
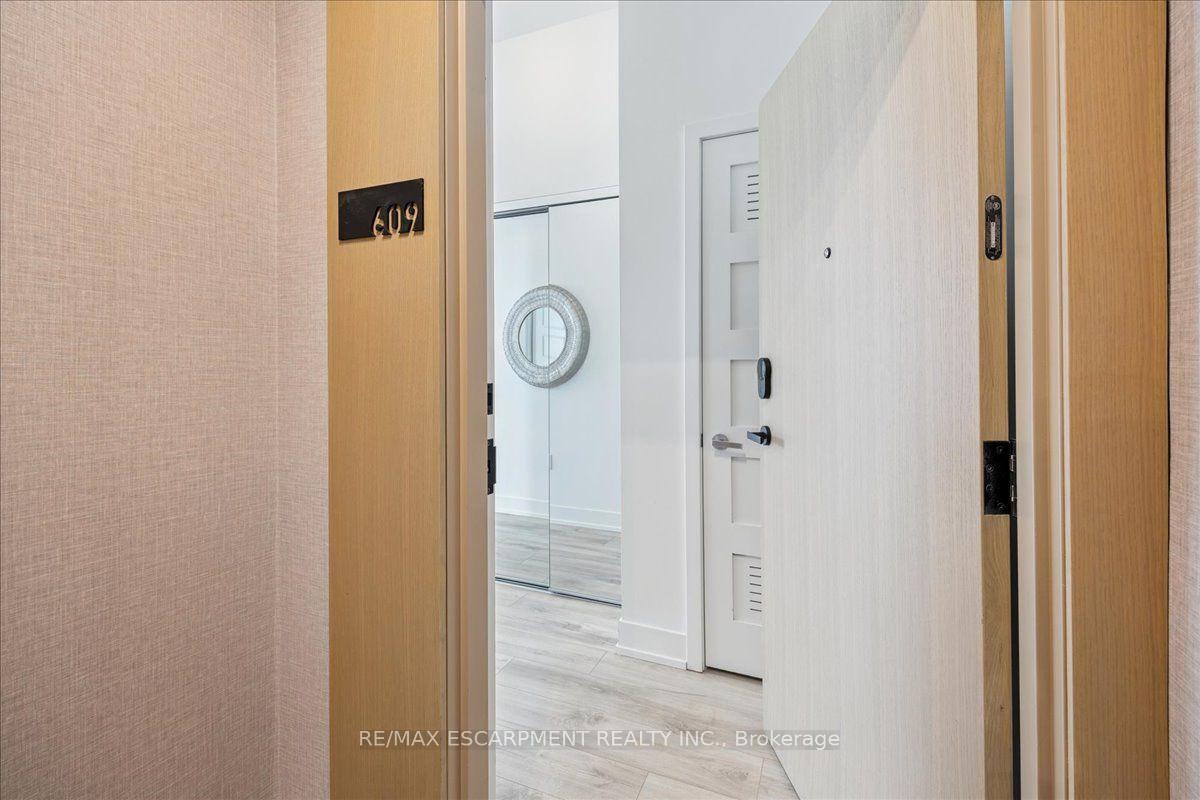
Unit 609, 333 Sunseeker Avenue
Innisfil (Rural Innisfil), ON L9S 0R6
 SunseekerSee every listing here
- 3Bedrooms
- 2Bathrooms
- 2Parking
- 1000–1199Sq Ft
- $6,049Tax
- $921/moCondo Fee
 Estimated Value:$916,250See Free Estimate Report

Sale & Price History for Unit 609, 333 Sunseeker Avenue, Innisfil, Rural Innisfil
| Start Date | End Date | Price | Event | MLS# |
|---|---|---|---|---|
| No listing history available | ||||
Real estate boards require you to or to see the full details of this property.
*Sold prices and complete sale & price history are regulated data. Under the Trust in Real Estate Services Act, 2002 (TRESA) and the rules of the Real Estate Council of Ontario (RECO), and pursuant to the Multiple Listing Service® rules of the Canadian Real Estate Association (CREA) and the Toronto Regional Real Estate Board (TRREB), this information may be shown only to registered users who have agreed to the applicable terms of use (a Virtual Office Website, or "VOW," arrangement). HOMEH Inc., Brokerage therefore provides it to signed-in members only. Creating an account is free and takes under a minute.
About Unit 609, 333 Sunseeker Avenue, Innisfil, Rural Innisfil
Summarized Description
- Luxury waterfront living at Friday Harbour Resort
- Top floor corner suite with wraparound balcony
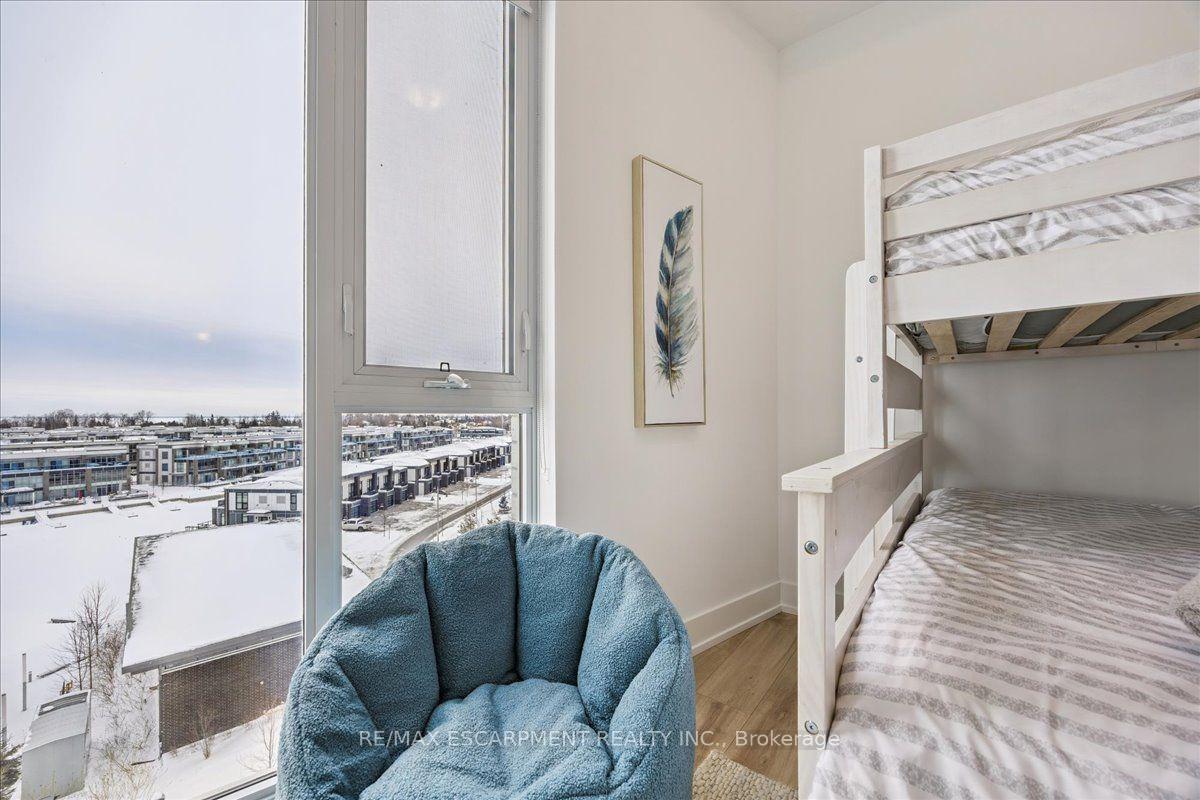
- Breathtaking views of Lake Simcoe
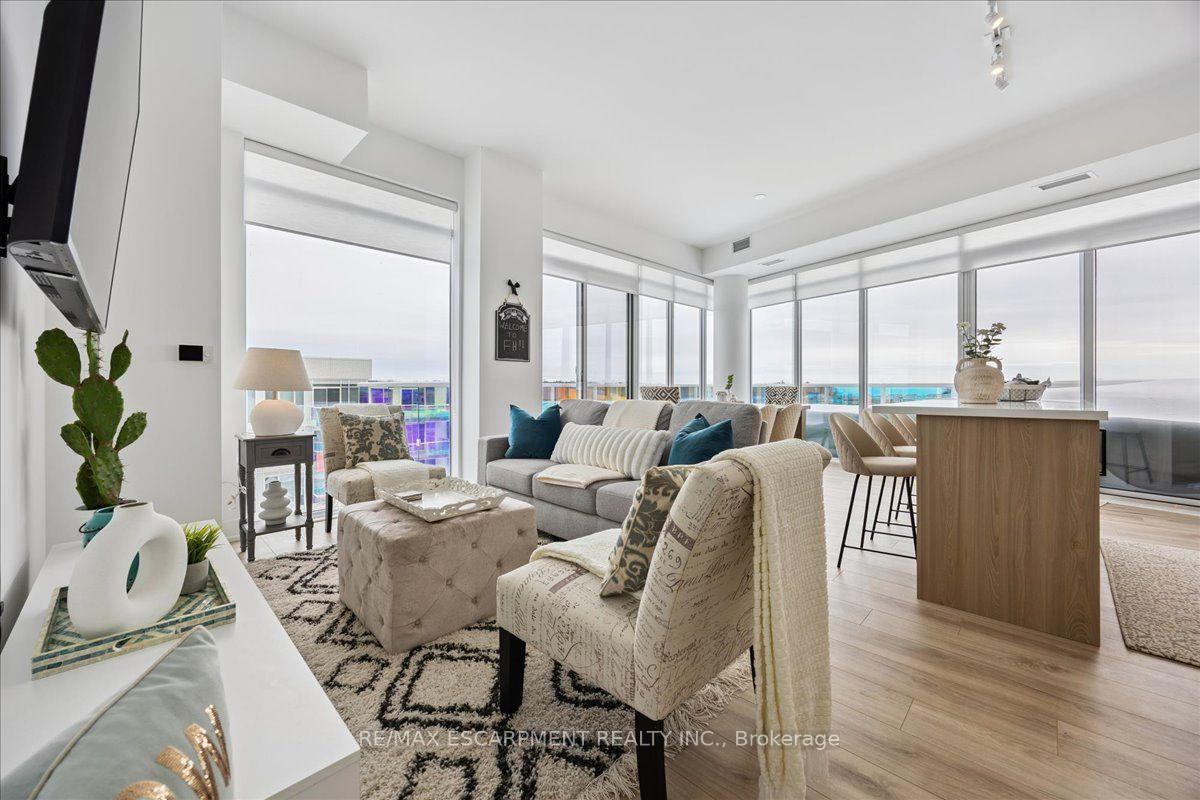
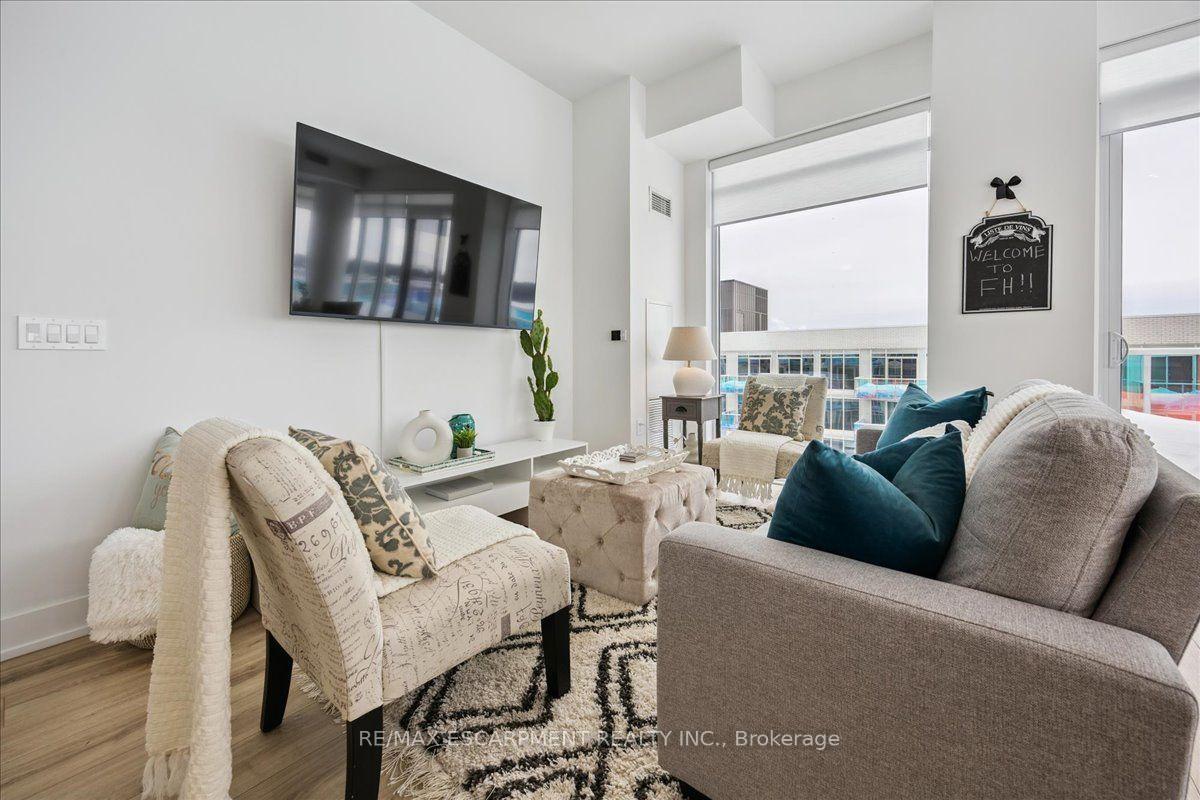
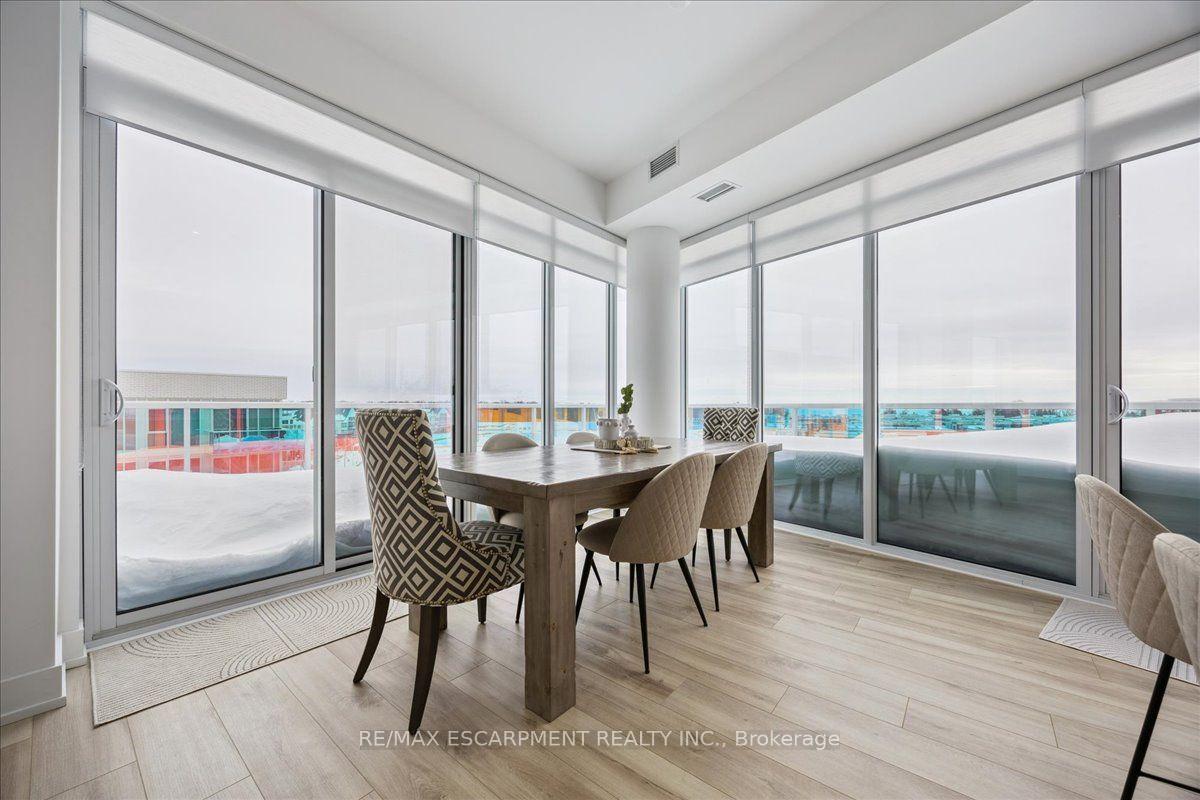
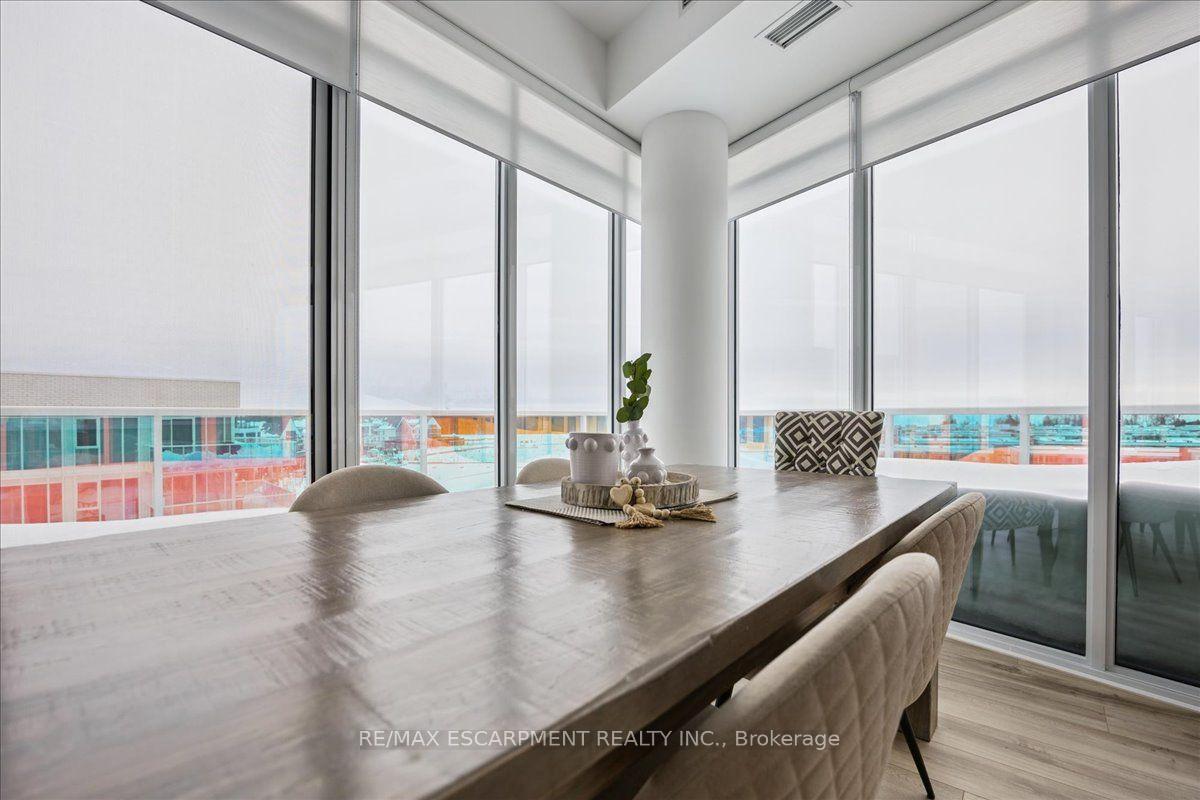
- Bright living space with floor-to-ceiling windows
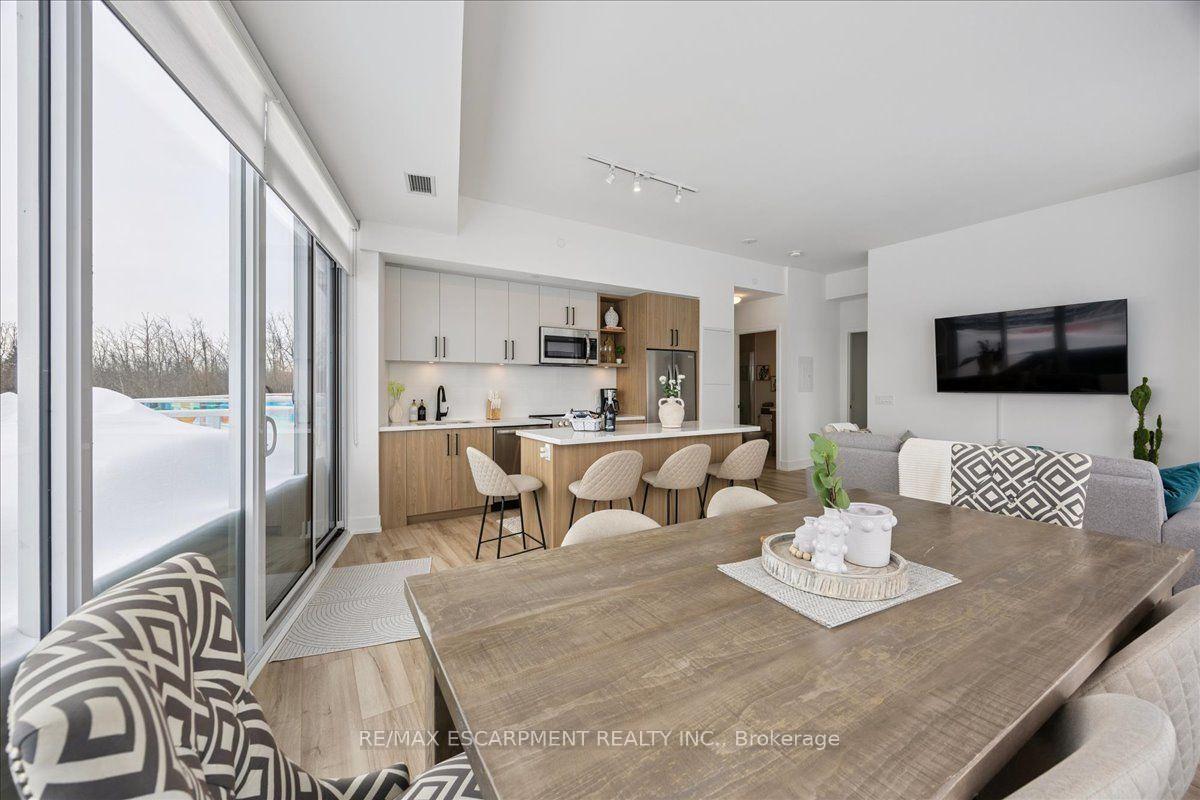
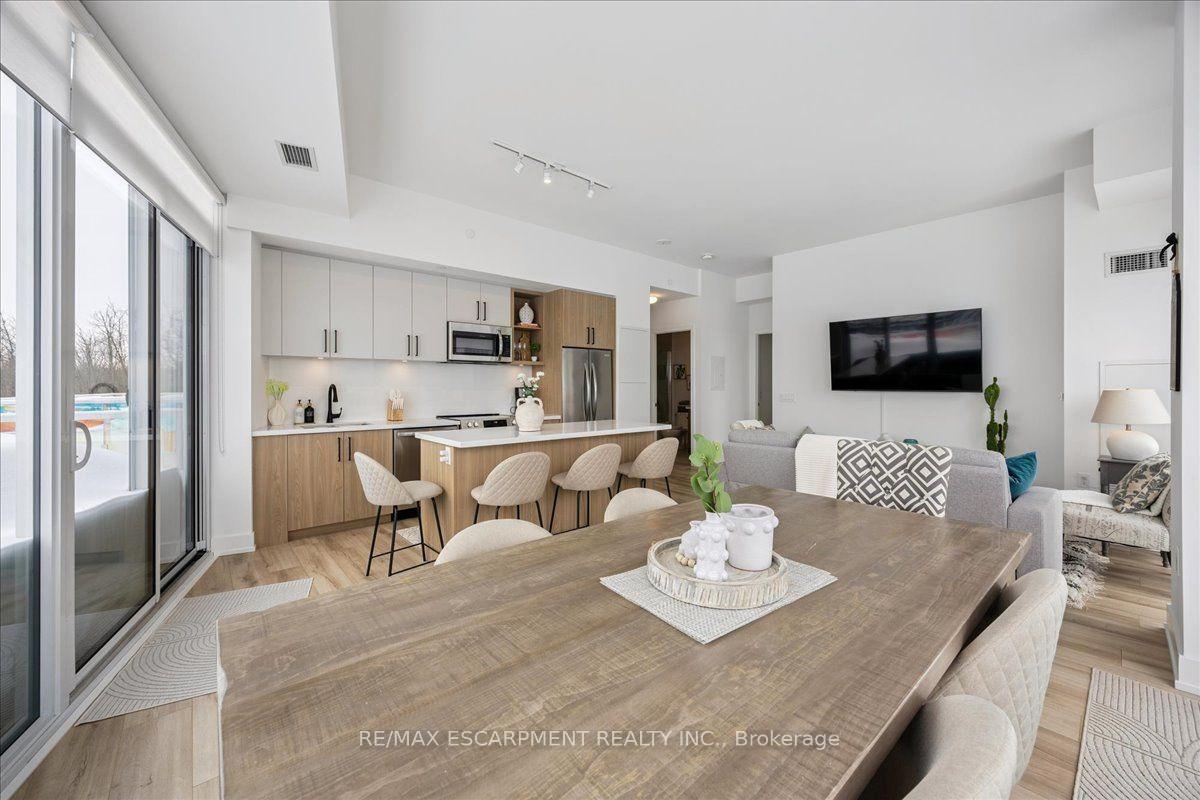
- Open concept layout ideal for entertaining
- Two parking spaces and storage locker included
- Turnkey lifestyle with fully furnished option
- Excellent investment opportunity for rentals
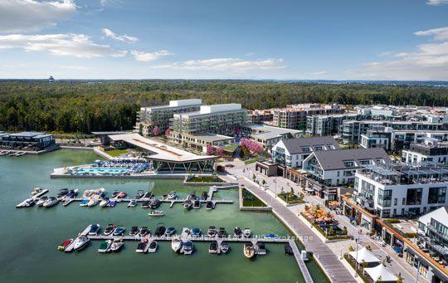
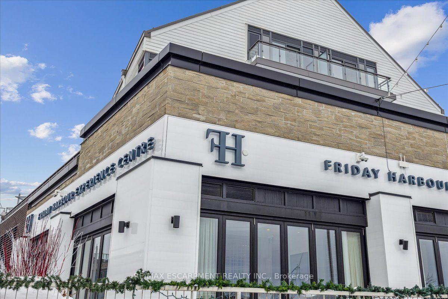
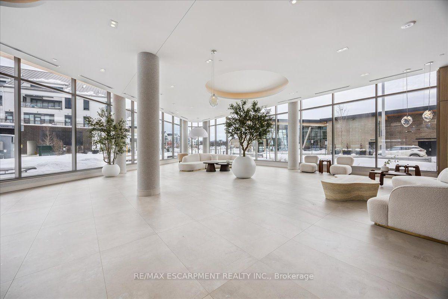
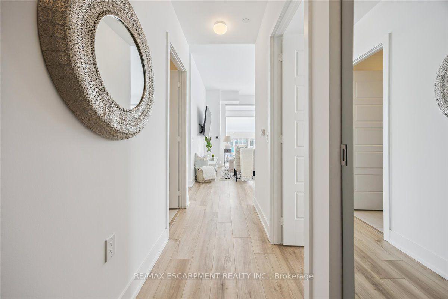
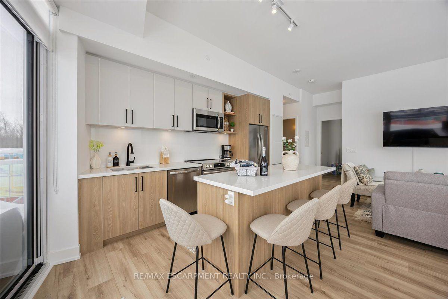
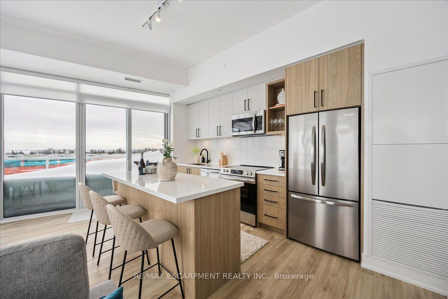
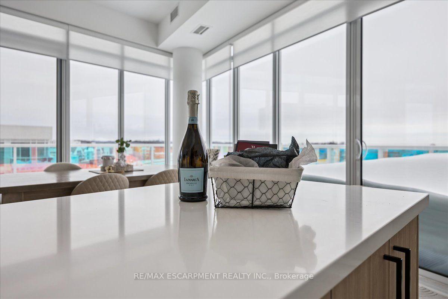
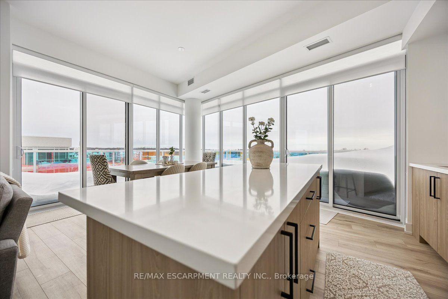
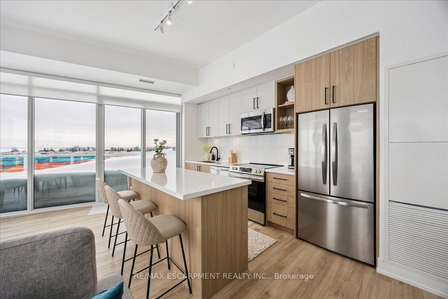
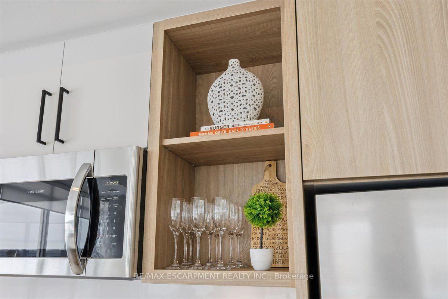
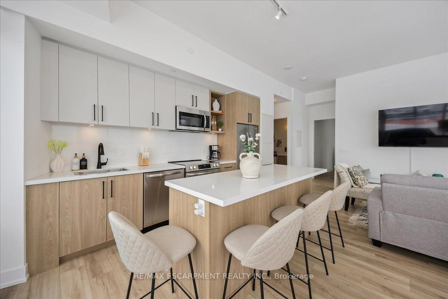
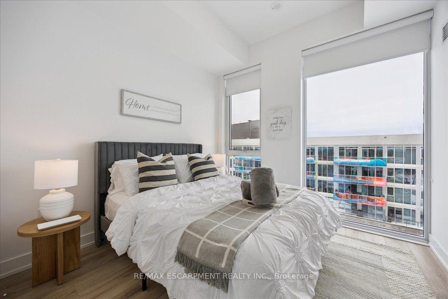
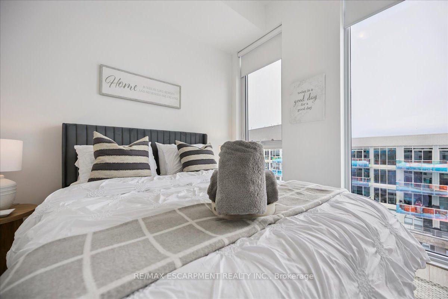
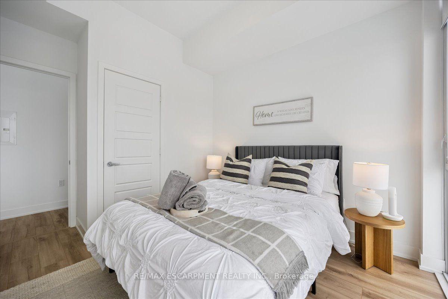
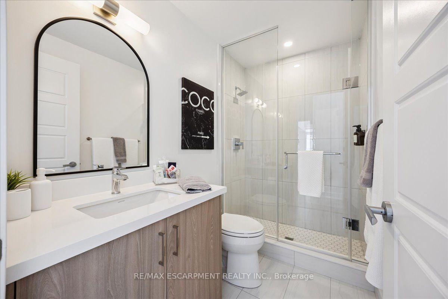
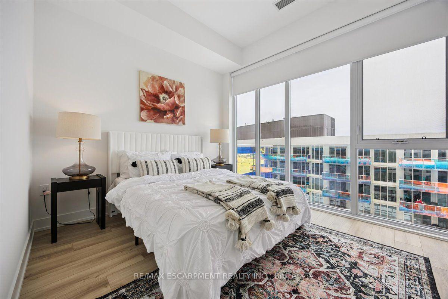
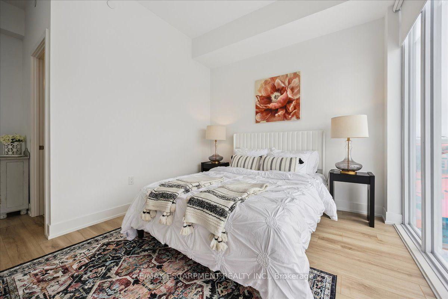
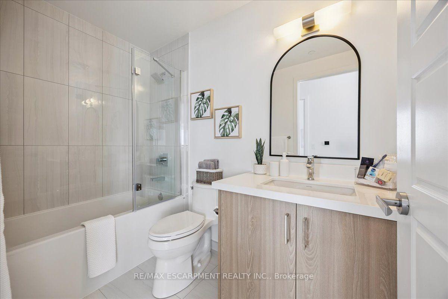
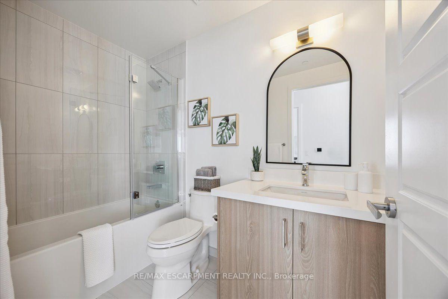
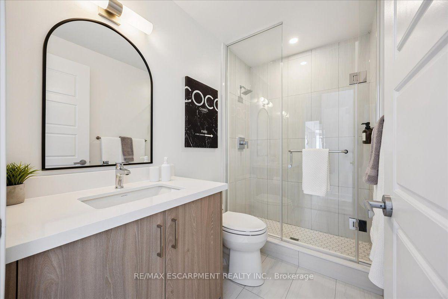
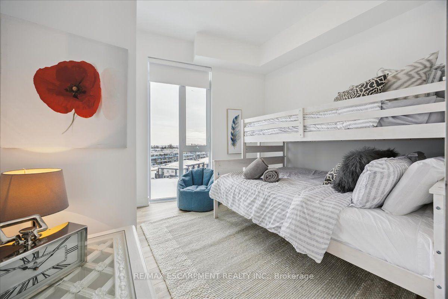
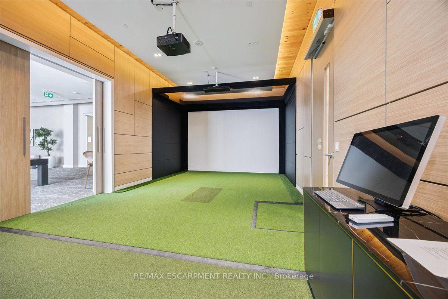
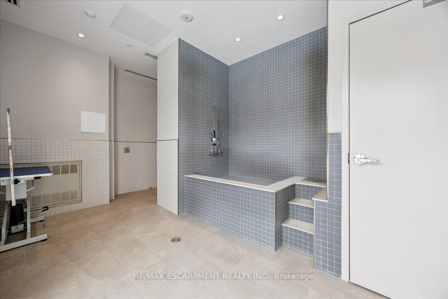
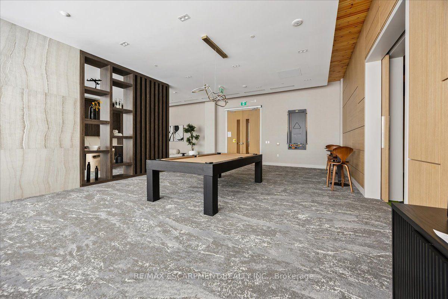
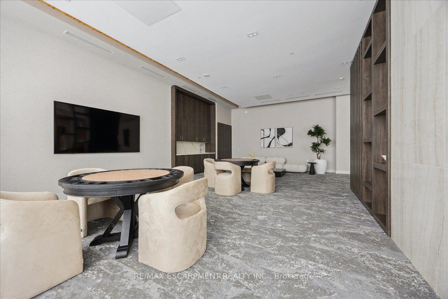
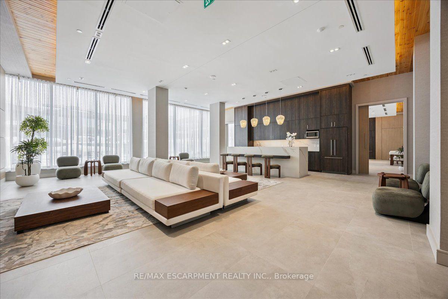
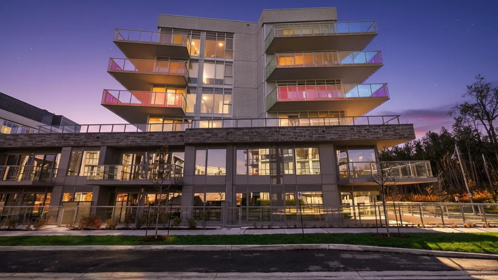
Welcome to luxury waterfront living at Friday Harbour Resort in the new Sunseeker building. Perched on the top floor, this exceptional corner suite offers approximately 1,200 square feet of beautifully designed living space with an expansive wraparound balcony showcasing breathtaking views of Lake Simcoe. Designed to impress, this bright and airy residence features floor-to-ceiling windows that flood the home with natural light, complemented by custom blinds throughout. The thoughtfully designed layout includes 3 spacious bedrooms, 2 full bathrooms, and an open concept living, dining, and kitchen area that is perfect for entertaining family and friends. Adding to its appeal, this suite includes two parking spaces and one storage locker, offering exceptional convenience for owners and guests alike. Enjoy a truly turnkey lifestyle with exclusive resident access to the Sunseeker's premium amenities, including an outdoor pool, hot tub, golf simulator, games lounge with pool table, and more. Beyond your building, experience everything Friday Harbour Resort has to offer, from the world class marina, championship golf course, fitness centre, restaurants, cafés, boutique shopping, scenic nature trails, and year-round resort experiences. Fully furnished option is available, making this an effortless opportunity as a full-time residence, weekend retreat, or seasonal escape. Investors will also appreciate the outstanding income potential, with this suite presenting an excellent opportunity for short-term vacation rentals, or long-term leasing in one of Ontario's premier four-season resort communities. Whether you're searching for a luxurious waterfront retreat, a year-round home, or a savvy investment, this spectacular Sunseeker residence offers the very best of the Friday Harbour lifestyle.
Key Facts & Features
Property Costs
- Annual Property Tax Amount
- $6,049
- Land Transfer Tax Fee
- $19,255
Condo/Maintenance Fee
- Maintenance Fee
- $921 /month
Included In Maintenance Fee
- Building Insurance Included
- Common Elements Included
- Parking Included
- Basement Type
- None
Interior Features
- Pets Permitted
- Yes-with Restrictions
- Laundry Features
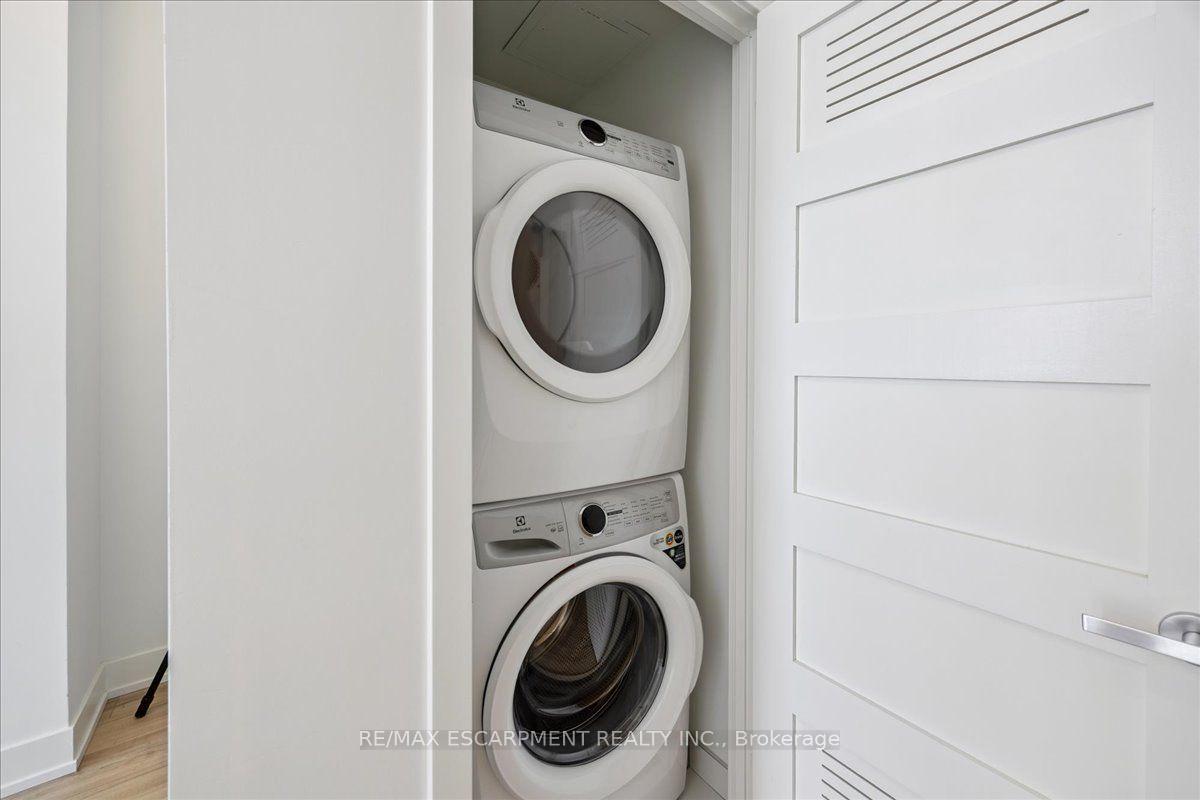
- In-Suite Laundry
- Laundry Level
- Main Level
- Interior Extras
- Auto Garage Door Remote, Primary Bedroom - Main Floor
- Fireplace/Stove
- No
- Elevator
- No
Exterior Features
- Balcony
- Open
Building Amenities
- Outdoor Pool
- Party Room/Meeting Room
- Game Room
- Club House
Building
- Building Type
- Condo Apartment
- Building Style
- Apartment
- Approx Age
- 0-5
- Condo Corp Number
- 527
Construction
- Exposure
- West
- Exterior Finish
- Brick
- Roof
- Flat
- Foundation Details
- Unknown
- Special Designation
- Unknown
Inclusions
- Inclusions
- Stainless Steel Fridge, Stainless Steel Stove, Stainless Steel Microwave, Stainless Steel Dishwasher, Washer & Dryer, All Electrical Light Fixtures, All Window Blinds
Parking & Garages
- Garage Type
- Underground
- Garage Spaces
- 2
- Parking Type
- Owned
- Parking Spaces
- 0
- Total Garage And Parking Spaces
- 2
Lockers
- Locker Type
- Owned
- Locker Number
- 219
- Locker Level
- A
Heating & Cooling
- Heat Source
- Gas
- Heat Type
- Forced Air
- Air Conditioning
- Central Air
- Bedrooms
- 3
- Washrooms
- 2
- Kitchens
- 1
Washrooms
- 3-piece, Main
- 4-piece, Main
- Municipality
- Innisfil
- Neighbourhood
- Rural Innisfil
- Main cross streets
- Big Bay Point / Friday Drive
- Zoning
- C2C3OSP
- Directions
- Big Bay Point / Friday Drive
- Waterfront
- WaterfrontCommunity
- MLS® number
- N14116988
- Data source
- Toronto Regional Real Estate Board
- Listed on
- 2026-10-26
- Updated on
- 2026-10-26
- Days on market
- 0 days
- Possession type
- Immediate
- Co-op commission
- 2.5% + HST
- Seller
- Listed by
- RE/MAX ESCARPMENT REALTY INC.
Home Market Value
Current home valuation for Unit 609, 333 Sunseeker Avenue, Innisfil, Rural Innisfil, Innisfil, ON. Listed for $1,139,000
HOMEH Estimate
$916,250
Estimated Sales Range
$706,250 - $1,151,319
HOMEH Estimate for Unit 609, 333 Sunseeker Avenue, Innisfil, Rural Innisfil
Calculated with a real agent's CMA method — 45+ years of experience, codified. Not an AI guess.
For the owner
Is this your home? Track its value.
Get this home's HOMEH Estimate by email once a month, with how many homes are for sale around you.
Mortgage Payment Calculator
Compare up to 4 down payment scenarios
5% on first $500K + 10% on $639,000 over $500K
$88,900
| Scenario 1 | Scenario 2 | Scenario 3 | Scenario 4 | |
|---|---|---|---|---|
−Down payment | % $ | % $ | % $ | % $ |
+CMHC insurance | $41,961 | $31,778 | $27,108 | $0 |
=Total mortgage | $1,090,980 | $1,056,878 | $995,258 | $911,200 |
Amortization | ||||
Mortgage rate | % | % | % | % |
| Payment frequency | ||||
=Mortgage payment | $5,327monthly | $5,160monthly | $4,859monthly | $4,449monthly |
Land Transfer Tax
$19,255
$19,255
Around this home
Data provided by OpenStreetMap & Fraser Institute School Rankings
Ask HOMEH
New!Hi there!
👋Text or call (416) 301-9001
Recommended for you
Based on homes you've looked at.
No recommended properties found.
Nearby similar homes
No nearby properties found.
More real estate resources
Other homes nearby
Explore this area
Nearby neighbourhoods
No nearby listings available.