

3493 Riva Avenue
Innisfil (Rural Innisfil), ON L9S 0L5
- 3Bedrooms
- 3Bathrooms
- 2Garage
- 1500–2000Sq Ft
- $9,422Tax
- 20×77 ftLot Size
 Estimated Value:$1,296,000See Free Estimate Report

Property not available for sale or for rent.
HOMEH One: full-service selling for a 1% listing fee. The buyer's agent commission is separate.
Free Home EvaluationHow Much Is My Home Worth?Homes for Sale NearbySale & Price History for 3493 Riva Avenue, Innisfil, Rural Innisfil
| Start Date | End Date | Price | Event | MLS# |
|---|---|---|---|---|
| 2026-05-07 | 2026-05-27 | Login to See Prices | Sold | n13094834 |
Real estate boards require you to or to see the full details of this property.
*Sold prices and complete sale & price history are regulated data. Under the Trust in Real Estate Services Act, 2002 (TRESA) and the rules of the Real Estate Council of Ontario (RECO), and pursuant to the Multiple Listing Service® rules of the Canadian Real Estate Association (CREA) and the Toronto Regional Real Estate Board (TRREB), this information may be shown only to registered users who have agreed to the applicable terms of use (a Virtual Office Website, or "VOW," arrangement). HOMEH Inc., Brokerage therefore provides it to signed-in members only. Creating an account is free and takes under a minute.
About 3493 Riva Avenue, Innisfil, Rural Innisfil
Summarized Description
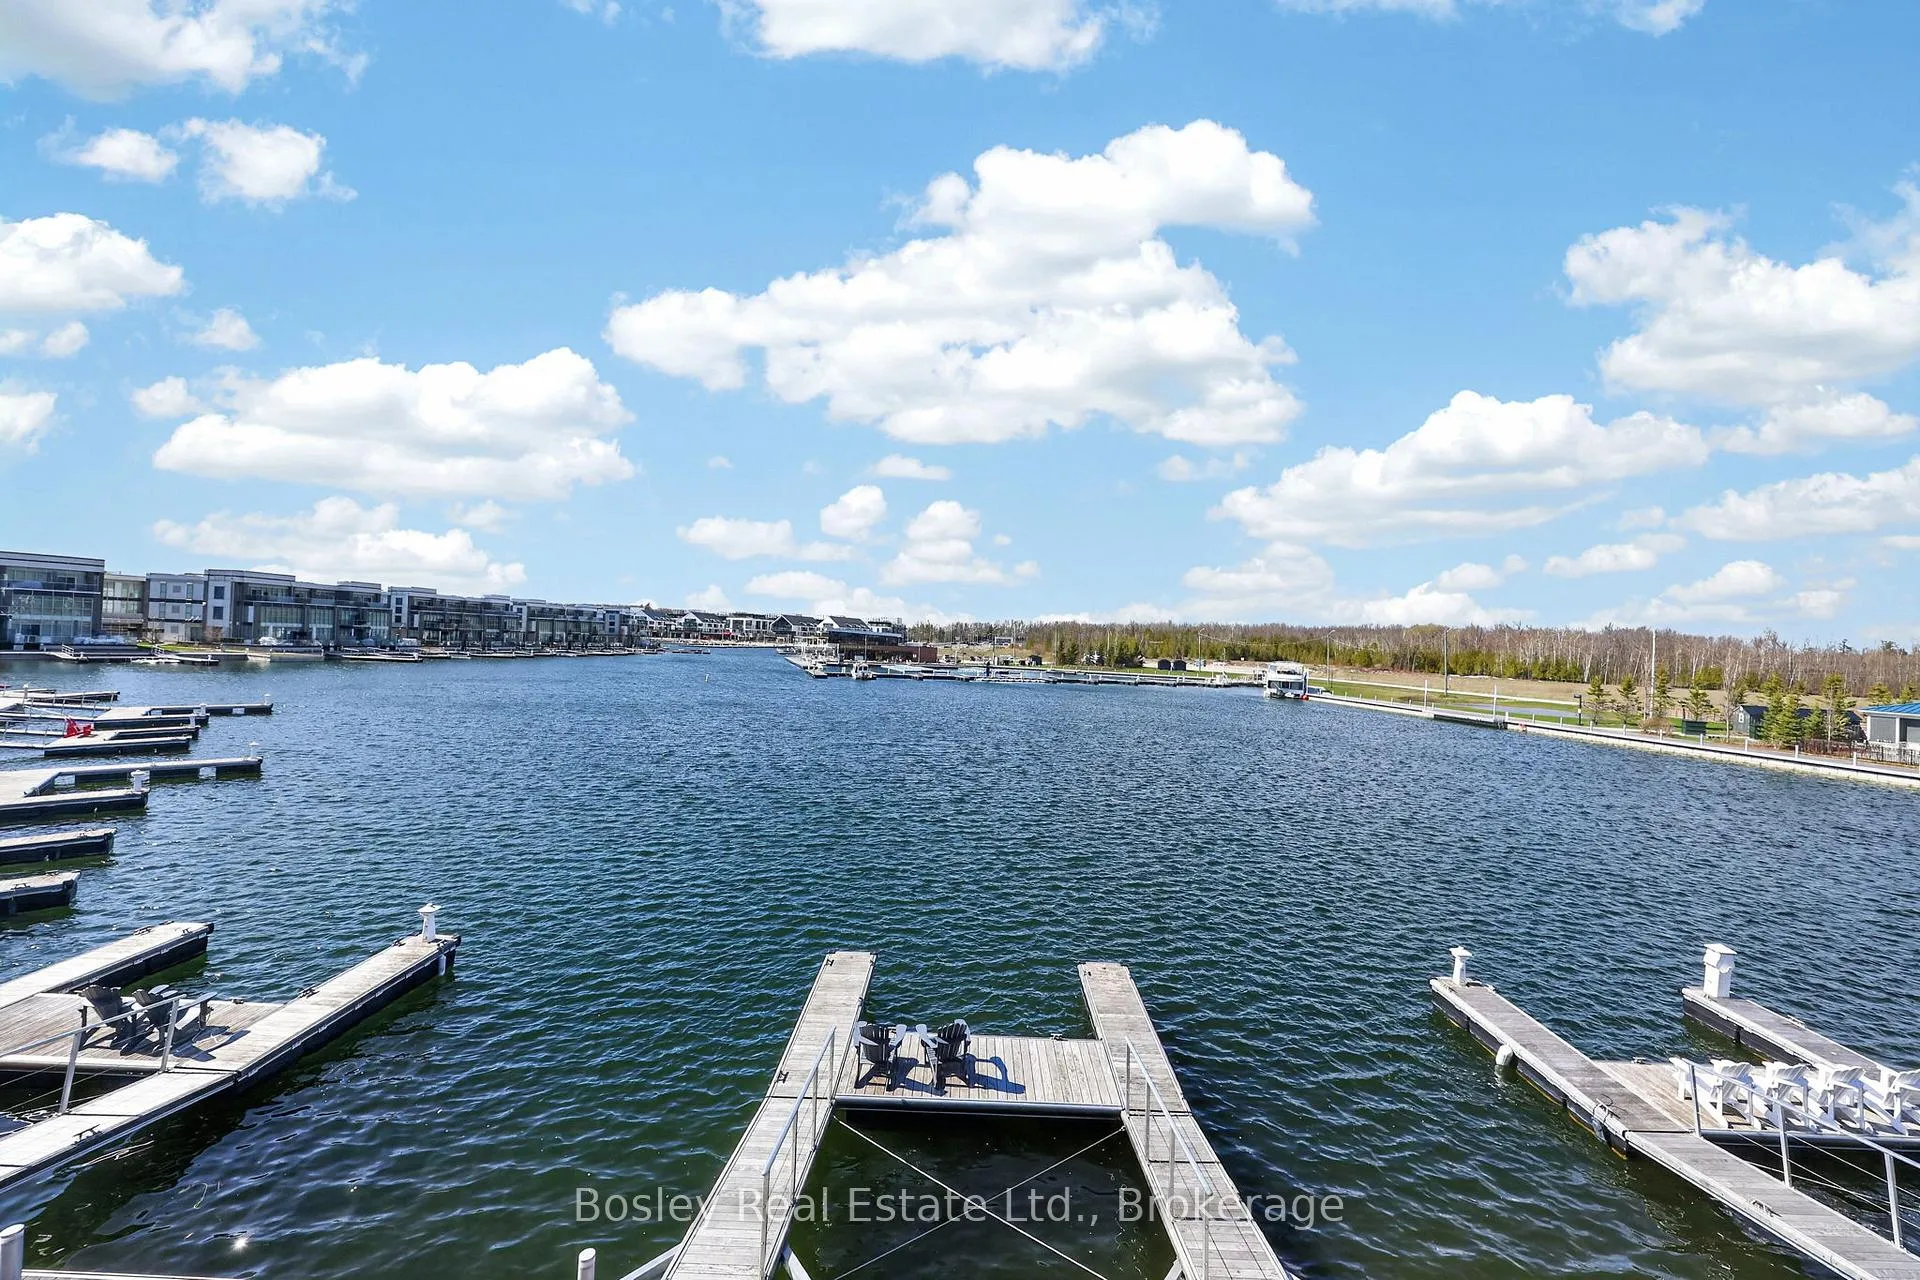
- Rare marina townhome with expansive harbour views.
- Direct dock access with exceptional privacy.
- Open-concept layout with premium finishes.
- Floor-to-ceiling windows enhance natural light.
- 10-ft ceilings create a spacious atmosphere.
- Membership access to exclusive amenities.
- Located in a vibrant master-planned community.
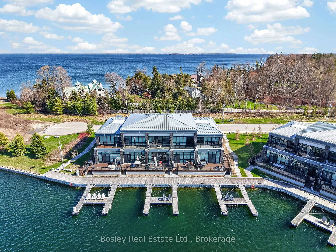
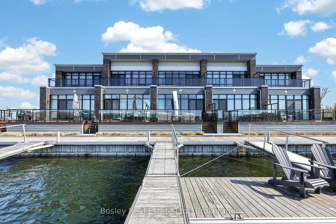
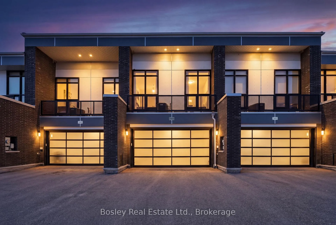
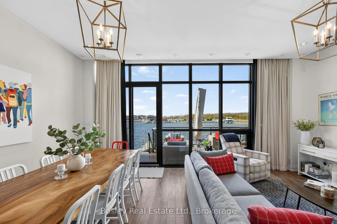
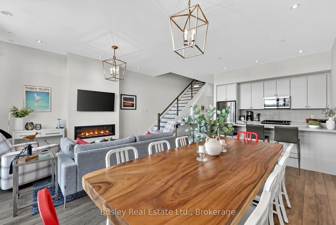
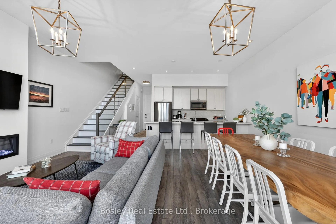
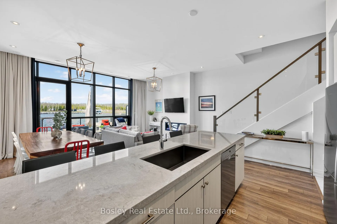
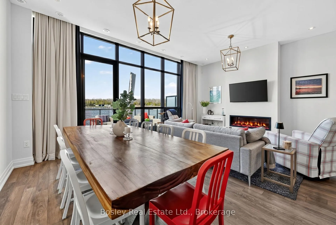
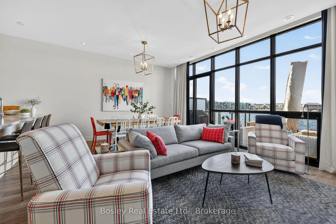
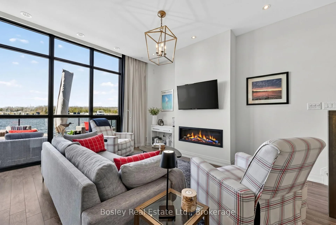
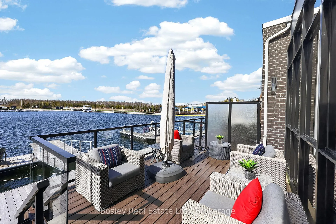
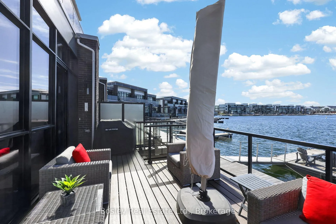
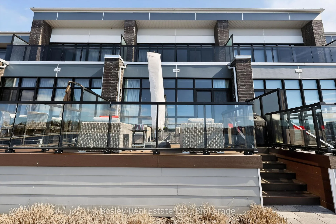
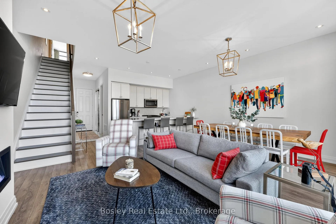
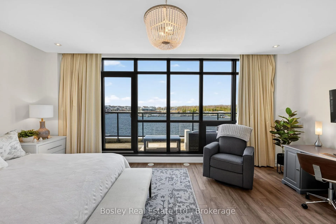
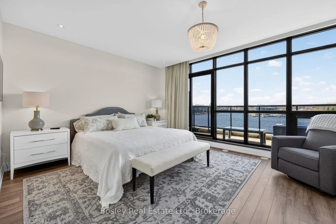
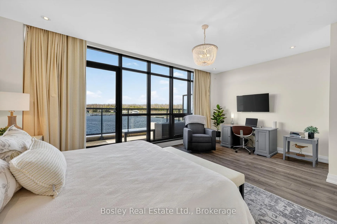
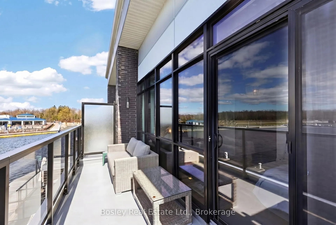
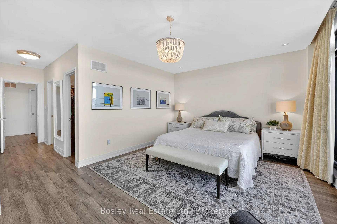
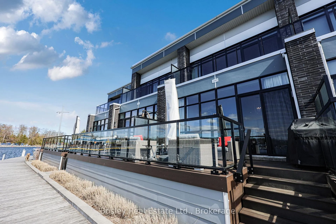
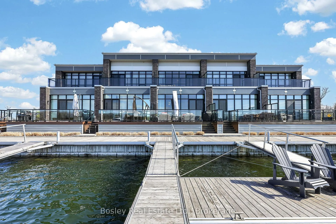
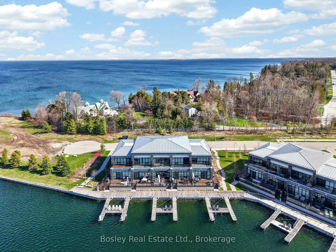
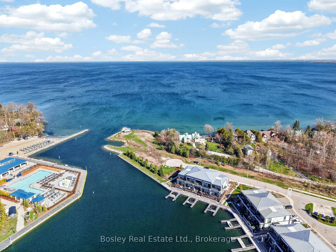
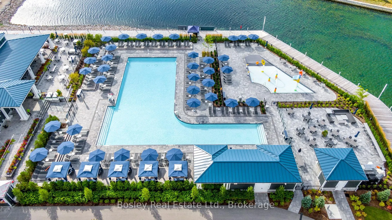
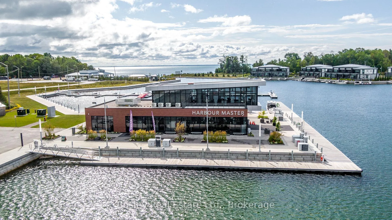
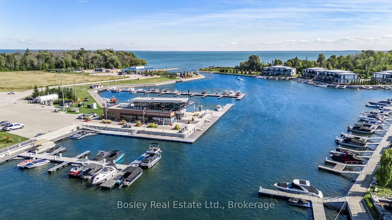
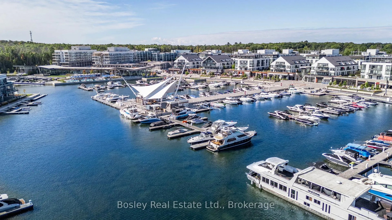
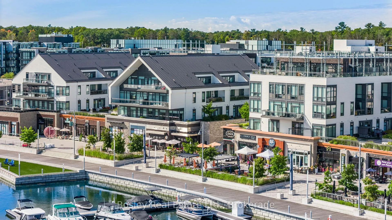
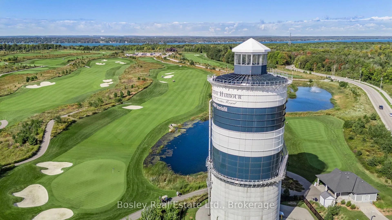
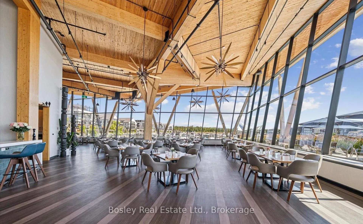
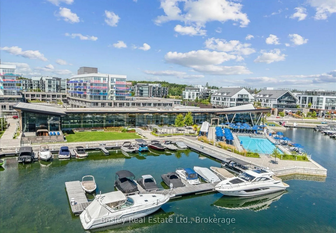
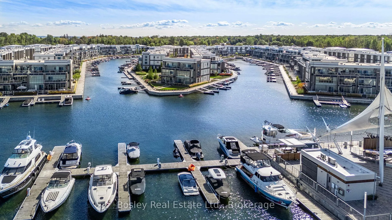
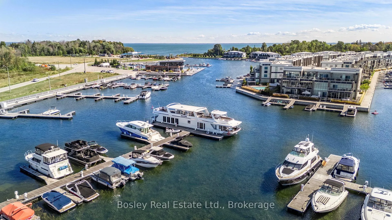
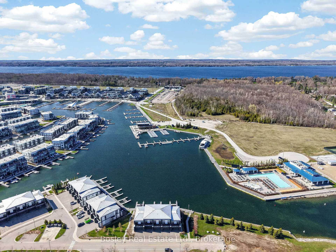
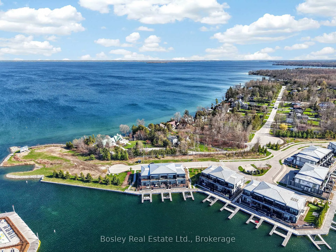
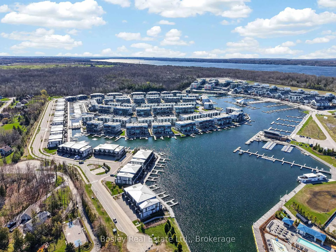
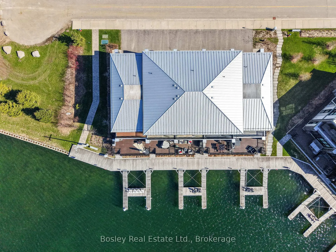
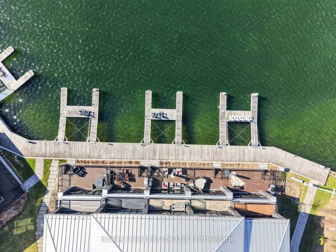
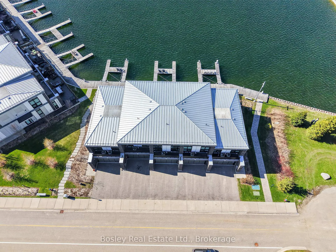
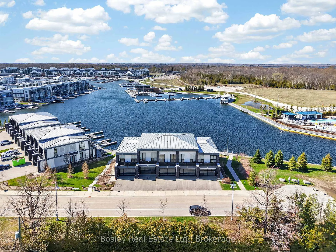
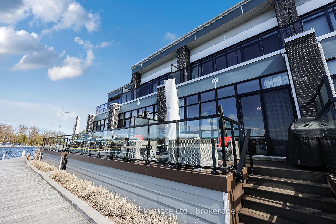
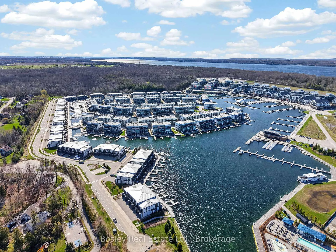
Positioned at the threshold of harbour & Lake Simcoe, this rare Marina Town home offers a combination that is seldom available-expansive harbour views, exceptional privacy & direct dock access with no views into or from neighboring properties. Here, calm, protected waters meet a setting defined by quiet luxury and a true sense of exclusivity. Spanning over 1,600 sq ft this thoughtfully designed 3-bed 3-bath residence maximizes light, space & connection to the outdoors. Floor-to-ceiling, wall-to-wall windows draw the waterfront in, extending seamlessly to your private deck, docks & immediate access to lake life-an everyday experience that is simply unmatched. The open-concept layout offers generous living & entertaining space, anchored by a beautifully appointed kitchen with premium stainless-steel appliances & effortless flow to generous principal rooms. Elevated finishes include LED lighting, dimmers & main floor radiant heat-enhancing comfort and ambiance throughout. With 10-ft ceilings on the main level, 9-ft ceilings above & sleek oversized interior doors with modern hardware, the home feels bright, open & effortlessly refined, with a warm, contemporary style that carries throughout. Drive directly into your garage & step into your private retreat-where every arrival feels like the beginning of something special. Enjoy private club membership with privileged access to the Lake Club, Beach Club, marina, outdoor pools, tennis, championship golf, wellness experiences, boardwalk & kms of nature trails. The vibrant promenade offers curated dining, boutique shopping & year-round entertainment-delivering an unmatched four-season lifestyle within a 600-acre master-planned resort community. This is more than a home-it's an opportunity to secure a truly exceptional waterfront lifestyle. 8-member access cards incl. Lake Club Fee: $269.03/month. Resort Fee $3228.56/year. Docking Fee: $230/year. Friday Harbour Association Fee 2% of purchase price + HST (one time)
Key Facts & Features
Property Costs
- Annual Property Tax Amount
- $9,422
- Land Transfer Tax Fee
- $23,975
Rental Items
- Rental Equipment
- None
- Under Contract
- None
- Basement Type
- None
Interior Features
- Laundry Level
- Main Level
- Interior Extras
- Air Exchanger, Auto Garage Door Remote, Carpet Free, Separate Hydro Meter, Ventilation System, Water Heater Owned
- View
- Bay, Beach, Canal, Lake, Marina, Panoramic, Water, Pool
- Fireplace/Stove
- Yes
- Fireplace Features
- Electric
- Elevator
- No
Exterior Features
- Exterior Extras
- Deck, Landscape Lighting, Landscaped, Recreational Area, Year Round Living
- Pool
- Community
- Property Features
- Cul de Sac/Dead End, Golf, Lake Access, Marina, Rec./Commun.Centre, Waterfront
Building
- Building Type
- Freehold Townhouse
- Building Style
- 2-Storey
- Approx Age
- 6-15
Construction
- Exterior Finish
- Brick, Concrete
- Roof
- Metal
- Foundation Details
- Concrete, Slab
- Special Designation
- Unknown
Lot
- Lot Front
- 20.01 ft
- Lot Depth
- 77.07 ft
- Lot Size
- 1453.13
- Lot Shape
- Rectangular
Inclusions
- Inclusions
- All ELF, window coverings, appliances (Whirlpool gas range and oven, Whirlpool microwave / hood fan, Fisher & Paykel fridge/freezer, Bosch dishwasher, Whirlpool stackable washer/dryer. Garage remote control. TV mounting brackets.
Exclusions
- Exclusions
- TVs and indoor/outdoor furnishings excluded unless otherwise agreed upon in the offer (full list to accompany APS Schedule). Seller also has a 21ft Scout centre console with 150HP Yamaha and trailer available at additional cost. Ask listing agent for details.
Parking & Garages
- Garage Type
- Built-In
- Garage Spaces
- 2
- Parking Spaces
- 2
- Total Garage And Parking Spaces
- 4
Heating & Cooling
- Heat Source
- Electric
- Heat Type
- Forced Air
- Air Conditioning
- Central Air
- Water
- Municipal
- Sewers
- Sewer
- Natural Gas
- Yes
- Hydro
- Yes
- Cable
- Yes
- Telephone
- Yes
- Bedrooms
- 3
- Washrooms
- 3
- Kitchens
- 1
- Family / bonus room
- Yes
Room sizes
- Kitchen—Main level, Stainless Steel Appl, Overlook Water, Open Concept
- Living Room—Main level, Window Floor to Ceiling, Open Concept, Overlook Water
- Dining Room—Main level, Overlook Water, W/O To Deck, Window Floor to Ceiling
- Laundry—Main level, Laundry Sink, Tile Floor
- Powder Room—Main level, 2 Pc Bath, Tile Floor
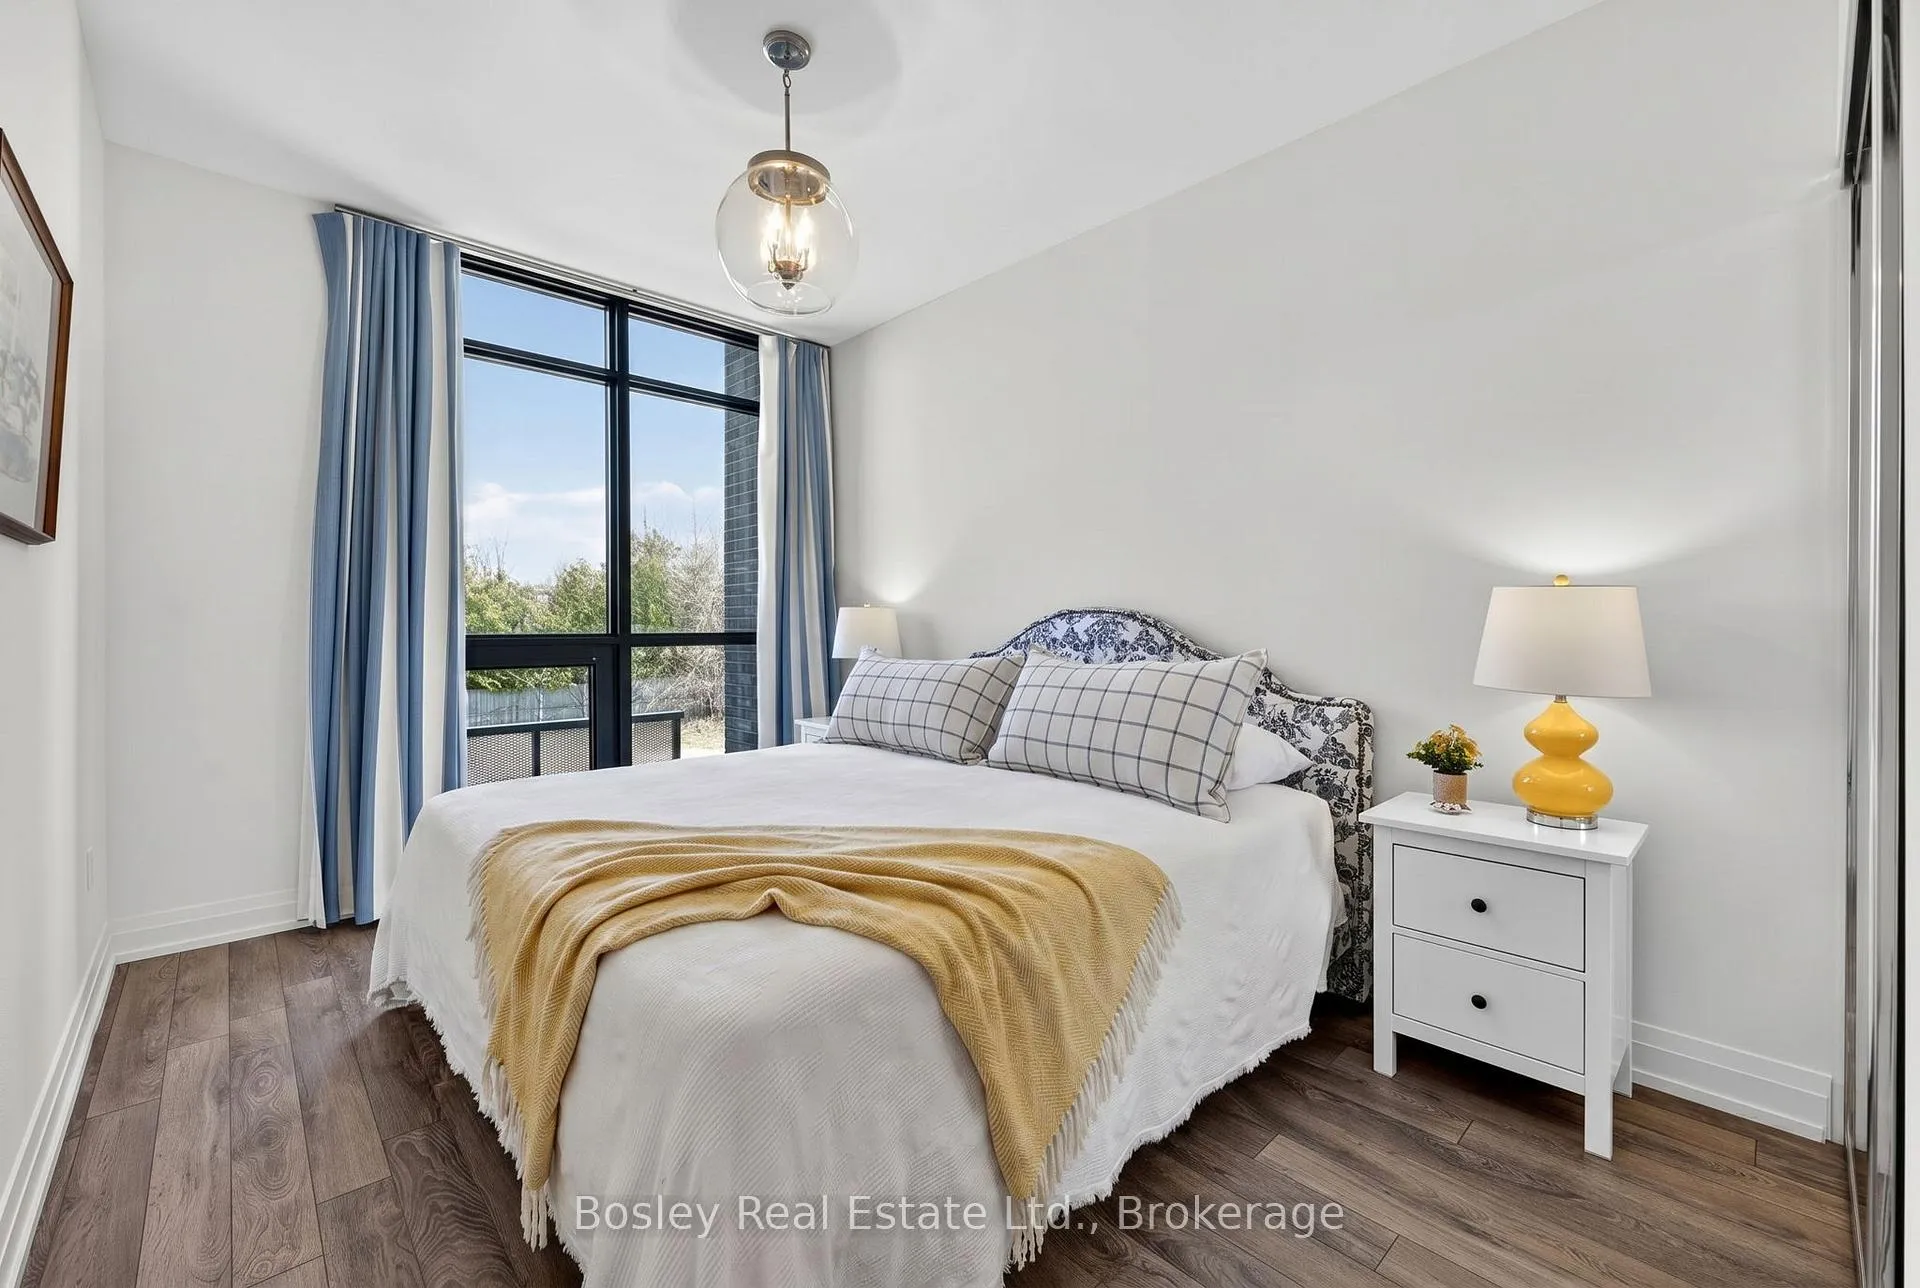
- Bedroom—Second level, 4 Pc Ensuite, Walk-In Closet(s), Balcony
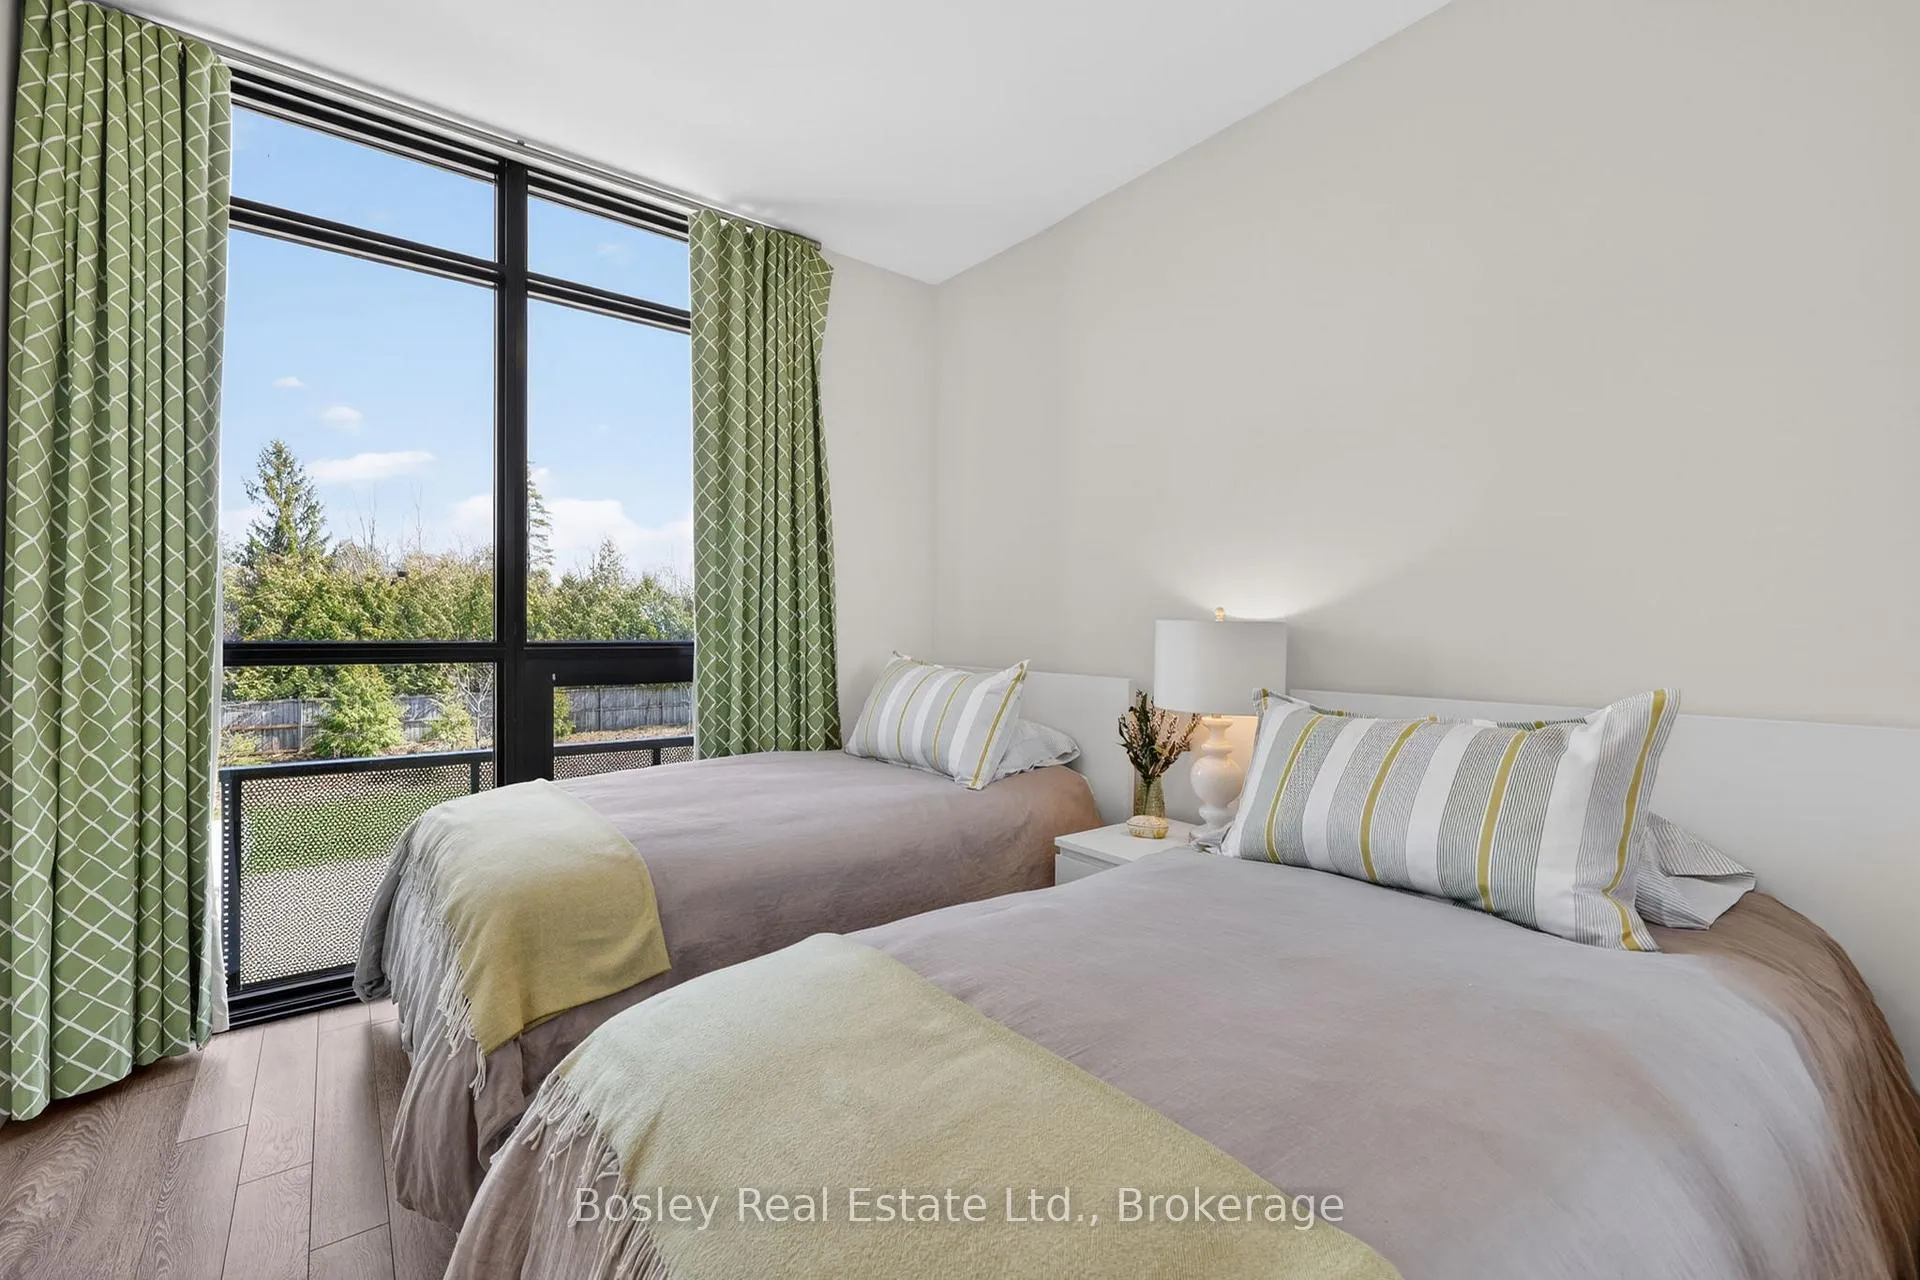
- Bedroom 2—Second level, Window Floor to Ceiling, South View, Double Closet
- Bedroom 3—Second level, Window Floor to Ceiling, Double Closet, South View
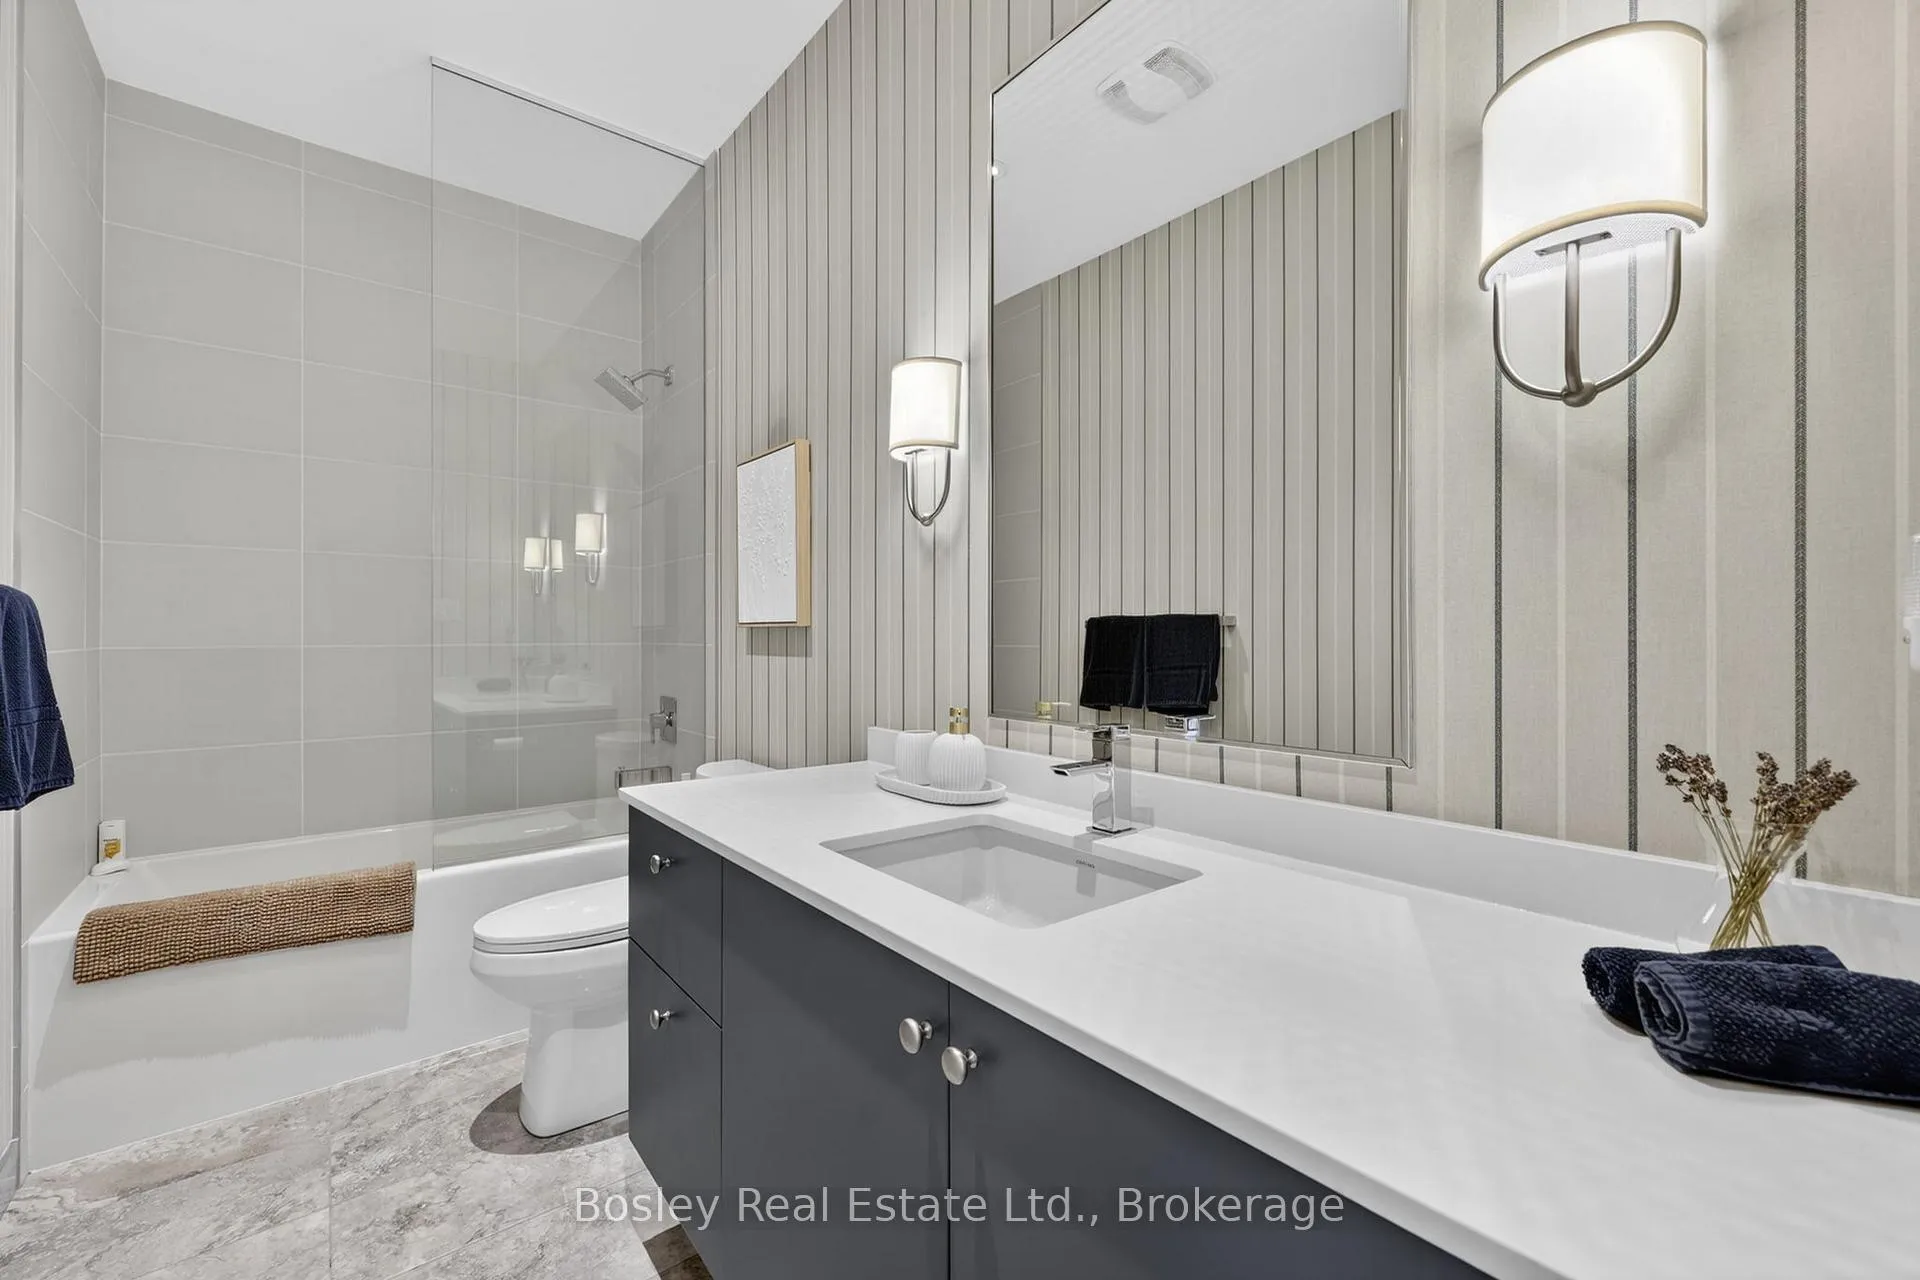
- Bathroom—Second level, 4 Pc Bath, LED Lighting, Tile Floor
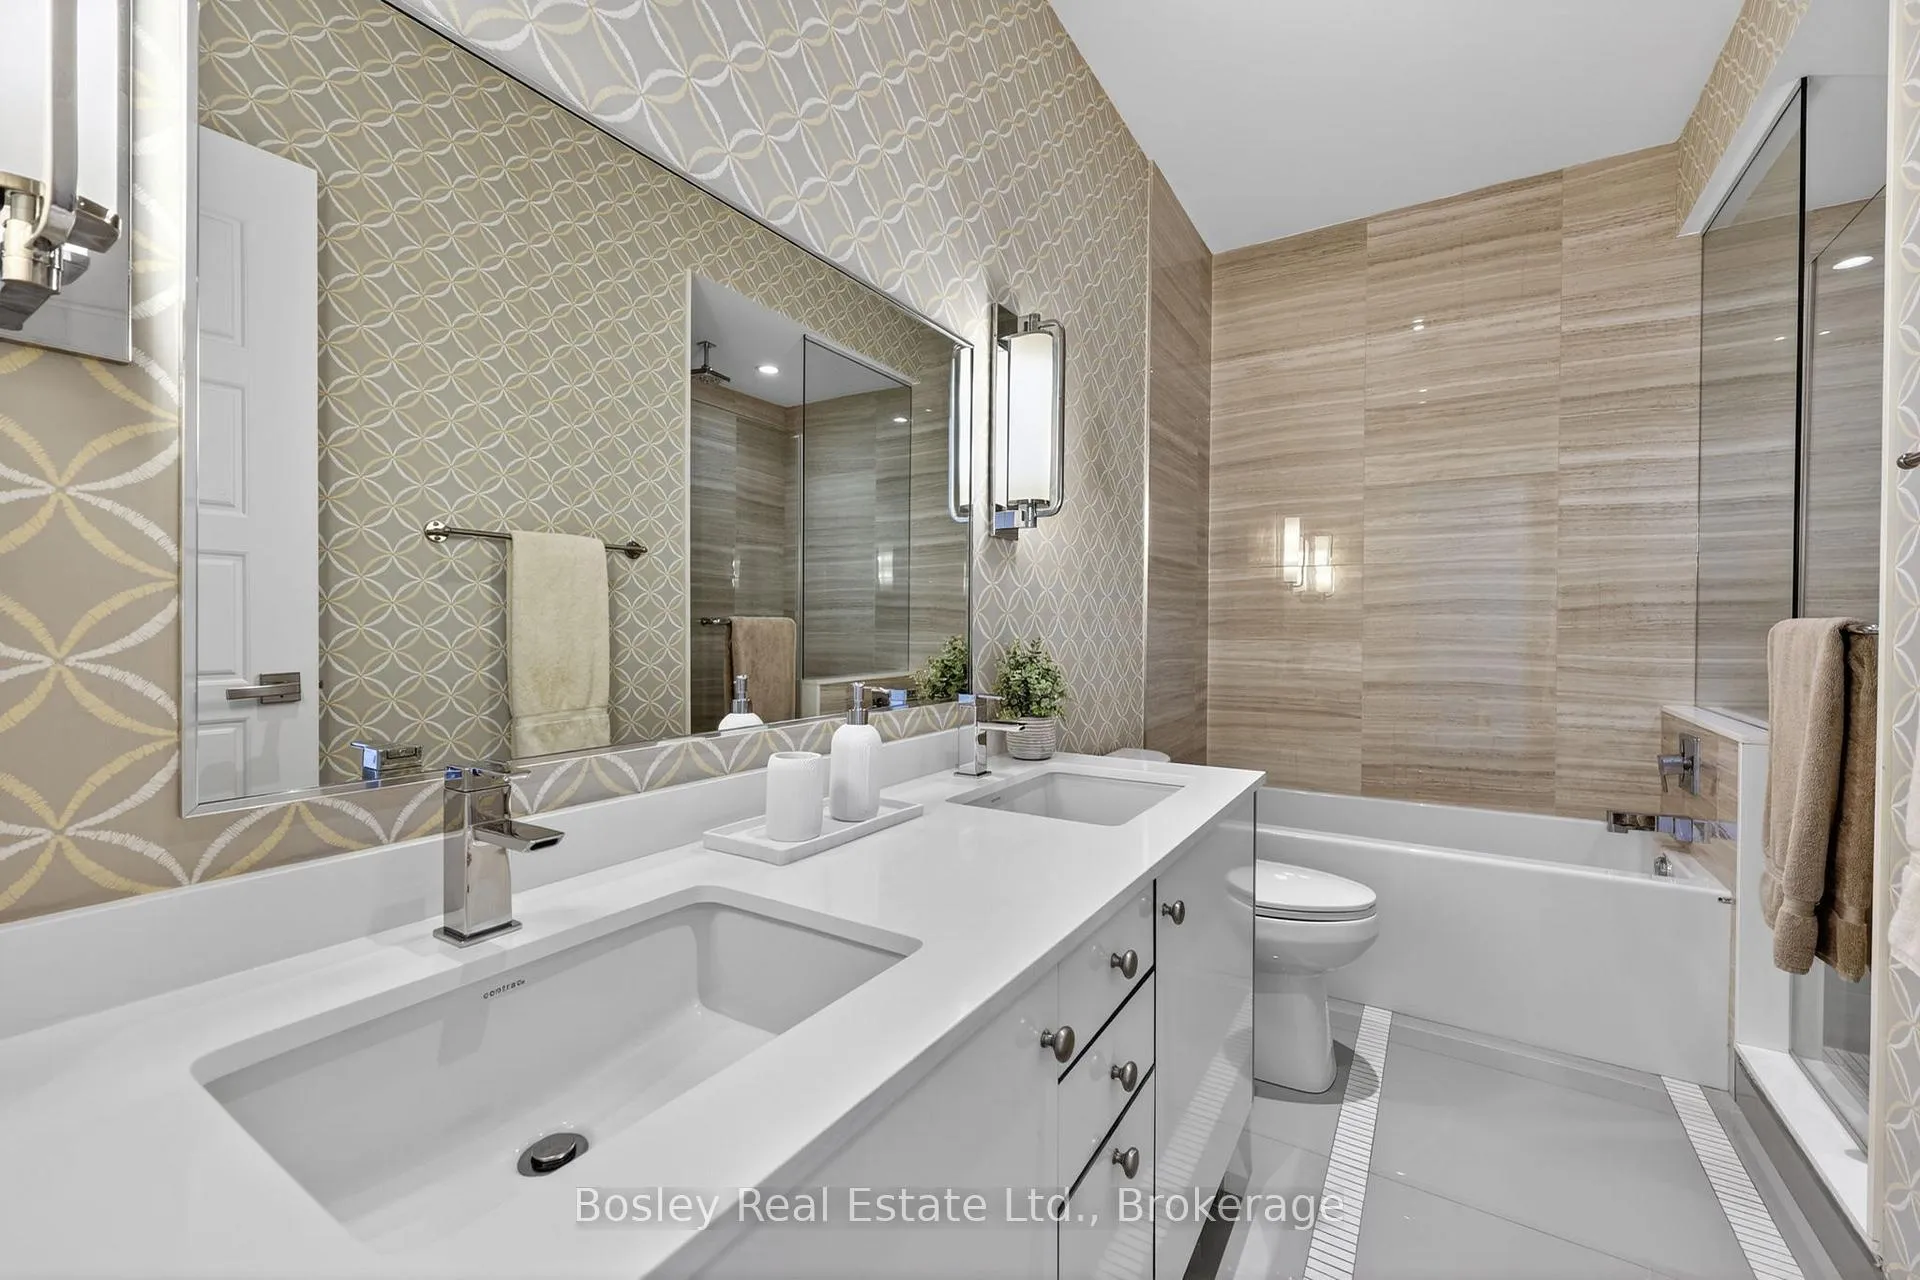
- Bathroom—Second level, 4 Pc Ensuite, Double Sink, Tile Floor
Washrooms
- 2-piece, Main
- 4-piece, Second
- 4-piece, Second
- Municipality
- Innisfil
- Neighbourhood
- Rural Innisfil
- Main cross streets
- Big Bay Point Rd. and Friday Drive.
- Zoning
- C2C30SP
- Directions
- From 400 exit at Innisfil Beach Rd. East to Big Bay Point Rd. Enter entrance to Friday Harbour Resort on Friday Harbour Drive to Riva Avenue. Drive to the very last townhome cluster to 3493 Riva Avenue.
- Waterfront
- Direct, WaterfrontCommunity
- MLS® number
- N13094834
- Data source
- Toronto Regional Real Estate Board
- Status change
- 2026-05-27
- Listed on
- 2026-05-07
- Days on market
- 20 days
- Possession date
- 2026-06-25
- Possession type
- Immediate
- Co-op commission
- 2.5% + HST
- Seller
- Listed by
- BOSLEY REAL ESTATE LTD.
Home Market Value
Current home valuation for 3493 Riva Avenue, Innisfil, Rural Innisfil, Innisfil, ON. Listed for $1,375,000
HOMEH Estimate
$1,296,000
Estimated Sales Range
$1,107,112 - $1,484,888
HOMEH Estimate for 3493 Riva Avenue, Innisfil, Rural Innisfil
Calculated with a real agent's CMA method — 45+ years of experience, codified. Not an AI guess.
For the owner
Is this your home? Track its value.
Get this home's HOMEH Estimate by email once a month, with how many homes are for sale around you.
Mortgage Payment Calculator
Compare up to 4 down payment scenarios
5% on first $500K + 10% on $875,000 over $500K
$112,500
| Scenario 1 | Scenario 2 | Scenario 3 | Scenario 4 | |
|---|---|---|---|---|
−Down payment | % $ | % $ | % $ | % $ |
+CMHC insurance | $50,490 | $38,363 | $32,725 | $0 |
=Total mortgage | $1,312,740 | $1,275,863 | $1,201,475 | $1,100,000 |
Amortization | ||||
Mortgage rate | % | % | % | % |
| Payment frequency | ||||
=Mortgage payment | $6,409monthly | $6,229monthly | $5,866monthly | $5,371monthly |
Land Transfer Tax
$23,975
$23,975
Around this home
No schools found nearby
Data provided by OpenStreetMap & Fraser Institute School Rankings
Ask HOMEH
New!Hi there!
👋Text or call (416) 301-9001
Recommended for you
Based on homes you've looked at.
No recommended properties found.
Nearby similar homes
No nearby properties found.
More real estate resources
Other homes nearby
Explore this area
Nearby neighbourhoods
No nearby listings available.