
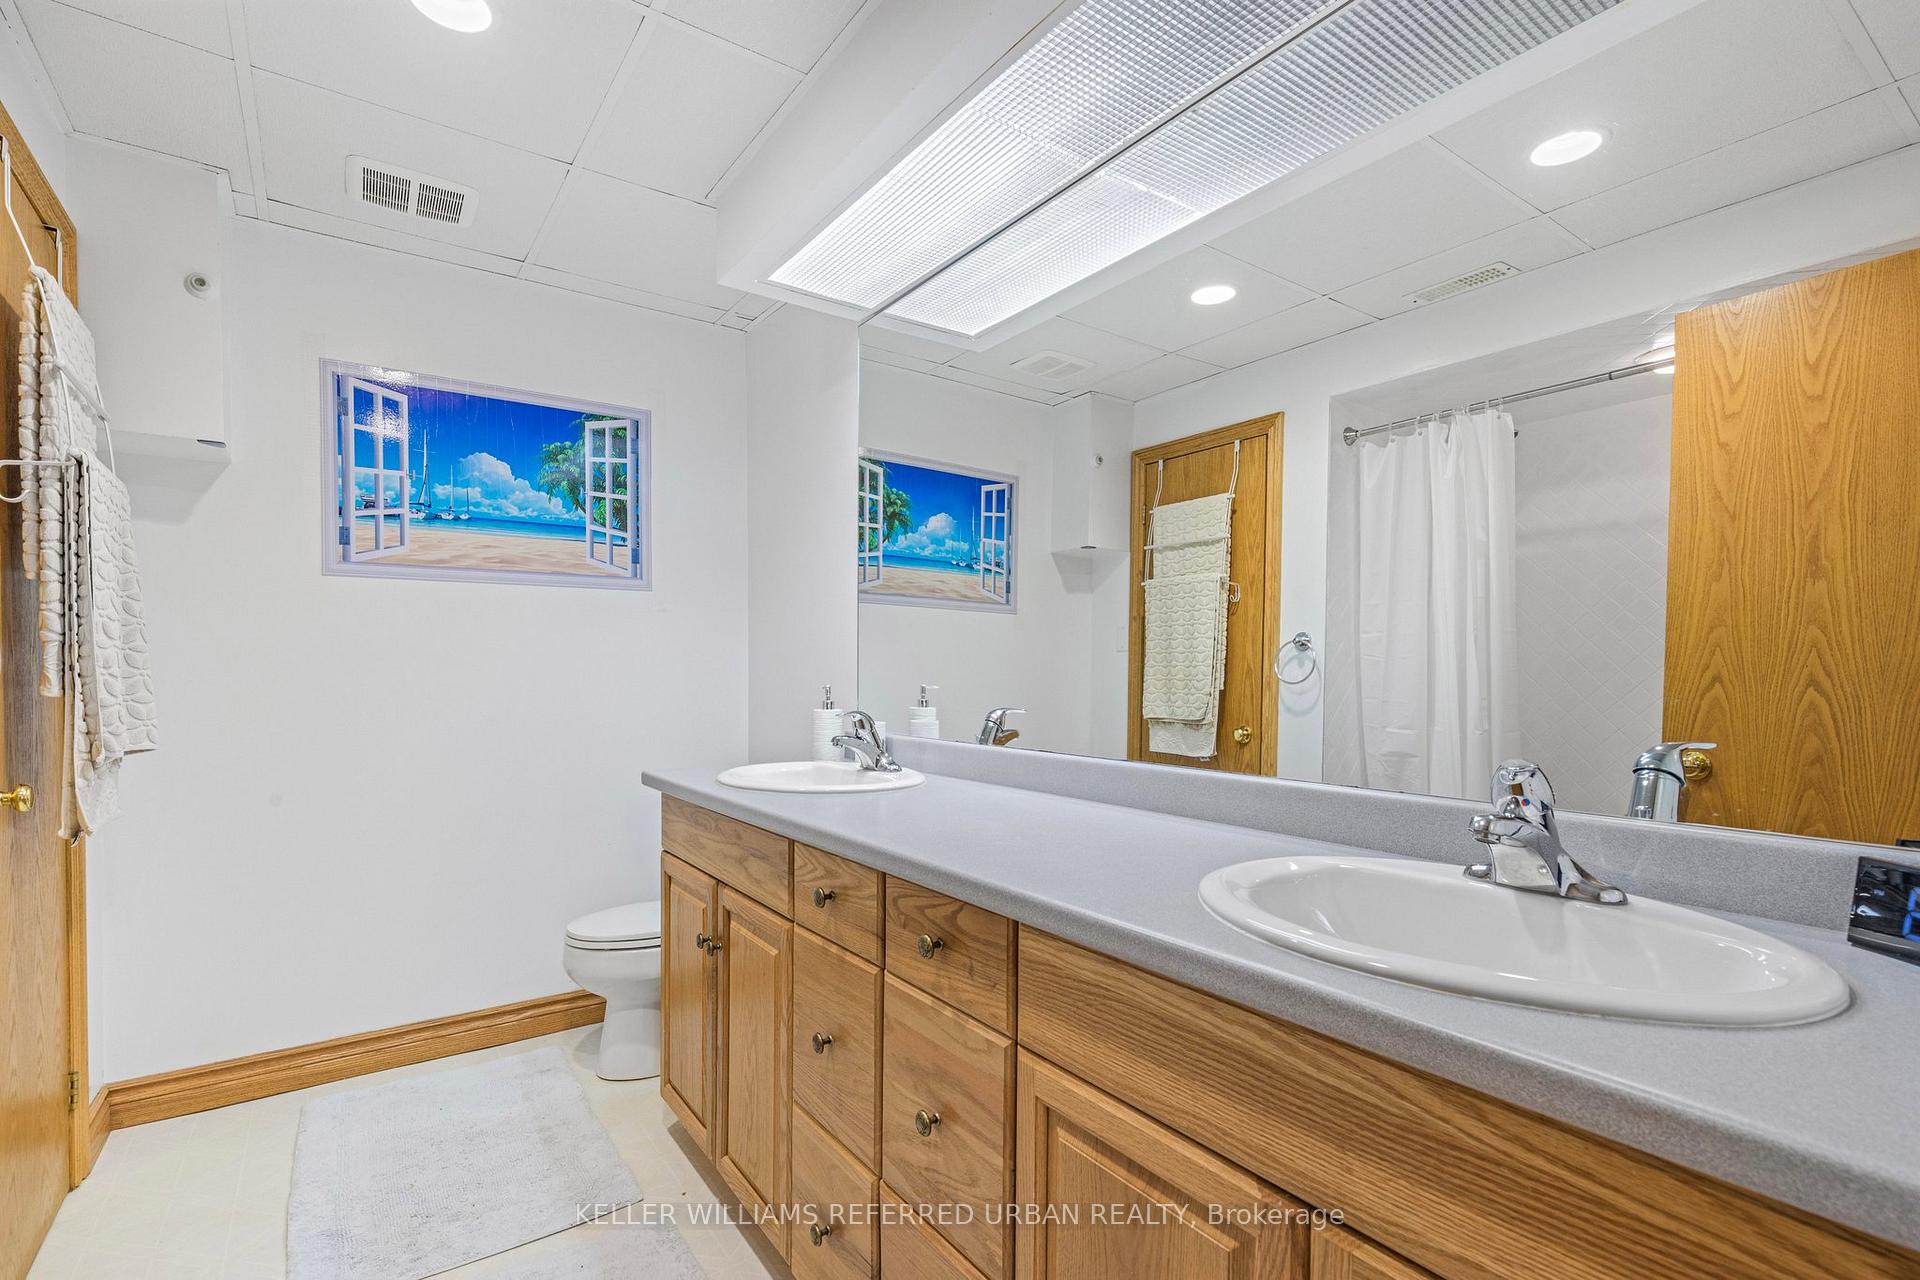
3539 Crescent Harbour Road
Innisfil (Rural Innisfil), ON L9S 2Y7
- 3+3Bedrooms
- 4Bathrooms
- 2Garage
- 2000–2500Sq Ft
- $10,117Tax
- 47×296 ftLot Size
 Estimated Value:$1,180,953See Free Estimate Report

Property not available for sale or for rent.
HOMEH One: full-service selling for a 1% listing fee. The buyer's agent commission is separate.
Free Home EvaluationHow Much Is My Home Worth?Homes for Sale NearbySale & Price History for 3539 Crescent Harbour Road, Innisfil, Rural Innisfil
| Start Date | End Date | Price | Event | MLS# |
|---|---|---|---|---|
| 2025-02-12 | 2025-03-06 | Login to See Prices | Sold | n11969496 |
Real estate boards require you to or to see the full details of this property.
*Sold prices and complete sale & price history are regulated data. Under the Trust in Real Estate Services Act, 2002 (TRESA) and the rules of the Real Estate Council of Ontario (RECO), and pursuant to the Multiple Listing Service® rules of the Canadian Real Estate Association (CREA) and the Toronto Regional Real Estate Board (TRREB), this information may be shown only to registered users who have agreed to the applicable terms of use (a Virtual Office Website, or "VOW," arrangement). HOMEH Inc., Brokerage therefore provides it to signed-in members only. Creating an account is free and takes under a minute.
About 3539 Crescent Harbour Road, Innisfil, Rural Innisfil
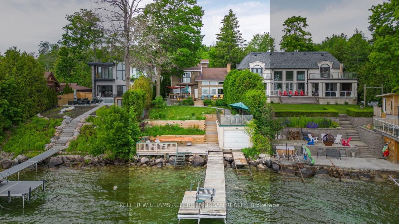
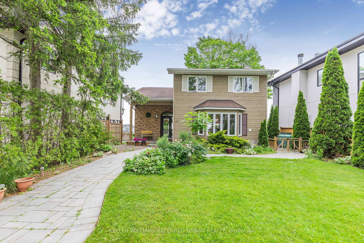
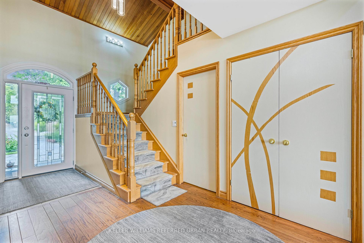
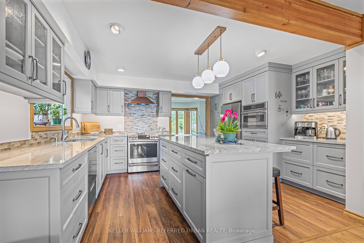
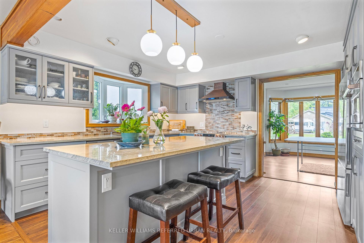
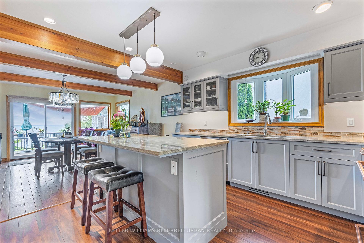
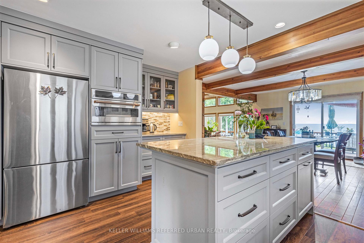
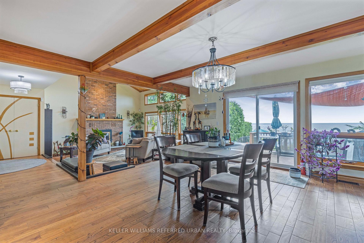
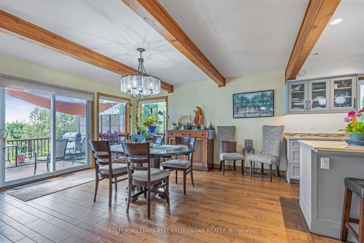
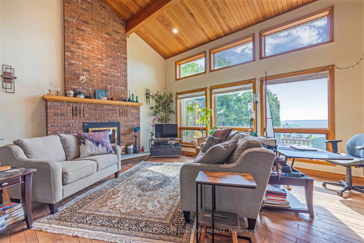
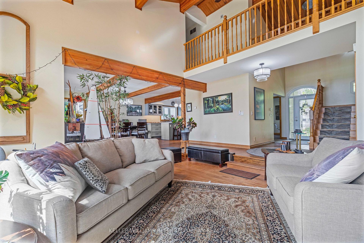
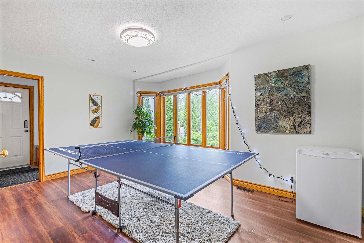
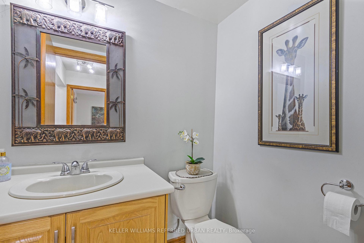
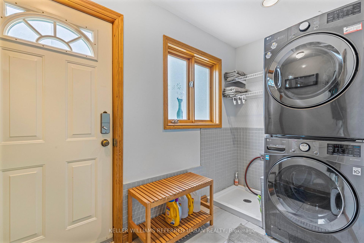
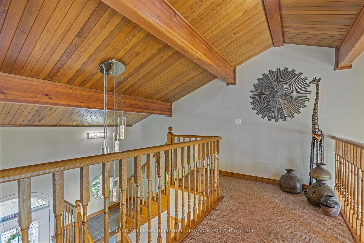
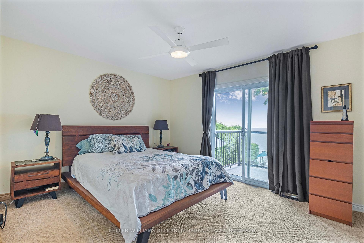
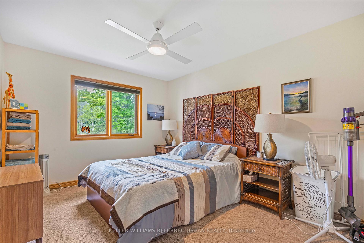
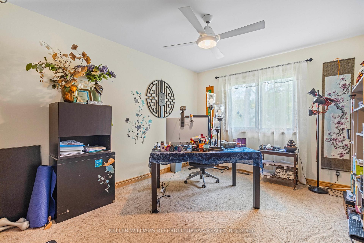
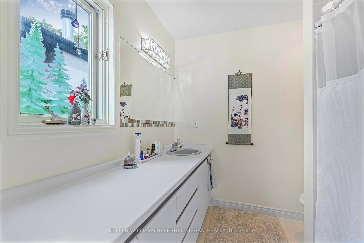
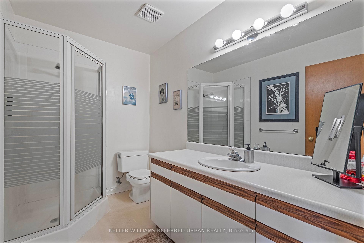
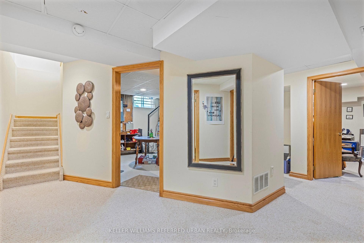
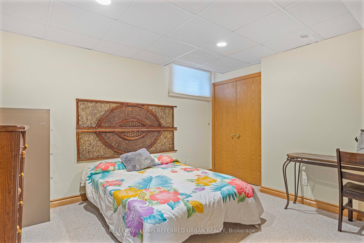
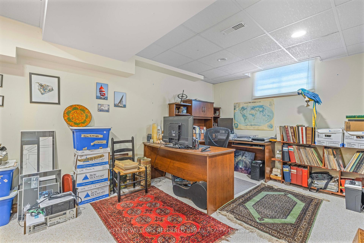
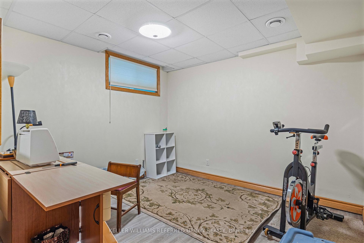
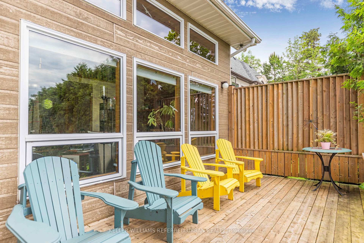
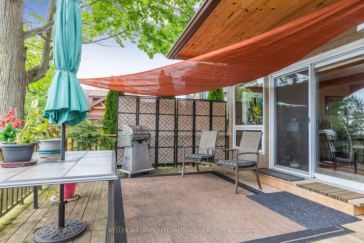
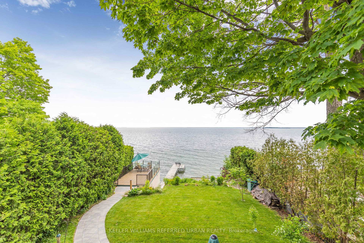
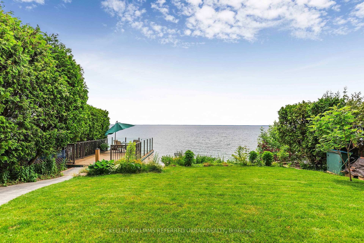
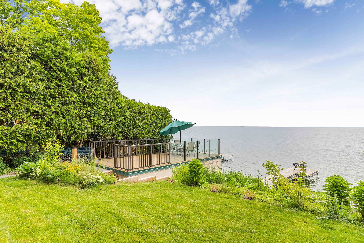
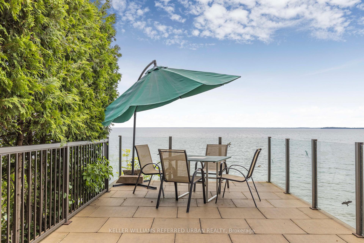
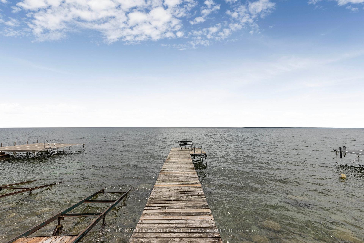
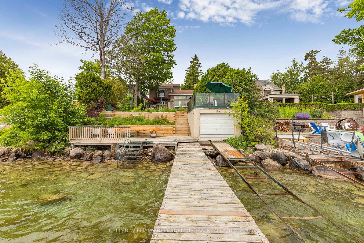
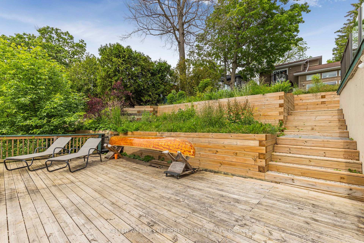
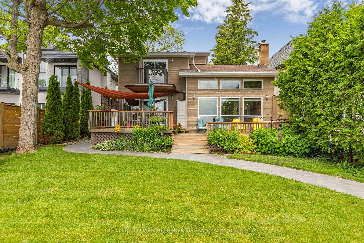
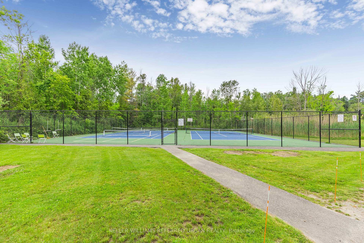
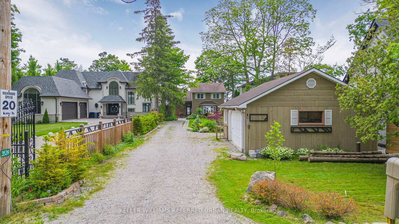
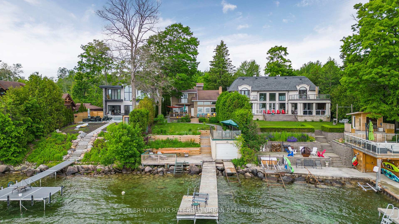
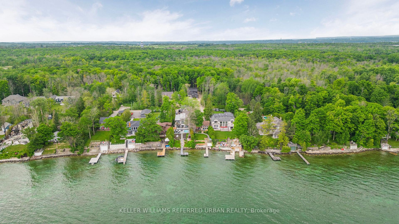
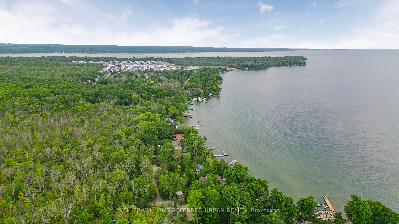
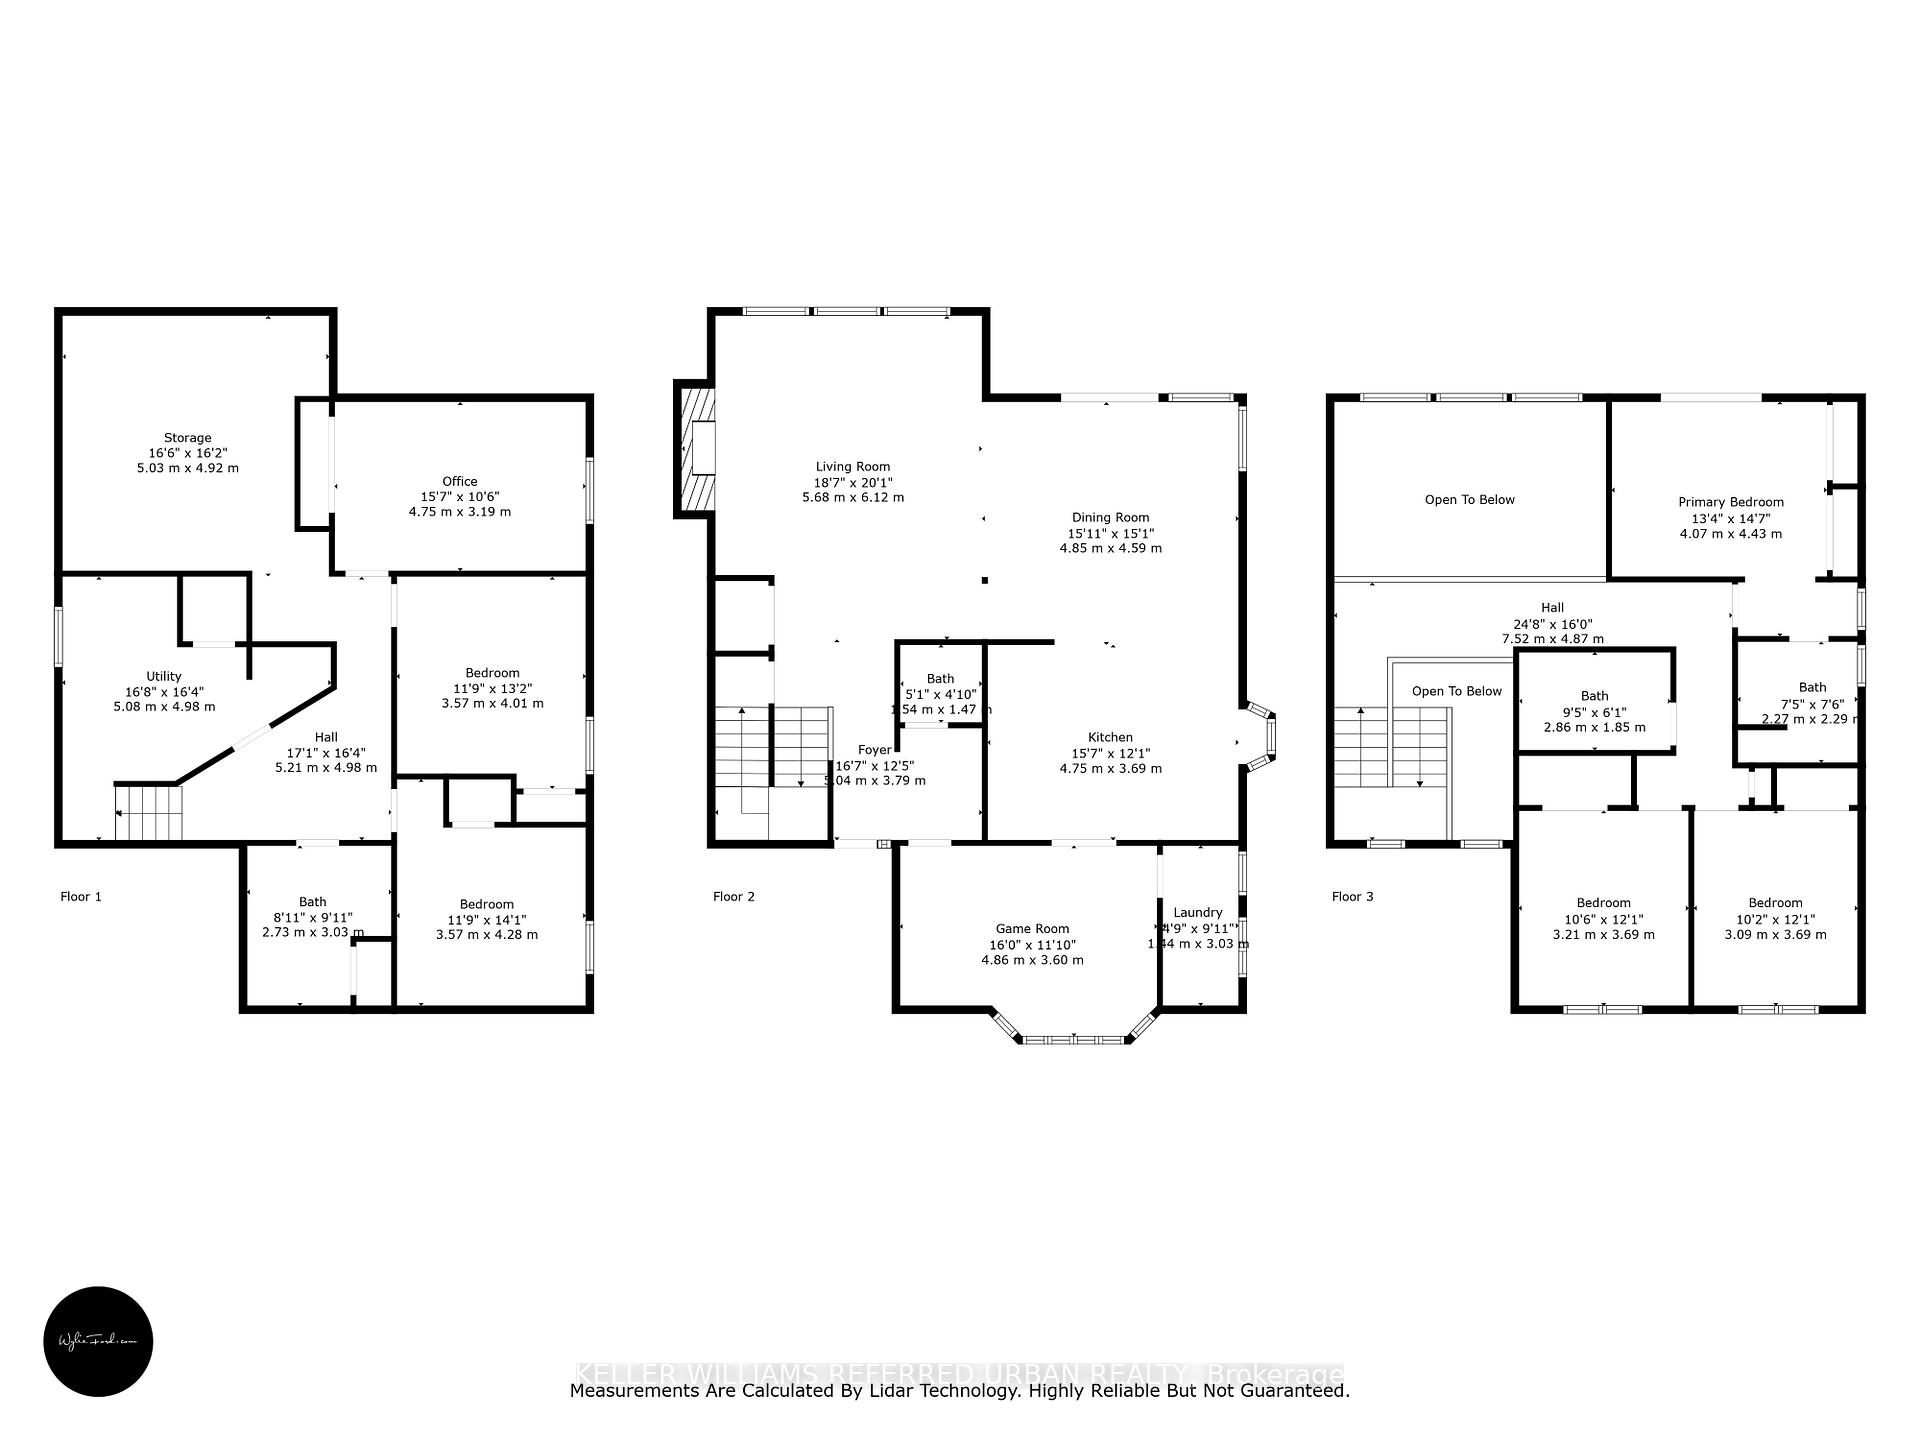
Nestled on a private road, this stunning 2-storey home offers unparalleled lakeside living. Set on a deep lot stretching almost 300 feet, the property features extensive hardscaping & mature landscaping for privacy & natural beauty. As you enter, a welcoming foyer leads you into the expansive 2-storey great room. Here, a vaulted ceiling, a wood-burning fireplace, & large windows frame breathtaking lake views, creating an inviting atmosphere. This space seamlessly flows into the renovated kitchen & breakfast room, where you'll find high-end appliances, a coffee station, & a large island perfect for culinary adventures. From here, step out onto the back deck to enjoy barbecues or unwind with an evening cocktail. The main floor also features a generous dining room, a convenient mudroom with outside access & a dog washing station, & a 2-piece bath. Upstairs, the primary bedroom is a true sanctuary, offering a private balcony overlooking the water & an ensuite bath. Two additional family bedrooms & a 3-piece bath provide ample space for family & guests. The fully finished basement extends the living space with 3 additional bedrooms, a large multi-purpose room, a 3-piece bath, & a spacious utility room. The true highlight of this home is its stunning backyard, starting at the large deck, perfect for entertaining or simply soaking up to sun. Follow the walkway down to the boathouse, complete with marine rails & ample storage for all your watercraft. The boathouse also features a seating area on the upper level, offering another spot to enjoy the stunning views. The lower terraces provide additional seating areas & gardening space, leading to a large dock where you can launch your boat for lake adventures. This exceptional waterfront home combines luxury, comfort, & nature. Dont miss the opportunity to make this dream home your reality. *Private road fee of $500/yr *Access to communal raquet court membership for community members
Key Facts & Features
Property Costs
- Annual Property Tax Amount
- $10,117
- Land Transfer Tax Fee
- $35,375
Rental Items
- Rental Equipment
- propane tank
- Basement Type
- Finished, Full
Interior Features
- Laundry Level
- Main Level
- Interior Extras
- Water Heater Owned
- View
- Lake
- Fireplace/Stove
- Yes
- Fireplace Features
- Wood
- Elevator
- No
Exterior Features
- Exterior Extras
- Porch, Deck, Landscaped
- Pool
- None
- Property Features
- Cul de Sac/Dead End, Golf, Lake Access, Lake/Pond
Building
- Building Type
- Detached
- Building Style
- 2-Storey
- Approx Age
- 31-50
Construction
- Exterior Finish
- Brick, Wood
- Roof
- Asphalt Shingle
- Foundation Details
- Poured Concrete
- Special Designation
- Unknown
Lot
- Lot Front
- 47.33 ft
- Lot Depth
- 296.01 ft
Inclusions
- Inclusions
- washer, dryer, stove, dishwasher, fridge, combined radiant heat/microwave oven, dock, marine rails on boathouse, Bench (front door), 4 Muskoka chairs (back porch), Privacy screens (3 zip tied to railings), Holiday lights on timer @ front door, 1/2 wood pile
Exclusions
- Exclusions
- Temp. lighting in garage, Ext. plant pots/stand & garden acces., Birdfeeder, Sail, BBQ, Patio furniture+umbrella, Canoe, 1/2 woodpile, Gardenhoses, Stained-glass privacy window, Fountain, Shelves in Living rm, Shelves in 3rd bedrm, fireplace tools.
Parking & Garages
- Garage Type
- Detached
- Garage Spaces
- 2
- Parking Spaces
- 6
- Total Garage And Parking Spaces
- 8
Heating & Cooling
- Heat Source
- Propane
- Heat Type
- Forced Air
- Air Conditioning
- Central Air
- Water
- Well
- Sewers
- Septic
- Bedrooms
- 3 + 3
- Washrooms
- 4
- Kitchens
- 1
Room sizes
- Kitchen—Main level
- Breakfast—Main level
- Living Room—Main level
- Dining Room—Main level
- Primary Bedroom—Second level
- Bedroom—Second level
- Bedroom—Second level
- Bedroom—Basement level
- Bedroom—Basement level
- Bedroom—Basement level
- Other—Basement level
Washrooms
- 2-piece, Main
- 3-piece, Basement
- 3-piece, Second
- 4-piece, Second
- Municipality
- Innisfil
- Neighbourhood
- Rural Innisfil
- Main cross streets
- Mapleview Dr W to Crescent Harbour Rd
- Zoning
- shoreline residential
- Directions
- Mapleview Dr W to Crescent Harbour Rd
- Waterfront
- Direct
- MLS® number
- N11969496
- Data source
- Toronto Regional Real Estate Board
- Status change
- 2025-03-06
- Listed on
- 2025-02-12
- Days on market
- 22 days
- Possession type
- Flexible
- Co-op commission
- 2.25
- Seller
- Listed by
- KELLER WILLIAMS REFERRED URBAN REALTY
Home Market Value
Current home valuation for 3539 Crescent Harbour Road, Innisfil, Rural Innisfil, Innisfil, ON. Listed for $1,945,000
HOMEH Estimate
$1,180,953
Estimated Sales Range
$1,039,264 - $1,322,642
HOMEH Estimate for 3539 Crescent Harbour Road, Innisfil, Rural Innisfil
Calculated with a real agent's CMA method — 45+ years of experience, codified. Not an AI guess.
For the owner
Is this your home? Track its value.
Get this home's HOMEH Estimate by email once a month, with how many homes are for sale around you.
Mortgage Payment Calculator
Compare up to 4 down payment scenarios
20% required for homes $1.5M or more
$389,000
| Scenario 1 | Scenario 2 | Scenario 3 | Scenario 4 | |
|---|---|---|---|---|
−Down payment | % $ | % $ | % $ | % $ |
+CMHC insurance | $0 | $0 | $0 | $0 |
=Total mortgage | $1,556,000 | $1,458,750 | $1,361,500 | $1,264,250 |
Amortization | ||||
Mortgage rate | % | % | % | % |
| Payment frequency | ||||
=Mortgage payment | $7,597monthly | $7,122monthly | $6,648monthly | $6,173monthly |
Land Transfer Tax
$35,375
$35,375
Around this home
No schools found nearby
Data provided by OpenStreetMap & Fraser Institute School Rankings
Ask HOMEH
New!Hi there!
👋Text or call (416) 301-9001
Recommended for you
Based on homes you've looked at.
No recommended properties found.
Nearby similar homes
No nearby properties found.
More real estate resources
Other homes nearby
Explore this area
Nearby neighbourhoods
No nearby listings available.