
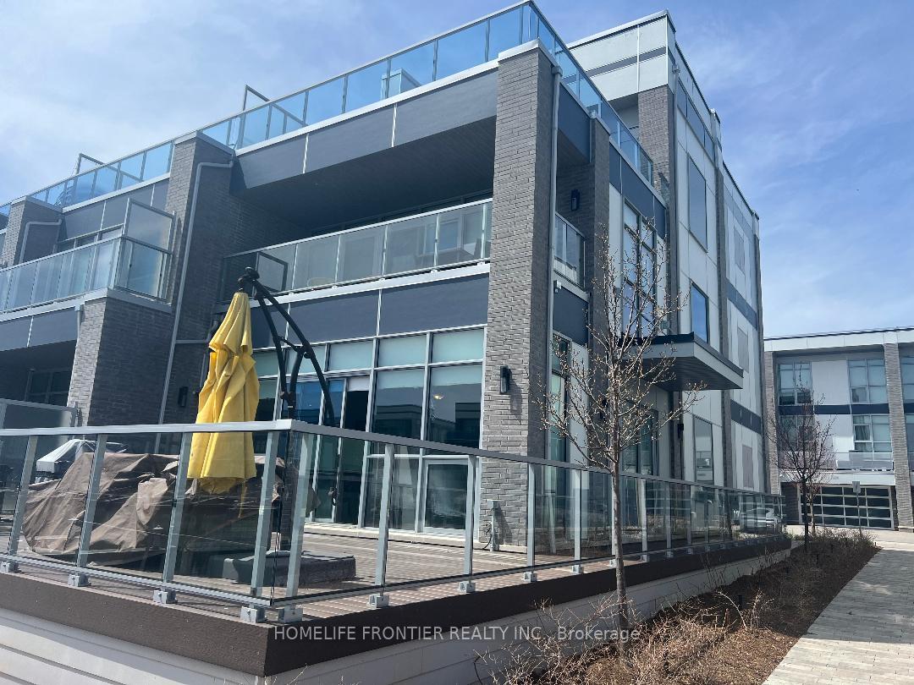
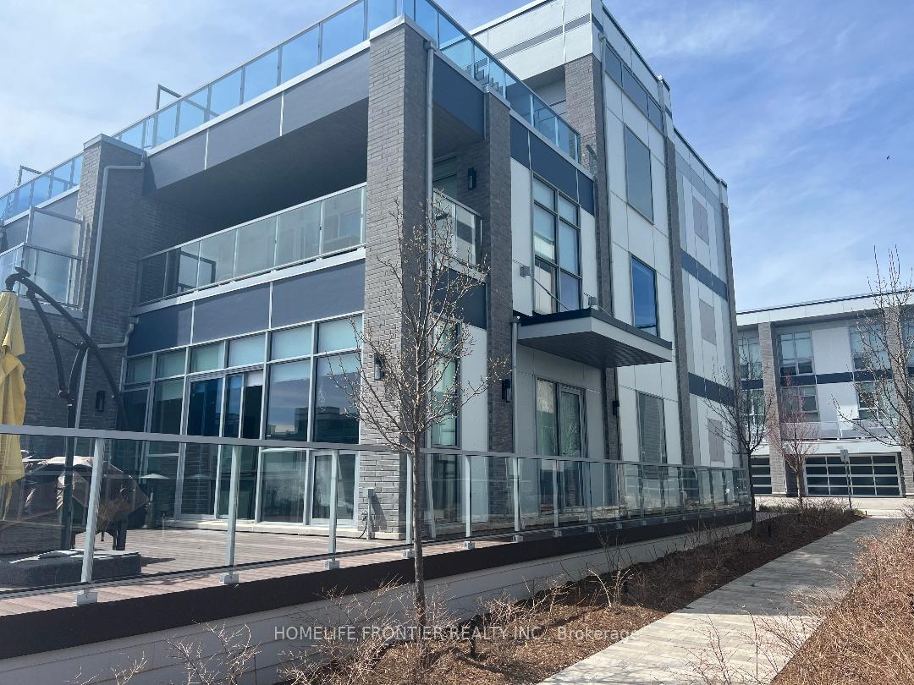
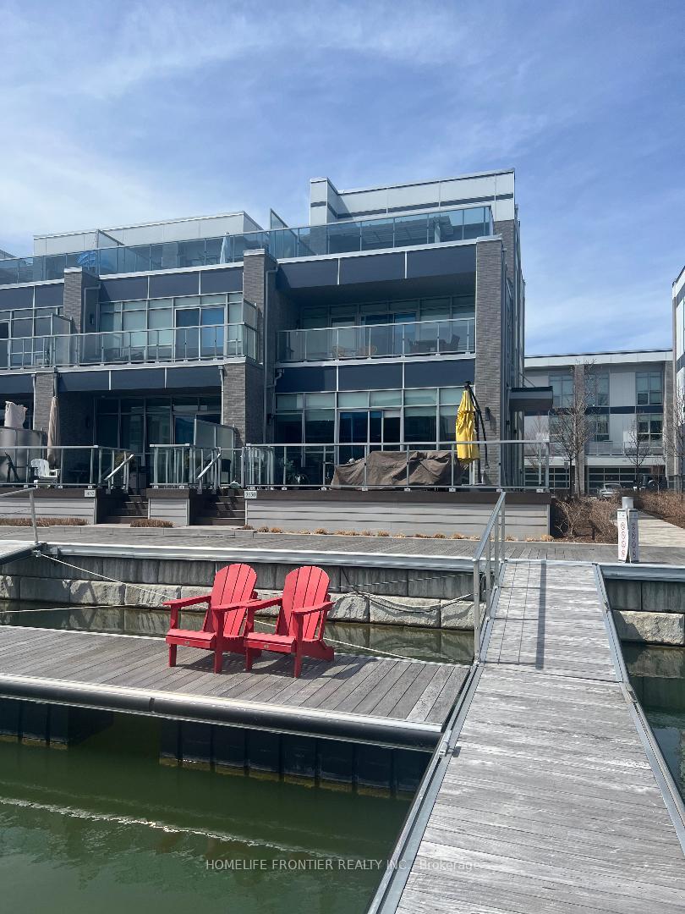
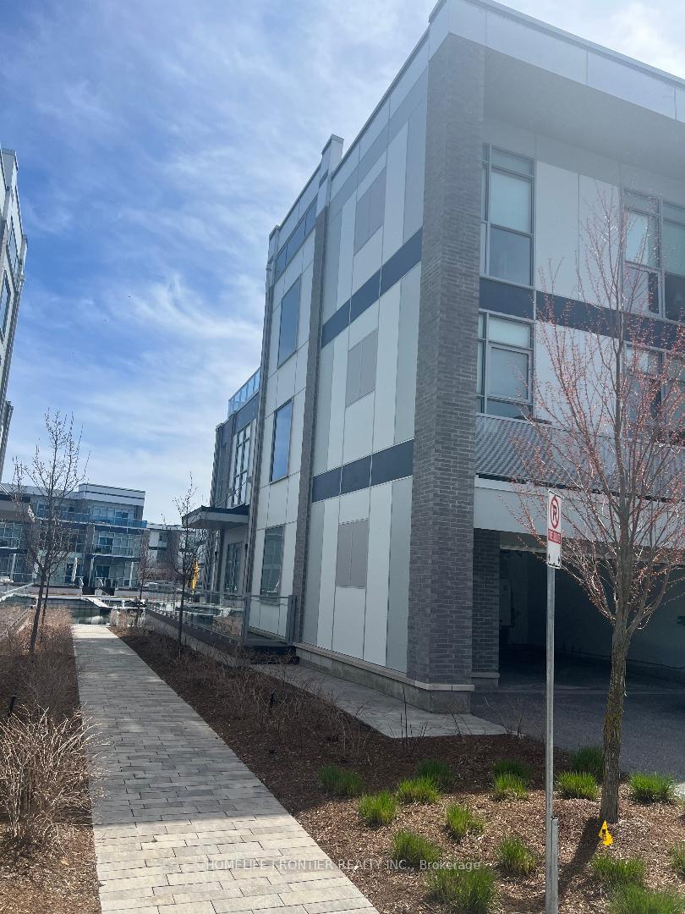
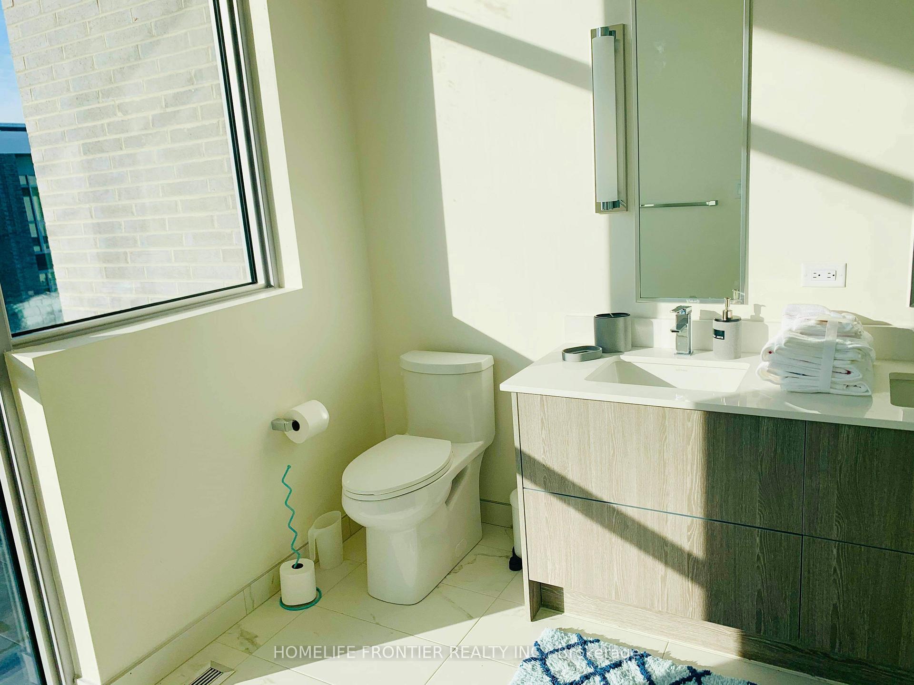
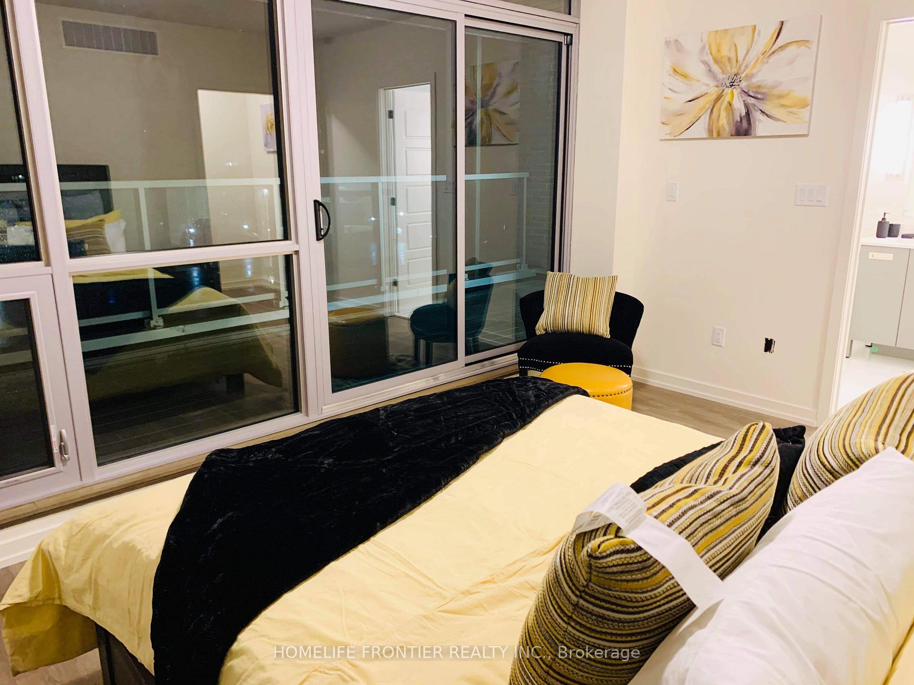
3650 Ferretti Court
Innisfil (Rural Innisfil), ON L9S 2C2
- 4Bedrooms
- 5Bathrooms
- 2Garage
- 2500–3000Sq Ft
- $11,854Tax
- 29×86 ftLot Size
 Estimated Value:$1,626,622See Free Estimate Report

Sale & Price History for 3650 Ferretti Court, Innisfil, Rural Innisfil
| Start Date | End Date | Price | Event | MLS# |
|---|---|---|---|---|
| No listing history available | ||||
Real estate boards require you to or to see the full details of this property.
*Sold prices and complete sale & price history are regulated data. Under the Trust in Real Estate Services Act, 2002 (TRESA) and the rules of the Real Estate Council of Ontario (RECO), and pursuant to the Multiple Listing Service® rules of the Canadian Real Estate Association (CREA) and the Toronto Regional Real Estate Board (TRREB), this information may be shown only to registered users who have agreed to the applicable terms of use (a Virtual Office Website, or "VOW," arrangement). HOMEH Inc., Brokerage therefore provides it to signed-in members only. Creating an account is free and takes under a minute.
About 3650 Ferretti Court, Innisfil, Rural Innisfil
Summarized Description
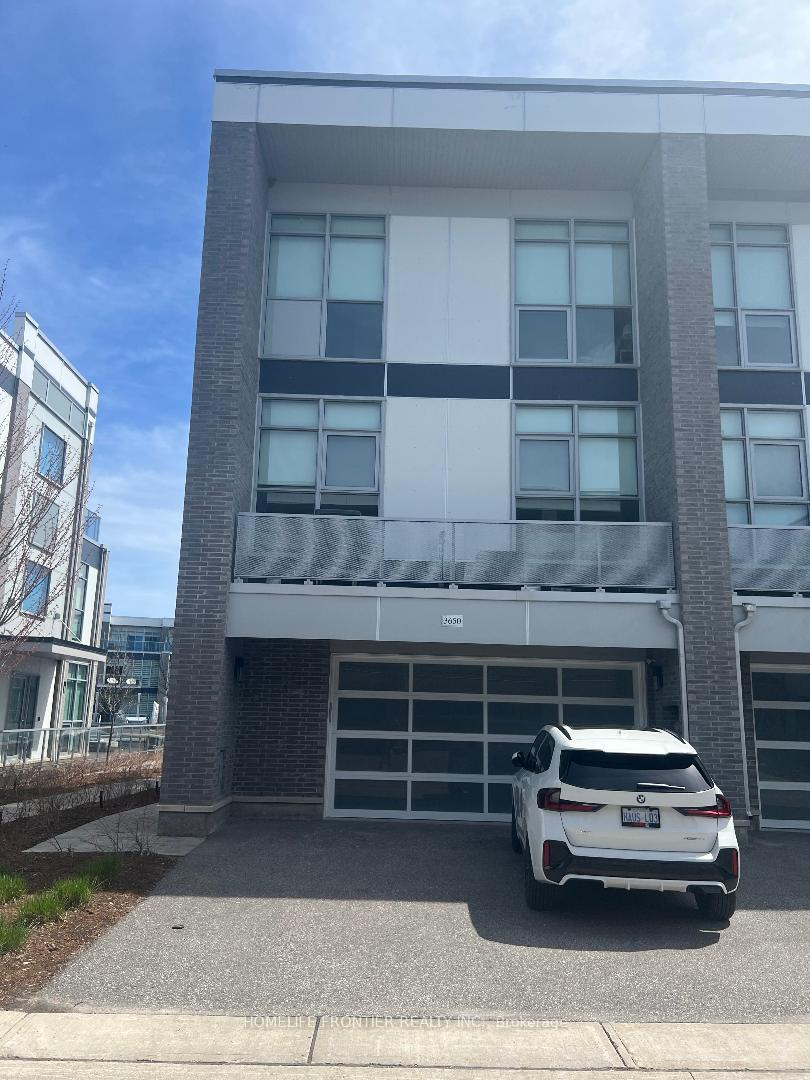
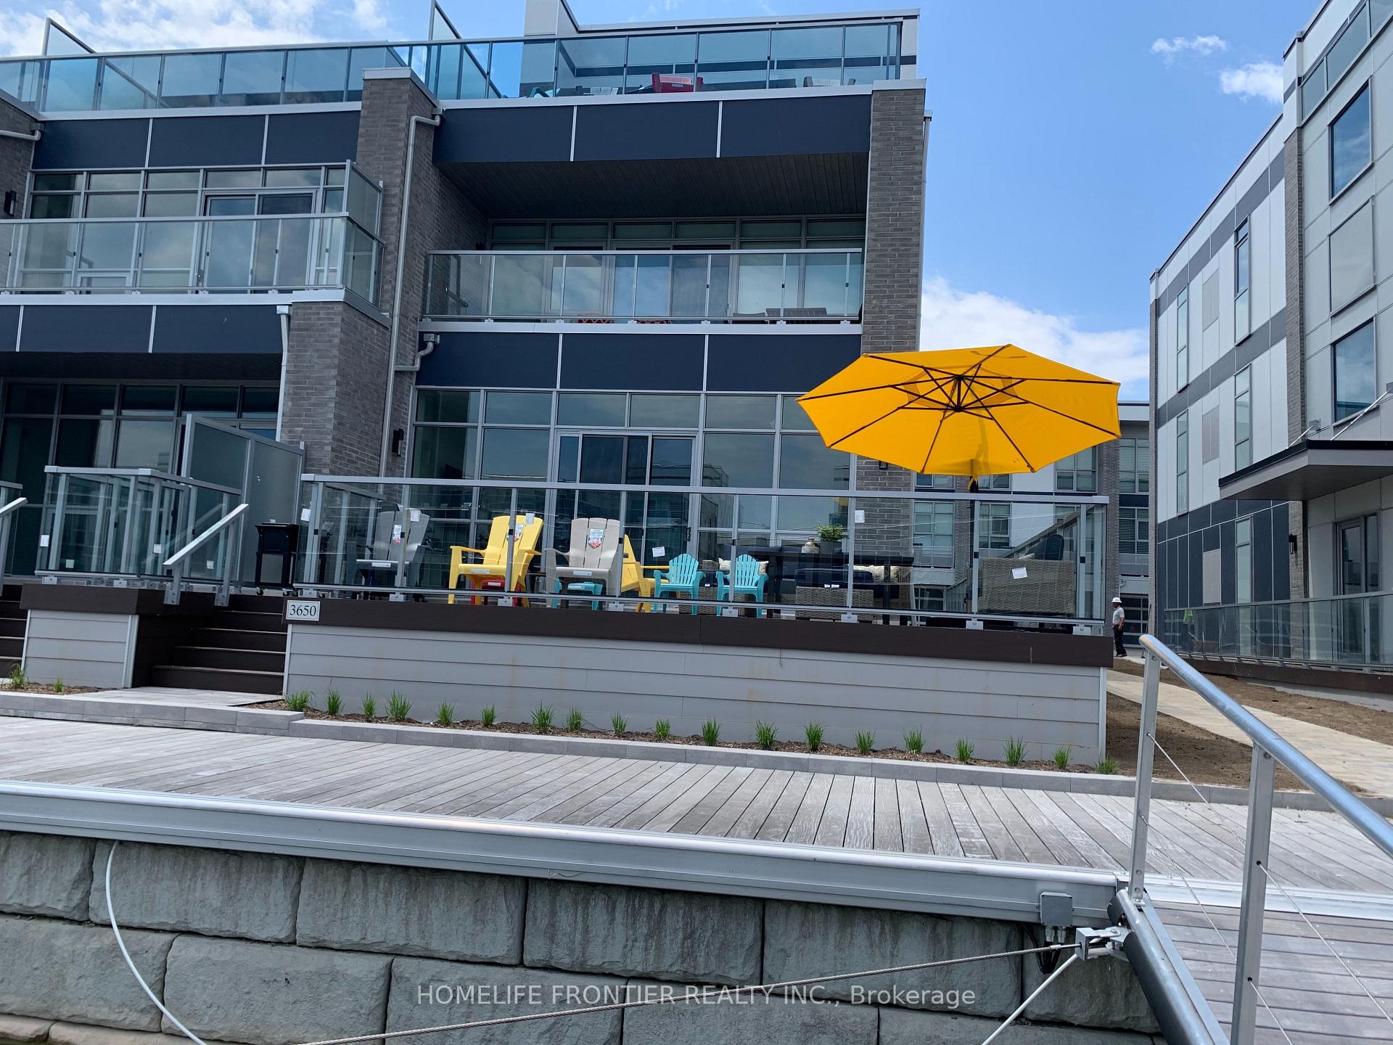
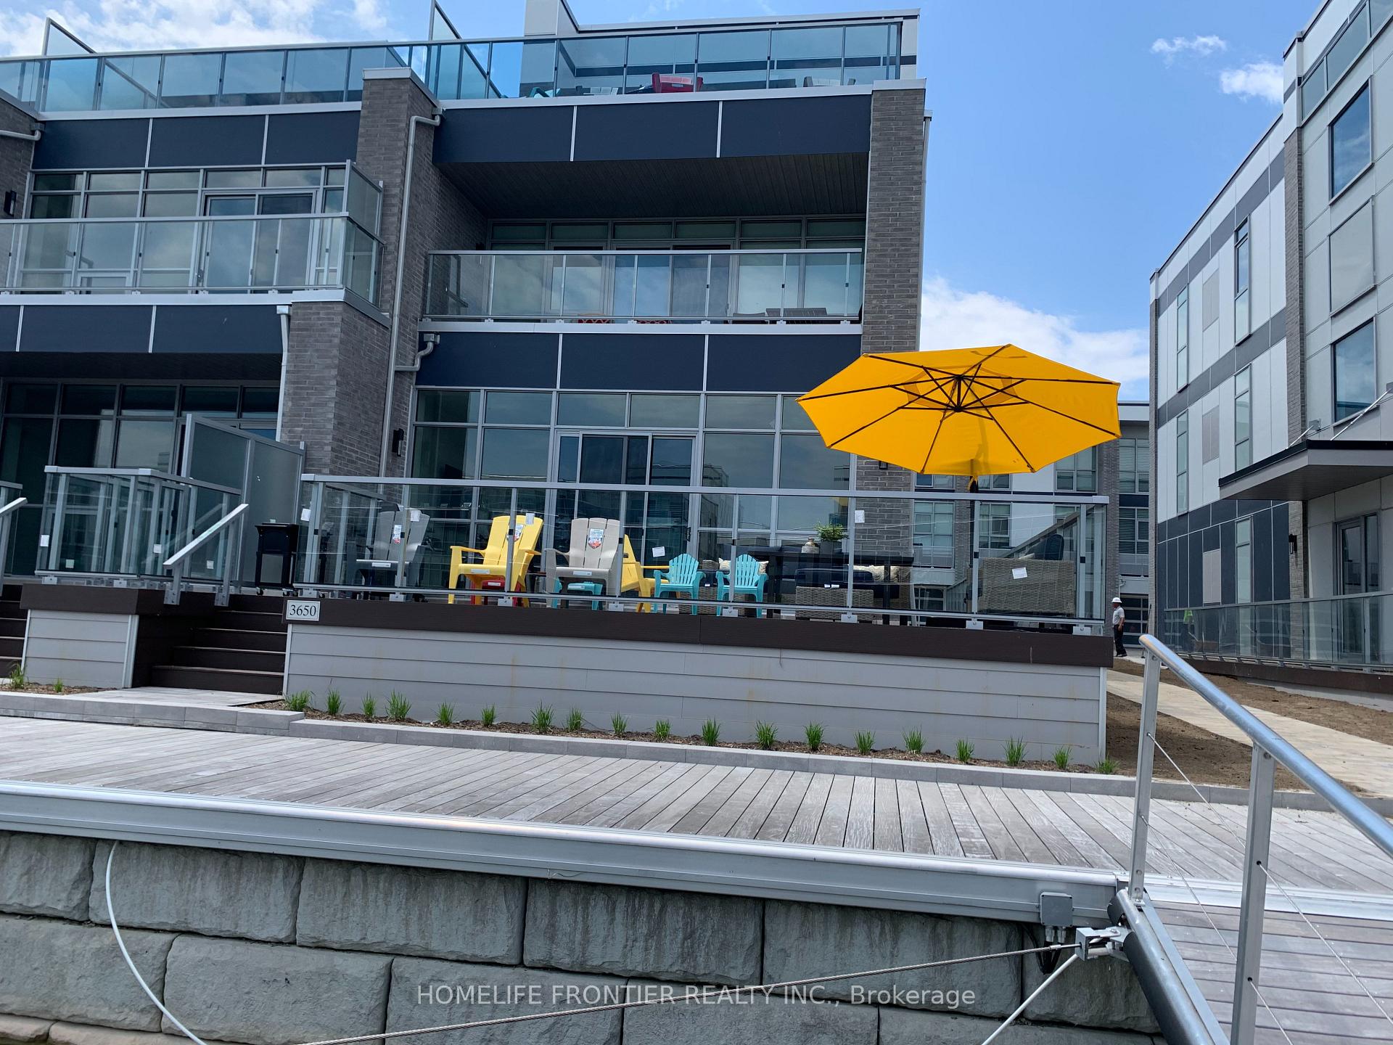
- Stunning corner townhome in Friday Harbour Resort.
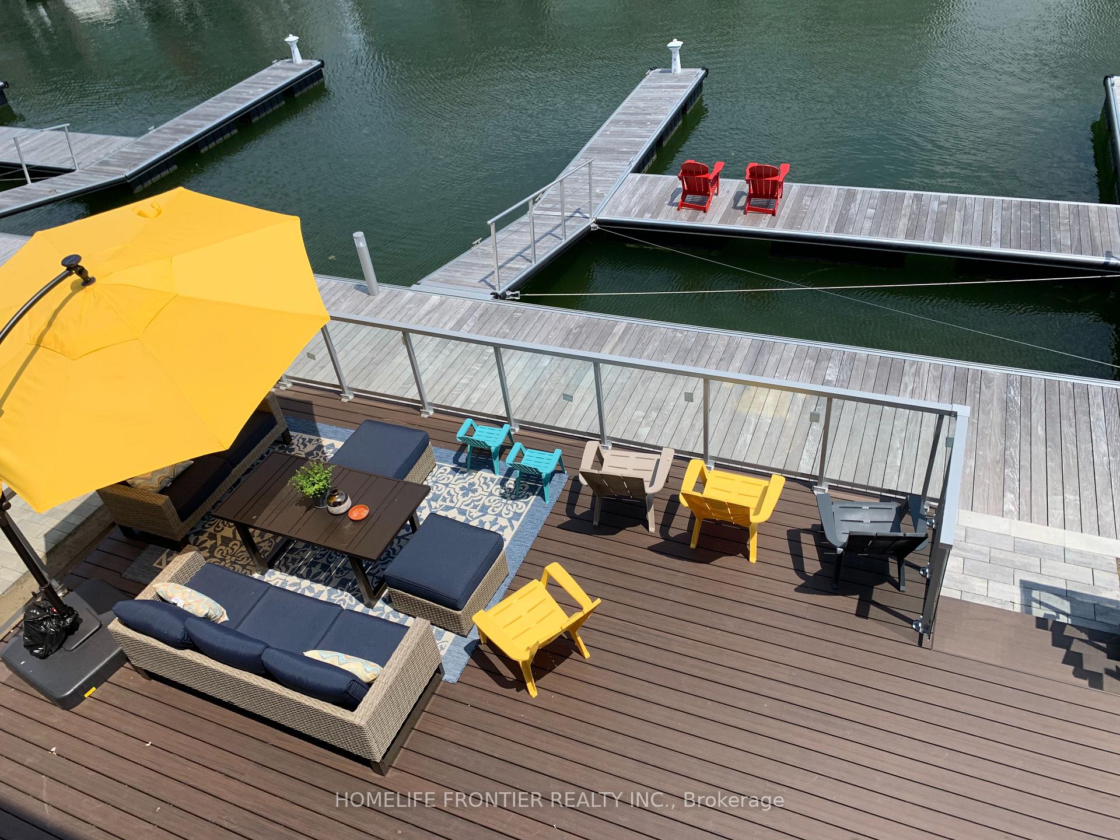
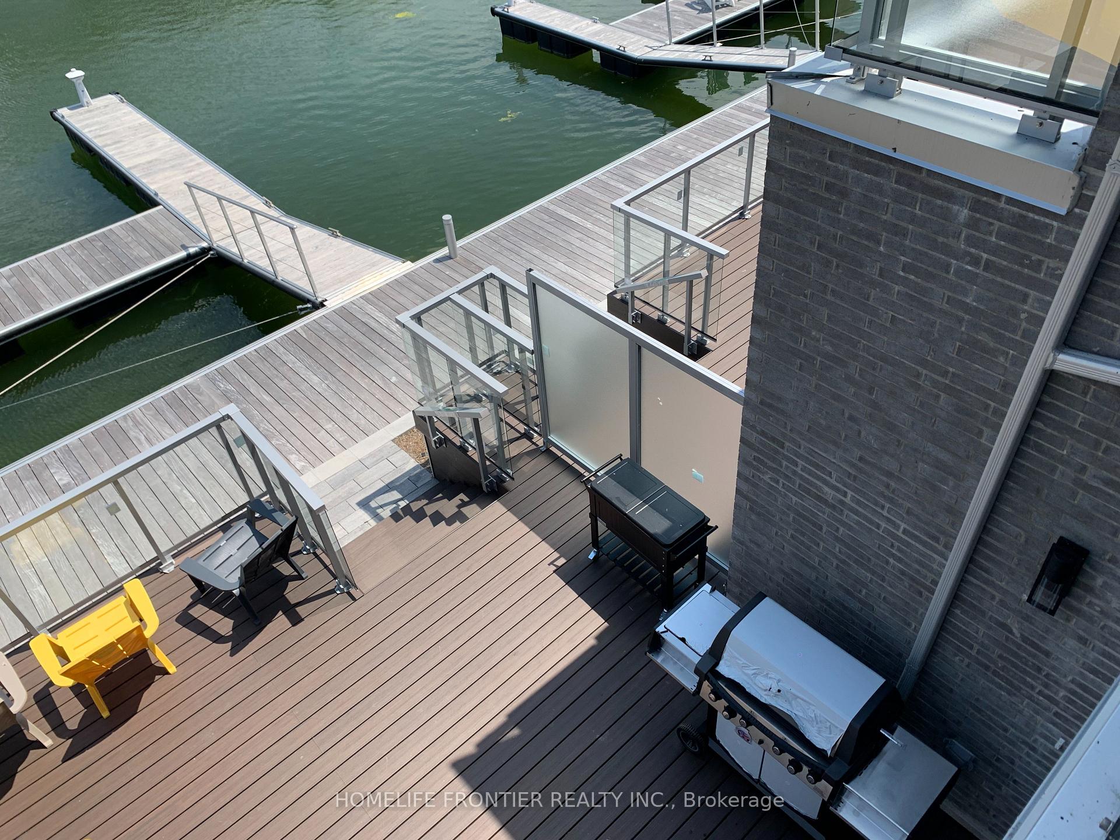
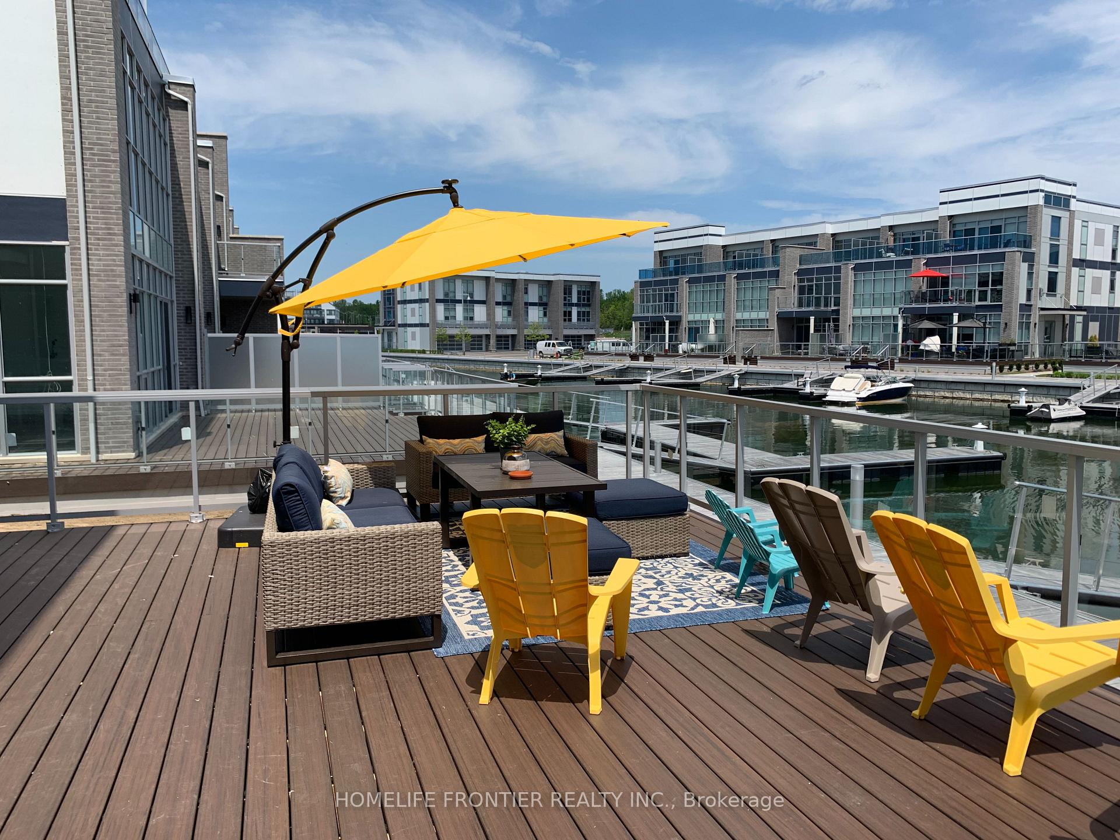
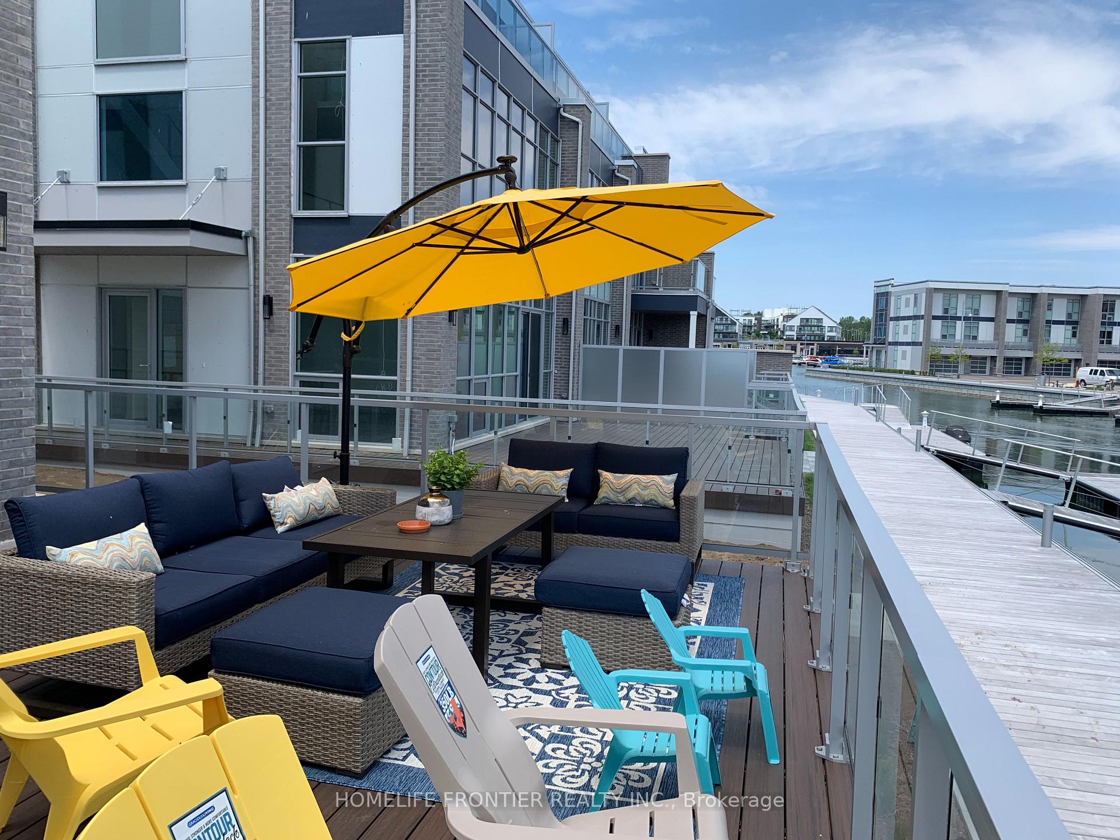
- Private dock with water and electricity access.
- Bright three-storey home with luxury finishes.
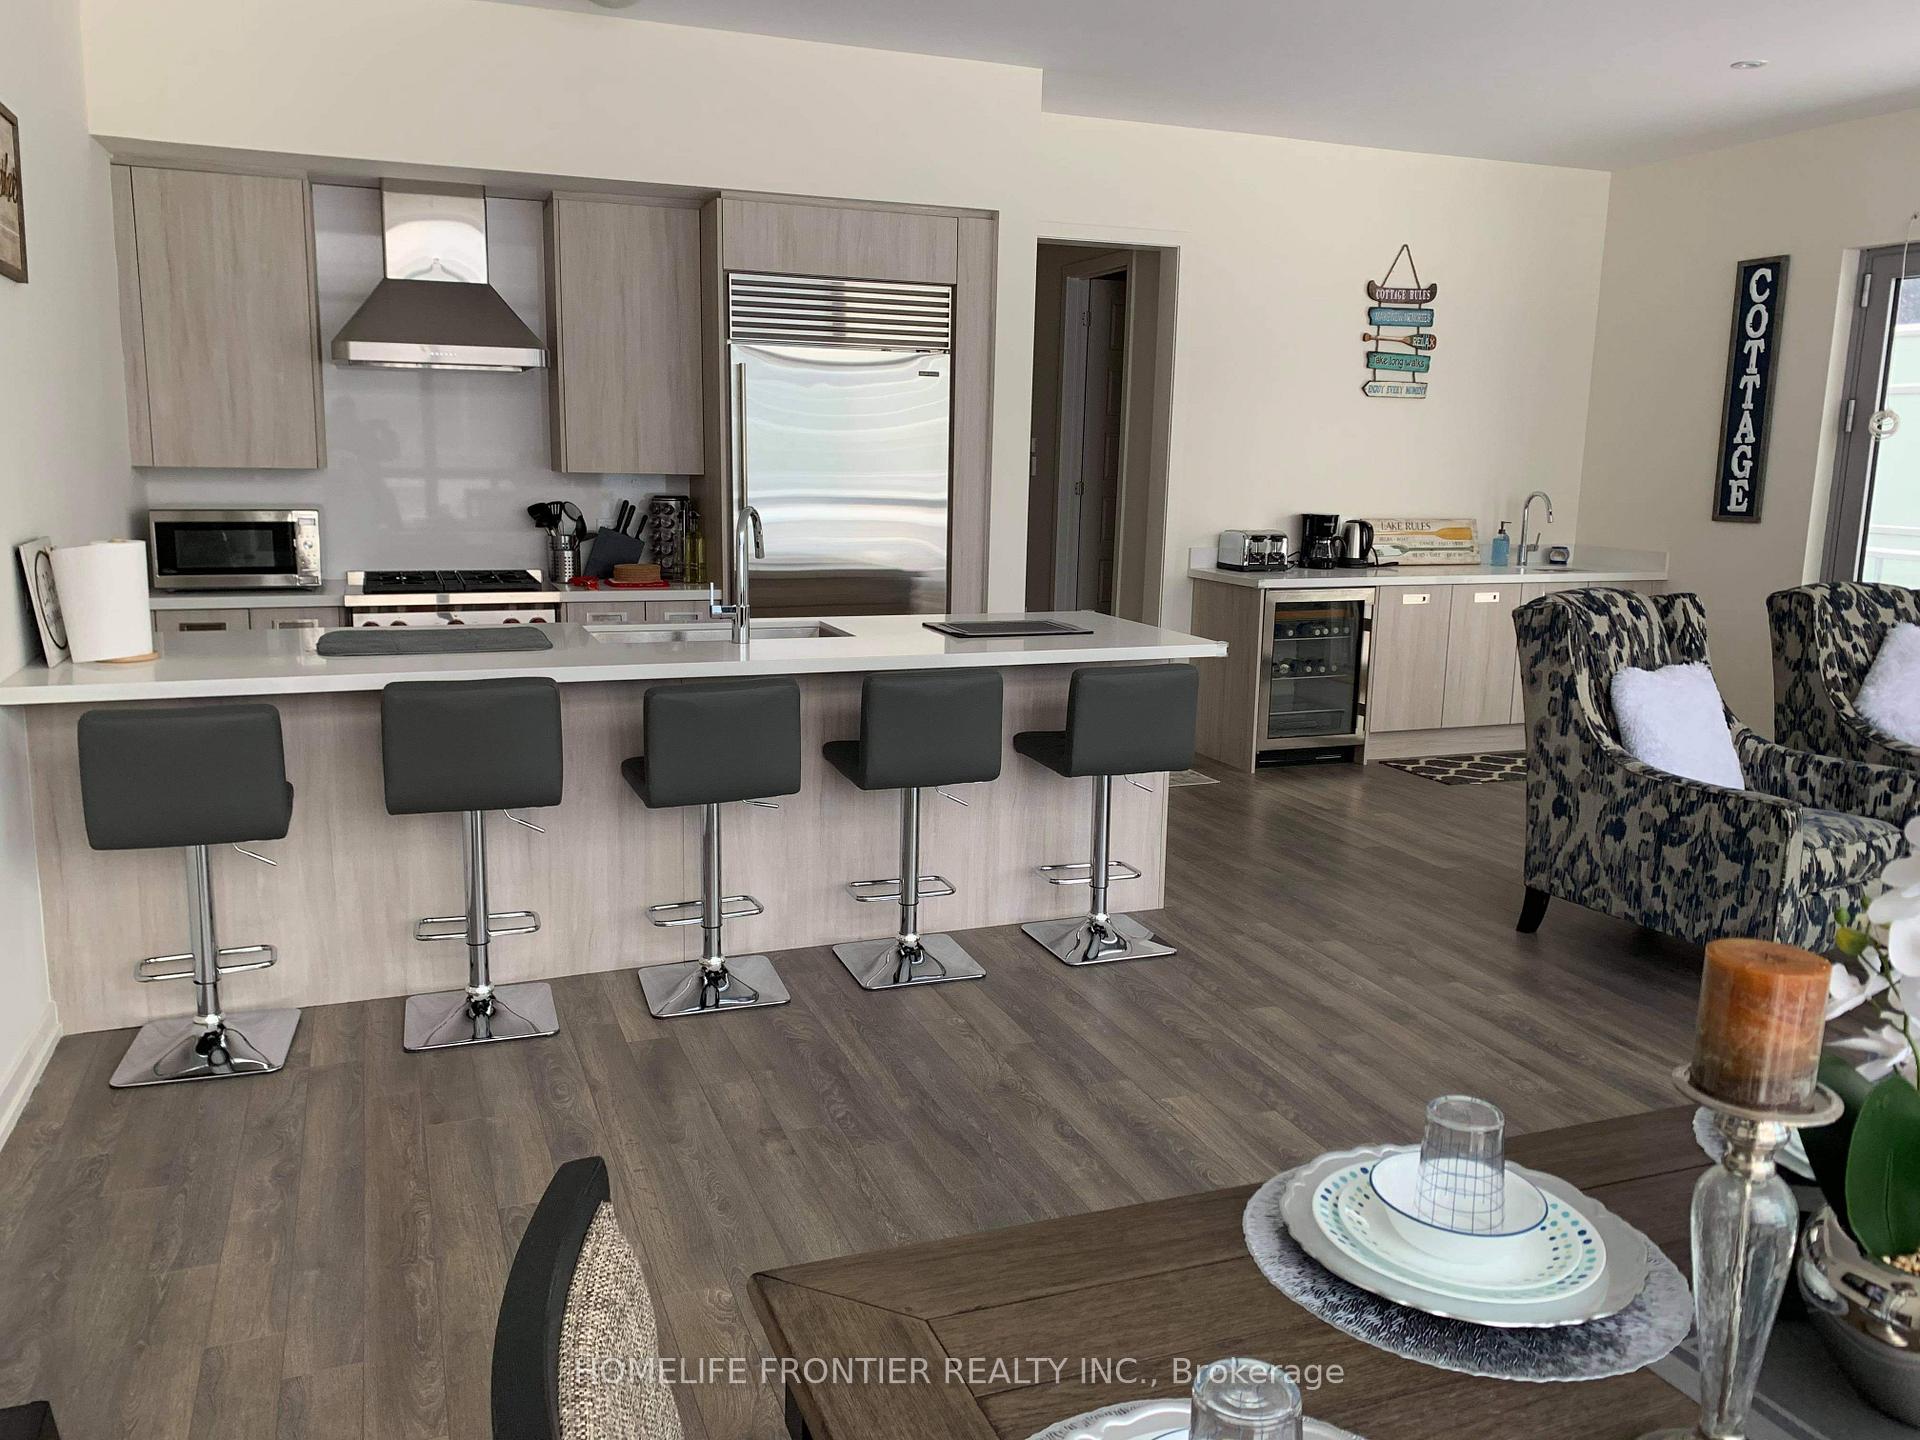
- Gourmet kitchen with custom LED lighting.
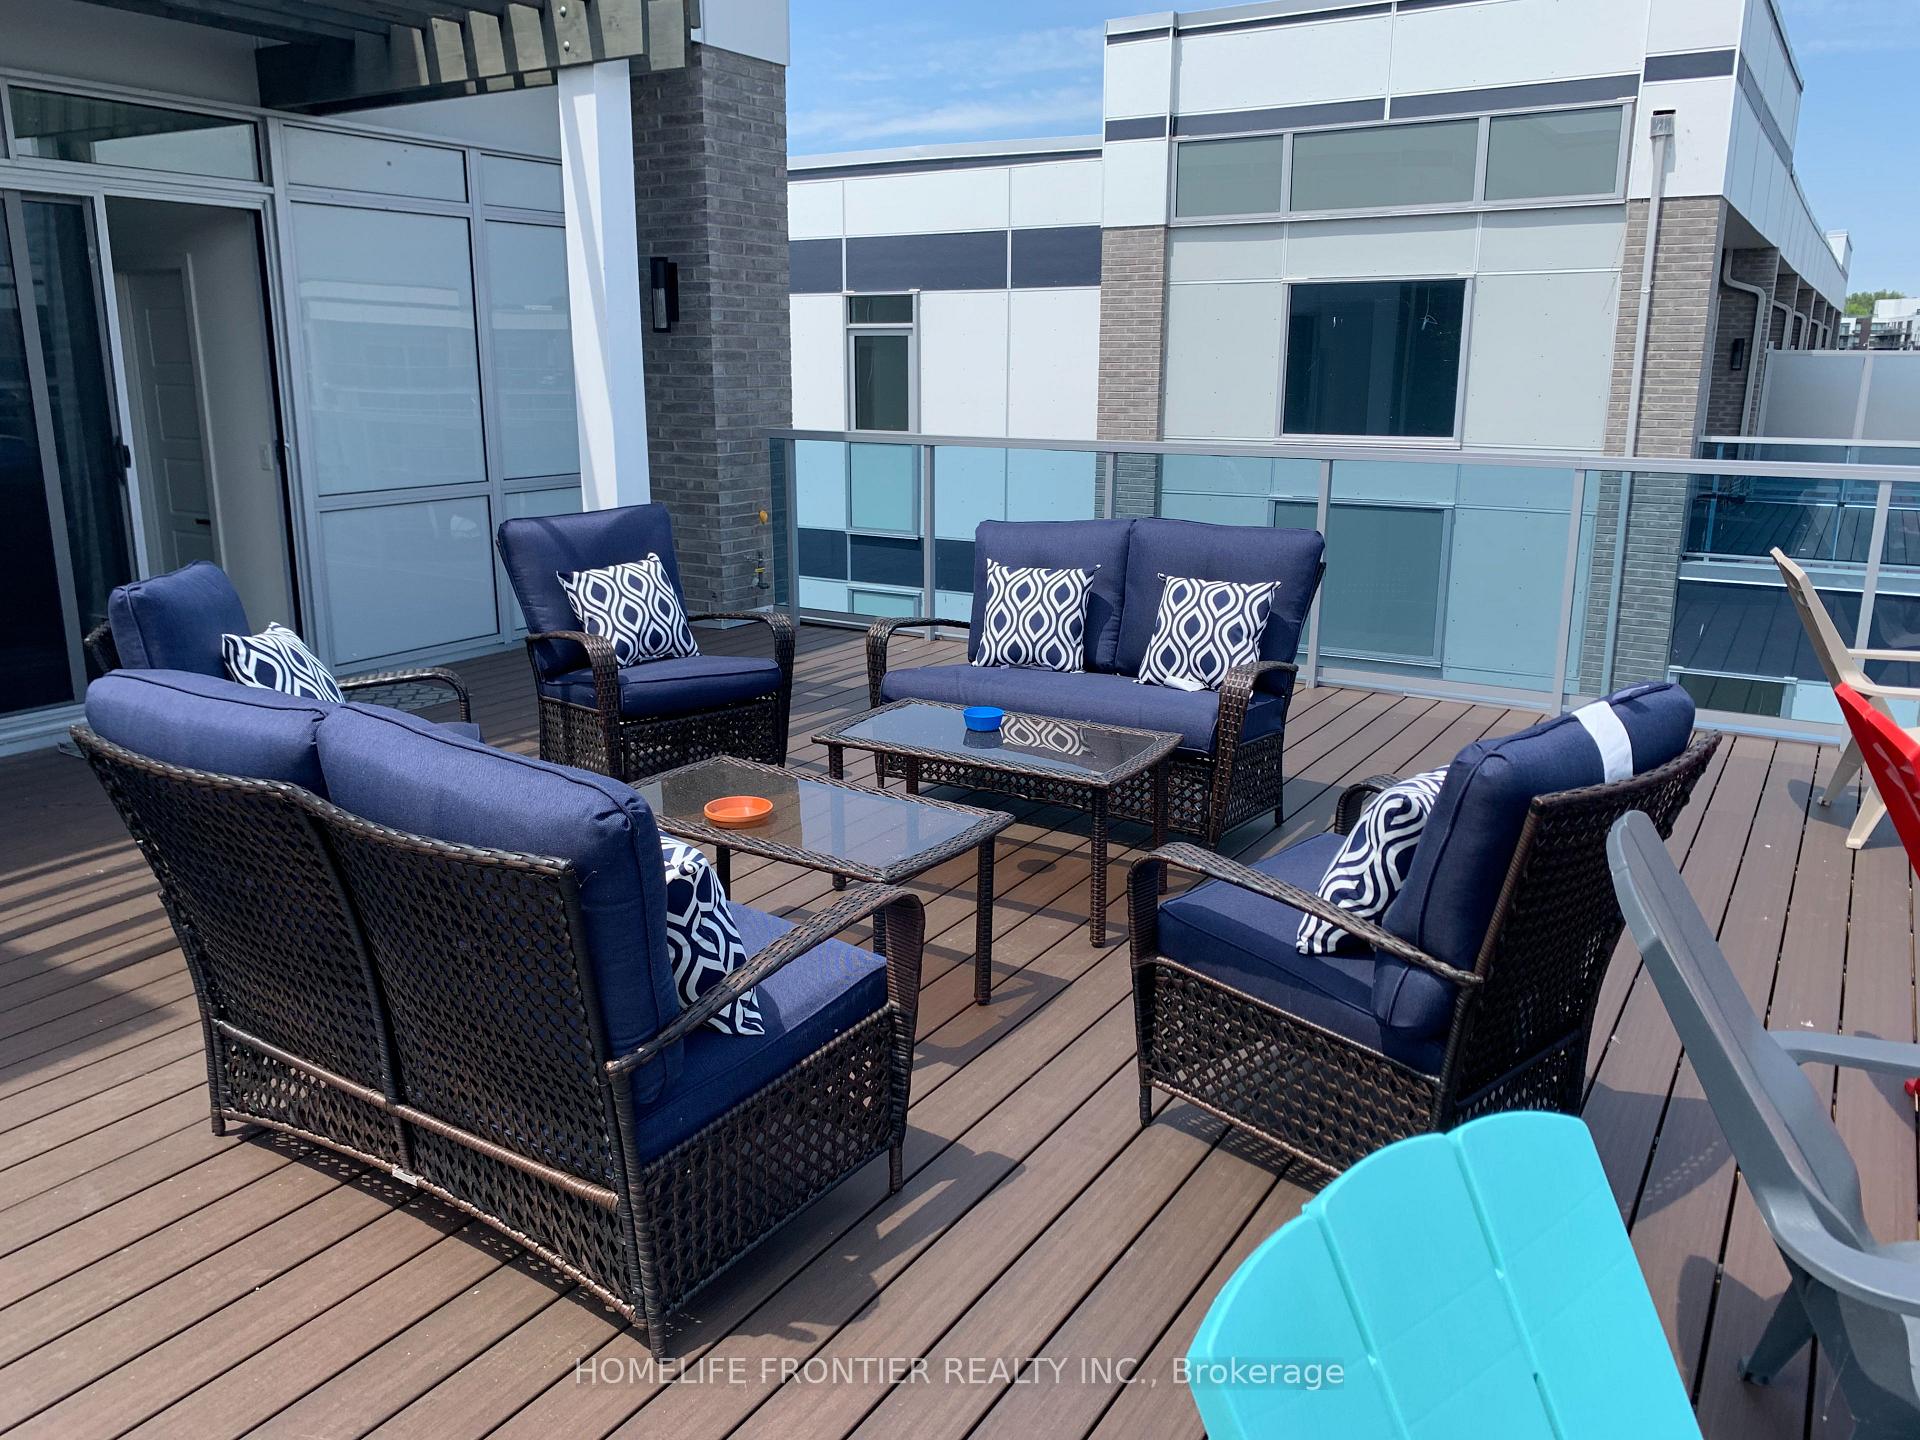
- Rooftop terrace offers breathtaking water views.
- Close to upscale shops and dining options.
- Includes 2-car garage and driveway.
- Access to clubhouse and island pool amenities.
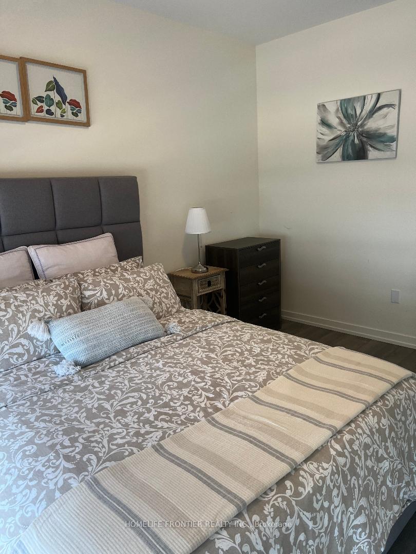
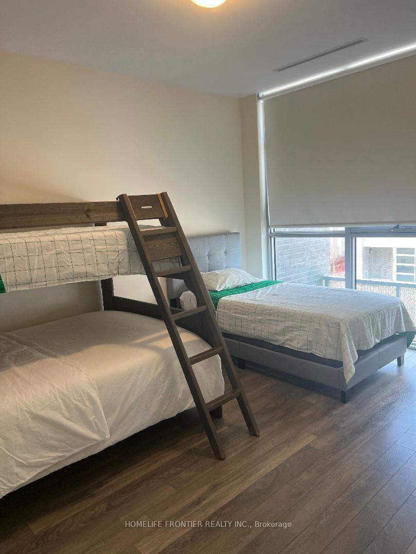
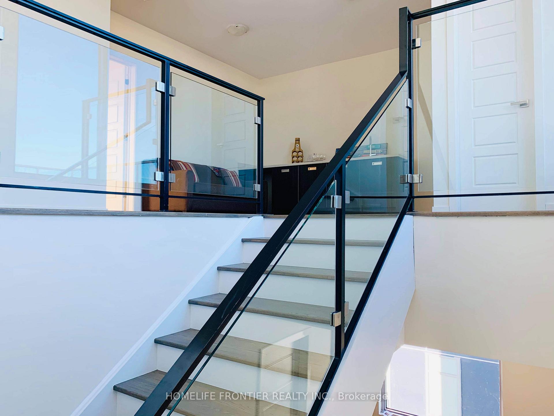
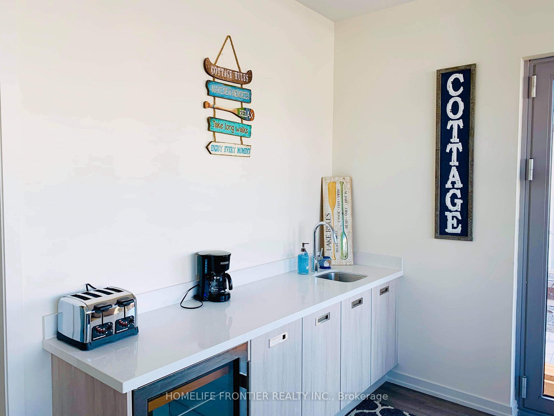
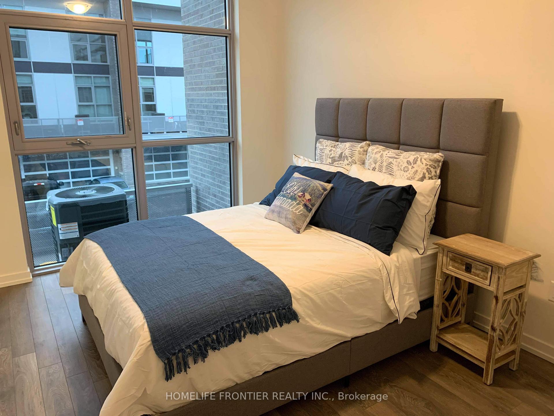
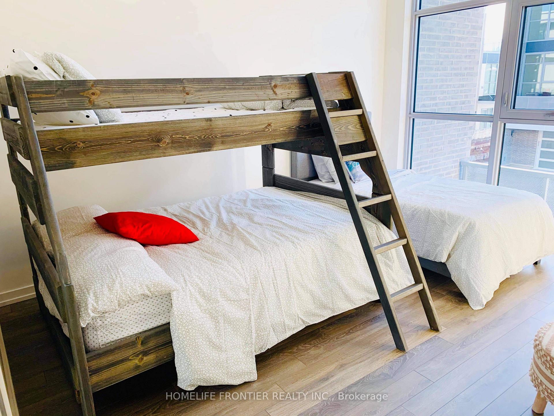
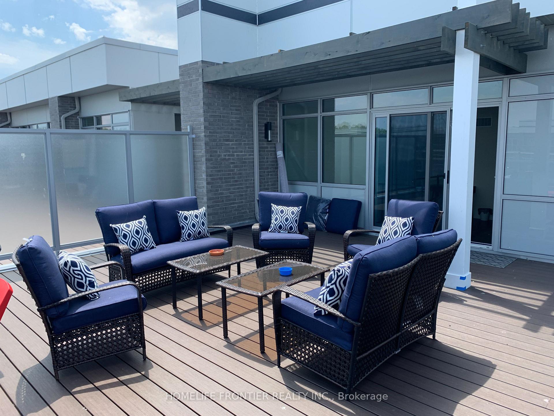
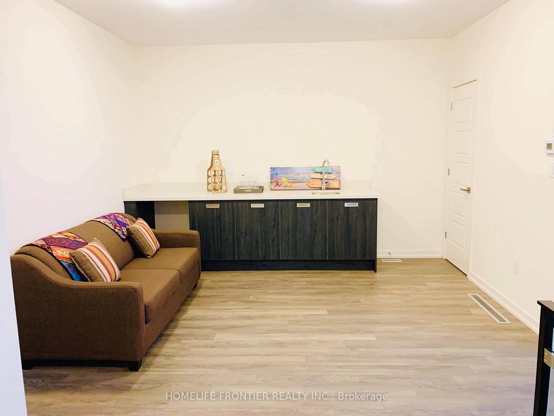
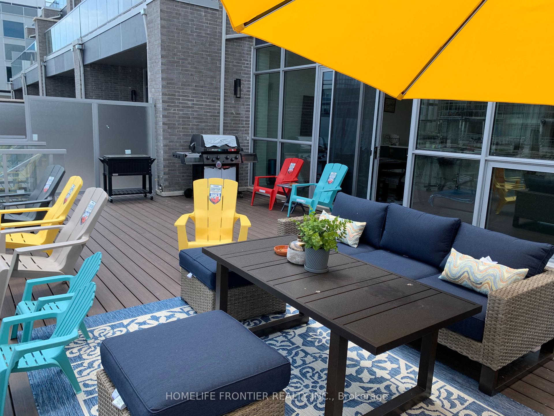
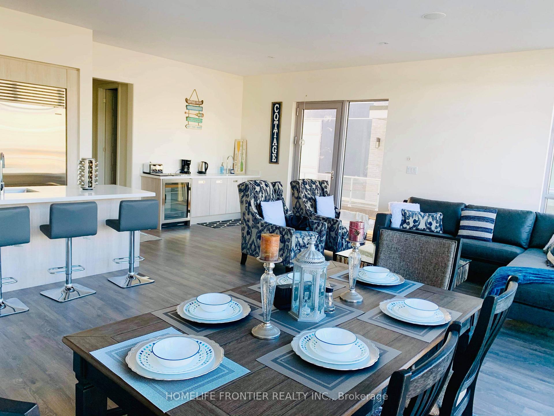
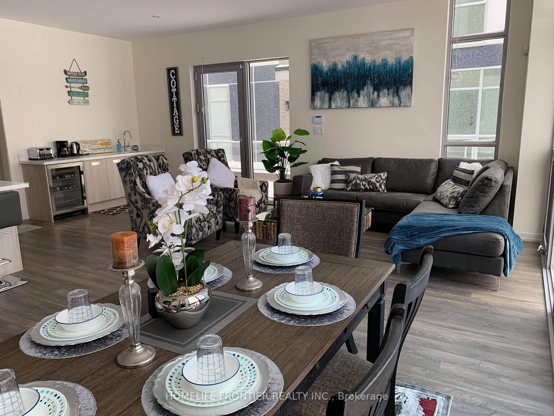
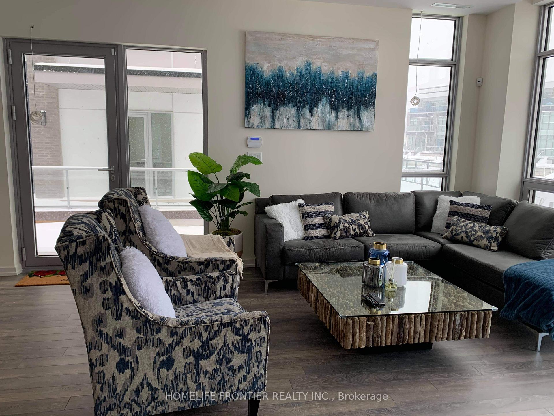
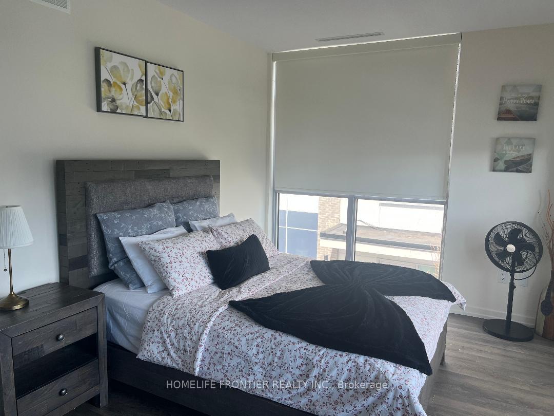
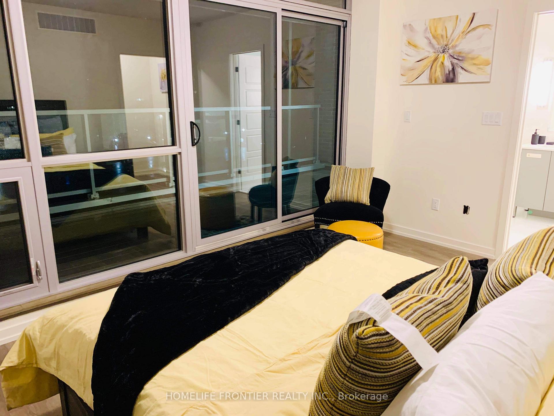
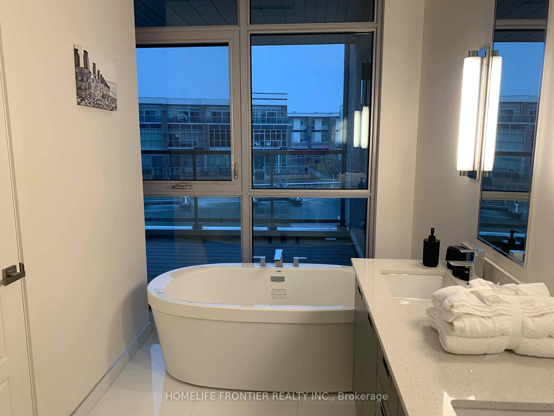
Rare opportunity to own breathtaking fully furnished island corner townhome. Luxury Urban Style Cottage Townhome in Prominent Friday Harbour Resort with Water Access through large Private Dock/Boat Slip with Pedestal Supplying Water & Electricity on the South Exposure Shoreline for the Most Sunlight. Experience luxury lakeside living at Friday Harbour Resort with this stunningly bright three-storey lake home, offering over 2,731 sqft of beautifully designed space with a gourmet kitchen on the main floor, 12 foot kitchen island and custom LED lighting. Perfectly positioned in Ontario's premier all-season resort community, Main Floor 10' Ceiling, Laminate Flooring/Oak Stairs throughout Open Concept Design Living/Dining/Kitchen Walkout to Deck in Front with Direct Access to 2-Car Garage & 2-Car Drive way at Rear, Second Floor 9' Ceiling are 3 Bedroom with Prime Ensuite Bathroom & Walkout to Balcony, All Floor-to-Ceiling Windows, Top Floor with 4th Bedroom with Prime Ensuite Bathroom and Loft Great Room, an Entertainment Centre with Wet Bar & Walkout to Rooftop Terrace Overlooking Water. Designer Luxury Finishings Top to Bottom. Step to Club House & Island Pool, Upscale Retail Shops & Classy Restaurants. Closed by World Class Golf Course & 200 Acre Nature Conservation & Shopping Malls etc. **EXTRAS** Stainless Steel ( Subzero Fridge, Wolf Gas Stove, Asko Dishwasher, Range Hood, Microwave), Washer & Dryer, Electric Light Fixtures, Window Coverings, Gas Furnace & Equipment, Central Air Conditioning, Electric Garage Door Opener.
Key Facts & Features
Property Costs
- Annual Property Tax Amount
- $11,854
- Land Transfer Tax Fee
- $31,455
Rental Items
- Rental Equipment
- SMART HOME HVAC RENTAL $239.29 MONTHLY. HOT WATER TANK, AIR CONDITIONER, FURANCE, HVAC
- Under Contract
- Air Conditioner, Alarm System, Hot Water Heater
- Basement Type
- None
Interior Features
- Laundry Level
- Main Level
- Interior Extras
- Auto Garage Door Remote, Bar Fridge, Built-In Oven, Carpet Free, Central Vacuum, Countertop Range, In-Law Suite, Storage, Water Heater, Water Softener
- View
- Water
- Security Features
- Alarm System, Carbon Monoxide Detectors, Concierge/Security, Monitored, Security System, Smoke Detector
- Fireplace/Stove
- Yes
- Fireplace Features
- Freestanding, Living Room
- Elevator
- No
Exterior Features
- Exterior Extras
- Awnings, Controlled Entry, Deck, Landscaped, Lawn Sprinkler System, Patio, Recreational Area, Year Round Living, Security Gate
- Pool
- None
- Property Features
- Beach, Cul de Sac/Dead End, Lake Access, Marina, Waterfront, Golf
Building
- Building Type
- Freehold Townhouse
- Building Style
- 3-Storey
- Approx Age
- 0-5
Construction
- Exterior Finish
- Concrete, Stucco (Plaster)
- Roof
- Flat
- Foundation Details
- Concrete
- Special Designation
- Unknown
Lot
- Lot Front
- 29.14 ft
- Lot Depth
- 85.52 ft
- Lot Size
- 29.00 x 85.00 Feet
- Lot Size Code
- 29.00 x 85.00 Feet
Inclusions
- Inclusions
- Turn-key home with Wolf/Subero & Sumsung appliances, gas BBQ, 5 TV brackets, all designer light fixtures, all window coverings (electric w/remotes), garage door opener w/remotes. Fees: $257.72/m Club Fee, $5, 605.52 annual resort fee. Zubzero Fridge.
Exclusions
- Exclusions
- Artwork, Personal Items and Items of Decor are excluded. Furniture items available for sale.
Parking & Garages
- Garage Type
- Built-In
- Garage Spaces
- 2
- Parking Spaces
- 2
- Total Garage And Parking Spaces
- 4
Heating & Cooling
- Heat Source
- Gas
- Heat Type
- Forced Air
- Air Conditioning
- Central Air
- Water
- Municipal
- Sewers
- Sewer
- Natural Gas
- Yes
- Hydro
- Yes
- Cable
- No
- Telephone
- No
- Bedrooms
- 4
- Washrooms
- 5
- Kitchens
- 1
- Family / bonus room
- Yes
Room sizes
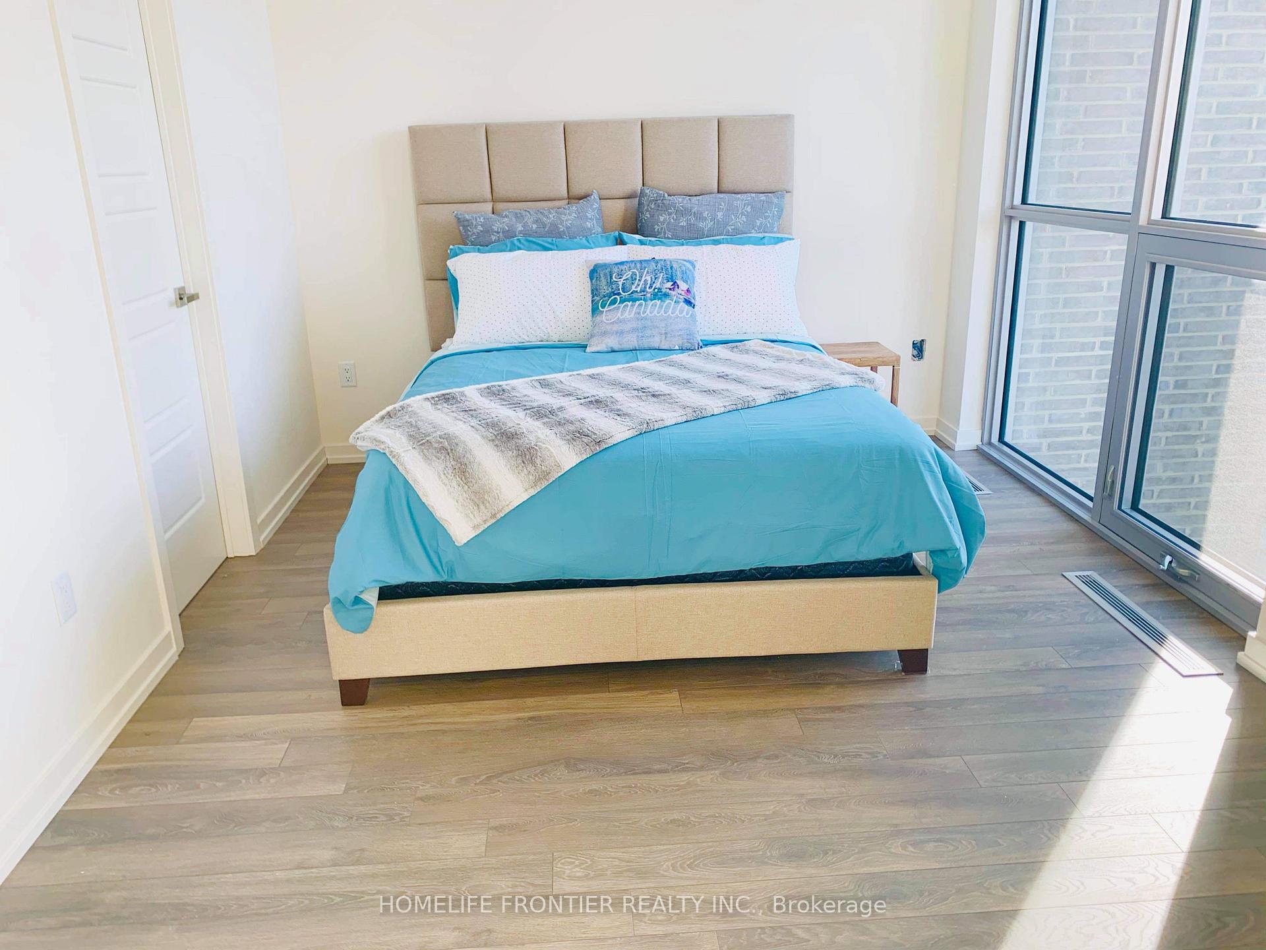
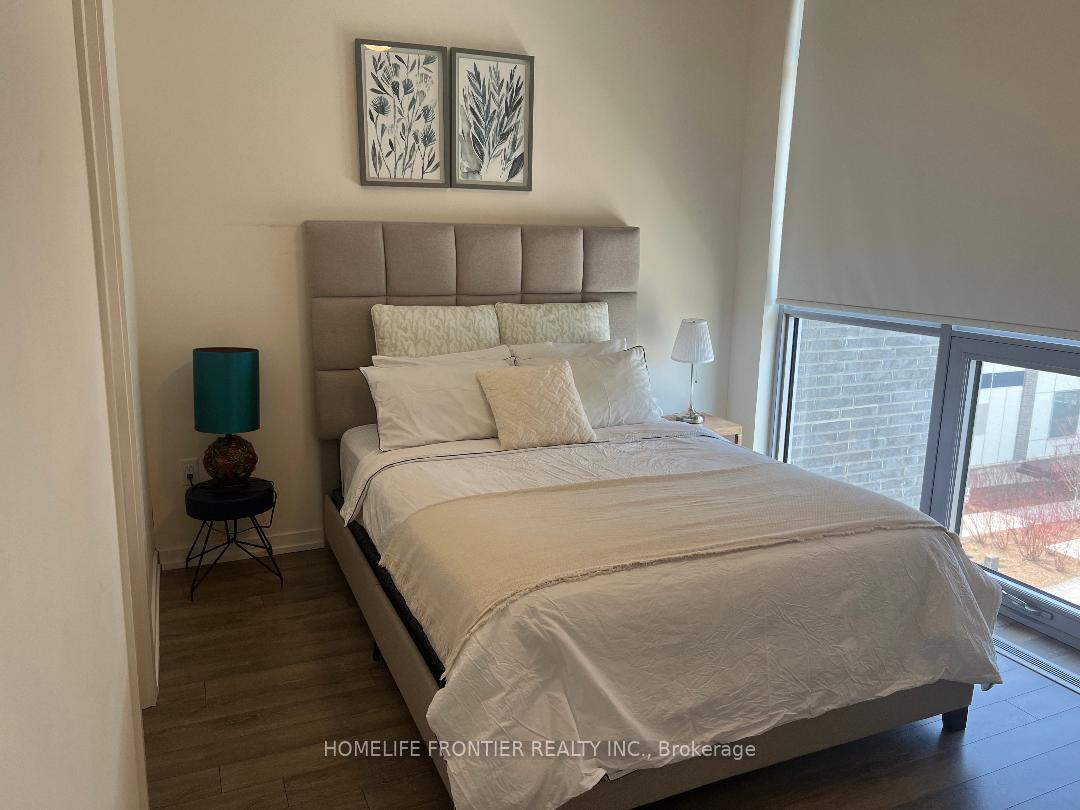
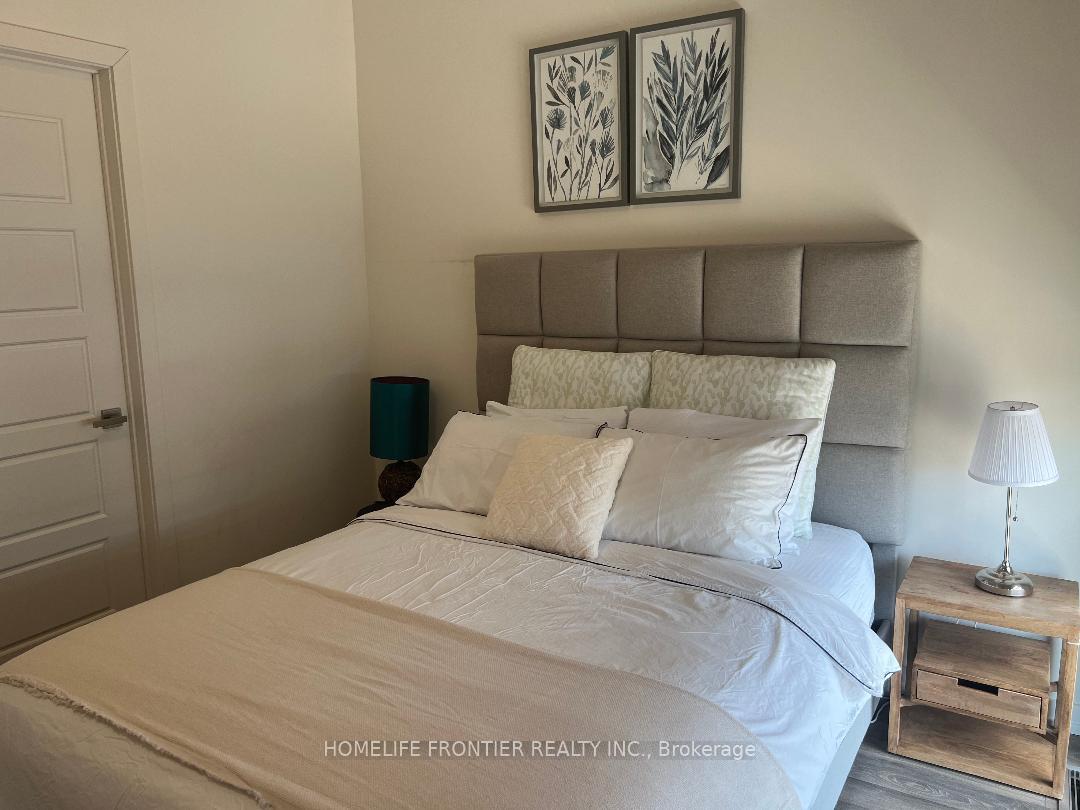
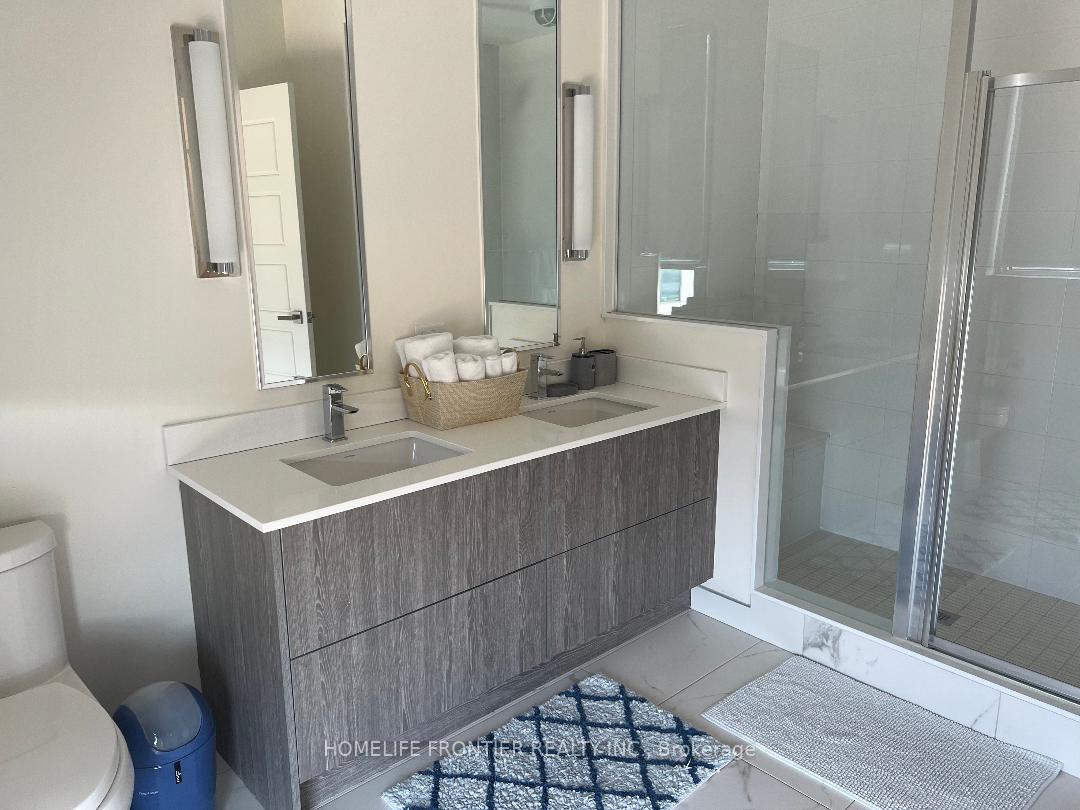
- Bedroom 4—Third level, Walk-In Closet(s), Window Floor to Ceiling, 5 Pc Ensuite
- Foyer—Main level, Access To Garage, 2 Pc Bath, Tile Floor
- Living Room—Main level, Overlook Water, W/O To Water, Window Floor to Ceiling
- Laundry—Main level
- Bedroom 2—Second level, Window Floor to Ceiling, Laminate, Large Closet
- Family Room—Second level, Laminate, Window Floor to Ceiling, 5 Pc Bath
- Sitting—Third level, Wet Bar, Overlook Water, W/O To Deck
- Dining Room—Main level, Overlook Water, W/O To Deck, California Shutters
- Primary Bedroom—Second level, Overlook Water, 5 Pc Ensuite, W/O To Balcony
- Bedroom 3—Second level, Window Floor to Ceiling, Laminate, Large Closet
- Kitchen—Main level, Family Size Kitchen, B/I Appliances, California Shutters
Washrooms
- 2-piece, Ground
- 2-piece, Third
- 5-piece, Second
- 4-piece, Second
- 4-piece, Third
- Area
- Innisfil
- Municipality
- Innisfil
- Neighbourhood
- Rural Innisfil
- Main cross streets
- Friday Drive And Riva Avenue
- Directions
- Friday Drive And Riva Avenue
- Waterfront
- Direct, WaterfrontCommunity
- MLS® number
- N13684412
- Data source
- Toronto Regional Real Estate Board
- Listed on
- 2026-08-13
- Updated on
- 2026-08-17
- Days on market
- 65 days
- Possession type
- Other
- Co-op commission
- 2.5
- Seller
- Listed by
- HOMELIFE FRONTIER REALTY INC.
Home Market Value
Current home valuation for 3650 Ferretti Court, Innisfil, Rural Innisfil, Innisfil, ON. Listed for $1,749,000
HOMEH Estimate
$1,626,622
Estimated Sales Range
$1,320,375 - $1,831,456
HOMEH Estimate for 3650 Ferretti Court, Innisfil, Rural Innisfil
Calculated with a real agent's CMA method — 45+ years of experience, codified. Not an AI guess.
For the owner
Is this your home? Track its value.
Get this home's HOMEH Estimate by email once a month, with how many homes are for sale around you.
Mortgage Payment Calculator
Compare up to 4 down payment scenarios
20% required for homes $1.5M or more
$349,800
| Scenario 1 | Scenario 2 | Scenario 3 | Scenario 4 | |
|---|---|---|---|---|
−Down payment | % $ | % $ | % $ | % $ |
+CMHC insurance | $0 | $0 | $0 | $0 |
=Total mortgage | $1,399,200 | $1,311,750 | $1,224,300 | $1,136,850 |
Amortization | ||||
Mortgage rate | % | % | % | % |
| Payment frequency | ||||
=Mortgage payment | $6,832monthly | $6,405monthly | $5,978monthly | $5,551monthly |
Land Transfer Tax
$31,455
$31,455
Around this home
No schools found nearby
Data provided by OpenStreetMap & Fraser Institute School Rankings
Ask HOMEH
New!Hi there!
👋Text or call (416) 301-9001
Recommended for you
Based on homes you've looked at.
No recommended properties found.
Nearby similar homes
No nearby properties found.
More real estate resources
Other homes nearby
Explore this area
Nearby neighbourhoods
No nearby listings available.