
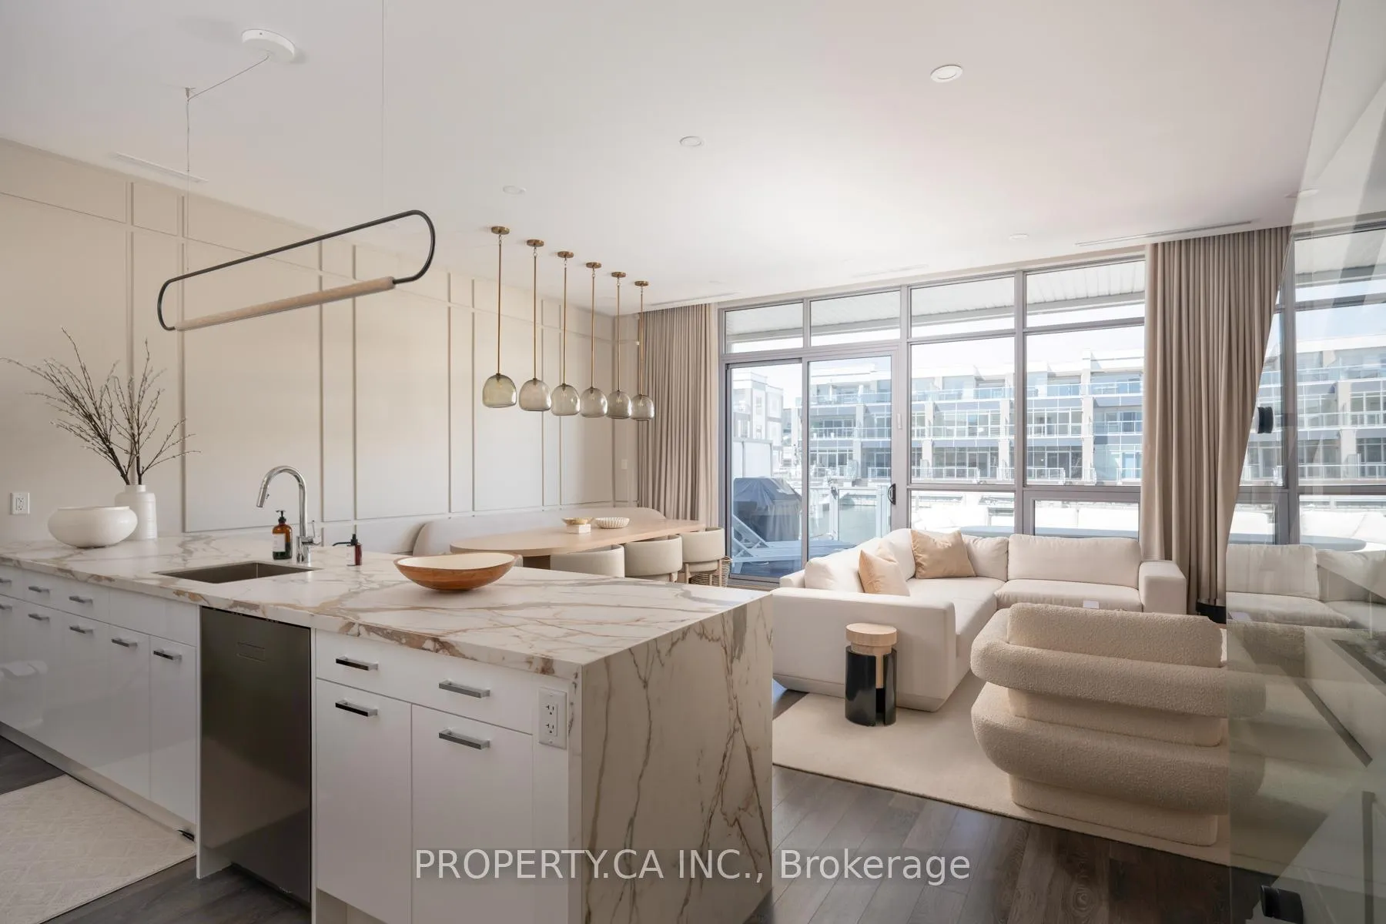
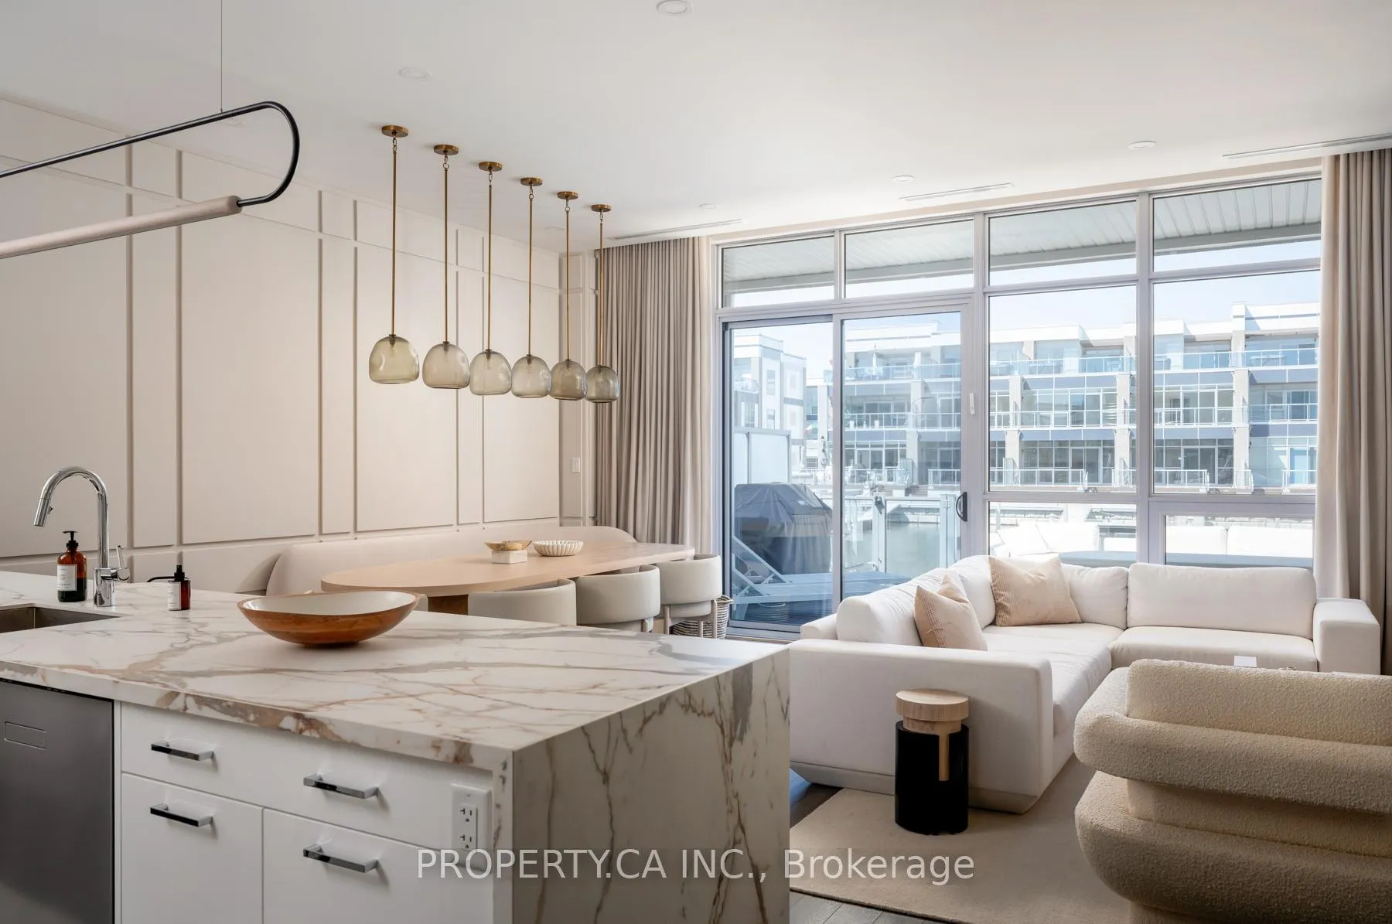
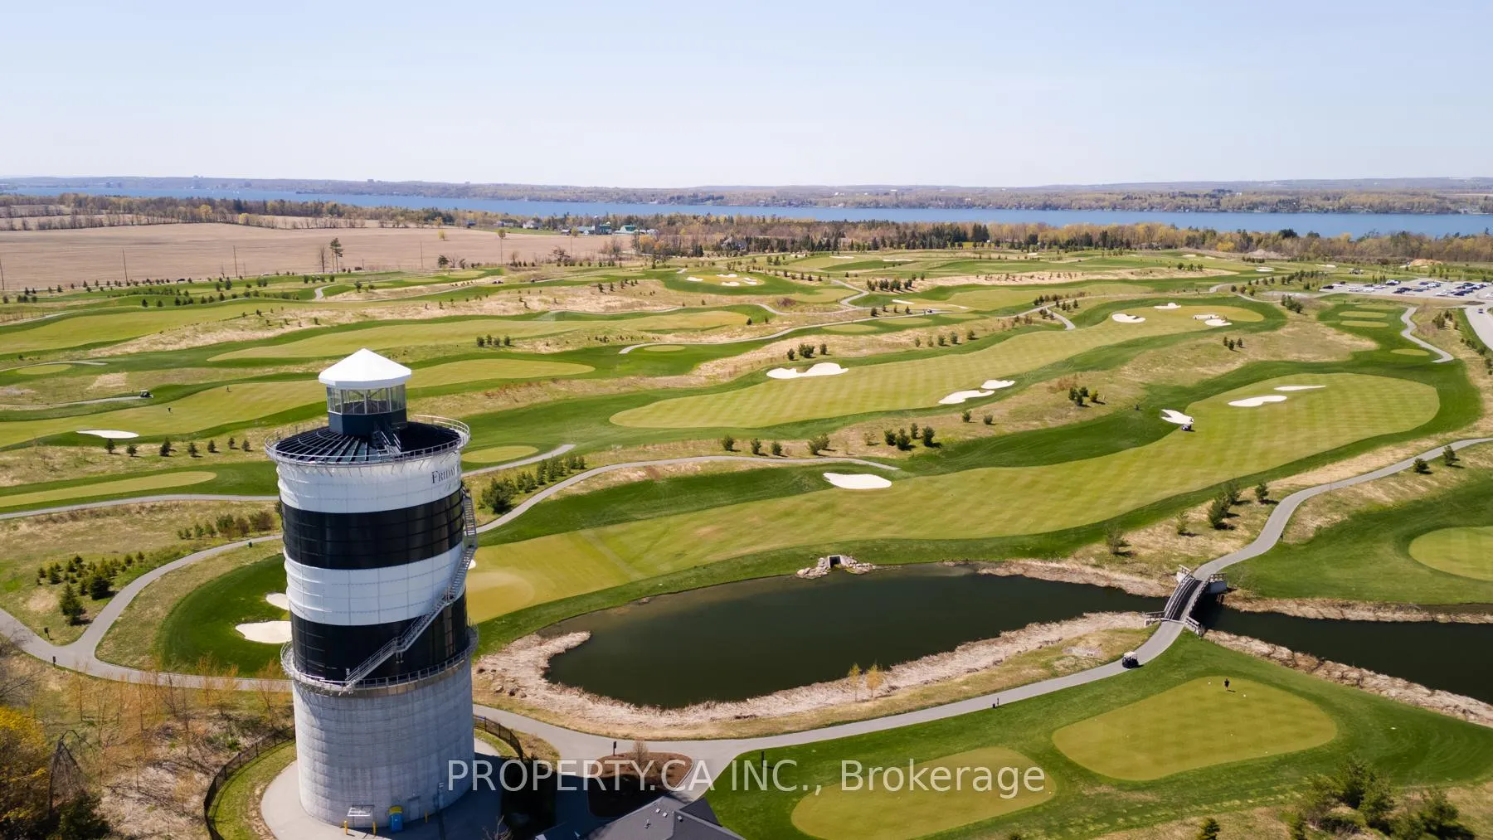
3651 Ferretti Court
Innisfil (Rural Innisfil), ON L9S 0N6
- 3Bedrooms
- 4Bathrooms
- 2Garage
- 2500–3000Sq Ft
- $10,737Tax
- 22×85 ftLot Size
 Estimated Value:$1,625,882See Free Estimate Report

This home has sold. It is no longer available.
Property not available for sale or for rent.
Sale & Price History for 3651 Ferretti Court, Innisfil, Rural Innisfil
| Start Date | End Date | Price | Event | MLS# |
|---|---|---|---|---|
| 2025-05-16 | 2025-06-27 | Login to See Prices | Sold | n12156302 |
Real estate boards require you to or to see the full details of this property.
*Sold prices and complete sale & price history are regulated data. Under the Trust in Real Estate Services Act, 2002 (TRESA) and the rules of the Real Estate Council of Ontario (RECO), and pursuant to the Multiple Listing Service® rules of the Canadian Real Estate Association (CREA) and the Toronto Regional Real Estate Board (TRREB), this information may be shown only to registered users who have agreed to the applicable terms of use (a Virtual Office Website, or "VOW," arrangement). HOMEH Inc., Brokerage therefore provides it to signed-in members only. Creating an account is free and takes under a minute.
About 3651 Ferretti Court, Innisfil, Rural Innisfil
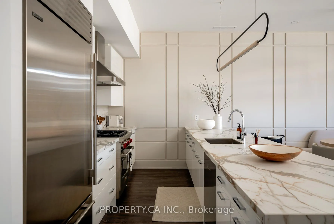
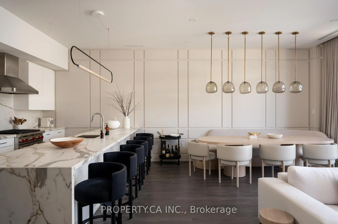
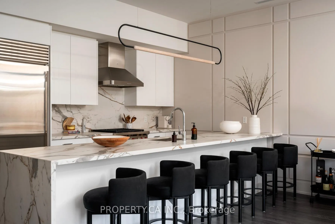
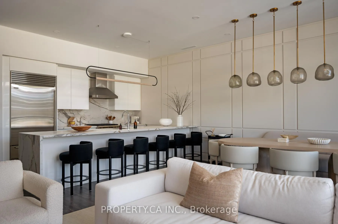
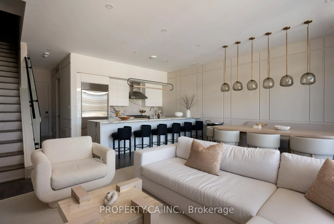
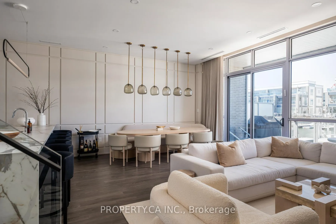
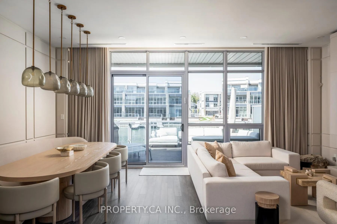
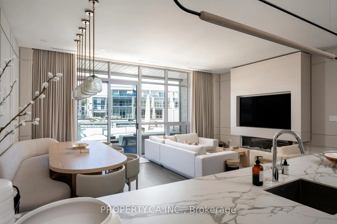
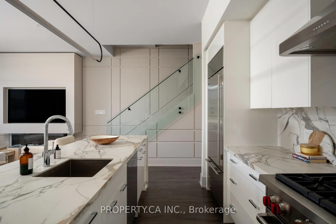
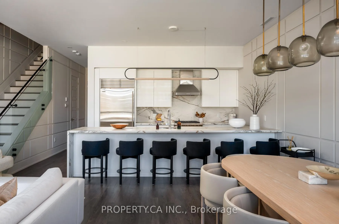
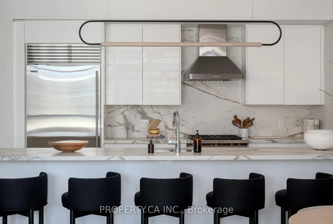
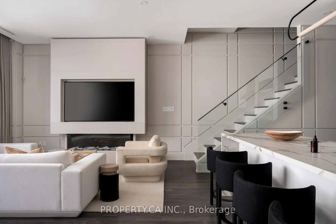
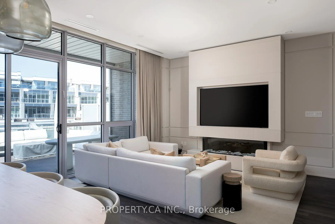
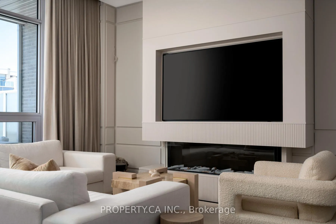
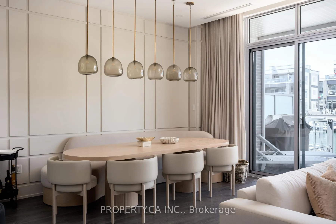
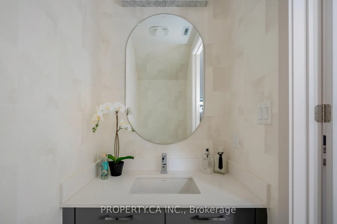
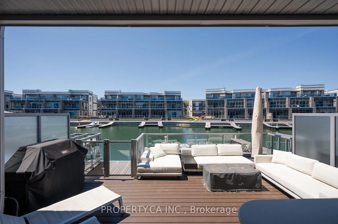
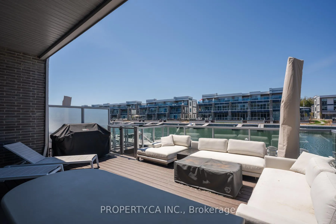
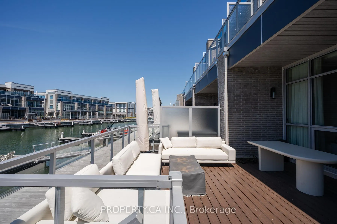
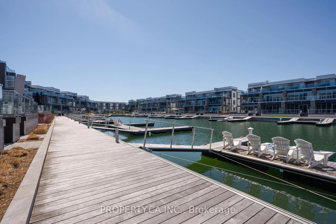
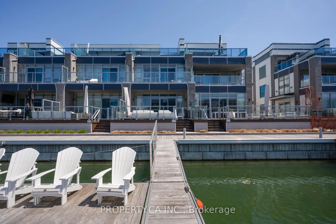
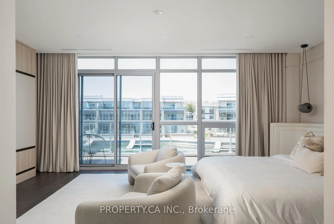
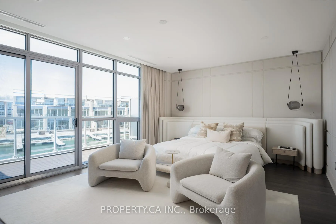
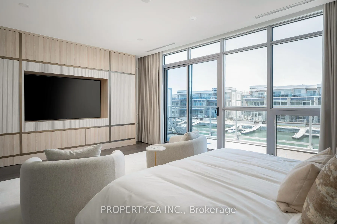
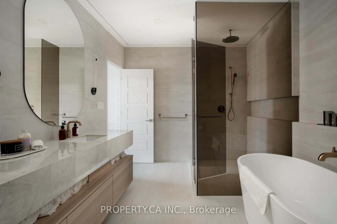
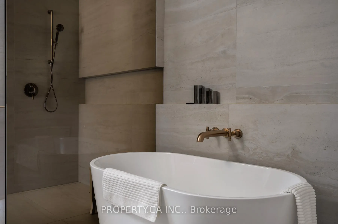
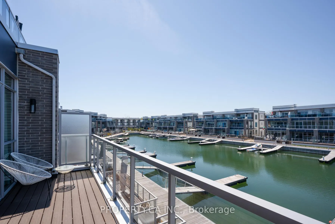
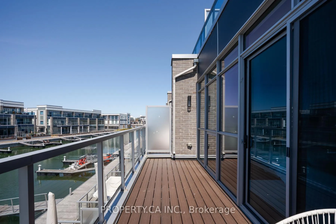
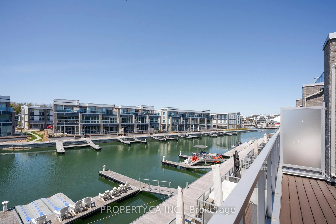
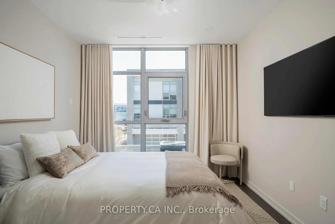
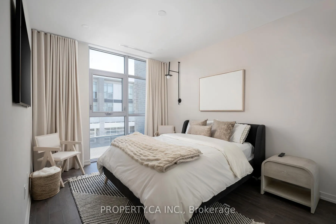
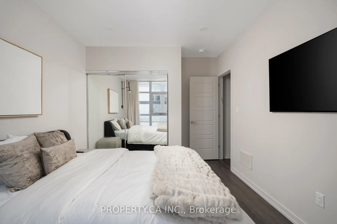
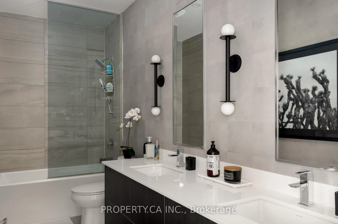
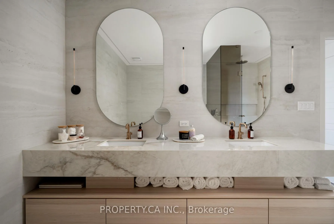
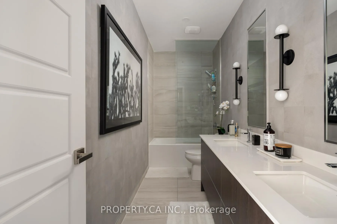
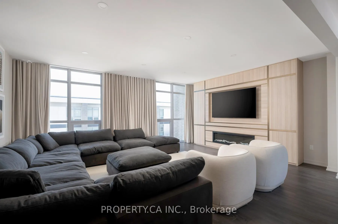
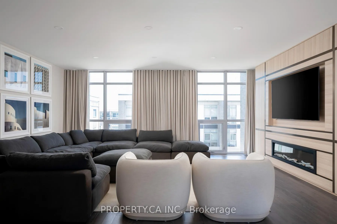
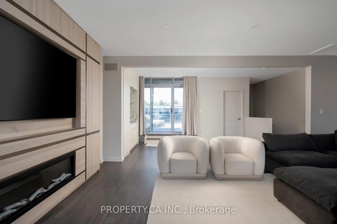
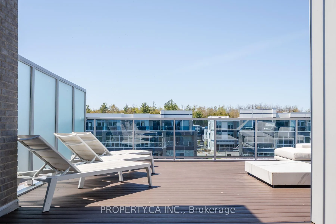
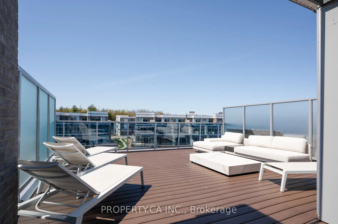
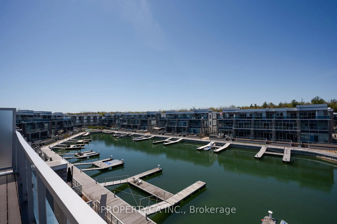
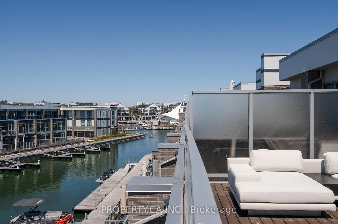
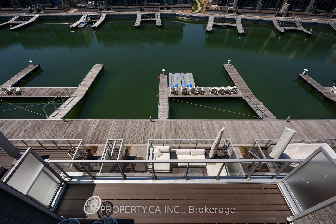
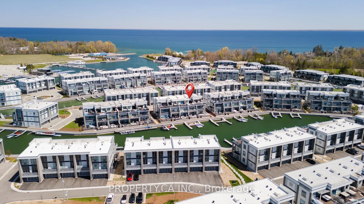
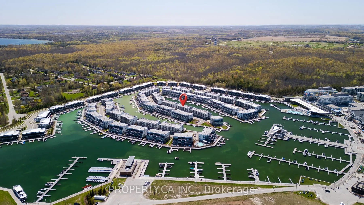
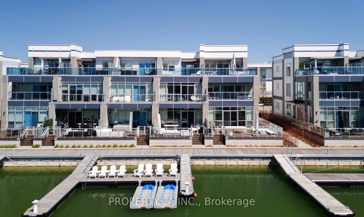
Welcome to 3651 Ferretti Crt! Waterfront Luxury at Its Finest. Experience resort-style living in this fully furnished, impeccably remodeled 3-storey townhouse located in the exclusive Ferretti Island enclave at Friday Harbour Resort. This rare offering features 3 spacious bedrooms and 4 spa-inspired bathrooms, delivering the ultimate in comfort and sophistication.Step inside to discover a stunning open-concept layout, thoughtfully designed with custom-built furnishings and lavish finishes throughout. The heart of the home is a chef's dream: a bespoke kitchen equipped with top-tier stainless steel appliances, porcelain countertops, and seamless flow into the main living and dining areas. Expansive terraces on every level invite you to enjoy indoor-outdoor living with breathtaking lake views as your everyday backdrop. Whether you're sipping morning coffee or hosting summer soirées, every space is designed to impress. Wake up to the tranquil sounds of water and enjoy the luxury of your own private boat slip with direct access to Lake Simcoe. Entertain on your spacious waterfront deck or explore the array of resort amenities including a world-class marina, championship golf course, scenic nature trails, and the vibrant boardwalk filled with dining and entertainment options. Just bring your suitcase and get ready for an incredible summer, lake side! This exceptional home is ready for you to move in and make every season unforgettable. Resort living starts now!
Key Facts & Features
Property Costs
- Annual Property Tax Amount
- $10,737
- Land Transfer Tax Fee
- $42,725
Rental Items
- Rental Equipment
- Hot Water Tank, Furnace and Air Conditioner. | Lifestyle investment: $299.96/month lake club fee monthly, Annual fee $5,586.81 and Buyer to pay 2% plus hst Friday Harbour association fee.
- Basement Type
- None
Interior Features
- Interior Extras
- None
- Fireplace/Stove
- Yes
- Elevator
- No
Exterior Features
- Pool
- None
Building
- Building Type
- Freehold Townhouse
- Building Style
- 3-Storey
Construction
- Exterior Finish
- Brick
- Roof
- Flat
- Foundation Details
- Unknown
- Special Designation
- Unknown
Lot
- Lot Front
- 22.01 ft
- Lot Depth
- 85.00 ft
Inclusions
- Inclusions
- Sub-Zero Stainless Steel Refrigerator, Wolf Stainless Steel 6-Top Gas Burner Stove, Stainless Steel Built-in Dishwasher, Stainless Steel Hood Fan, Clothes Washer and Dryer, All Existing Electrical Light Fixtures, All Window Coverings, All Furnishings including Furniture, TV's, Mirrors etc
Exclusions
- Exclusions
- Personal Items, Boats, Jet Skis, Golf Cart and All Water Toys (Could be included for an additional purchase price)
Parking & Garages
- Garage Type
- Attached
- Garage Spaces
- 2
- Parking Spaces
- 2
- Total Garage And Parking Spaces
- 4
Heating & Cooling
- Heat Source
- Gas
- Heat Type
- Forced Air
- Air Conditioning
- Central Air
- Water
- Municipal
- Sewers
- Sewer
- Bedrooms
- 3
- Washrooms
- 4
- Kitchens
- 1
Washrooms
- 6-piece, Second
- 5-piece, Second
- 2-piece, Main
- 2-piece, Third
- Municipality
- Innisfil
- Neighbourhood
- Rural Innisfil
- Main cross streets
- Friday Harbour Resort
- Directions
- Friday to Riva Dr to Ferretti Crt
- Waterfront
- Direct
- MLS® number
- N12156302
- Data source
- Toronto Regional Real Estate Board
- Status change
- 2025-06-27
- Listed on
- 2025-05-16
- Days on market
- 42 days
- Possession type
- Flexible
- Co-op commission
- 2.5% + HST
- Seller
- Listed by
- PROPERTY.CA INC.
Home Market Value
Current home valuation for 3651 Ferretti Court, Innisfil, Rural Innisfil, Innisfil, ON. Listed for $2,250,000
HOMEH Estimate
$1,625,882
Estimated Sales Range
$1,284,447 - $1,967,317
HOMEH Estimate for 3651 Ferretti Court, Innisfil, Rural Innisfil
Calculated with a real agent's CMA method — 45+ years of experience, codified. Not an AI guess.
For the owner
Is this your home? Track its value.
Get this home's HOMEH Estimate by email once a month, with how many homes are for sale around you.
Mortgage Payment Calculator
Compare up to 4 down payment scenarios
20% required for homes $1.5M or more
$450,000
| Scenario 1 | Scenario 2 | Scenario 3 | Scenario 4 | |
|---|---|---|---|---|
−Down payment | % $ | % $ | % $ | % $ |
+CMHC insurance | $0 | $0 | $0 | $0 |
=Total mortgage | $1,800,000 | $1,687,500 | $1,575,000 | $1,462,500 |
Amortization | ||||
Mortgage rate | % | % | % | % |
| Payment frequency | ||||
=Mortgage payment | $8,789monthly | $8,239monthly | $7,690monthly | $7,141monthly |
Land Transfer Tax
$42,725
$42,725
Around this home
No schools found nearby
Data provided by OpenStreetMap & Fraser Institute School Rankings
Ask HOMEH
New!Hi there!
👋Text or call (416) 301-9001
Recommended for you
Based on homes you've looked at.
No recommended properties found.
Nearby similar homes
No nearby properties found.
More real estate resources
Other homes nearby
Explore this area
Nearby neighbourhoods
No nearby listings available.