
3658 Ferretti Court
Innisfil (Rural Innisfil), ON L9S 0N6
Included in Rent: Recreation Facility, Common Elements, Exterior Maintenance, Interior Maintenance, Parking, Snow Removal
- 4Bedrooms
- 5Bathrooms
- 2Garage
- 2500–3000Sq Ft
- ImmediateAvailable
- Sink, Laundry RoomLaundry
- Entire PropertyFor Lease
- Furnished

Property not available for sale or for rent.
Own a place to rent? We list it for maximum MLS exposure.
Free Home EvaluationHow Much Is My Home Worth?Homes for Sale NearbySale & Price History for 3658 Ferretti Court, Innisfil, Rural Innisfil
| Start Date | End Date | Price | Event | MLS# |
|---|---|---|---|---|
| 2026-03-05 | 2026-05-01 | Login to See Prices | Terminated | n12852272 |
| 2026-04-07 | 2026-04-29 | Login to See Prices | Rented | n12968252 |
| 2025-11-27 | 2026-01-09 | Login to See Prices | Terminated | n12585002 |
| 2025-11-14 | 2025-11-27 | Login to See Prices | Terminated | n12552684 |
| 2025-09-04 | 2025-11-14 | Login to See Prices | Terminated | n12384592 |
| 2025-07-16 | 2025-09-04 | Login to See Prices | Terminated | n12292379 |
| 2025-05-01 | 2025-05-22 | Login to See Prices | Terminated | n12114726 |
| 2025-01-27 | 2025-05-01 | Login to See Prices | Terminated | n11941594 |
Real estate boards require you to or to see the full details of this property.
*Sold prices and complete sale & price history are regulated data. Under the Trust in Real Estate Services Act, 2002 (TRESA) and the rules of the Real Estate Council of Ontario (RECO), and pursuant to the Multiple Listing Service® rules of the Canadian Real Estate Association (CREA) and the Toronto Regional Real Estate Board (TRREB), this information may be shown only to registered users who have agreed to the applicable terms of use (a Virtual Office Website, or "VOW," arrangement). HOMEH Inc., Brokerage therefore provides it to signed-in members only. Creating an account is free and takes under a minute.
About 3658 Ferretti Court, Innisfil, Rural Innisfil
Summarized Description
- Stunning waterfront luxury with marina views.
- Private 30-foot boat slip included.
- Meticulously upgraded with designer finishes.
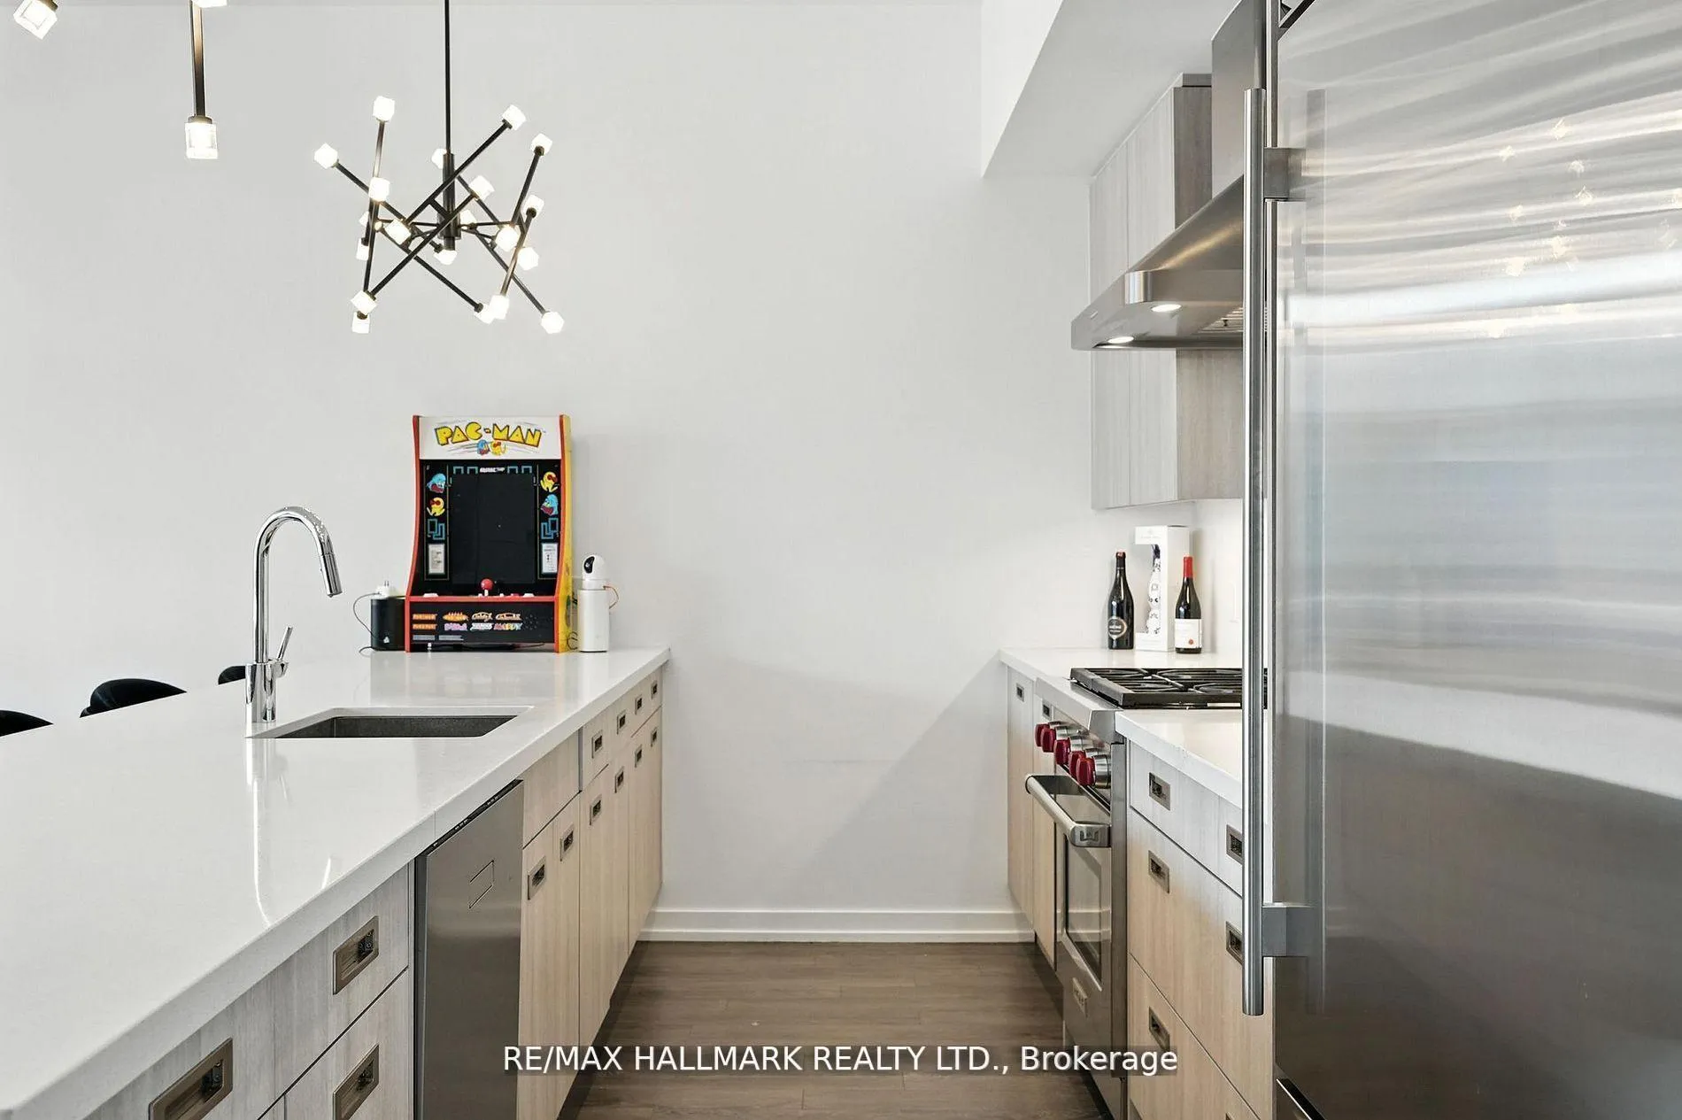
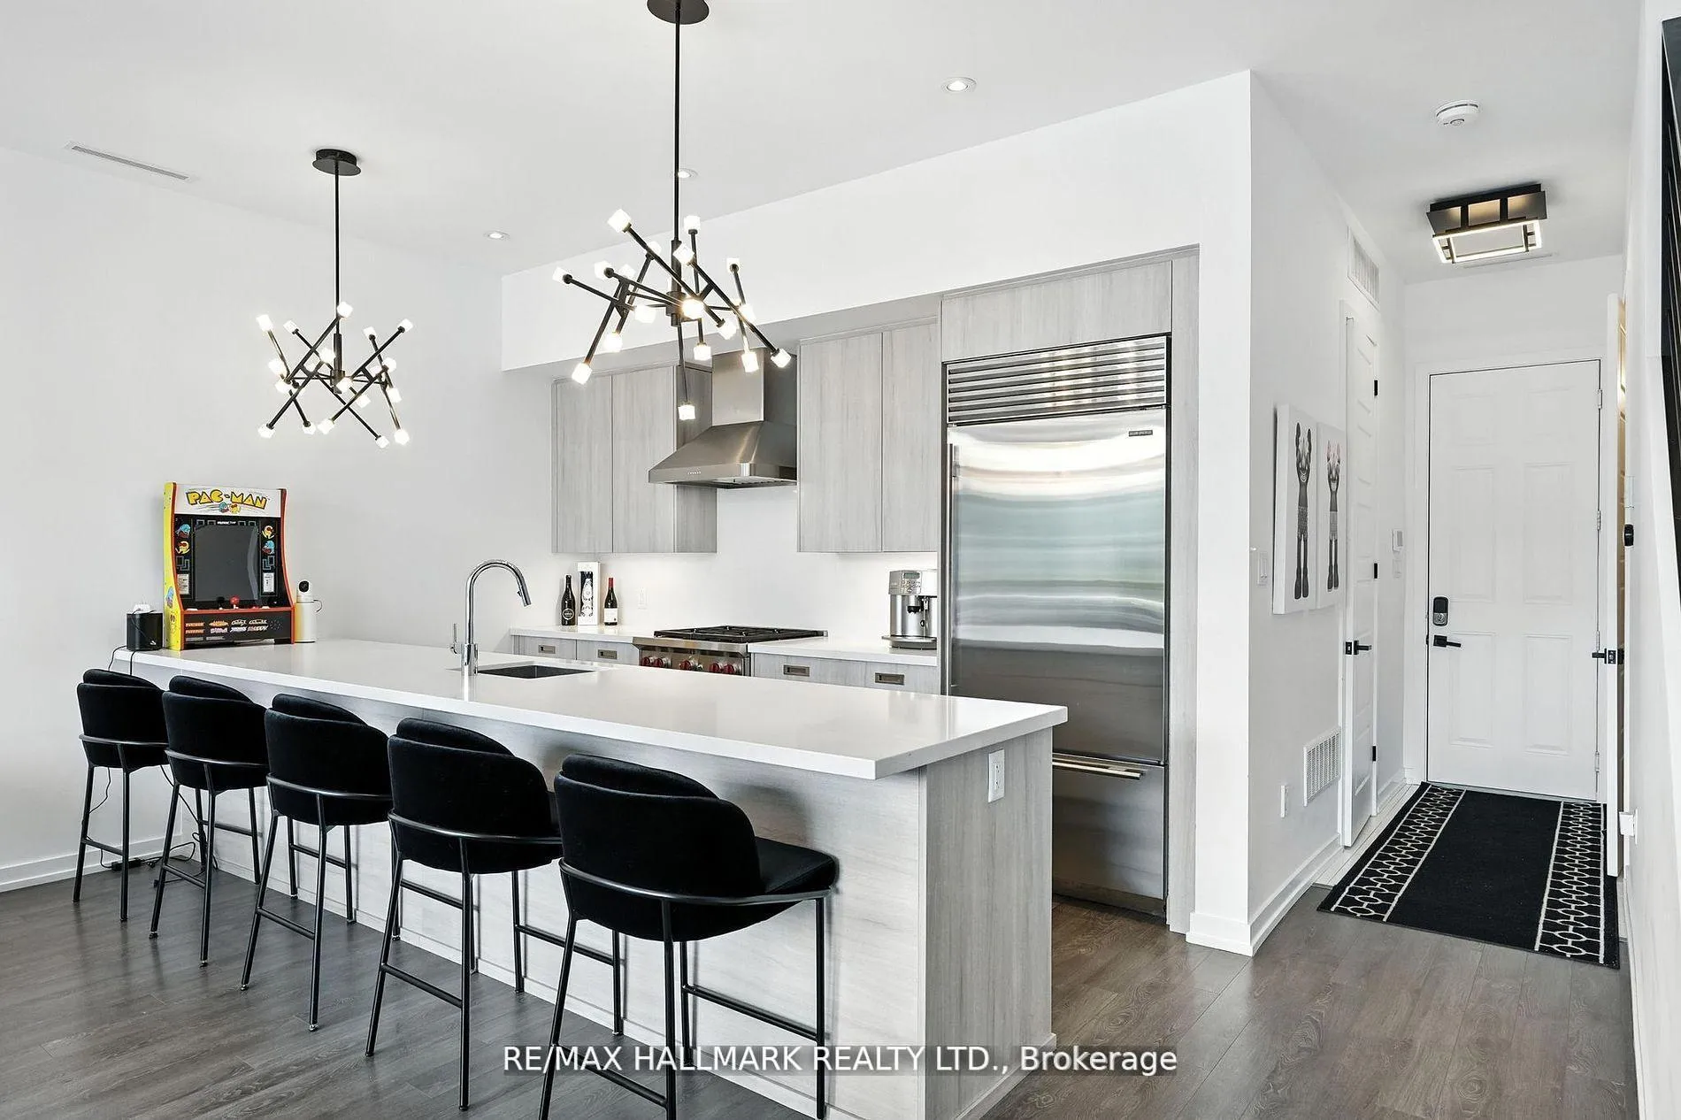
- Gourmet kitchen with top-tier appliances.
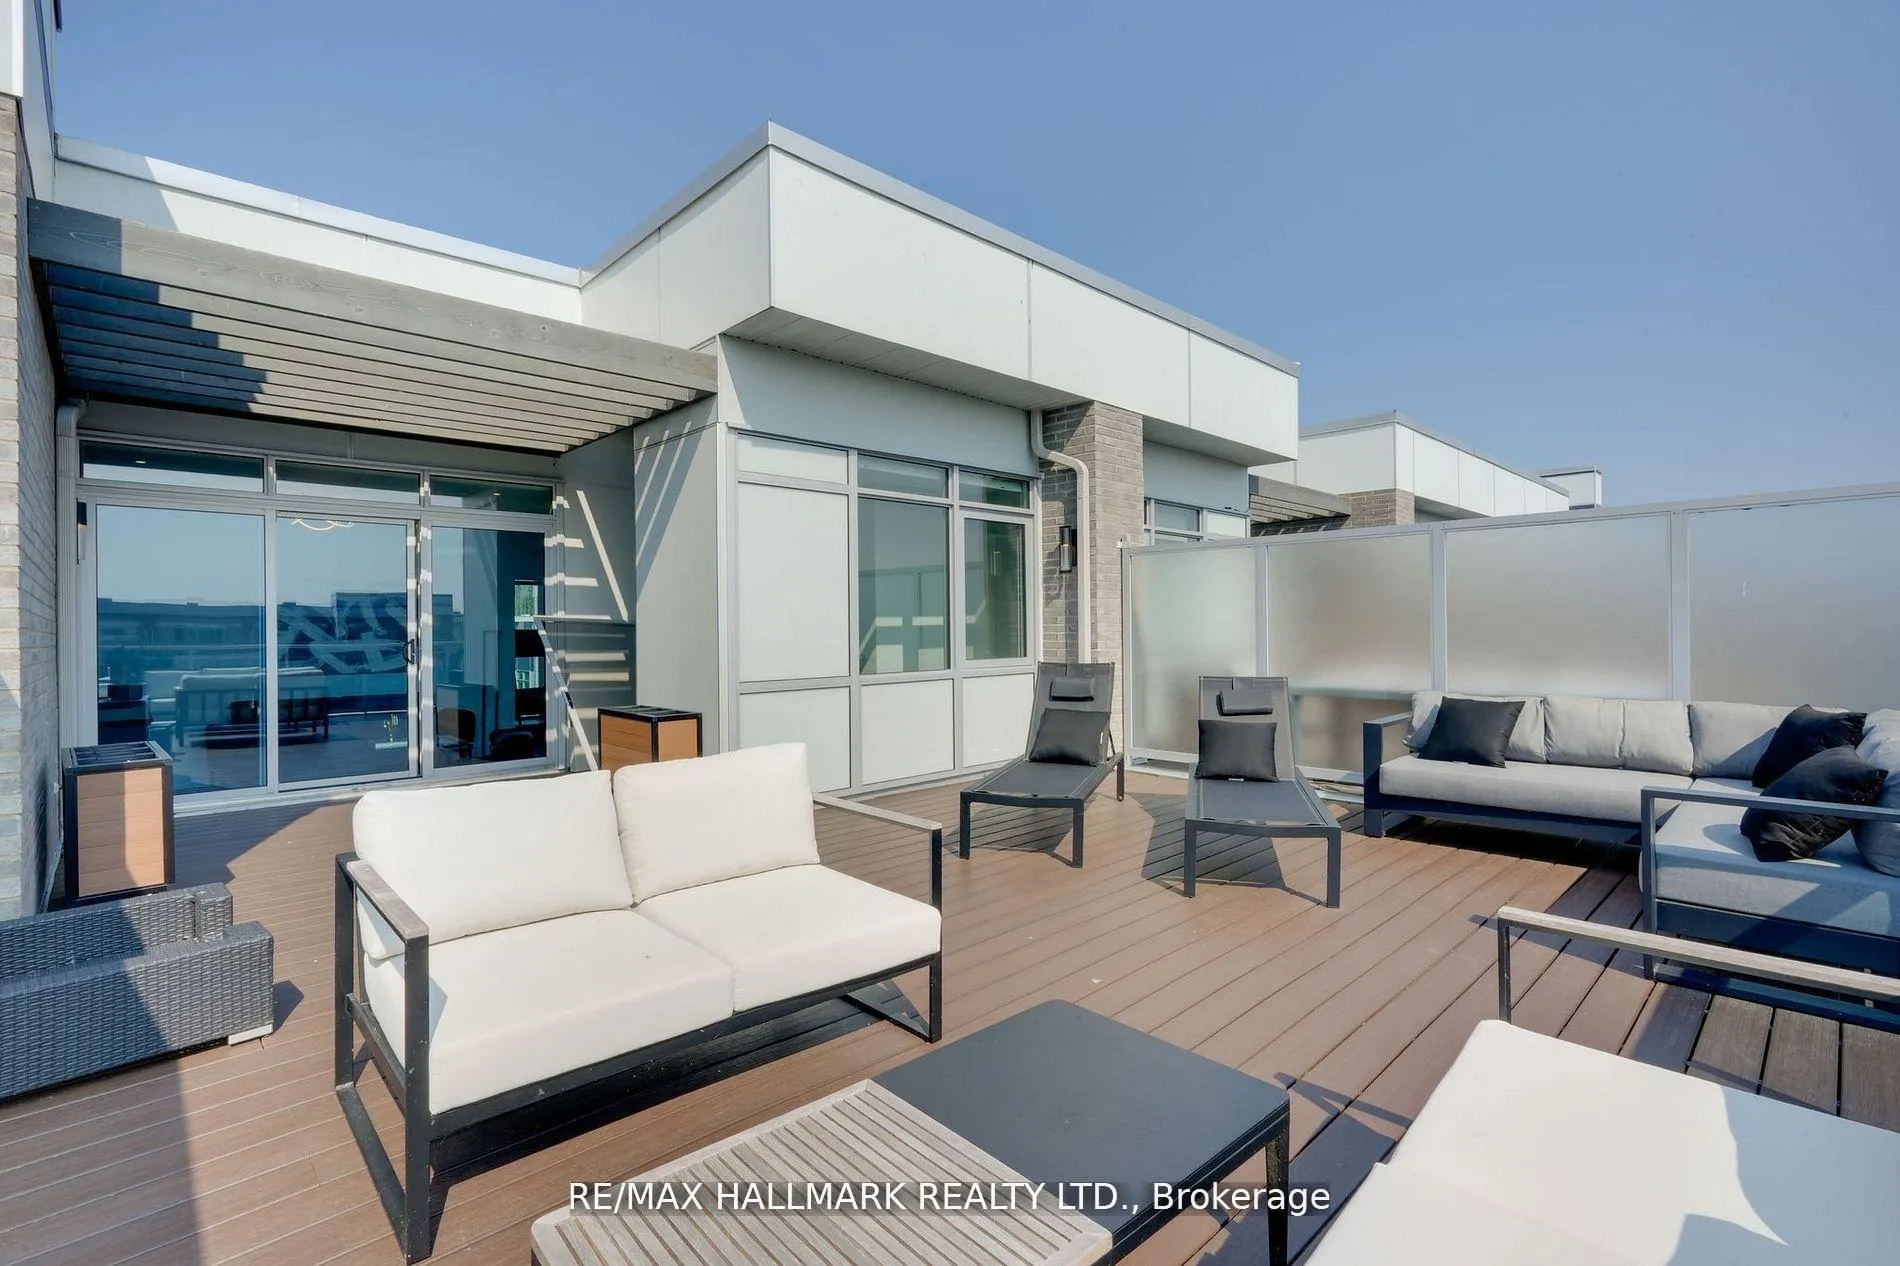
- Expansive decks for entertaining and relaxation.
- Located in prestigious Friday Harbour community.
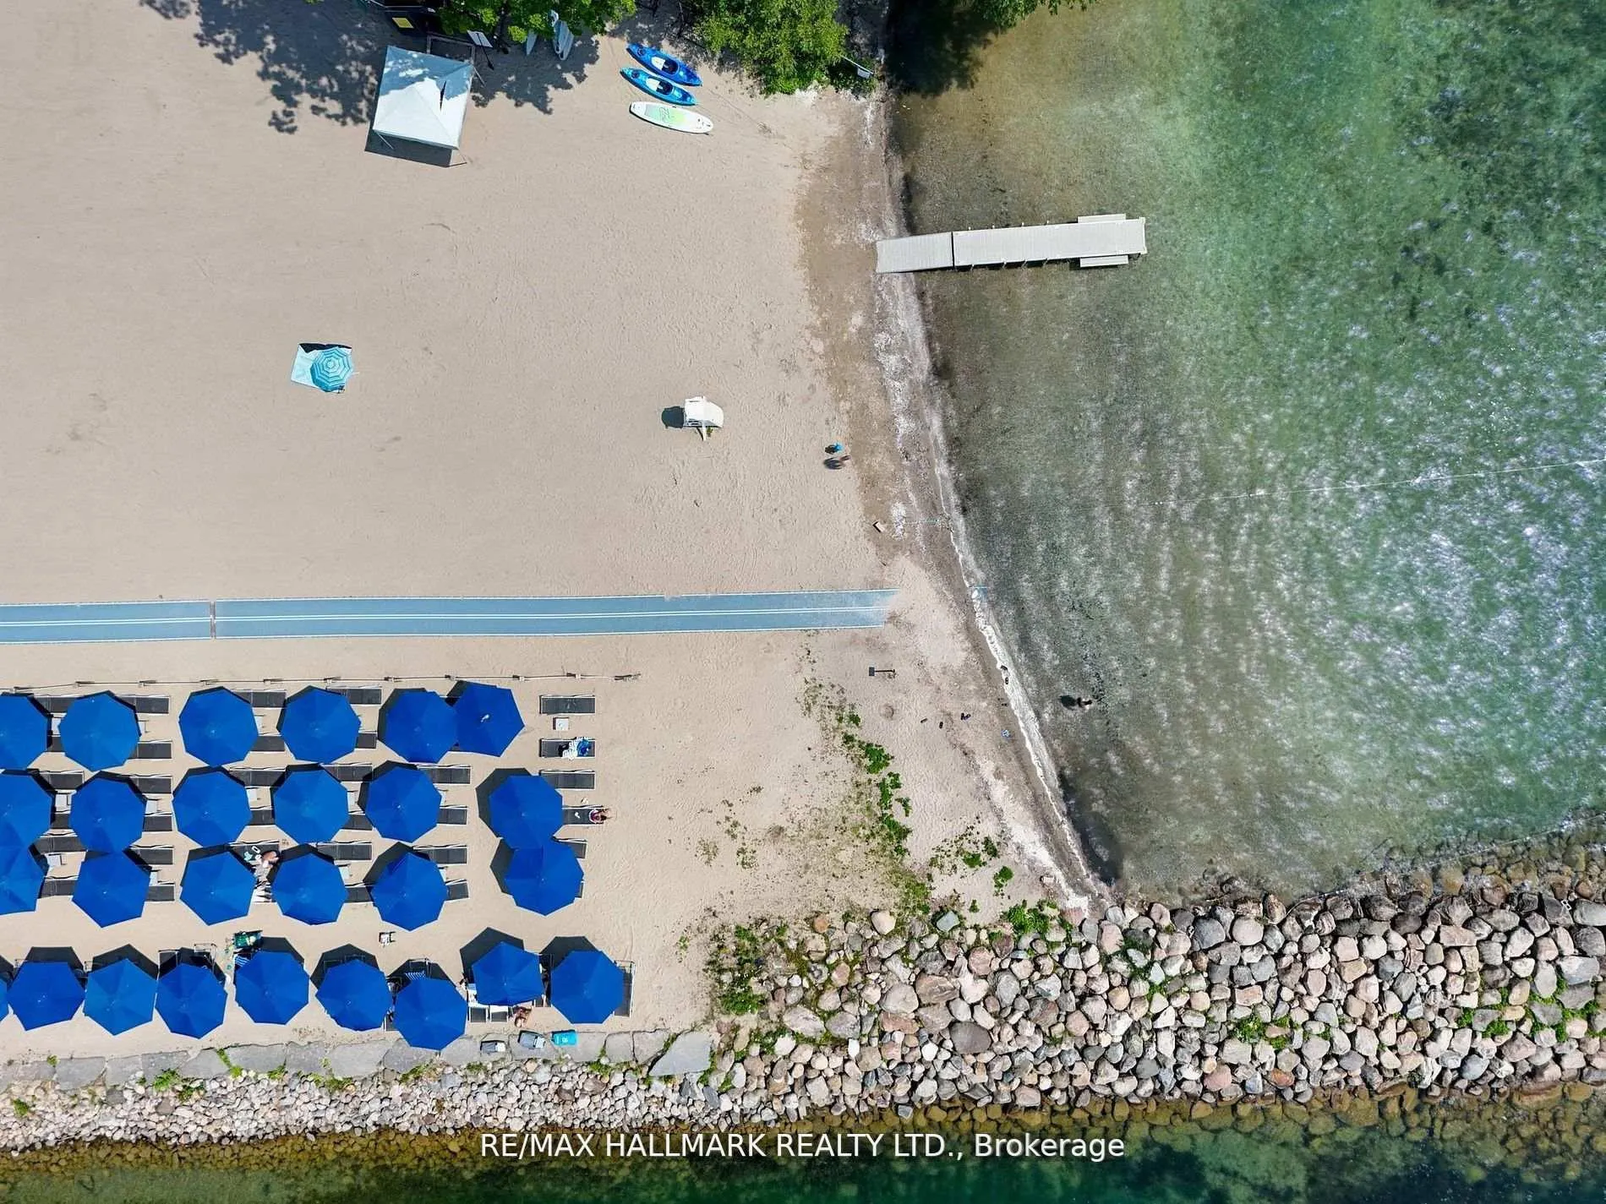
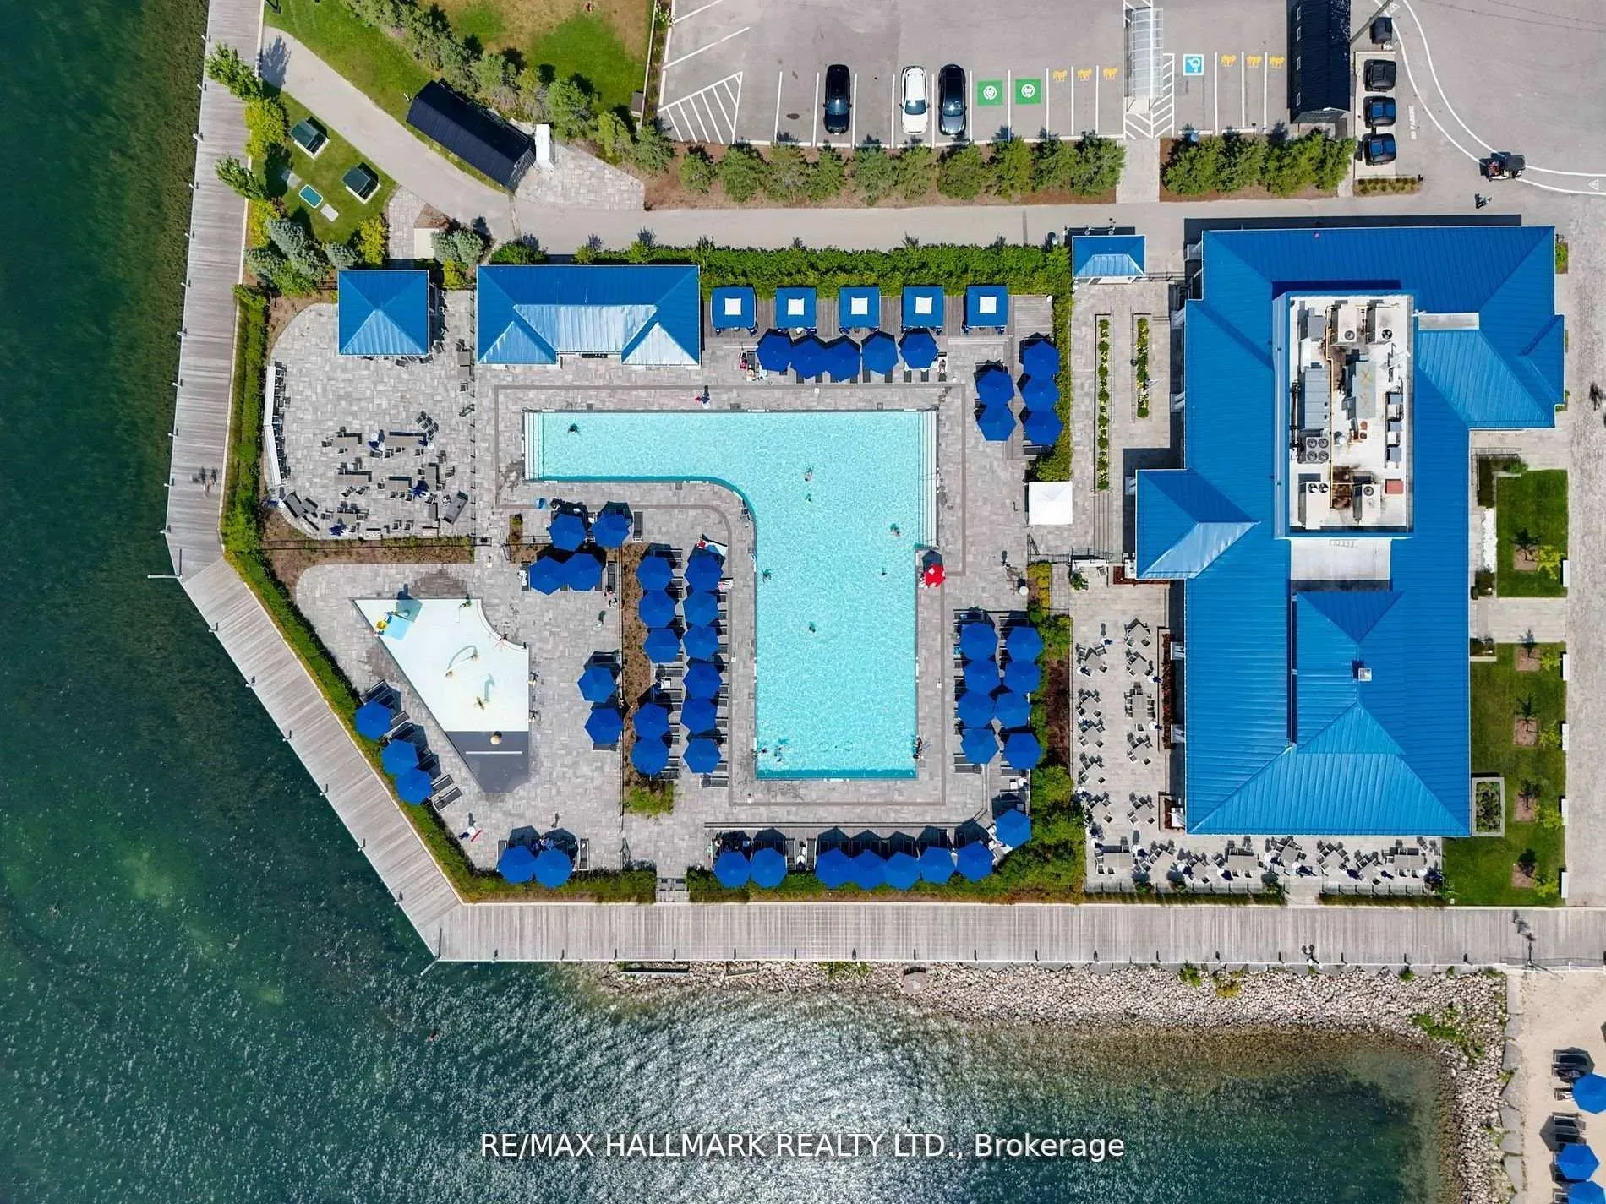
- Access to exclusive amenities and scenic trails.
- Sophisticated design with attention to detail.
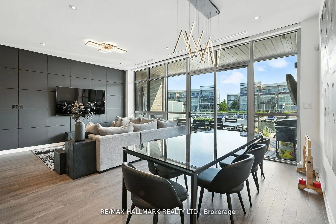
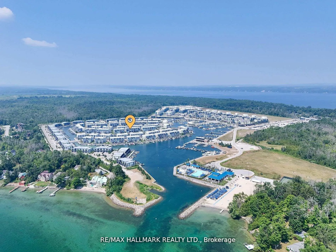
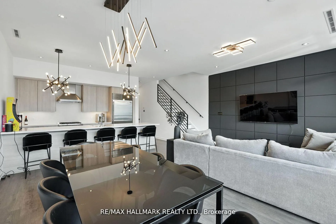
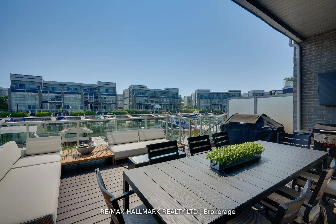
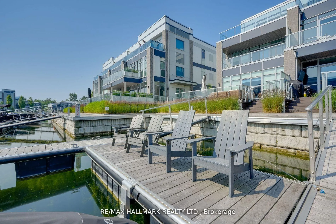
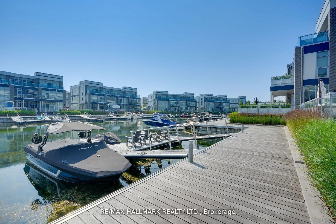
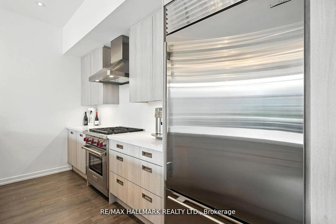
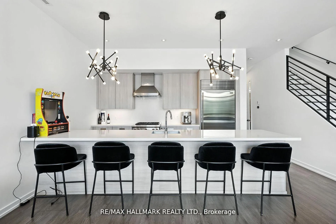
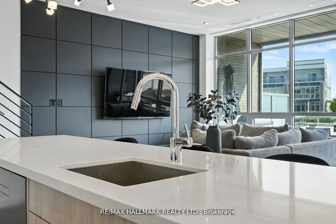
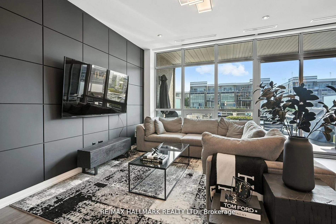
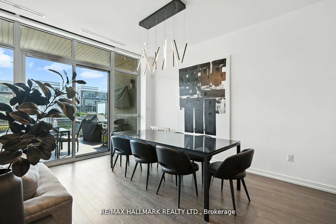
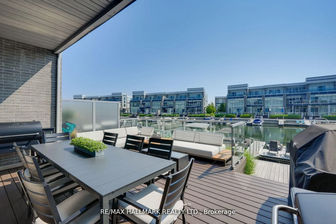
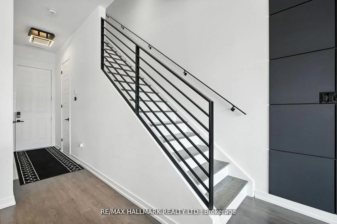
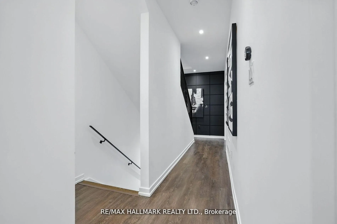
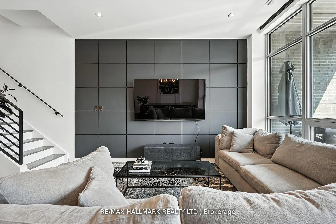
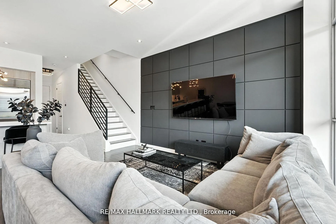
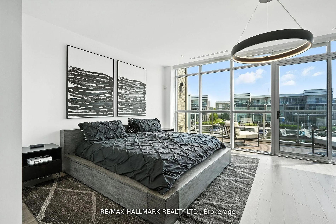
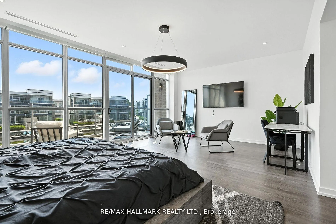
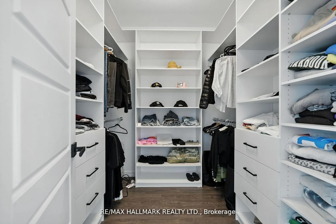
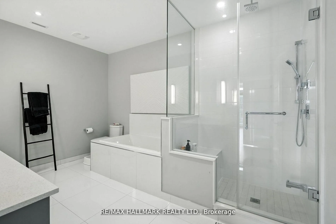
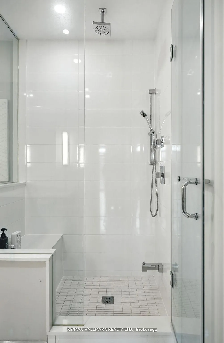
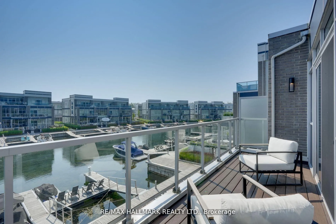
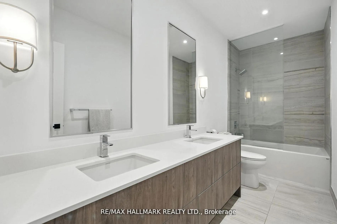
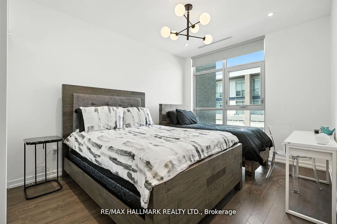
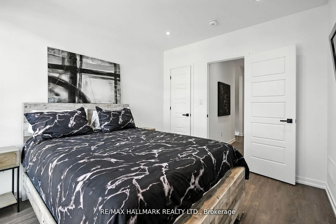
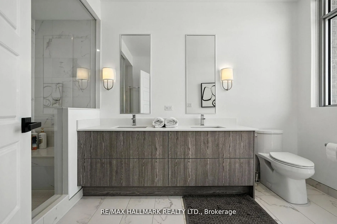
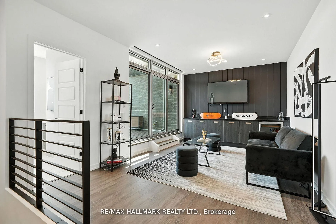
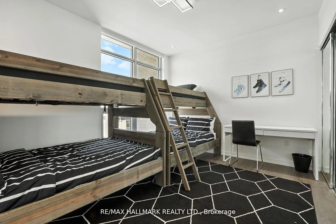
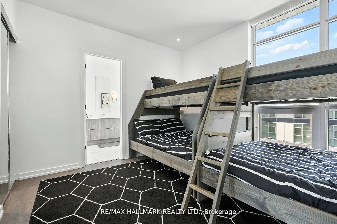
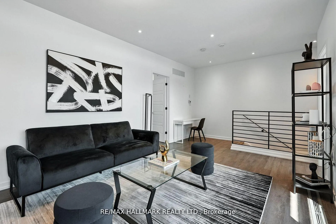
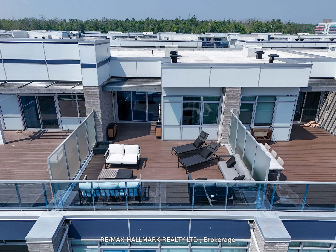
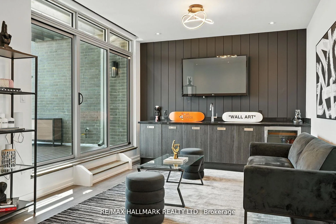
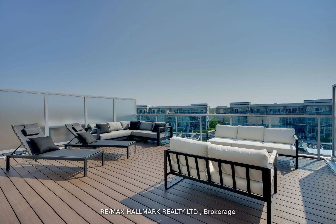
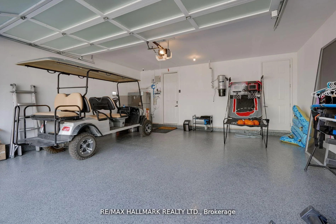
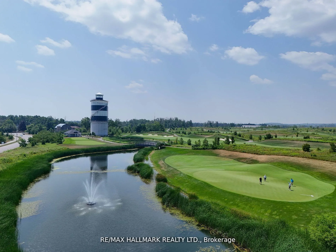
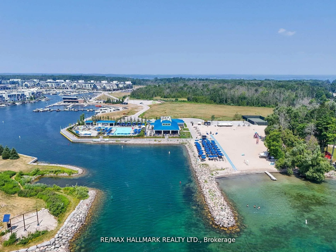
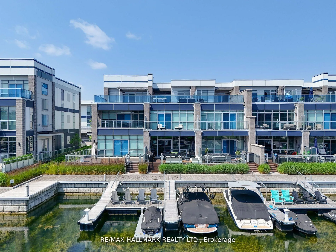
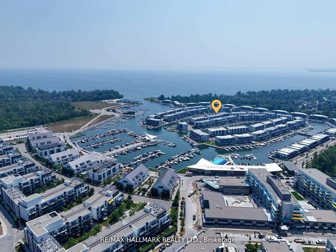
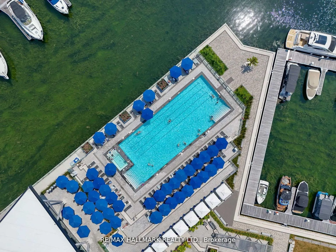
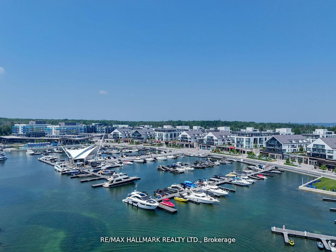
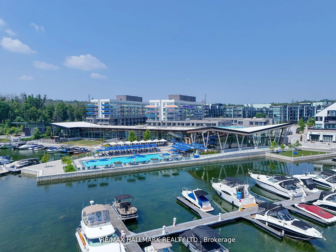
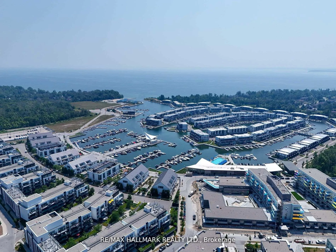
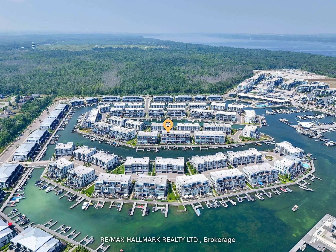
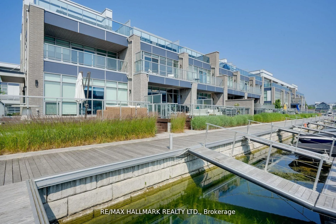
Discover the ultimate in waterfront luxury, with Lake Simcoe marinascape views, designer upgrades throughout with wall panelling, and exclusive access to Friday Harbour's world class amenities with your own 30 foot private boat slip outside your back door.Step into this spectacular three story, 2,540 sqft LakeHome, meticulously upgraded on every level to blend modern elegance with comfort and functionality.From the wrought iron railings to the refined pot lighting, every floor exudes sophistication and attention to detail.The second floor hosts an extra large primary bedroom suite with large walkout deck, featuring an expansive 5 piece ensuite and a generous walk in closet, creating a private retreat of exceptional comfort and style.The third floor offers a true retreat, an expansive entertainment area with a built in bar and extra large deck designed for gatherings or quiet moments overlooking the Lake Simcoe Marina. This preferred layout features four bedrooms and five bathrooms expertly planned for both privacy and flow. With large walkout decks on every floor! The garage showcases a brand new durable epoxy floor finish that adds both style and practicality.At the centre of the home, the gourmet kitchen stands out with an oversized island, sleek quartz countertops, top of the line Sub Zero & Wolf appliances, and built in premium features that make entertaining effortless. Enjoy seamless indoor outdoor living with water views, glass railings outside, and a BBQ gas hookup perfect for alfresco dining.Every detail reflects thoughtful investment and quality from custom wall paneling and motorized blackout blinds in the bedrooms to designer finishes across all three floors. Located within the prestigious Friday Harbour community, residents enjoy access to The Beach Club, The Nest Golf Course, scenic walking trails, Lake Club and Beach Club pools, a full service spa, marina, and a vibrant promenade with boutique shopping and dining.
Key Facts & Features
Rental Details
- Portion Of Property For Rent
- Entire Property
- Furnished
- Furnished
- Rent Term
- 12 Months
- Rental Deposit
- Yes
- Credit Check
- Yes
- Employment Letter
- Yes
- Rental Application
- Yes
- References Required
- Yes
Included In Rent Fee
- Recreation Facility
- Common Elements
- Exterior Maintenance
- Interior Maintenance
- Parking
- Snow Removal
- Basement Type
- None
Interior Features
- Laundry Features
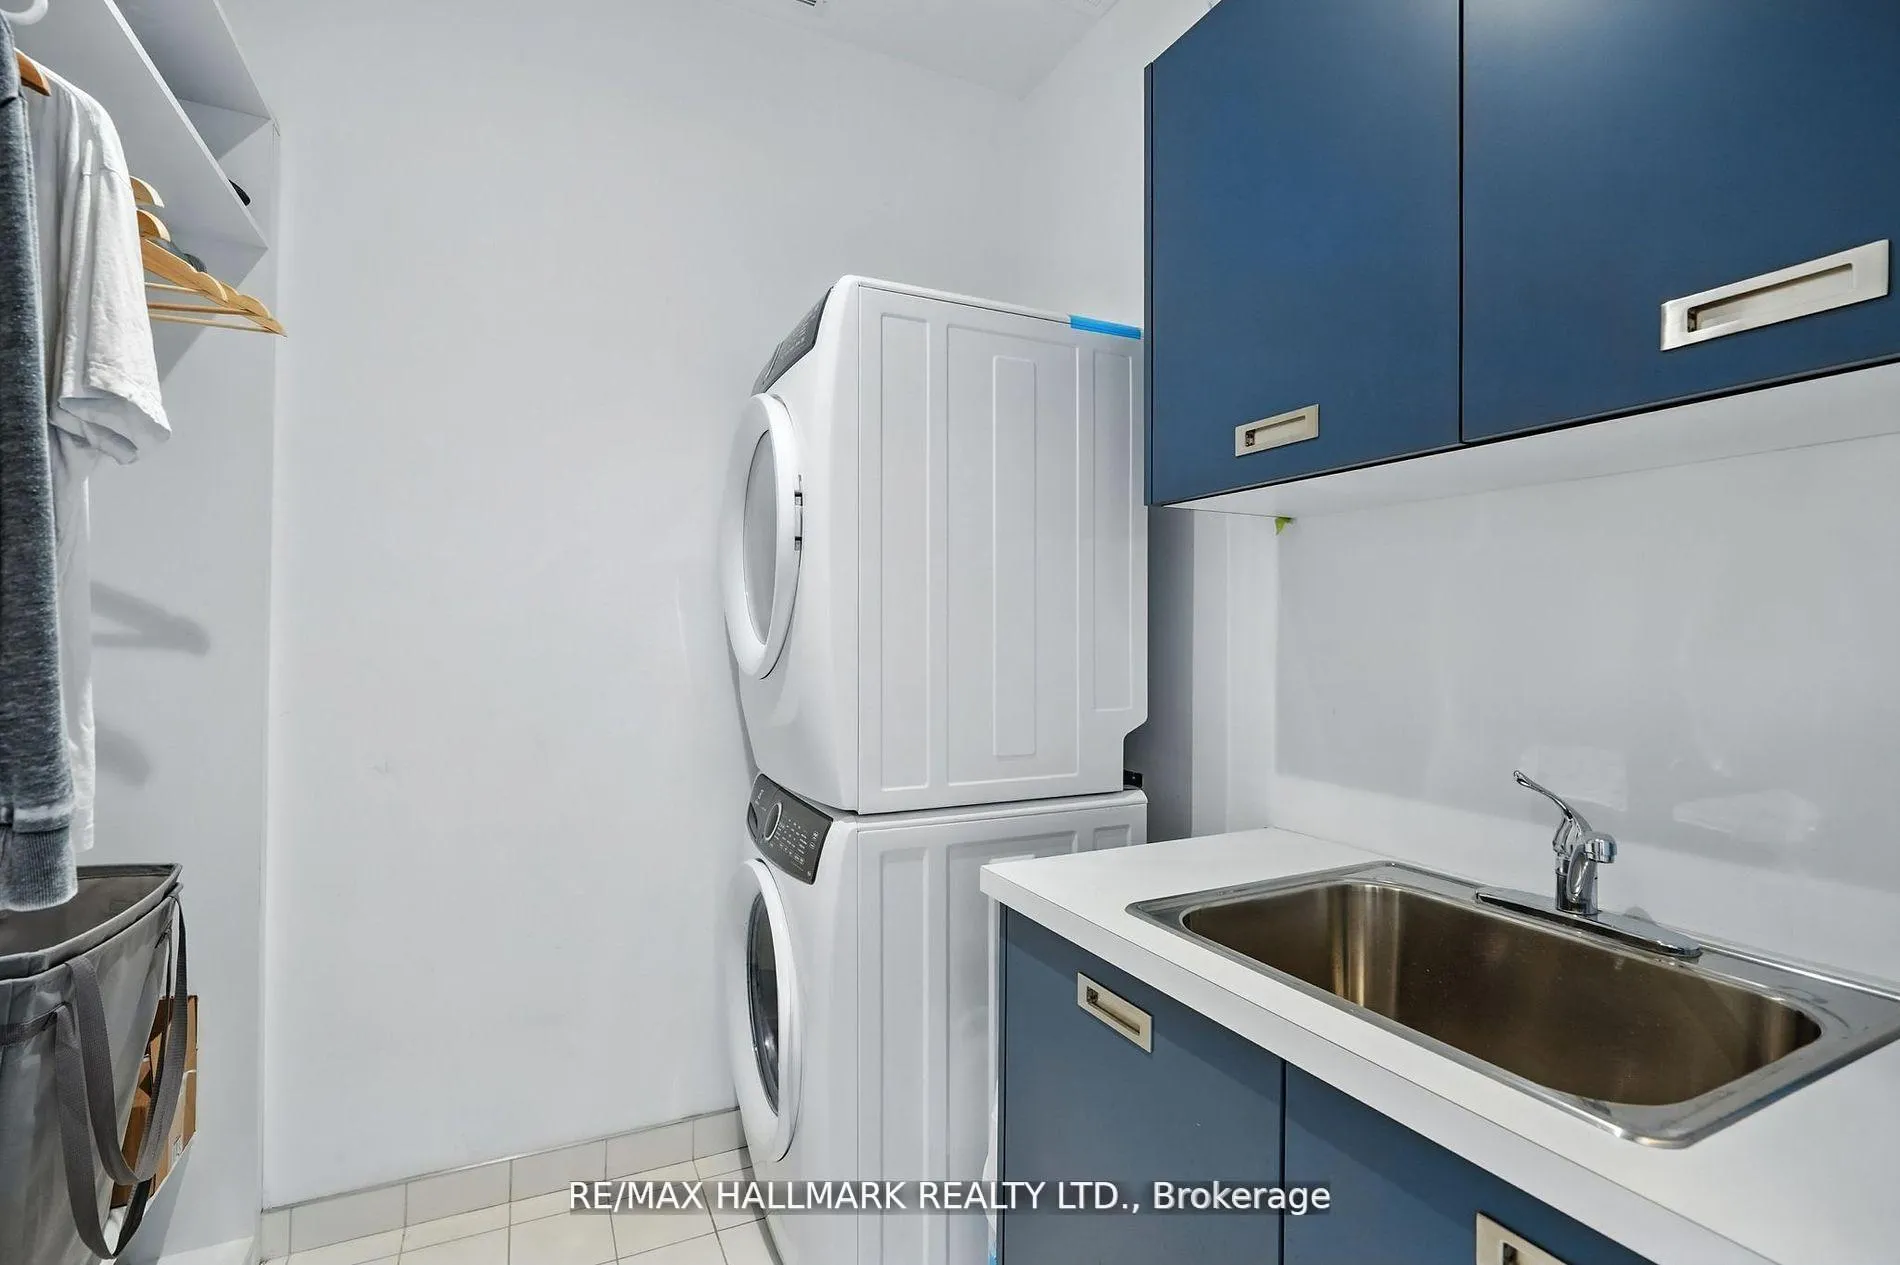
- Sink, Laundry Room
- Laundry Level
- Main Level
- Interior Extras
- Auto Garage Door Remote, Bar Fridge, Floor Drain, Separate Heating Controls, Separate Hydro Meter, Ventilation System, Water Heater, Water Meter
- View
- Marina
- Security Features
- Alarm System, Carbon Monoxide Detectors, Monitored, Concierge/Security, Security System, Smoke Detector
- Fireplace/Stove
- No
- Elevator
- No
Exterior Features
- Exterior Extras
- Patio, Recreational Area, Security Gate, Year Round Living, Deck, Landscaped
- Pool
- Outdoor
- Property Features
- Beach, Golf, Island, Marina, Park, Waterfront
- Accessibility Features
- Open Floor Plan, Parking
- Other Structures
- Other
Building
- Building Type
- Freehold Townhouse
- Building Style
- 3-Storey
- Approx Age
- 0-5
Construction
- Exterior Finish
- Aluminum Siding
- Roof
- Flat, Metal
- Foundation Details
- Concrete Block
- Special Designation
- Other
Lot
- Lot Front
- 22.02 ft
- Lot Depth
- 0.00 ft
- Lot Shape
- Rectangular
Inclusions
- Inclusions
- Decor: All the coffee books, The skateboards, Art work in the hallways and kitchen. The patio furniture: $25k - Kitchen furniture: $8k - Sofa: $3k - Bedrooms: $9k - 3rd floor furniture: 2k Upgraded light fixtures. Extras: 1. Epoxy Garage Flooring 2. Pot lights 3. Built ins 4. Upgraded Banisters 5. Moulding Etc.
Exclusions
- Exclusions
- All furnishings.
Parking & Garages
- Garage Type
- Attached
- Garage Spaces
- 2
- Parking Spaces
- 2
- Total Garage And Parking Spaces
- 4
Heating & Cooling
- Heat Source
- Gas
- Heat Type
- Forced Air
- Air Conditioning
- Central Air
- Water
- Municipal
- Sewers
- Sewer
- Natural Gas
- Available
- Hydro
- Available
- Cable
- Available
- Telephone
- Available
- Bedrooms
- 4
- Washrooms
- 5
- Kitchens
- 1
- Family / bonus room
- Yes
Room sizes
- Foyer—Main level
- Kitchen—Main level
- Living Room—Main level
- Dining Room—Main level
- Primary Bedroom—Second level, Ensuite Bath
- Bedroom 2—Second level
- Bedroom 3—Second level
- Bathroom—Second level
- Laundry—Main level
- Bedroom 4—Third level
- Recreation—Third level
Washrooms
- 2-piece, Ground
- 5-piece, Second
- 4-piece, Second
- 2-piece, Third
- 5-piece, Third
- Municipality
- Innisfil
- Neighbourhood
- Rural Innisfil
- Main cross streets
- Big Bay Point and Friday Dr
- Directions
- Big Bay Point to Friday Dr to Riva Ave to Ferretti Crt
- Waterfront
- Direct
- MLS® number
- N12968252
- Data source
- Toronto Regional Real Estate Board
- Status change
- 2026-04-29
- Listed on
- 2026-04-07
- Days on market
- 22 days
- Possession type
- Immediate
- Co-op commission
- half month rent + hst
- Listed by
- RE/MAX HALLMARK REALTY LTD.
Home Market Value
Current home valuation for 3658 Ferretti Court, Innisfil, Rural Innisfil, Innisfil, ON. Listed for $6,250
HOMEH Estimate
$1,654,000
Estimated Sales Range
$1,341,000 - $1,862,000
HOMEH Estimate for 3658 Ferretti Court, Innisfil, Rural Innisfil
What this home would sell for today, not its rent
Calculated with a real agent's CMA method — 45+ years of experience, codified. Not an AI guess.
For the owner
Is this your home? Track its value.
Get this home's HOMEH Estimate by email once a month, with how many homes are for sale around you.
Around this home
No schools found nearby
Data provided by OpenStreetMap & Fraser Institute School Rankings
Ask HOMEH
New!Hi there!
👋Text or call (416) 301-9001
Recommended for you
Based on homes you've looked at.
No recommended properties found.
Nearby similar homes
No nearby properties found.
More real estate resources
Other homes nearby
Explore this area
Nearby neighbourhoods
No nearby listings available.