
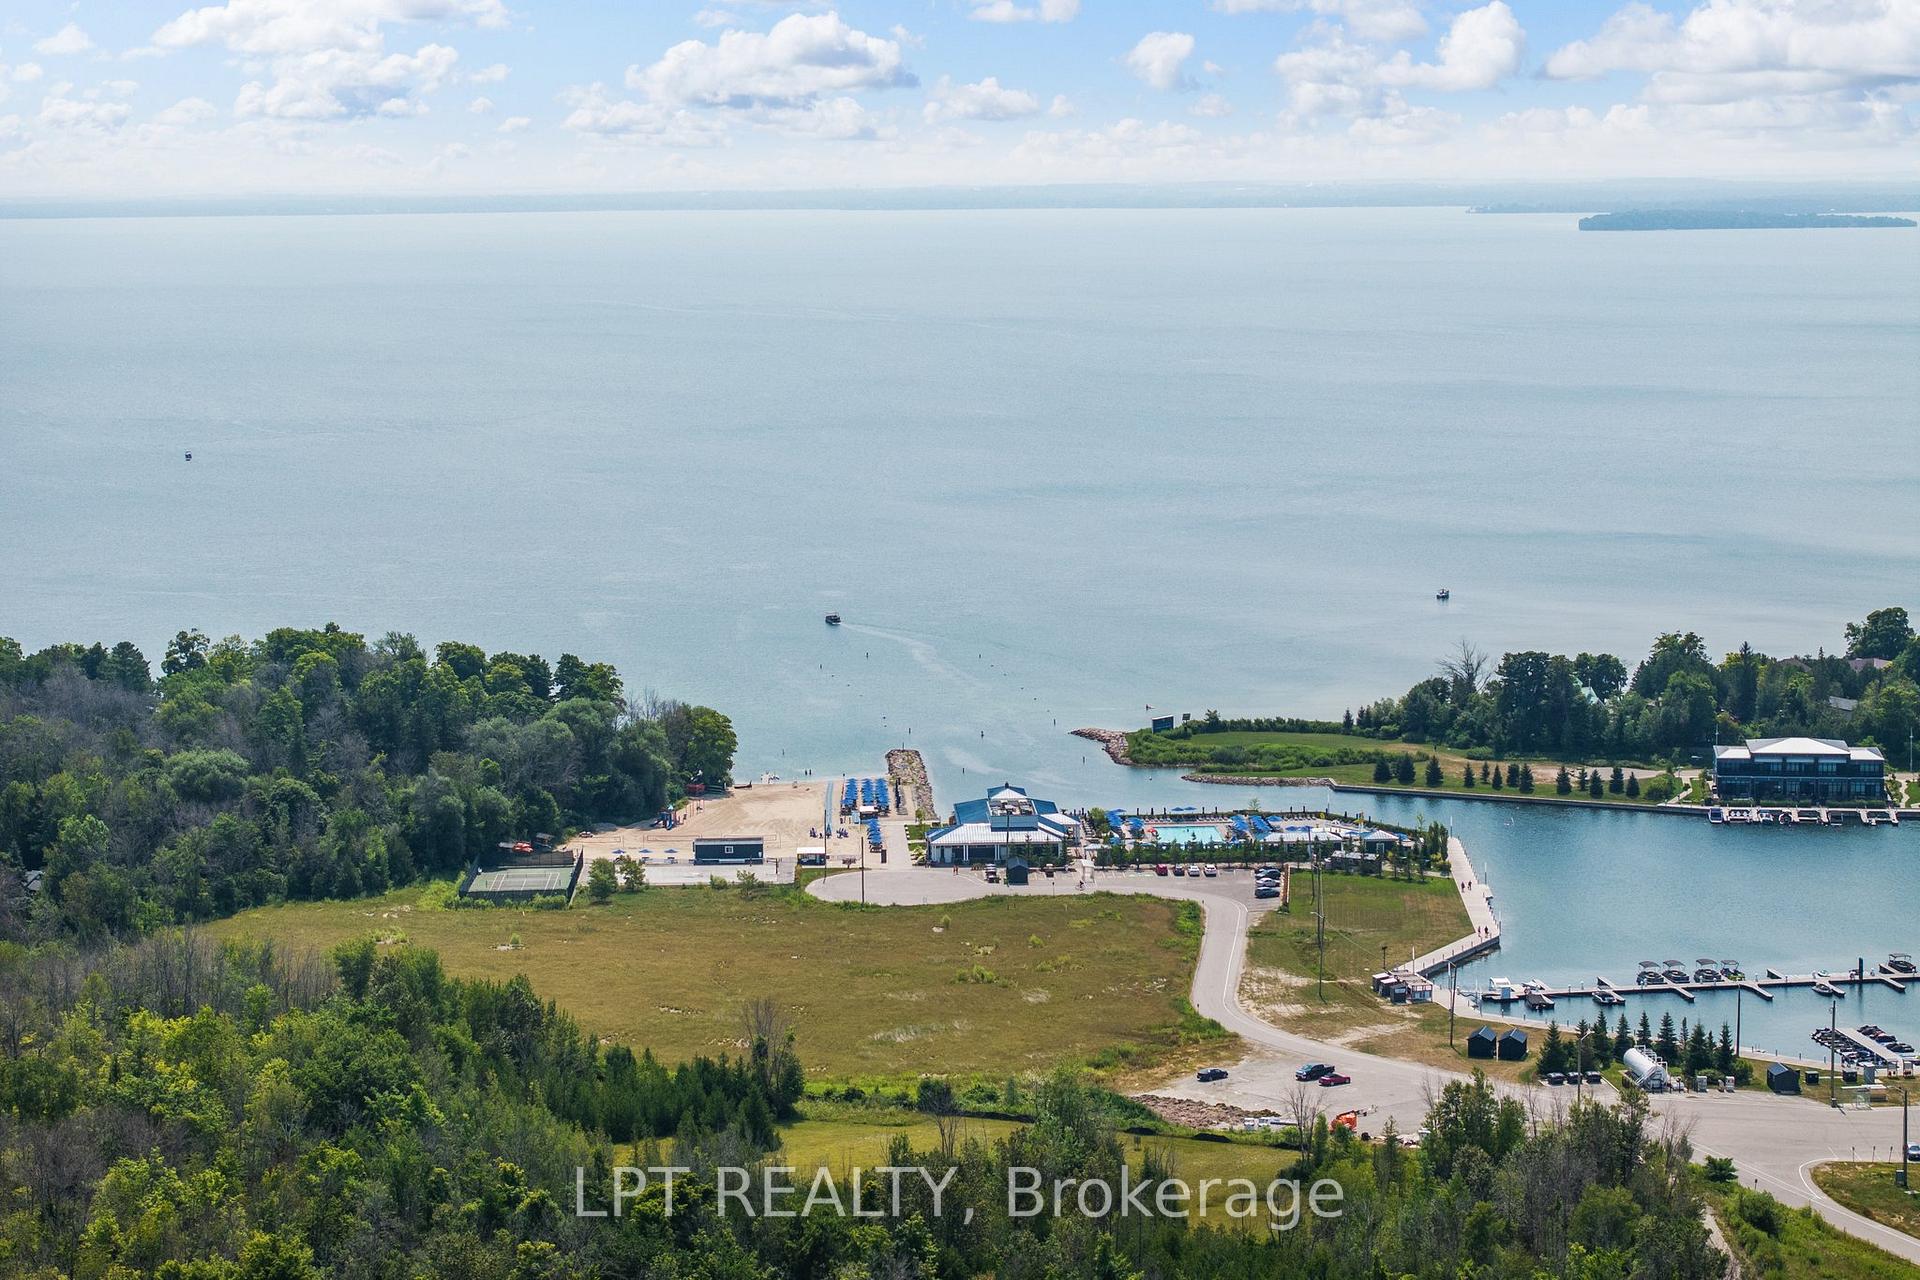
3661 Riva Avenue
Innisfil (Rural Innisfil), ON L9S 0L5
- 3Bedrooms
- 3Bathrooms
- 2Garage
- 1500–2000Sq Ft
- $9,386Tax
- 17×77 ftLot Size
 Estimated Value:$1,206,875See Free Estimate Report

Property not available for sale or for rent.
HOMEH One: full-service selling for a 1% listing fee. The buyer's agent commission is separate.
Free Home EvaluationHow Much Is My Home Worth?Homes for Sale NearbySale & Price History for 3661 Riva Avenue, Innisfil, Rural Innisfil
Real estate boards require you to or to see the full details of this property.
*Sold prices and complete sale & price history are regulated data. Under the Trust in Real Estate Services Act, 2002 (TRESA) and the rules of the Real Estate Council of Ontario (RECO), and pursuant to the Multiple Listing Service® rules of the Canadian Real Estate Association (CREA) and the Toronto Regional Real Estate Board (TRREB), this information may be shown only to registered users who have agreed to the applicable terms of use (a Virtual Office Website, or "VOW," arrangement). HOMEH Inc., Brokerage therefore provides it to signed-in members only. Creating an account is free and takes under a minute.
About 3661 Riva Avenue, Innisfil, Rural Innisfil
Summarized Description
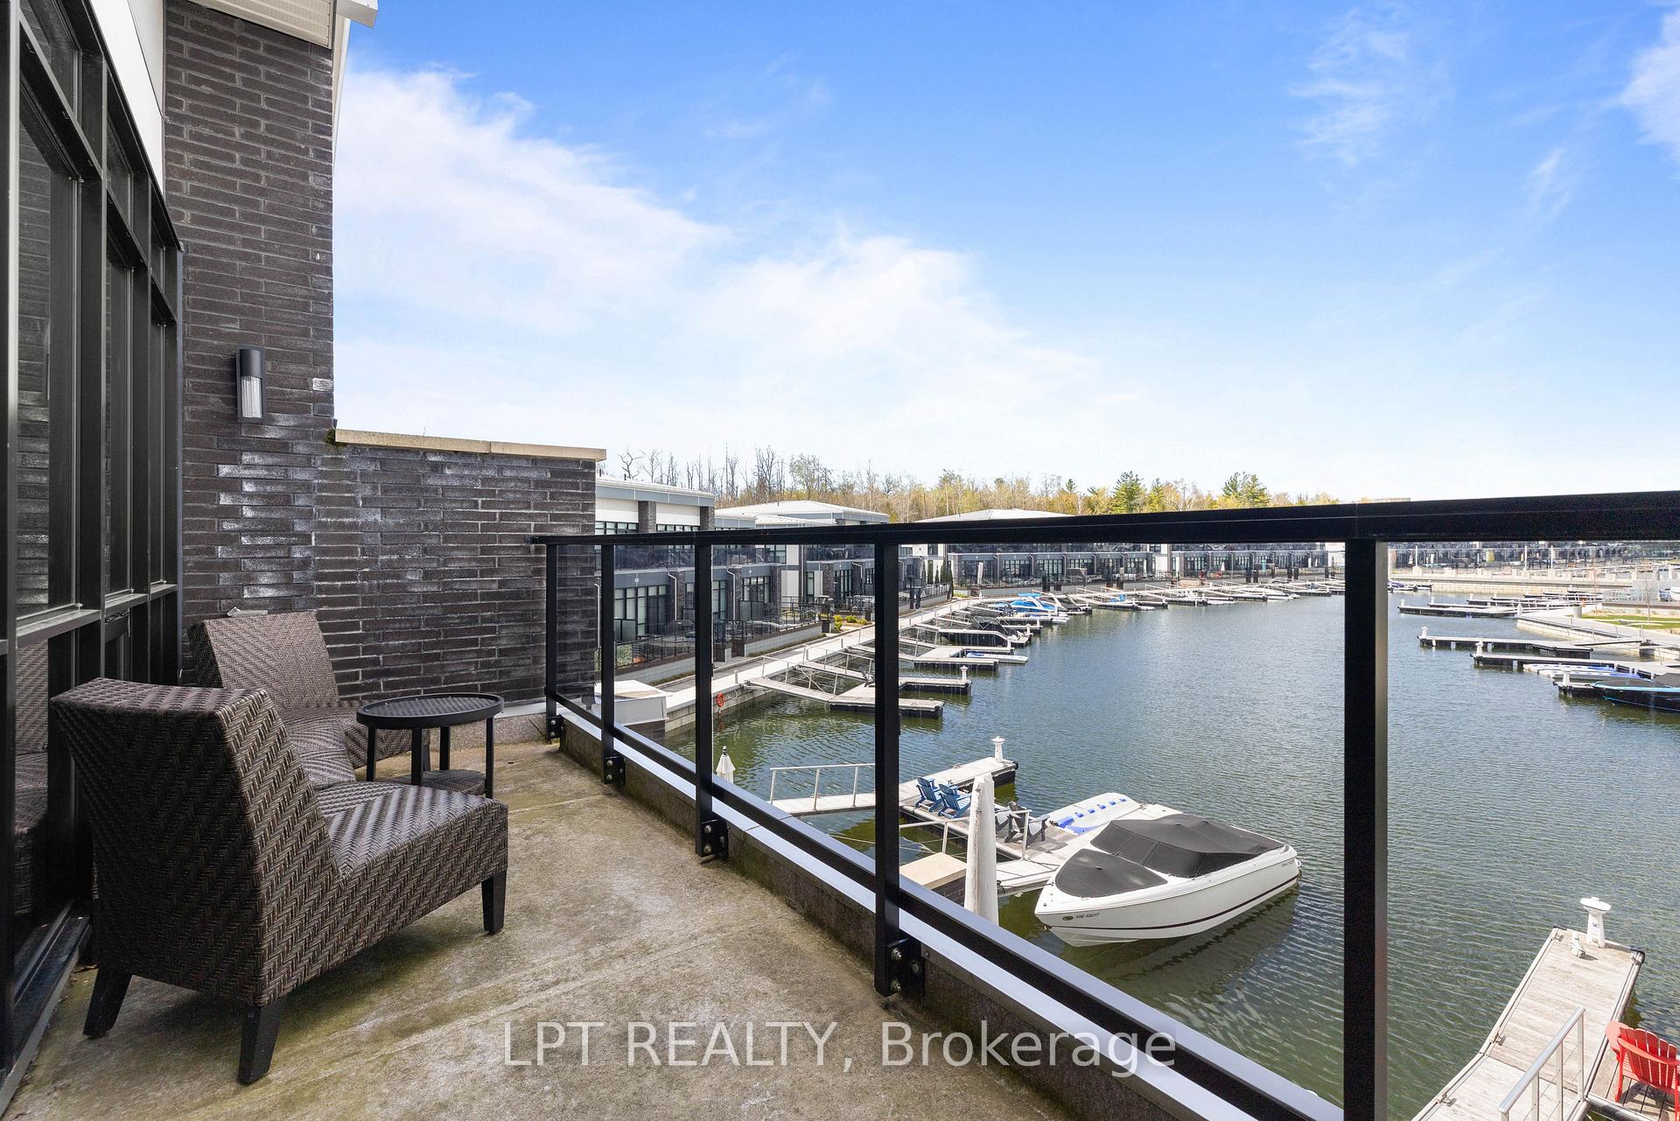
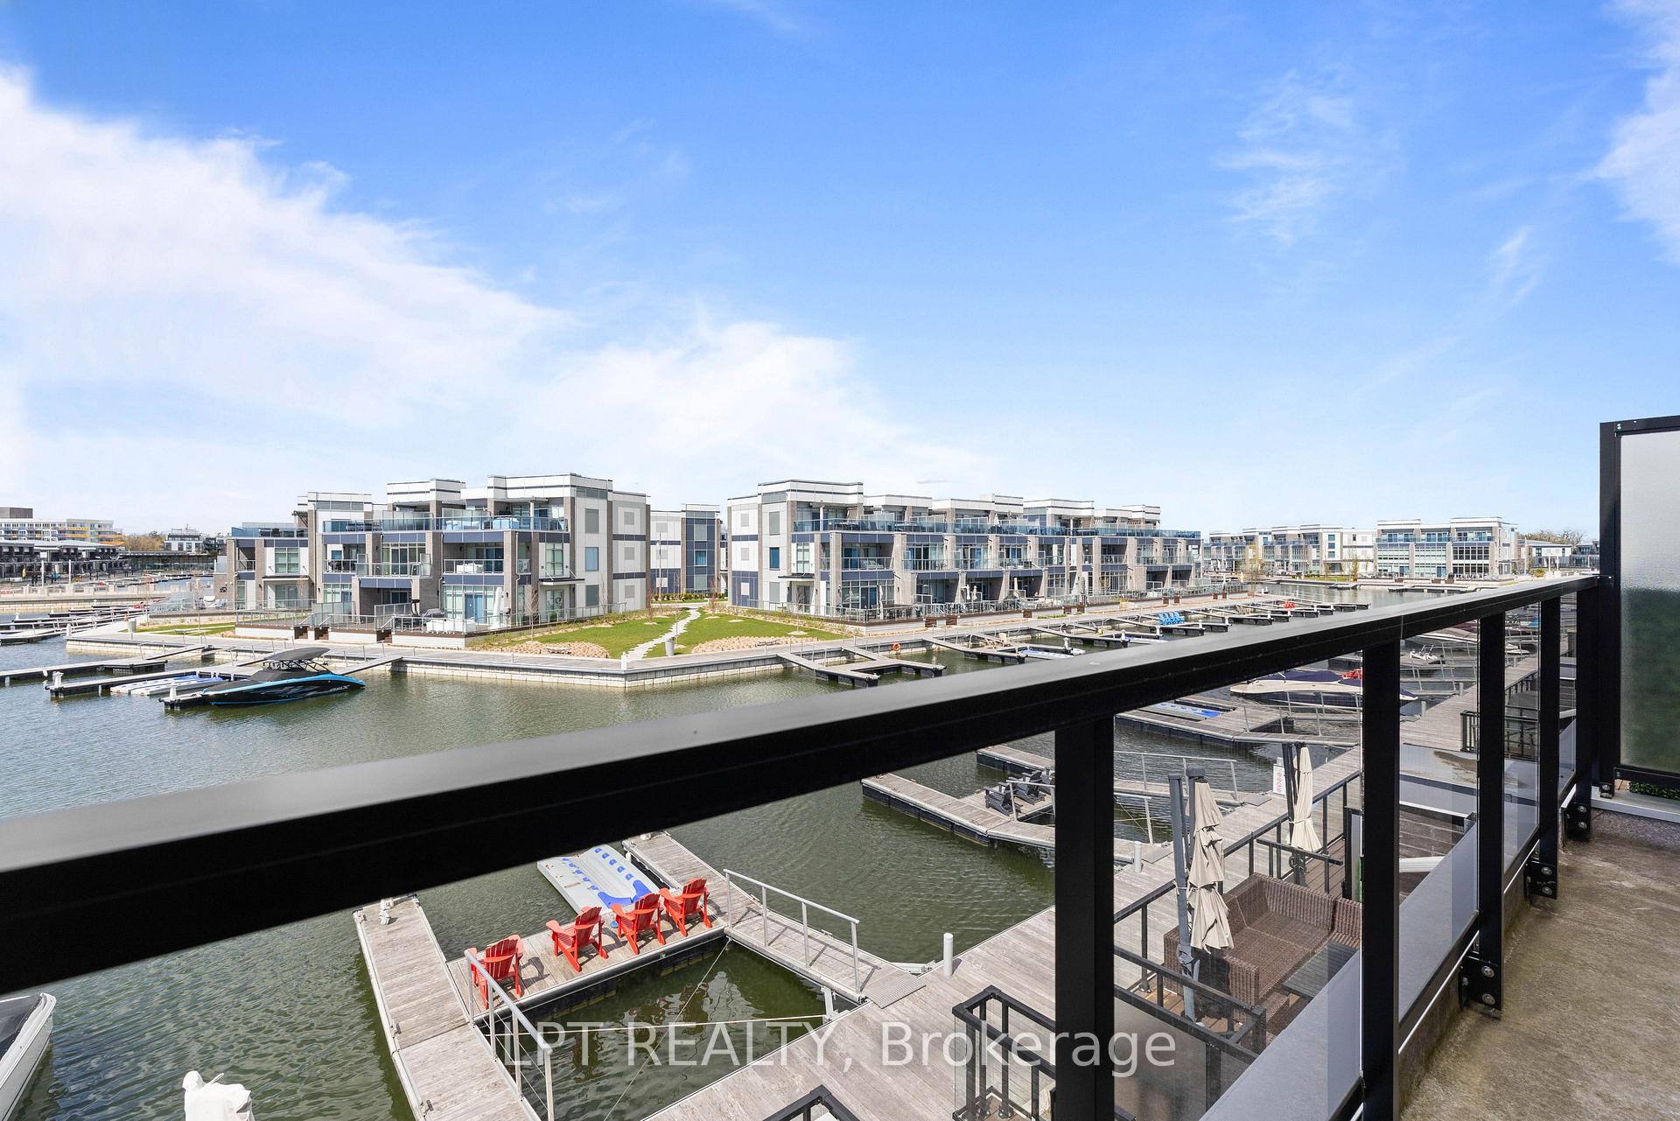
- Breathtaking waterfront townhome at Friday Harbour Resort
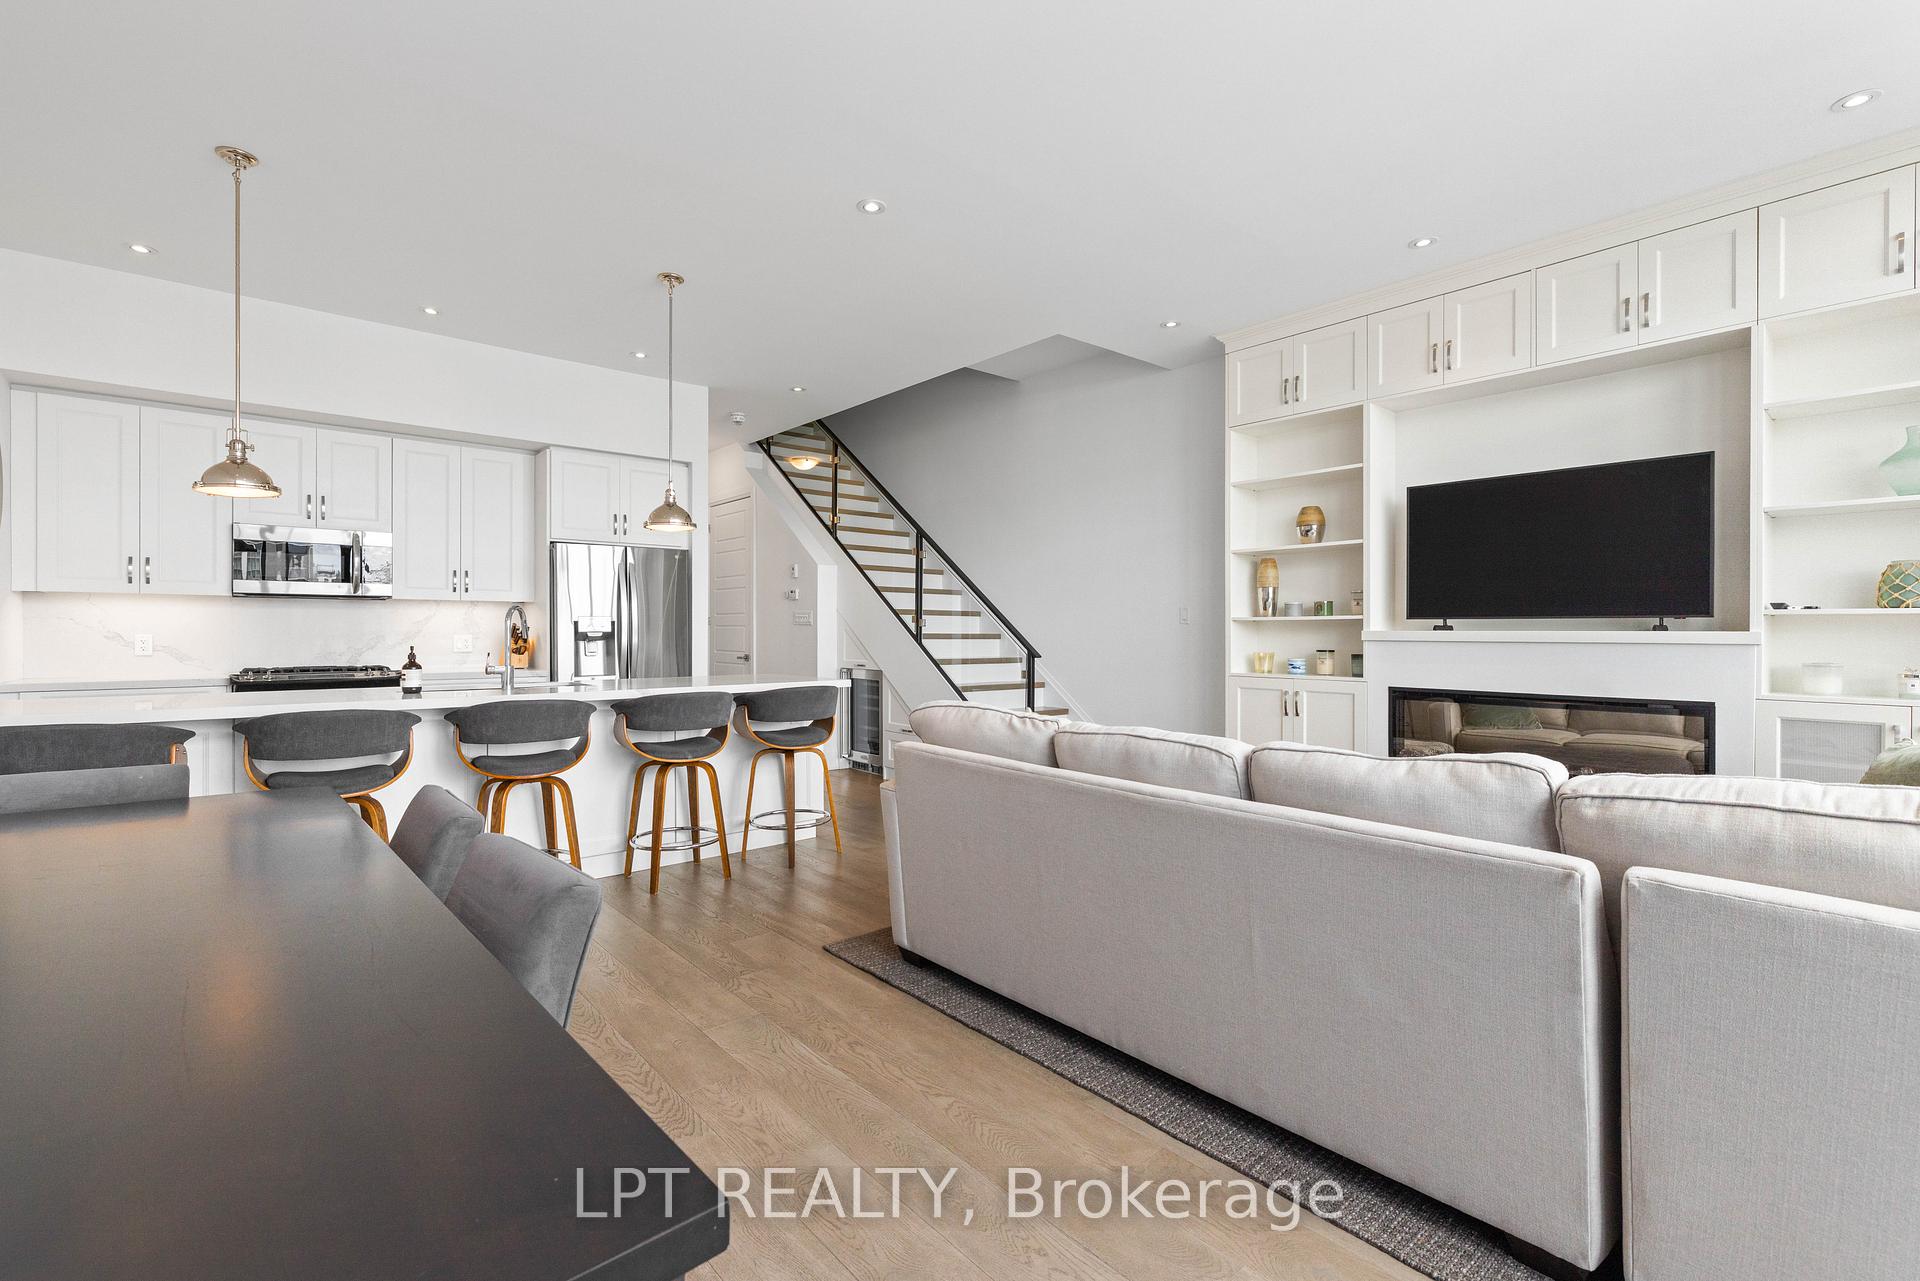
- Heated floors and open-concept design throughout
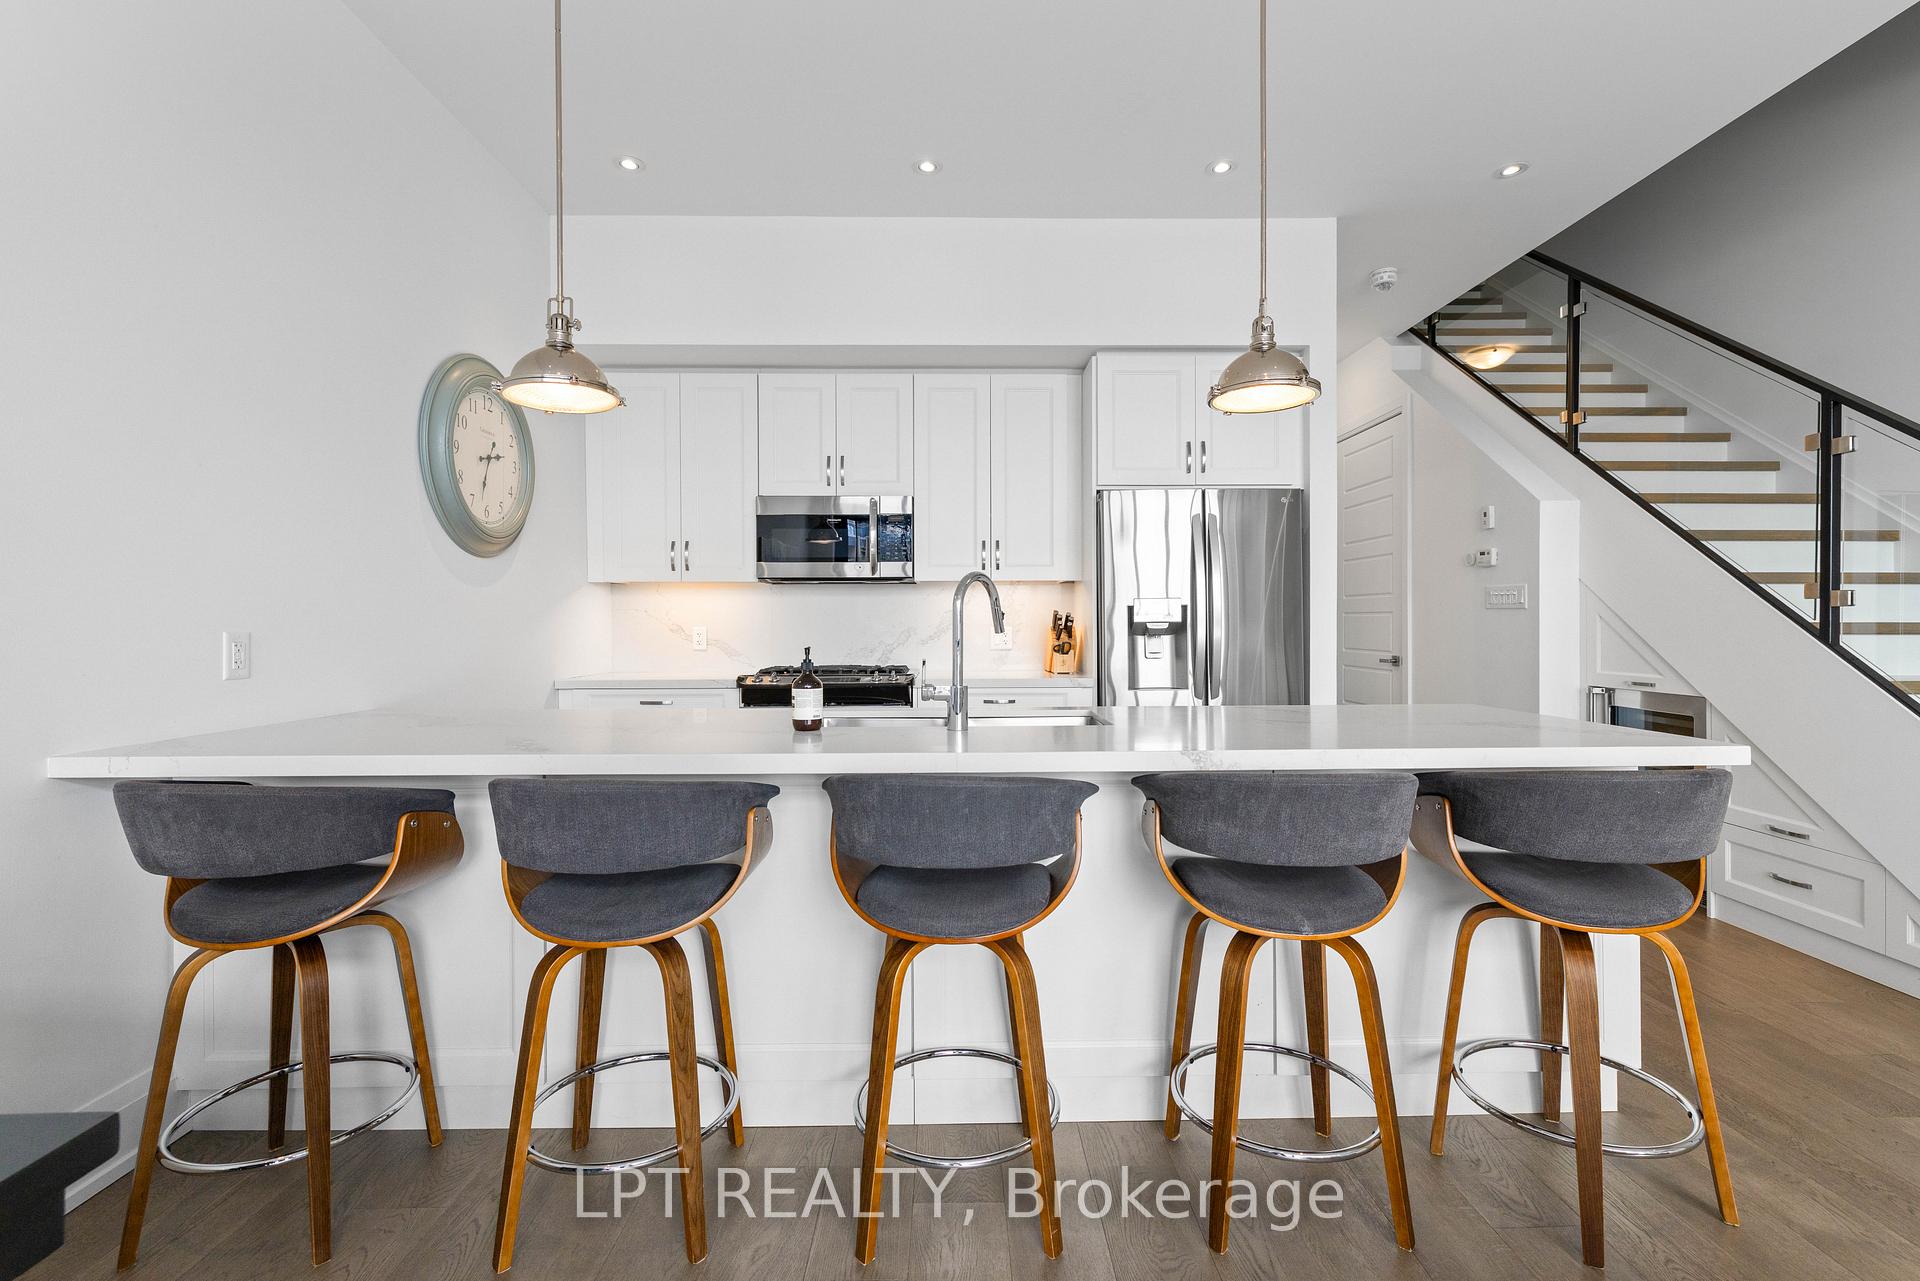
- Chef-inspired kitchen with premium finishes
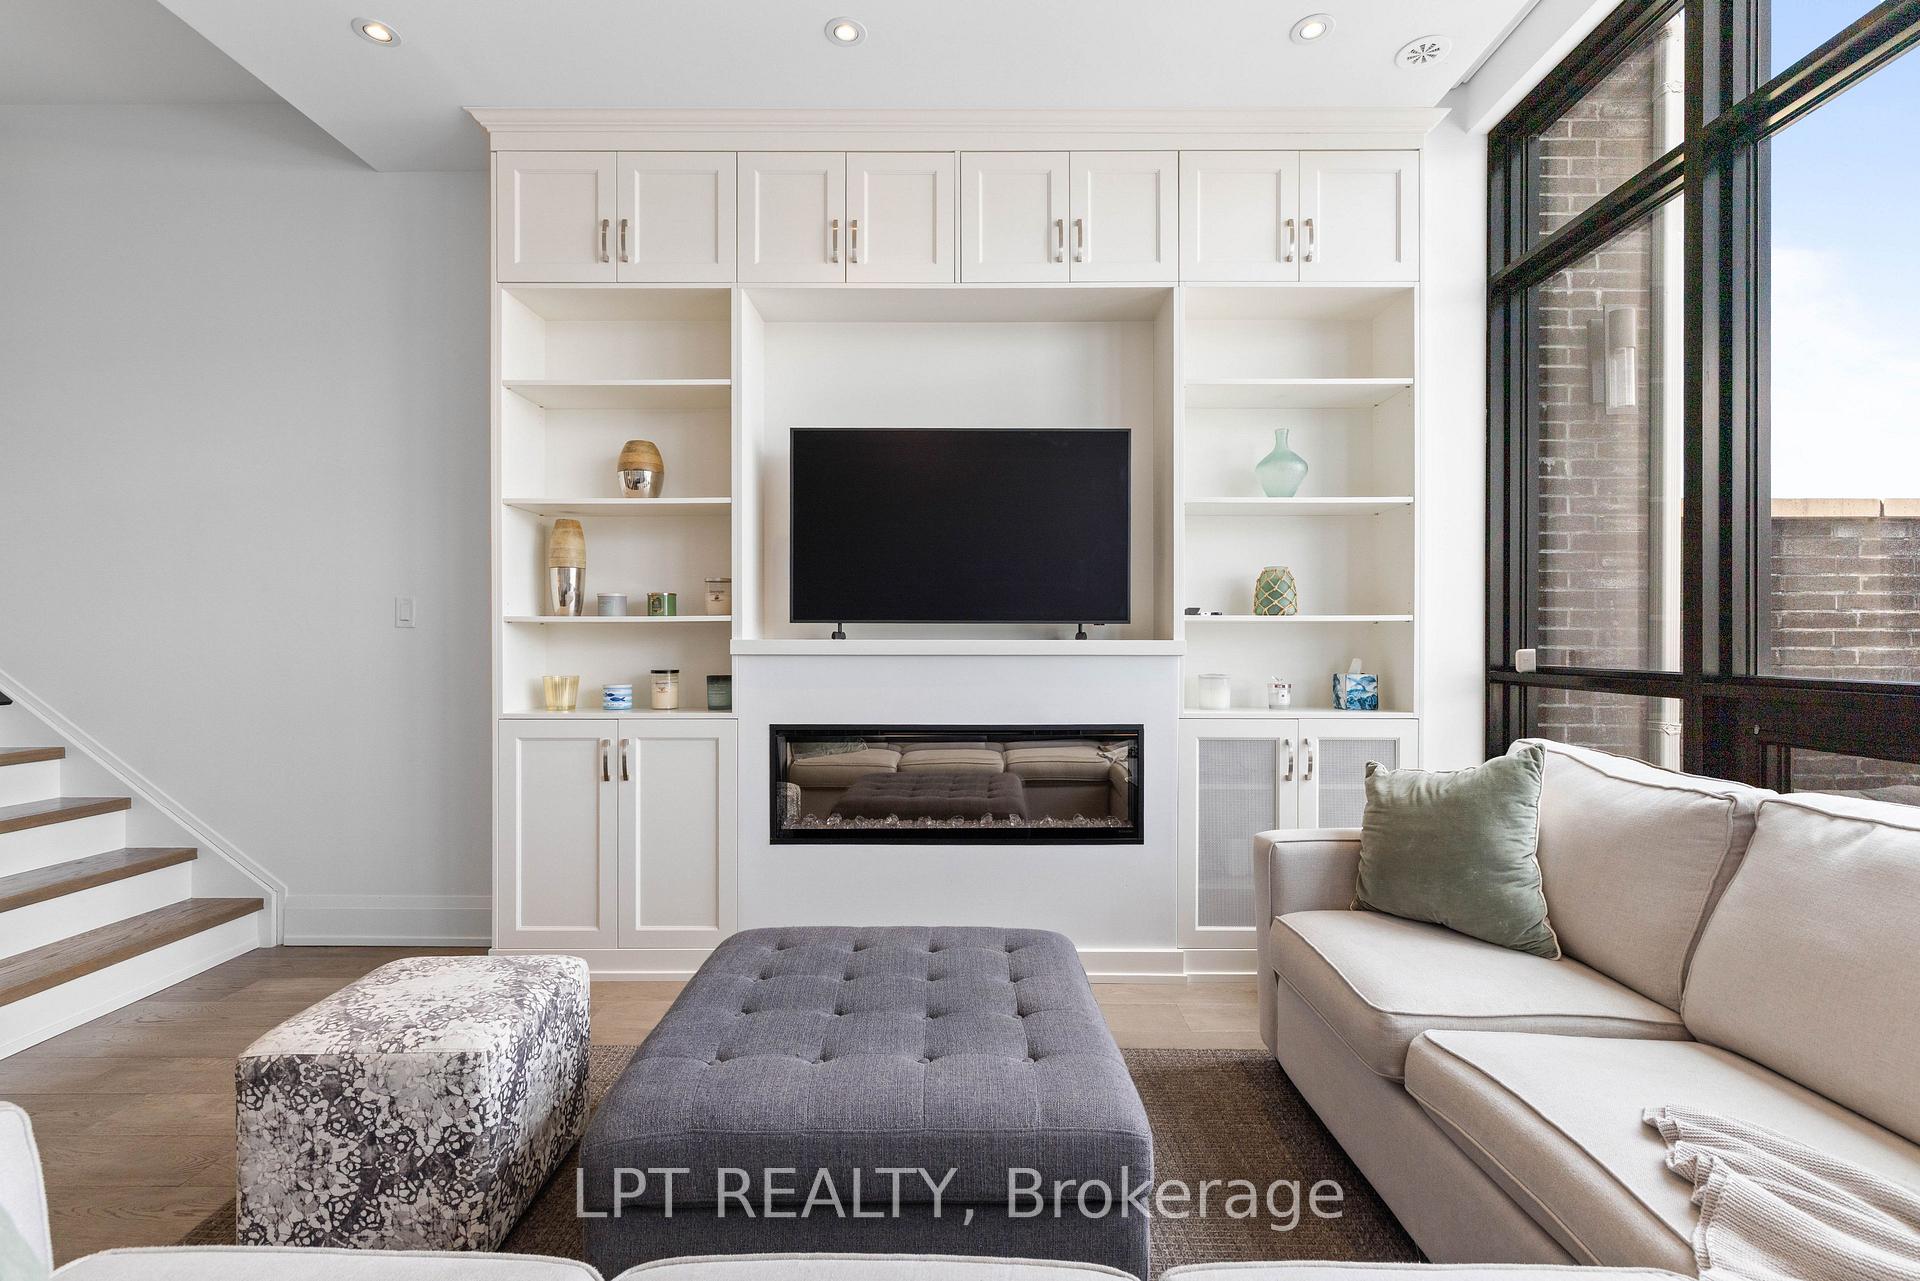
- Custom entertainment wall and built-in cabinetry
- Serene primary suite with spa-inspired ensuite
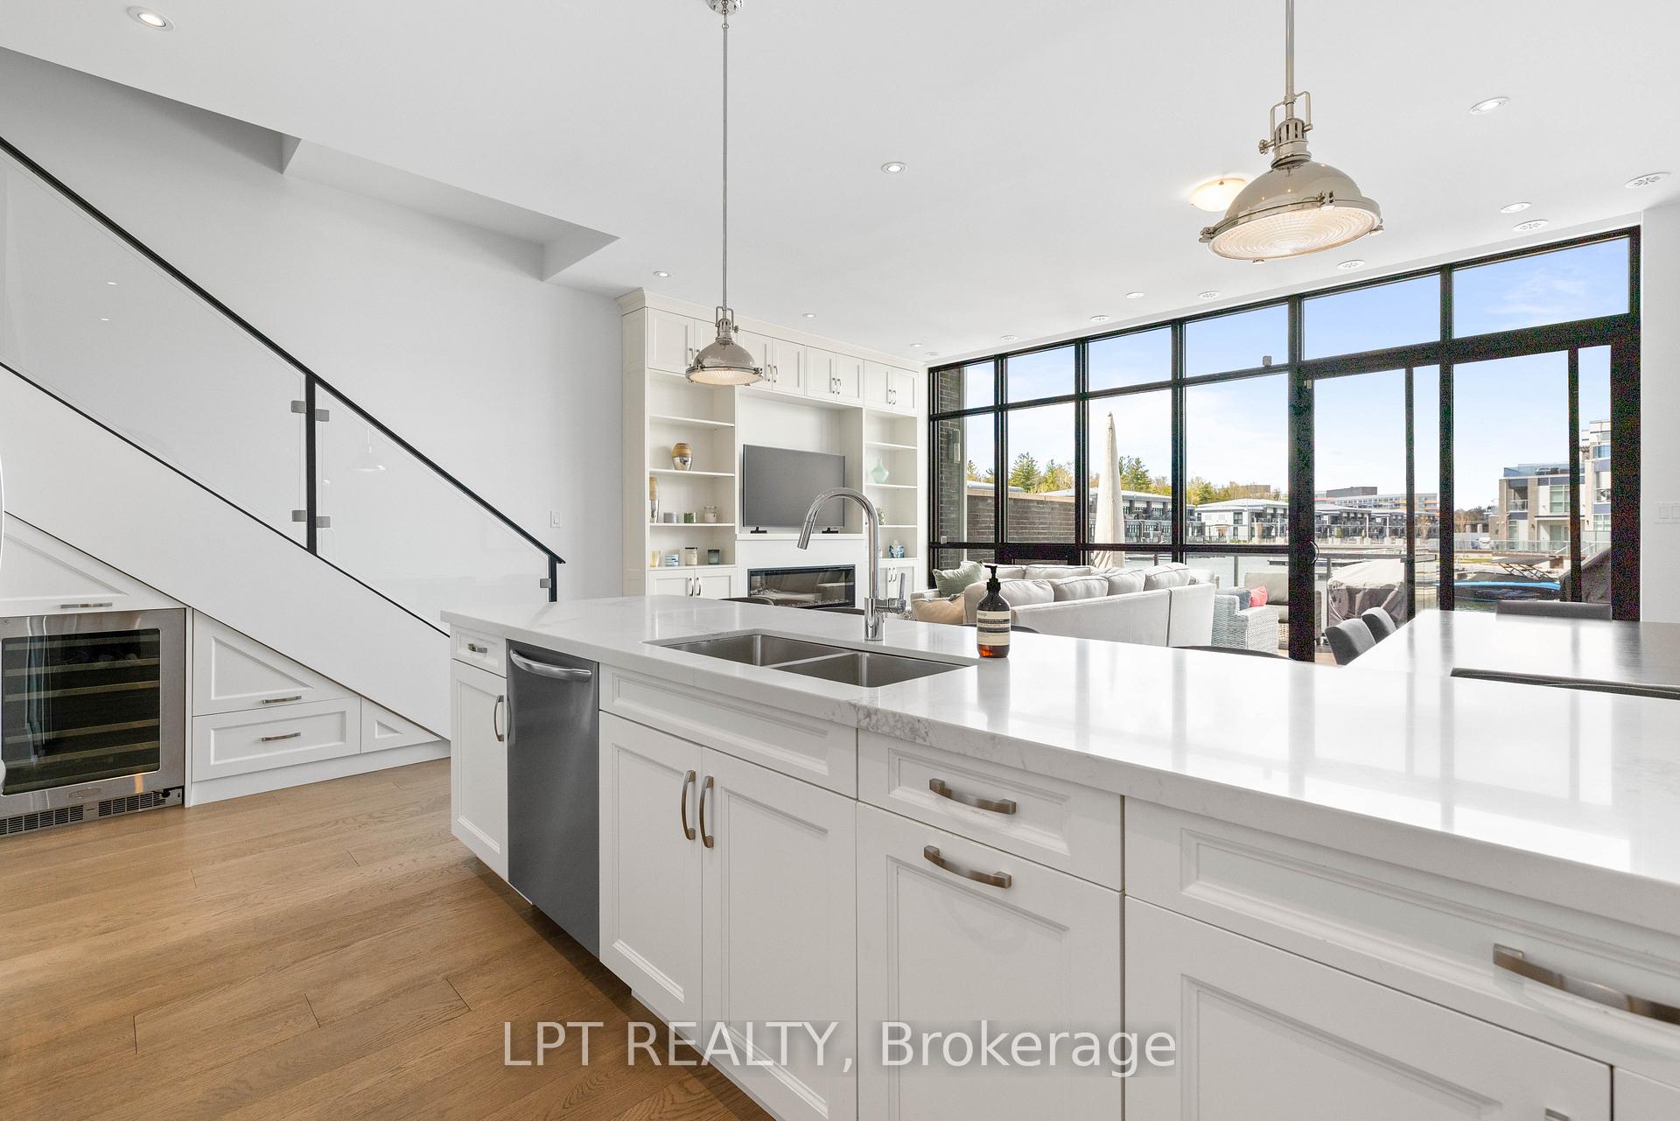
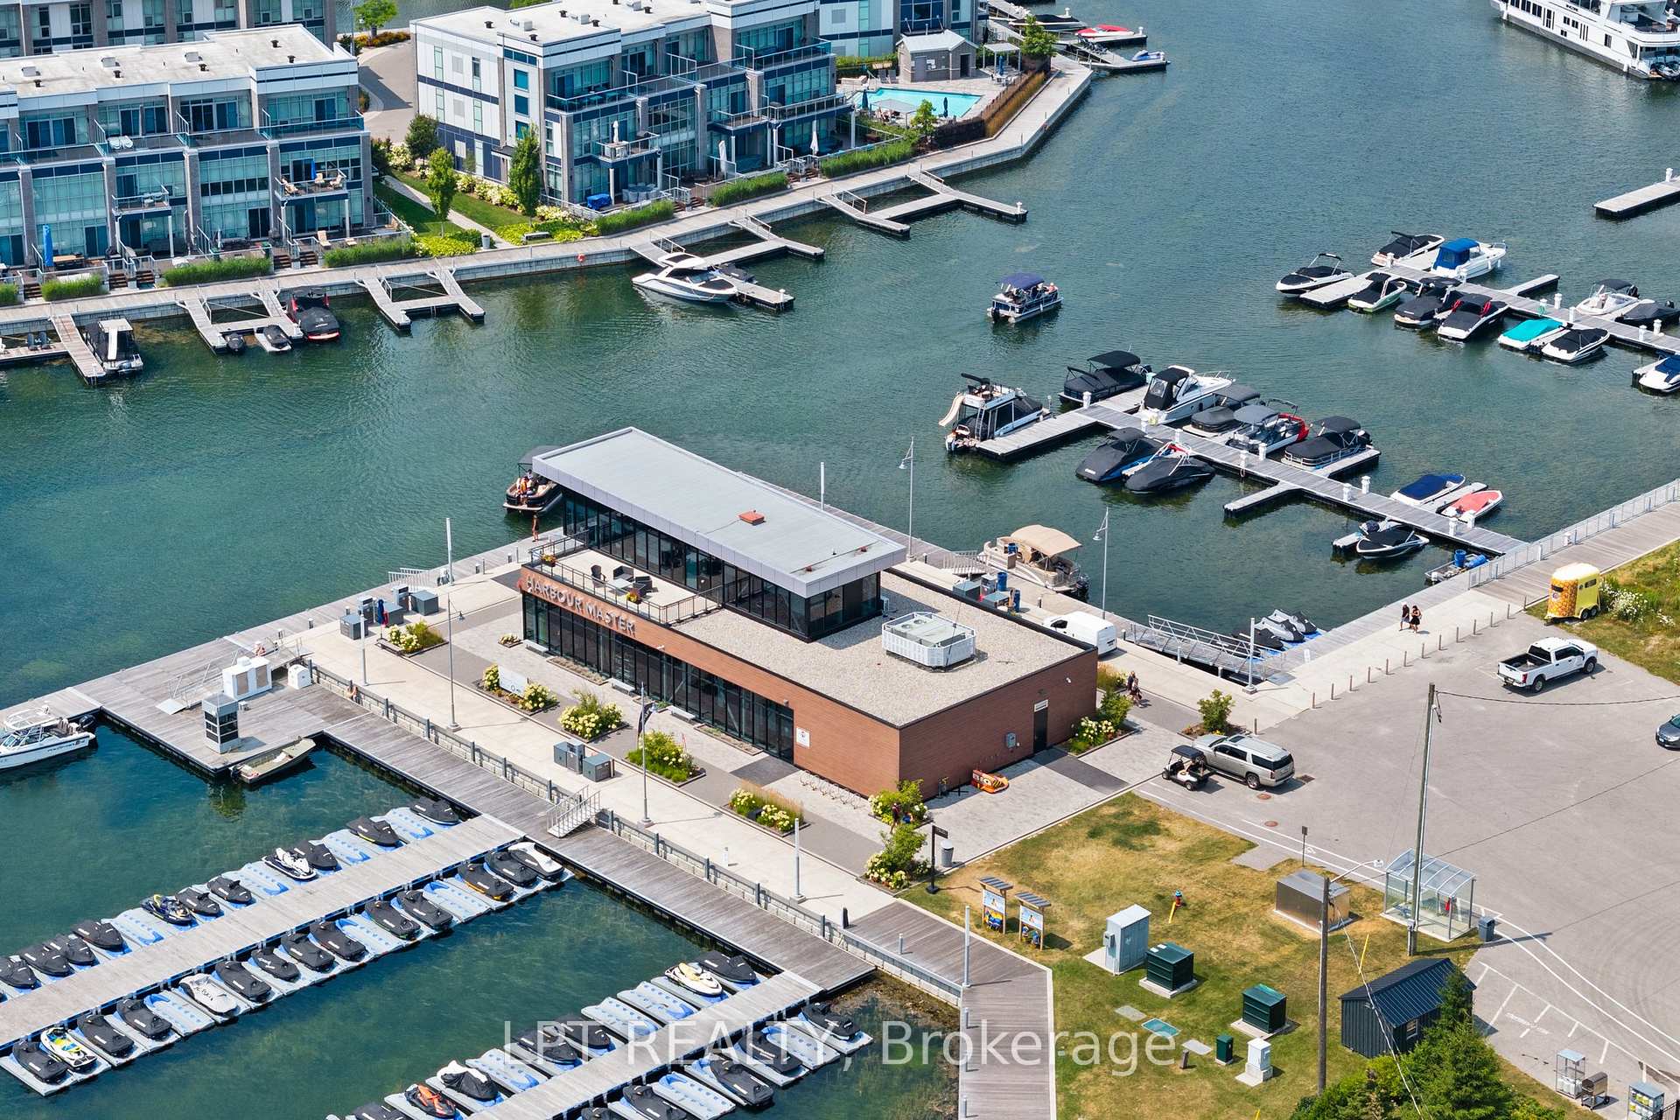
- Private dock for boat access and waterfront views
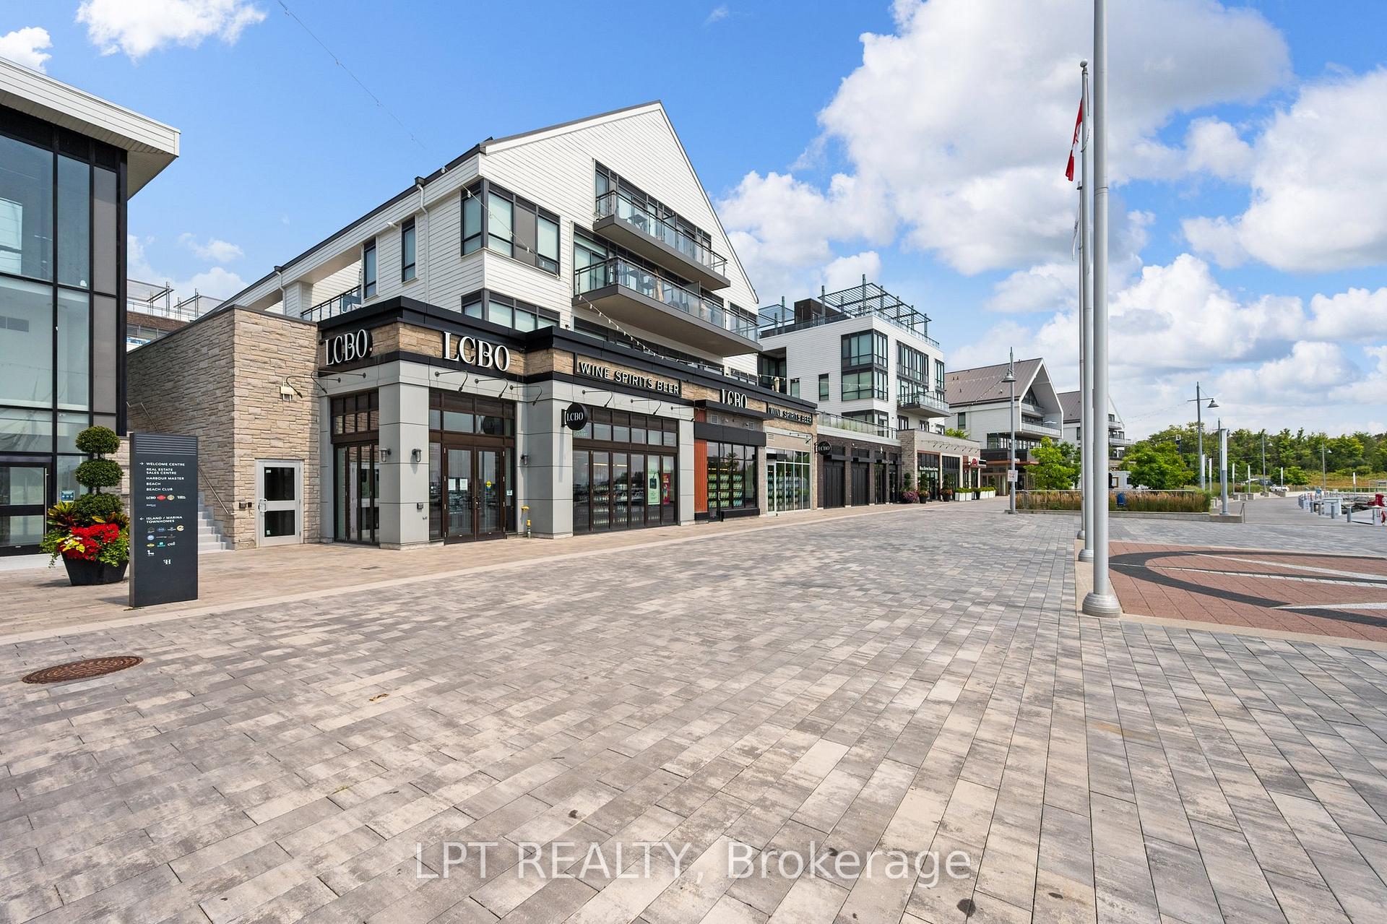
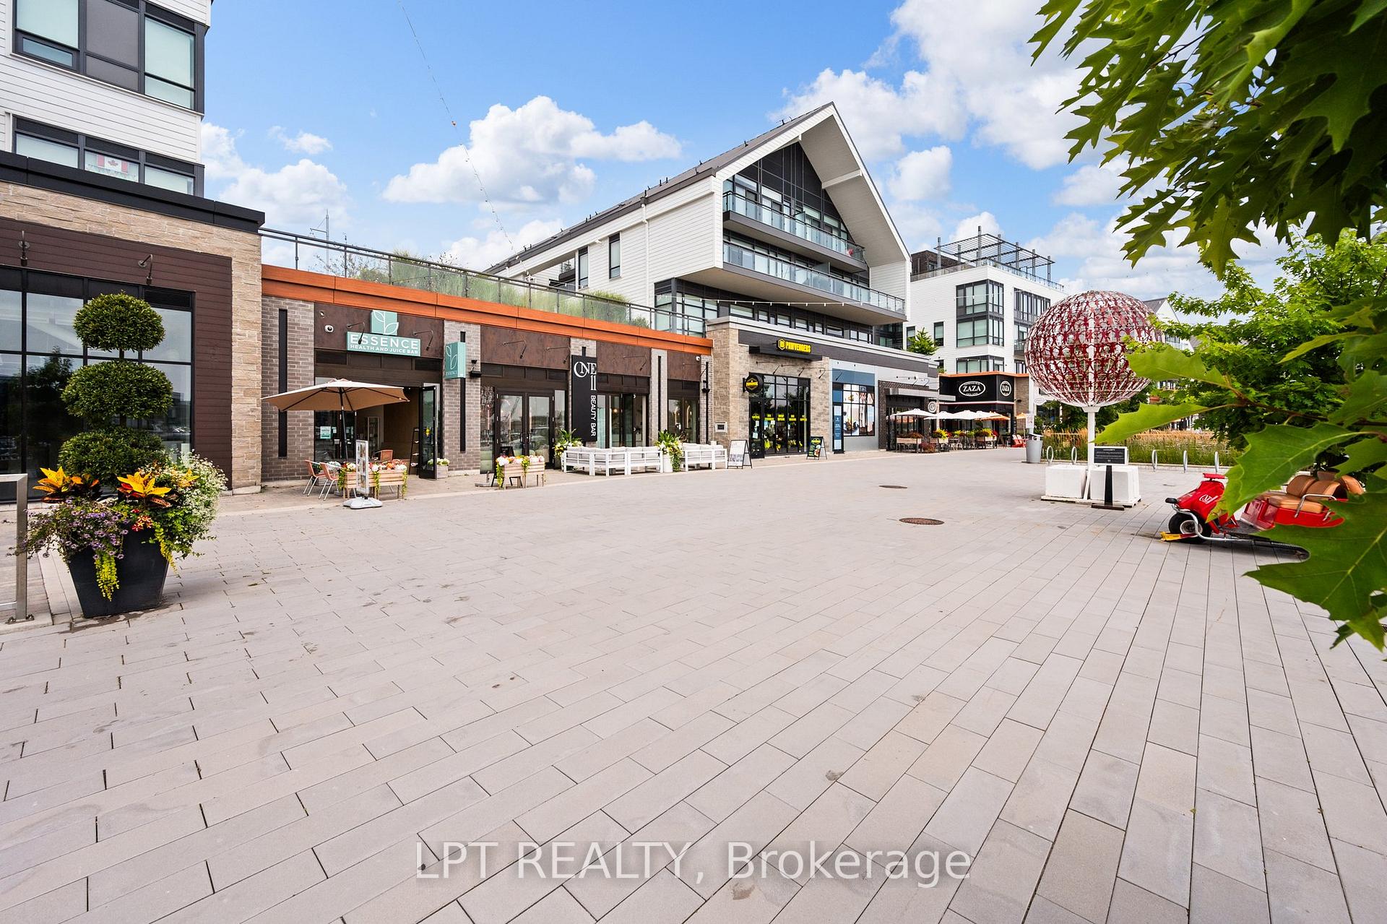
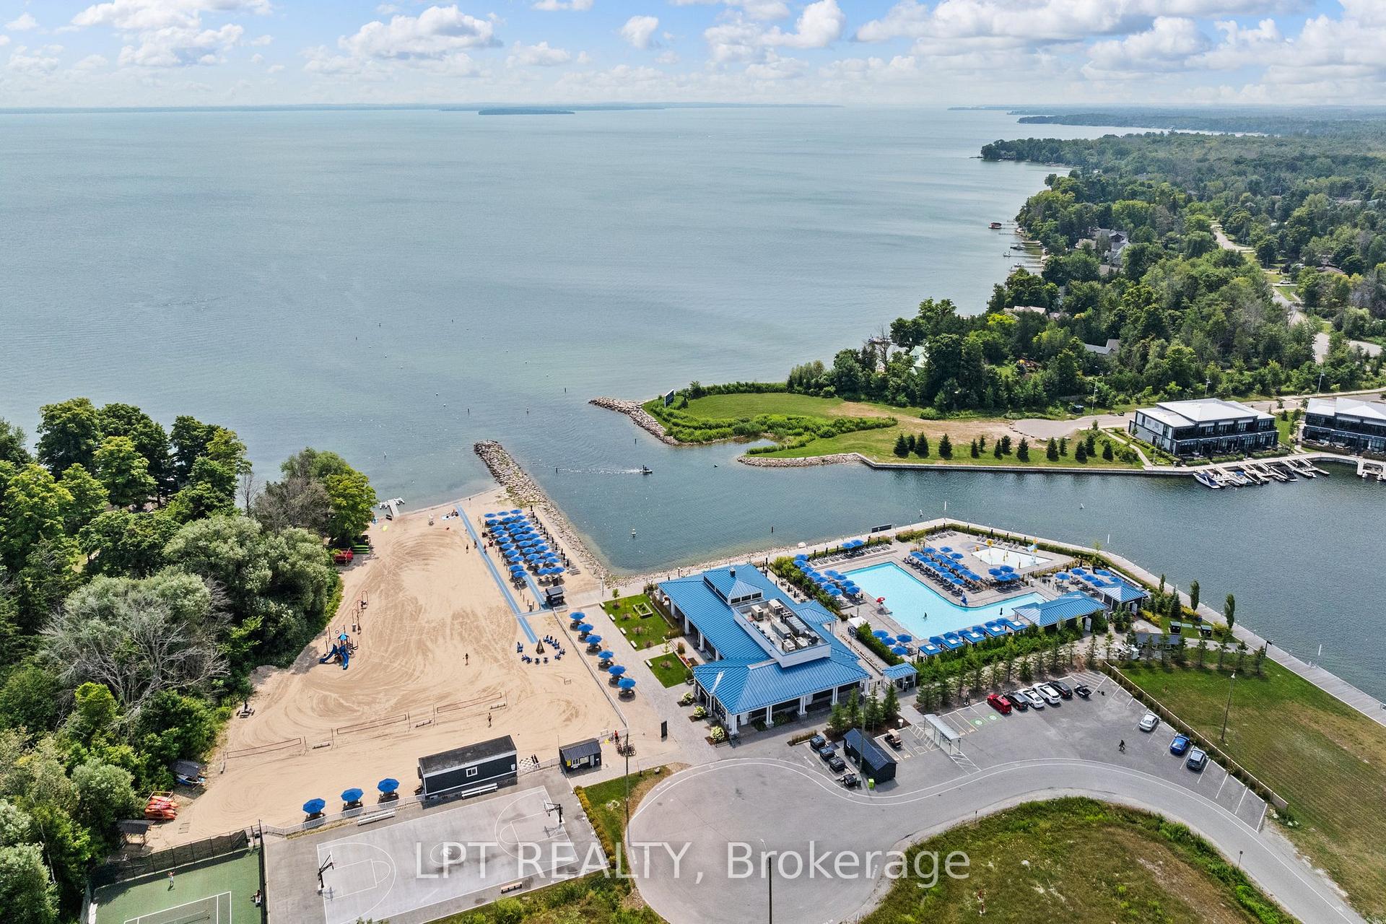
- Access to world-class resort amenities and activities
- Conveniently located near Highway 400 and major stores
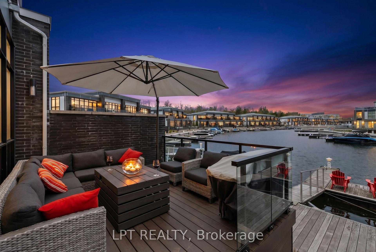
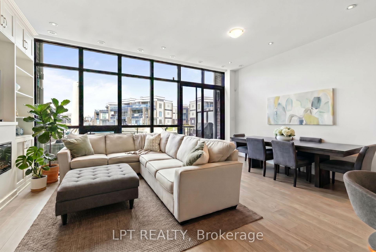
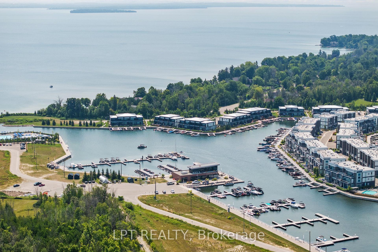
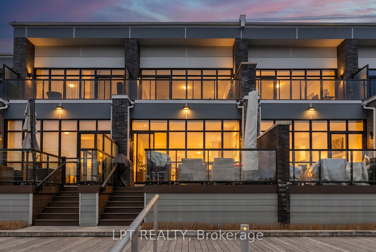
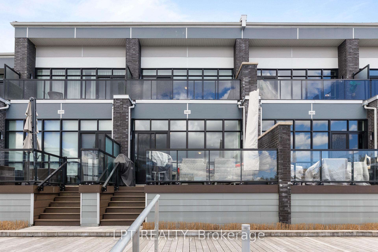
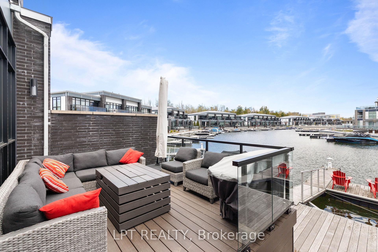
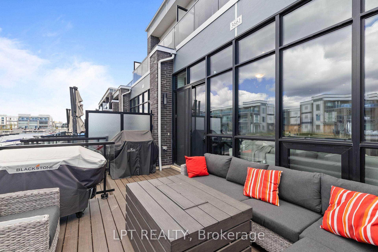
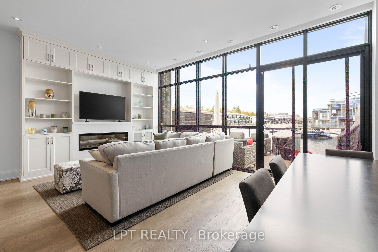
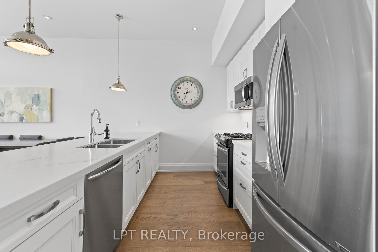
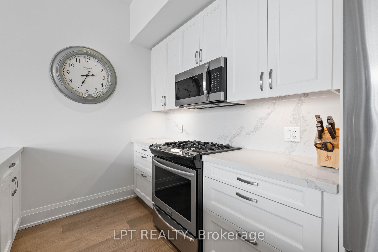
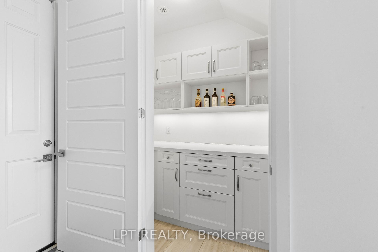
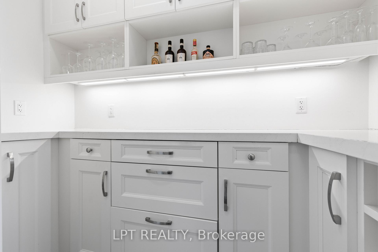
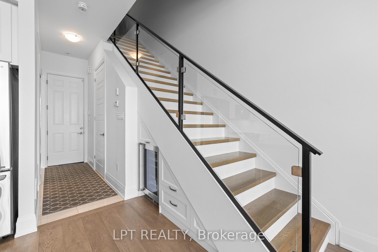
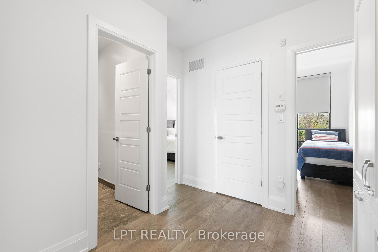
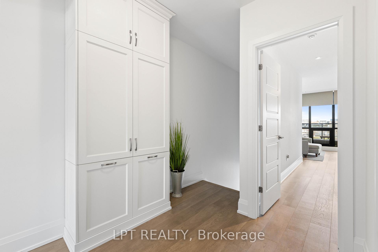
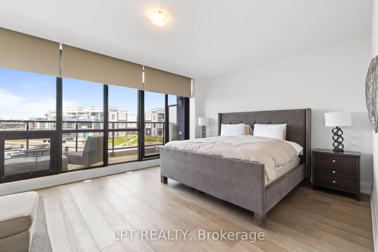
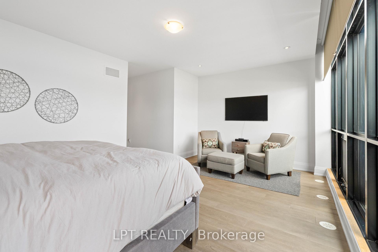
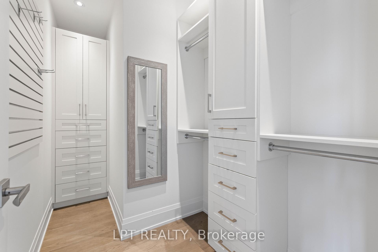
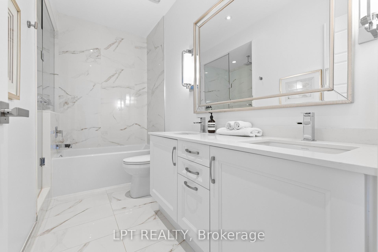
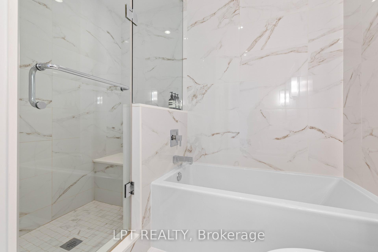
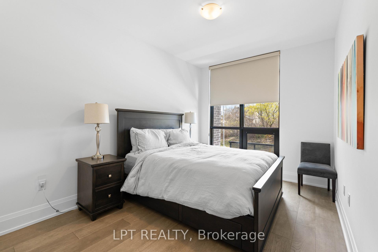
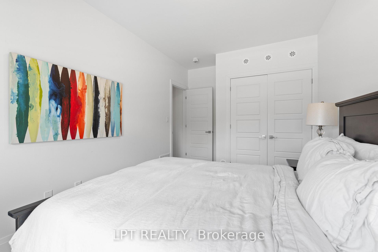
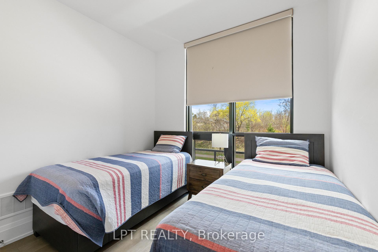
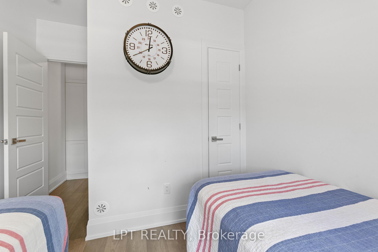
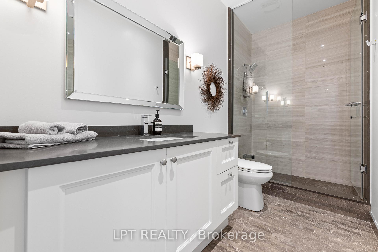
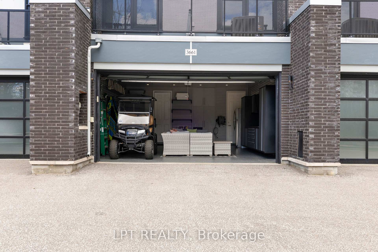
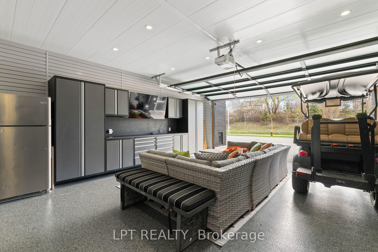
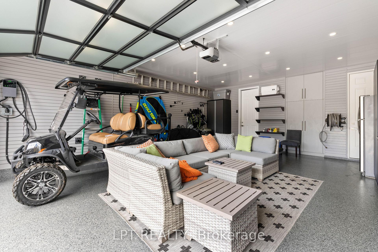
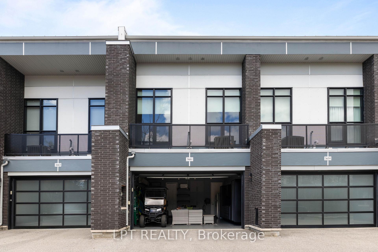
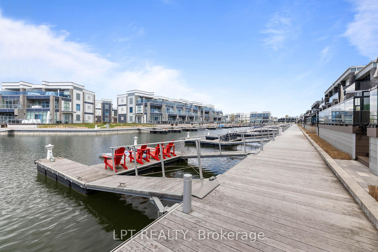
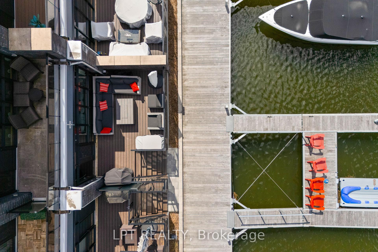
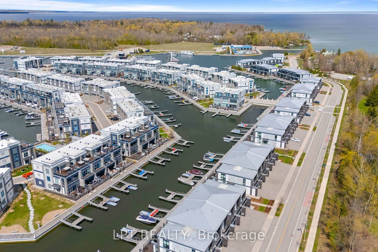
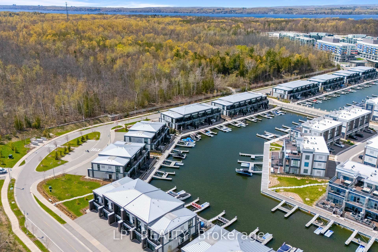
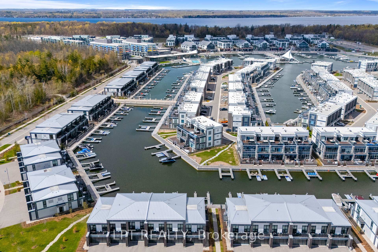
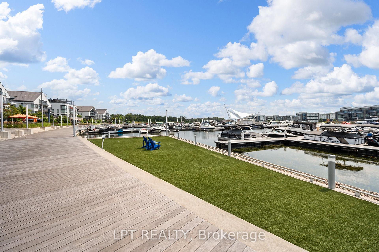
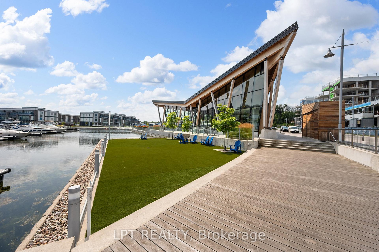
There Are Homes You Live In & Homes That Completely Change The Way You Feel. Welcome To 3661 Riva Avenue In The Heart Of Friday Harbour Resort - A Breathtaking Waterfront Townhome Where Luxury, Comfort & Resort-Style Living Come Together Effortlessly. Surrounded By The Beauty Of Lake Simcoe, This Exceptional Residence Offers 1,587Sqft Of Thoughtfully Designed Living Space With Heated Floors On The Main Level & A Lifestyle That Feels Worlds Away From The Ordinary. Filled With Natural Light, The Open-Concept Interior Was Designed For Both Elegant Entertaining & Everyday Comfort. The Chef-Inspired Kitchen Features Sleek Cabinetry, Premium Finishes, Spacious Countertops, Centre Island & Uniquely Designed Hidden Pantry. Thoughtful Custom Details Continue Throughout, Including Additional Built-In Cabinetry Beneath The Stairs With Bar Fridge & Stunning Custom Entertainment Wall That Creates A Sophisticated Focal Point In The Living Space. Oversized Windows Bring Warmth & Tranquility Indoors, While Refined Finishes & Carefully Curated Design Elements Create A Luxurious Yet Welcoming Ambiance Throughout The Home. From The Custom Garage To The Upgraded Cabinetry & Closet Organization, Every Detail Has Been Intentionally Crafted For Style & Convenience. Upstairs, 3 Spacious Bedrooms Offer Peaceful Retreats, Including A Serene Primary Suite Complete With Custom Closets & Spa-Inspired Ensuite Designed For Relaxation & Quiet Luxury. Step Outside To Your Own Dock That Offers A Pedestal To Care For Your Boat, Where Morning Coffees, Sunset Evenings & Waterfront Views Become Part Of Your Everyday Routine. Enjoy Access To World-Class Resort Amenities Including Marina, Golf Course, Beach Club, Fitness Facilities, Fine Dining, Boutique Shopping, Scenic Trails & Year-Round Activities. Only 15 Mins To Highway 400 And All Major Stores. Only 20 Mins To Hospital & Steps To Serenity. 3661 Riva Avenue Is More Than A Home - It's A Lifestyle & The Beginning Of Your Next Unforgettable Chapter.
Key Facts & Features
Property Costs
- Annual Property Tax Amount
- $9,386
- Land Transfer Tax Fee
- $24,475
Rental Items
- Rental Equipment
- HVAC Smart System
- Basement Type
- None
Interior Features
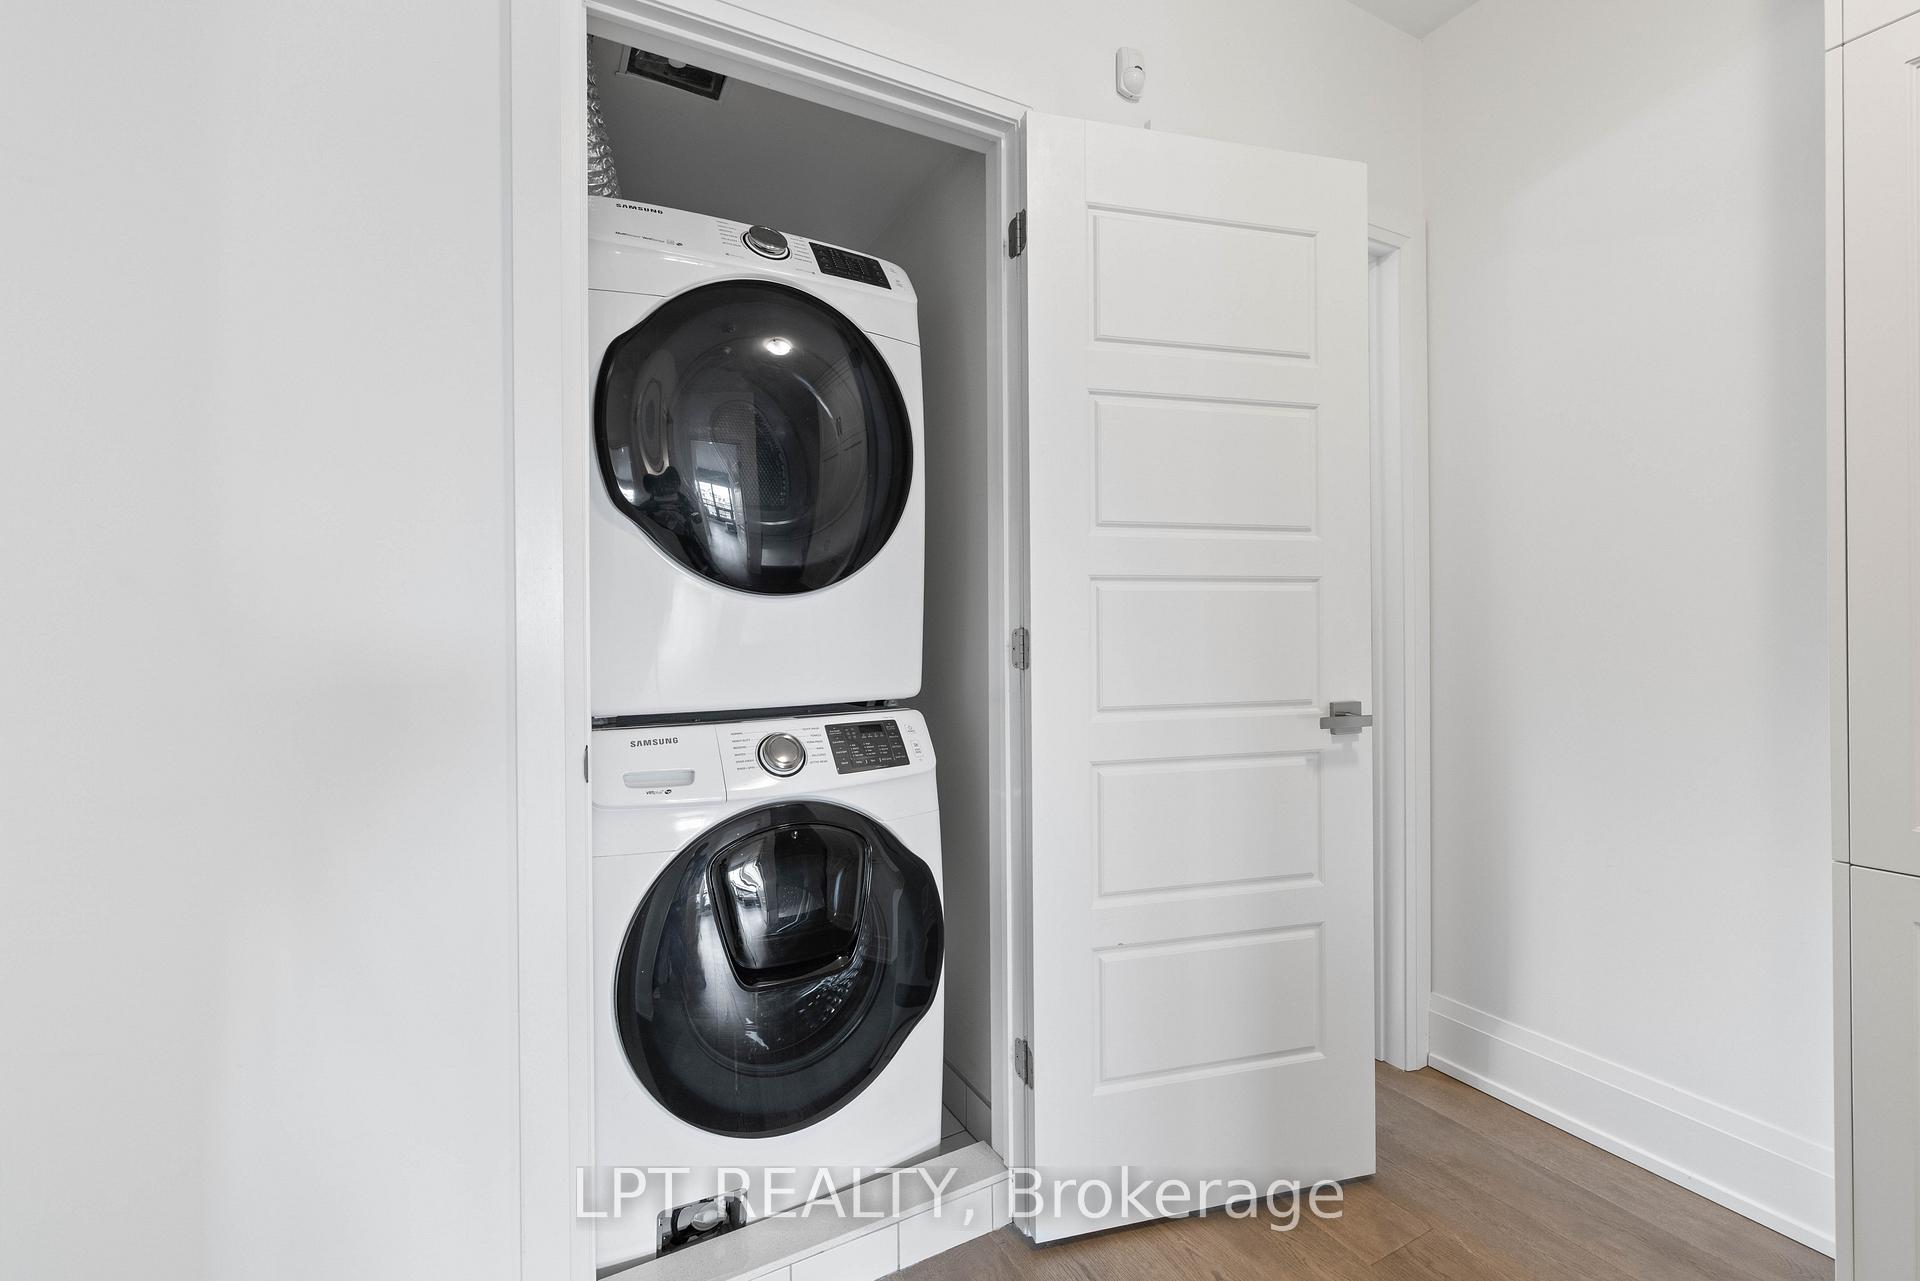
- Laundry Level
- Upper Level
- Interior Extras
- Central Vacuum
- View
- Lake, Water
- Fireplace/Stove
- Yes
- Elevator
- No
Exterior Features
- Pool
- Community
- Property Features
- Beach, Lake Access, Marina, Lake/Pond, Waterfront, Golf
Building
- Building Type
- Freehold Townhouse
- Building Style
- 2-Storey
Construction
- Exterior Finish
- Brick, Other
- Roof
- Membrane
- Foundation Details
- Slab
- Special Designation
- Unknown
Lot
- Lot Front
- 16.67 ft
- Lot Depth
- 77.24 ft
- Lot Shape
- Irregular
Inclusions
- Inclusions
- S/S Appliances, All Elf's, Washer & Dryer, Motorized Blinds On Main Level, GDOs, Fully-Furnished (Except BBQ, Grill, Dishes/Pots & Pans).
Exclusions
- Exclusions
- BBQ, Grill, Dishes/Pots & Pans
Parking & Garages
- Garage Type
- Attached
- Garage Spaces
- 2
- Parking Spaces
- 2
- Total Garage And Parking Spaces
- 4
Heating & Cooling
- Heat Source
- Gas
- Heat Type
- Forced Air
- Air Conditioning
- Central Air
- Water
- Municipal
- Sewers
- Sewer
- Natural Gas
- Yes
- Hydro
- Yes
- Bedrooms
- 3
- Washrooms
- 3
- Kitchens
- 1
Room sizes
- Living Room—Main level, Combined w/Dining, W/O To Water
- Bedroom 2—Second level, Window Floor to Ceiling, Closet
- Kitchen—Main level, Centre Island, Open Concept, Stainless Steel Appl
- Bedroom 3—Second level, Window Floor to Ceiling, Closet
- Primary Bedroom—Second level, 5 Pc Ensuite, Balcony, Walk-In Closet(s)
- Dining Room—Main level, Combined w/Living, Open Concept, Window Floor to Ceiling
Washrooms
- 5-piece, Second
- 3-piece, Second
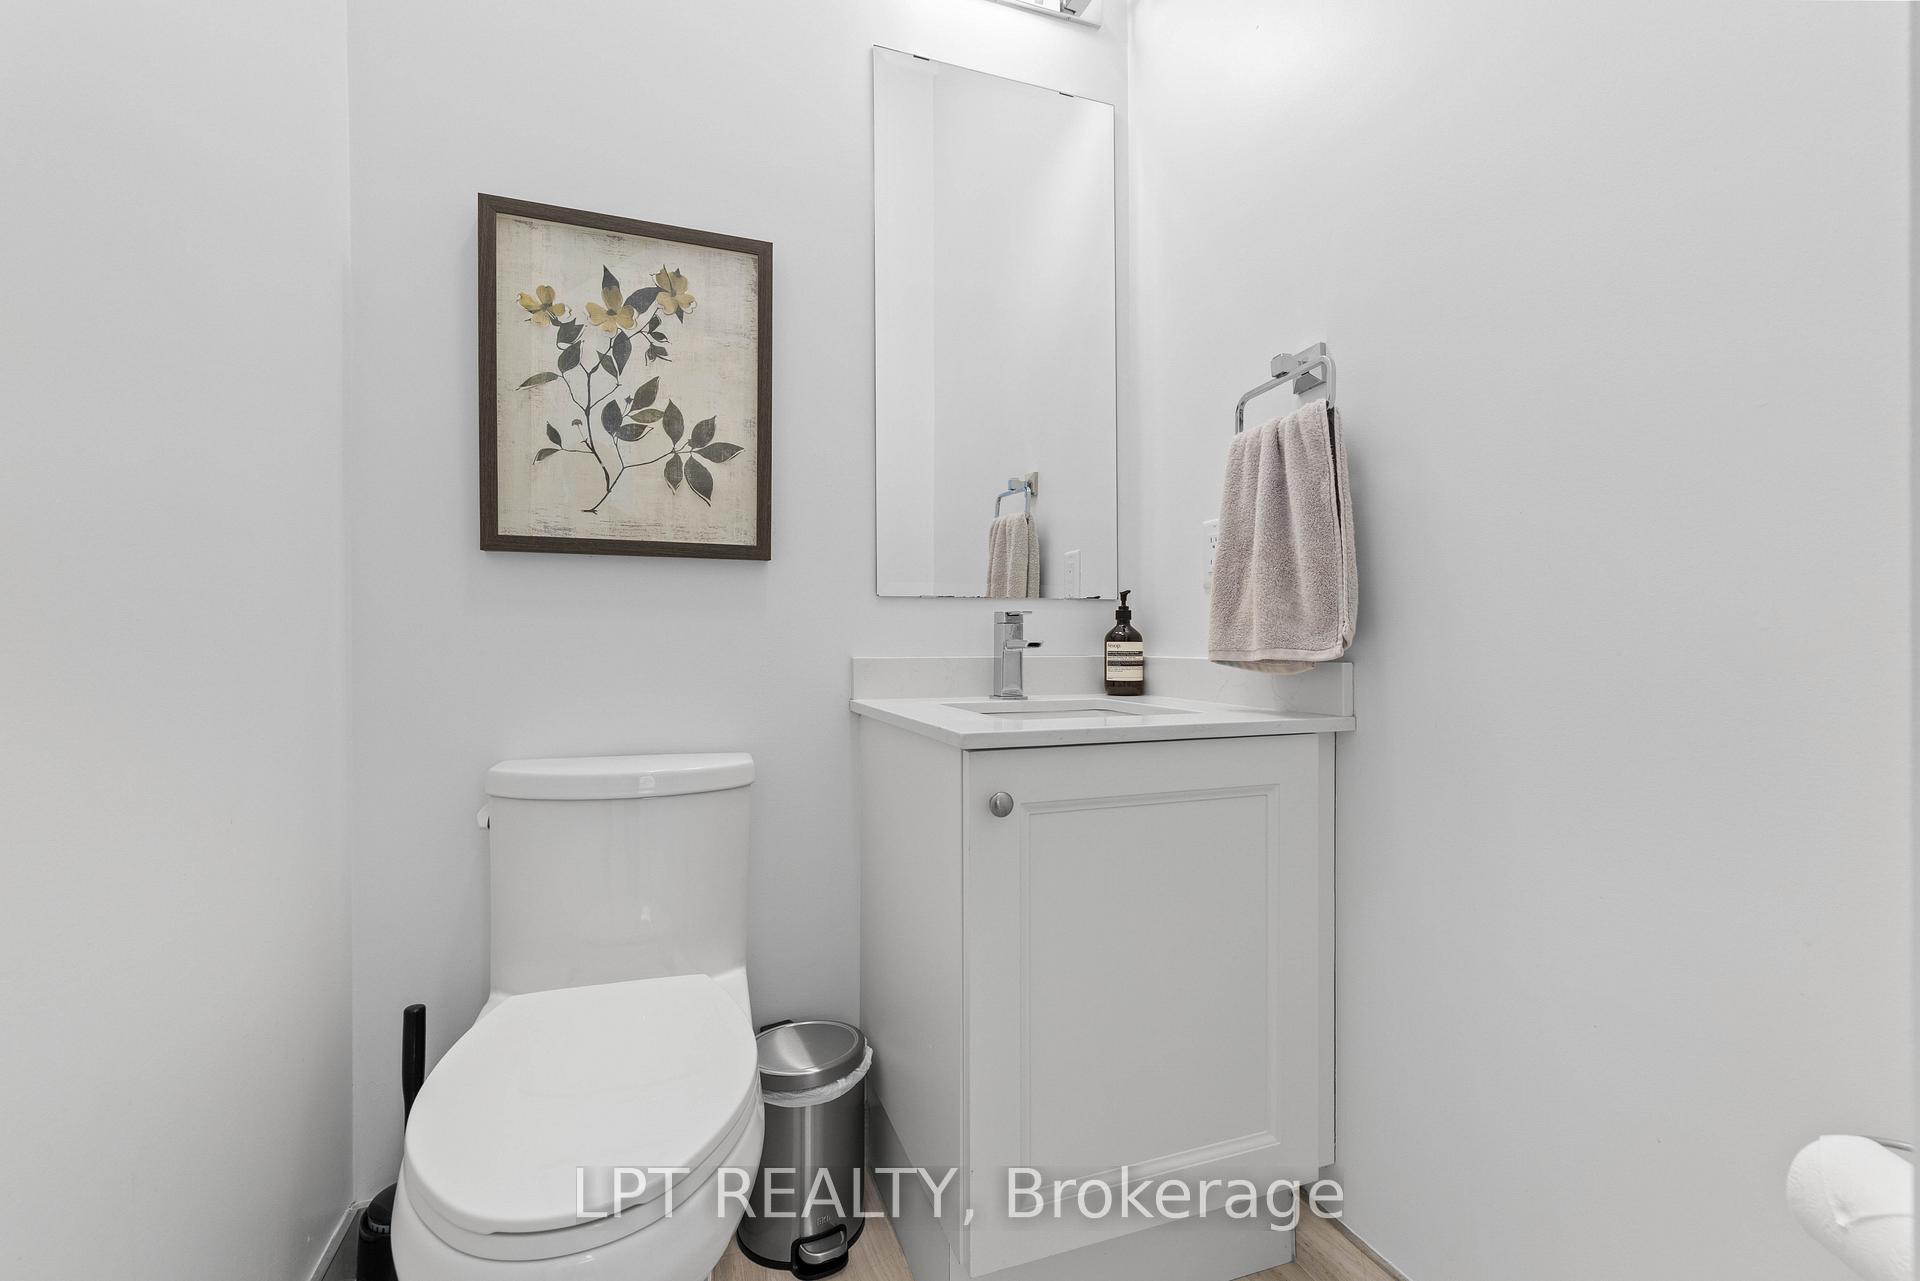
- 2-piece, Main
- Municipality
- Innisfil
- Neighbourhood
- Rural Innisfil
- Main cross streets
- Sea Ray Ave & Riva Ave
- Zoning
- Resort Residential
- Directions
- Sea Ray Ave & Riva Ave
- Waterfront
- Direct
- MLS® number
- N13875432
- Data source
- Toronto Regional Real Estate Board
- Status change
- 2026-10-16
- Listed on
- 2026-10-08
- Days on market
- 8 days
- Possession date
- 2026-10-08
- Possession type
- Immediate
- Co-op commission
- 2.5% + HST**
- Seller
- Listed by
- LPT REALTY
Home Market Value
Current home valuation for 3661 Riva Avenue, Innisfil, Rural Innisfil, Innisfil, ON. Listed for $1,399,999
HOMEH Estimate
$1,206,875
Estimated Sales Range
$953,431 - $1,460,319
HOMEH Estimate for 3661 Riva Avenue, Innisfil, Rural Innisfil
Calculated with a real agent's CMA method — 45+ years of experience, codified. Not an AI guess.
For the owner
Is this your home? Track its value.
Get this home's HOMEH Estimate by email once a month, with how many homes are for sale around you.
Mortgage Payment Calculator
Compare up to 4 down payment scenarios
5% on first $500K + 10% on $899,999 over $500K
$115,000
| Scenario 1 | Scenario 2 | Scenario 3 | Scenario 4 | |
|---|---|---|---|---|
−Down payment | % $ | % $ | % $ | % $ |
+CMHC insurance | $51,352 | $39,060 | $33,320 | $0 |
=Total mortgage | $1,335,151 | $1,299,059 | $1,223,319 | $1,119,999 |
Amortization | ||||
Mortgage rate | % | % | % | % |
| Payment frequency | ||||
=Mortgage payment | $6,519monthly | $6,343monthly | $5,973monthly | $5,468monthly |
Land Transfer Tax
$24,475
$24,475
Around this home
No schools found nearby
Data provided by OpenStreetMap & Fraser Institute School Rankings
Ask HOMEH
New!Hi there!
👋Text or call (416) 301-9001
Recommended for you
Based on homes you've looked at.
No recommended properties found.
Nearby similar homes
No nearby properties found.
More real estate resources
Other homes nearby
Explore this area
Nearby neighbourhoods
No nearby listings available.