
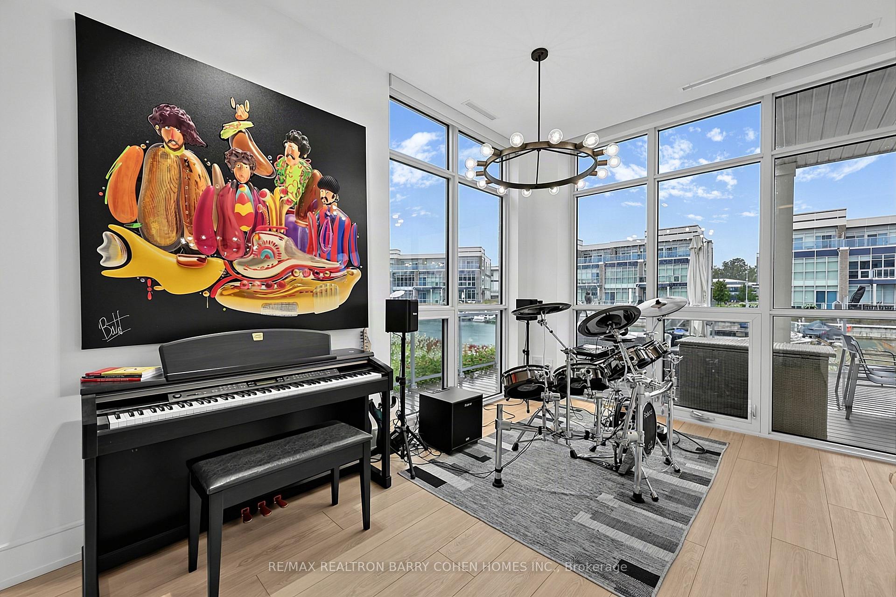
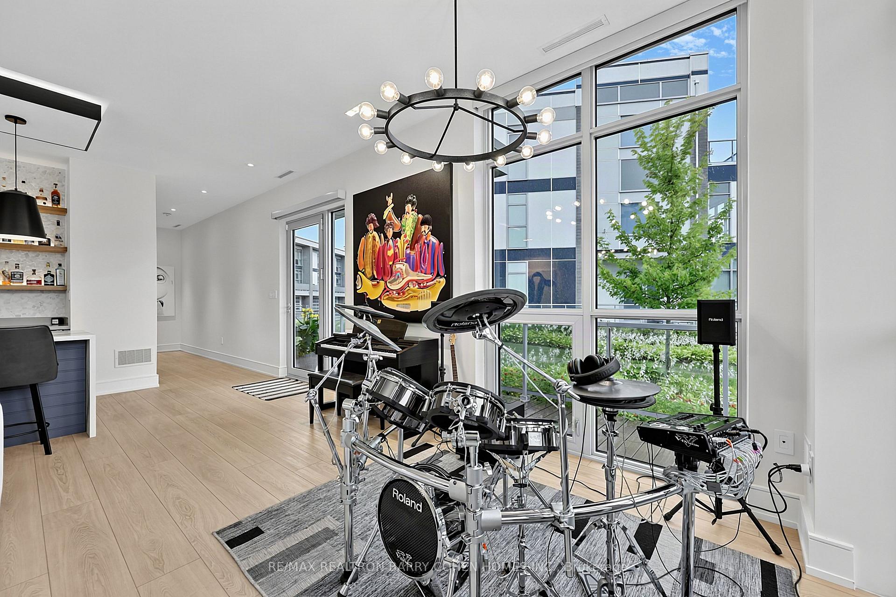
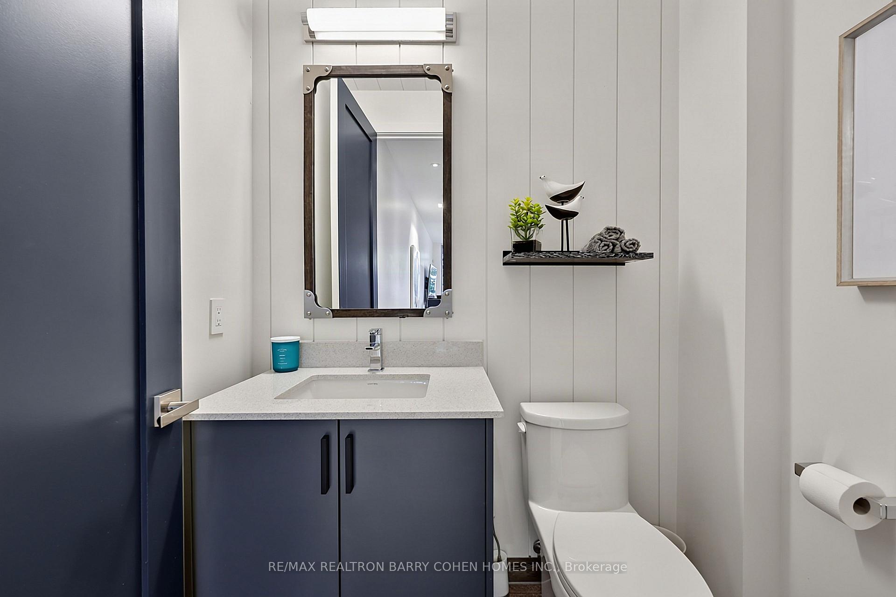
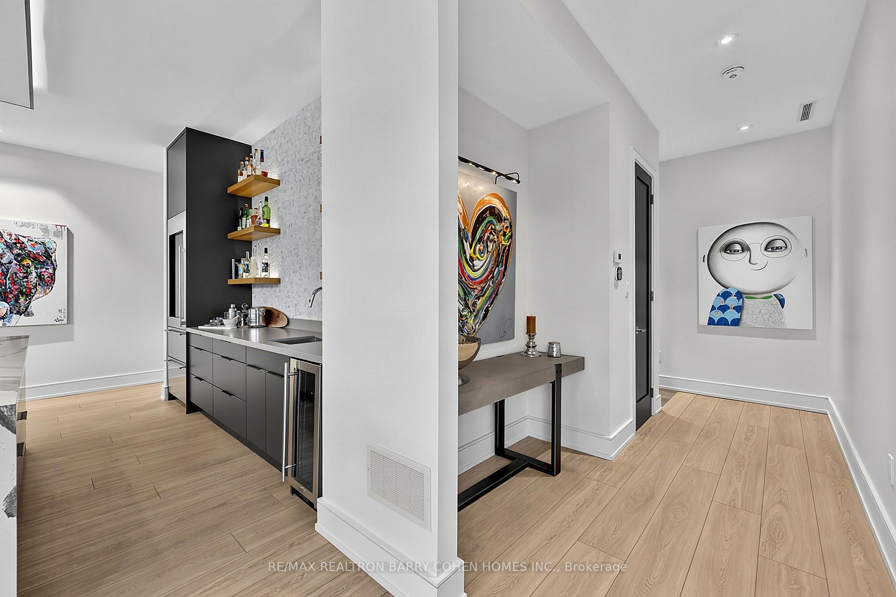
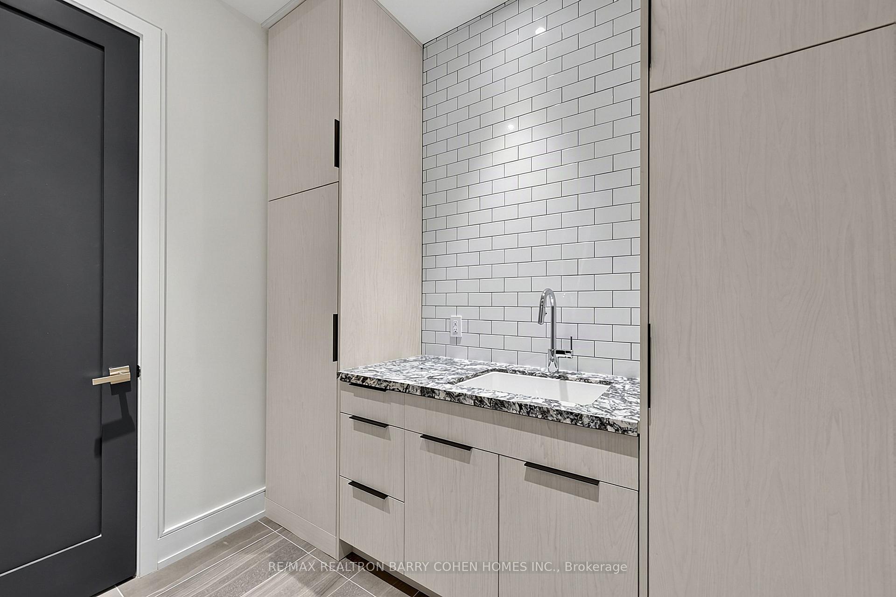
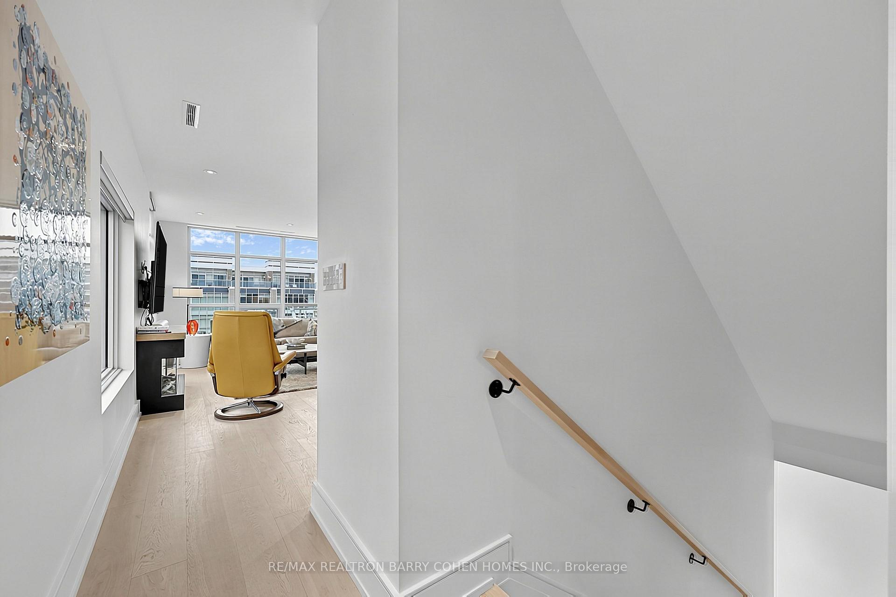
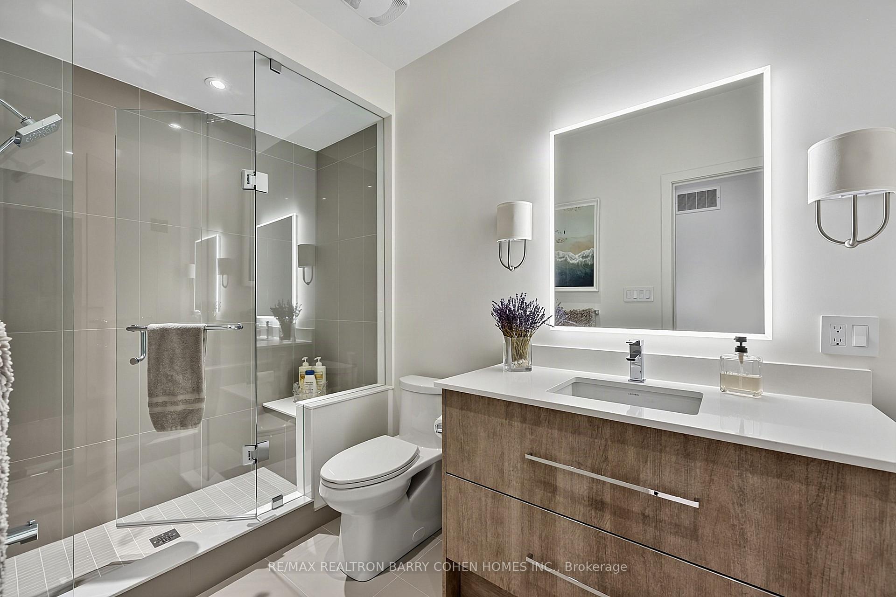
3674 Ferretti Court
Innisfil (Rural Innisfil), ON L9S 0N6
- 4+1Bedrooms
- 5Bathrooms
- 2Garage
- 2500–3000Sq Ft
- $12,503Tax
- 29×85 ftLot Size
 Estimated Value:$2,042,370See Free Estimate Report

Sale & Price History for 3674 Ferretti Court, Innisfil, Rural Innisfil
| Start Date | End Date | Price | Event | MLS# |
|---|---|---|---|---|
| No listing history available | ||||
Real estate boards require you to or to see the full details of this property.
*Sold prices and complete sale & price history are regulated data. Under the Trust in Real Estate Services Act, 2002 (TRESA) and the rules of the Real Estate Council of Ontario (RECO), and pursuant to the Multiple Listing Service® rules of the Canadian Real Estate Association (CREA) and the Toronto Regional Real Estate Board (TRREB), this information may be shown only to registered users who have agreed to the applicable terms of use (a Virtual Office Website, or "VOW," arrangement). HOMEH Inc., Brokerage therefore provides it to signed-in members only. Creating an account is free and takes under a minute.
About 3674 Ferretti Court, Innisfil, Rural Innisfil
Summarized Description
- Expansive waterfront townhome with 3,600 sq ft of living space.
- Custom-finished by luxury builder for modern elegance.
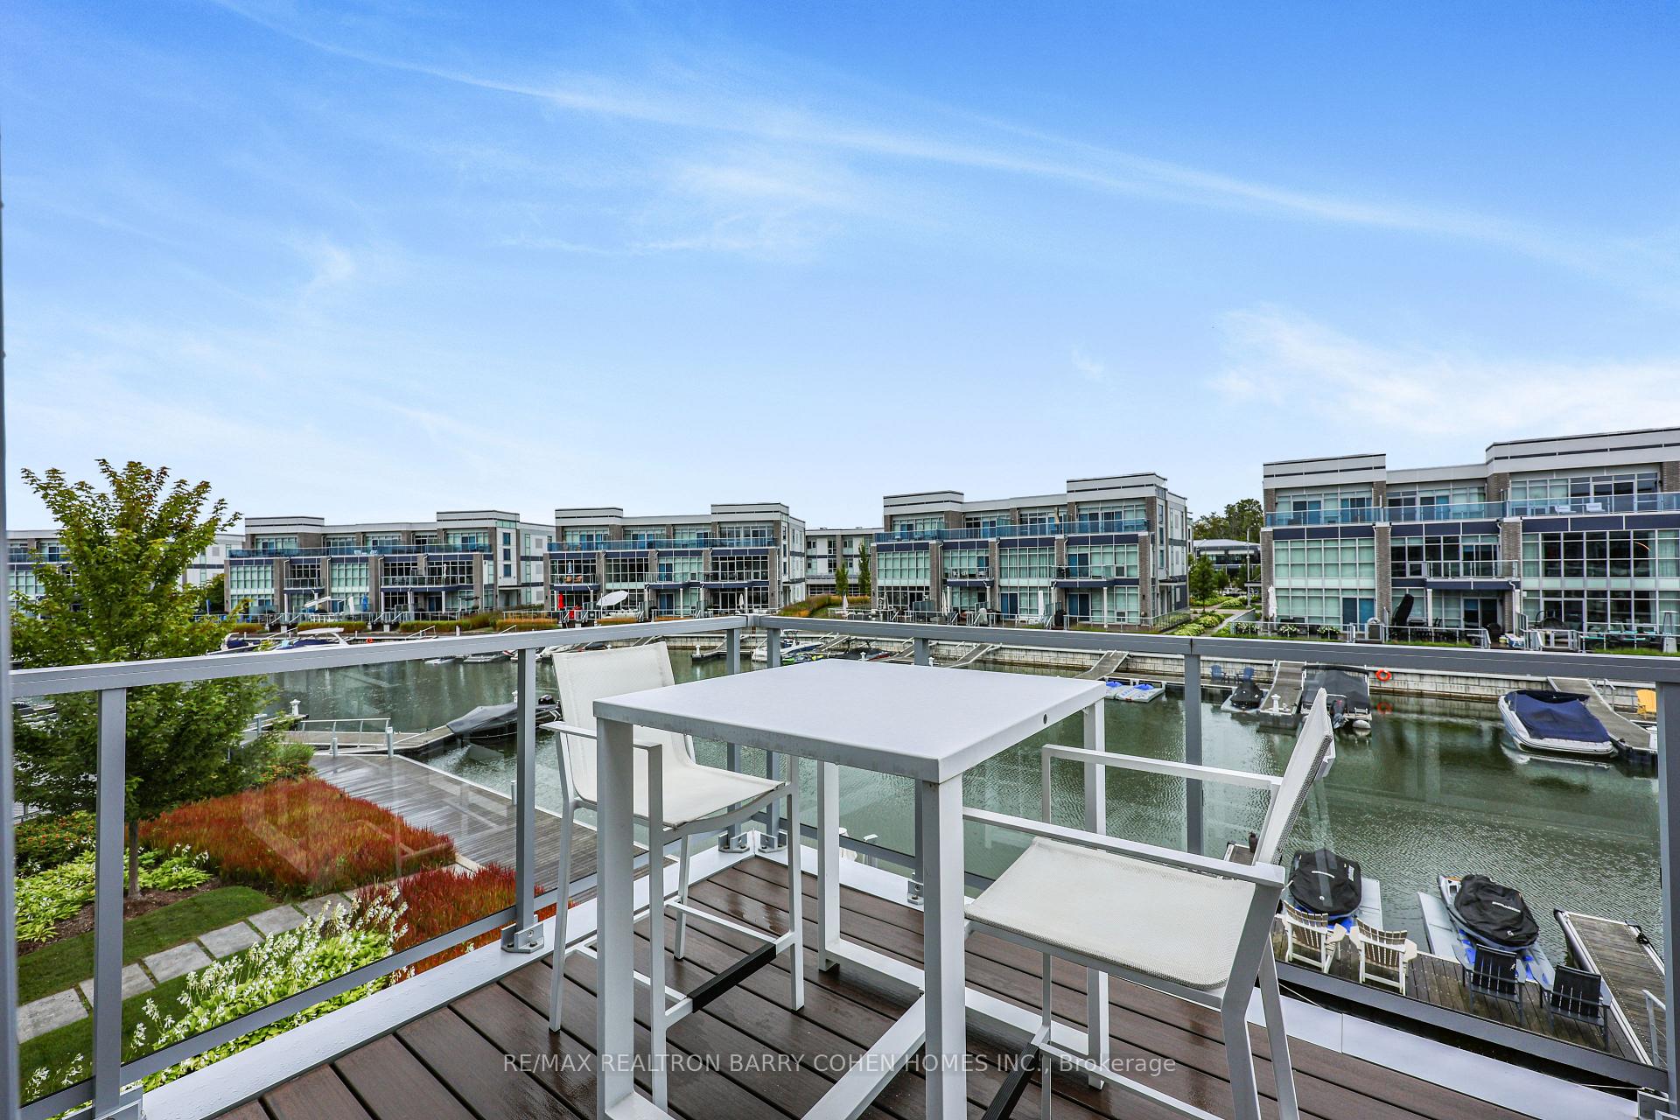
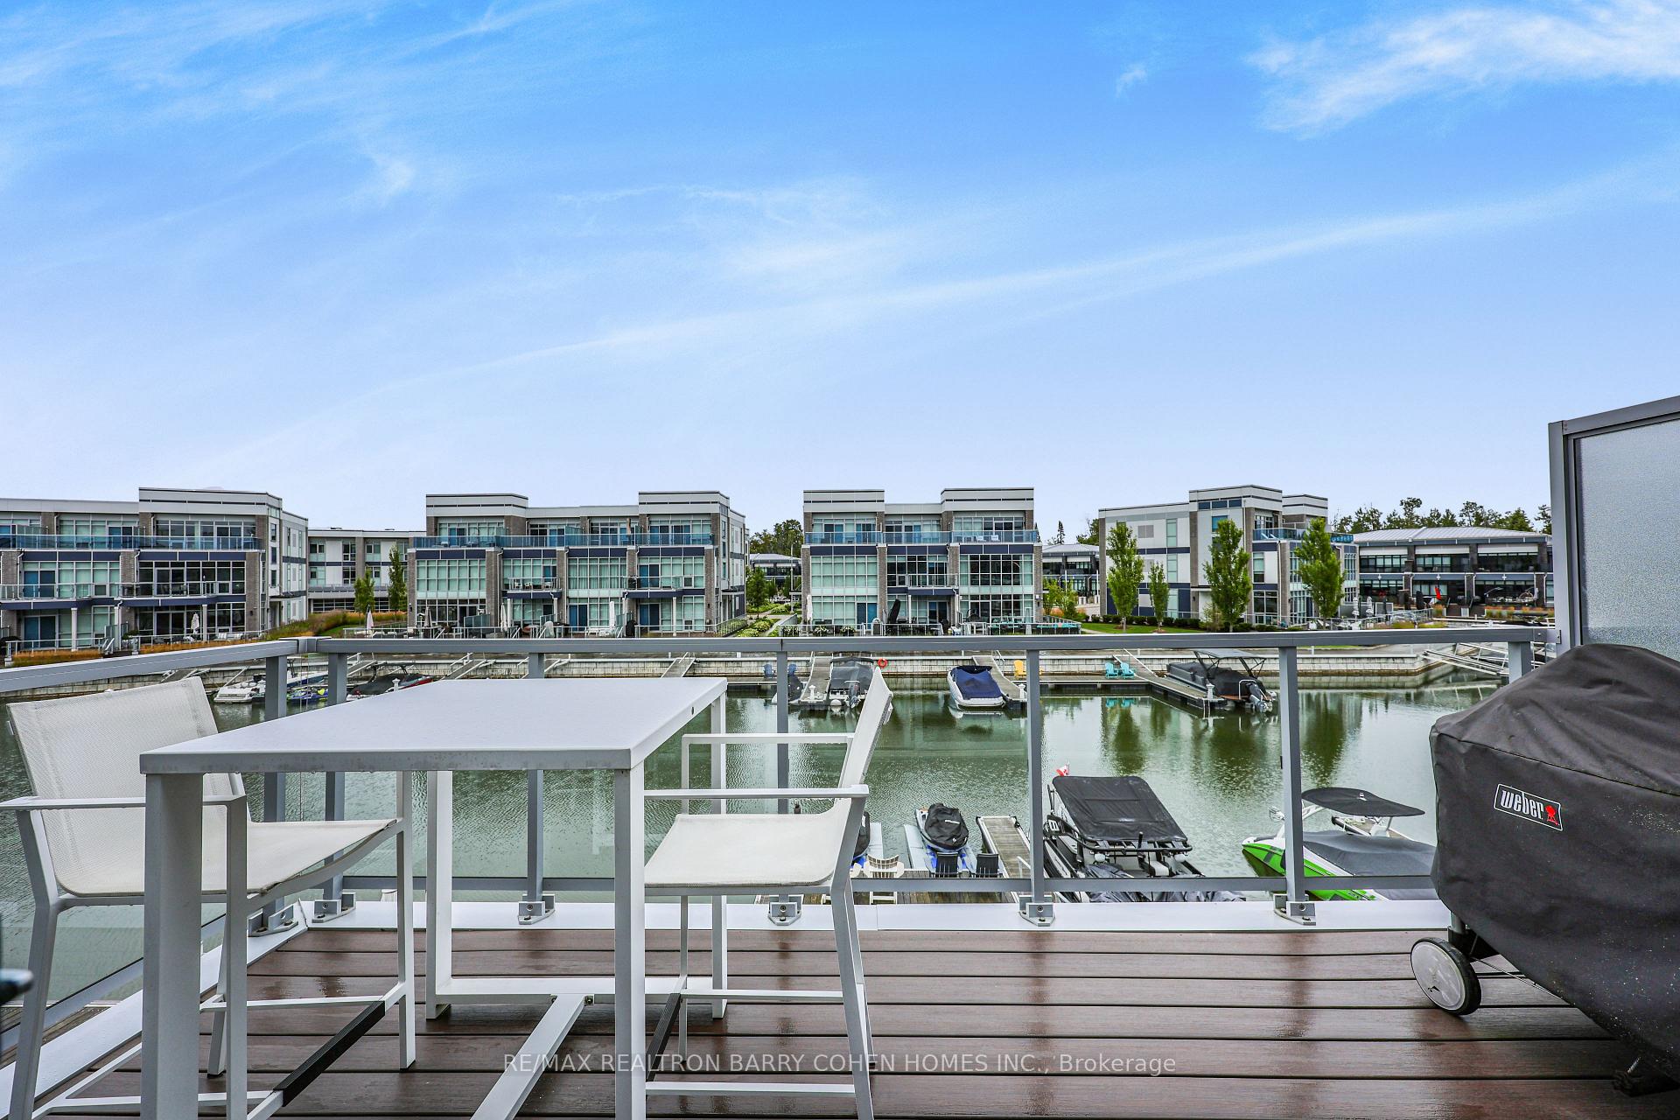
- Private terrace with stunning water views and BBQ hookup.
- Gourmet kitchen with premium appliances and cabinetry.
- Automated lighting and floor-to-ceiling windows throughout.
- 5 bedrooms and 4 bathrooms for versatile living.
- Exclusive location near Marina Village and nature trails.
- Turn-key property offering a resort-style lifestyle.
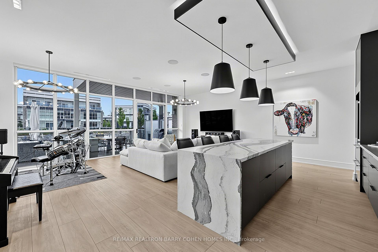
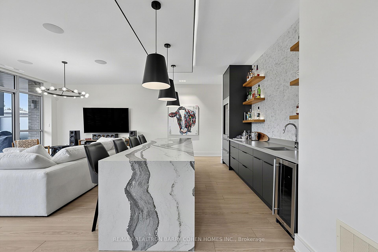
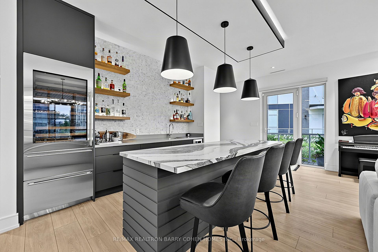
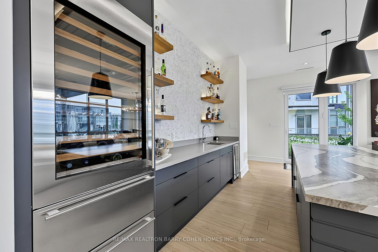
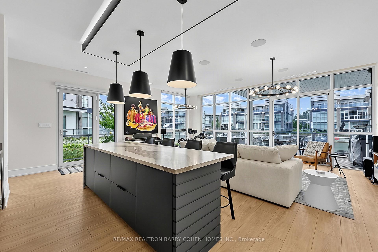
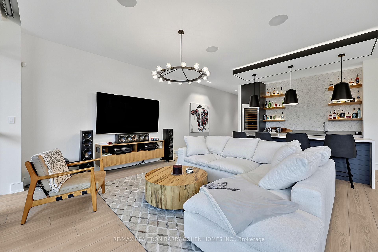
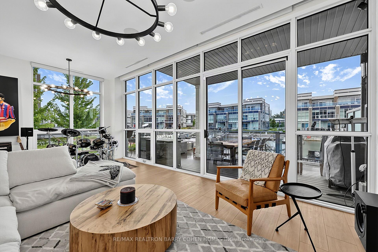
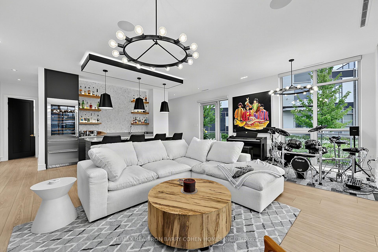
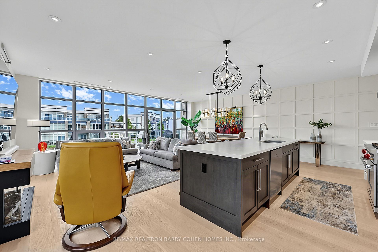
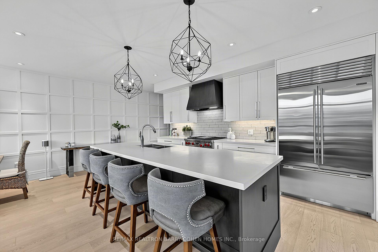
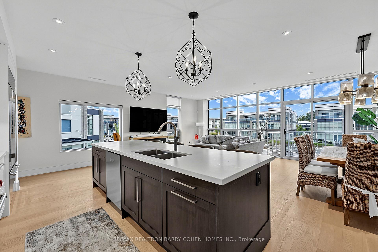
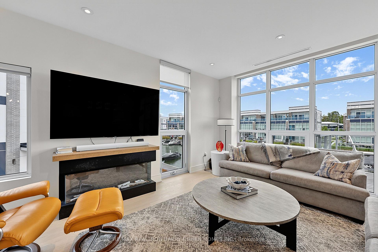
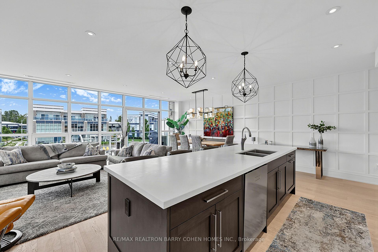
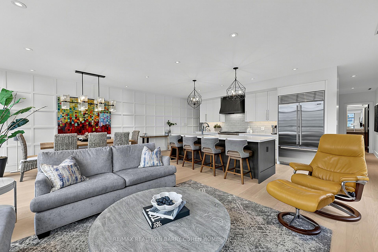
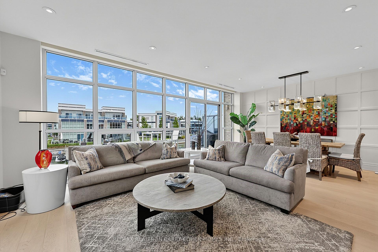
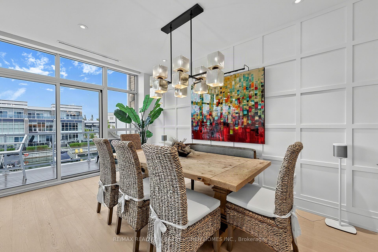
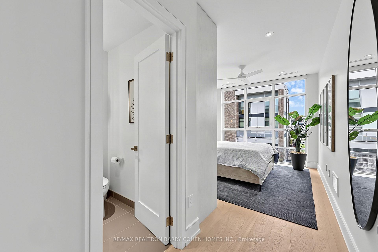
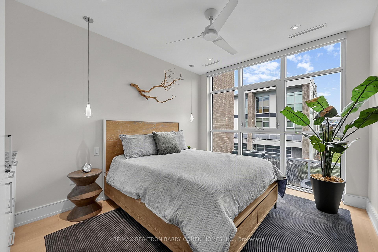
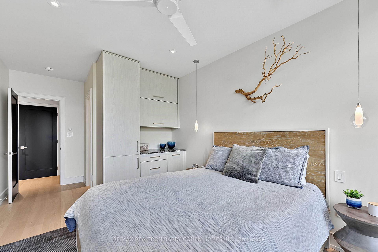
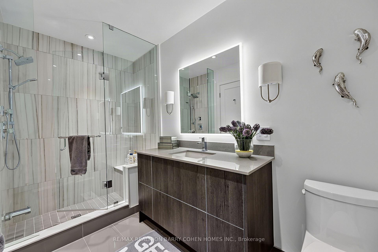
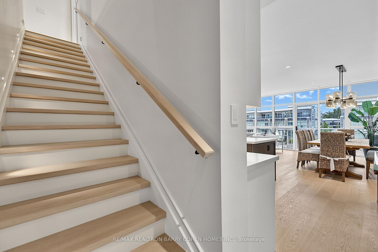
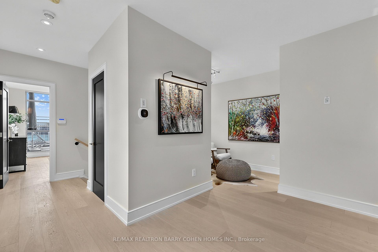
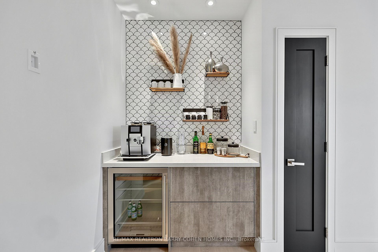
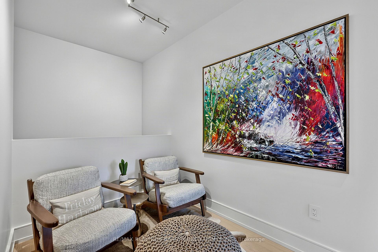
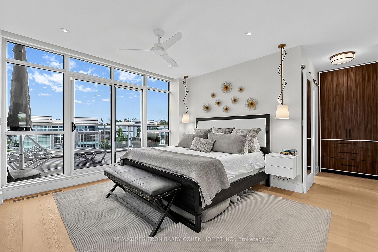
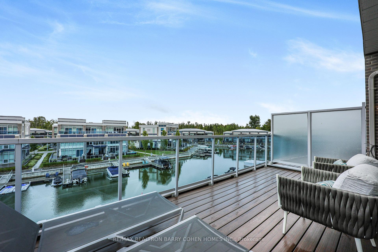
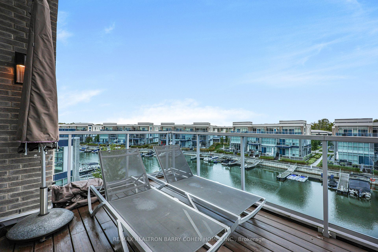
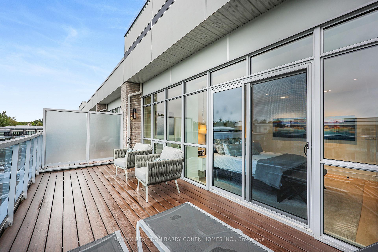
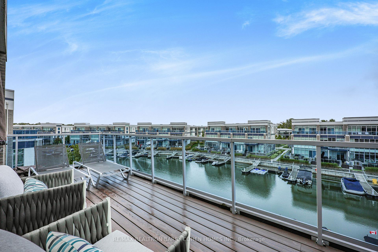
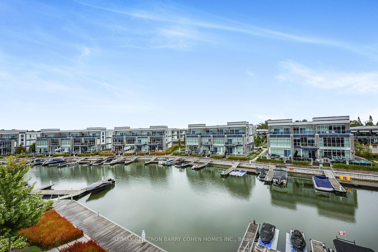
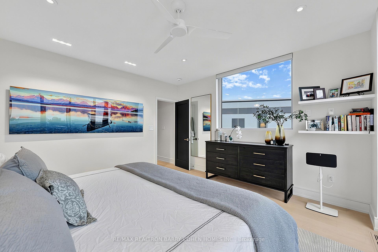
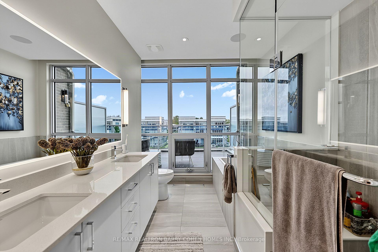
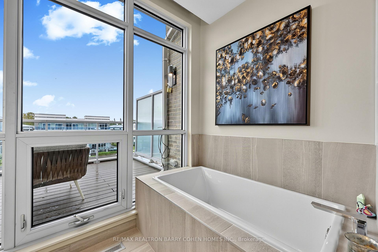
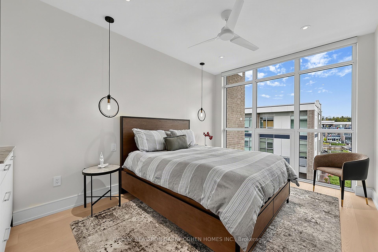
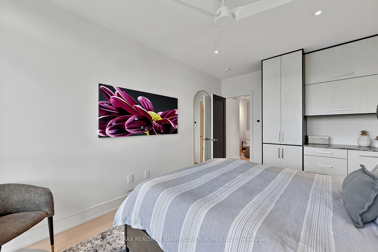
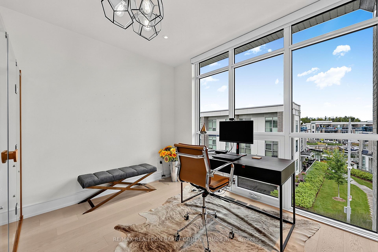
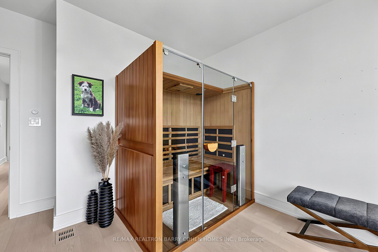
Exceptional end unit with almost 3,600 sq ft of above-grade living space, this expansive Ferretti waterfront townhome is one of the largest footprint properties in Friday Harbour, delivering the grand scale of a traditional estate with turn-key, resort ease. Showcase-featured in Our Homes Magazine (Spring 2021), this custom-finished model was thoughtfully curated by an experienced luxury custom-home builder to balance refined modern elegance with relaxed, water-centric living. Manicured gardens line the walkway to the entrance, setting an elevated atmosphere the moment you step inside. The main level features floor-to-ceiling glass sliding doors that open onto a large private terrace framed by water views-ideal for entertaining, lounging, or watching the boats go by-complete with a gas BBQ hookup and your own dedicated boat slip for effortless Lake Simcoe access. The open-concept second level centers around a gourmet chef's kitchen outfitted with premium Irpinia cabinetry, quartz countertops, Sub-Zero and Wolf appliances, and statement lighting, all seamlessly transitioning into living areas with built-in ceiling speakers and floor-to-ceiling windows with remote shades with an additional gas BBQ hookup on the 2nd level balcony. Spanning multiple levels with automated Lutron lighting throughout, the versatile 5-bedroom, 4-bathroom layout offers exceptional space for multigenerational hosting or executive home offices, topped by a primary sanctuary with a spa-inspired ensuite, walk-in closet and private balcony. Complete with custom garage storage solutions and direct inside entry, this rare residence is tucked into an exclusive, low-traffic pocket steps from the Marina Village, fine dining, nature trails, and The Nest Golf Club. Come and explore the ultimate waterfront resort lifestyle!
Key Facts & Features
Property Costs
- Annual Property Tax Amount
- $12,503
- Land Transfer Tax Fee
- $48,973
Rental Items
- Rental Equipment
- $249 monthly for Evolve Home Services - Mechanical rental - Rent to Own
- Basement Type
- None
Interior Features
- Interior Extras
- Bar Fridge, Built-In Oven
- Fireplace/Stove
- Yes
- Elevator
- No
Exterior Features
- Pool
- None
Building
- Building Type
- Freehold Townhouse
- Building Style
- 3-Storey
Construction
- Exterior Finish
- Brick, Concrete
- Roof
- Shingles
- Foundation Details
- Concrete
- Special Designation
- Unknown
Lot
- Lot Front
- 28.90 ft
- Lot Depth
- 84.94 ft
Inclusions
- Inclusions
- Lutron Caseta lighting system throughout, including deck lighting, Hunter Douglas Electric Blinds, Luxury Vinyl Floor on Main Level
Exclusions
- Exclusions
- All artwork.
Parking & Garages
- Garage Type
- Attached
- Garage Spaces
- 2
- Parking Spaces
- 2
- Total Garage And Parking Spaces
- 2
Heating & Cooling
- Heat Source
- Gas
- Heat Type
- Forced Air
- Air Conditioning
- Central Air
- Water
- Municipal
- Sewers
- Sewer
- Bedrooms
- 4 + 1
- Washrooms
- 5
- Kitchens
- 1
- Family / bonus room
- Yes
Room sizes
- Bedroom 3—Third level, Window Floor to Ceiling, Hardwood Floor, B/I Closet
- Bedroom 2—Second level, Hardwood Floor, Window Floor to Ceiling, B/I Closet
- Dining Room—Second level, W/O To Deck, Hardwood Floor, Open Concept
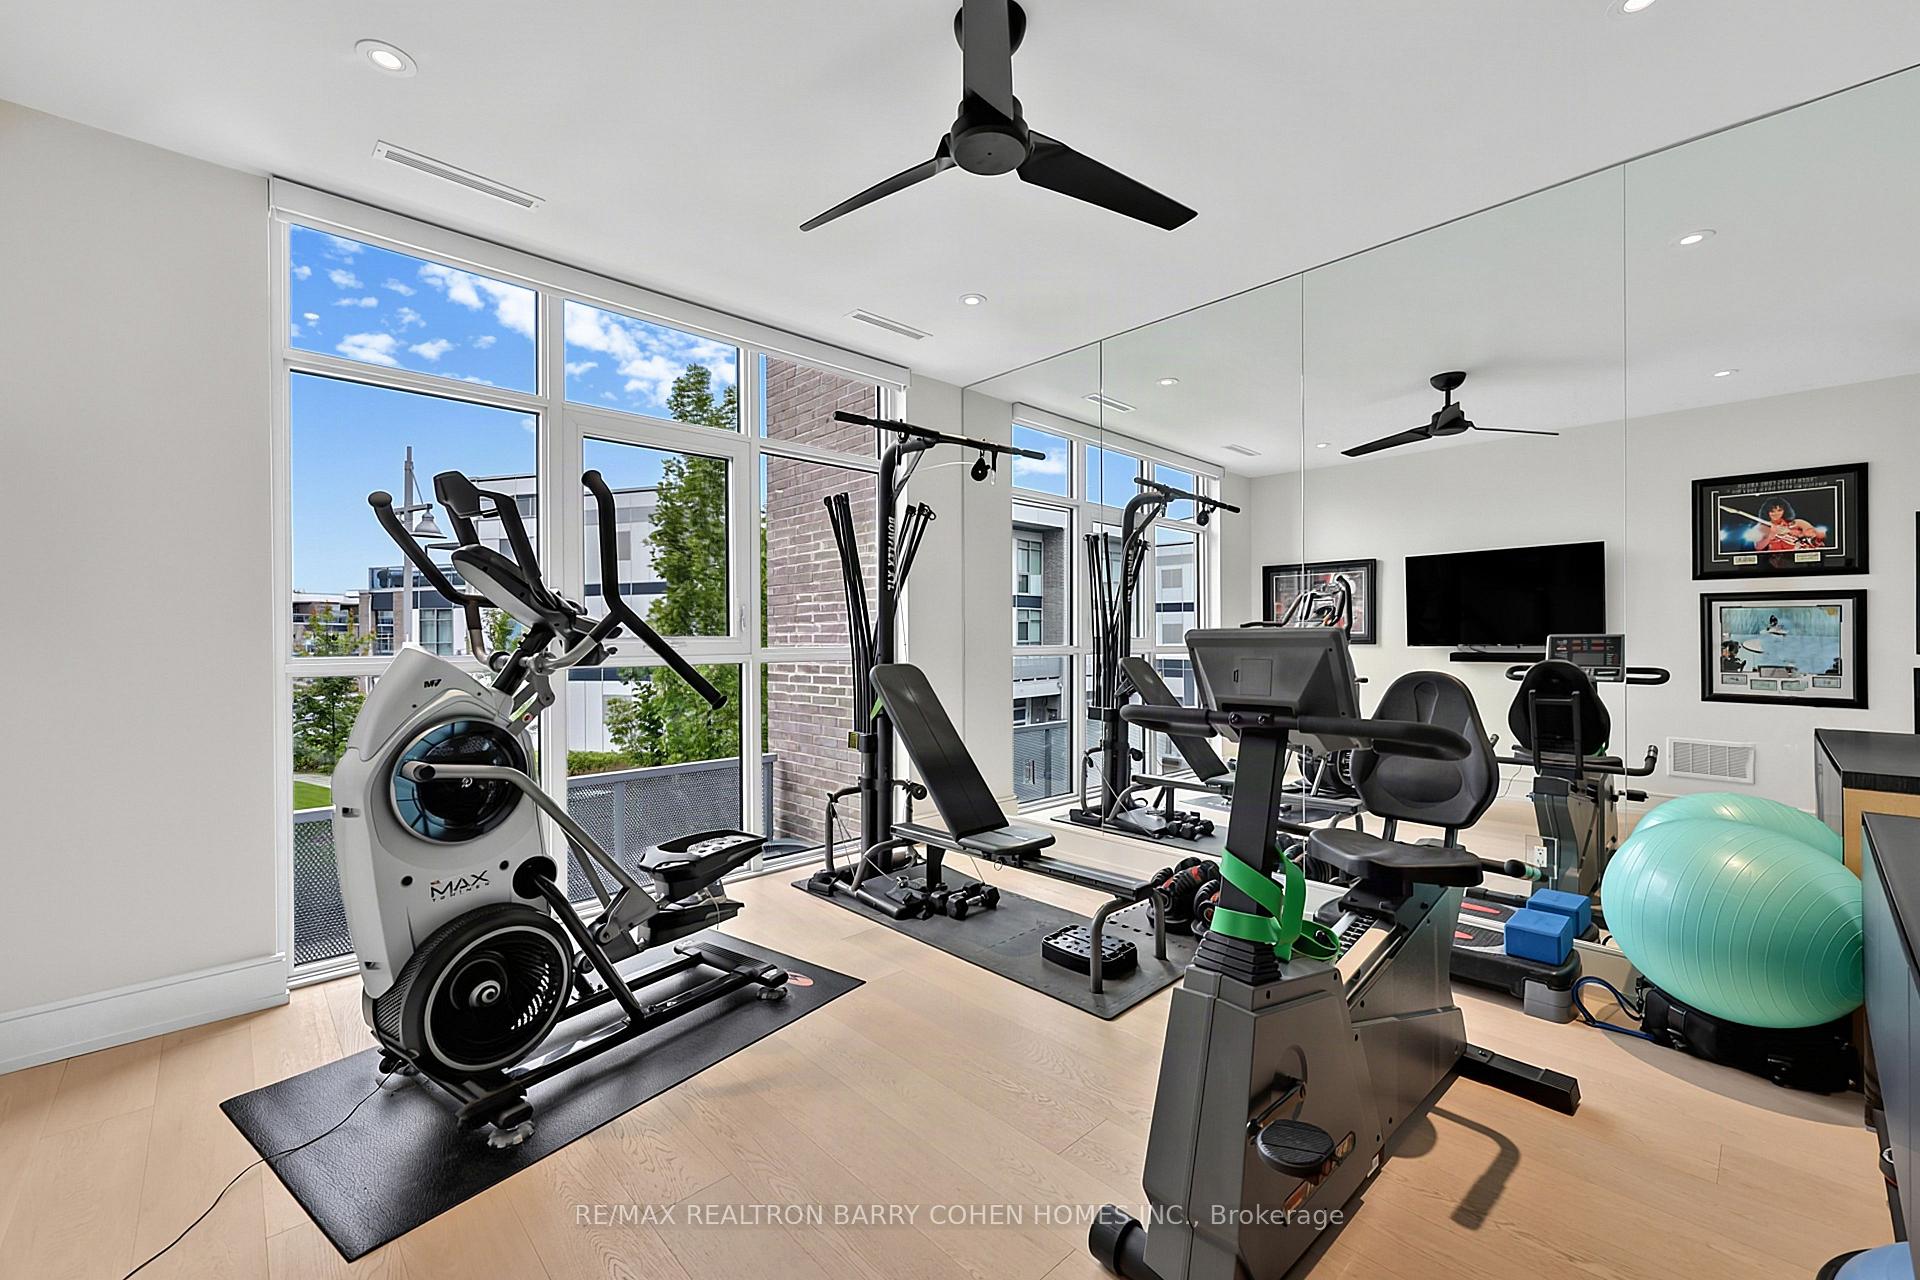
- Exercise Room—Second level, Mirrored Walls, Hardwood Floor, Window Floor to Ceiling
- Kitchen—Second level, Centre Island, Stainless Steel Appl, Overlook Water
- Family Room—Second level, Window Floor to Ceiling, Hardwood Floor, Fireplace
- Bedroom 4—Third level, Hardwood Floor, Window Floor to Ceiling, Overlook Water
- Primary Bedroom—Third level, W/O To Balcony, Walk-In Closet(s), Overlook Water
- Living Room—Main level, Wet Bar, Window Floor to Ceiling, W/O To Deck
Washrooms
- 3-piece
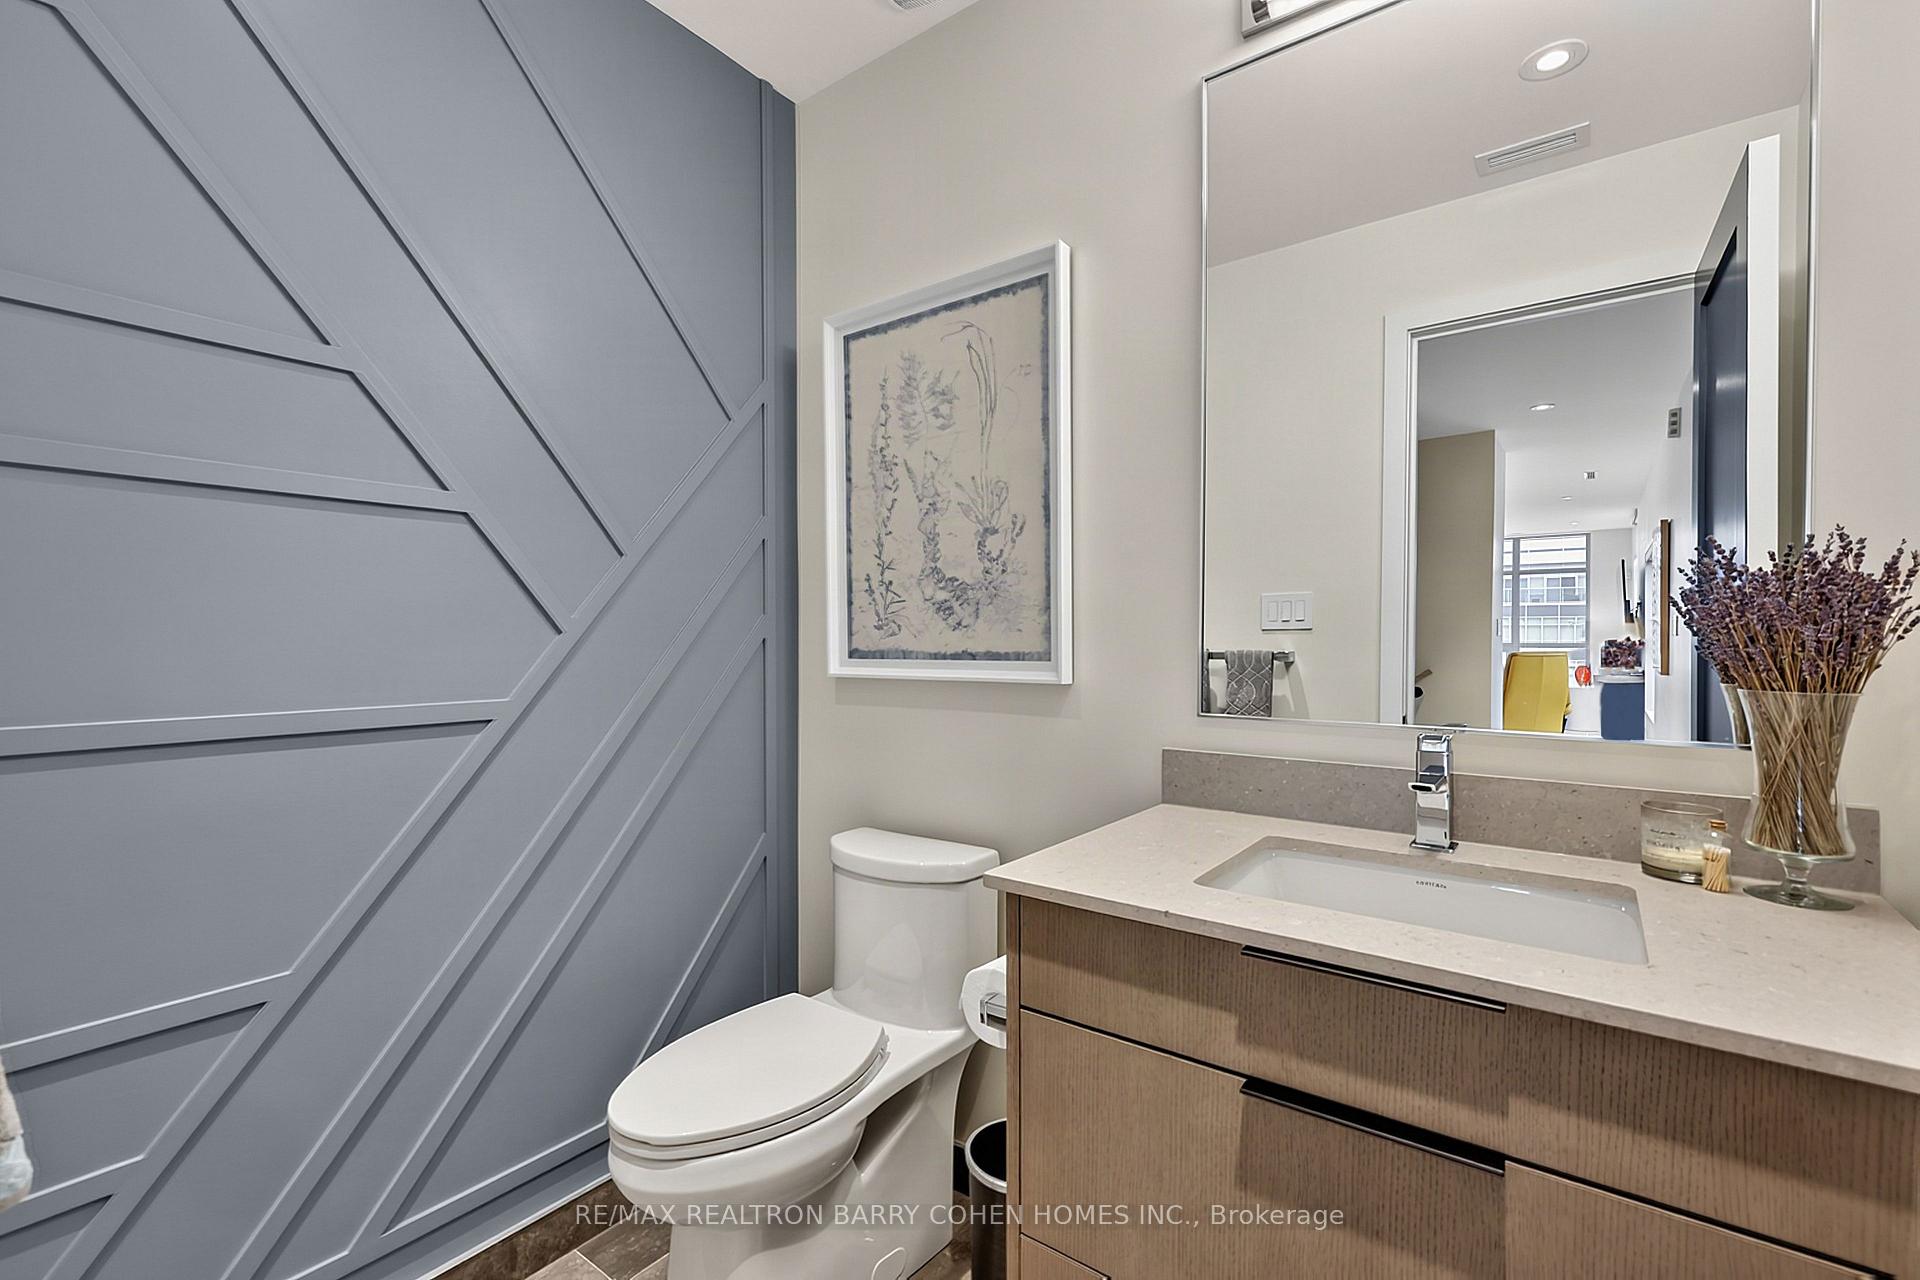
- 2-piece
- 5-piece
- 3-piece
- 2-piece
- Municipality
- Innisfil
- Neighbourhood
- Rural Innisfil
- Main cross streets
- Big Bay Point Rd/25th Side Rd
- Directions
- South of Big Bay Point Rd
- Waterfront
- Direct
- MLS® number
- N13747854
- Data source
- Toronto Regional Real Estate Board
- Listed on
- 2026-09-04
- Updated on
- 2026-09-13
- Days on market
- 45 days
- Possession type
- Other
- Co-op commission
- 2.5%
- Seller
- Listed by
- RE/MAX REALTRON BARRY COHEN HOMES INC.
Home Market Value
Current home valuation for 3674 Ferretti Court, Innisfil, Rural Innisfil, Innisfil, ON. Listed for $2,499,900
HOMEH Estimate
$2,042,370
Estimated Sales Range
$1,613,472 - $2,471,268
HOMEH Estimate for 3674 Ferretti Court, Innisfil, Rural Innisfil
Calculated with a real agent's CMA method — 45+ years of experience, codified. Not an AI guess.
For the owner
Is this your home? Track its value.
Get this home's HOMEH Estimate by email once a month, with how many homes are for sale around you.
Mortgage Payment Calculator
Compare up to 4 down payment scenarios
20% required for homes $1.5M or more
$499,980
| Scenario 1 | Scenario 2 | Scenario 3 | Scenario 4 | |
|---|---|---|---|---|
−Down payment | % $ | % $ | % $ | % $ |
+CMHC insurance | $0 | $0 | $0 | $0 |
=Total mortgage | $1,999,920 | $1,874,925 | $1,749,930 | $1,624,935 |
Amortization | ||||
Mortgage rate | % | % | % | % |
| Payment frequency | ||||
=Mortgage payment | $9,765monthly | $9,154monthly | $8,544monthly | $7,934monthly |
Land Transfer Tax
$48,973
$48,973
Around this home
No schools found nearby
Data provided by OpenStreetMap & Fraser Institute School Rankings
Ask HOMEH
New!Hi there!
👋Text or call (416) 301-9001
Recommended for you
Based on homes you've looked at.
No recommended properties found.
Nearby similar homes
No nearby properties found.
More real estate resources
Other homes nearby
Explore this area
Nearby neighbourhoods
No nearby listings available.