
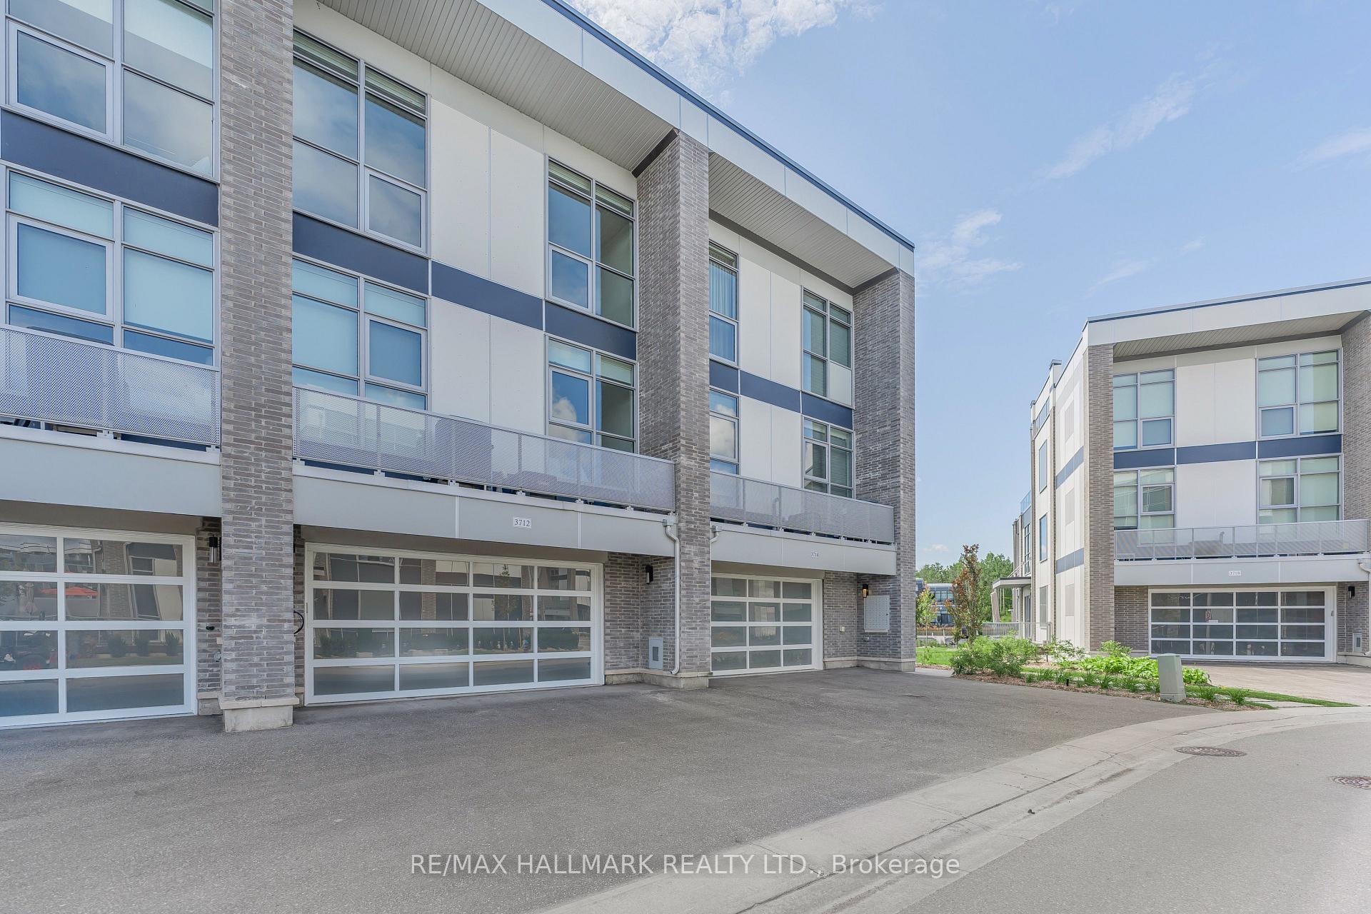
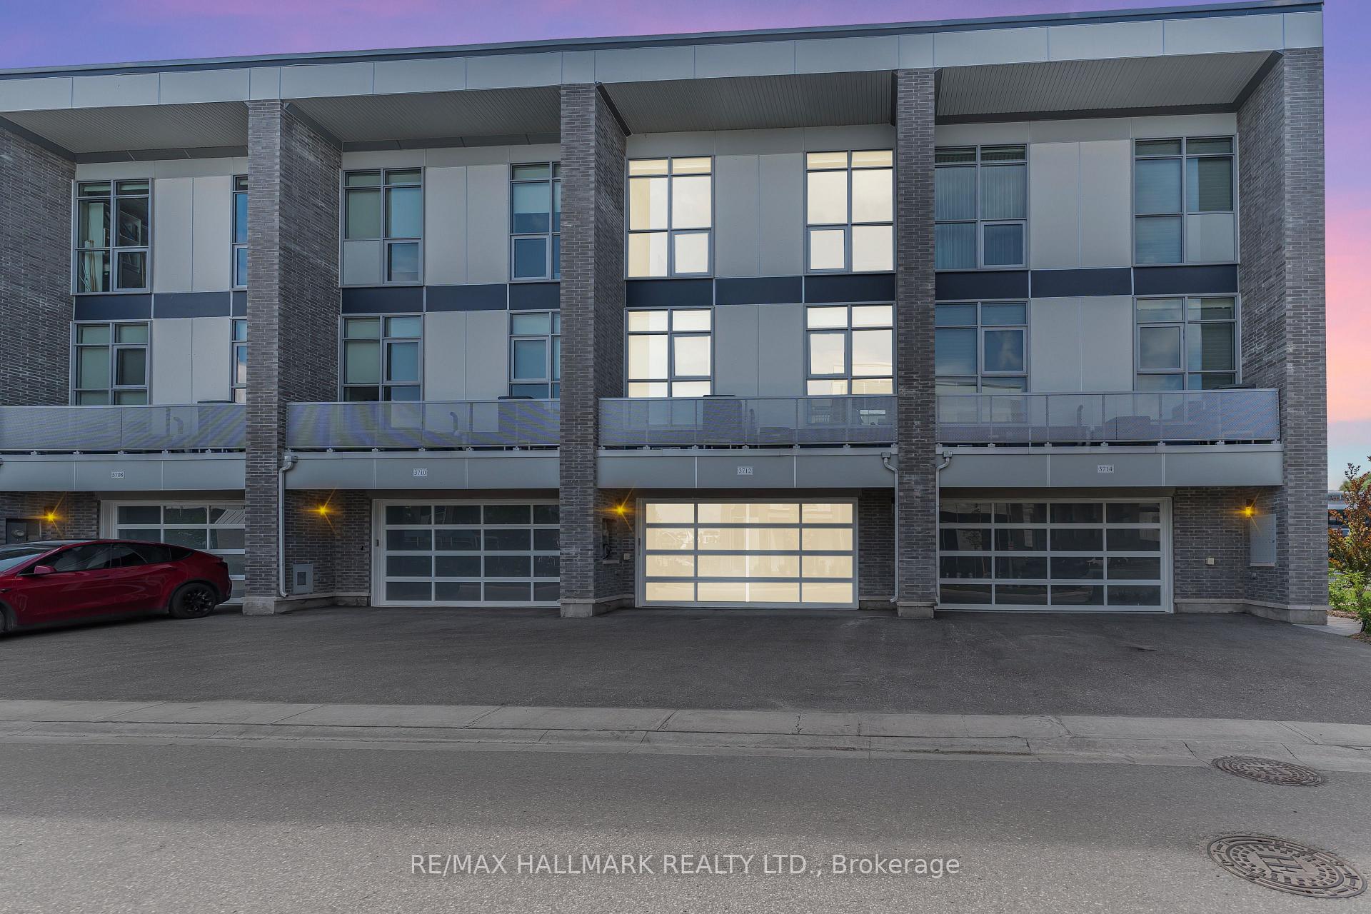
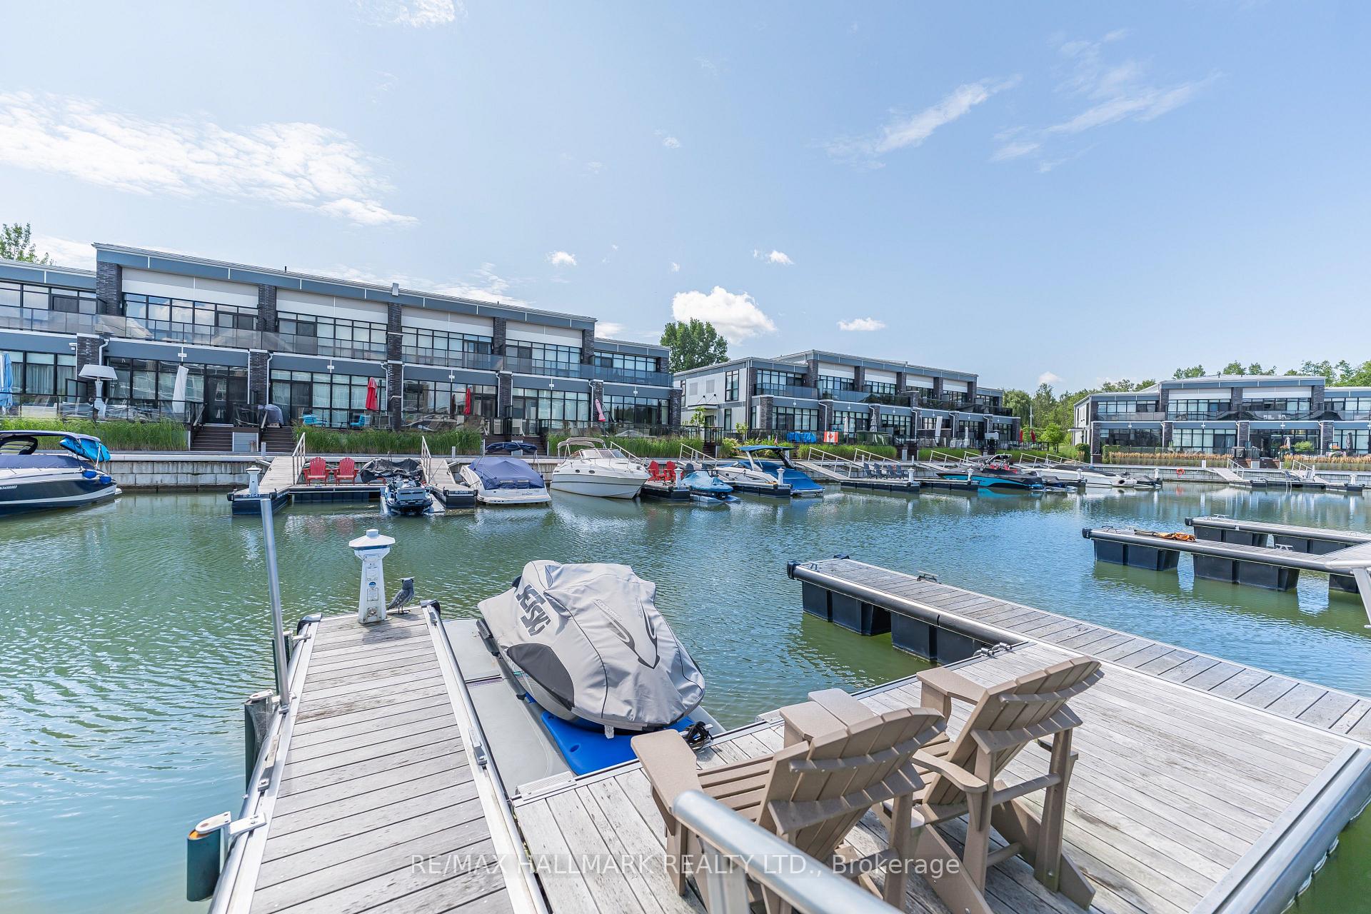
3712 Ferretti Court
Innisfil (Rural Innisfil), ON L9S 0N6
- 3Bedrooms
- 4Bathrooms
- 2Garage
- 2500–3000Sq Ft
- $10,737Tax
- 22 ftLot frontage
 Estimated Value:$1,562,400See Free Estimate Report

Sale & Price History for 3712 Ferretti Court, Innisfil, Rural Innisfil
| Start Date | End Date | Price | Event | MLS# |
|---|---|---|---|---|
| No listing history available | ||||
Real estate boards require you to or to see the full details of this property.
*Sold prices and complete sale & price history are regulated data. Under the Trust in Real Estate Services Act, 2002 (TRESA) and the rules of the Real Estate Council of Ontario (RECO), and pursuant to the Multiple Listing Service® rules of the Canadian Real Estate Association (CREA) and the Toronto Regional Real Estate Board (TRREB), this information may be shown only to registered users who have agreed to the applicable terms of use (a Virtual Office Website, or "VOW," arrangement). HOMEH Inc., Brokerage therefore provides it to signed-in members only. Creating an account is free and takes under a minute.
About 3712 Ferretti Court, Innisfil, Rural Innisfil
Summarized Description
- Stunning three-storey lake home with luxury features.
- Gourmet kitchen with custom LED lighting.
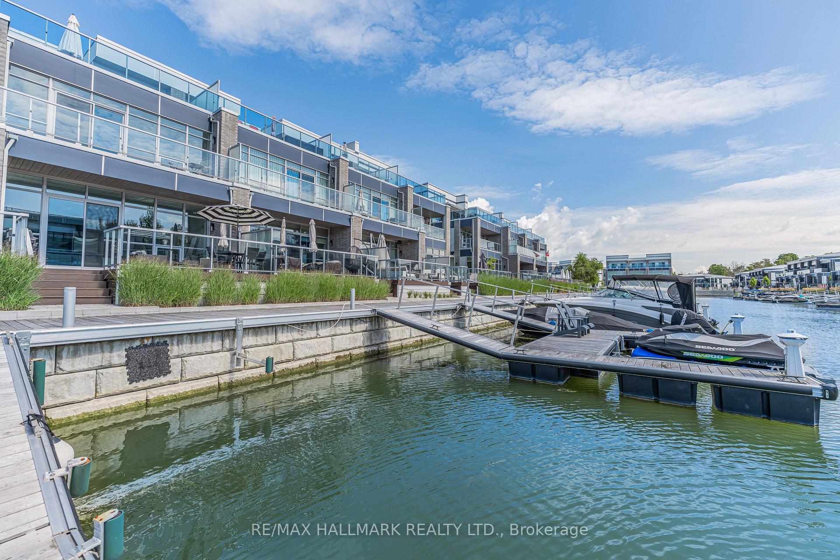
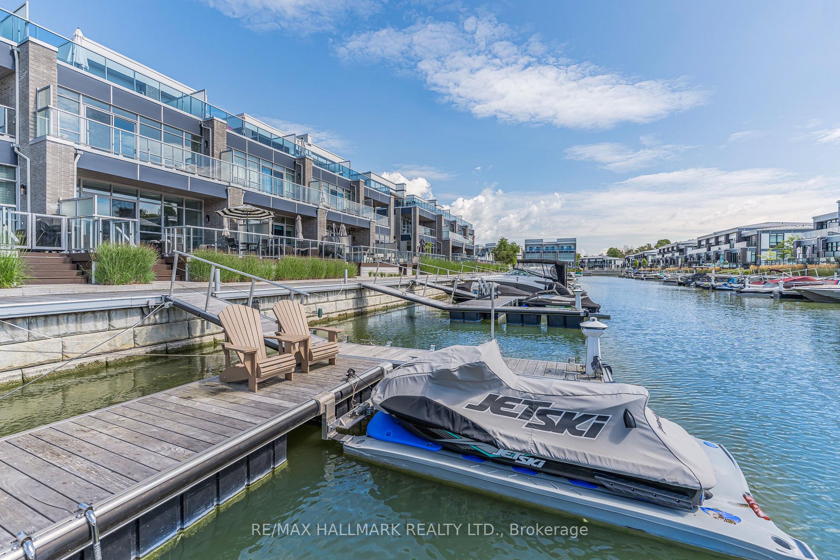
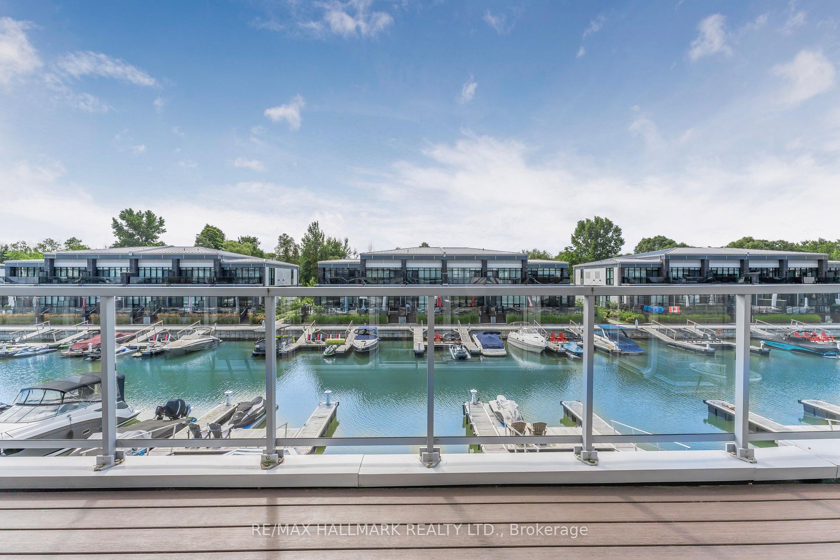
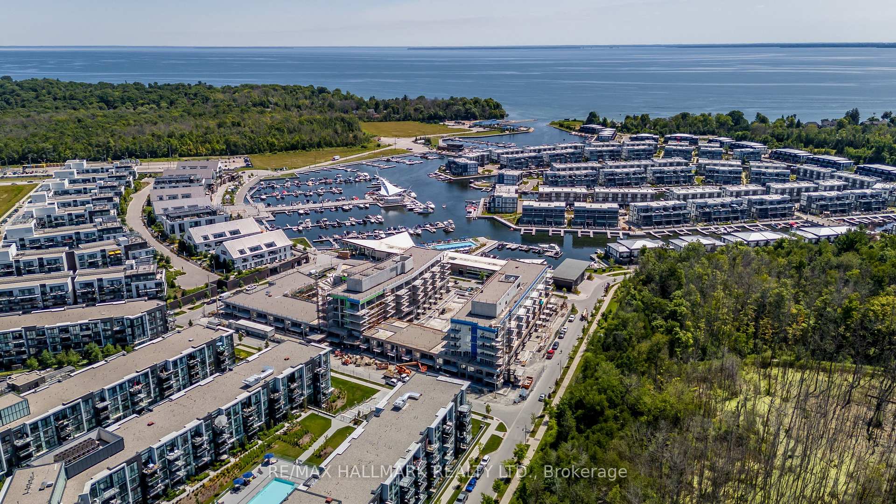
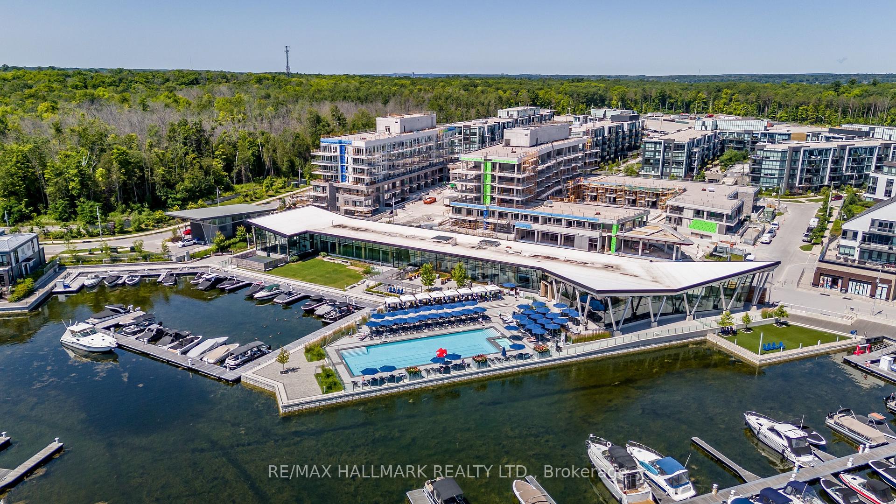
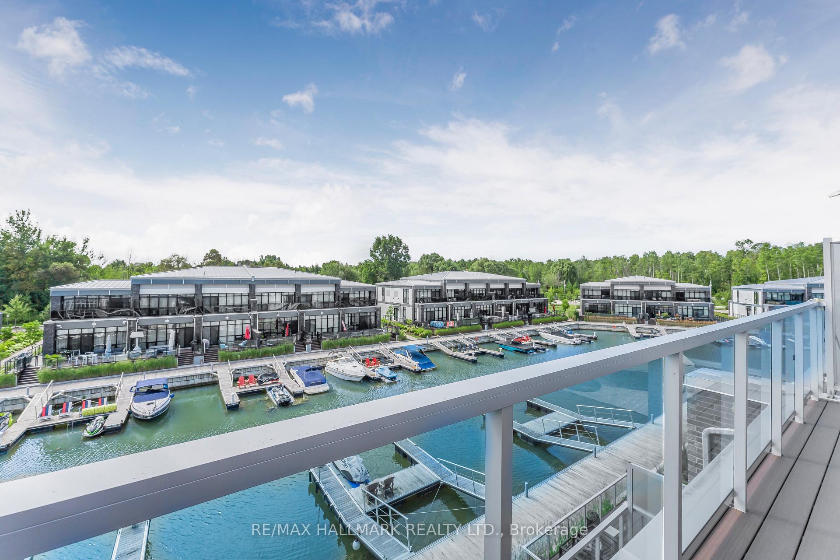
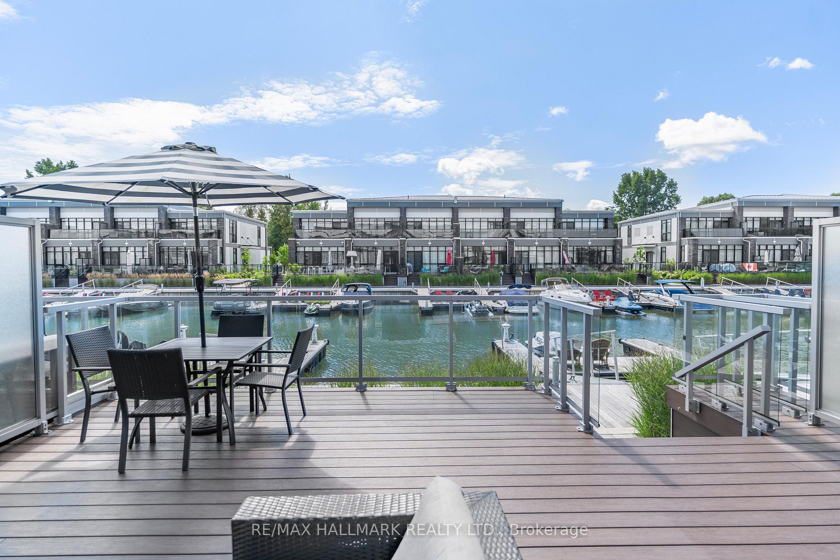
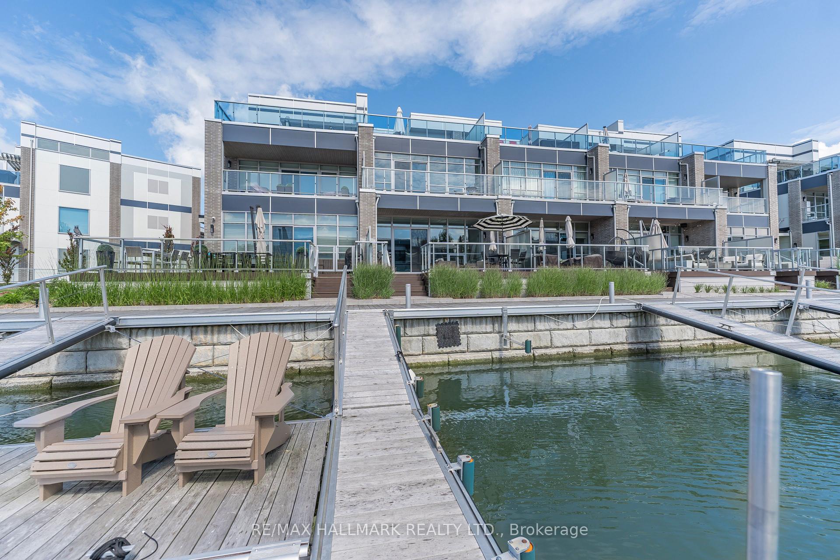
- Direct access to marina with boat slip.
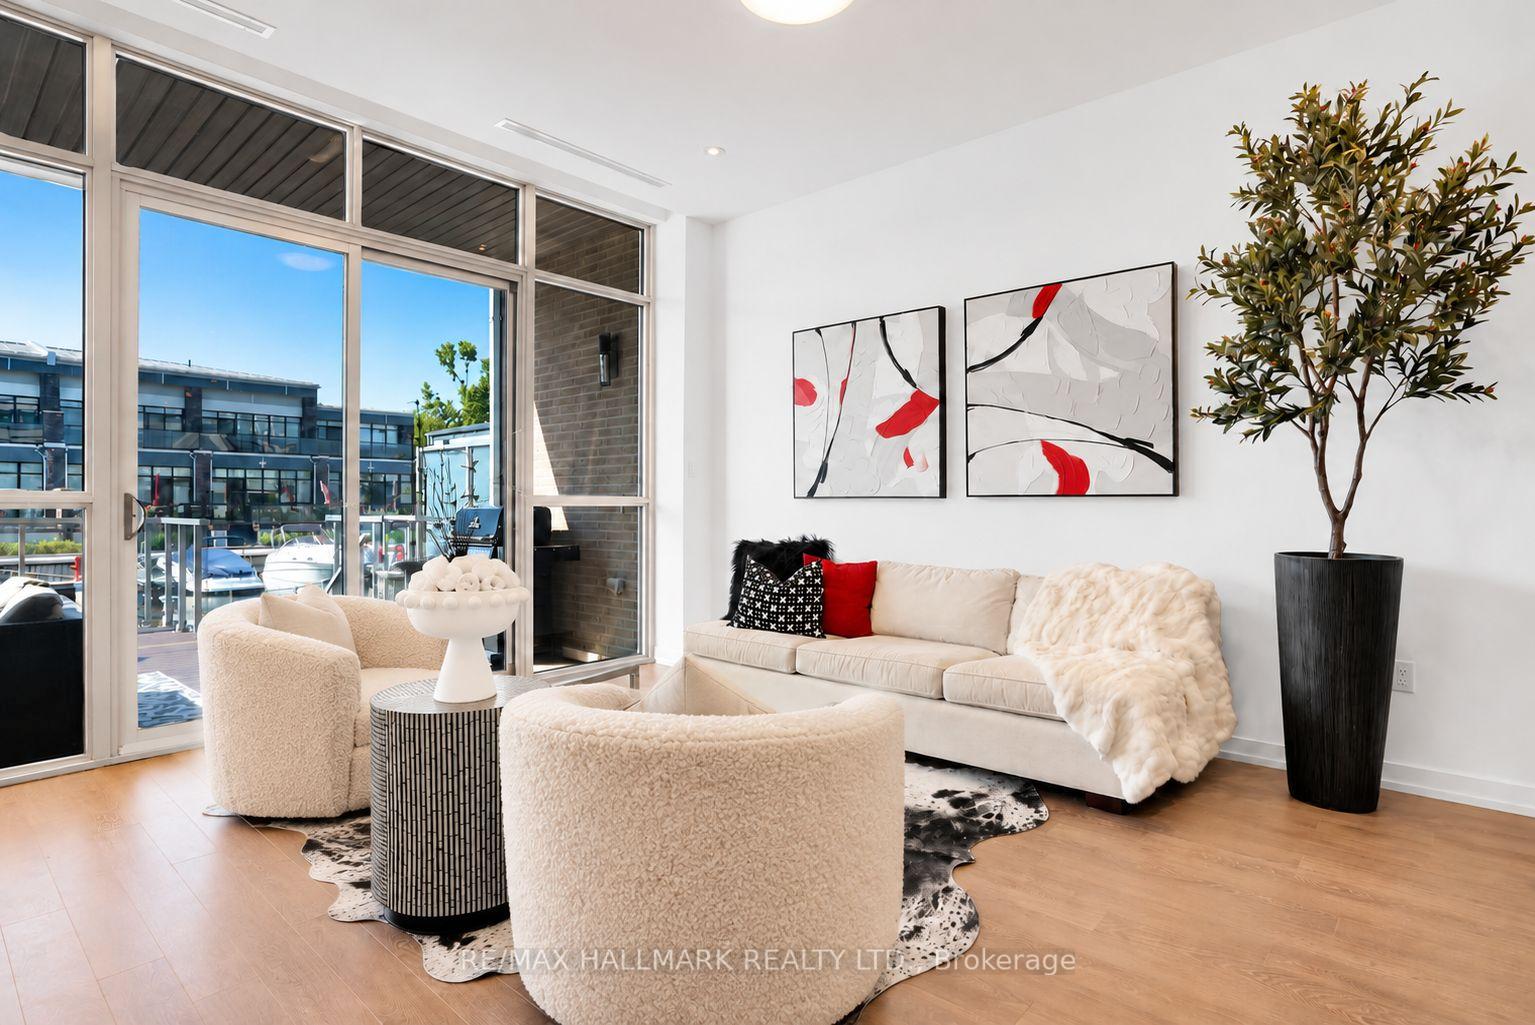
- Open concept layout ideal for entertaining.
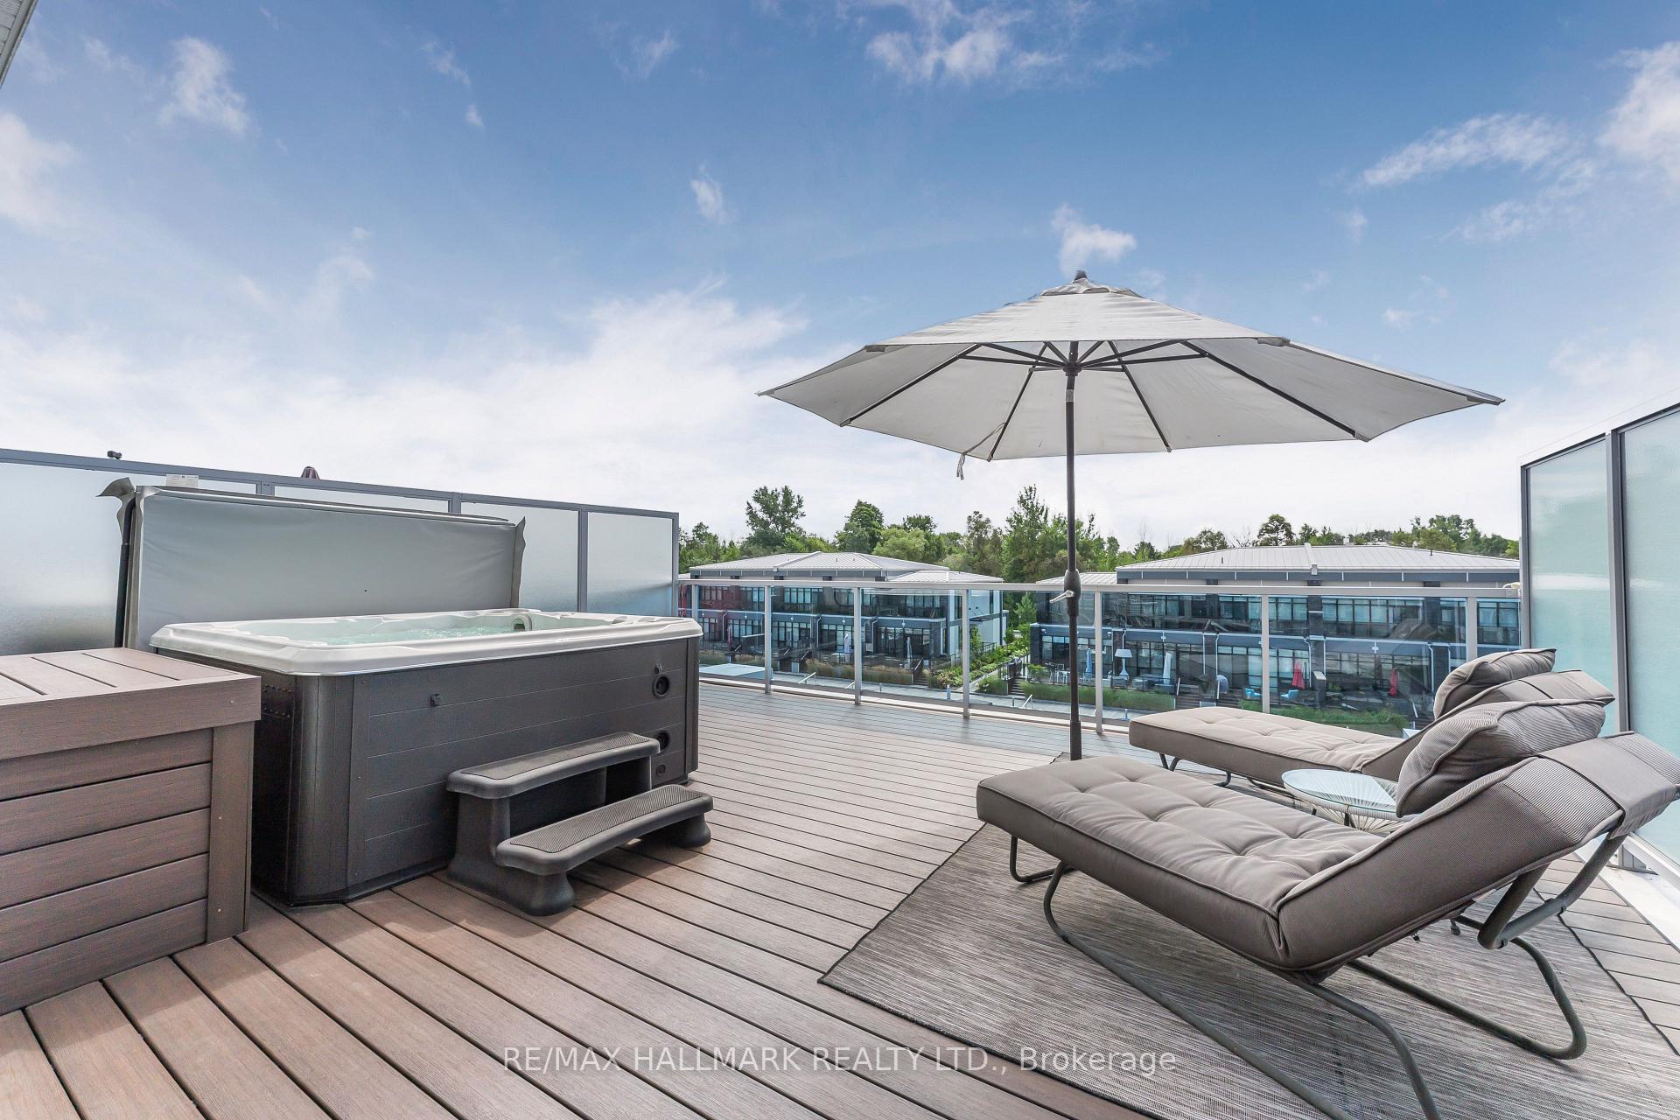
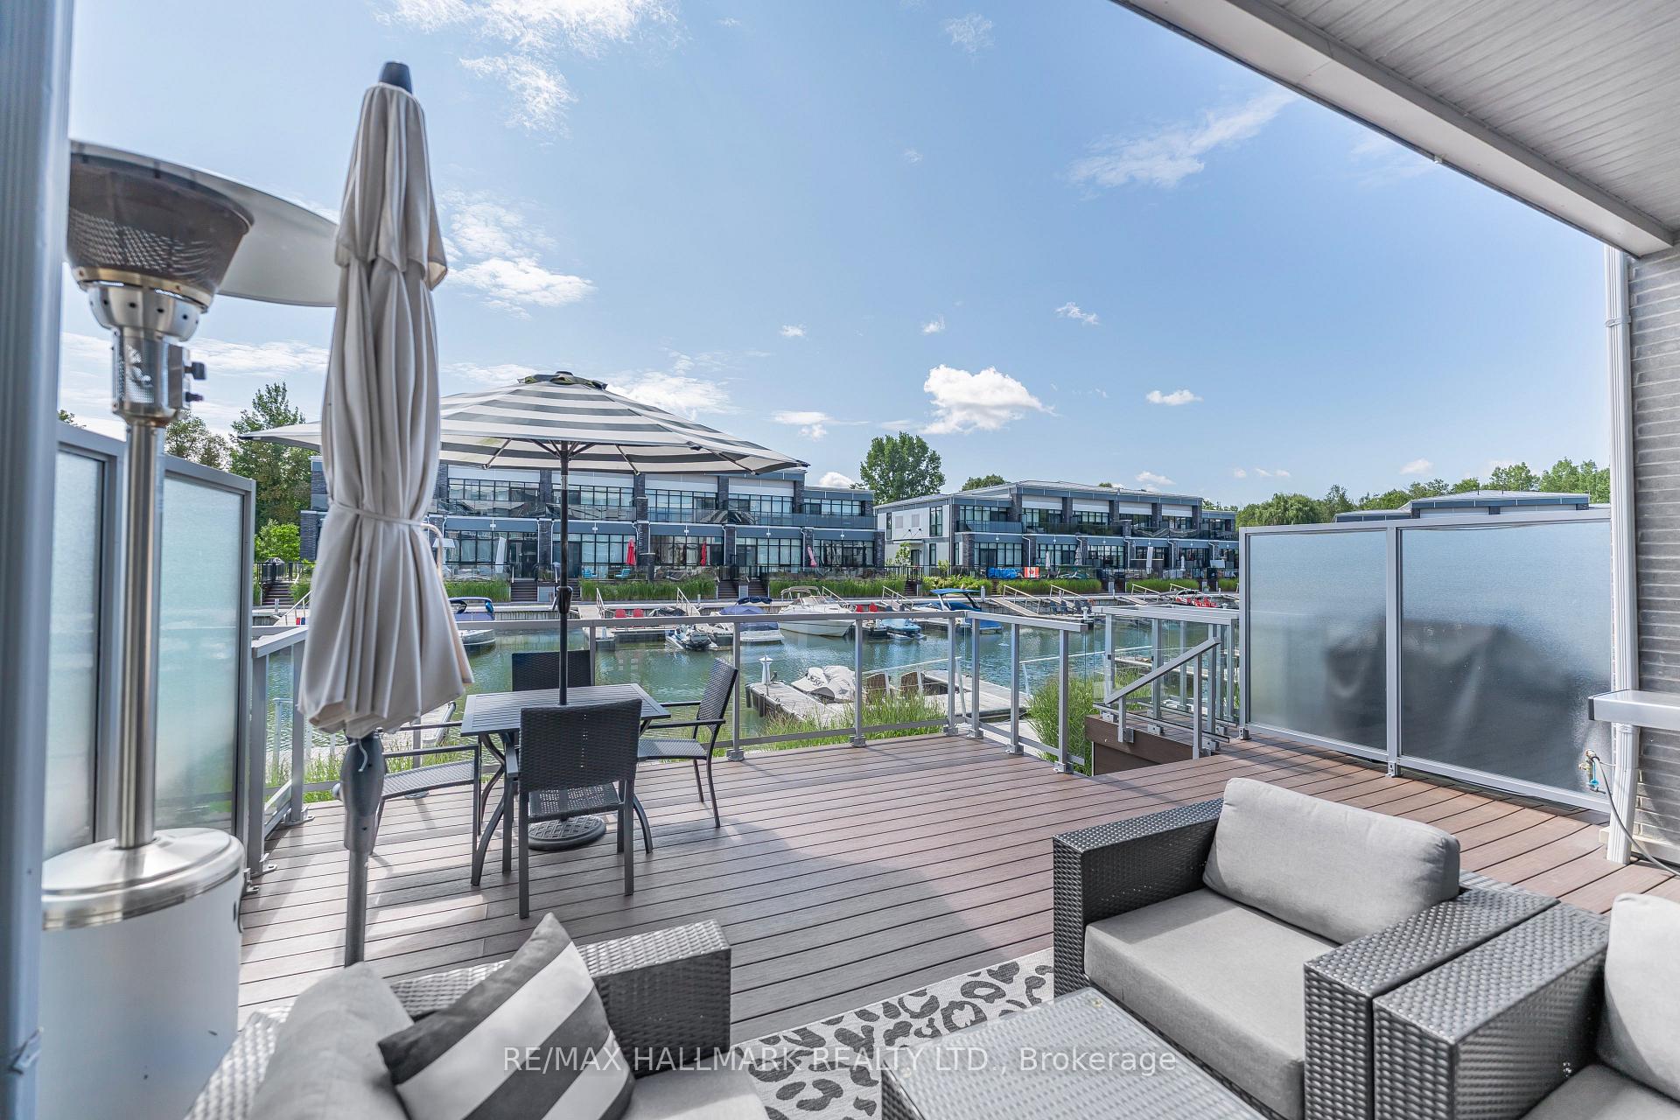
- Large outdoor deck with hot tub.
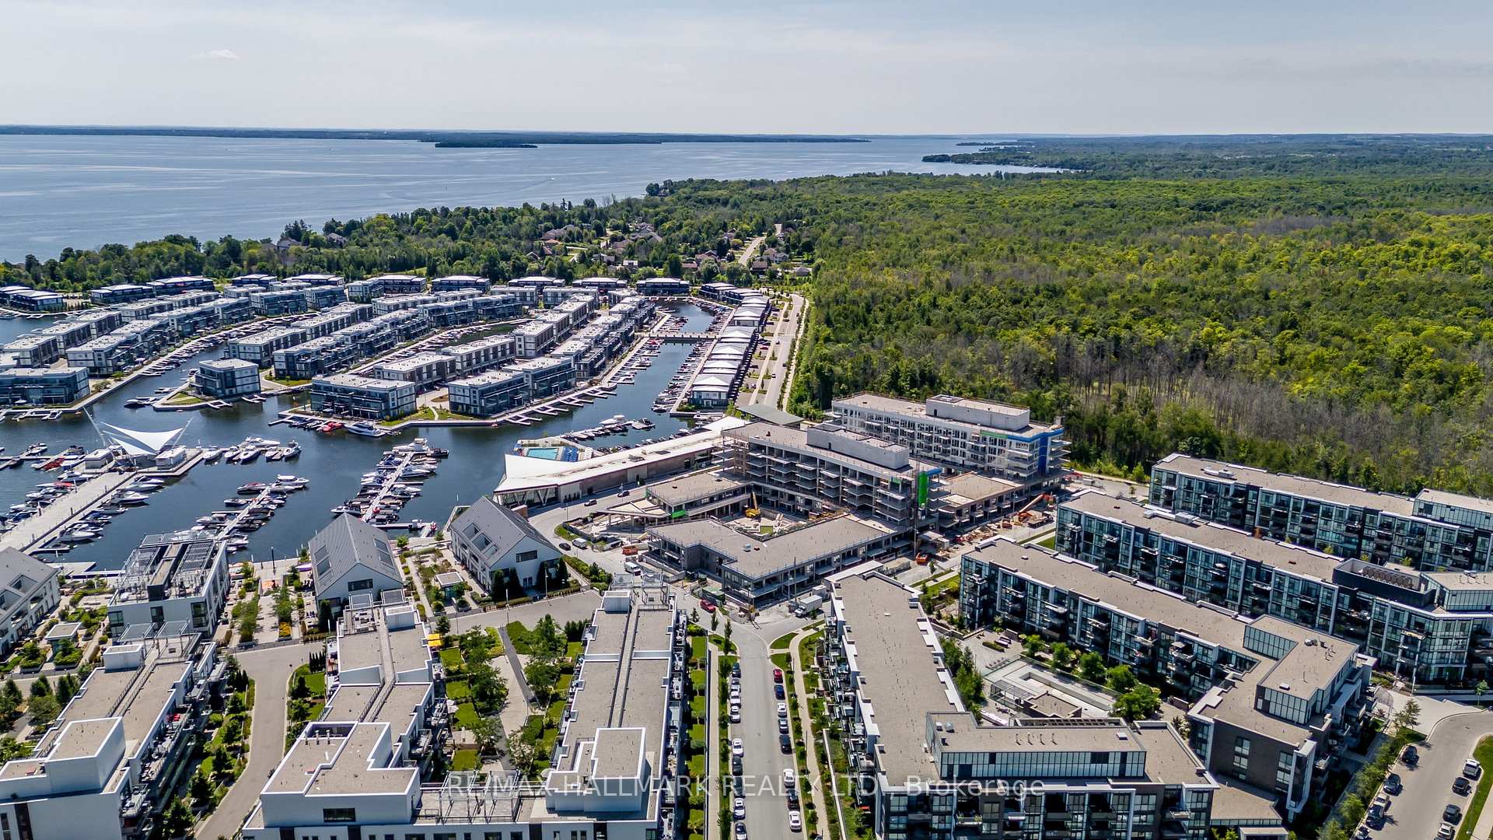
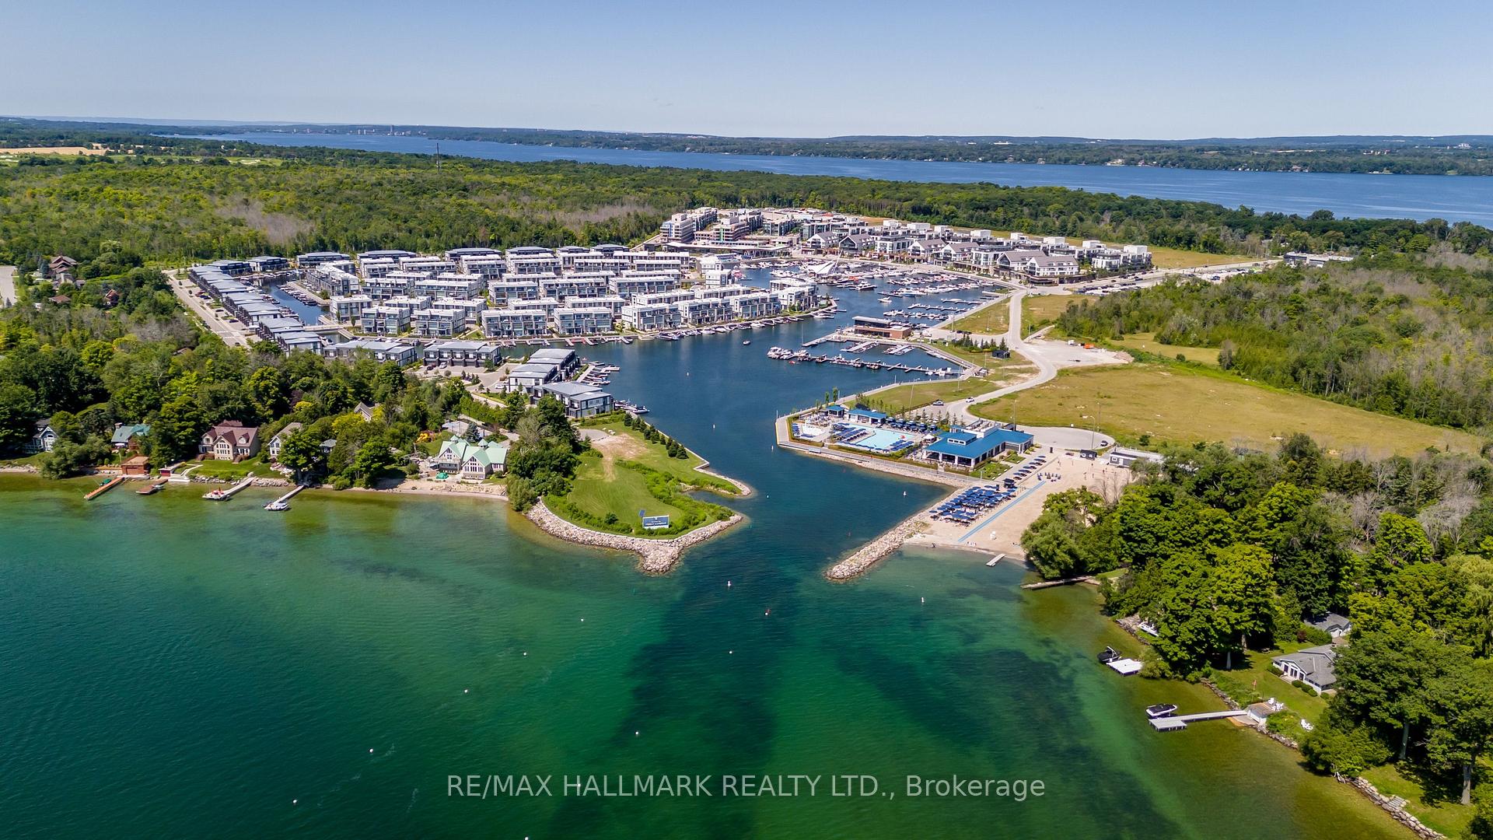
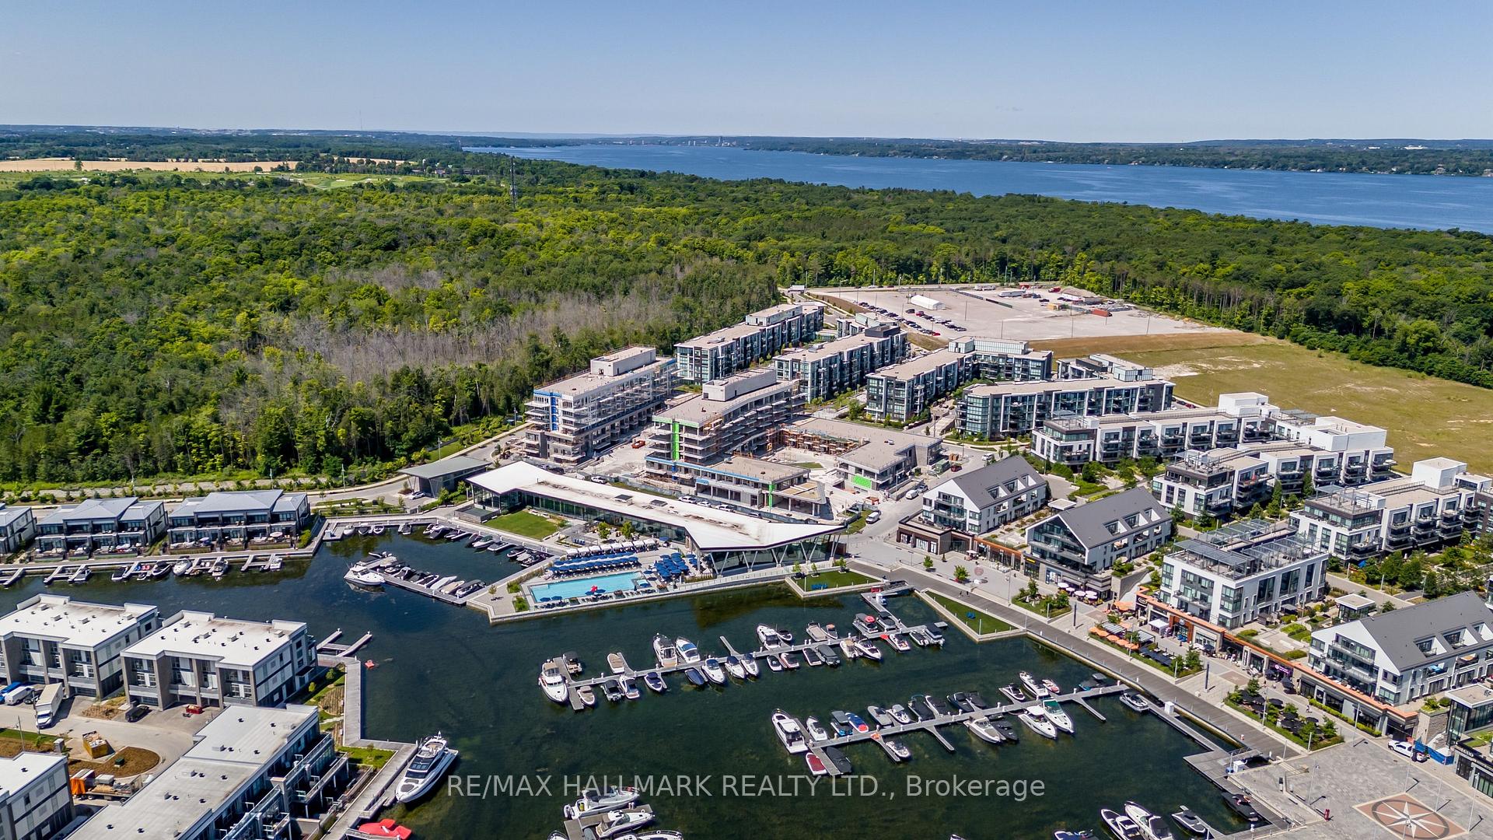
- Located in premier all-season resort community.
- Walking distance to vibrant boardwalk and amenities.
- Access to exclusive homeowner programs and events.
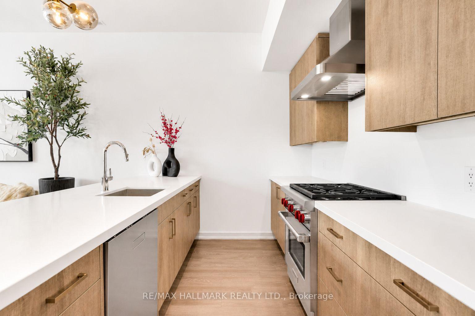
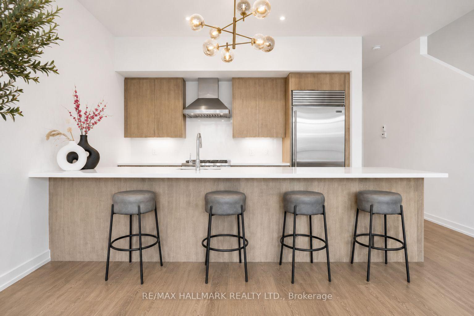
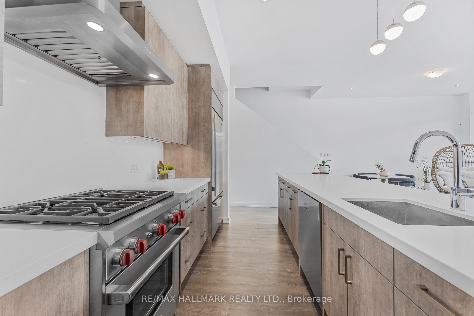
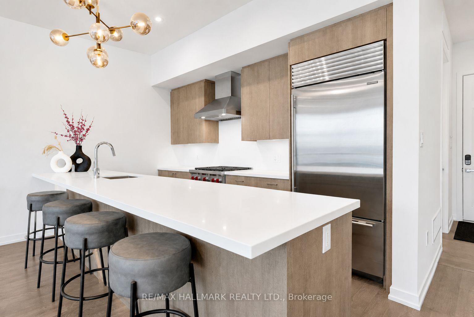
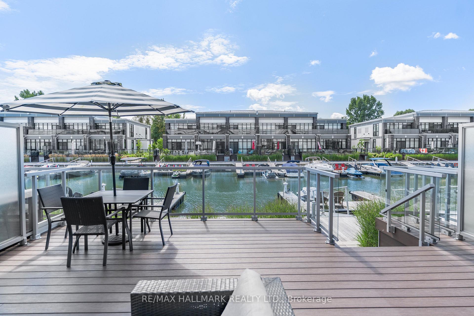
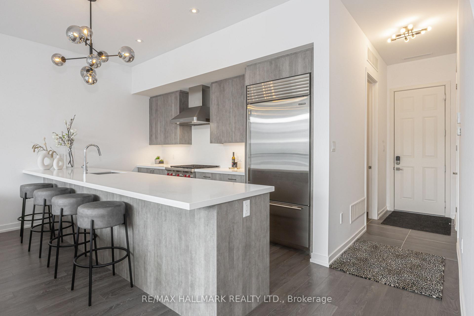
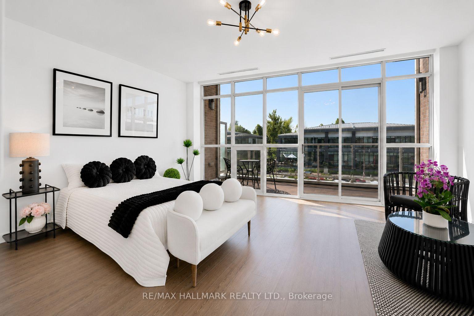
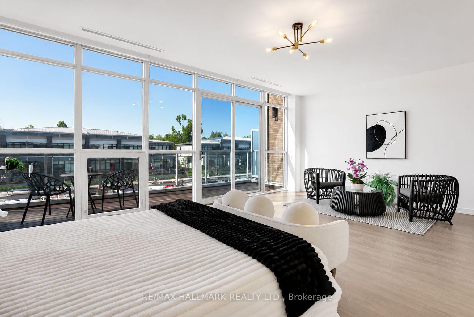
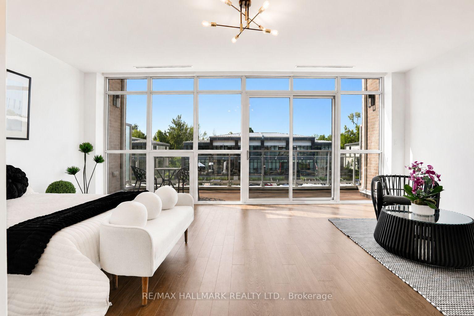
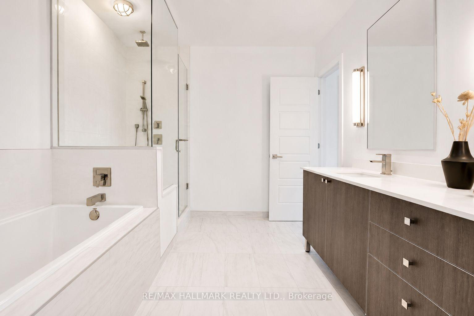
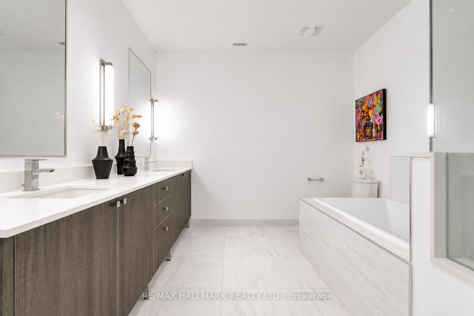
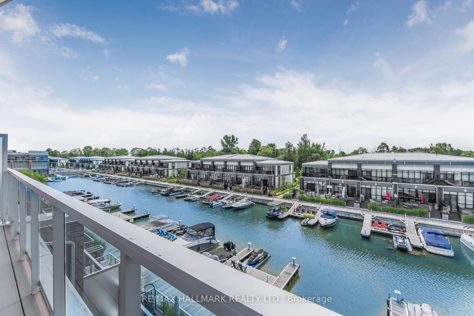
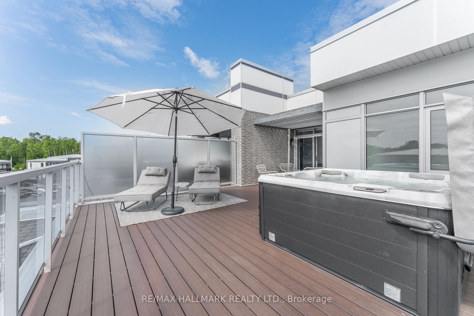
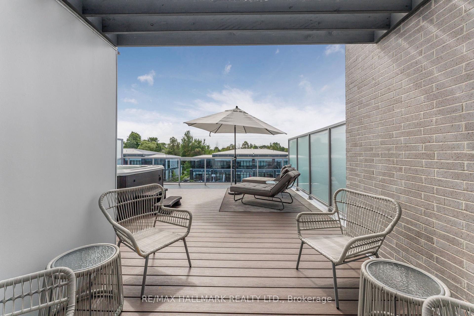
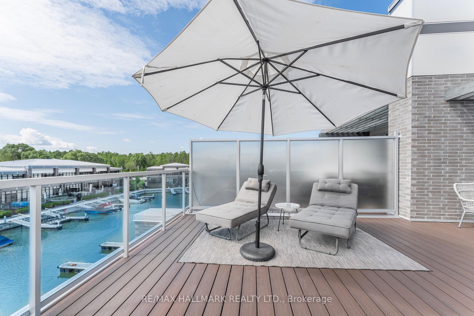
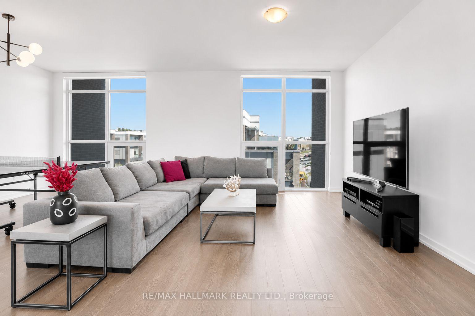
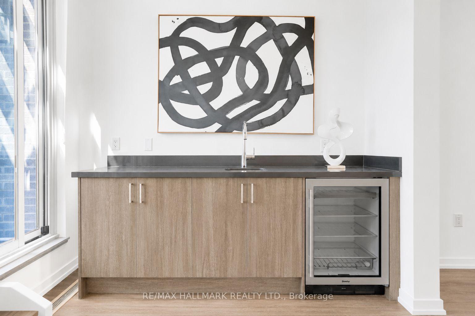
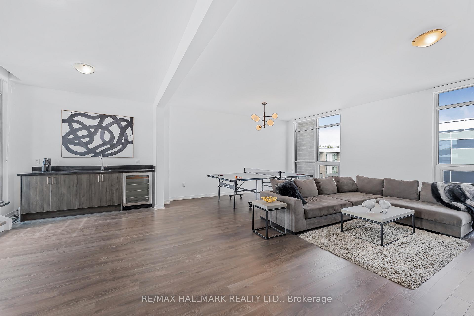
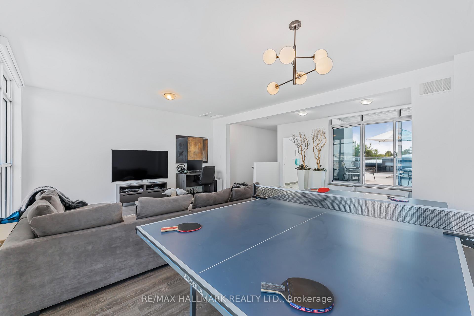
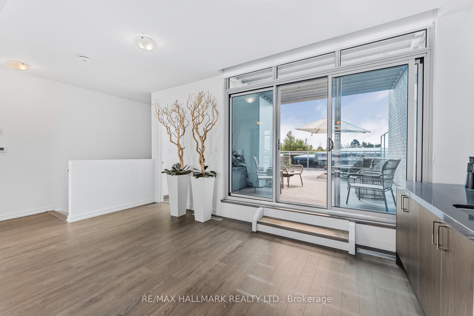
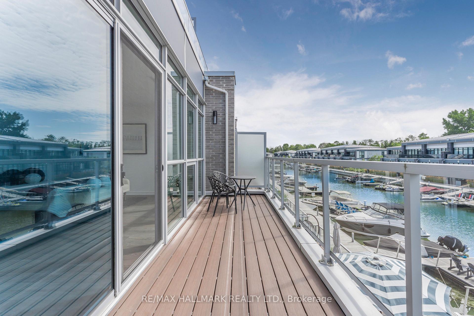
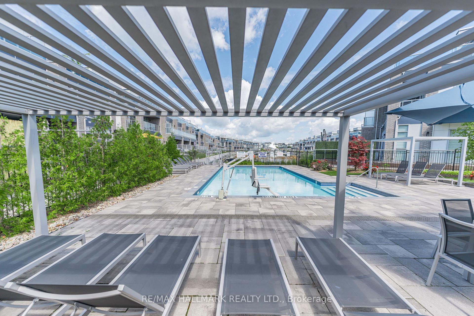
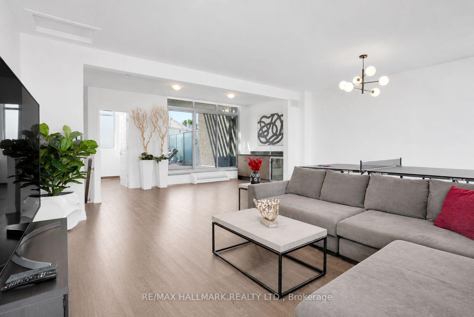
Bright Southern Exposure.......!!! Main Floor Kitchen Floor Plan.......!!! Unique 3rd Floor layout, with open concept recreation room with large deck and hot tub........!!! Experience luxury lakeside living at Friday Harbour Resort with this stunningly bright three-storey lake home, offering over 2,540 sqft of beautifully designed space with a gourmet kitchen on the main floor, 12 foot kitchen island and custom LED lighting. Perfectly positioned in Ontario's premier all-season resort community, this Lake Side residence provides direct access to the marina and resort amenities from your own 30 foot boat slip with power pedestal making it an ideal retreat for summer boating and year-round home. Three spacious bedrooms and four modern bathrooms throughout. Premium finishes, including a gourmet kitchen with Wolf gas stove and SubZero fridge, large windows with natural light, and multiple outdoor terraces. Contemporary open-concept layout designed for entertaining and relaxation on your large third level entertaining area with bar fridge, that is an open concept with large outdoor deck and hot tub. Homeowners at Friday Harbour enjoy an unparalleled lifestyle with exclusive access to: The Lake Club and Beach Club Pool, State-of-the-art fitness centre, FH Fit, Priority access and preferred rates at The Nest Golf Club and the Friday Harbour Marina Private events, concierge services, and exclusive homeowner programs, walking distance to the Vibrant boardwalk, restaurants, cafes, boutiques, and year-round events, 200-acre nature preserve with scenic walking and biking trails, Outdoor pools, tennis courts, sandy beach areas, and water sports facilities. Friday Harbour is set on the shores of Lake Simcoe, just an hour north of Toronto and easily accessible by car or GO Transit or boat.
Key Facts & Features
Property Costs
- Annual Property Tax Amount
- $10,737
- Land Transfer Tax Fee
- $26,235
Rental Items
- Rental Equipment
- HVAC System $219.00
- Basement Type
- None
Interior Features
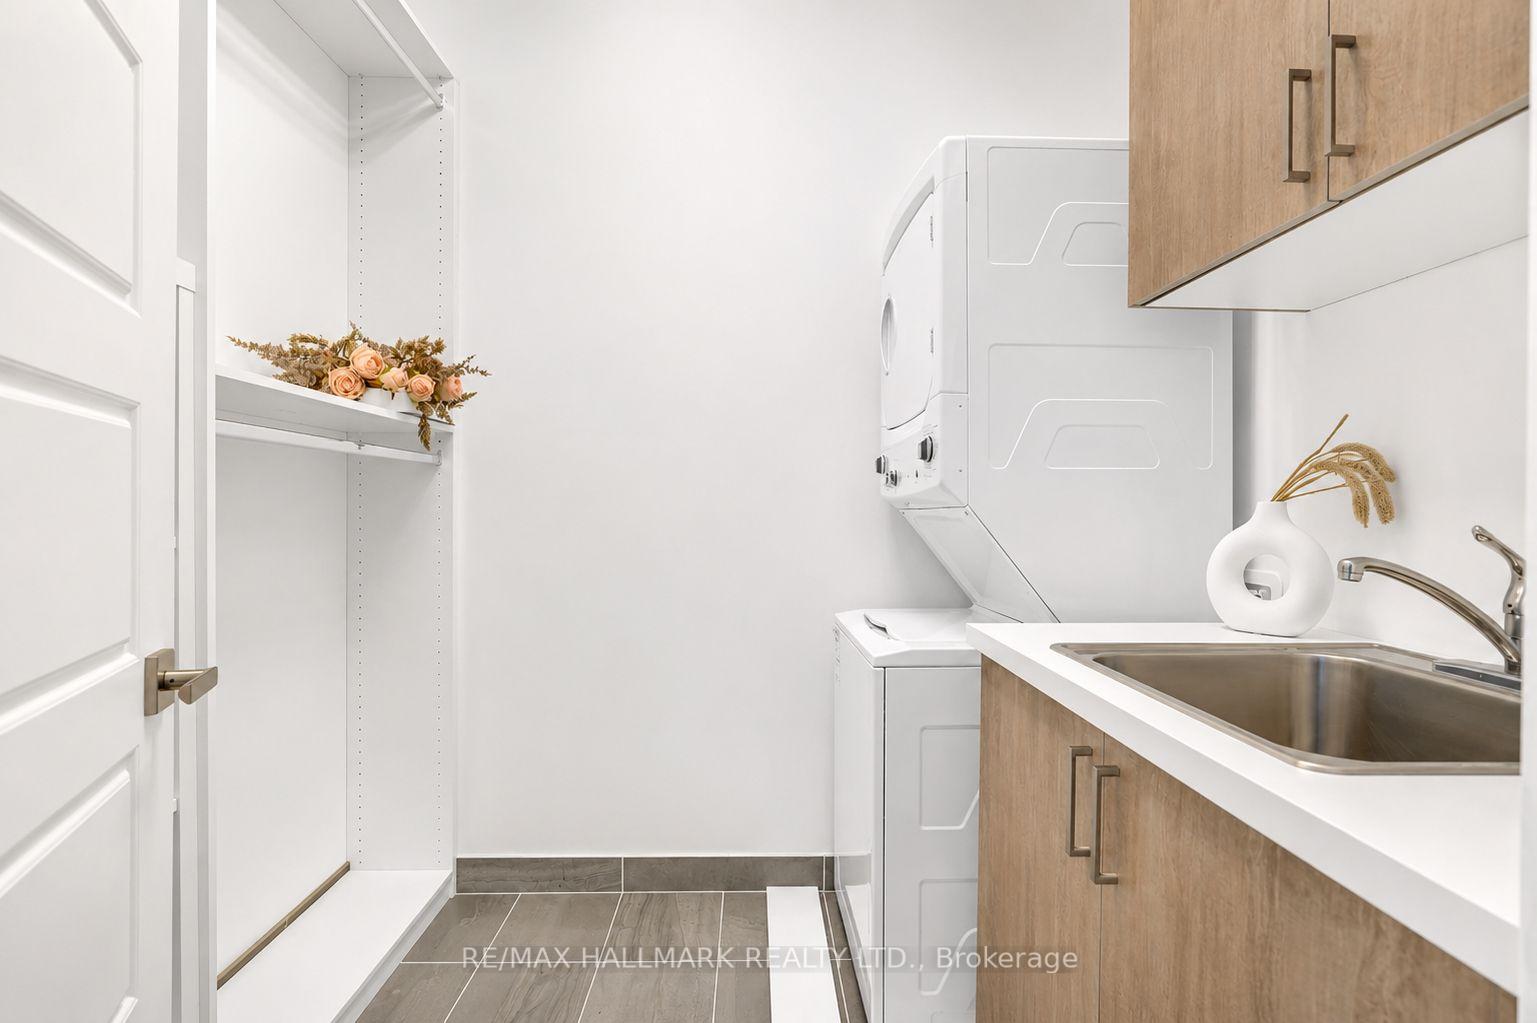
- Laundry Level
- Main Level
- Interior Extras
- Separate Hydro Meter, Water Heater, Ventilation System, Separate Heating Controls
- View
- Trees/Woods, Water, Marina
- Security Features
- Security System
- Fireplace/Stove
- No
- Elevator
- No
Exterior Features
- Exterior Extras
- Deck, Security Gate, Hot Tub, Patio, Year Round Living, Landscaped
- Pool
- Outdoor
Building
- Building Type
- Freehold Townhouse
- Building Style
- 3-Storey
- Approx Age
- 0-5
Construction
- Exterior Finish
- Aluminum Siding, Metal/Steel Siding
- Roof
- Asphalt Shingle
- Foundation Details
- Slab
- Special Designation
- Unknown
Lot
- Lot Front
- 22.01 ft
Inclusions
- Inclusions
- Furniture Package Available Separately.
Exclusions
- Exclusions
- Resort Basic Annual Fee: $4, 398.00 + Hst, Lake Club Fee: $228.00 per Month + Hst; Common Element Fees: $381.45 per Month plus HST.
Parking & Garages
- Garage Type
- Attached
- Garage Spaces
- 2
- Parking Spaces
- 2
- Total Garage And Parking Spaces
- 4
Heating & Cooling
- Heat Source
- Gas
- Heat Type
- Forced Air
- Air Conditioning
- Central Air
- Water
- Municipal
- Sewers
- Sewer
- Bedrooms
- 3
- Washrooms
- 4
- Kitchens
- 1
- Family / bonus room
- Yes
Room sizes
- Primary Bedroom—Second level, Walk-In Closet(s), 5 Pc Ensuite, W/O To Deck
- Dining Room—Main level, Combined w/Living, W/O To Deck
- Recreation—Third level
- Living Room—Main level, W/O To Deck, Combined w/Library, LED Lighting
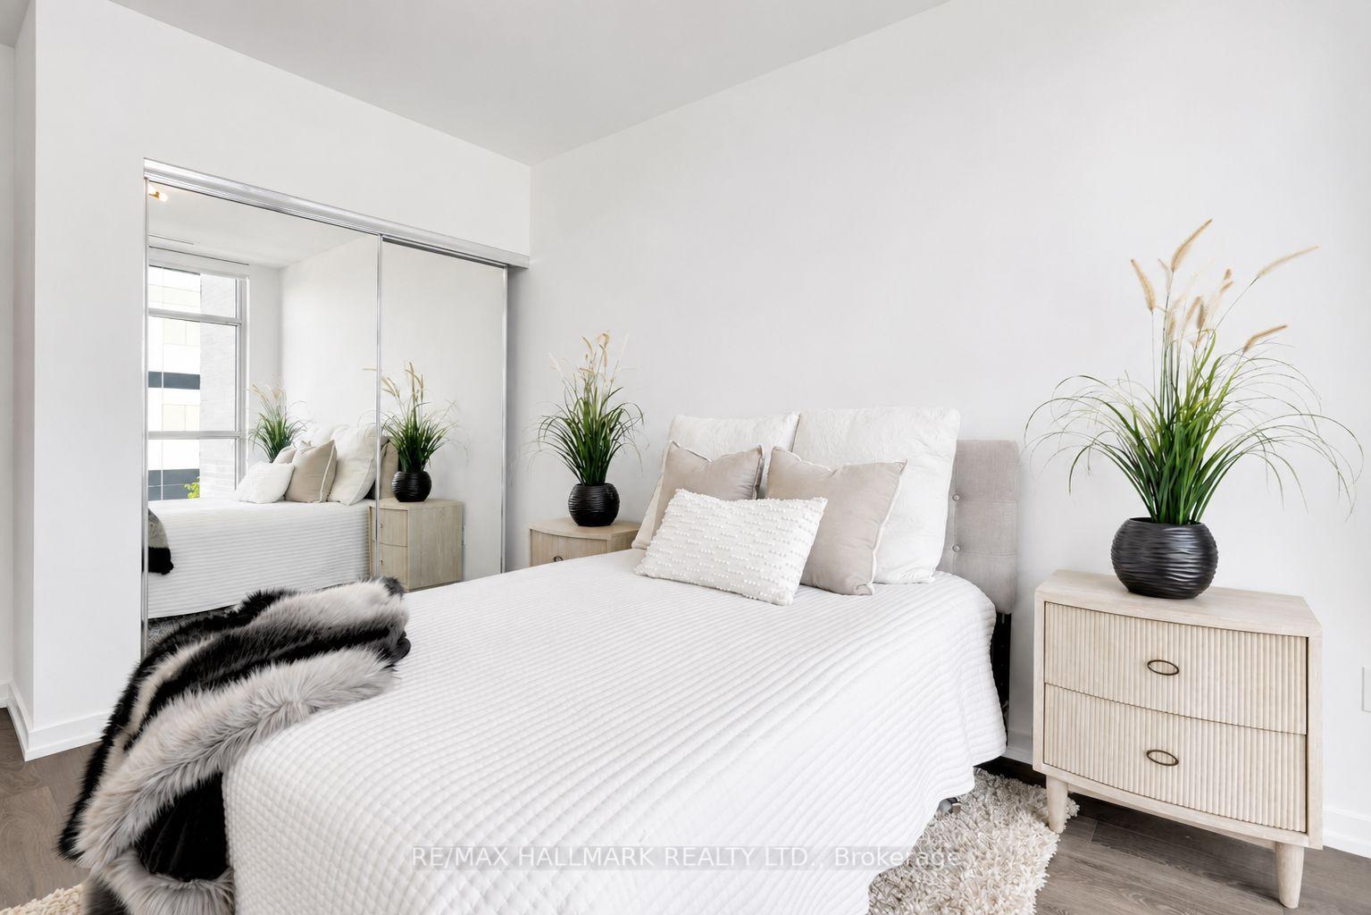
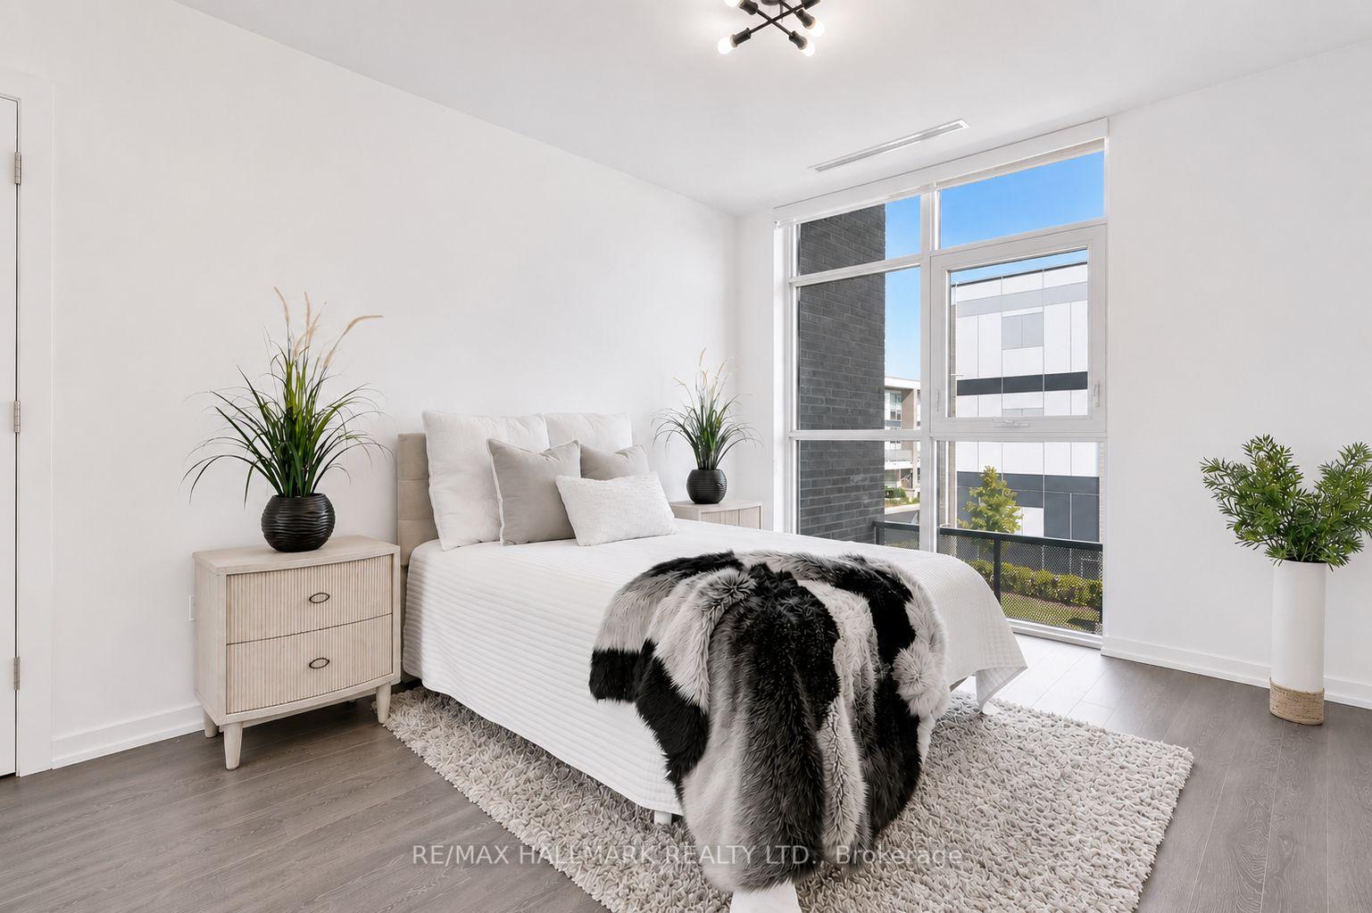
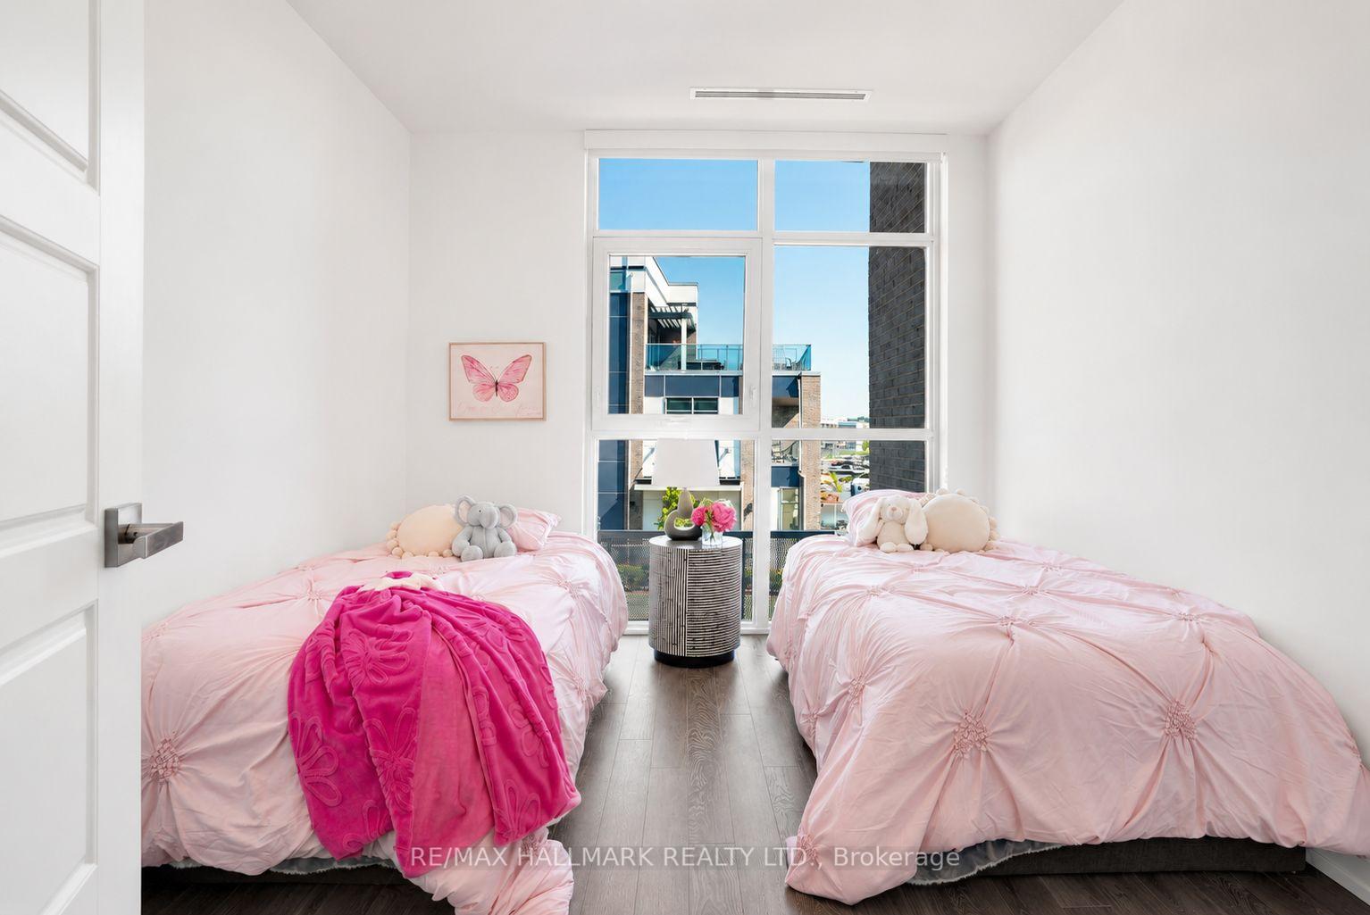
- Bedroom 2—Second level, Mirrored Closet, Window Floor to Ceiling
- Bathroom—Main level, Pedestal Sink
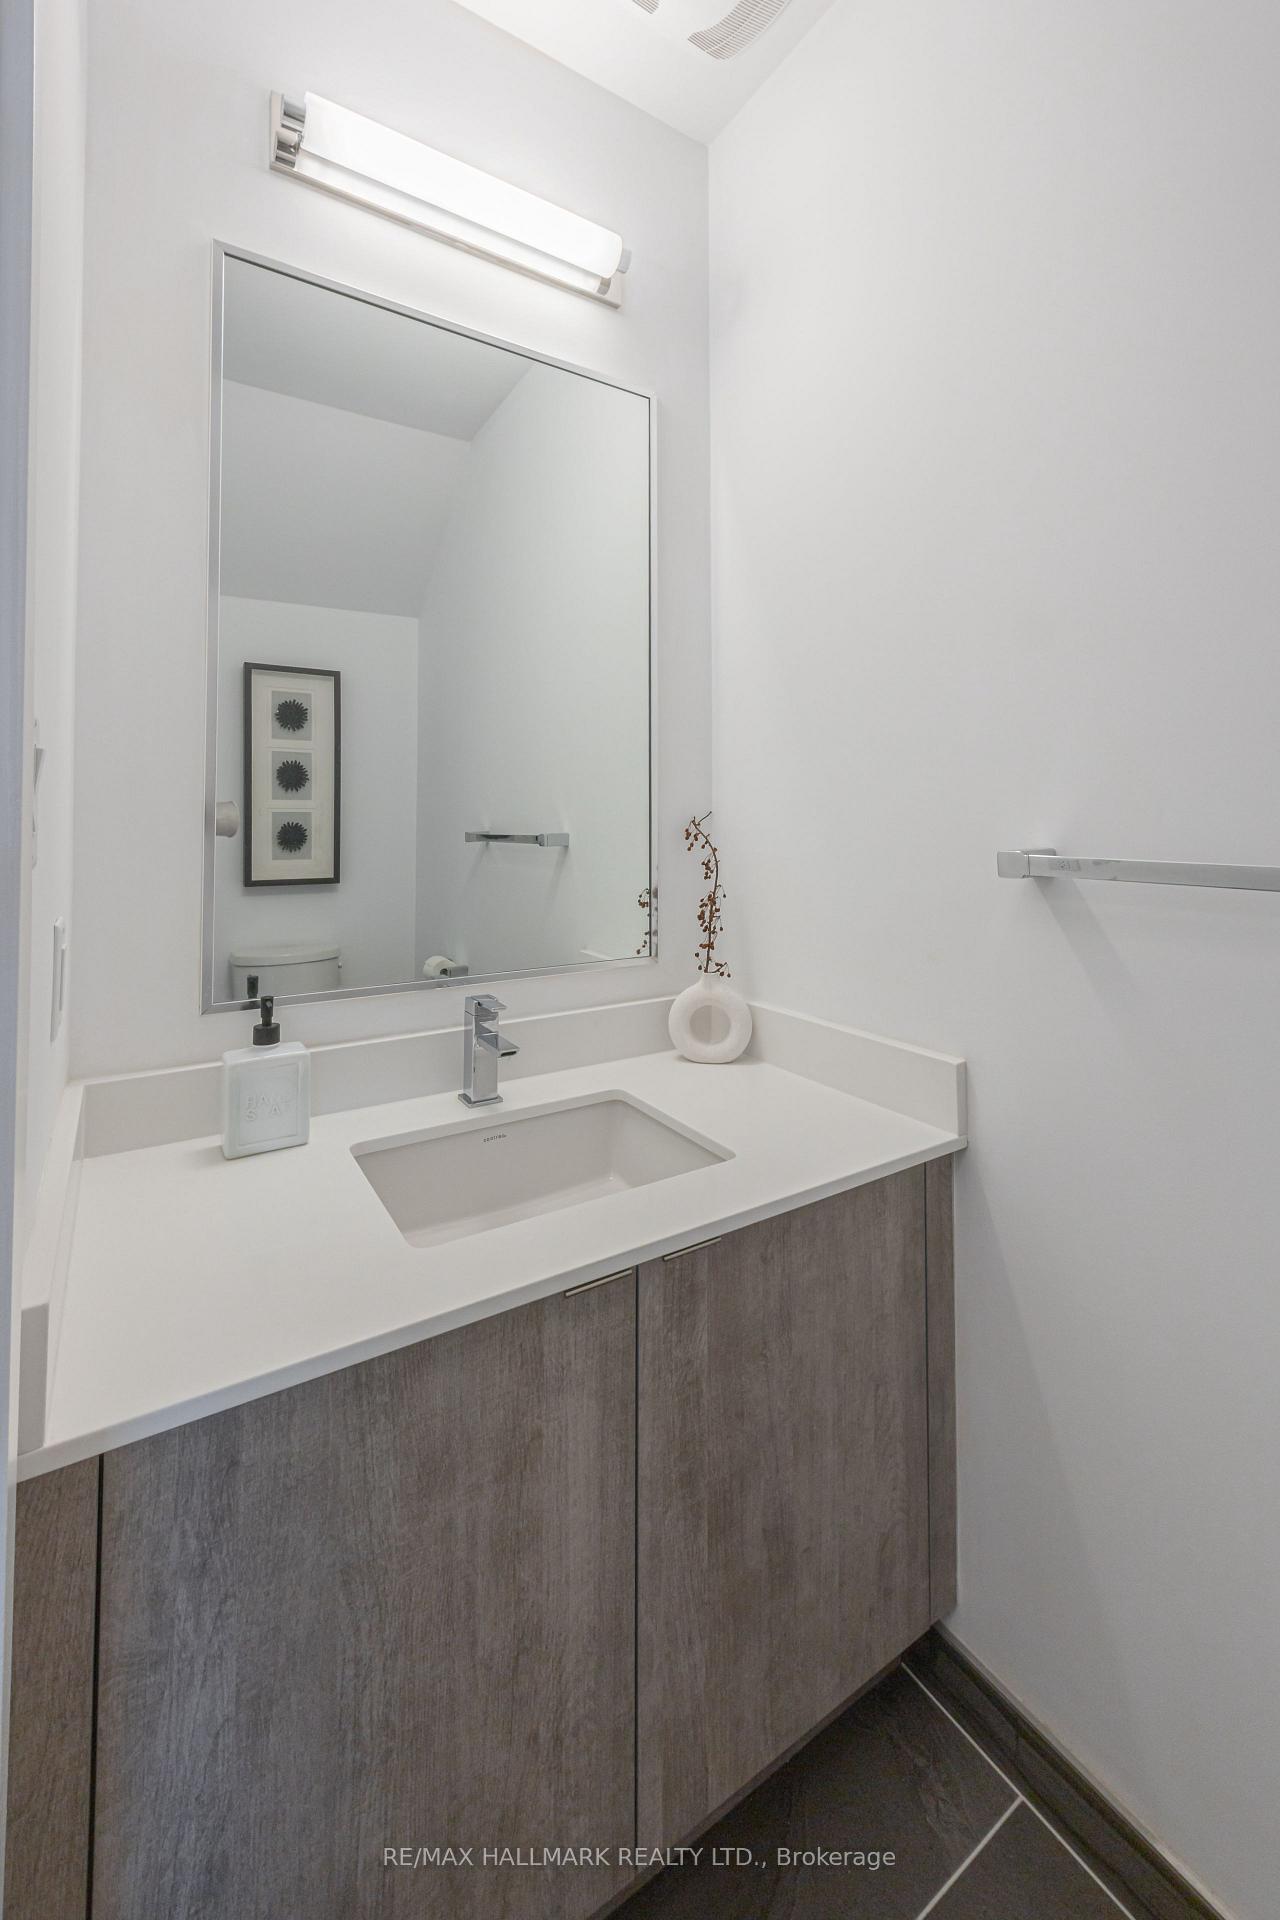
- Foyer—Main level, Access To Garage, 2 Pc Bath, Laundry Sink
- Bedroom 3—Second level, Mirrored Closet, Window Floor to Ceiling
- Bathroom—Second level, Double Sink
- Kitchen—Main level, Quartz Counter, LED Lighting, Stainless Steel Appl
- Bathroom—Third level
Washrooms
- 2-piece, Main
- 5-piece, Second
- 5-piece
- 2-piece
- Municipality
- Innisfil
- Neighbourhood
- Rural Innisfil
- Main cross streets
- Big Bay Point and Friday Drive
- Directions
- Big Bay Point and Friday Drive
- Waterfront
- Direct
- MLS® number
- N13884210
- Data source
- Toronto Regional Real Estate Board
- Listed on
- 2026-10-10
- Updated on
- 2026-10-10
- Days on market
- 5 days
- Possession date
- 2026-10-30
- Possession type
- Immediate
- Co-op commission
- 2.5% + HST
- Seller
- Listed by
- RE/MAX HALLMARK REALTY LTD.
Home Market Value
Current home valuation for 3712 Ferretti Court, Innisfil, Rural Innisfil, Innisfil, ON. Listed for $1,488,000
HOMEH Estimate
$1,562,400
Estimated Sales Range
$1,234,296 - $1,890,504
HOMEH Estimate for 3712 Ferretti Court, Innisfil, Rural Innisfil
Calculated with a real agent's CMA method — 45+ years of experience, codified. Not an AI guess.
Mortgage Payment Calculator
Compare up to 4 down payment scenarios
5% on first $500K + 10% on $988,000 over $500K
$123,800
| Scenario 1 | Scenario 2 | Scenario 3 | Scenario 4 | |
|---|---|---|---|---|
−Down payment | % $ | % $ | % $ | % $ |
+CMHC insurance | $54,520 | $41,515 | $35,414 | $0 |
=Total mortgage | $1,417,528 | $1,380,715 | $1,300,214 | $1,190,400 |
Amortization | ||||
Mortgage rate | % | % | % | % |
| Payment frequency | ||||
=Mortgage payment | $6,921monthly | $6,741monthly | $6,348monthly | $5,812monthly |
Land Transfer Tax
$26,235
$26,235
Around this home
Data provided by OpenStreetMap & Fraser Institute School Rankings
Ask HOMEH
New!Hi there!
👋Text or call (416) 301-9001
Recommended for you
Based on homes you've looked at.
No recommended properties found.
Nearby similar homes
No nearby properties found.
More real estate resources
Other homes nearby
Explore this area
Nearby neighbourhoods
No nearby listings available.