
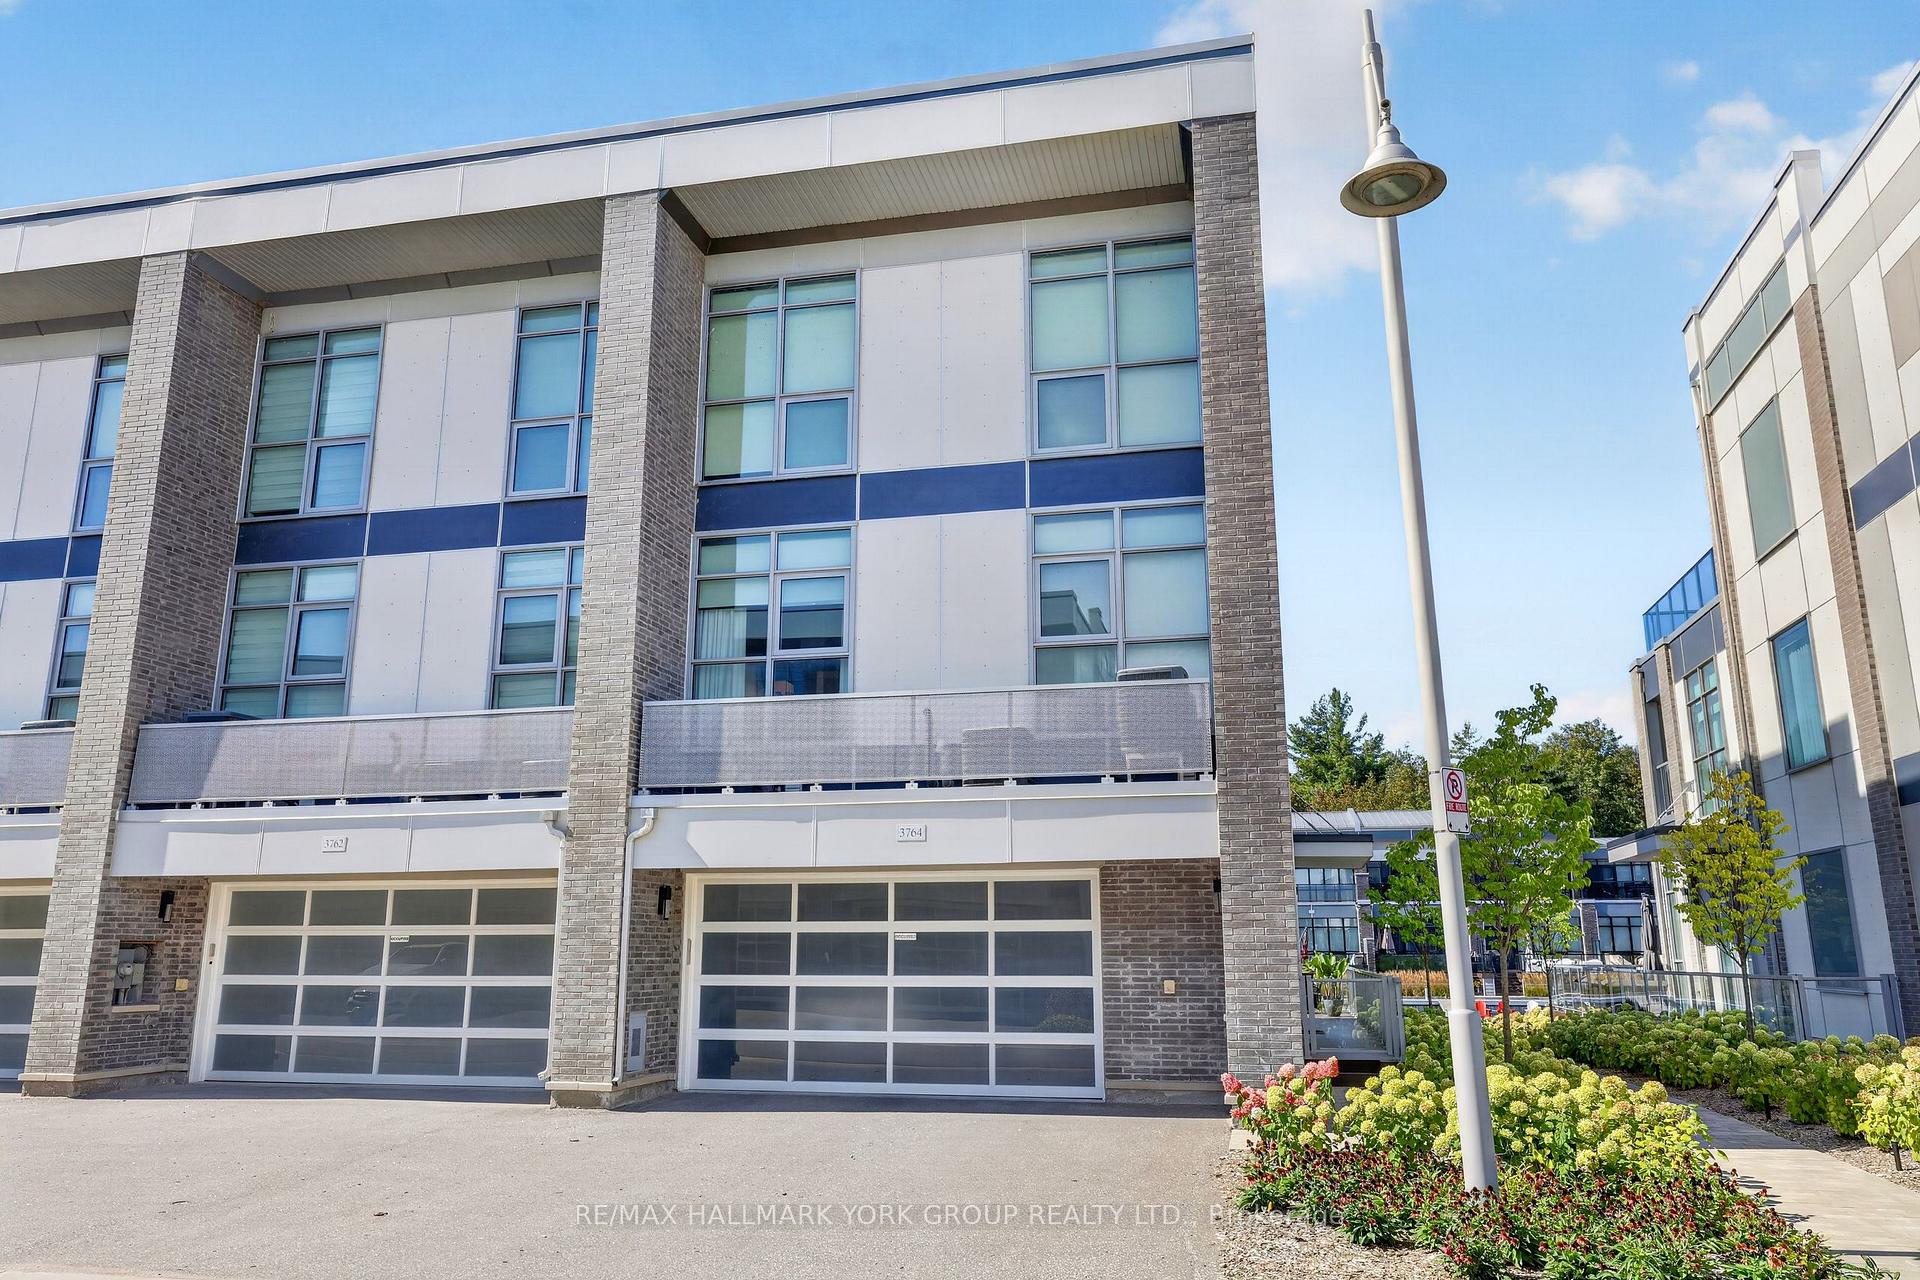

3764 Ferretti Court
Innisfil (Rural Innisfil), ON L9S 0N6
- 3Bedrooms
- 4Bathrooms
- 2Garage
- 2500–3000Sq Ft
- $13,028Tax
- 29×84 ftLot Size
 Estimated Value:$2,023,750See Free Estimate Report

Sale & Price History for 3764 Ferretti Court, Innisfil, Rural Innisfil
| Start Date | End Date | Price | Event | MLS# |
|---|---|---|---|---|
| No listing history available | ||||
Real estate boards require you to or to see the full details of this property.
*Sold prices and complete sale & price history are regulated data. Under the Trust in Real Estate Services Act, 2002 (TRESA) and the rules of the Real Estate Council of Ontario (RECO), and pursuant to the Multiple Listing Service® rules of the Canadian Real Estate Association (CREA) and the Toronto Regional Real Estate Board (TRREB), this information may be shown only to registered users who have agreed to the applicable terms of use (a Virtual Office Website, or "VOW," arrangement). HOMEH Inc., Brokerage therefore provides it to signed-in members only. Creating an account is free and takes under a minute.
About 3764 Ferretti Court, Innisfil, Rural Innisfil
Summarized Description
- Luxury waterfront living at Friday Harbour
- Professionally designed end-unit townhome
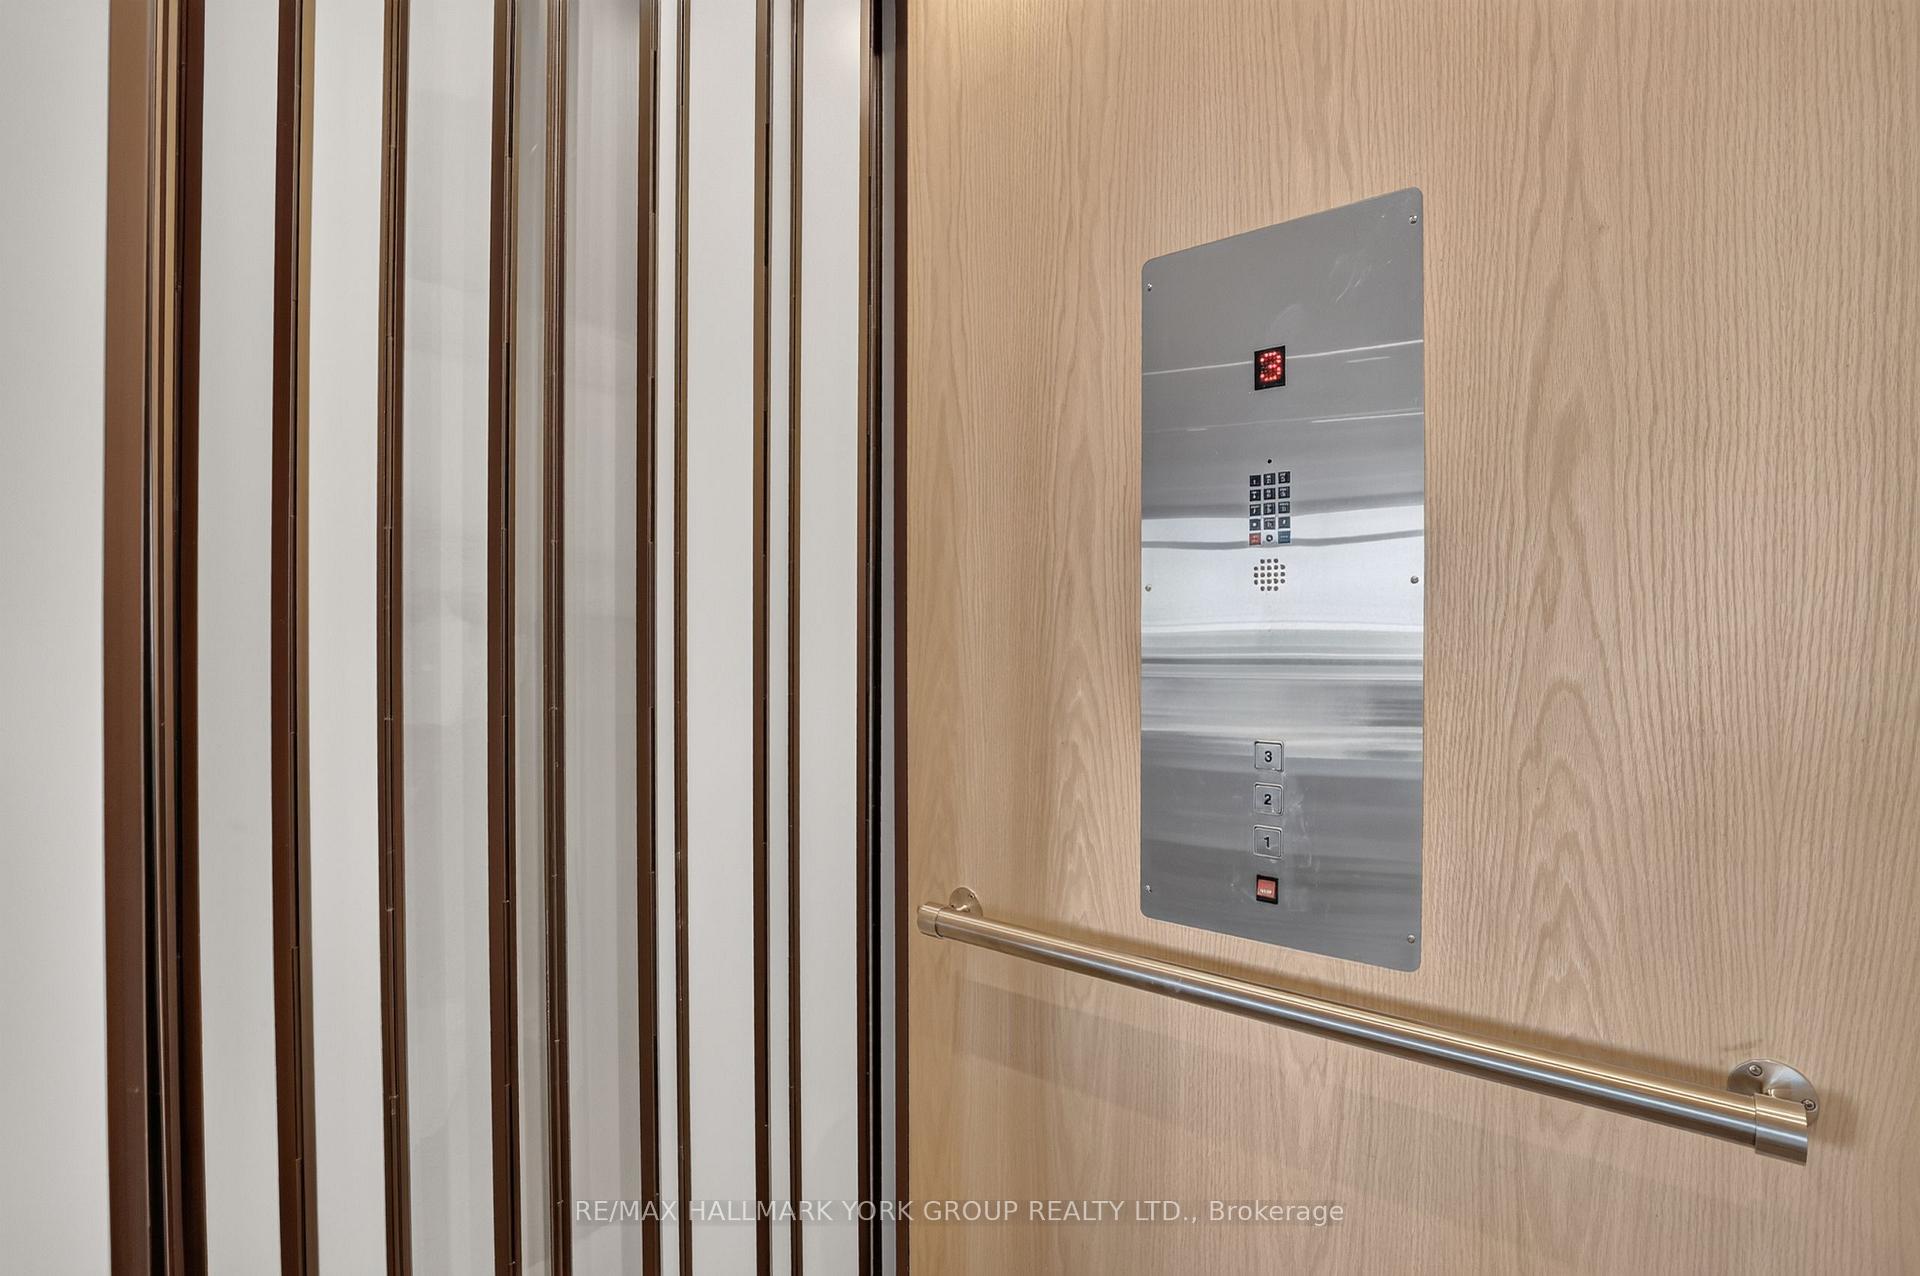
- Private elevator for exceptional convenience
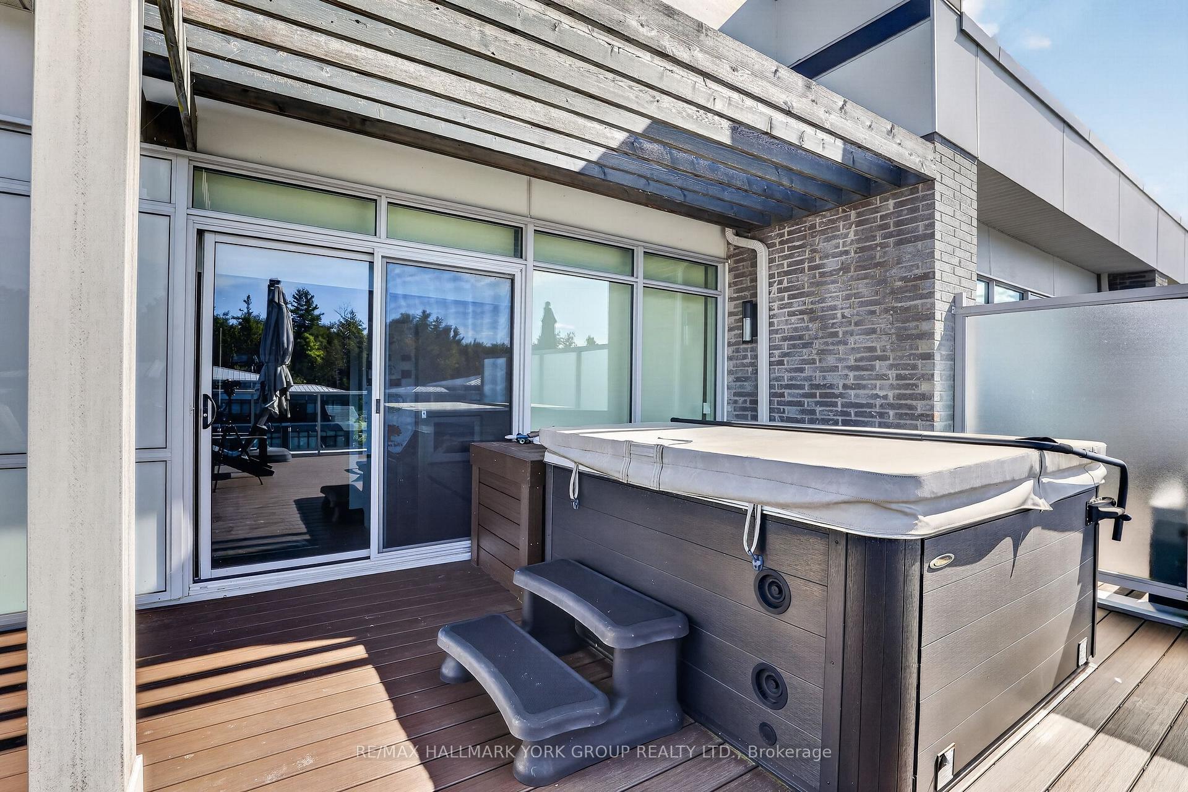
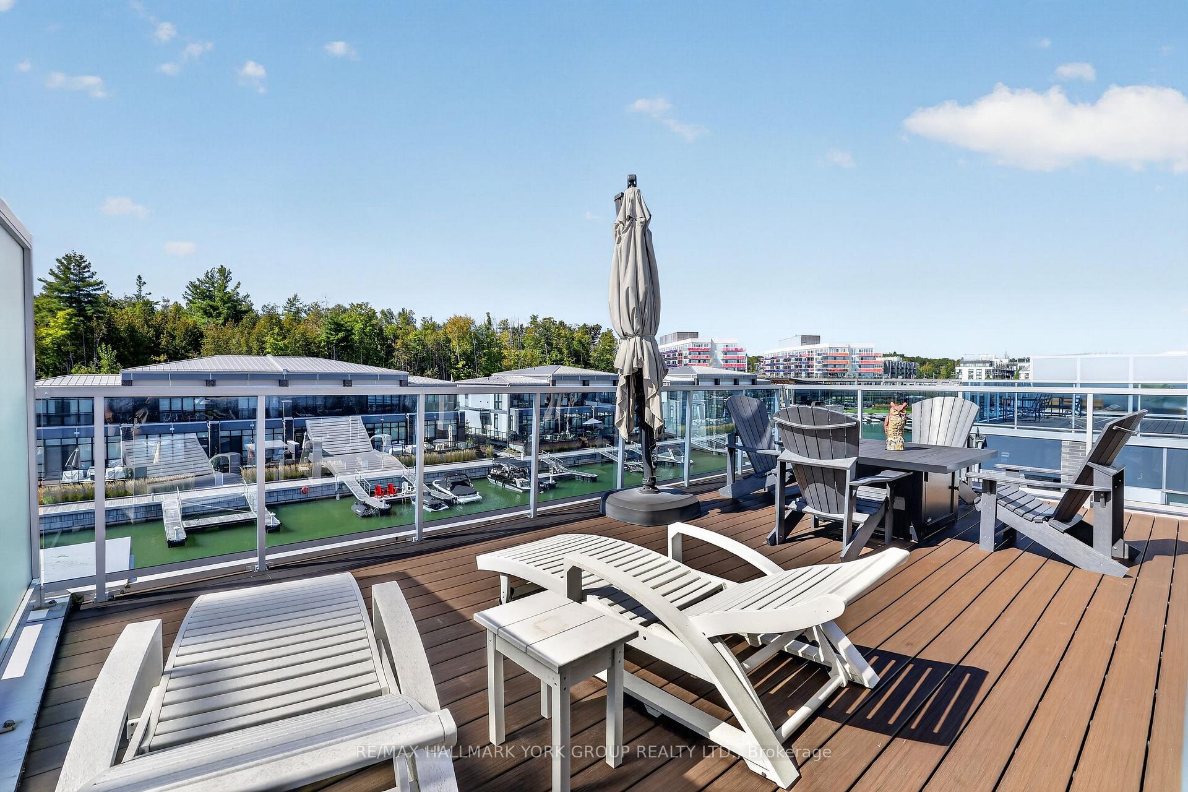
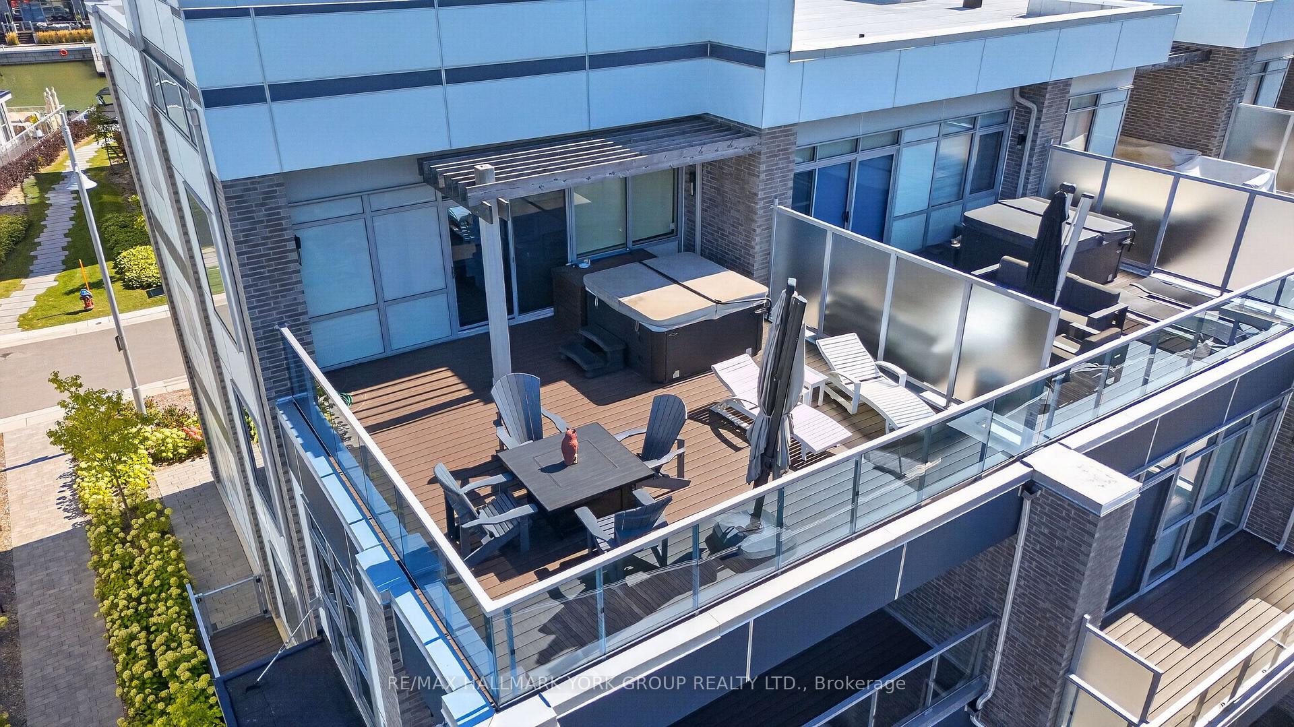
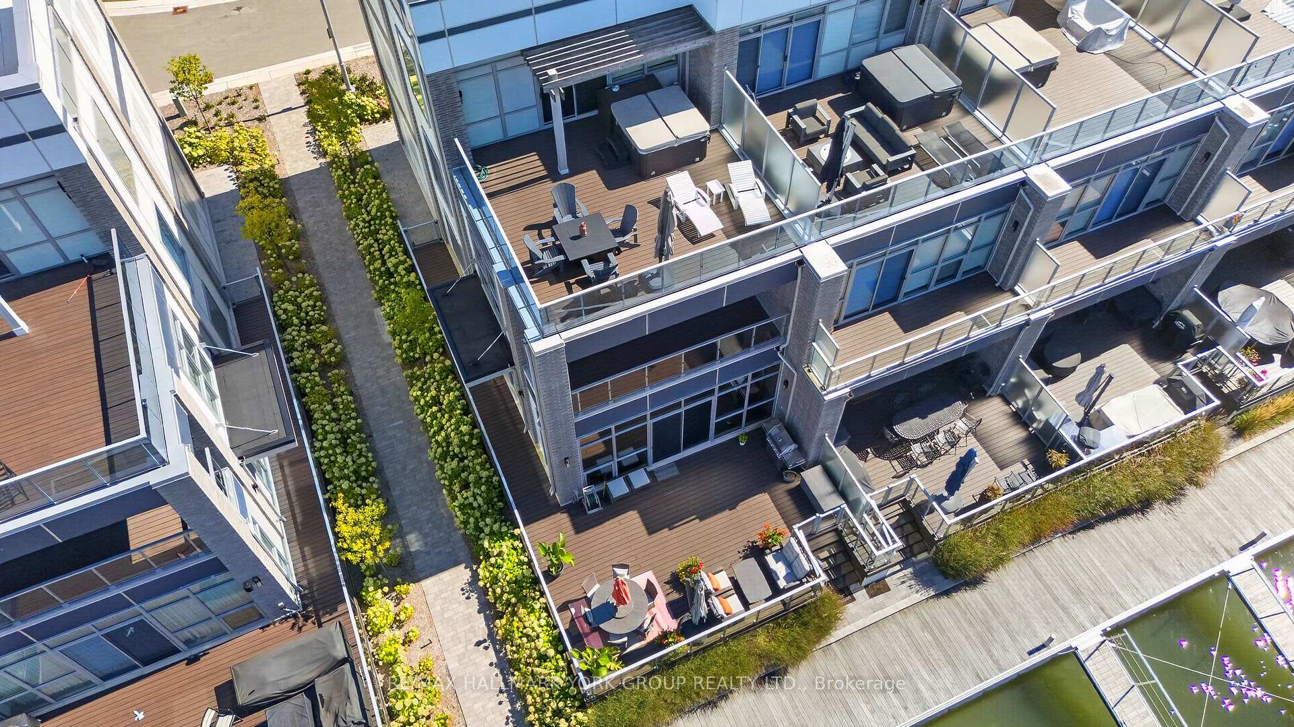
- Expansive rooftop terrace with hot tub
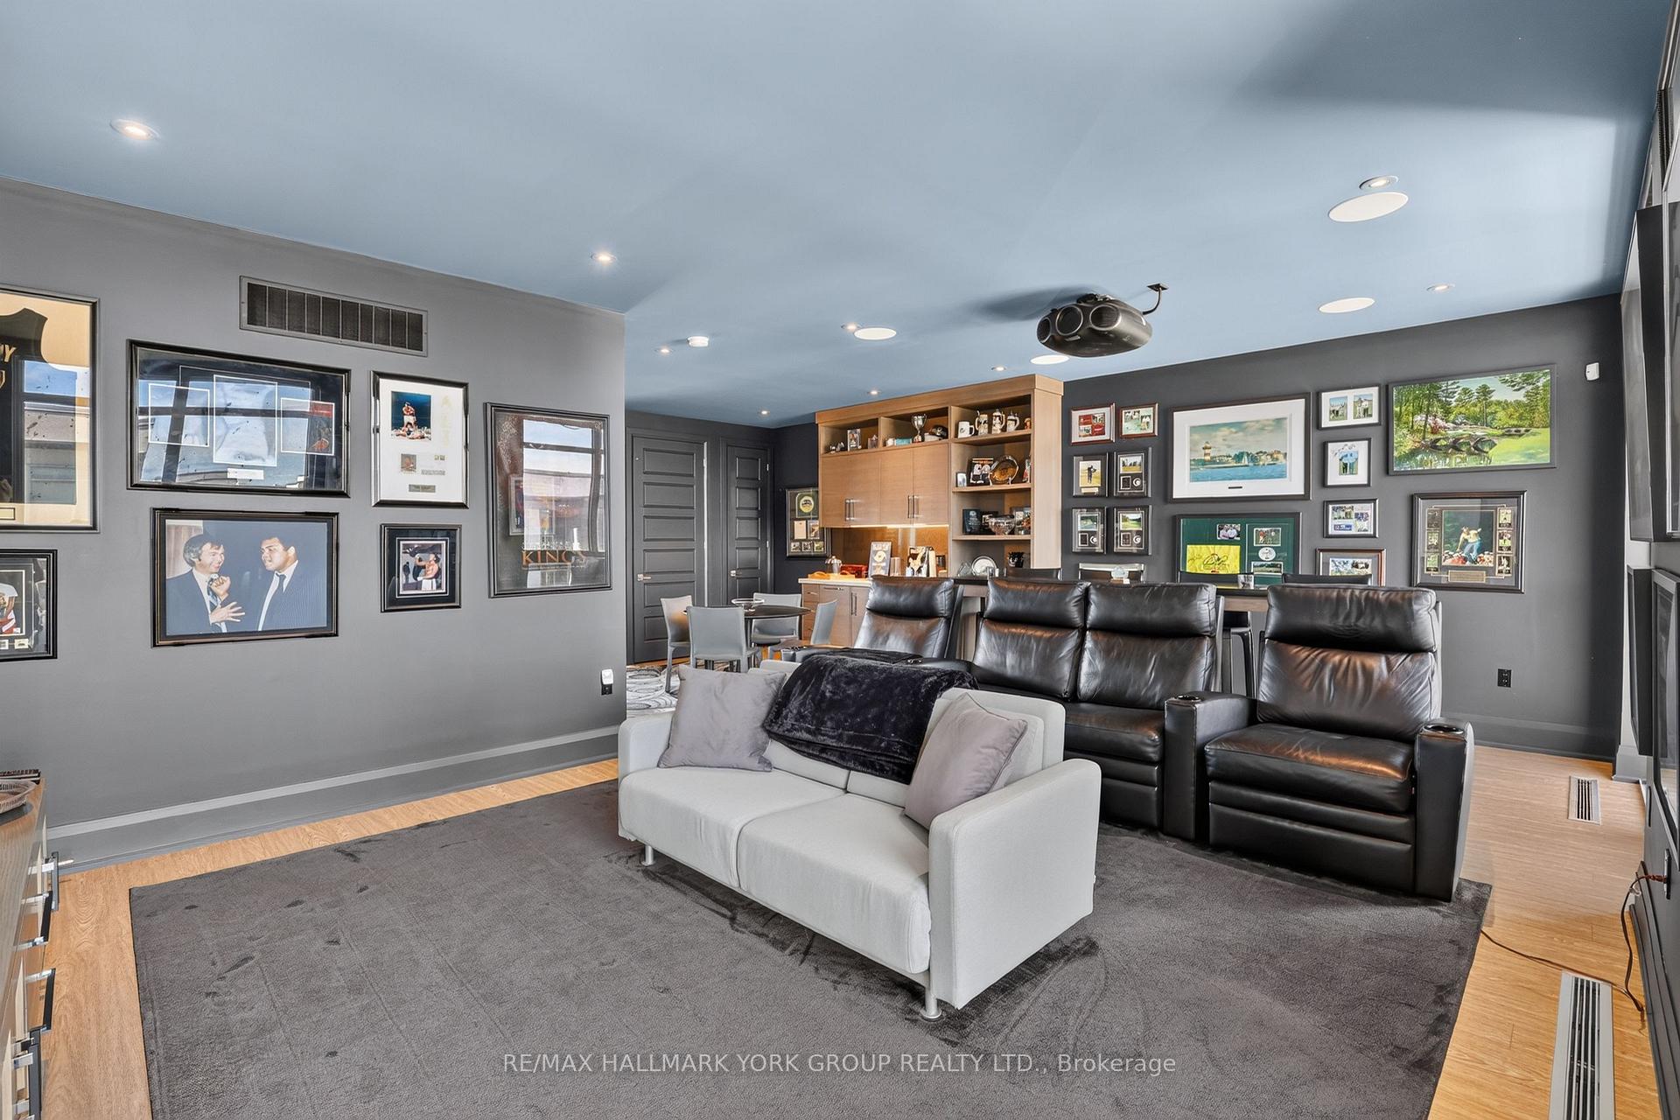
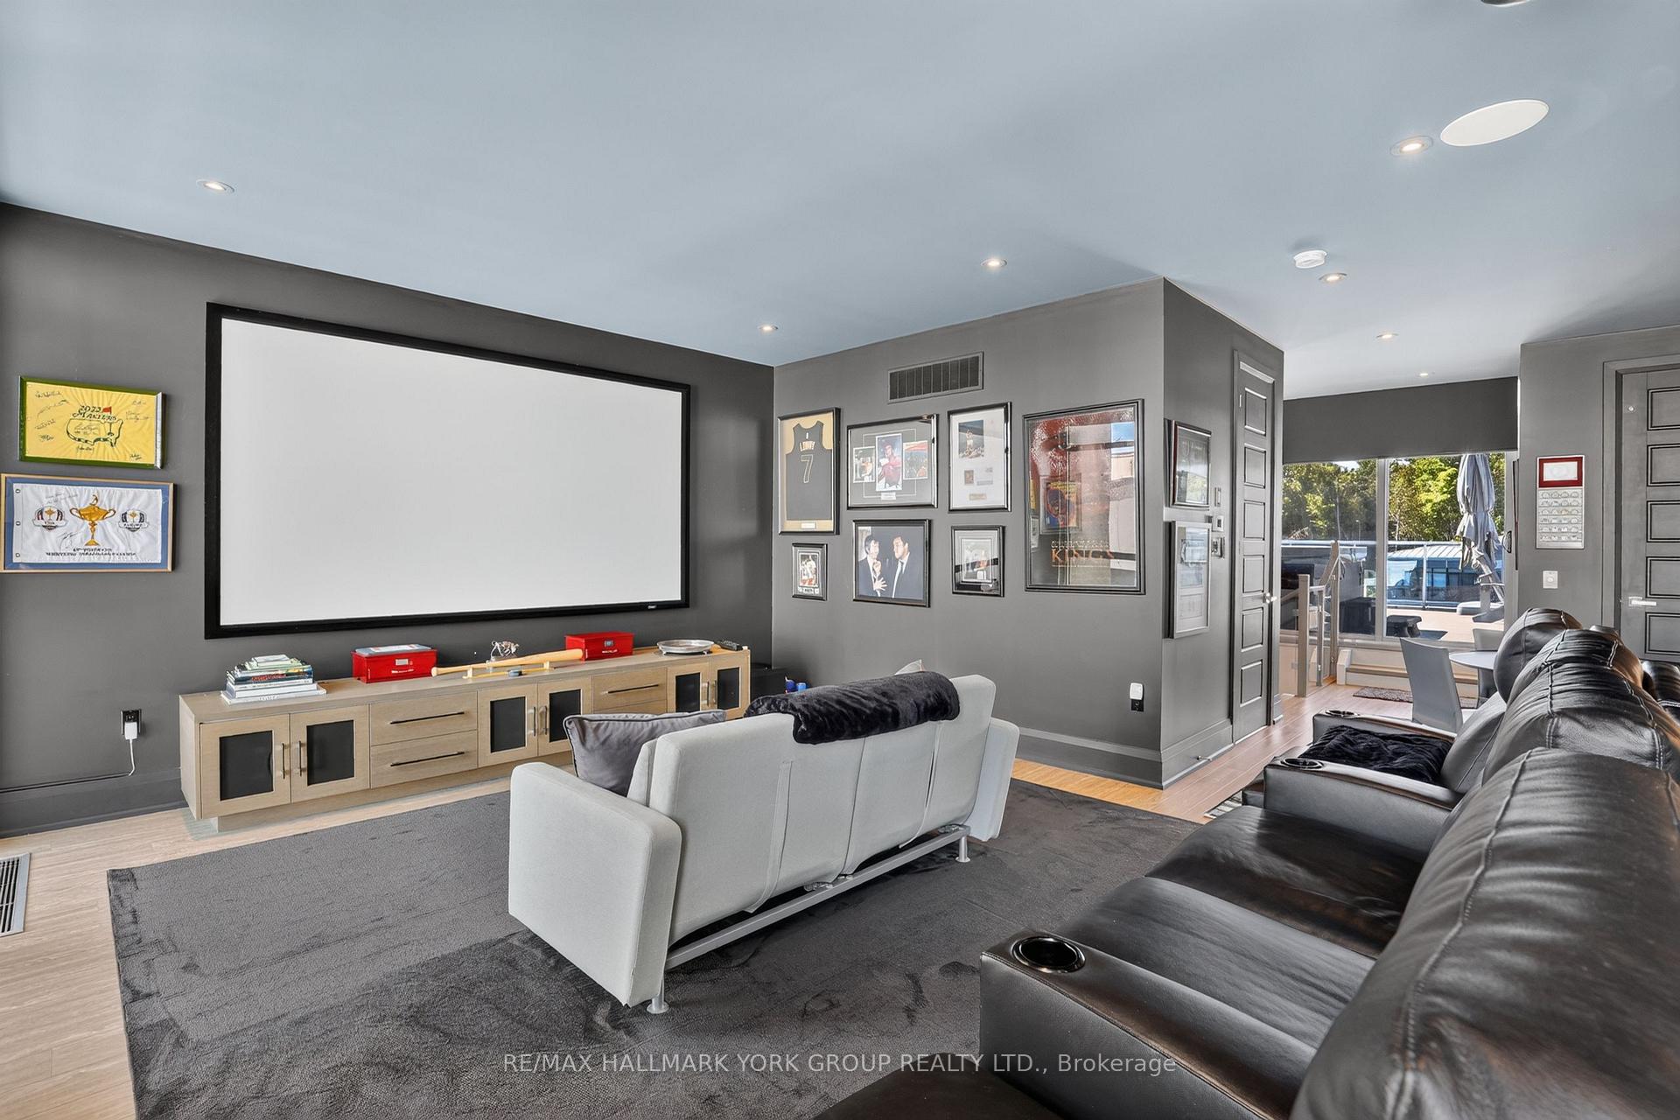
- Third-floor media retreat with projection screen
- Custom cabinetry and luxury appliances throughout
- Extra-long boat slip for boating enthusiasts
- Beautifully landscaped grounds enhance appeal
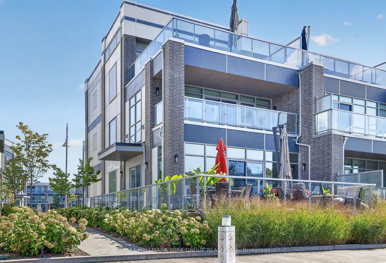
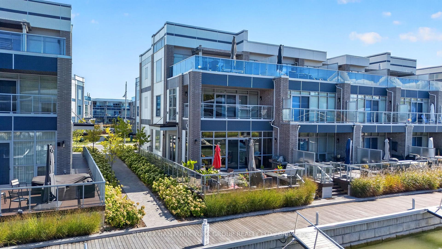
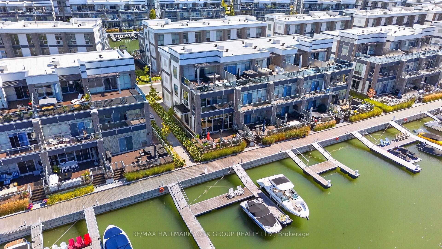
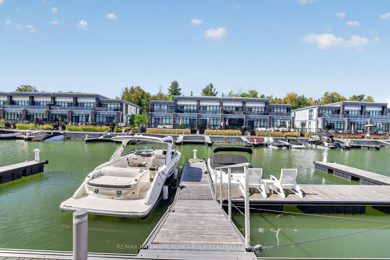
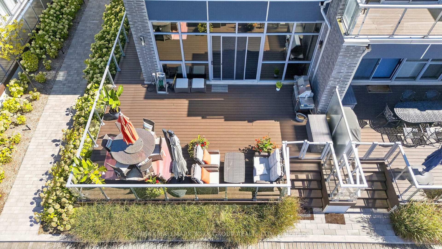
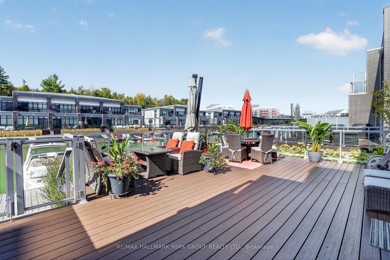
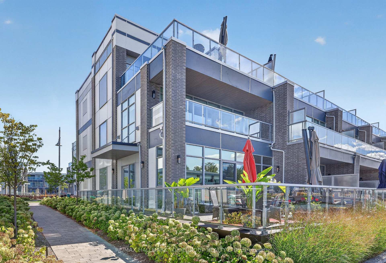
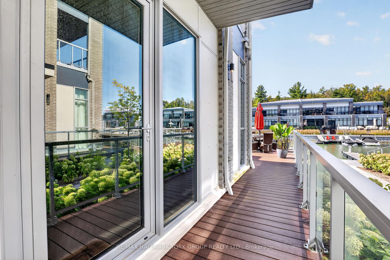
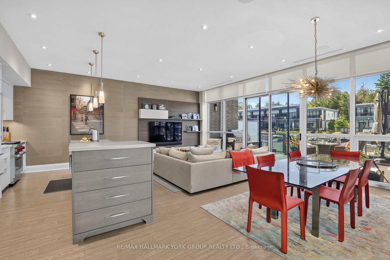
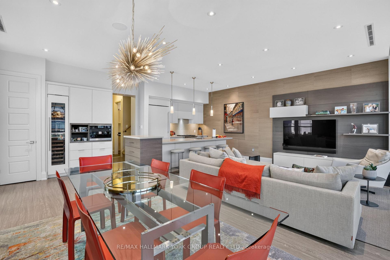
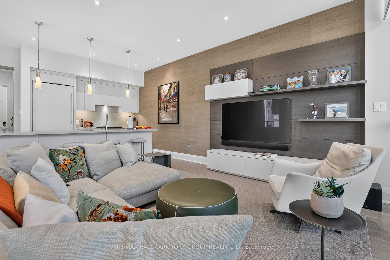
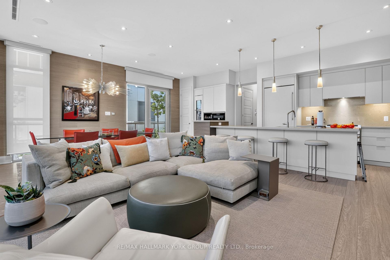
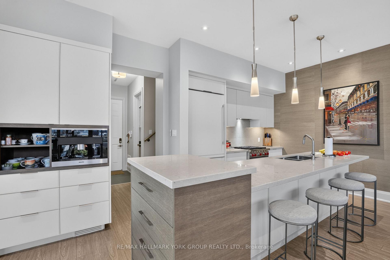
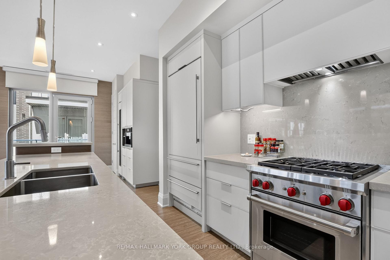
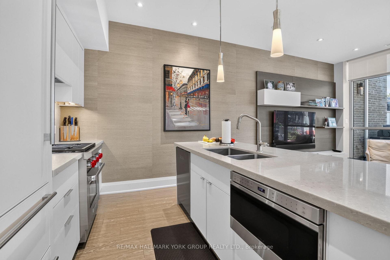
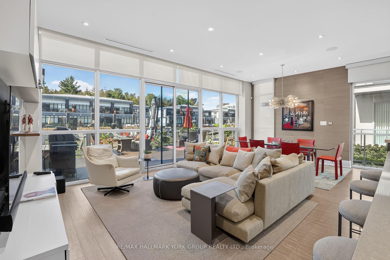
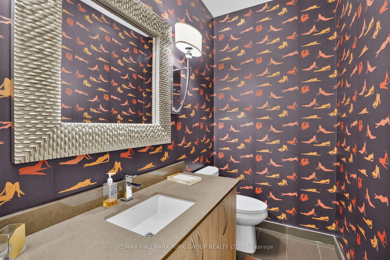
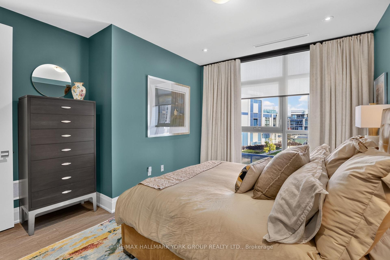
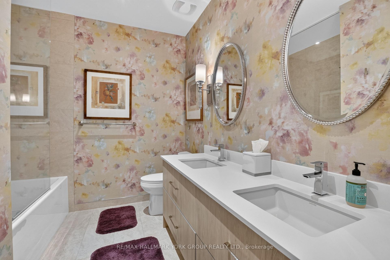
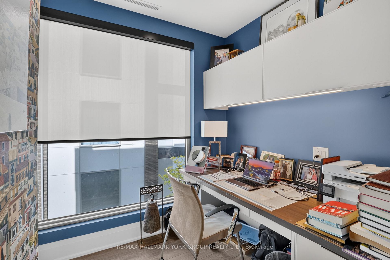
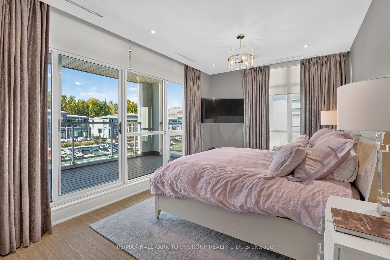
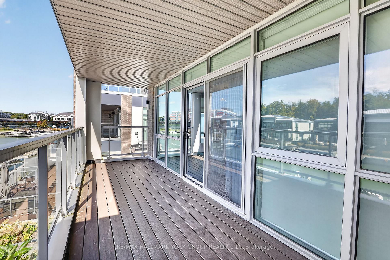
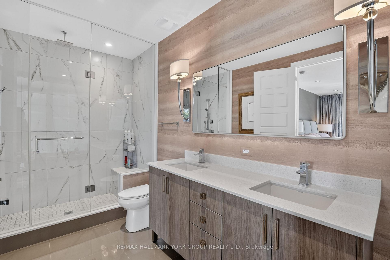
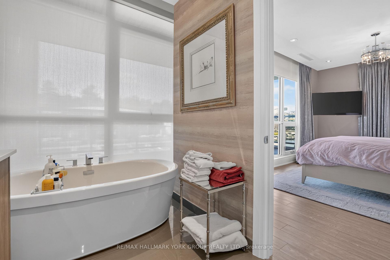
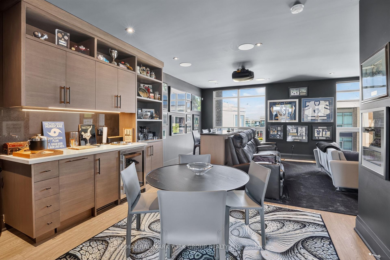
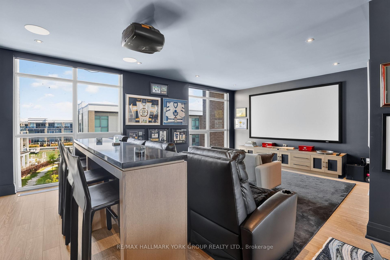
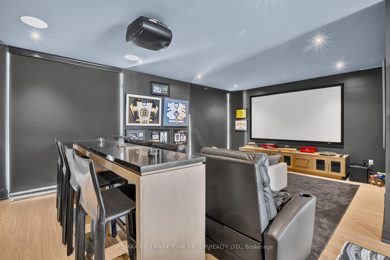
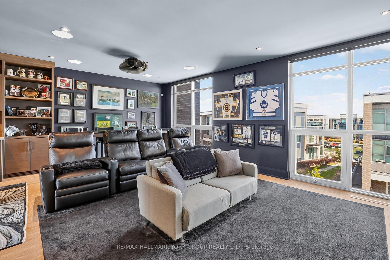
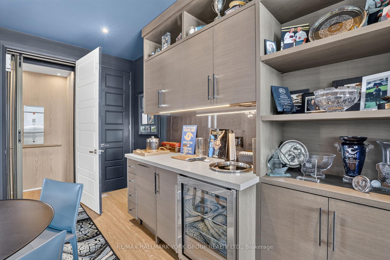
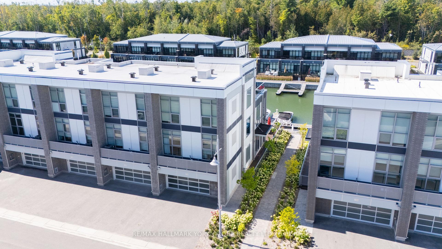
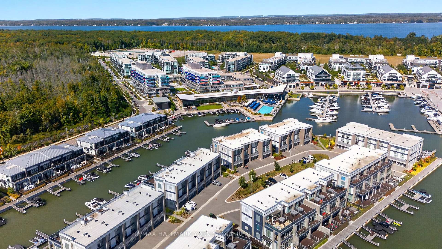
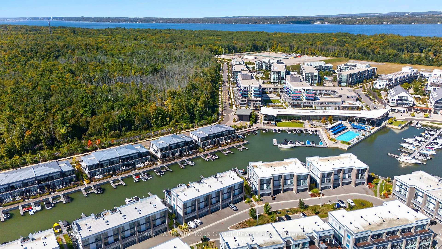
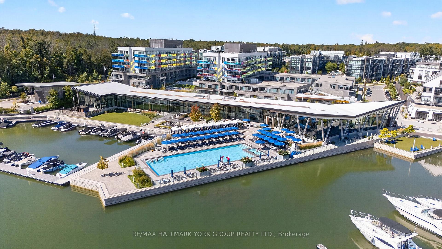
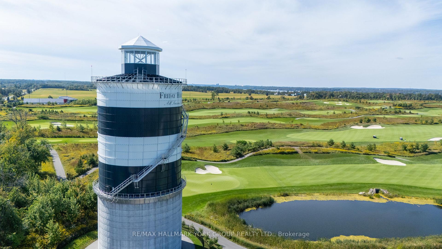
An extraordinary opportunity to experience luxury waterfront living at Friday Harbour! This exceptional 3-storey "rare" end-unit townhome was professionally designed by a renowned Toronto firm, showcasing sophisticated interiors, impeccable craftsmanship & custom details throughout. Every space has been thoughtfully curated with beautiful cabinetry, designer lighting, wallpaper & elevated finishes. The stunning kitchen & family room are ideal for entertaining, featuring Wolf & Sub-Zero appliances, built-in Miele coffee maker, wine fridge, walk-in pantry & TV with cabinetry & storage. Exceptional features include a private elevator, integrated speaker/sound system, motorized blackout blinds, custom window treatments & upgraded glass stair railings spanning 3 floors. The luxurious primary suite & 2 guest suites are situated around a small convenient office with built in cabinets and desk. The spectacular 3rd-floor media "sports"retreat features a 127" projection screen, luxury theatre seating, custom bar, ice maker, beverage fridge & dishwasher. Step outside to the expansive upper terrace with private hot tub overlooking the marina & Friday Harbour Lake Club. An extra-long boat slip steps from your door accommodates a vessel up to 31'. An exceptional turnkey residence offering the ultimate combination of luxury, boating, entertaining & resort-style living on Lake Simcoe in beautiful Friday Harbour.
Key Facts & Features
Property Costs
- Annual Property Tax Amount
- $13,028
- Land Transfer Tax Fee
- $48,950
Rental Items
- Rental Equipment
- Instant hot water system (Evolve Home Care-$256/month)
- Under Contract
- On Demand Water Heater
- Basement Type
- Other
Interior Features
- Laundry Level
- Main Level
- Interior Extras
- Auto Garage Door Remote, Bar Fridge, Central Vacuum, ERV/HRV, On Demand Water Heater
- View
- Bay, Lake, Marina, Panoramic, Water
- Security Features
- Security System
- Fireplace/Stove
- No
- Elevator
- Yes
Exterior Features
- Exterior Extras
- Controlled Entry, Hot Tub, Security Gate
- Pool
- Community
- Property Features
- Beach, Golf, Lake Access, Lake/Pond, Marina, Waterfront
- Accessibility Features
- Elevator, Wheelchair Access
Building
- Building Type
- Freehold Townhouse
- Building Style
- 3-Storey
- Approx Age
- 6-15
Construction
- Exterior Finish
- Concrete, Brick
- Roof
- Shingles
- Foundation Details
- Concrete
- Special Designation
- Unknown
Lot
- Lot Front
- 28.90 ft
- Lot Depth
- 84.49 ft
Inclusions
- Inclusions
- All window coverings, all light fixtures, all appliances
Parking & Garages
- Garage Type
- Attached
- Garage Spaces
- 2
- Parking Spaces
- 3
- Total Garage And Parking Spaces
- 5
Heating & Cooling
- Heat Source
- Gas
- Heat Type
- Forced Air
- Air Conditioning
- Central Air
- Water
- Municipal
- Sewers
- Sewer
- Bedrooms
- 3
- Washrooms
- 4
- Kitchens
- 1
- Family / bonus room
- Yes
Room sizes
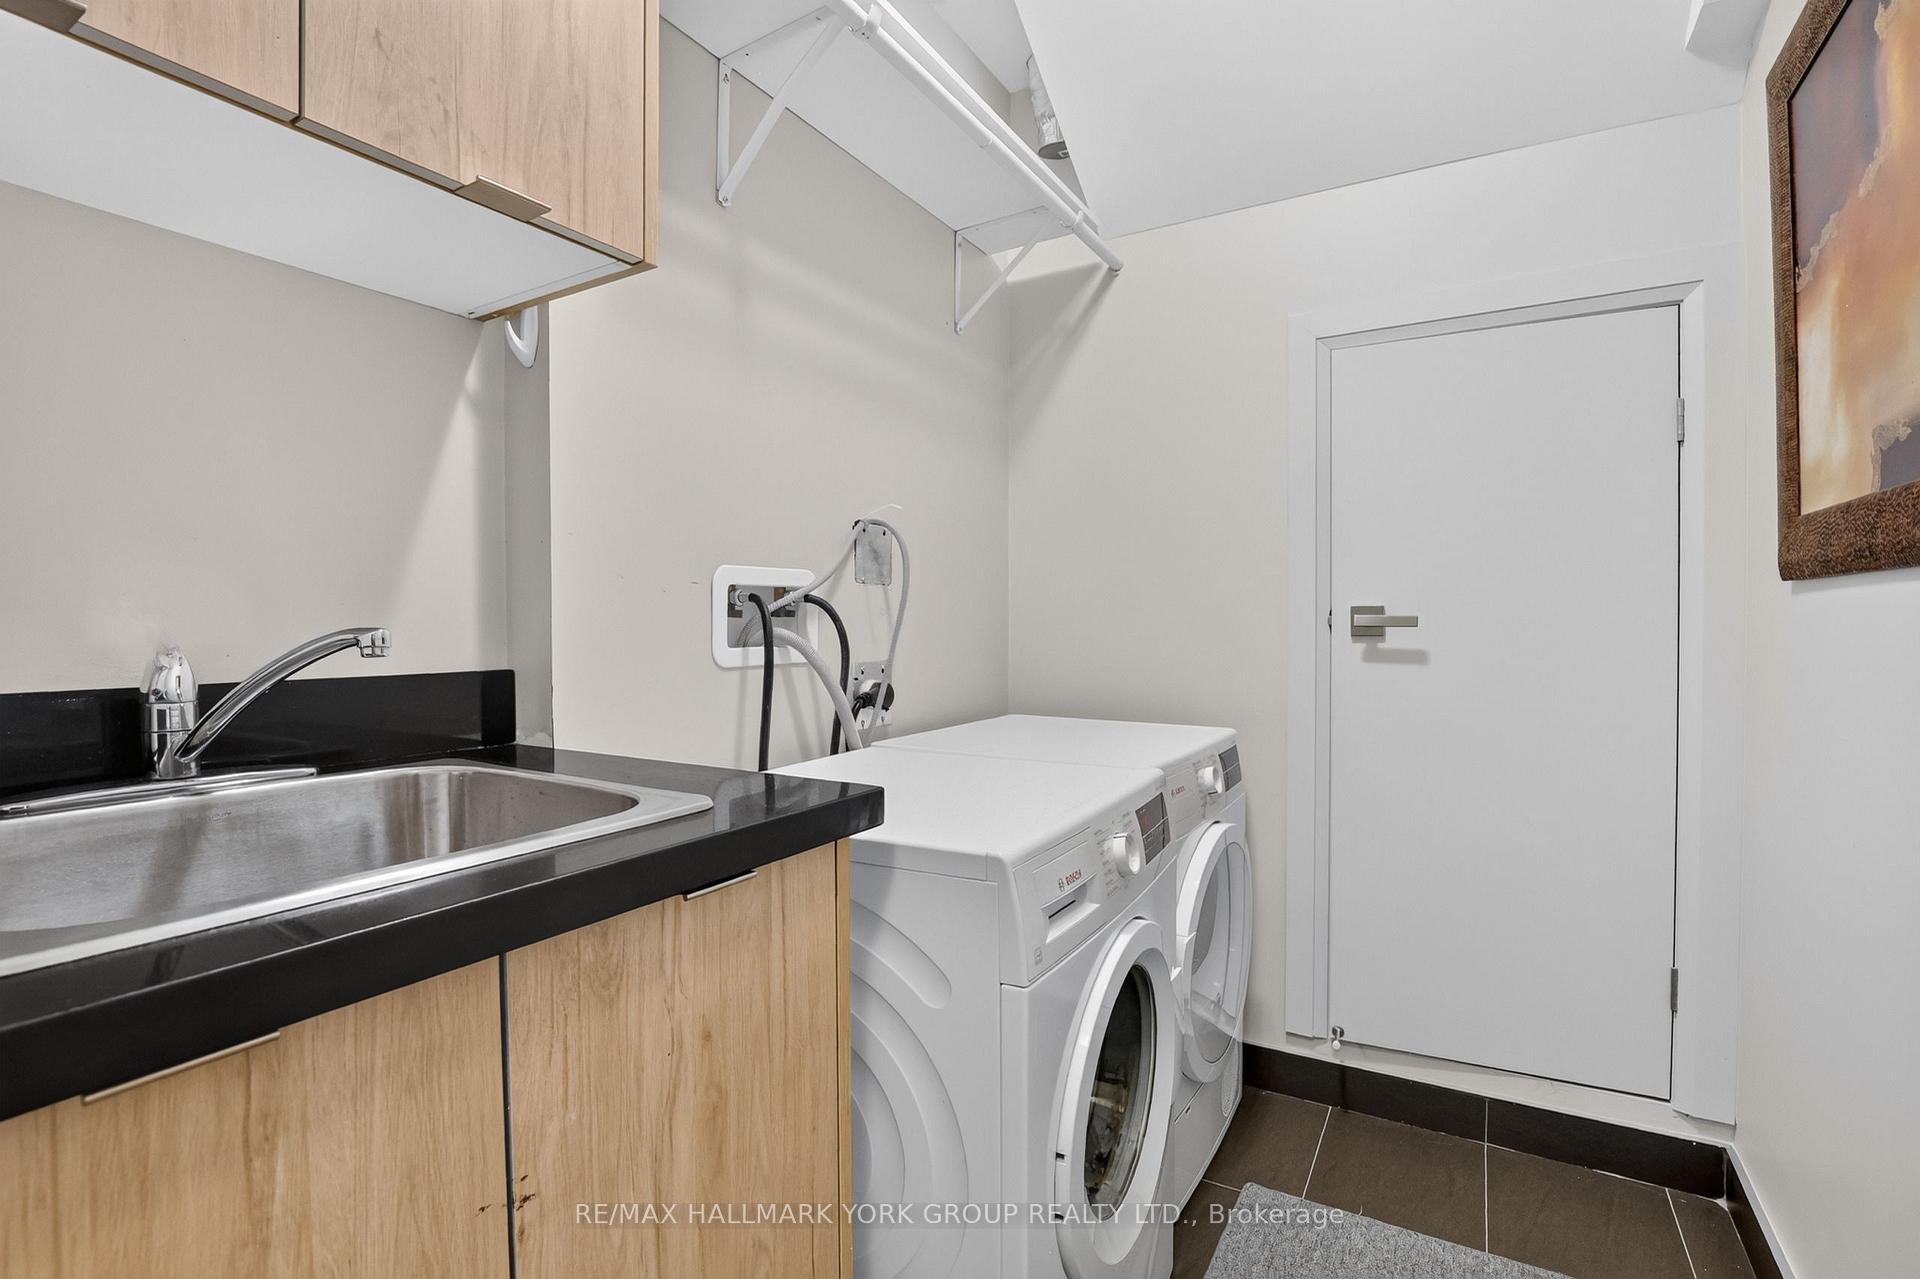
- Laundry—Main level, Laundry Sink, Ceramic Floor
- Family Room—Main level, Hardwood Floor, B/I Bookcase, Overlook Water
- Kitchen—Main level, Centre Island, B/I Appliances, Pantry
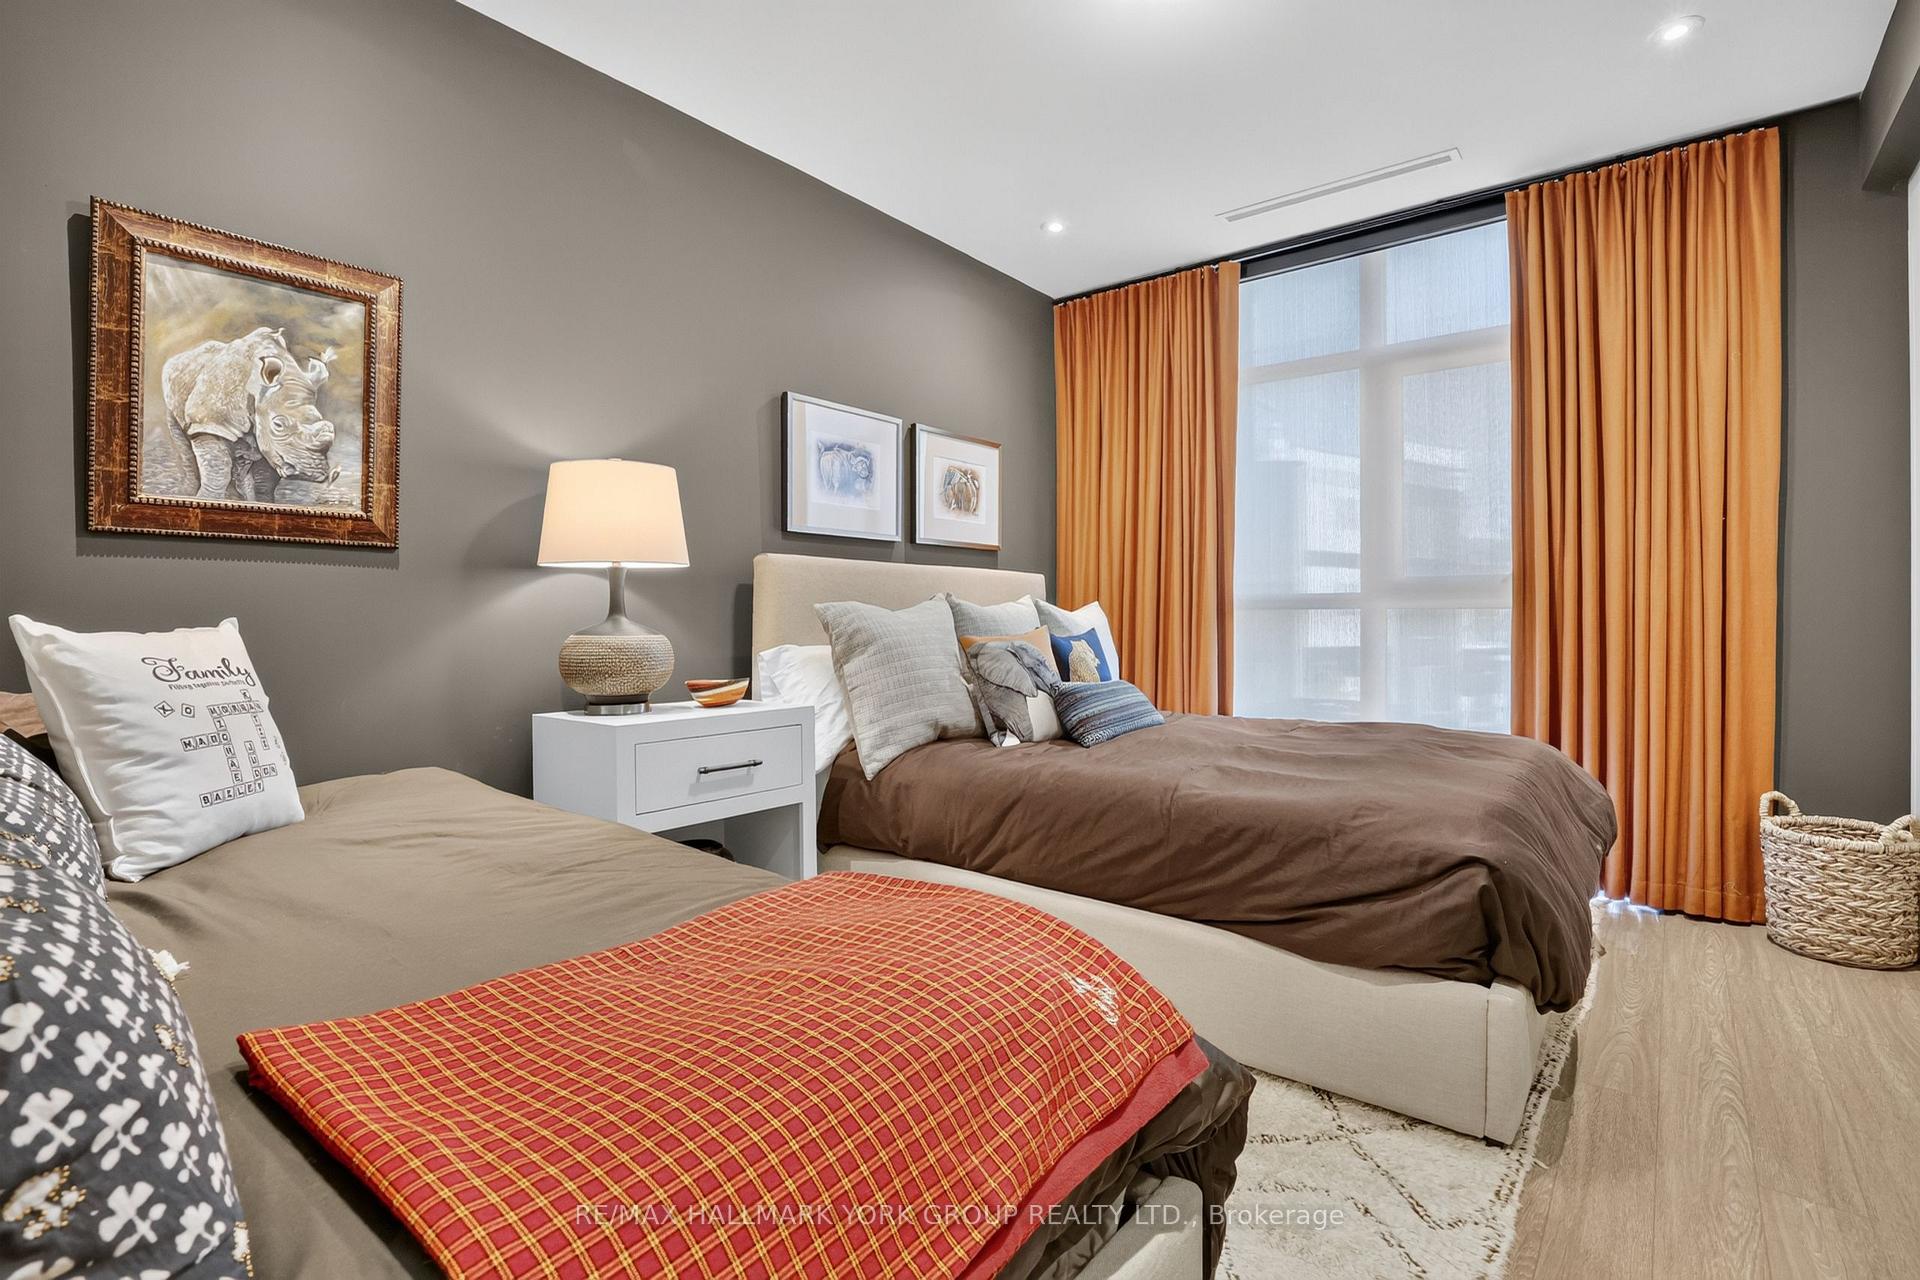
- Bedroom 3—Second level, Hardwood Floor, Pot Lights, Casement Windows
- Bedroom 2—Second level, Hardwood Floor, Walk-In Closet(s), B/I Shelves
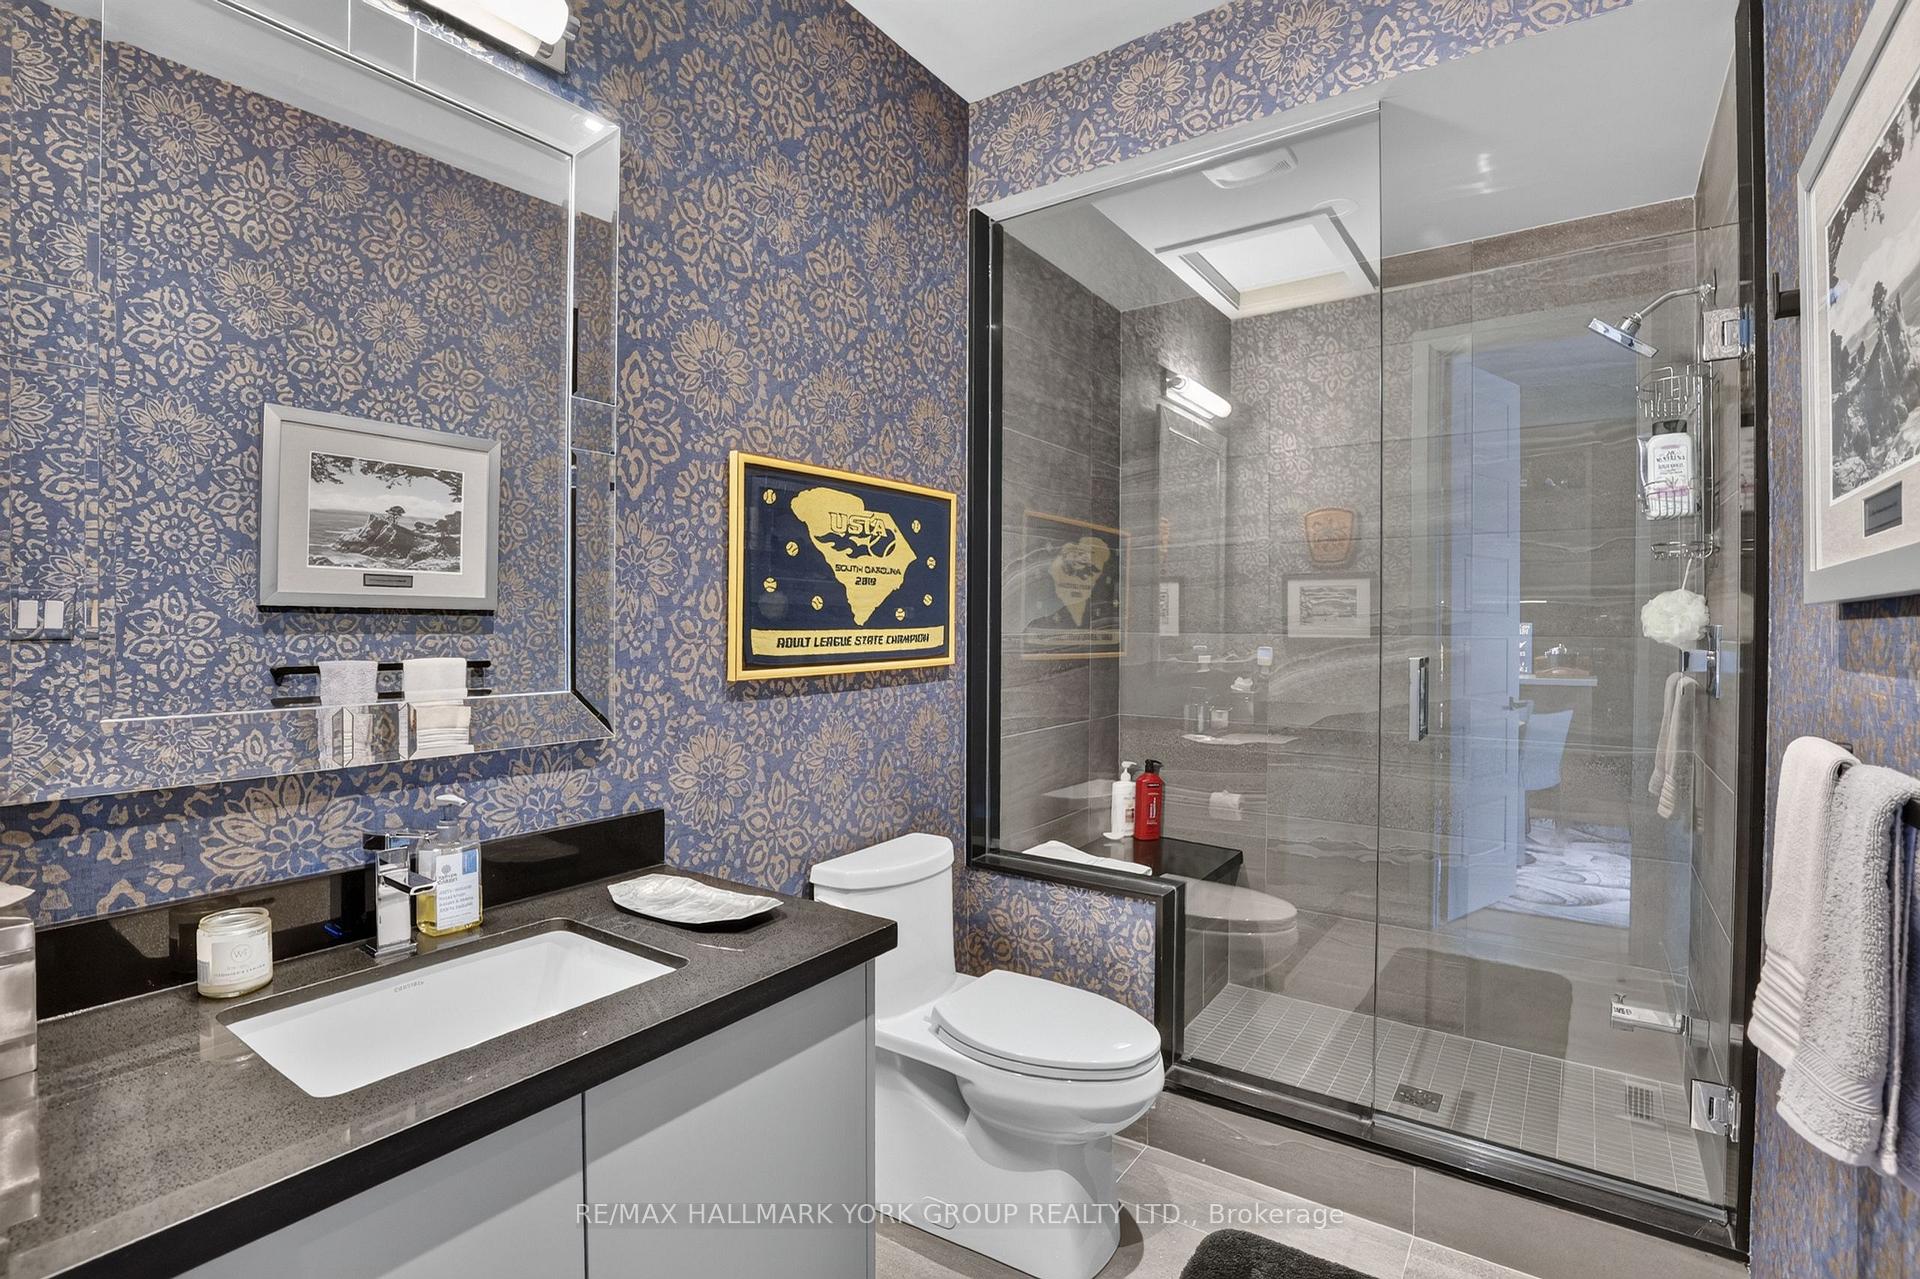
- Media Room—Third level, Hardwood Floor, W/O To Sundeck, 3 Pc Bath
- Office—Hardwood Floor, B/I Desk, B/I Shelves
- Dining Room—Main level, Hardwood Floor, Breakfast Bar, W/O To Deck
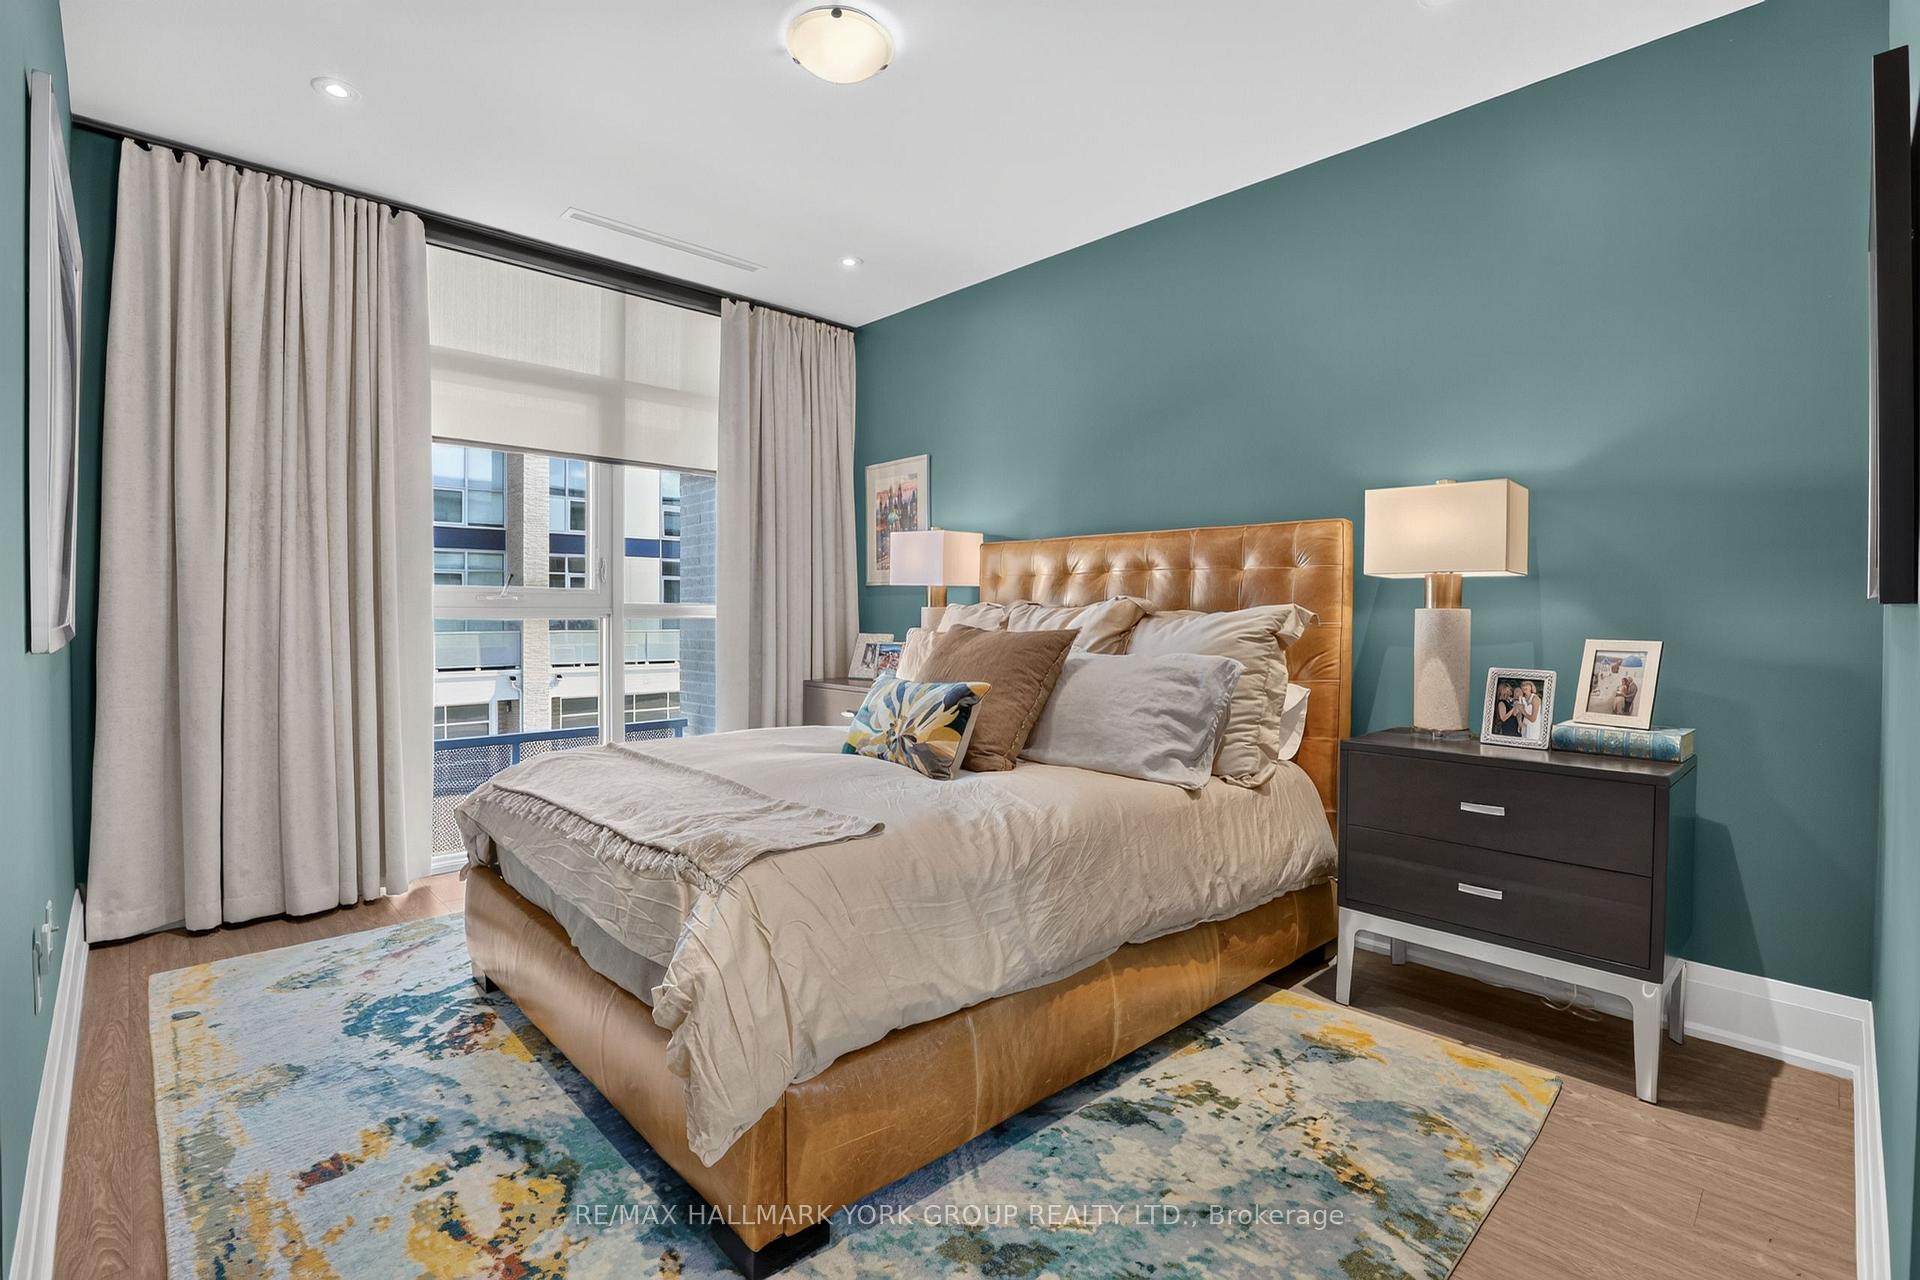
- Primary Bedroom—Second level, Hardwood Floor, 5 Pc Ensuite, Walk-In Closet(s)
- Room—
Washrooms
- 2-piece, Main
- 5-piece, Upper
- 3-piece, Upper
- Municipality
- Innisfil
- Neighbourhood
- Rural Innisfil
- Main cross streets
- Big Bay/ 25th Sdrd
- Directions
- Big Bay-13th Line-Friday Dr-Riva-Ferretti
- Waterfront
- Direct
- MLS® number
- N13837984
- Data source
- Toronto Regional Real Estate Board
- Listed on
- 2026-09-29
- Updated on
- 2026-09-29
- Days on market
- 19 days
- Possession type
- Flexible
- Co-op commission
- 2.5% plus hst
- Seller
- Listed by
- RE/MAX HALLMARK YORK GROUP REALTY LTD.
Home Market Value
Current home valuation for 3764 Ferretti Court, Innisfil, Rural Innisfil, Innisfil, ON. Listed for $2,499,000
HOMEH Estimate
$2,023,750
Estimated Sales Range
$1,598,763 - $2,457,486
HOMEH Estimate for 3764 Ferretti Court, Innisfil, Rural Innisfil
Calculated with a real agent's CMA method — 45+ years of experience, codified. Not an AI guess.
For the owner
Is this your home? Track its value.
Get this home's HOMEH Estimate by email once a month, with how many homes are for sale around you.
Mortgage Payment Calculator
Compare up to 4 down payment scenarios
20% required for homes $1.5M or more
$499,800
| Scenario 1 | Scenario 2 | Scenario 3 | Scenario 4 | |
|---|---|---|---|---|
−Down payment | % $ | % $ | % $ | % $ |
+CMHC insurance | $0 | $0 | $0 | $0 |
=Total mortgage | $1,999,200 | $1,874,250 | $1,749,300 | $1,624,350 |
Amortization | ||||
Mortgage rate | % | % | % | % |
| Payment frequency | ||||
=Mortgage payment | $9,761monthly | $9,151monthly | $8,541monthly | $7,931monthly |
Land Transfer Tax
$48,950
$48,950
Around this home
No schools found nearby
Data provided by OpenStreetMap & Fraser Institute School Rankings
Ask HOMEH
New!Hi there!
👋Text or call (416) 301-9001
Recommended for you
Based on homes you've looked at.
No recommended properties found.
Nearby similar homes
No nearby properties found.
More real estate resources
Other homes nearby
Explore this area
Nearby neighbourhoods
No nearby listings available.