
3772 Mangusta Court
Innisfil (Rural Innisfil), ON L9S 0L9
- 3Bedrooms
- 4Bathrooms
- 2Garage
- 1500–2000Sq Ft
- $10,000Tax
- 20×80 ftLot Size
 Estimated Value:$1,503,500See Free Estimate Report

Property not available for sale or for rent.
HOMEH One: full-service selling for a 1% listing fee. The buyer's agent commission is separate.
Free Home EvaluationHow Much Is My Home Worth?Homes for Sale NearbySale & Price History for 3772 Mangusta Court, Innisfil, Rural Innisfil
Real estate boards require you to or to see the full details of this property.
*Sold prices and complete sale & price history are regulated data. Under the Trust in Real Estate Services Act, 2002 (TRESA) and the rules of the Real Estate Council of Ontario (RECO), and pursuant to the Multiple Listing Service® rules of the Canadian Real Estate Association (CREA) and the Toronto Regional Real Estate Board (TRREB), this information may be shown only to registered users who have agreed to the applicable terms of use (a Virtual Office Website, or "VOW," arrangement). HOMEH Inc., Brokerage therefore provides it to signed-in members only. Creating an account is free and takes under a minute.
About 3772 Mangusta Court, Innisfil, Rural Innisfil
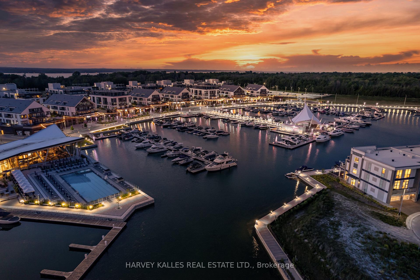
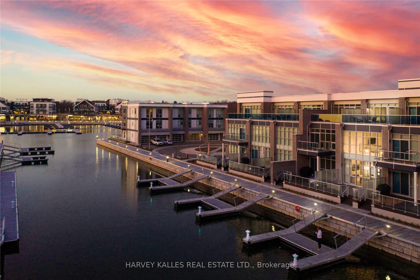
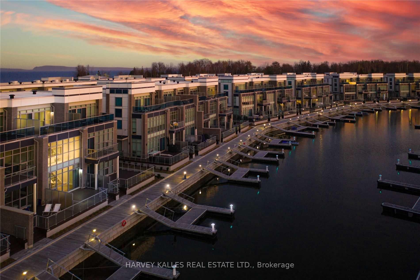
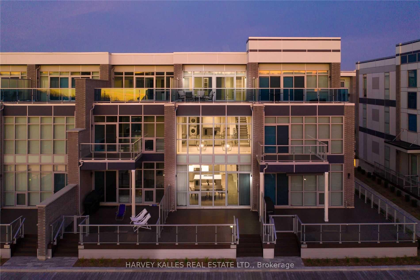
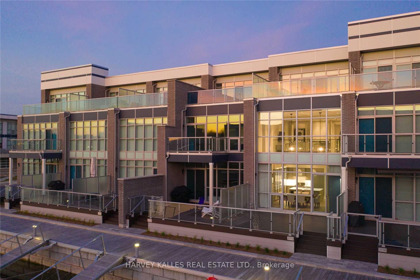
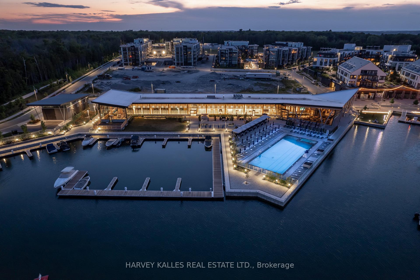
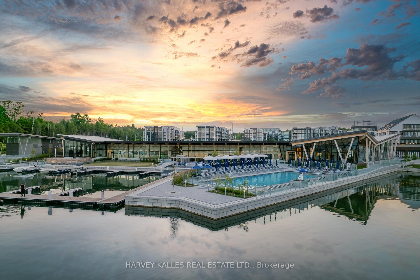
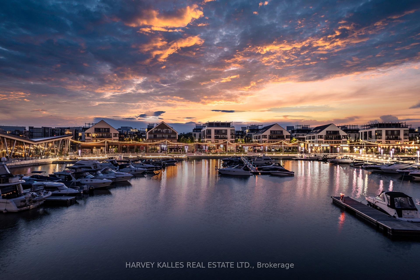
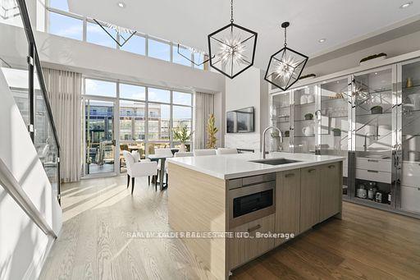
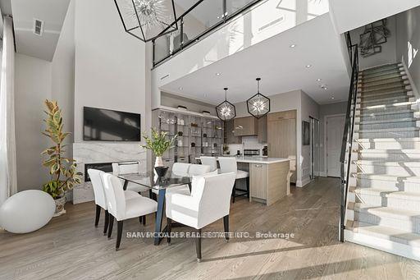
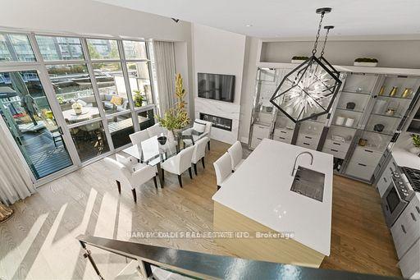
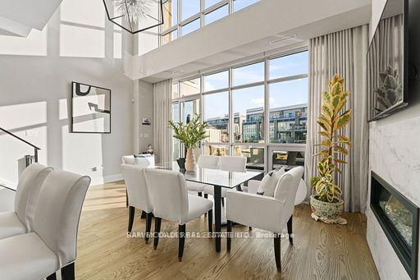
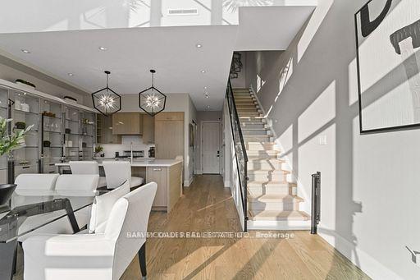
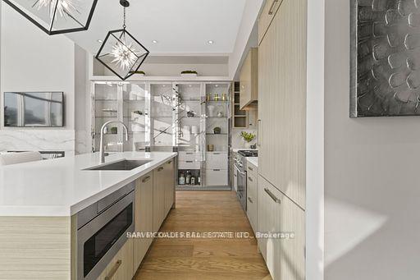
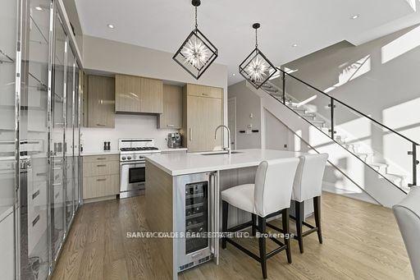
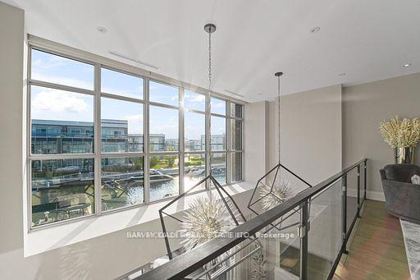
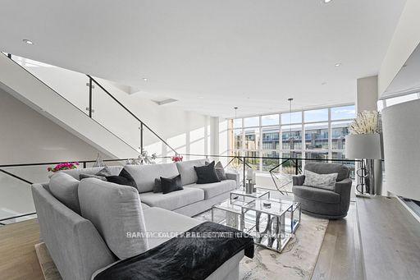
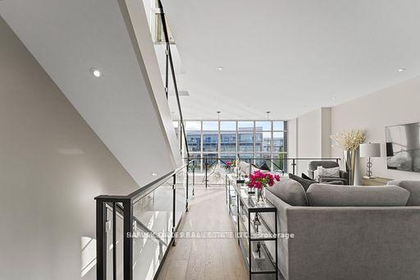
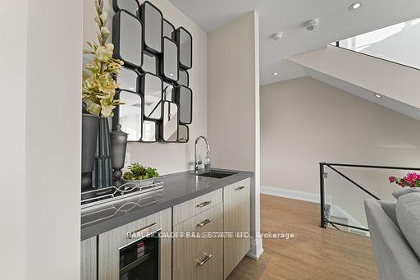
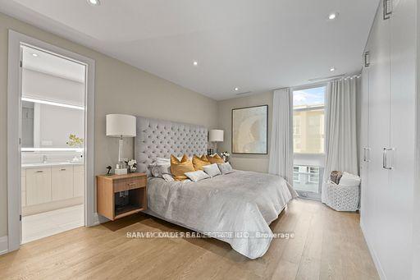
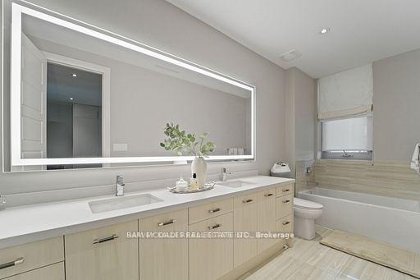
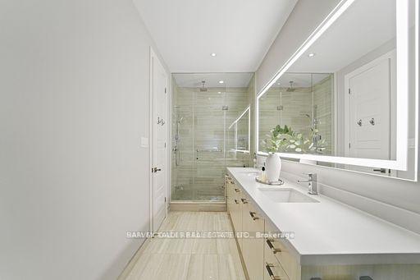
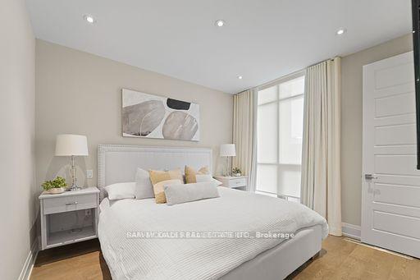
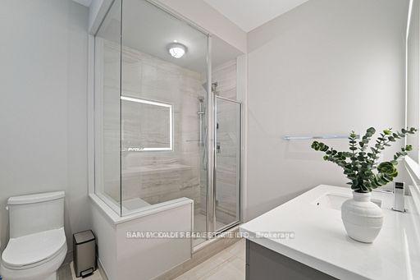
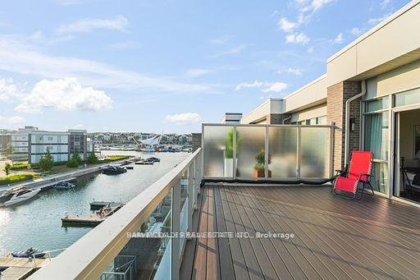
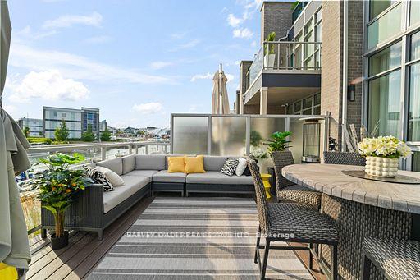
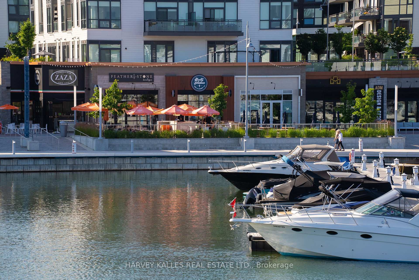
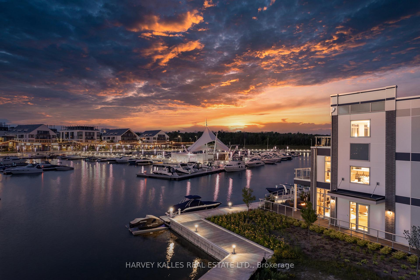
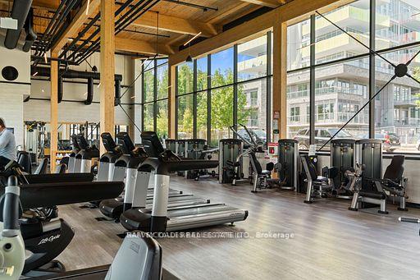
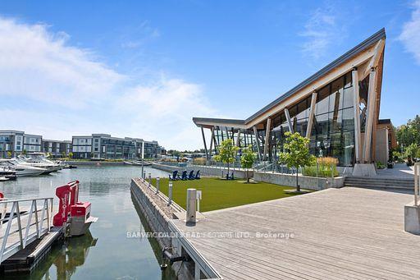
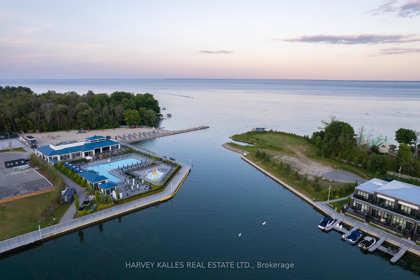
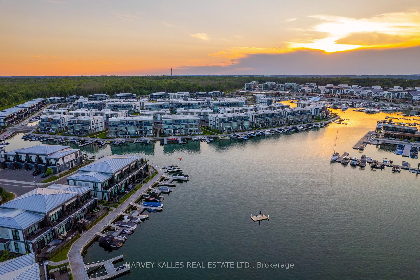
STUNNING SUNSET MARINA VIEWS! LUXURY WATERFRONT TOWN LOADED WITH THE FINEST OF FINISHES AND UPGRADES IN EXCLUSIVE GATED COMMUNITY!! Rare Gated Private island Mangusta townhome in Friday Harbour Resort, 30-ft private boat slip directly outside your door! Unparalleled resort-style living in this exceptional three-story waterfront townhome with multiple outdoor sitting areas, perfectly situated in the heart of Friday Harbour Resort. Just a short drive from Toronto, this rare offering combines modern architecture, breathtaking views, and world-class amenities. The open-concept main floor showcases a chefs kitchen with premium appliances, a spacious dining and living area with cathedral ceilings and fireplace, and sleek glass railings ($48K upgrade) for a touch of contemporary elegance.The upper level features a serene primary retreat with a spa-inspired ensuite and private terrace overlooking the water, while a versatile family room with custom built-ins and a designer wet bar enhances both comfort and functionality.Ownership extends far beyond the walls of this residence. Friday Harbours 600-acre master-planned resort offers an unparalleled lifestyle: over 200 acres of nature trails, a private Beach Club/Lake Club, multiple pools, tennis courts, and a state-of-the-art fitness centre. Leisure seekers will enjoy the 18-hole championship golf course, while the vibrant marina boardwalk lined with shops, restaurants, and cafés brings year-round excitement to your doorstep.With eight resort access cards included for family and guests, 3772 Mangusta Court is more than a home its an everyday escape defined by exclusivity, sophistication, and endless possibilities! EXTRAS INCLUDE: Over $360,000 in upgrades, $27K custom kitchen island & built-ins,Thermador appliances, 36" gas range, fridge & stove, wide-plank flooring, built-in closets and storage in every bedroom and throughout home, upgraded electrical & pot lights, finished double car garage W/Melamine flooring
Key Facts & Features
Property Costs
- Annual Property Tax Amount
- $10,000
- Land Transfer Tax Fee
- $32,473
- Basement Type
- None
Interior Features
- Laundry Level
- Upper Level
- Interior Extras
- Built-In Oven, Carpet Free
- Fireplace/Stove
- Yes
- Elevator
- No
Exterior Features
- Pool
- None
- Property Features
- Island, Lake Access, Lake/Pond, Marina, Park, Terraced
Building
- Building Type
- Freehold Townhouse
- Building Style
- 3-Storey
- Approx Age
- 0-5
Construction
- Exterior Finish
- Brick, Concrete
- Roof
- Unknown
- Foundation Details
- Unknown
- Special Designation
- Unknown
Lot
- Lot Front
- 20.01 ft
- Lot Depth
- 80.00 ft
- Lot Size
- 20.01 x 80.00 Feet
- Lot Size Code
- 20.01 x 80.00 Feet
Inclusions
- Inclusions
- All electrical light fixtures, window coverings, kitchen appliances, washer and dryer, garage openers with remotes
Parking & Garages
- Garage Type
- Attached
- Garage Spaces
- 2
- Parking Spaces
- 2
- Total Garage And Parking Spaces
- 4
Heating & Cooling
- Heat Source
- Gas
- Heat Type
- Forced Air
- Air Conditioning
- Central Air
- Water
- Municipal
- Sewers
- Sewer
- Bedrooms
- 3
- Washrooms
- 4
- Kitchens
- 1
- Family / bonus room
- Yes
Room sizes
- Kitchen3.52 x 2.61Main level
- Dining Room5.81 x 3.98Main level
- Bathroom—Main level
- Family Room4.62 x 4.89Second level
- Primary Bedroom4.02 x 4.71Second level
- Laundry—Second level
- Bathroom—Second level
- Bedroom 23.40 x 3.84Third level
- Bathroom—Third level
- Bedroom 33.25 x 3.70Third level
- Bathroom—Third level
Washrooms
- 2-piece, Main
- 5-piece, Second
- 4-piece, Third
- Area
- Innisfil
- Municipality
- Innisfil
- Neighbourhood
- Rural Innisfil
- Main cross streets
- Big Bay Point/25th Side Road
- Directions
- Big Bay Point/25th Side Road
- Waterfront
- Direct
- MLS® number
- N12433403
- Data source
- Toronto Regional Real Estate Board
- Status change
- 2025-10-25
- Listed on
- 2025-09-24
- Days on market
- 31 days
- Possession type
- Flexible
- Co-op commission
- 2.5% Plus hst
- Seller
- Listed by
- HARVEY KALLES REAL ESTATE LTD.
Home Market Value
Current home valuation for 3772 Mangusta Court, Innisfil, Rural Innisfil, Innisfil, ON. Listed for $1,799,900
HOMEH Estimate
$1,503,500
Estimated Sales Range
$1,323,080 - $1,683,920
HOMEH Estimate for 3772 Mangusta Court, Innisfil, Rural Innisfil
Calculated with a real agent's CMA method — 45+ years of experience, codified. Not an AI guess.
For the owner
Is this your home? Track its value.
Get this home's HOMEH Estimate by email once a month, with how many homes are for sale around you.
Mortgage Payment Calculator
Compare up to 4 down payment scenarios
20% required for homes $1.5M or more
$359,980
| Scenario 1 | Scenario 2 | Scenario 3 | Scenario 4 | |
|---|---|---|---|---|
−Down payment | % $ | % $ | % $ | % $ |
+CMHC insurance | $0 | $0 | $0 | $0 |
=Total mortgage | $1,439,920 | $1,349,925 | $1,259,930 | $1,169,935 |
Amortization | ||||
Mortgage rate | % | % | % | % |
| Payment frequency | ||||
=Mortgage payment | $7,030monthly | $6,591monthly | $6,152monthly | $5,712monthly |
Land Transfer Tax
$32,473
$32,473
Around this home
No schools found nearby
Data provided by OpenStreetMap & Fraser Institute School Rankings
Ask HOMEH
New!Hi there!
👋Text or call (416) 301-9001
Recommended for you
Based on homes you've looked at.
No recommended properties found.
Nearby similar homes
No nearby properties found.
More real estate resources
Other homes nearby
Explore this area
Nearby neighbourhoods
No nearby listings available.