
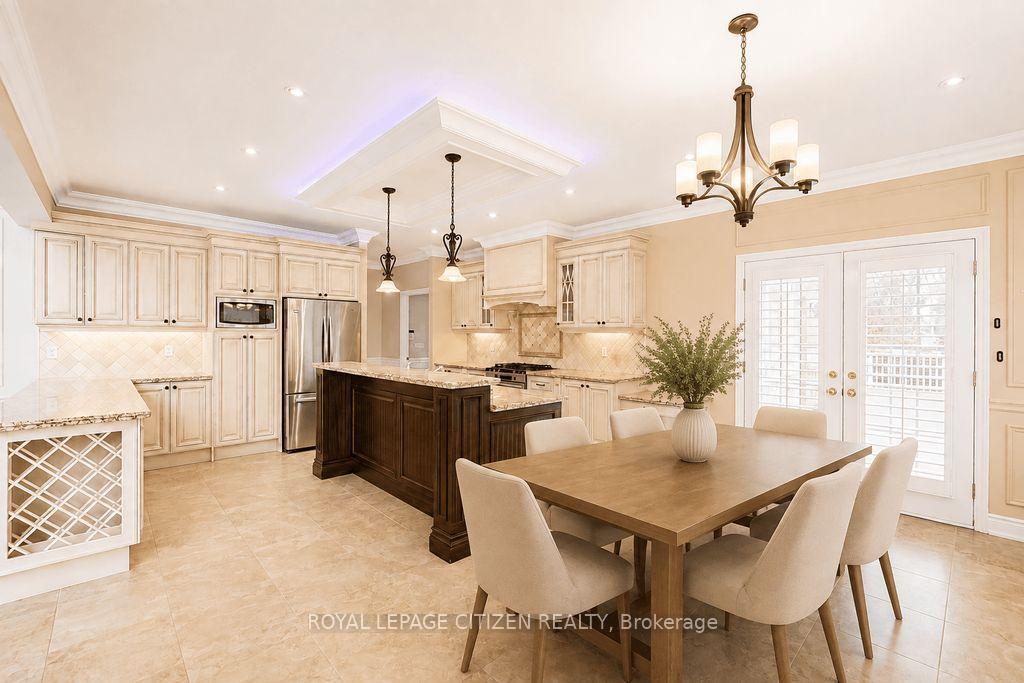
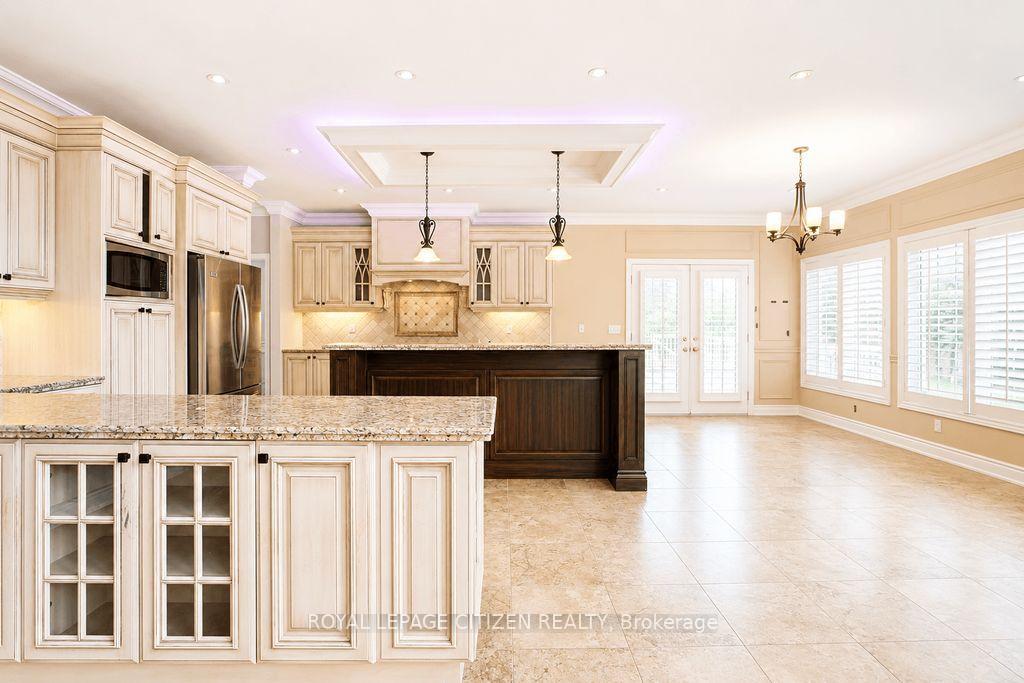
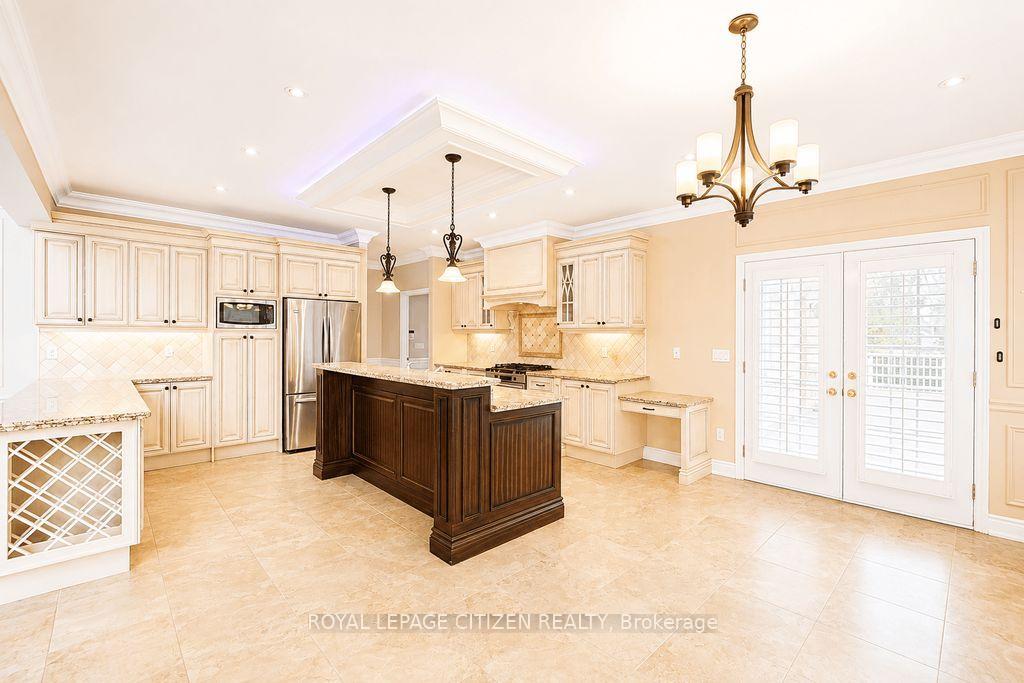
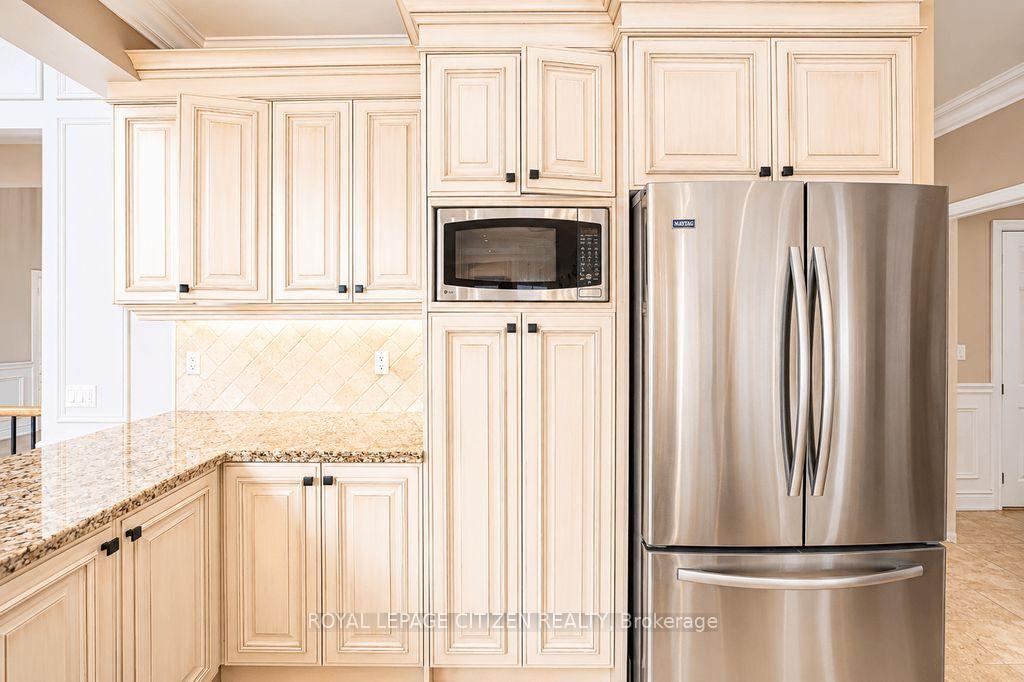
3965 Algoma Avenue
Innisfil (Rural Innisfil), ON L9S 2M1
- 5+1Bedrooms
- 6Bathrooms
- 3Garage
- 3500–5000Sq Ft
- $11,492Tax
- 200×150 ftLot Size
 Estimated Value:$1,840,000See Free Estimate Report

Sale & Price History for 3965 Algoma Avenue, Innisfil, Rural Innisfil
| Start Date | End Date | Price | Event | MLS# |
|---|---|---|---|---|
| No listing history available | ||||
Real estate boards require you to or to see the full details of this property.
*Sold prices and complete sale & price history are regulated data. Under the Trust in Real Estate Services Act, 2002 (TRESA) and the rules of the Real Estate Council of Ontario (RECO), and pursuant to the Multiple Listing Service® rules of the Canadian Real Estate Association (CREA) and the Toronto Regional Real Estate Board (TRREB), this information may be shown only to registered users who have agreed to the applicable terms of use (a Virtual Office Website, or "VOW," arrangement). HOMEH Inc., Brokerage therefore provides it to signed-in members only. Creating an account is free and takes under a minute.
About 3965 Algoma Avenue, Innisfil, Rural Innisfil
Summarized Description
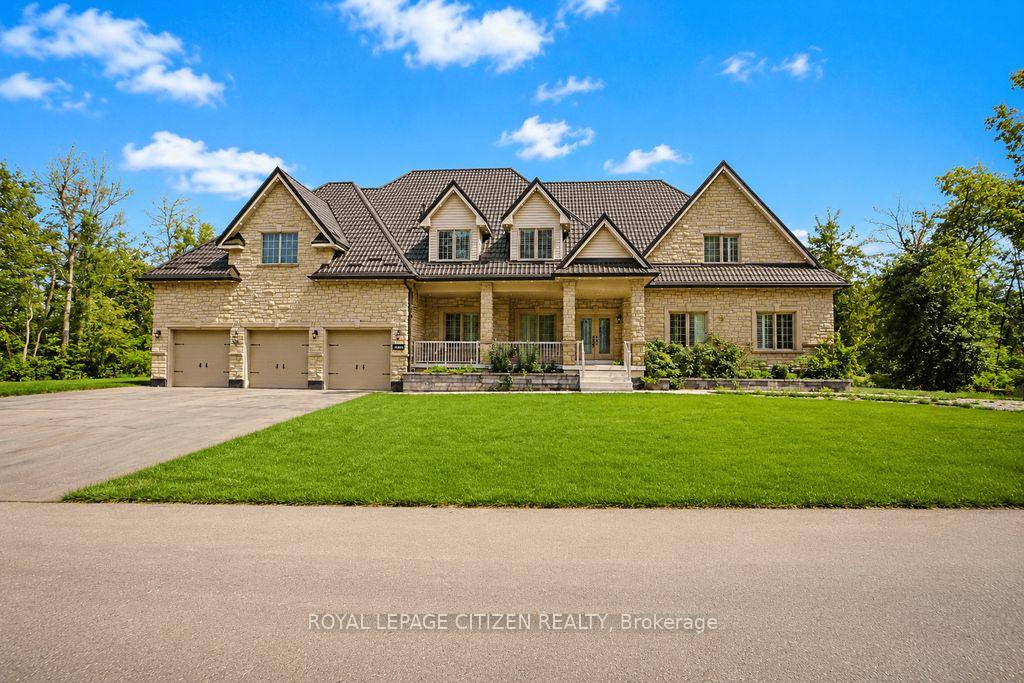
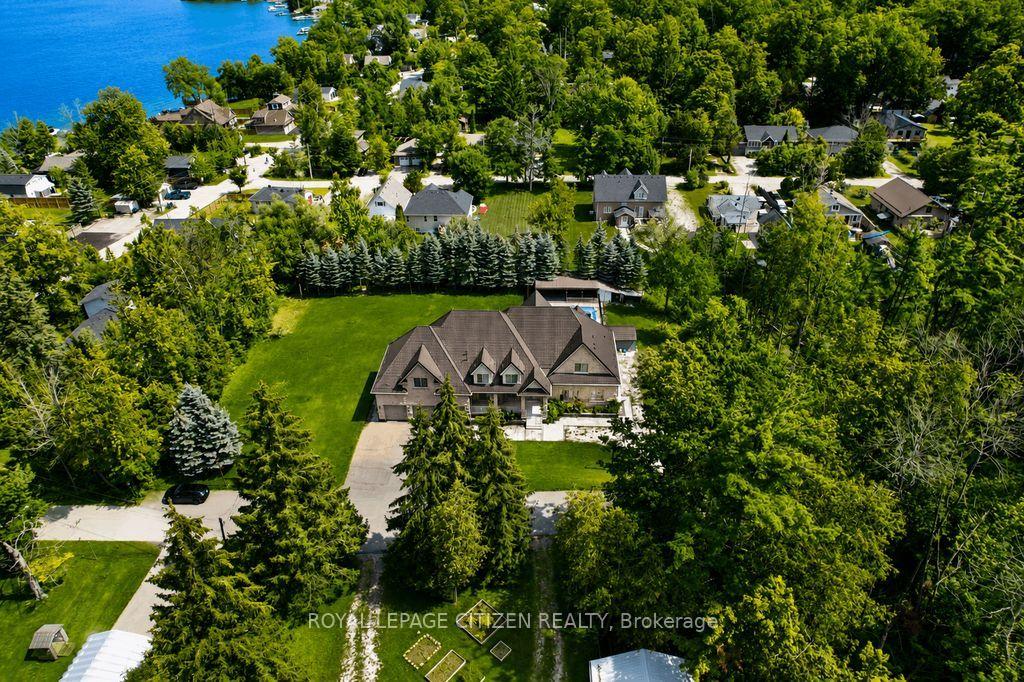
- Exceptional custom bungaloft on a large private lot.
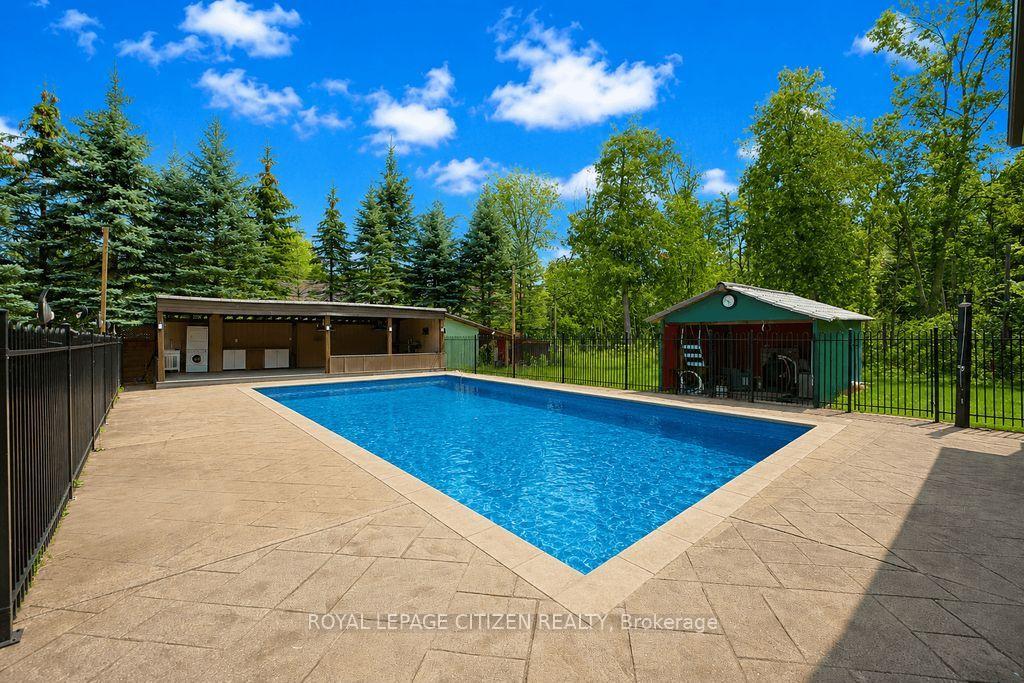
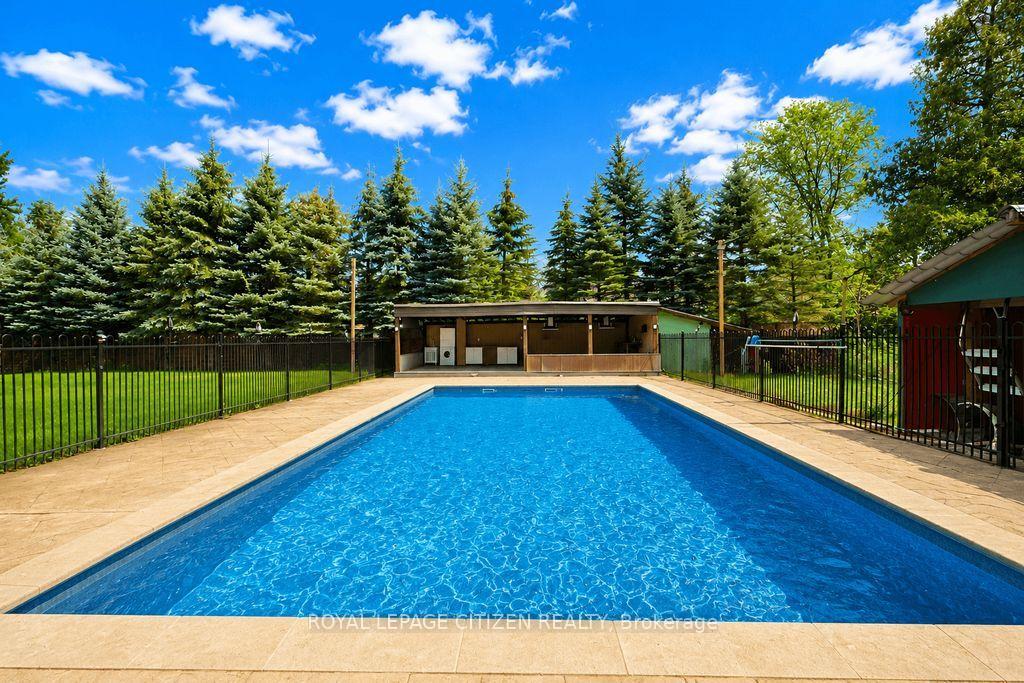
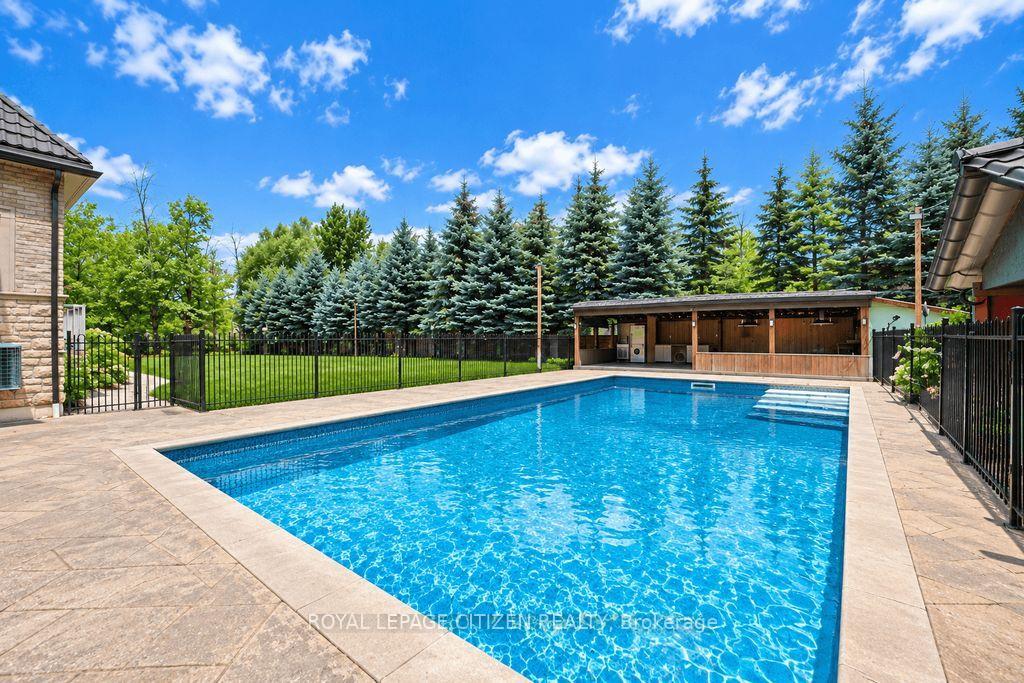
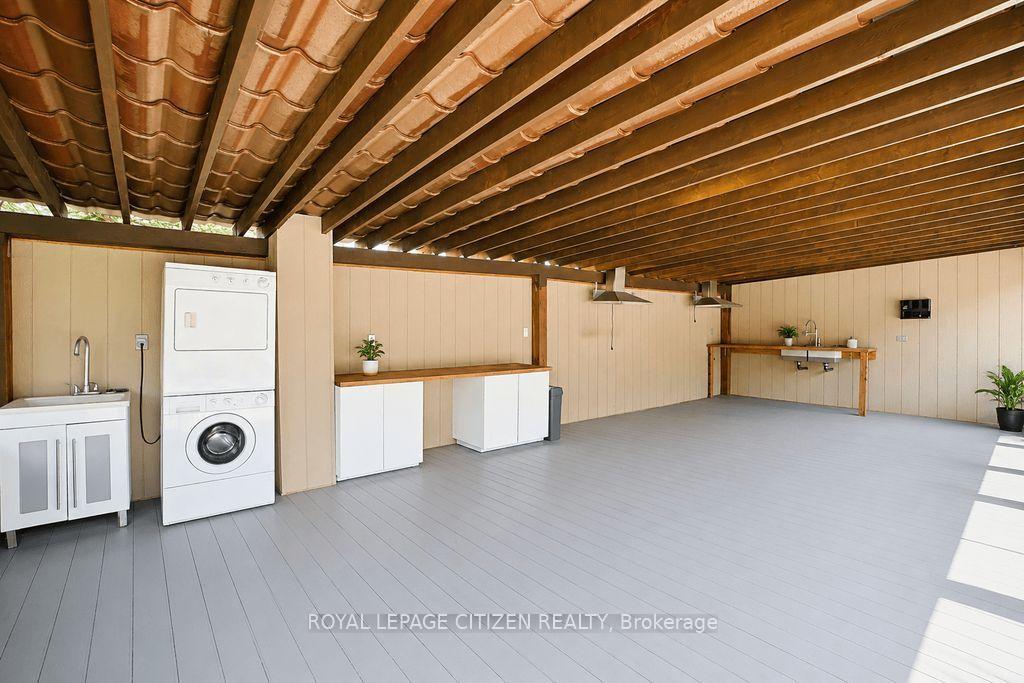
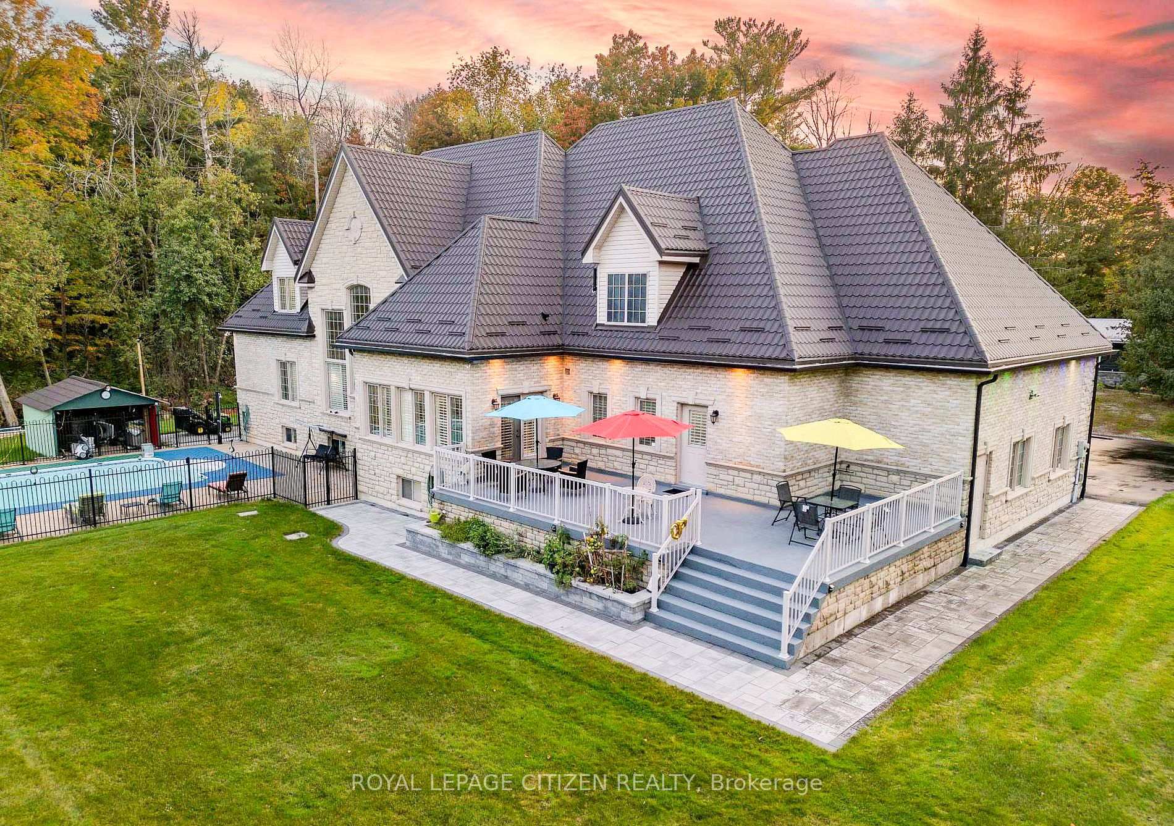
- Heated in-ground pool with covered outdoor kitchen.
- Over $1.2 million in recent high-end upgrades.
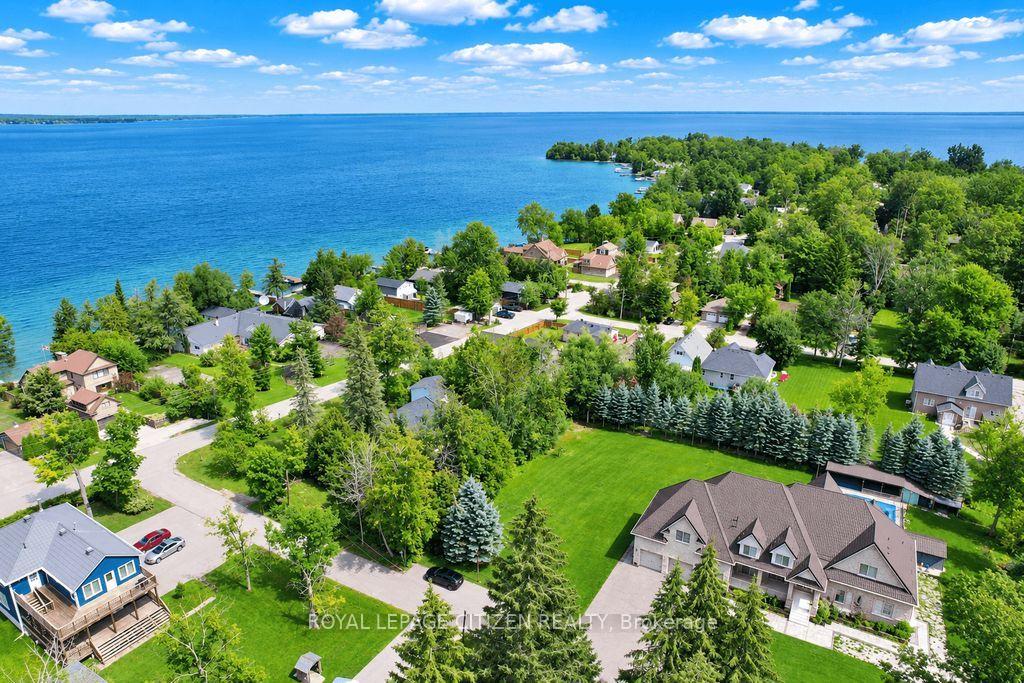
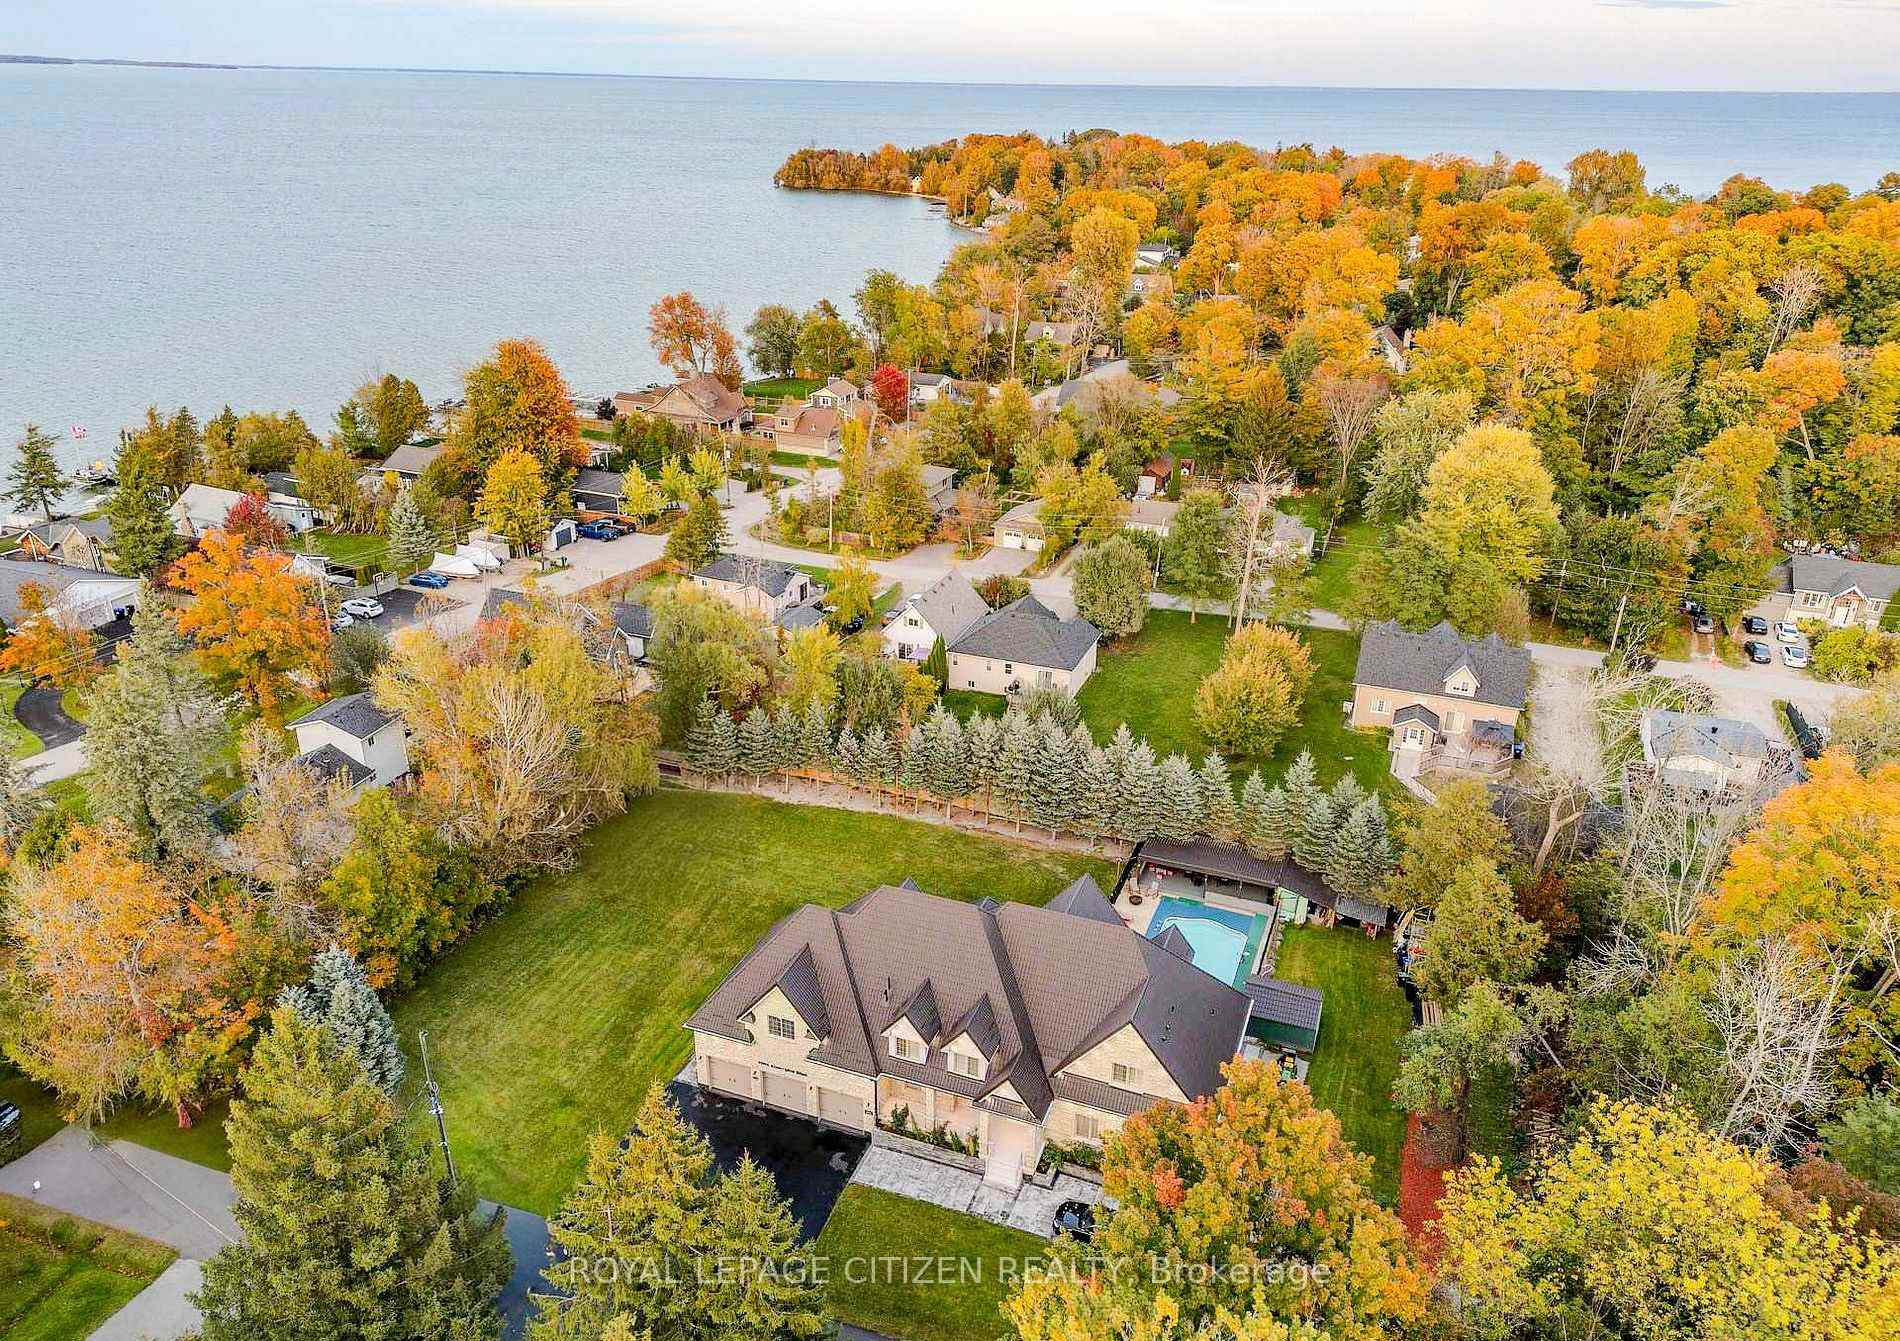
- Located steps from Lake Simcoe and public docks.
- Spacious living with 7 bedrooms and 5 bathrooms.
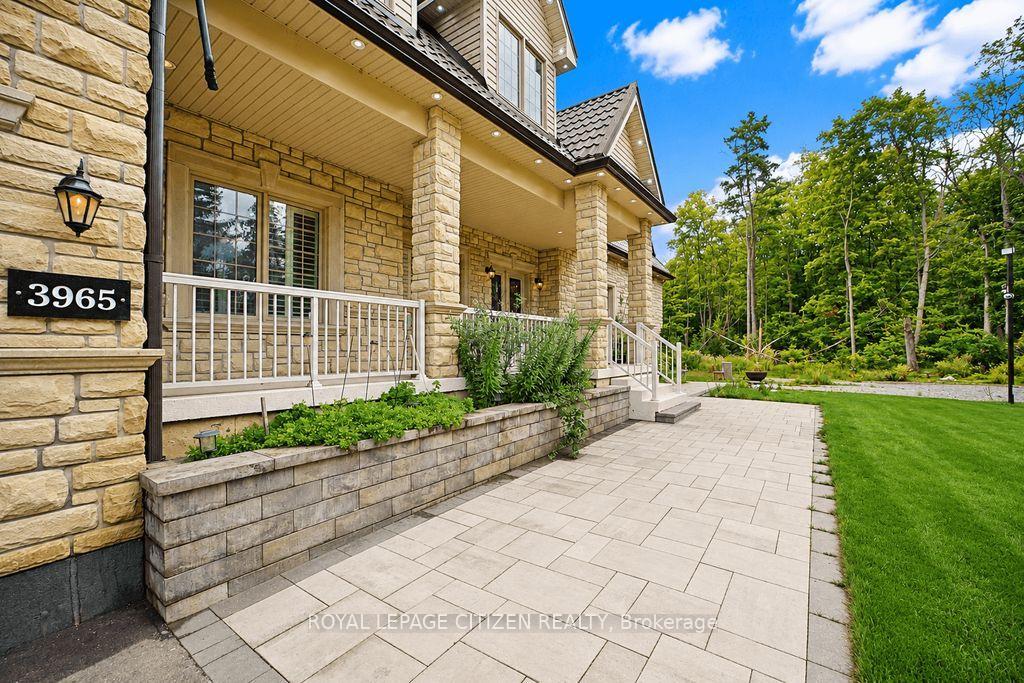
- Professionally designed landscaping with automated irrigation.
- Partially finished basement offers additional versatility.
- Close to Friday Harbour Resort for year-round activities.
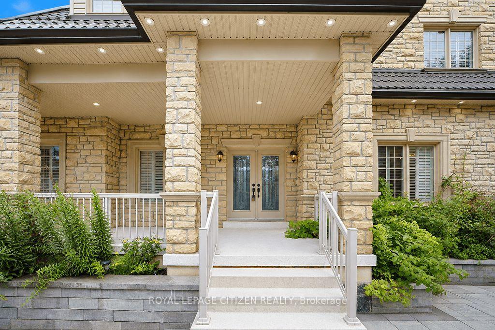
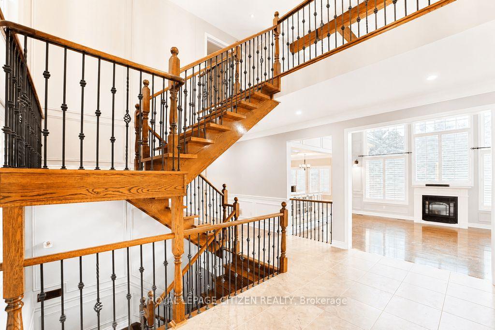
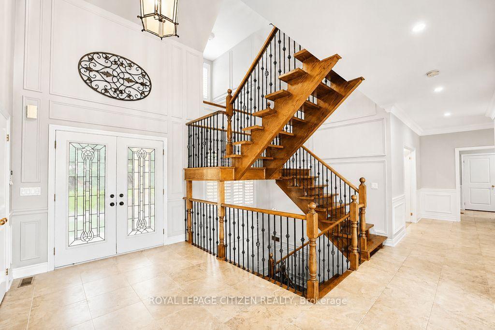
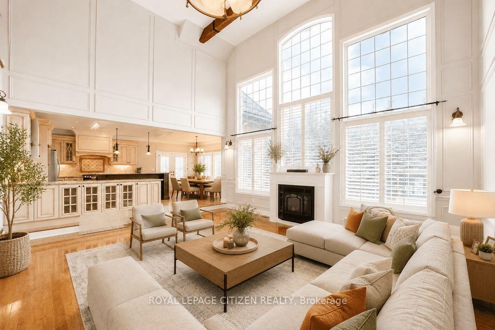
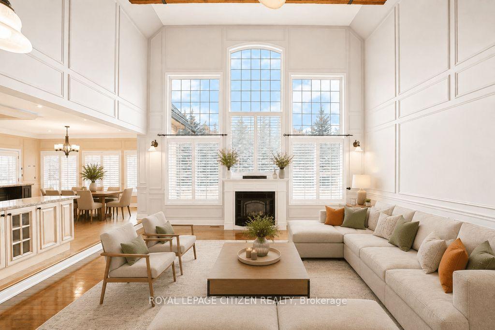
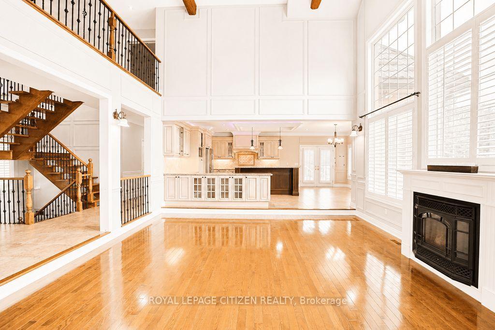
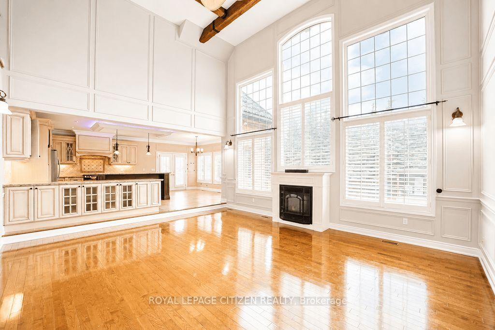
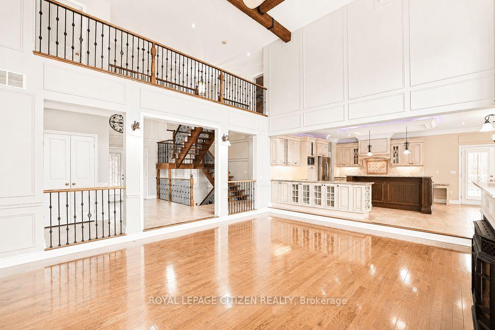
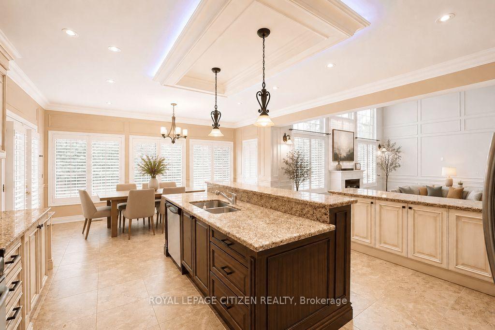
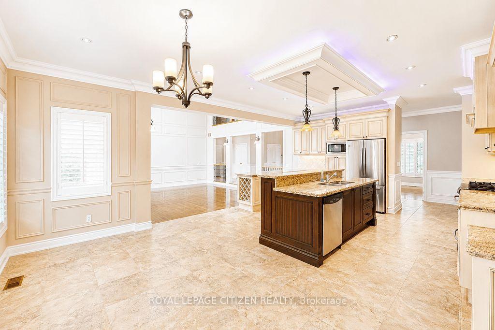
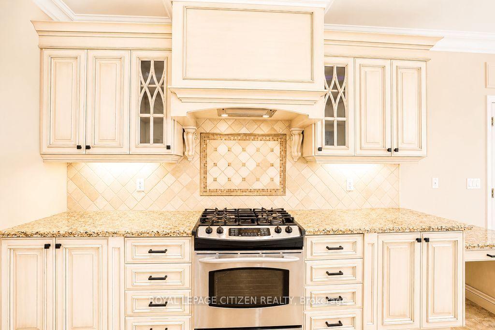
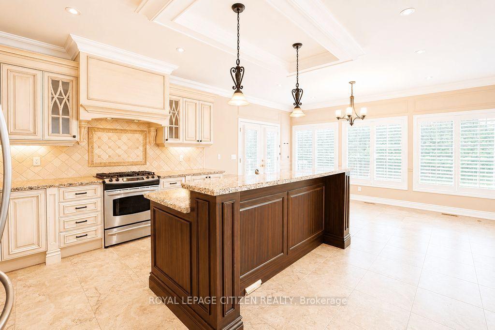
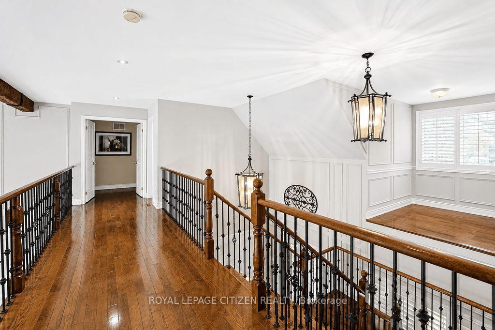
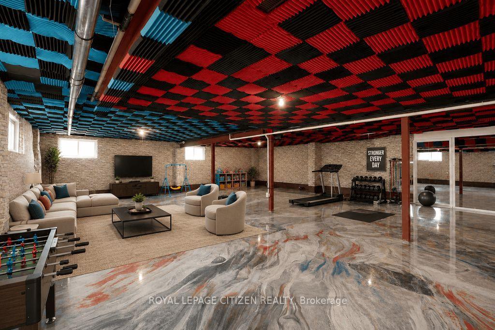
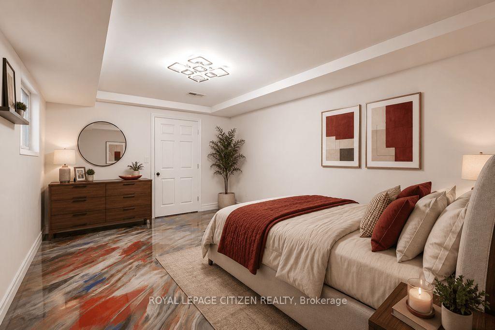
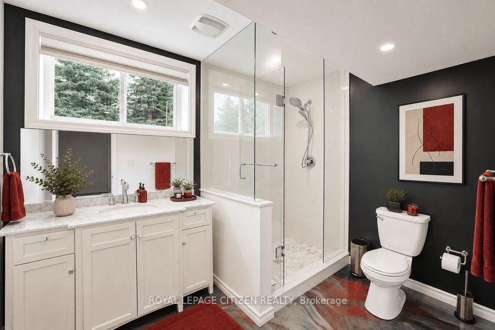
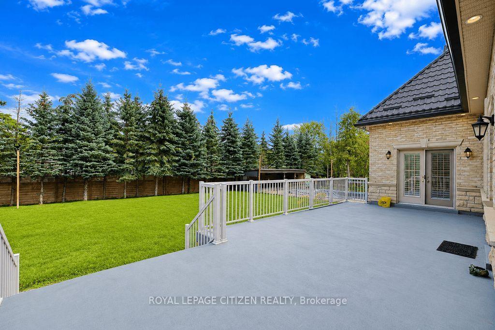
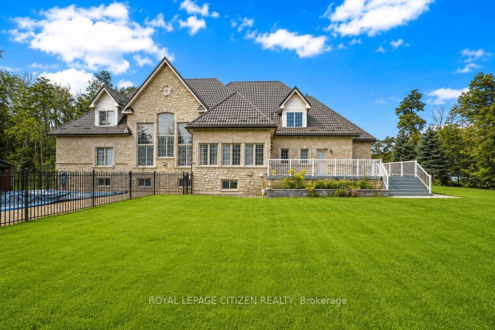
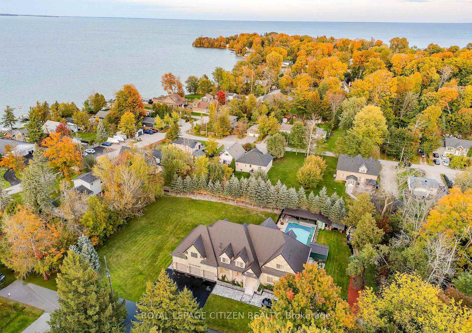
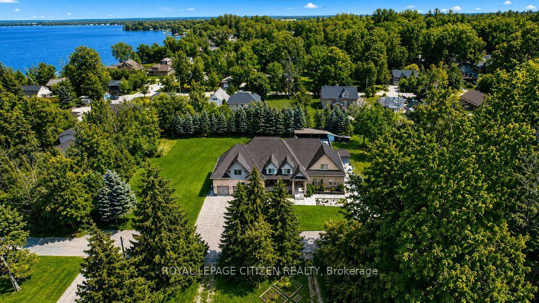
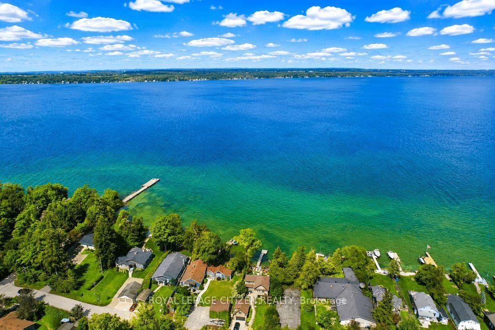
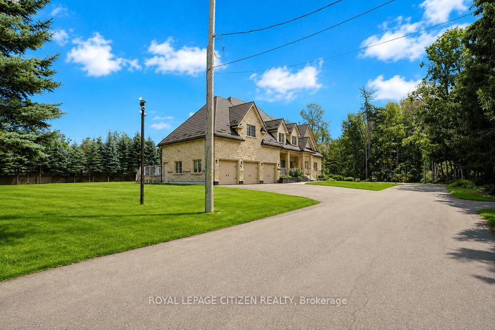
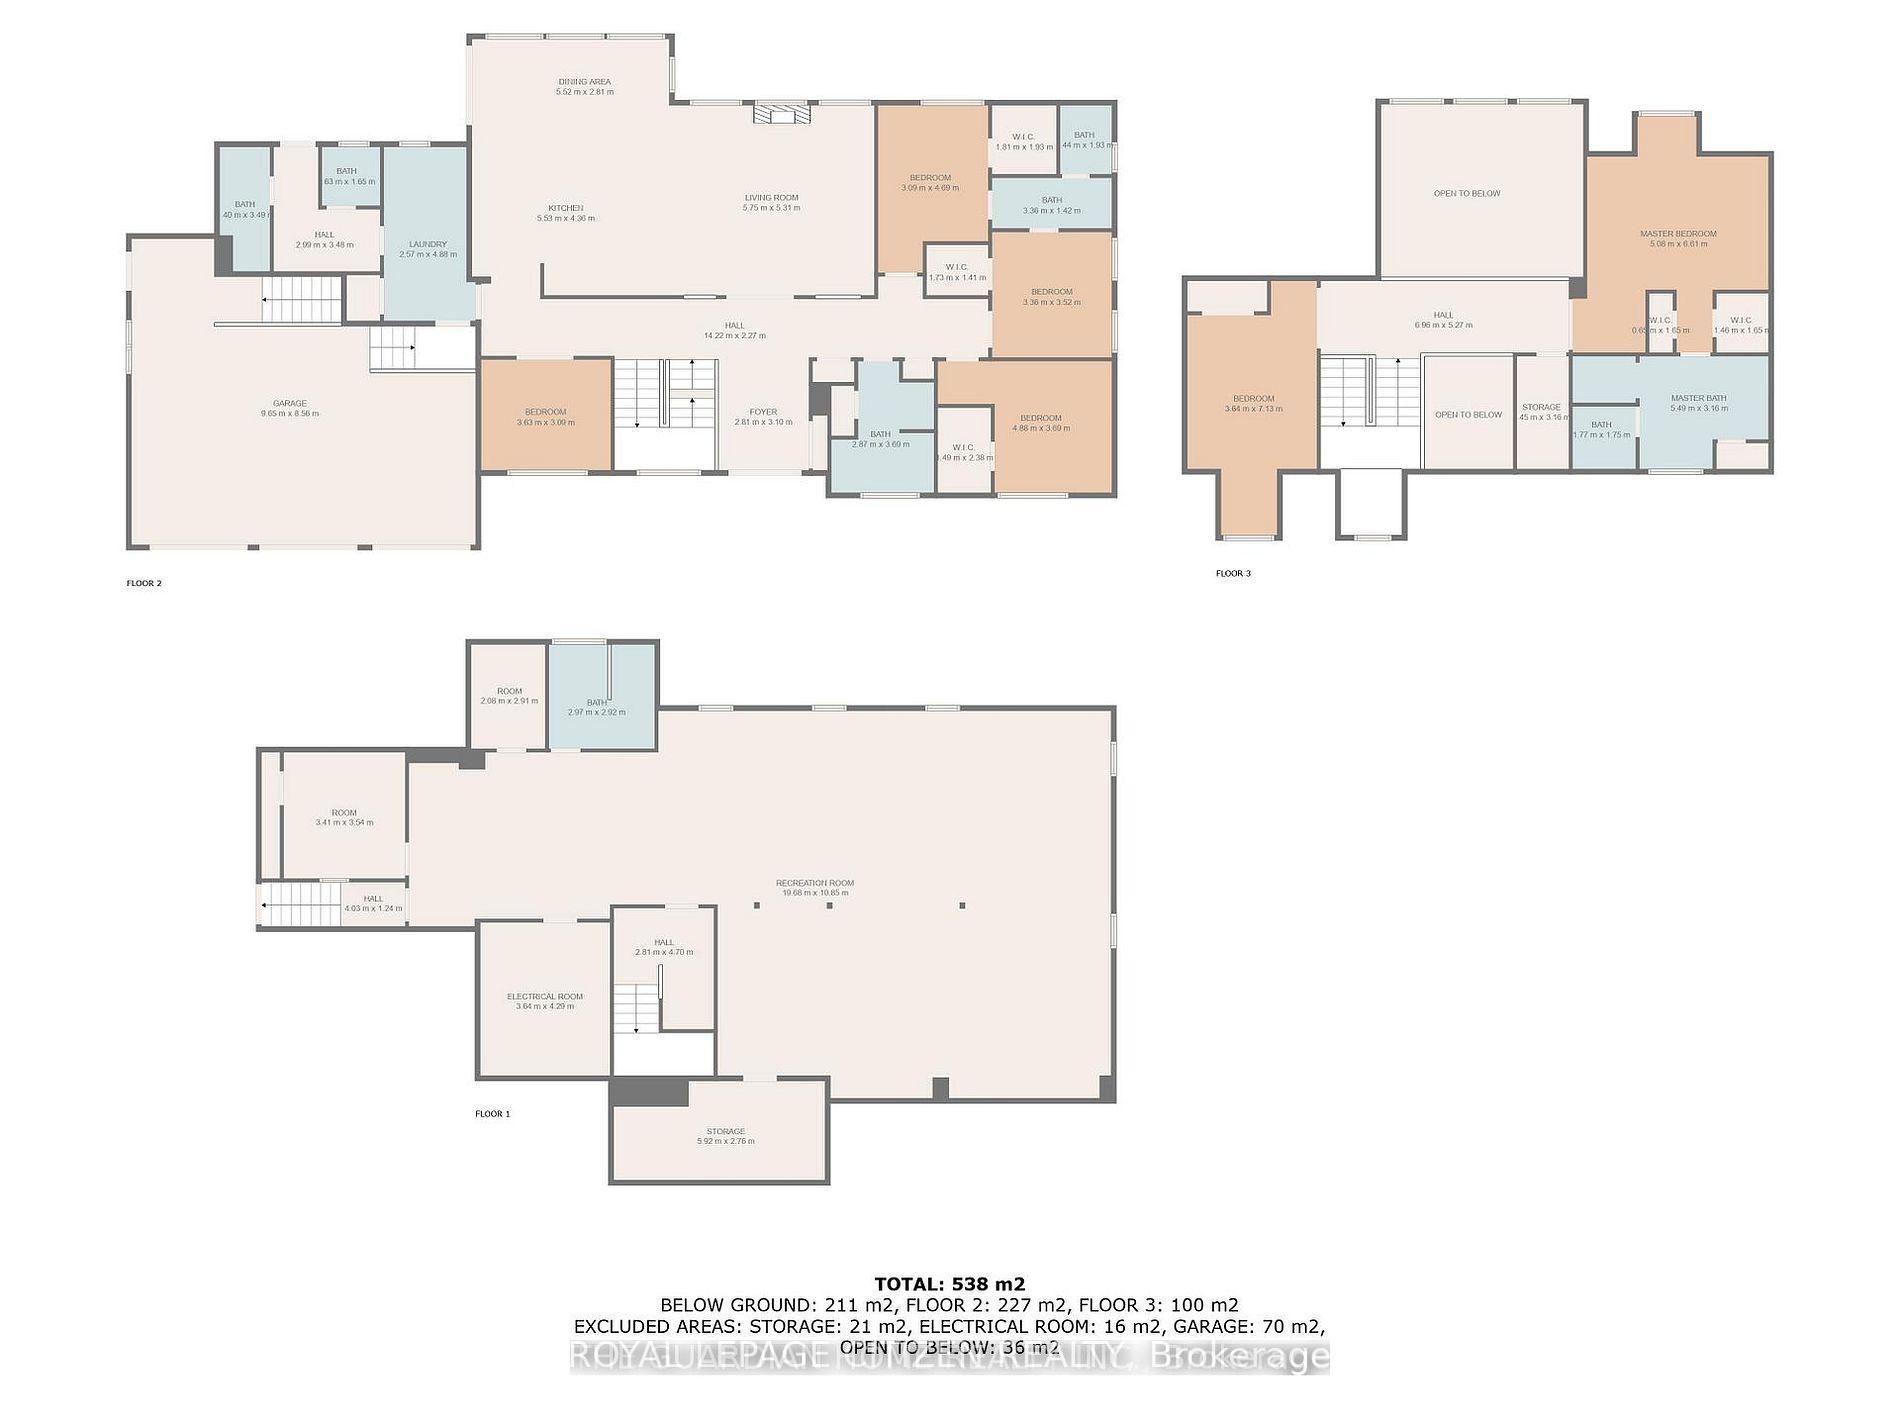
DO NOT MISS THIS GREAT OPPORTUNITY!!! Welcome to this exceptional, upgraded custom bungaloft set on a rare 200 x 150 ft private lot surrounded by mature greenery in the sought-after Big Bay Point community. Located just steps from Lake Simcoe, the property offers easy access to public docks and a nearby boat launch, making it ideal for boating enthusiasts and those seeking a relaxed lakeside lifestyle. Friday Harbour Resort is approximately 3 km away, offering year-round dining, golf, marina and entertainment. With Over $1.2 million in high-end upgrades have been completed within the past two years, including a new metal roof with lifetime warranty, newer paved and extended driveway with additional parking, and professionally designed landscaping with automated irrigation, The spectacular backyard is designed for year-round enjoyment, featuring a fully Covered Area, heated in-ground freshwater pool, filled in July 2025, with two decorative fountains and solar lighting. A 500+ sq. ft. covered outdoor kitchen with metal roofing and additional storage creates the perfect space for entertaining.Offering over 5,000 sq. ft. of living space, the home features 7 bedrooms and 5 bathrooms, plus an attached 3-car garage with epoxy flooring and custom shelving. Interior highlights include oversized windows, elegant coffered ceilings, decorative wall mouldings and adjustable LED pot lighting throughout. The partially finished basement offers additional versatility with a bedroom, dining area, 3-piece bathroom and metallic marble epoxy flooring and a Separate entrance. A rare opportunity to own a luxurious, resort-inspired retreat just steps from Lake Simcoe, offering exceptional space, privacy and year-round enjoyment. Book your private showing today!
Key Facts & Features
Property Costs
- Annual Property Tax Amount
- $11,492
- Land Transfer Tax Fee
- $45,195
Rental Items
- Rental Equipment
- Water Softener
- Basement Type
- Partially Finished, Walk-Up
Interior Features
- Laundry Level
- Main Level
- Interior Extras
- Auto Garage Door Remote, Carpet Free, Water Heater, Water Softener, Upgraded Insulation, Sump Pump, Generator - Full, Storage, Primary Bedroom - Main Floor, Central Vacuum, Guest Accommodations
- View
- Lake, Pool, Park/Greenbelt
- Security Features
- Security System
- Fireplace/Stove
- Yes
- Fireplace Features
- Natural Gas, Family Room
- Elevator
- No
Exterior Features
- Exterior Extras
- Landscaped, Landscape Lighting, Lawn Sprinkler System, Year Round Living, Deck, Porch, Fishing, Privacy, Canopy
- Pool
- Inground, Outdoor
- Property Features
- Beach, Electric Car Charger, Lake Access, Lake/Pond, Lake Backlot, Campground
- Other Structures
- Playground, Fence - Partial, Storage, Gazebo
Building
- Building Type
- Detached
- Building Style
- 1 1/2 Storey
Construction
- Exterior Finish
- Brick, Stone
- Roof
- Metal
- Foundation Details
- Concrete Block
- Special Designation
- Unknown
Lot
- Lot Front
- 200.00 ft
- Lot Depth
- 150.00 ft
Inclusions
- Inclusions
- SS stove, fridge, microwave, dish washer, window coverings, garage door opener remotes, backup generator, fridge in laundry, ss washer, dryer, 8 security cam, electric car charger, pool equipment, pool, tankless gas water heater.
Parking & Garages
- Garage Type
- Attached
- Garage Spaces
- 3
- Parking Spaces
- 10
- Total Garage And Parking Spaces
- 16
Heating & Cooling
- Heat Source
- Gas
- Heat Type
- Forced Air
- Air Conditioning
- Central Air
- Water
- Well
- Sewers
- Septic
- Natural Gas
- Yes
- Hydro
- Yes
- Cable
- Available
- Telephone
- Available
- Bedrooms
- 5 + 1
- Washrooms
- 6
- Kitchens
- 1
- Family / bonus room
- Yes
Room sizes
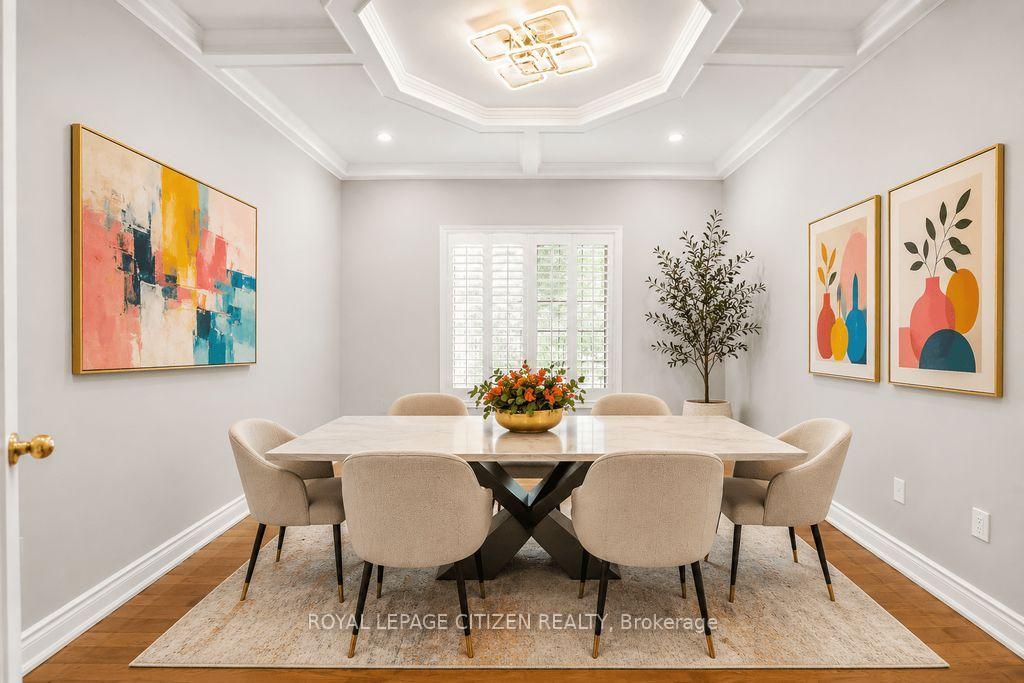
- Dining Room—Main level, Open Concept, W/O To Yard, Ceramic Floor
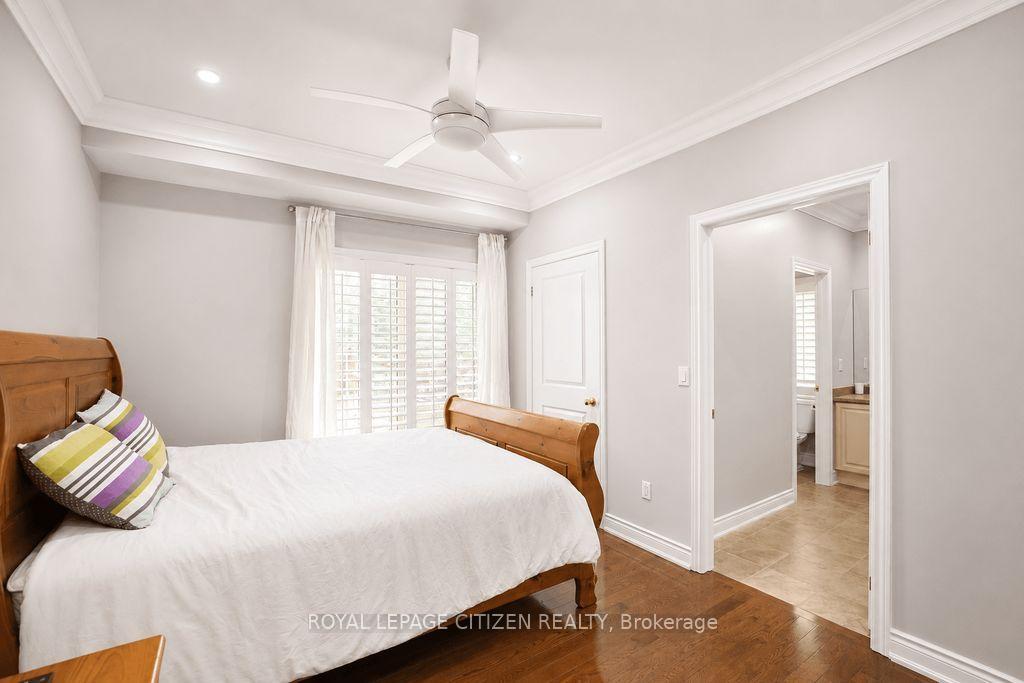
- Bedroom 2—Main level, Ceiling Fan(s), Semi Ensuite, Walk-In Closet(s)
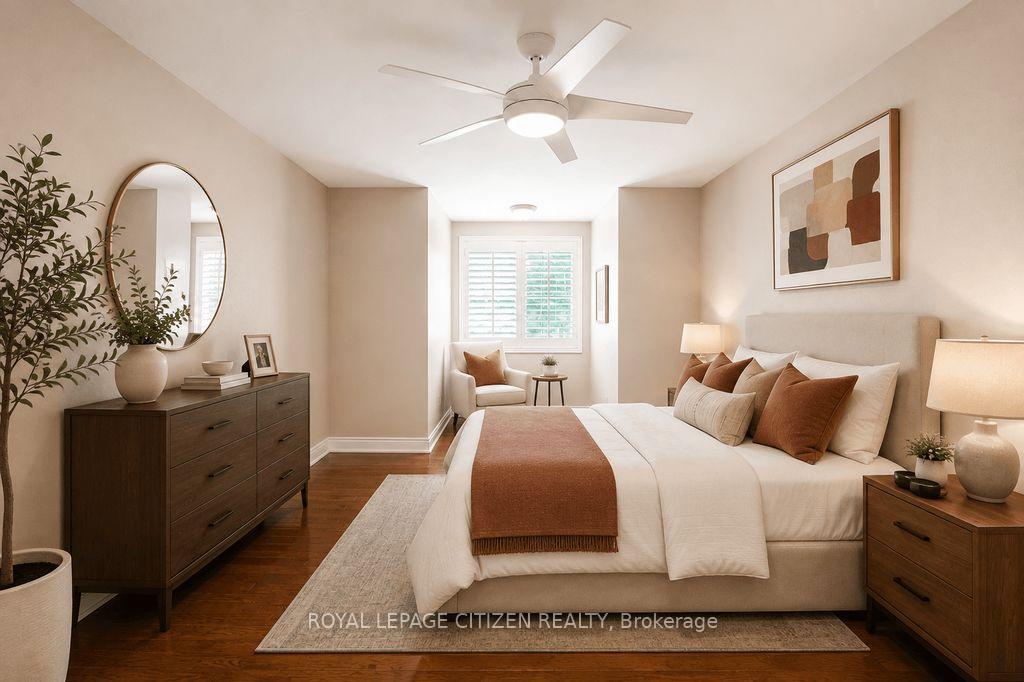
- Bedroom 5—Second level, Closet, Combined w/Office, Ceiling Fan(s)
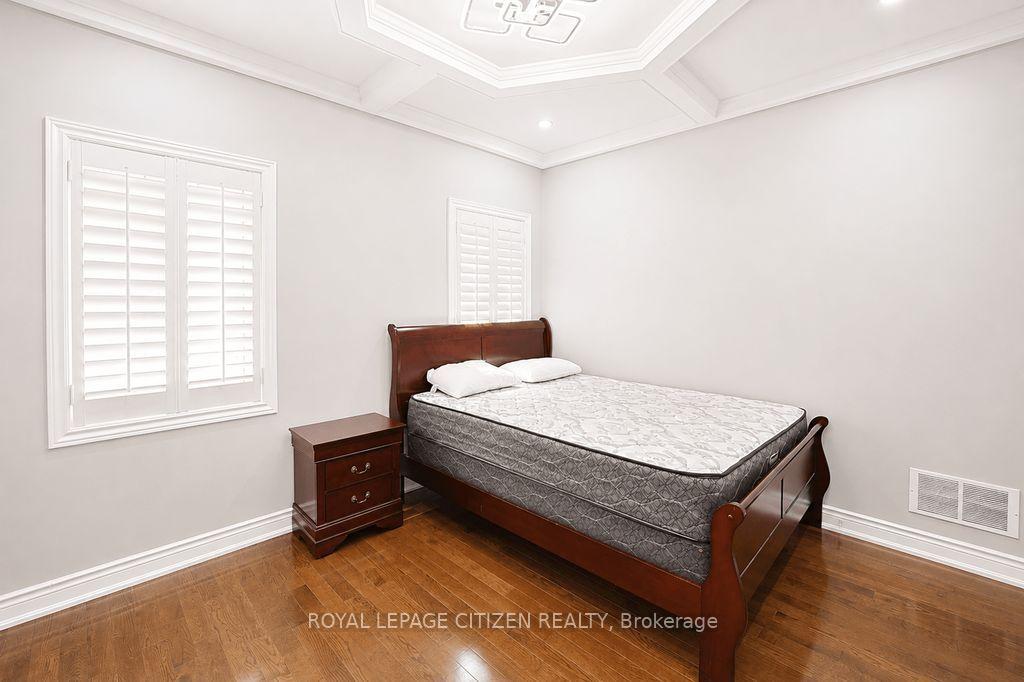
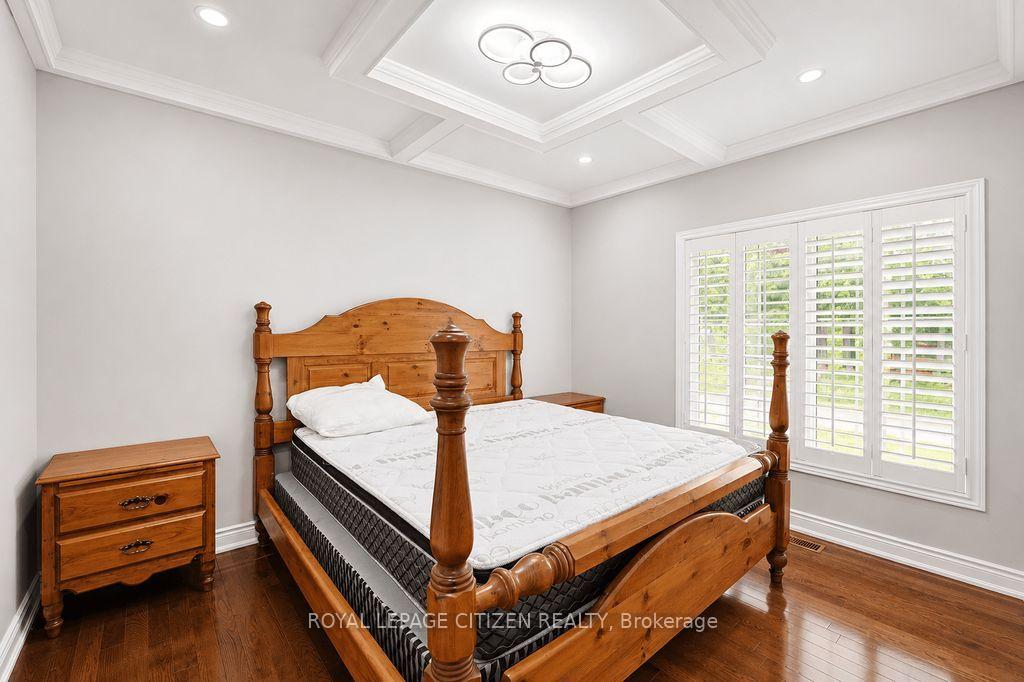
- Bedroom 4—Main level, Walk-In Closet(s), Coffered Ceiling(s), Pot Lights
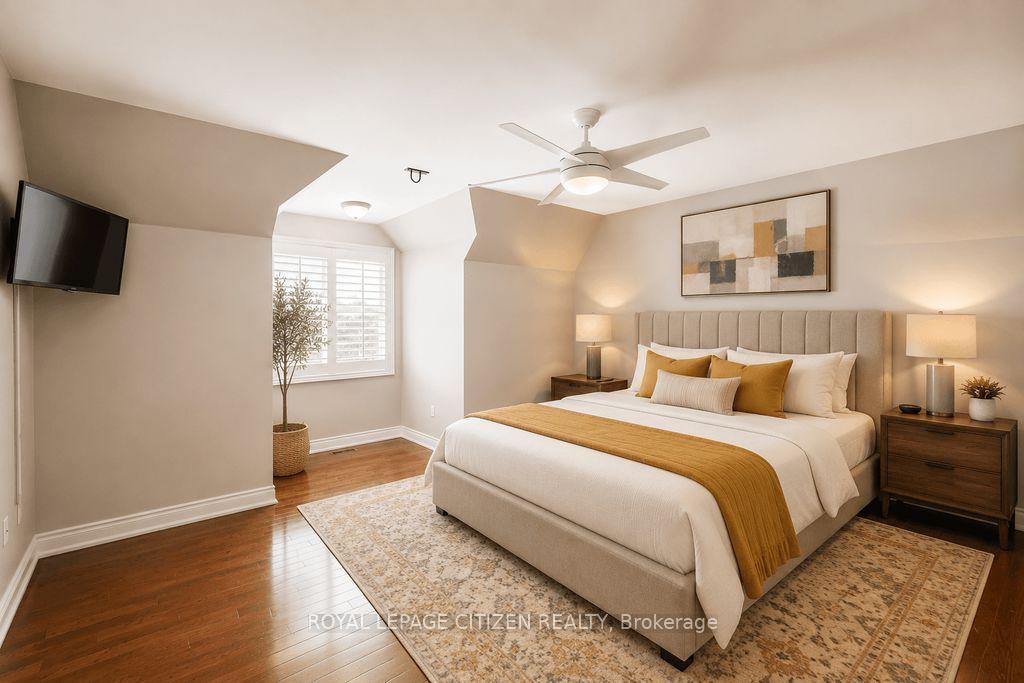
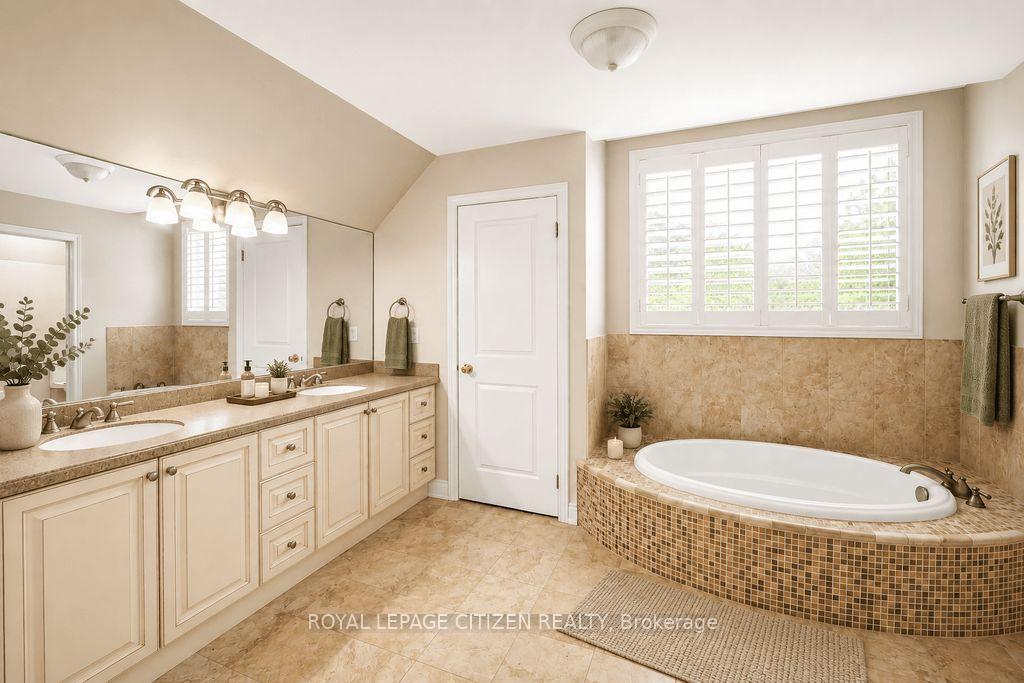
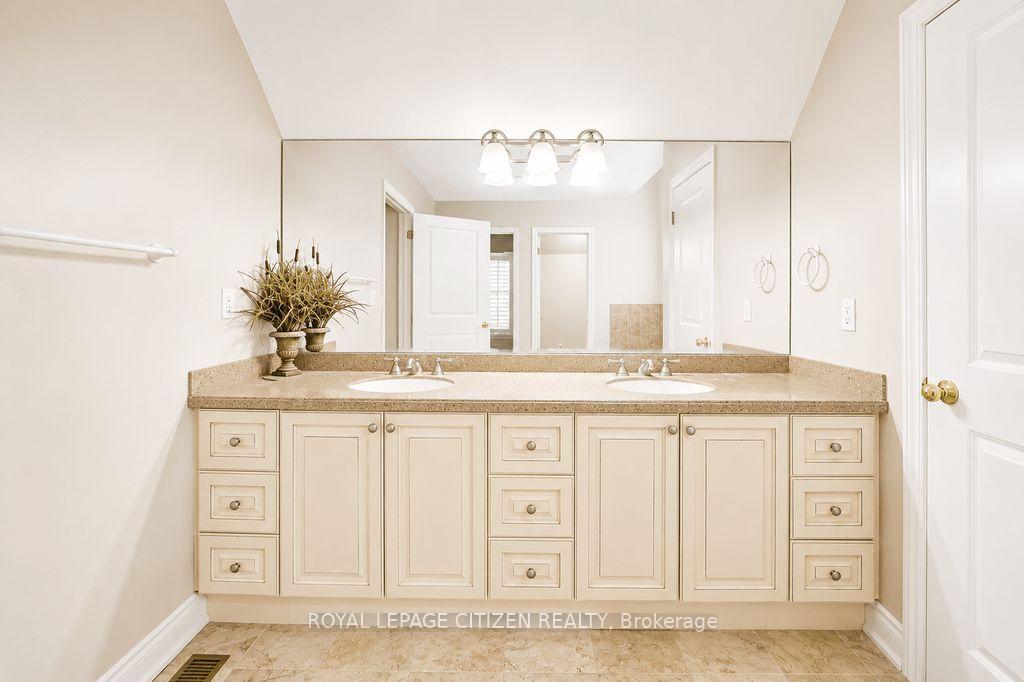
- Primary Bedroom—Second level, Walk-In Closet(s), 6 Pc Ensuite, Ceiling Fan(s)
- Recreation—Basement level, Marble Floor
- Bedroom 3—Main level, Walk-In Closet(s), Semi Ensuite, Coffered Ceiling(s)
- Bedroom—Main level, Coffered Ceiling(s), French Doors, Pot Lights
- Family Room—Main level, Cathedral Ceiling(s), Ceiling Fan(s), Hardwood Floor
- Kitchen—Main level, Breakfast Bar, Illuminated Ceiling, Centre Island
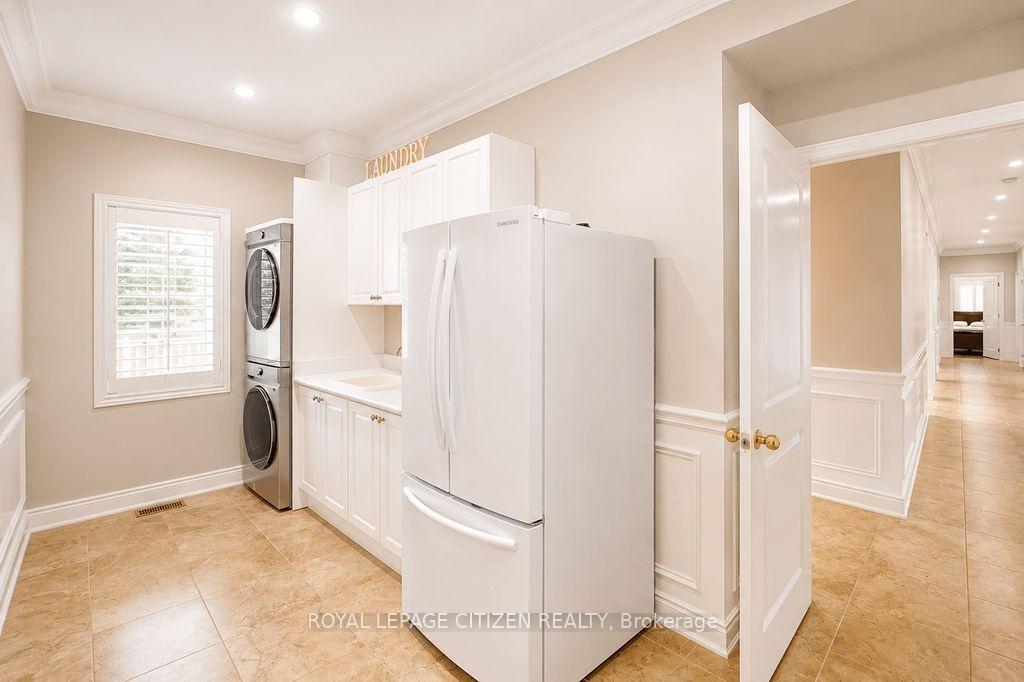
- Laundry—Main level, Laundry Sink, Access To Garage, B/I Appliances
- Bedroom—Basement level, Closet, Marble Floor, 3 Pc Bath
Washrooms
- 6-piece, Second
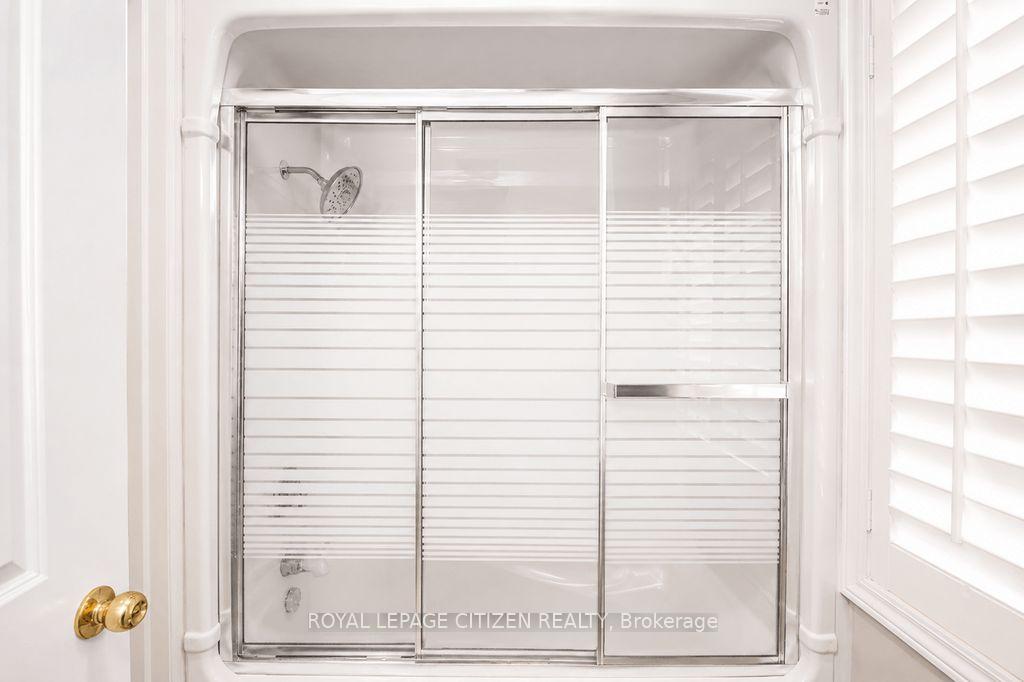
- 3-piece, Main
- 4-piece, Main
- 3-piece, Basement
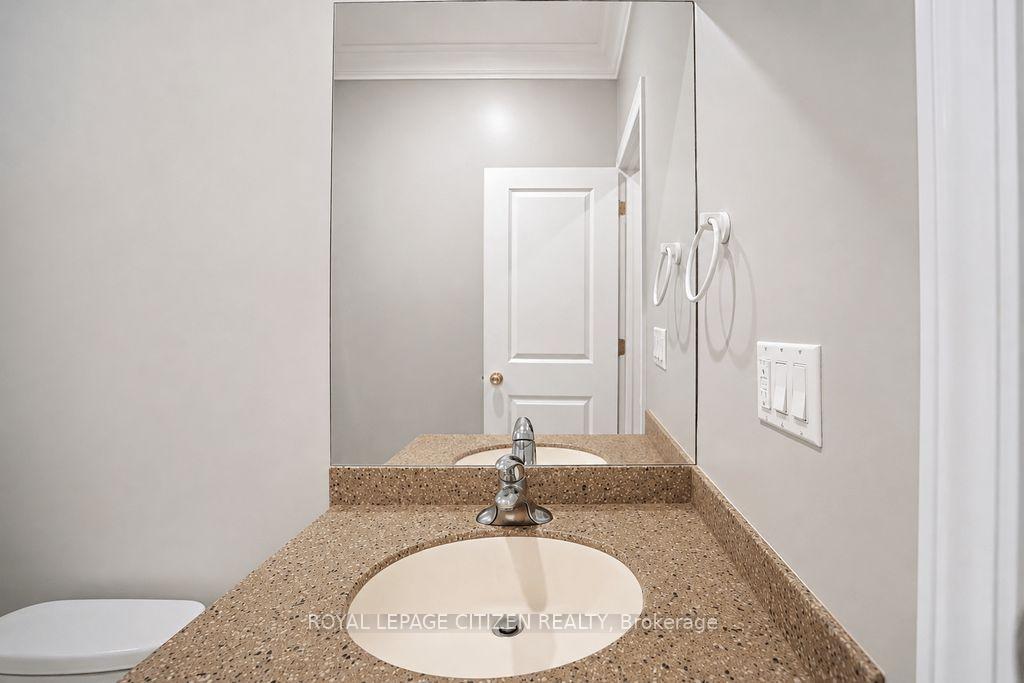
- 2-piece, Main
- Municipality
- Innisfil
- Neighbourhood
- Rural Innisfil
- Main cross streets
- Big Bay Point Rd / Sideroad 30
- Zoning
- R1
- Directions
- Follow ON-400 S to Mapleview Dr Win Barrie. Take exit 90 from ON-400S. Continue on Mapleview Dr W. Take Big Bay Point Rd to Algoma Ave in Innisfil
- Waterfront
- Indirect
- MLS® number
- N13717392
- Data source
- Toronto Regional Real Estate Board
- Listed on
- 2026-08-27
- Updated on
- 2026-08-27
- Days on market
- 52 days
- Possession date
- 2026-09-01
- Possession type
- Immediate
- Co-op commission
- 2.5%
- Seller
- Listed by
- ROYAL LEPAGE CITIZEN REALTY
Home Market Value
Current home valuation for 3965 Algoma Avenue, Innisfil, Rural Innisfil, Innisfil, ON. Listed for $2,348,800
HOMEH Estimate
$1,840,000
Estimated Sales Range
$1,104,000 - $2,576,000
HOMEH Estimate for 3965 Algoma Avenue, Innisfil, Rural Innisfil
Calculated with a real agent's CMA method — 45+ years of experience, codified. Not an AI guess.
For the owner
Is this your home? Track its value.
Get this home's HOMEH Estimate by email once a month, with how many homes are for sale around you.
Mortgage Payment Calculator
Compare up to 4 down payment scenarios
20% required for homes $1.5M or more
$469,760
| Scenario 1 | Scenario 2 | Scenario 3 | Scenario 4 | |
|---|---|---|---|---|
−Down payment | % $ | % $ | % $ | % $ |
+CMHC insurance | $0 | $0 | $0 | $0 |
=Total mortgage | $1,879,040 | $1,761,600 | $1,644,160 | $1,526,720 |
Amortization | ||||
Mortgage rate | % | % | % | % |
| Payment frequency | ||||
=Mortgage payment | $9,174monthly | $8,601monthly | $8,028monthly | $7,454monthly |
Land Transfer Tax
$45,195
$45,195
Around this home
No schools found nearby
Data provided by OpenStreetMap & Fraser Institute School Rankings
Ask HOMEH
New!Hi there!
👋Text or call (416) 301-9001
Recommended for you
Based on homes you've looked at.
No recommended properties found.
Nearby similar homes
No nearby properties found.
More real estate resources
Other homes nearby
Explore this area
Nearby neighbourhoods
No nearby listings available.