
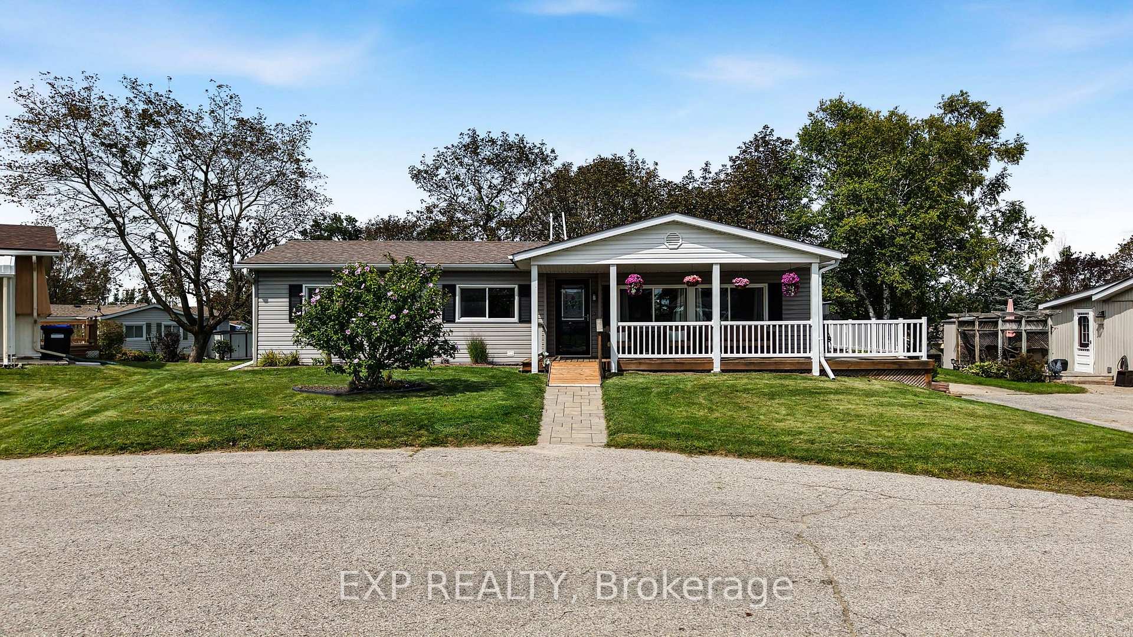
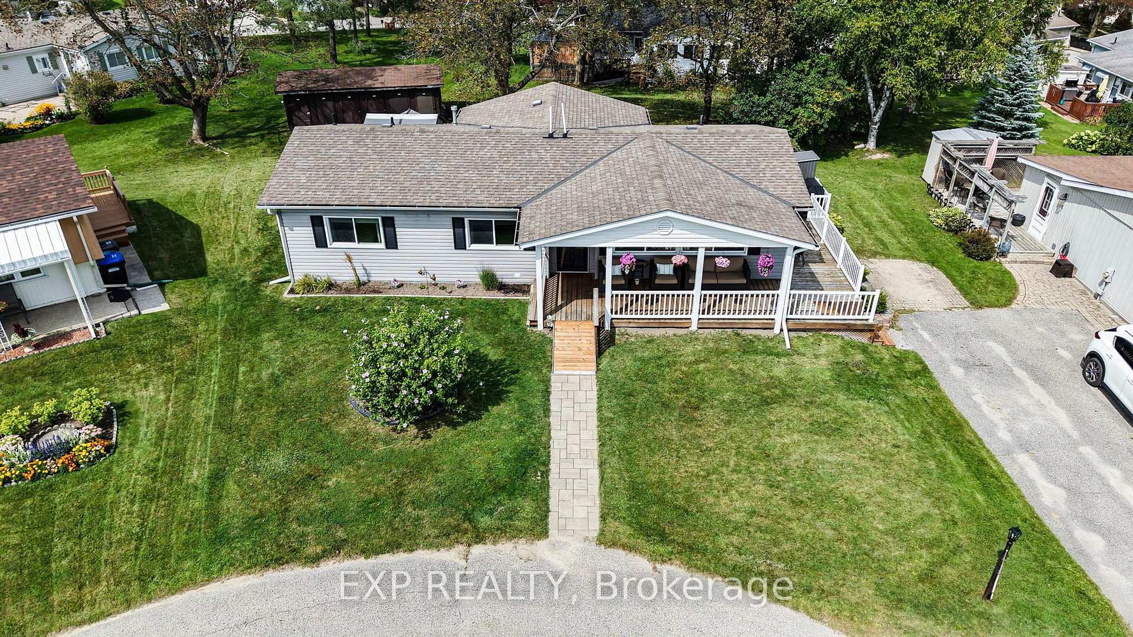
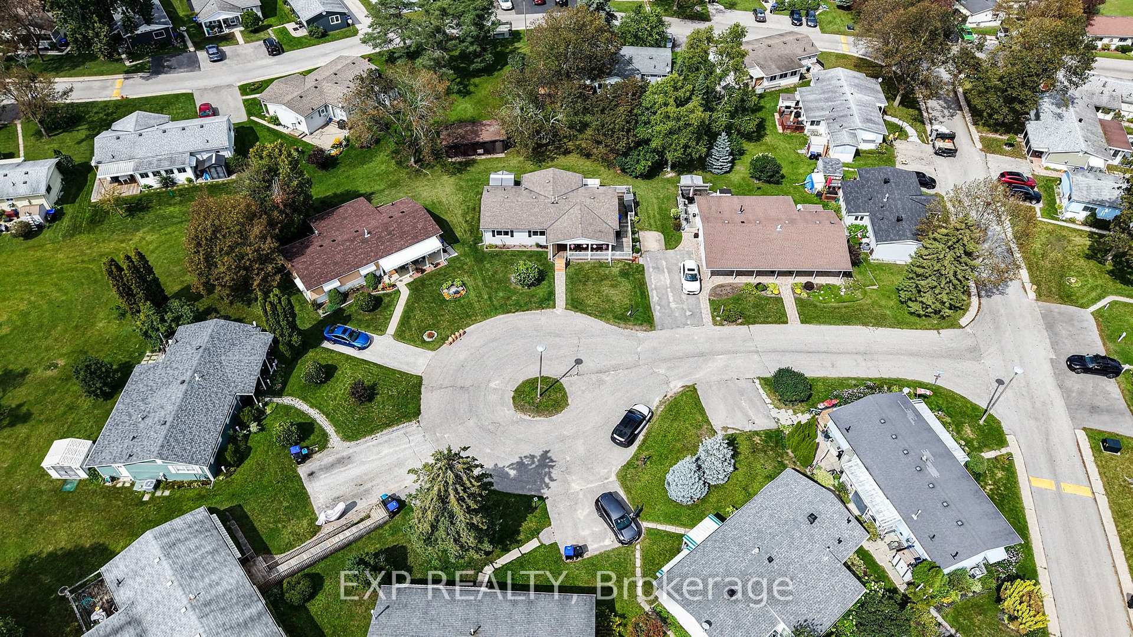
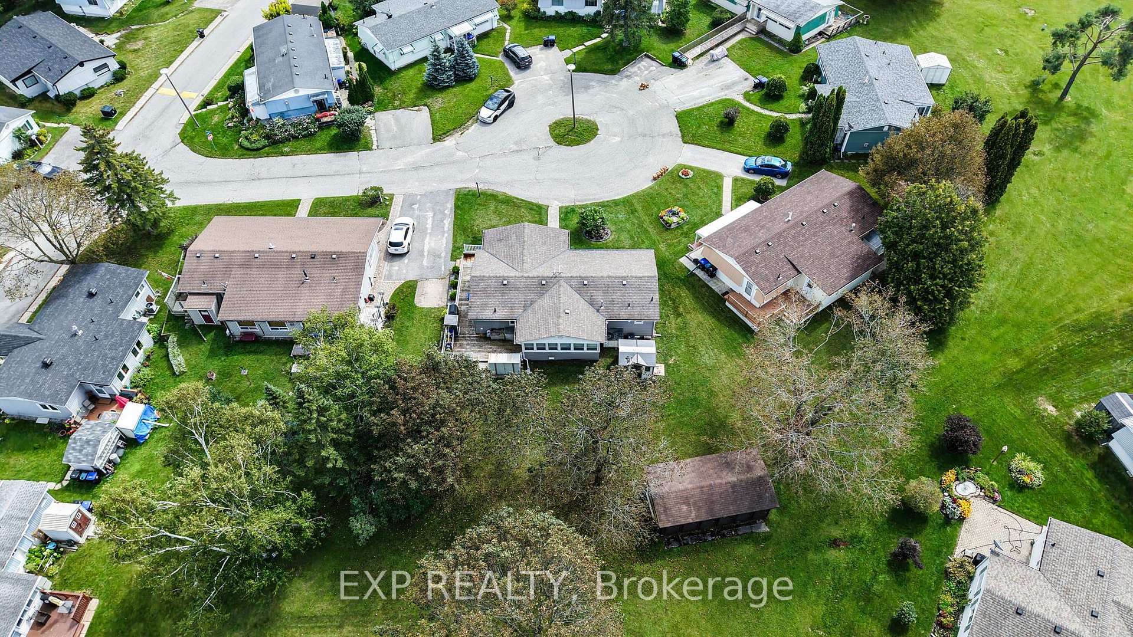
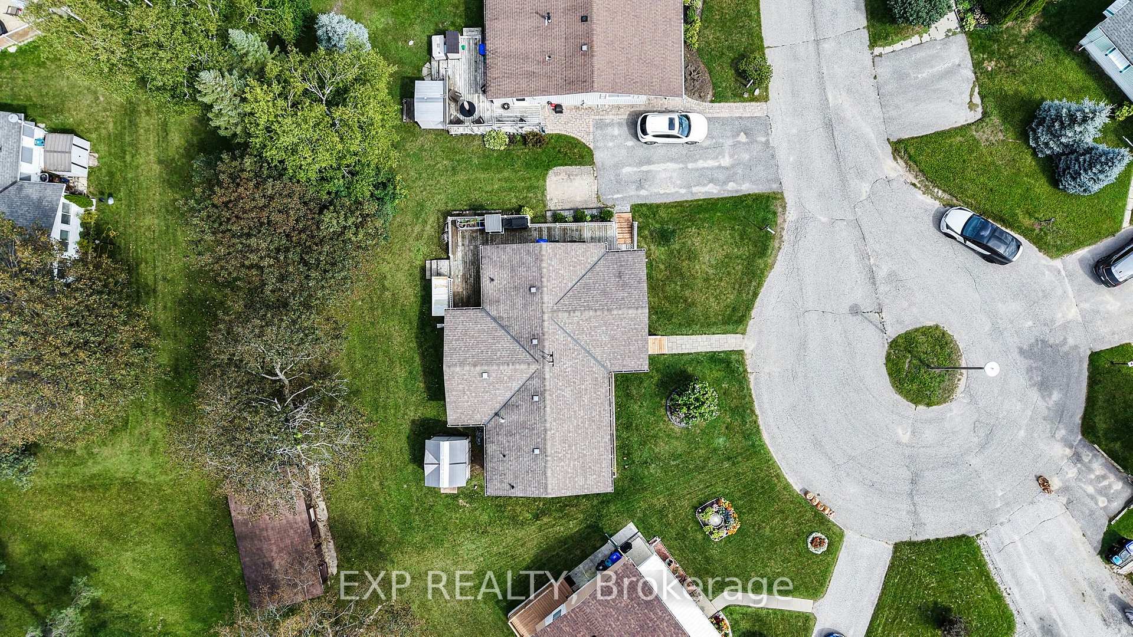
4 Fairbirch Court
Innisfil (Rural Innisfil), ON L9S 1R2
- 2Bedrooms
- 2Bathrooms
- 0Garage
- 1100–1500Sq Ft
- $2,158Tax
- —Lot Size
 Free EstimateSee Free Estimate Report

Sale & Price History for 4 Fairbirch Court, Innisfil, Rural Innisfil
| Start Date | End Date | Price | Event | MLS# |
|---|---|---|---|---|
| No listing history available | ||||
Real estate boards require you to or to see the full details of this property.
*Sold prices and complete sale & price history are regulated data. Under the Trust in Real Estate Services Act, 2002 (TRESA) and the rules of the Real Estate Council of Ontario (RECO), and pursuant to the Multiple Listing Service® rules of the Canadian Real Estate Association (CREA) and the Toronto Regional Real Estate Board (TRREB), this information may be shown only to registered users who have agreed to the applicable terms of use (a Virtual Office Website, or "VOW," arrangement). HOMEH Inc., Brokerage therefore provides it to signed-in members only. Creating an account is free and takes under a minute.
About 4 Fairbirch Court, Innisfil, Rural Innisfil
Summarized Description
- Located in a quiet cul-de-sac.
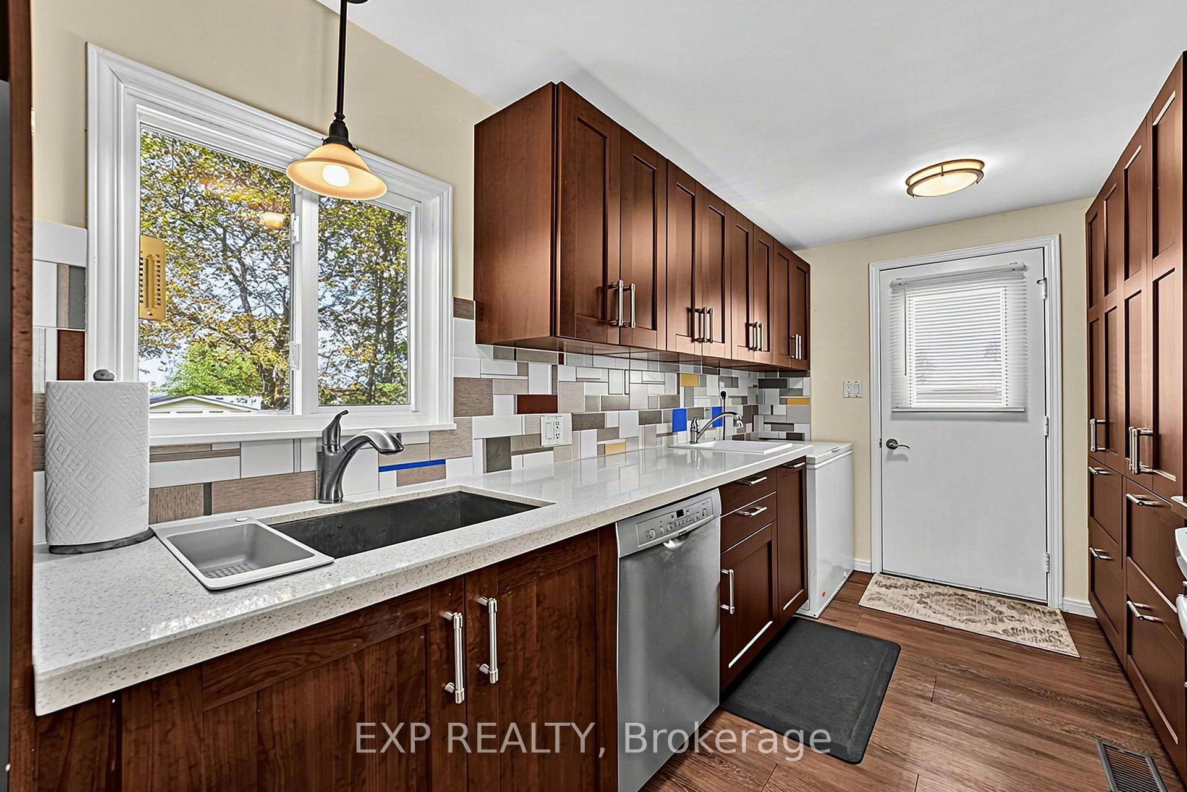
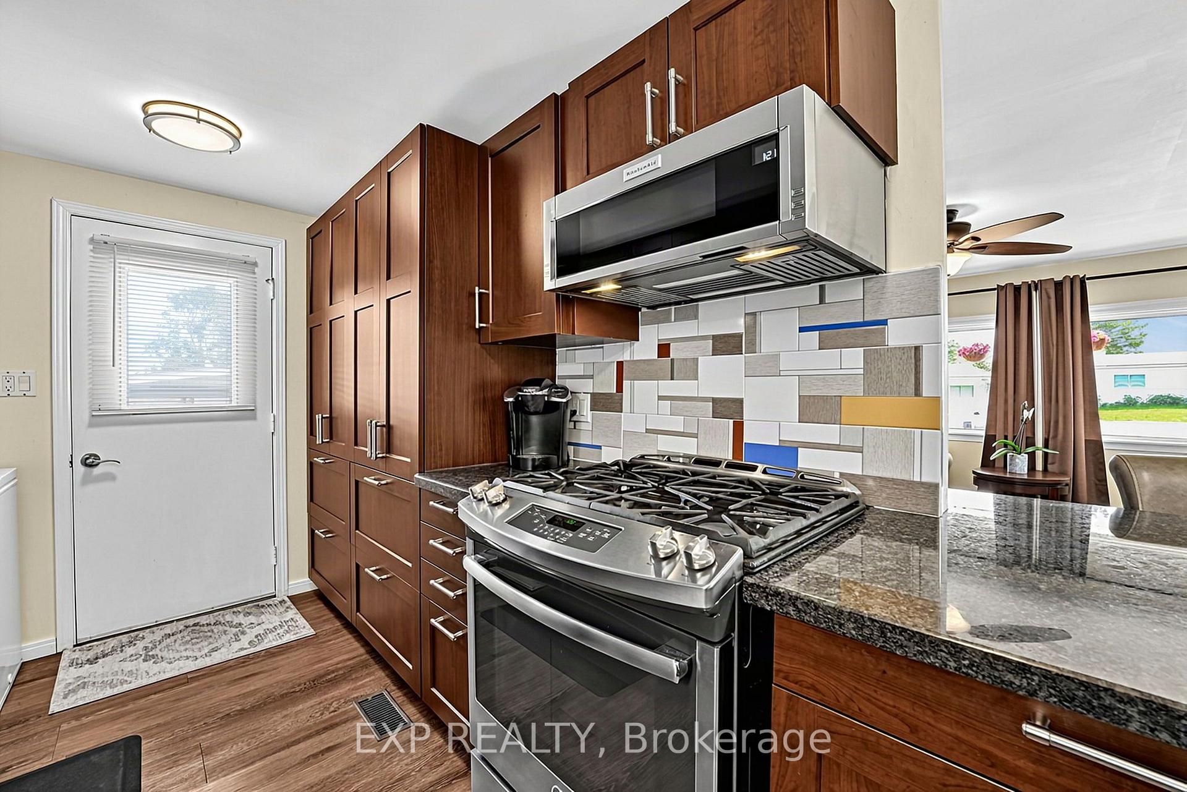
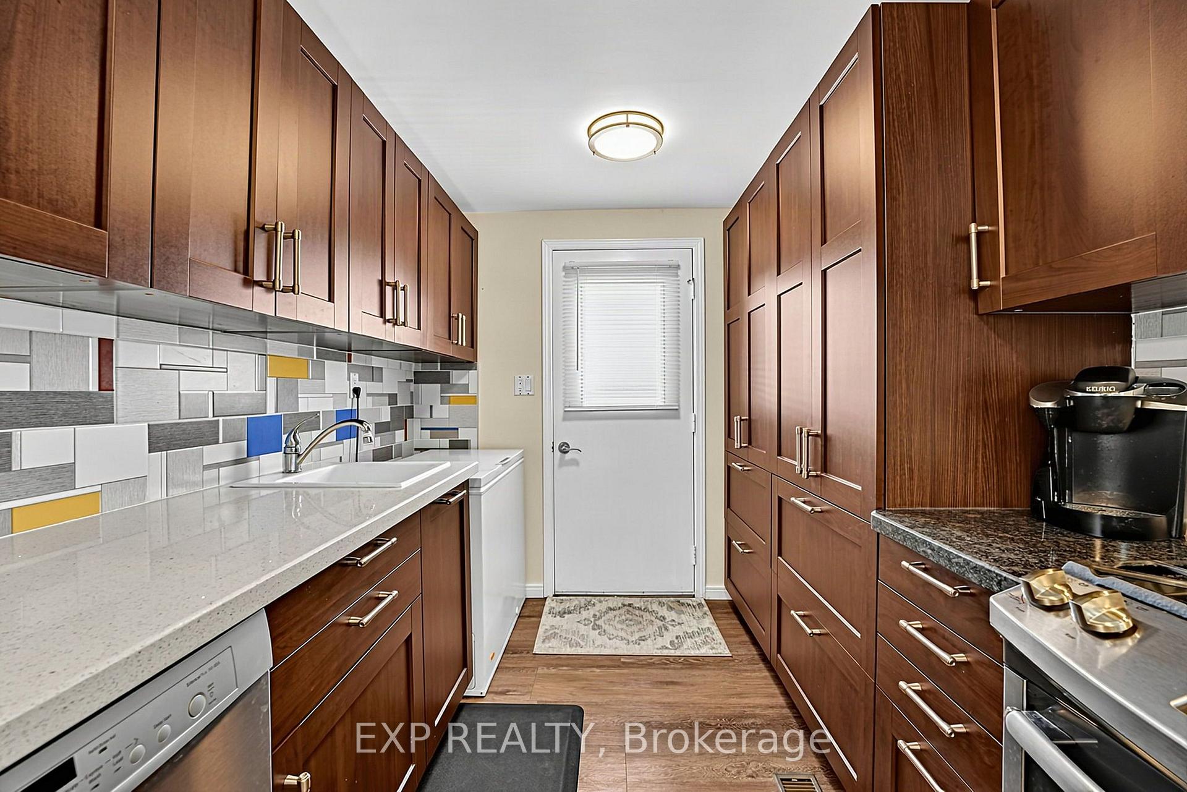
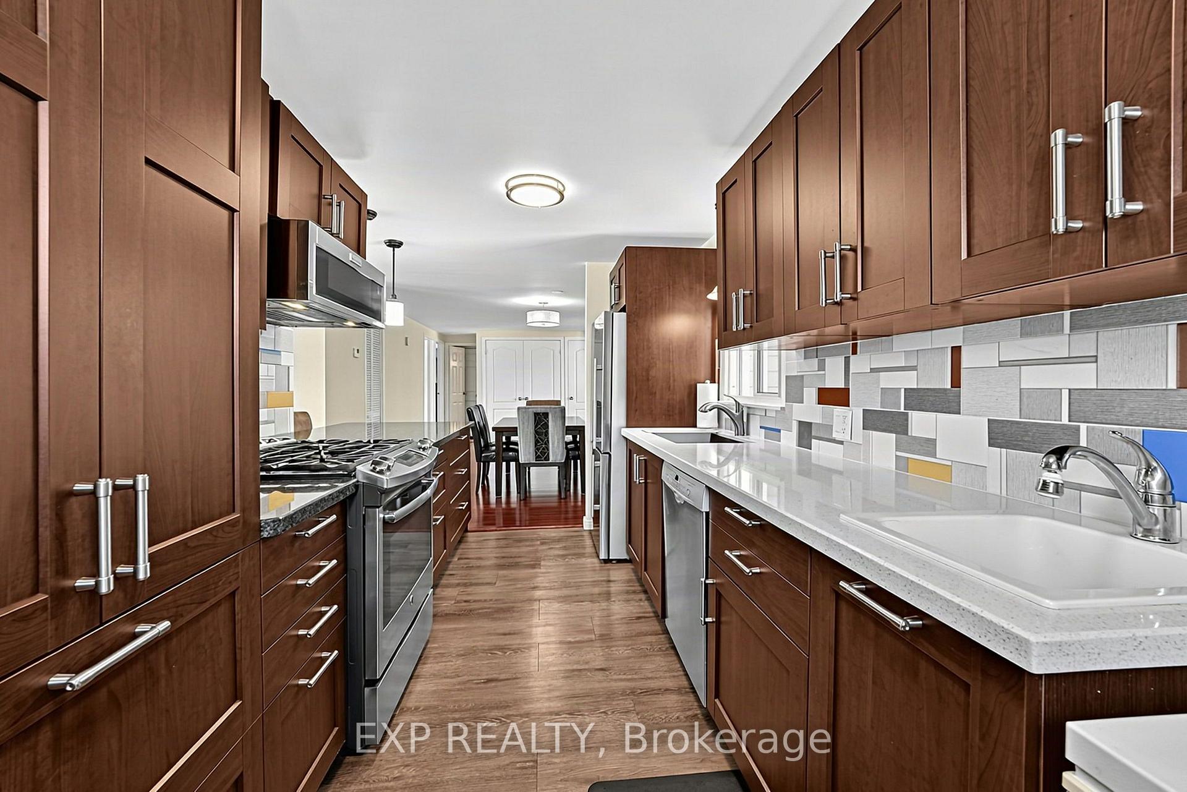
- Spacious bungalow with updated features.
- Vast front porch and sunroom included.
- Quick access to nearby amenities.
- Two heated salt water pools available.
- Furnace and air conditioner recently replaced.
- Active adult lifestyle community with events.
- Monthly fees include land lease and taxes.
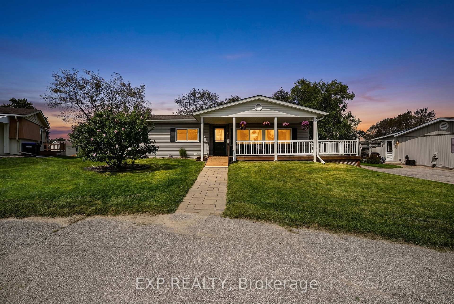
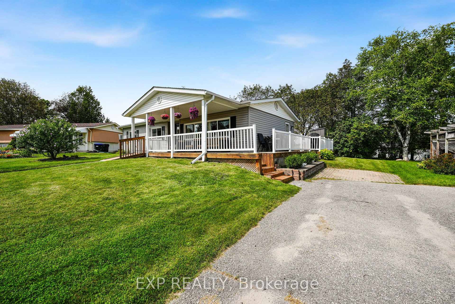
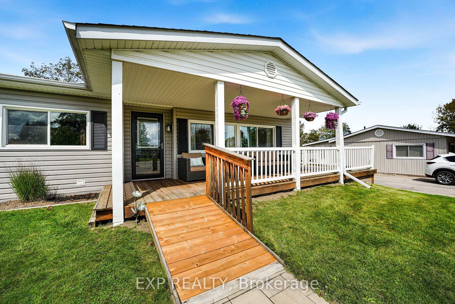
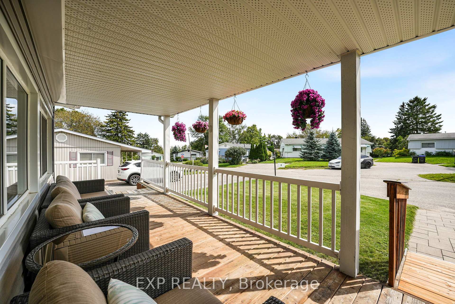
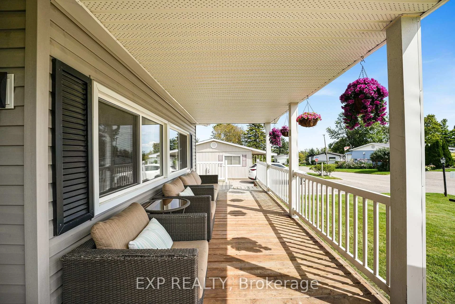
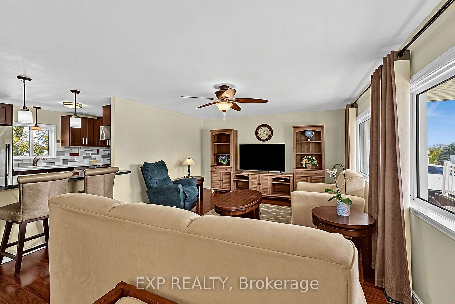
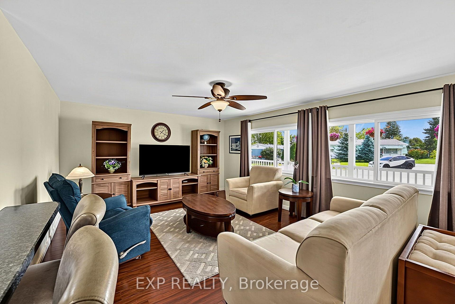
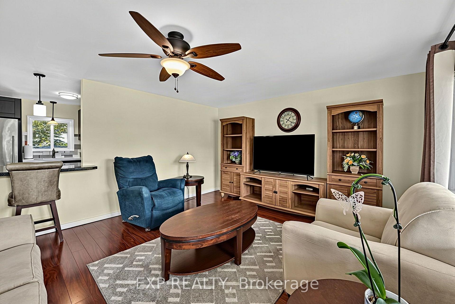
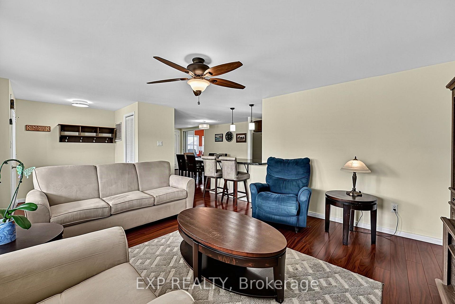
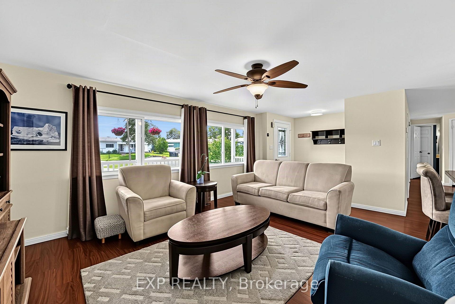
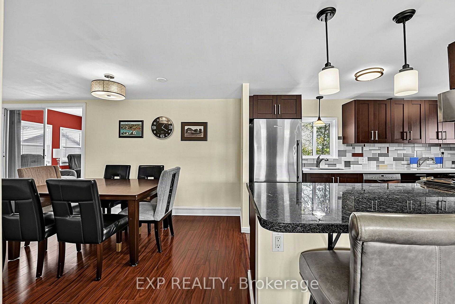
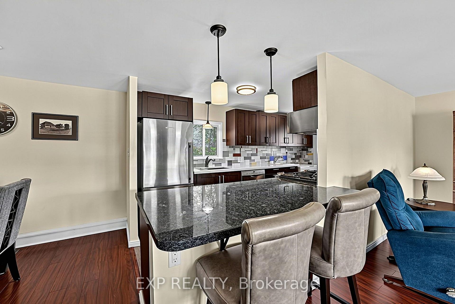
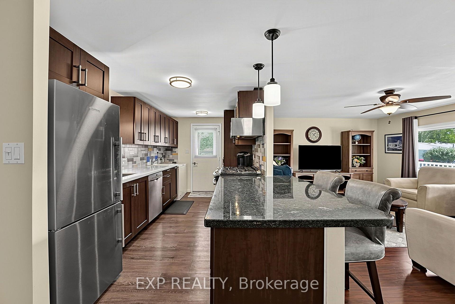
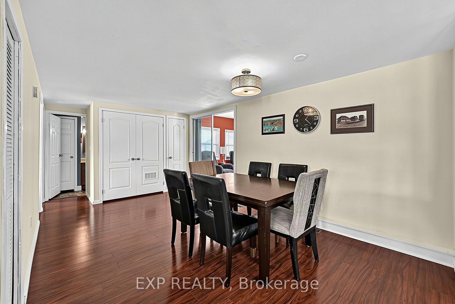
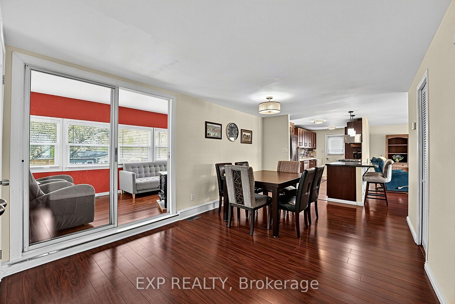
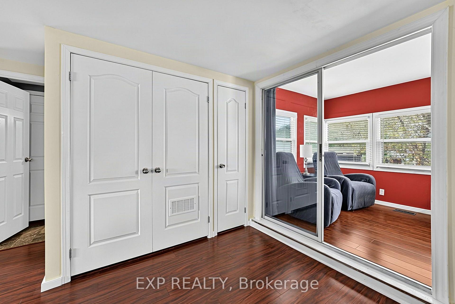
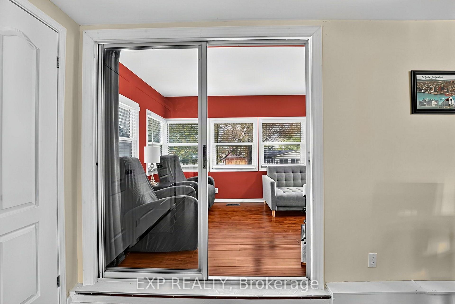
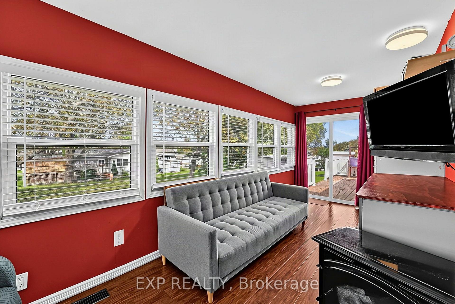
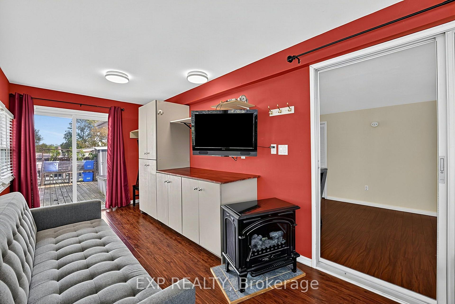
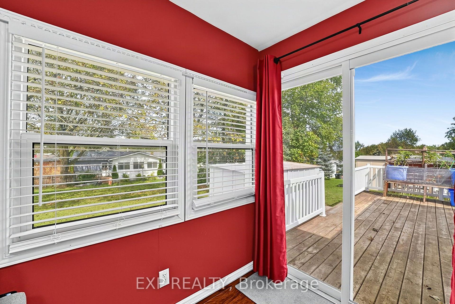
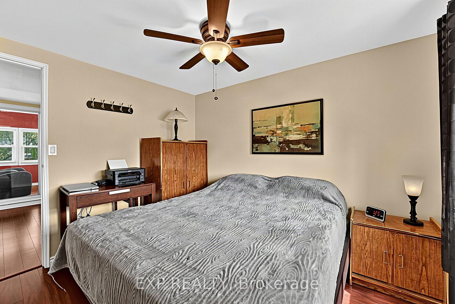
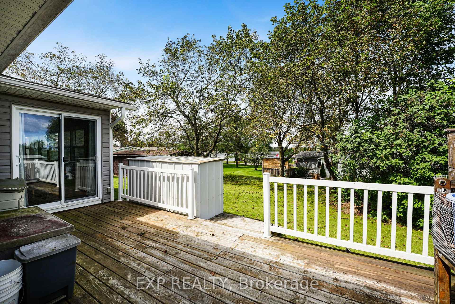
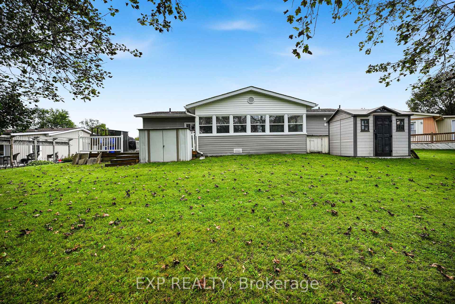
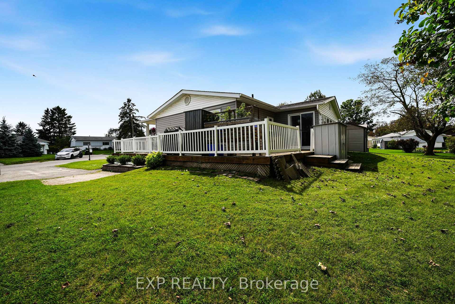
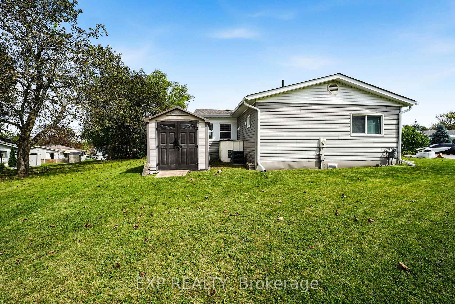
Loving the idea of an Adult Lifestyle Community but don't want to compromise on your privacy? 4 Fairbirch Court is for you! Situated on a quiet cul-de-sac, large front yard with good distance from the street, plenty of green space at the back, you will feel comfortably at home. Updated and Upgraded, this spacious bungalow is packed with value. Enjoy the vast front porch and its wrapped around deck or the sunroom at the back. Site location is important and this one gives you quick access to Lockhart Road and its nearby amenities without the burden of the local traffic or long winding drive through the SandyCove property. Decide how busy or laidback you want to be, there are social events and activities for all taste, 2 heated salt water pools, gym, shuffleboard courts, library, 3 rec centers, and the list goes on... Furnace and Air Conditioner have been replaced in 2024. Land Lease Fee ($870.00/mth) + Site & Home Taxes ($179.80/mth) = $1049.80/mth
Key Facts & Features
Property Costs
- Annual Property Tax Amount
- $2,158
- Land Transfer Tax Fee
- $4,873
Rental Items
- Rental Equipment
- Hot Water Tank
- Basement Type
- Crawl Space
Interior Features
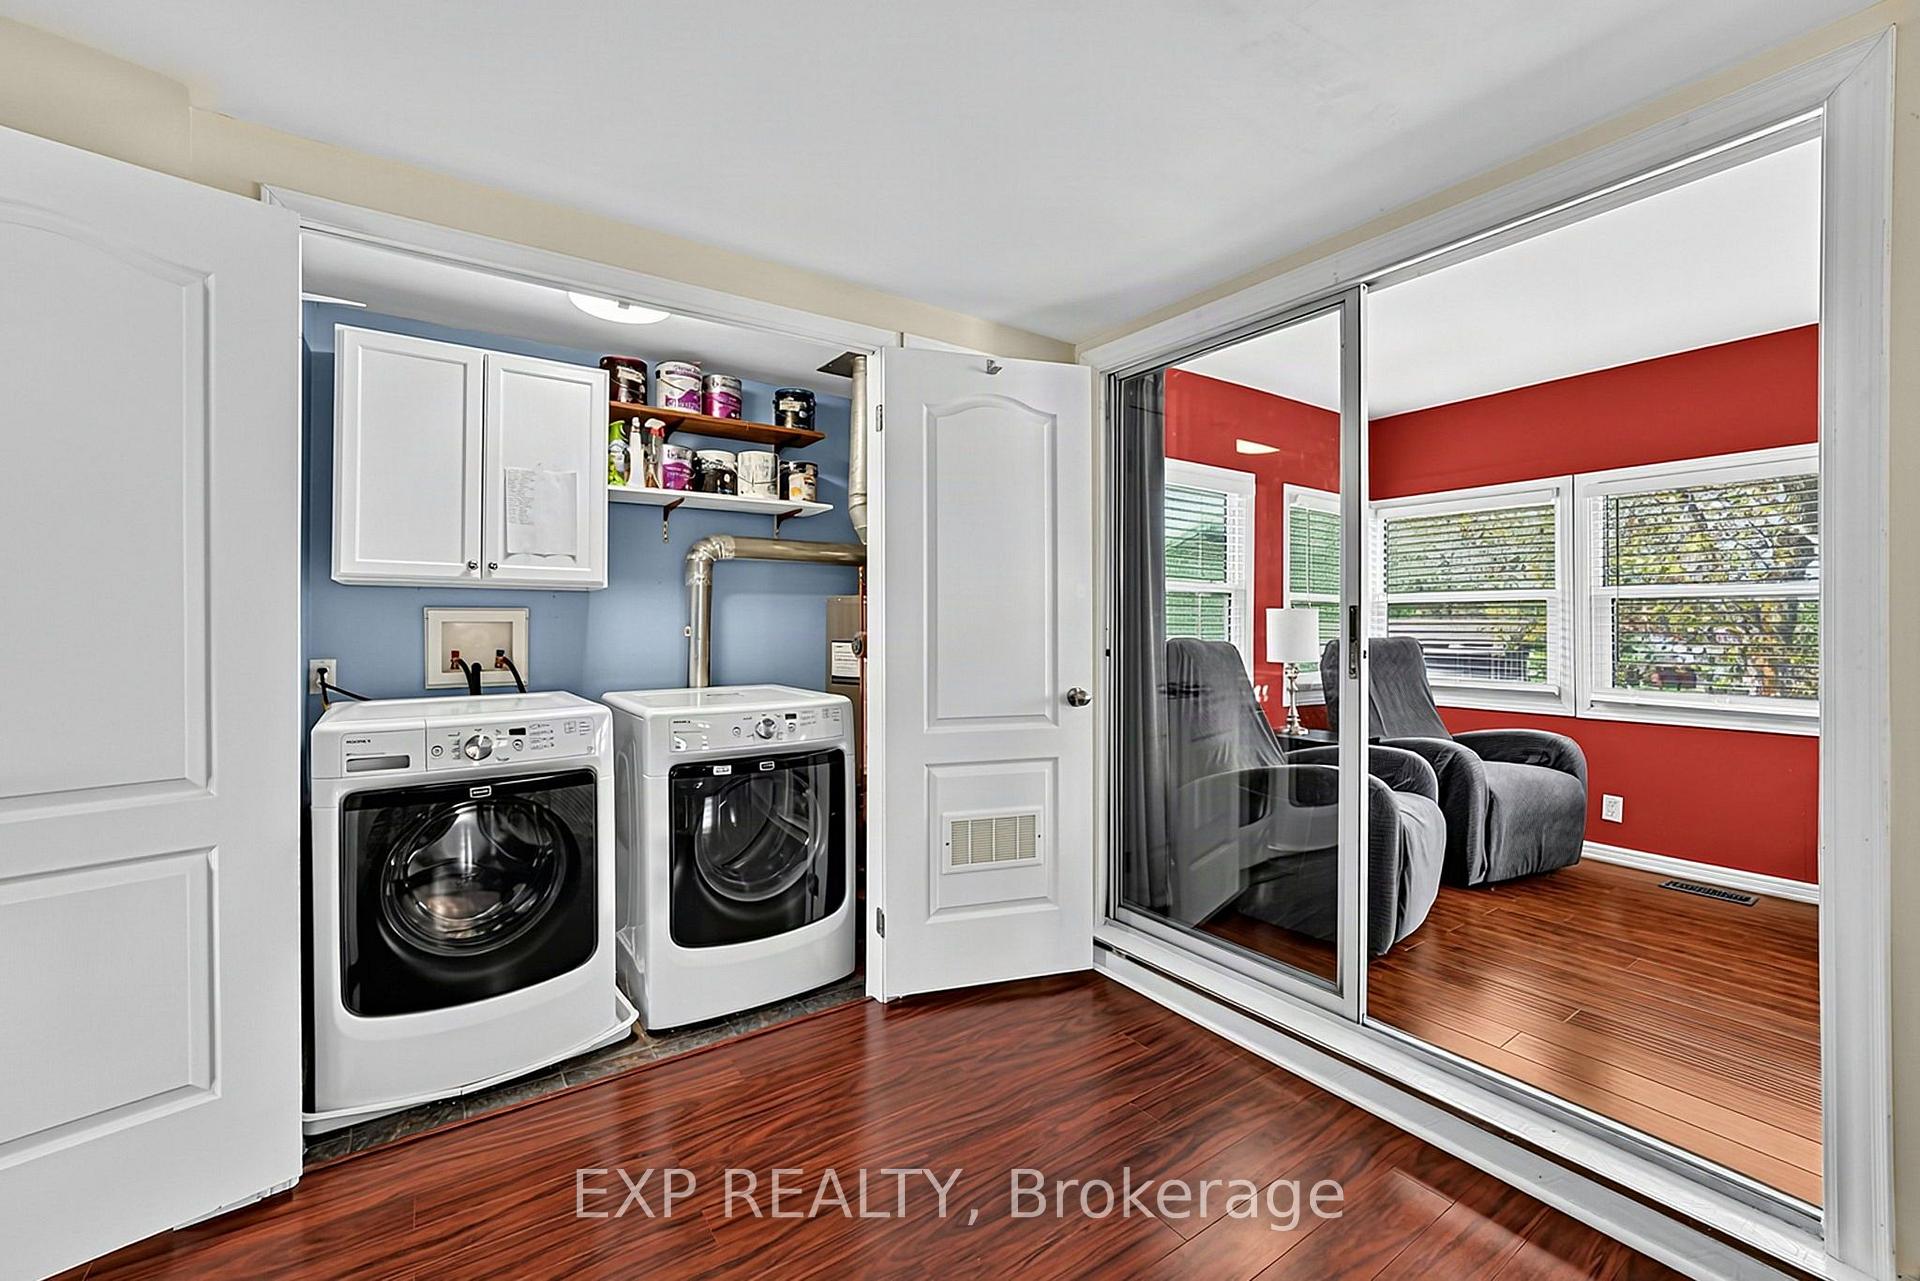
- Laundry Level
- Main Level
- Interior Extras
- Carpet Free
- Fireplace/Stove
- No
- Elevator
- No
Exterior Features
- Pool
- None
- Property Features
- Cul de Sac/Dead End, Golf, Lake/Pond, Rec./Commun.Centre, Wooded/Treed
Building
- Building Type
- Modular Home
- Building Style
- Bungalow
Construction
- Exterior Finish
- Vinyl Siding
- Roof
- Asphalt Shingle
- Foundation Details
- Not Applicable
- Special Designation
- Landlease
Lot
- Lot Size
- 0.00 x 0.00 Feet
- Lot Size Code
- 0.00 x 0.00 Feet
Inclusions
- Inclusions
- Fridge, Stove, Dishwasher, Built-In Microwave Oven, Washer & Dryer, Window coverings, ELFs, Locker #65-9 6'x4', Shed 8'x10', Deck Box, Raised Garden on Deck, Patio Set (1 couch, 2 chairs, 1 side table)
Exclusions
- Exclusions
- Freezer Chest in Kitchen, Small Metal Shed on the Deck
Parking & Garages
- Garage Type
- None
- Garage Spaces
- 0
- Parking Spaces
- 3
- Total Garage And Parking Spaces
- 3
Heating & Cooling
- Heat Source
- Gas
- Heat Type
- Forced Air
- Air Conditioning
- Central Air
- Water
- Other
- Sewers
- Sewer
- Natural Gas
- Yes
- Hydro
- Yes
- Cable
- Available
- Telephone
- Available
- Bedrooms
- 2
- Washrooms
- 2
- Kitchens
- 1
Room sizes
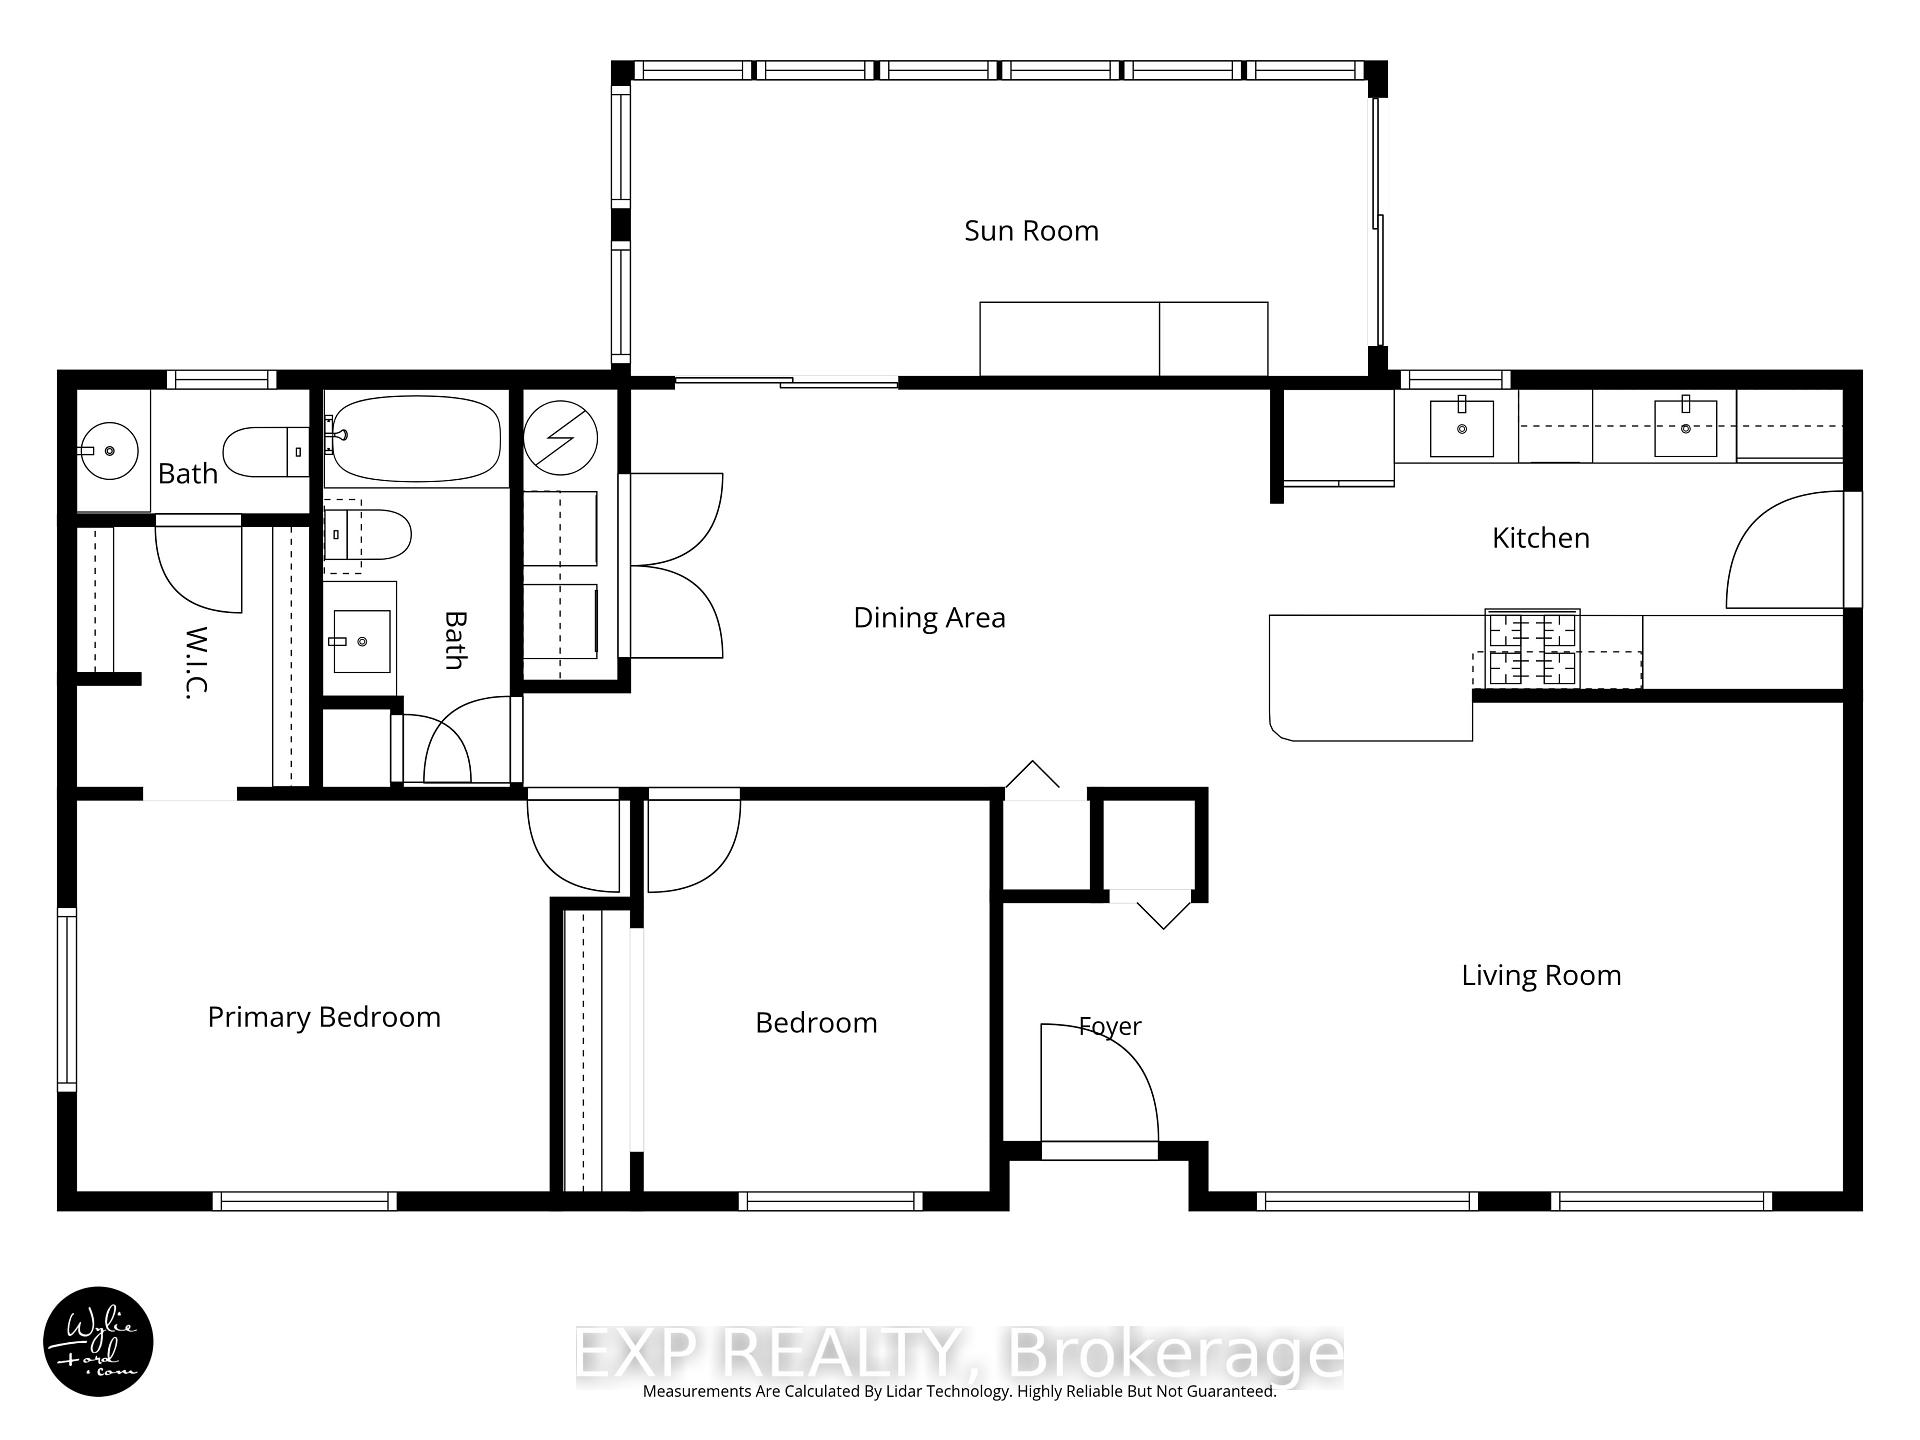
- Sunroom2.39 x 4.69Main level, Picture Window, W/O To Deck
- Dining Room5.67 x 3.35Main level
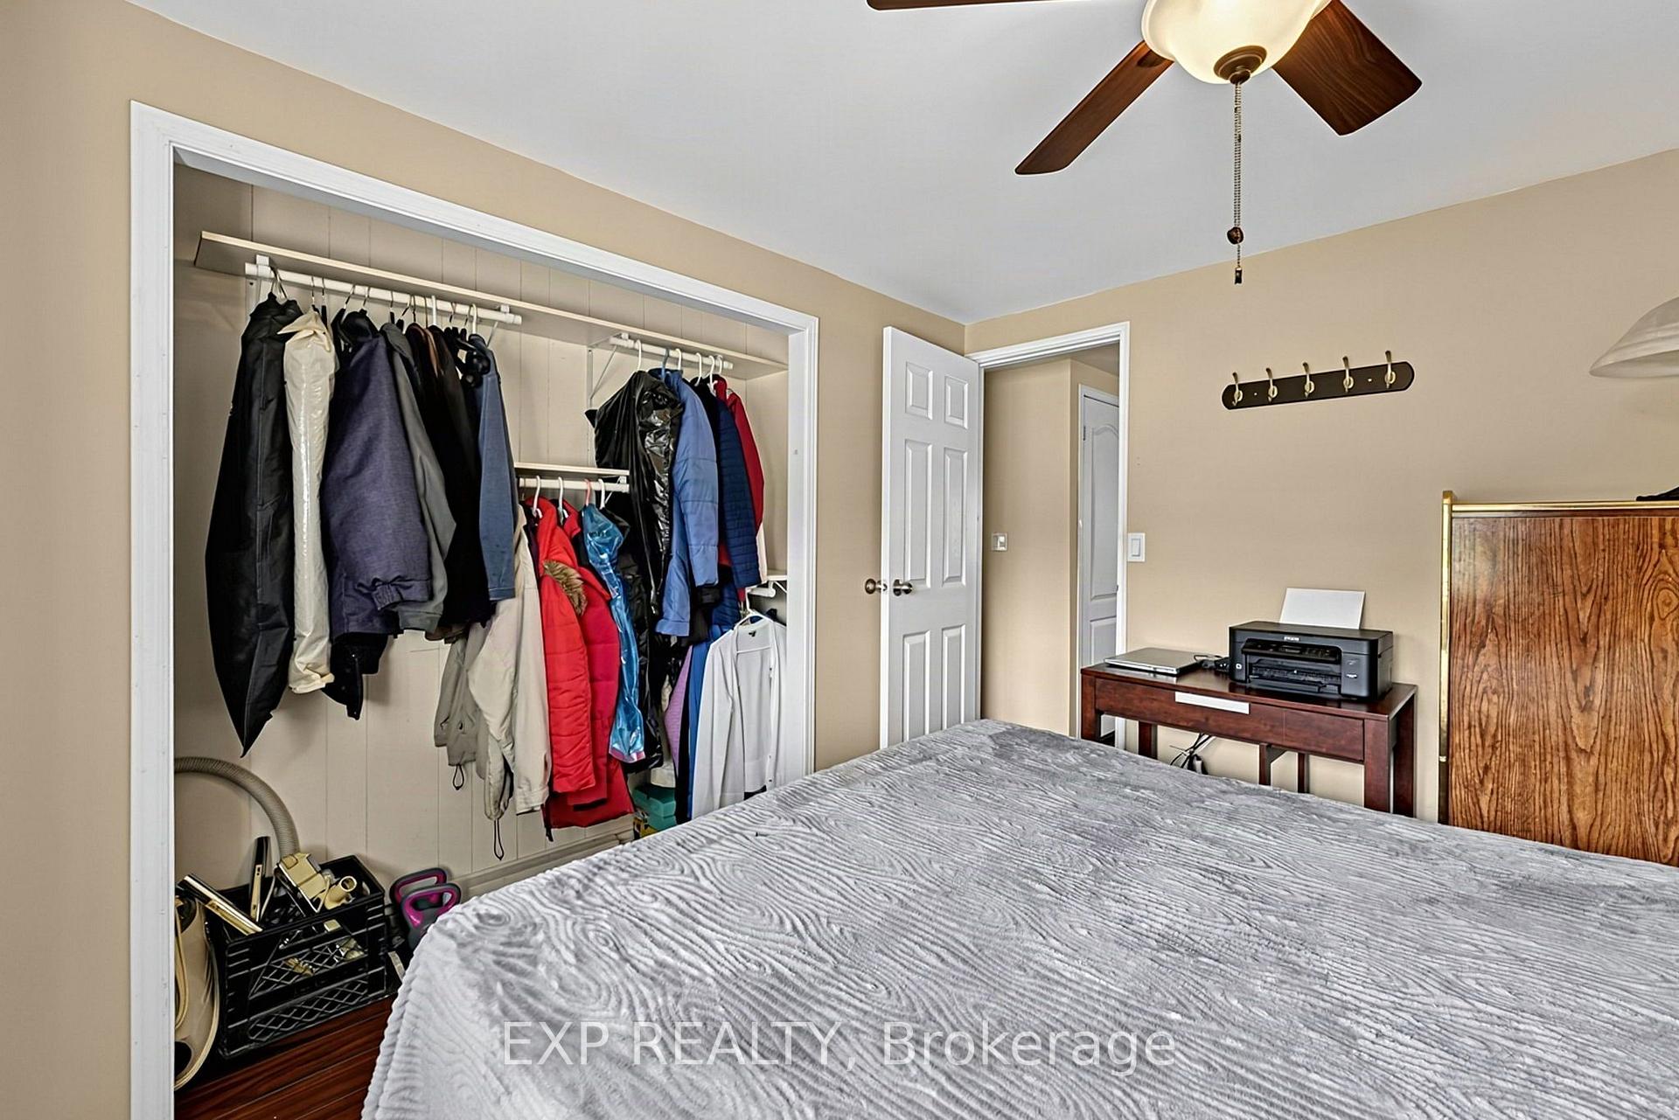
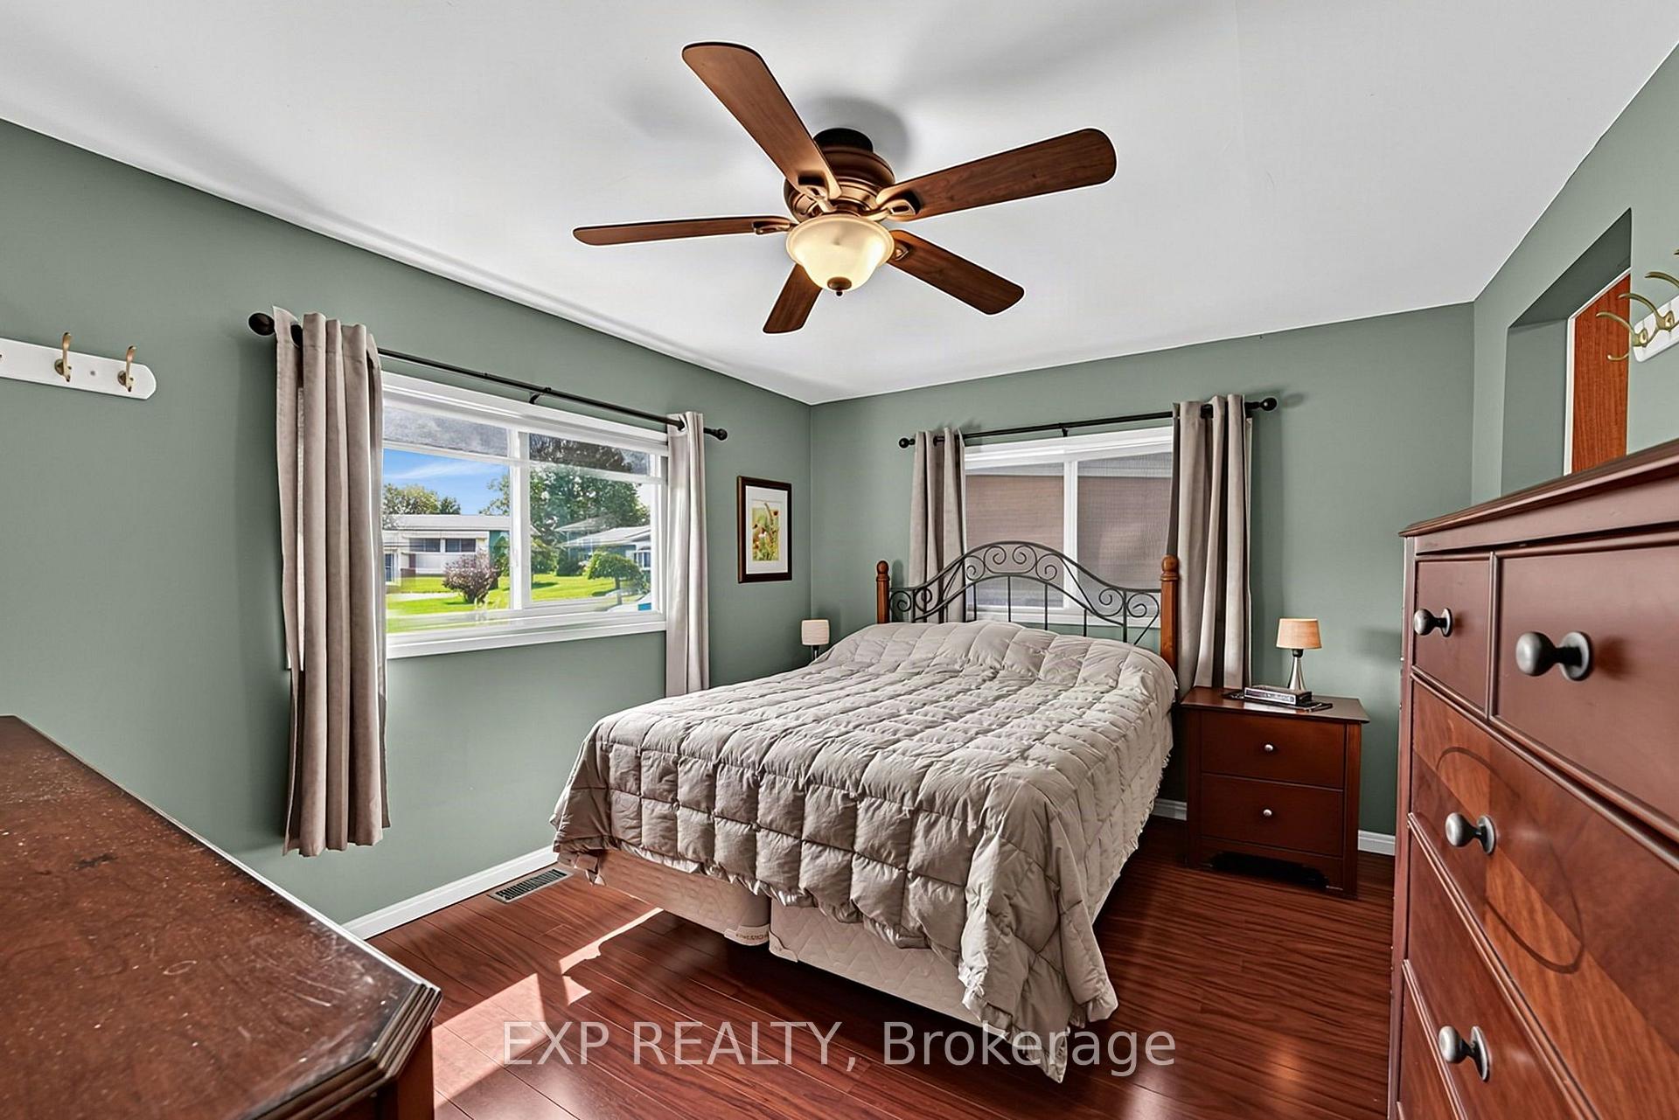
- Bedroom 22.47 x 3.35Main level, Closet
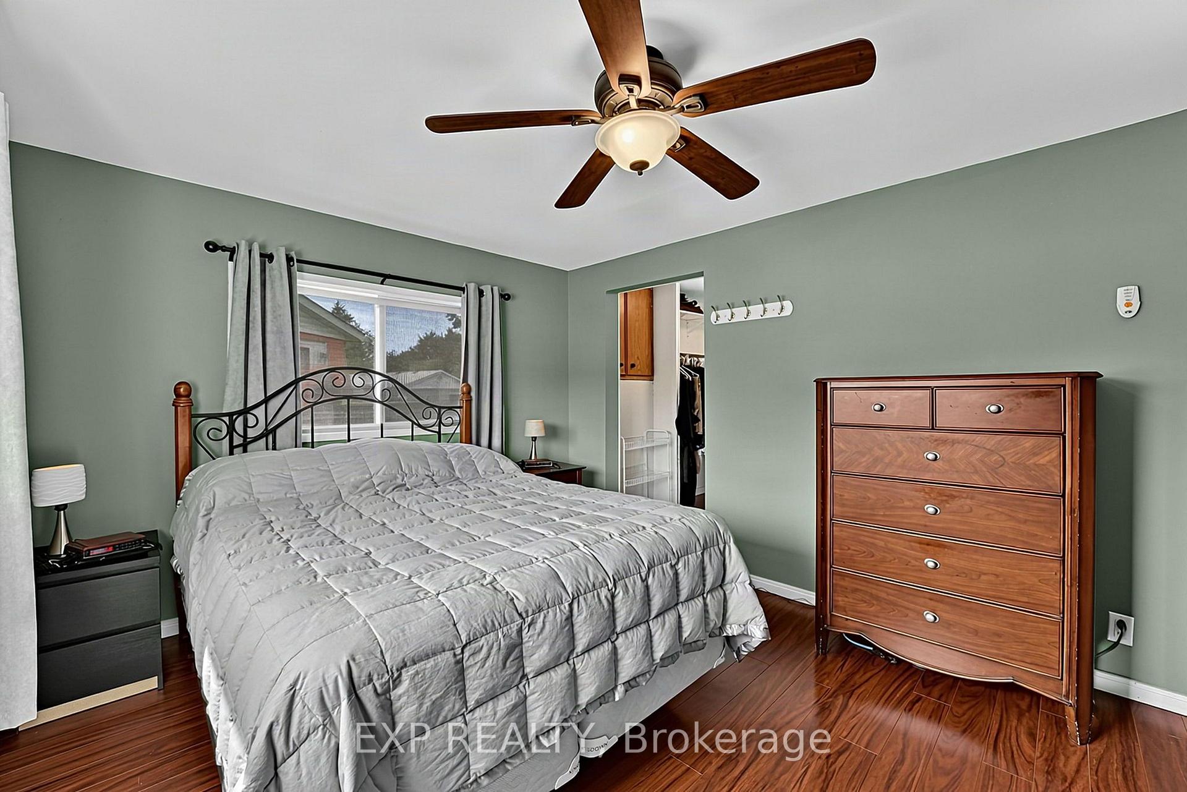
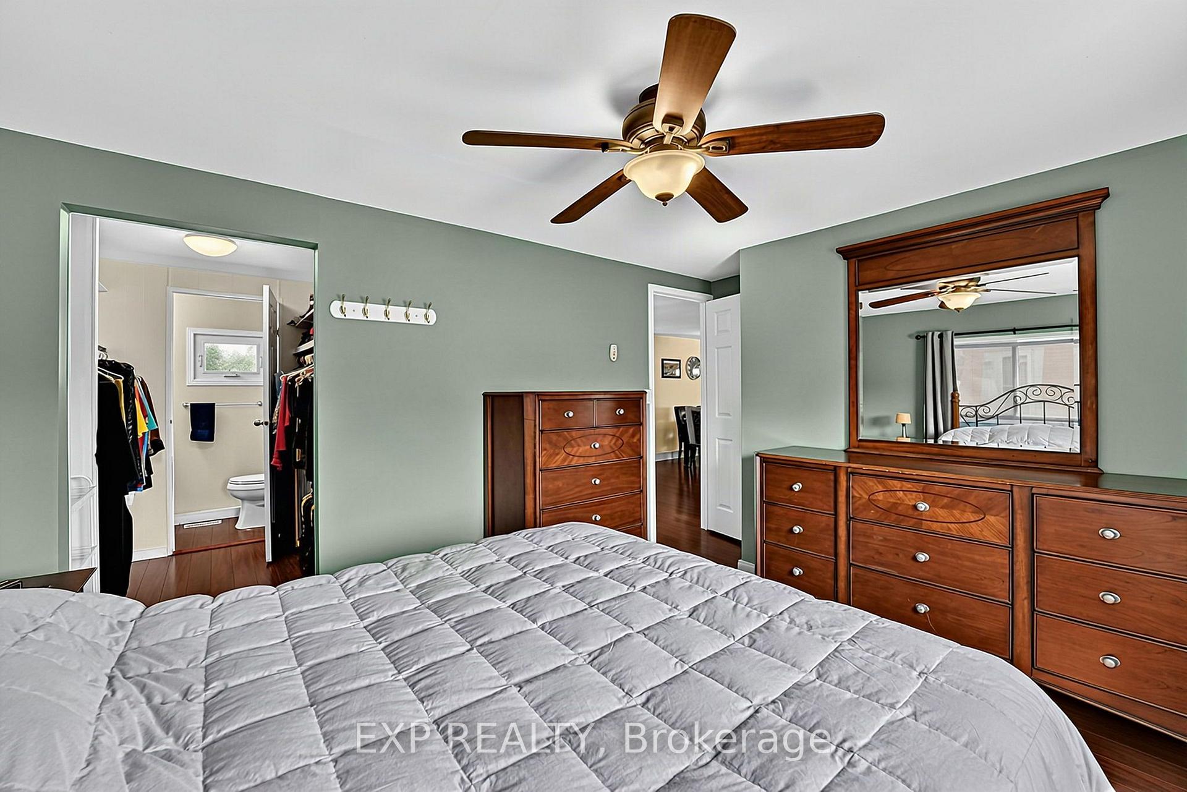
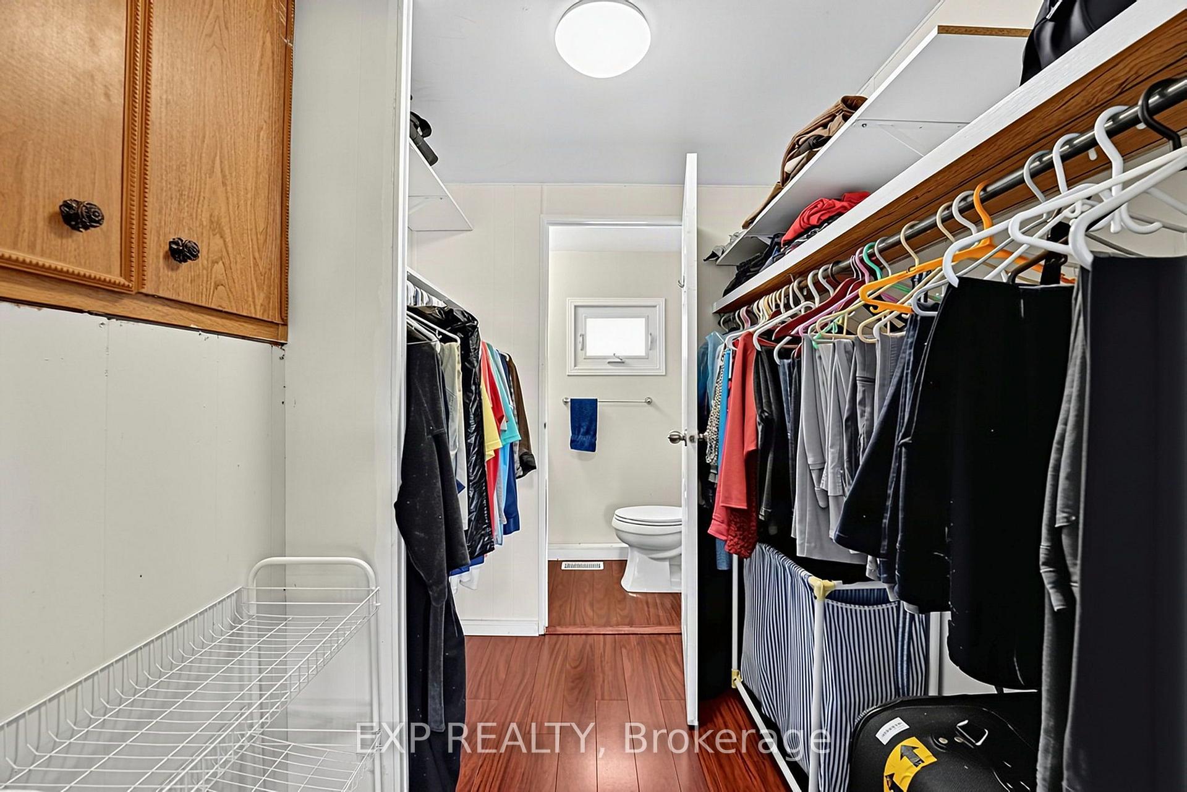
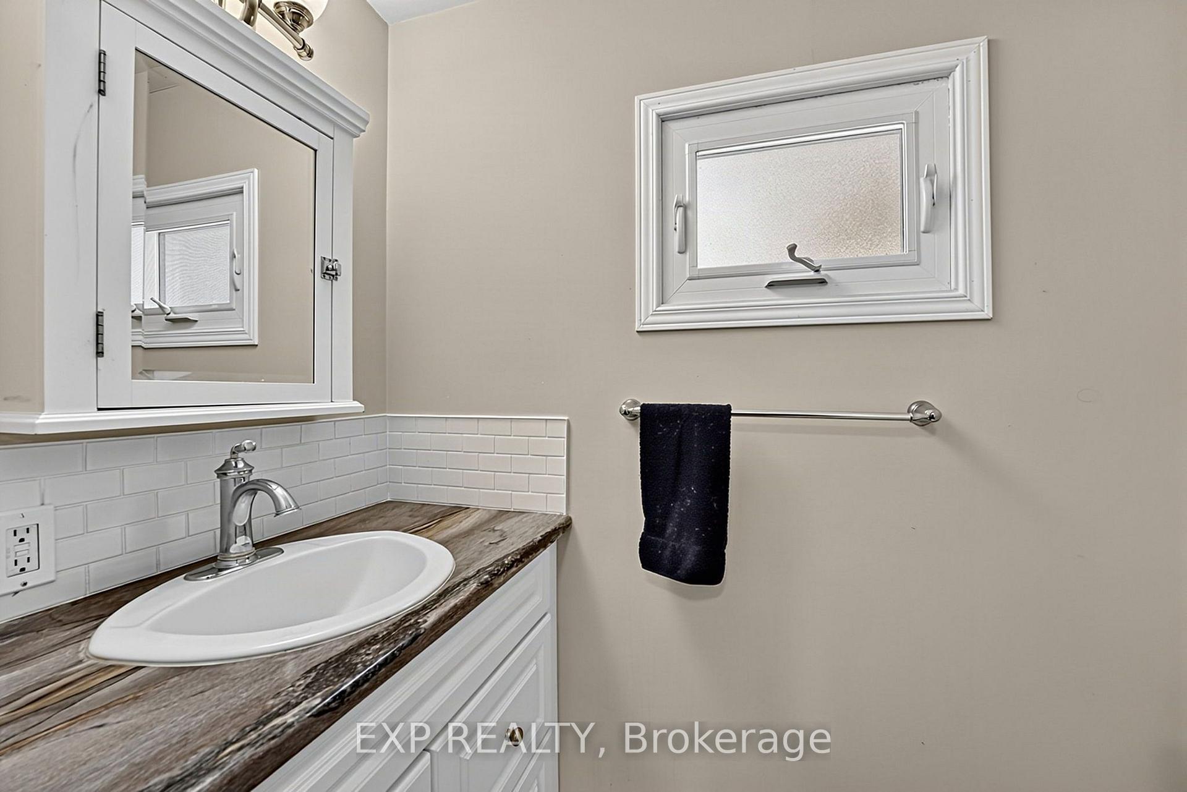
- Primary Bedroom4.27 x 3.35Main level, Walk-In Closet(s), 2 Pc Ensuite
- Kitchen2.86 x 2.40Main level, Open Concept
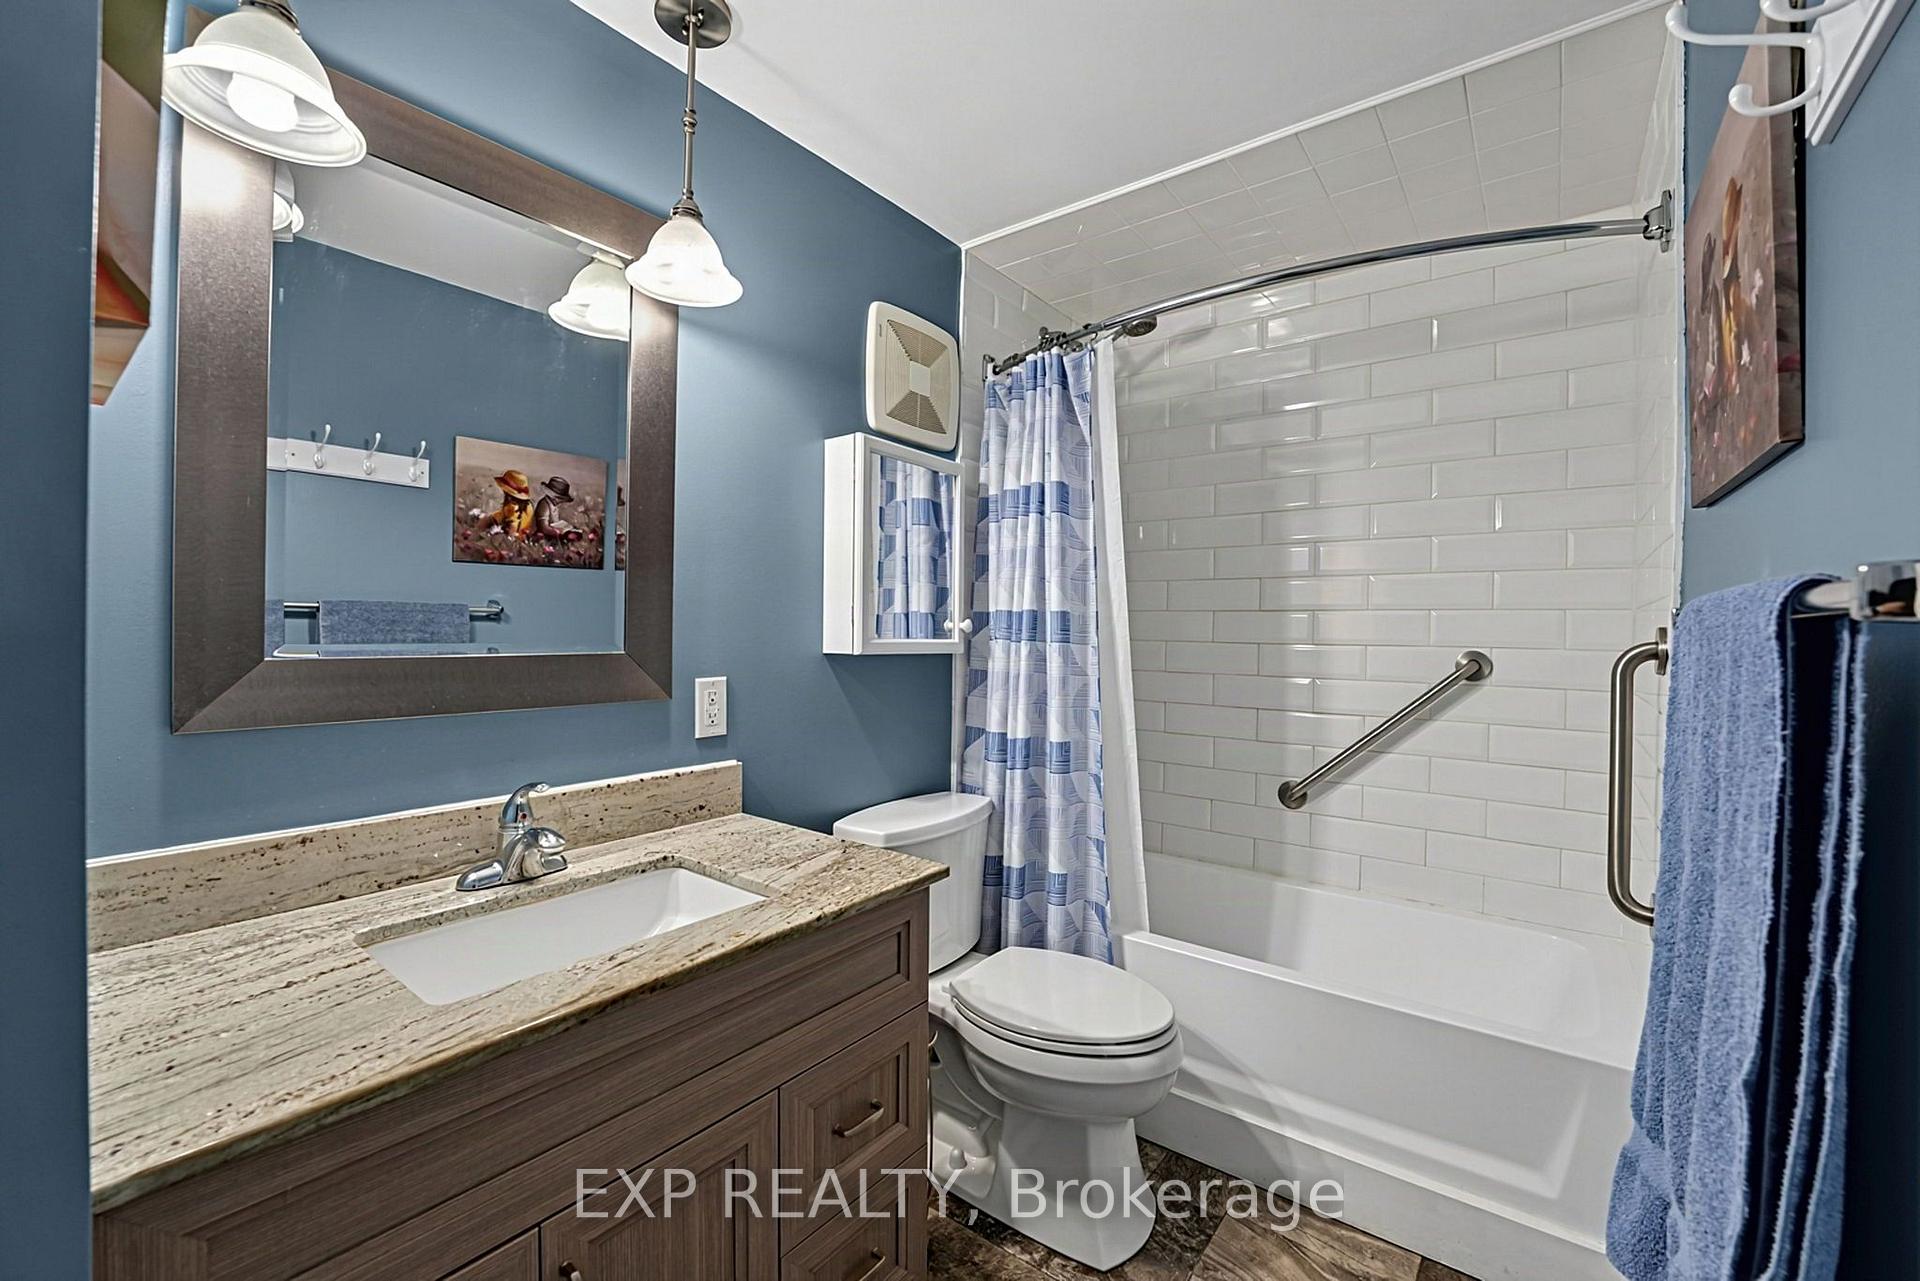
- Bathroom1.52 x 3.20Main level, 4 Pc Bath
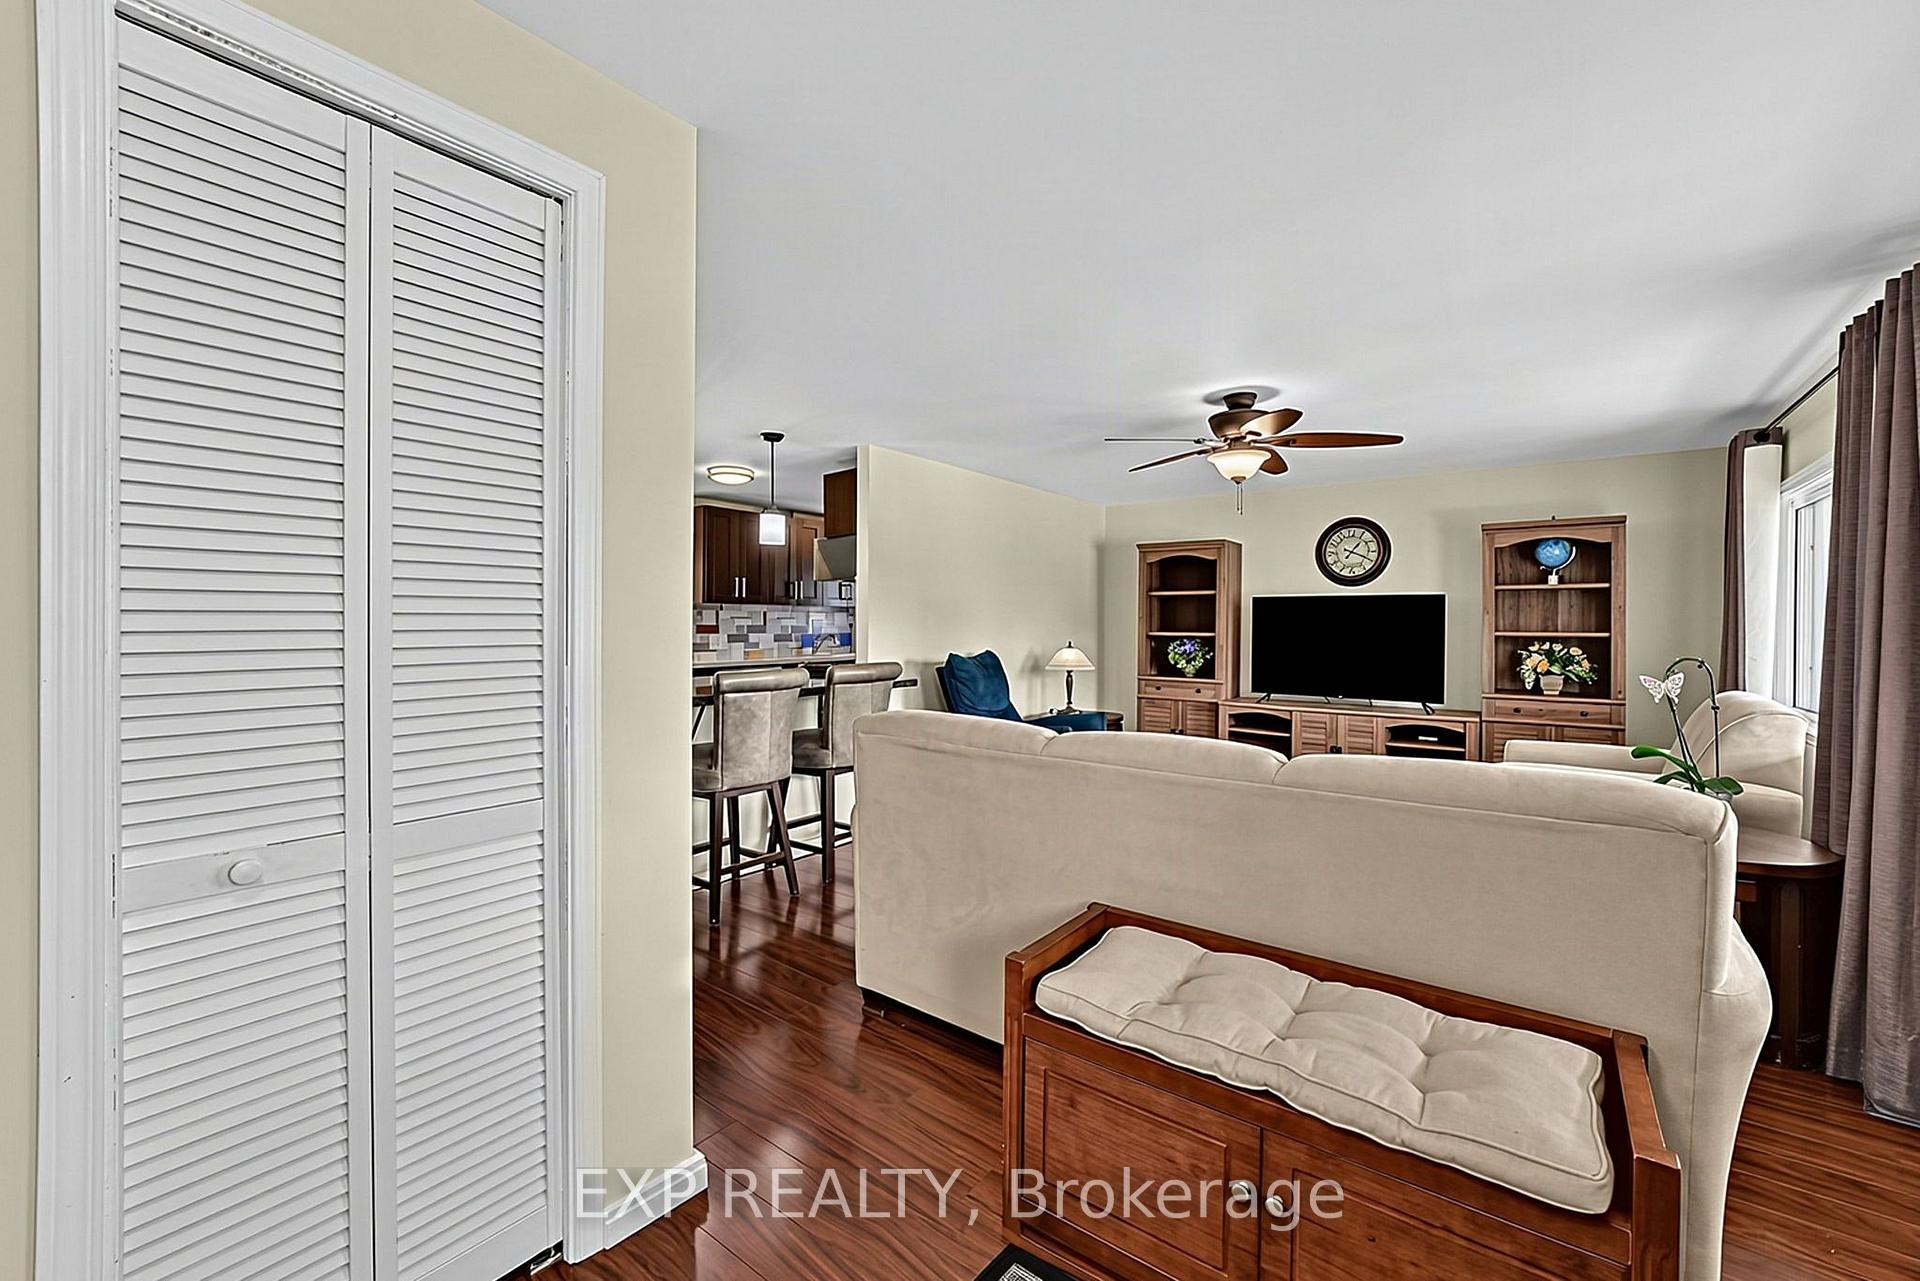
- Living Room6.71 x 4.27Main level
Washrooms
- 4-piece, Main
- 2-piece, Main
- Area
- Innisfil
- Municipality
- Innisfil
- Neighbourhood
- Rural Innisfil
- Main cross streets
- 25th Sideroad & Lockhart Rd
- Directions
- Lockhart to Earl to Flora to Mimosa to Fairbirch
- Waterfront
- None
- MLS® number
- N13758210
- Data source
- Toronto Regional Real Estate Board
- Listed on
- 2026-09-09
- Updated on
- 2026-09-27
- Days on market
- 38 days
- Possession type
- Flexible
- Co-op commission
- 2.5% + HST
- Seller
- Listed by
- eXp Realty
Home Market Value
Current home valuation for 4 Fairbirch Court, Innisfil, Rural Innisfil, Innisfil, ON. Listed for $419,900
HOMEH Estimate
—
Estimated Sales Range
—
HOMEH Estimate for 4 Fairbirch Court, Innisfil, Rural Innisfil
Calculated with a real agent's CMA method — 45+ years of experience, codified. Not an AI guess.
For the owner
Is this your home? Track its value.
Get this home's HOMEH Estimate by email once a month, with how many homes are for sale around you.
Mortgage Payment Calculator
Compare up to 4 down payment scenarios
5% of purchase price for homes $500K or less
$20,995
| Scenario 1 | Scenario 2 | Scenario 3 | Scenario 4 | |
|---|---|---|---|---|
−Down payment | % $ | % $ | % $ | % $ |
+CMHC insurance | $15,956 | $11,715 | $9,994 | $0 |
=Total mortgage | $414,861 | $389,625 | $366,909 | $335,920 |
Amortization | ||||
Mortgage rate | % | % | % | % |
| Payment frequency | ||||
=Mortgage payment | $2,026monthly | $1,902monthly | $1,791monthly | $1,640monthly |
Land Transfer Tax
$4,873
$4,873
Around this home
No schools found nearby
Data provided by OpenStreetMap & Fraser Institute School Rankings
Ask HOMEH
New!Hi there!
👋Text or call (416) 301-9001
Recommended for you
Based on homes you've looked at.
No recommended properties found.
Nearby similar homes
No nearby properties found.
More real estate resources
Other homes nearby
Explore this area
Nearby neighbourhoods
No nearby listings available.