
44 Philson Court
Innisfil (Cookstown), ON L0L 1L0
- 3+2Bedrooms
- 4Bathrooms
- 3Garage
- 2500–3000Sq Ft
- $8,157Tax
- 79×176 ftLot Size
 Estimated Value:$1,300,530See Free Estimate Report

Sale & Price History for 44 Philson Court, Innisfil, Cookstown
| Start Date | End Date | Price | Event | MLS# |
|---|---|---|---|---|
| No listing history available | ||||
Real estate boards require you to or to see the full details of this property.
*Sold prices and complete sale & price history are regulated data. Under the Trust in Real Estate Services Act, 2002 (TRESA) and the rules of the Real Estate Council of Ontario (RECO), and pursuant to the Multiple Listing Service® rules of the Canadian Real Estate Association (CREA) and the Toronto Regional Real Estate Board (TRREB), this information may be shown only to registered users who have agreed to the applicable terms of use (a Virtual Office Website, or "VOW," arrangement). HOMEH Inc., Brokerage therefore provides it to signed-in members only. Creating an account is free and takes under a minute.
About 44 Philson Court, Innisfil, Cookstown
Summarized Description
- Premium lot measuring 84 x 178 feet
- Multi-level layout with stunning great room
- High ceilings and elegant finishes throughout
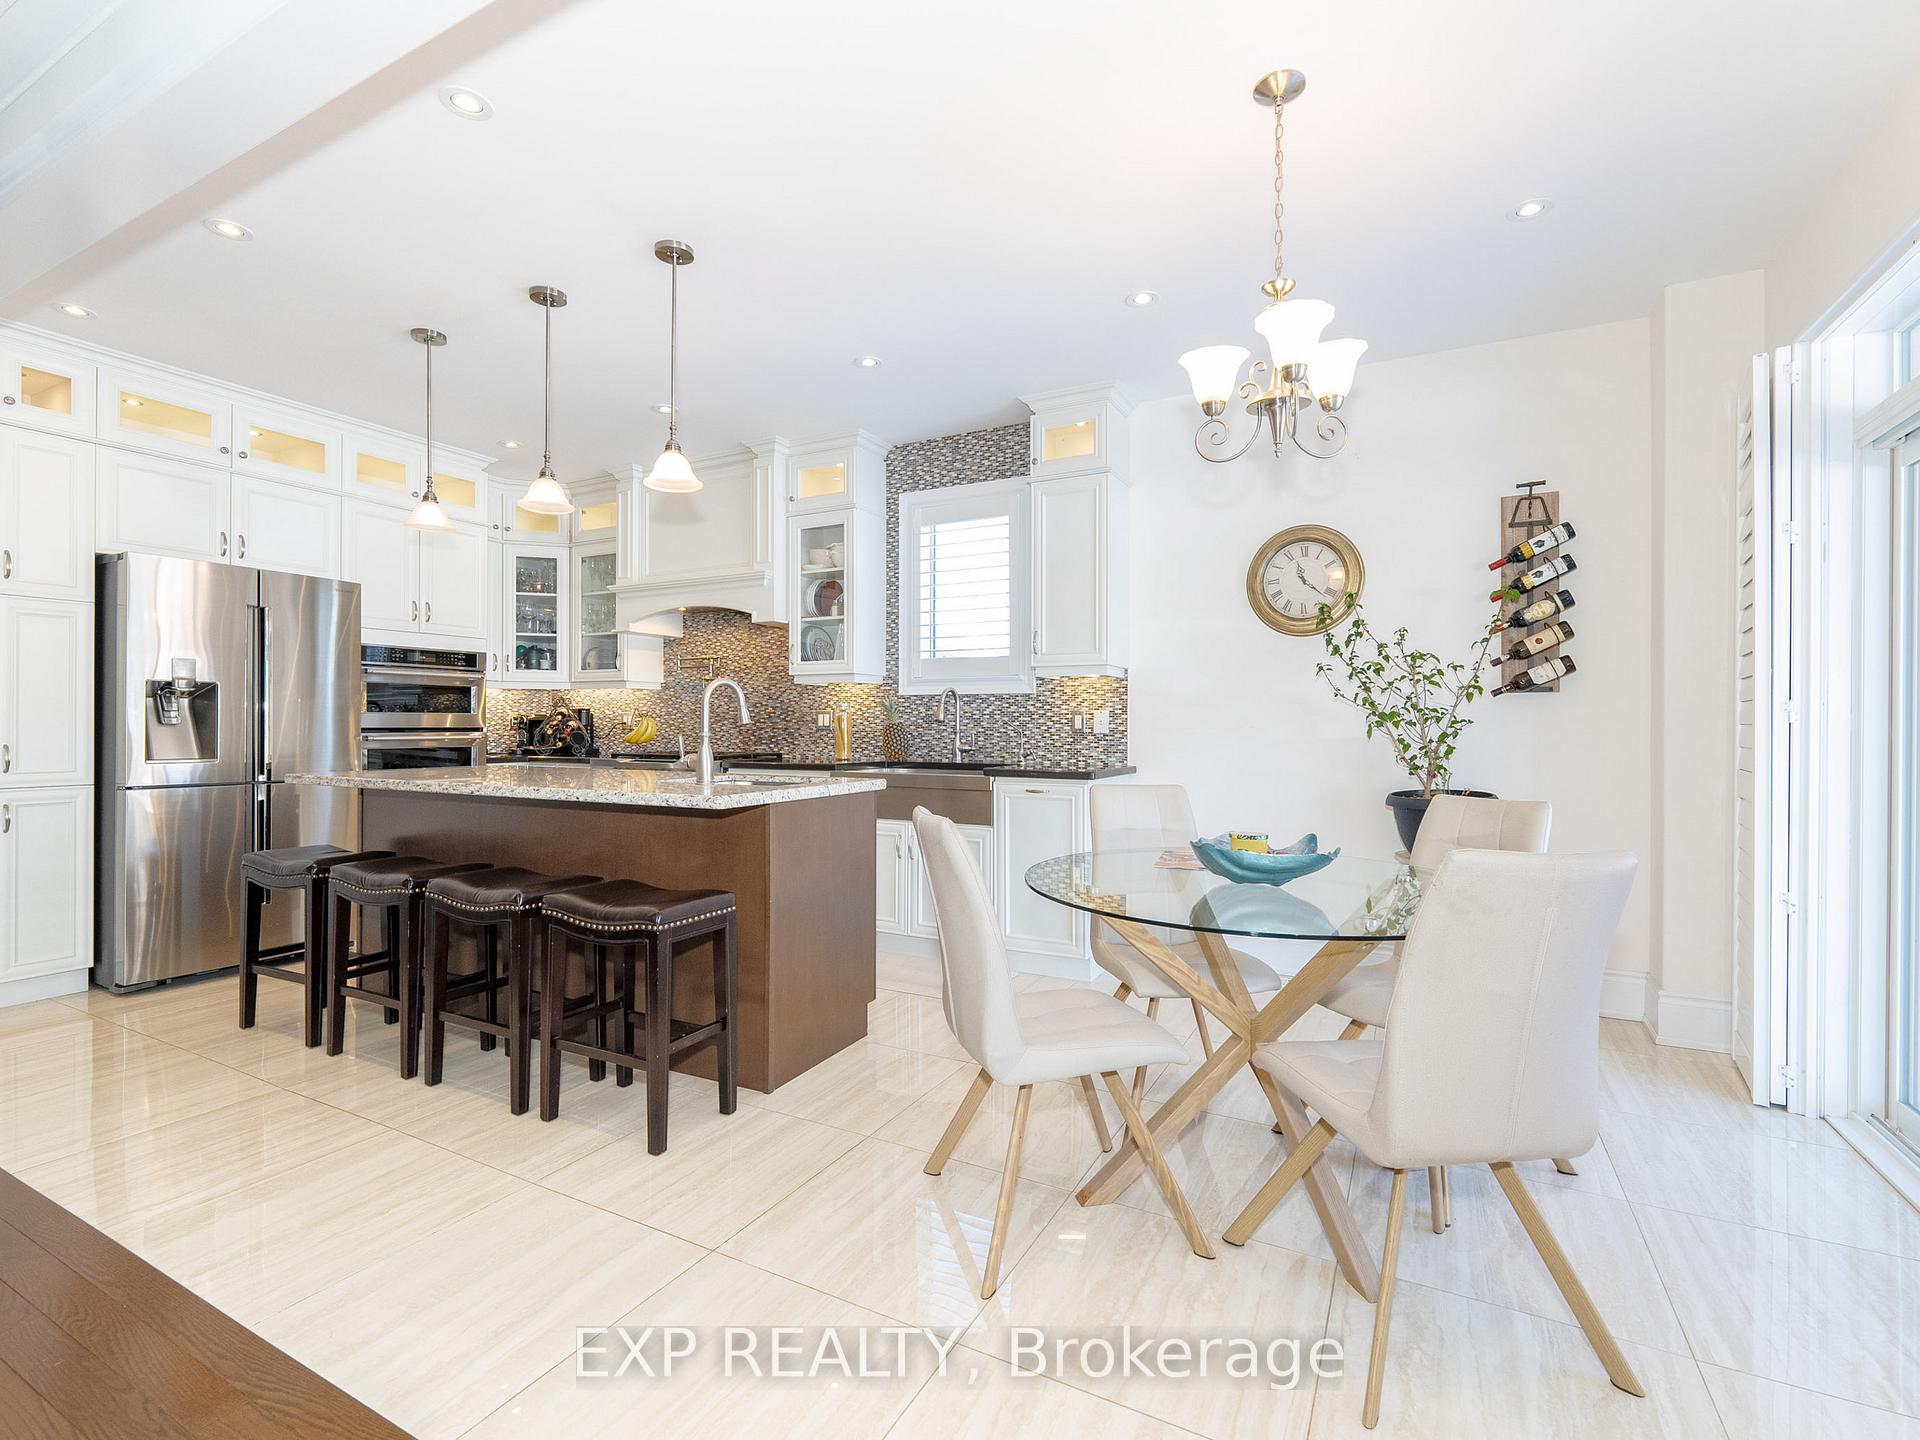
- Gourmet kitchen with granite countertops
- Finished basement with recreation room
- Meticulously landscaped with hot tub
- 3 car garage and ample living space
- Located in coveted Cookstown community
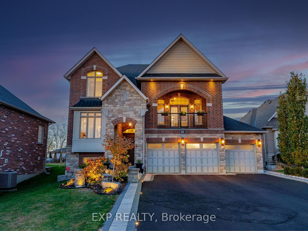
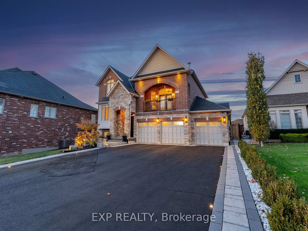
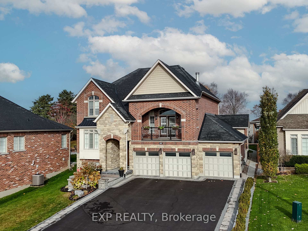
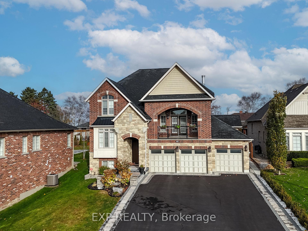
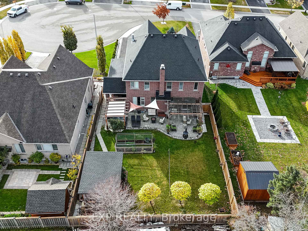
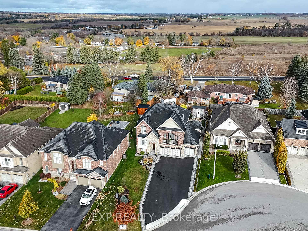
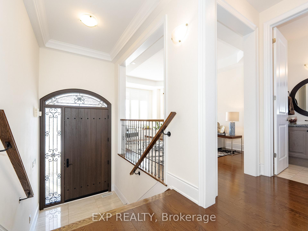
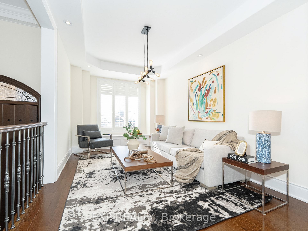
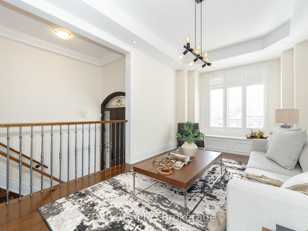
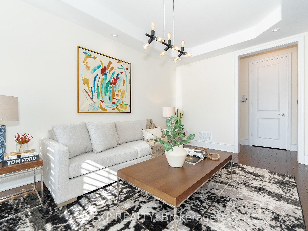
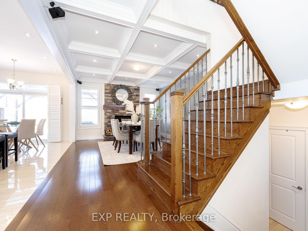
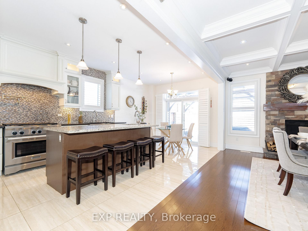
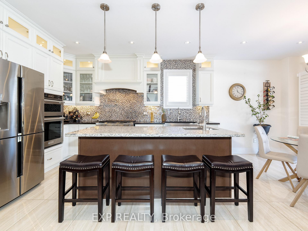
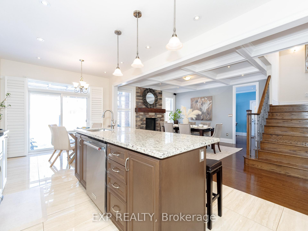
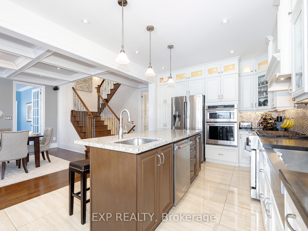
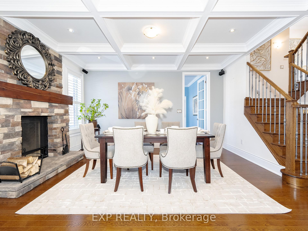
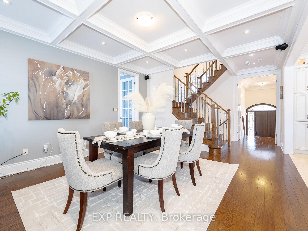
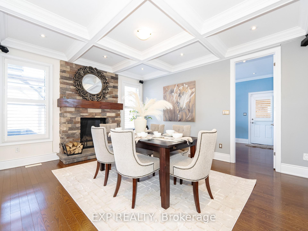
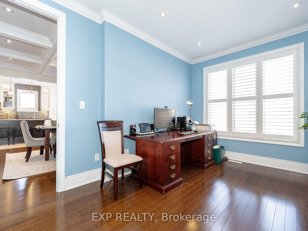
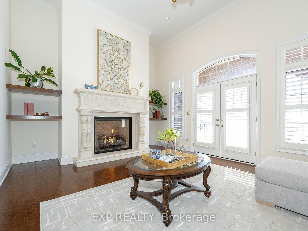
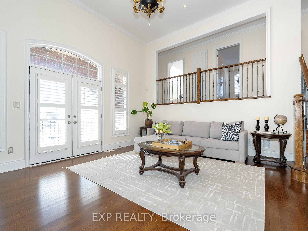
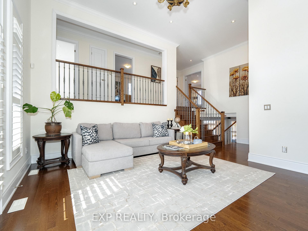
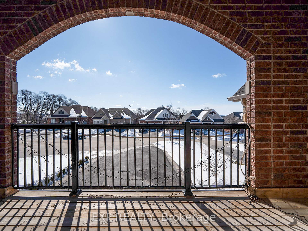
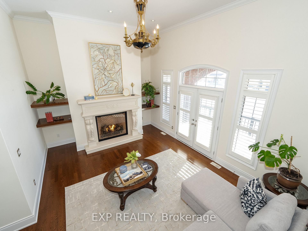
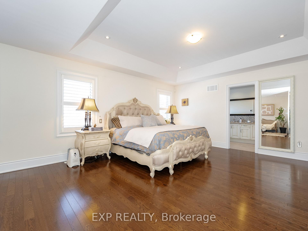
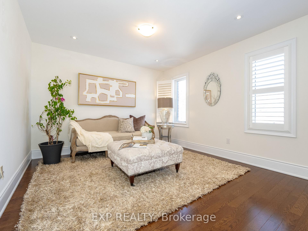
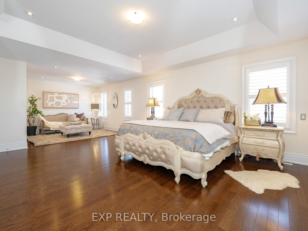
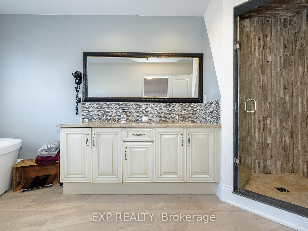
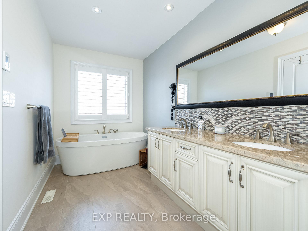
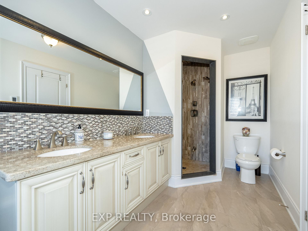
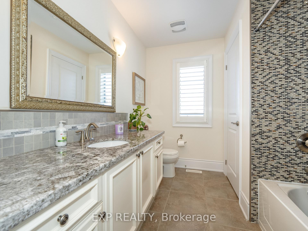
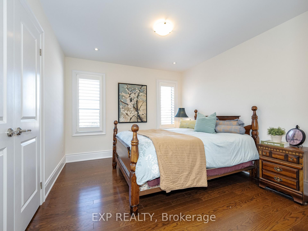
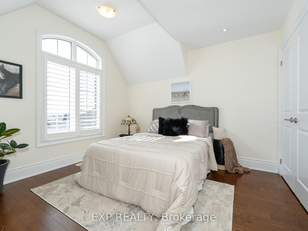
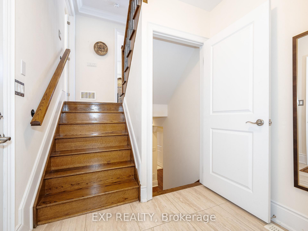
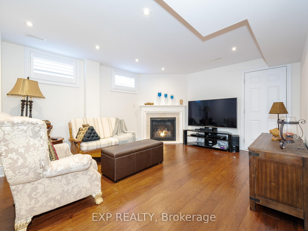
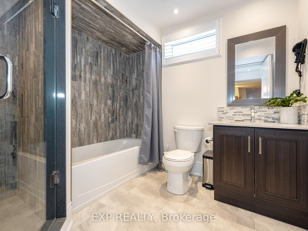
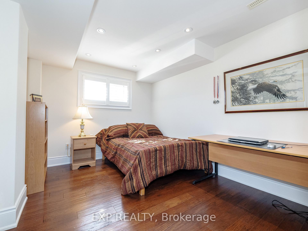
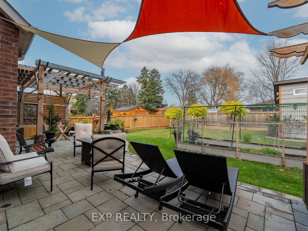
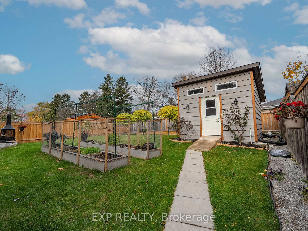
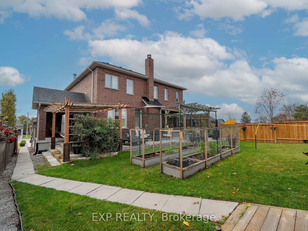
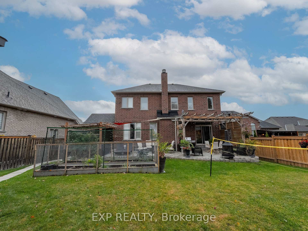
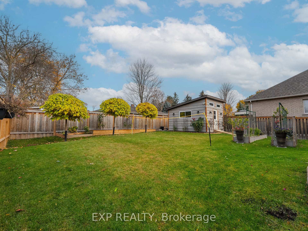
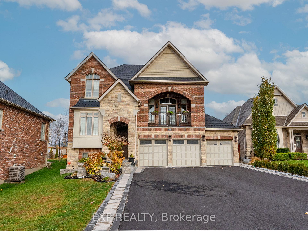
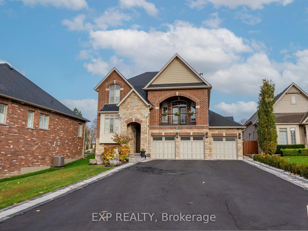
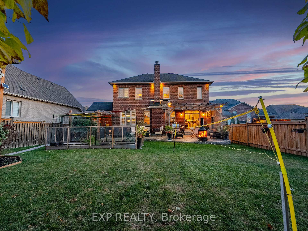
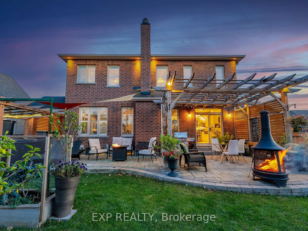
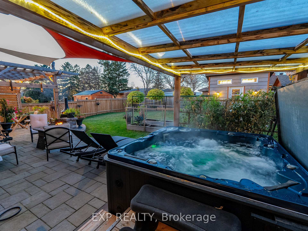
Newer Home Built By Famous Dreamland Homes. Situated On A Quiet Court In Highly Coveted Cookstown Community. This Home Boasts A Premium Lot Measuring 84 x 178 Feet, Approximately 4,000 Sf Of Total Luxurious Living Space (2,827 Sq Ft Per Builder + Approx 1,200 Sf in Basement), Offering Ample Space For Your Family Enjoyment. 3 Car Garage, 3+2 Bedrooms and 4 Washrooms. Second Floor Primary Bedroom Can Be Converted/Split Into Two Bedrooms Allowing for 4 Bedrooms On The Second Floor. $$$ Spent on Interior And Exterior Upgrades, Professional Front And Backyard Landscaping. This Unique Home Has One Of A Kind Features Including Multi-Level Floor Layout With Stunning Great Room, Features 13 Ft High Ceilings, Coffered and Waffle Ceilings, 9 Ft High Ceiling On Main Floor, TS42 Luxury Gas & Rumford Wood Burning Fireplace. Marvelous Interior Finishes Include Hardwood Floor Thru-Out, Elegant Modern Gourmet Kitchen, With Granite Countertops, Centre Island With Sink, Breakfast Bar, Custom Cabinetry, And Extra Pantry Space. Retreat To The Primary Bedroom Oasis, Featuring A Walk-In Closet And A Lavish 4-Piece Ensuite With Custom Vanity, Granite Countertops, Seamless Glass Showers, And A Free Standing Bathtub. Heated Floor In 2 Bathrooms On The Second Floor And In 1 Bathroom In The Basement. 200 Amp Services, Underground Pipes For Gas And Electricity In Backyard For Future Pool Installation. Professionally Finished Basement Features Engineered Hardwood Floor, Recreation Room With Napoleon Natural Gas Fireplace, 2 Bedrooms And 4 Piece Ensuite Bathroom. Outside, Meticulously Landscaped Grounds Feature A Sparkling Hot Tub, Huge Interlocking Patio, Fully Fenced Backyard For Ultimate Privacy. This Home Combines Timeless Elegance With Modern Amenities, Promising A Lifestyle Of Unparalleled Luxury For Those Who Seek Refinement And Serenity. Sparing No Expense, Epitomizes Uncompromising Luxury And Meticulous Attention To Detail At Every Turn.
Key Facts & Features
Property Costs
- Annual Property Tax Amount
- $8,157
- Land Transfer Tax Fee
- $24,475
Rental Items
- Rental Equipment
- Hot Water Heater (2024)
- Basement Type
- Finished
Interior Features
- Laundry Level
- Main Level
- Interior Extras
- Auto Garage Door Remote, Carpet Free, Water Purifier
- Fireplace/Stove
- Yes
- Elevator
- No
Exterior Features
- Pool
- None
- Property Features
- Cul de Sac/Dead End, Golf, Library, Electric Car Charger, Park, School
Building
- Building Type
- Detached
- Building Style
- 2-Storey
Construction
- Exterior Finish
- Brick, Stone
- Roof
- Shingles
- Foundation Details
- Concrete
- Special Designation
- Unknown
Lot
- Lot Front
- 79.23 ft
- Lot Depth
- 176.26 ft
- Lot Size
- 84.00 x 178.00 Feet (E= 126Ft, Rear= 57Ft)
- Lot Shape
- Irregular
- Lot Size Code
- 84.00 x 178.00 Feet (E= 126Ft, Rear= 57Ft)
Inclusions
- Inclusions
- All Electrical Light Fixtures, All Window Coverings. Stainless Steel Appliances : Samsung Fridge, KA Stove, Elica Rangehood, KA Dishwasher, LG Washer & Dryer. CVAC, Furnace, A/C. 3 Garage Door Openers And 3 Remotes. Mancave Shed.
Exclusions
- Exclusions
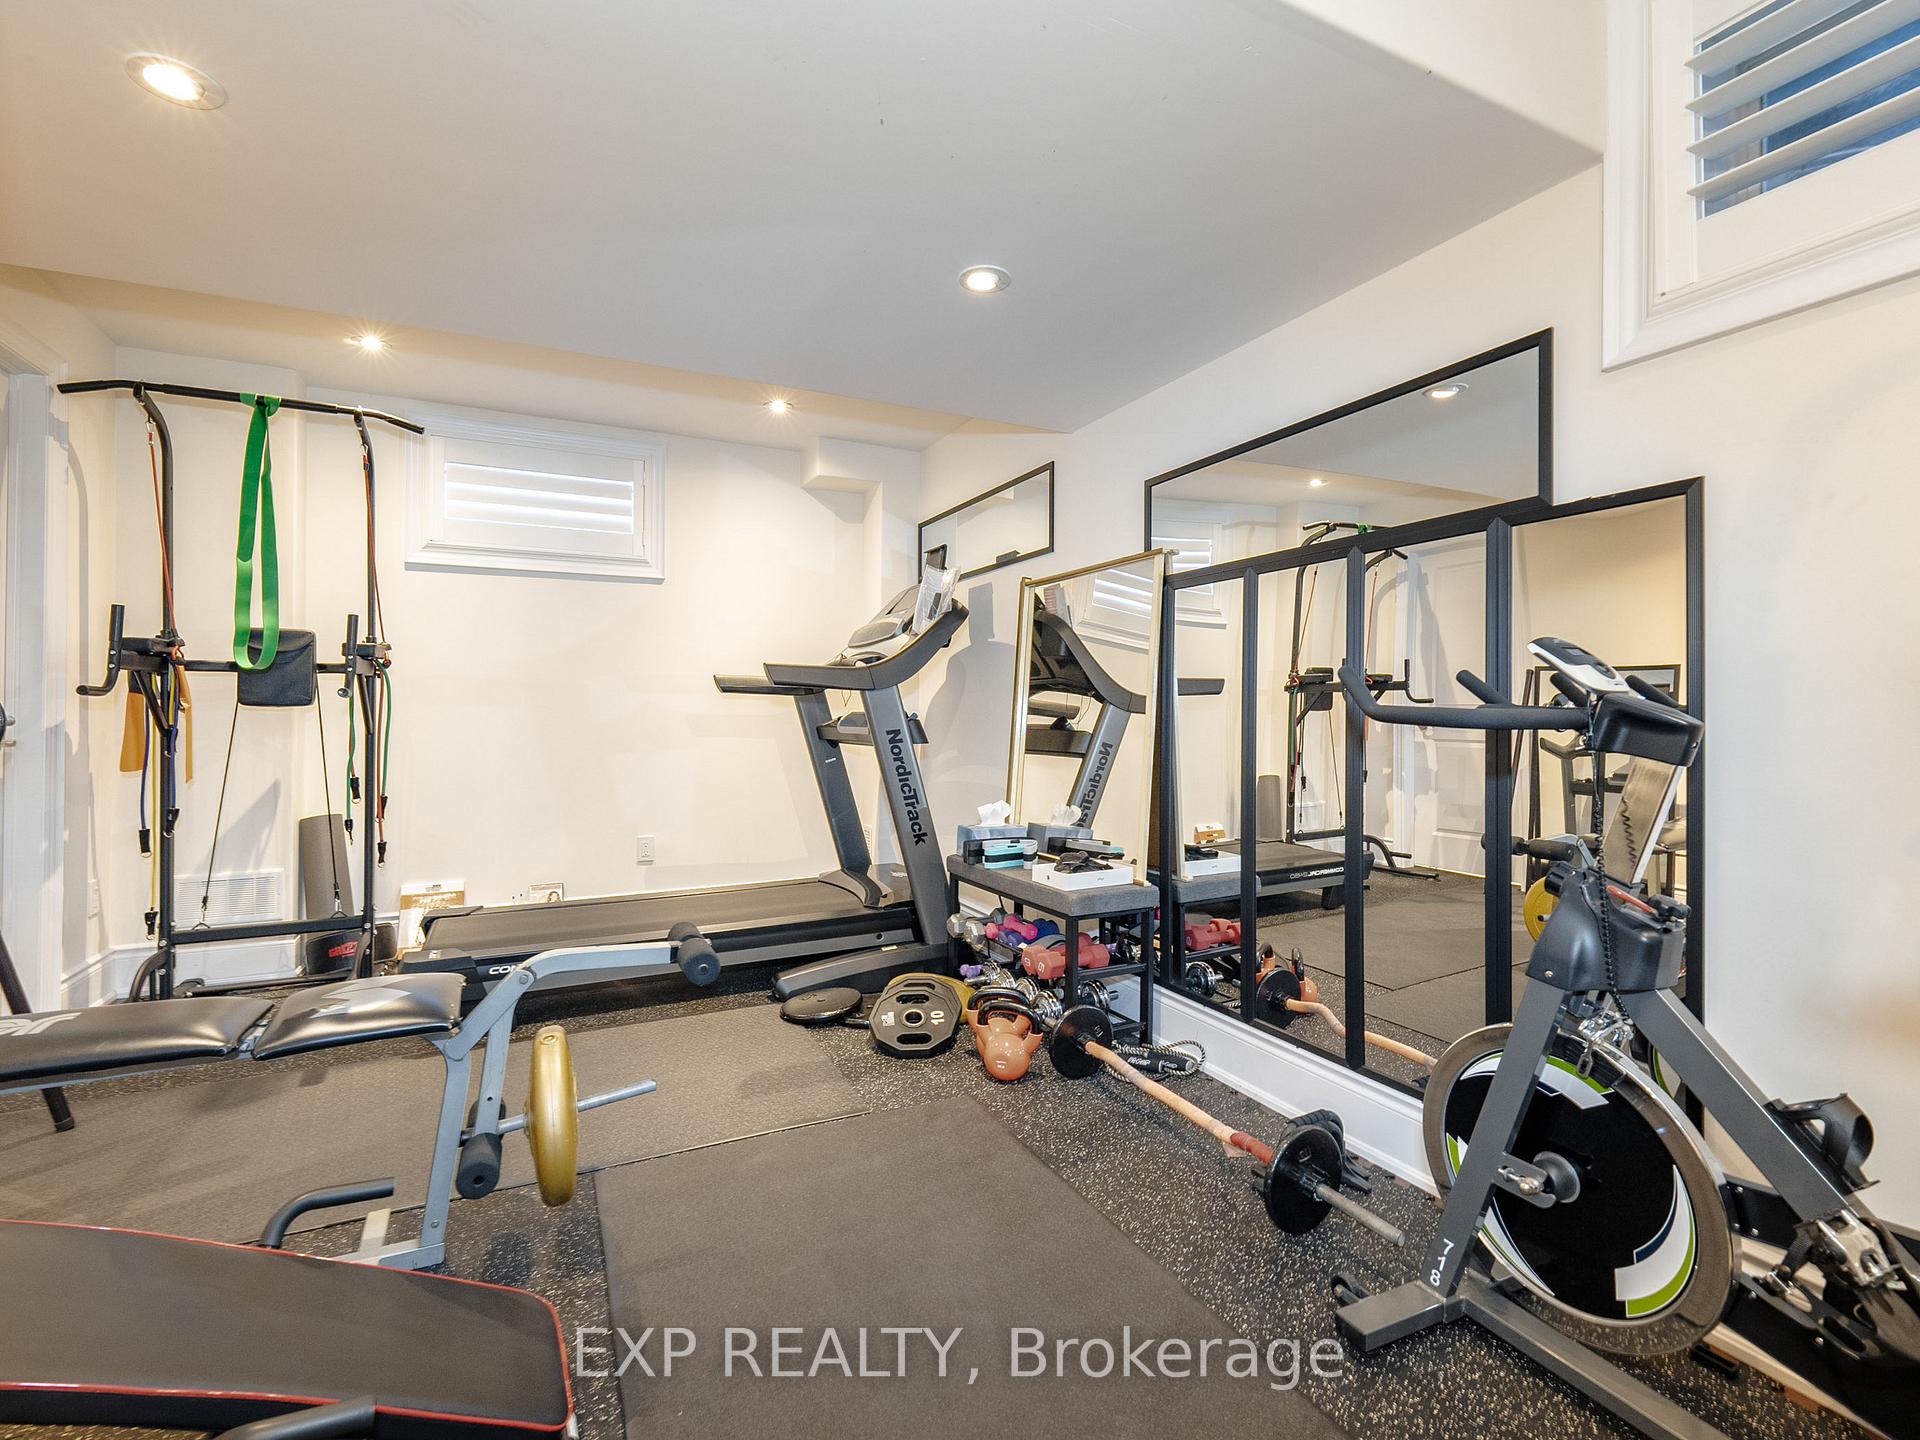
- EV Charger In Garage, Hot Tub in Backyard, Gym Equipment, Gym Mirrors, & Removable Gym Flooring
Parking & Garages
- Garage Type
- Attached
- Garage Spaces
- 3
- Parking Spaces
- 11
- Total Garage And Parking Spaces
- 14
Heating & Cooling
- Heat Source
- Gas
- Heat Type
- Forced Air
- Air Conditioning
- Central Air
- Water
- Municipal
- Sewers
- Sewer
- Bedrooms
- 3 + 2
- Washrooms
- 4
- Kitchens
- 1
- Family / bonus room
- Yes
Room sizes
- Family Room—Main level, Hardwood Floor, Fireplace, Coffered Ceiling(s)
- Library—Main level, Hardwood Floor, Window, Pot Lights
- Great Room5.24 x 4.02Main level, Hardwood Floor, Fireplace, Balcony
- Bedroom 2—Second level, Hardwood Floor, Window, Closet
- Dining Room3.18 x 3.05Main level, Hardwood Floor, Window
- Bedroom 3—Second level, Hardwood Floor, Window, Closet
- Bedroom 4—Basement level, Laminate, Closet, 4 Pc Ensuite
- Recreation—Basement level, Laminate, Fireplace, Pot Lights
- Breakfast—Main level, Ceramic Floor, W/O To Deck, Pot Lights
- Bedroom 5—Basement level, Laminate, Window, Pot Lights
- Primary Bedroom—Second level, Hardwood Floor, Walk-In Closet(s), 5 Pc Ensuite
- Kitchen—Main level, Ceramic Floor, Open Concept, B/I Appliances
Washrooms
- 5-piece, Second
- 4-piece, Second
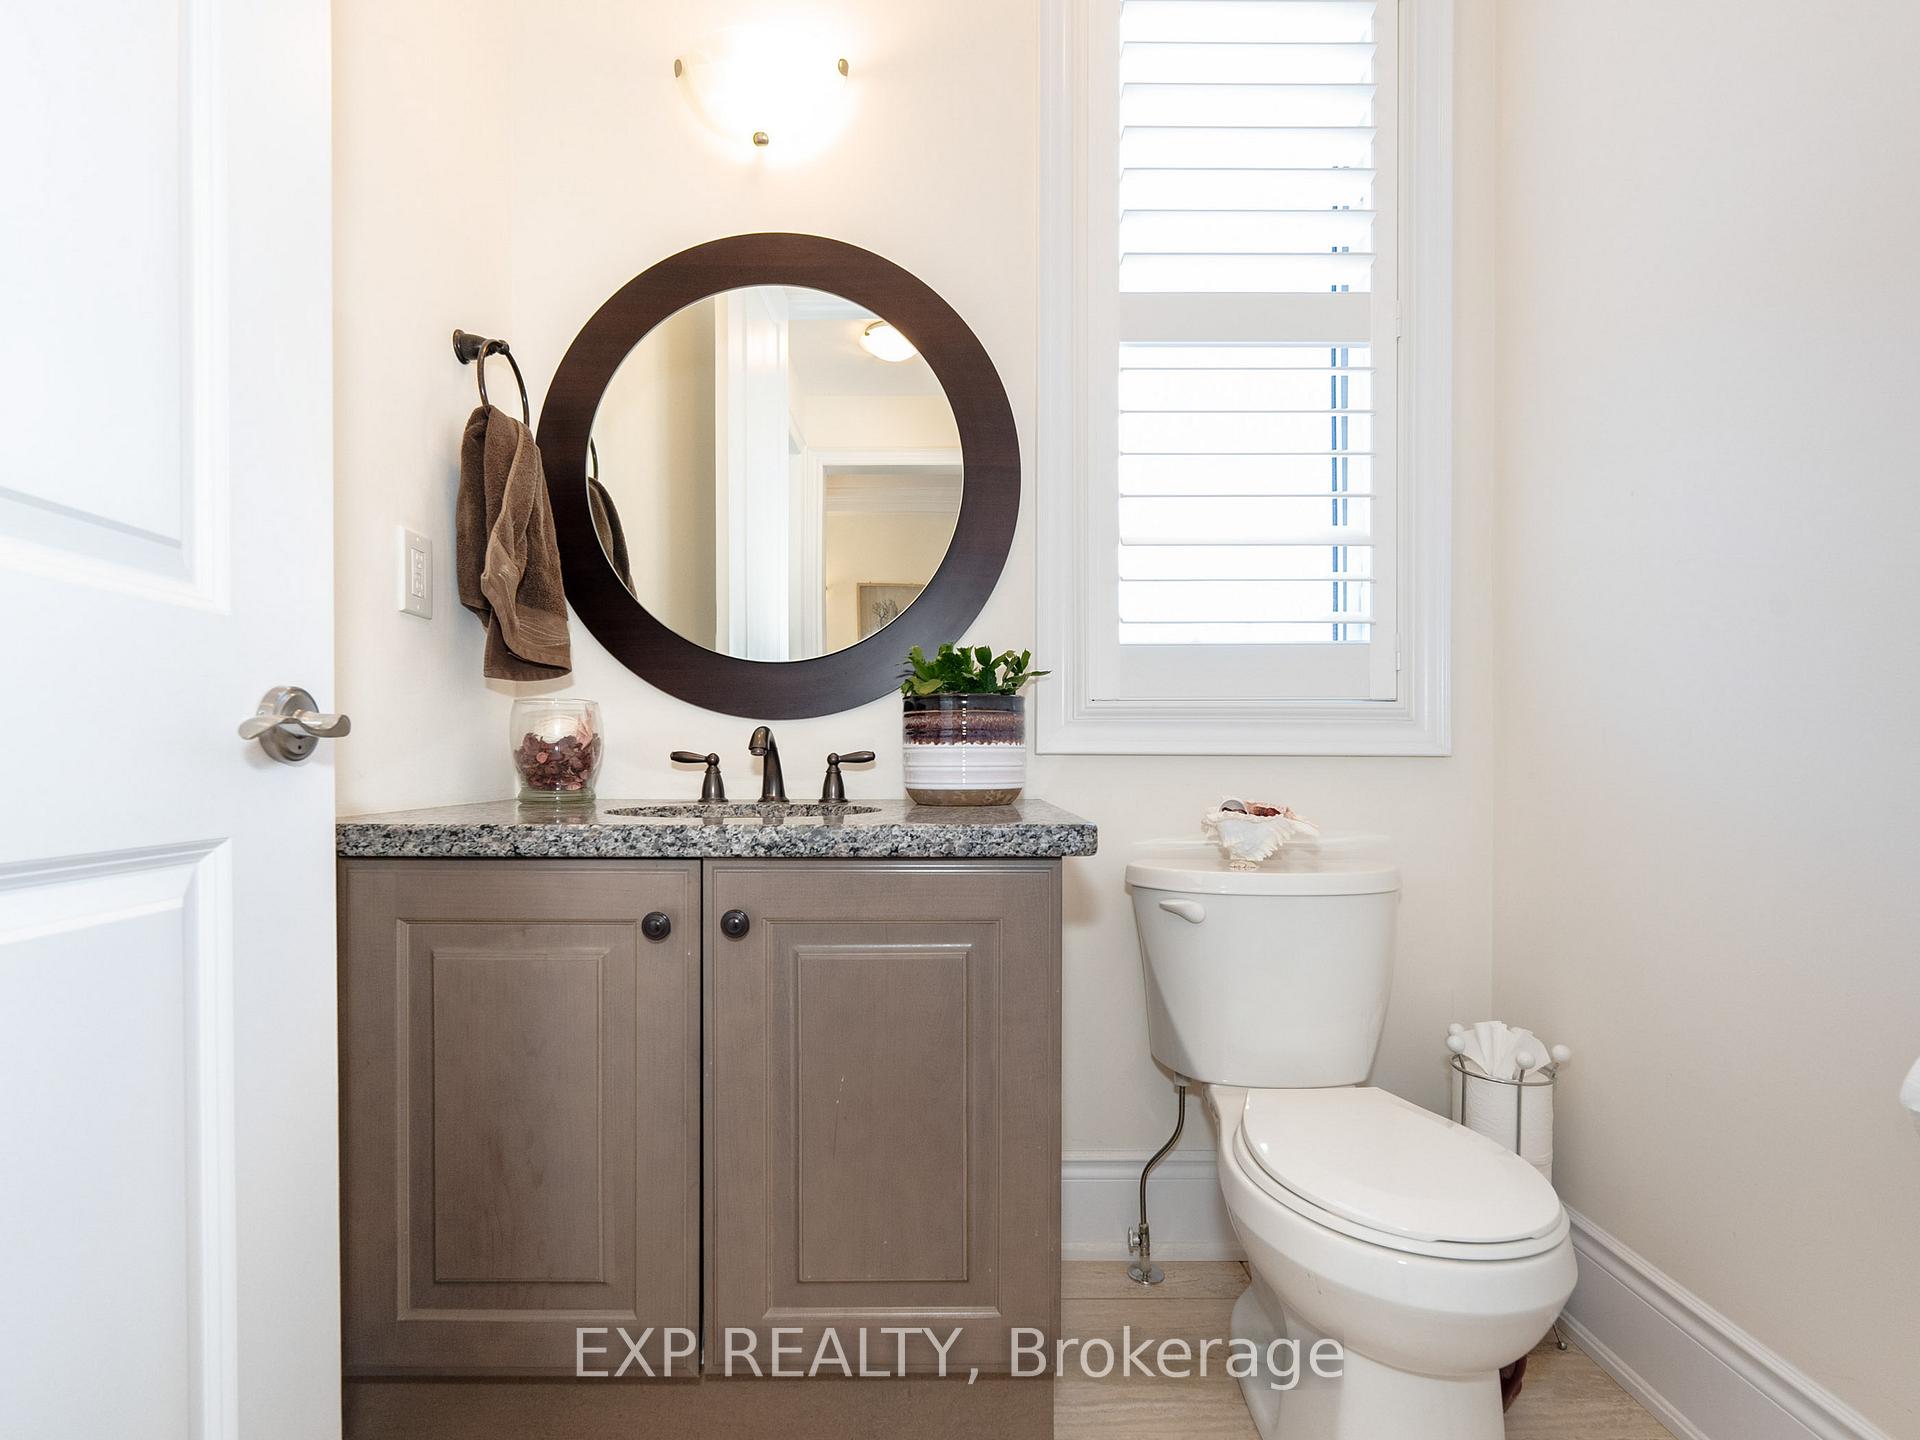
- 2-piece, Main
- 4-piece, Basement
- Area
- Innisfil
- Municipality
- Innisfil
- Neighbourhood
- Cookstown
- Main cross streets
- King St S & Church St
- Zoning
- Residential
- Directions
- South Of 89, East Of 27
- MLS® number
- N13807038
- Data source
- Toronto Regional Real Estate Board
- Listed on
- 2026-09-20
- Updated on
- 2026-09-20
- Days on market
- 34 days
- Possession type
- Flexible
- Co-op commission
- 2.5%+HST
- Seller
- Listed by
- eXp Realty
Home Market Value
Current home valuation for 44 Philson Court, Innisfil, Cookstown, Innisfil, ON. Listed for $1,399,990
HOMEH Estimate
$1,300,530
Estimated Sales Range
$780,318 - $1,820,742
HOMEH Estimate for 44 Philson Court, Innisfil, Cookstown
Calculated with a real agent's CMA method — 45+ years of experience, codified. Not an AI guess.
For the owner
Is this your home? Track its value.
Get this home's HOMEH Estimate by email once a month, with how many homes are for sale around you.
Mortgage Payment Calculator
Compare up to 4 down payment scenarios
5% on first $500K + 10% on $899,990 over $500K
$114,999
| Scenario 1 | Scenario 2 | Scenario 3 | Scenario 4 | |
|---|---|---|---|---|
−Down payment | % $ | % $ | % $ | % $ |
+CMHC insurance | $51,352 | $39,060 | $33,320 | $0 |
=Total mortgage | $1,335,143 | $1,299,051 | $1,223,311 | $1,119,992 |
Amortization | ||||
Mortgage rate | % | % | % | % |
| Payment frequency | ||||
=Mortgage payment | $6,519monthly | $6,343monthly | $5,973monthly | $5,468monthly |
Land Transfer Tax
$24,475
$24,475
Around this home
No schools found nearby
Data provided by OpenStreetMap & Fraser Institute School Rankings
Ask HOMEH
New!Hi there!
👋Text or call (416) 301-9001
Recommended for you
Based on homes you've looked at.
No recommended properties found.
Nearby similar homes
No nearby properties found.
More real estate resources
Other homes nearby
Explore this area
Nearby neighbourhoods
No nearby listings available.