
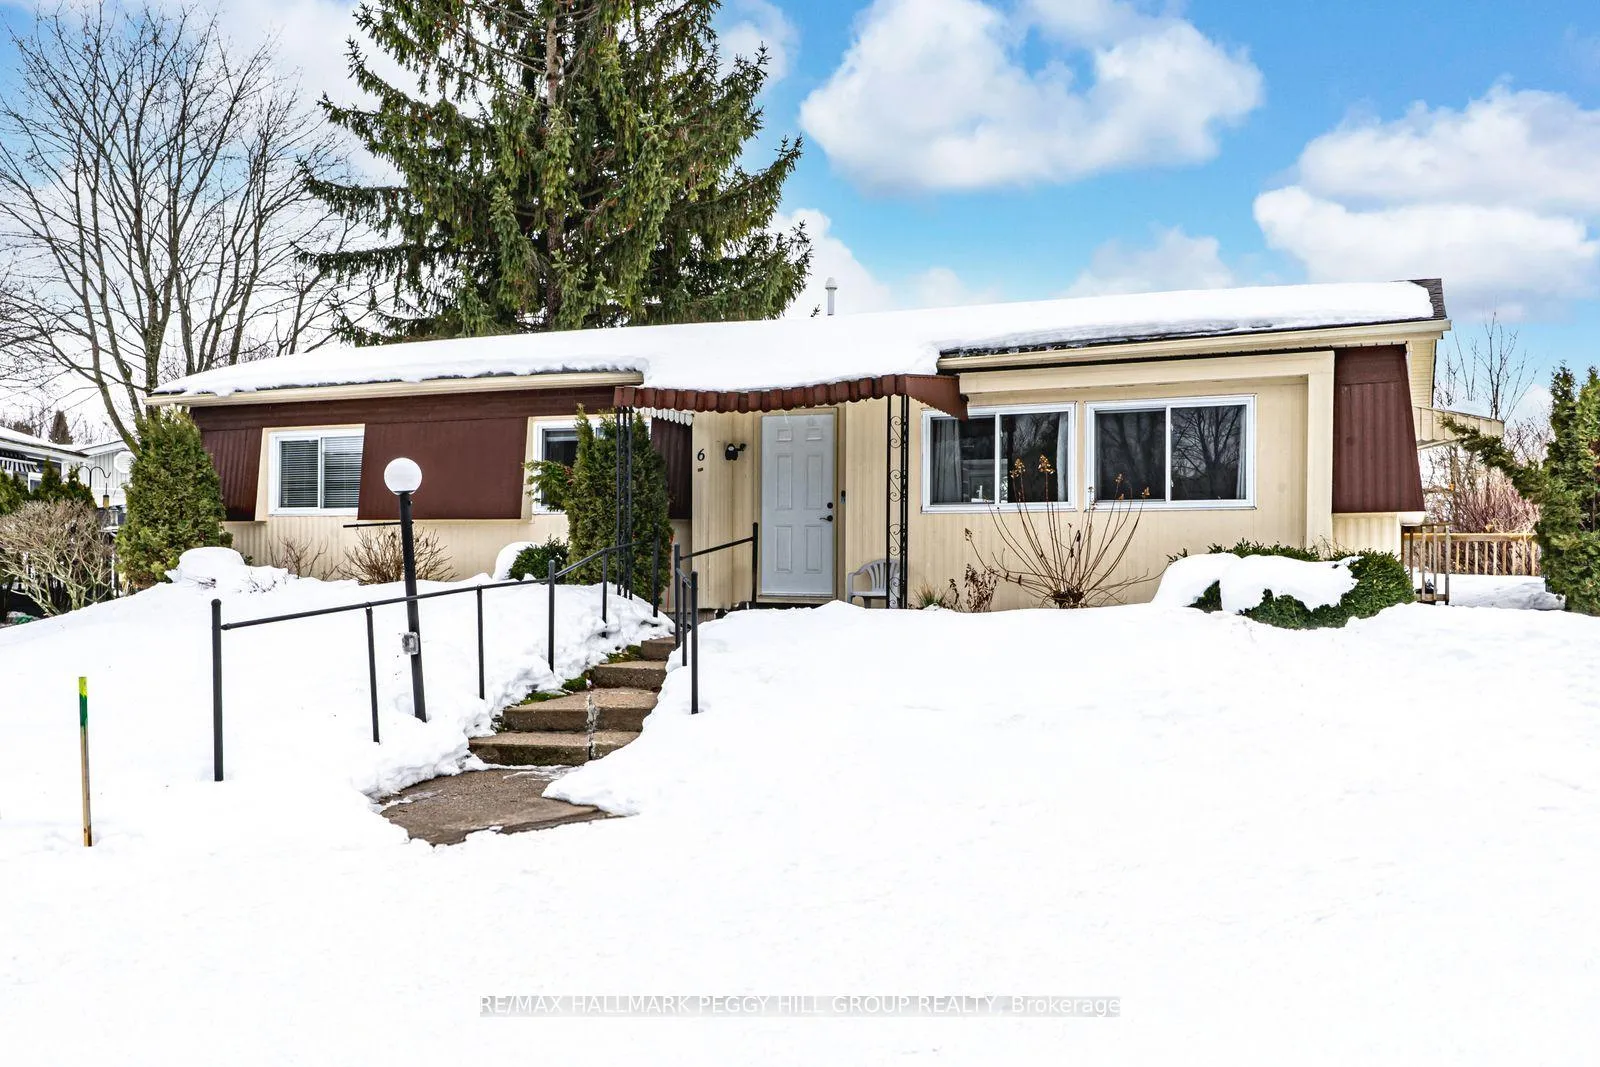
6 Hickory Court
Innisfil (Rural Innisfil), ON L9S 1M1
- 2Bedrooms
- 2Bathrooms
- 2Garage
- 1.1K~1.5KSq.Ft.
- —Tax
- —Lot Size
Sale & price history
- Login to See Prices
Sold2026-01-14 – 2026-02-04
MLS® n12695514
Real estate boards require you to or to see the full details of this property.
*Sold prices and complete sale & price history are regulated data. Under the Trust in Real Estate Services Act, 2002 (TRESA) and the rules of the Real Estate Council of Ontario (RECO), and pursuant to the Multiple Listing Service® rules of the Canadian Real Estate Association (CREA) and the Toronto Regional Real Estate Board (TRREB), this information may be shown only to registered users who have agreed to the applicable terms of use (a Virtual Office Website, or "VOW," arrangement). HOMEH Inc., Brokerage therefore provides it to signed-in members only. Creating an account is free and takes under a minute.
6 Hickory Court, Innisfil(opens Google Maps in a new tab)
Summarized Description
- Bright bungalow in vibrant adult community
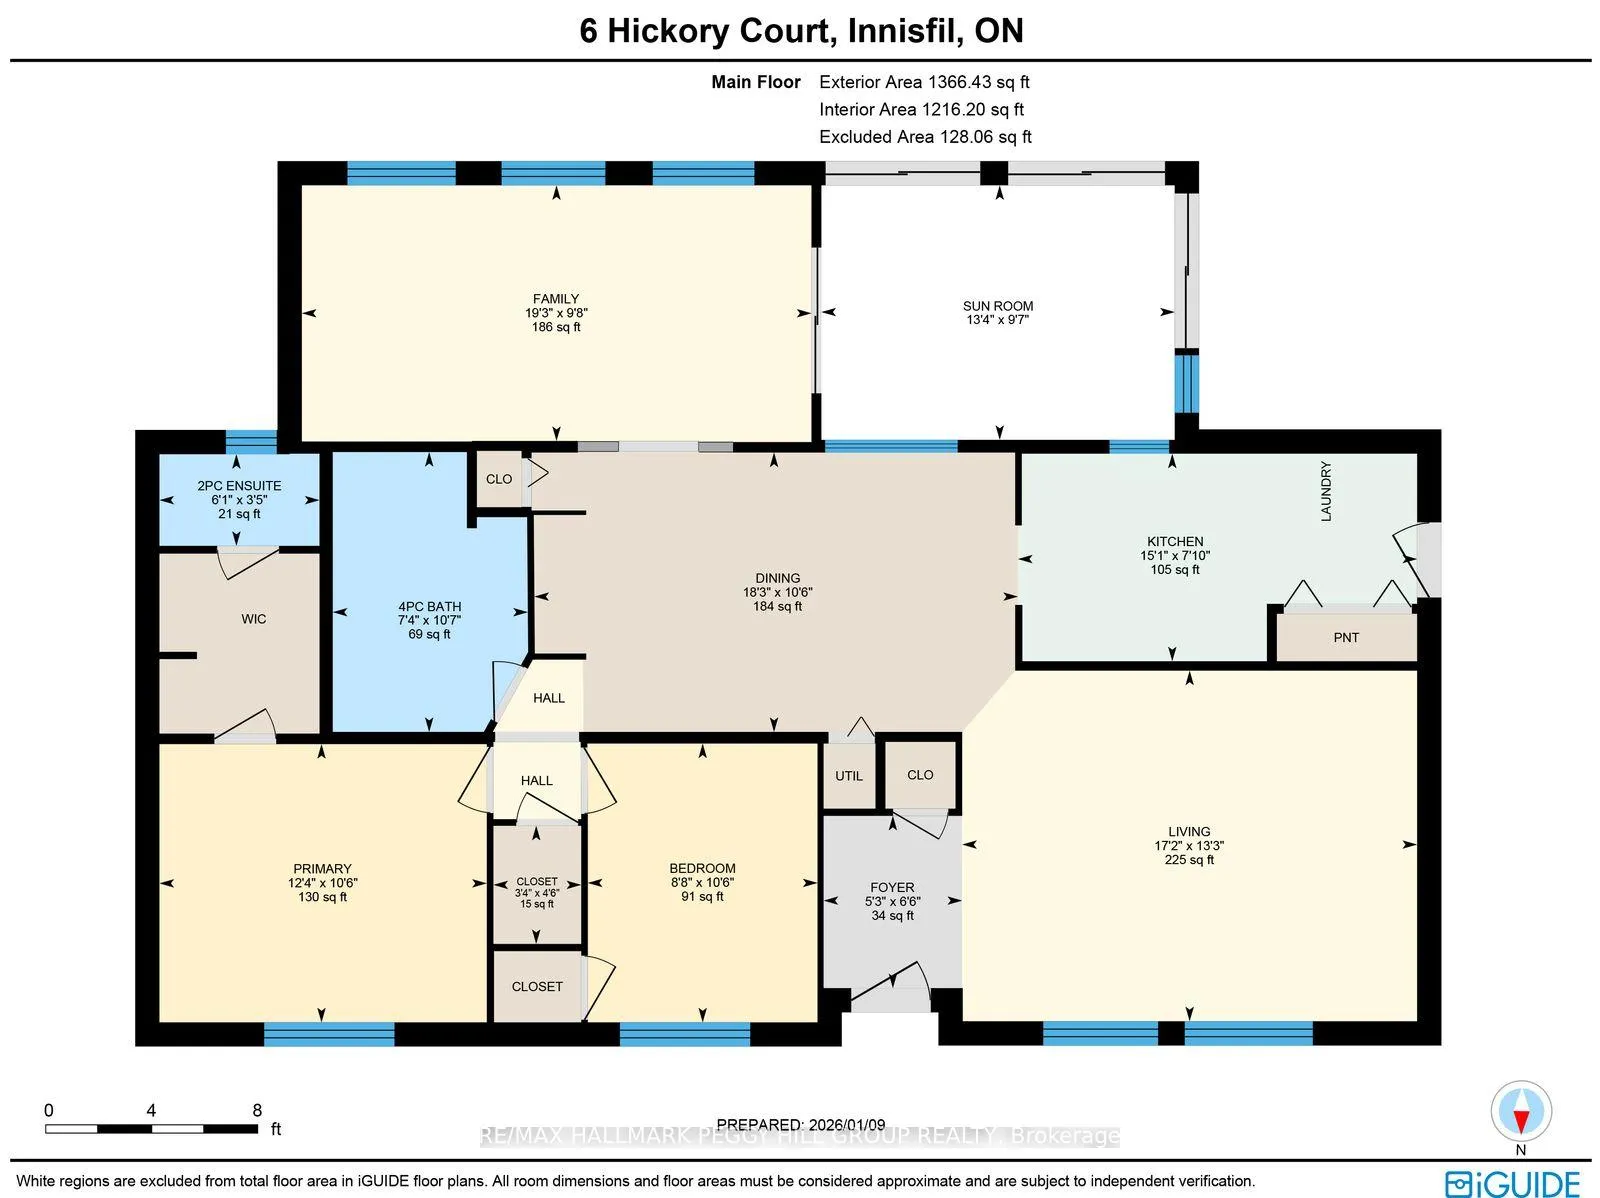
- Over 1,300 sq ft of one-level living
- Enclosed sunroom leads to large back deck
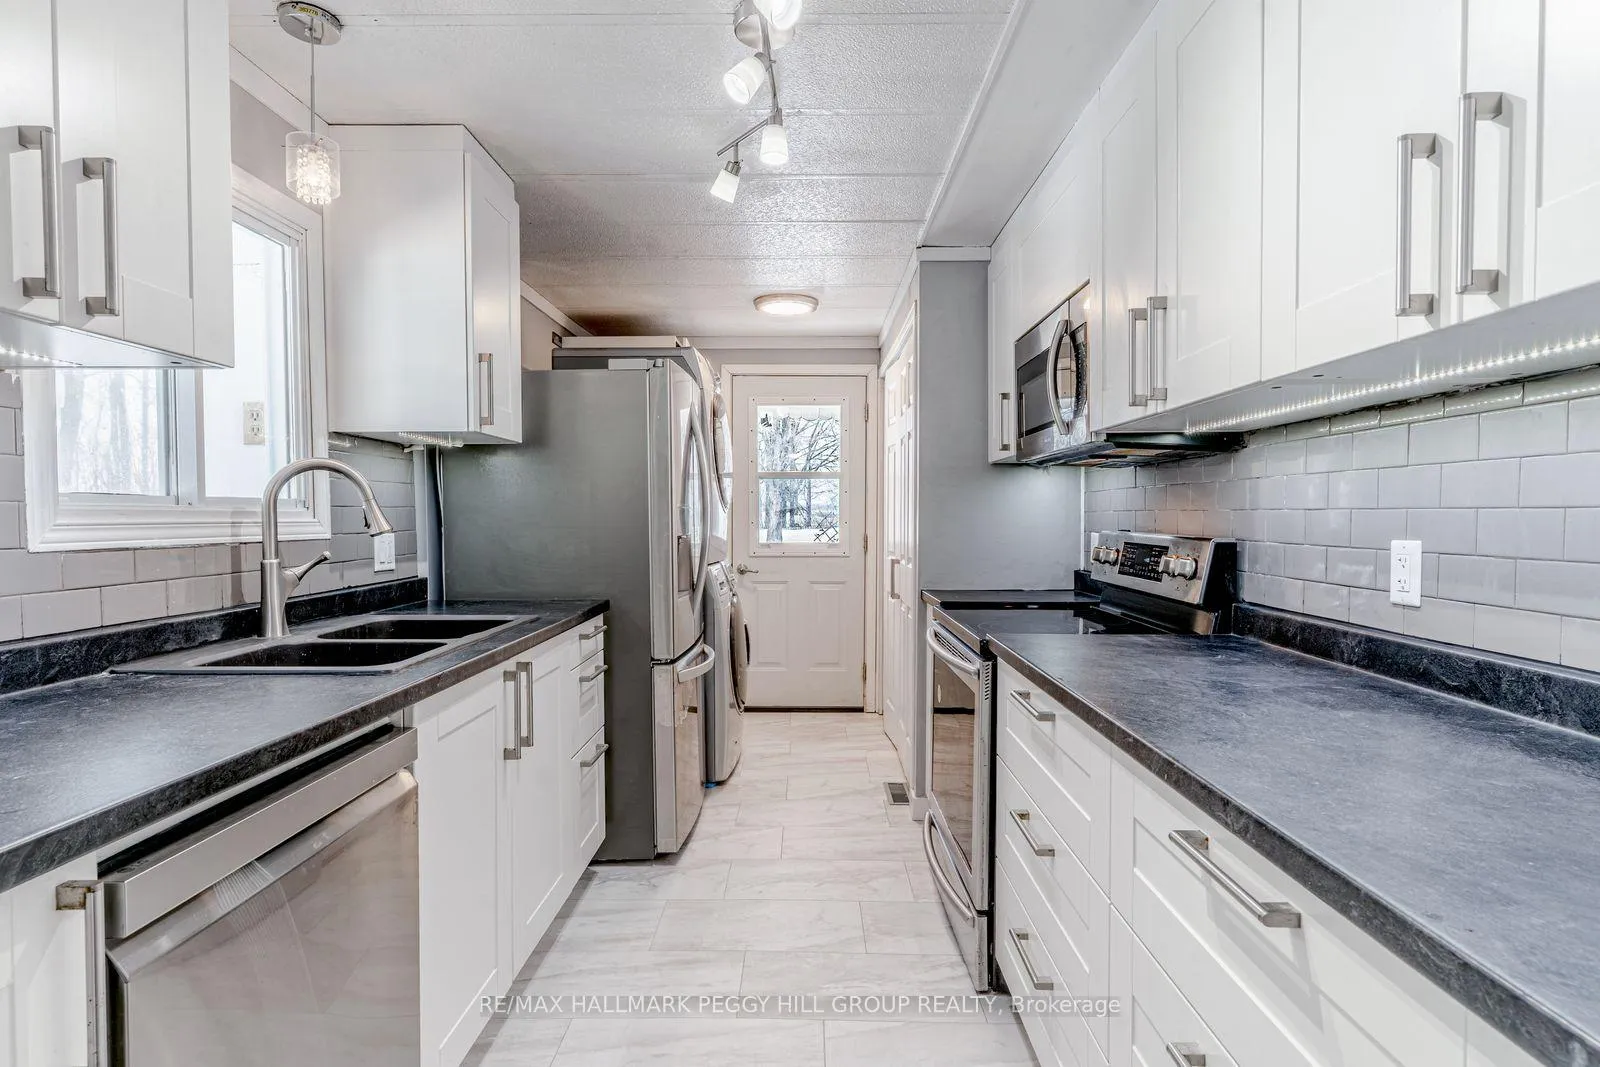
- Well-equipped galley-style kitchen
- Primary bedroom with walk-in closet
- Driveway parking for two vehicles
- Community amenities include pools and clubhouses
- Move-in ready with flexible closing options
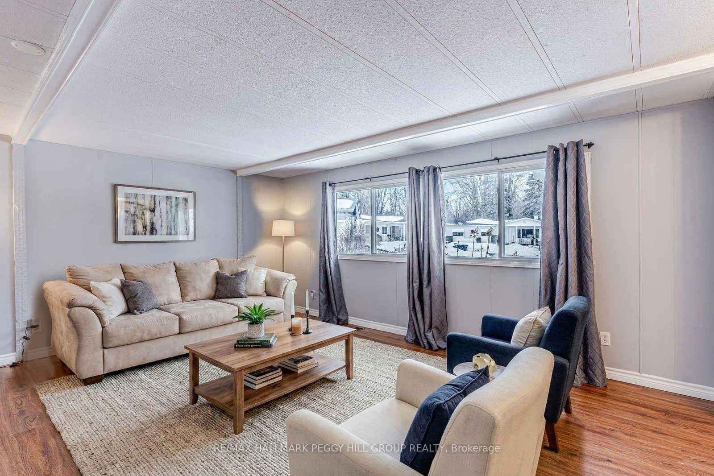
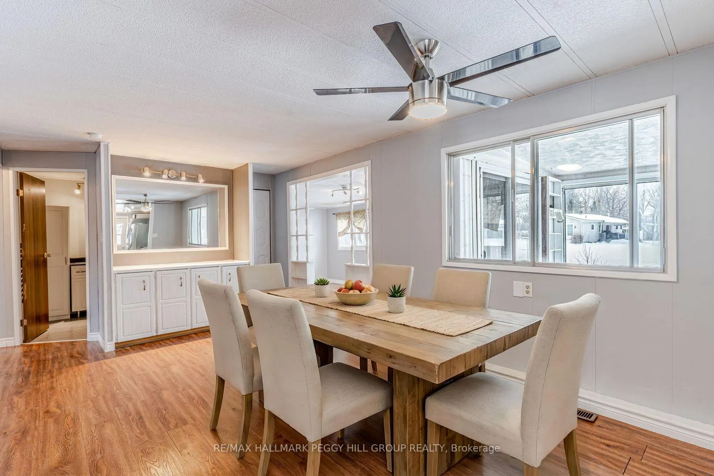
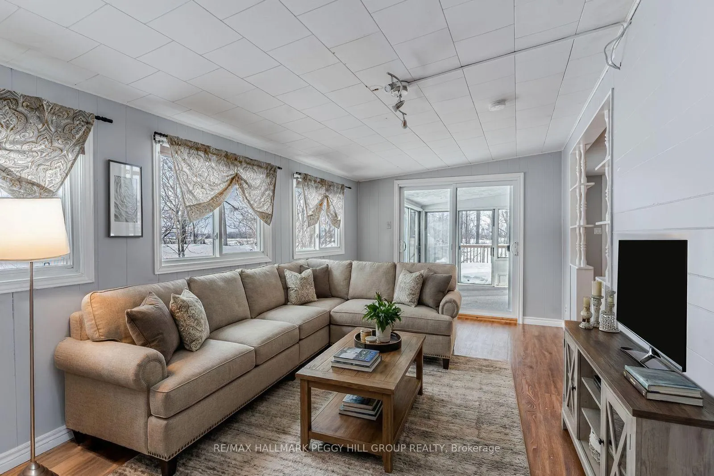
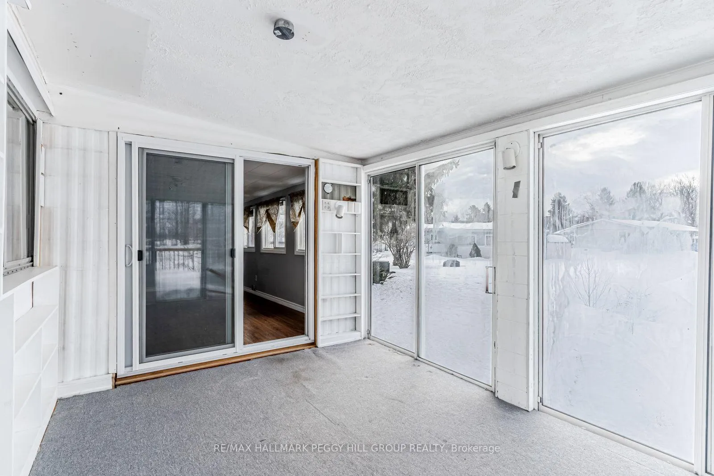
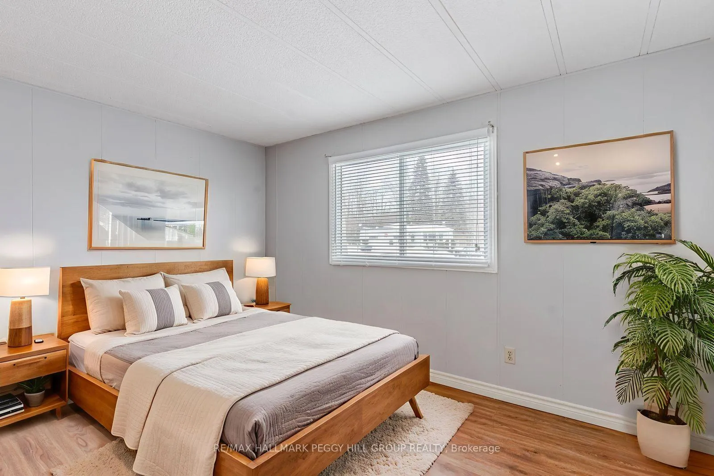
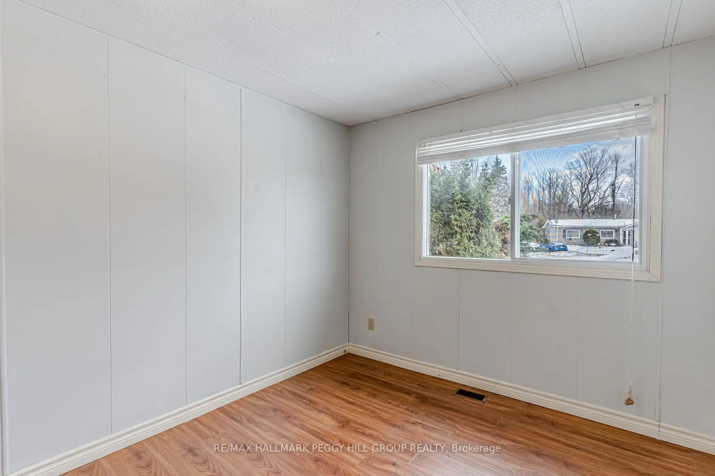
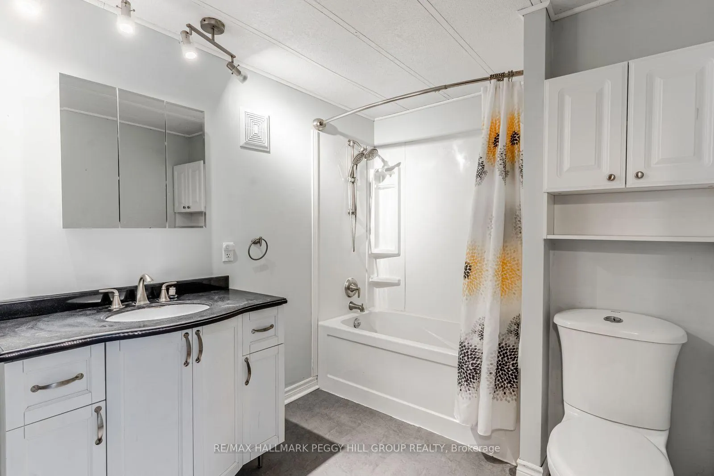
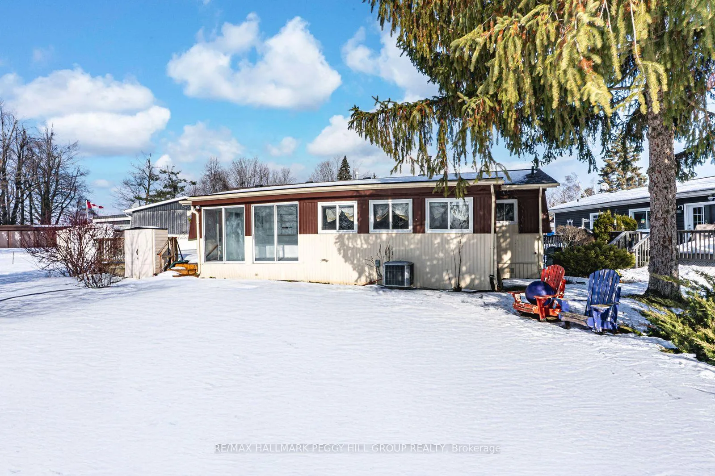
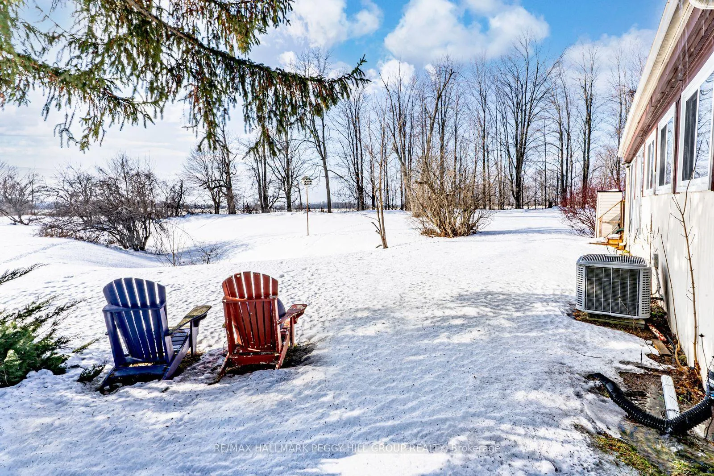
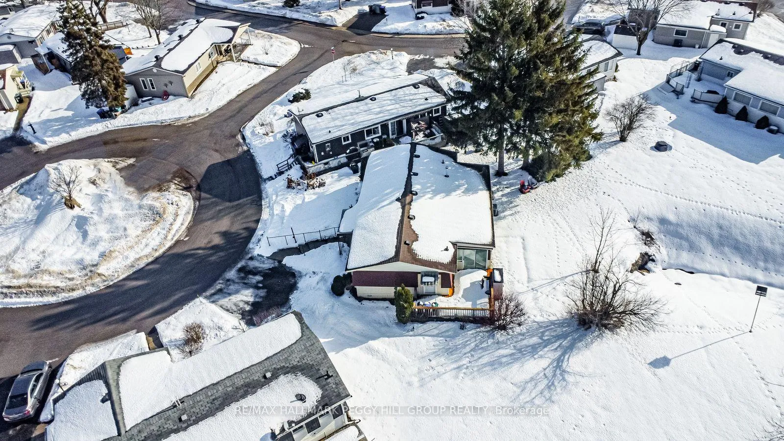
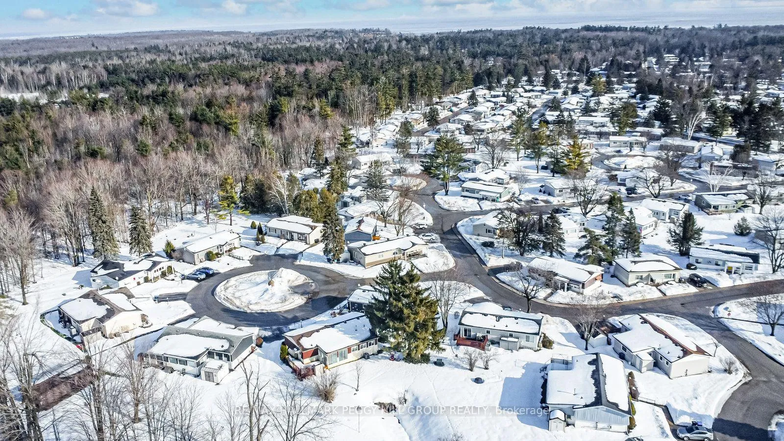
OVER 1,300 SQ FT OF ONE LEVEL LIVING IN A VIBRANT ADULT COMMUNITY WITH AMENITIES GALORE! Start enjoying your golden years at 6 Hickory Court, a bright bungalow in an adult lifestyle community offering over 1,300 sq ft of one-level living, easy-care flooring throughout with no carpet, modern paint tones, and neutral finishes that keep everything feeling fresh and simple. Large windows keep the living room bright, while a separate family room adds that extra space everyone wants, flowing through sliding glass doors to an enclosed sunroom that walks out to a large back deck framed by mature trees, made for morning tea, easy barbecues, and quiet evenings outdoors. The well-equipped galley-style kitchen makes everyday meals and baking days easy, featuring stainless steel appliances, shaker cabinetry with modern hardware, a pantry, and a double sink, plus an adjacent laundry room with its own walkout. The primary bedroom includes a walk-in closet and a 2-piece ensuite, while the second bedroom is ideal for guests, a home office, or a hobby room for knitting and crafts served by a main 4-piece bathroom. Driveway parking for two keeps things practical, and the lifestyle here is a standout, with community amenities that include an on site mall, three clubhouses, kitchen facilities, fitness facilities, games rooms, libraries, laundry facilities, two heated outdoor pools, dart boards, indoor and outdoor shuffleboard, indoor and outdoor pickleball, walking trails, and more. Situated near the shores of Lake Simcoe, just 10 minutes to South Barrie's major shopping centres and the GO station, and 15 minutes to Innisfil Beach Park. Vacant and move-in ready, with a flexible closing to match your timeline.
- Primary Bedroom - Main Floor
- Beach
- Lake/Pond
- Library
- Other
- Marina
- Park
- Deck
- Community
- Inground
Key Facts & Features
Property Costs
- Annual Property Tax Amount
- $0
- Land Transfer Tax Fee
- $2,015
Rental Items
- Rental Equipment
- Hot Water Heater.
- Basement Type
- Crawl Space
Interior Features
- Laundry Level
- Main Level
- Interior Extras
- Primary Bedroom - Main Floor
- Fireplace/Stove
- No
- Elevator
- No
Exterior Features
- Exterior Extras
- Deck
- Pool
- Community, Inground
- Property Features
- Beach, Lake/Pond, Library, Other, Marina, Park
Building
- Building Type
- Modular Home
- Building Style
- Bungalow
- Approx Age
- 51-99
Construction
- Exterior Finish
- Aluminum Siding
- Roof
- Shingles
- Foundation Details
- Block
- Special Designation
- Landlease
Lot
- Lot Front
- 0.00 ft
- Lot Depth
- 0.00 ft
Inclusions
- Inclusions
- Fridge, Stove, Dishwasher, Built-In Microwave, Washer & Dryer.
Exclusions
- Exclusions
- None.
Parking & Garages
- Garage Type
- None
- Garage Spaces
- 2
- Parking Spaces
- 2
- Total Garage And Parking Spaces
- 2
Heating & Cooling
- Heat Source
- Gas
- Heat Type
- Forced Air
- Air Conditioning
- Central Air
- Water
- Well
- Sewers
- Sewer
- Municipality
- Innisfil
- Neighbourhood
- Rural Innisfil
- Main cross streets
- MAIN ST/HICKORY CRT
- Zoning
- RSC & CN
- Directions
- LOCKHART RD/MAIN ST/HICKORY CRT
Ask about this home
A HOMEH agent will answer your questions about this home.

Around this home
No schools found nearby
Data provided by OpenStreetMap & Fraser Institute School Rankings
For the owner
Is this your home? Track its value.
Get this home's HOMEH Estimate by email once a month, with how many homes are for sale around you.
Monthly payment
$894/month
On $229,000
$45,800
Estimate only. Not a mortgage offer.
How much is your home worth?
Get a home value estimate from a local HOMEH agent, then sell with confidence.
- MLS® number
- N12695514
- Data source
- Toronto Regional Real Estate Board
- Status change
- 2026-02-04
- Listed on
- 2026-01-14
- Days on market
- 21 days
- Possession type
- Immediate
- Co-op commission
- 2.5% + HST
- Seller
- Listed by
- RE/MAX HALLMARK PEGGY HILL GROUP REALTY
Recommended for you
Based on homes you've looked at.
No recommended properties found.
Nearby similar homes
No nearby properties found.
More real estate resources
Other homes nearby
Explore this area
Nearby neighbourhoods
No nearby listings available.
Ask HOMEH about this home
Price, neighbourhood, monthly cost. Ask anything.
HOMEH Intelligent Agent is an AI, not a licensed representative. Check anything important with your agent.