
644 Rose Lane
Innisfil (Alcona), ON L9S 2H5
- 4Bedrooms
- 2Bathrooms
- 2Garage
- 1100–1500Sq Ft
- $3,165Tax
- 62×137 ftLot Size
 Estimated Value:$720,300See Free Estimate Report

Sale & Price History for 644 Rose Lane, Innisfil, Alcona
| Start Date | End Date | Price | Event | MLS# |
|---|---|---|---|---|
| No listing history available | ||||
Real estate boards require you to or to see the full details of this property.
*Sold prices and complete sale & price history are regulated data. Under the Trust in Real Estate Services Act, 2002 (TRESA) and the rules of the Real Estate Council of Ontario (RECO), and pursuant to the Multiple Listing Service® rules of the Canadian Real Estate Association (CREA) and the Toronto Regional Real Estate Board (TRREB), this information may be shown only to registered users who have agreed to the applicable terms of use (a Virtual Office Website, or "VOW," arrangement). HOMEH Inc., Brokerage therefore provides it to signed-in members only. Creating an account is free and takes under a minute.
About 644 Rose Lane, Innisfil, Alcona
Summarized Description
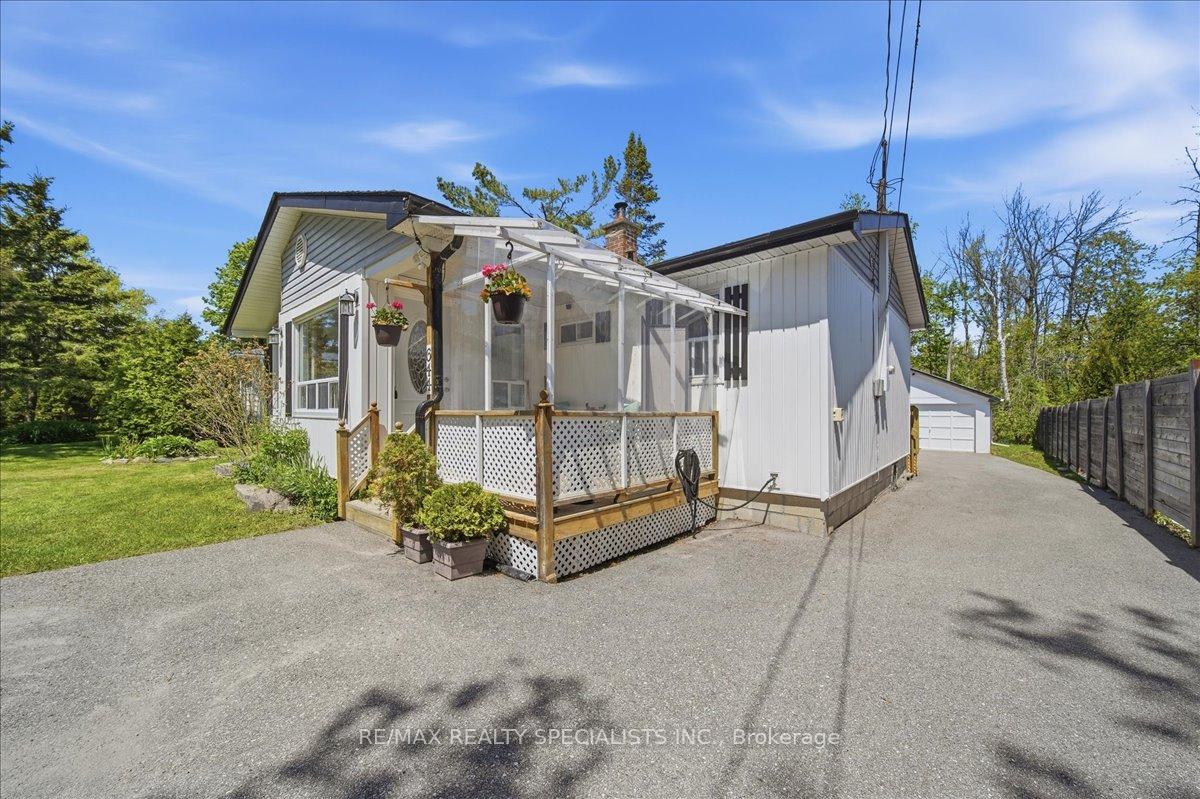
- Charming 4-bedroom bungalow near Lake Simcoe
- Private beach access for swimming and boating
- Oversized garage and ample parking space
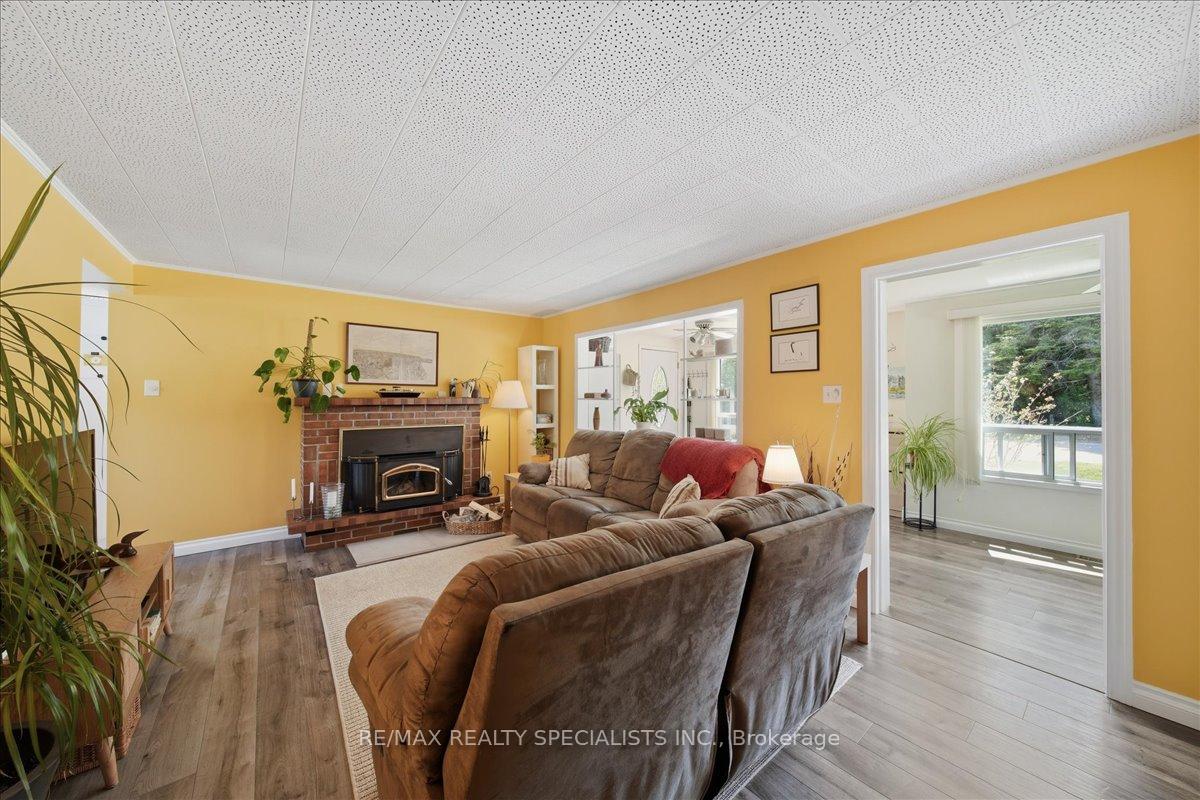
- Cozy living room with wood stove
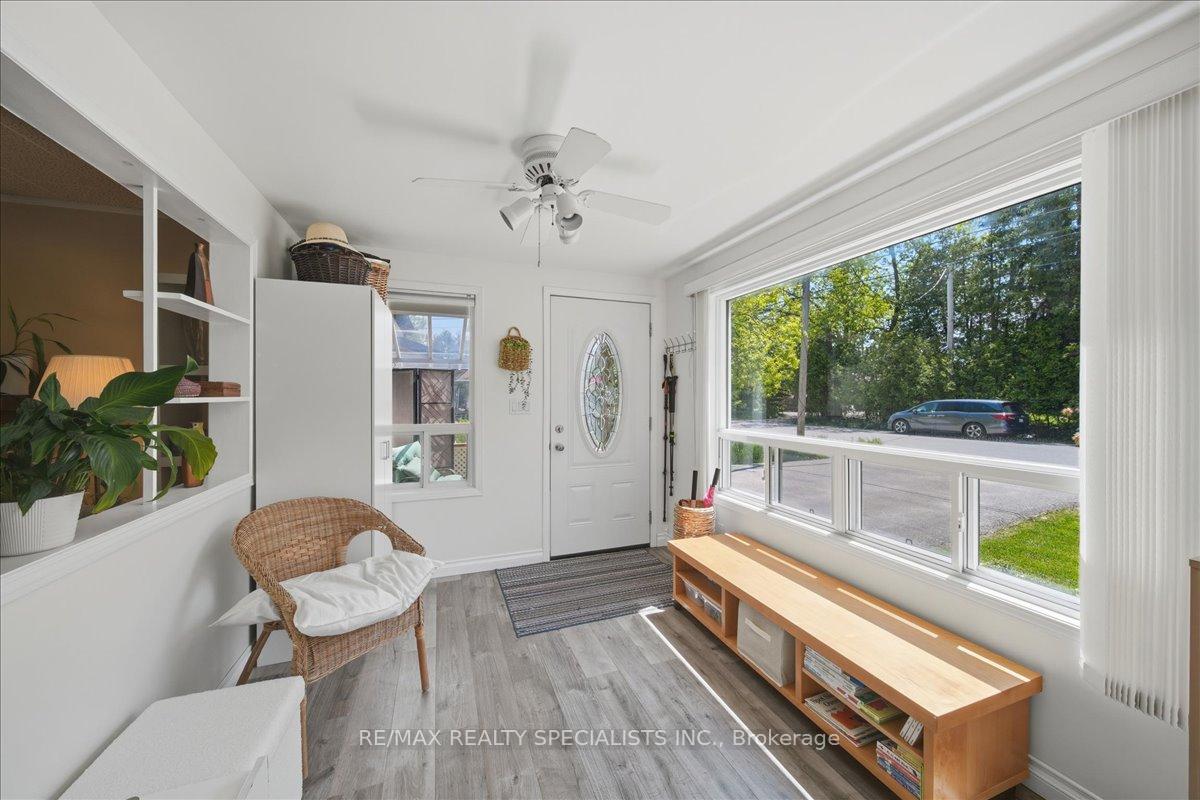
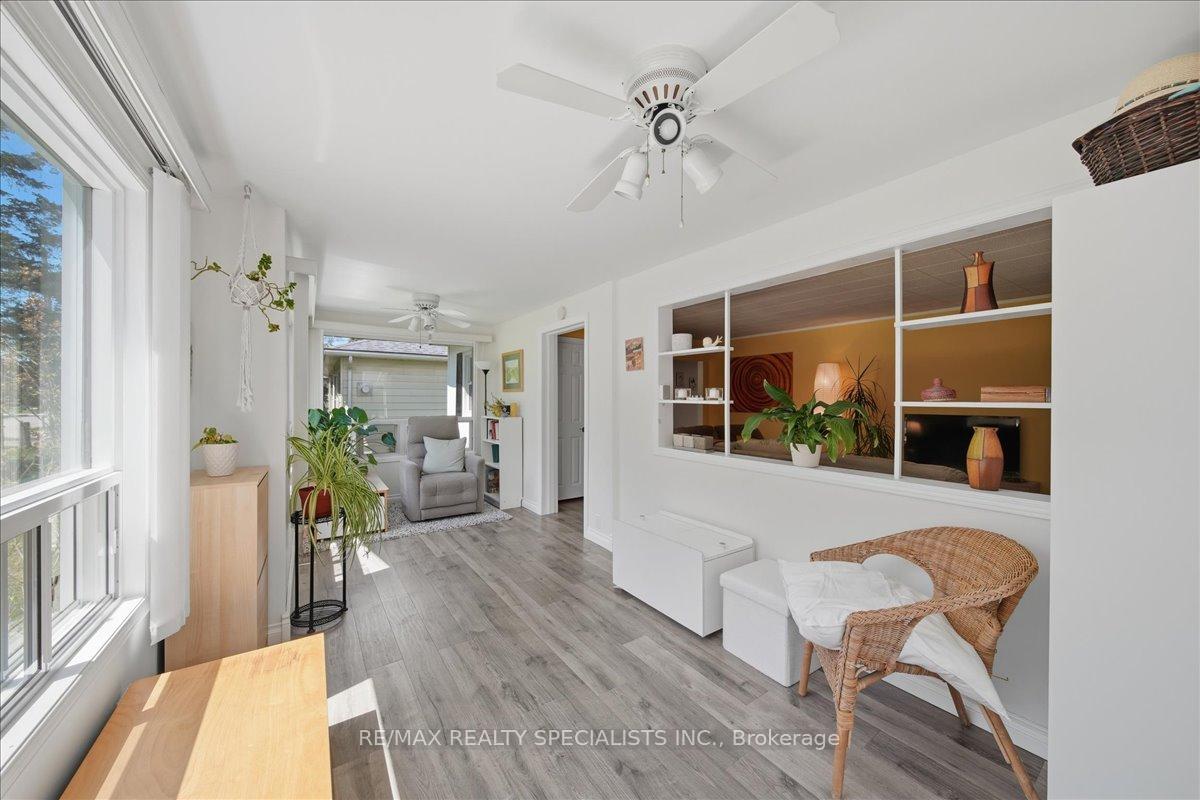
- Updated flooring and freshly painted interior
- Exceptional privacy with wooded backdrop
- Minutes from shops, schools, and parks
- Ideal for year-round living or weekend getaway
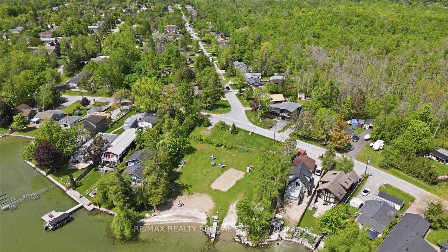
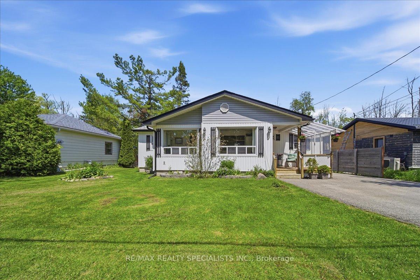
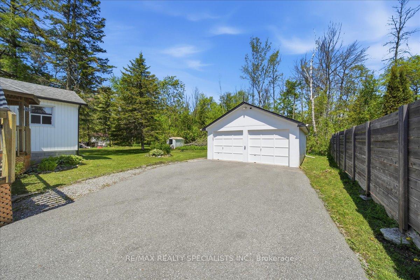
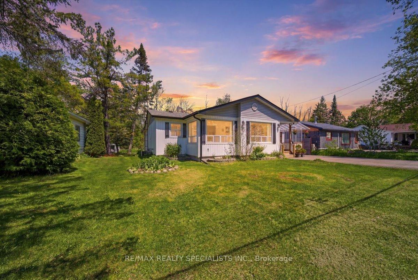
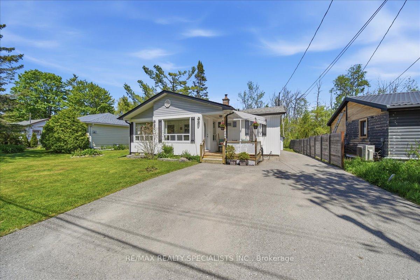
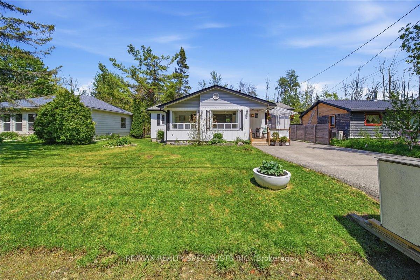
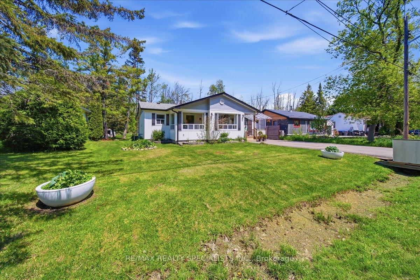
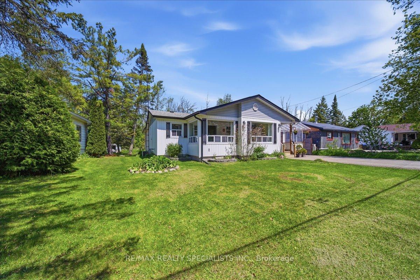
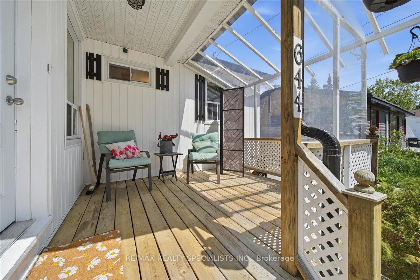
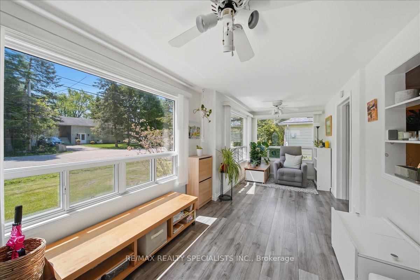
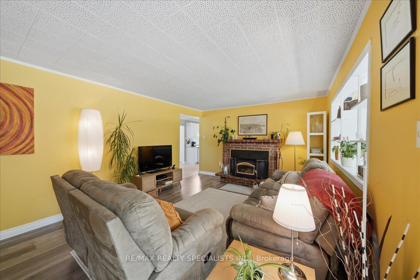
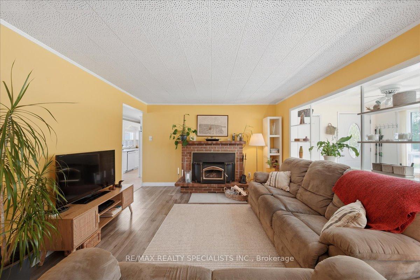
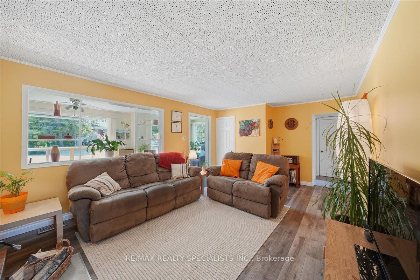
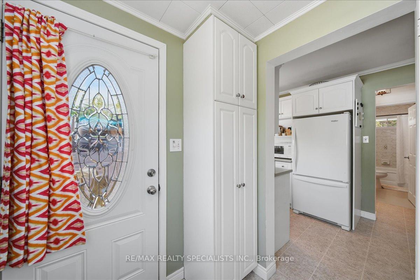
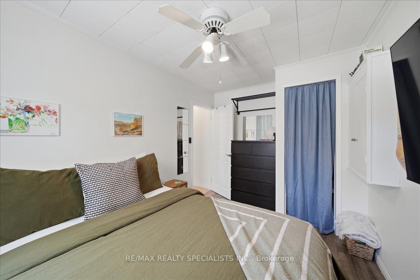
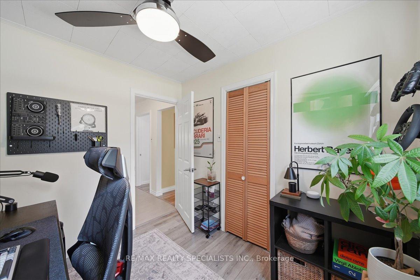
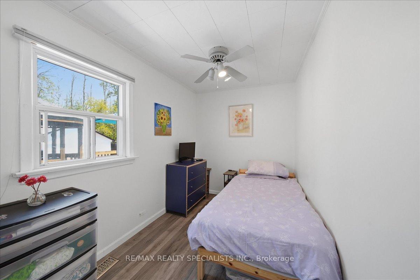
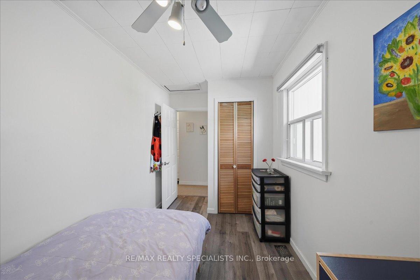
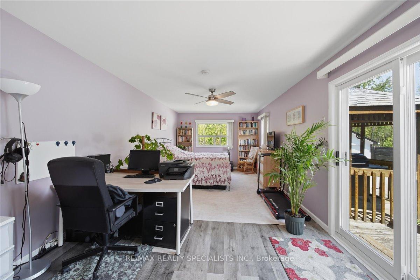
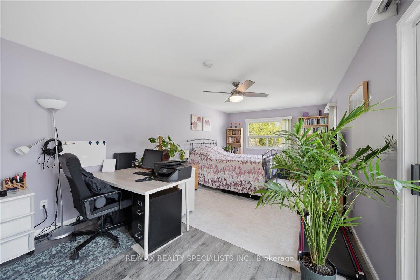
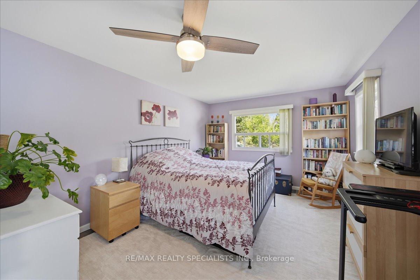
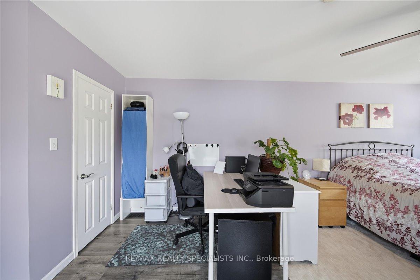
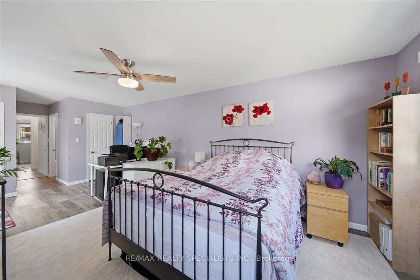
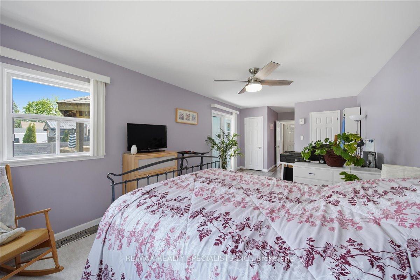
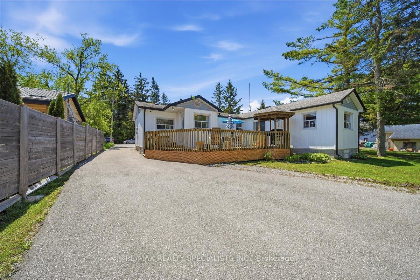
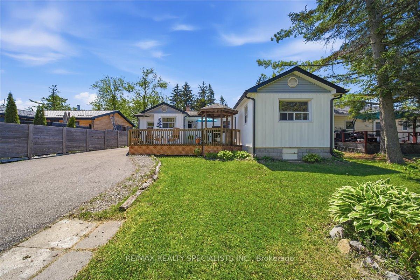
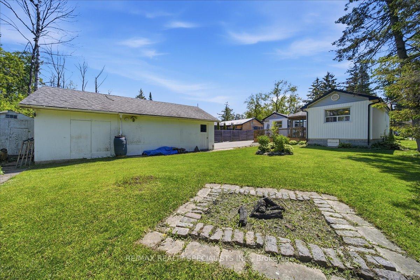
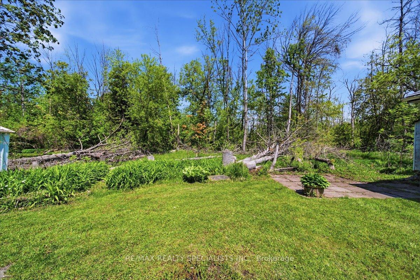
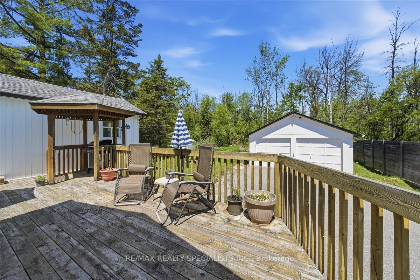
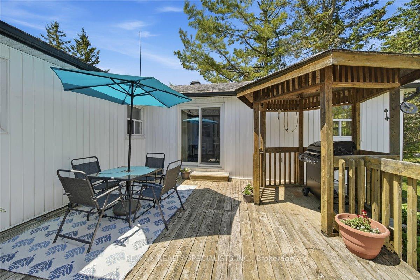
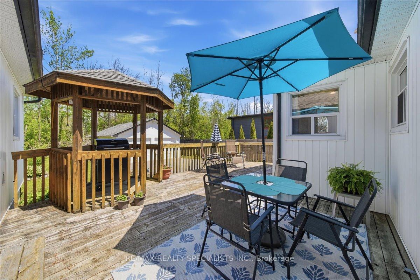
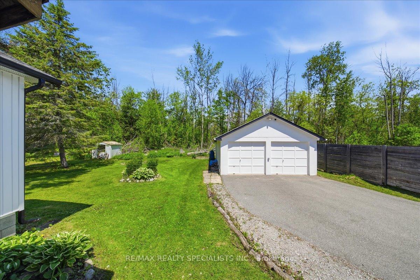
Experience the best of Lake Simcoe living in this charming 4-bedroom, 2-bathroom family bungalow nestled on a private lot surrounded by mature trees. Located just steps from your private deeded access at Holiday Beach(boat launch, beach volleyball, horseshoes, picnic areas, beach), this property offers an incredible opportunity to enjoy a relaxed lakeside lifestyle with swimming, boating, fishing, and beautiful sunrises right at your doorstep.Freshly painted and featuring updated flooring throughout, the approximately 1,500 sq. ft. home offers a bright and welcoming interior. The spacious primary bedroom includes a walkout to large rear deck with pagoda, creating the perfect space to enjoy your morning coffee while overlooking the peaceful backyard. The cozy living room is highlighted by a WETT-certified wood stove, ideal for gathering with family and friends during every season. Outside, you'll find an oversized detached 2-car garage and a paved driveway with plenty of room for vehicles, tools, and recreational equipment. Backing onto a wooded area, the property offers exceptional privacy and a natural setting rarely found this close to the lake. Situated on the edge of the sought-after community of Alcona, you're only minutes from local shops, restaurants, schools, parks, and everyday amenities, with Barrie/Hwy 400 only a short drive away from home. Whether you're searching for a year-round residence, a weekend getaway, or a place to create lasting family memories, this property offers the perfect blend of comfort, nature, and lakeside living with resident parking passes to all the local beaches.
Key Facts & Features
Property Costs
- Annual Property Tax Amount
- $3,165
- Land Transfer Tax Fee
- $10,195
- Basement Type
- Crawl Space
Interior Features
- Laundry Level
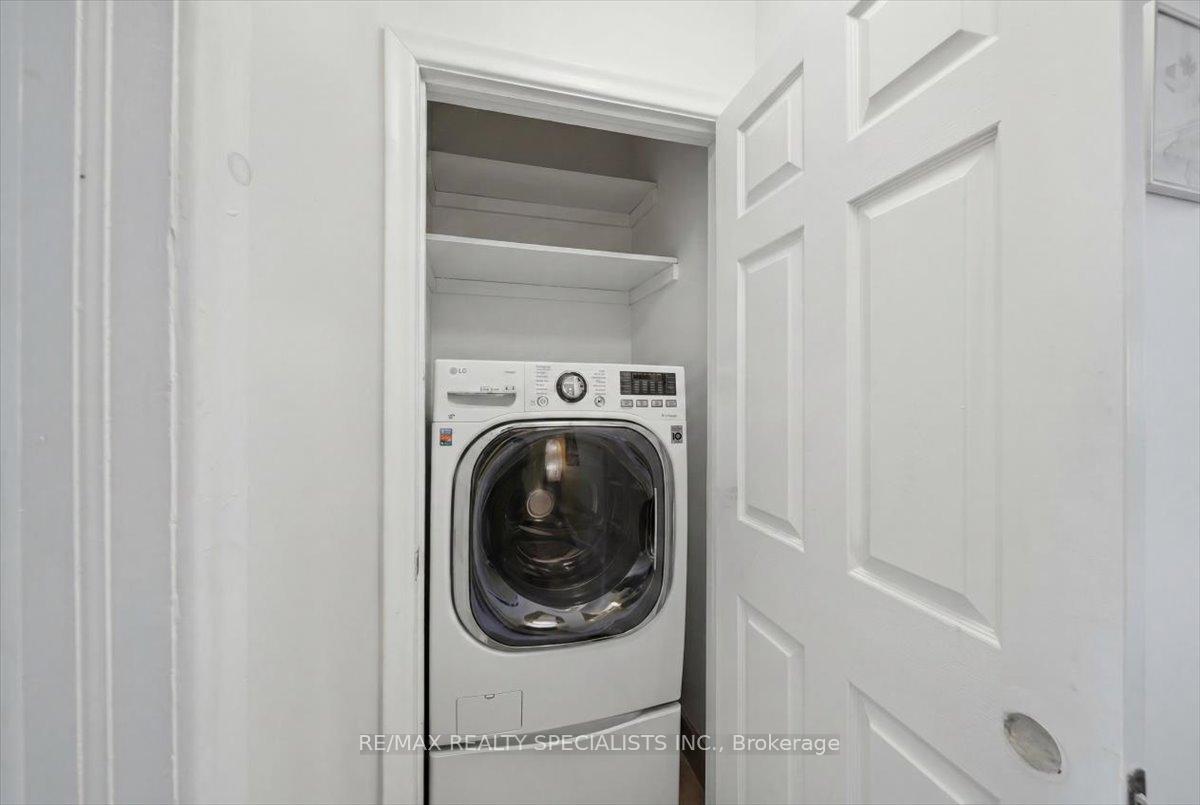
- Main Level
- Interior Extras
- Primary Bedroom - Main Floor, Carpet Free
- Fireplace/Stove
- Yes
- Fireplace Features
- Wood
- Elevator
- No
Exterior Features
- Pool
- None
- Property Features
- Lake Access, Wooded/Treed
Building
- Building Type
- Detached
- Building Style
- Bungalow
Construction
- Exterior Finish
- Vinyl Siding
- Roof
- Shingles
- Foundation Details
- Concrete Block
- Special Designation
- Unknown
Lot
- Lot Front
- 62.21 ft
- Lot Depth
- 136.58 ft
- Lot Size
- 62.21 x 136.58 Feet
- Lot Size Code
- 62.21 x 136.58 Feet
Inclusions
- Inclusions
- Existing appliances: Fridge, Stove, dishwasher, LG Washer/Dryer Combo (All in one system), All light fixtures, All window coverings, 2 GDO & remotes, 1 tv mount, Garden Shed. Furnace is serviced yearly. A/C & dishwasher in "as is" condition, they are old but in working condition. Hot water tank (owned)
Exclusions
- Exclusions
- Security cameras, Shelves in the bedrooms, Freezer, Fire wood, Fruit tree (side of the house), skateboard hooks.
Parking & Garages
- Garage Type
- Detached
- Garage Spaces
- 2
- Parking Spaces
- 10
- Total Garage And Parking Spaces
- 12
Heating & Cooling
- Heat Source
- Gas
- Heat Type
- Forced Air
- Air Conditioning
- Central Air
- Water
- Municipal
- Sewers
- Sewer
- Bedrooms
- 4
- Washrooms
- 2
- Kitchens
- 1
Room sizes
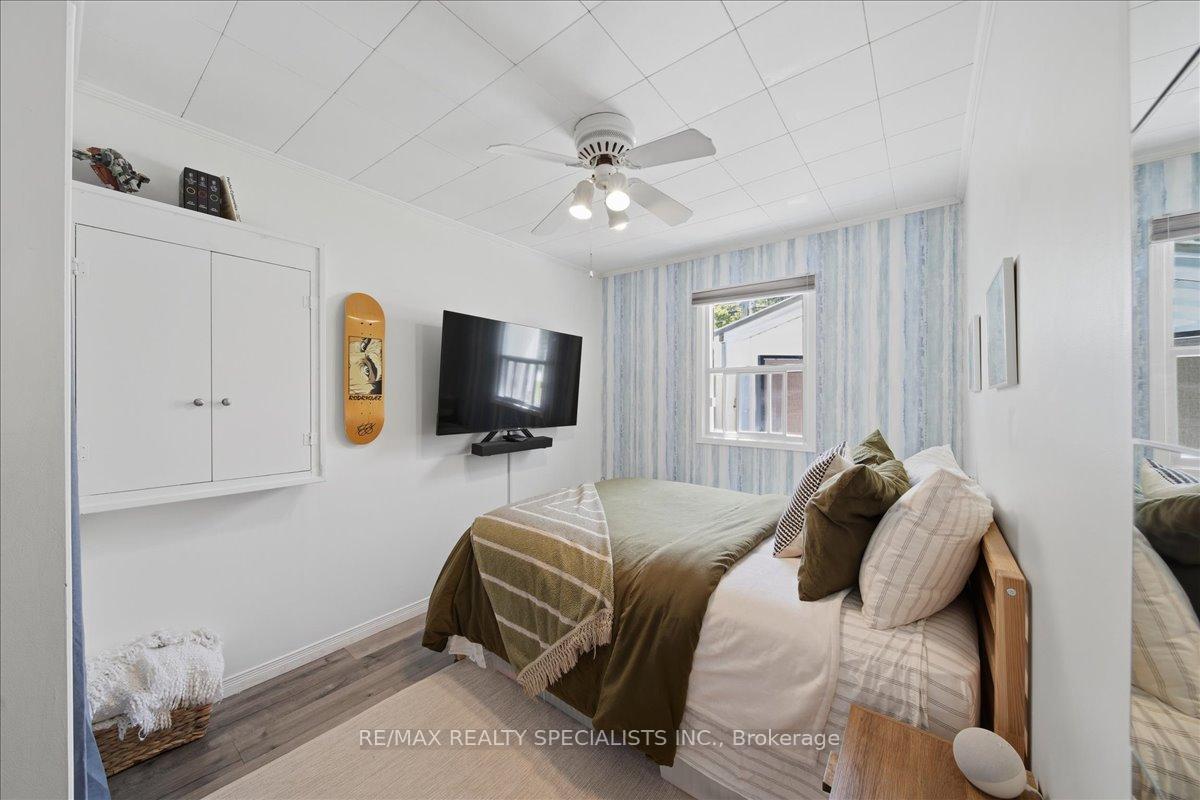
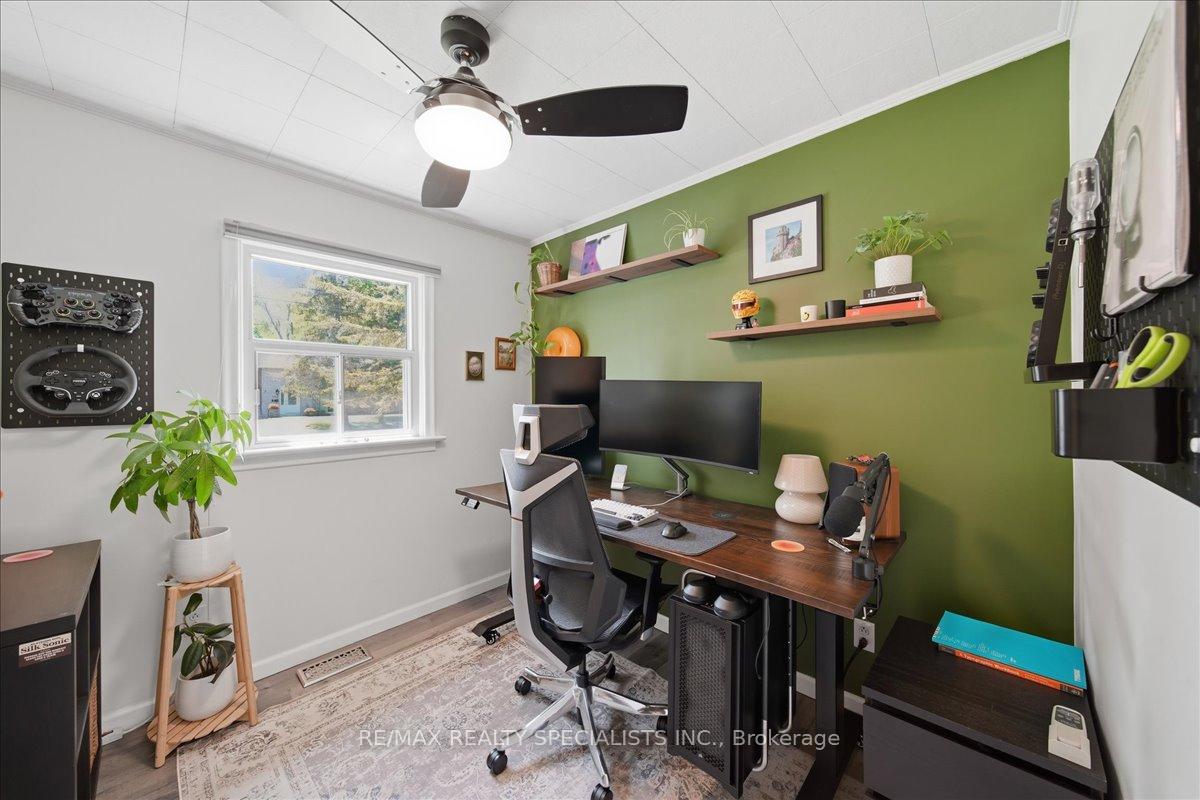
- Bedroom2.43 x 2.59Main level, Closet, Window, Laminate
- Bedroom2.43 x 3.65Main level, Closet, Window, Laminate
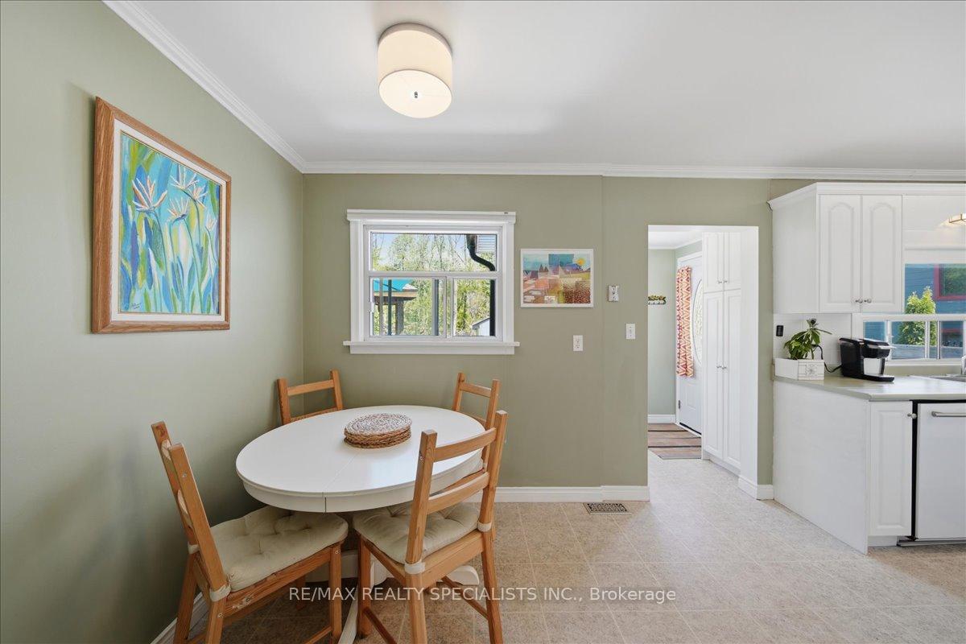
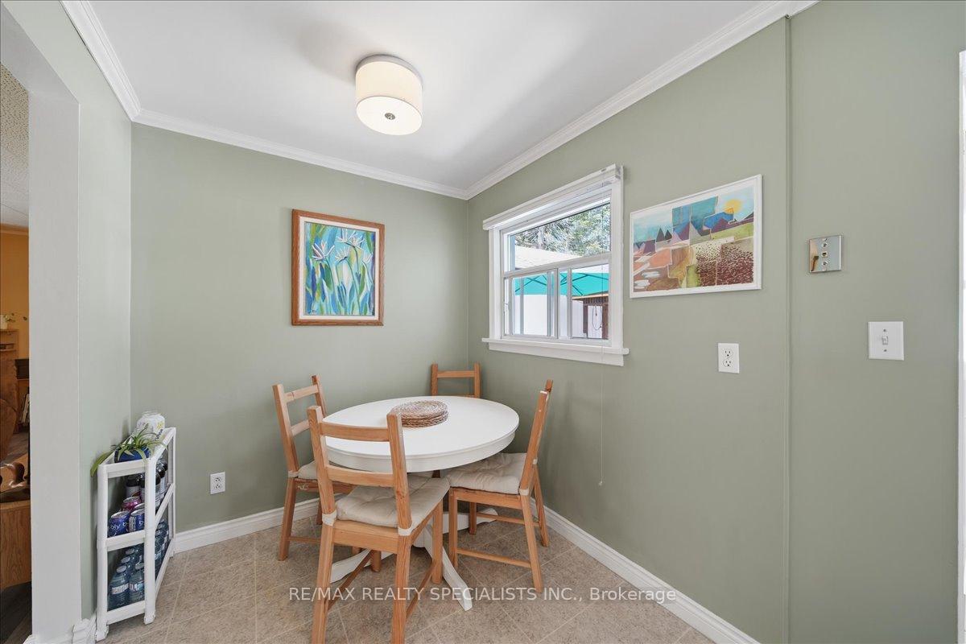
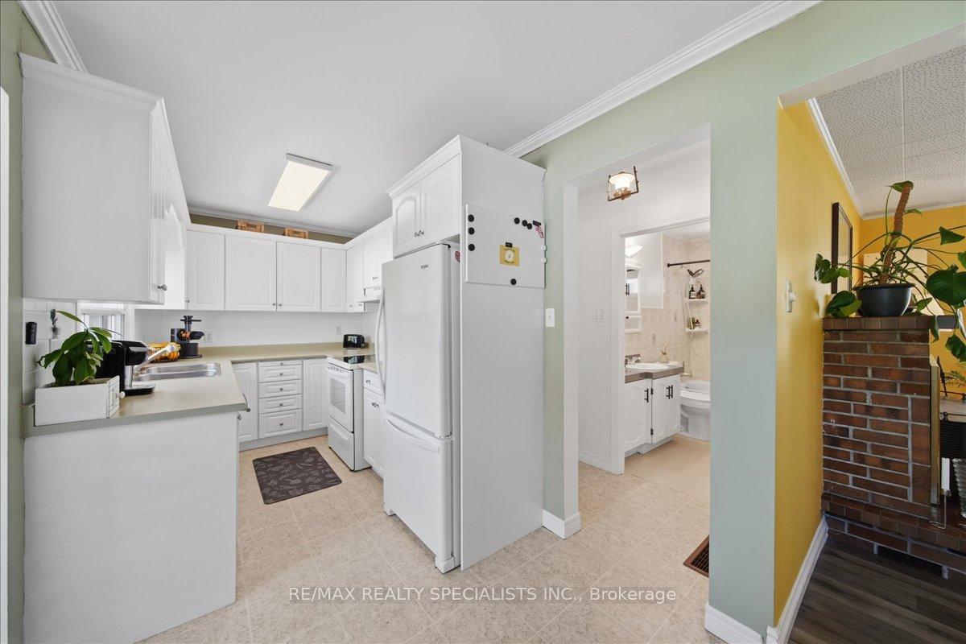
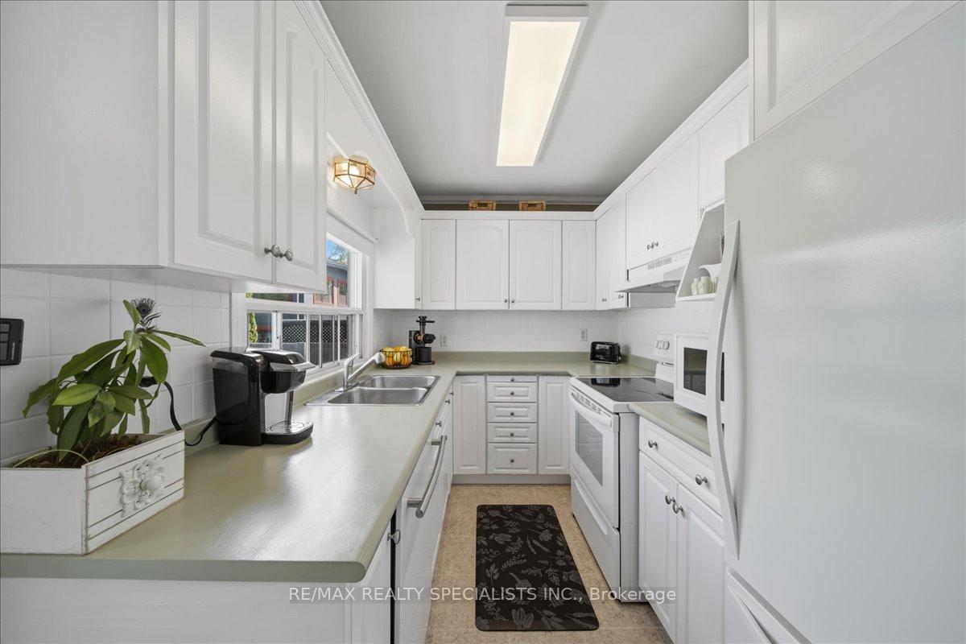
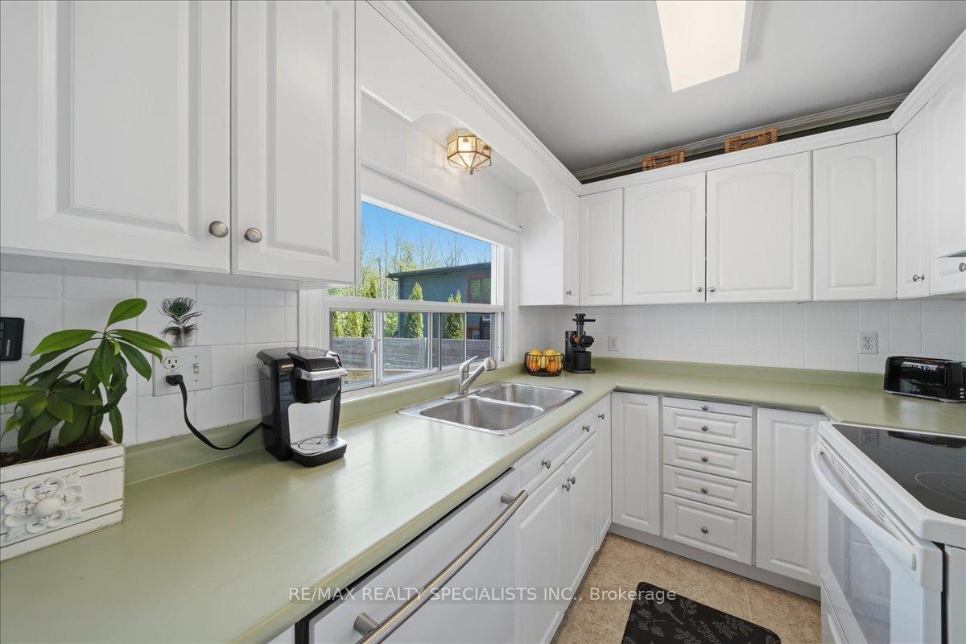
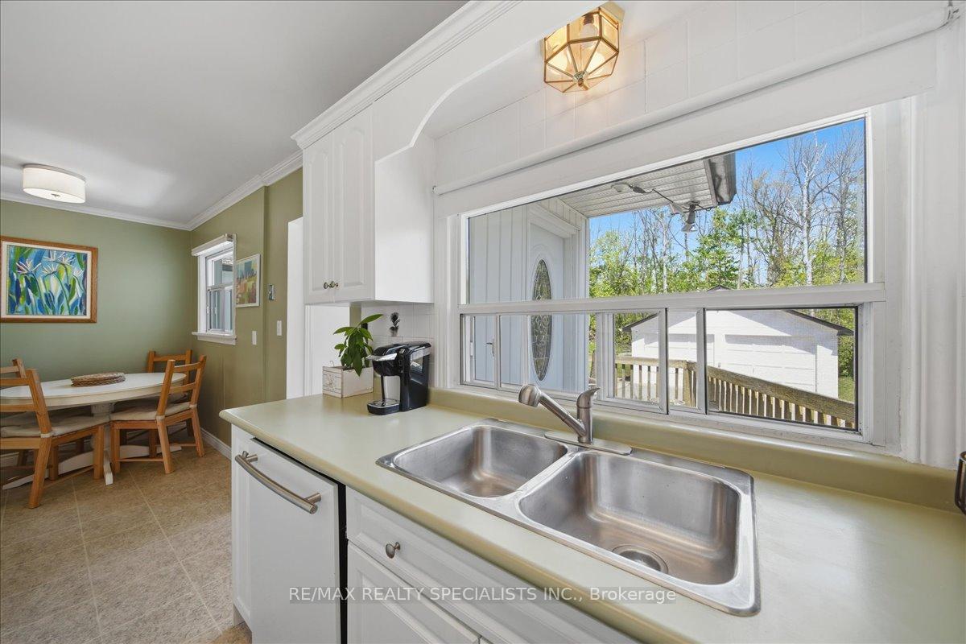
- Kitchen2.13 x 6.42Main level, Eat-in Kitchen, Window, W/O To Deck
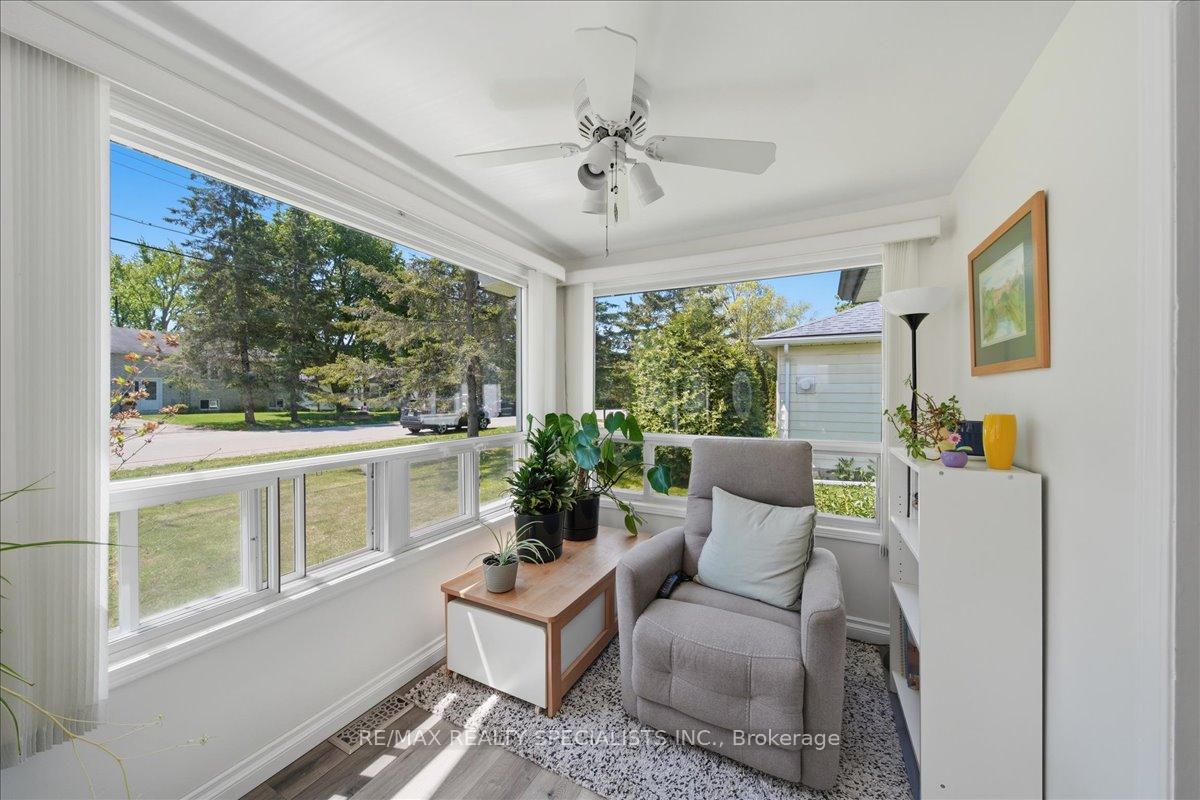
- Sunroom2.71 x 6.46Main level, Window, Ceiling Fan(s), Laminate
- Living Room3.65 x 5.33Main level, Separate Room, Fireplace, Laminate
- Bedroom2.13 x 3.81Main level, Closet, Window, Laminate
- Primary Bedroom3.35 x 6.40Main level, 3 Pc Ensuite, W/O To Deck, Laminate
Washrooms
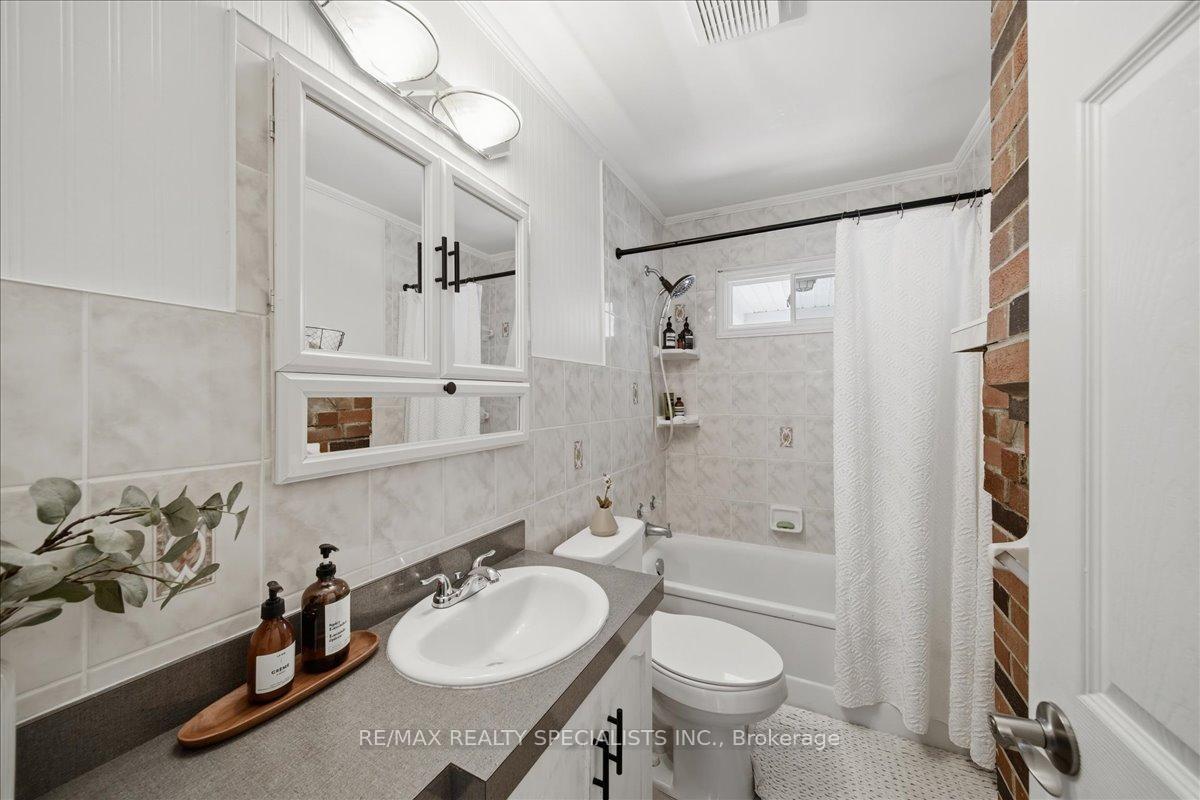
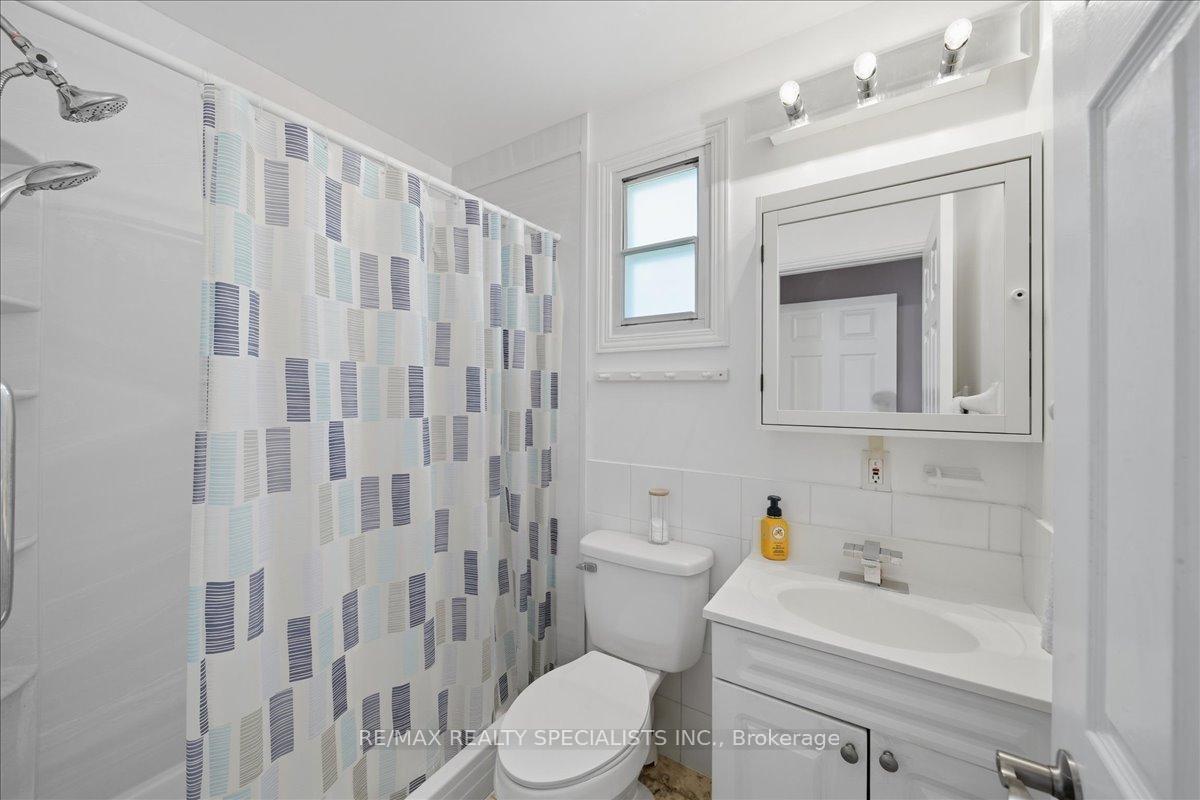
- 4-piece, Main
- 3-piece, Main
- Area
- Innisfil
- Municipality
- Innisfil
- Neighbourhood
- Alcona
- Main cross streets
- Leonard St & Rose Lane
- Zoning
- Residential
- Directions
- Leonard St & Rose Lane
- MLS® number
- N13734222
- Data source
- Toronto Regional Real Estate Board
- Listed on
- 2026-09-01
- Updated on
- 2026-09-24
- Days on market
- 54 days
- Possession type
- 60-89 days
- Co-op commission
- 2.5% + HST + Thank you!
- Seller
- Listed by
- RE/MAX REALTY SPECIALISTS INC.
Home Market Value
Current home valuation for 644 Rose Lane, Innisfil, Alcona, Innisfil, ON. Listed for $686,000
HOMEH Estimate
$720,300
Estimated Sales Range
$569,037 - $871,563
HOMEH Estimate for 644 Rose Lane, Innisfil, Alcona
Calculated with a real agent's CMA method — 45+ years of experience, codified. Not an AI guess.
For the owner
Is this your home? Track its value.
Get this home's HOMEH Estimate by email once a month, with how many homes are for sale around you.
Mortgage Payment Calculator
Compare up to 4 down payment scenarios
5% on first $500K + 10% on $186,000 over $500K
$43,600
| Scenario 1 | Scenario 2 | Scenario 3 | Scenario 4 | |
|---|---|---|---|---|
−Down payment | % $ | % $ | % $ | % $ |
+CMHC insurance | $25,684 | $19,139 | $16,327 | $0 |
=Total mortgage | $667,780 | $636,539 | $599,427 | $548,800 |
Amortization | ||||
Mortgage rate | % | % | % | % |
| Payment frequency | ||||
=Mortgage payment | $3,260monthly | $3,108monthly | $2,927monthly | $2,680monthly |
Land Transfer Tax
$10,195
$10,195
Around this home
No schools found nearby
Data provided by OpenStreetMap & Fraser Institute School Rankings
Ask HOMEH
New!Hi there!
👋Text or call (416) 301-9001
Recommended for you
Based on homes you've looked at.
No recommended properties found.
Nearby similar homes
No nearby properties found.
More real estate resources
Other homes nearby
Explore this area
Nearby neighbourhoods
No nearby listings available.