
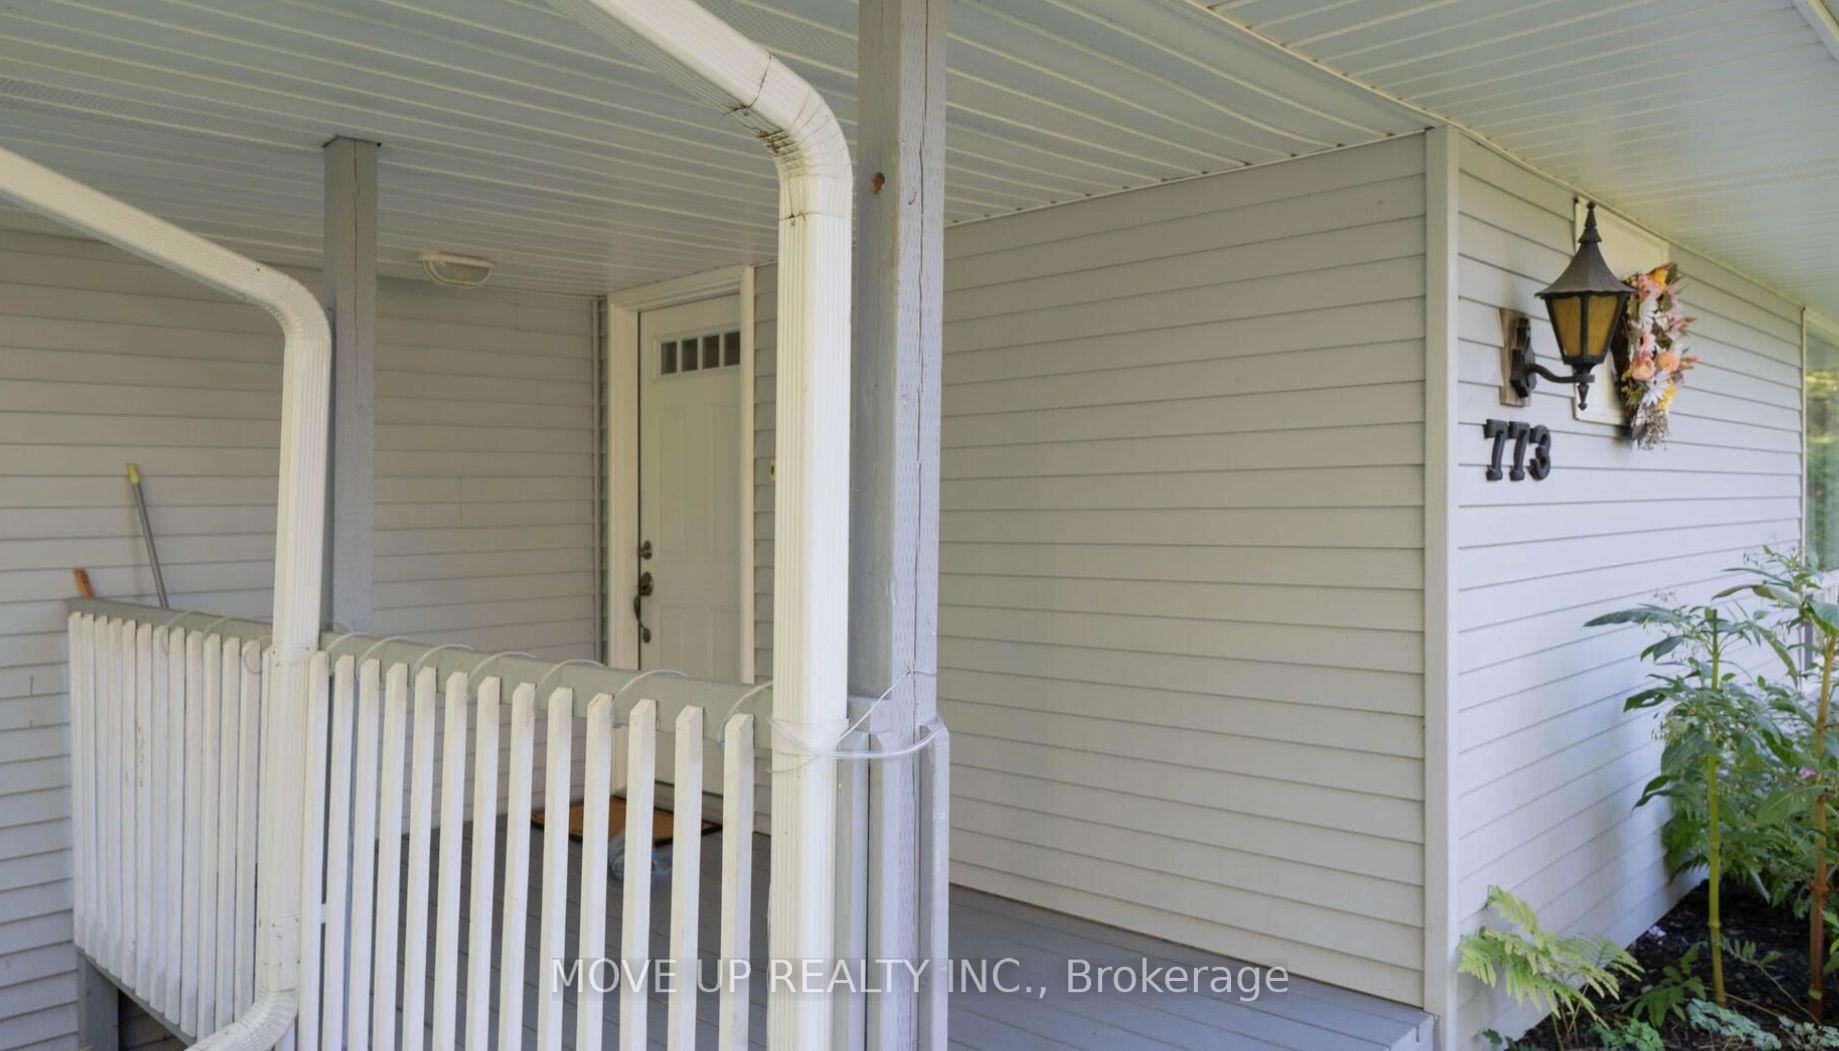
773 Florence Road
Innisfil (Alcona), ON L0L 2M0
Included in Rent: Parking
- 3+1Bedrooms
- 2Bathrooms
- 2Garage
- 2000–2500Sq Ft
- May 1, 2025Available
- EnsuiteLaundry
- Entire PropertyFor Lease
- Furnished

Property not available for sale or for rent.
Own a place to rent? We list it for maximum MLS exposure.
Free Home EvaluationHow Much Is My Home Worth?Homes for Sale NearbySale & Price History for 773 Florence Road, Innisfil, Alcona
| Start Date | End Date | Price | Event | MLS# |
|---|---|---|---|---|
| 2025-02-21 | 2025-03-17 | Login to See Prices | Rented | n11983942 |
Real estate boards require you to or to see the full details of this property.
*Sold prices and complete sale & price history are regulated data. Under the Trust in Real Estate Services Act, 2002 (TRESA) and the rules of the Real Estate Council of Ontario (RECO), and pursuant to the Multiple Listing Service® rules of the Canadian Real Estate Association (CREA) and the Toronto Regional Real Estate Board (TRREB), this information may be shown only to registered users who have agreed to the applicable terms of use (a Virtual Office Website, or "VOW," arrangement). HOMEH Inc., Brokerage therefore provides it to signed-in members only. Creating an account is free and takes under a minute.
About 773 Florence Road, Innisfil, Alcona
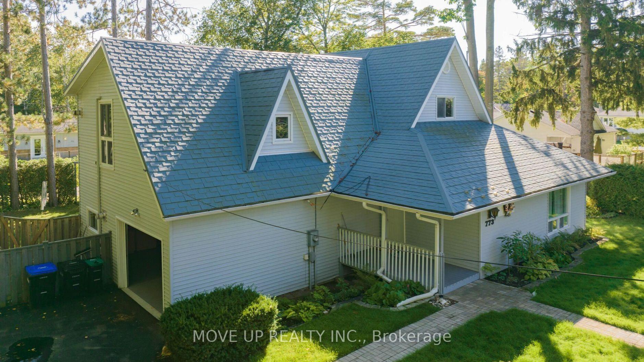
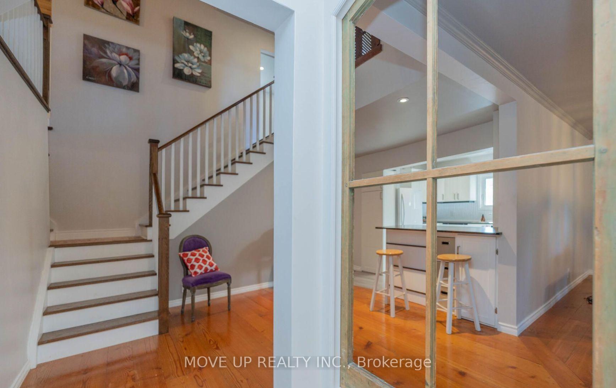
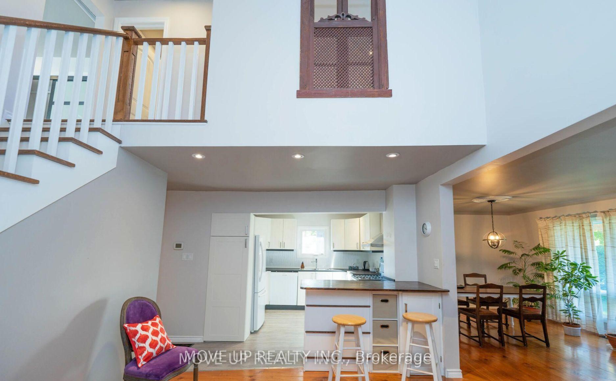
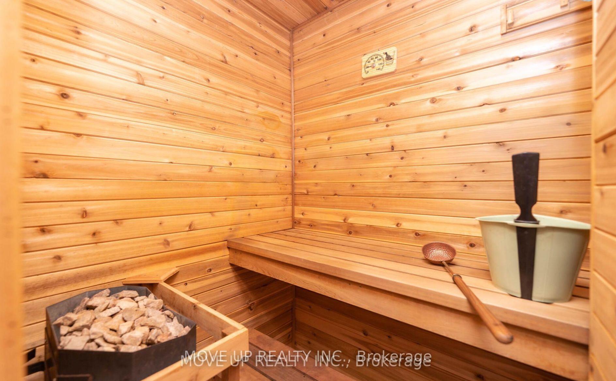
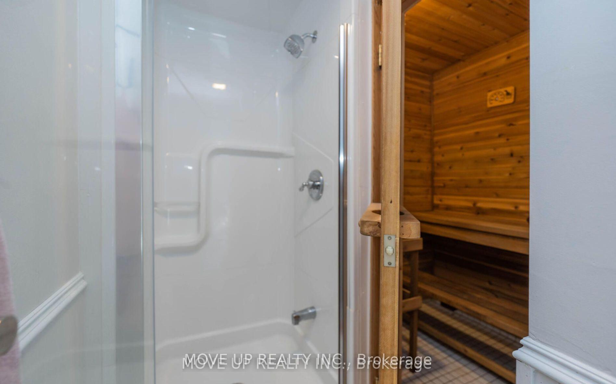
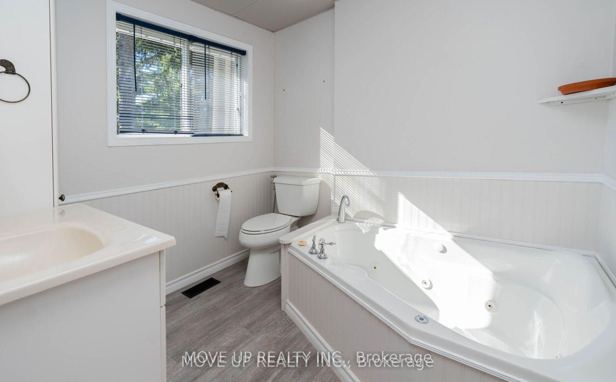
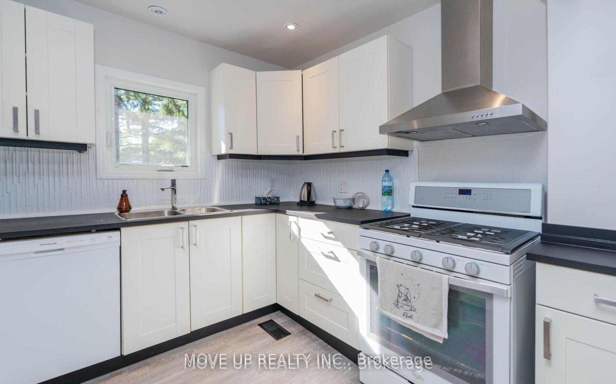
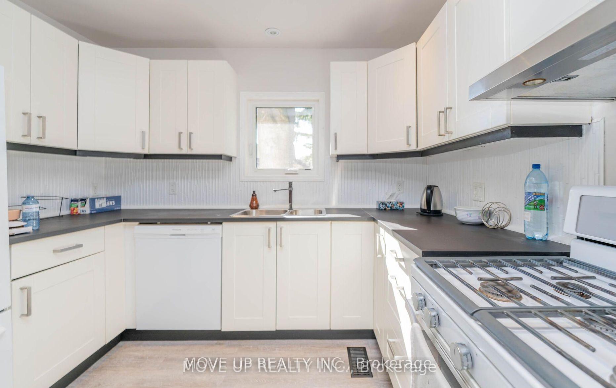
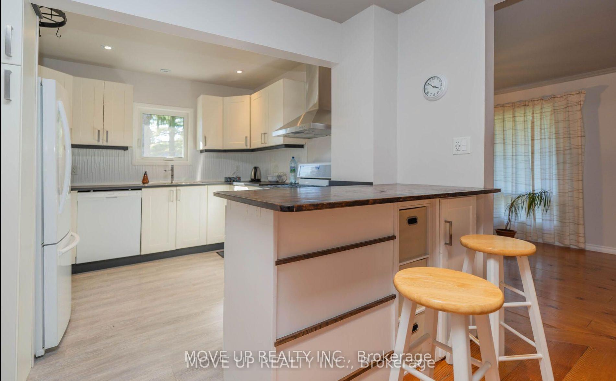
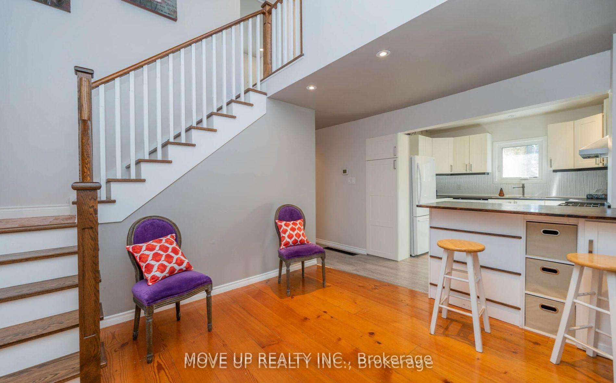
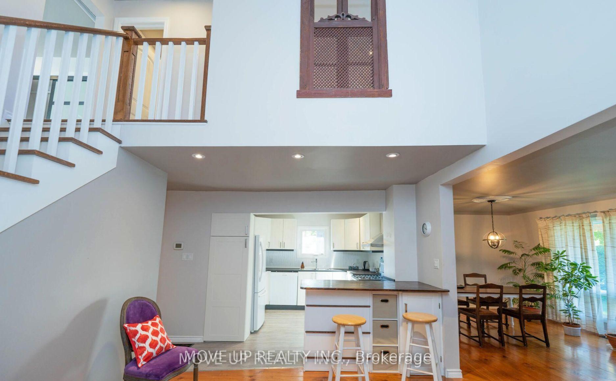
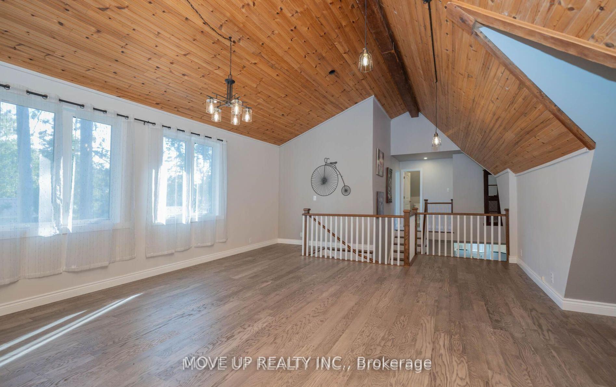
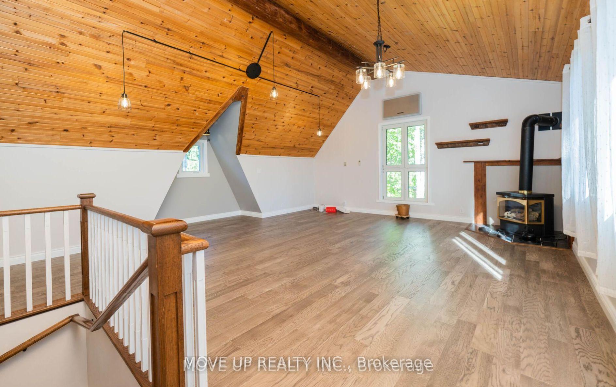
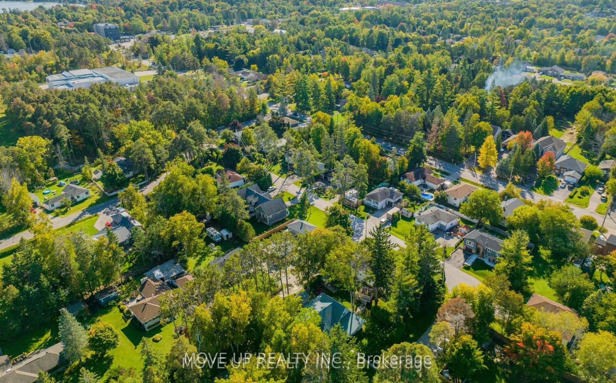
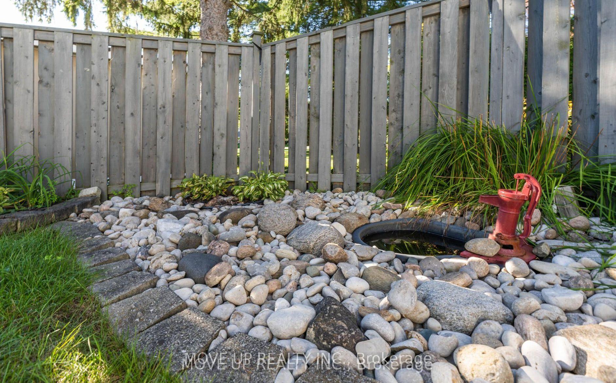
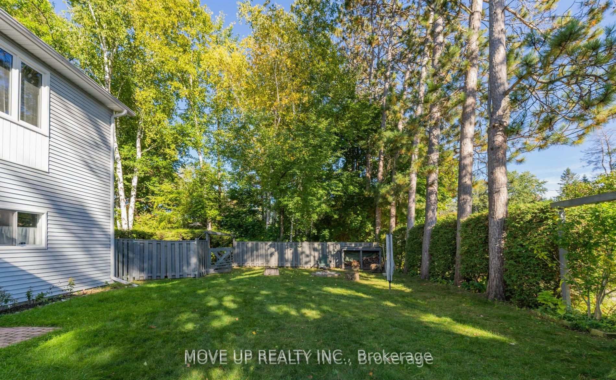
This stunning rental property is nestled beside a picturesque lake, offering a truly unique and tranquil living experience. With a design that caters to both short-term and long-term stays, this designer's home is located in the secluded community of Alcona, near the breathtaking Innisfil Beach Park.The property seamlessly combines the charm and beauty of a country home with the modern elements of contemporary architecture. Situated on a spacious 100x100 lot, this rental is just a short walk away from Lake Simcoe and the renowned Innisfil Beach Park, providing easy access to the serene waters and sandy beaches.Surrounded by nature, this rental property is the perfect getaway from the hustle and bustle of city life. With a convenient one-hour drive to Toronto via Highway 400, it offers a peaceful retreat while still being within reach of urban amenities. As you step into this remarkable home, you'll be greeted by a family room/loft with an impressive 18-foot ceiling. The new loft flooring and large windows offer a breathtaking view of the gorgeous backyard, allowing natural light to flood the space and creating a warm and inviting atmosphere. The custom kitchen is a chef's dream, featuring a breakfast bar, gas range, stainless steel hood, and a custom backsplash. Whether you're preparing a delicious meal for yourself or entertaining guests, this well-appointed kitchen provides all the necessary amenities and style. For those seeking relaxation and rejuvenation, this rental property offers a sauna room and a Jacuzzi, allowing you to unwind and pamper yourself in the comfort of your own home. The expansive yard also boasts a fire pit, perfect for gathering around with friends and family, creating lasting memories under the starry night sky.
Key Facts & Features
Rental Details
- Portion Of Property For Rent
- Entire Property
- Furnished
- Furnished
- Rent Term
- 12 Months
- Payment Frequency
- Monthly
- Rental Deposit
- Yes
- Credit Check
- Yes
- Employment Letter
- Yes
- Rental Application
- Yes
- References Required
- Yes
Included In Rent Fee
- Parking
Rental Items
- Rental Equipment
- Whether you're looking for a short-term escape or a long-term retreat, this rental property beside the lake offers a unique and enchanting living experience.
- Basement Type
- Crawl Space
Interior Features
- Laundry Features
- Ensuite
- Laundry Level
- Main Level
- Interior Extras
- Water Meter
- View
- Trees/Woods
- Fireplace/Stove
- Yes
- Elevator
- No
Exterior Features
- Exterior Extras
- Landscaped
- Pool
- None
- Property Features
- Beach, Fenced Yard, Lake/Pond, Park, School
Building
- Building Type
- Detached
- Building Style
- 2-Storey
Construction
- Exterior Finish
- Vinyl Siding
- Roof
- Metal
- Foundation Details
- Unknown
- Special Designation
- Unknown
Lot
- Lot Front
- 100.00 ft
- Lot Depth
- 100.00 ft
- Lot Size
- 100.00 x 100.00 Feet
- Lot Size Code
- 100.00 x 100.00 Feet
Inclusions
- Inclusions
- Upgraded Loft Designer Elfs, All Elfs, Sauna Rm, Jacuzzi Tub, Gas Range, Ss Rang hood, All Appl, Large Yard Shed, Window Coverings, Washer & Dryer. Hwt(New) Is Rental. Metal Roof, Furnace 2019, Kitch Reno 2015, 2nd Flr Bath 2019. Fireplace.
Parking & Garages
- Garage Type
- Attached
- Garage Spaces
- 2
- Parking Spaces
- 3
- Total Garage And Parking Spaces
- 5
Heating & Cooling
- Heat Source
- Gas
- Heat Type
- Forced Air
- Air Conditioning
- Wall Unit(s)
- Water
- Municipal
- Sewers
- Sewer
- Cable
- Available
- Bedrooms
- 3 + 1
- Washrooms
- 2
- Kitchens
- 1
- Family / bonus room
- Yes
Room sizes
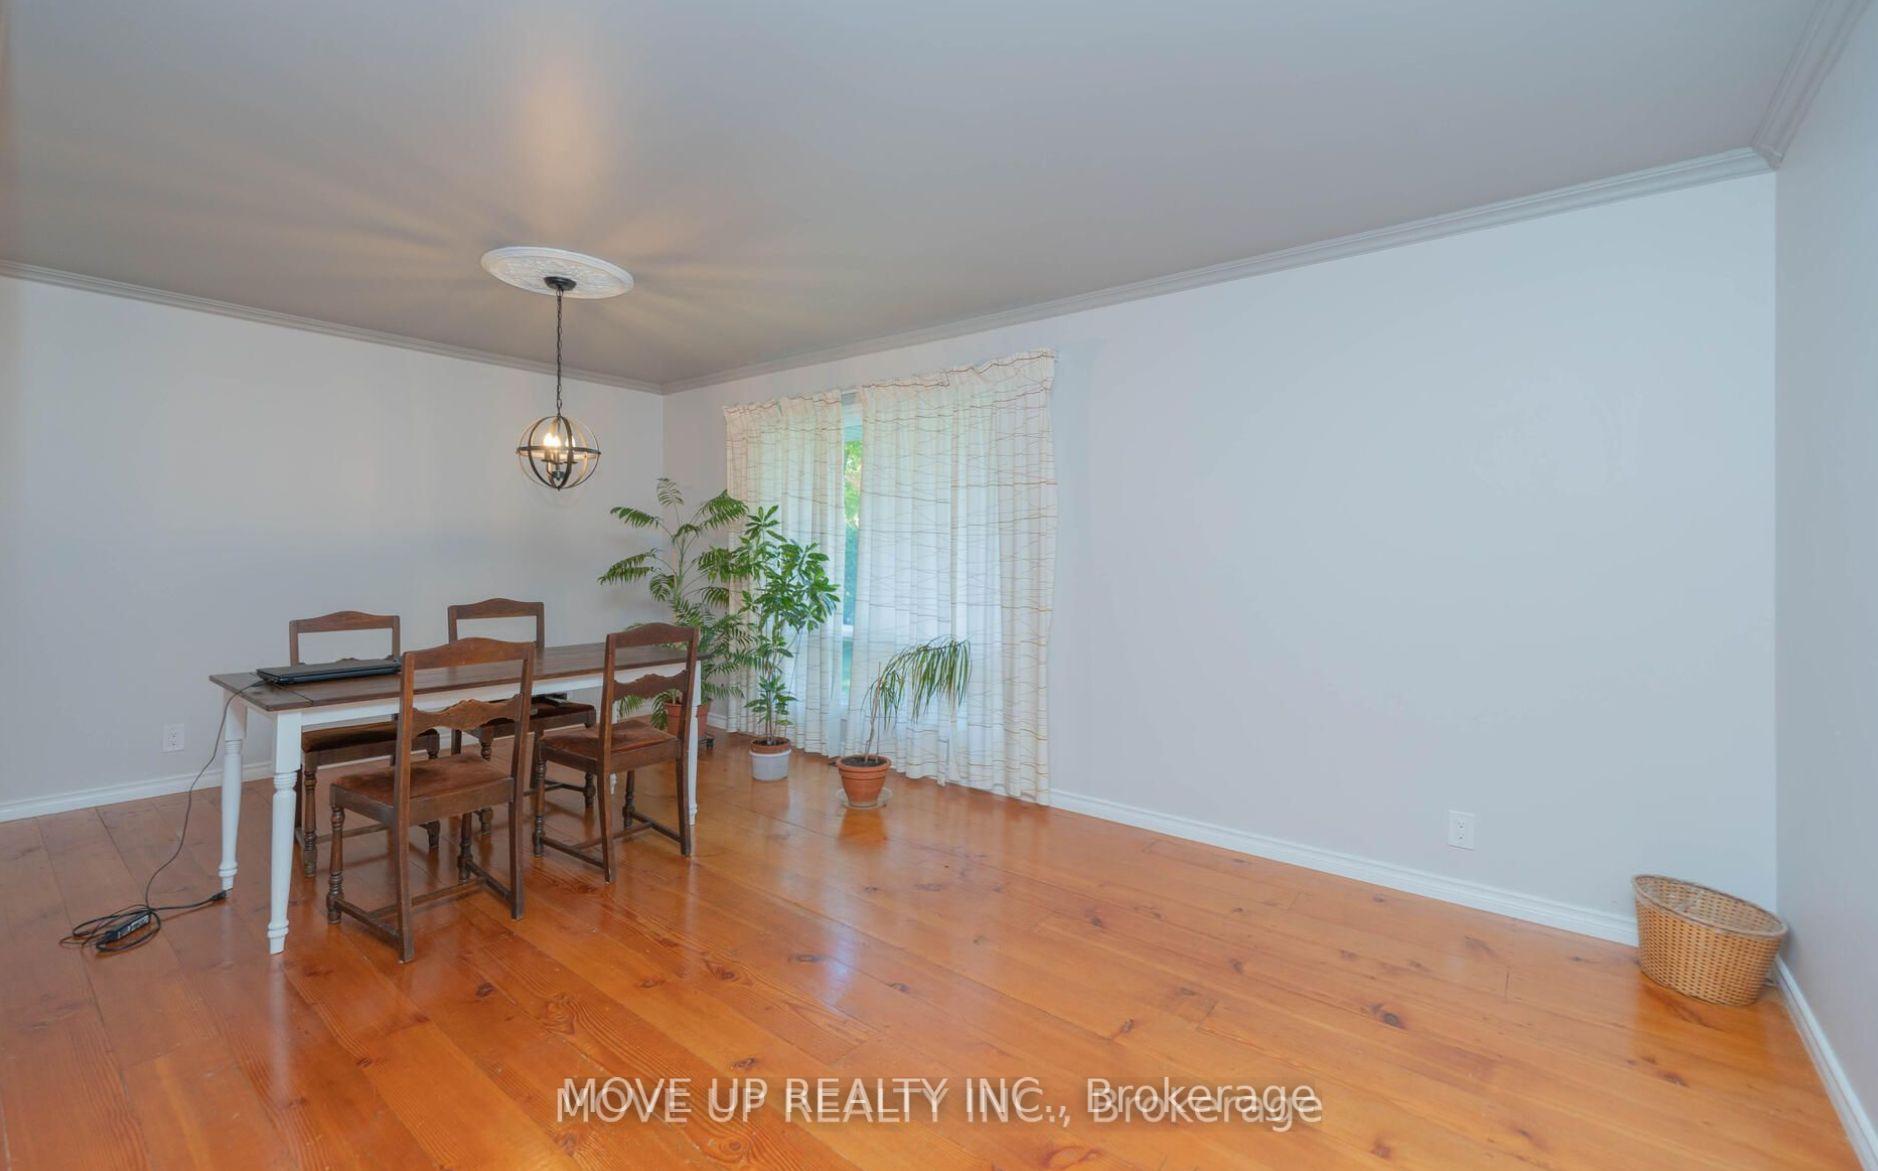
- Living Room6.02 x 3.33Main level, Open Concept, Wood, Combined w/Dining
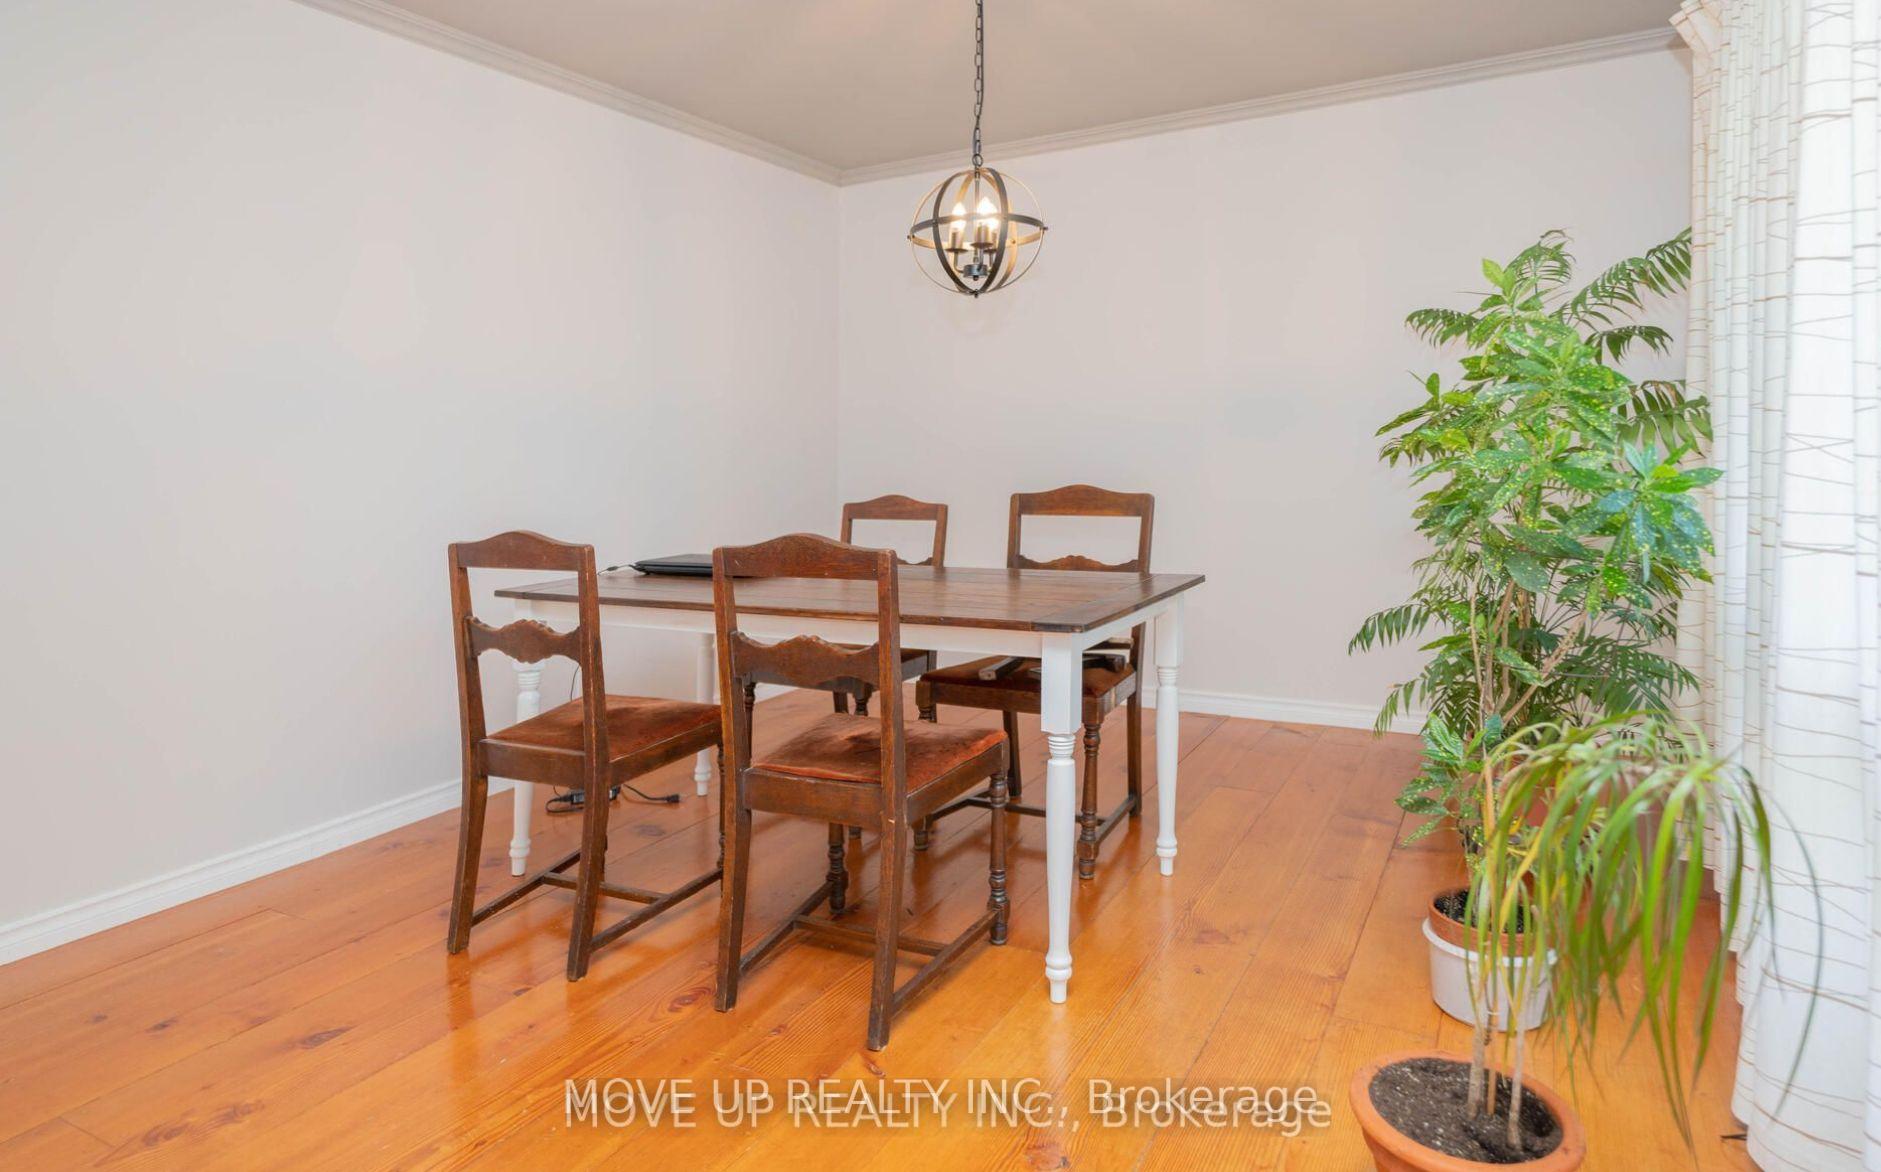
- Dining Room6.02 x 3.33Main level, Crown Moulding, Wood, Combined w/Living
- Kitchen7.14 x 3.02Main level, Backsplash, Breakfast Bar, Combined w/Sitting
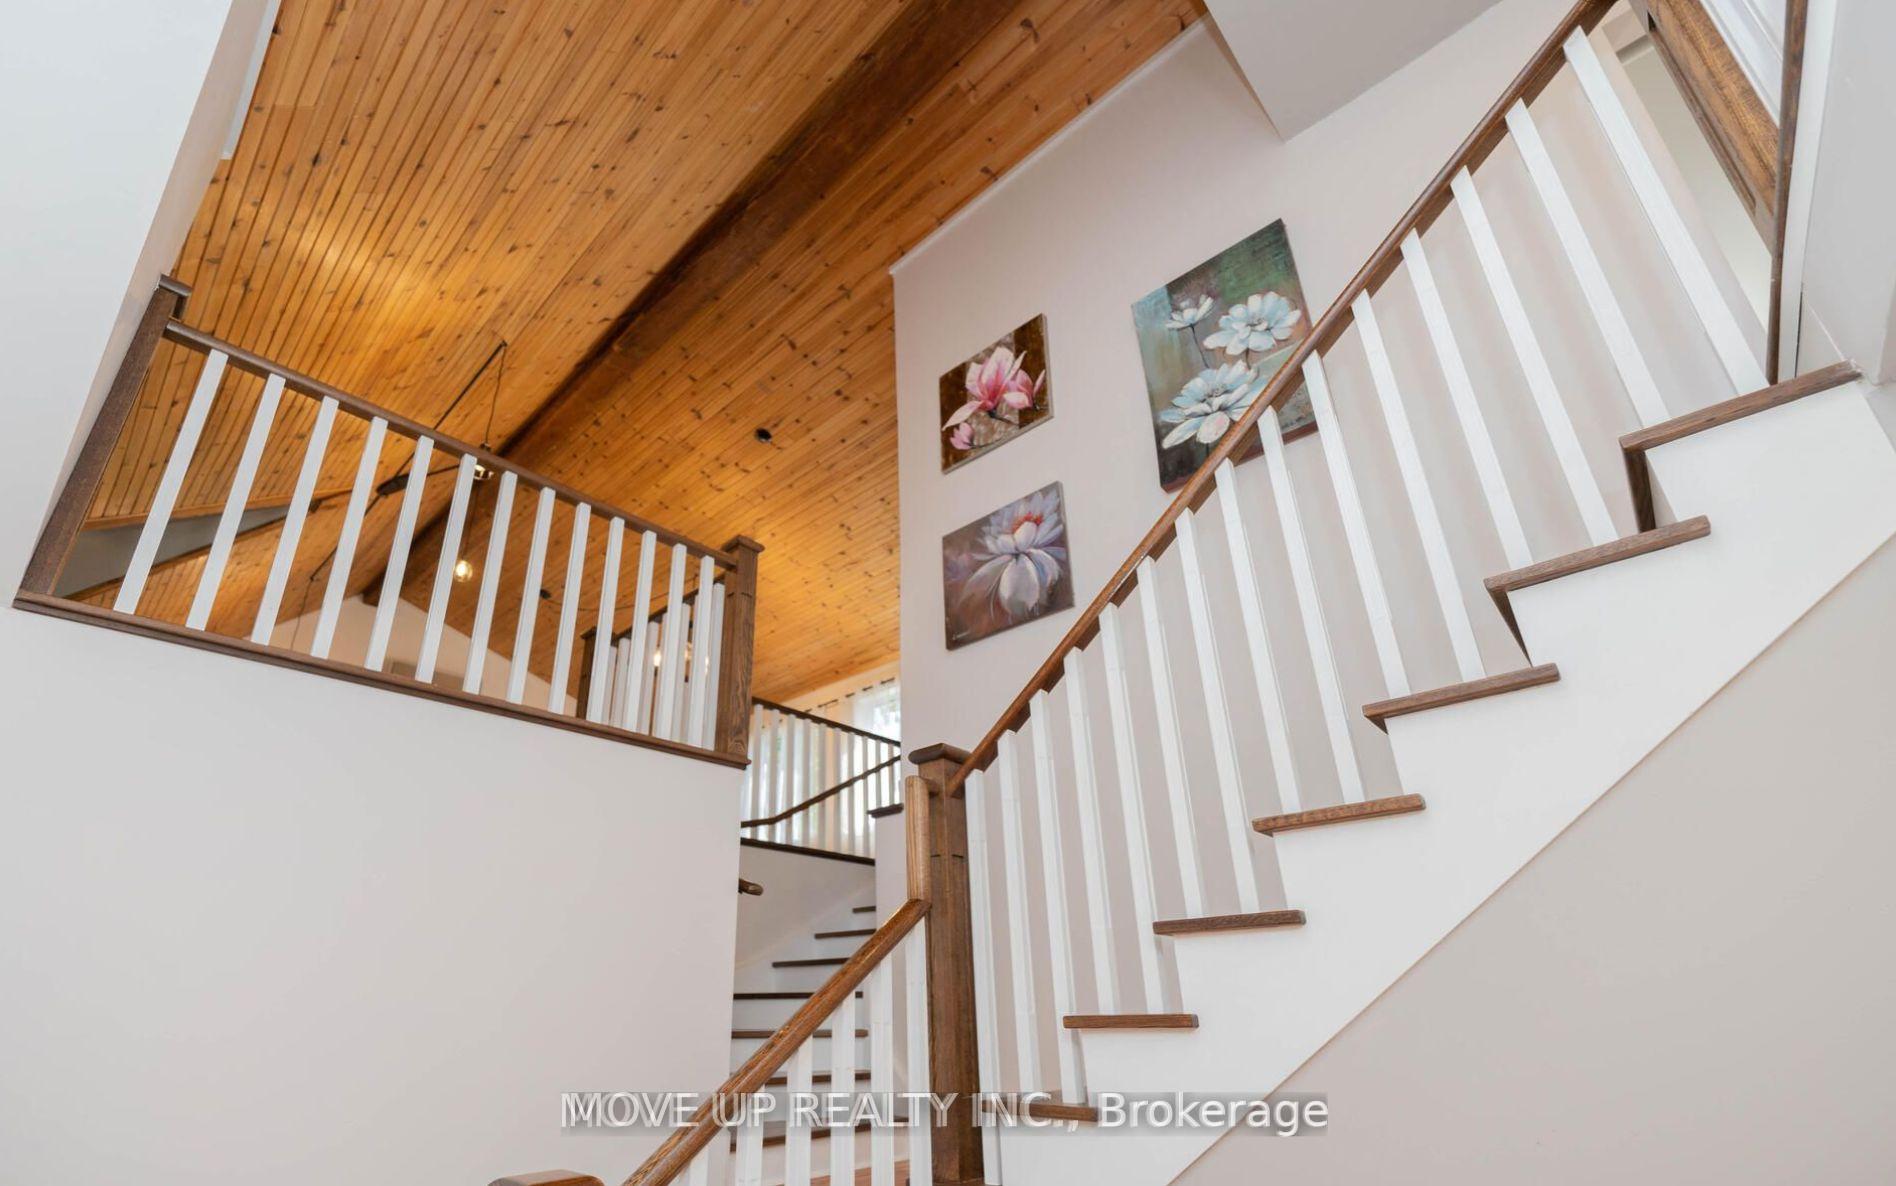
- Sitting7.14 x 3.02Main level, Cathedral Ceiling(s), Staircase, Combined w/Kitchen
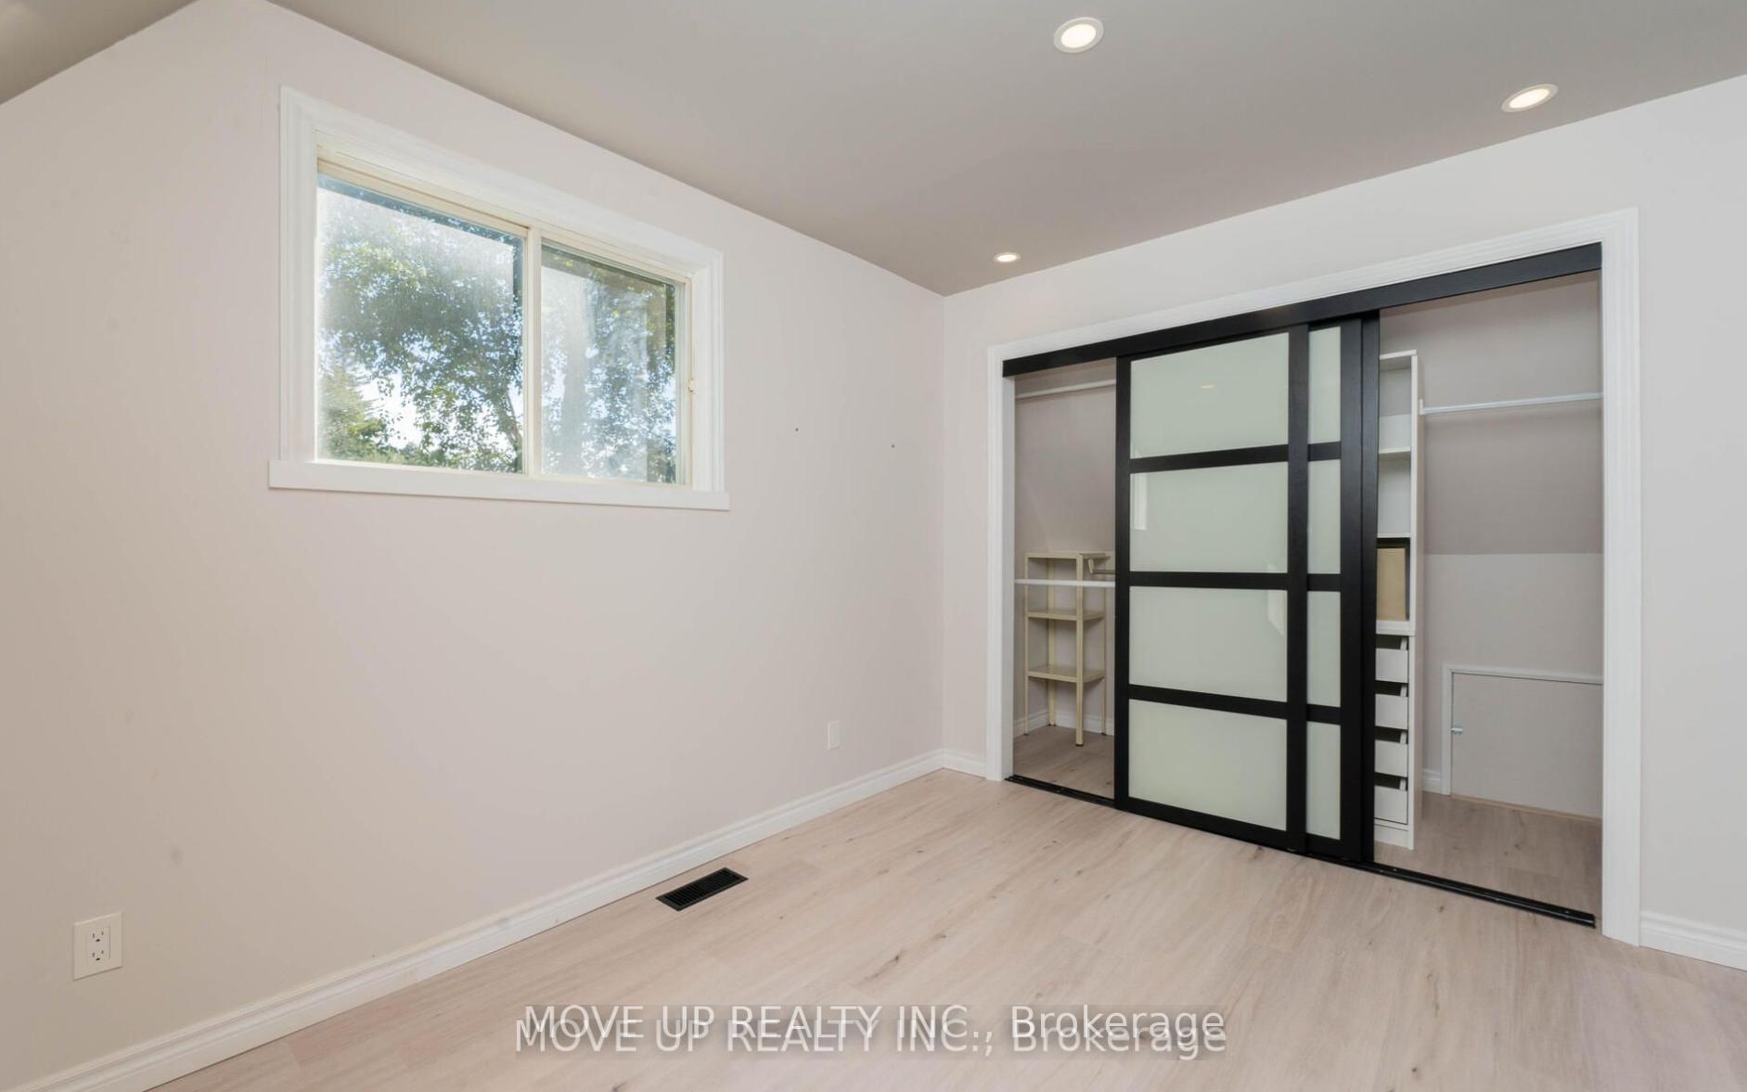
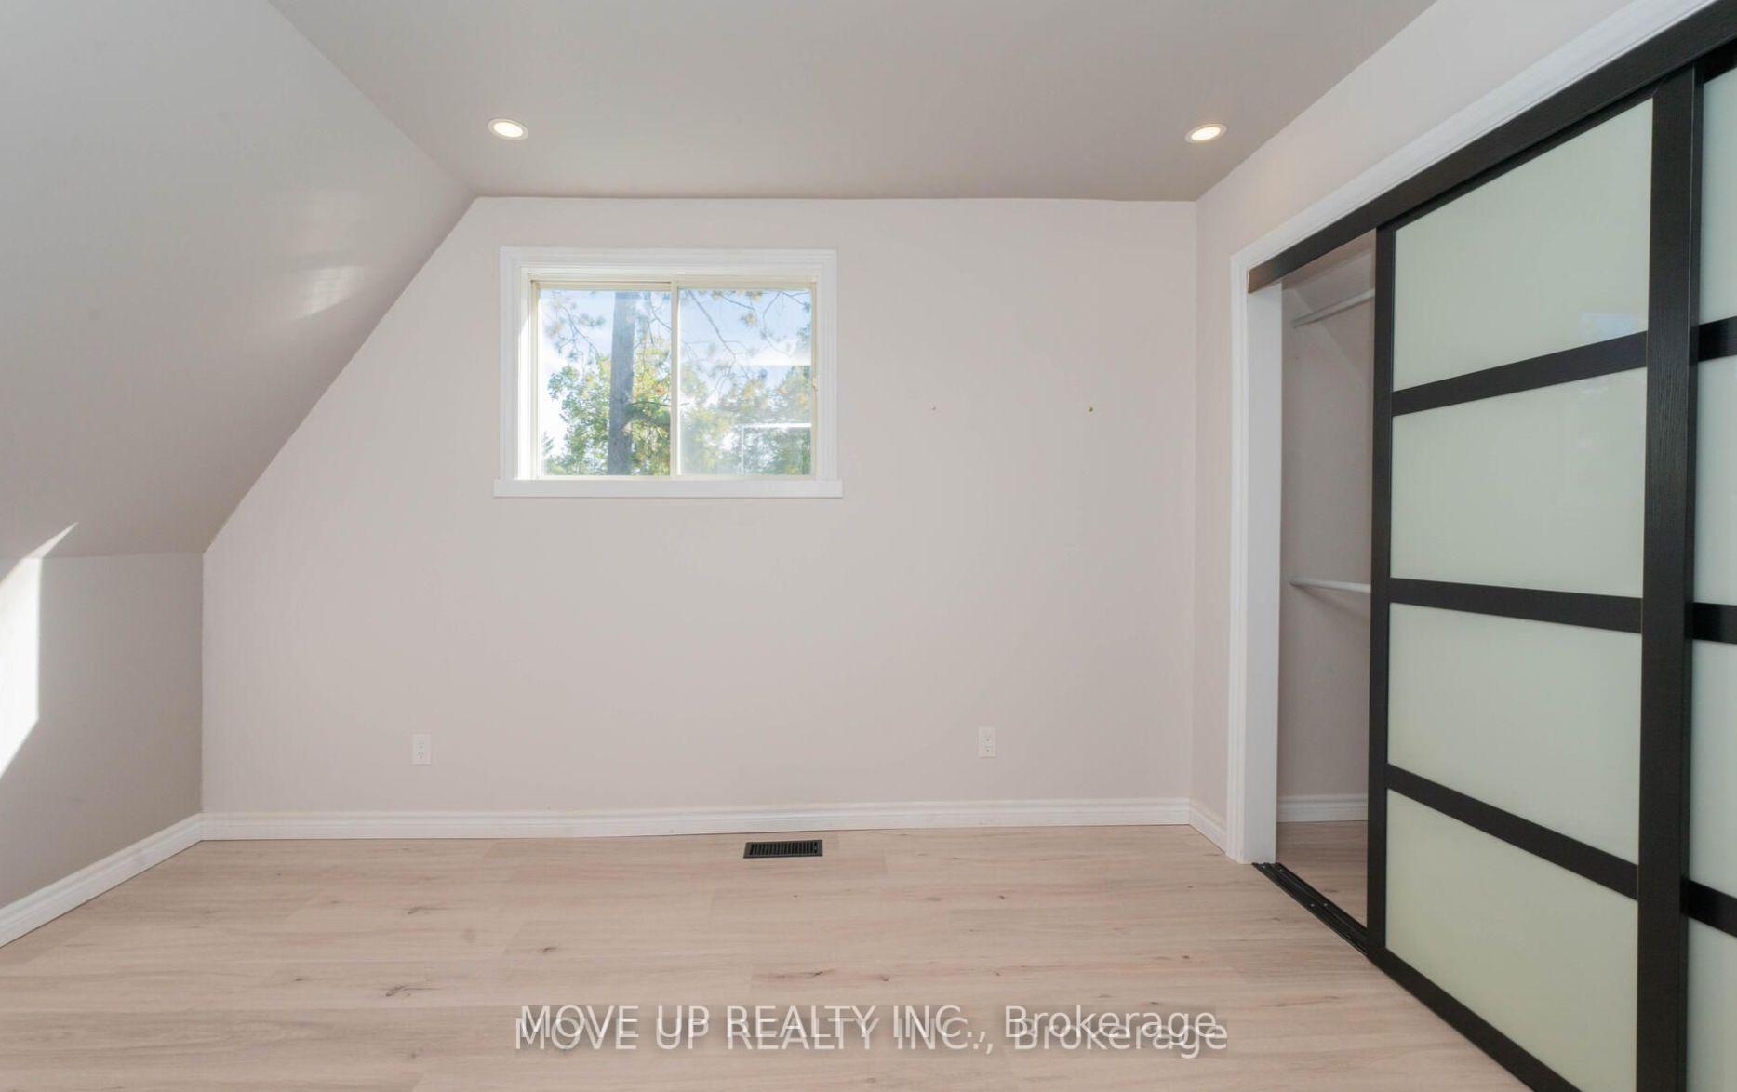
- Primary Bedroom3.45 x 3.02Main level, Closet, Overlooks Backyard, Window
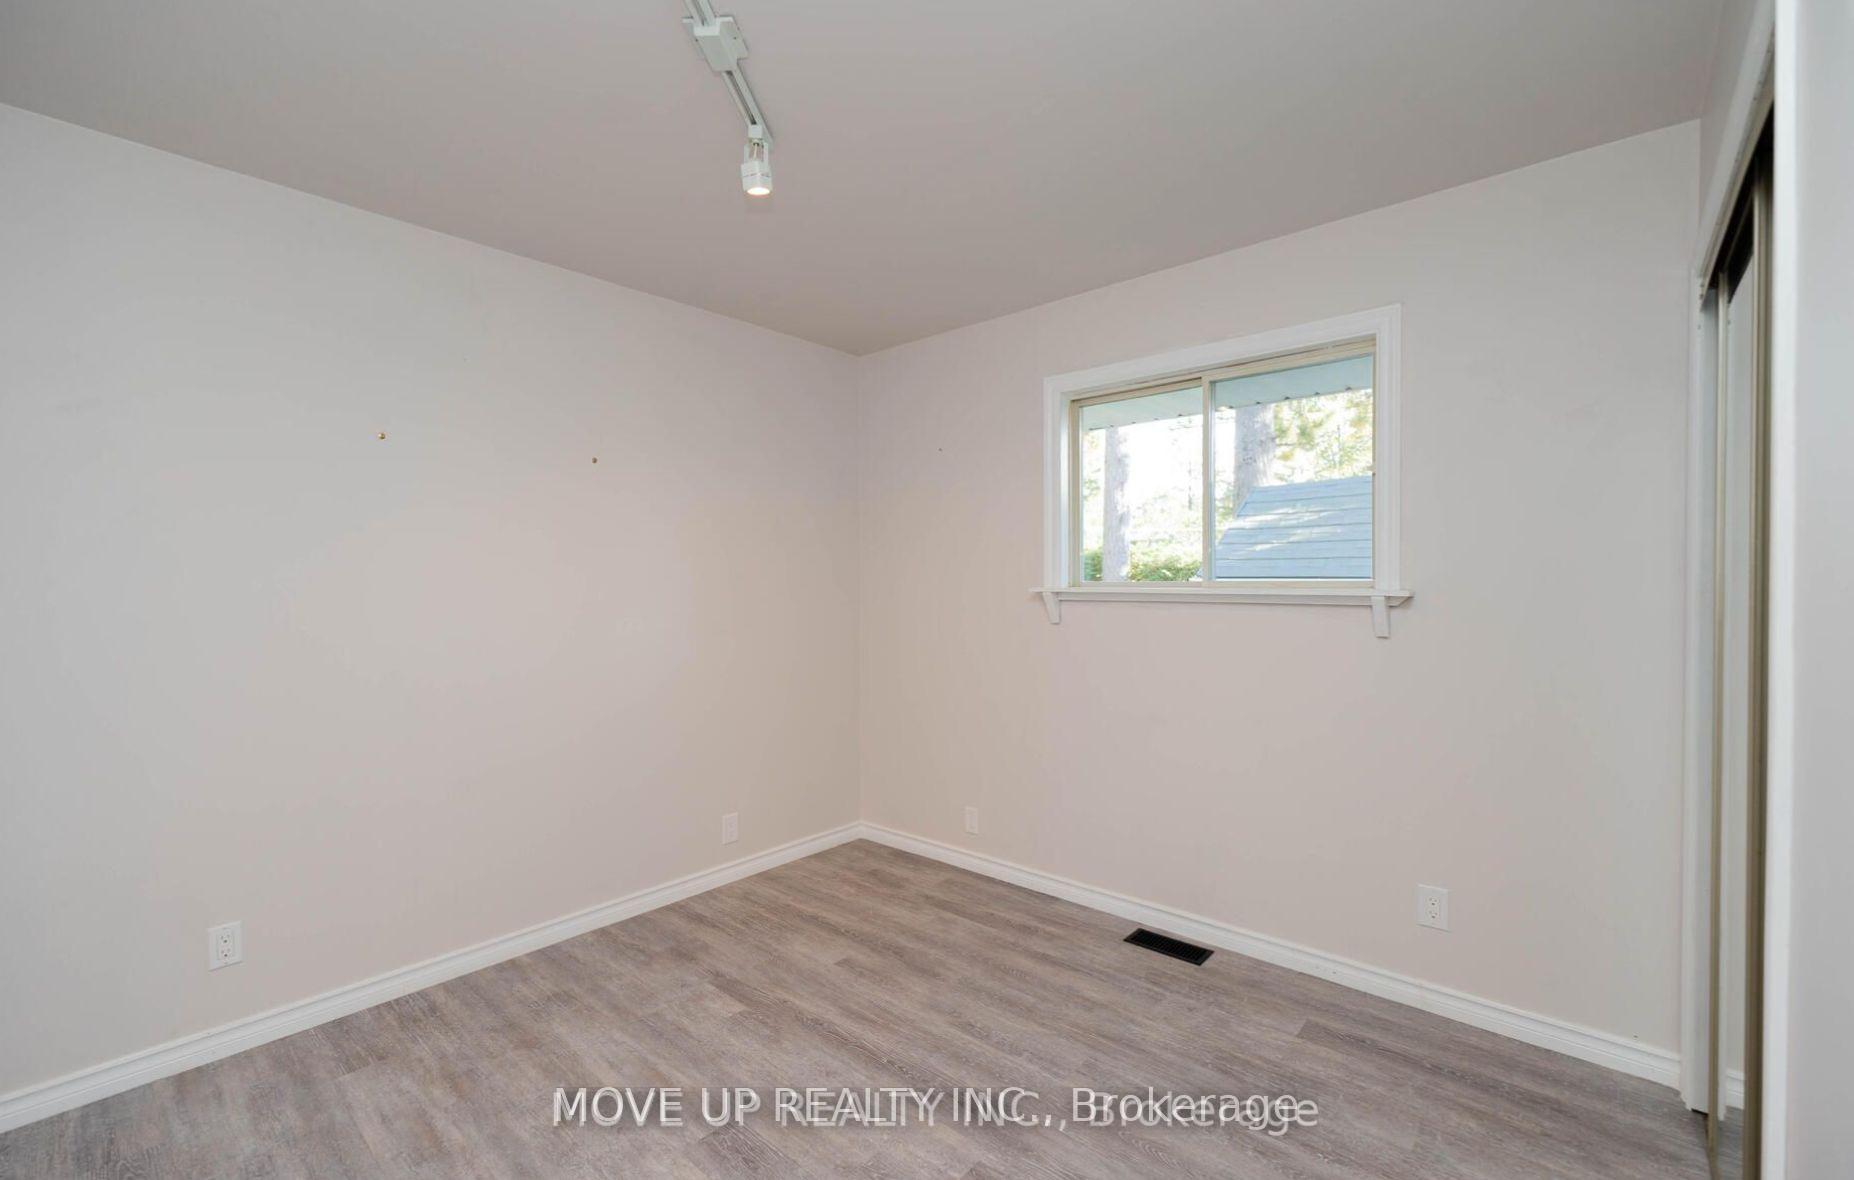
- Bedroom 23.84 x 2.69Main level, Overlooks Backyard, Large Closet, Window
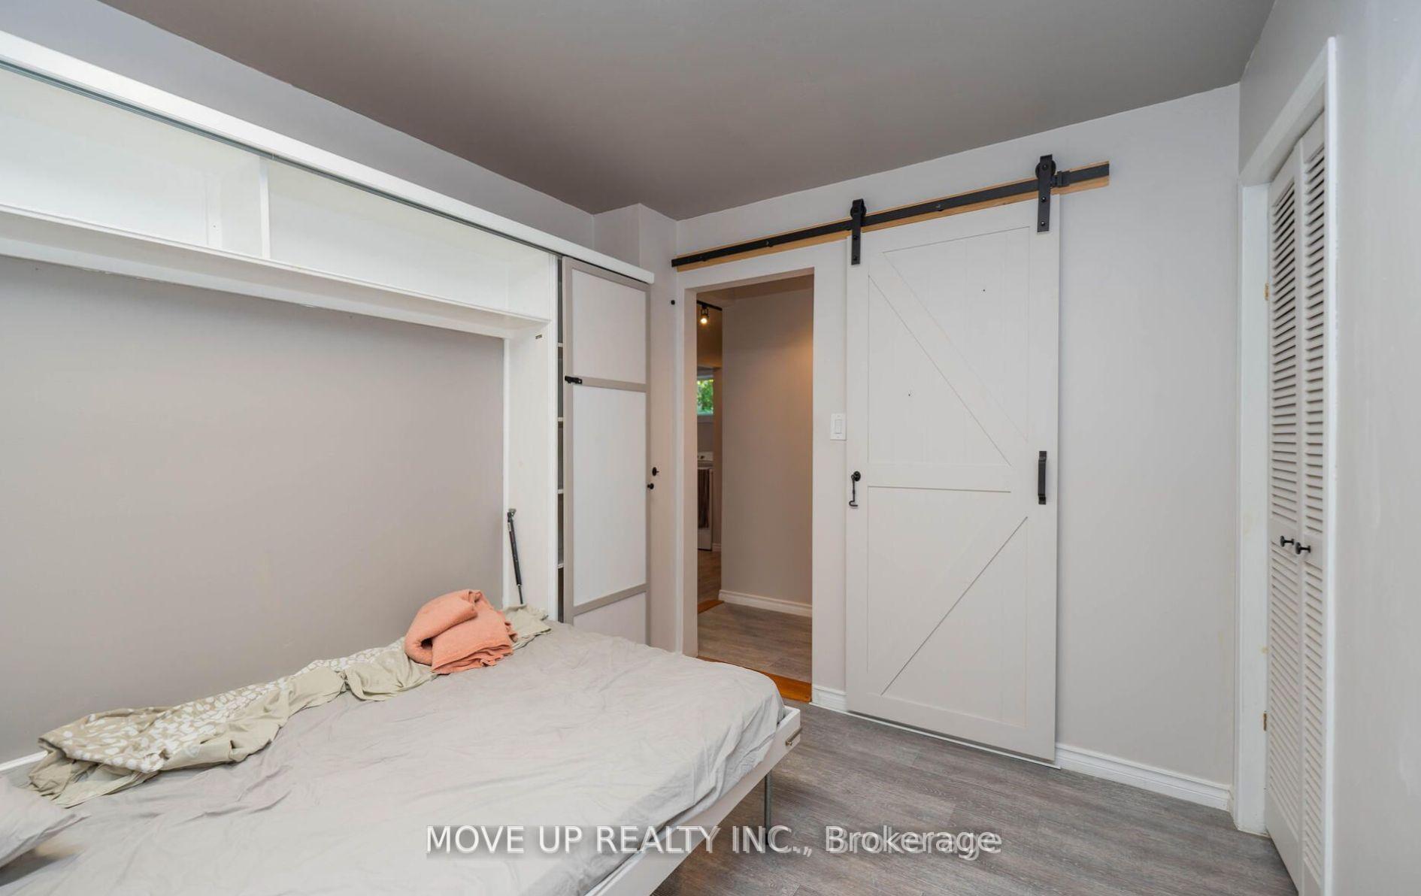
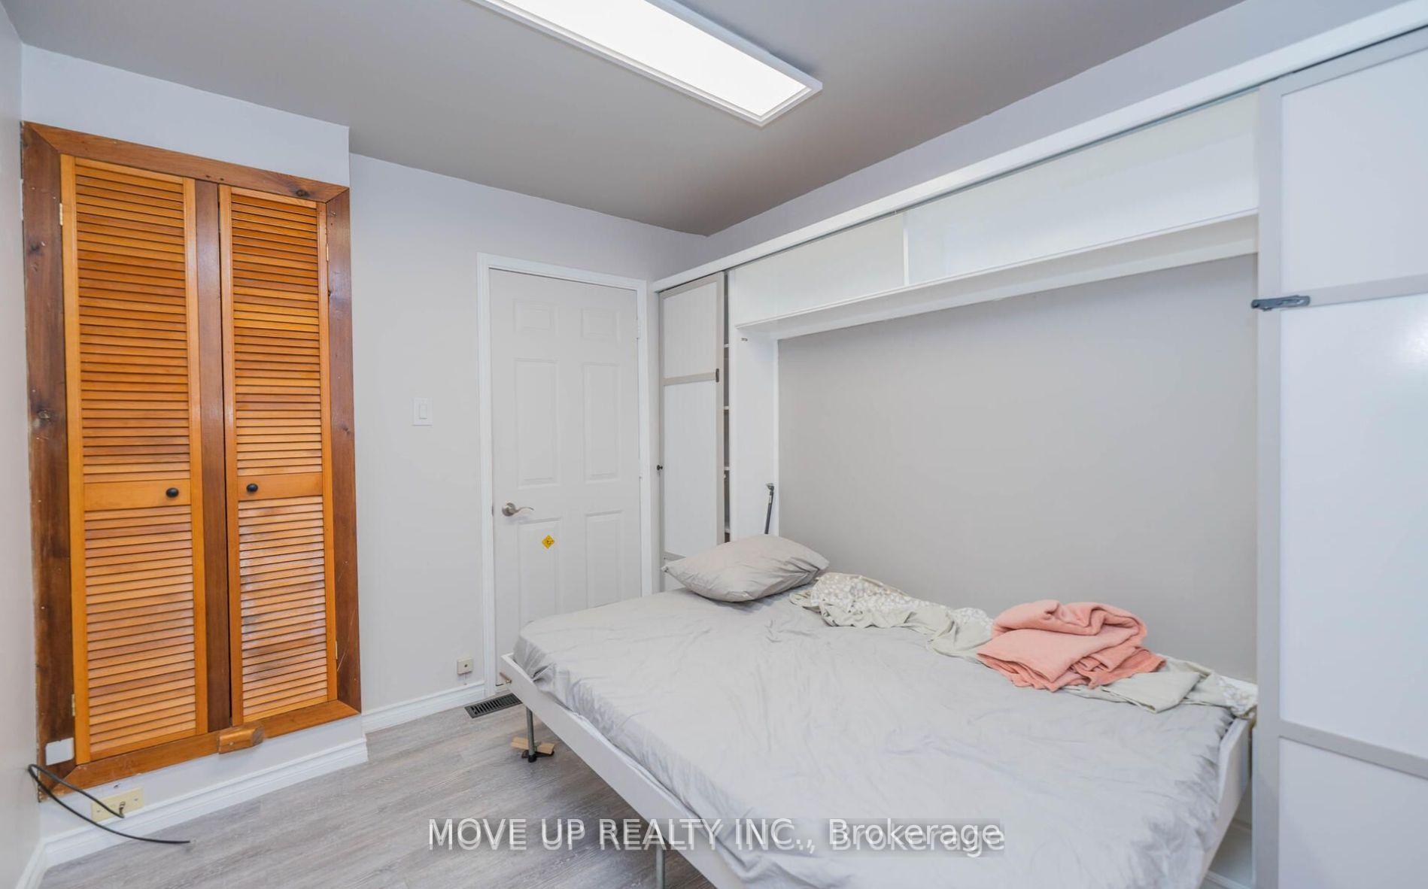
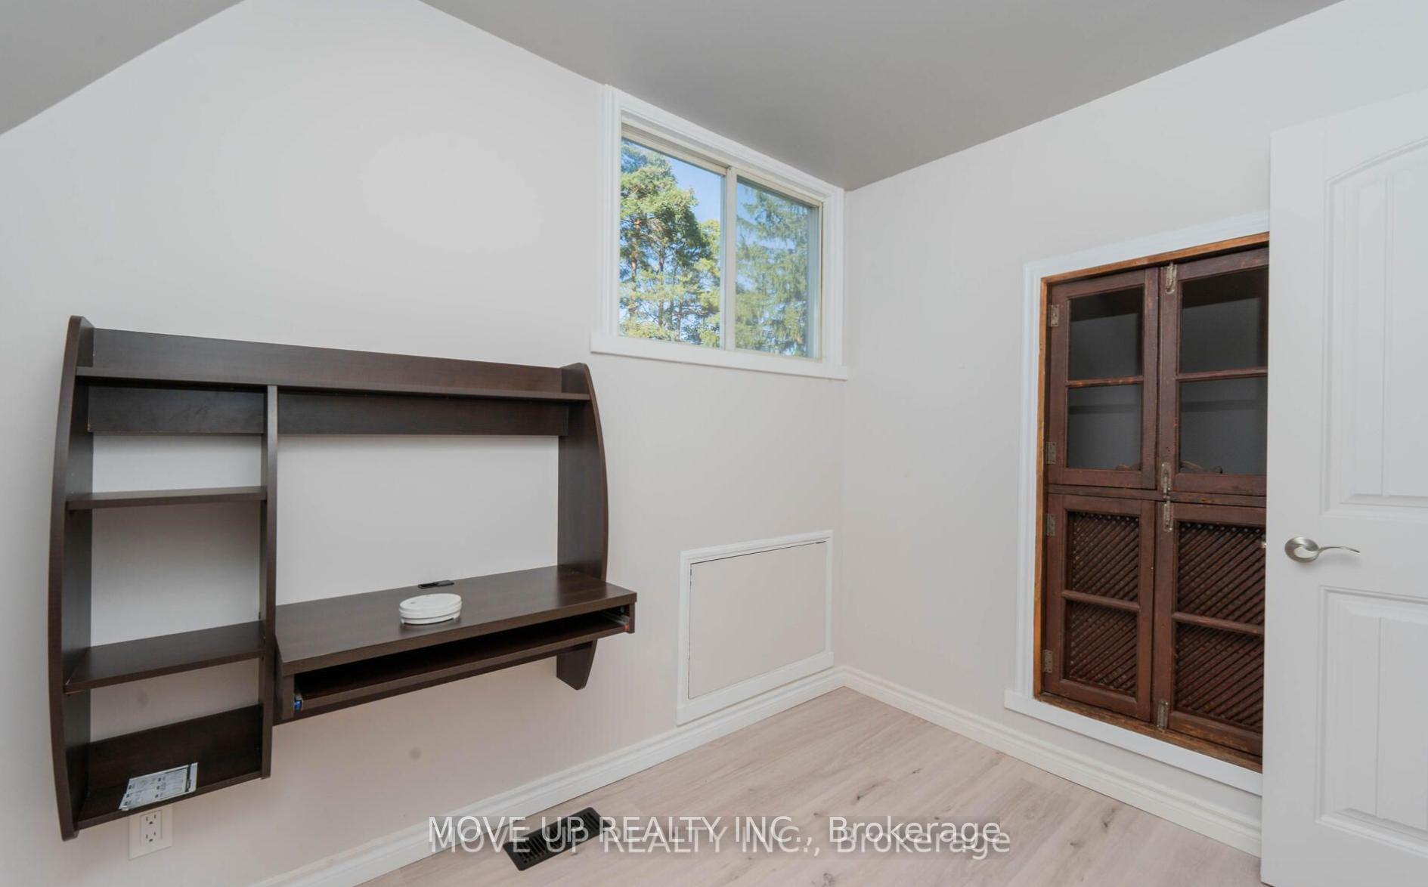
- Bedroom 33.43 x 2.39Second level, Closet Organizers, Murphy Bed, Access To Garage
- Family Room5.97 x 5.64Second level, Cathedral Ceiling(s), Open Concept, Hardwood Floor
- Loft5.97 x 5.64Second level, Gas Fireplace, Overlooks Backyard, Combined w/Family
- Den3.23 x 2.29Second level, Overlooks Frontyard, Overlooks Living, Window
Washrooms
- 3-piece, Second
- 4-piece, Main
- Area
- Innisfil
- Municipality
- Innisfil
- Neighbourhood
- Alcona
- Main cross streets
- Innisfil Beachrd/25th Sideroad
- Directions
- Innisfil Beachrd/25th Sideroad
- MLS® number
- N11983942
- Data source
- Toronto Regional Real Estate Board
- Status change
- 2025-03-17
- Listed on
- 2025-02-21
- Days on market
- 24 days
- Possession date
- 2025-05-01
- Possession type
- 60-89 days
- Co-op commission
- 1?2 month plus HST
- Listed by
- MOVE UP REALTY INC.
Home Market Value
Current home valuation for 773 Florence Road, Innisfil, Alcona, Innisfil, ON. Listed for $3,390
HOMEH Estimate
—
Estimated Sales Range
—
HOMEH Estimate for 773 Florence Road, Innisfil, Alcona
What this home would sell for today, not its rent
Calculated with a real agent's CMA method — 45+ years of experience, codified. Not an AI guess.
For the owner
Is this your home? Track its value.
Get this home's HOMEH Estimate by email once a month, with how many homes are for sale around you.
Around this home
No schools found nearby
Data provided by OpenStreetMap & Fraser Institute School Rankings
Ask HOMEH
New!Hi there!
👋Text or call (416) 301-9001
Recommended for you
Based on homes you've looked at.
No recommended properties found.
Nearby similar homes
No nearby properties found.
More real estate resources
Other homes nearby
Explore this area
Nearby neighbourhoods
No nearby listings available.