
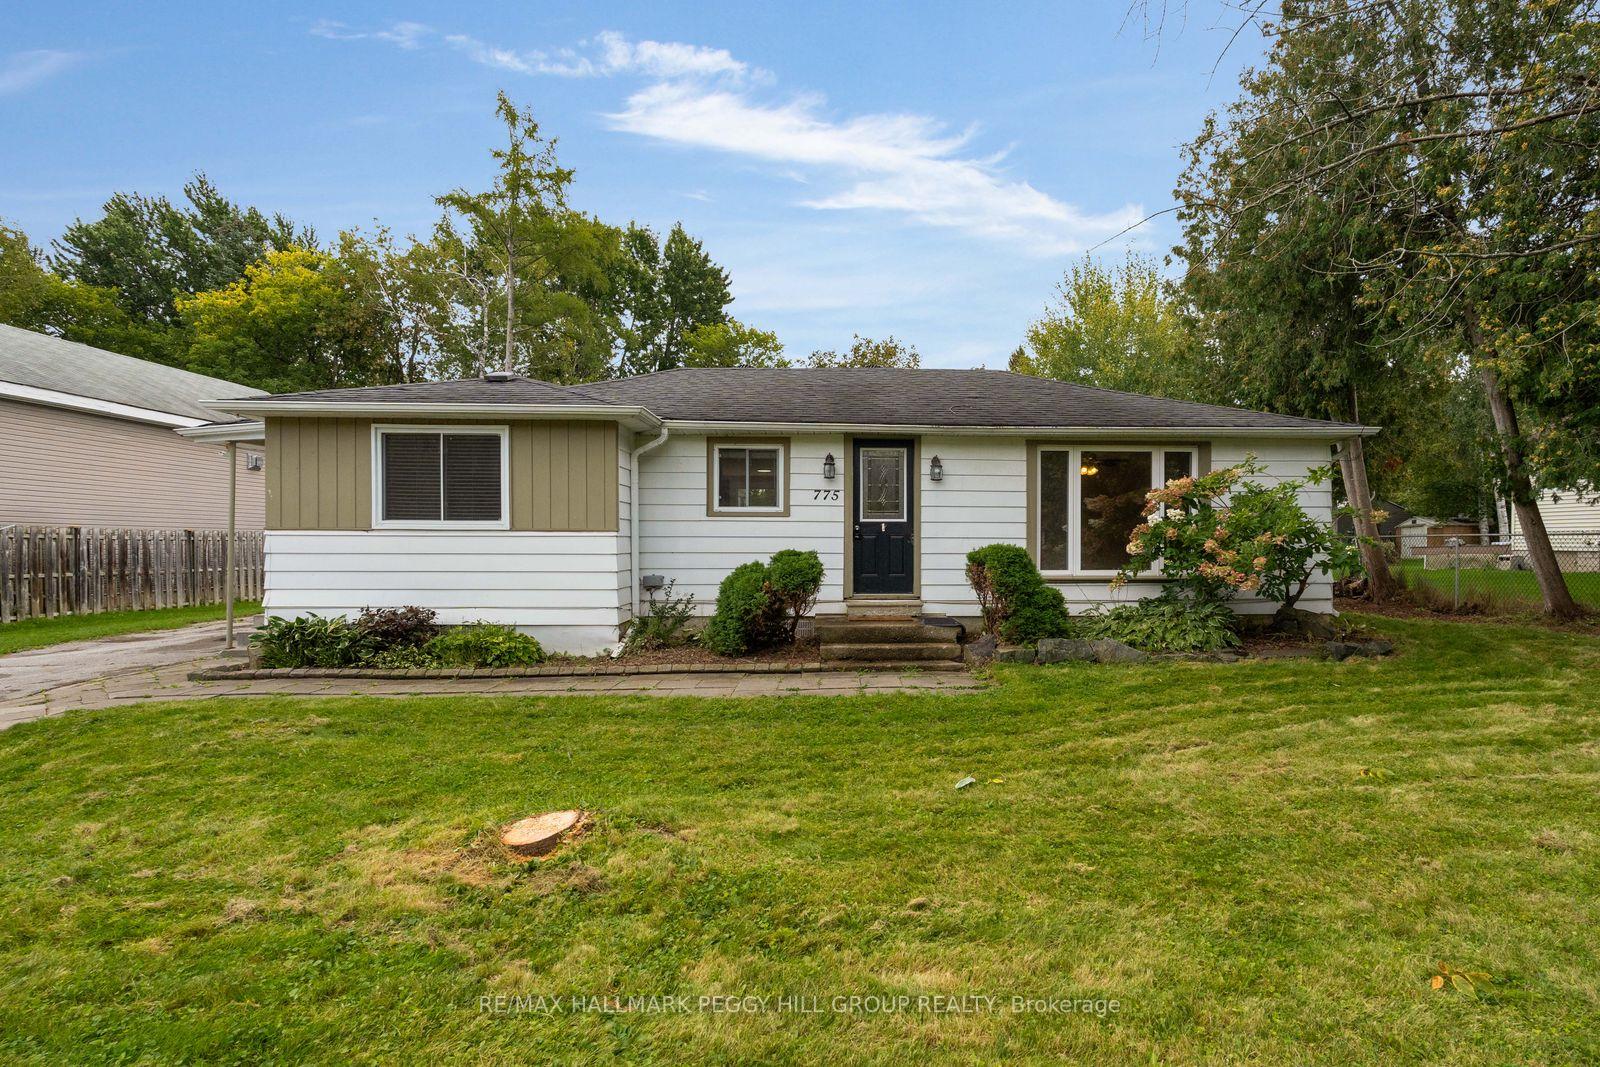


775 James Street
Innisfil (Alcona), ON L9S 2G6
- 3Bedrooms
- 2Bathrooms
- 2Garage
- 1100–1500Sq Ft
- $3,483Tax
- 80×150 ftLot Size
 Estimated Value:$614,250See Free Estimate Report

Sale & Price History for 775 James Street, Innisfil, Alcona
| Start Date | End Date | Price | Event | MLS# |
|---|---|---|---|---|
| No listing history available | ||||
Real estate boards require you to or to see the full details of this property.
*Sold prices and complete sale & price history are regulated data. Under the Trust in Real Estate Services Act, 2002 (TRESA) and the rules of the Real Estate Council of Ontario (RECO), and pursuant to the Multiple Listing Service® rules of the Canadian Real Estate Association (CREA) and the Toronto Regional Real Estate Board (TRREB), this information may be shown only to registered users who have agreed to the applicable terms of use (a Virtual Office Website, or "VOW," arrangement). HOMEH Inc., Brokerage therefore provides it to signed-in members only. Creating an account is free and takes under a minute.
About 775 James Street, Innisfil, Alcona
Summarized Description
- Spacious 3-bedroom bungalow on a private lot
- Detached double garage/workshop with new roof
- Walkable access to beach and Lake Simcoe
- Updated kitchen with quartz countertops
- Large deck perfect for outdoor gatherings
- Freshly painted interior with newer flooring
- Quiet street with mature trees for privacy
- Parking for up to 10 vehicles available
3-BEDROOM BUNGALOW ON A PRIVATE 80 X 150 FT LOT WITH A DETACHED DOUBLE GARAGE/WORKSHOP & WALKABLE BEACH ACCESS! The garage is oversized, the lot is deep and private, and the lake is close enough to walk to. Add an updated 1,300+ sq. ft. bungalow with parking for up to 10 vehicles, and this property starts making a very convincing case for itself. Set on a quiet, tree-lined street, the detached double garage/workshop has a recently replaced roof and gives you valuable room for vehicles, tools or weekend projects. Recent improvements continue through the home with fresh interior paint, newer laminate flooring, newer light fixtures, a newer fridge, washer and dryer, plus updated quartz countertops, a large single-bowl stainless steel sink and newer faucet in the kitchen. White cabinetry and a large breakfast bar keep the kitchen easy to gather around, while the walkout makes it simple to carry dinner straight onto the expansive back deck when summer evenings are too good to spend indoors. The adjoining living room features a gas fireplace and a large window overlooking the property. The primary bedroom has semi-ensuite access to a 4-piece bath with a jetted tub and rainfall shower head, while French doors on one secondary bedroom make it an easy home office when that suits you better. A separate 3-piece bath serves the rest of the home, while 200-amp electrical service and an owned hot water tank are already in place. The fully fenced backyard is framed by mature trees, with a deep lawn, large deck and 12 x 12 ft shed creating a private setting for long afternoons outside, gardening or giving the kids room to burn off some energy. Leonard Park and beach access are about a 10-minute walk away, putting Lake Simcoe within easy walking distance for summer swims and time along the shoreline, while Highway 400, shopping and recreation are all a short drive from home.
Key Facts & Features
Property Costs
- Annual Property Tax Amount
- $3,483
- Land Transfer Tax Fee
- $8,175
Rental Items
- Rental Equipment
- None.
- Basement Type
- Crawl Space, Unfinished
Interior Features
- Laundry Level
- Main Level
- Interior Extras
- Carpet Free, Primary Bedroom - Main Floor, Water Heater Owned
- View
- Trees/Woods
- Security Features
- None
- Fireplace/Stove
- Yes
- Fireplace Features
- Living Room, Natural Gas
- Elevator
- No
Exterior Features
- Exterior Extras
- Deck, Landscaped, Privacy, Year Round Living
- Pool
- None
- Property Features
- Beach, Fenced Yard, Lake Access, School, School Bus Route, Wooded/Treed
- Accessibility Features
- Multiple Entrances
- Other Structures
- Fence - Full, Shed, Workshop
Building
- Building Type
- Detached
- Building Style
- Bungalow
- Approx Age
- 51-99
Construction
- Exterior Finish
- Aluminum Siding
- Roof
- Asphalt Shingle
- Foundation Details
- Concrete Block
- Special Designation
- Unknown
Lot
- Lot Front
- 80.00 ft
- Lot Depth
- 150.00 ft
- Lot Size
- 0.28
- Lot Shape
- Rectangular
Inclusions
- Inclusions
- Existing Fridge, Stove, Dishwasher, Range Hood, Stacked Washer/Dryer, Shed, All Electric Light Fixtures, Hot Water Heater, Gas Fireplace, All Bathroom Mirrors.
Exclusions
- Exclusions
- None.
Parking & Garages
- Garage Type
- Detached
- Garage Spaces
- 2
- Parking Spaces
- 8
- Total Garage And Parking Spaces
- 10
Heating & Cooling
- Heat Source
- Gas
- Heat Type
- Baseboard
- Air Conditioning
- None
- Water
- Municipal
- Sewers
- Sewer
- Natural Gas
- Yes
- Hydro
- Yes
- Cable
- Available
- Telephone
- Available
- Bedrooms
- 3
- Washrooms
- 2
- Kitchens
- 1
Room sizes
- Living Room—Main level, Fireplace, Large Window, Open Concept
- Dining Room—Main level, Walk-Out, Laminate
- Laundry—Main level, Tile Floor
- Bedroom 3—Main level, Laminate, French Doors
- Primary Bedroom—Main level, Semi Ensuite, Laminate
- Bedroom 2—Main level, Laminate
- Foyer—Main level, Tile Floor
- Kitchen—Main level, Walk-Out, Breakfast Bar, Pot Lights
Washrooms
- 3-piece, Main
- 4-piece, Main
- Municipality
- Innisfil
- Neighbourhood
- Alcona
- Main cross streets
- 9TH LINE/25TH SIDE ROAD
- Zoning
- RL1
- Directions
- 9TH LINE/25TH SIDE ROAD/ JAMES STREET
- Waterfront
- None
- MLS® number
- N14028976
- Data source
- Toronto Regional Real Estate Board
- Listed on
- 2026-10-13
- Updated on
- 2026-10-13
- Days on market
- 2 days
- Possession type
- Flexible
- Co-op commission
- 2.5% + HST
- Seller
- Listed by
- RE/MAX HALLMARK PEGGY HILL GROUP REALTY
Home Market Value
Current home valuation for 775 James Street, Innisfil, Alcona, Innisfil, ON. Listed for $585,000
HOMEH Estimate
$614,250
Estimated Sales Range
$485,258 - $743,243
HOMEH Estimate for 775 James Street, Innisfil, Alcona
Calculated with a real agent's CMA method — 45+ years of experience, codified. Not an AI guess.
For the owner
Is this your home? Track its value.
Get this home's HOMEH Estimate by email once a month, with how many homes are for sale around you.
Mortgage Payment Calculator
Compare up to 4 down payment scenarios
5% on first $500K + 10% on $85,000 over $500K
$33,500
| Scenario 1 | Scenario 2 | Scenario 3 | Scenario 4 | |
|---|---|---|---|---|
−Down payment | % $ | % $ | % $ | % $ |
+CMHC insurance | $22,043 | $16,322 | $13,923 | $0 |
=Total mortgage | $573,113 | $542,822 | $511,173 | $468,000 |
Amortization | ||||
Mortgage rate | % | % | % | % |
| Payment frequency | ||||
=Mortgage payment | $2,798monthly | $2,650monthly | $2,496monthly | $2,285monthly |
Land Transfer Tax
$8,175
$8,175
Around this home
No schools found nearby
Data provided by OpenStreetMap & Fraser Institute School Rankings
Ask HOMEH
New!Hi there!
👋Text or call (416) 301-9001
Recommended for you
Based on homes you've looked at.
No recommended properties found.
Nearby similar homes
No nearby properties found.
More real estate resources
Other homes nearby
Explore this area
Nearby neighbourhoods
No nearby listings available.