
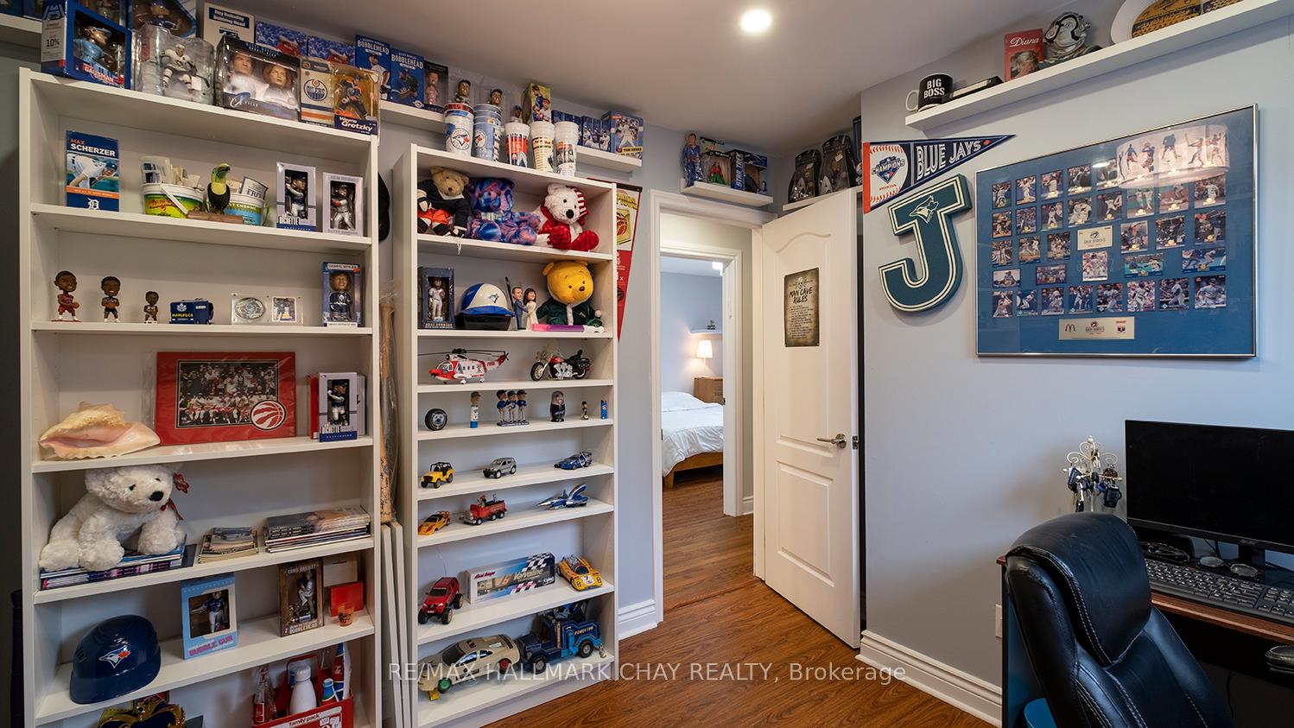
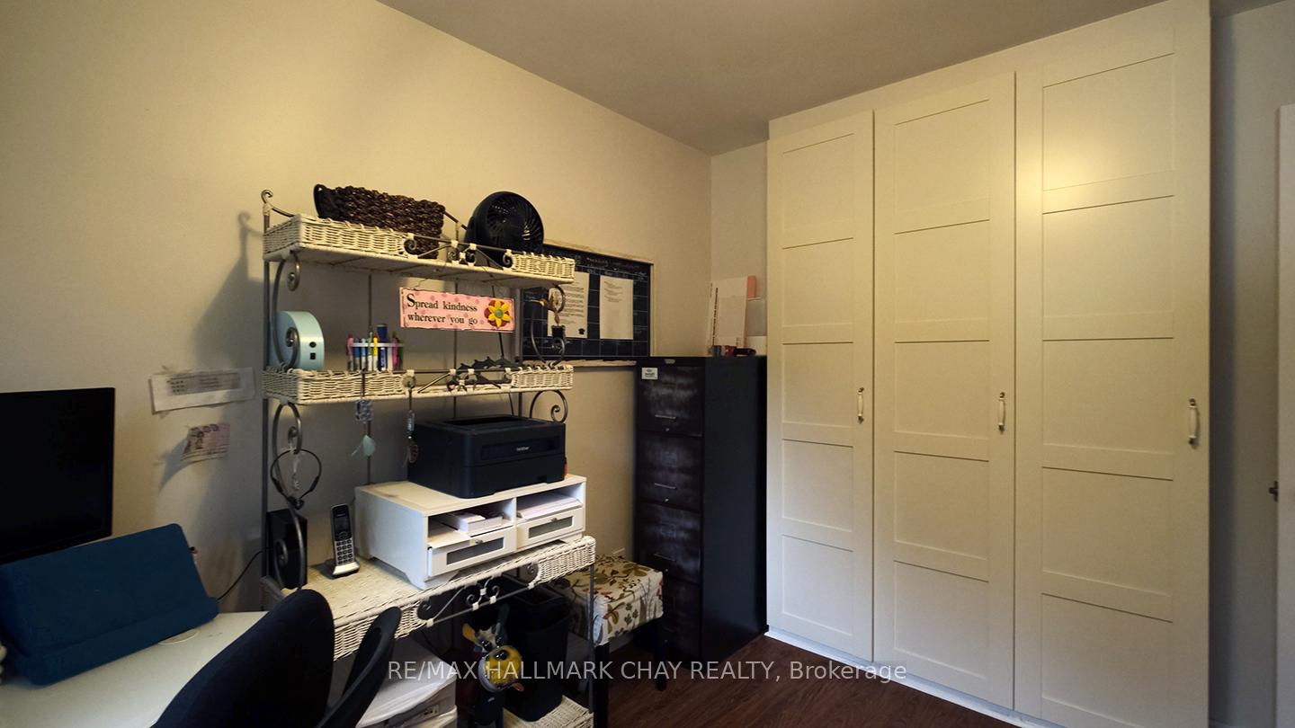
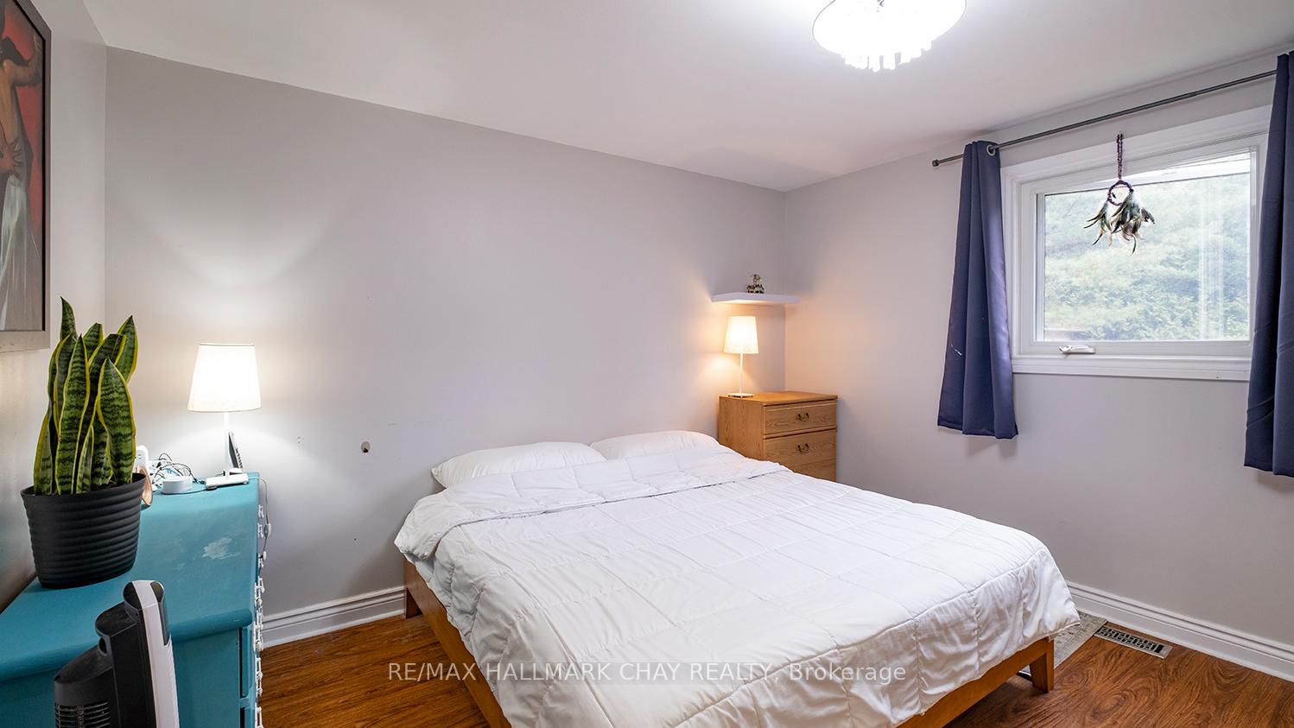
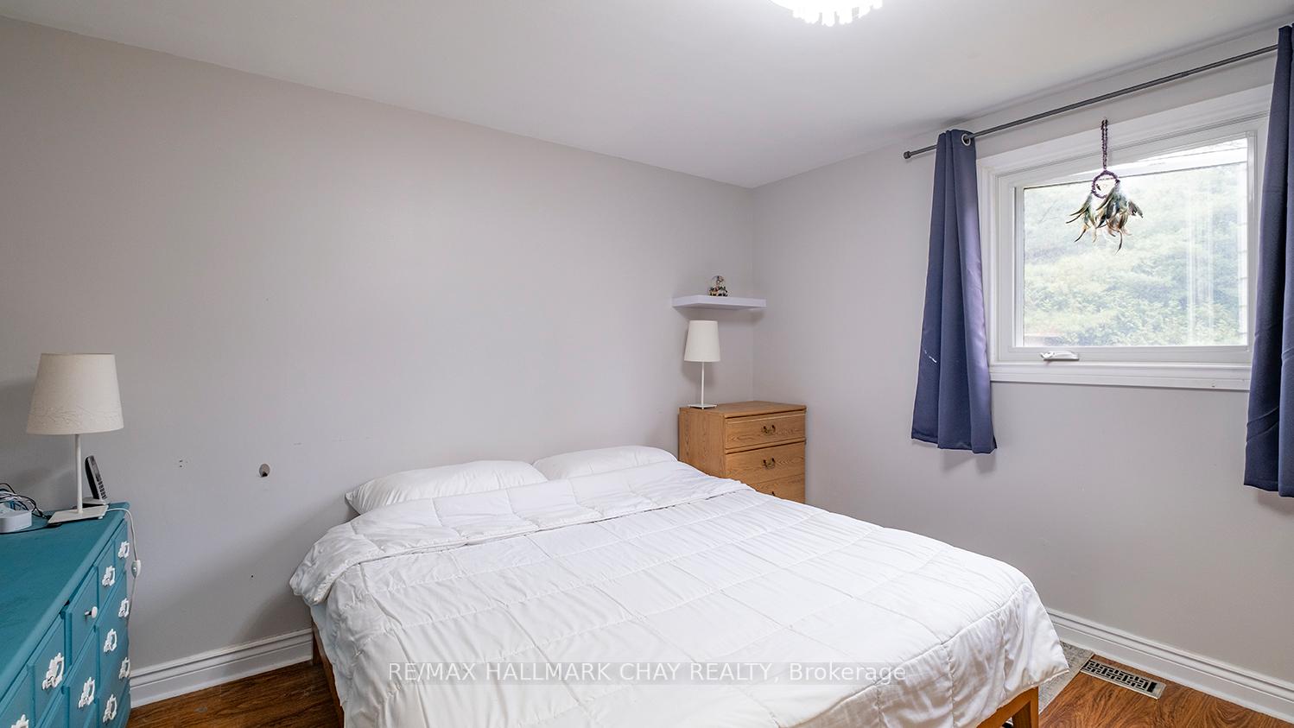
780 Pinegrove Avenue
Innisfil (Rural Innisfil), ON L9S 2K2
- 3+1Bedrooms
- 2Bathrooms
- 1Garage
- 1100–1500Sq Ft
- $3,597Tax
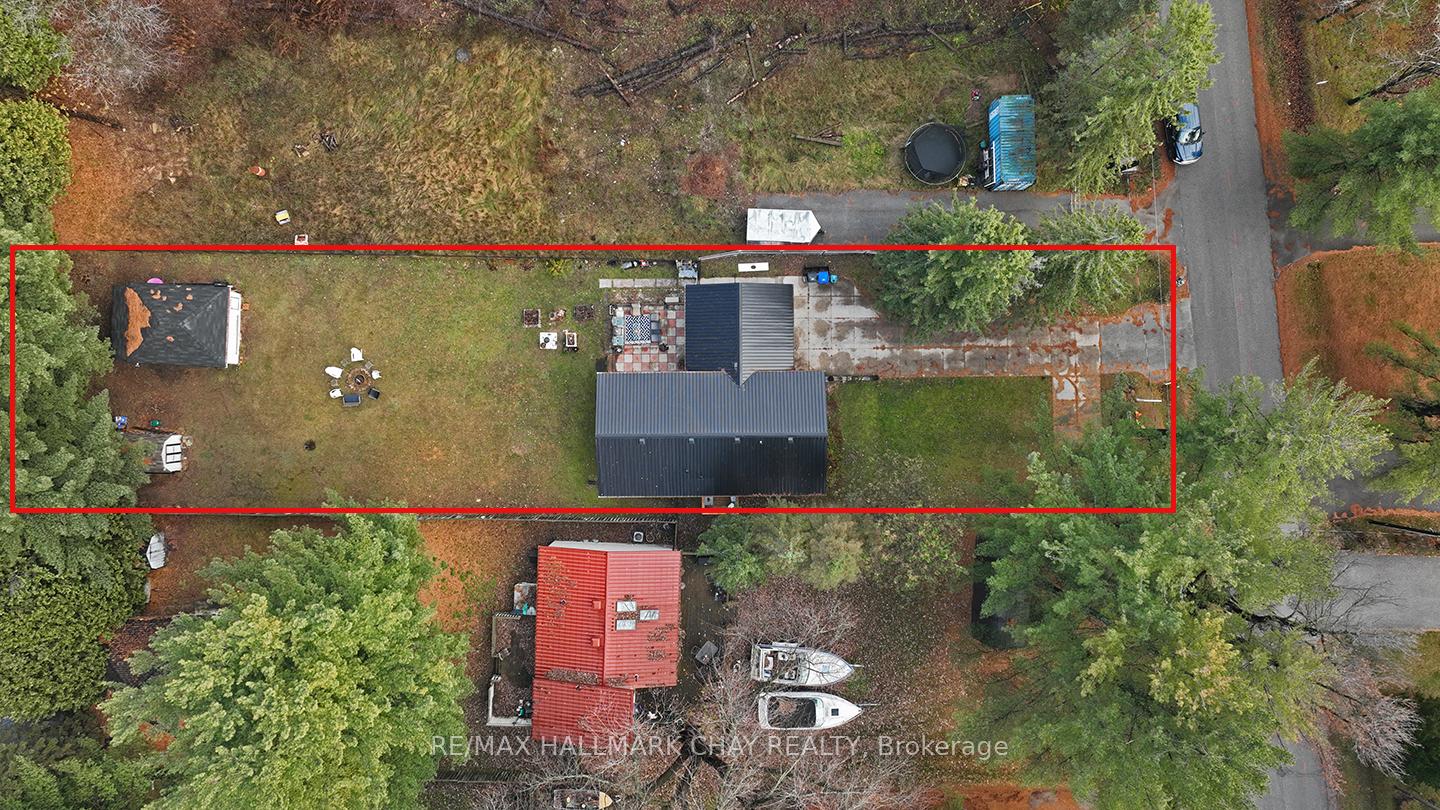
- 60×240 ftLot Size
 Estimated Value:$688,112See Free Estimate Report

This home has sold. It is no longer available.
Property not available for sale or for rent.
Sale & Price History for 780 Pinegrove Avenue, Innisfil, Rural Innisfil
Real estate boards require you to or to see the full details of this property.
*Sold prices and complete sale & price history are regulated data. Under the Trust in Real Estate Services Act, 2002 (TRESA) and the rules of the Real Estate Council of Ontario (RECO), and pursuant to the Multiple Listing Service® rules of the Canadian Real Estate Association (CREA) and the Toronto Regional Real Estate Board (TRREB), this information may be shown only to registered users who have agreed to the applicable terms of use (a Virtual Office Website, or "VOW," arrangement). HOMEH Inc., Brokerage therefore provides it to signed-in members only. Creating an account is free and takes under a minute.
About 780 Pinegrove Avenue, Innisfil, Rural Innisfil
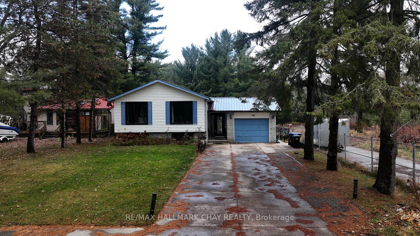
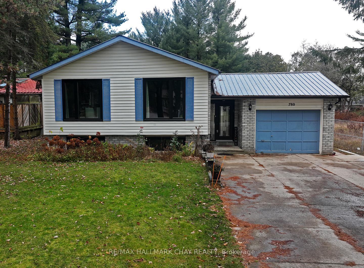
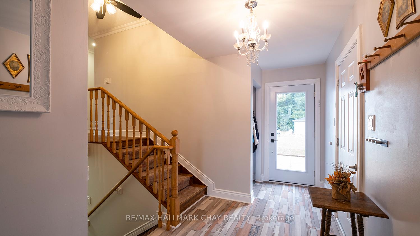
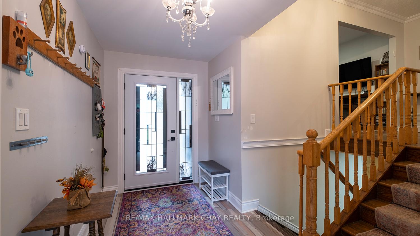
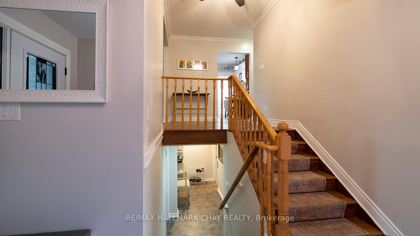
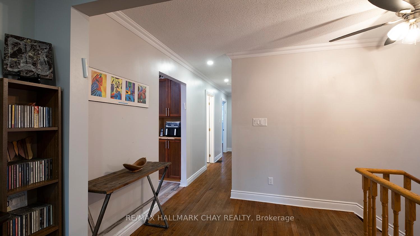
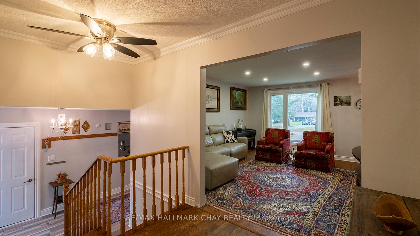
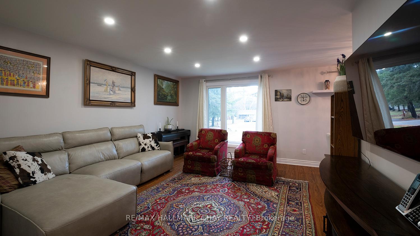
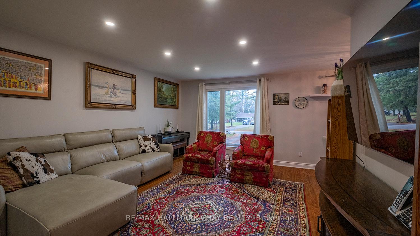
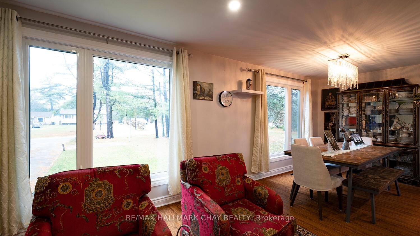
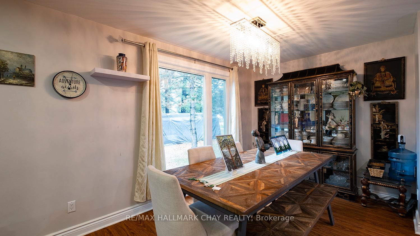
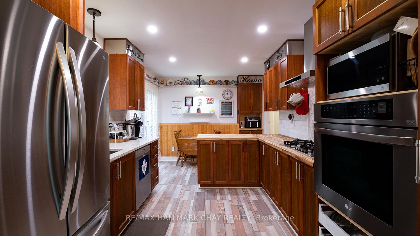
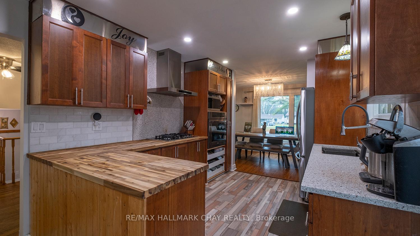
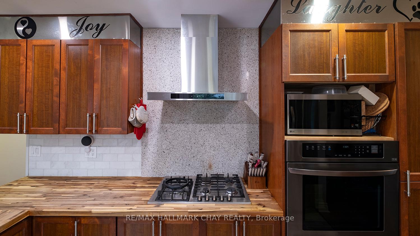
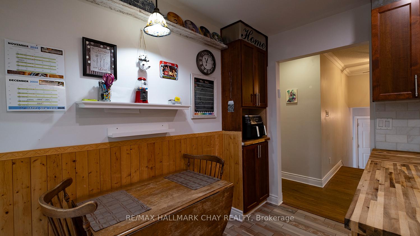
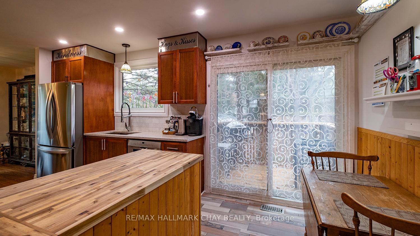
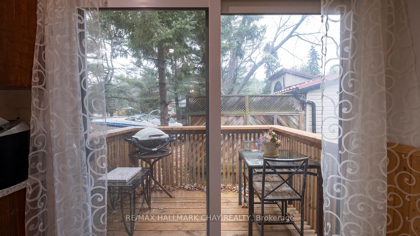
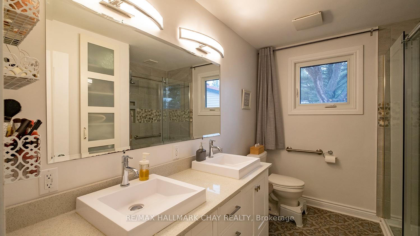
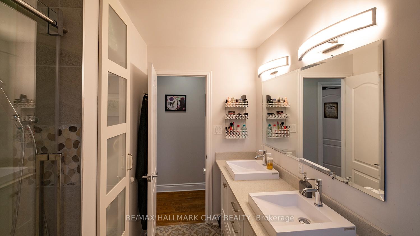
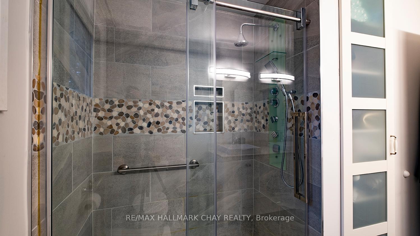
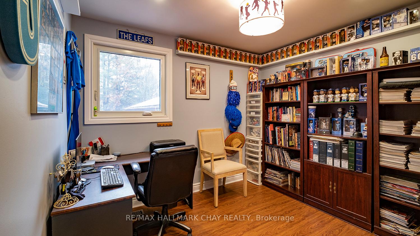
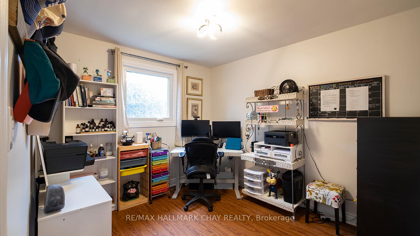
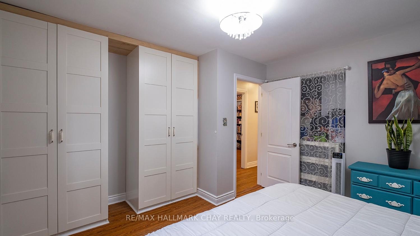
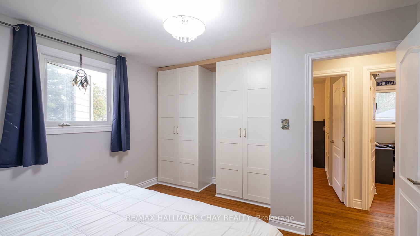
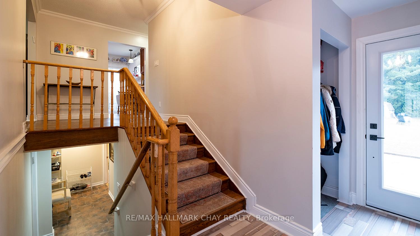
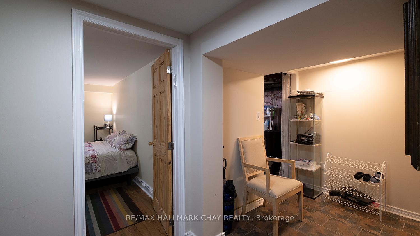
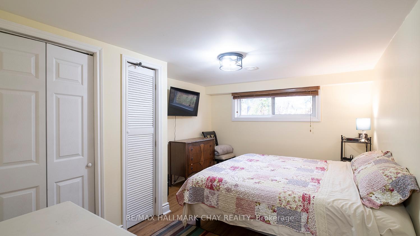
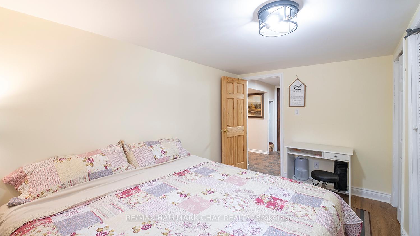
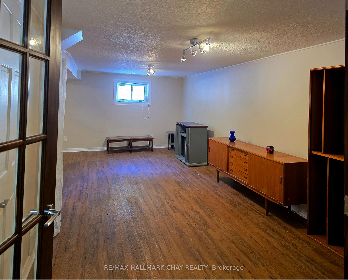
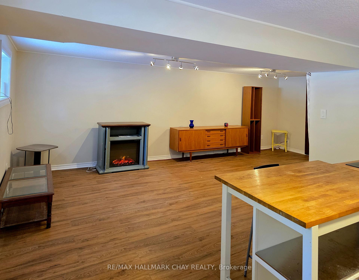
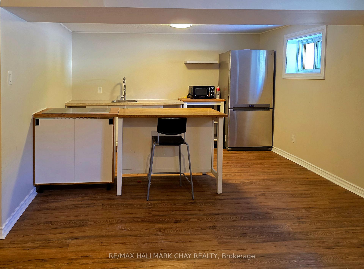
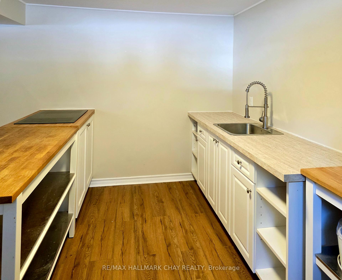
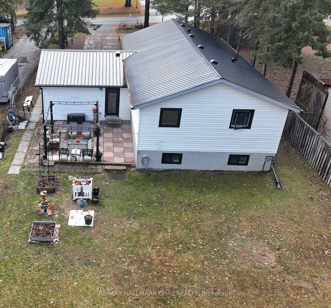
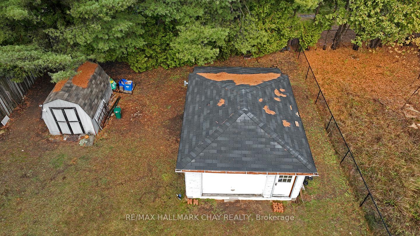
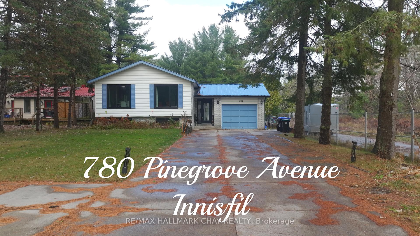
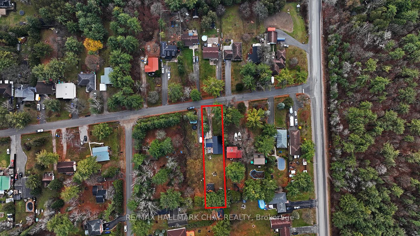
***$20,000 PRICE REDUCTION*** Discover the charm of rural living with modern comforts in this fully fenced, spacious raised bungalow, located in the sought-after rural Innisfil area, just moments away from vibrant Friday Harbour & a relaxing walk to Lake Simcoe. This hidden treasure boasts a 240ft deep backyard oasis, perfect for outdoor enthusiasts & those who cherish their privacy. The heart of this home is a beautifully updated kitchen, a culinary haven that has been completely transformed within the last 5 years, designed to delight any chef with its quartz countertops & cherry wood cabinet doors. Step out to the side deck from the kitchen, a perfect spot for BBQing any time of the year.This home features 4 bedrms, 2 full bathrms & a finished lower level with potential for an in-law suite, making it a versatile space for families & guests alike. Plenty of parking for your vehicles & toys. A plethora of recent upgrades including (renovatekitchen, Living room & mainfloor bathroom '20), new furnace '22, water filtration system '20, metal roof '22, eavestroughs & leaf filters '23 & a 220V EV charger box, all windows & exterior doors. Luxurious touches extend to some waterproof luxury vinyl flooring, main floor bathroom with double sink vanity and a large stone tile luxury shower, & some smart light switches for a touch of modern convenience. The basement is thoughtfully updated with a 240-watt outlet for a cozy fireplace addition. Seize the opportunity to own a piece of paradise in Innisfil, where you can indulge in the serene beach life of Lake Simcoe with its parks and boating pleasures while commuting via Hwy 400 and the GO Train. This gem offers a sprawling 240 fenced deep lot, complete with a single car garage plus a workshop for the hobbyist or craftsman. Every detail is well thought out and reflects pride of ownership, making this home a move-in-ready haven for those who seek a blend of tranquility & convenience. Don't miss out! See the Video for more details
Key Facts & Features
Property Costs
- Annual Property Tax Amount
- $3,597
- Land Transfer Tax Fee
- $12,055
Rental Items
- Rental Equipment
- none
- Basement Type
- Full, Finished
Interior Features
- Laundry Level
- Lower Level
- Interior Extras
- Carpet Free, In-Law Suite, Water Softener, Water Treatment
- Fireplace/Stove
- No
- Elevator
- No
Exterior Features
- Pool
- None
- Property Features
- Beach, Electric Car Charger, Level
- Other Structures
- Garden Shed, Workshop
Building
- Building Type
- Detached
- Building Style
- Bungalow-Raised
- Approx Age
- 31-50
Construction
- Exterior Finish
- Aluminum Siding, Brick
- Roof
- Metal
- Foundation Details
- Concrete
- Special Designation
- Unknown
Lot
- Lot Front
- 60.00 ft
- Lot Depth
- 240.00 ft
- Lot Size
- 60.00 x 240.00 Feet
- Lot Shape
- Rectangular
- Lot Size Code
- 60.00 x 240.00 Feet
Inclusions
- Inclusions
- fridge, gas counter top stove, built in oven, dishwasher, washer, dryer, gazebo, window coverings, light fixtures (with exceptions)
Exclusions
- Exclusions
- ChargePoint Electric Car Charger, 1 bedroom light fixture, 2 Tiffany light fixtures, lower level stand up freezer and lower level small fridge
Parking & Garages
- Garage Type
- Attached
- Garage Spaces
- 1
- Parking Spaces
- 7
- Total Garage And Parking Spaces
- 8
Heating & Cooling
- Heat Source
- Gas
- Heat Type
- Forced Air
- Air Conditioning
- Central Air
- Water
- Well
- Sewers
- Septic
- Natural Gas
- Yes
- Bedrooms
- 3 + 1
- Washrooms
- 2
- Kitchens
- 2
Room sizes
- Kitchen4.72 x 3.96Main level
- Dining Room3.75 x 2.71Main level
- Living Room4.81 x 3.05Main level
- Primary Bedroom4.11 x 3.75Main level
- Bedroom 23.75 x 2.83Main level
- Bedroom 33.05 x 2.86Main level
- Bedroom 44.20 x 2.46Lower level
- Laundry4.20 x 3.20Basement level
- Bathroom—Main level, 4 Pc Bath, Double Sink
- Bathroom—Lower level, 3 Pc Bath
Washrooms
- 3-piece, Lower
- 4-piece, Main
- Area
- Innisfil
- Municipality
- Innisfil
- Neighbourhood
- Rural Innisfil
- Main cross streets
- 25th Side Rd & Mapleview Dr
- Zoning
- SR2
- Directions
- 25th Side Rd & Mapleview Dr
- MLS® number
- N11987484
- Data source
- Toronto Regional Real Estate Board
- Status change
- 2025-03-24
- Listed on
- 2025-02-25
- Days on market
- 27 days
- Possession date
- 2025-04-01
- Possession type
- 30-59 days
- Co-op commission
- 2.5% + hst
- Seller
- Listed by
- RE/MAX HALLMARK CHAY REALTY
Home Market Value
Current home valuation for 780 Pinegrove Avenue, Innisfil, Rural Innisfil, Innisfil, ON. Listed for $779,000
HOMEH Estimate
$688,112
Estimated Sales Range
$543,608 - $832,616
HOMEH Estimate for 780 Pinegrove Avenue, Innisfil, Rural Innisfil
Calculated with a real agent's CMA method — 45+ years of experience, codified. Not an AI guess.
For the owner
Is this your home? Track its value.
Get this home's HOMEH Estimate by email once a month, with how many homes are for sale around you.
Mortgage Payment Calculator
Compare up to 4 down payment scenarios
5% on first $500K + 10% on $279,000 over $500K
$52,900
| Scenario 1 | Scenario 2 | Scenario 3 | Scenario 4 | |
|---|---|---|---|---|
−Down payment | % $ | % $ | % $ | % $ |
+CMHC insurance | $29,041 | $21,734 | $18,540 | $0 |
=Total mortgage | $755,069 | $722,834 | $680,690 | $623,200 |
Amortization | ||||
Mortgage rate | % | % | % | % |
| Payment frequency | ||||
=Mortgage payment | $3,687monthly | $3,529monthly | $3,323monthly | $3,043monthly |
Land Transfer Tax
$12,055
$12,055
Around this home
No schools found nearby
Data provided by OpenStreetMap & Fraser Institute School Rankings
Ask HOMEH
New!Hi there!
👋Text or call (416) 301-9001
Recommended for you
Based on homes you've looked at.
No recommended properties found.
Nearby similar homes
No nearby properties found.
More real estate resources
Other homes nearby
Explore this area
Nearby neighbourhoods
No nearby listings available.