
880 Shoreview Drive
Innisfil (Rural Innisfil), ON L9S 5A7
- 4Bedrooms
- 7Bathrooms
- 10Garage
- 5000 +Sq Ft
- $42,578Tax
- 283×630 ftLot Size
 Estimated Value:$5,787,749See Free Estimate Report

Property not available for sale or for rent.
HOMEH One: full-service selling for a 1% listing fee. The buyer's agent commission is separate.
Free Home EvaluationHow Much Is My Home Worth?Homes for Sale NearbySale & Price History for 880 Shoreview Drive, Innisfil, Rural Innisfil
| Start Date | End Date | Price | Event | MLS# |
|---|---|---|---|---|
| 2025-06-06 | 2025-07-25 | Login to See Prices | Sold | n12203927 |
Real estate boards require you to or to see the full details of this property.
*Sold prices and complete sale & price history are regulated data. Under the Trust in Real Estate Services Act, 2002 (TRESA) and the rules of the Real Estate Council of Ontario (RECO), and pursuant to the Multiple Listing Service® rules of the Canadian Real Estate Association (CREA) and the Toronto Regional Real Estate Board (TRREB), this information may be shown only to registered users who have agreed to the applicable terms of use (a Virtual Office Website, or "VOW," arrangement). HOMEH Inc., Brokerage therefore provides it to signed-in members only. Creating an account is free and takes under a minute.
About 880 Shoreview Drive, Innisfil, Rural Innisfil
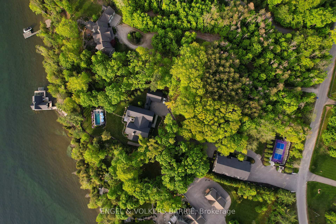
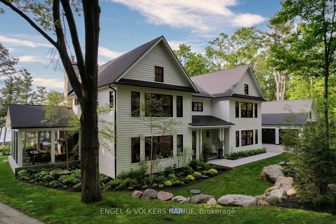
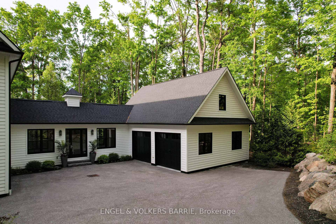
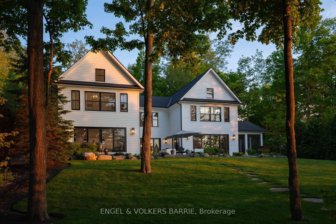
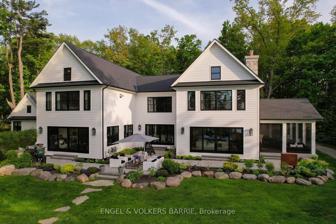
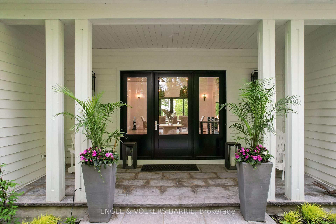
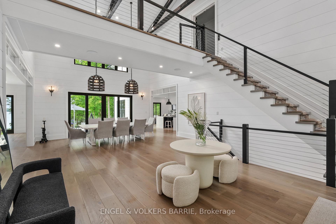
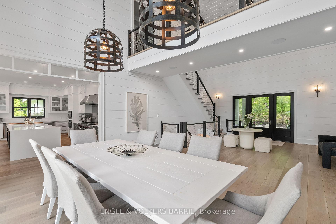
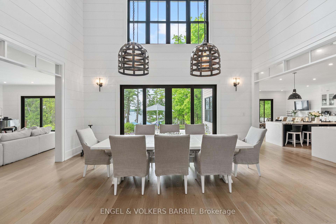
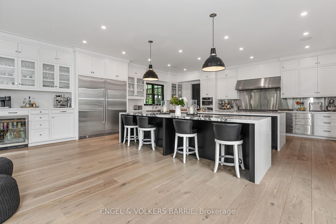
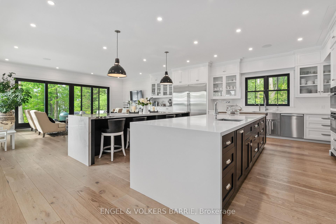
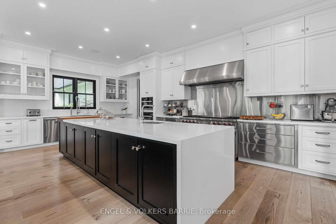
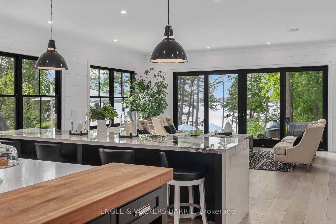
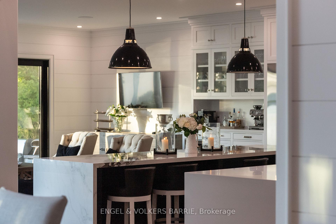
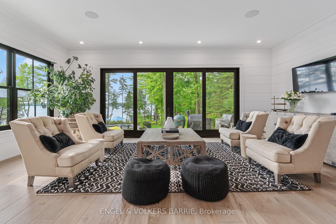
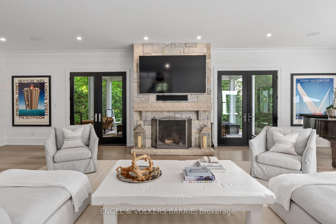
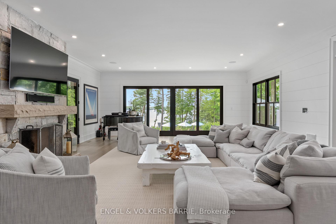
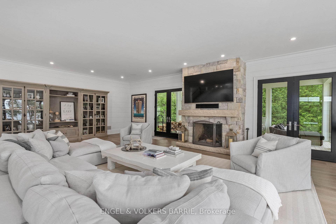
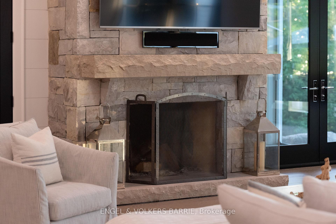
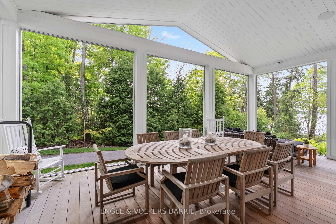
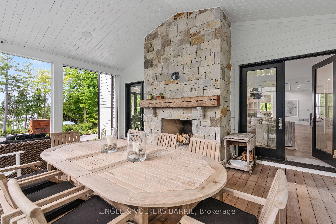
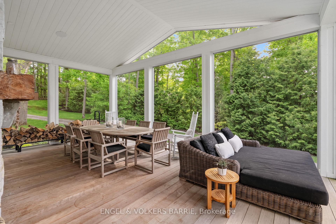
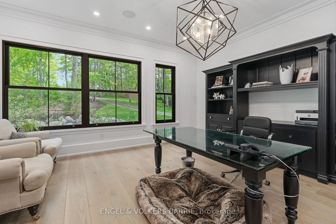
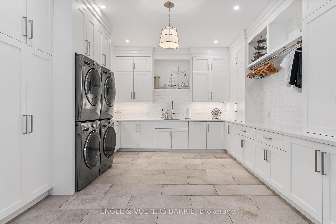
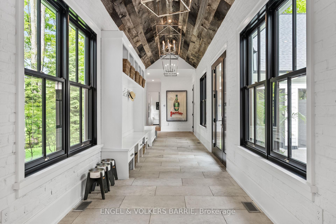
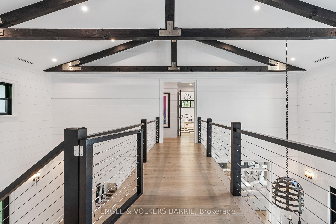
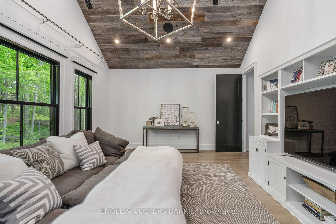
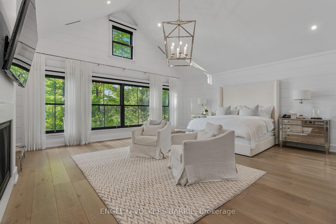
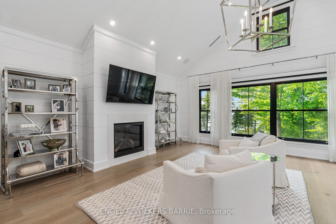
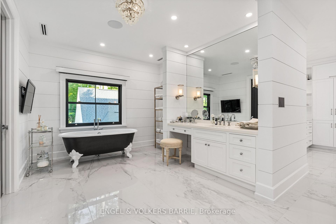
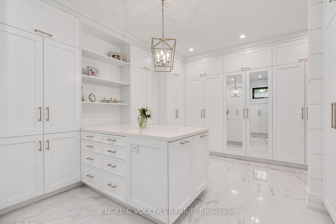
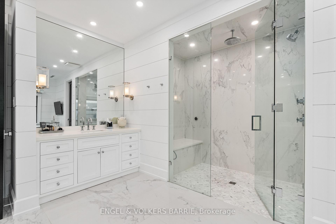
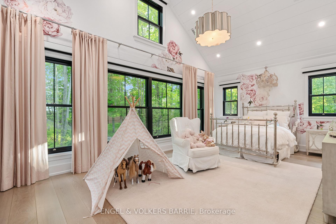
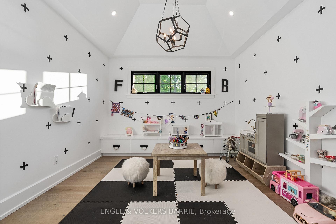
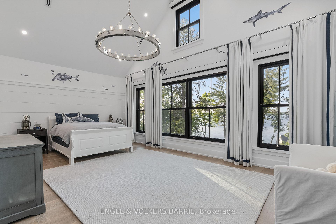
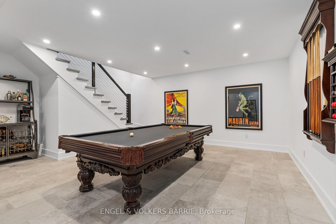
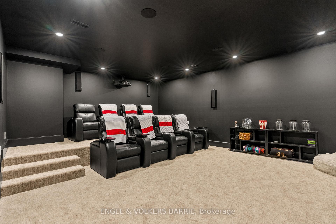
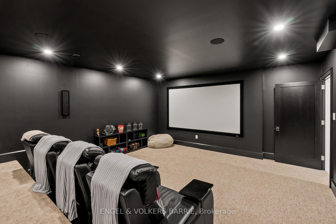
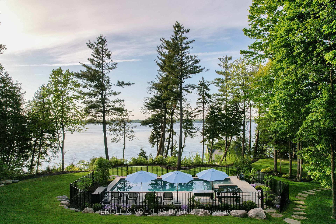
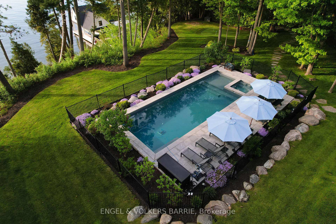
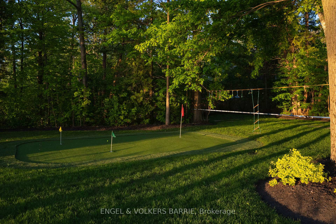
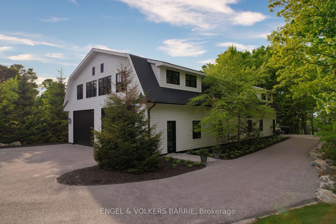
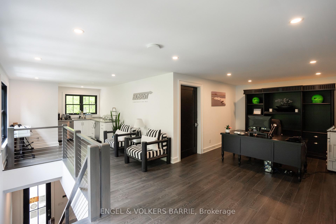
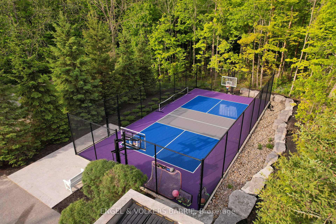
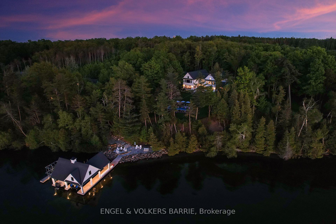
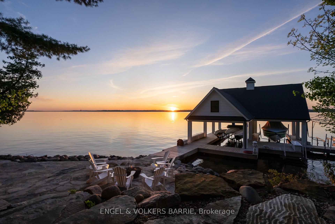
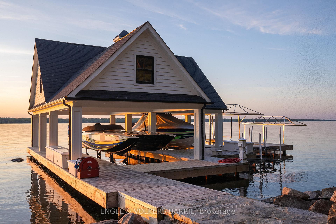
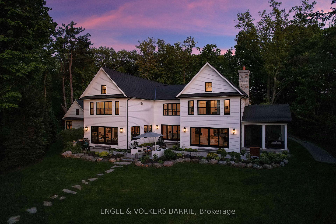
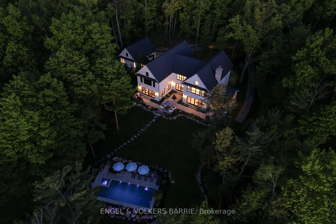
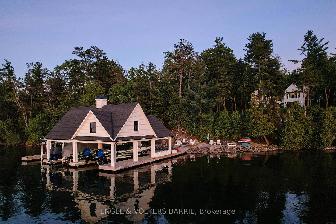
Sometimes a home is more than just a place - its a feeling. Welcome to 880 Shoreview Drive in Southshore Woods, a breathtaking custom waterfront estate lovingly built and designed by the owners themselves. Tucked into a private, tree-lined setting on Lake Simcoe with 3.4 acres and over 280 feet of waterfront shoreline, this property invites you to live life beautifully, surrounded by calm, nature, and timeless luxury. With 6,937 sqft above grade and nearly 9000 sqft of total finished space, the home offers 4 bedrooms, 7 bathrooms, and a triple garage. Inside, you're greeted by soaring ceilings, warm wood accents, radiant in-floor heating on all levels, and full Control4 home automation. The double-island kitchen is a space where family gathers and memories are made, flowing effortlessly into the family room with a cozy wood-burning fireplace and a screened-in porch for all-season dining. Retreat to the main floor office or the serene primary suite with vaulted ceilings, a gas fireplace, and an ensuite that feels like a spa escape. Every room is bathed in natural light and designed to take in views of the surrounding forest and shimmering lake. Step outside to your personal resort. Lounge by the heated pool and spa. Shoot hoops on the 30x60 sport court. Practice your short game on the putting green. Watch the sunset from the lakeside patio, gathered around a glowing fire with friends and family. For the hobbyist or entrepreneur, the 4,000 sqft detached shop offers office space, a boardroom, kitchenette, bathroom, and room for boats, cars, or toys. A full backup generator covers the entire property. And at the waters edge, the rare in-water boathouse offers power, water, fuel, and multiple slips ready for boats over 40'. 880 Shoreview is more than a home. Its a legacy. A lifestyle. A dream come true.
Key Facts & Features
Property Costs
- Annual Property Tax Amount
- $42,578
- Land Transfer Tax Fee
- $308,975
- Basement Type
- Full, Finished
Interior Features
- Laundry Level
- Main Level
- Interior Extras
- Auto Garage Door Remote, Bar Fridge, Central Vacuum, Generator - Full
- View
- Lake
- Fireplace/Stove
- Yes
- Fireplace Features
- Natural Gas, Wood
- Elevator
- No
Exterior Features
- Pool
- Inground
- Property Features
- Golf, Greenbelt/Conservation, Lake Access, Clear View
Building
- Building Type
- Detached
- Building Style
- 2-Storey
- Approx Age
- 6-15
Construction
- Exterior Finish
- Wood
- Roof
- Asphalt Shingle
- Foundation Details
- Insulated Concrete Form
- Special Designation
- Unknown
Lot
- Lot Front
- 283.26 ft
- Lot Depth
- 630.18 ft
- Lot Size
- 3.4
- Lot Size Code
- 283.26 x 630.18 Feet
Inclusions
- Inclusions
- All appliances, window coverings, light fixtures, automation systems, water treatment, backup generator, boathouse fuelling system, pool equipment, garage door openers and remotes
Exclusions
- Exclusions
- Personal belongings, boat lifts, some workshop items and equipment (to be discussed with listing agent)
Parking & Garages
- Garage Type
- Detached
- Garage Spaces
- 10
- Parking Spaces
- 10
- Total Garage And Parking Spaces
- 20
Heating & Cooling
- Heat Source
- Gas
- Heat Type
- Forced Air
- Air Conditioning
- Central Air
- Water
- Well
- Sewers
- Septic
- Natural Gas
- Yes
- Hydro
- Yes
- Cable
- Yes
- Telephone
- Yes
- Bedrooms
- 4
- Washrooms
- 7
- Kitchens
- 1
- Family / bonus room
- Yes
Room sizes
- Foyer—Main level
- Dining Room—Main level
- Laundry—Main level
- Kitchen—Main level
- Living Room—Main level
- Great Room—Main level
- Office—Main level
- Primary Bedroom—Upper level
- Bedroom—Upper level
- Bedroom—Upper level
- Bedroom—Upper level
- Play—Upper level
Washrooms
- 5-piece, Upper
- 3-piece, Upper
- 2-piece, Main
- 4-piece, Basement
- 2-piece, Basement
- Area
- Innisfil
- Municipality
- Innisfil
- Neighbourhood
- Rural Innisfil
- Main cross streets
- Big Bay Point To Fairway
- Zoning
- Res
- Directions
- Big Bay - Guest - Shoreview
- Waterfront
- Direct
- MLS® number
- N12203927
- Data source
- Toronto Regional Real Estate Board
- Status change
- 2025-07-25
- Listed on
- 2025-06-06
- Days on market
- 49 days
- Possession type
- Flexible
- Co-op commission
- 2%
- Seller
- Listed by
- ENGEL & VOLKERS BARRIE
Home Market Value
Current home valuation for 880 Shoreview Drive, Innisfil, Rural Innisfil, Innisfil, ON. Listed for $12,900,000
HOMEH Estimate
$5,787,749
Estimated Sales Range
$4,051,424 - $7,524,074
HOMEH Estimate for 880 Shoreview Drive, Innisfil, Rural Innisfil
Calculated with a real agent's CMA method — 45+ years of experience, codified. Not an AI guess.
For the owner
Is this your home? Track its value.
Get this home's HOMEH Estimate by email once a month, with how many homes are for sale around you.
Mortgage Payment Calculator
Compare up to 4 down payment scenarios
20% required for homes $1.5M or more
$2,580,000
| Scenario 1 | Scenario 2 | Scenario 3 | Scenario 4 | |
|---|---|---|---|---|
−Down payment | % $ | % $ | % $ | % $ |
+CMHC insurance | $0 | $0 | $0 | $0 |
=Total mortgage | $10,320,000 | $9,675,000 | $9,030,000 | $8,385,000 |
Amortization | ||||
Mortgage rate | % | % | % | % |
| Payment frequency | ||||
=Mortgage payment | $50,387monthly | $47,238monthly | $44,089monthly | $40,940monthly |
Land Transfer Tax
$308,975
$308,975
Around this home
No schools found nearby
Data provided by OpenStreetMap & Fraser Institute School Rankings
Ask HOMEH
New!Hi there!
👋Text or call (416) 301-9001
Recommended for you
Based on homes you've looked at.
No recommended properties found.
Nearby similar homes
No nearby properties found.
More real estate resources
Other homes nearby
Explore this area
Nearby neighbourhoods
No nearby listings available.