
10 Grills Road
Kawartha Lakes (Mariposa), ON K0M 2C0
- 3+2Bedrooms
- 5Bathrooms
- 4Garage
- 3000–3500Sq Ft
- $11,193Tax
- 75×221 ftLot Size
 Estimated Value:$2,054,228See Free Estimate Report

Sale & Price History for 10 Grills Road, Kawartha Lakes, Mariposa
| Start Date | End Date | Price | Event | MLS# |
|---|---|---|---|---|
| No listing history available | ||||
Real estate boards require you to or to see the full details of this property.
*Sold prices and complete sale & price history are regulated data. Under the Trust in Real Estate Services Act, 2002 (TRESA) and the rules of the Real Estate Council of Ontario (RECO), and pursuant to the Multiple Listing Service® rules of the Canadian Real Estate Association (CREA) and the Toronto Regional Real Estate Board (TRREB), this information may be shown only to registered users who have agreed to the applicable terms of use (a Virtual Office Website, or "VOW," arrangement). HOMEH Inc., Brokerage therefore provides it to signed-in members only. Creating an account is free and takes under a minute.
About 10 Grills Road, Kawartha Lakes, Mariposa
Summarized Description
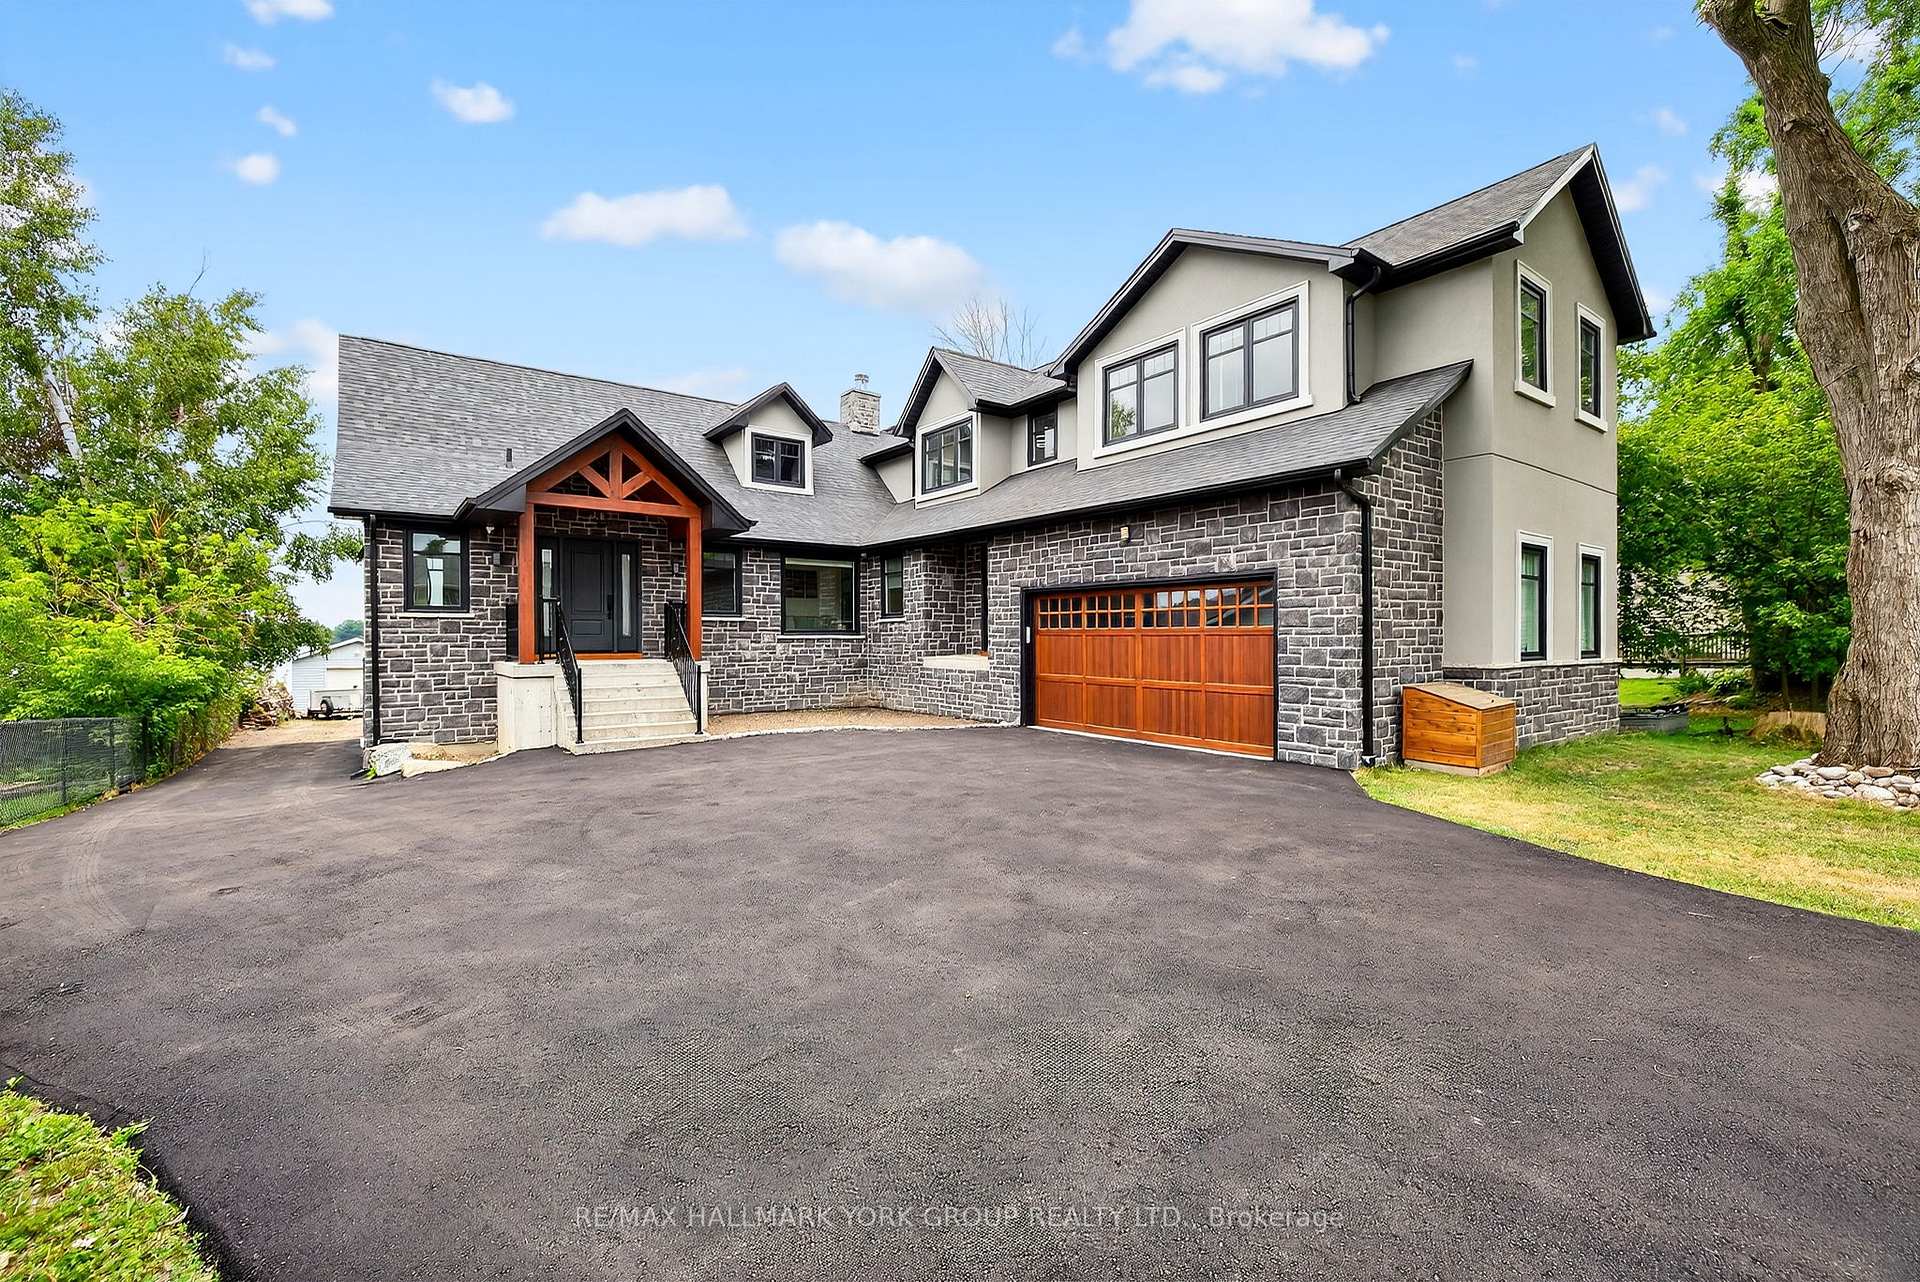
- Custom built lakefront cottage with stunning views.
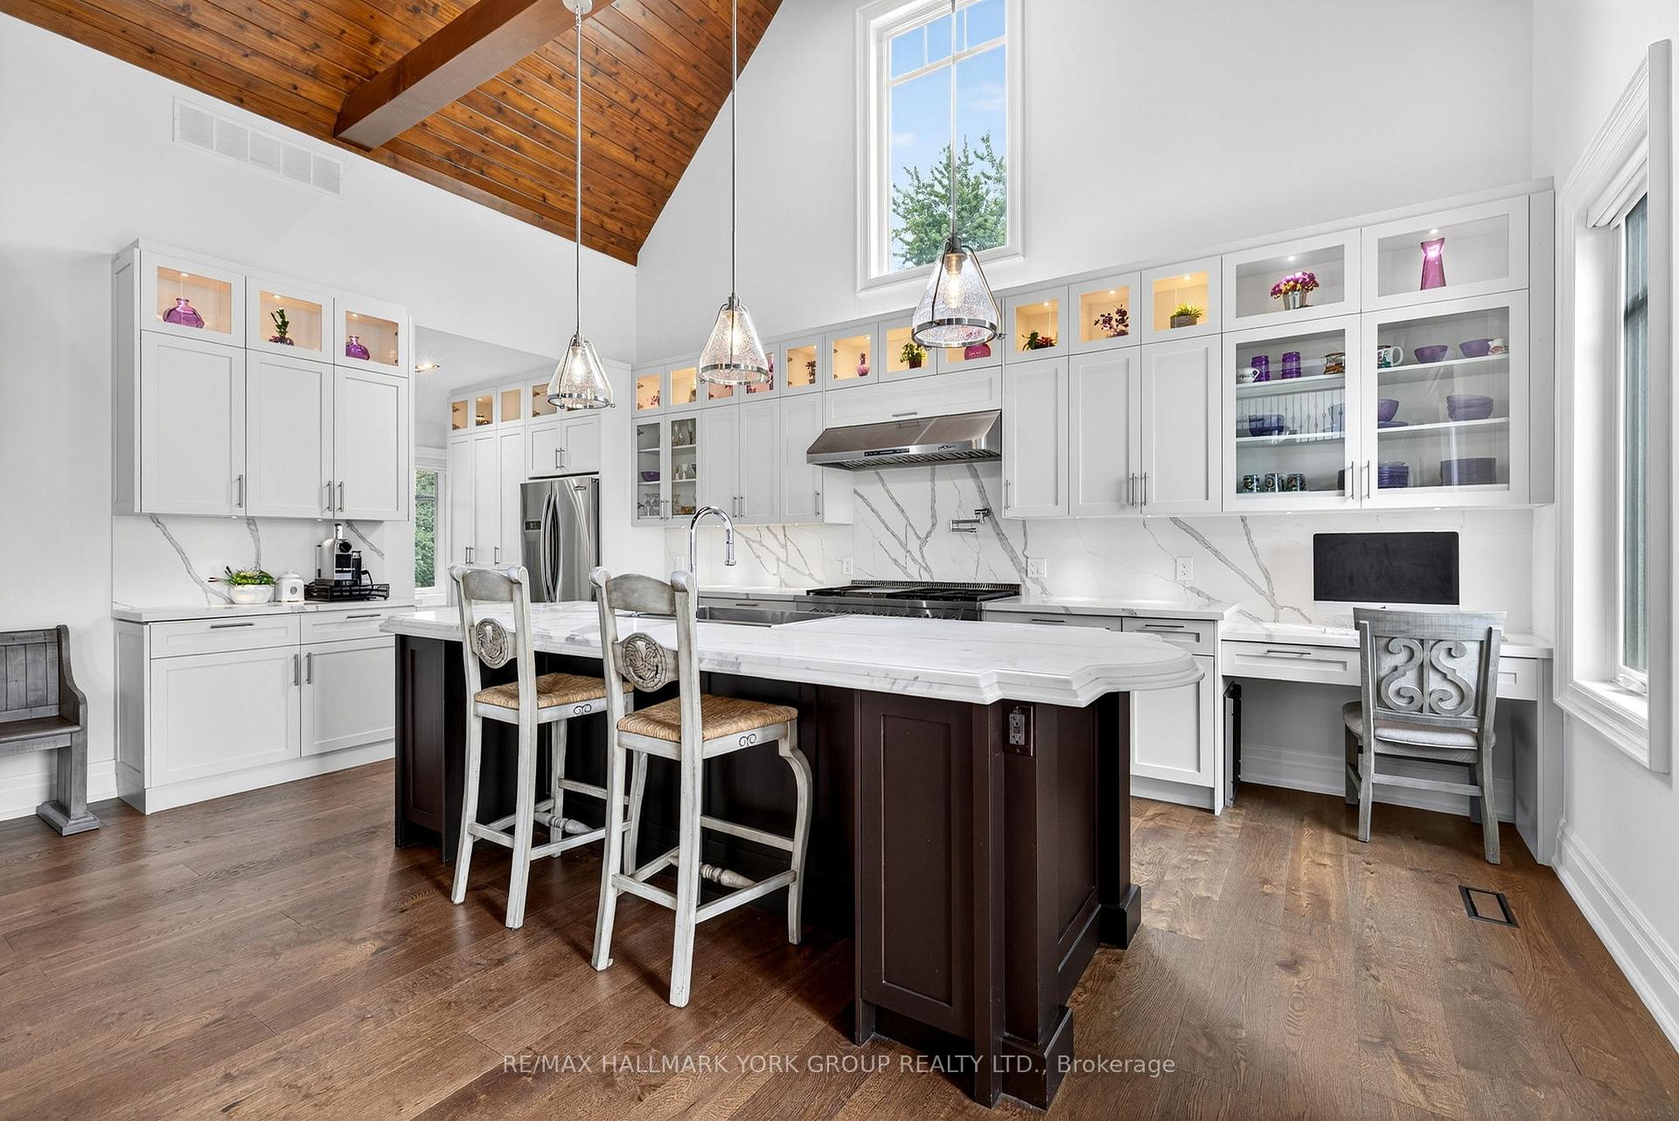
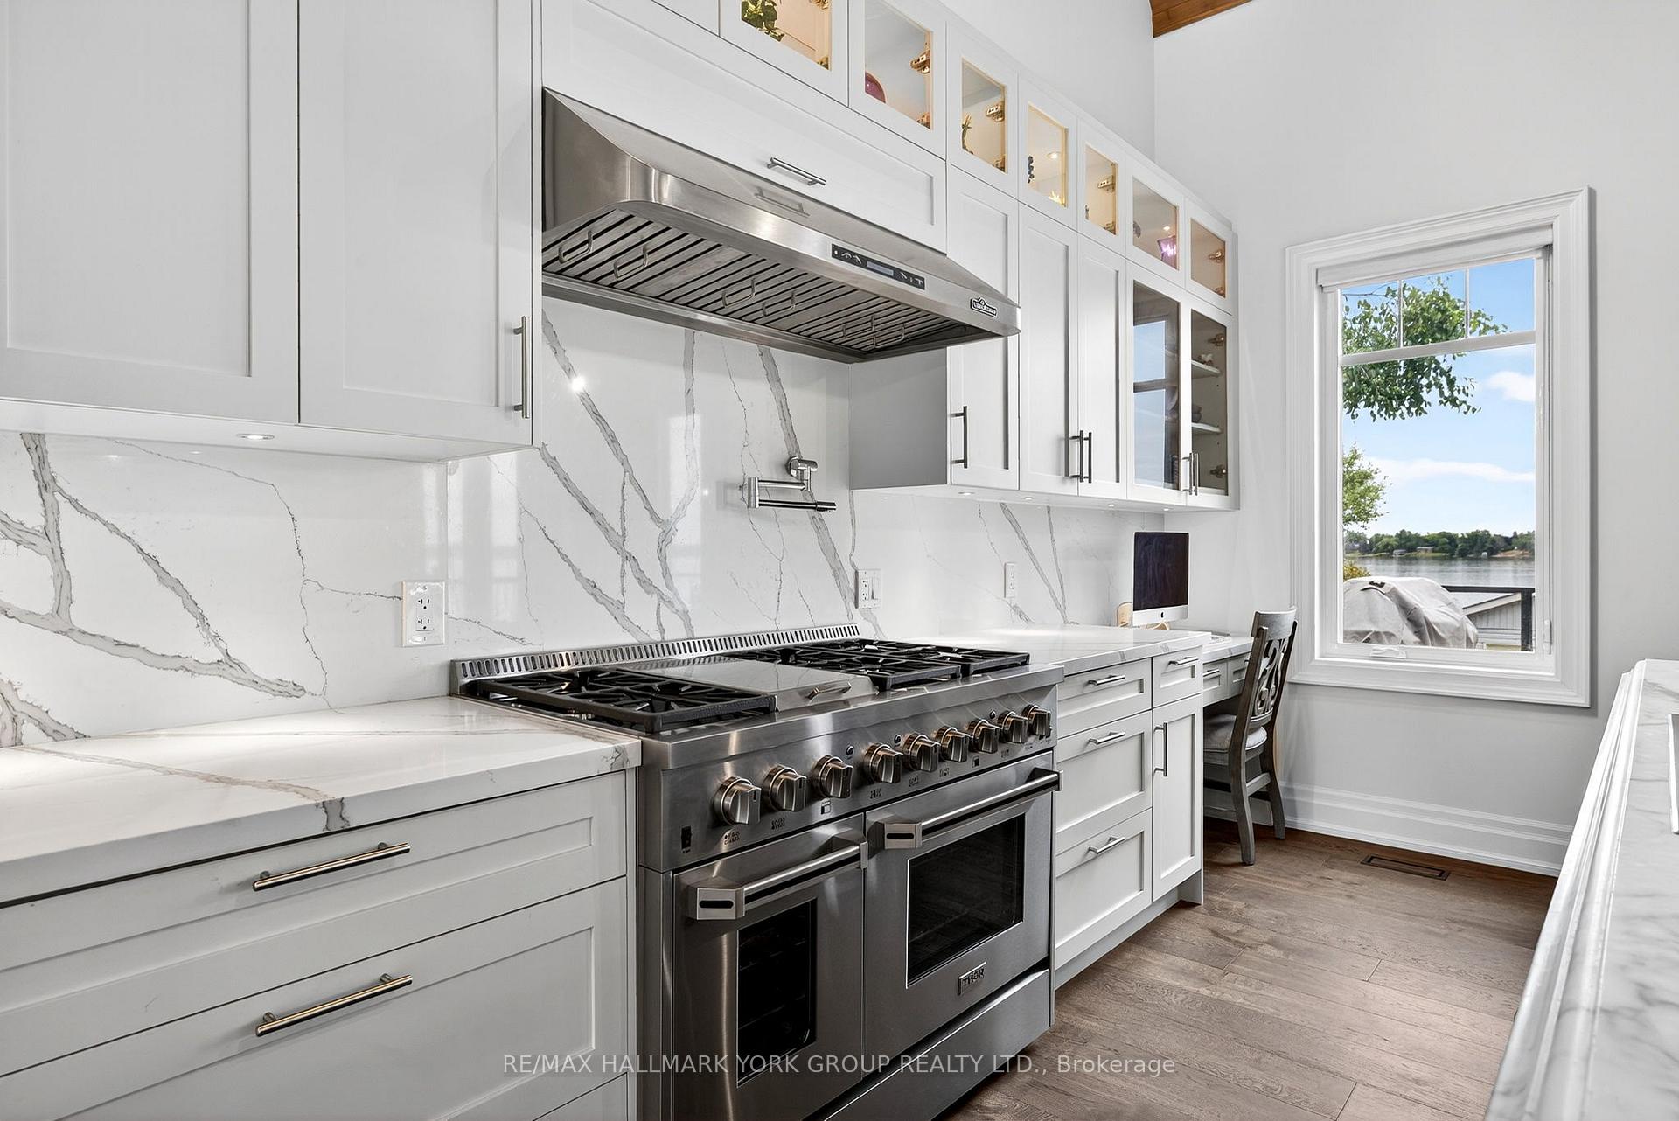
- Gourmet kitchen with top-of-the-line appliances.
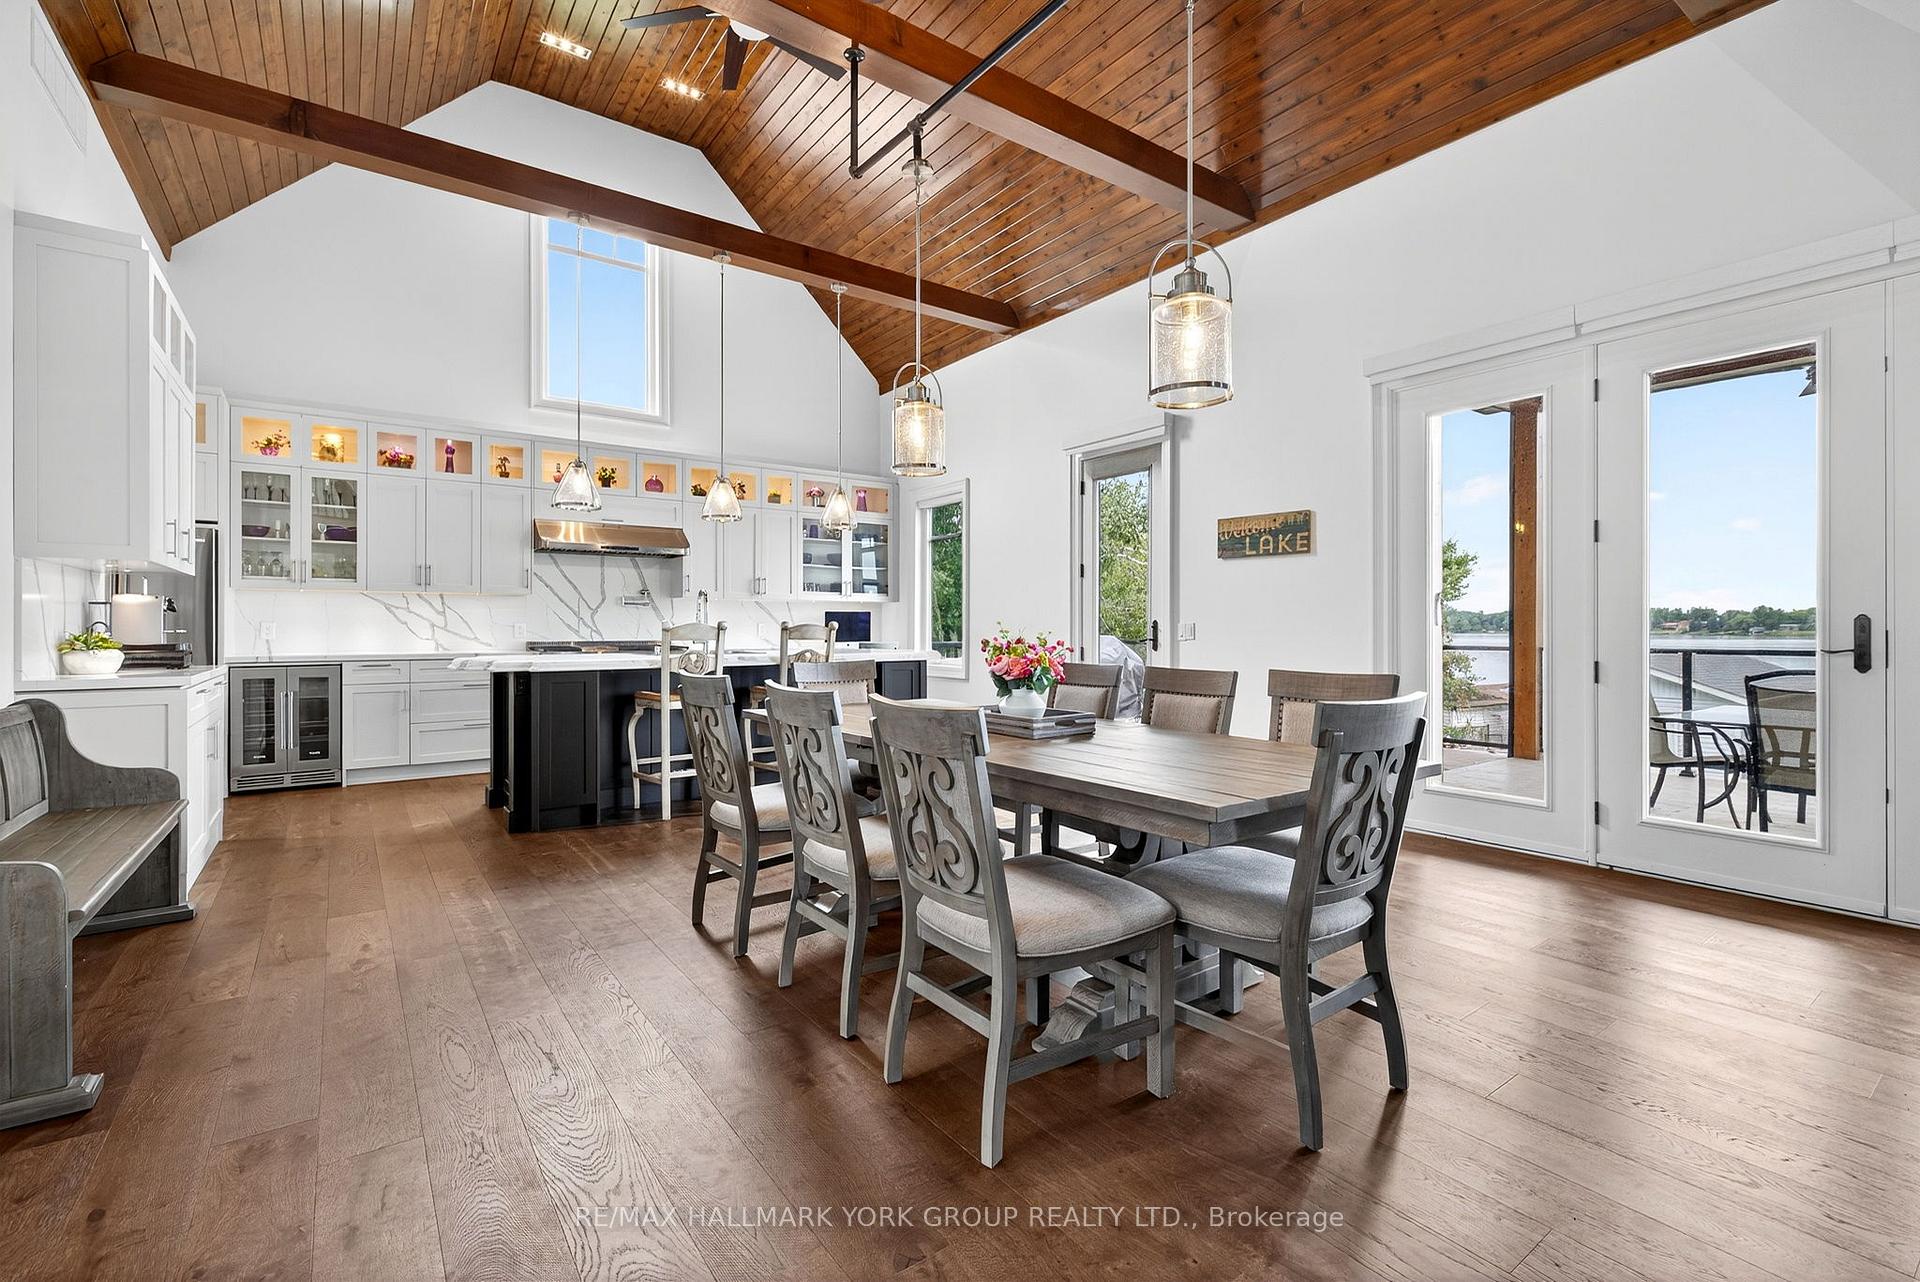
- Soaring cedar cathedral ceiling in great room.
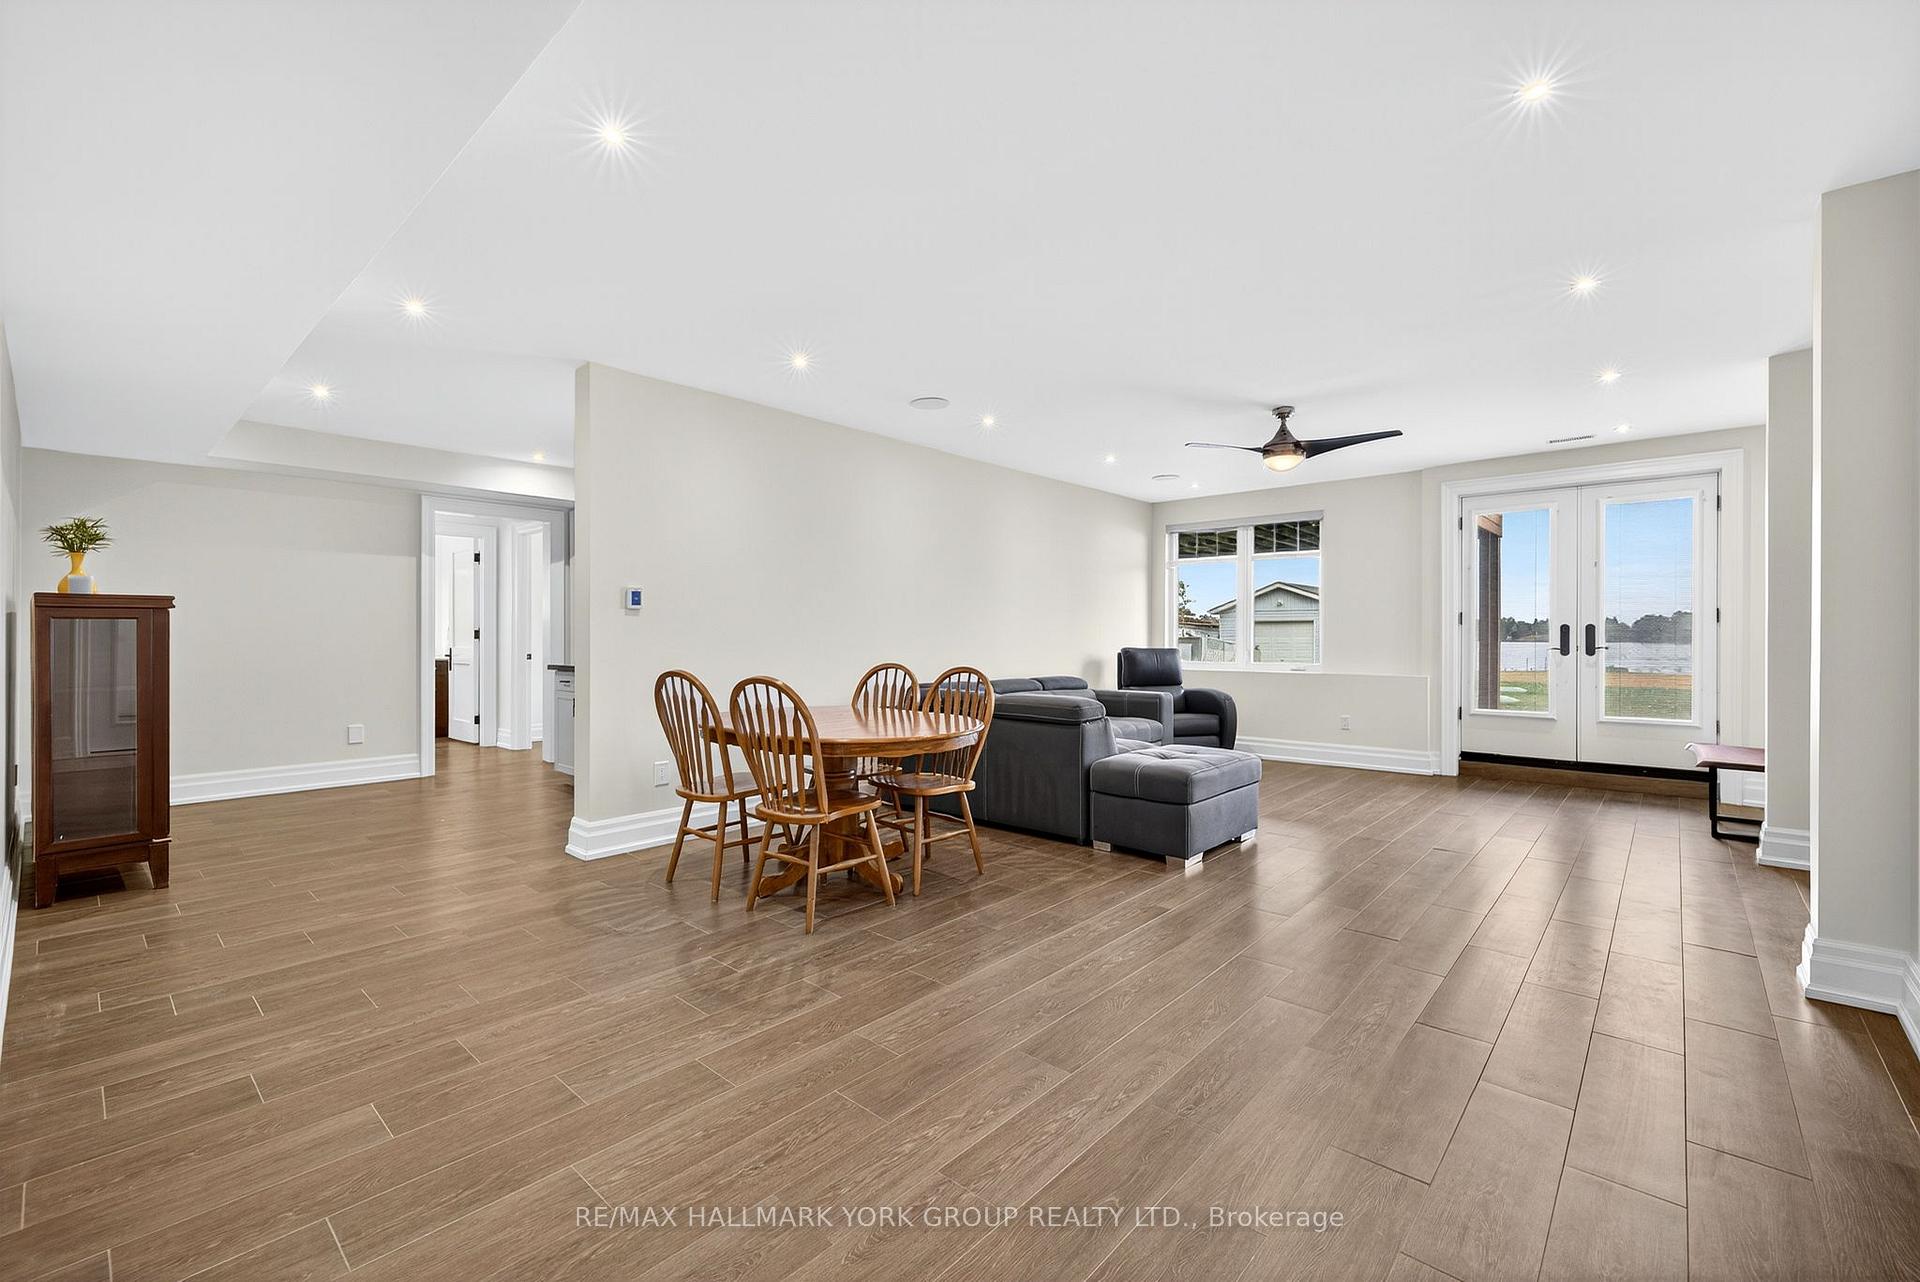
- Finished walk-out basement with recreation room.
- Meticulously maintained boathouse with electricity.
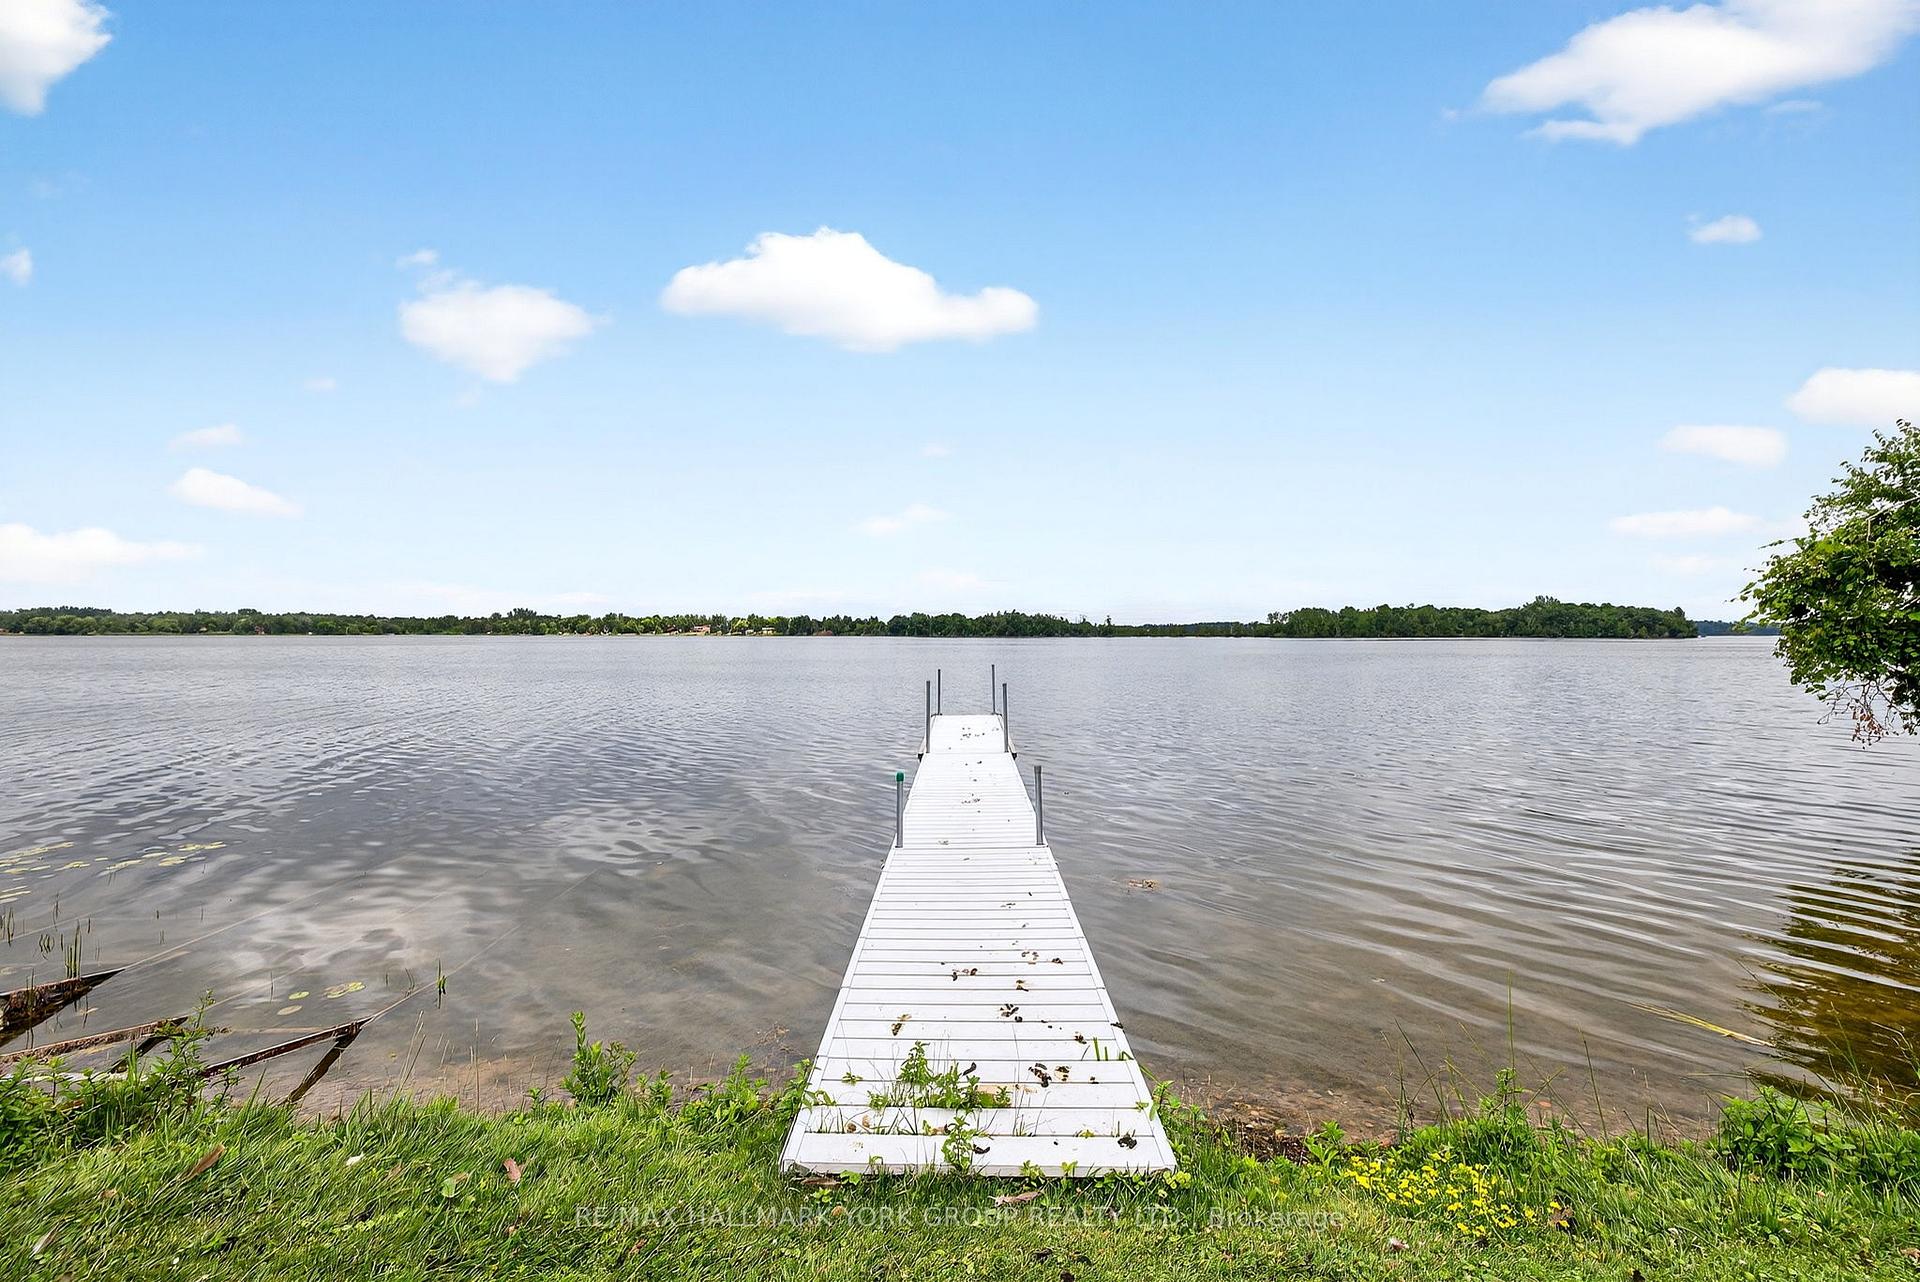
- Private dock for lake access and fishing.
- Hydronic heated floors throughout the property.
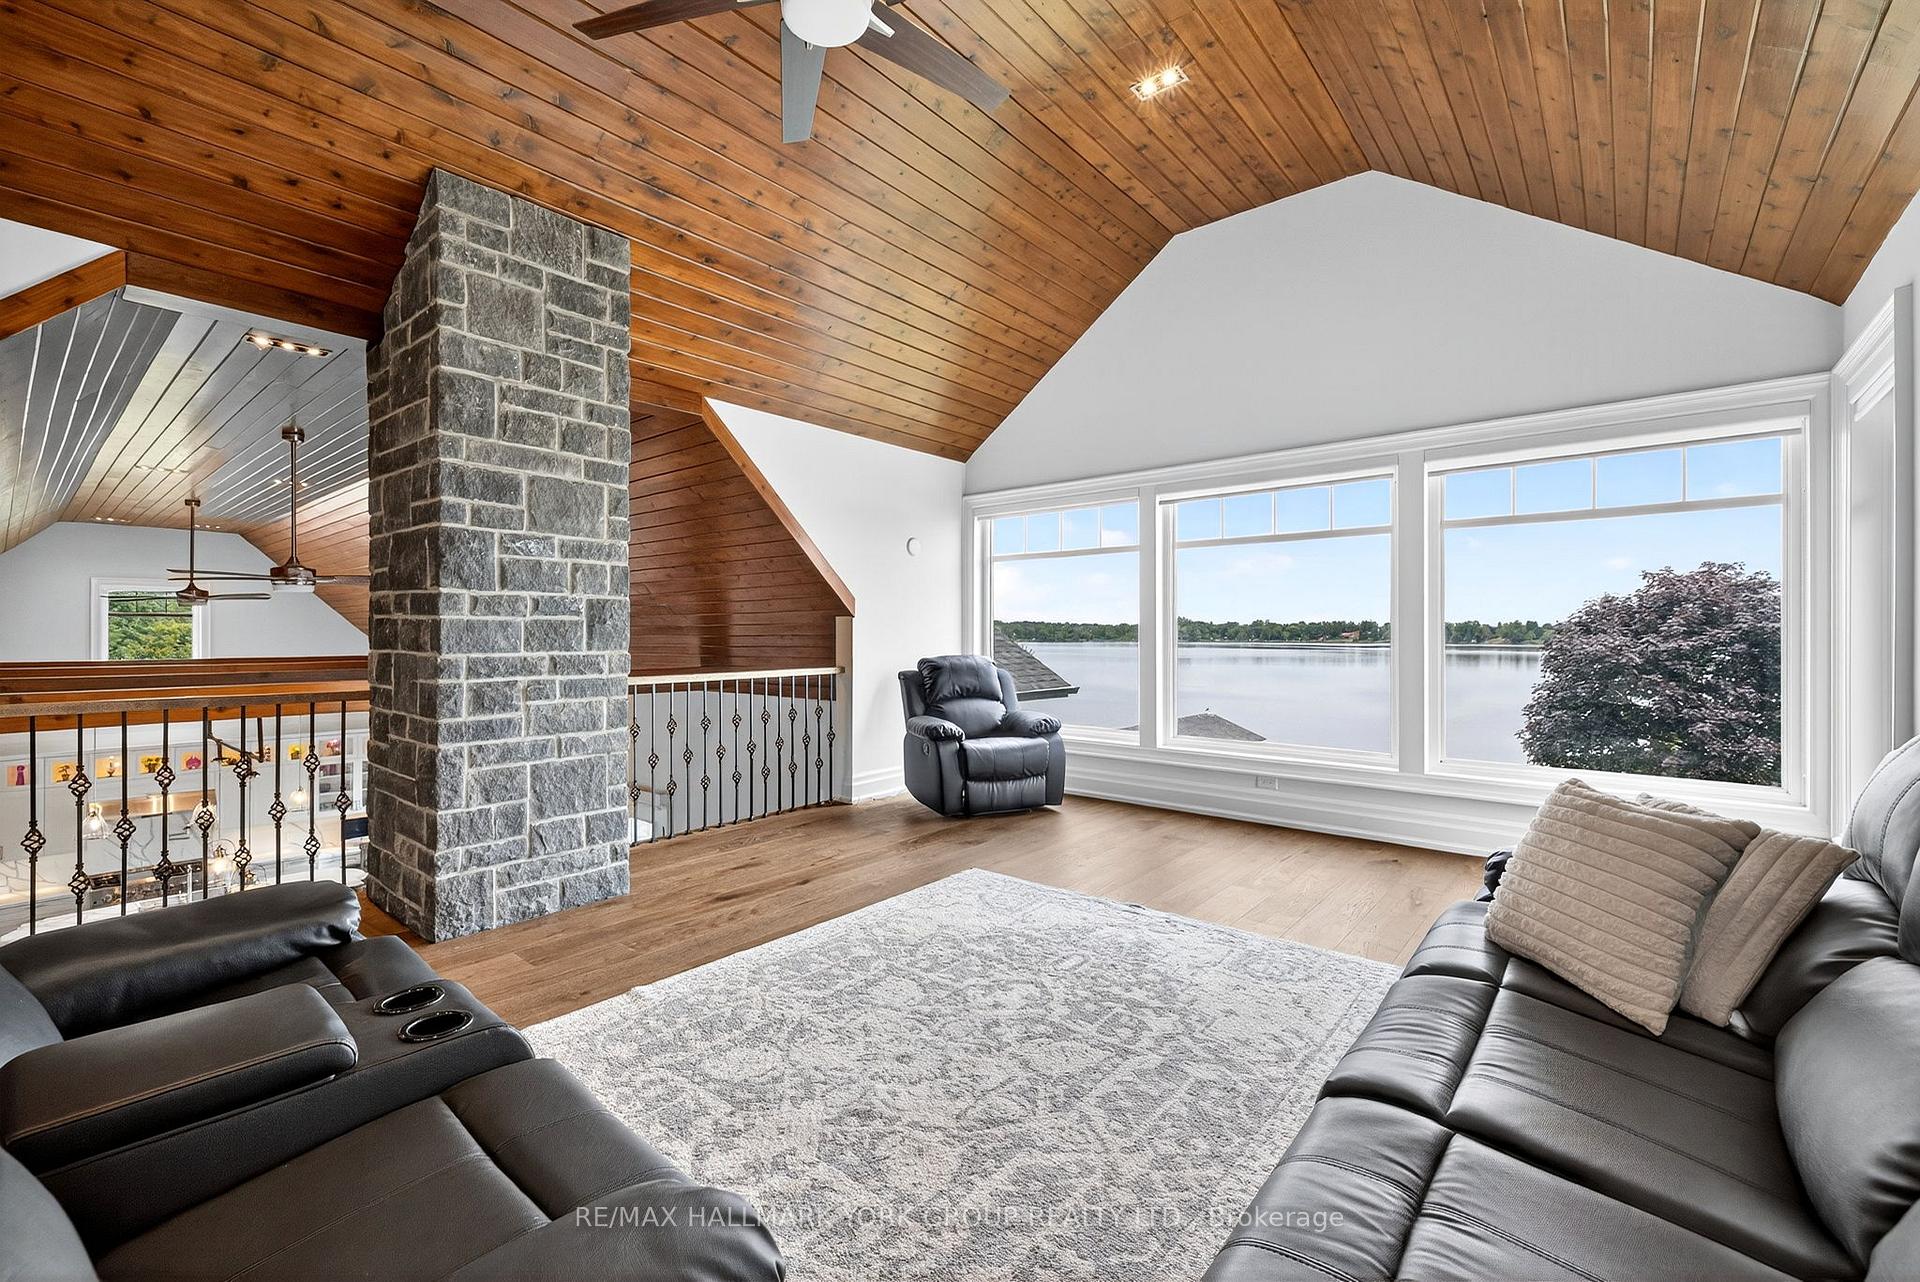
- Loft space with floor-to-ceiling windows.
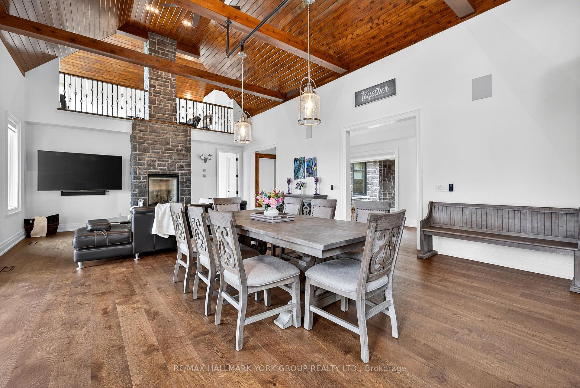
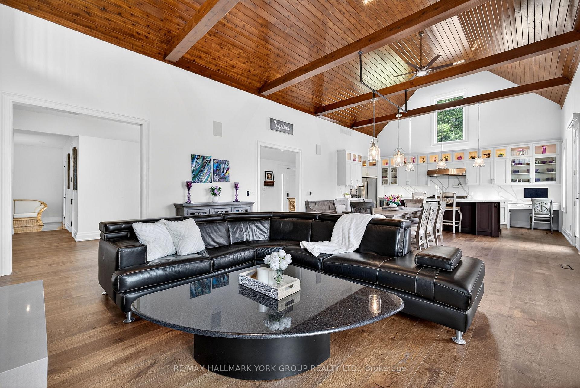
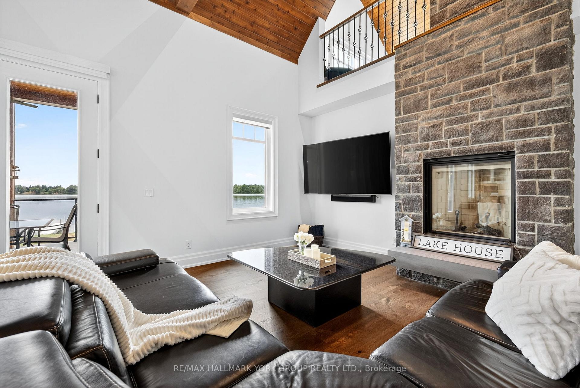
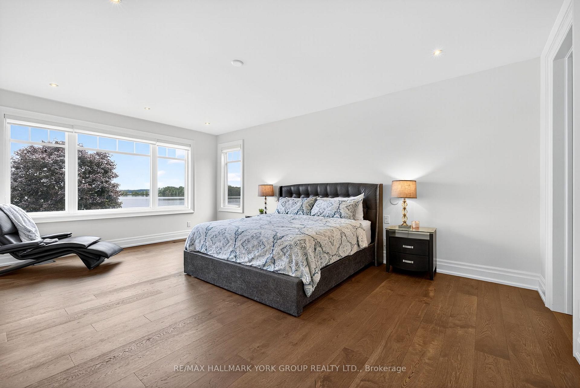
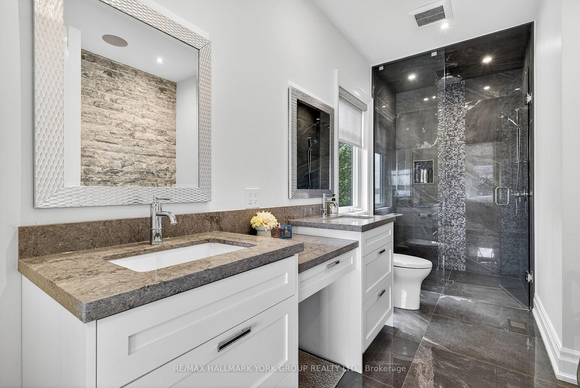
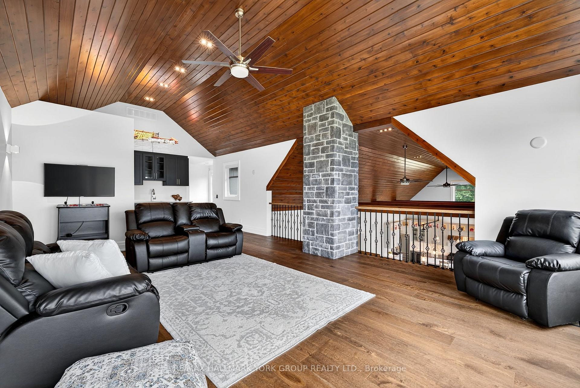
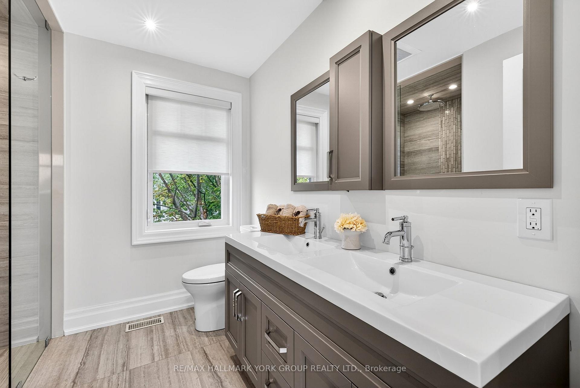
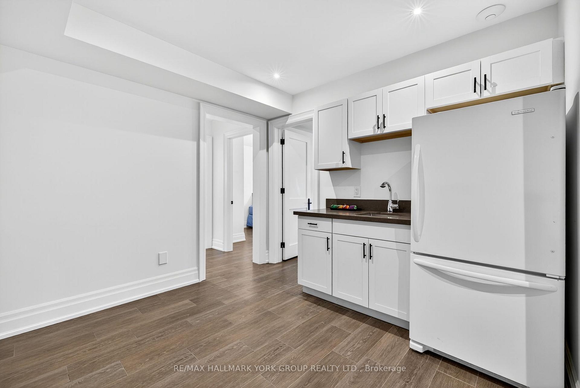
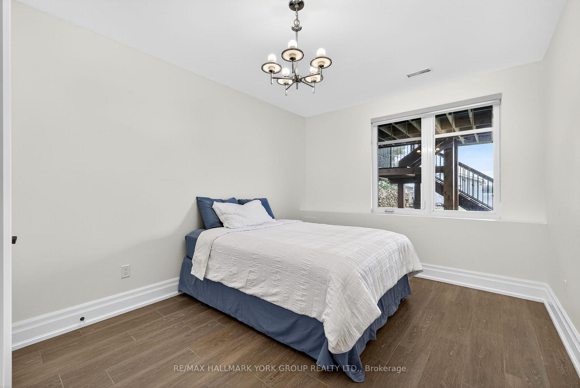
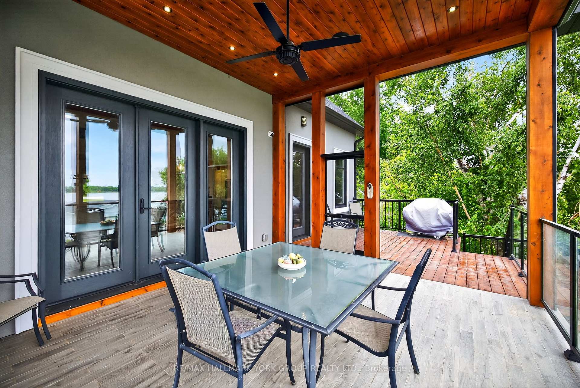
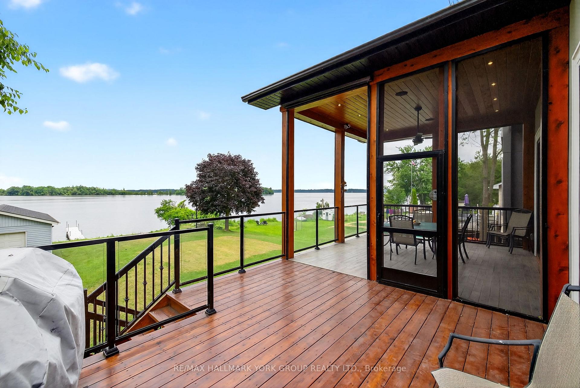
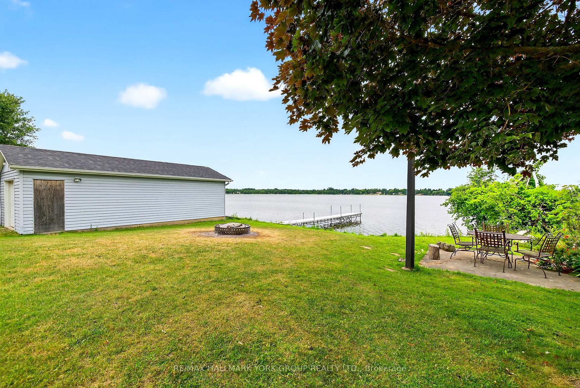
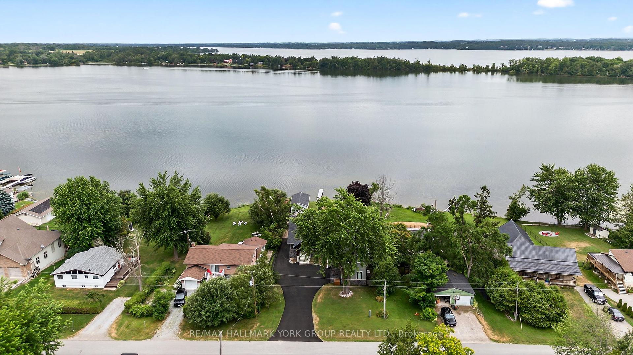
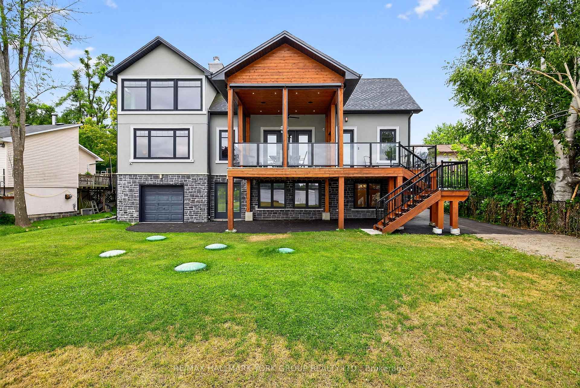
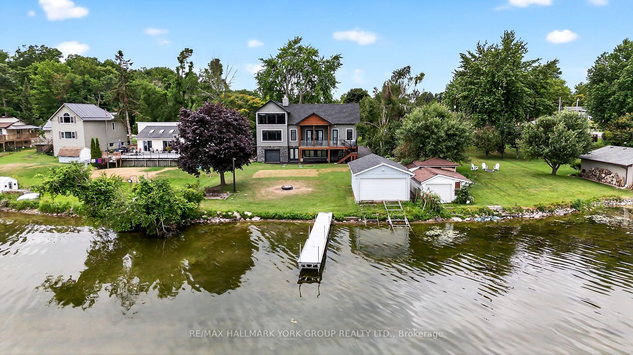
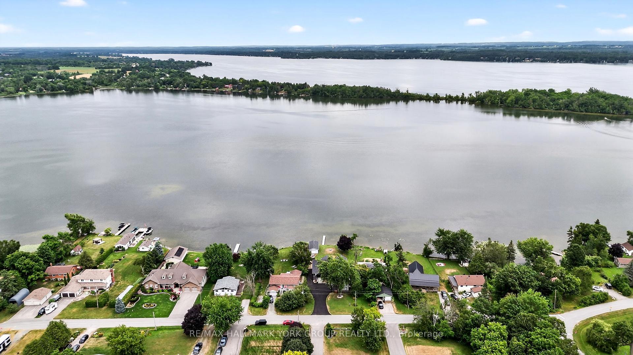
Beautifully Designed Custom Built Lakefront Cottage With Stunning Views! This One Of A Kind Residence Offers An Impressive Layout Featuring Gourmet Kitchen With Oversized Centre Island, Top-Of-The-Line Stainless Steel Appliances, Calacatta & Quartz Countertops & Ample Storage. Stunning Great Room With Soaring Cedar Cathedral Ceiling, Extra Large Windows, Walk-Out To The Deck & Cozy Living Area With Renaissance Wood Burning Fireplace. Enjoy The Bright Main Floor Primary Suite With Spa-Like 5-Piece Ensuite & Walk-In Closet. Loft With Floor To Ceiling Windows Showing Off The Peaceful Lake Views, Vaulted Ceiling, Wet Bar & 3-Piece Bathroom - A Relaxing Space To Entertain In! Finished Walk-Out Basement Complete With Spacious Recreation Room, Kitchenette, Sizable Bedrooms With Large Above Grade Windows, Full Bathroom & Bonus Tandem 2-Car Garage. Delightful Features To The Property Include Hydronic Heated Floors Throughout, Meticulously Maintained Boathouse With Electricity & Marine Rails, Private Dock, Built- In Sonos Audio System, Automated Blinds & Outdoor Screens, Main Floor Laundry, Direct Garage Access, Recently Paved Driveway & So Much More! Whether You're Looking To Catch The Gorgeous Sunrise, Enjoy Fishing On The Lake Or Relax With Family & Friends This Breathtaking Property Is Sure To Please!
Key Facts & Features
Property Costs
- Annual Property Tax Amount
- $11,193
- Land Transfer Tax Fee
- $46,450
Rental Items
- Rental Equipment
- Propane Tank X2.
- Basement Type
- Finished with Walk-Out
Interior Features
- Interior Extras
- Other
- Fireplace/Stove
- Yes
- Elevator
- No
Exterior Features
- Pool
- None
Building
- Building Type
- Detached
- Building Style
- 2-Storey
Construction
- Exterior Finish
- Brick, Stucco (Plaster)
- Roof
- Shingles
- Foundation Details
- Concrete
- Special Designation
- Unknown
Lot
- Lot Front
- 75.00 ft
- Lot Depth
- 220.63 ft
- Lot Size
- 0.39
Inclusions
- Inclusions
- Fridge, Stove, Washer, Dryer, Built-In Dishwasher, Bar Fridge In Kitchen, Elfs, Window Coverings, CAC, Central Vacuum & Related Equipment, Alarm System (Not Monitored), Electric Water Softener, 2 Marine Railways, Dock, Driving Lawnmower, Champion Back-Up Generator, 1 Gdo & 1 Remote, Sonos Audio System, Main Floor Sectional Couch, 3-Piece Couch Set In Loft, Dining Room Table & Chairs, Grey Bench In Kitchen, Grey Cabinet In Great Room, Fridge In Basement, Wardrobe In 3rd Bedroom, Mini Fridge In Loft.
Exclusions
- Exclusions
- Mirror In Hallway, All Televisions & Television Wall Mounts, Decorative Light Above Wet Bar.
Parking & Garages
- Garage Type
- Attached
- Garage Spaces
- 4
- Parking Spaces
- 10
- Total Garage And Parking Spaces
- 14
Heating & Cooling
- Heat Source
- Gas
- Heat Type
- Forced Air
- Air Conditioning
- Central Air
- Water
- Municipal
- Sewers
- Septic
- Bedrooms
- 3 + 2
- Washrooms
- 5
- Kitchens
- 1
- Family / bonus room
- Yes
Room sizes
- Kitchen—Main level, Hardwood Floor, Stainless Steel Appl, W/O To Deck
- Bedroom 2—Upper level, Hardwood Floor, Closet, Vaulted Ceiling(s)
- Primary Bedroom—Main level, Hardwood Floor, Walk-In Closet(s), 5 Pc Ensuite
- Bedroom—Lower level, Porcelain Floor, Closet, Above Grade Window
- Loft—Upper level, Hardwood Floor, Vaulted Ceiling(s), Wet Bar
- Recreation—Lower level, Porcelain Floor, Pot Lights, W/O To Patio
- Other—Lower level, Porcelain Floor, Wet Bar, Pot Lights
- Great Room—Main level, Hardwood Floor, Fireplace, W/O To Deck
- Bedroom—Lower level, Porcelain Floor, Closet, Above Grade Window
- Bedroom 3—Upper level, Hardwood Floor, Vaulted Ceiling(s), Large Window
Washrooms
- 5-piece
- 4-piece
- 3-piece
- 2-piece
- Municipality
- Kawartha Lakes
- Neighbourhood
- Mariposa
- Main cross streets
- Washburn Island/Bowen
- Directions
- East on Ramsey Rd, South on Ogemah Rd, West on Cottage Rd, South on Washburn Island Rd, East on Bowen Rd, North on Grills Rd
- Waterfront
- Direct
- MLS® number
- X13802240
- Data source
- Toronto Regional Real Estate Board
- Listed on
- 2026-09-18
- Updated on
- 2026-09-18
- Days on market
- 29 days
- Possession type
- Flexible
- Co-op commission
- 2.25% Plus H.S.T. Of The Sale Price!
- Seller
- Listed by
- RE/MAX HALLMARK YORK GROUP REALTY LTD.
Home Market Value
Current home valuation for 10 Grills Road, Kawartha Lakes, Mariposa, Kawartha Lakes, ON. Listed for $2,399,000
HOMEH Estimate
$2,054,228
Estimated Sales Range
$1,232,537 - $2,875,919
HOMEH Estimate for 10 Grills Road, Kawartha Lakes, Mariposa
Calculated with a real agent's CMA method — 45+ years of experience, codified. Not an AI guess.
For the owner
Is this your home? Track its value.
Get this home's HOMEH Estimate by email once a month, with how many homes are for sale around you.
Mortgage Payment Calculator
Compare up to 4 down payment scenarios
20% required for homes $1.5M or more
$479,800
| Scenario 1 | Scenario 2 | Scenario 3 | Scenario 4 | |
|---|---|---|---|---|
−Down payment | % $ | % $ | % $ | % $ |
+CMHC insurance | $0 | $0 | $0 | $0 |
=Total mortgage | $1,919,200 | $1,799,250 | $1,679,300 | $1,559,350 |
Amortization | ||||
Mortgage rate | % | % | % | % |
| Payment frequency | ||||
=Mortgage payment | $9,371monthly | $8,785monthly | $8,199monthly | $7,614monthly |
Land Transfer Tax
$46,450
$46,450
Around this home
No schools found nearby
Data provided by OpenStreetMap & Fraser Institute School Rankings
Ask HOMEH
New!Hi there!
👋Text or call (416) 301-9001
Recommended for you
Based on homes you've looked at.
No recommended properties found.
Nearby similar homes
No nearby properties found.
More real estate resources
Other homes nearby
Explore this area
Nearby neighbourhoods
No nearby listings available.