
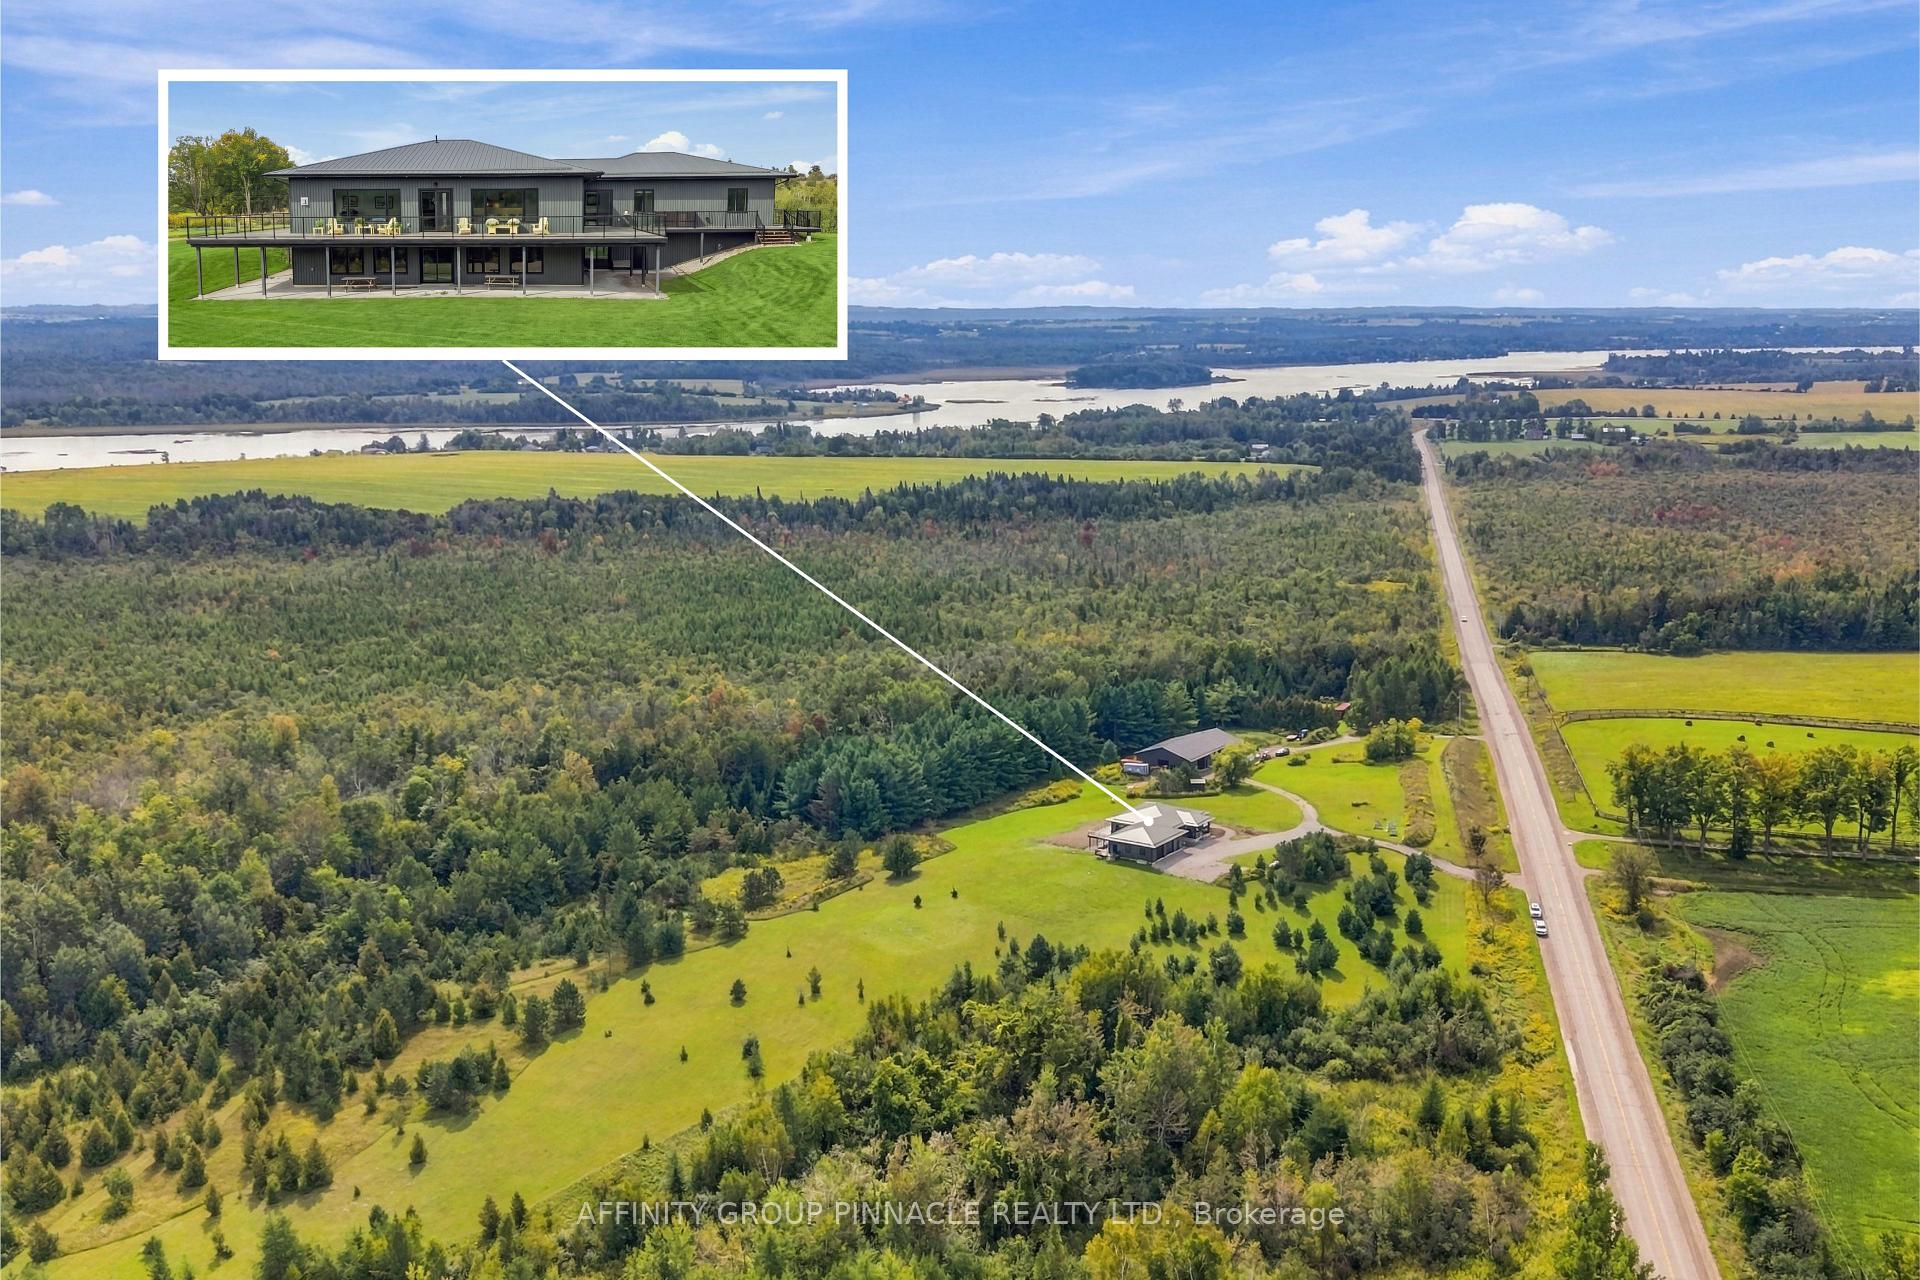
724 Elm Tree Road
Kawartha Lakes (Little Britain), ON K0M 2C0
- 2Bedrooms
- 4Bathrooms
- 2Garage
- 2500–3000Sq Ft
- $13,631Tax
- 3,265×2,264 ftLot Size
 Estimated Value:$2,282,524See Free Estimate Report

Sale & Price History for 724 Elm Tree Road, Kawartha Lakes, Little Britain
| Start Date | End Date | Price | Event | MLS# |
|---|---|---|---|---|
| No listing history available | ||||
Real estate boards require you to or to see the full details of this property.
*Sold prices and complete sale & price history are regulated data. Under the Trust in Real Estate Services Act, 2002 (TRESA) and the rules of the Real Estate Council of Ontario (RECO), and pursuant to the Multiple Listing Service® rules of the Canadian Real Estate Association (CREA) and the Toronto Regional Real Estate Board (TRREB), this information may be shown only to registered users who have agreed to the applicable terms of use (a Virtual Office Website, or "VOW," arrangement). HOMEH Inc., Brokerage therefore provides it to signed-in members only. Creating an account is free and takes under a minute.
About 724 Elm Tree Road, Kawartha Lakes, Little Britain
Summarized Description
- Expansive 167-acre estate surrounded by nature.
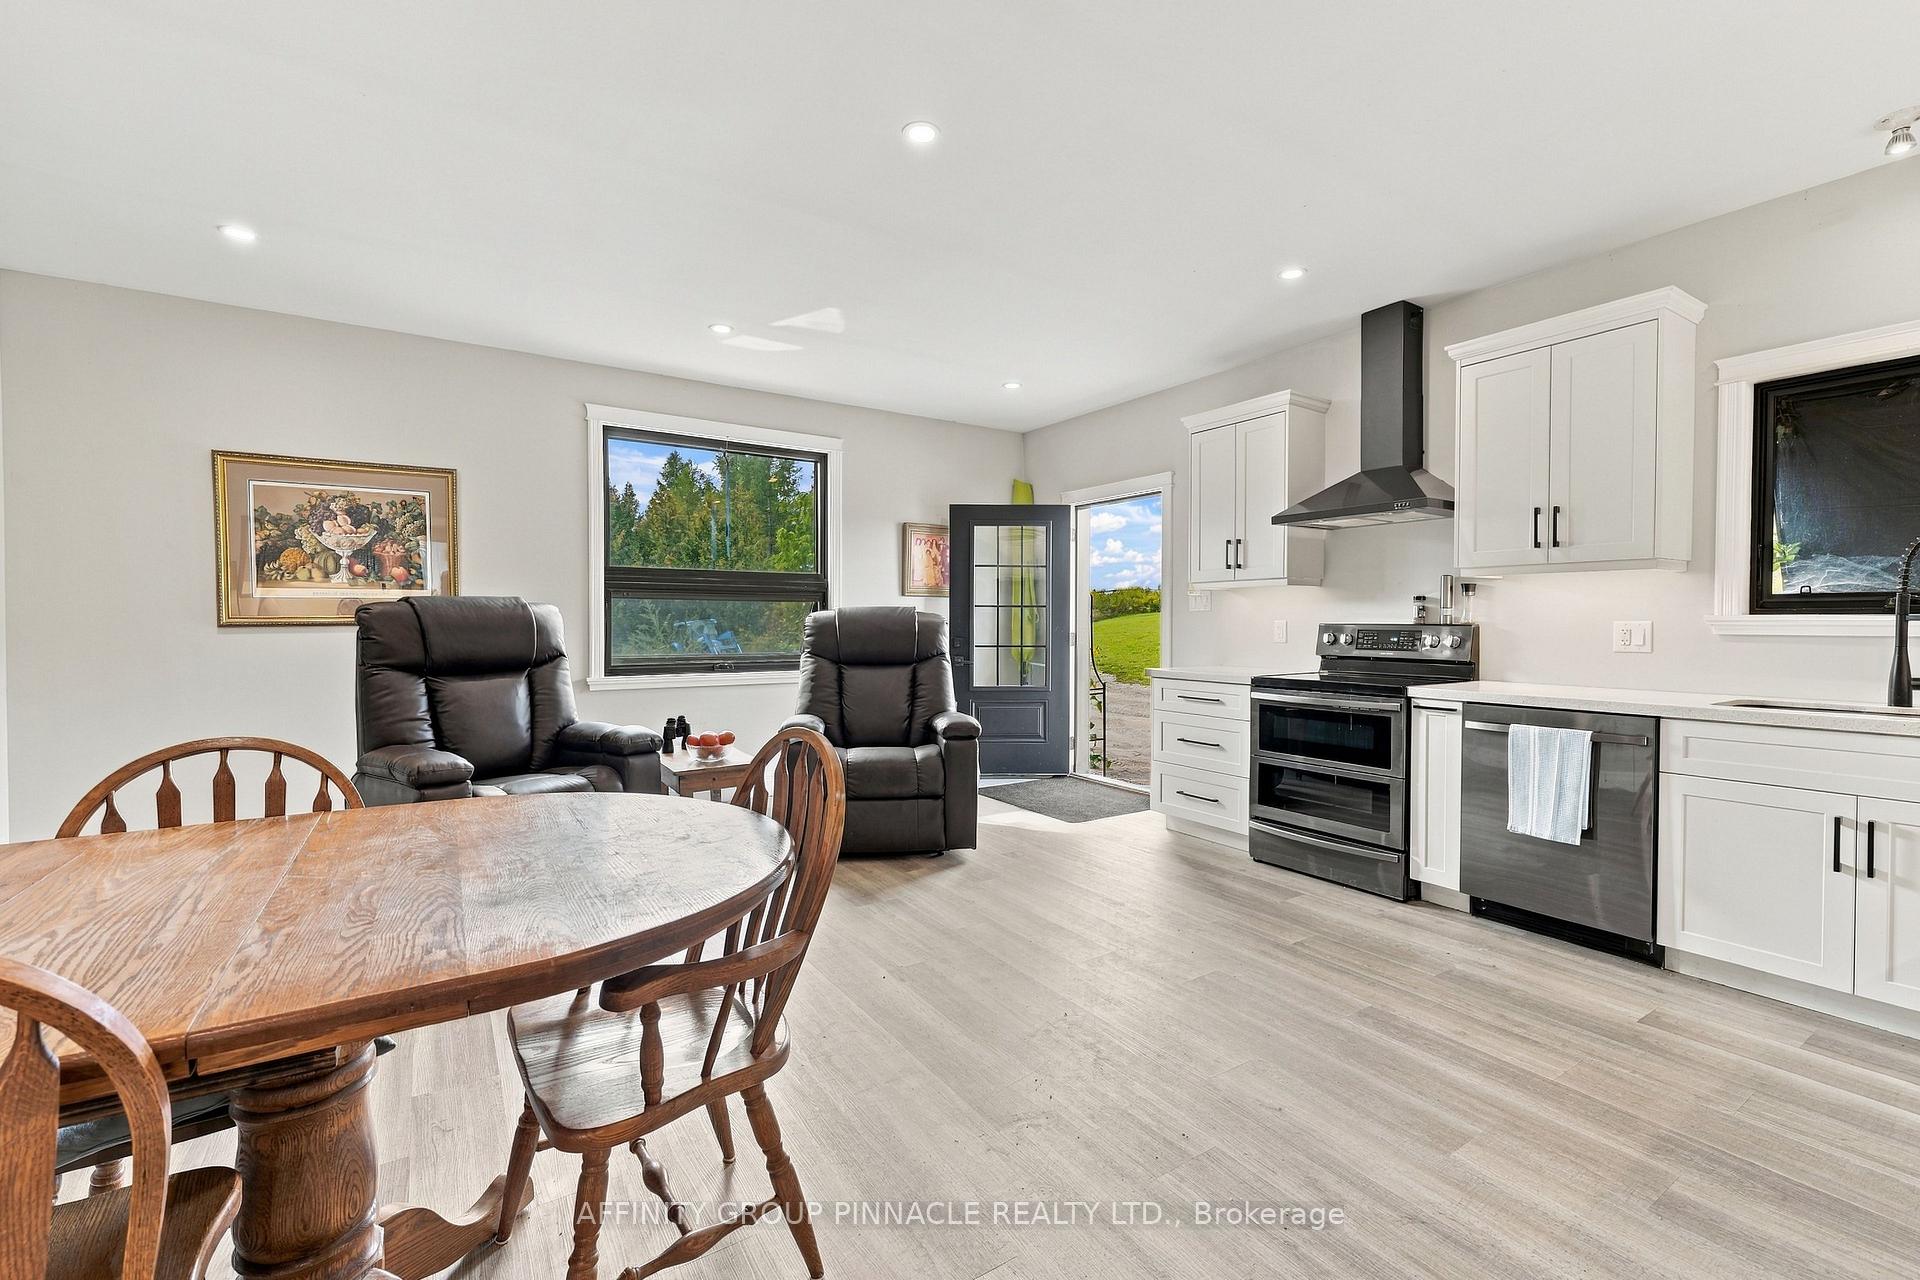
- Luxurious chef's kitchen with 10-ft island.
- Multiple walkouts connect indoor and outdoor spaces.
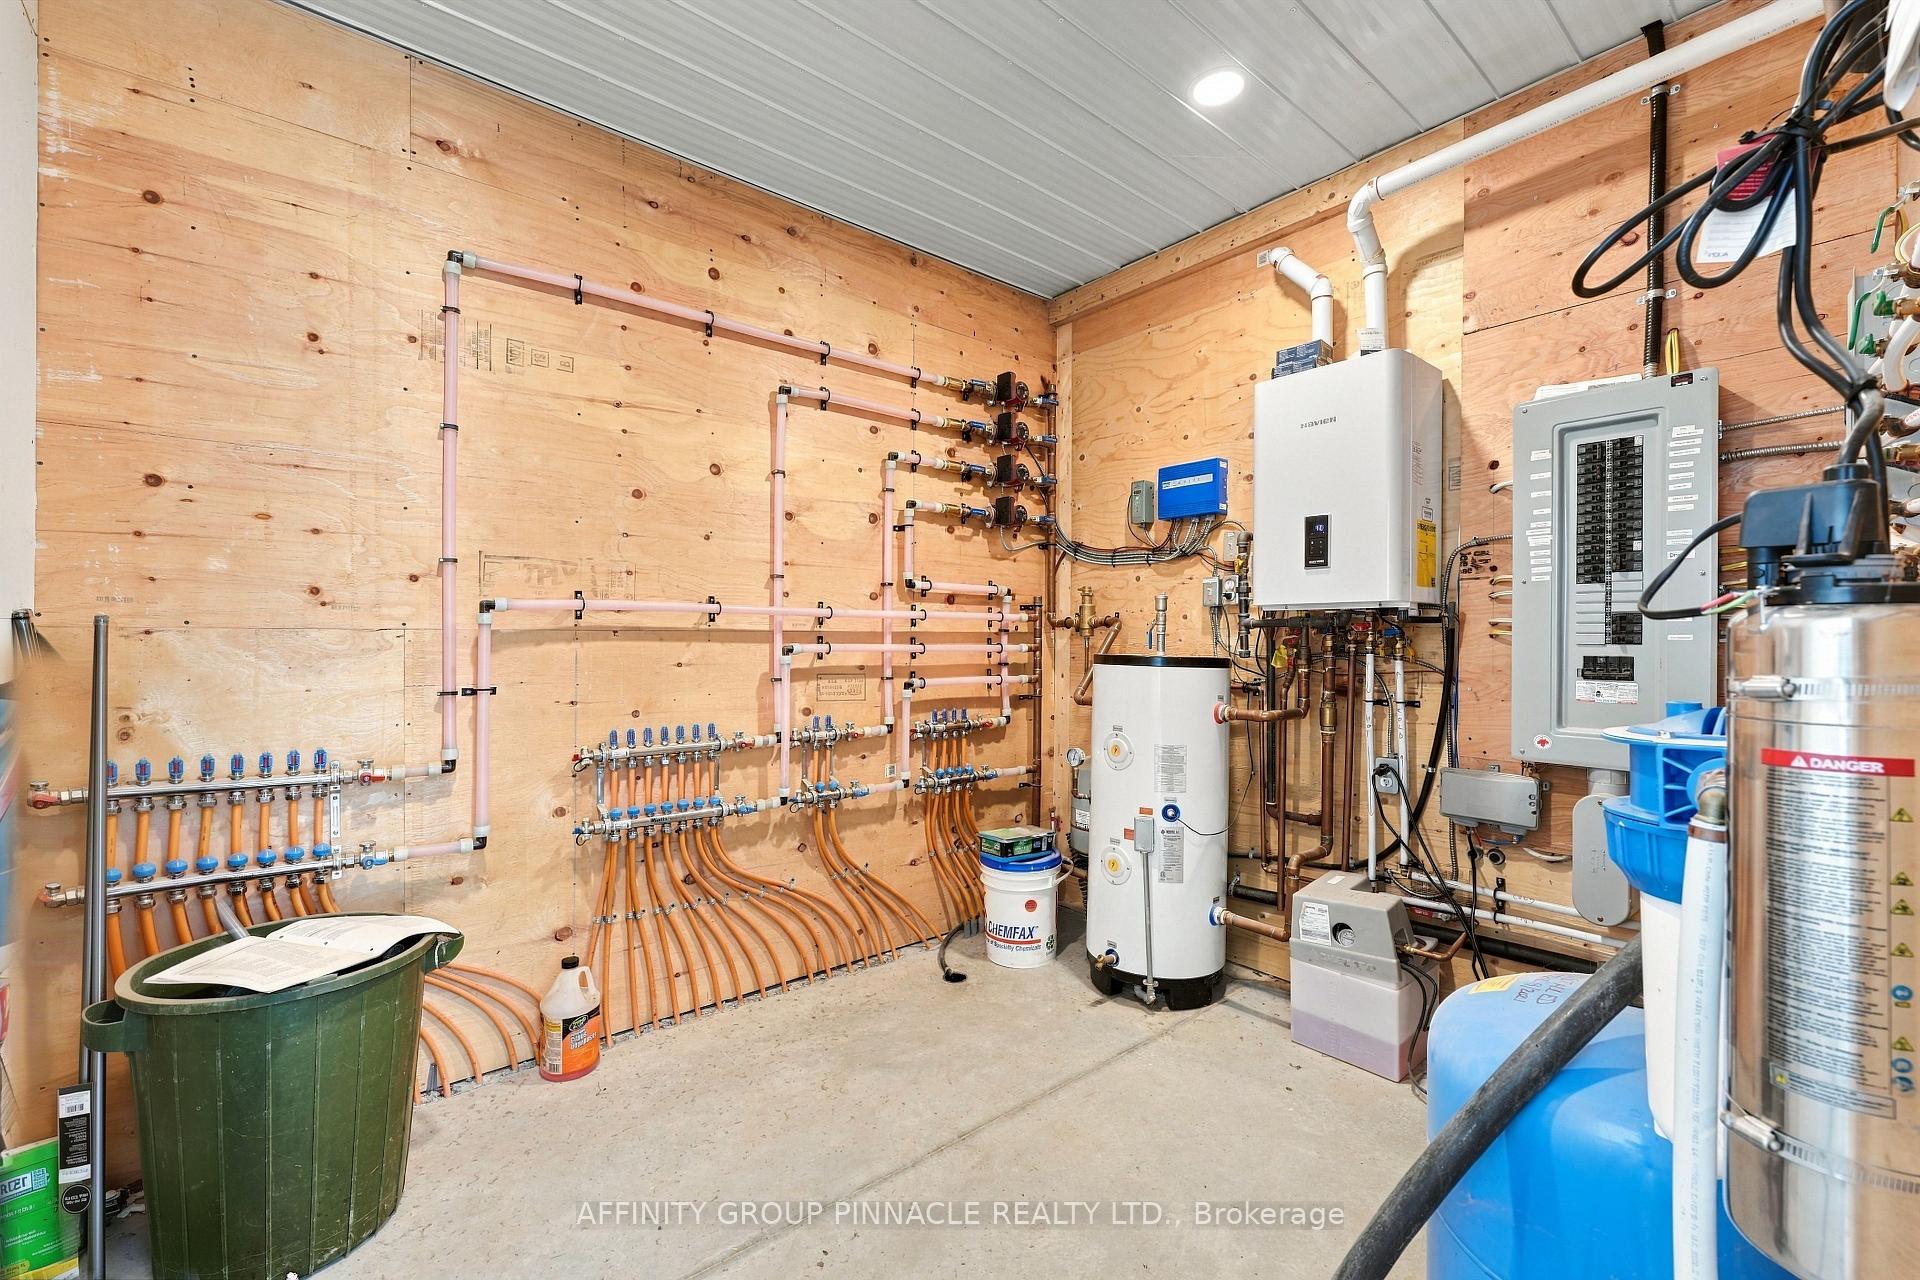
- Detached shop with heated floors and utility room.
- Unfinished lower level offers expansion potential.
- Ample parking for over 20 vehicles available.
- Low-maintenance exterior with aluminum siding.
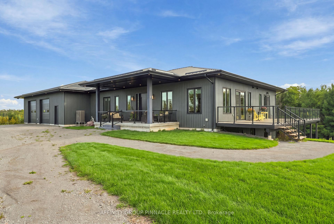
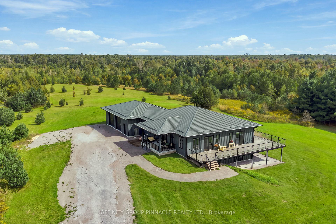
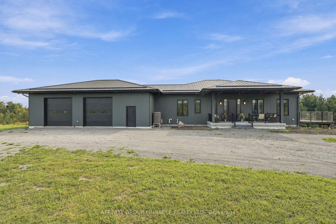
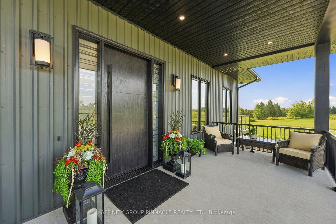
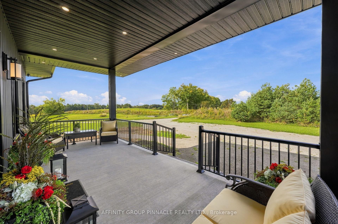
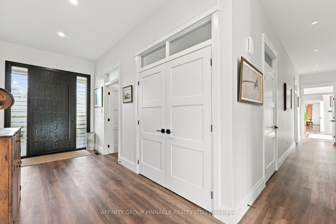
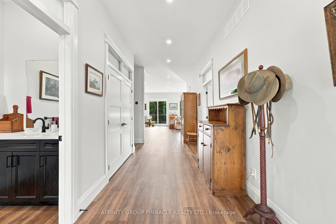
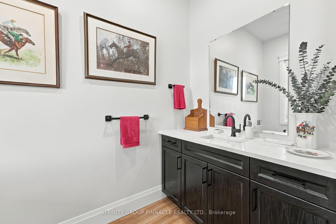
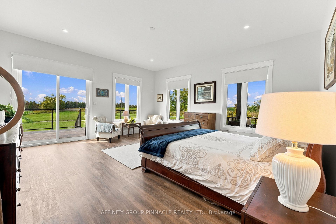
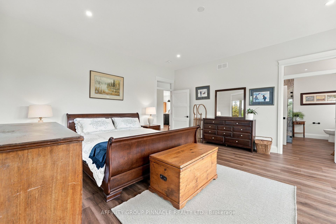
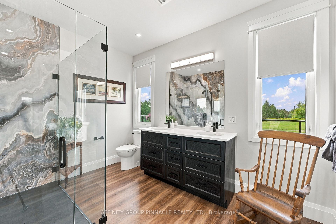
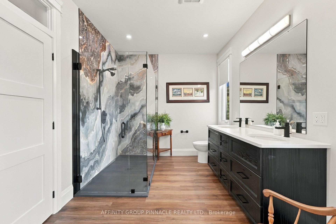
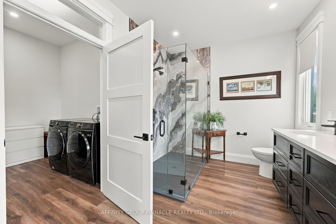
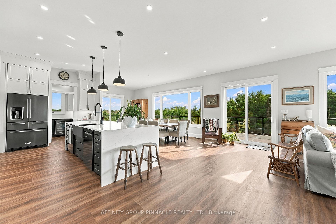
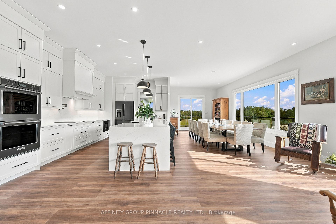
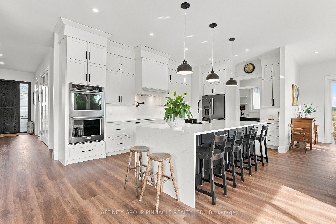
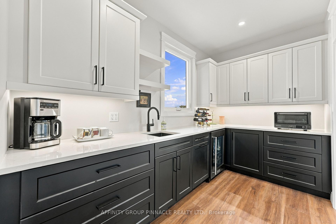
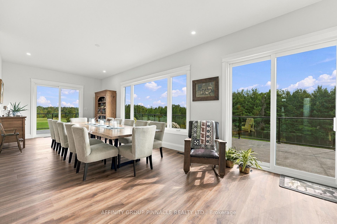
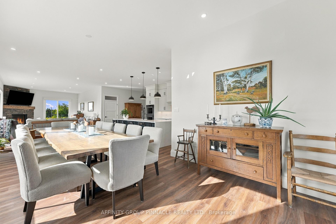
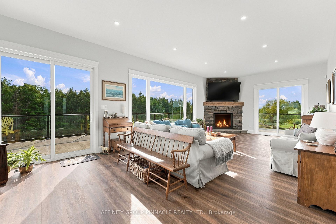
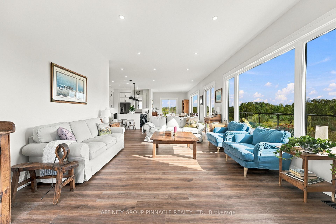
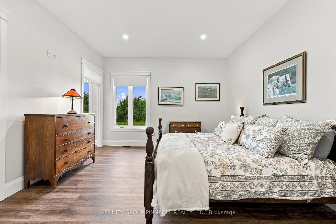
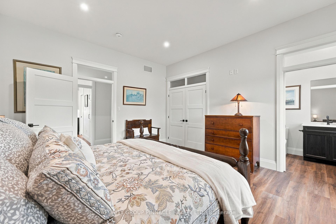
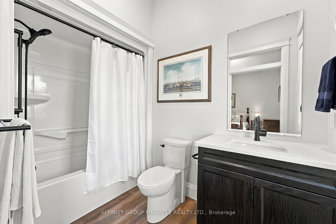
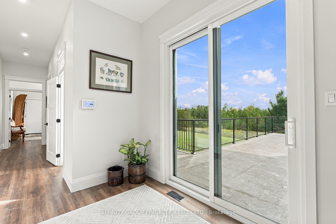
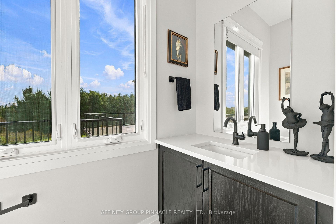
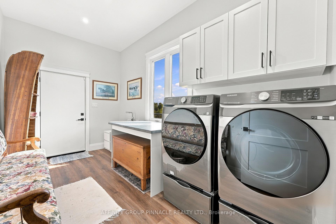
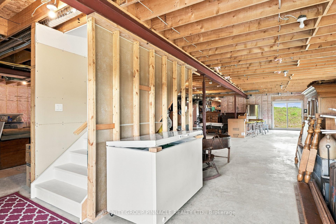
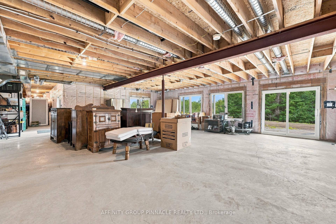
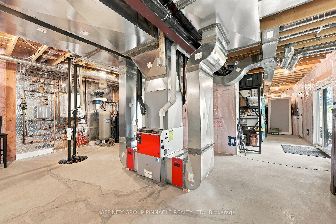
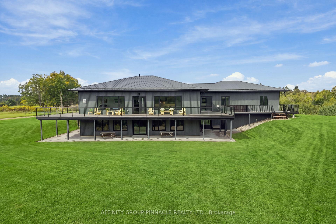
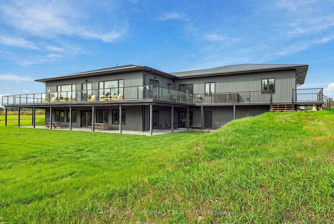
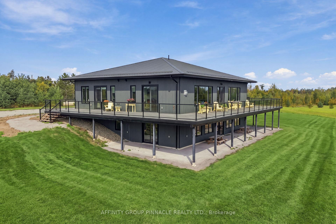
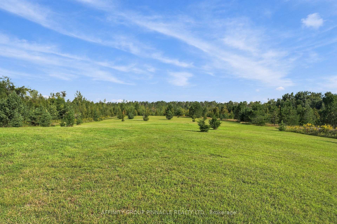
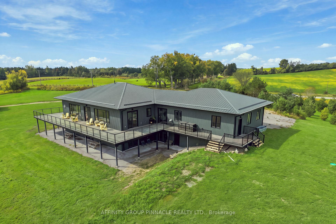
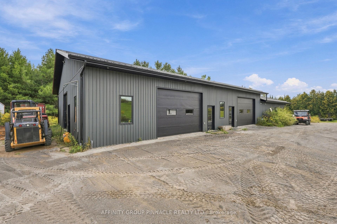
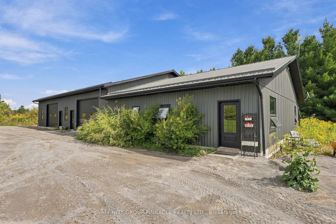
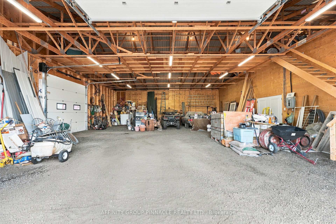
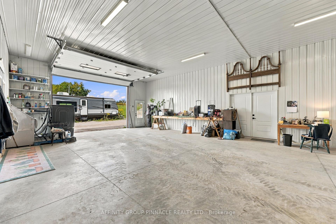
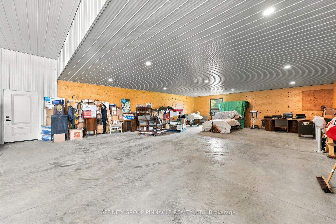
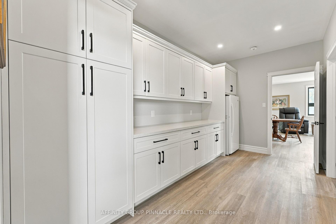
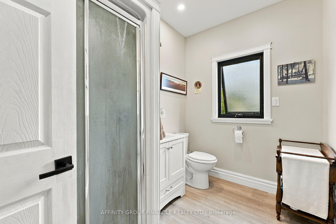
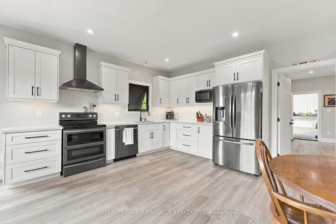
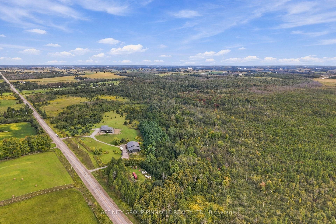
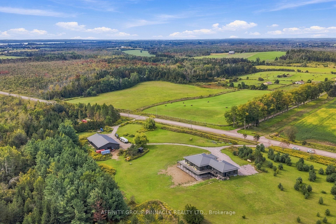
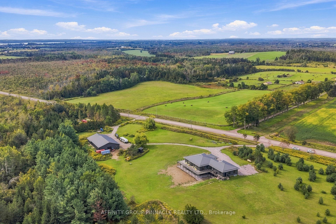
An extraordinary 164 acre country estate blending refined living and privacy. Surrounded by open pasture and mature bush, this property offers private paths and trails; an idyllic retreat for nature lovers, outdoor enthusiasts, or those seeking an elevated country lifestyle with room to roam. A covered front porch introduces a main level designed for relaxed living and entertaining, enhanced by 10-ft ceilings and glass transom details above most doors. The chef's kitchen is anchored by a 10-ft island and equipped with a built-in cooktop, pot filler, double wall ovens, and two dishwashers. Panoramic views fill the kitchen and dining area, while multiple walkouts connect with the landscape. A butler's pantry with sink and bar fridge adds convenience. The primary suite features a walkout, and a 4-pc ensuite with glass walk-in shower, double vanity and ensuite laundry.The secondary bedroom also offers a private 4-pc ensuite. The main level is completed with two 2pc baths, sizeable laundry room with walkout to deck. The unfinished lower level, with ceilings over 8 ft, features insulated concrete floors with in-floor heating, rough-ins for two bathrooms and a wet bar, a propane fireplace rough-in, a massive cold room, and potential for 3-4 additional bedrooms. The attached 2.5-car garage adds convenience. Approximately 5,000 sq ft, the detached shop includes 1,800 sq ft of garage space with storage loft and nearly 2,900 sq ft of insulated, heated shop space with in-floor heated concrete floors. Complete with a lunchroom, full washroom, and utility room, it is ideal for business, hobbies, equipment, storage, or the serious collector. Low-maintenance aluminum siding and a metal roof complement the exterior. Duradek surrounds the home with glass railings and creates a covered patio below. Two propane hookups, one hot-and-cold water tap, and four cold-water taps are ready for outdoor use. Parking for 20+ vehicles and an unmatched natural setting complete this country estate.
Key Facts & Features
Property Costs
- Annual Property Tax Amount
- $13,631
- Land Transfer Tax Fee
- $53,975
Rental Items
- Rental Equipment
- propane tanks
- Basement Type
- Walk-Out, Unfinished
Interior Features
- Interior Extras
- Carpet Free, In-Law Capability, On Demand Water Heater, Water Treatment
- Fireplace/Stove
- Yes
- Fireplace Features
- Living Room, Propane, Roughed In
- Elevator
- No
Exterior Features
- Pool
- None
Building
- Building Type
- Detached
- Building Style
- Bungalow
- Approx Age
- 0-5
Construction
- Exterior Finish
- Aluminum Siding
- Roof
- Metal
- Foundation Details
- Poured Concrete
- Special Designation
- Unknown
Lot
- Lot Front
- 3264.78 ft
- Lot Depth
- 2264.00 ft
- Lot Shape
- Rectangular
Inclusions
- Inclusions
- House: Fridge, built in cooktop, double wall oven, built in microwave, bar fridge, washer x2, dryer x2, on demand HWT, security system. Shop: Fridge, stove, washer, dryer, dishwasher, hood vent, built in microwave, on demand HWT
Exclusions
- Exclusions
- personal items, storage shed
Parking & Garages
- Garage Type
- Attached
- Garage Spaces
- 2
- Parking Spaces
- 20
- Total Garage And Parking Spaces
- 2
Heating & Cooling
- Heat Source
- Propane
- Heat Type
- Forced Air
- Air Conditioning
- Central Air
- Water
- Well
- Sewers
- Septic
- Bedrooms
- 2
- Washrooms
- 4
- Kitchens
- 2
Washrooms
- 2-piece, Main
- 4-piece, Main
- Municipality
- Kawartha Lakes
- Neighbourhood
- Little Britain
- Main cross streets
- Cross Creek Rd/Elm Tree Rd
- Directions
- From Highway 7, head South on Elm Tree rd, Property on West side
- MLS® number
- X13804328
- Data source
- Toronto Regional Real Estate Board
- Listed on
- 2026-09-18
- Updated on
- 2026-10-01
- Days on market
- 37 days
- Possession type
- Flexible
- Co-op commission
- 2.5%
- Seller
- Listed by
- AFFINITY GROUP PINNACLE REALTY LTD.
Home Market Value
Current home valuation for 724 Elm Tree Road, Kawartha Lakes, Little Britain, Kawartha Lakes, ON. Listed for $2,700,000
HOMEH Estimate
$2,282,524
Estimated Sales Range
$1,369,514 - $3,195,534
HOMEH Estimate for 724 Elm Tree Road, Kawartha Lakes, Little Britain
Calculated with a real agent's CMA method — 45+ years of experience, codified. Not an AI guess.
For the owner
Is this your home? Track its value.
Get this home's HOMEH Estimate by email once a month, with how many homes are for sale around you.
Mortgage Payment Calculator
Compare up to 4 down payment scenarios
20% required for homes $1.5M or more
$540,000
| Scenario 1 | Scenario 2 | Scenario 3 | Scenario 4 | |
|---|---|---|---|---|
−Down payment | % $ | % $ | % $ | % $ |
+CMHC insurance | $0 | $0 | $0 | $0 |
=Total mortgage | $2,160,000 | $2,025,000 | $1,890,000 | $1,755,000 |
Amortization | ||||
Mortgage rate | % | % | % | % |
| Payment frequency | ||||
=Mortgage payment | $10,546monthly | $9,887monthly | $9,228monthly | $8,569monthly |
Land Transfer Tax
$53,975
$53,975
Around this home
No schools found nearby
Data provided by OpenStreetMap & Fraser Institute School Rankings
Ask HOMEH
New!Hi there!
👋Text or call (416) 301-9001
Recommended for you
Based on homes you've looked at.
No recommended properties found.
Nearby similar homes
No nearby properties found.
More real estate resources
Other homes nearby
Explore this area
Nearby neighbourhoods
No nearby listings available.