
10 Nevison Drive
Kawartha Lakes (Somerville), ON K0M 2L0
- 3Bedrooms
- 1Bathroom
- 1Garage
- 1500–2000Sq Ft
- $3,022Tax
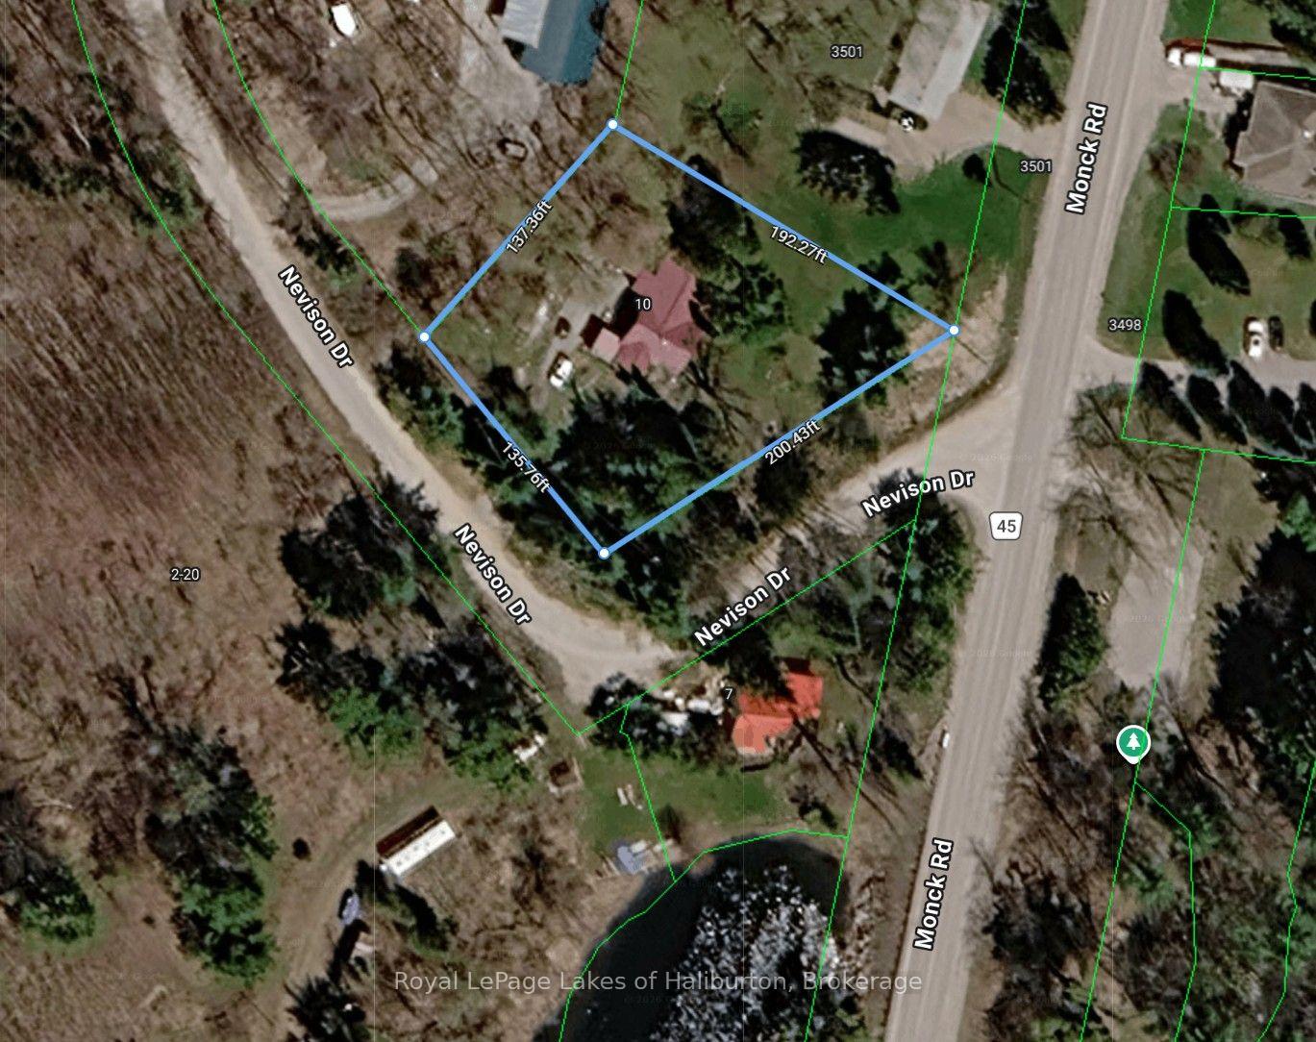
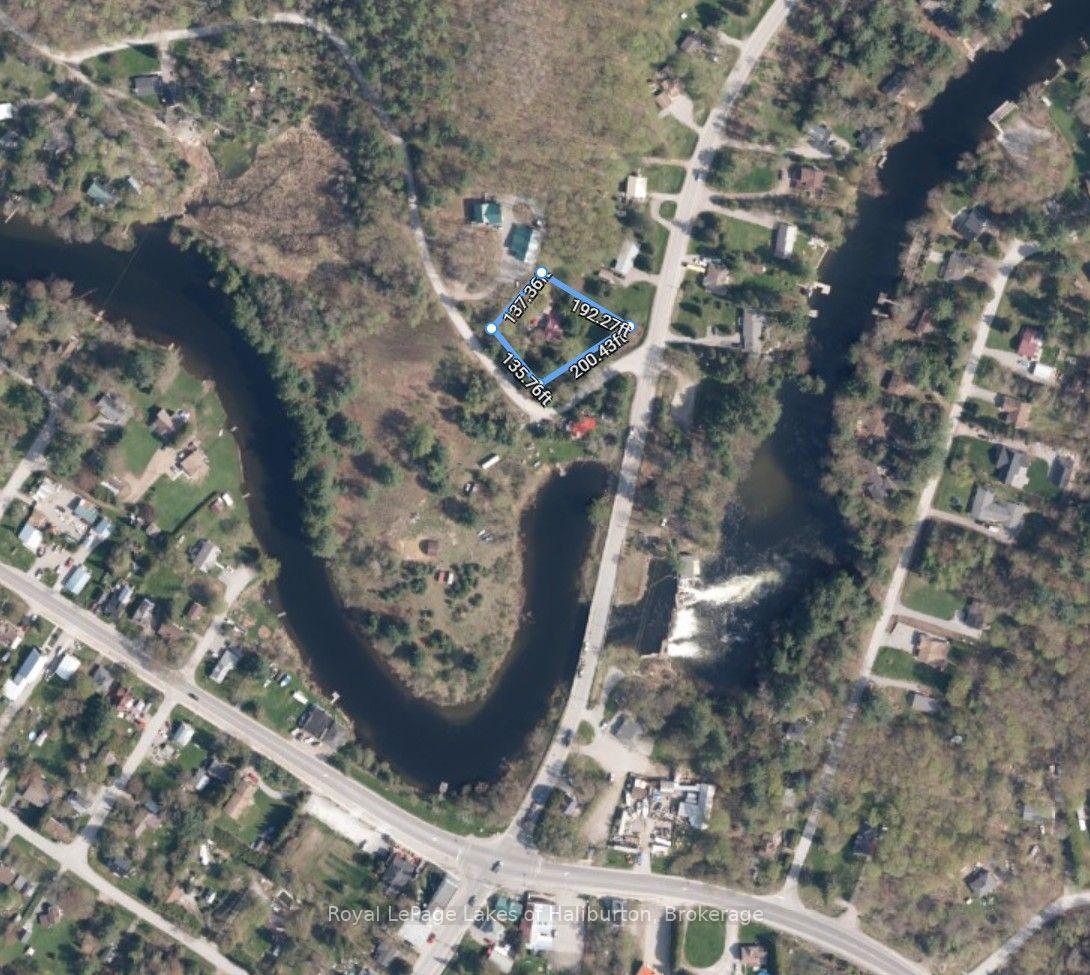
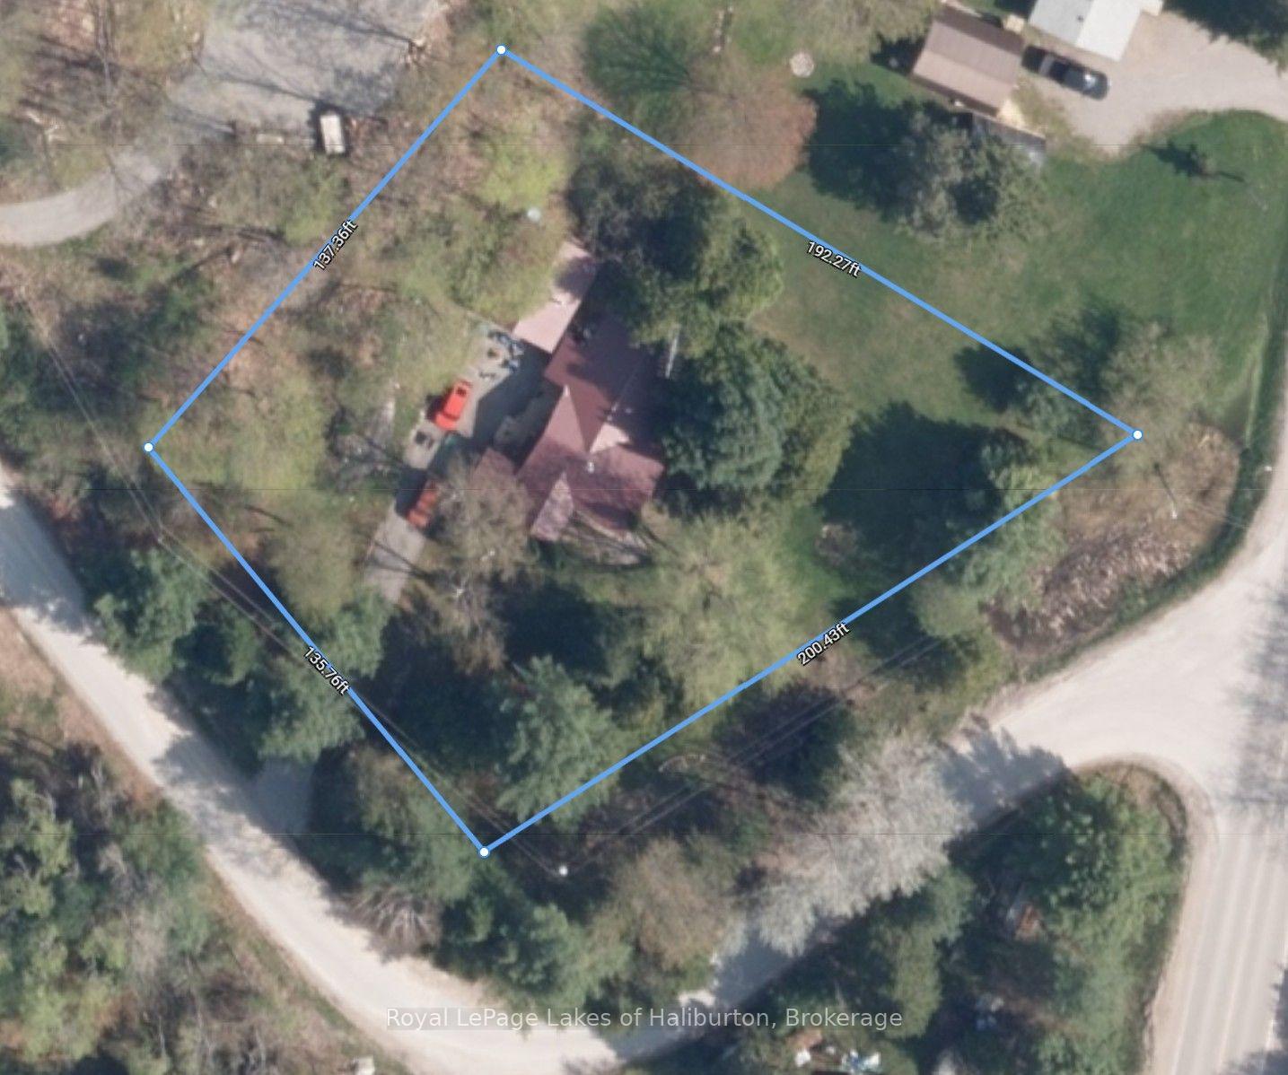
- 199×137 ftLot Size
 Estimated Value:$550,000See Free Estimate Report

Sale & Price History for 10 Nevison Drive, Kawartha Lakes, Somerville
| Start Date | End Date | Price | Event | MLS# |
|---|---|---|---|---|
| No listing history available | ||||
Real estate boards require you to or to see the full details of this property.
*Sold prices and complete sale & price history are regulated data. Under the Trust in Real Estate Services Act, 2002 (TRESA) and the rules of the Real Estate Council of Ontario (RECO), and pursuant to the Multiple Listing Service® rules of the Canadian Real Estate Association (CREA) and the Toronto Regional Real Estate Board (TRREB), this information may be shown only to registered users who have agreed to the applicable terms of use (a Virtual Office Website, or "VOW," arrangement). HOMEH Inc., Brokerage therefore provides it to signed-in members only. Creating an account is free and takes under a minute.
About 10 Nevison Drive, Kawartha Lakes, Somerville
Summarized Description
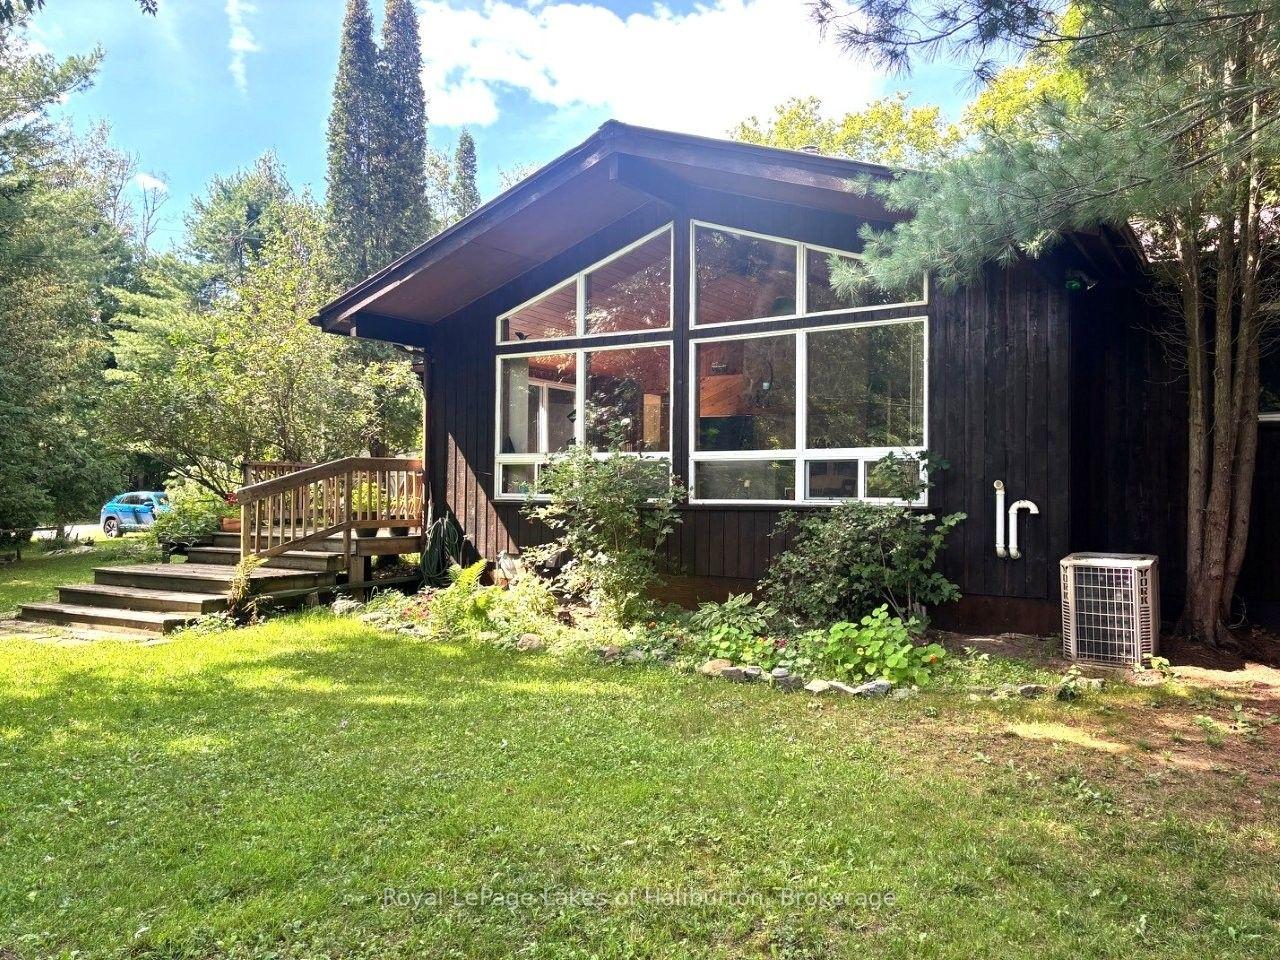
- Custom year-round home with 1542 sq ft of space
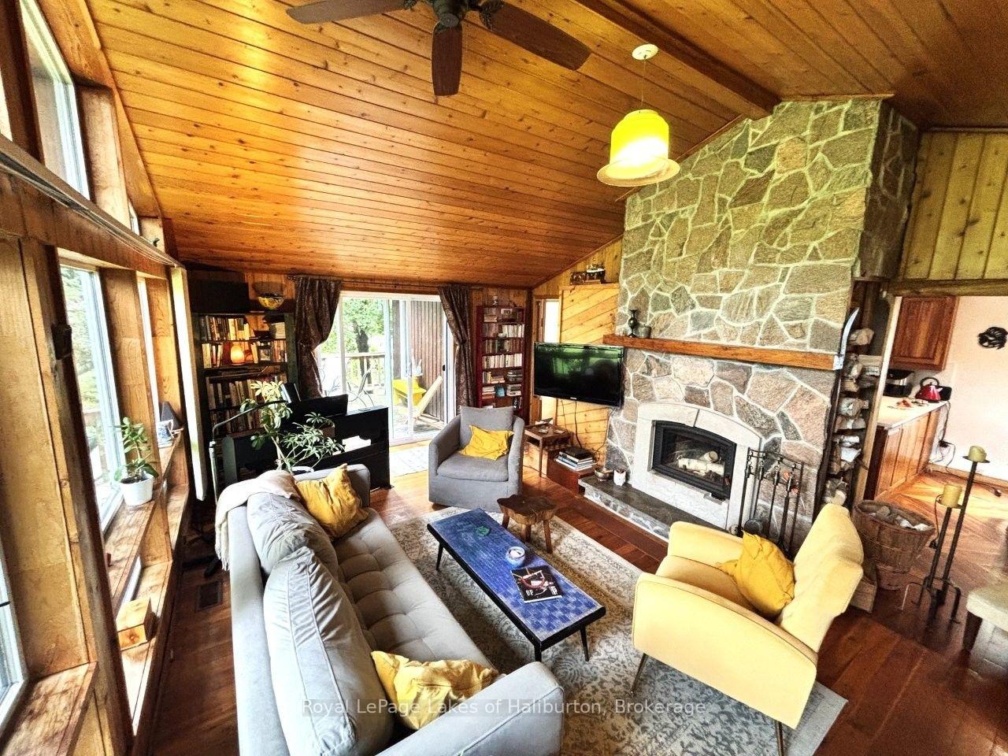
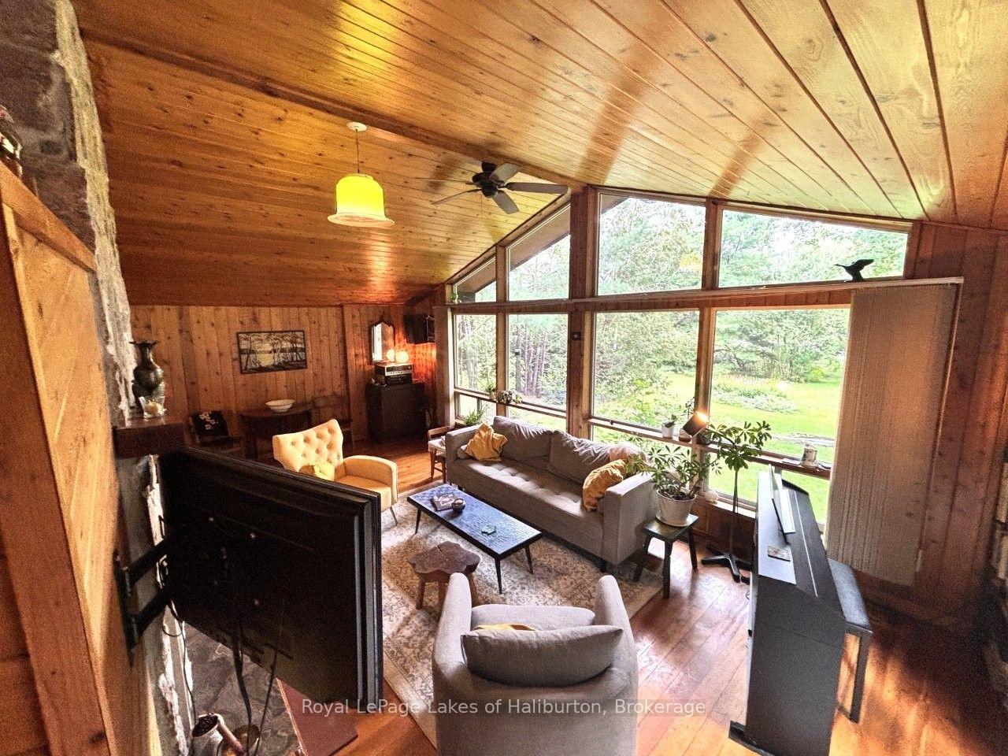
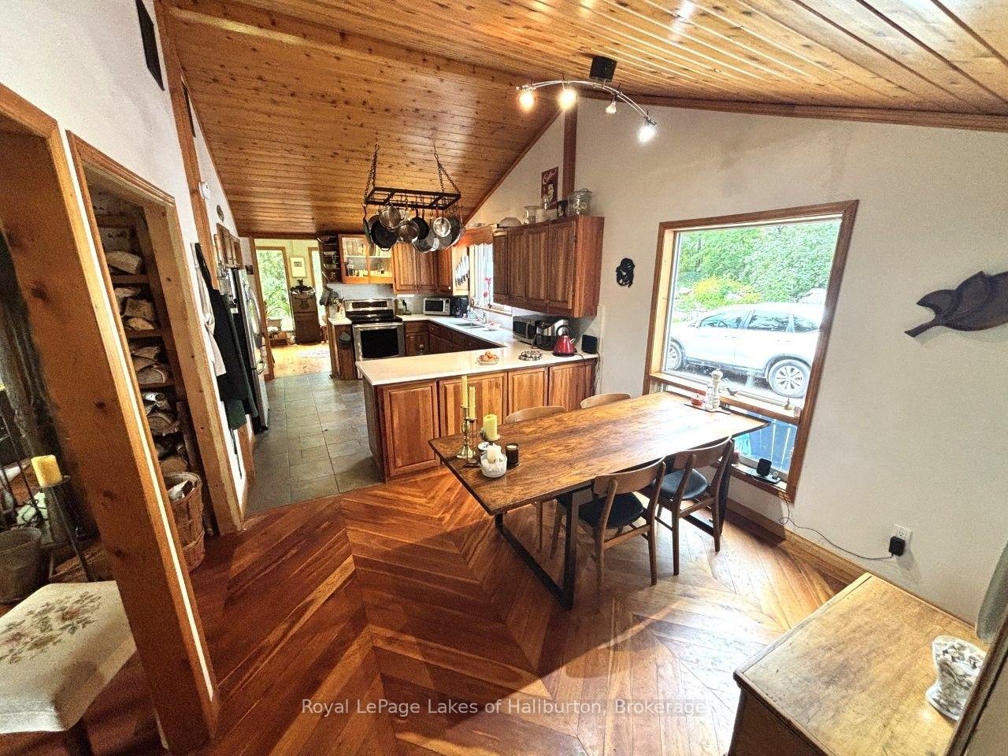
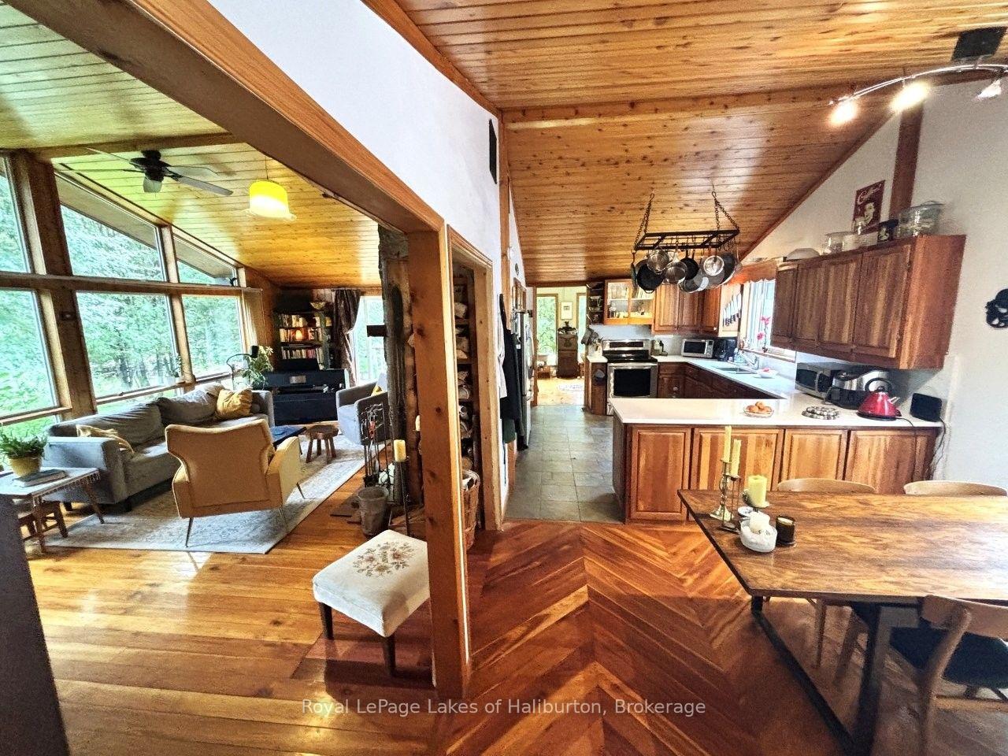
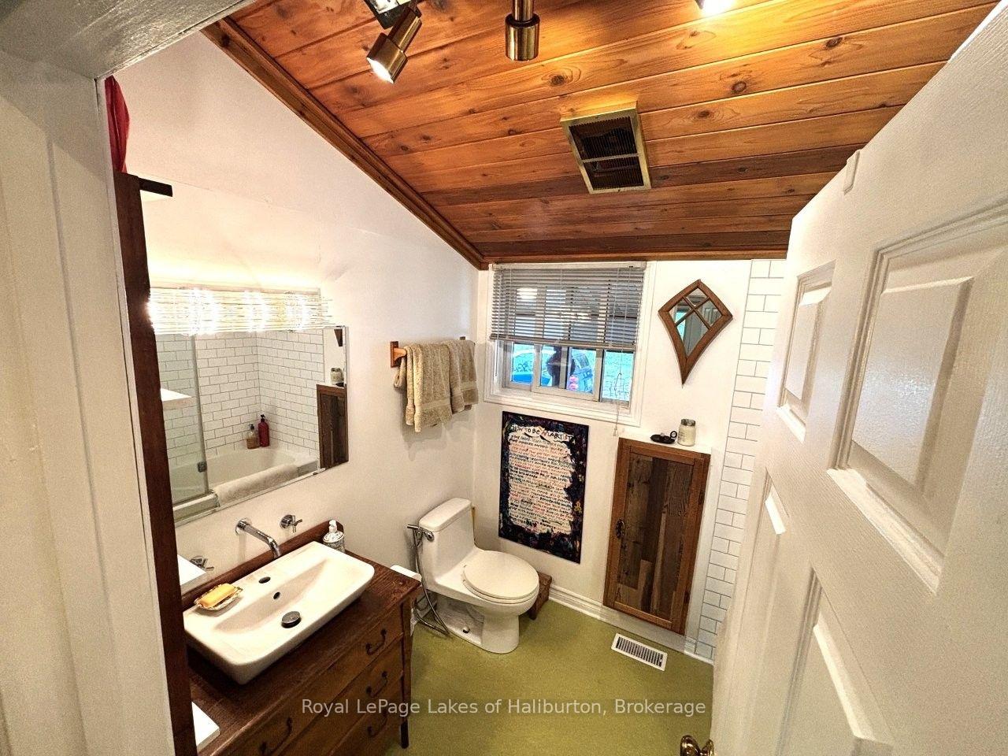
- Vaulted ceilings and open concept design
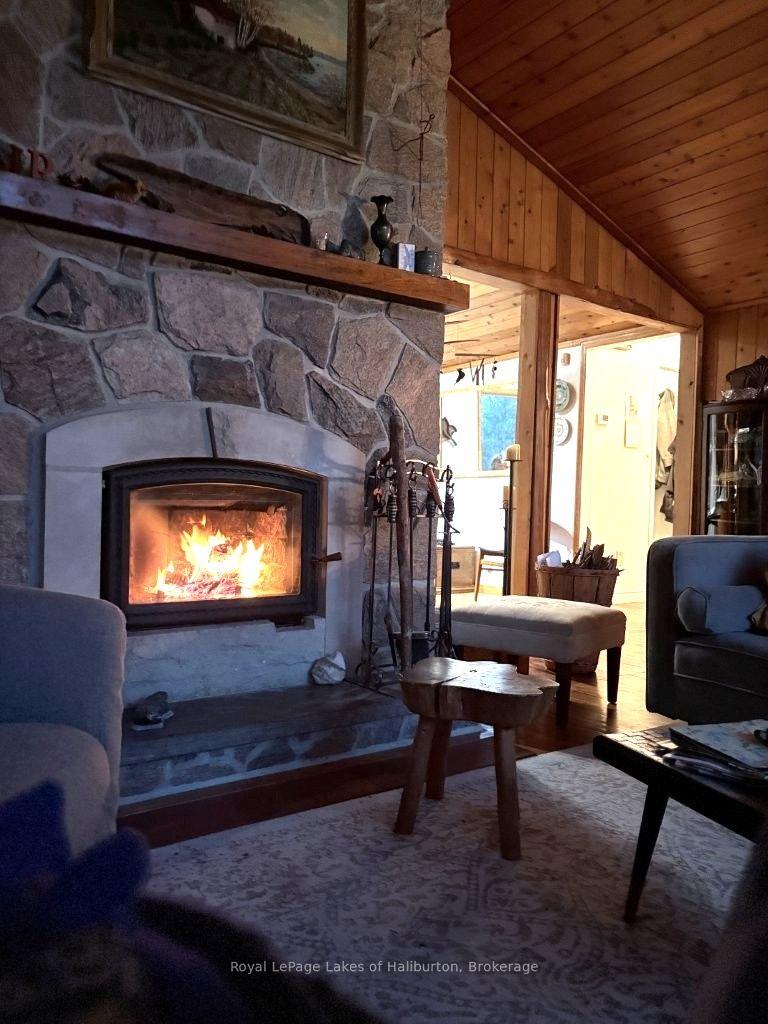
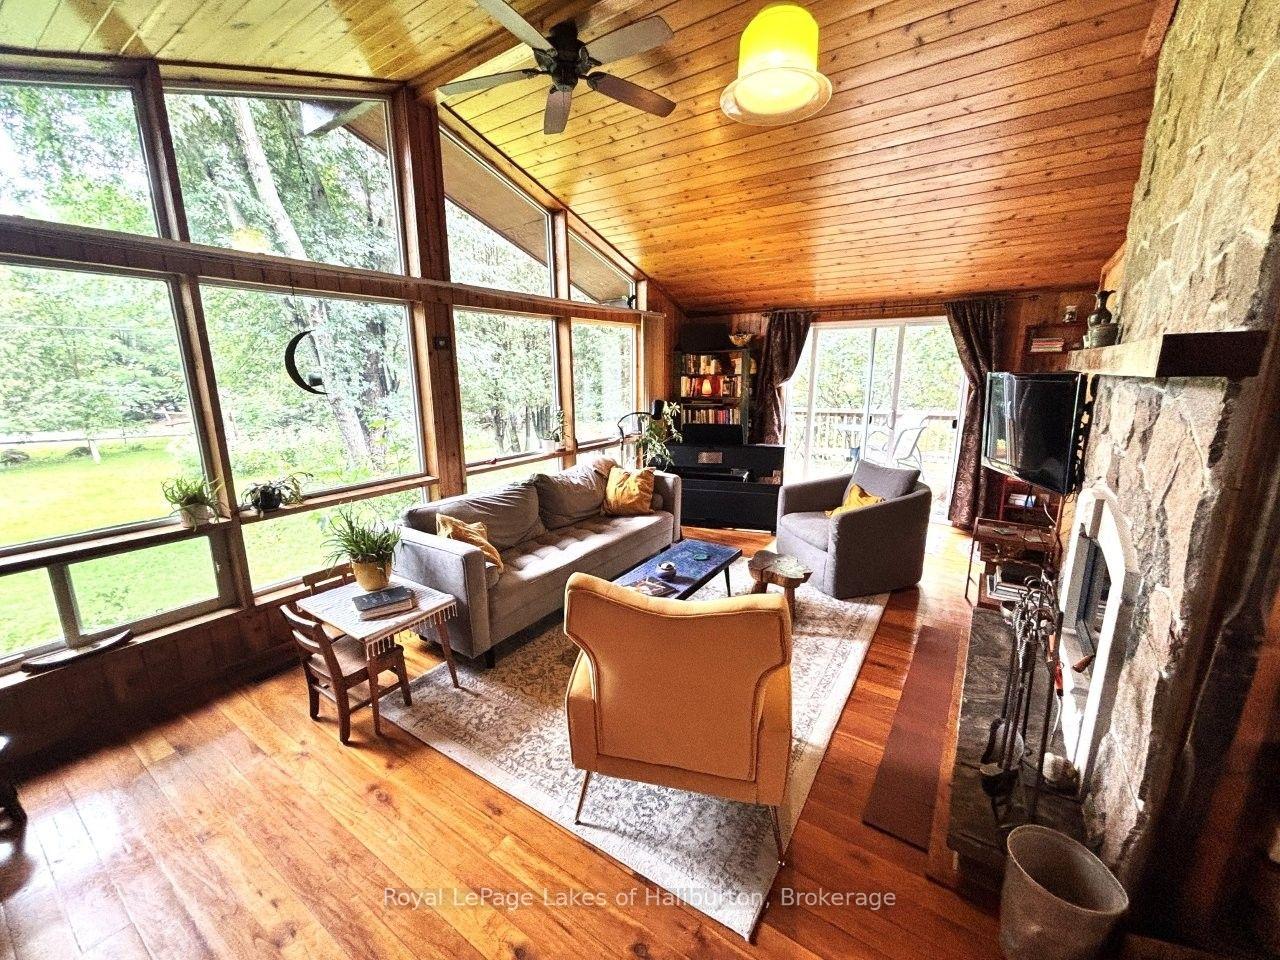
- Stone fireplace adds cozy charm
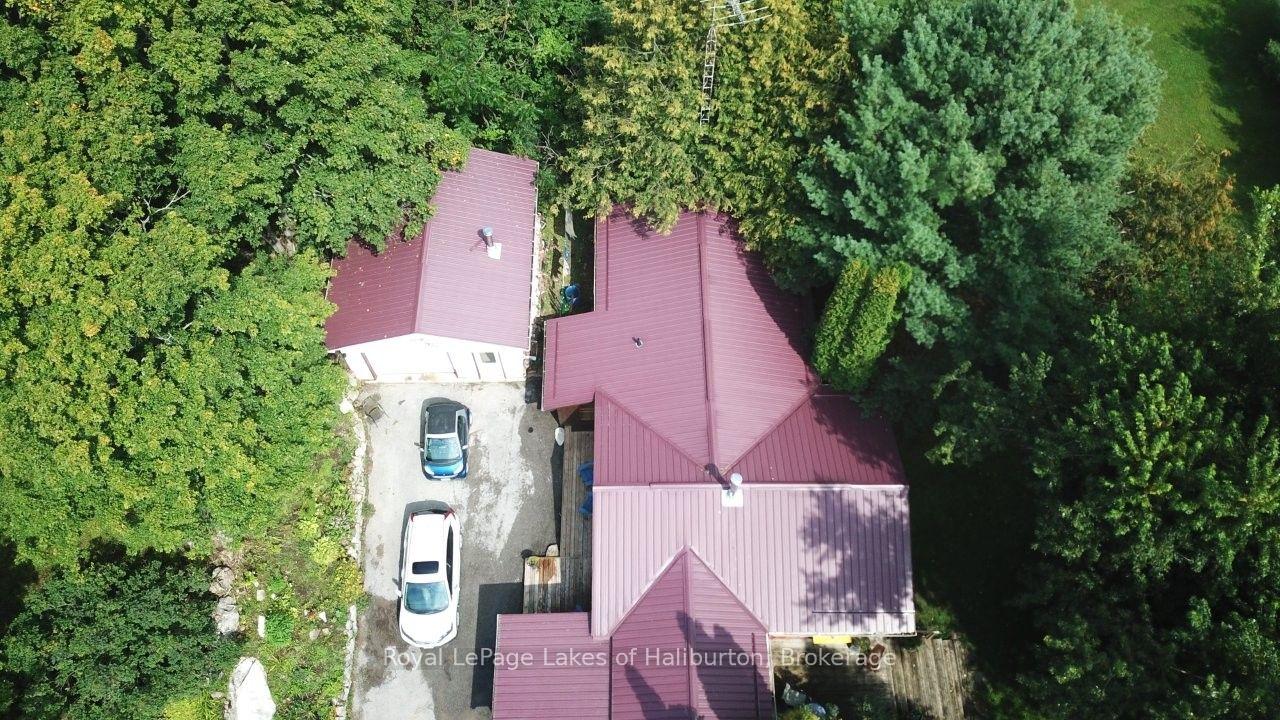
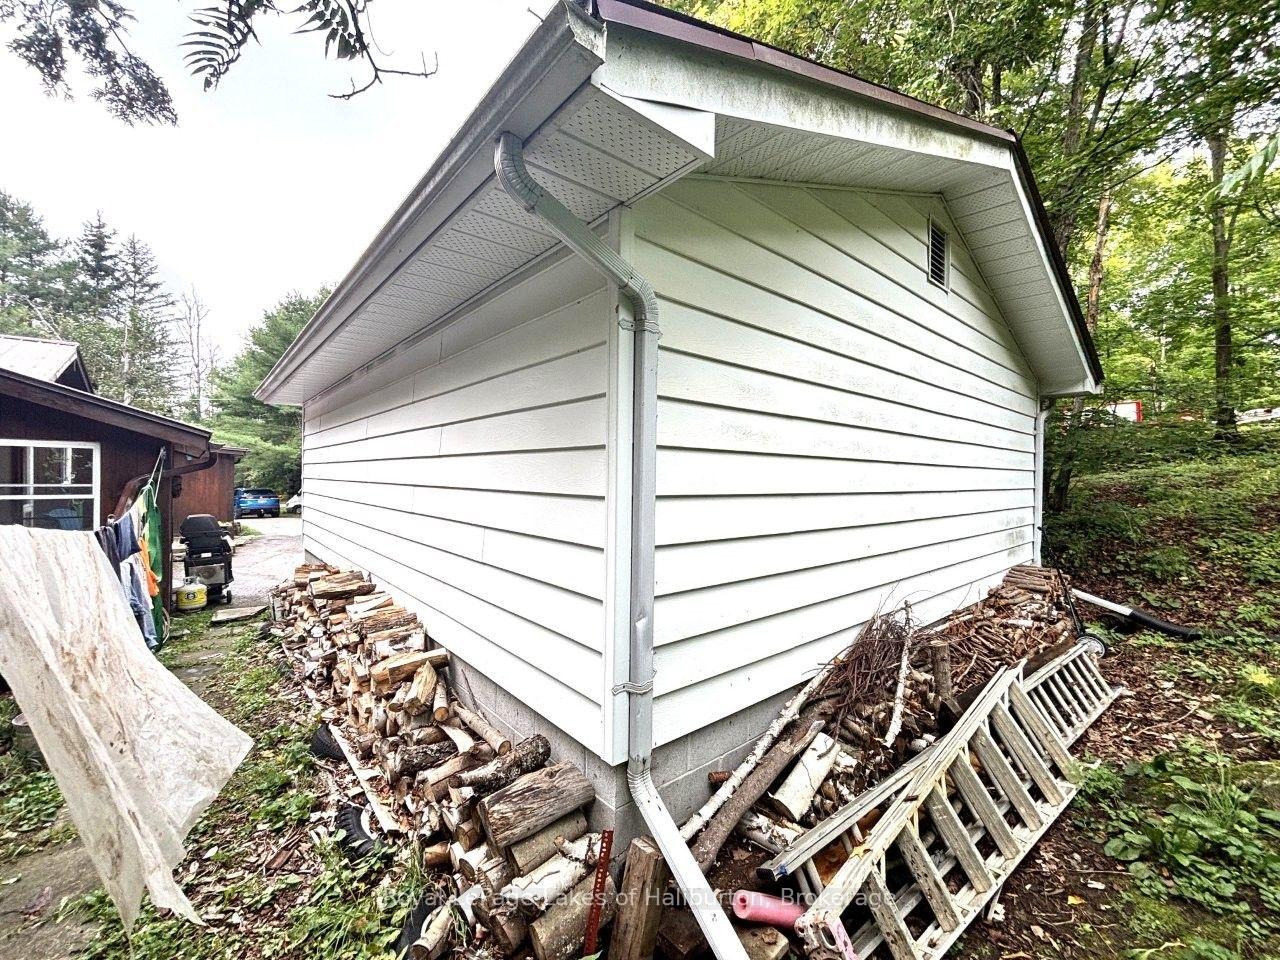
- Detached insulated garage for storage
- Steps from downtown and Gull River
- Access to numerous lakes for boating
- Nearby ATV and snowmobile trails
- School bus convenience for families
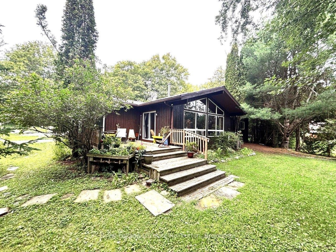
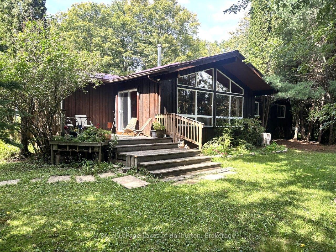
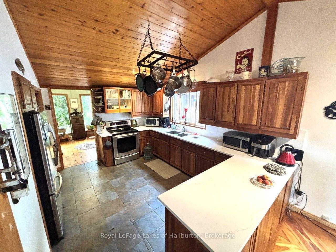
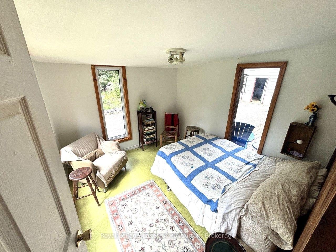
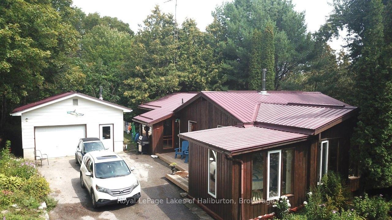
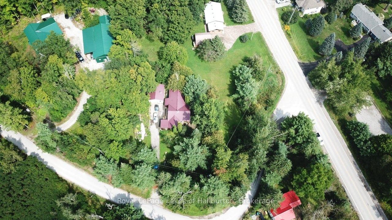
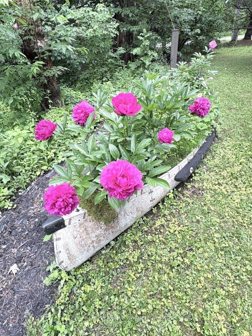
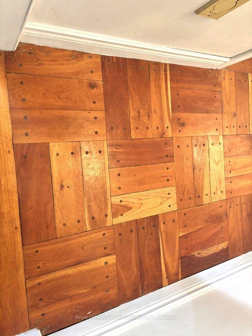
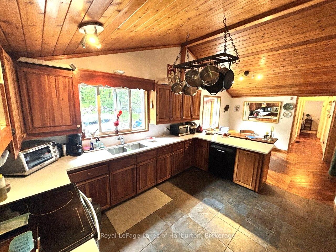
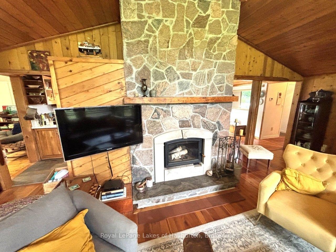
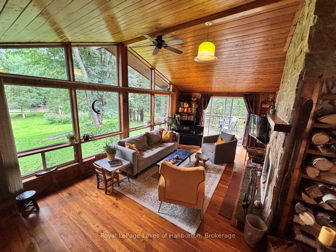
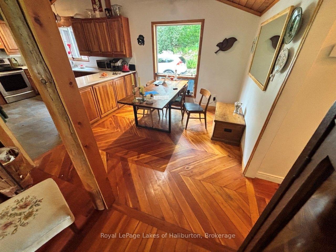
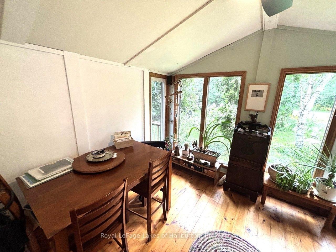
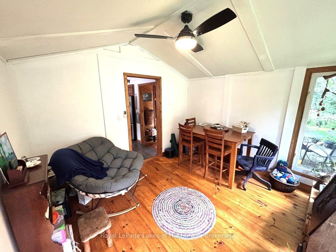
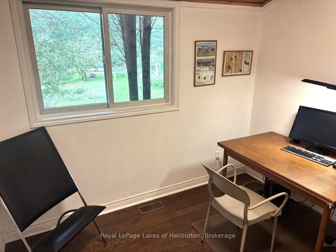
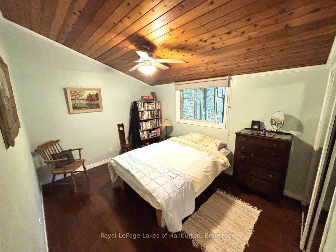
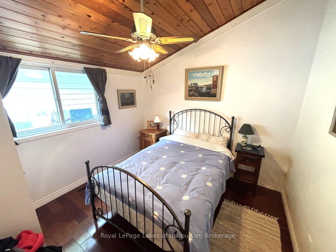
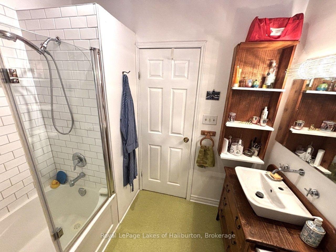
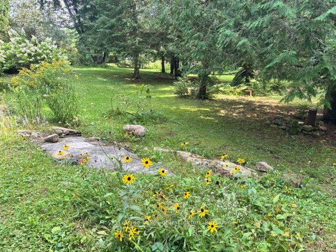
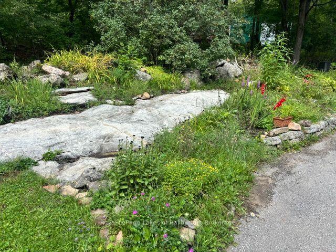
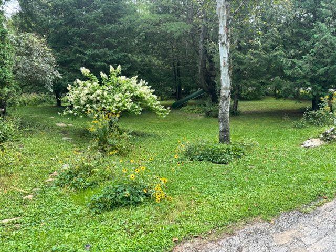
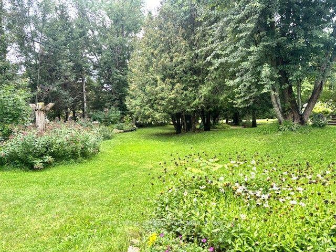
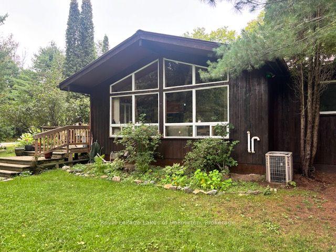
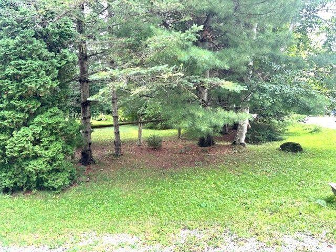
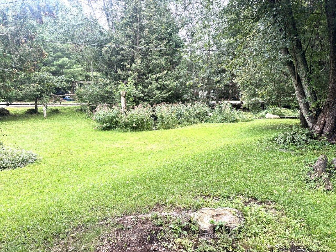
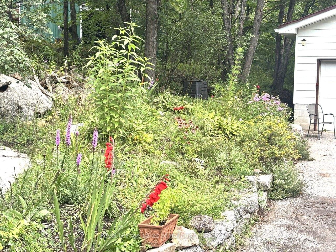
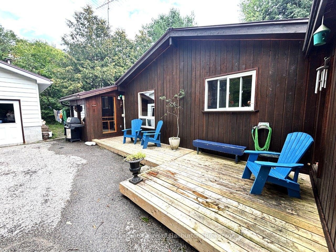
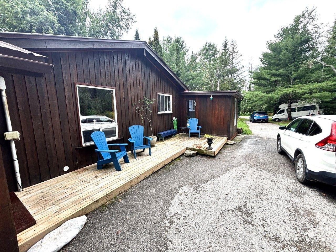
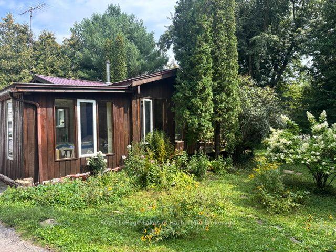
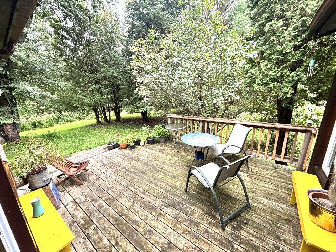
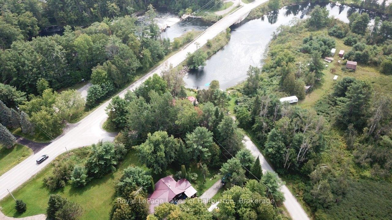
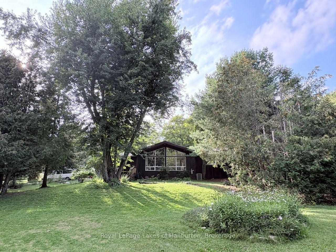
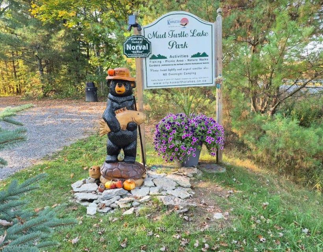
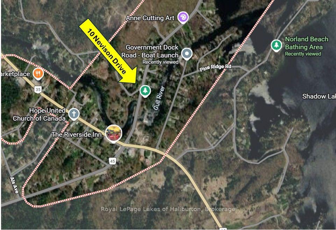
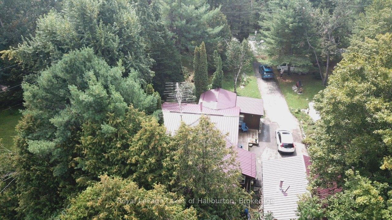
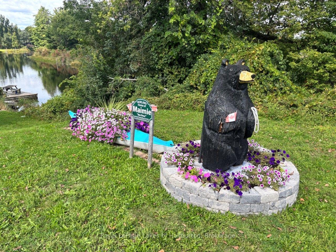
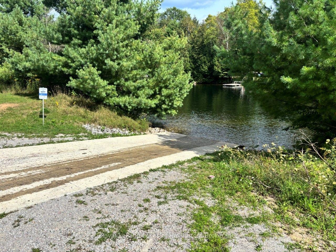
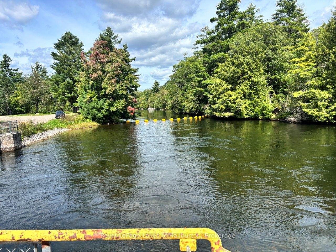
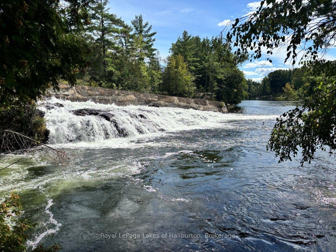
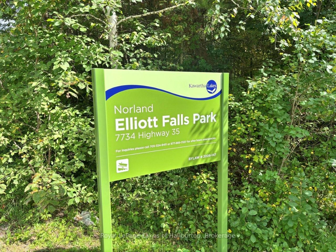
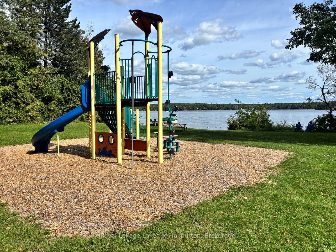
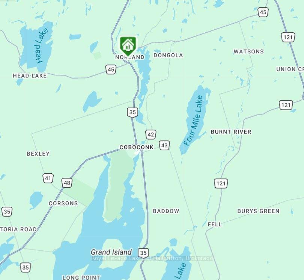
Welcome to Norland - The Land-in-Between. This cozy year-round 3-bedroom home is on a paved municipal road and just steps away from downtown, yet almost invisible to traffic thanks to its mature tree cover. Just across the road is the Gull River which offers a swim at the quaint Mud Turtle Dam Park. Lots to explore by foot in town including a very popular restaurant, variety stores, library, craft shops and a gas station. Spend time at the Norland Beach. There's even a little-used pathway to Elliot Falls off Nevison. From the Government dock boaters access the Shadow, Silver Lake system flowing south to Coboconk. Or head up Hgy 35 to the Elliot Falls Dam and launch your boat upstream to access Moore, East Moore and Black Lakes. An easy 10 min drive to the newly paved boat ramp at Head Lake, a popular fishing spot, and direct access to the QE 2 Provincial Park for paddlers. This spotless, custom year-round home was well-built in 1989 and offers 1542 sq ft of living space on one level and sits on an exceptionally private 0.60 acre lot with many granite outcrops and garden patches. No stairs! Vaulted ceilings, intricate wood flooring, a stone fireplace and its open concept design gives this year-round home a cottage-like vibe. Pride of ownership is evident. The 5 ft crawl space has been spray foamed for additional energy efficiency. Room for a 2nd bath. Detached 20 x 24 x10 garage is fully insulated. Pre-list inspections of building/septic available. Both woodstoves just WETT certified. Sept 2026. Drilled well. ATV and snowmobile trails are nearby. In 30 mins boaters can access more than a dozen lakes for day trips. 10 mins to Coboconk or Kinmount. Minden, Fenelon Falls and Bobcaygeon under 30 mins. 45 mins to Lindsay or Casino Rama and just under 2 hrs to the GTA. A great place to live for those who work within an hour of Norland and prefer to return to an affordable country home after a hard day's work. A great place to raise kids with school bus convenience.
Key Facts & Features
Property Costs
- Annual Property Tax Amount
- $3,022
- Land Transfer Tax Fee
- $7,455
Rental Items
- Rental Equipment
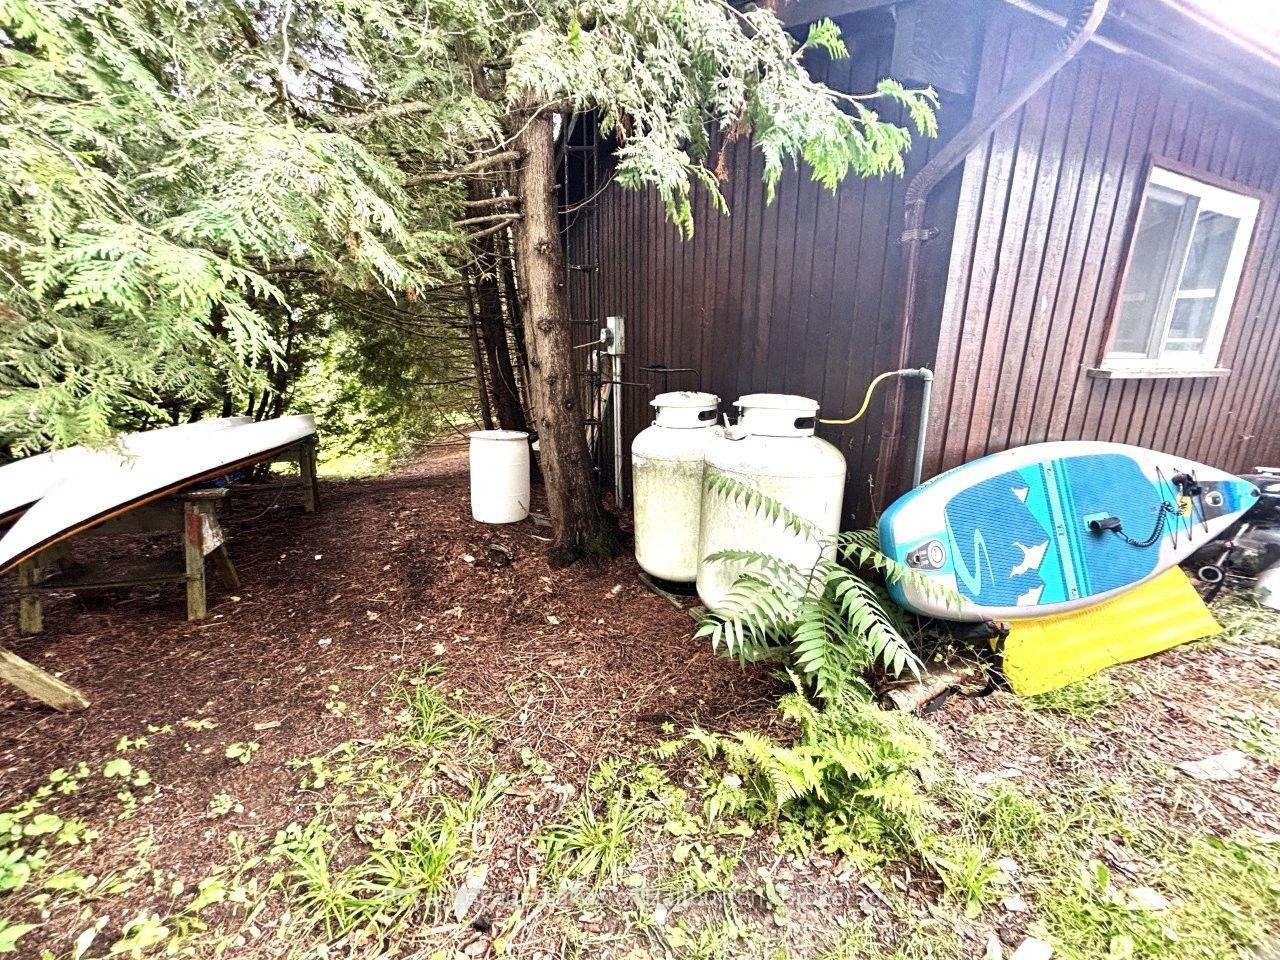
- Propane tanks
- Basement Type
- Crawl Space, Unfinished
Interior Features
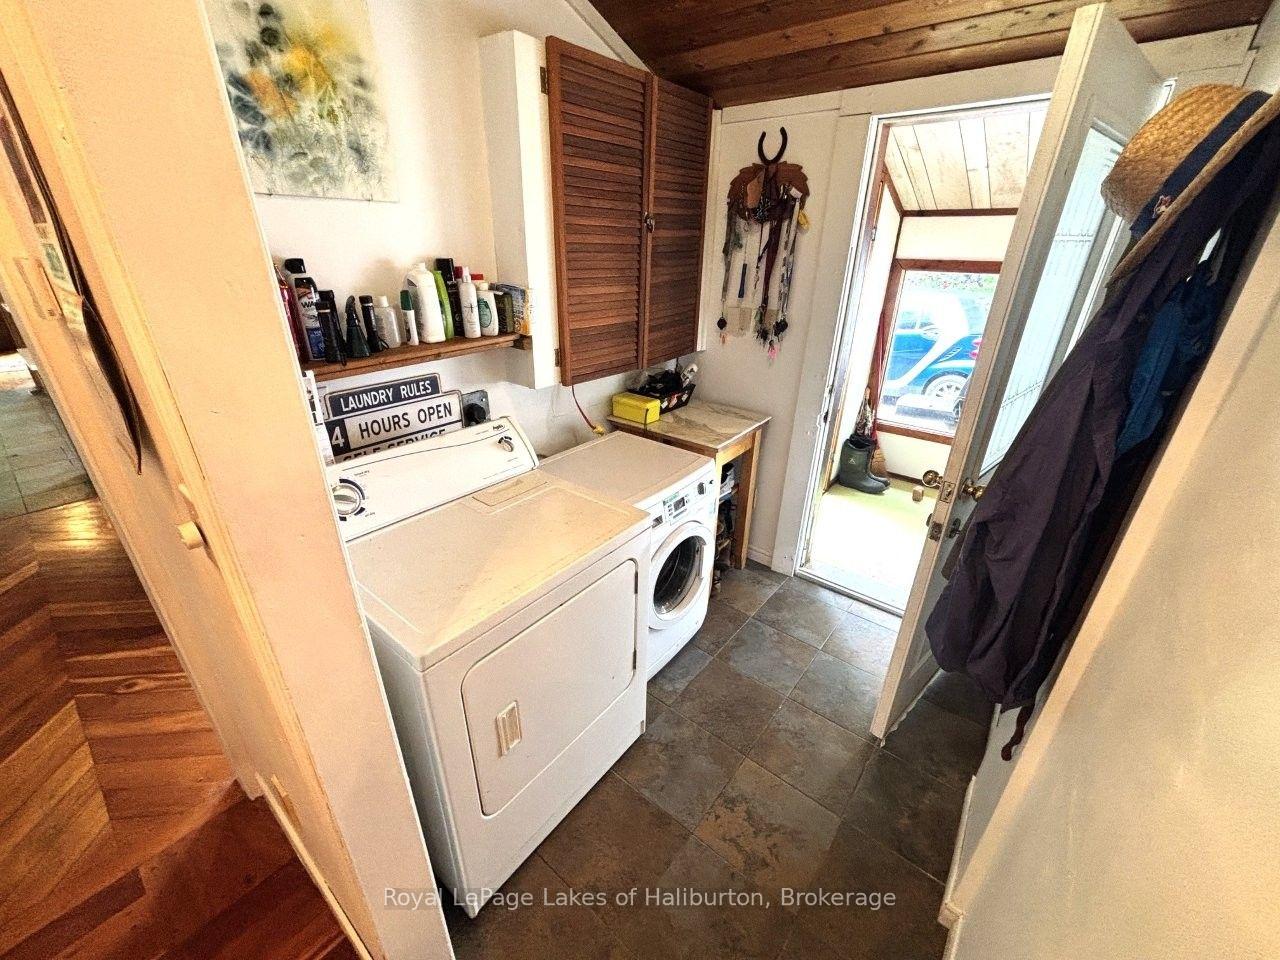
- Laundry Level
- Main Level
- Interior Extras
- Primary Bedroom - Main Floor, Water Heater Owned
- Fireplace/Stove
- Yes
- Fireplace Features
- Wood Stove
- Elevator
- No
Exterior Features
- Pool
- None
- Property Features
- Hospital, Golf, Library, Place Of Worship, School, School Bus Route
Building
- Building Type
- Detached
- Building Style
- Chalet
- Approx Age
- 31-50
Construction
- Exterior Finish
- Board & Batten
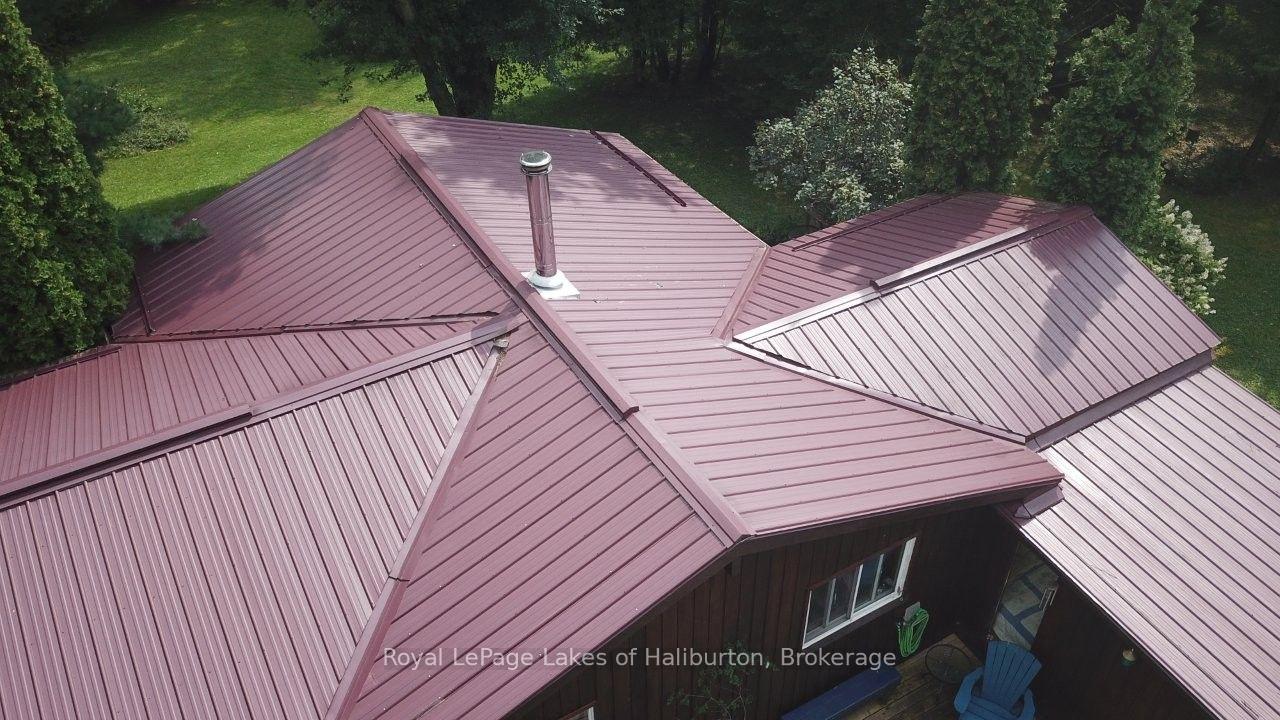
- Roof
- Metal
- Foundation Details
- Concrete Block
- Special Designation
- Unknown
Lot
- Lot Front
- 199.00 ft
- Lot Depth
- 137.00 ft
- Lot Size
- 0.6
- Lot Shape
- Irregular
Inclusions
- Inclusions
- Major appliances, hall lighting, living room ceiling fan, bedroom ceiling light/fan, den ceiling light/fan, BBQ. hanging pot rack, coat hooks, two large double sealed replacement glass for front windows, topo wall maps X 2, green canoe, large book shelf in bedroom, living room blinds.
Exclusions
- Exclusions
- All furniture, wall mounted wine opener, contents of garage, kayaks x2, paddleboard, small appliances, wall mounted speakers, kitchenware, outdoor furniture, all artwork, hanging mirrors, indoor plants, outdoor potted plants, green ceiling fan in living room, office racks, TV and sound systems
Parking & Garages
- Garage Type
- Detached
- Garage Spaces
- 1
- Parking Spaces
- 4
- Total Garage And Parking Spaces
- 6
Heating & Cooling
- Heat Source
- Propane
- Heat Type
- Forced Air
- Air Conditioning
- None
- Water
- Well
- Sewers
- None
- Natural Gas
- No
- Hydro
- Yes
- Cable
- No
- Telephone
- Yes
- Bedrooms
- 3
- Washrooms
- 1
- Kitchens
- 1
- Family / bonus room
- Yes
Room sizes
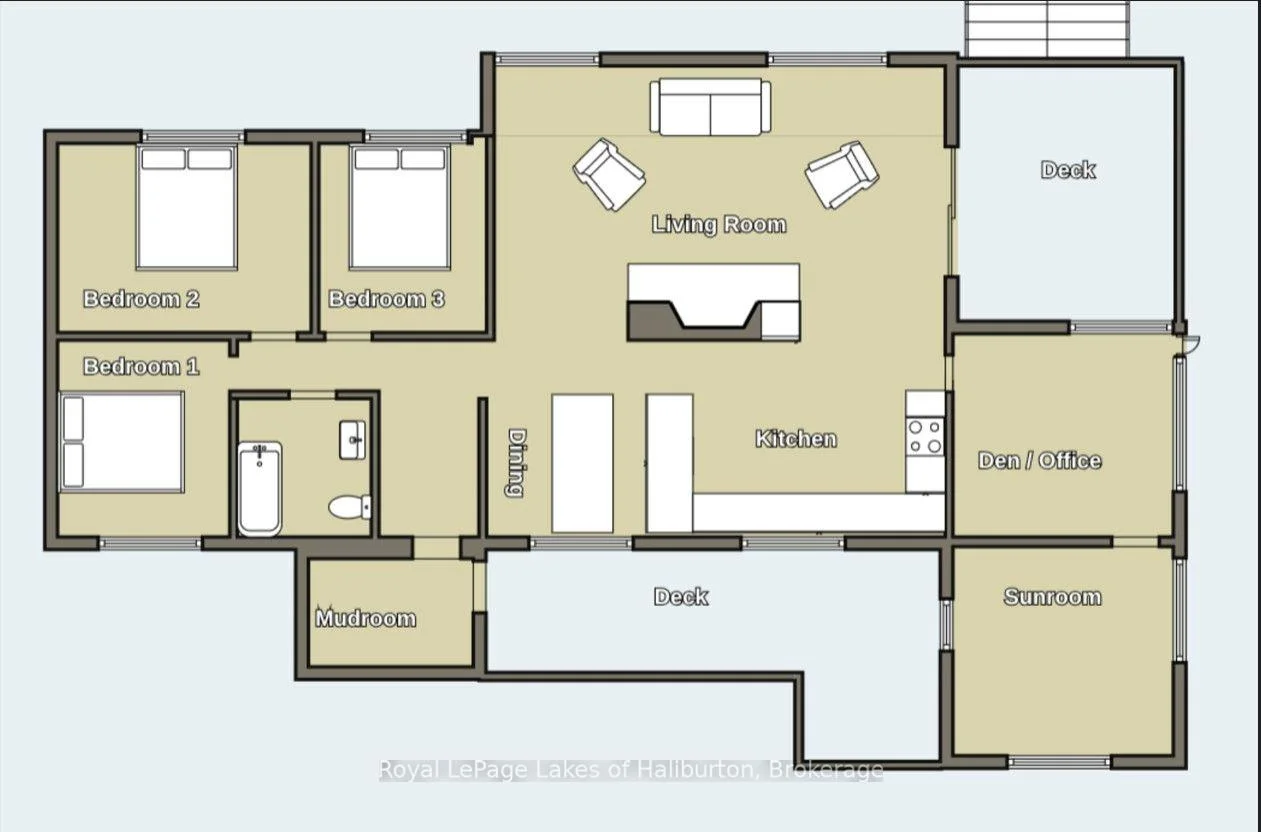
- Mud Room—Main level
- Sunroom—Main level
- Kitchen—Main level, Open Concept
- Den—Main level
- Foyer—Main level, Combined w/Laundry
- Bedroom 2—Main level
- Bedroom—Main level
- Living Room—Main level
- Dining Room—Main level
- Bedroom 3—Main level
Washrooms
- 4-piece, Main
- Municipality
- Kawartha Lakes
- Neighbourhood
- Somerville
- Main cross streets
- Highway 35 and Monck 45
- Zoning
- RR3
- Directions
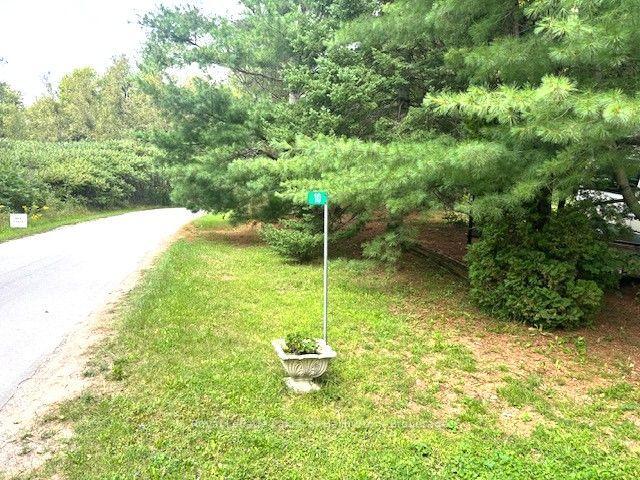
- From the Norland stop lights head east on Monck 45 and just over the bridge turn left on Nevison Drive. 1st house on your right. Easy to miss,
- MLS® number
- X13750694
- Data source
- Toronto Regional Real Estate Board
- Listed on
- 2026-09-07
- Updated on
- 2026-10-20
- Days on market
- 45 days
- Possession type
- 30-59 days
- Co-op commission
- 2.5% + HST
- Seller
- Listed by
- Royal LePage Lakes Of Haliburton
Home Market Value
Current home valuation for 10 Nevison Drive, Kawartha Lakes, Somerville, Kawartha Lakes, ON. Listed for $549,000
HOMEH Estimate
$550,000
Estimated Sales Range
$545,000 - $860,000
HOMEH Estimate for 10 Nevison Drive, Kawartha Lakes, Somerville
Calculated with a real agent's CMA method — 45+ years of experience, codified. Not an AI guess.
For the owner
Is this your home? Track its value.
Get this home's HOMEH Estimate by email once a month, with how many homes are for sale around you.
Mortgage Payment Calculator
Compare up to 4 down payment scenarios
5% on first $500K + 10% on $49,000 over $500K
$29,900
| Scenario 1 | Scenario 2 | Scenario 3 | Scenario 4 | |
|---|---|---|---|---|
−Down payment | % $ | % $ | % $ | % $ |
+CMHC insurance | $20,752 | $15,317 | $13,066 | $0 |
=Total mortgage | $539,557 | $509,417 | $479,716 | $439,200 |
Amortization | ||||
Mortgage rate | % | % | % | % |
| Payment frequency | ||||
=Mortgage payment | $2,634monthly | $2,487monthly | $2,342monthly | $2,144monthly |
Land Transfer Tax
$7,455
$7,455
Around this home
No schools found nearby
Data provided by OpenStreetMap & Fraser Institute School Rankings
Ask HOMEH
New!Hi there!
👋Text or call (416) 301-9001
Recommended for you
Based on homes you've looked at.
No recommended properties found.
Nearby similar homes
No nearby properties found.
More real estate resources
Other homes nearby
Explore this area
Nearby neighbourhoods
No nearby listings available.