
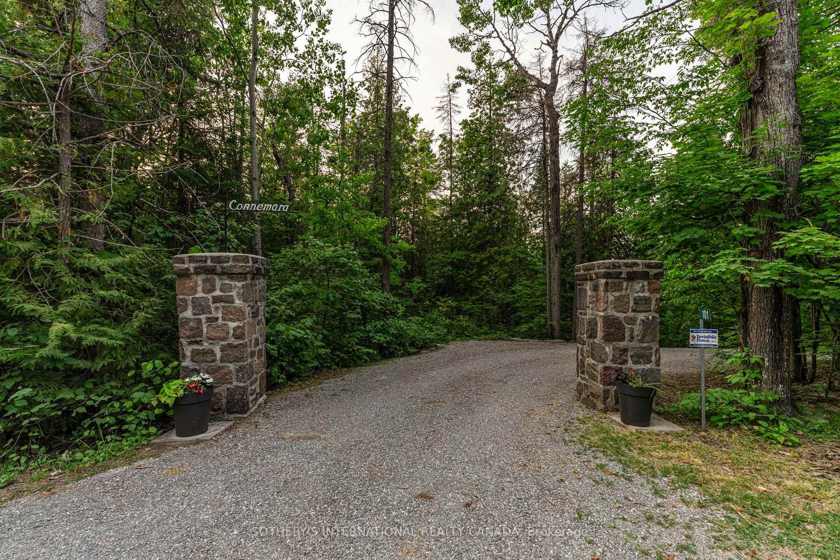
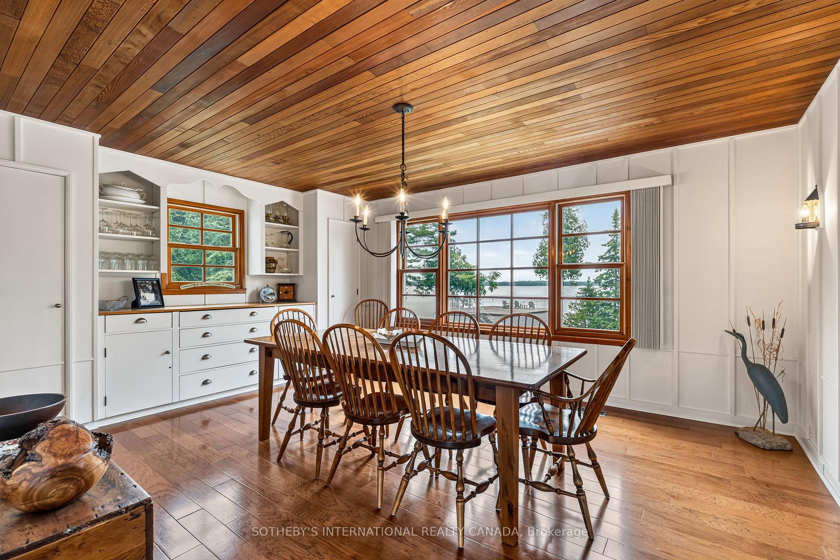
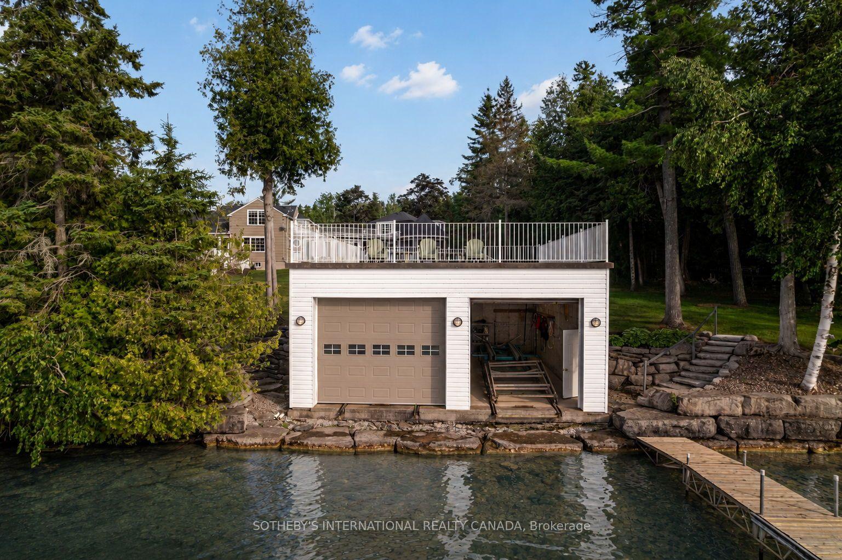
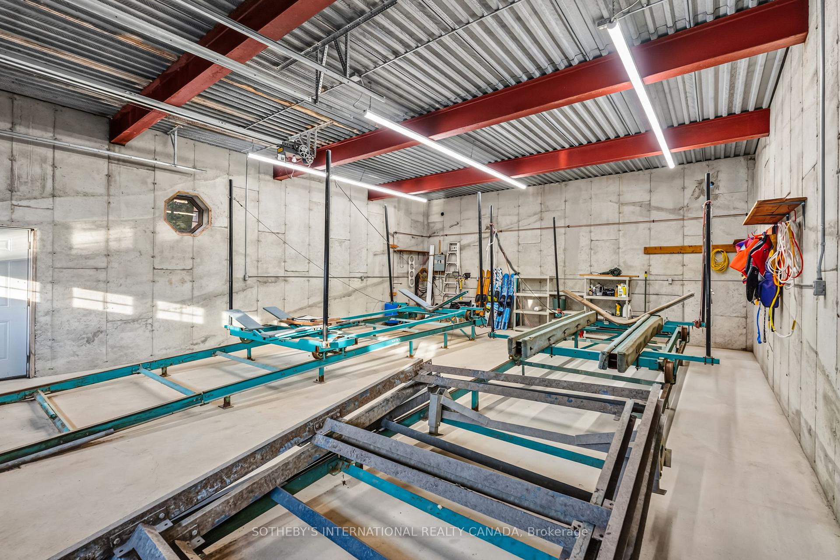
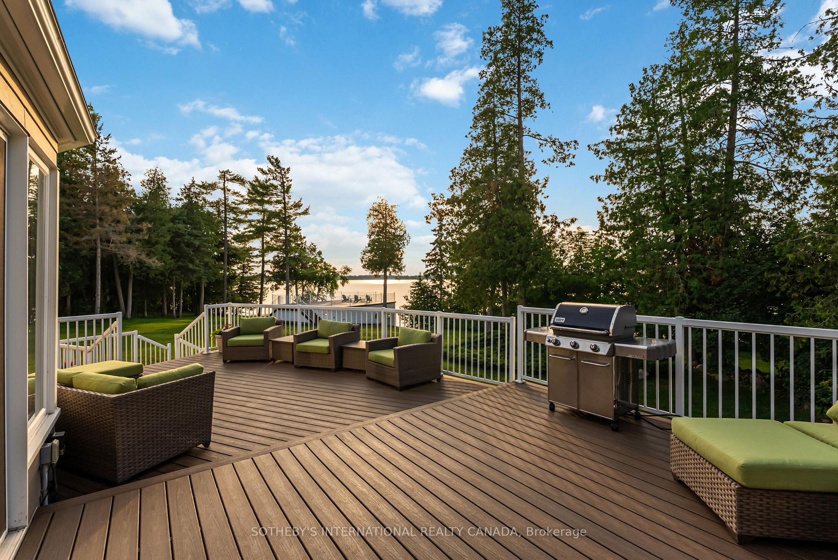
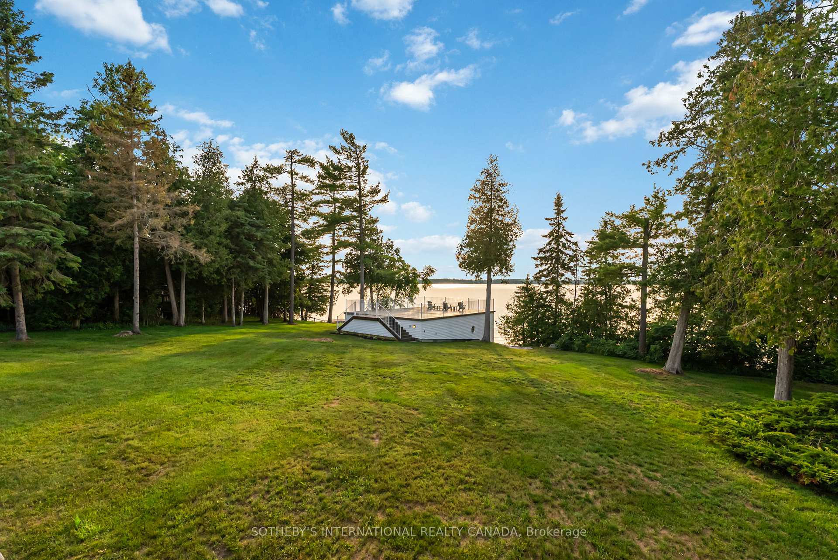
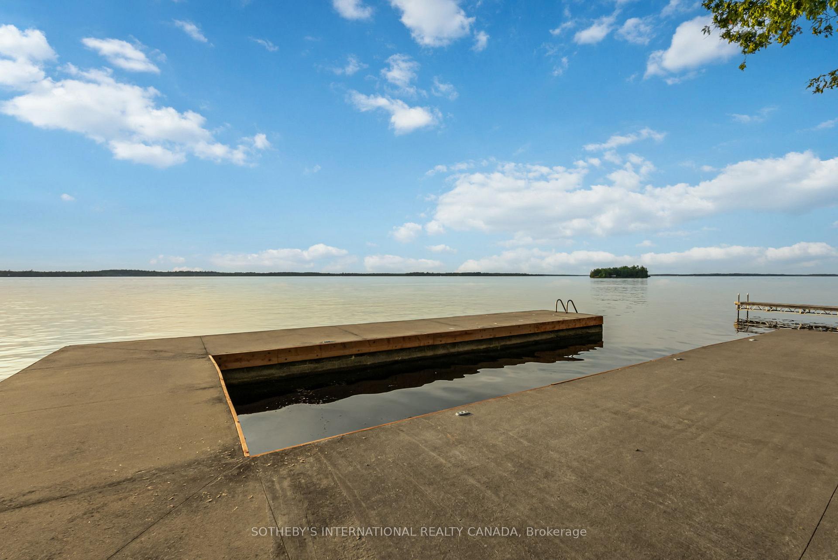
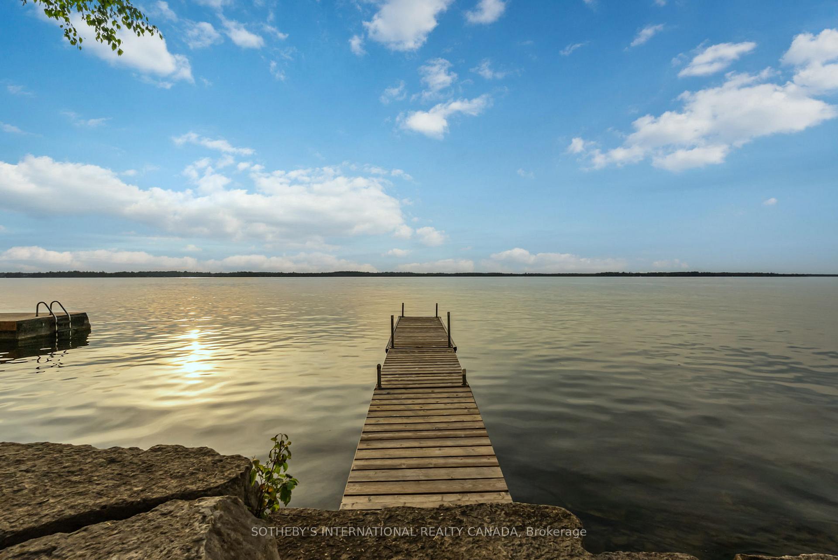
101 Ridge Drive
Kawartha Lakes (Bexley), ON K0M 2B0
- 4+2Bedrooms
- 5Bathrooms
- 2Garage
- 3500–5000Sq Ft
- $19,038Tax
- 300×544 ftLot Size
 Estimated Value:$2,990,000See Free Estimate Report

Sale & Price History for 101 Ridge Drive, Kawartha Lakes, Bexley
| Start Date | End Date | Price | Event | MLS# |
|---|---|---|---|---|
| No listing history available | ||||
Real estate boards require you to or to see the full details of this property.
*Sold prices and complete sale & price history are regulated data. Under the Trust in Real Estate Services Act, 2002 (TRESA) and the rules of the Real Estate Council of Ontario (RECO), and pursuant to the Multiple Listing Service® rules of the Canadian Real Estate Association (CREA) and the Toronto Regional Real Estate Board (TRREB), this information may be shown only to registered users who have agreed to the applicable terms of use (a Virtual Office Website, or "VOW," arrangement). HOMEH Inc., Brokerage therefore provides it to signed-in members only. Creating an account is free and takes under a minute.
About 101 Ridge Drive, Kawartha Lakes, Bexley
Summarized Description
- Unique Craftsman-inspired lakehouse on Balsam Lake
- Rooftop widow's walk offers stunning views
- Separate luxury bunkie ideal for guests
- Historic property with century-long family stewardship
- Four-season estate perfect for year-round living
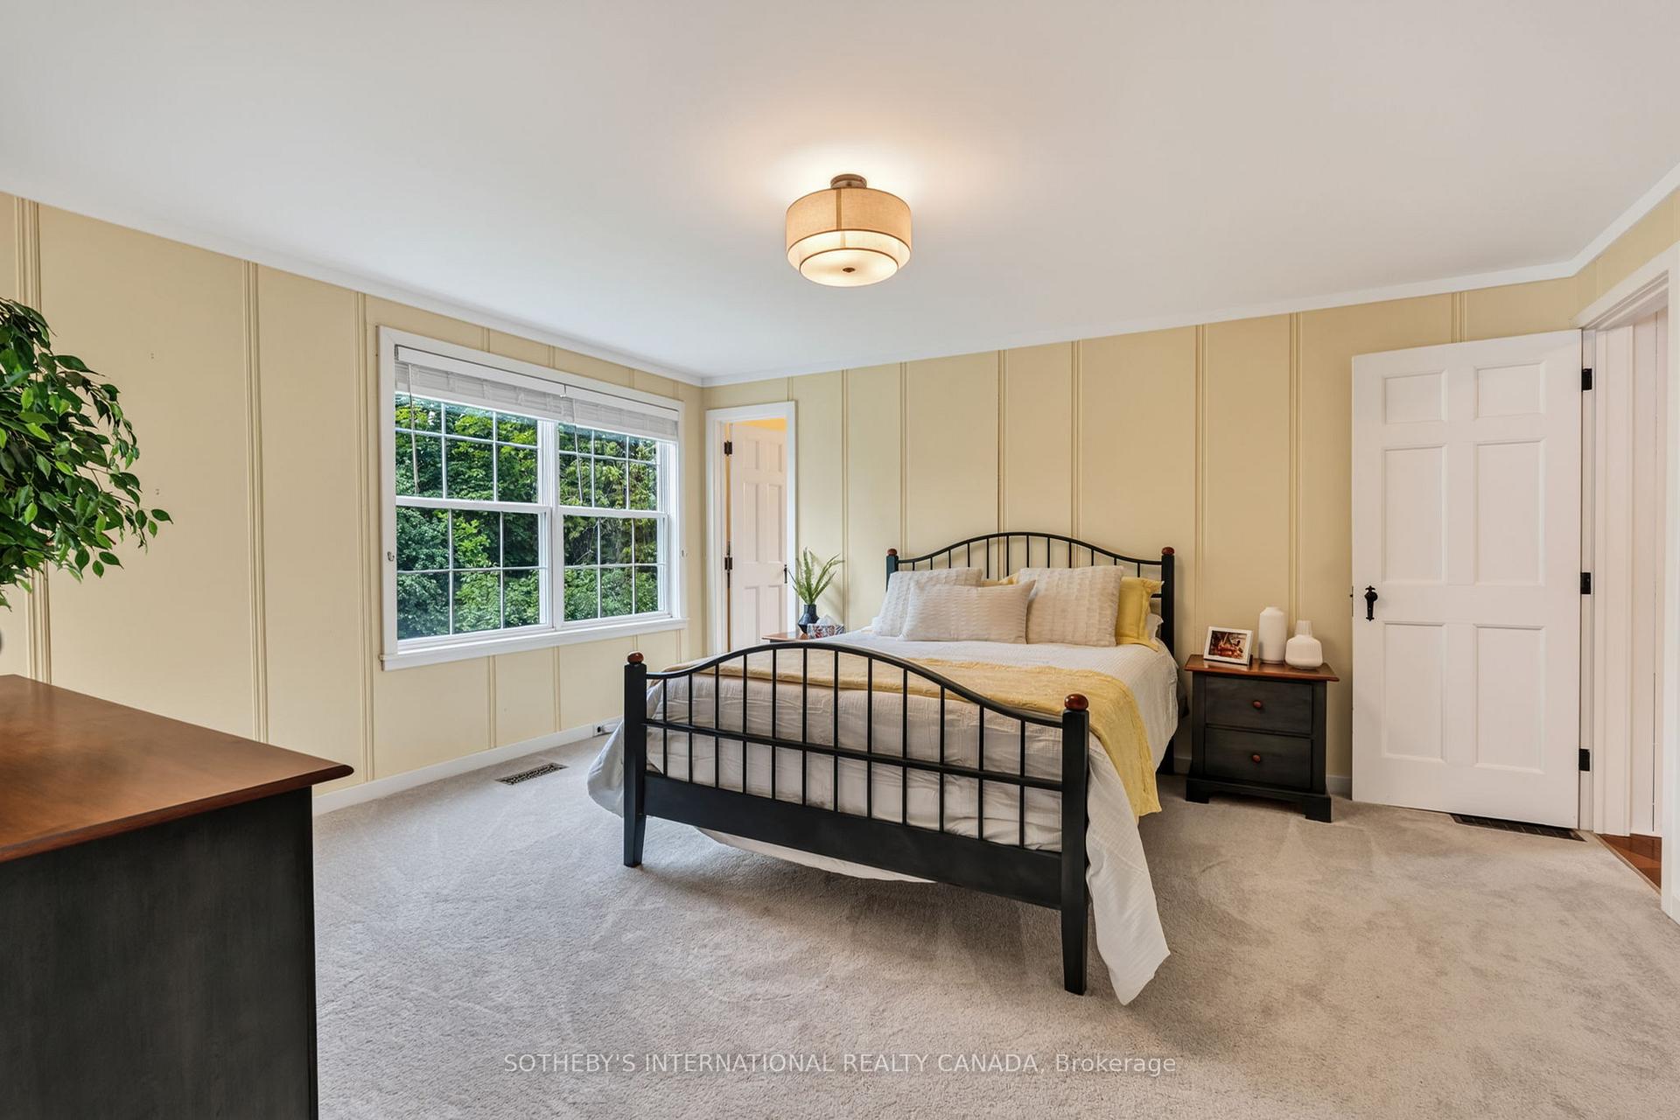
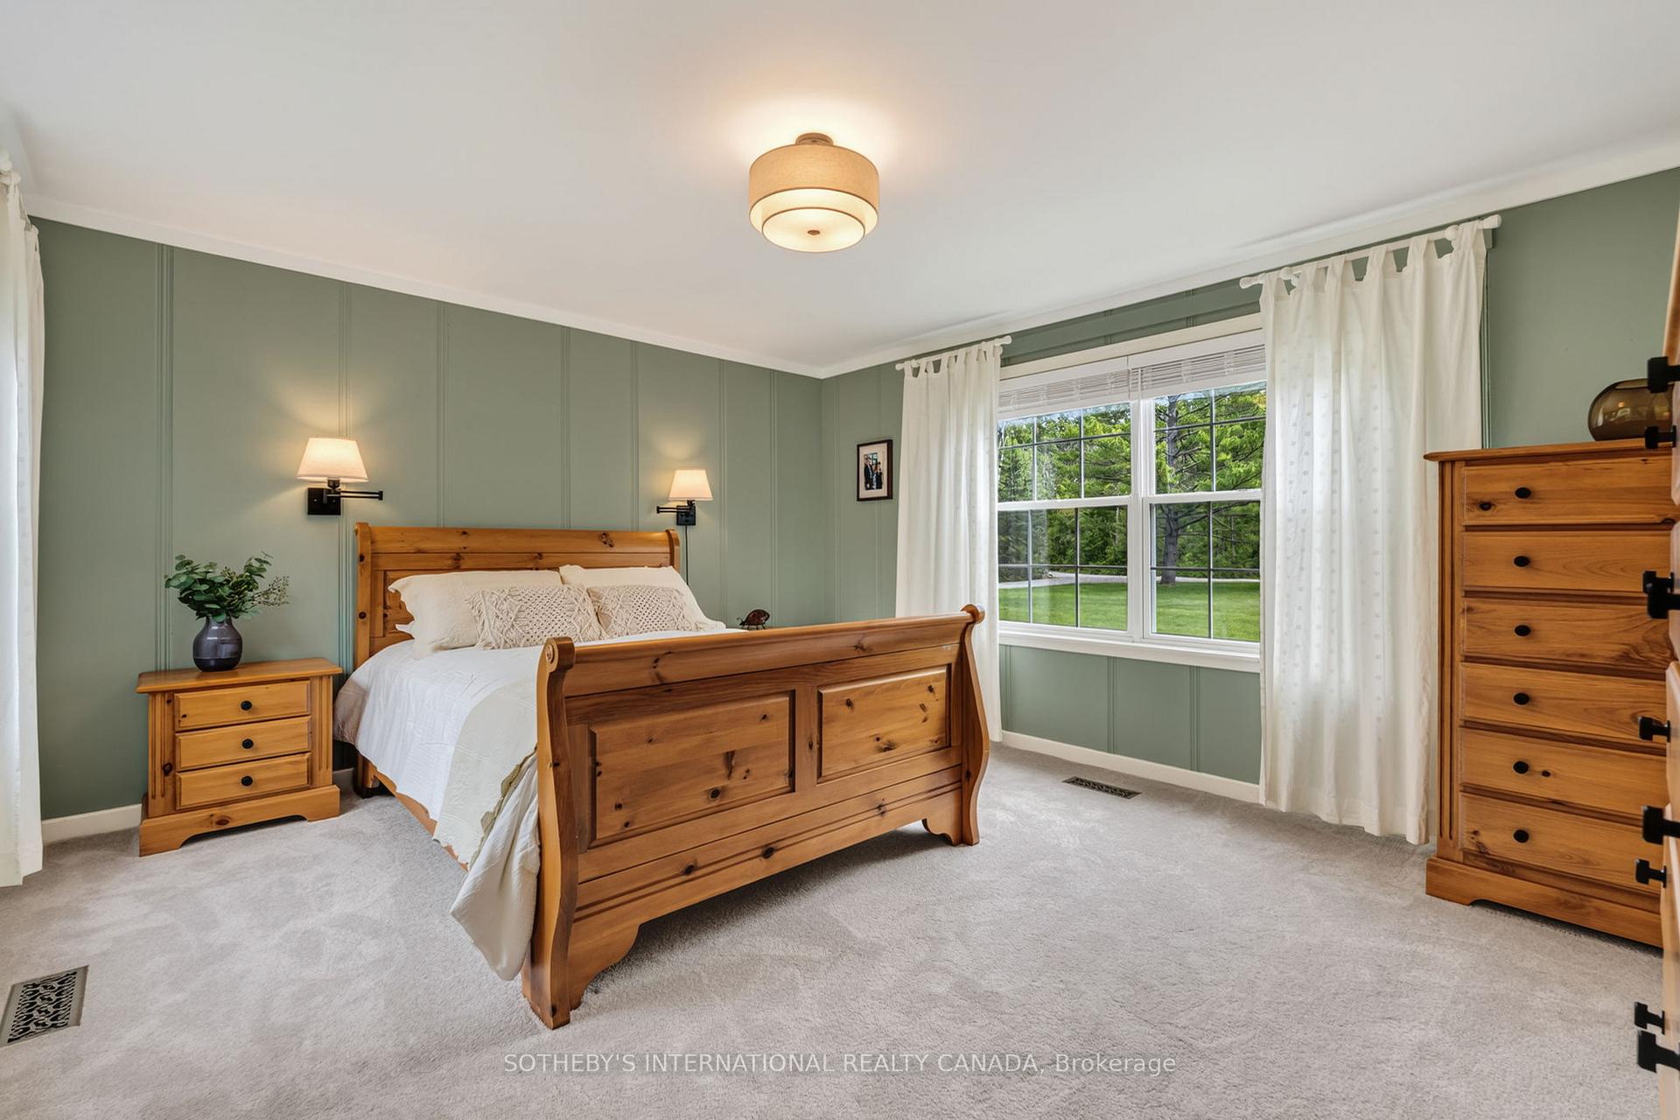
- Spacious main-floor primary suite with ensuite
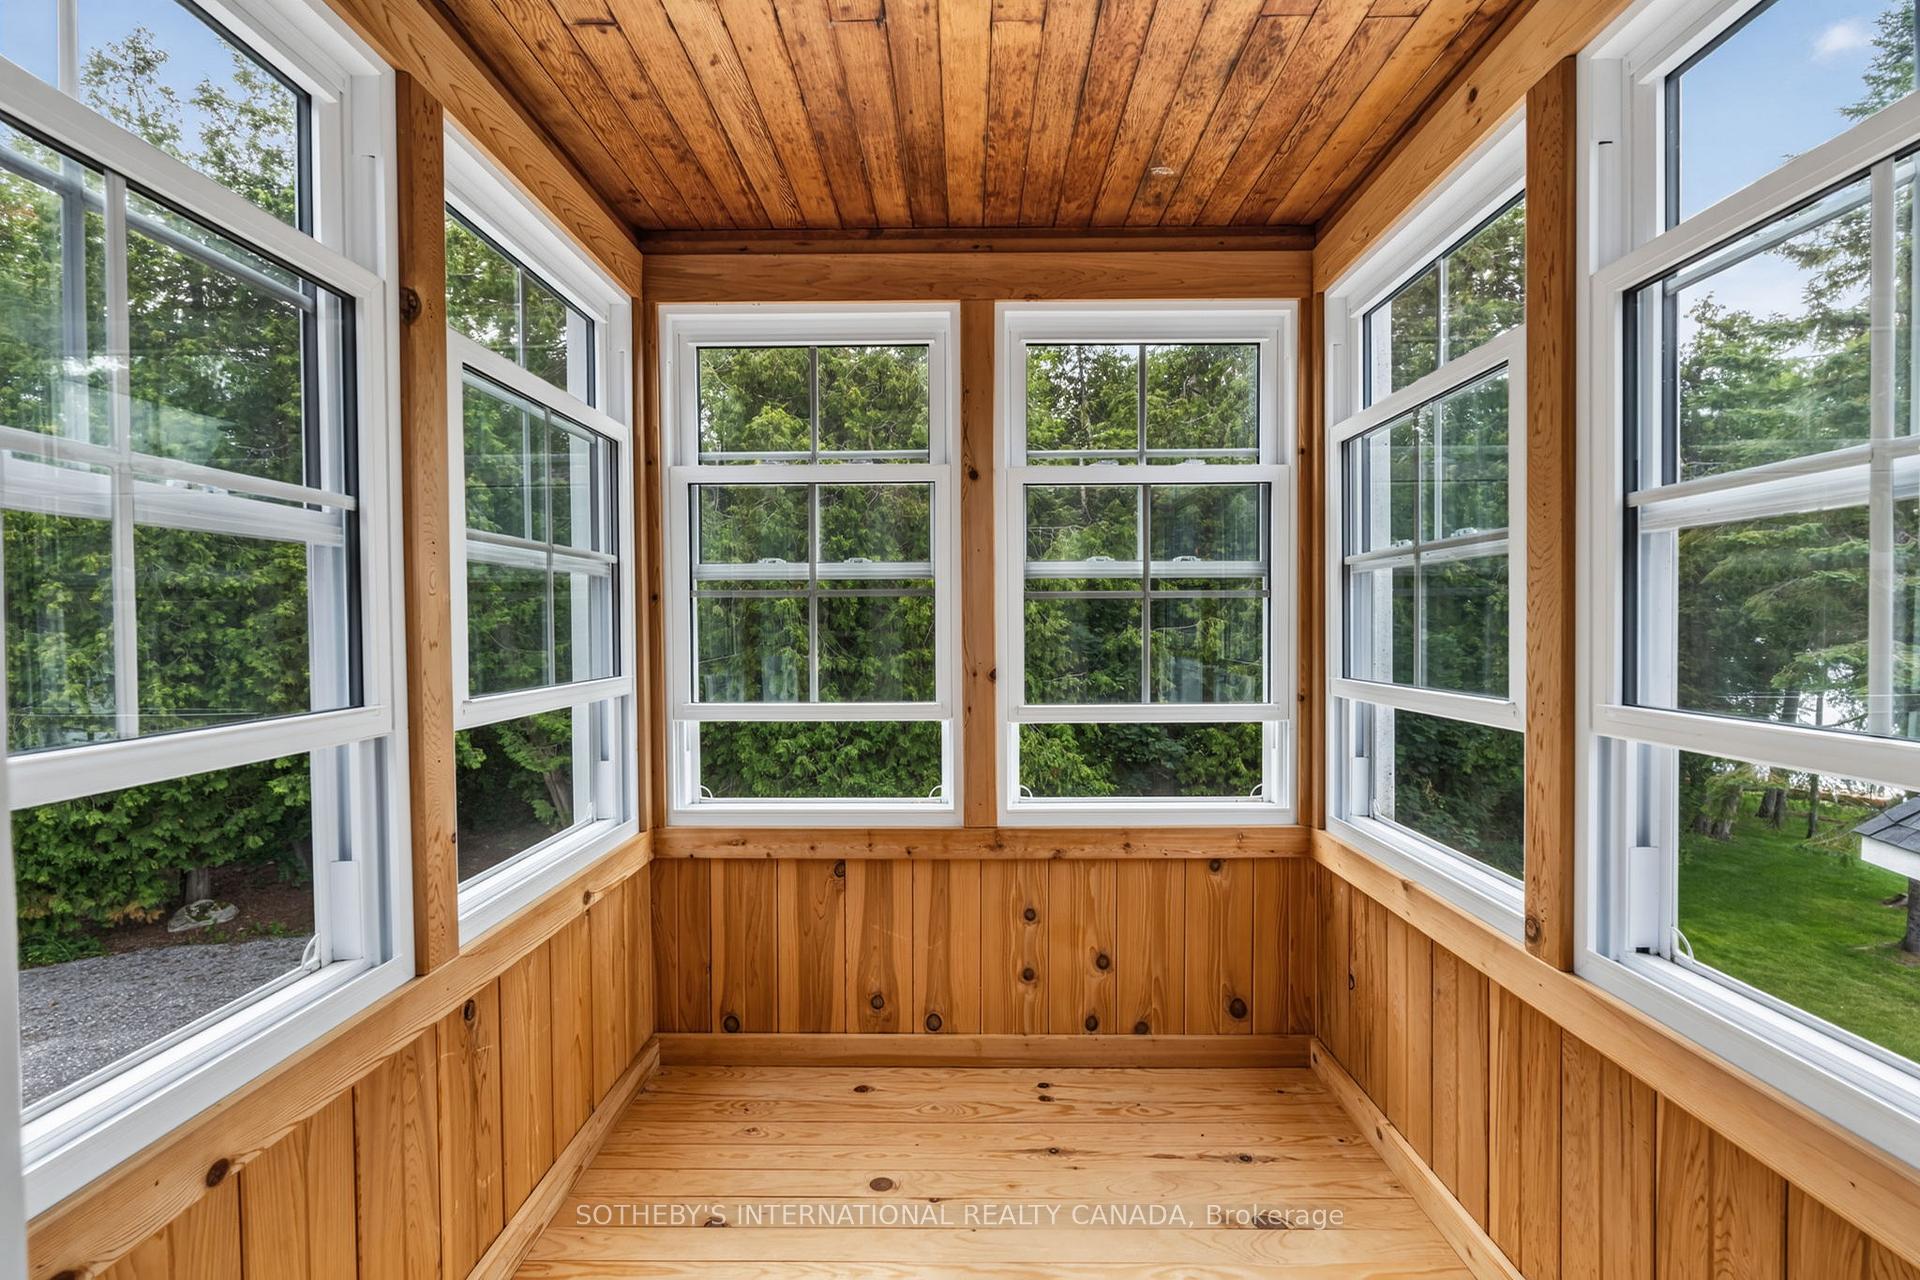
- Curved sunroom mimics a ship's bow
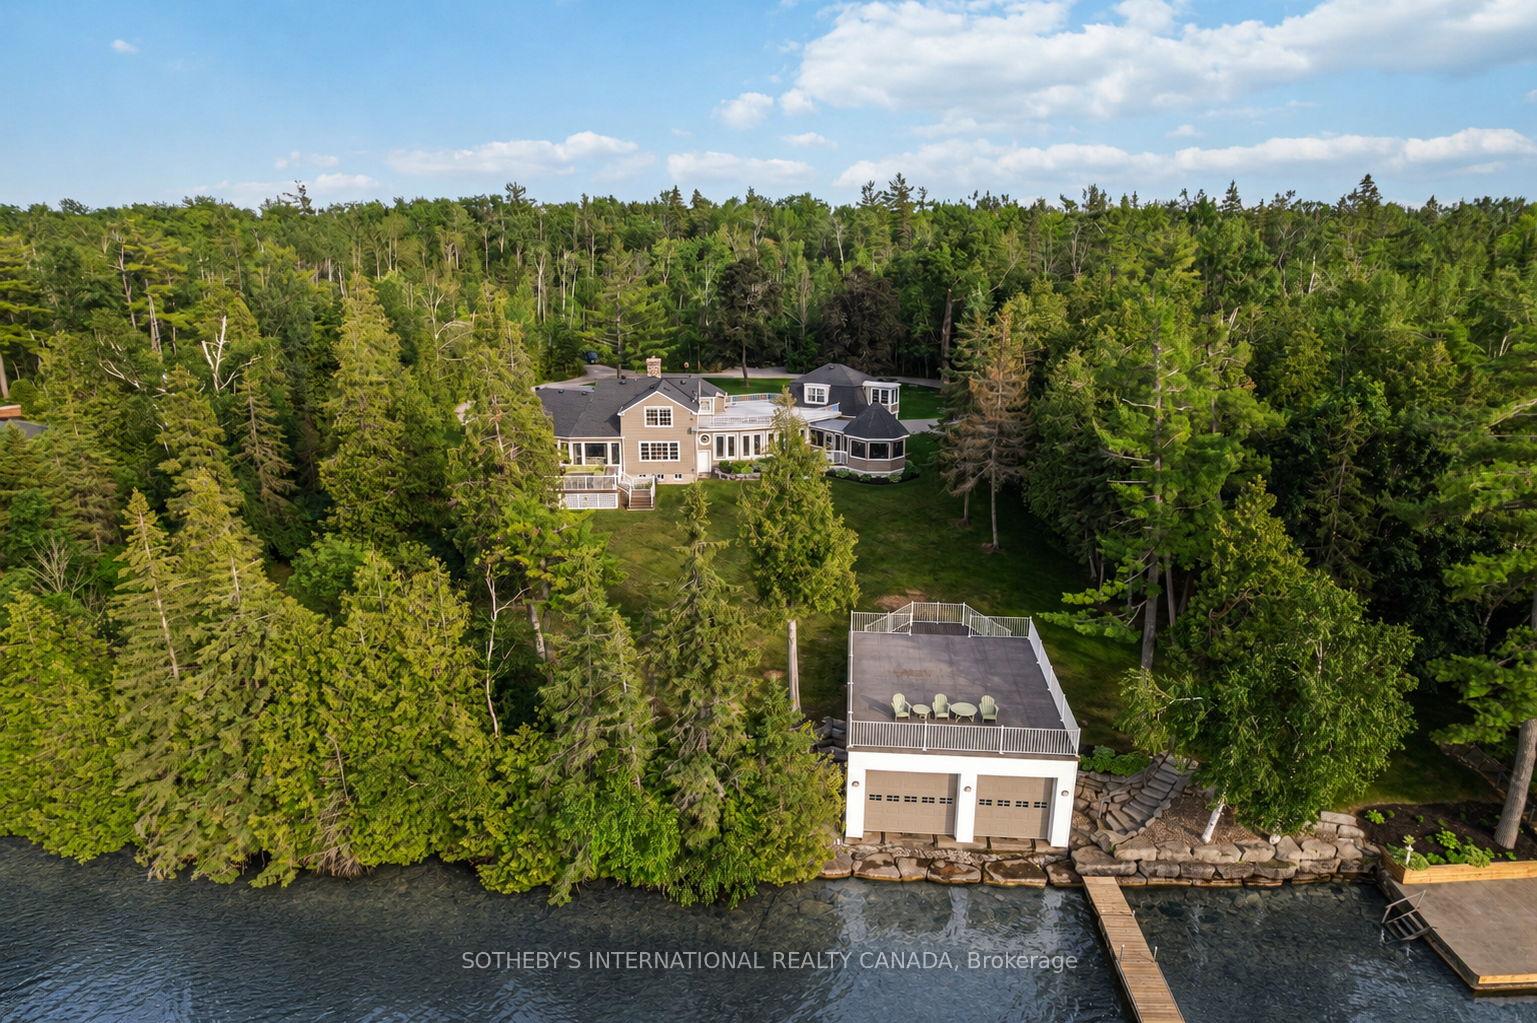
- Large lot with direct waterfront access
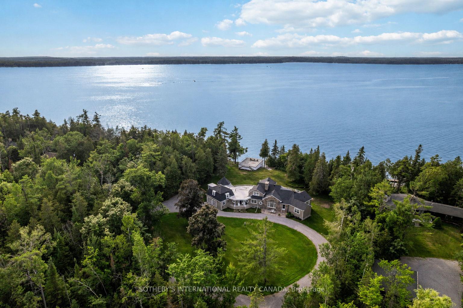
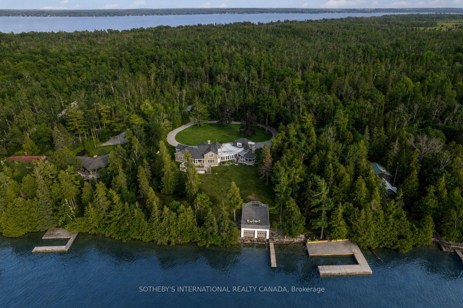
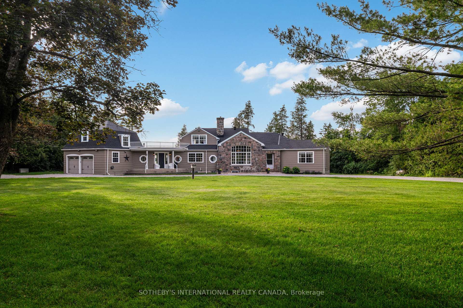
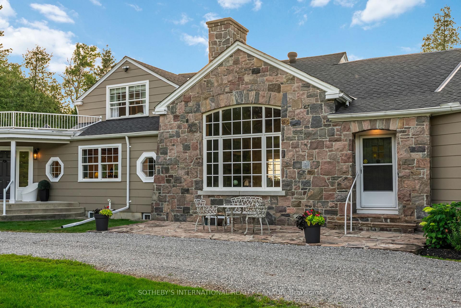
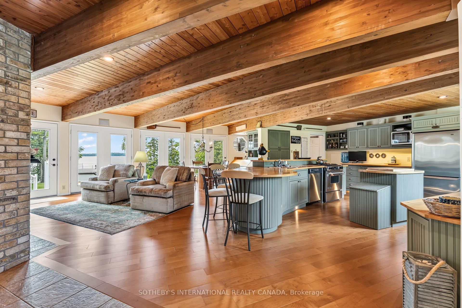
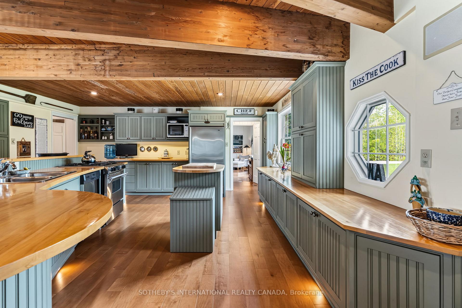
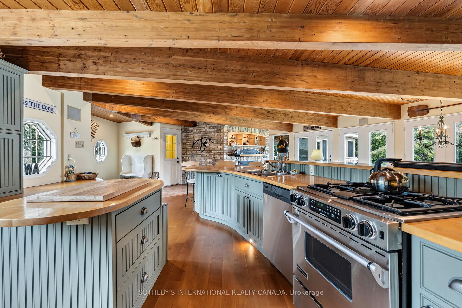
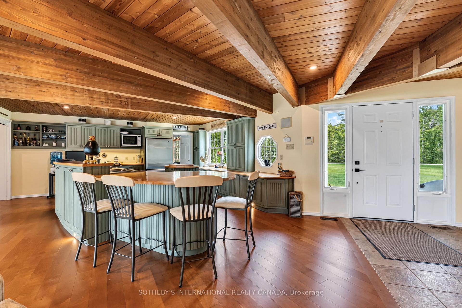
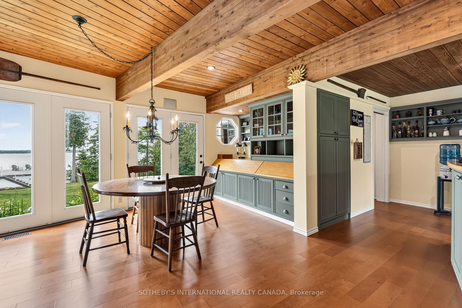
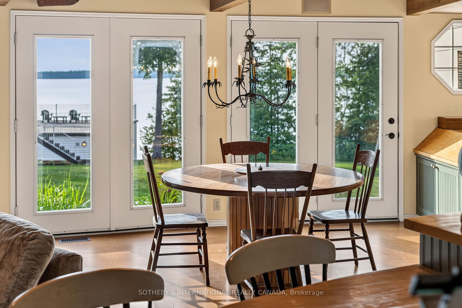
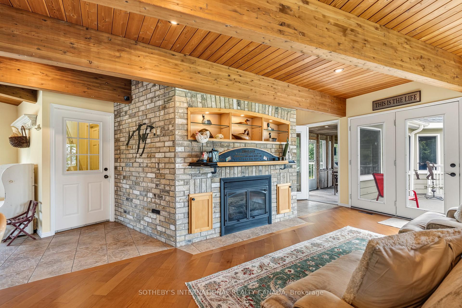
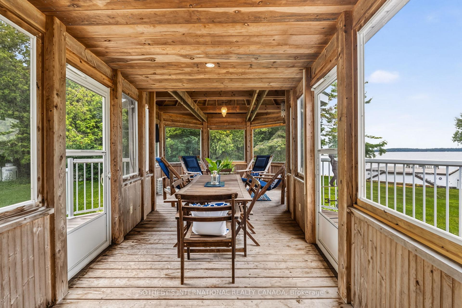
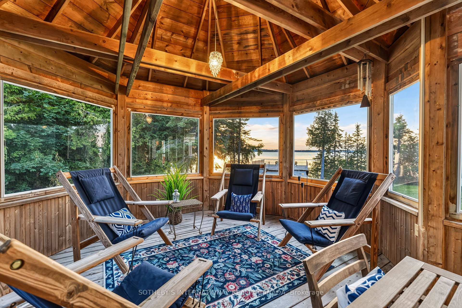
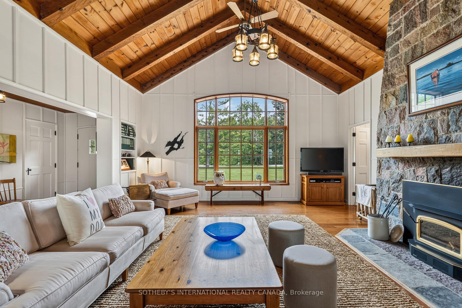
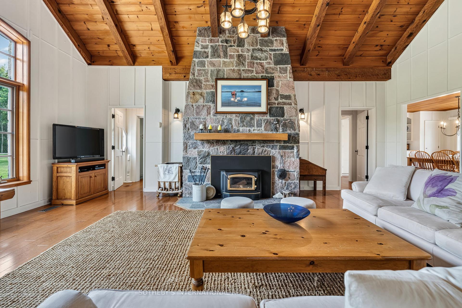
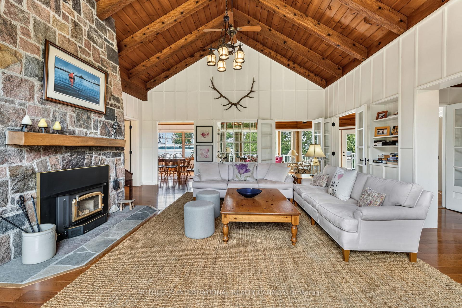
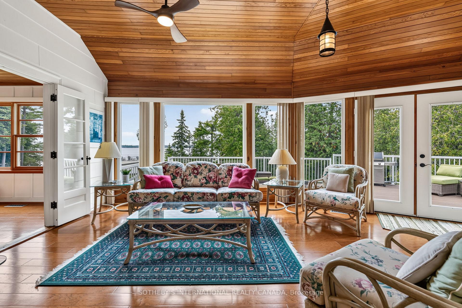
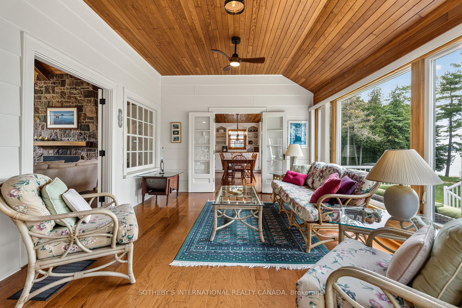
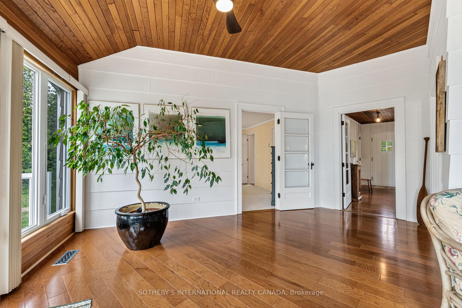
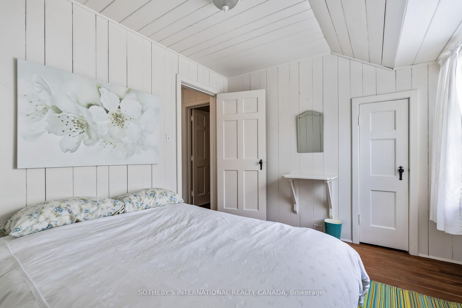
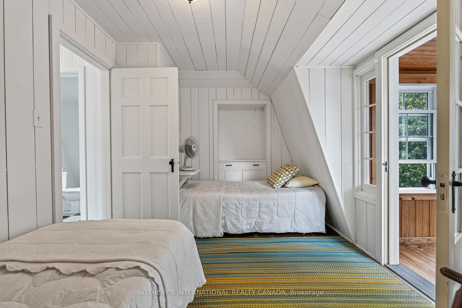
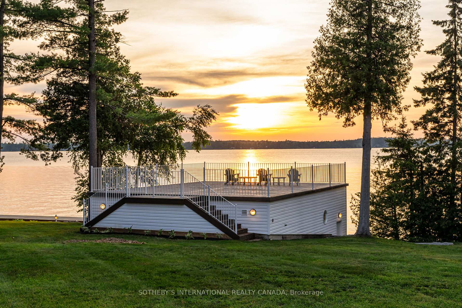
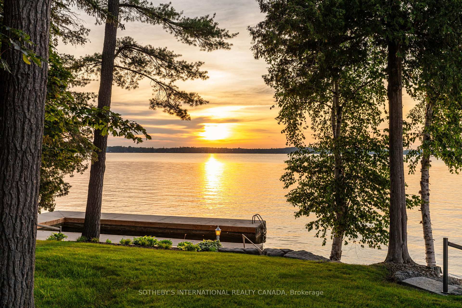
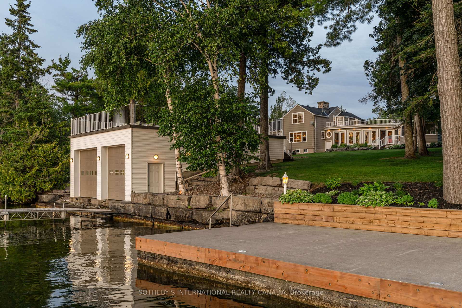
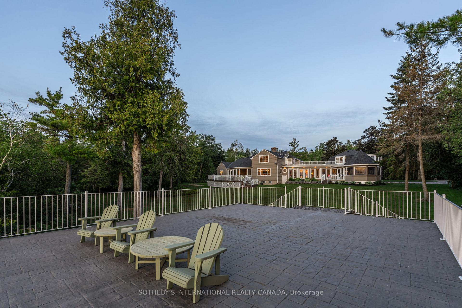
A rare architectural statement in the Kawartha Lakes, Connemara Estate has been cherished by the same family since 1996 and only the third family to call it home in one hundred years. Sited wide across one of the largest lots on Long Point, the property presents as a true four-season estate on the shores of Balsam Lake. The residence is a Craftsman-inspired, shingle-style lakehouse with a fieldstone facade, sweeping gambrel rooflines, and a Victorian turret built to evoke a ship's lookout. A rooftop widow's walk delivers 360-degree water views, while a glass-walled sunroom curves along the shoreline like a ship's bow.This is Ontario cottage country at its most complete. Summer days begin with children racing down to the dock to swim long before they're old enough for school, and end with first attempts at water skiing behind the boat. Evenings unfold on the sun deck once the children are asleep, waves lapping gently at the dock below. Afternoon naps drift in on the breeze off the water, and nights close with the call of loons carrying you gently to sleep.Come fall, the shoreline, turns red and orange as leaves reflect across the lake as the season changes. And when winter arrives, the great room becomes the heart of the home, family gathered for Christmas around a floor-to-ceiling fireplace, the fire crackling long into the evening. Truly a cottage to be enjoyed all year round. Built for gathering, the home offers a main-floor primary suite with ensuite and a second suite with its own ensuite, plus two further bedrooms upstairs sharing a washroom. A separate three-season wing, complete with two bedrooms, a kitchen, and its own bathroom, functions as an attached luxury bunkie that is ideal for extended family & guests. Few properties in the Kawartha Lakes carry this rarity: a century of history, only three families of stewardship and a setting on one of the region's most storied points, built to be lived in and loved, generation after generation, summer after summer.
Key Facts & Features
Property Costs
- Annual Property Tax Amount
- $19,038
- Land Transfer Tax Fee
- $96,225
- Basement Type
- Partial Basement, Walk-Out
Interior Features
- Laundry Level
- Main Level
- Interior Extras
- Auto Garage Door Remote, Carpet Free, Guest Accommodations, Primary Bedroom - Main Floor, Propane Tank, Rough-In Bath, Storage, Water Purifier, Water Treatment, Workbench, Sump Pump
- View
- Clear, Forest, Garden, Lake, Skyline, Trees/Woods, Water
- Fireplace/Stove
- Yes
- Fireplace Features
- Wood, Family Room, Propane
- Elevator
- No
Exterior Features
- Exterior Extras
- Deck, Fishing, Landscaped, Patio, Privacy, Porch Enclosed, Porch
- Pool
- None
- Property Features
- Clear View, Lake Access, Level, Waterfront, Wooded/Treed
- Other Structures
- Garden Shed, Shed
Building
- Building Type
- Detached
- Building Style
- Other
Construction
- Exterior Finish
- Board & Batten , Stone
- Roof
- Asphalt Shingle
- Foundation Details
- Poured Concrete
- Special Designation
- Unknown
Lot
- Lot Front
- 300.00 ft
- Lot Depth
- 544.09 ft
- Lot Shape
- Irregular
Inclusions
- Inclusions
- Existing appliances: Stainless steel gas stove, Stainless steel built-in dishwasher, Stainless steel microwave, Stainless steel refrigerator, Washer and Dryer, All attached electrical light fixtures, All window treatments.
Parking & Garages
- Garage Type
- Attached
- Garage Spaces
- 2
- Parking Spaces
- 12
- Total Garage And Parking Spaces
- 14
Heating & Cooling
- Heat Source
- Propane
- Heat Type
- Forced Air
- Air Conditioning
- None
- Water
- Well
- Sewers
- Septic
- Bedrooms
- 4 + 2
- Washrooms
- 5
- Kitchens
- 2
- Family / bonus room
- Yes
Room sizes
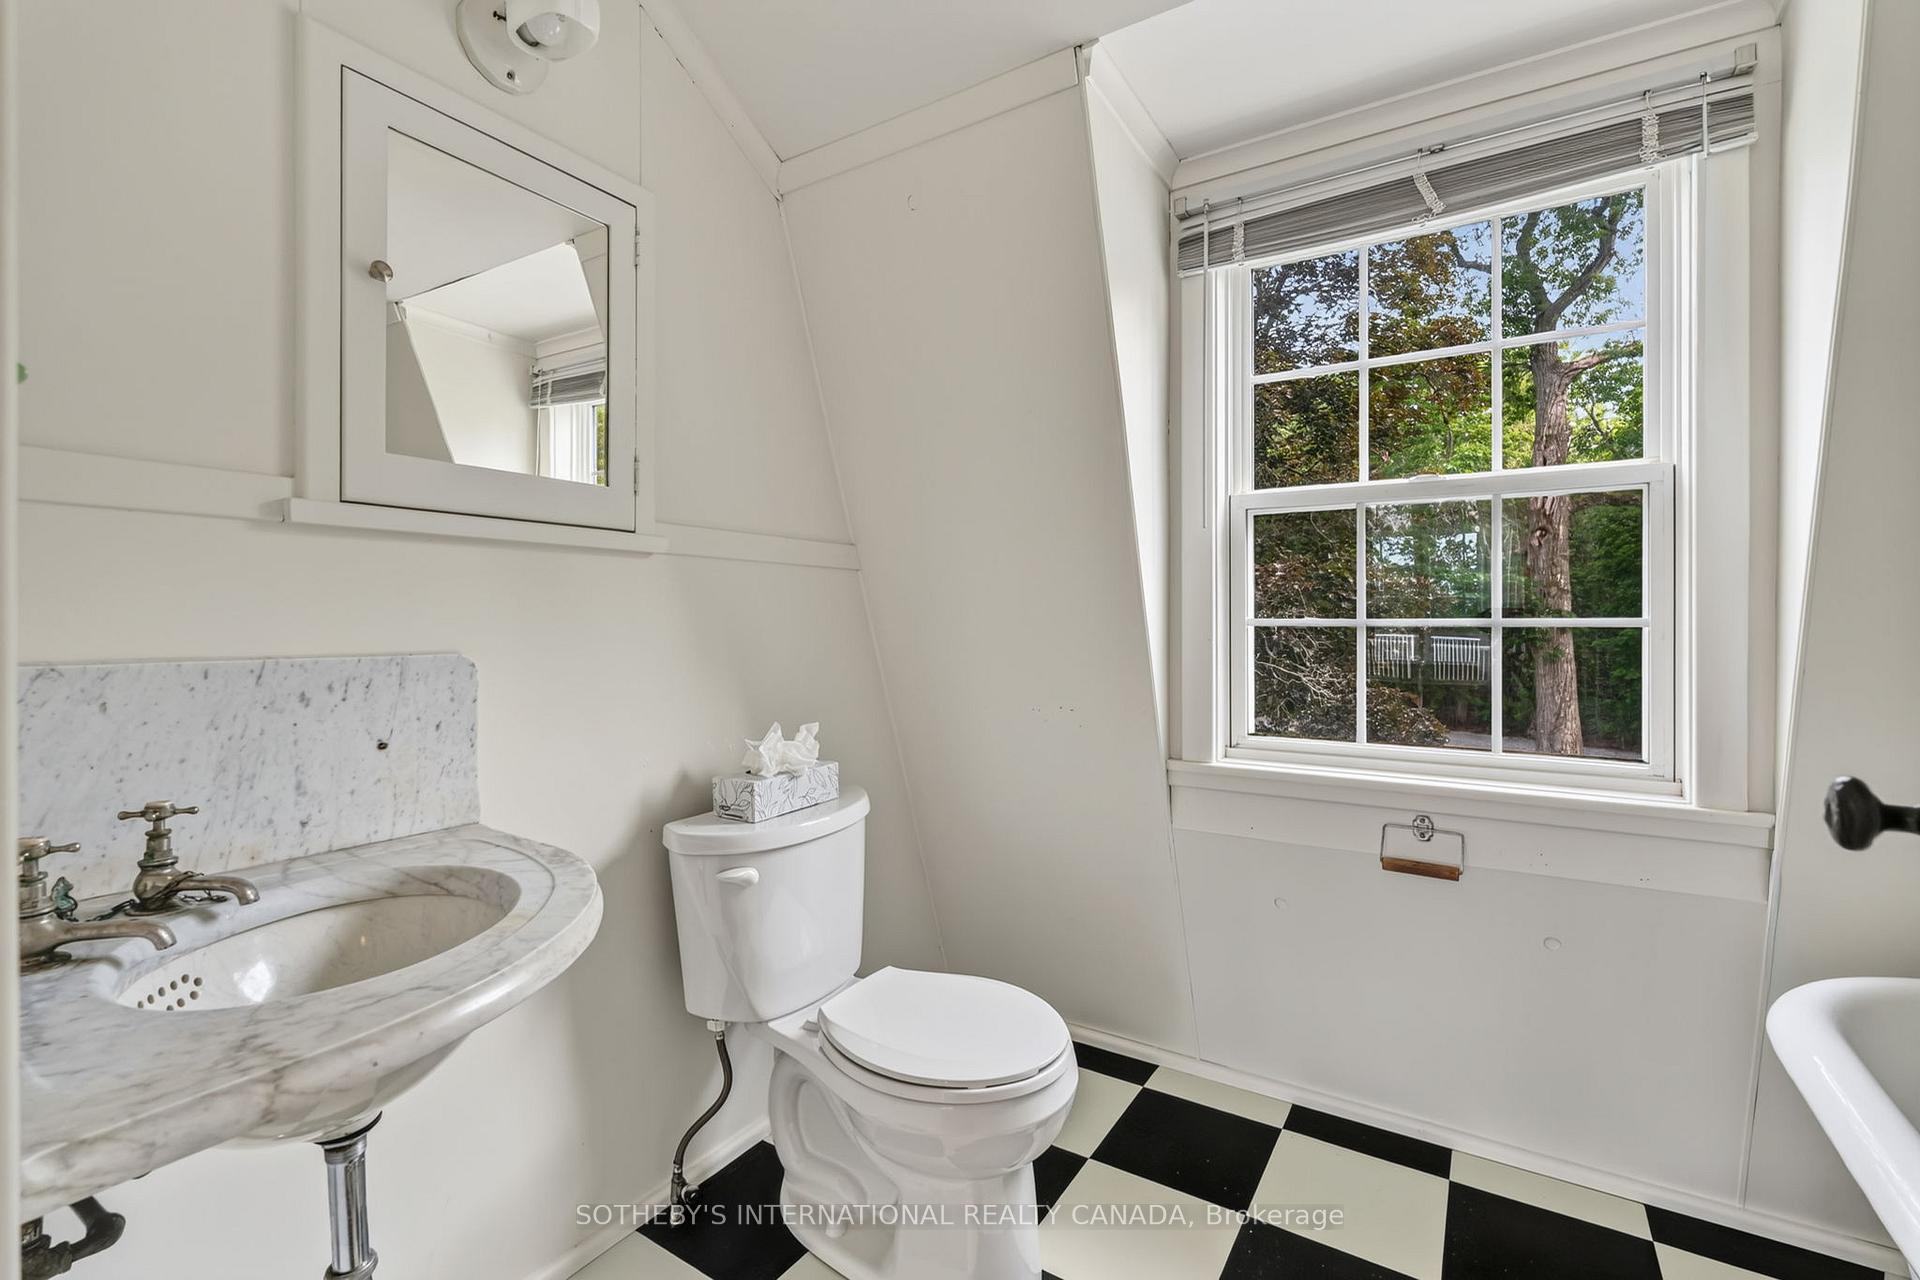
- Bathroom—Main level, Combined w/Br, Hardwood Floor, Soaking Tub
- Powder Room—Main level, Tile Floor, Pot Lights
- Foyer—Main level, Tile Floor, Open Concept
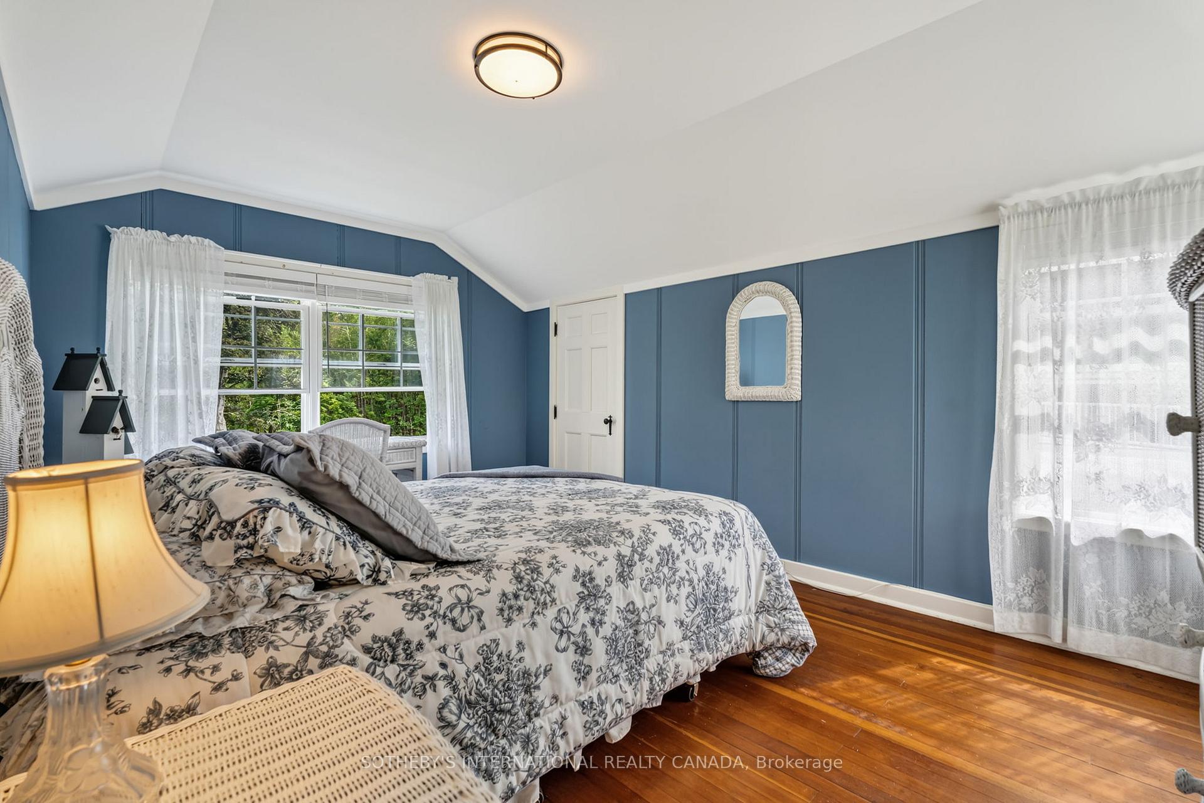
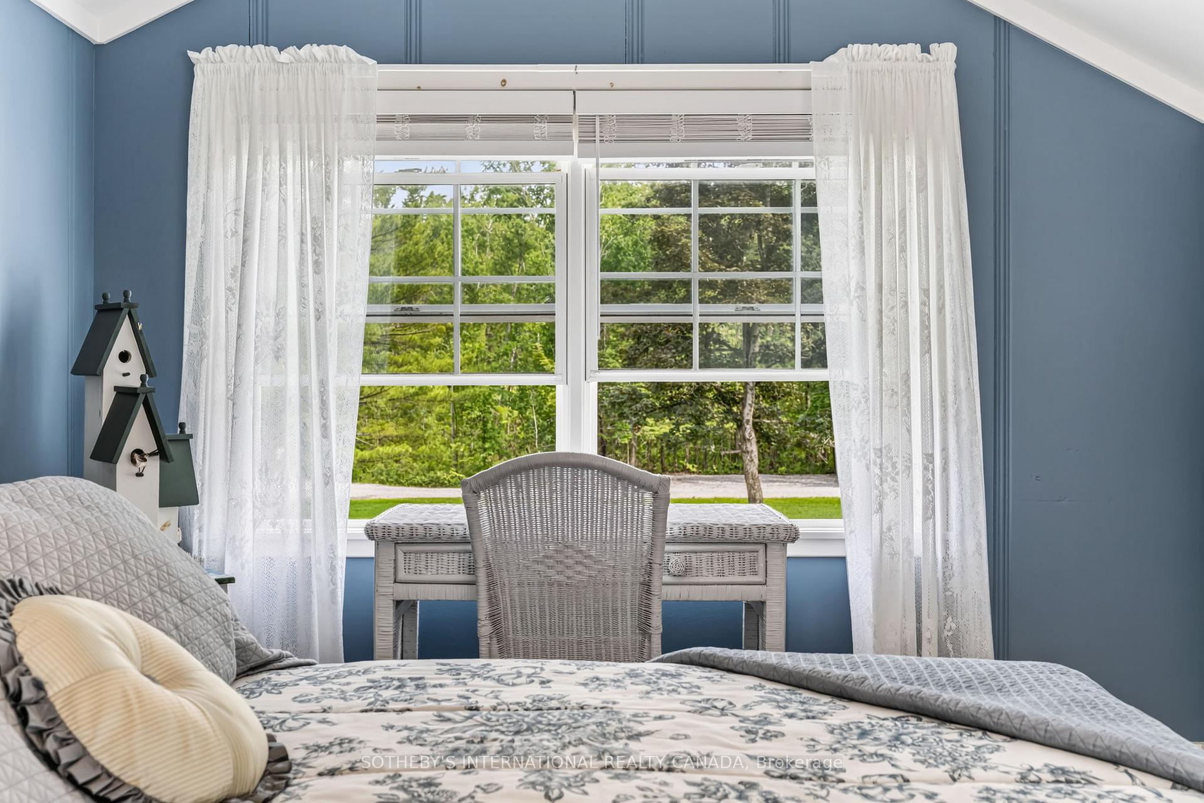
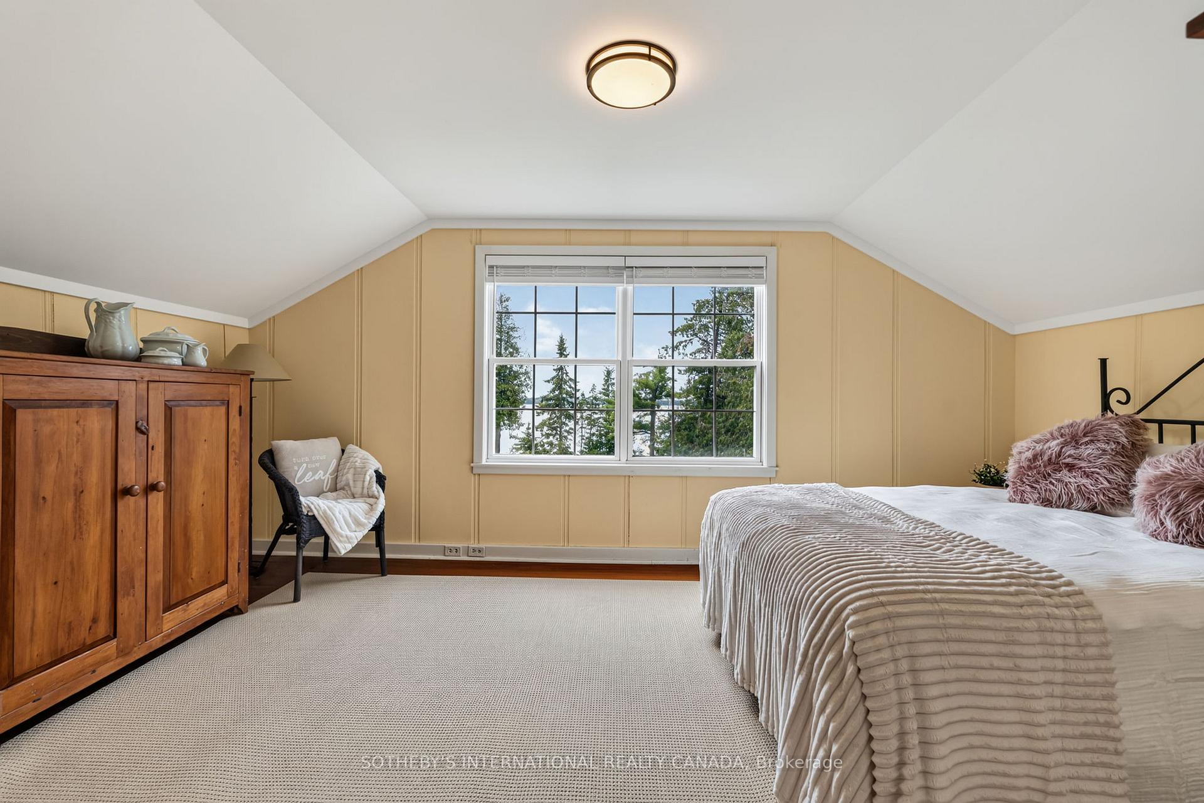
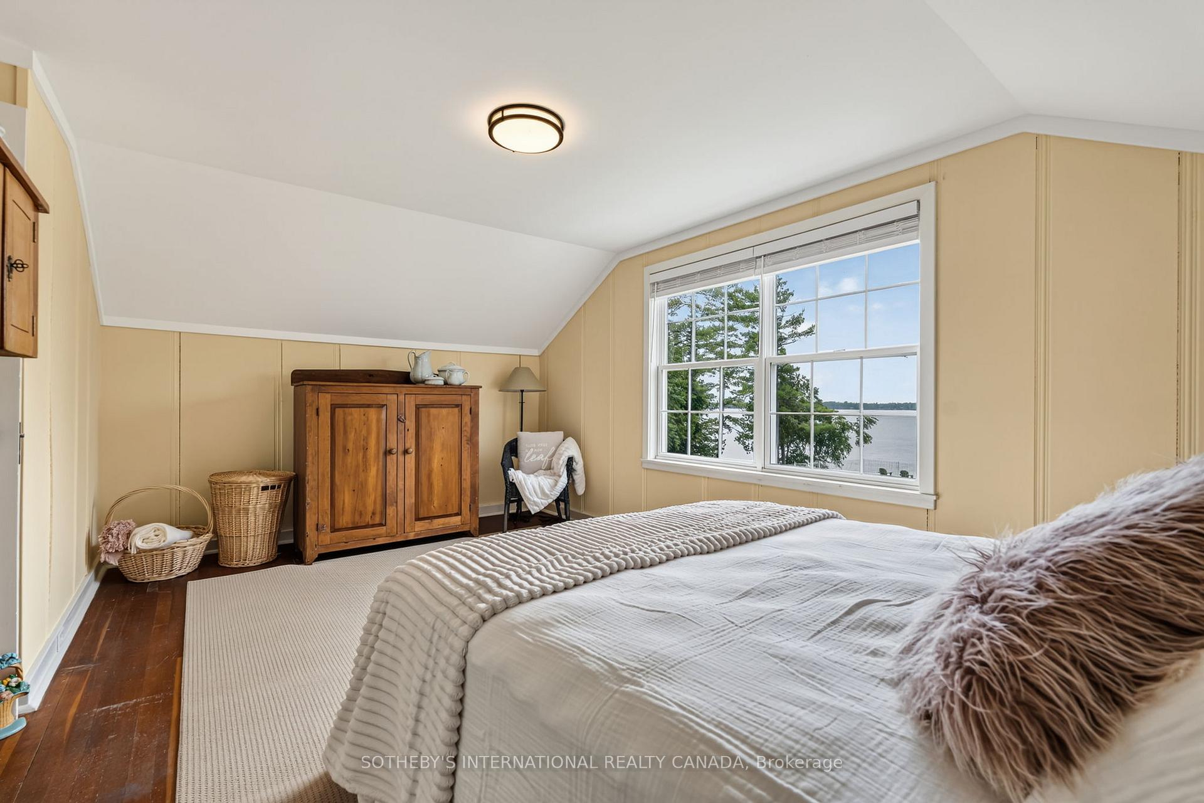
- Bedroom 3—Upper level, Hardwood Floor, Coffered Ceiling(s), Overlook Water
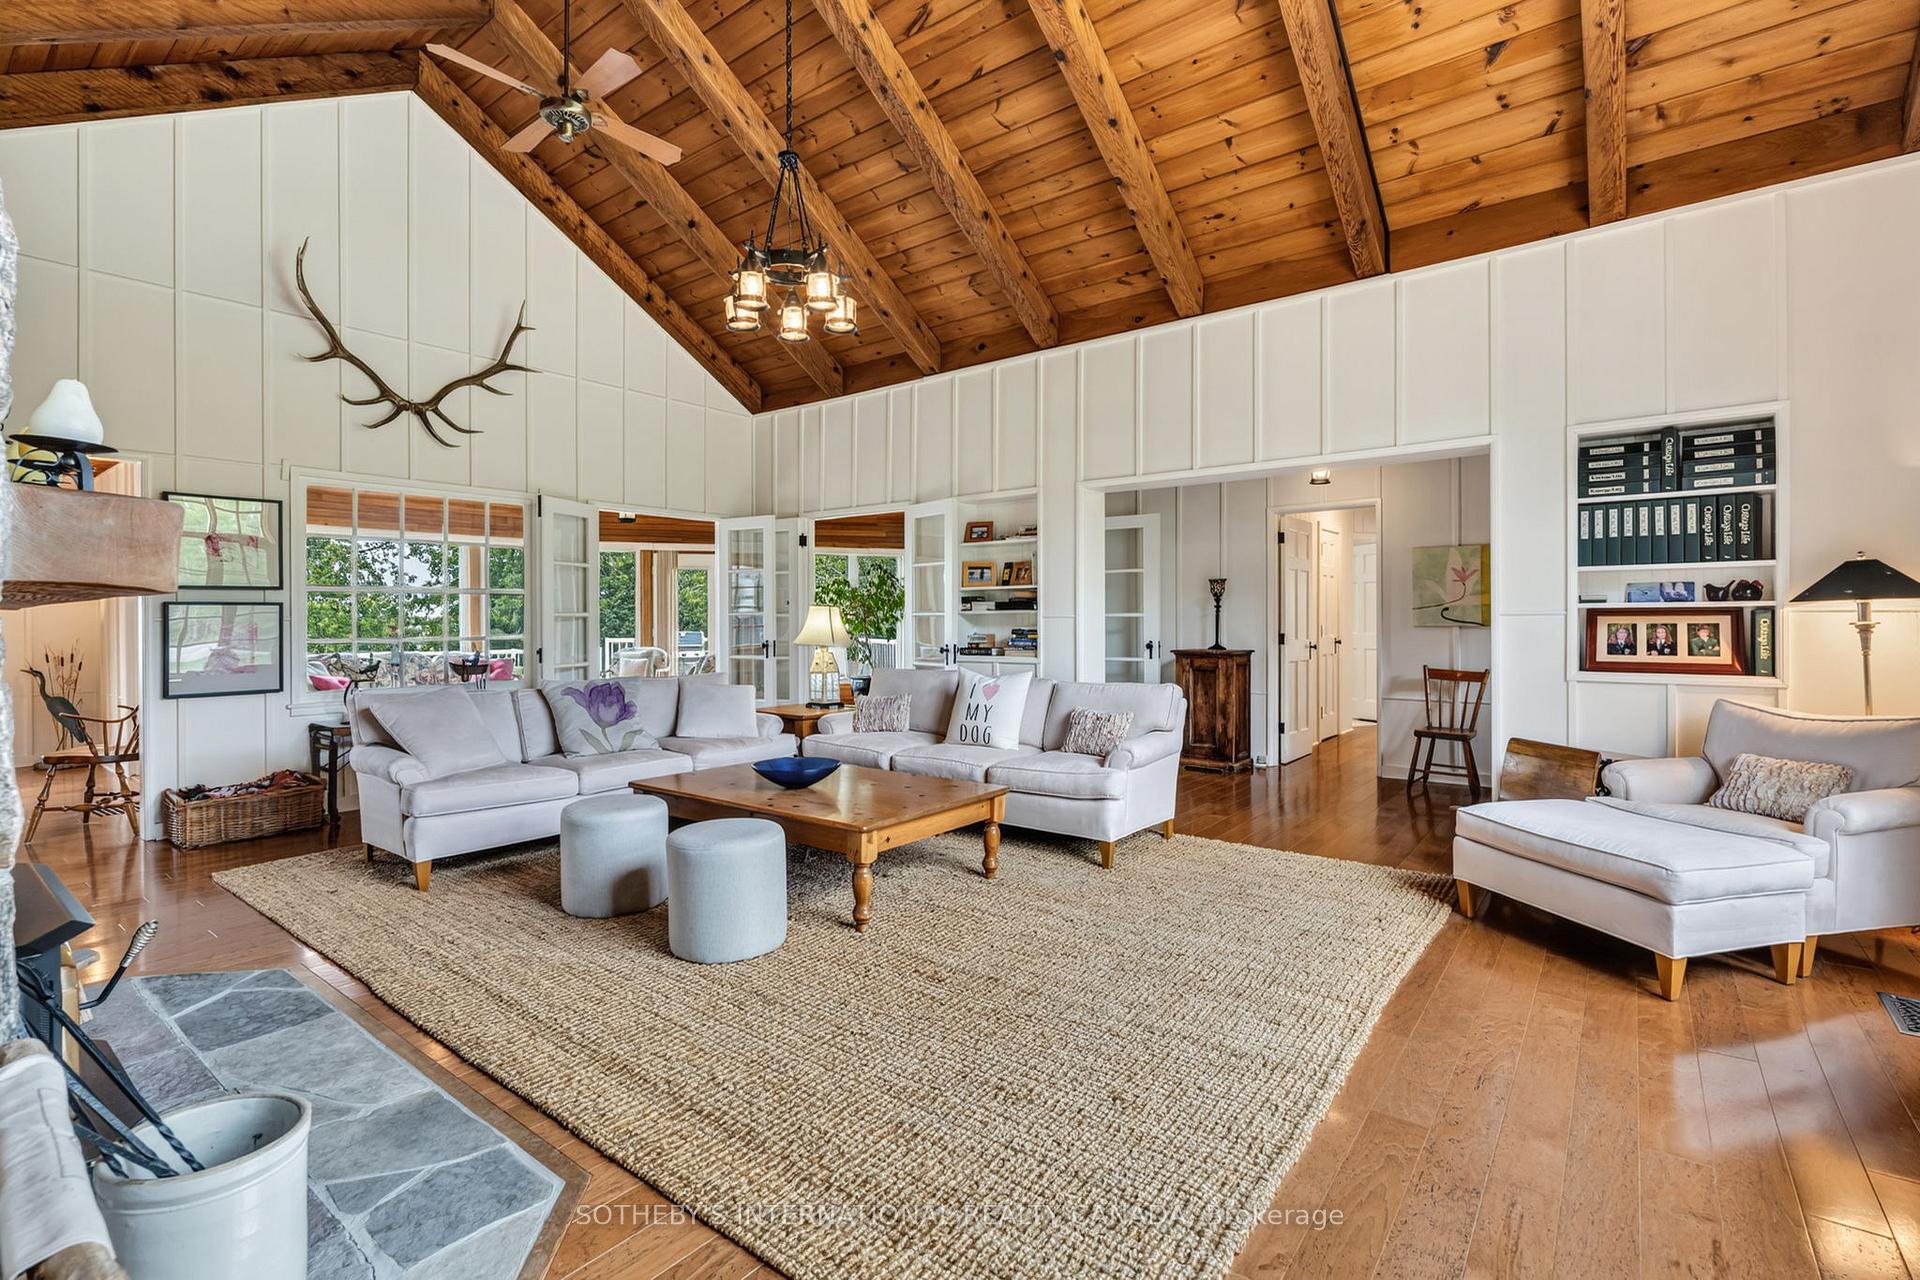
- Sitting—Main level, Stone Fireplace, W/O To Water, Open Concept
- Sunroom—Main level, W/O To Sundeck, Hardwood Floor, Overlook Water
- Utility Room—Lower level, Concrete Floor, Above Grade Window
- Great Room—Main level, Stone Fireplace, Cathedral Ceiling(s), French Doors
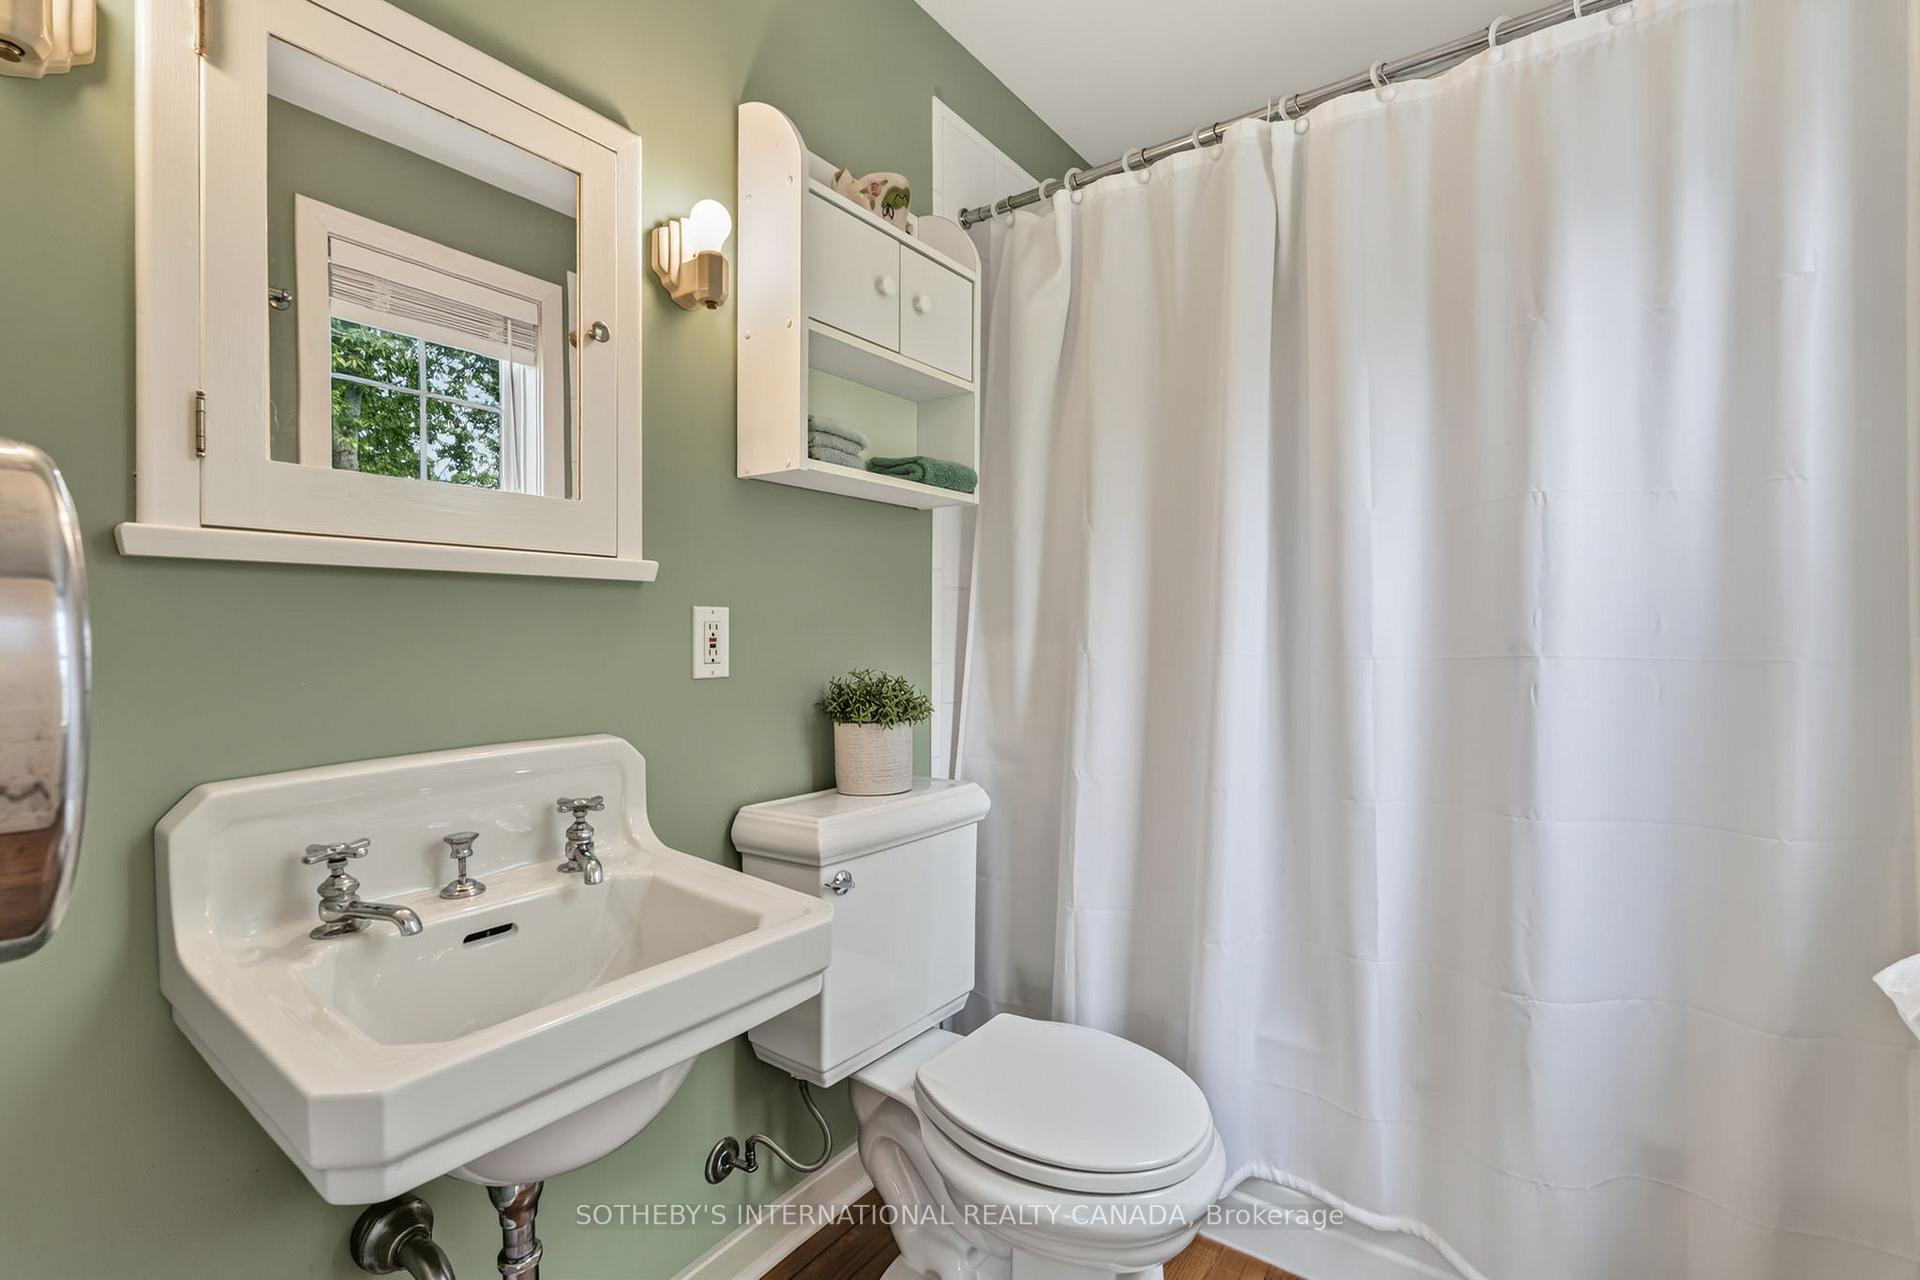
- Bathroom—Main level, Combined w/Primary, Hardwood Floor, Soaking Tub
- Foyer—Main level, Hardwood Floor, Closet, W/O To Yard
- Bedroom—Upper level, Overlook Water, Hardwood Floor, Closet
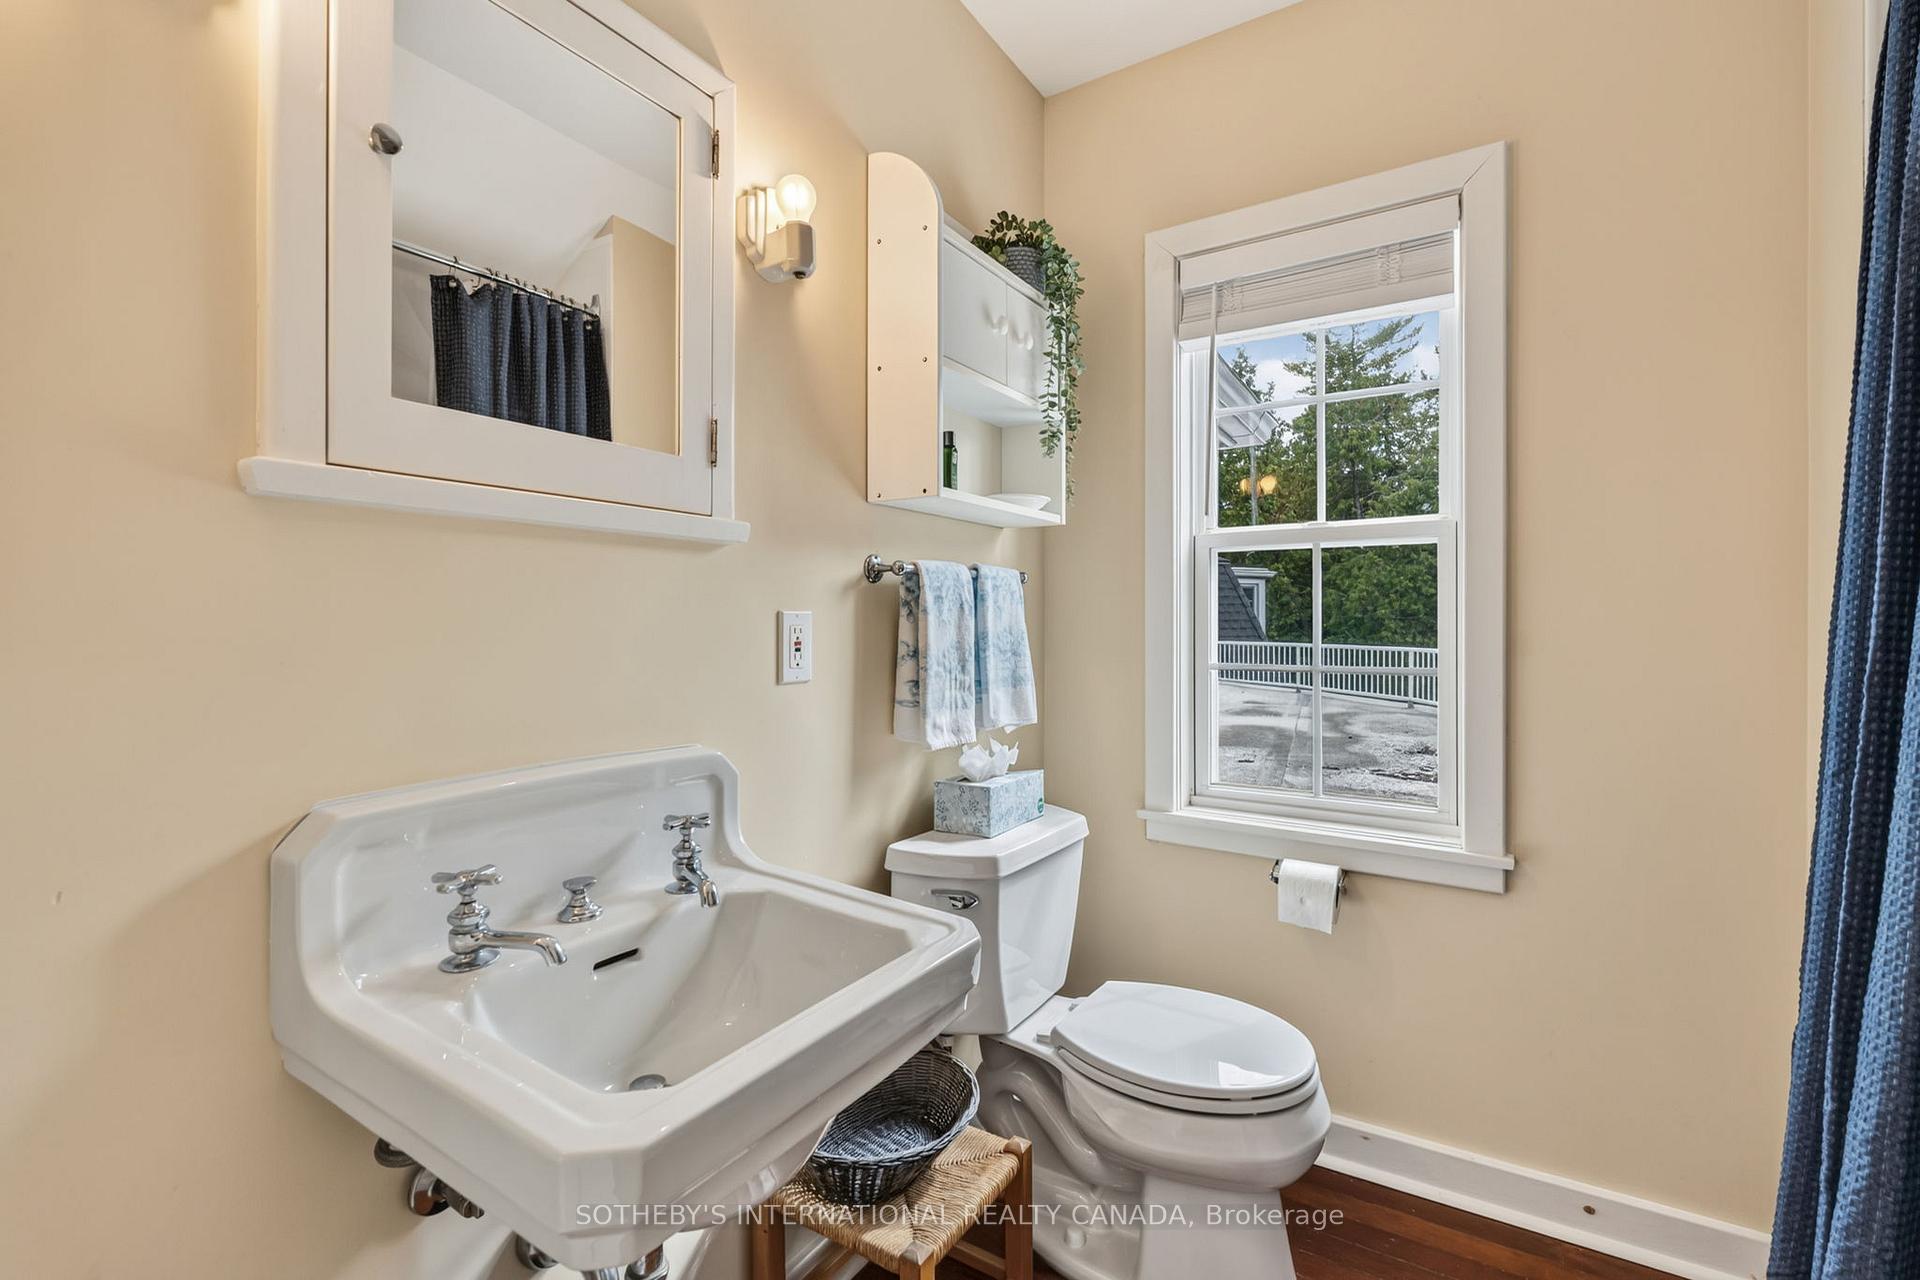
- Bathroom—Upper level, Soaking Tub, Overlooks Frontyard, Linoleum
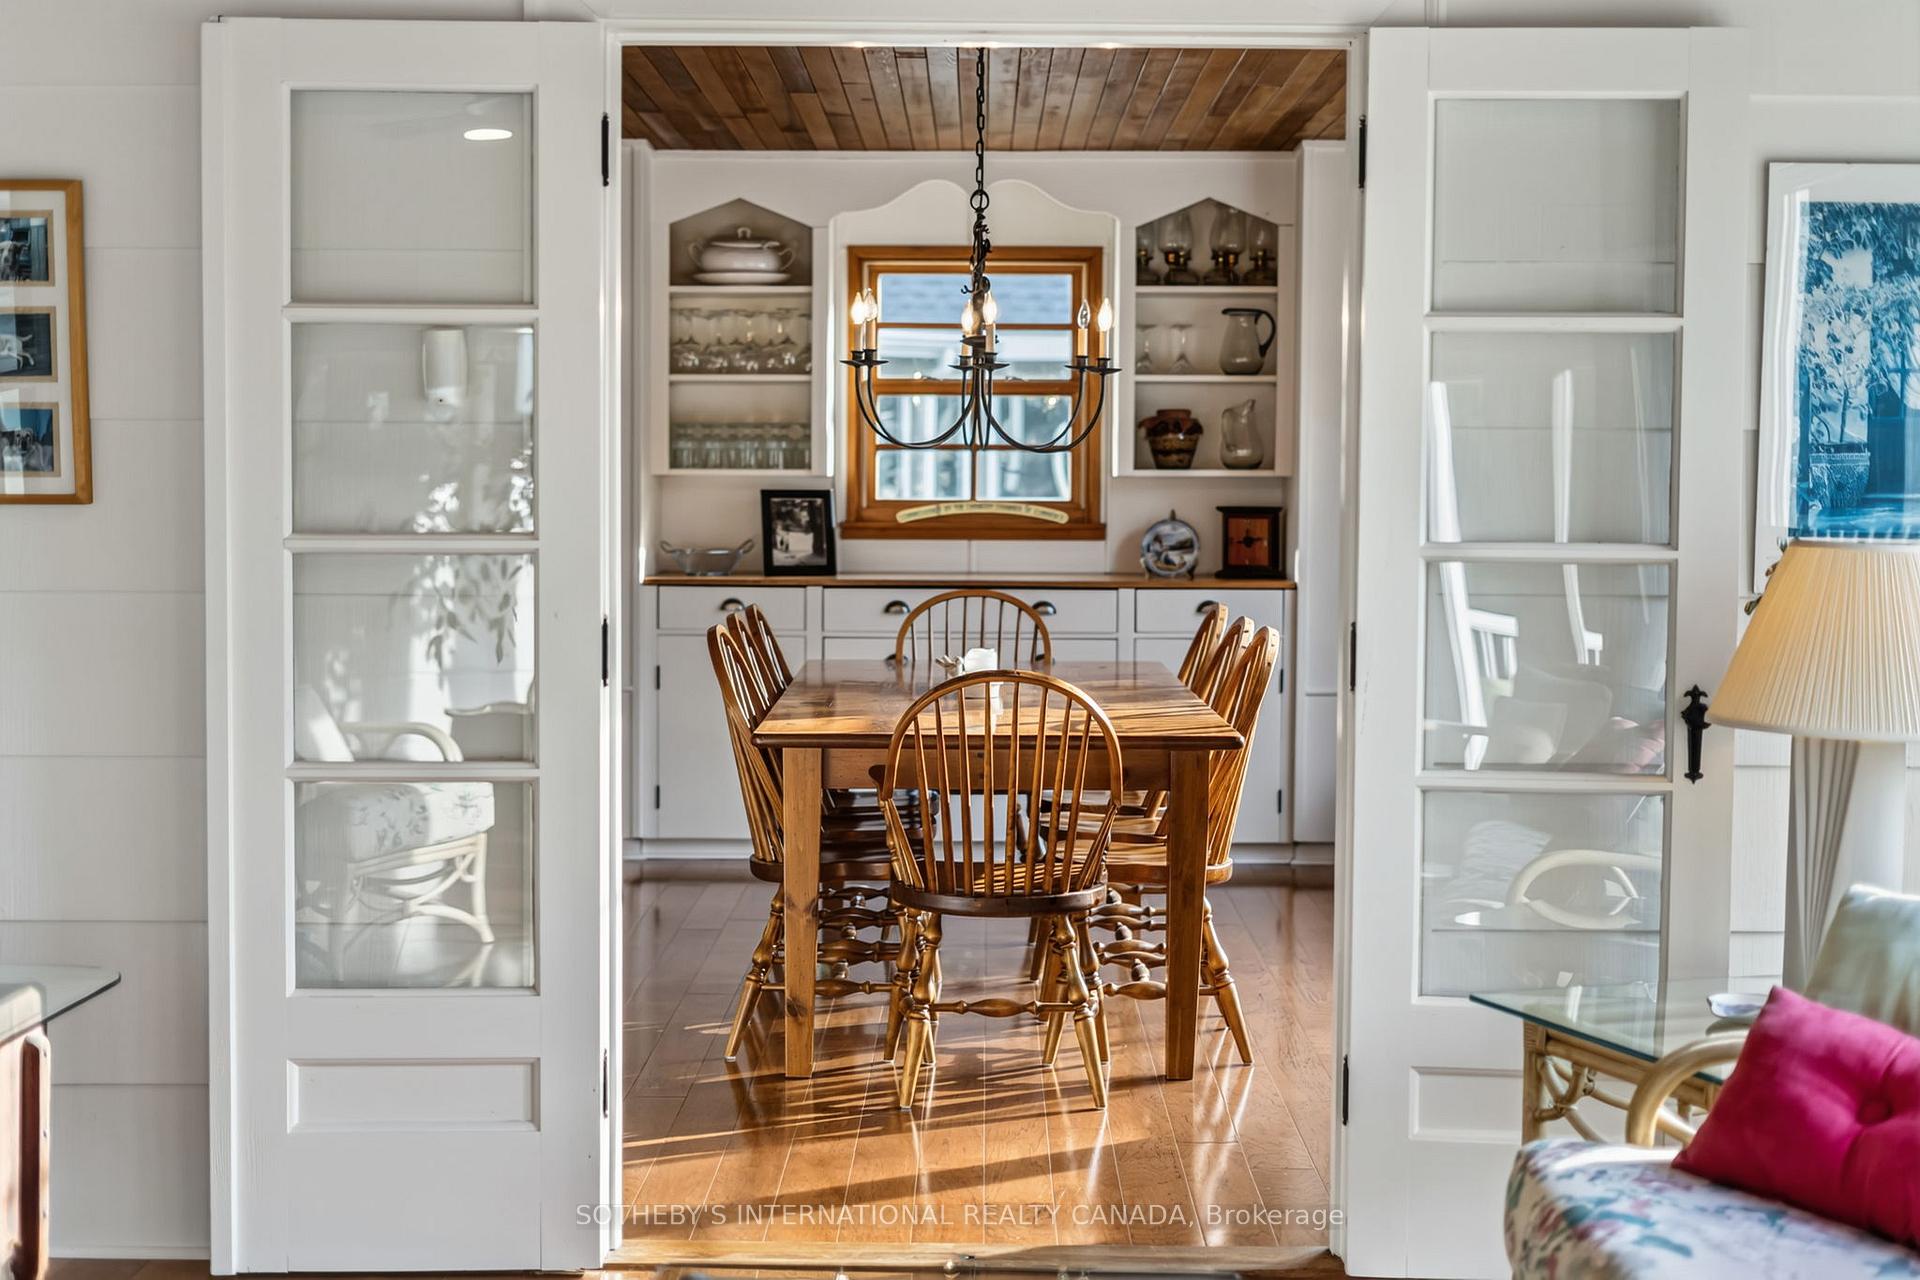
- Dining Room—Main level, B/I Bar, French Doors, Overlook Water
- Primary Bedroom—Main level, 4 Pc Ensuite, Overlook Water, Walk-In Closet(s)
- Breakfast—Main level, Combined w/Kitchen, Overlook Water, Hardwood Floor
- Bathroom—Upper level, Hardwood Floor, Soaking Tub, Overlook Water
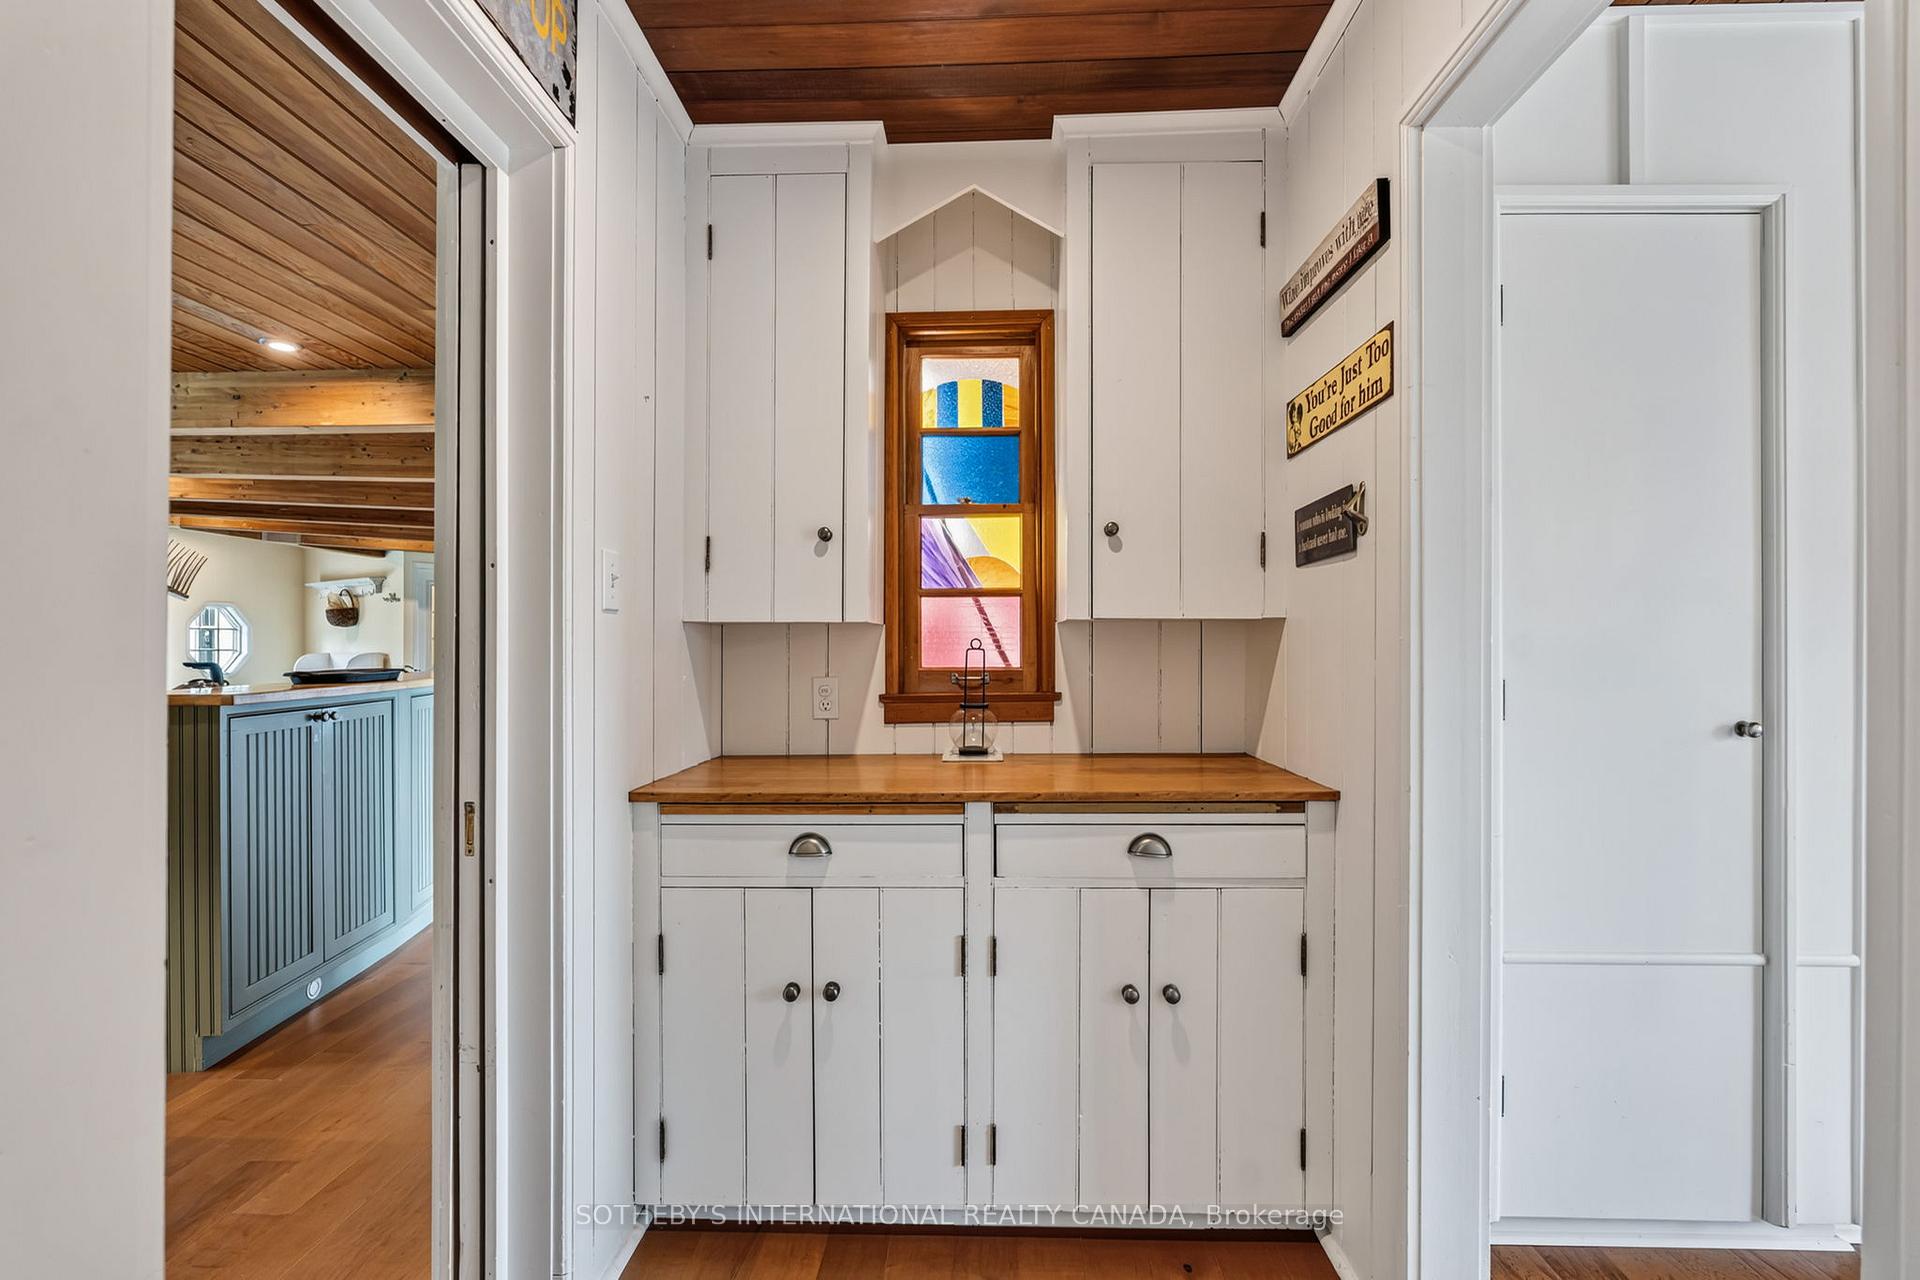
- Kitchen—Main level, Eat-in Kitchen, Pantry, Beamed Ceilings
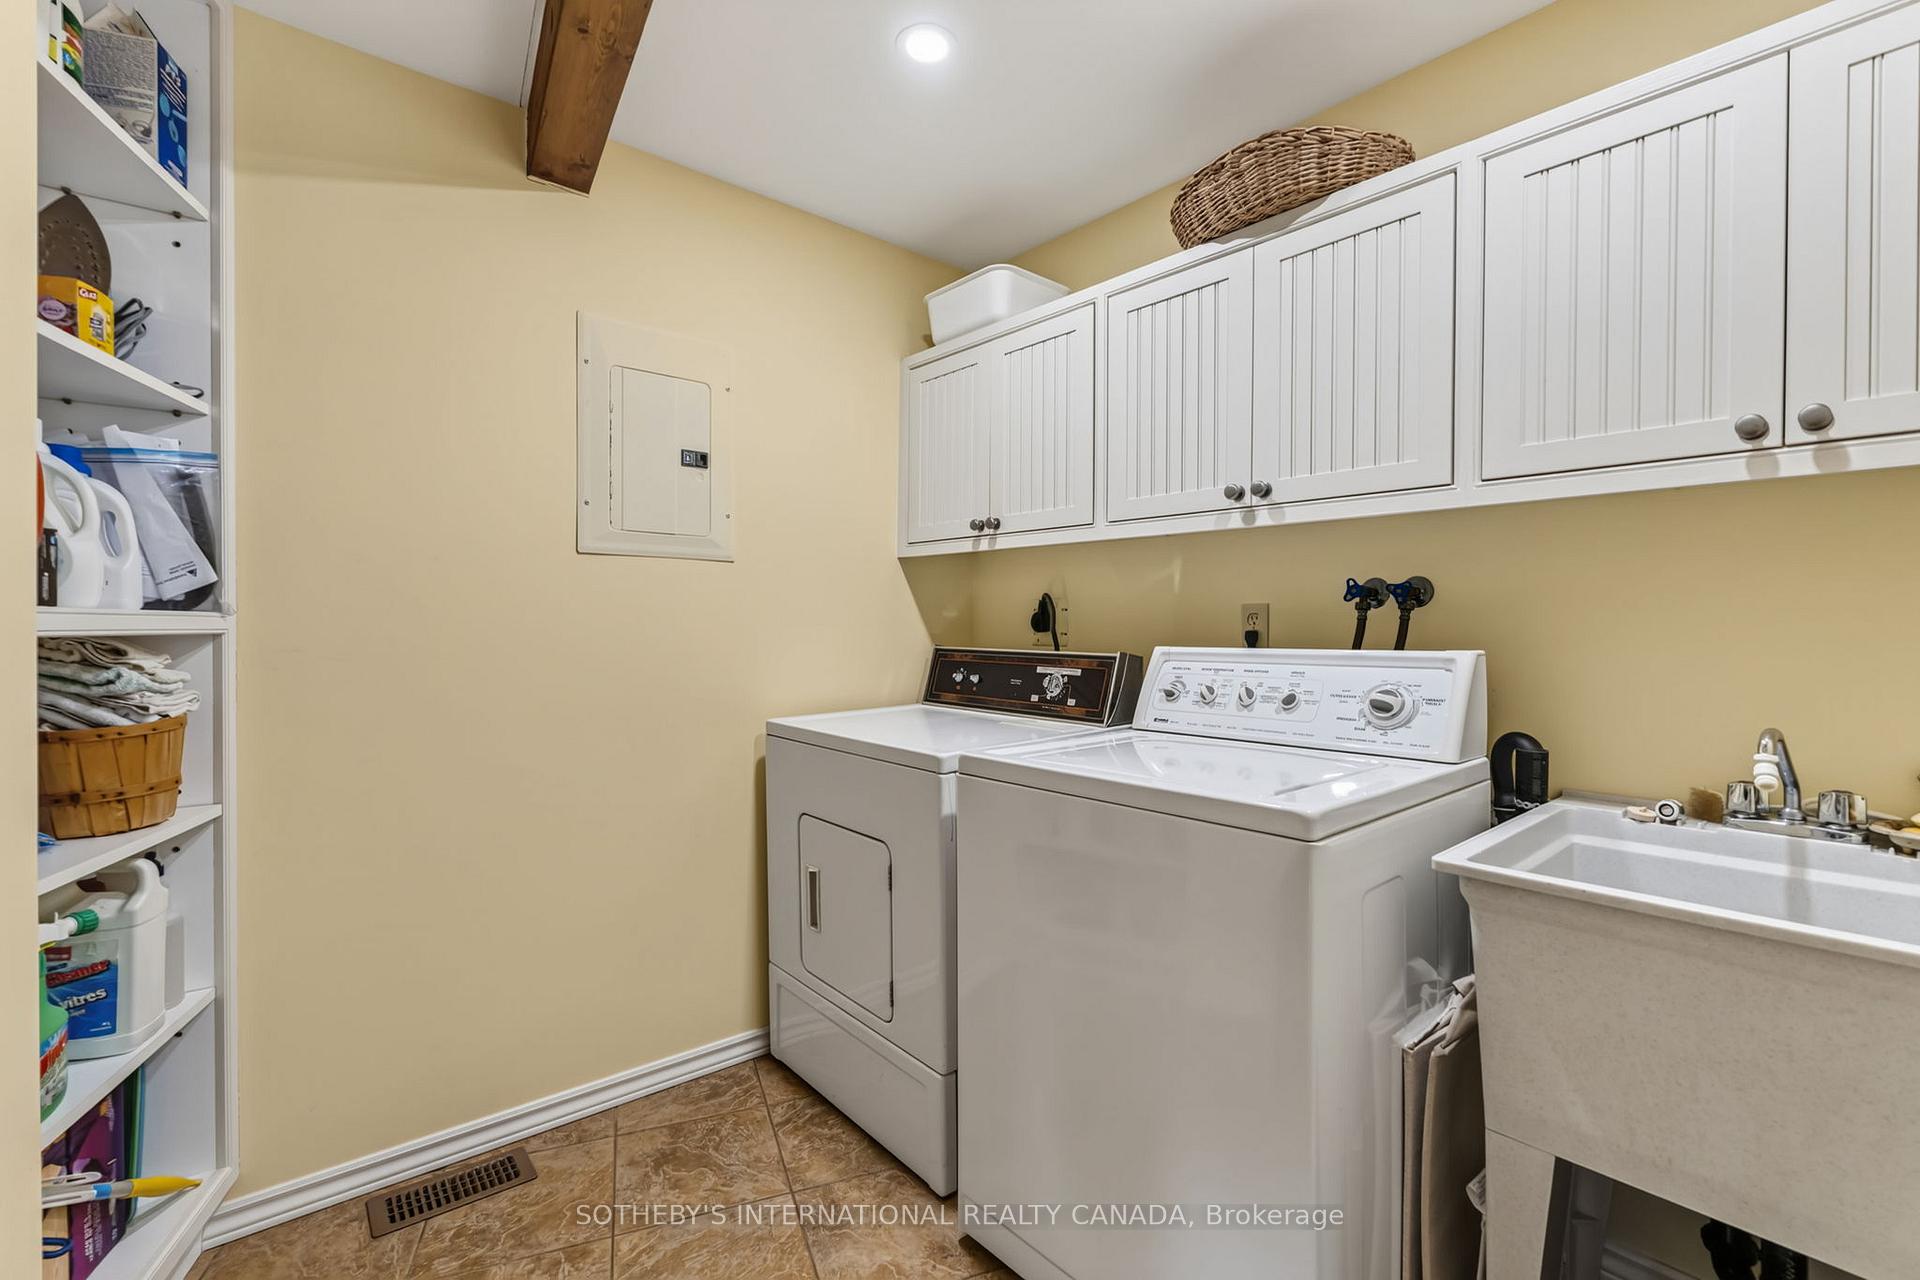
- Laundry—Main level, Tile Floor, Beamed Ceilings, Laundry Sink
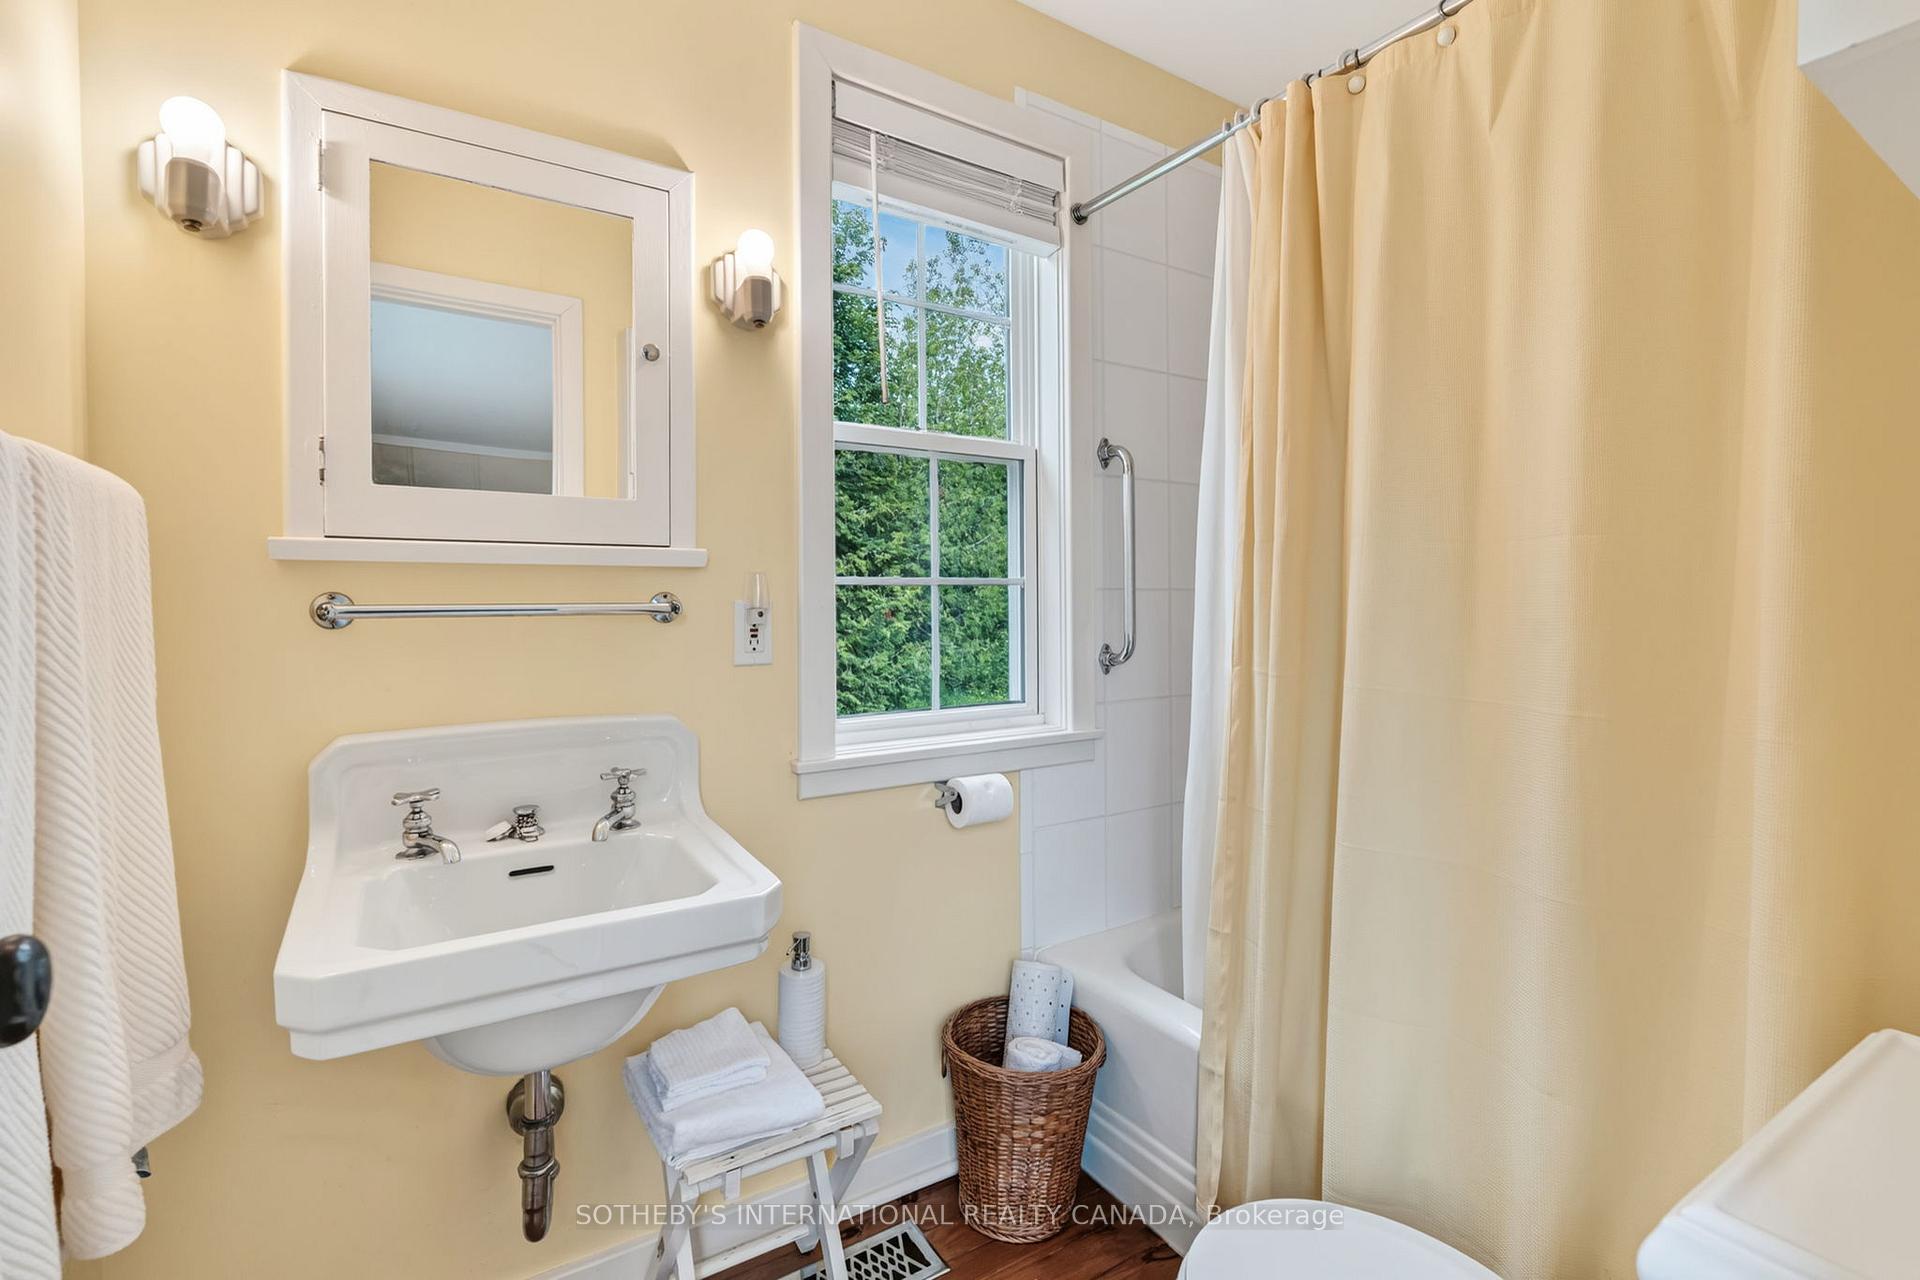
- Bedroom 2—Main level, 4 Pc Ensuite, Cedar Closet(s), Overlook Water
- Kitchen—Upper level, Hardwood Floor, Bar Sink, B/I Shelves
- Bedroom—Upper level, Combined w/Sunroom, Hardwood Floor, Closet
- Bedroom 4—Upper level, Coffered Ceiling(s), Hardwood Floor, Overlook Water
Washrooms
- 2-piece, Main
- 3-piece, Upper
- 4-piece, Main
- 4-piece, Main
- 4-piece, Upper
- Municipality
- Kawartha Lakes
- Neighbourhood
- Bexley
- Main cross streets
- Otter Rd. and Ridge Dr.
- Directions
- Ask Google :)
- Waterfront
- Direct
- MLS® number
- X13528568
- Data source
- Toronto Regional Real Estate Board
- Listed on
- 2026-07-06
- Updated on
- 2026-08-14
- Days on market
- 109 days
- Possession type
- 60-89 days
- Co-op commission
- 2.5% + HST
- Seller
- Listed by
- SOTHEBY'S INTERNATIONAL REALTY CANADA
Home Market Value
Current home valuation for 101 Ridge Drive, Kawartha Lakes, Bexley, Kawartha Lakes, ON. Listed for $4,390,000
HOMEH Estimate
$2,990,000
Estimated Sales Range
$2,840,500 - $4,450,858
HOMEH Estimate for 101 Ridge Drive, Kawartha Lakes, Bexley
Calculated with a real agent's CMA method — 45+ years of experience, codified. Not an AI guess.
For the owner
Is this your home? Track its value.
Get this home's HOMEH Estimate by email once a month, with how many homes are for sale around you.
Mortgage Payment Calculator
Compare up to 4 down payment scenarios
20% required for homes $1.5M or more
$878,000
| Scenario 1 | Scenario 2 | Scenario 3 | Scenario 4 | |
|---|---|---|---|---|
−Down payment | % $ | % $ | % $ | % $ |
+CMHC insurance | $0 | $0 | $0 | $0 |
=Total mortgage | $3,512,000 | $3,292,500 | $3,073,000 | $2,853,500 |
Amortization | ||||
Mortgage rate | % | % | % | % |
| Payment frequency | ||||
=Mortgage payment | $17,147monthly | $16,076monthly | $15,004monthly | $13,932monthly |
Land Transfer Tax
$96,225
$96,225
Around this home
No schools found nearby
Data provided by OpenStreetMap & Fraser Institute School Rankings
Ask HOMEH
New!Hi there!
👋Text or call (416) 301-9001
Recommended for you
Based on homes you've looked at.
No recommended properties found.
Nearby similar homes
No nearby properties found.
More real estate resources
Other homes nearby
Explore this area
Nearby neighbourhoods
No nearby listings available.