
102 Albert Street
Kawartha Lakes (Bexley), ON K0M 1K0
- 3Bedrooms
- 2Bathrooms
- 2Garage
- 1500–2000Sq Ft
- $3,825Tax
- 225×156 ftLot Size
 Free EstimateSee Free Estimate Report

Sale & Price History for 102 Albert Street, Kawartha Lakes, Bexley
| Start Date | End Date | Price | Event | MLS# |
|---|---|---|---|---|
| No listing history available | ||||
Real estate boards require you to or to see the full details of this property.
*Sold prices and complete sale & price history are regulated data. Under the Trust in Real Estate Services Act, 2002 (TRESA) and the rules of the Real Estate Council of Ontario (RECO), and pursuant to the Multiple Listing Service® rules of the Canadian Real Estate Association (CREA) and the Toronto Regional Real Estate Board (TRREB), this information may be shown only to registered users who have agreed to the applicable terms of use (a Virtual Office Website, or "VOW," arrangement). HOMEH Inc., Brokerage therefore provides it to signed-in members only. Creating an account is free and takes under a minute.
About 102 Albert Street, Kawartha Lakes, Bexley
Summarized Description
- Stunning waterfront home with permanent views.
- Located on a private peninsula with sandy shoreline.
- Features three bedrooms with cathedral ceilings.
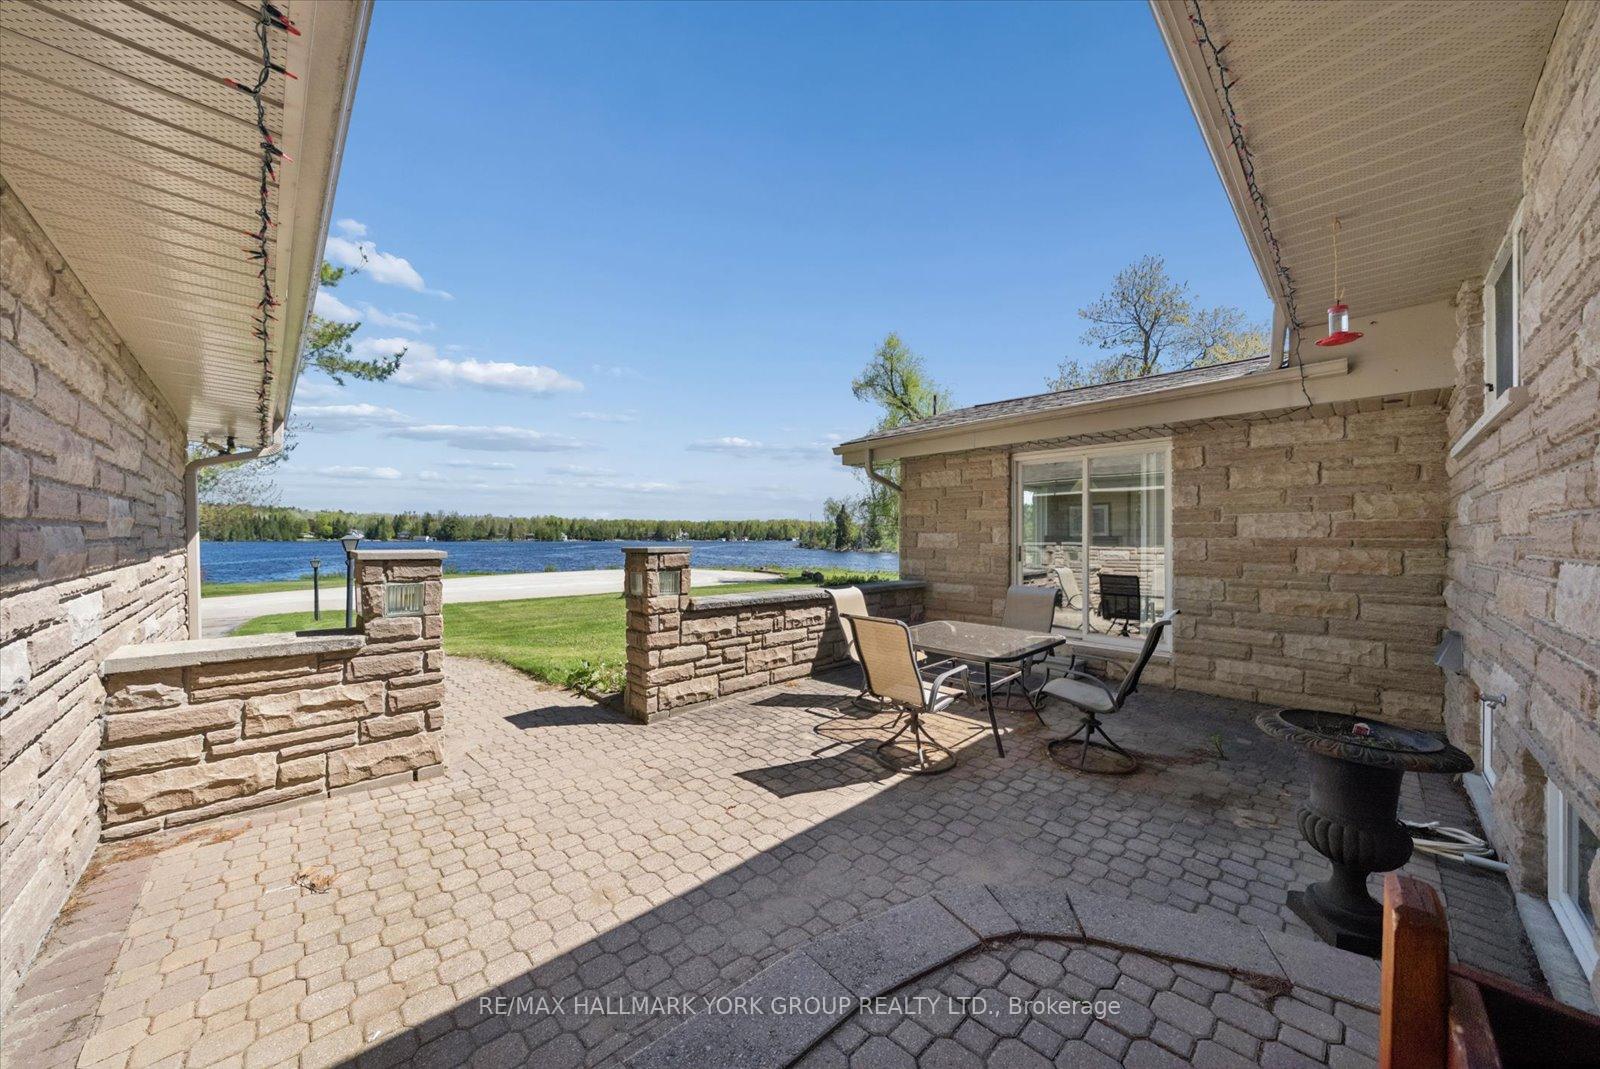
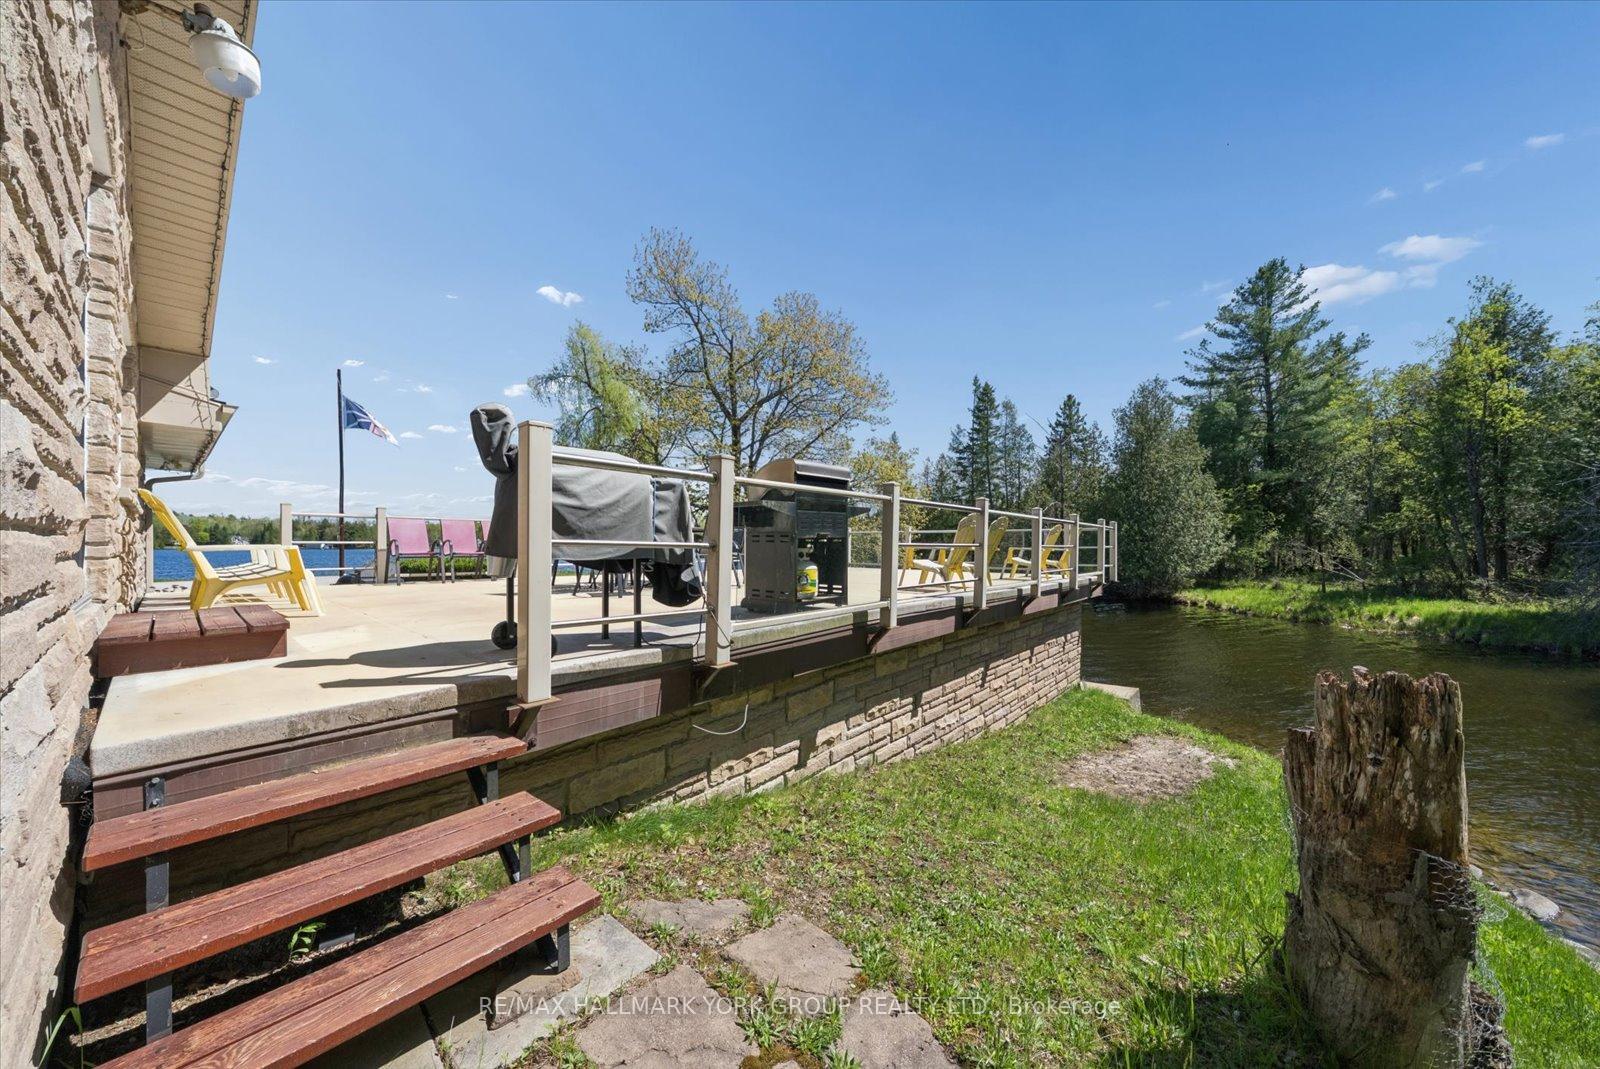
- Includes a large west-facing patio over the water.
- Fully finished lower level for year-round living.
- Wet double boathouse for boating enthusiasts.
- Quiet location with navigable access to multiple lakes.
- Ideal for full-time living or short-term rental.
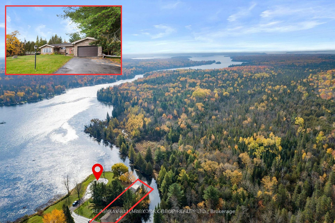
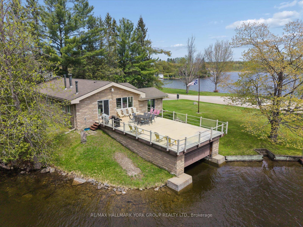
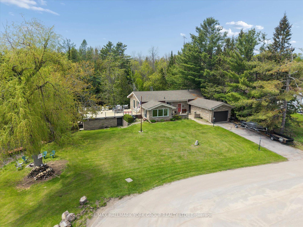
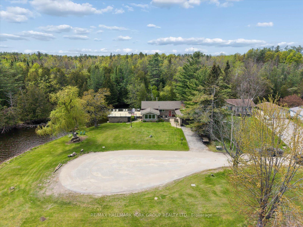
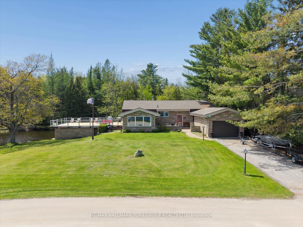
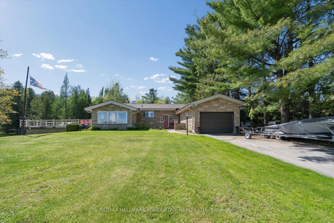
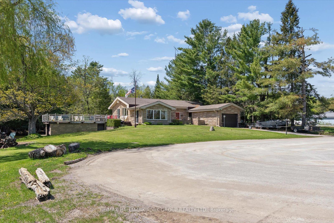
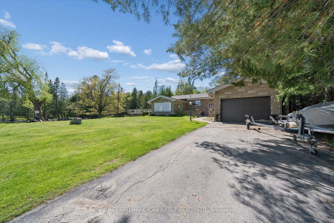
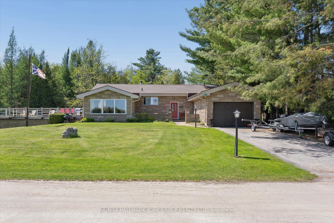
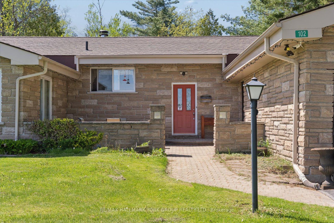
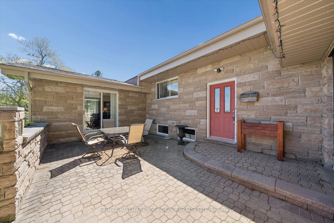
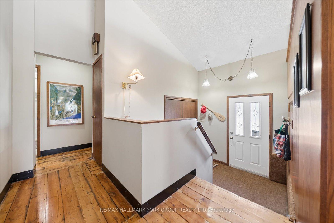
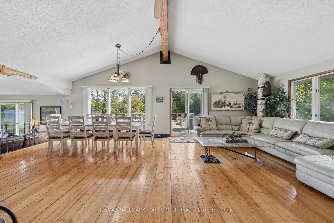
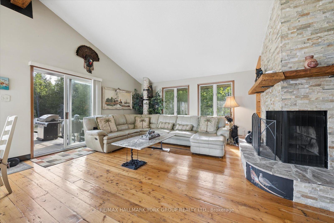
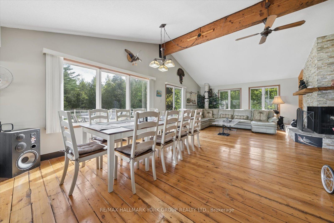
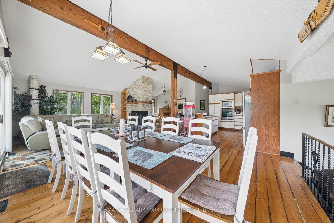
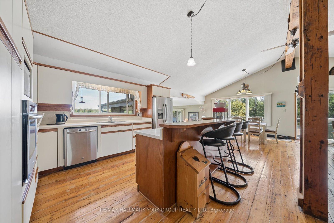
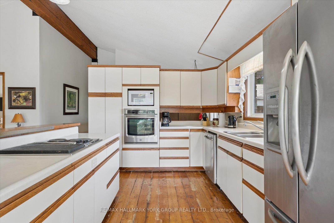
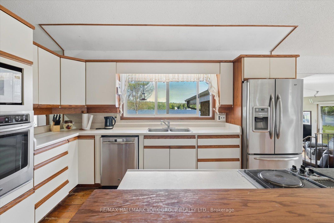
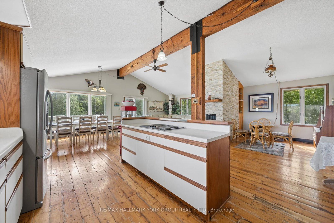
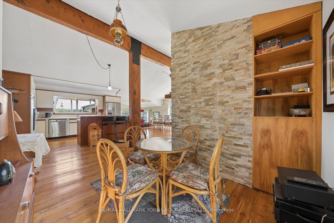
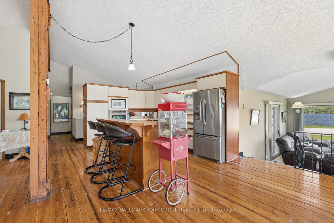
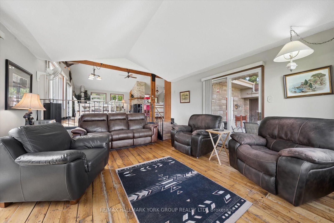
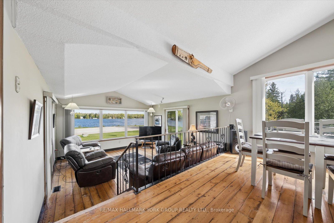
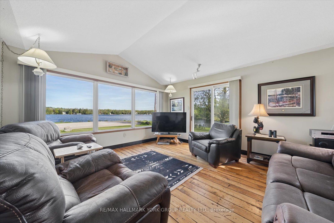
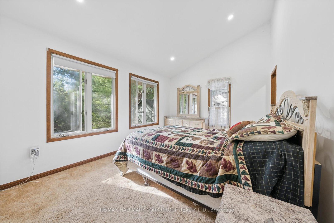
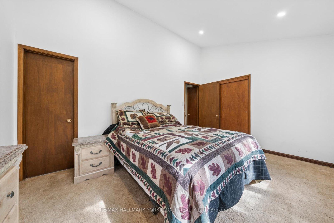
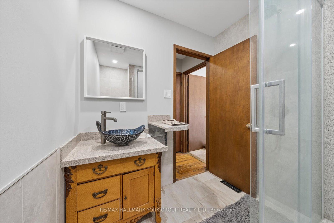
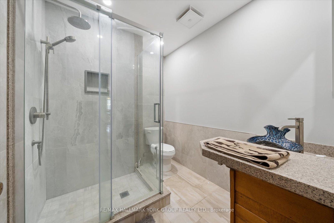
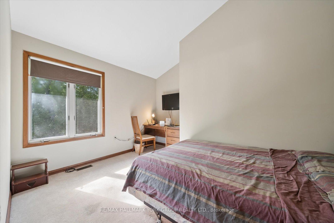
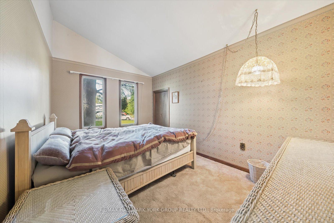
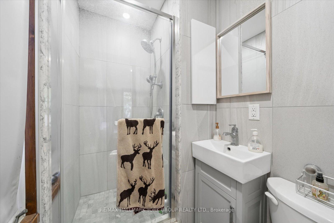
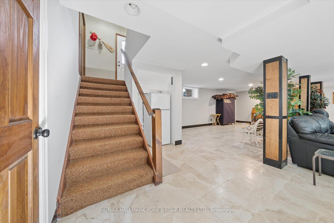
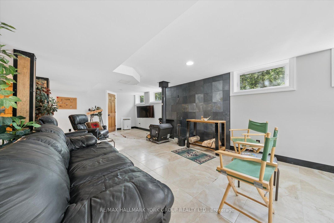
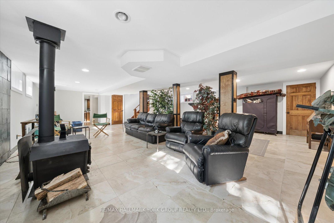
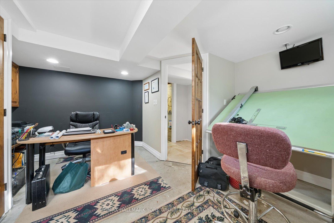
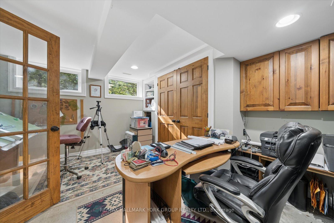
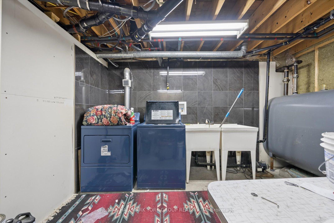
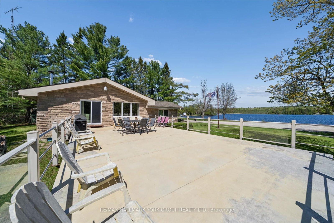
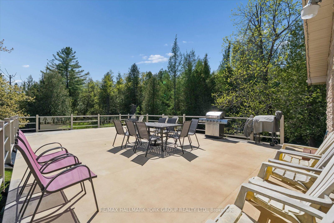
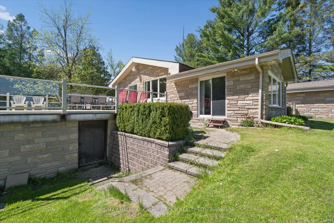
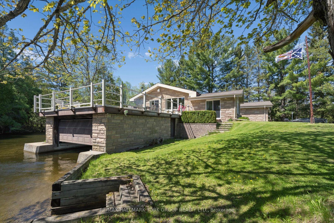
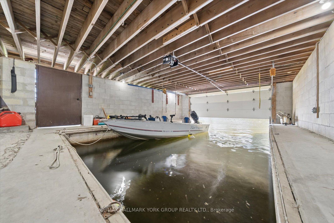
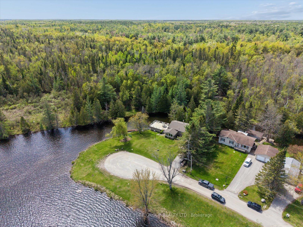
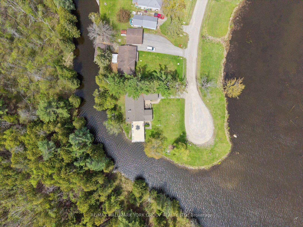
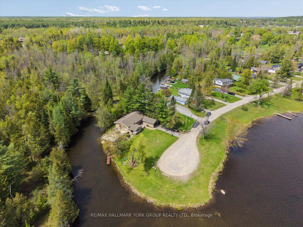
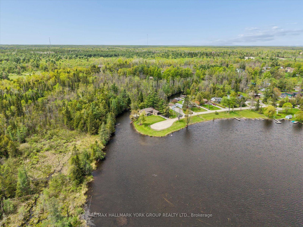
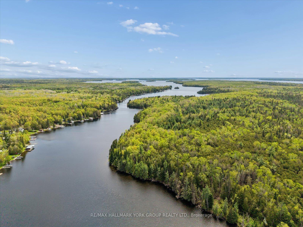
This beautiful property is a west-facing year-round waterfront home, directly across the Gull River from Indian Point Provincial Park. 946 hectares of protected Crown land with one of the longest undeveloped shorelines in the Kawartha Lakes! The view across the water is permanent. No future development opposite. Just protected forest and shoreline, sunsets every night. Approximately 225 ft of irregular water frontage wraps the property on a private peninsula with sandy, natural shoreline. The Gull River opens directly to Balsam Lake - the highest point on the Parks Canada-managed Trent-Severn Waterway, with navigable access to Cameron, Sturgeon, Pigeon, and beyond. Approximately 1,796 sqft above grade plus a fully finished lower level. Approx 900+ sqft west-facing patio over the water. The main floor offers three bedrooms (two with cathedral ceilings, one overlooking the water), two updated 3-piece bathrooms with glass walk-in showers, and kitchen with cathedral ceiling and stainless appliances. Hardwood through the principal living spaces. The great room walks out to the huge patio above the river. A separate family room walks straight out to the shore.The fully finished lower level adds a recreation room with wood stove, a dedicated office, a study, and a laundry/utility room - genuine four-season living space. A wet double boathouse holds two fishing boats or one larger boat under cover. A covered front porch and a 2-car tandem attached garage round out the package.Year-round municipal road. Quiet dead-end street. 90 minutes to the GTA. A hidden dog fence included. Suitable as a full-time residence, weekend retreat, or short-term rental.
Key Facts & Features
Property Costs
- Annual Property Tax Amount
- $3,825
- Land Transfer Tax Fee
- $20,375
- Basement Type
- Finished, Full
Interior Features
- Laundry Level
- Lower Level
- Interior Extras
- Water Heater
- View
- Beach, Water, River
- Fireplace/Stove
- Yes
- Fireplace Features
- Wood Stove
- Elevator
- No
Exterior Features
- Exterior Extras
- Fishing, Deck, Privacy, Year Round Living
- Pool
- None
- Property Features
- Beach, Lake Access, Lake/Pond, Marina, River/Stream, Waterfront
- Other Structures
- Garden Shed
Building
- Building Type
- Detached
- Building Style
- Bungalow-Raised
Construction
- Exterior Finish
- Stone
- Roof
- Shingles
- Foundation Details
- Concrete
- Special Designation
- Unknown
Lot
- Lot Front
- 225.00 ft
- Lot Depth
- 156.19 ft
- Lot Size
- 238.00 x 0.00 Feet (Irregular)
- Lot Shape
- Pie
- Lot Size Code
- 238.00 x 0.00 Feet (Irregular)
Inclusions
- Inclusions
- All existing appliances: refrigerator, stove, dishwasher, microwave, washer, dryer. All existing electric light fixtures. All existing window coverings. Invisible dog fence. All existing dock hardware and boathouse fixtures.
Parking & Garages
- Garage Type
- Attached
- Garage Spaces
- 2
- Parking Spaces
- 4
- Total Garage And Parking Spaces
- 6
Heating & Cooling
- Heat Source
- Oil
- Heat Type
- Forced Air
- Air Conditioning
- None
- Water
- Well
- Sewers
- Septic
- Natural Gas
- No
- Hydro
- Yes
- Cable
- Yes
- Telephone
- Yes
- Bedrooms
- 3
- Washrooms
- 2
- Kitchens
- 1
- Family / bonus room
- Yes
Room sizes
- Bedroom 33.71 x 3.20Main level, Overlook Water, Cathedral Ceiling(s), Pot Lights
- Living Room8.09 x 4.41Main level, Overlook Water, Hardwood Floor, Fireplace
- Recreation11.20 x 7.71Basement level, Tile Ceiling, Pot Lights, Wood Stove
- Family Room4.90 x 4.41Main level, Hardwood Floor, W/O To Water, Cathedral Ceiling(s)
- Study4.75 x 4.41Basement level, Stainless Steel Appl, Hardwood Floor, Cathedral Ceiling(s)
- Bedroom 24.31 x 2.61Main level, Cathedral Ceiling(s), Pot Lights, Closet
- Laundry4.33 x 4.14Basement level, Laundry Sink, Hardwood Floor, Cathedral Ceiling(s)
- Primary Bedroom4.34 x 3.10Main level, Broadloom, Ensuite Bath, Cathedral Ceiling(s)
- Kitchen4.25 x 4.23Main level, Stainless Steel Appl, Hardwood Floor, Cathedral Ceiling(s)
- Dining Room3.89 x 3.86Main level, W/O To Deck, Hardwood Floor, Overlook Water
- Office4.33 x 3.82Basement level, Pot Lights, Window, Cathedral Ceiling(s)
Washrooms
- 3-piece, Main
- 3-piece, Main
- Area
- Kawartha Lakes
- Municipality
- Kawartha Lakes
- Neighbourhood
- Bexley
- Main cross streets
- Grandy Road And Highway 35
- Zoning
- HR
- Directions
- Grandy Road And Highway 35
- Waterfront
- Direct
- MLS® number
- X13845658
- Data source
- Toronto Regional Real Estate Board
- Listed on
- 2026-09-30
- Updated on
- 2026-09-30
- Days on market
- 15 days
- Possession type
- Flexible
- Co-op commission
- 3% + HST
- Seller
- Listed by
- RE/MAX HALLMARK YORK GROUP REALTY LTD.
Home Market Value
Current home valuation for 102 Albert Street, Kawartha Lakes, Bexley, Kawartha Lakes, ON. Listed for $1,195,000
HOMEH Estimate
—
Estimated Sales Range
—
HOMEH Estimate for 102 Albert Street, Kawartha Lakes, Bexley
Calculated with a real agent's CMA method — 45+ years of experience, codified. Not an AI guess.
Mortgage Payment Calculator
Compare up to 4 down payment scenarios
5% on first $500K + 10% on $695,000 over $500K
$94,500
| Scenario 1 | Scenario 2 | Scenario 3 | Scenario 4 | |
|---|---|---|---|---|
−Down payment | % $ | % $ | % $ | % $ |
+CMHC insurance | $43,976 | $33,341 | $28,441 | $0 |
=Total mortgage | $1,143,376 | $1,108,841 | $1,044,191 | $956,000 |
Amortization | ||||
Mortgage rate | % | % | % | % |
| Payment frequency | ||||
=Mortgage payment | $5,583monthly | $5,414monthly | $5,098monthly | $4,668monthly |
Land Transfer Tax
$20,375
$20,375
Around this home
No schools found nearby
Data provided by OpenStreetMap & Fraser Institute School Rankings
Ask HOMEH
New!Hi there!
👋Text or call (416) 301-9001
Recommended for you
Based on homes you've looked at.
No recommended properties found.
Nearby similar homes
No nearby properties found.
More real estate resources
Other homes nearby
Explore this area
Nearby neighbourhoods
No nearby listings available.