
103 Shadow Lake 2 Road
Kawartha Lakes (Laxton/Digby/Longford), ON K0M 2L0
- 4Bedrooms
- 1Bathroom
- 0Garage
- 700–1100Sq Ft
- $3,715Tax
- 171×90 ftLot Size
 Estimated Value:$530,000See Free Estimate Report

Property not available for sale or for rent.
HOMEH One: full-service selling for a 1% listing fee. The buyer's agent commission is separate.
Free Home EvaluationHow Much Is My Home Worth?Homes for Sale NearbySale & Price History for 103 Shadow Lake 2 Road, Kawartha Lakes, Laxton/Digby/Longford
Real estate boards require you to or to see the full details of this property.
*Sold prices and complete sale & price history are regulated data. Under the Trust in Real Estate Services Act, 2002 (TRESA) and the rules of the Real Estate Council of Ontario (RECO), and pursuant to the Multiple Listing Service® rules of the Canadian Real Estate Association (CREA) and the Toronto Regional Real Estate Board (TRREB), this information may be shown only to registered users who have agreed to the applicable terms of use (a Virtual Office Website, or "VOW," arrangement). HOMEH Inc., Brokerage therefore provides it to signed-in members only. Creating an account is free and takes under a minute.
About 103 Shadow Lake 2 Road, Kawartha Lakes, Laxton/Digby/Longford
Summarized Description
- Three-season cottage on Shadow Lake
- 171 ft of waterfront with two beaches
- Expansive deck and sunroom for views
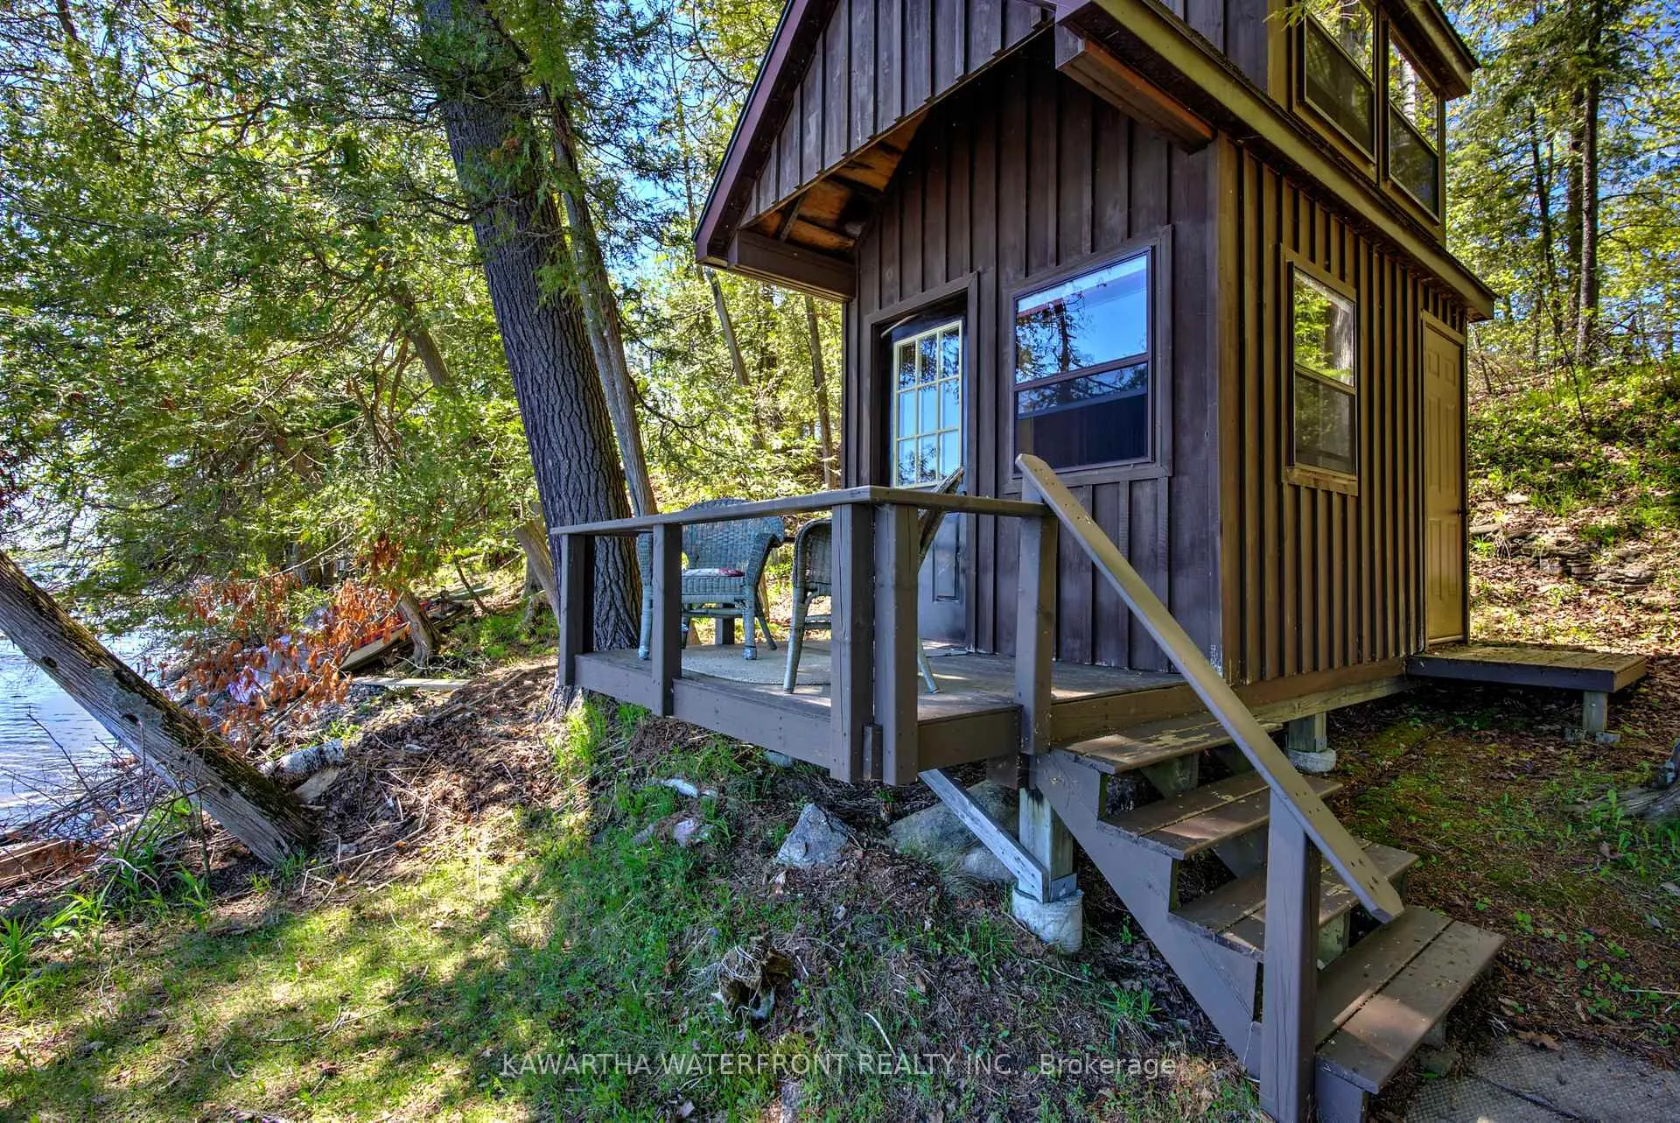
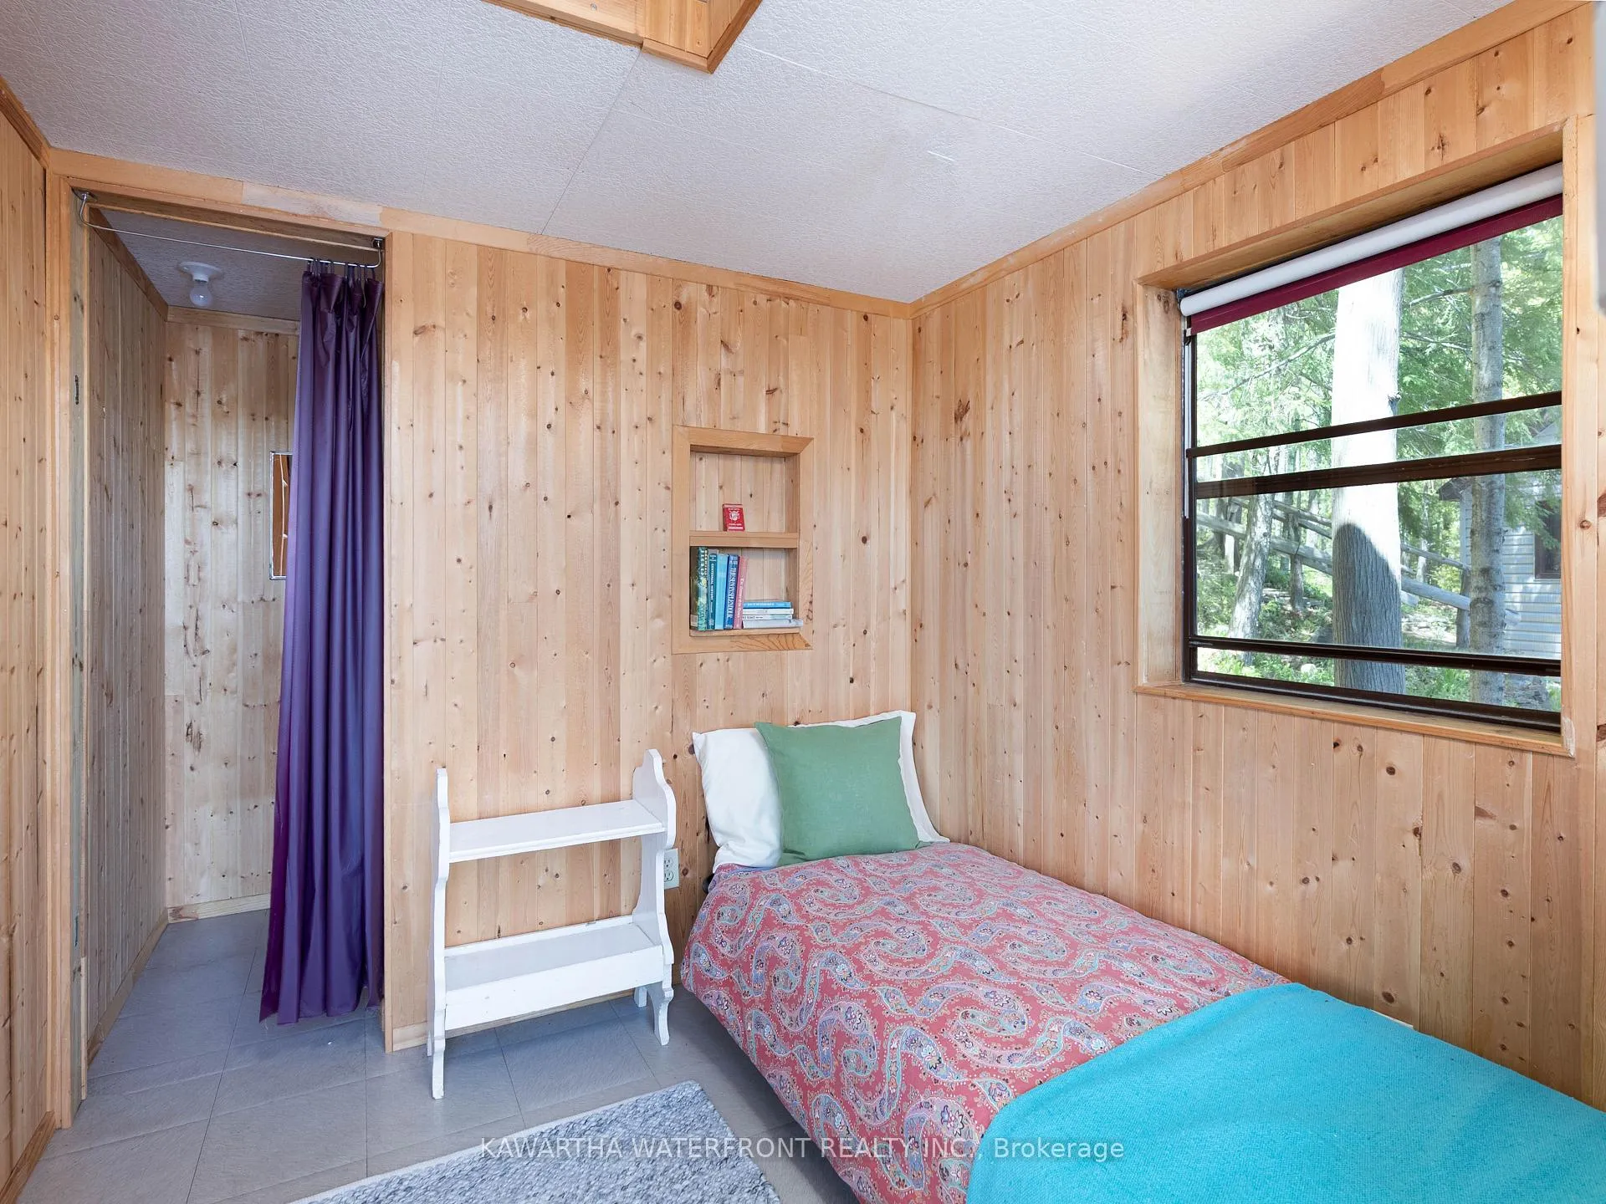
- Four bedrooms plus waterside bunkie
- Lovingly maintained with upgrades
- Low maintenance lot with fire pit
- Short closing available with furniture included
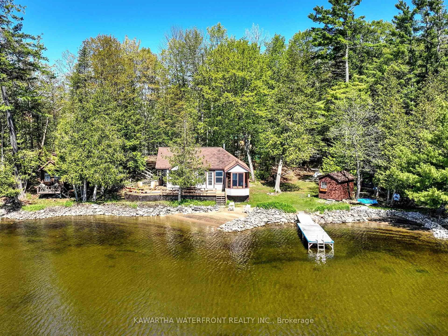
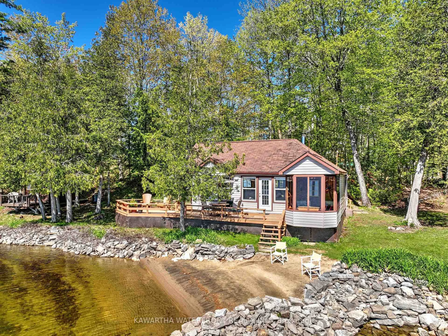
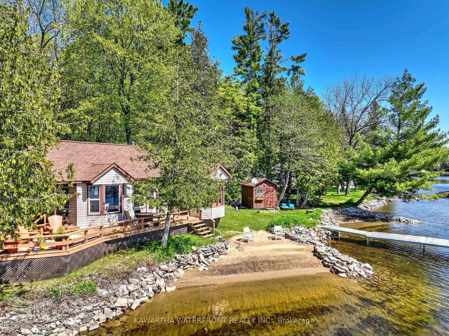
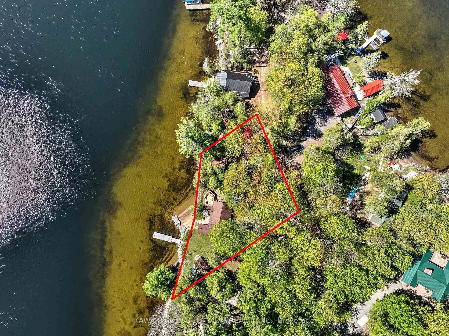
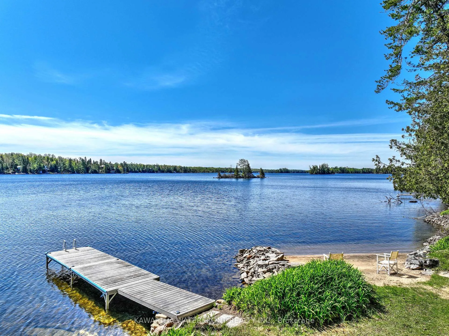
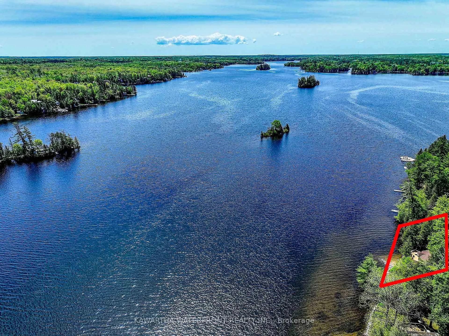
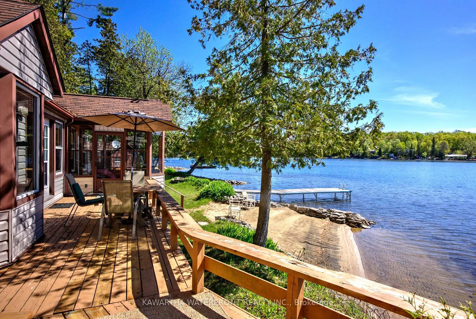
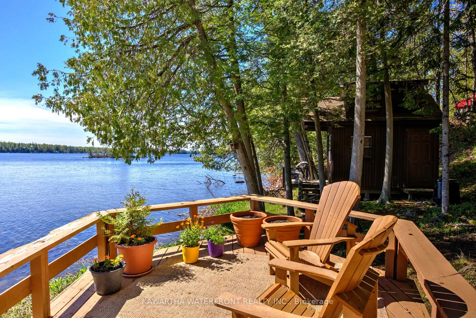
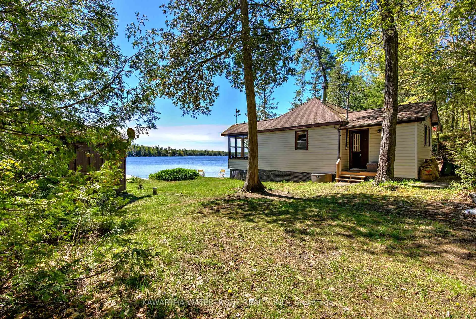
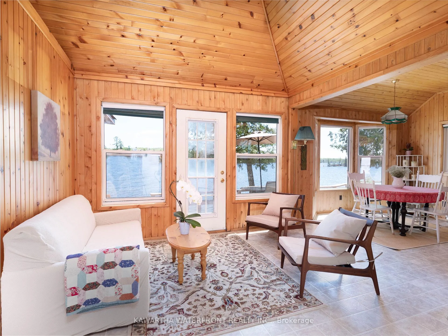
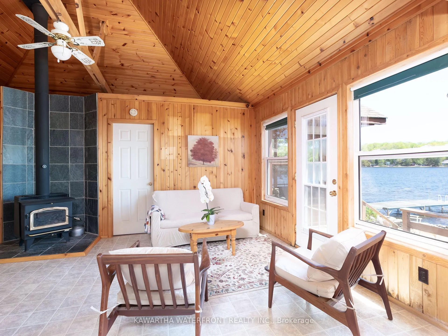
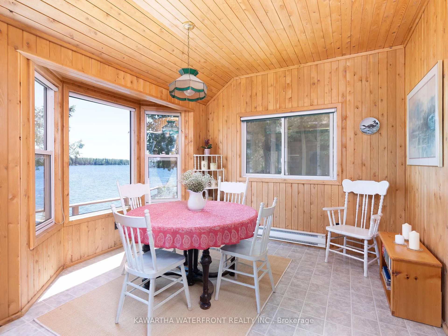
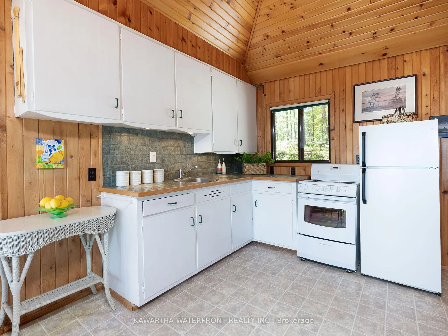
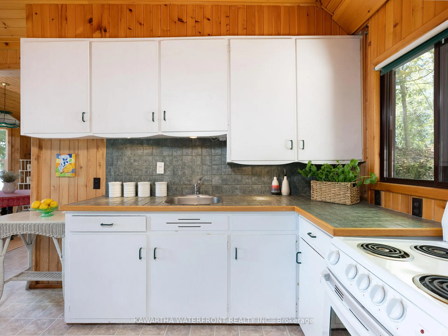
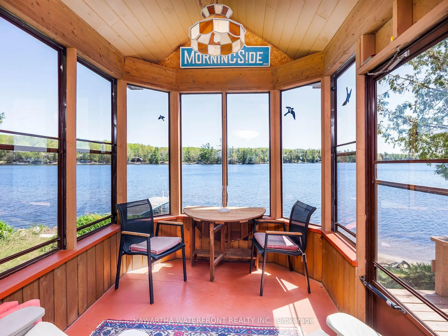
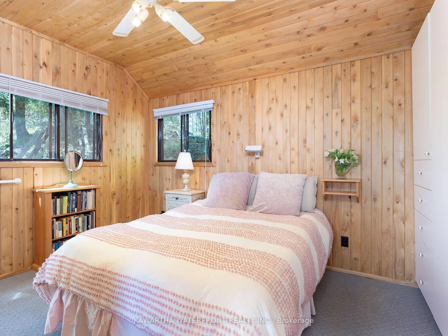
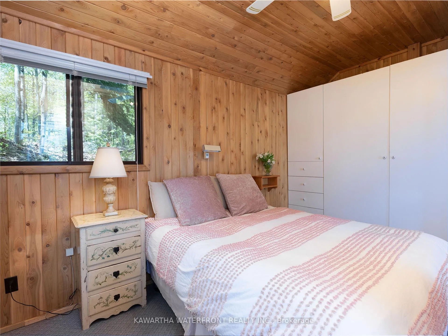
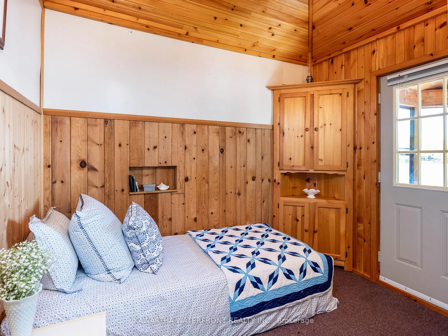
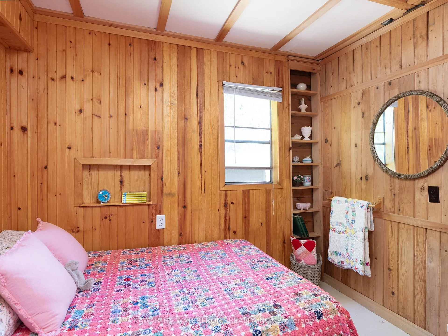
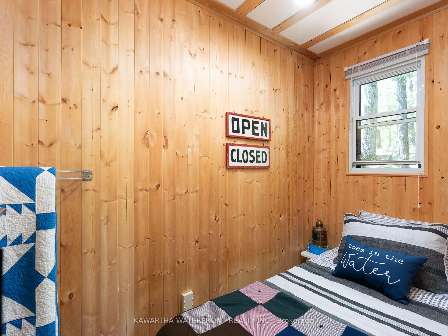
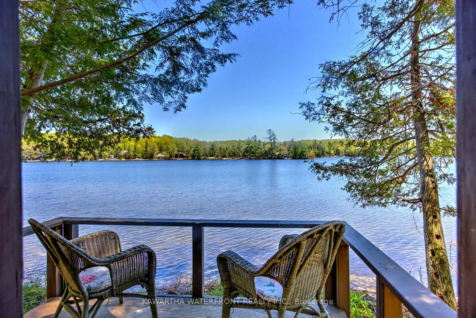
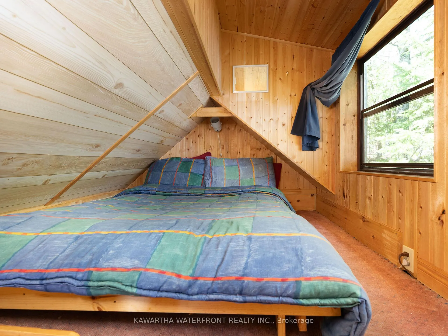
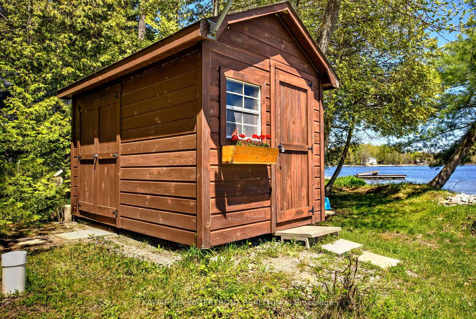
This delightful three-season cottage is located near the tip of beautiful Birch Point on Shadow Lake and features a very generous 171 ft of waterfront with two lovely sand beaches that are ideal for young children while deep, weed-free water further out is perfect for more mature swimmers. The cottage is ideally sited close to the shoreline and features an expansive deck and sunroom that provides perfect vantage points for observing young swimmers and lovely south-easten vistas down the expanse of Shadow Lake. The cottage, which was built in 1932 and has been in the same family ever since, has been lovingly maintained and upgraded over the decades, including a substantial addition in the 1990s, a steel beam under the cottage, low maintenance vinyl siding, interior insulation, and beautiful cedar walls and vaulted ceilings that exude a bright, airy cottage vibe. The four bedrooms, sofa-bed in the living room, and two beds in the waterside bunkie provide ample capacity for friends and family. The lot is mostly treed, natural, and low maintenance, with a level lawn play area and fire pit next to the water. The property is being sold with most furniture and furnishings included, and a short closing is possible.
Key Facts & Features
Property Costs
- Annual Property Tax Amount
- $3,715
- Land Transfer Tax Fee
- $8,455
- Basement Type
- None
Interior Features
- Interior Extras
- Water Heater Owned
- View
- Lake
- Fireplace/Stove
- Yes
- Fireplace Features
- Wood Stove
- Elevator
- No
Exterior Features
- Exterior Extras
- Deck
- Pool
- None
- Property Features
- Lake/Pond
- Other Structures
- Shed
Building
- Building Type
- Detached
- Building Style
- Bungalow
- Approx Age
- 51-99
Construction
- Exterior Finish
- Vinyl Siding
- Roof
- Asphalt Shingle
- Foundation Details
- Piers
- Special Designation
- Unknown
Lot
- Lot Front
- 171.00 ft
- Lot Depth
- 90.00 ft
- Lot Size
- 0.305
- Lot Shape
- Irregular
Inclusions
- Inclusions
- All appliances and furniture as viewed except where excluded, all contents of the shed, pedal boat, aluminum dock.
Exclusions
- Exclusions
- Staging items including quilts, duvets, pillows and bed linens, two teak chairs, side table, small chest in Primary, certain wall art and decor, two large planters on deck.
Parking & Garages
- Garage Type
- None
- Garage Spaces
- 0
- Parking Spaces
- 3
- Total Garage And Parking Spaces
- 3
Heating & Cooling
- Heat Source
- Electric
- Heat Type
- Baseboard
- Air Conditioning
- None
- Water
- Other
- Sewers
- Holding Tank
- Bedrooms
- 4
- Washrooms
- 1
- Kitchens
- 1
Room sizes
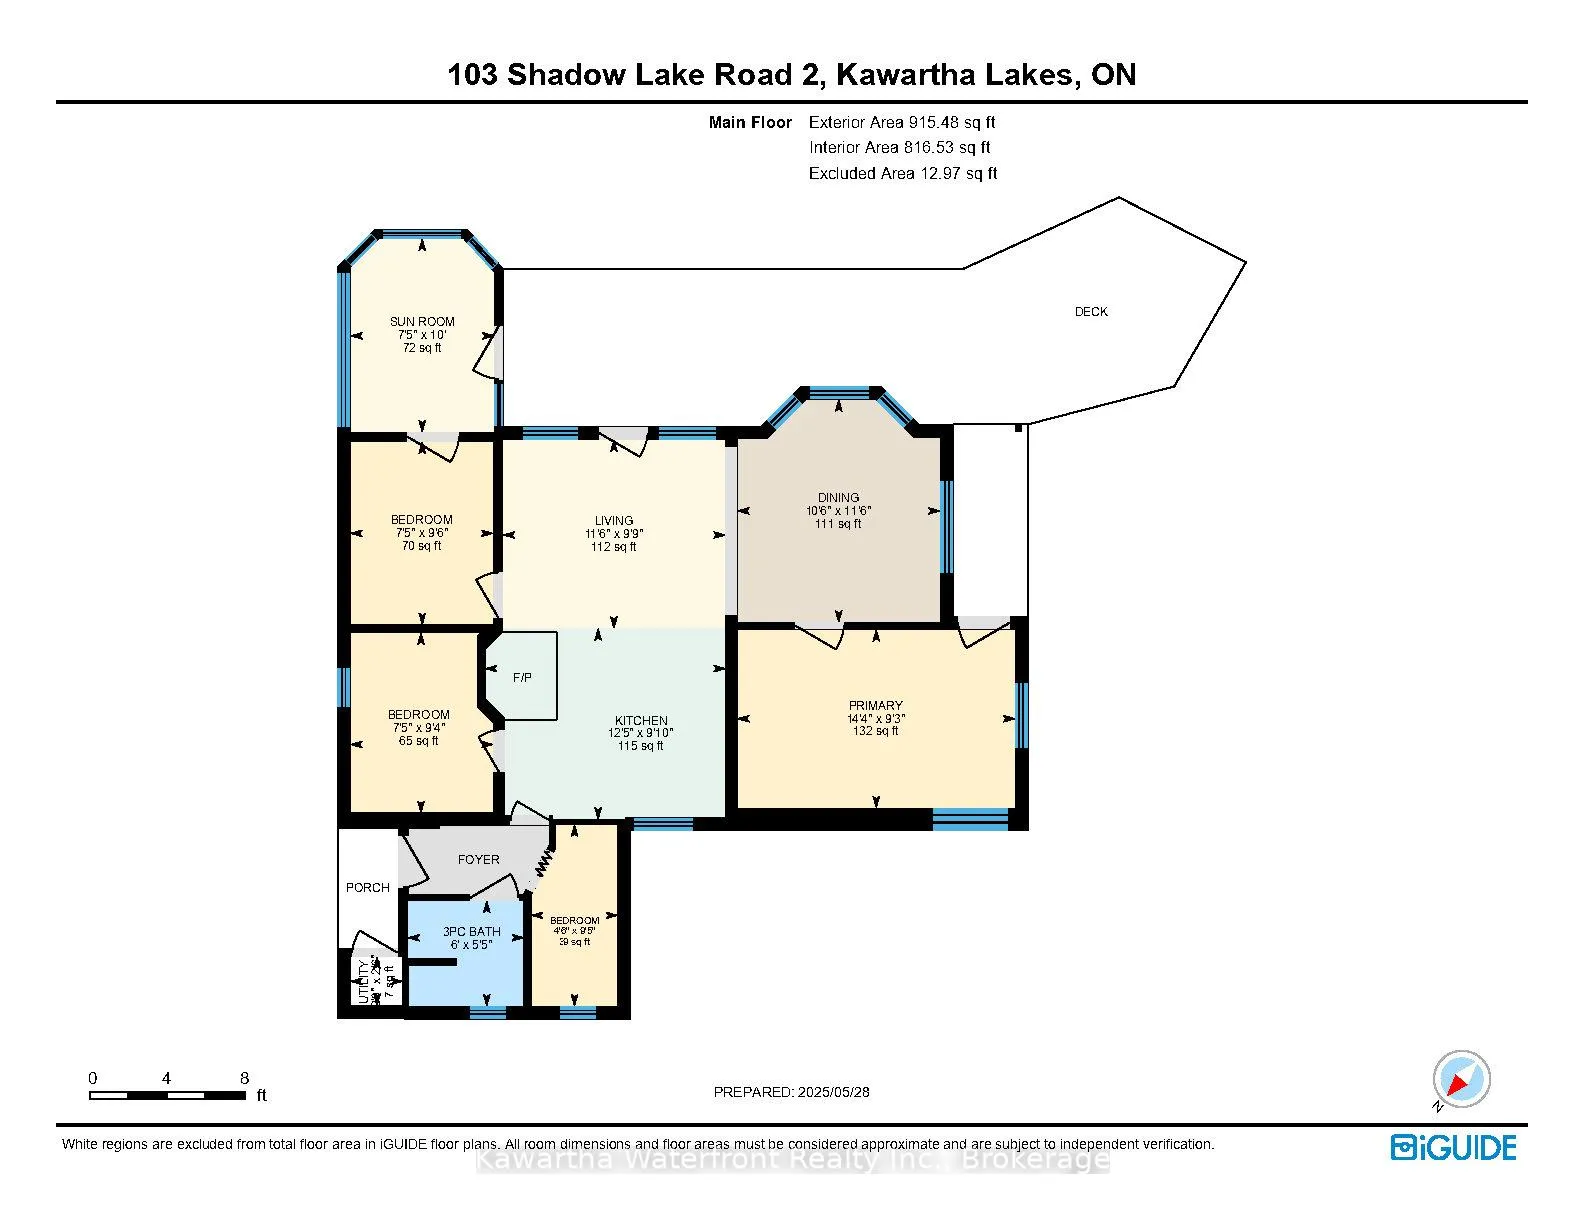
- Living Room—Main level
- Dining Room—Main level
- Kitchen—Main level
- Bedroom—Main level
- Bedroom 2—Main level
- Bedroom 3—Main level
- Bedroom 4—Main level
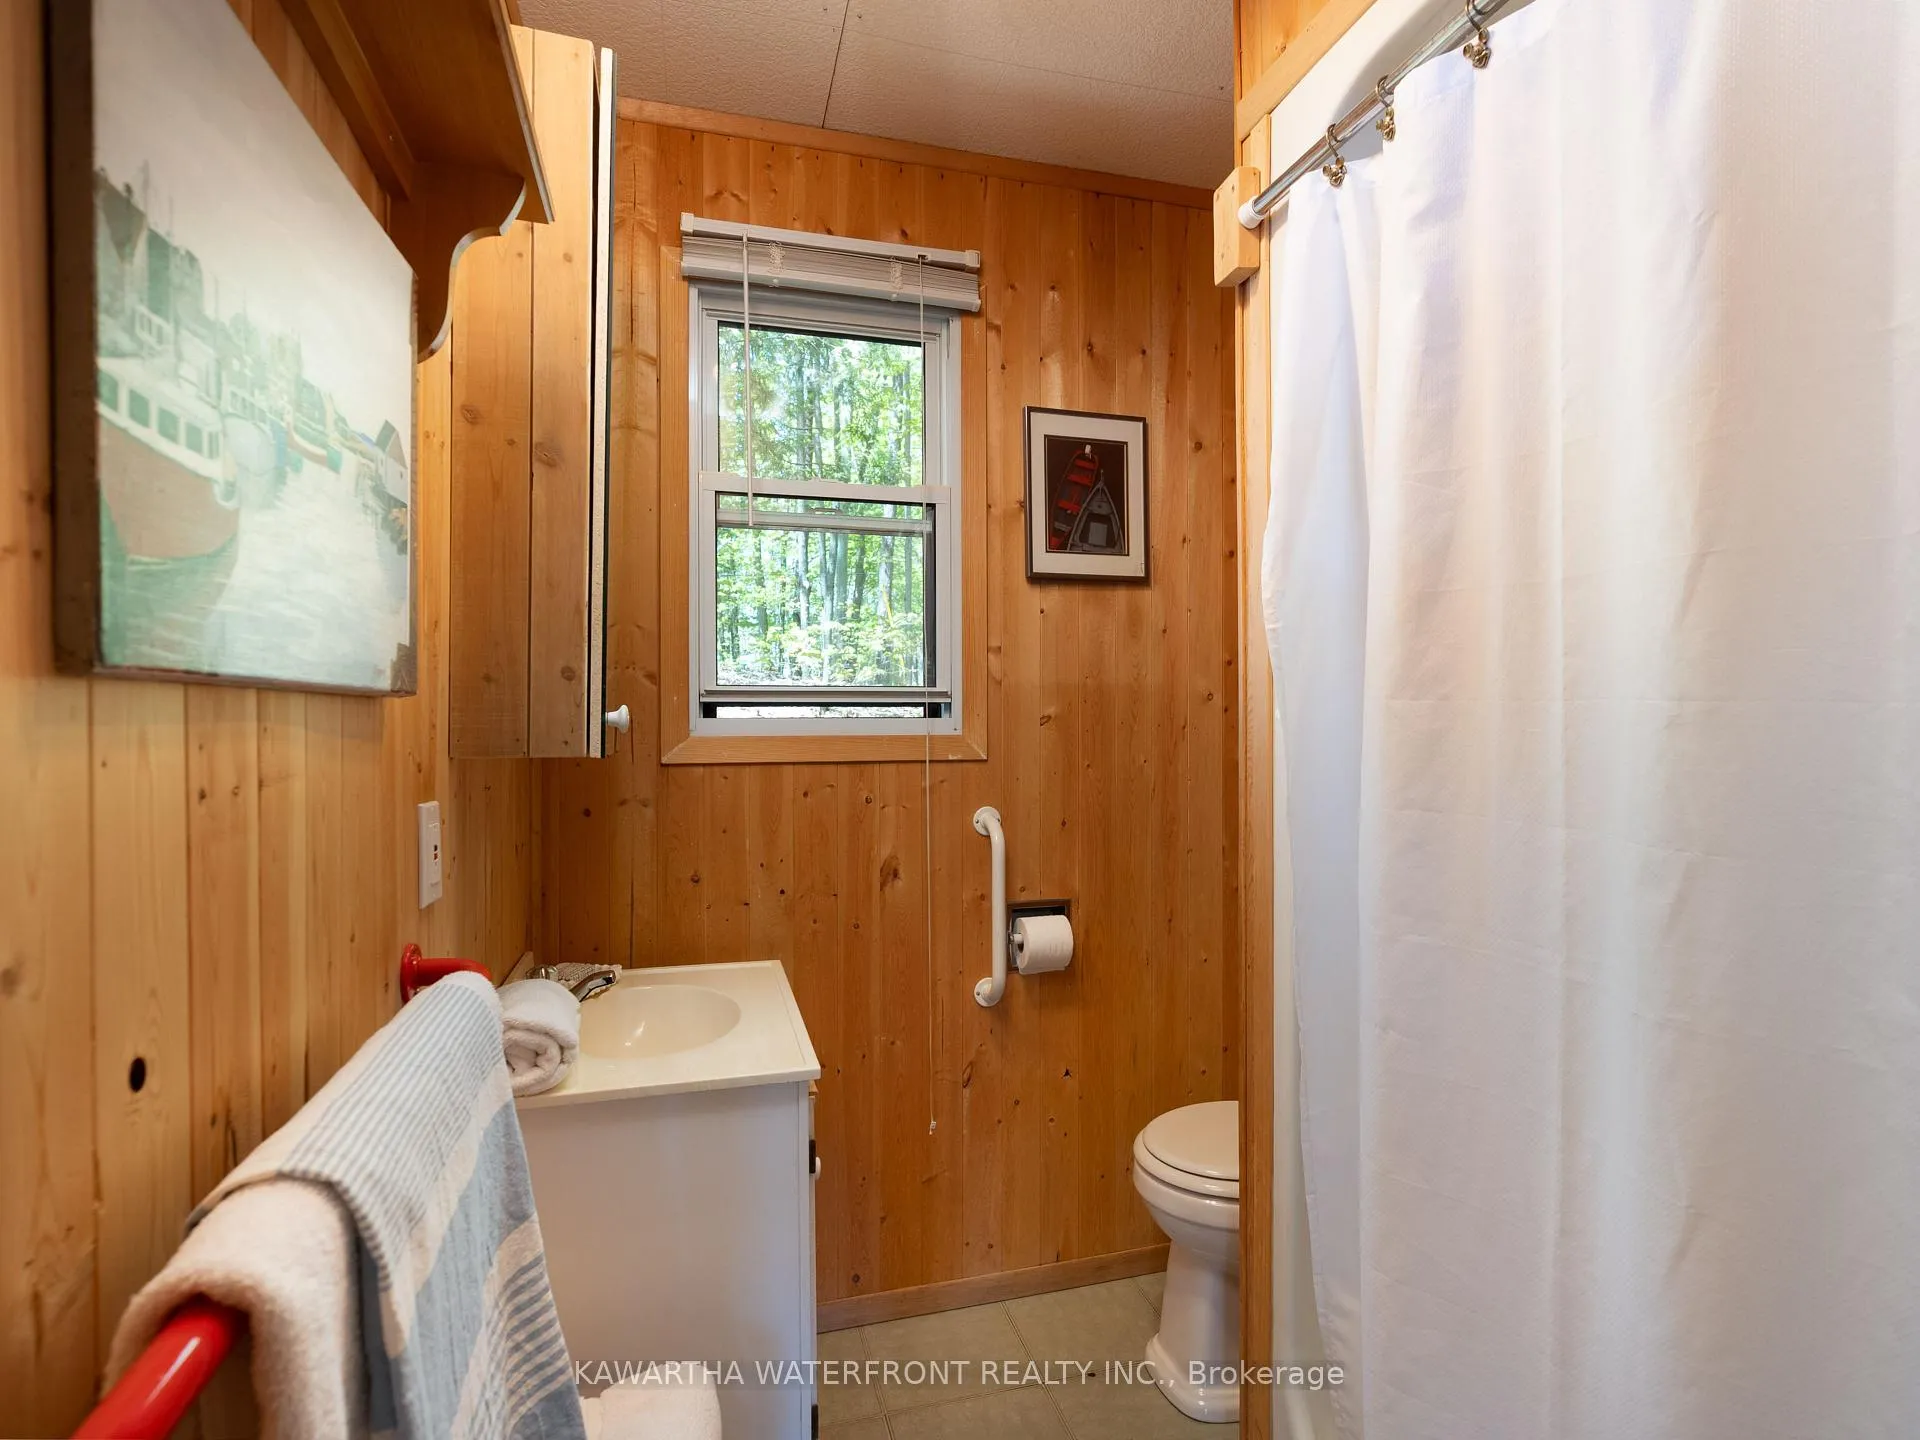
- Bathroom—Main level, 3 Pc Bath
- Sunroom—Main level
- Utility Room—Main level
Washrooms
- 3-piece, Main
- Municipality
- Kawartha Lakes
- Neighbourhood
- Laxton/Digby/Longford
- Main cross streets
- Hwy 35 and County Rd 45 (Monck Rd)
- Zoning
- LSR
- Directions
- Hwy 35 to County Rd 45 (Monck Rd) to Shadow Lake Road 2
- Waterfront
- Direct
- MLS® number
- X13159062
- Data source
- Toronto Regional Real Estate Board
- Status change
- 2026-06-10
- Listed on
- 2026-05-18
- Days on market
- 23 days
- Possession type
- Flexible
- Co-op commission
- 2.5% plus HST
- Seller
- Listed by
- KAWARTHA WATERFRONT REALTY INC.
Home Market Value
Current home valuation for 103 Shadow Lake 2 Road, Kawartha Lakes, Laxton/Digby/Longford, Kawartha Lakes, ON. Listed for $599,000
HOMEH Estimate
$530,000
Estimated Sales Range
$418,700 - $641,300
HOMEH Estimate for 103 Shadow Lake 2 Road, Kawartha Lakes, Laxton/Digby/Longford
Calculated with a real agent's CMA method — 45+ years of experience, codified. Not an AI guess.
For the owner
Is this your home? Track its value.
Get this home's HOMEH Estimate by email once a month, with how many homes are for sale around you.
Mortgage Payment Calculator
Compare up to 4 down payment scenarios
5% on first $500K + 10% on $99,000 over $500K
$34,900
| Scenario 1 | Scenario 2 | Scenario 3 | Scenario 4 | |
|---|---|---|---|---|
−Down payment | % $ | % $ | % $ | % $ |
+CMHC insurance | $22,546 | $16,712 | $14,256 | $0 |
=Total mortgage | $586,205 | $555,812 | $523,406 | $479,200 |
Amortization | ||||
Mortgage rate | % | % | % | % |
| Payment frequency | ||||
=Mortgage payment | $2,862monthly | $2,714monthly | $2,556monthly | $2,340monthly |
Land Transfer Tax
$8,455
$8,455
Around this home
Data provided by OpenStreetMap & Fraser Institute School Rankings
Ask HOMEH
New!Hi there!
👋Text or call (416) 301-9001
Recommended for you
Based on homes you've looked at.
No recommended properties found.
Nearby similar homes
No nearby properties found.
More real estate resources
Other homes nearby
Explore this area
Nearby neighbourhoods
No nearby listings available.