
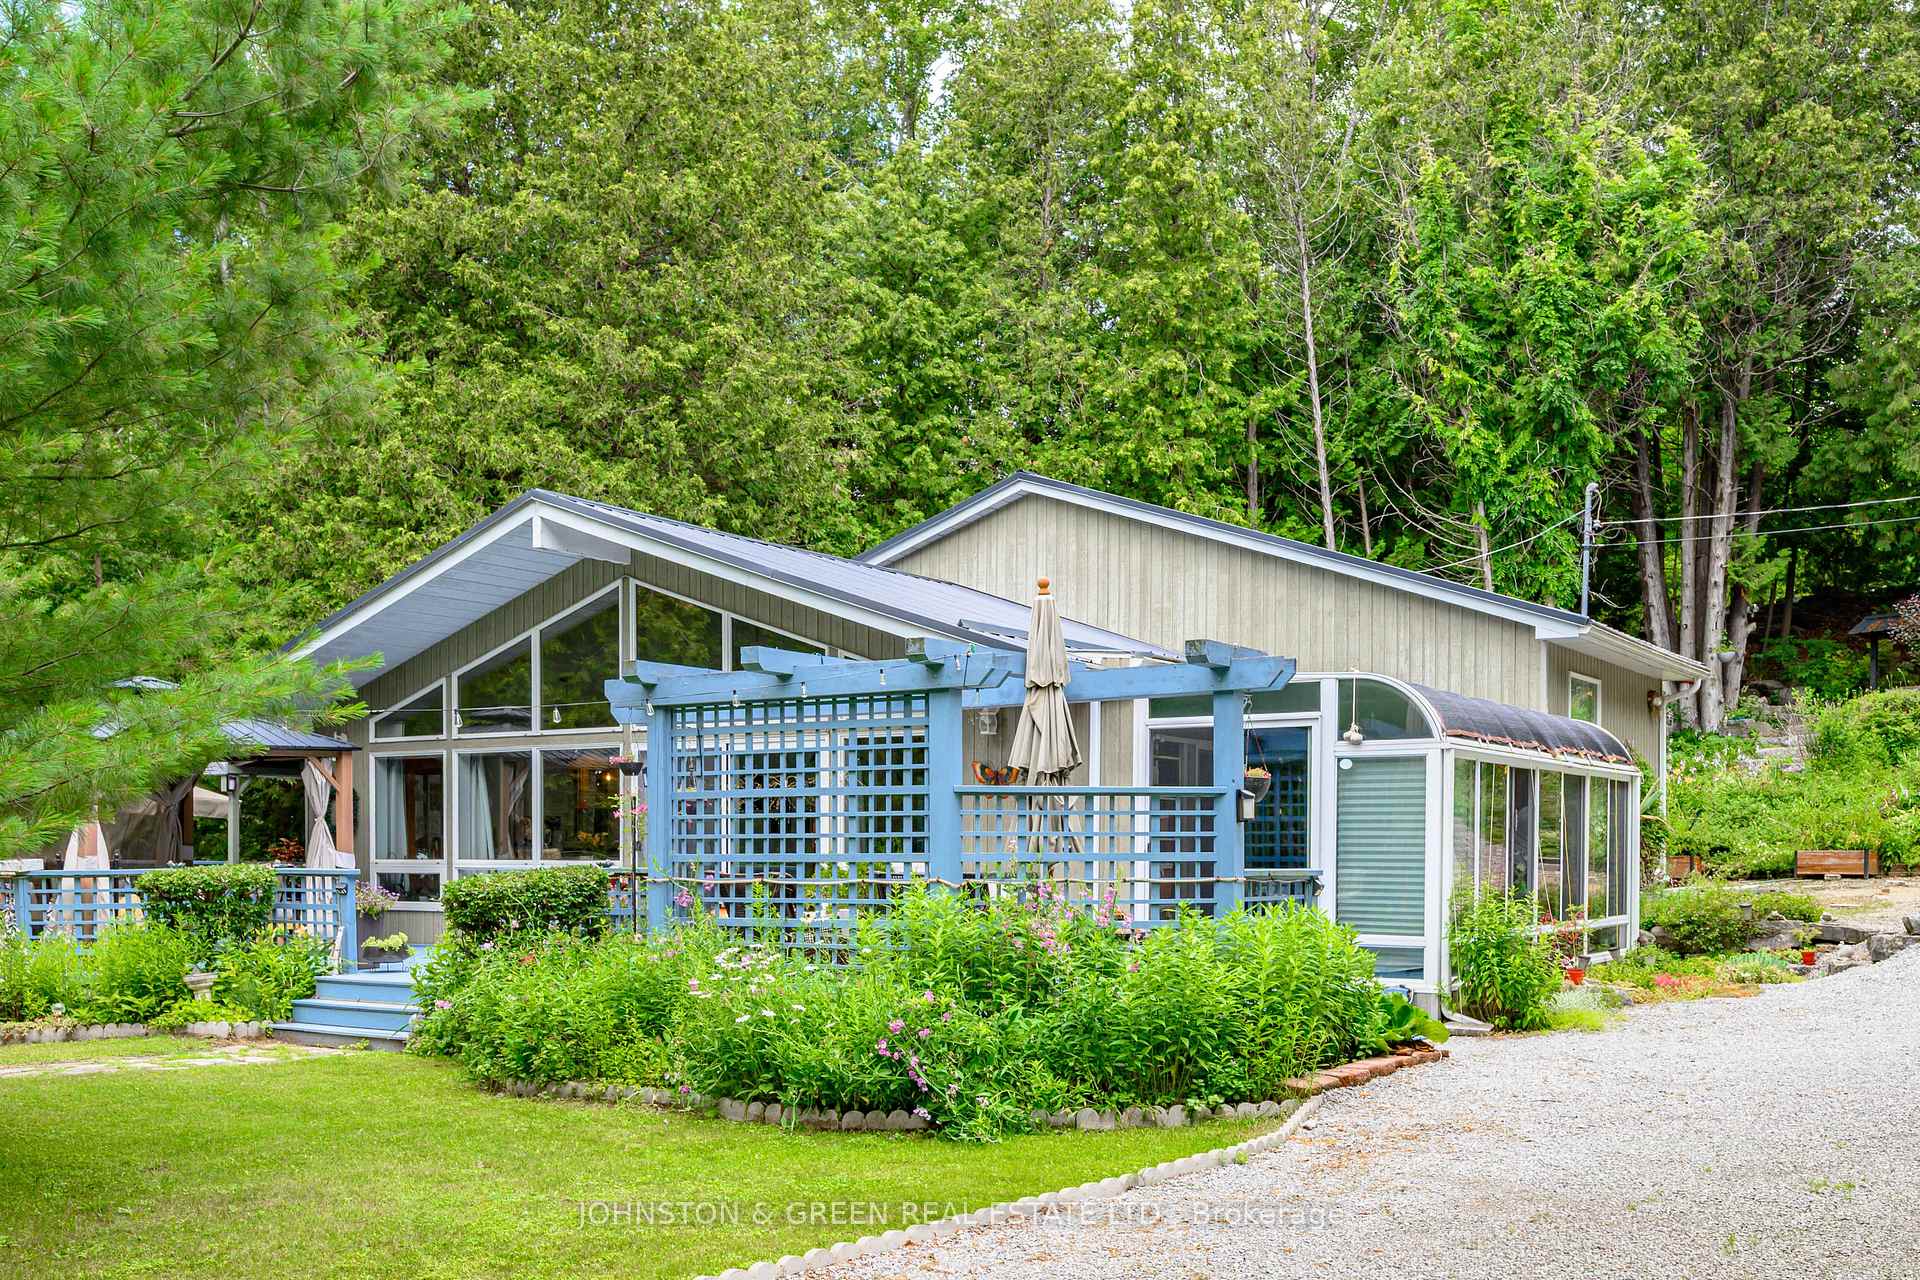
110 Shadow Lake Rd 28
Kawartha Lakes (Somerville), ON K0M 1K0
- 3Bedrooms
- 2Bathrooms
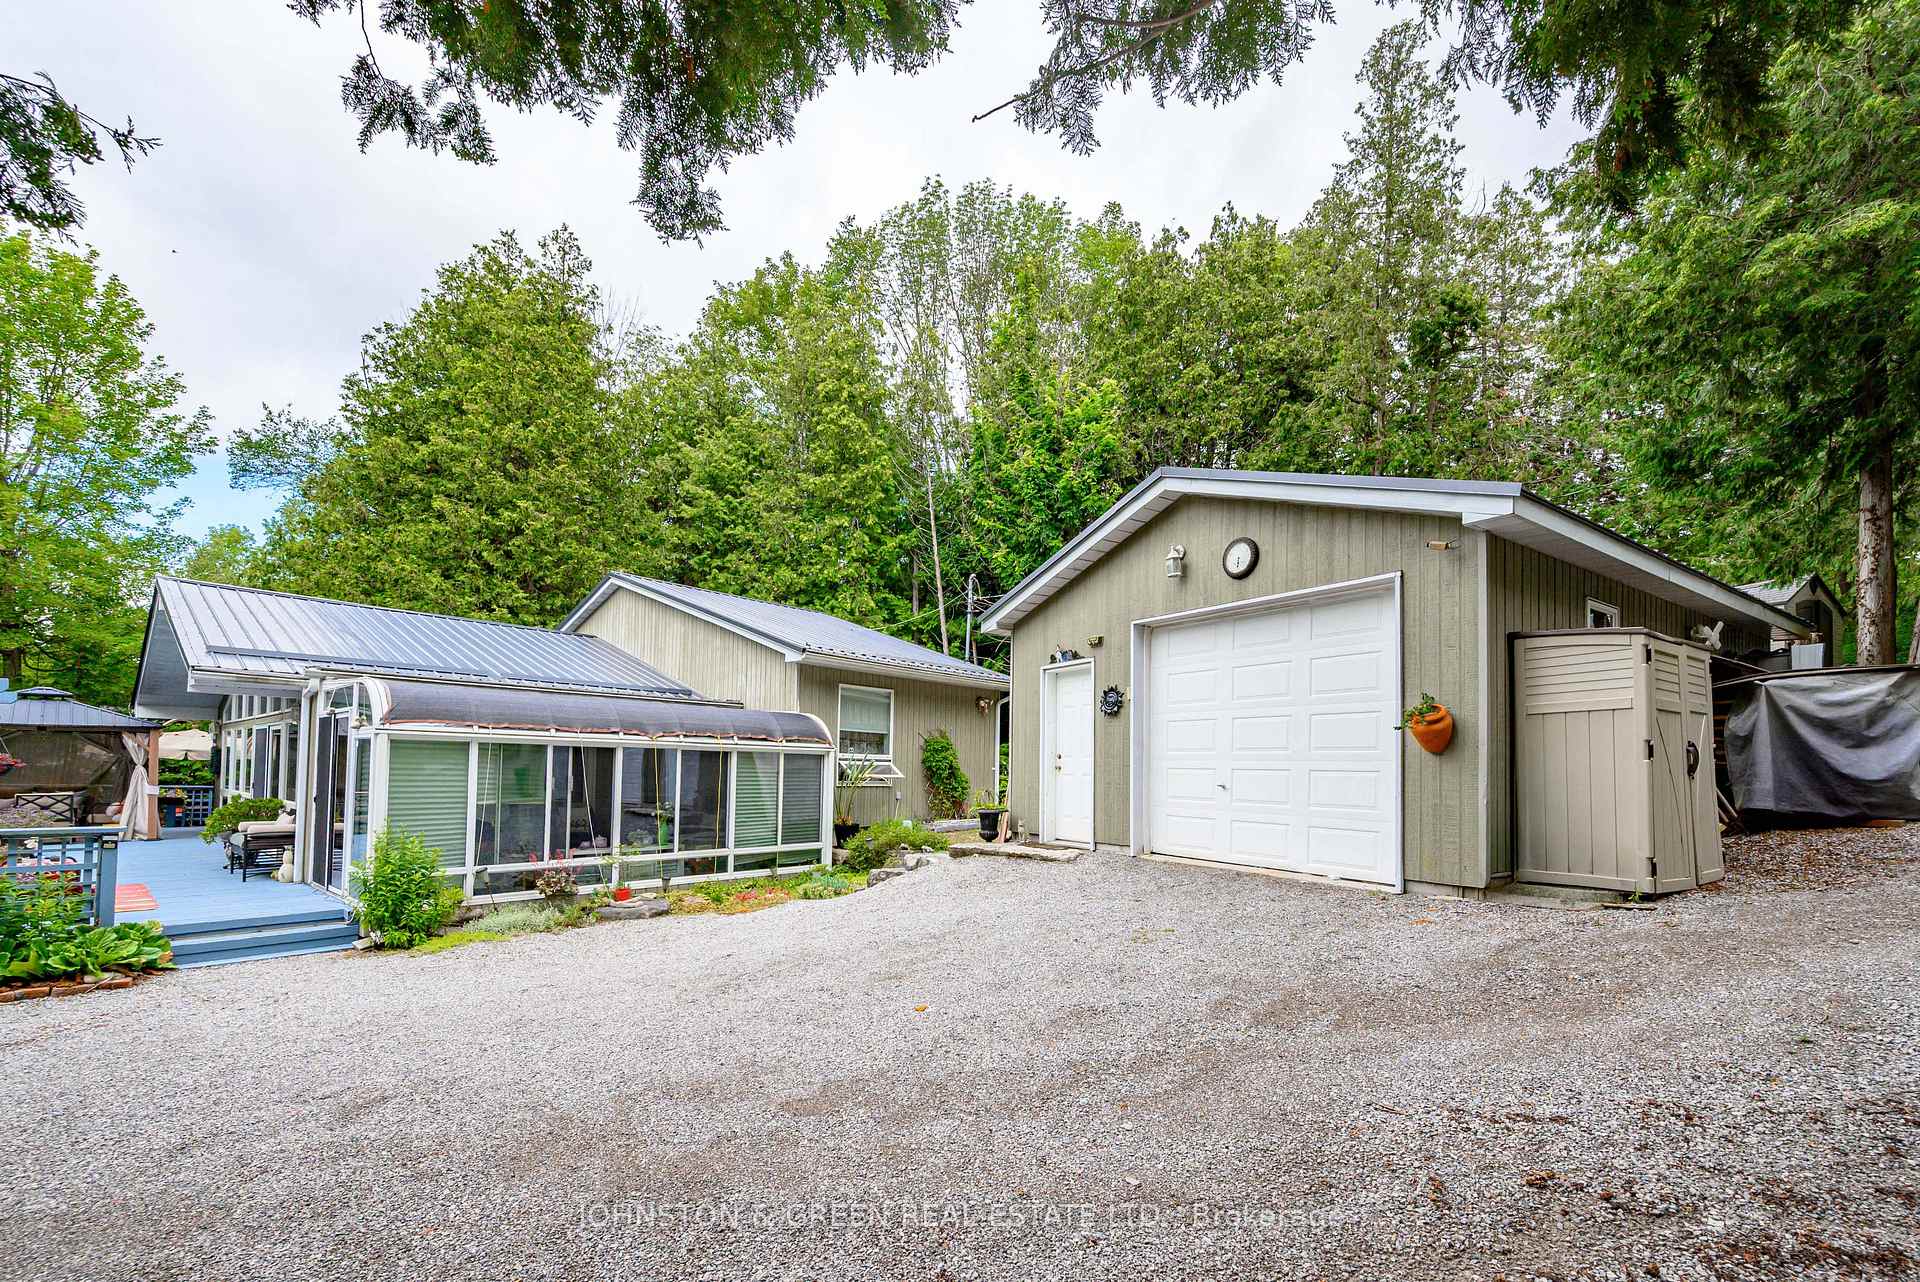
- 2Garage
- 1100–1500Sq Ft
- $4,810Tax
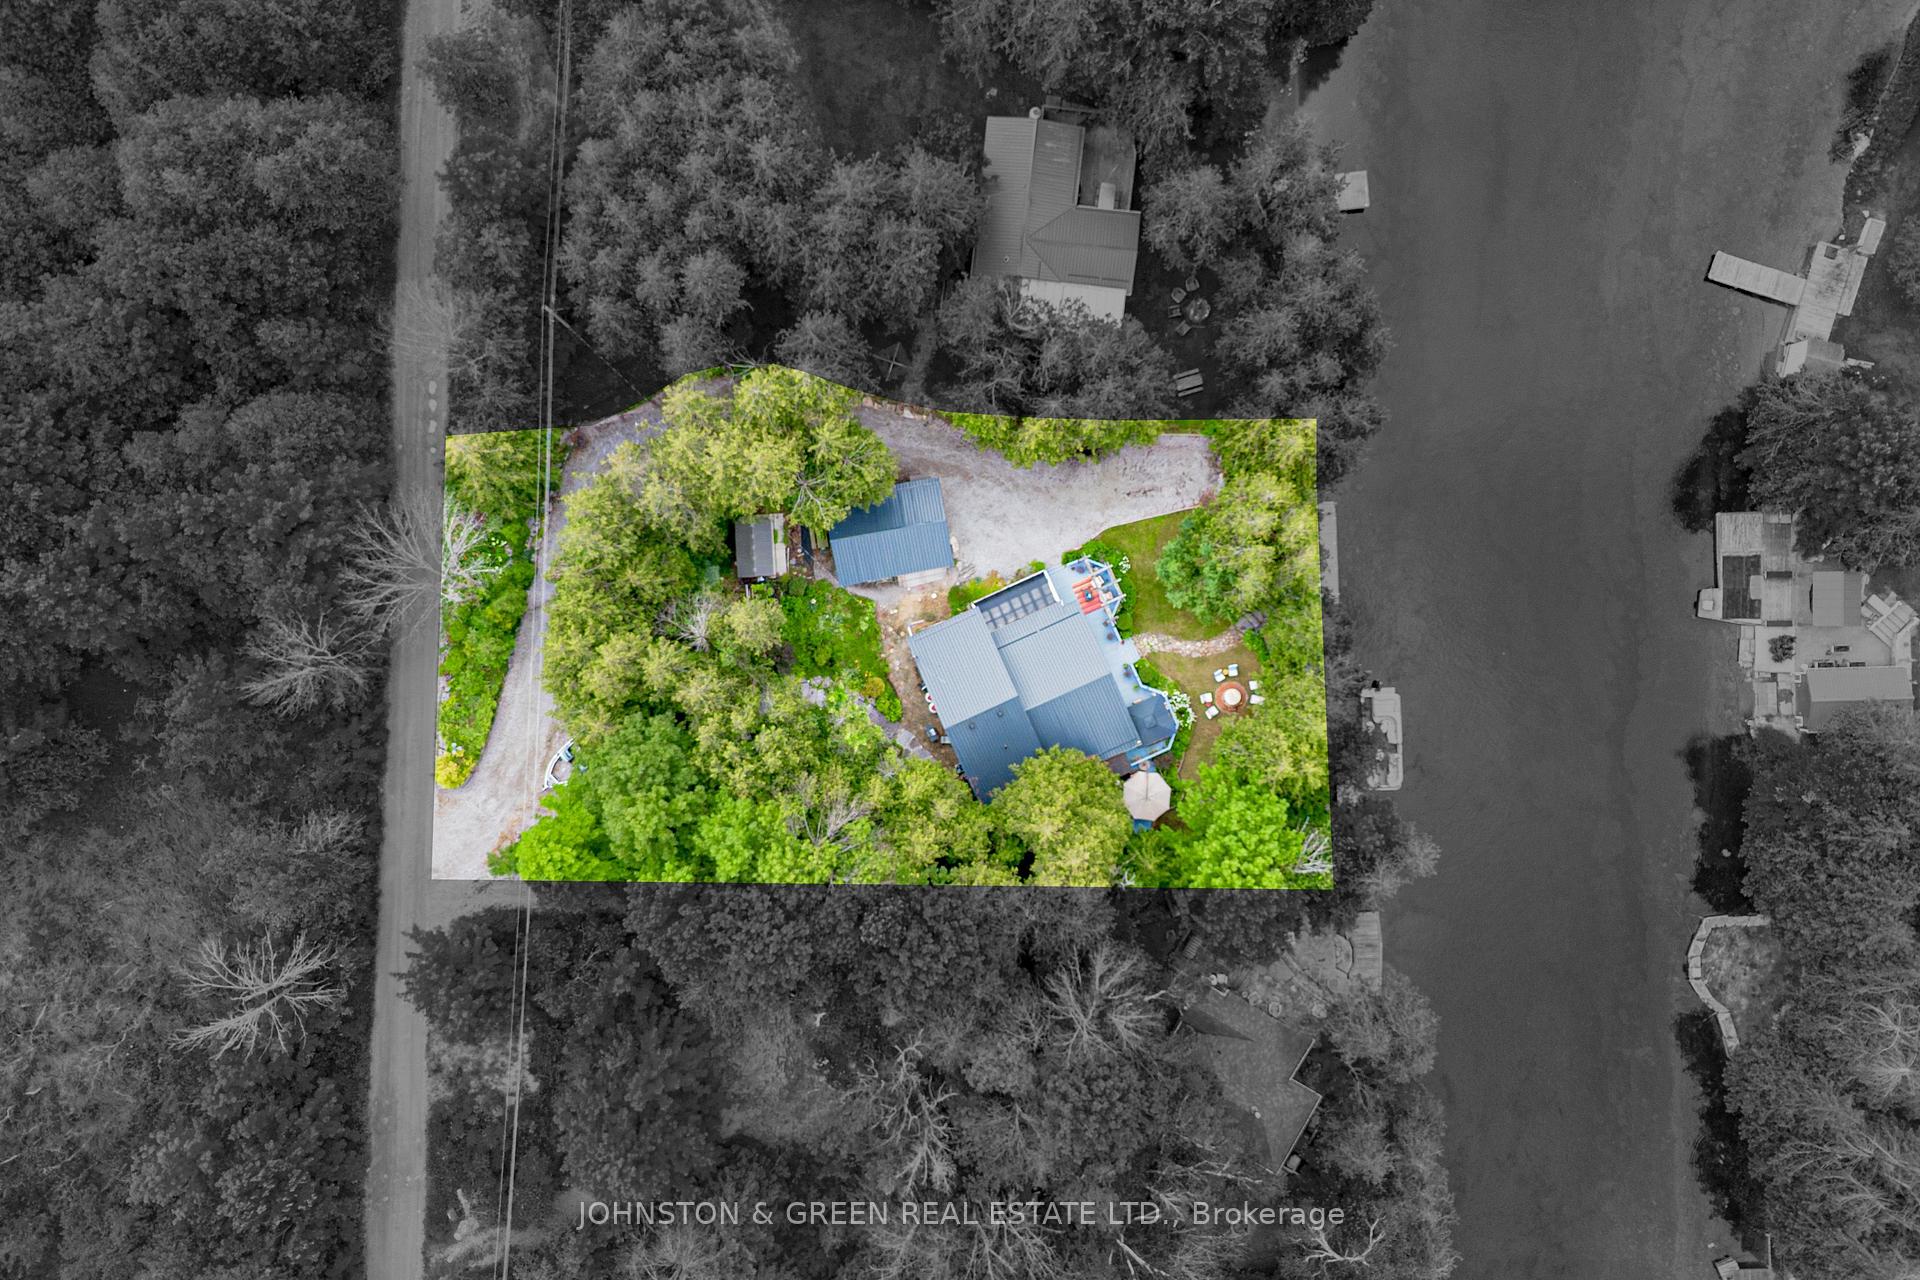
- 100×172 ftLot Size
 Free EstimateSee Free Estimate Report

This listing has ended. It is no longer available.
Property not available for sale or for rent.
Sale & Price History for 110 Shadow Lake Rd 28, Kawartha Lakes, Somerville
| Start Date | End Date | Price | Event | MLS# |
|---|---|---|---|---|
| 2026-07-27 | 2026-10-20 | Login to See Prices | Terminated | x13613670 |
Real estate boards require you to or to see the full details of this property.
*Sold prices and complete sale & price history are regulated data. Under the Trust in Real Estate Services Act, 2002 (TRESA) and the rules of the Real Estate Council of Ontario (RECO), and pursuant to the Multiple Listing Service® rules of the Canadian Real Estate Association (CREA) and the Toronto Regional Real Estate Board (TRREB), this information may be shown only to registered users who have agreed to the applicable terms of use (a Virtual Office Website, or "VOW," arrangement). HOMEH Inc., Brokerage therefore provides it to signed-in members only. Creating an account is free and takes under a minute.
About 110 Shadow Lake Rd 28, Kawartha Lakes, Somerville
Summarized Description
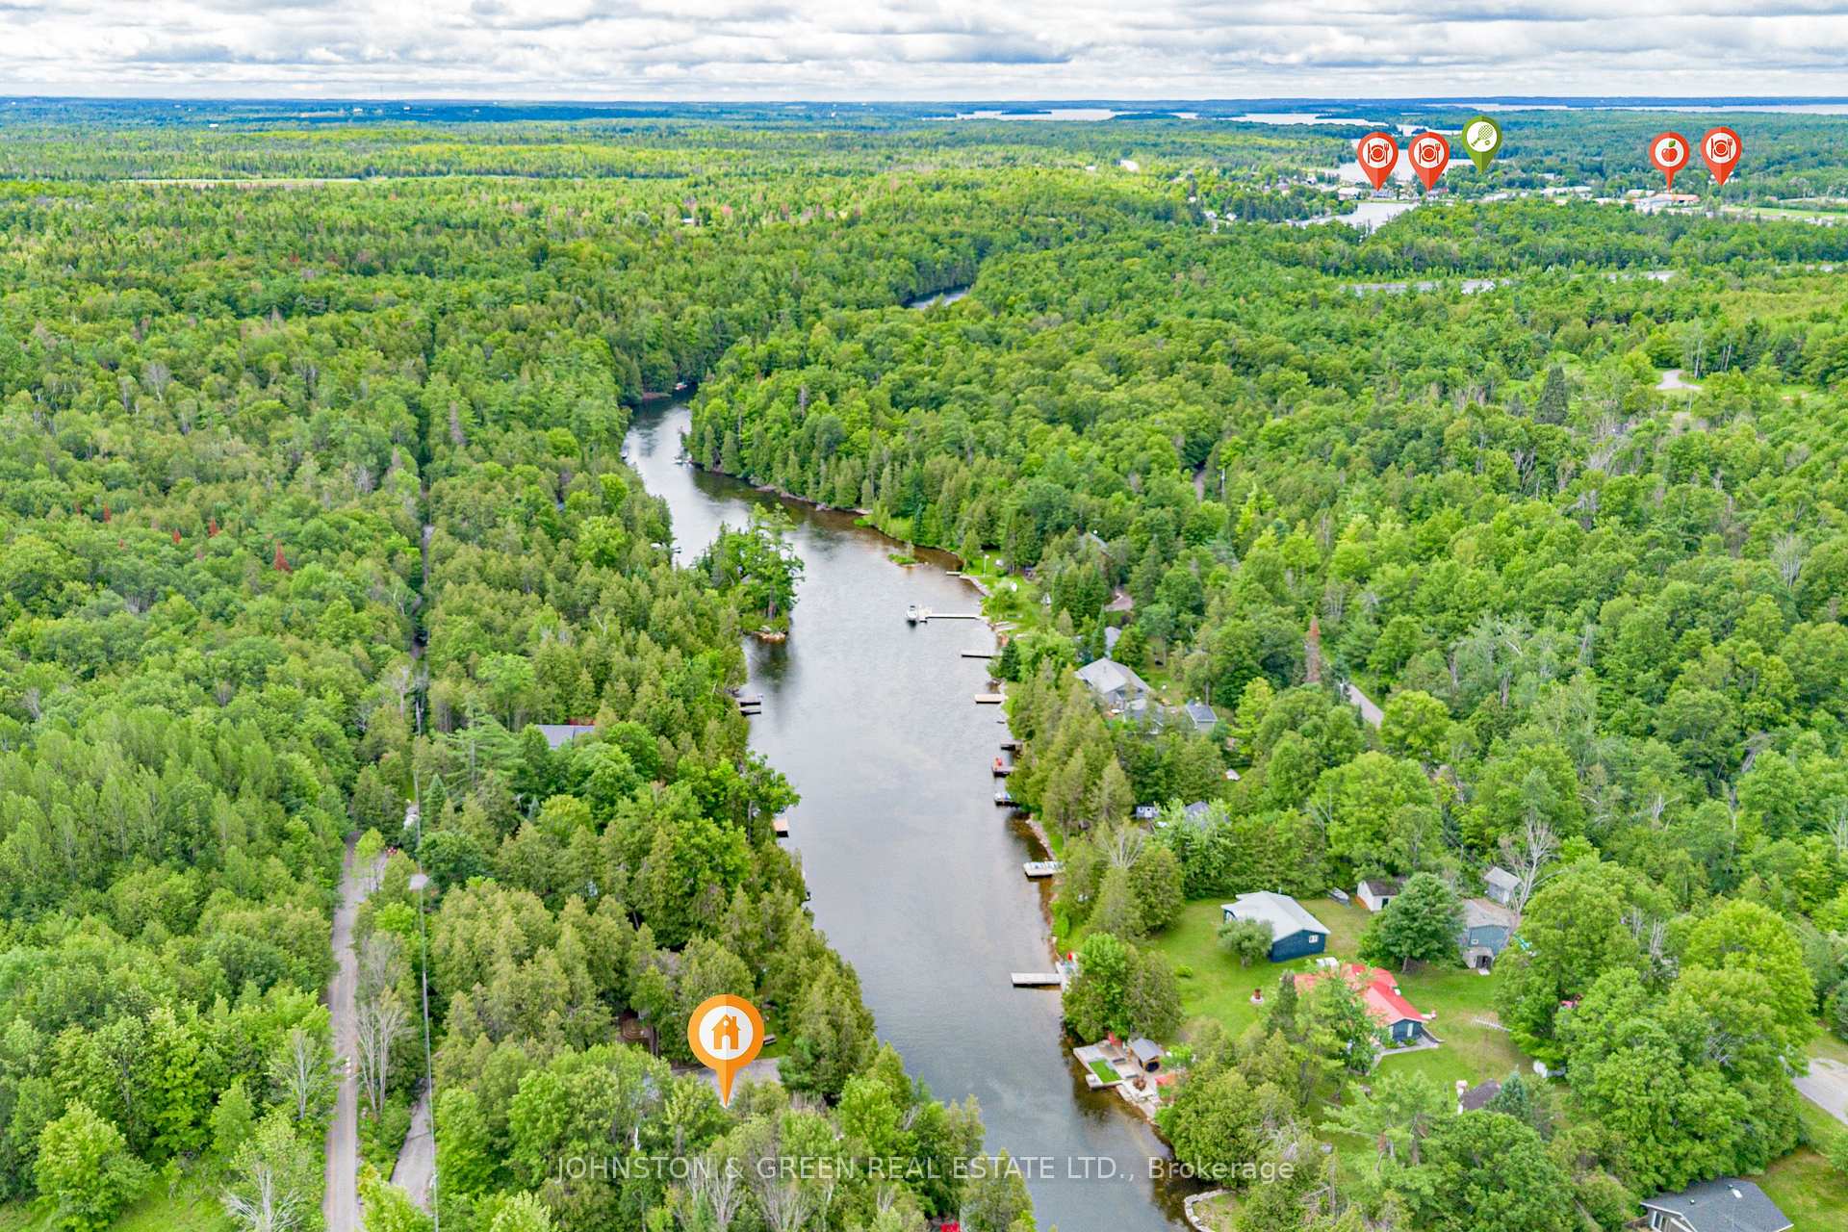
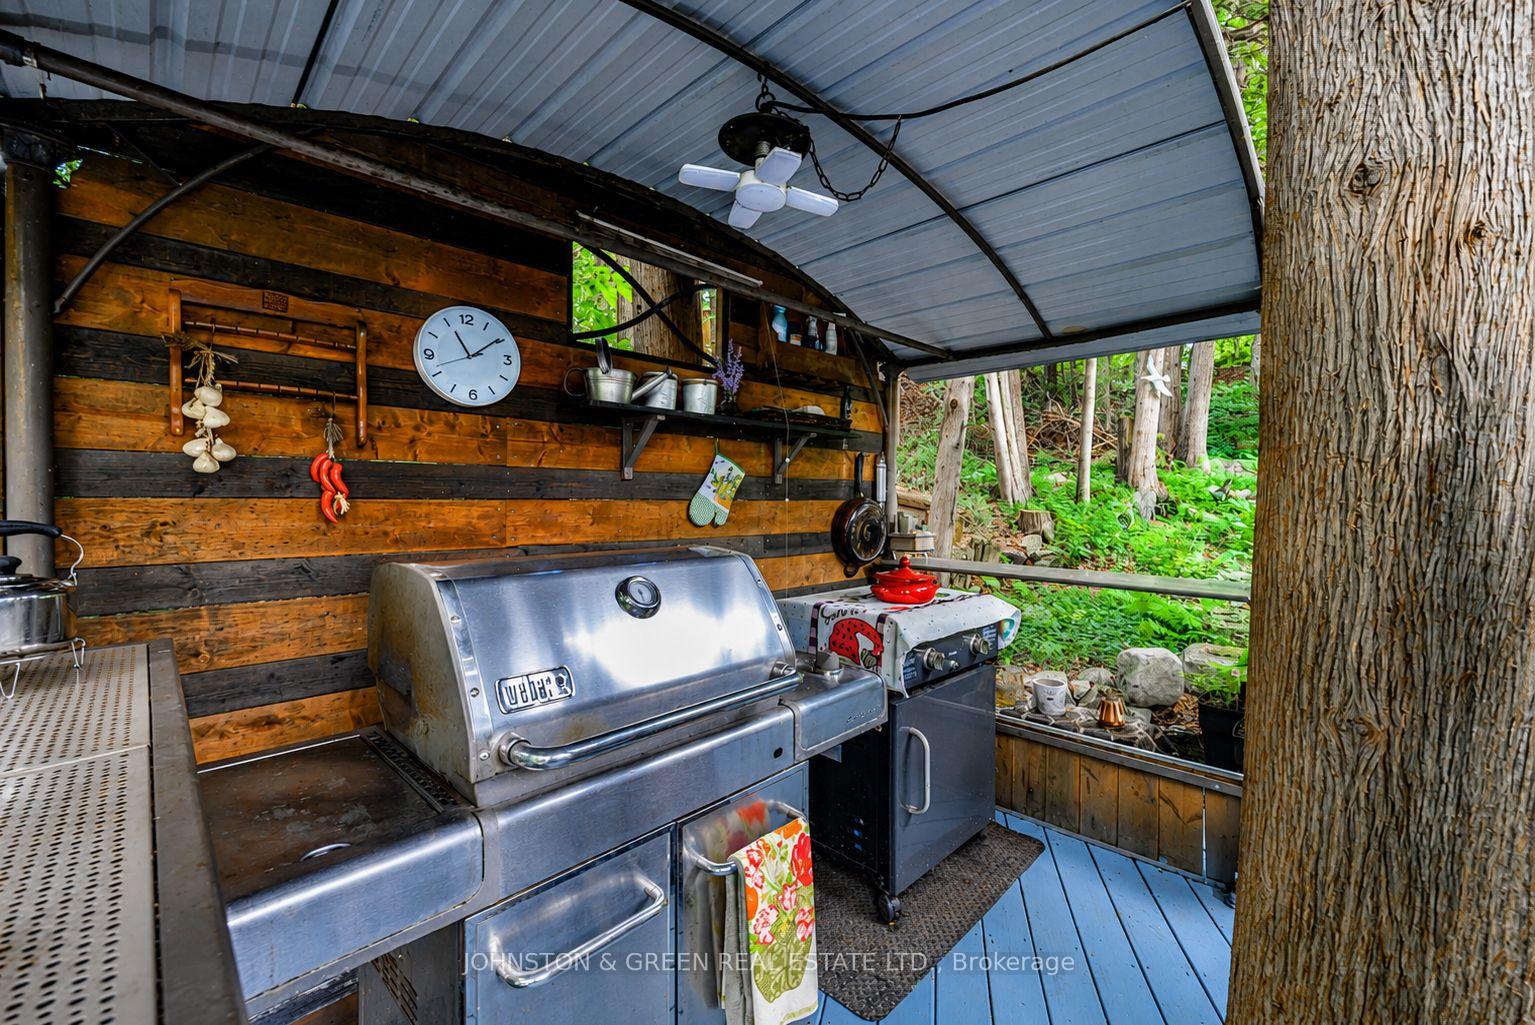
- Exceptional 3 bedroom, 2 bathroom cottage on Gull River.
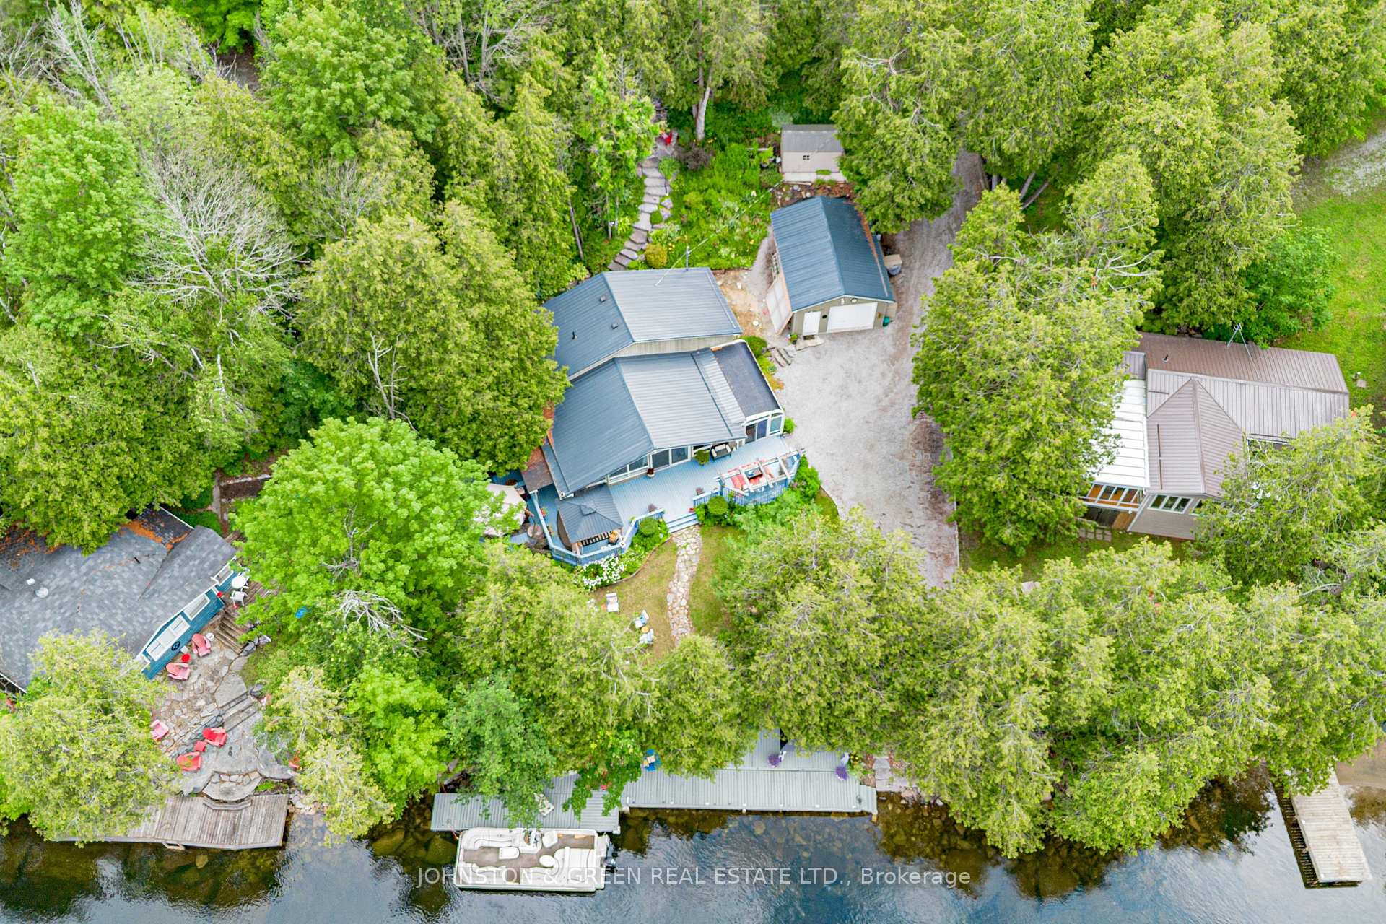
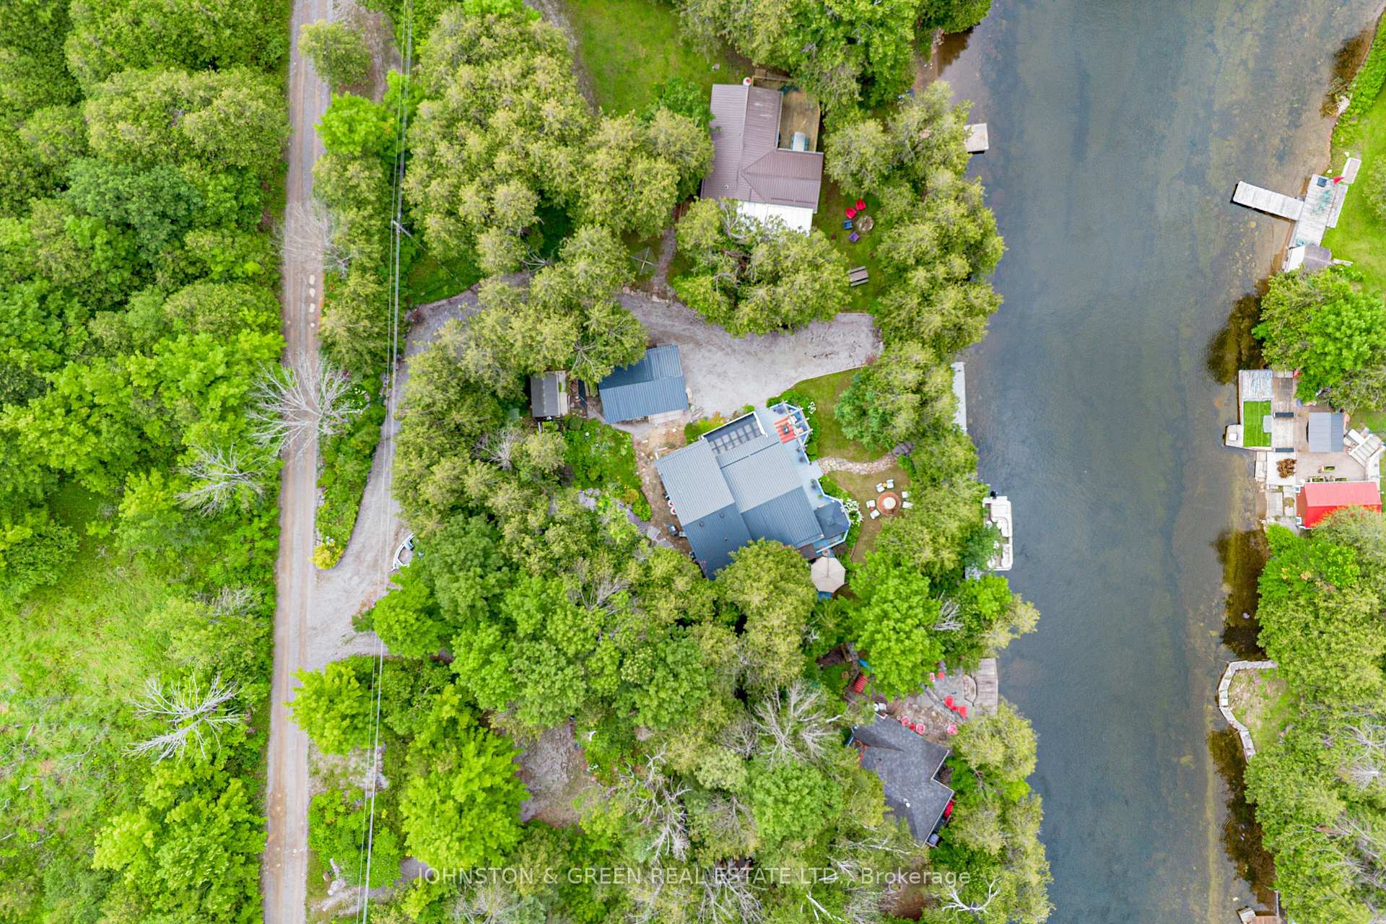
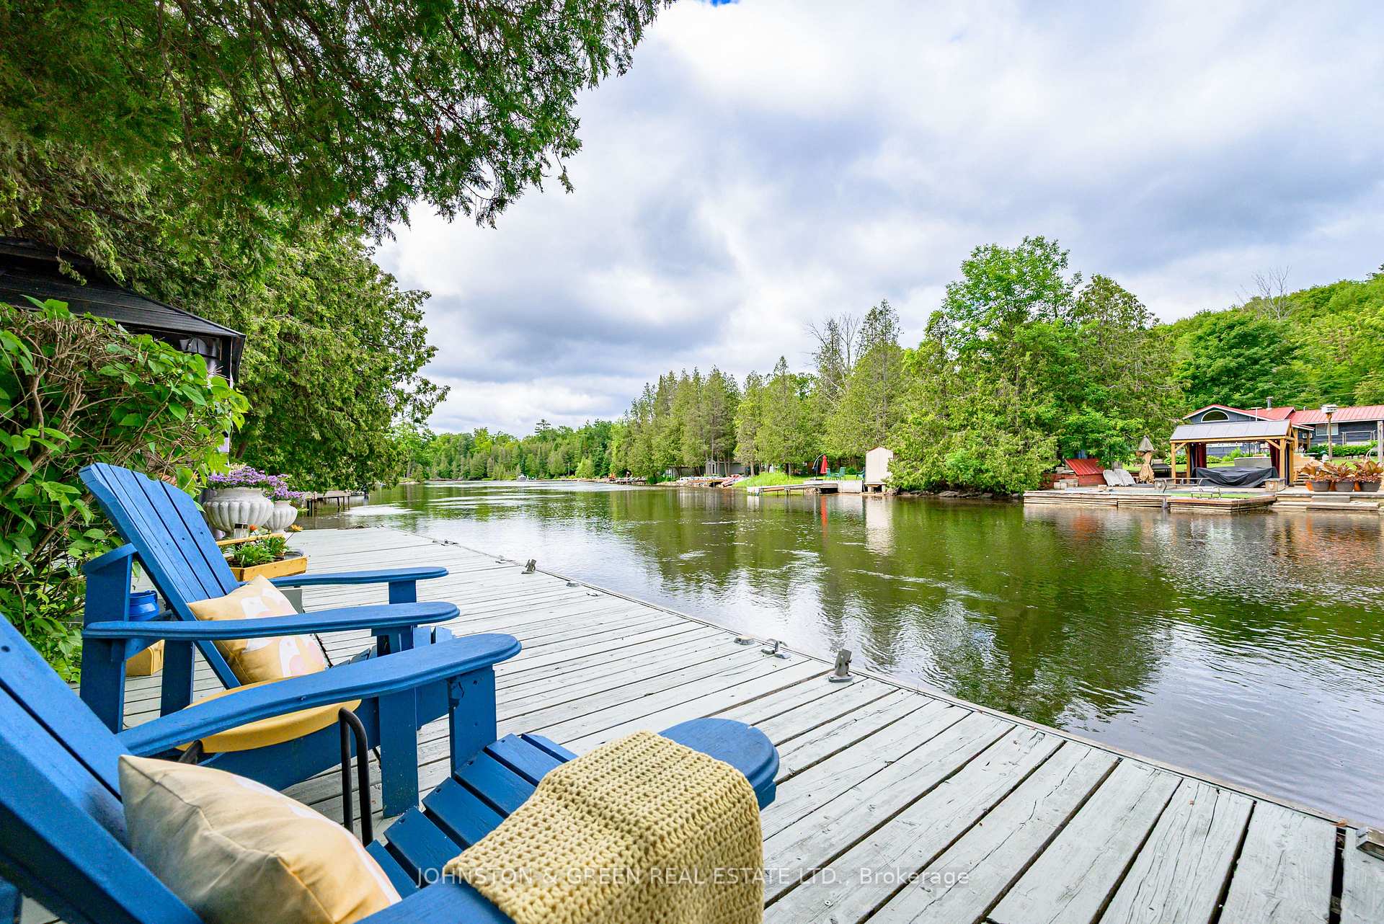
- Over 100 feet of prime waterfront access.
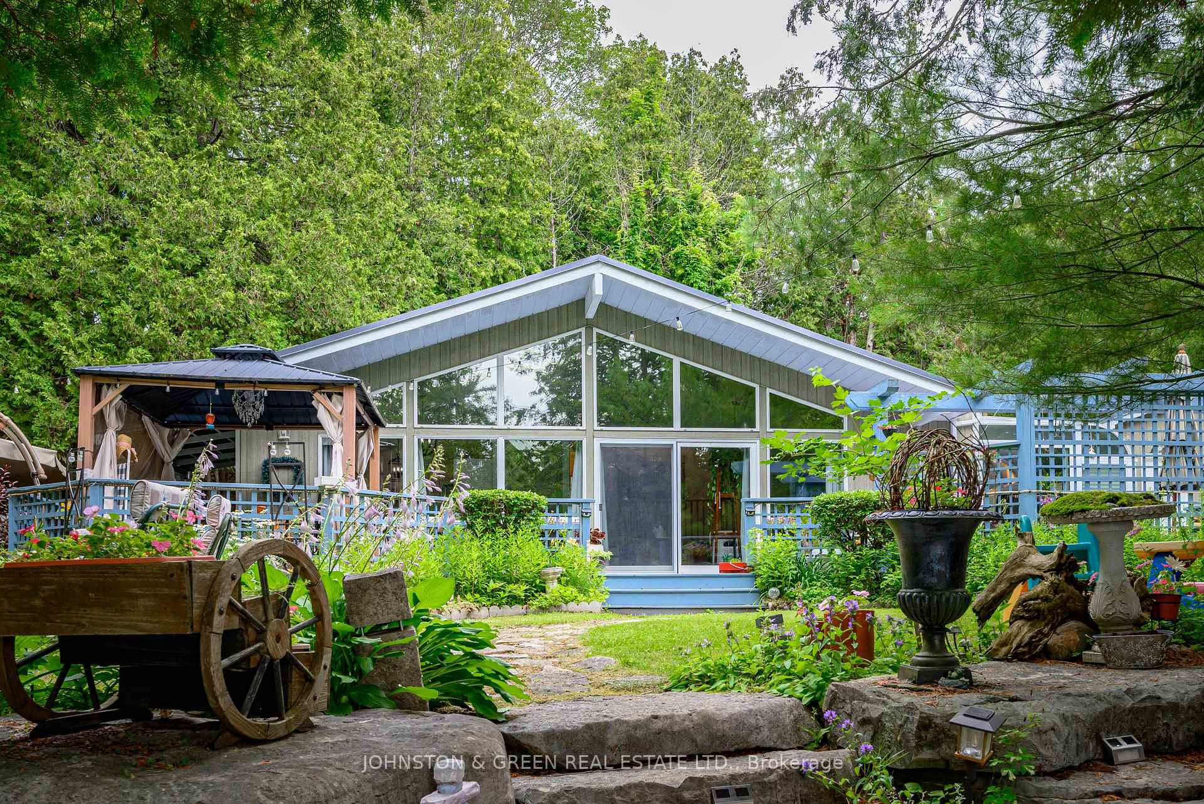
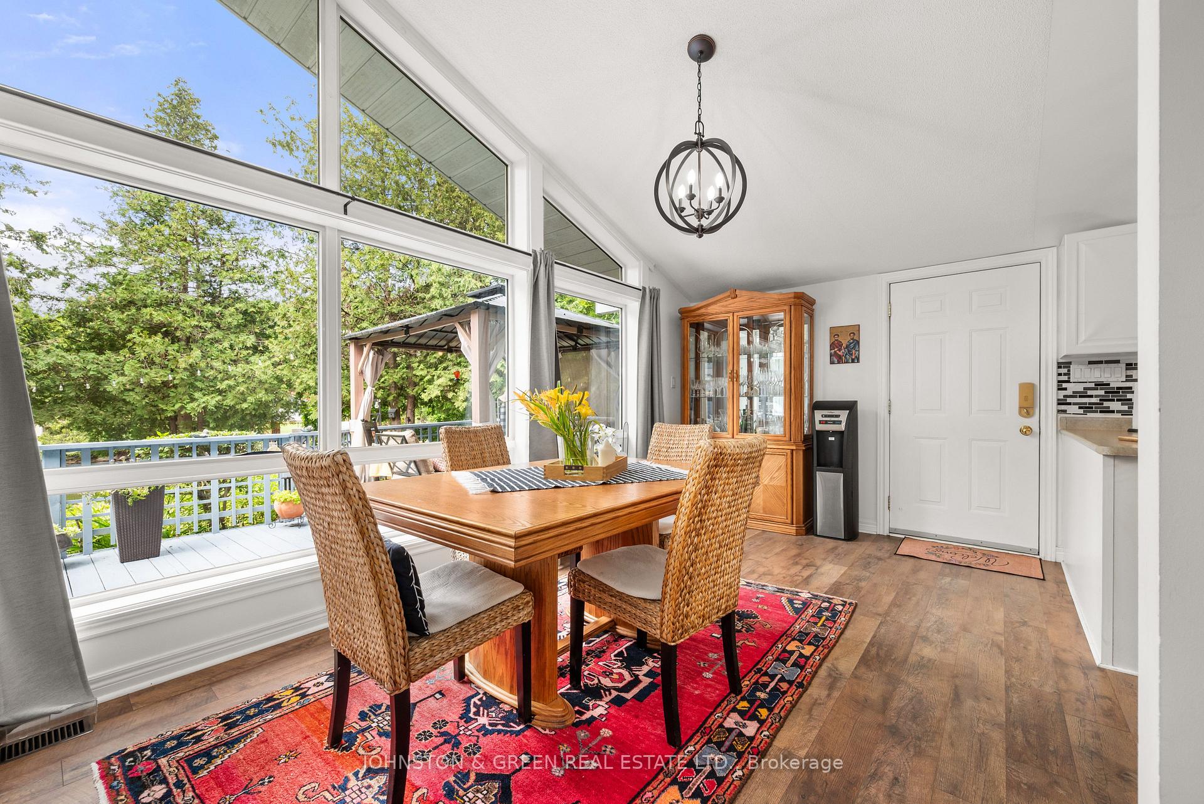
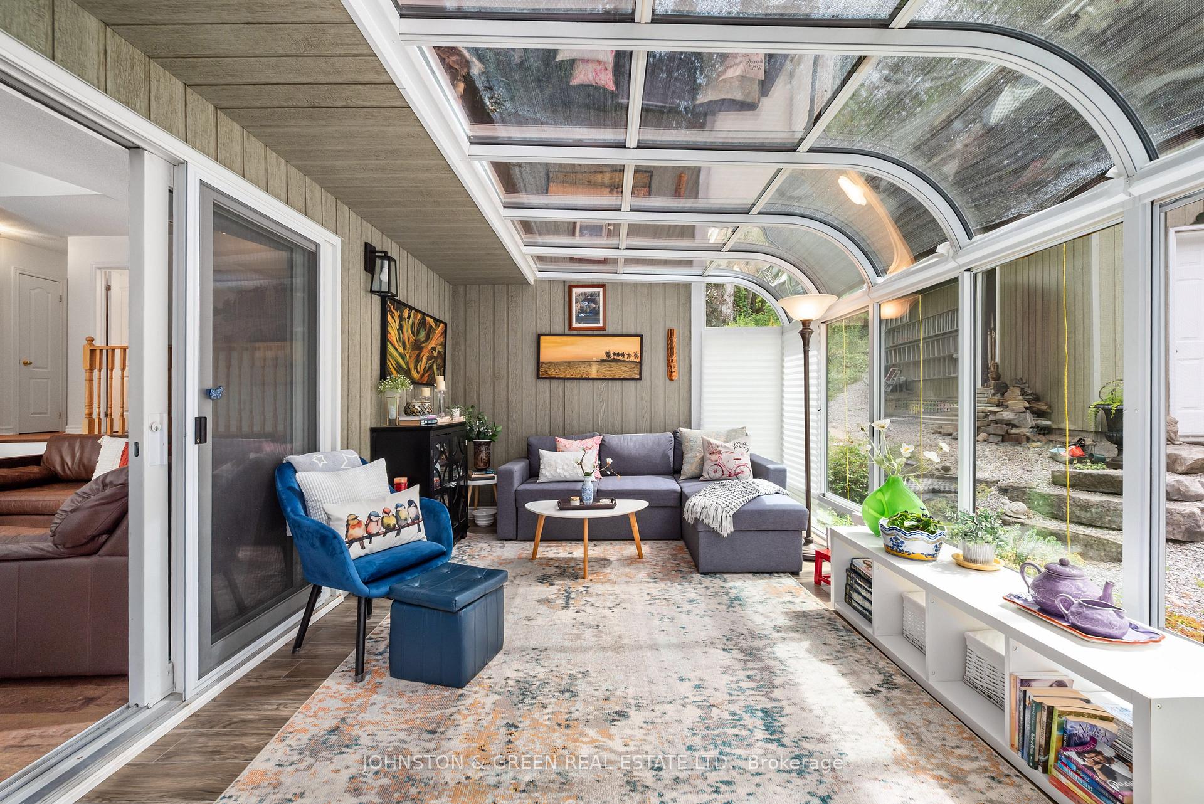
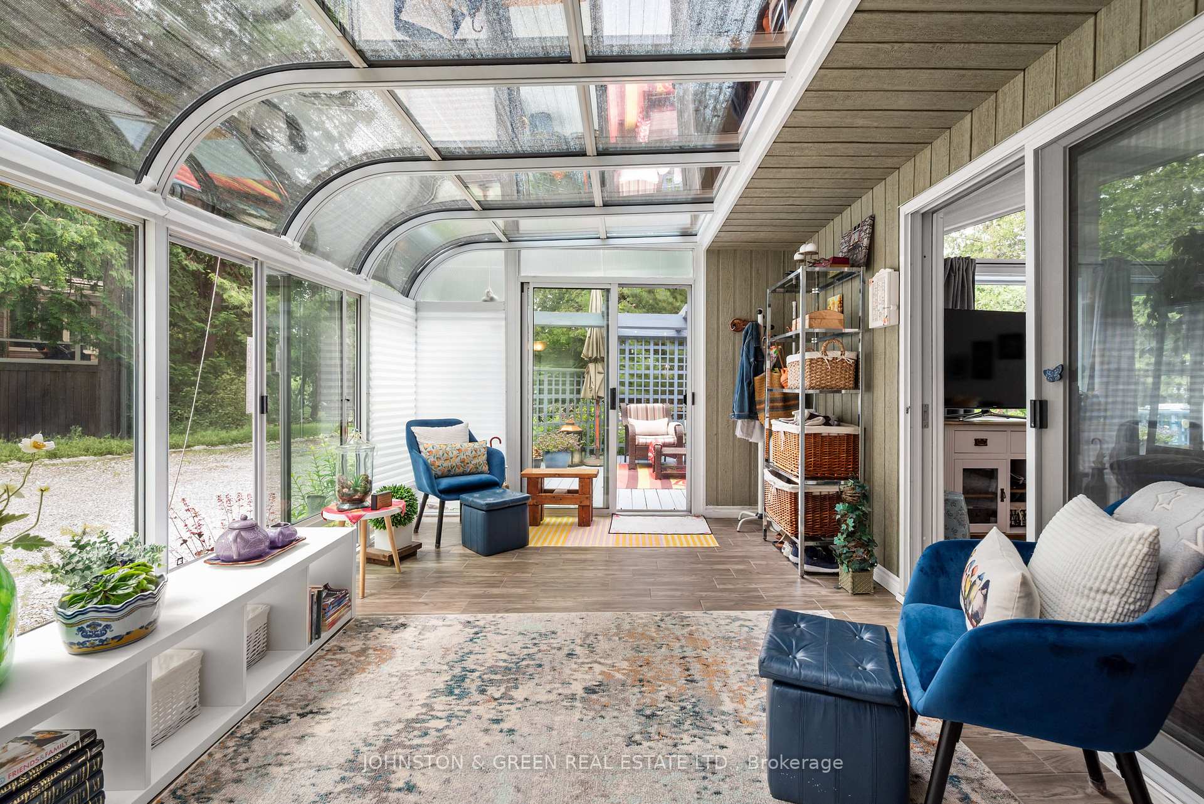
- Oversized sunroom with stunning seasonal views.
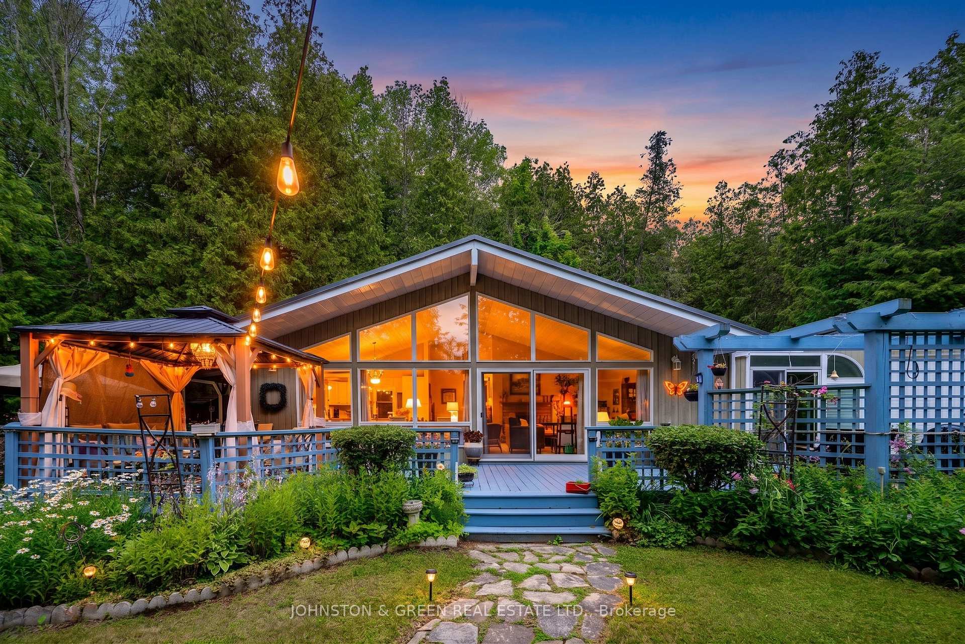
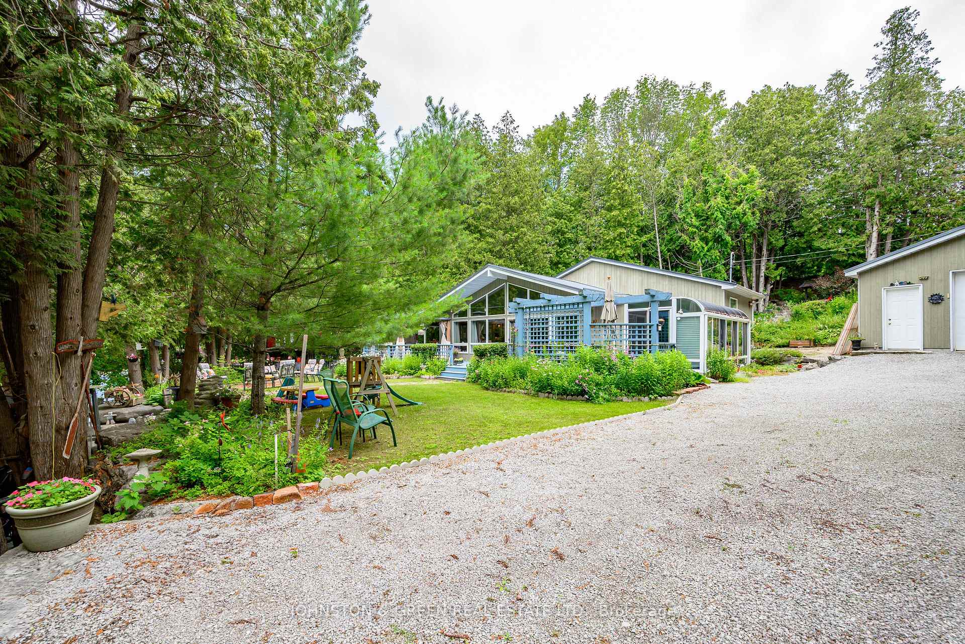
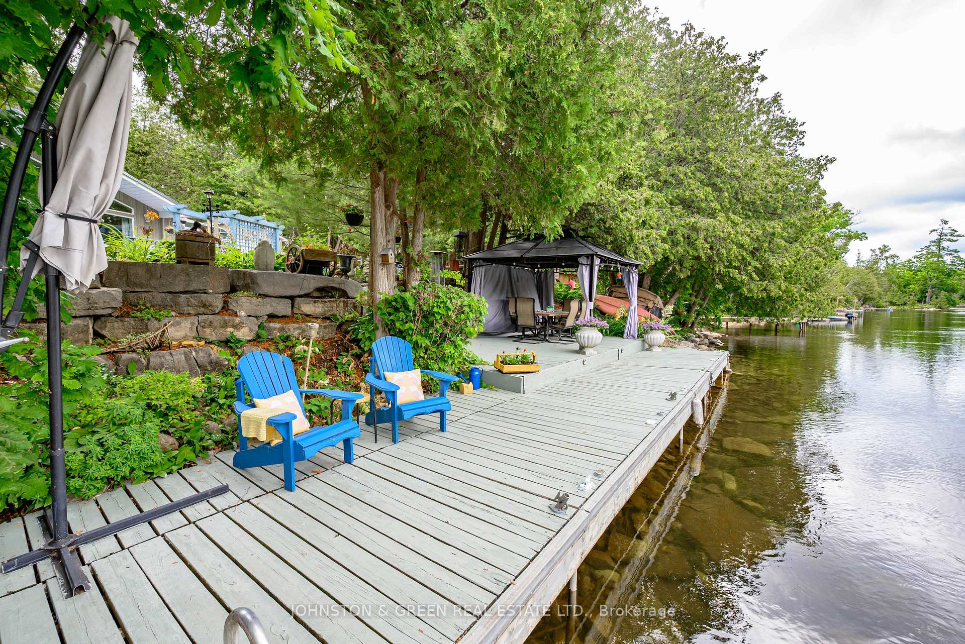
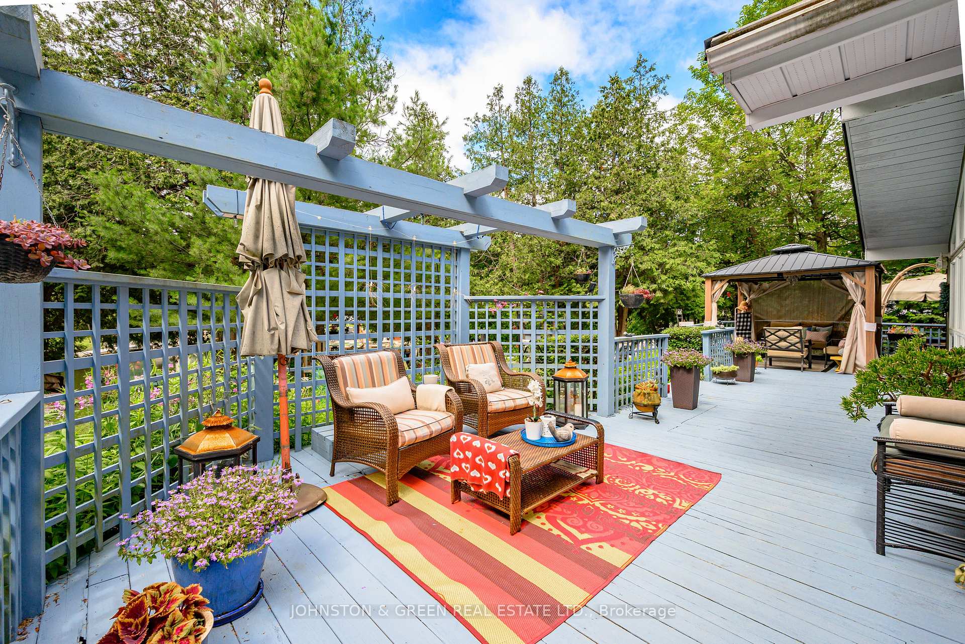
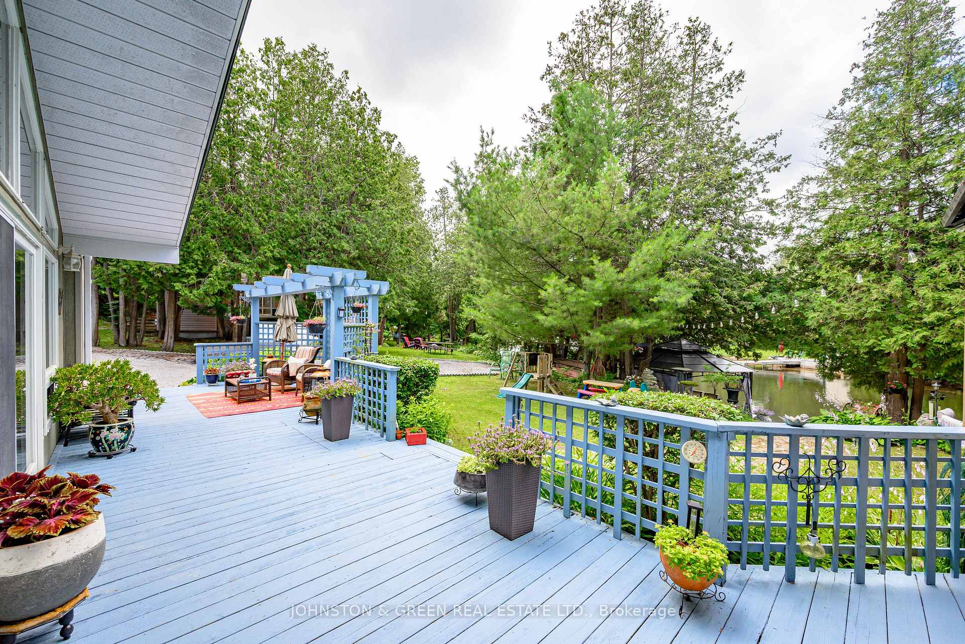
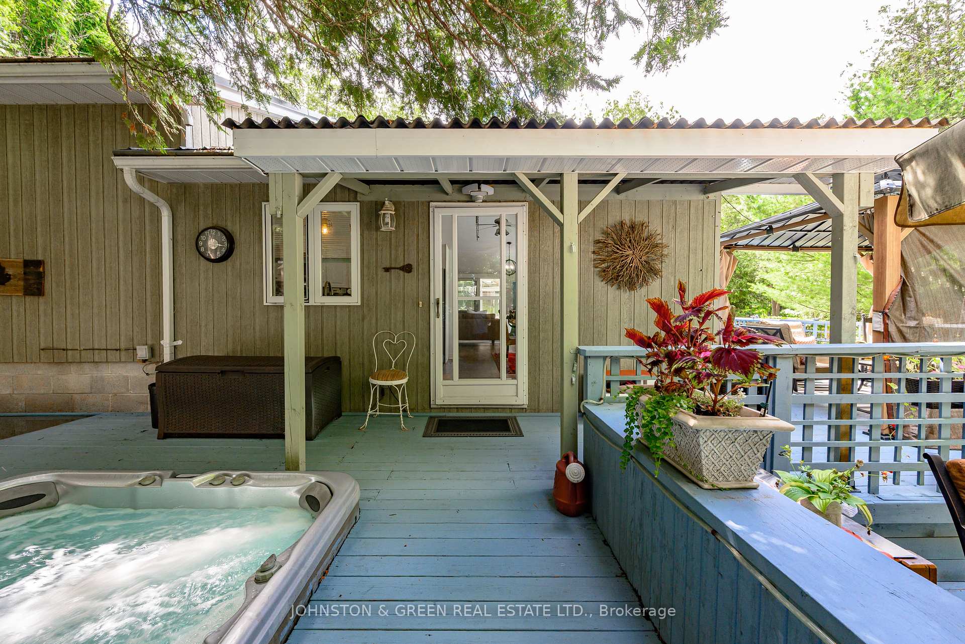
- Multi-tiered decks for outdoor dining and relaxation.
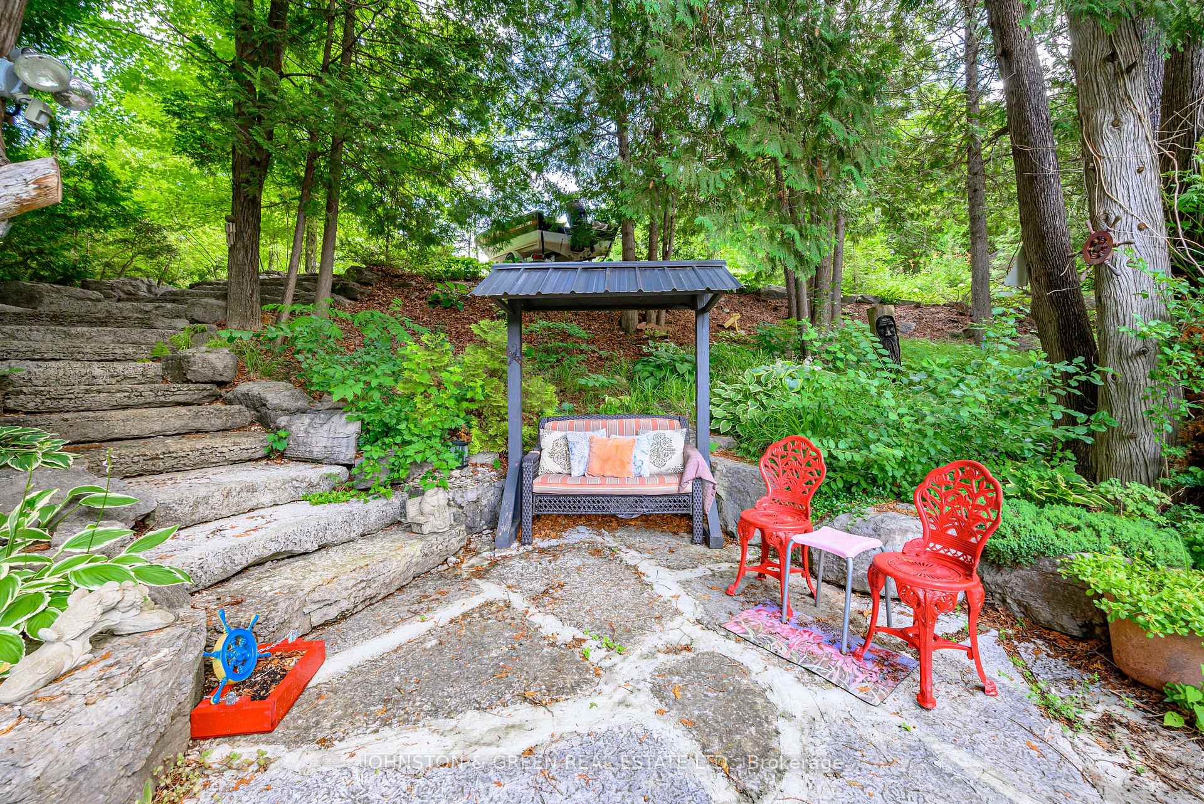
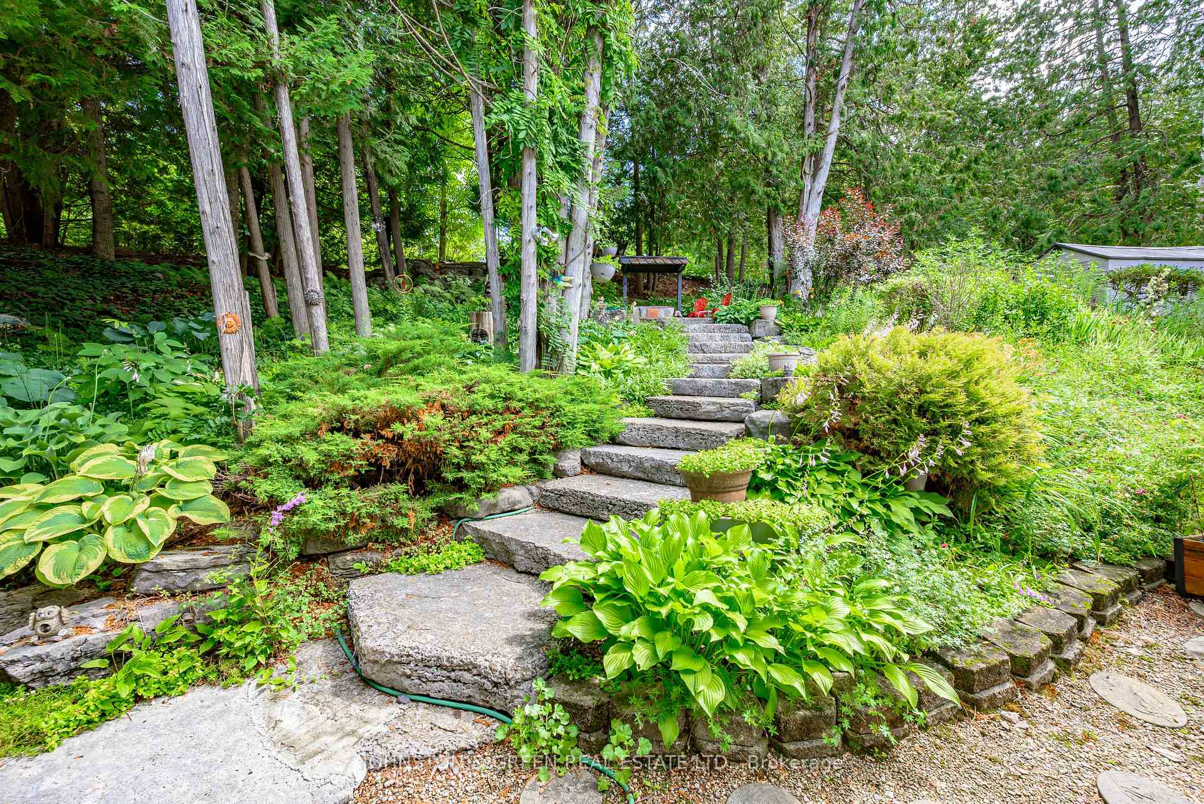
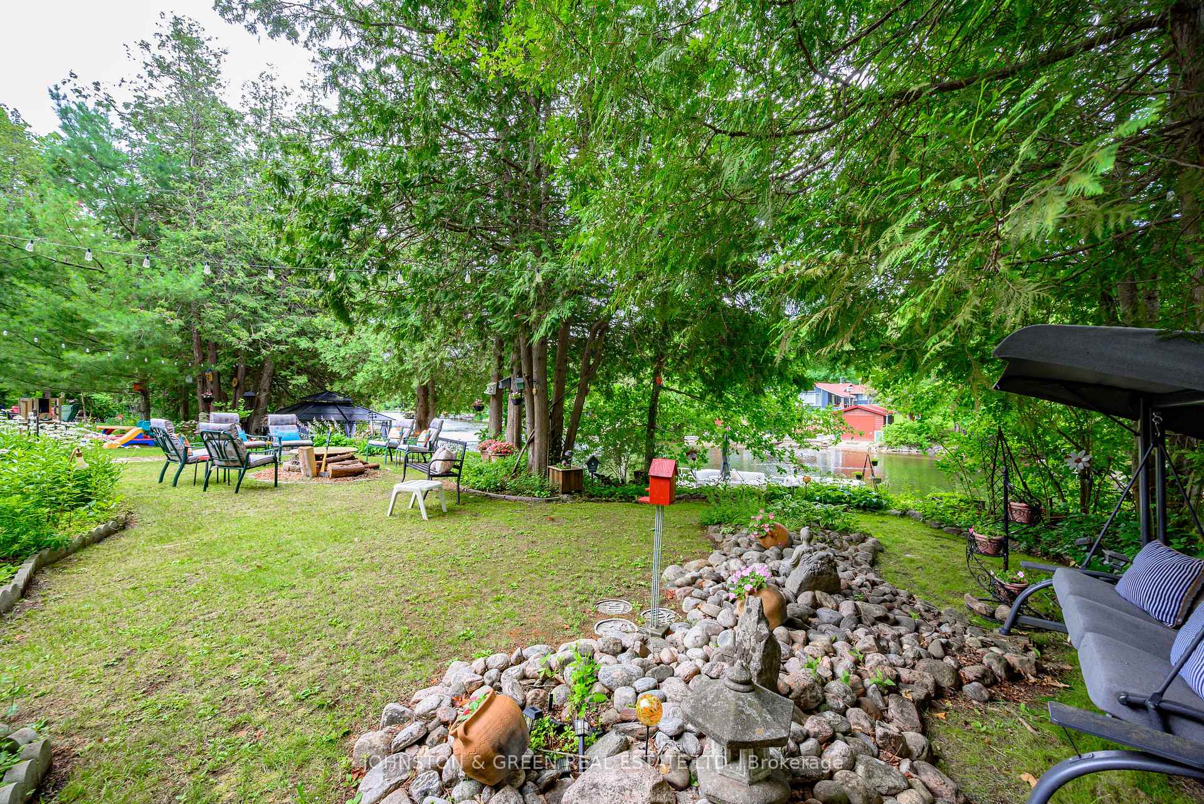
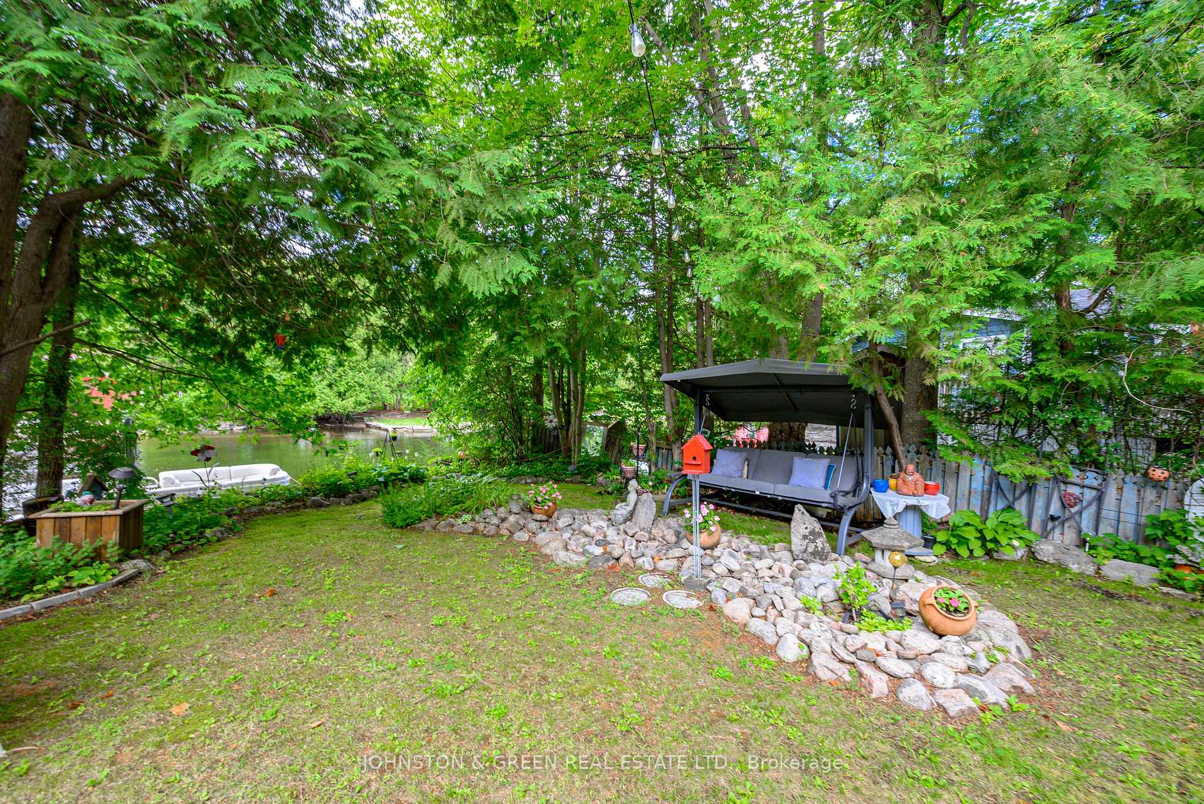
- Professionally landscaped with vibrant gardens.
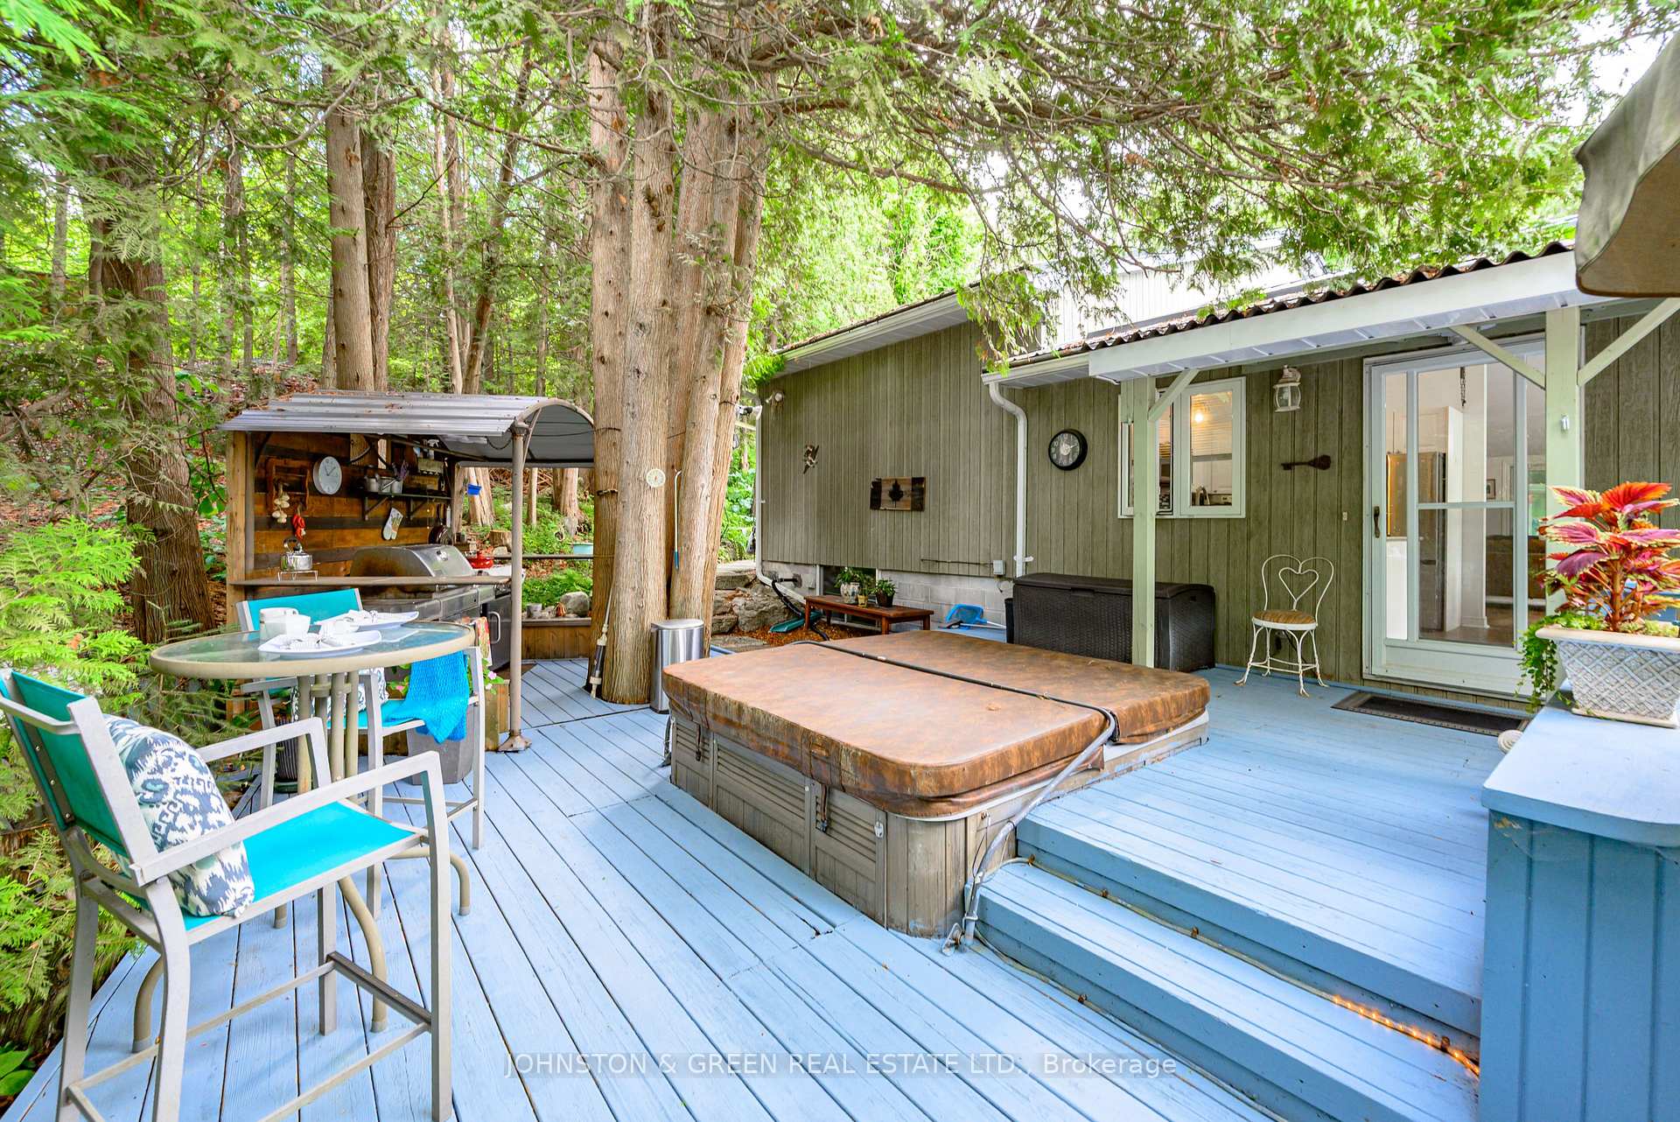
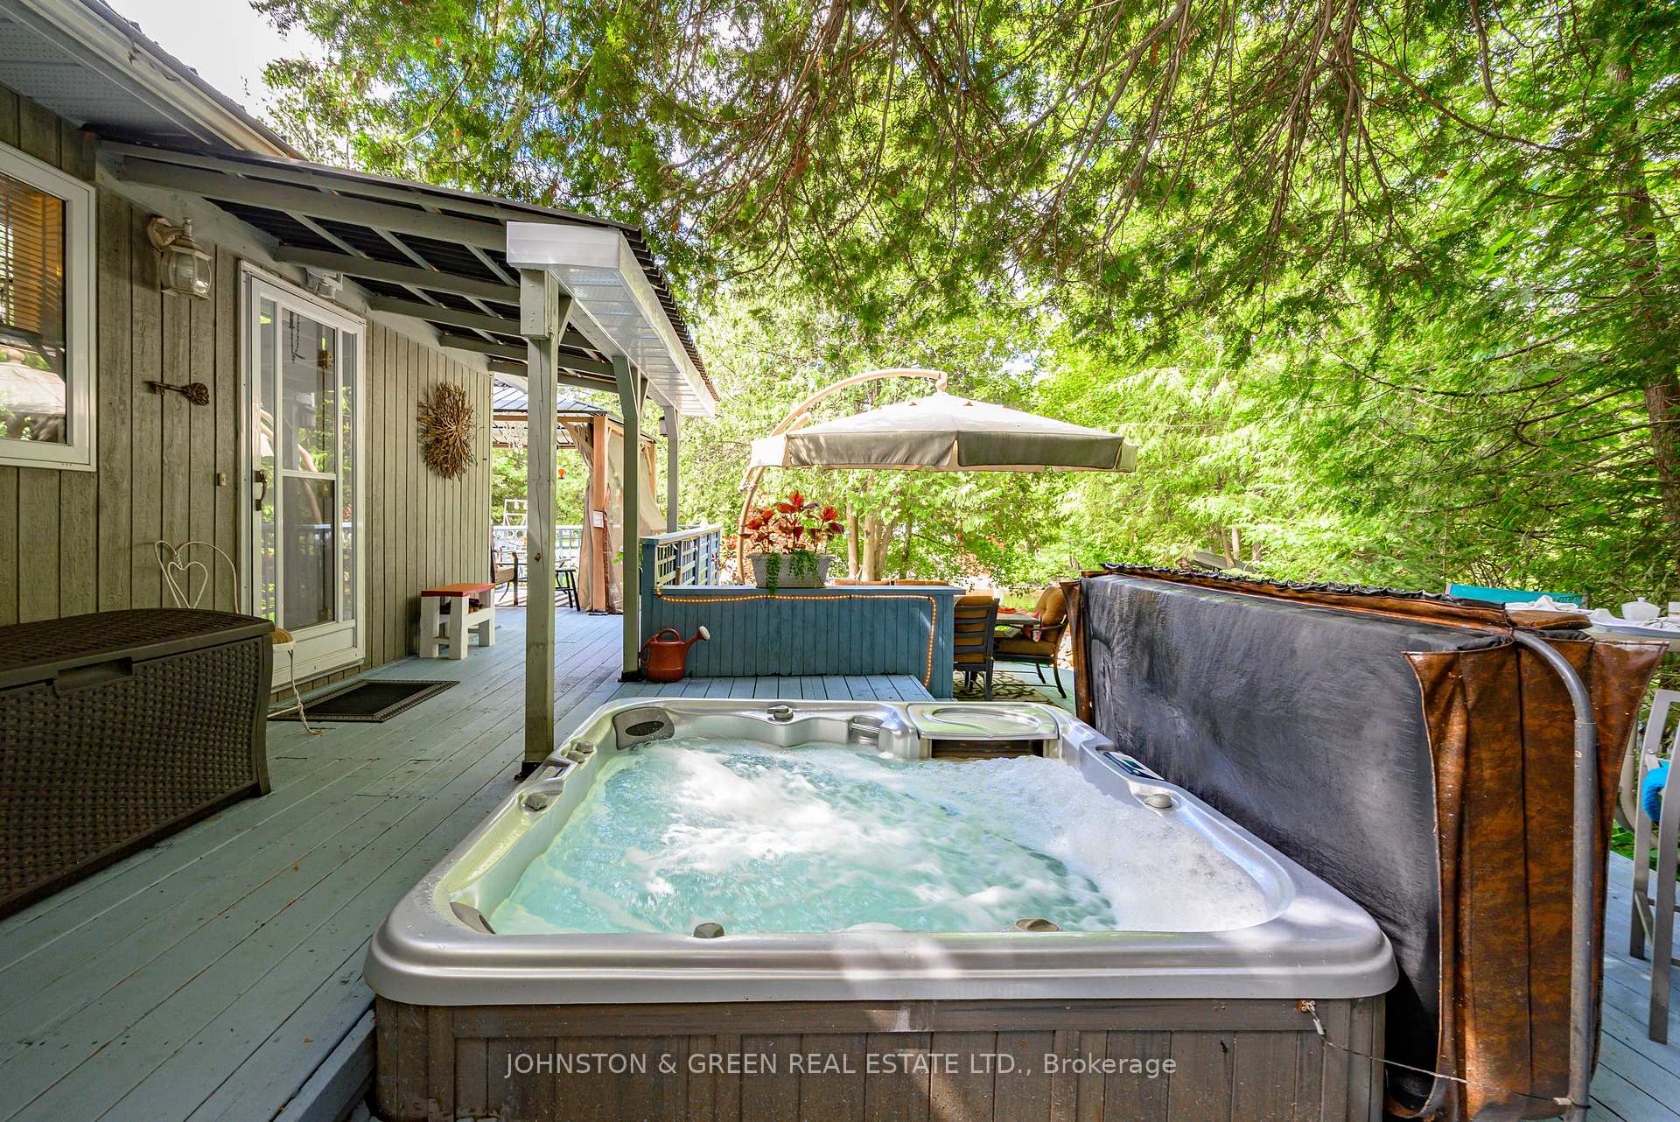
- Private hot tub for starry night soaking.
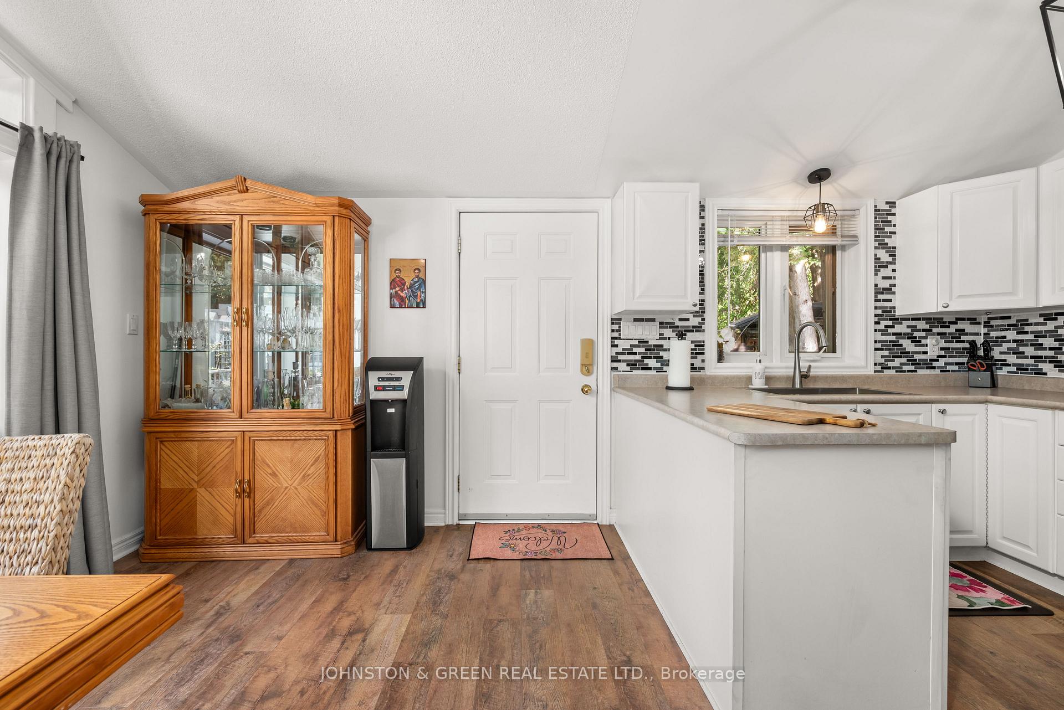
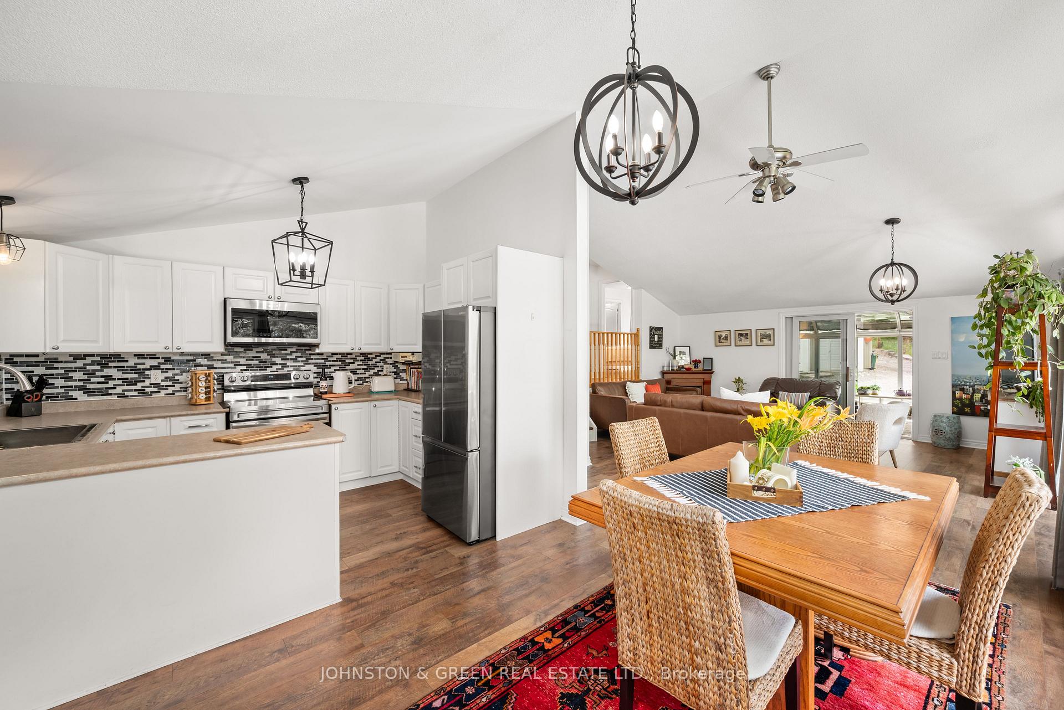
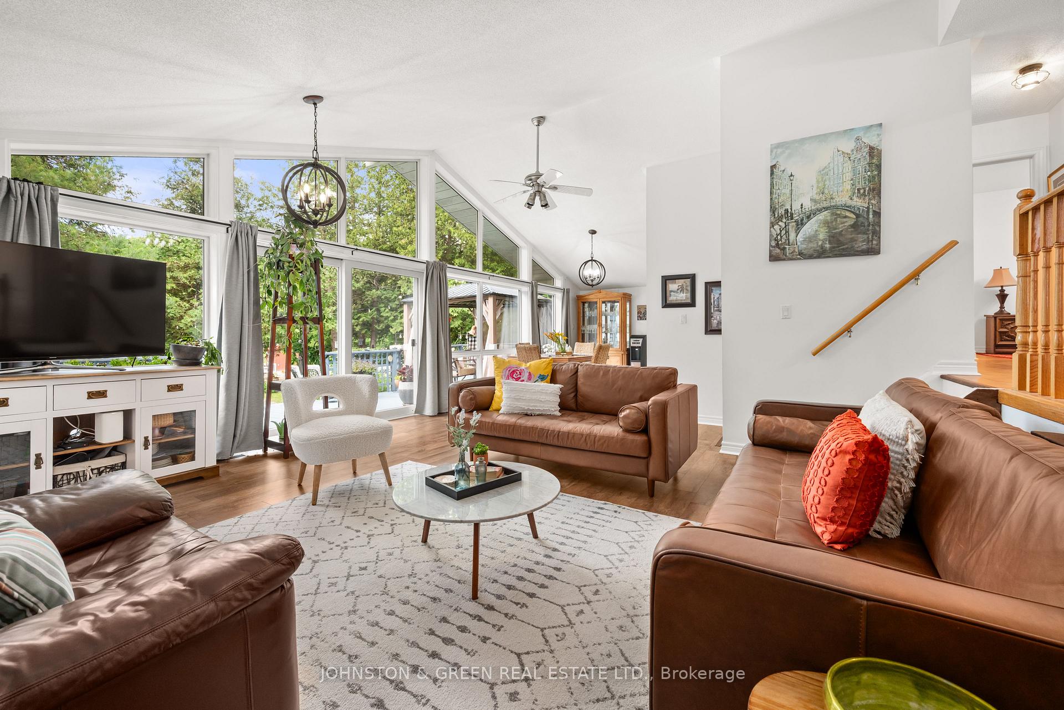
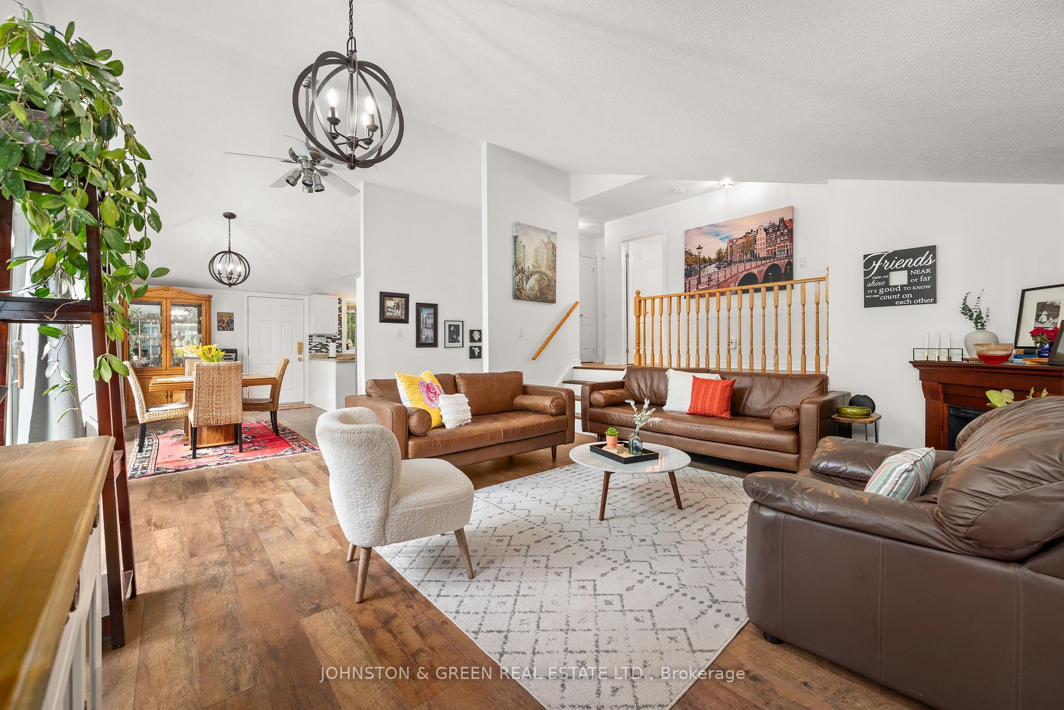
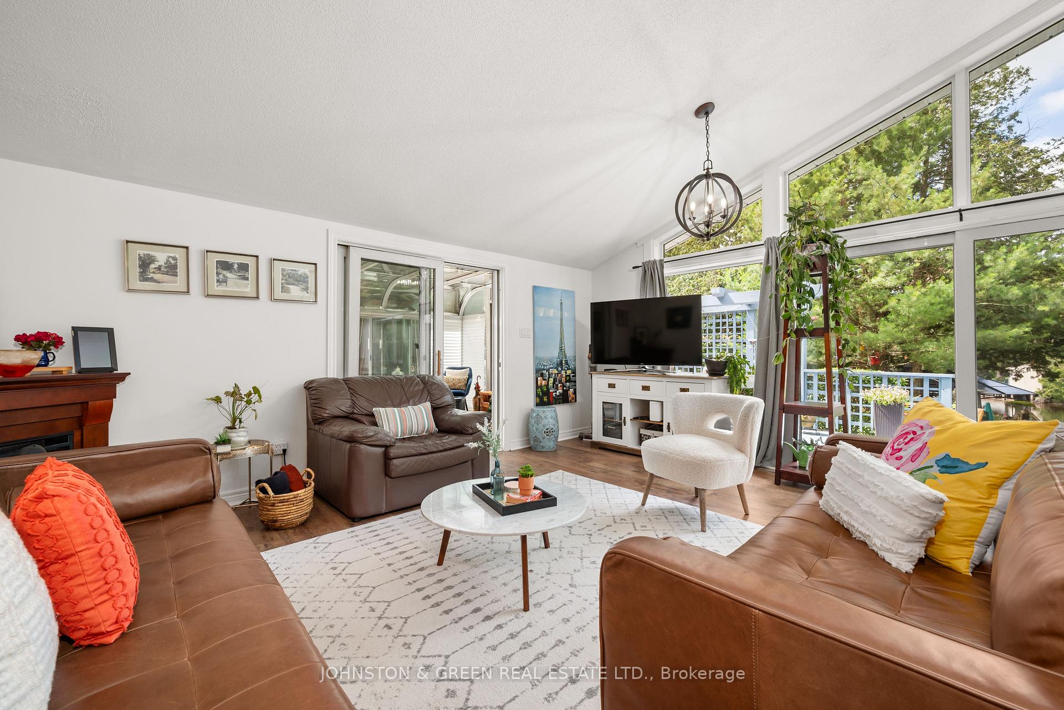
- Open concept living space with natural light.
- Ideal for family retreats or year-round living.
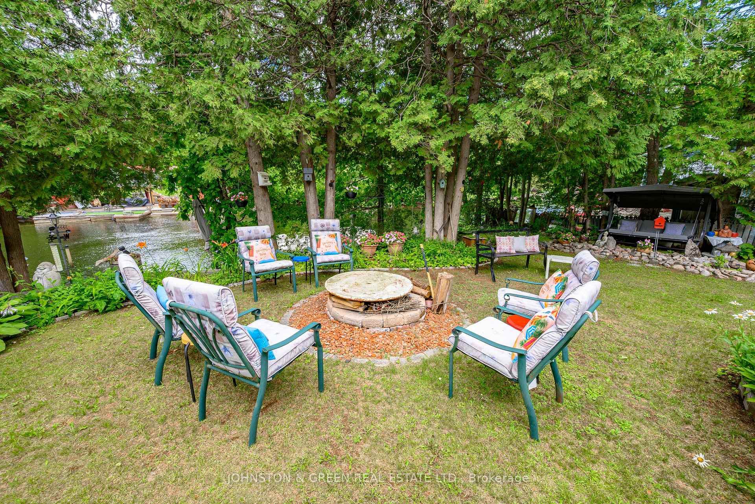
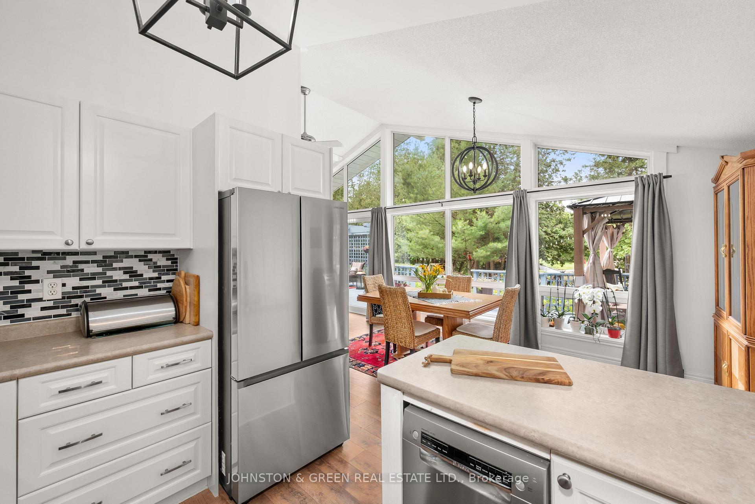
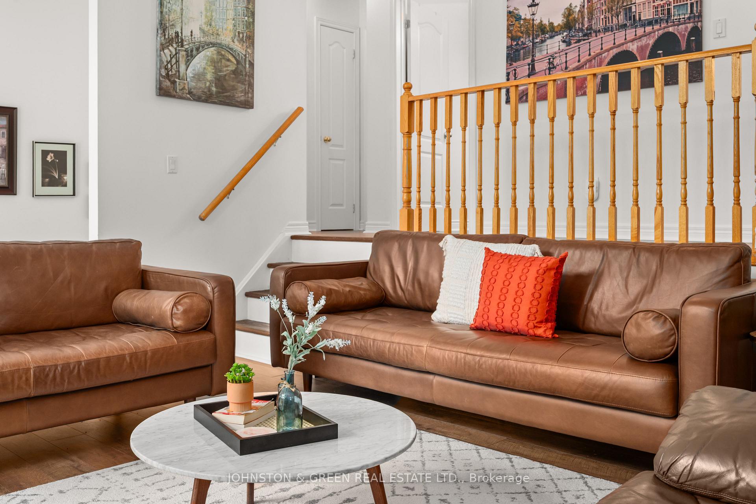
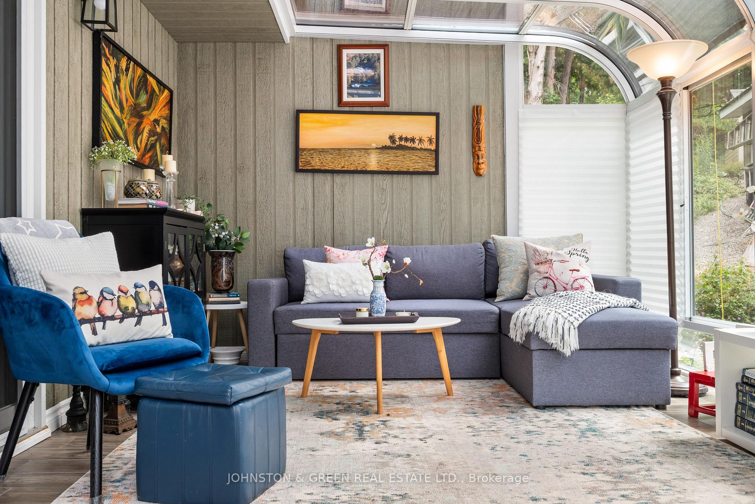
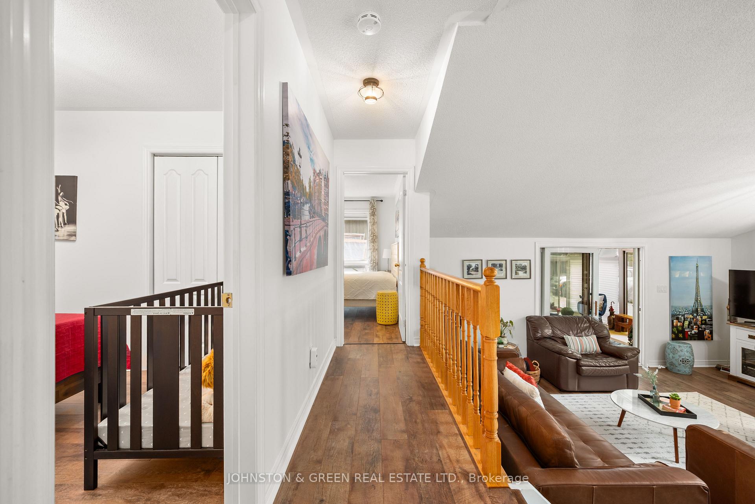
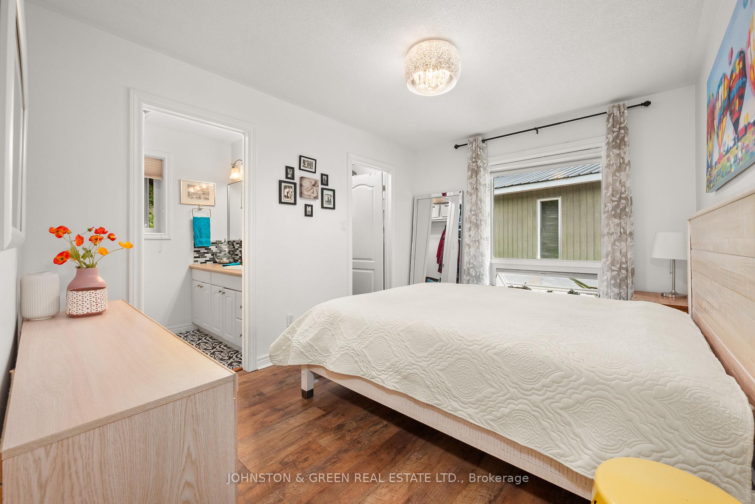
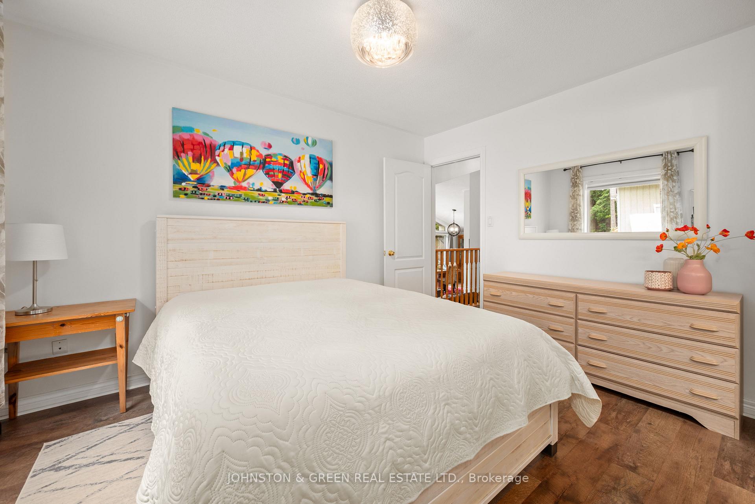
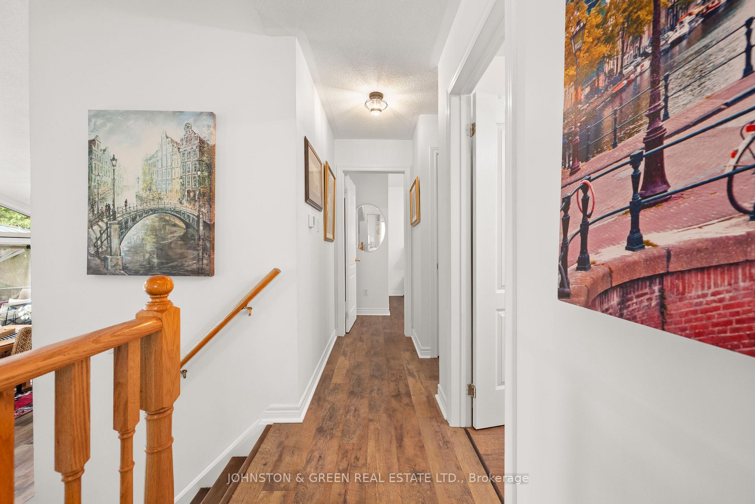
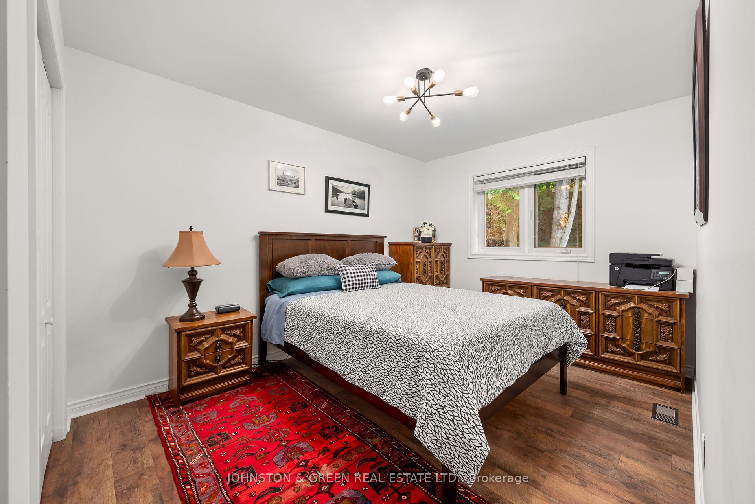
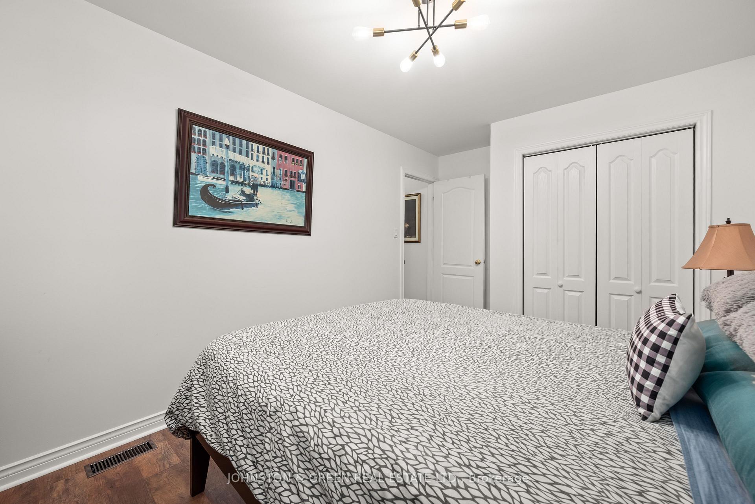
Escape to tranquility with this exceptional 4 season, 3 bedroom, 2 bathroom cottage situated directly on the picturesque Gull River. Offering the ultimate blend of natural serenity and aquatic adventure, this property features over 100 feet of waterfront. Cast off your dock for a day of boating, fishing, swimming or exploring the sparkling waters of Silver Lake and Shadow Lake which are only a short boat ride away. Featuring 3 well appointed bedrooms, a large living room and open concept space, this cottage provides plenty of room for family, guests and effortless weekend hosting. The oversized sunroom offers a rare bonus room that brings the beauty of the outdoors right inside, offering front-row seats to the changing seasonal foliage and views of the property. Floor to ceiling expansive windows throughout the home flood the interior with natural light while offering breathtaking, uninterrupted views overlooking the sparkling river. the bright living spaces seamlessly connect to the outdoors to your multi-tiered decks, making it easy to dine outdoors, unwind on the water's edge, or gather around the fire pit. enjoy a beautifully maintained and professionally landscaped property featuring lush greenery, vibrant perennial gardens, and many different outdoor seating areas designed for ultimate relaxation-including a private hot tub where you can soak under the stars. Whether you are seeking a peaceful family weekend retreat or an idyllic year-round escape in the heart of cottage country, this Gull River gem delivers the lifestyle you have been dreaming of. YOUR ULTIMATE WATERFRONT LIFESTYLE AWAITS - SCHEDULE YOUR PRIVATE TOUR TODAY! Additional improvement: mental roof (2022) professionally painted (2023) and new flooring throughout (2023)
Key Facts & Features
Property Costs
- Annual Property Tax Amount
- $4,810
- Land Transfer Tax Fee
- $22,375
- Basement Type
- Crawl Space, Full
Interior Features
- Laundry Level
- Lower Level
- Interior Extras
- Carpet Free, Propane Tank, Storage, Water Softener, Sump Pump
- View
- River
- Security Features
- Smoke Detector
- Fireplace/Stove
- Yes
- Fireplace Features
- Electric
- Elevator
- No
Exterior Features
- Exterior Extras
- Deck, Hot Tub, Landscaped, Year Round Living
- Pool
- None
- Property Features
- Waterfront, Wooded/Treed
Building
- Building Type
- Rural Residential
- Building Style
- Backsplit 3
- Approx Age
- 16-30
Construction
- Exterior Finish
- Wood
- Roof
- Metal
- Foundation Details
- Concrete Block
- Special Designation
- Unknown
Lot
- Lot Front
- 100.00 ft
- Lot Depth
- 172.00 ft
Inclusions
- Inclusions
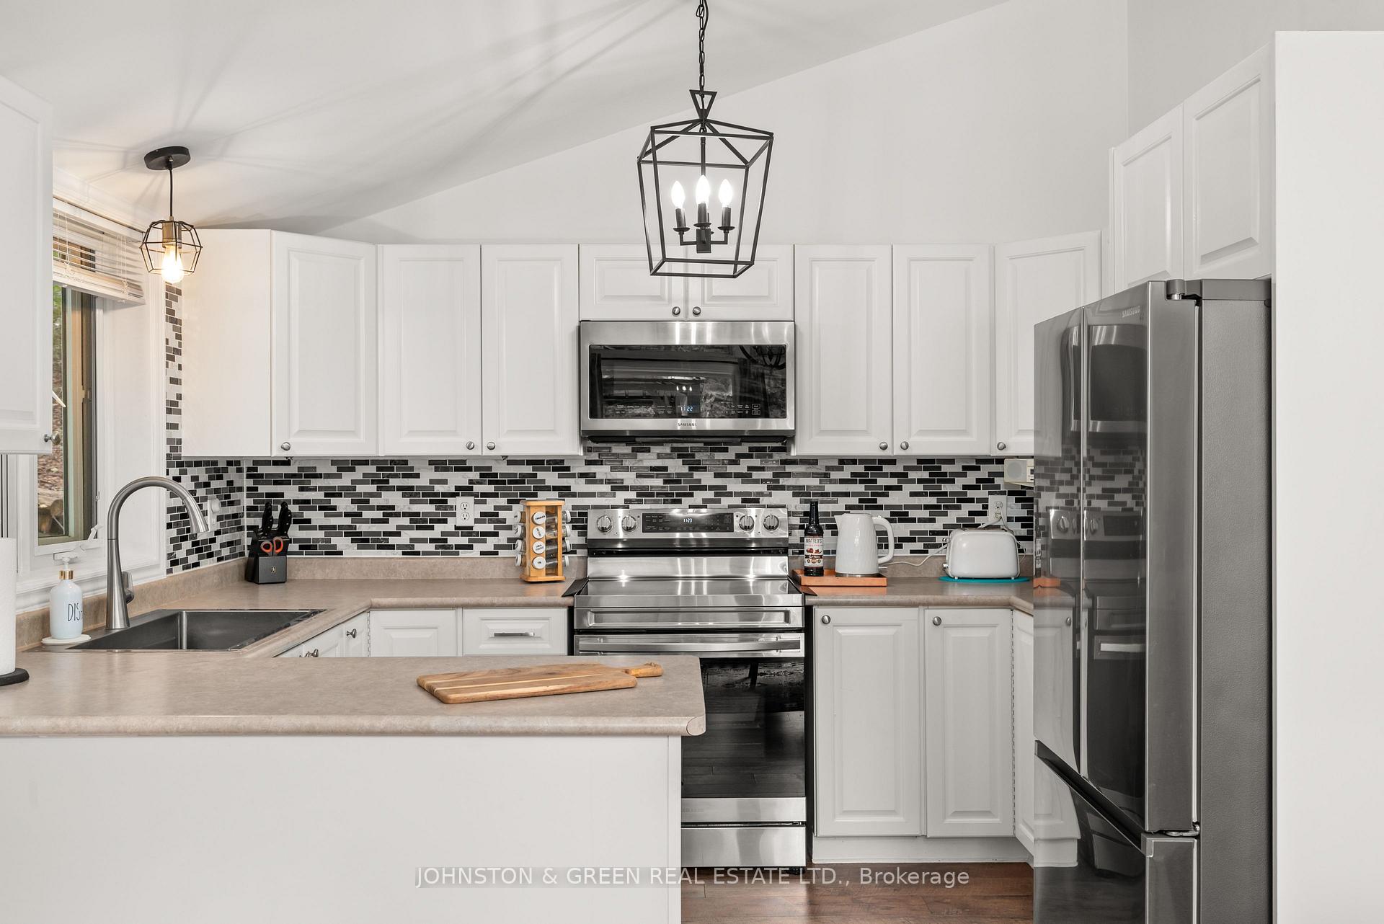
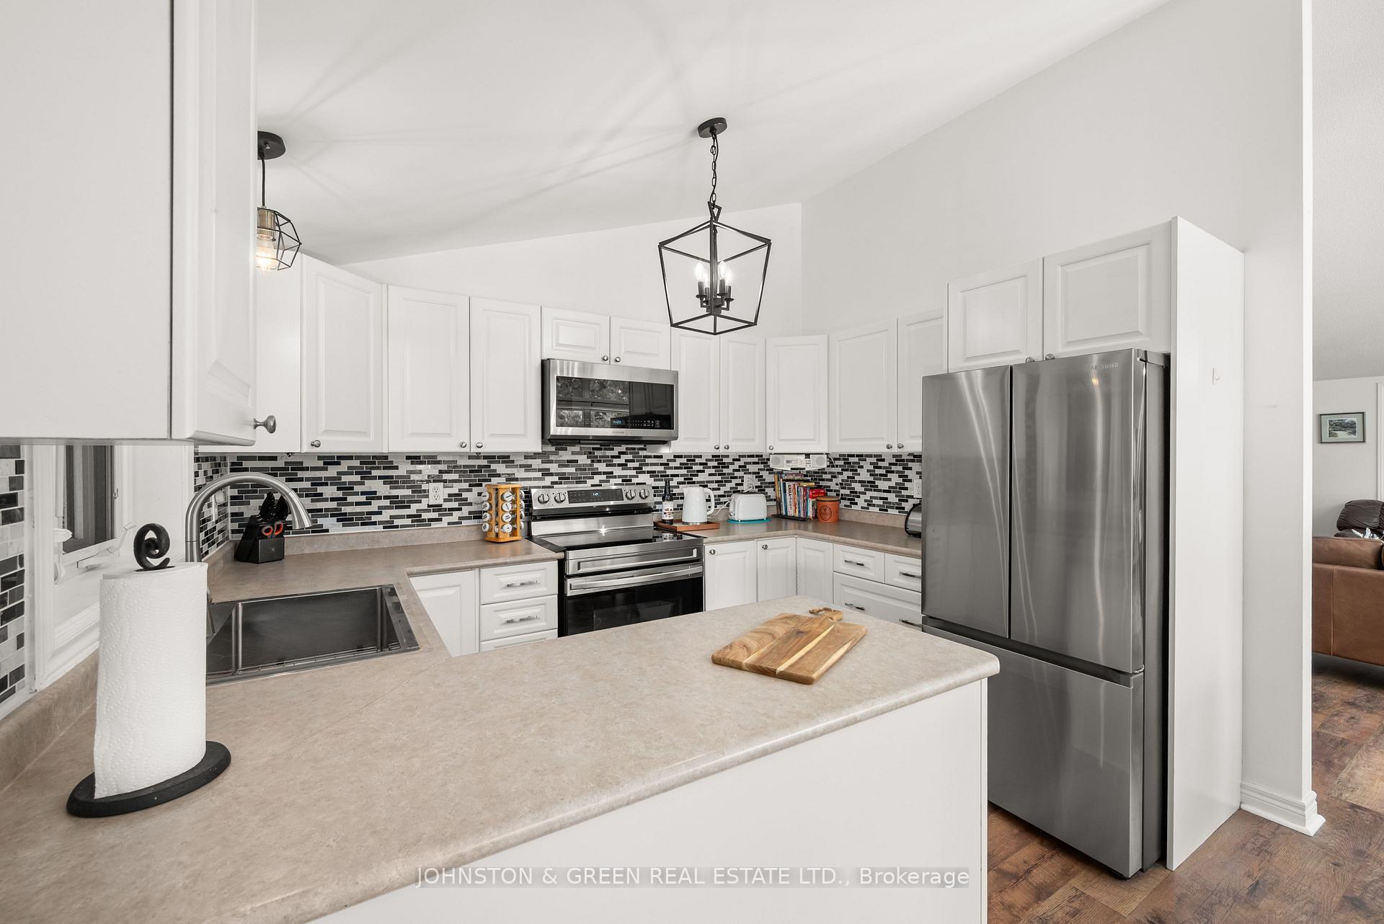
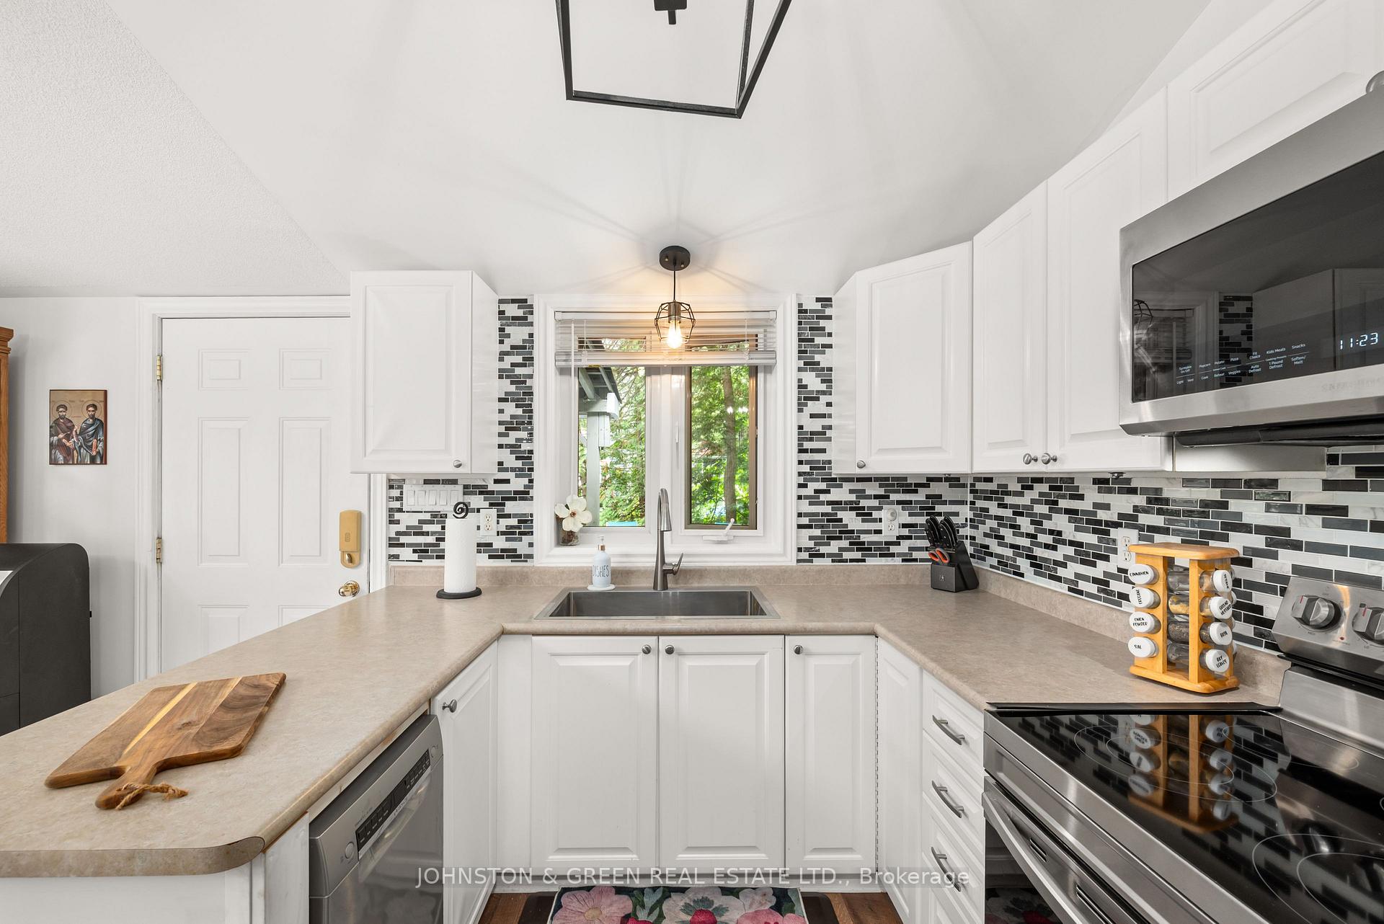
- stainless steel stove, stainless steel microwave, stainless steel fridge, stainless steel dishwasher, washer & dryer, gas garage heater, hot tub (as is) all window coverings, water softener (as is) electric fireplace
Exclusions
- Exclusions
- MIni fridge, and full sized fridge in basement, deep freezer
Parking & Garages
- Garage Type
- Detached
- Garage Spaces
- 2
- Parking Spaces
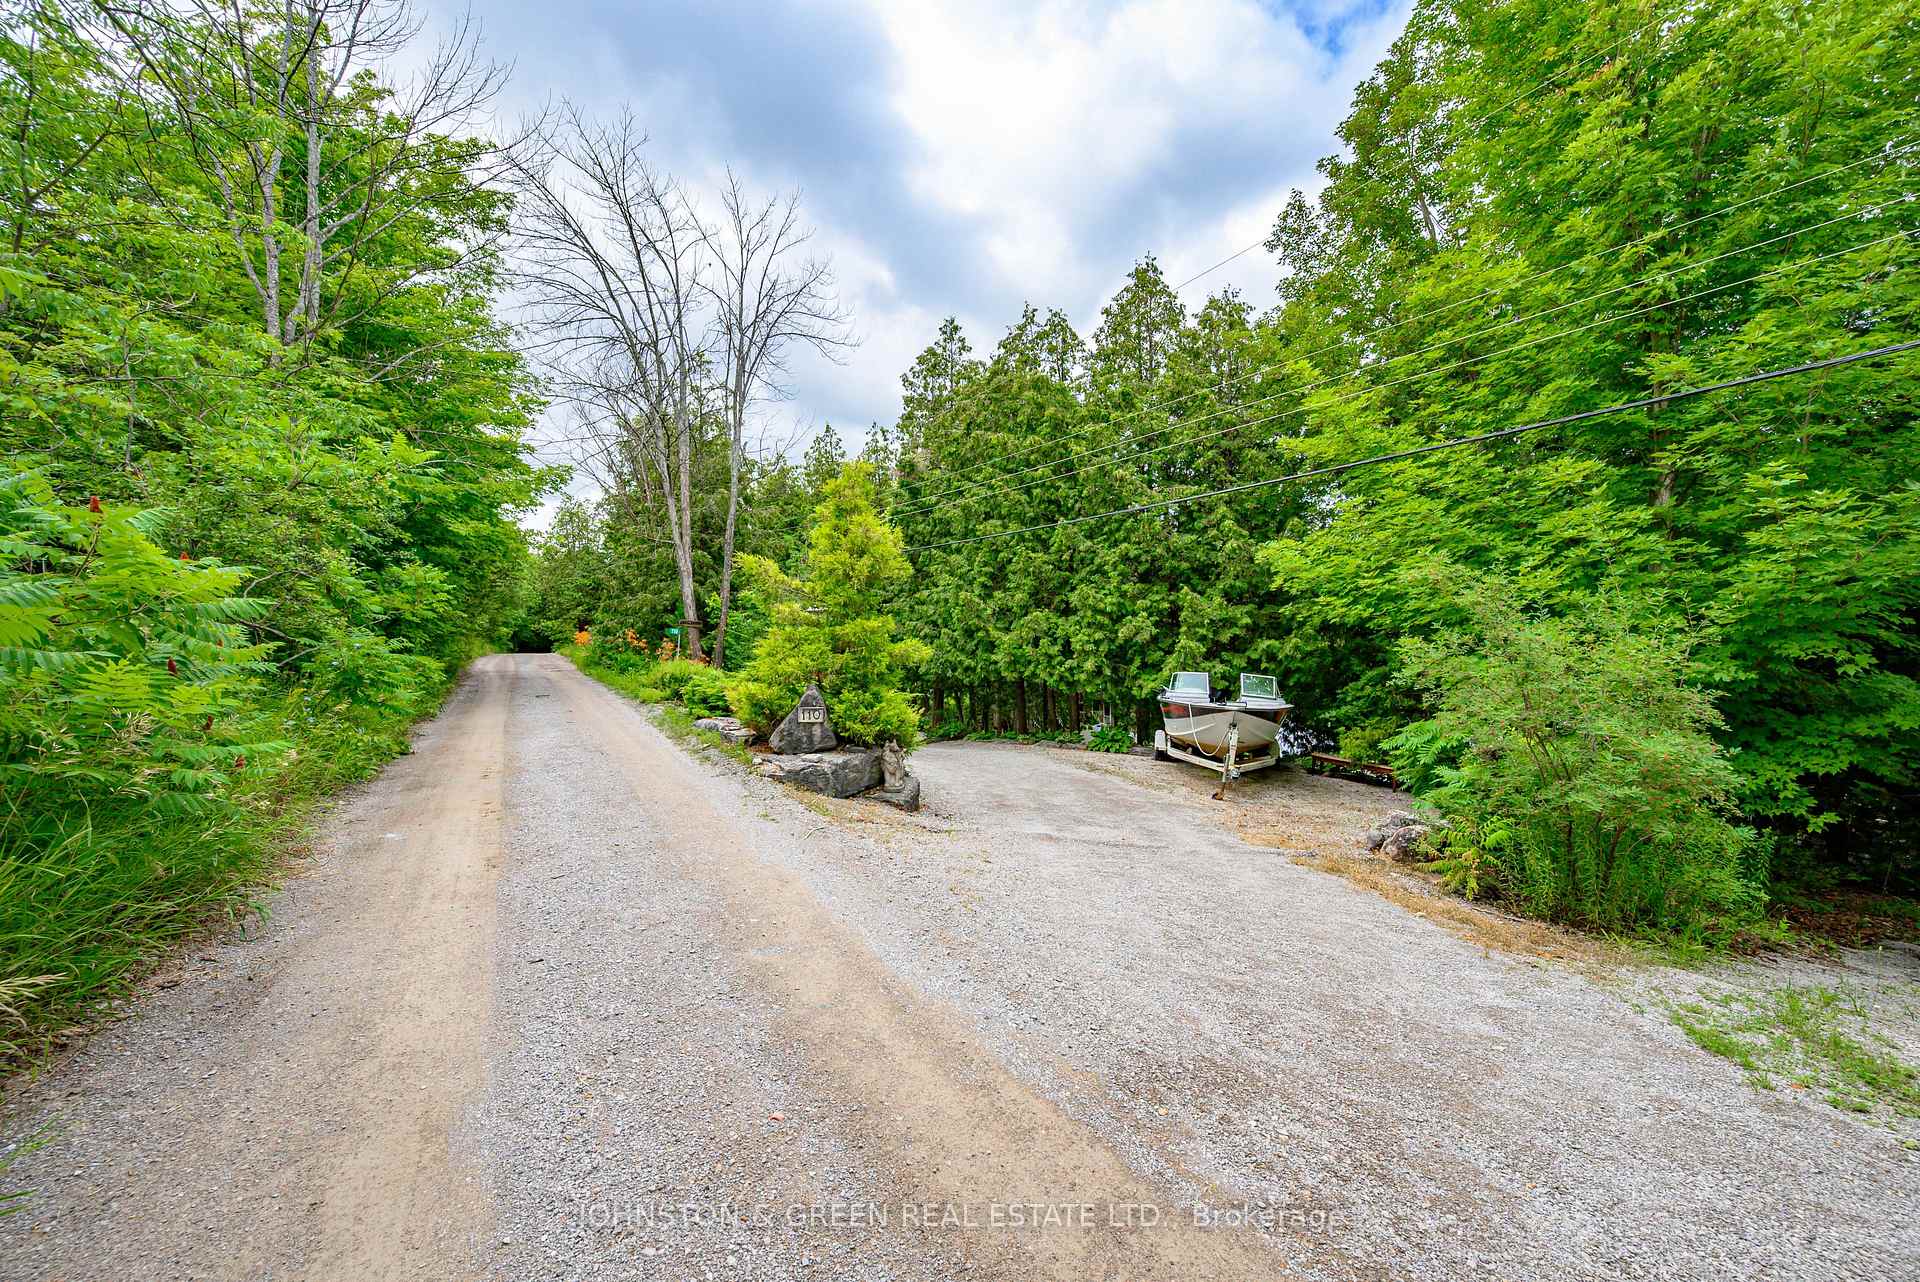
- 6
- Total Garage And Parking Spaces
- 8
Heating & Cooling
- Heat Source
- Propane
- Heat Type
- Forced Air
- Air Conditioning
- Central Air
- Water
- Well
- Sewers
- Septic
- Natural Gas
- No
- Hydro
- Yes
- Cable
- Yes
- Telephone
- Yes
- Bedrooms
- 3
- Washrooms
- 2
- Kitchens
- 1
Room sizes
- Bedroom 3—Upper level
- Room—
- Living Room—Main level
- Primary Bedroom—Upper level
- Sunroom—Main level
- Dining Room—Main level
- Kitchen—Main level
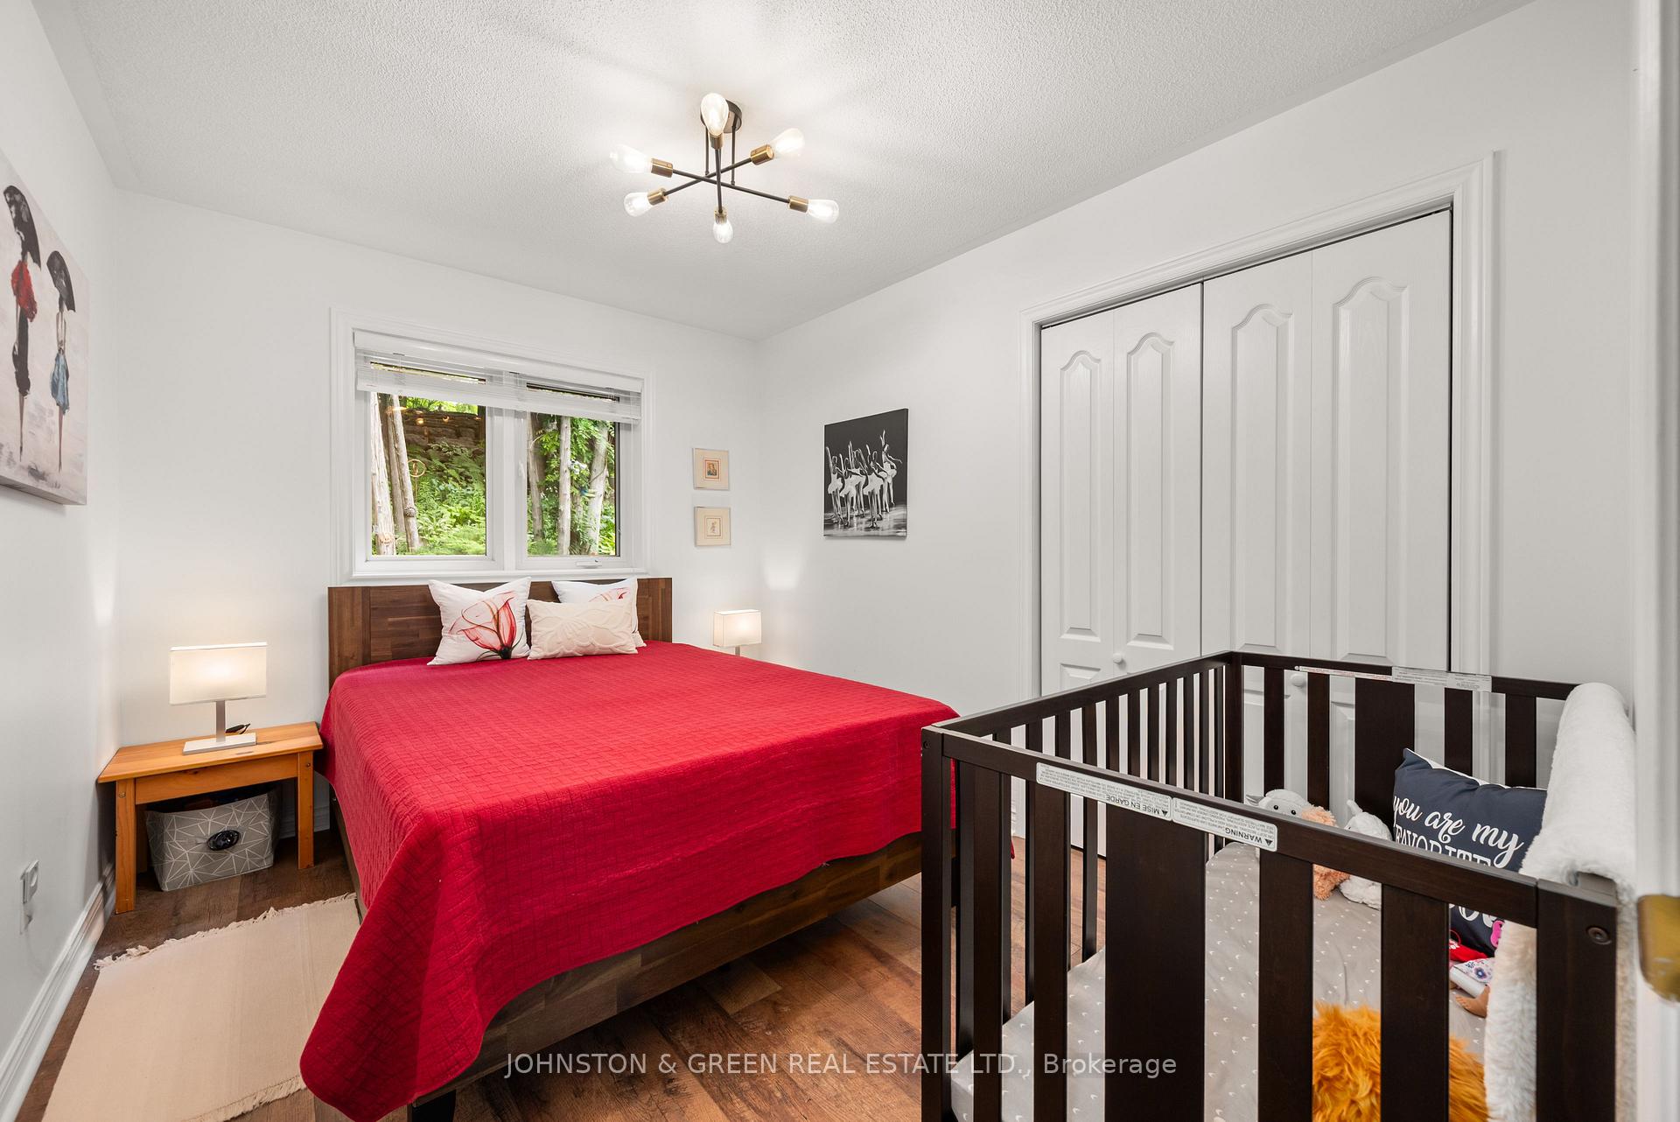
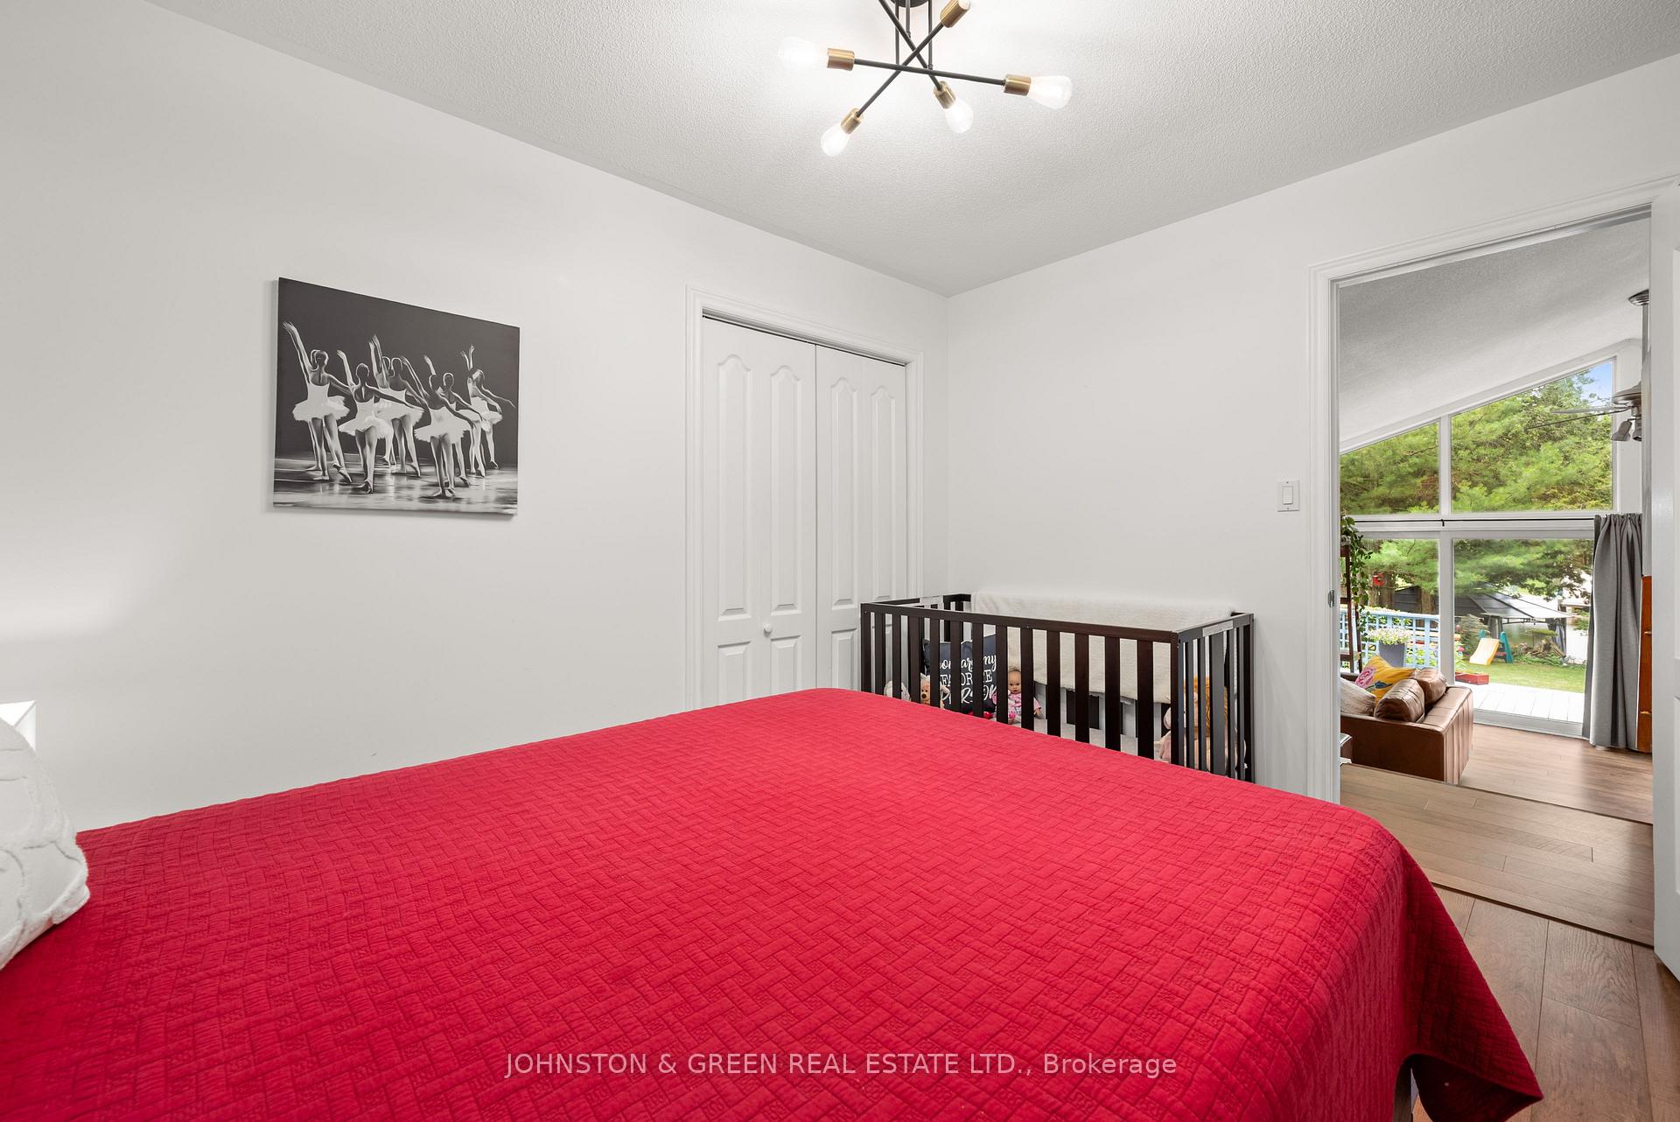
- Bedroom 2—Upper level
Washrooms
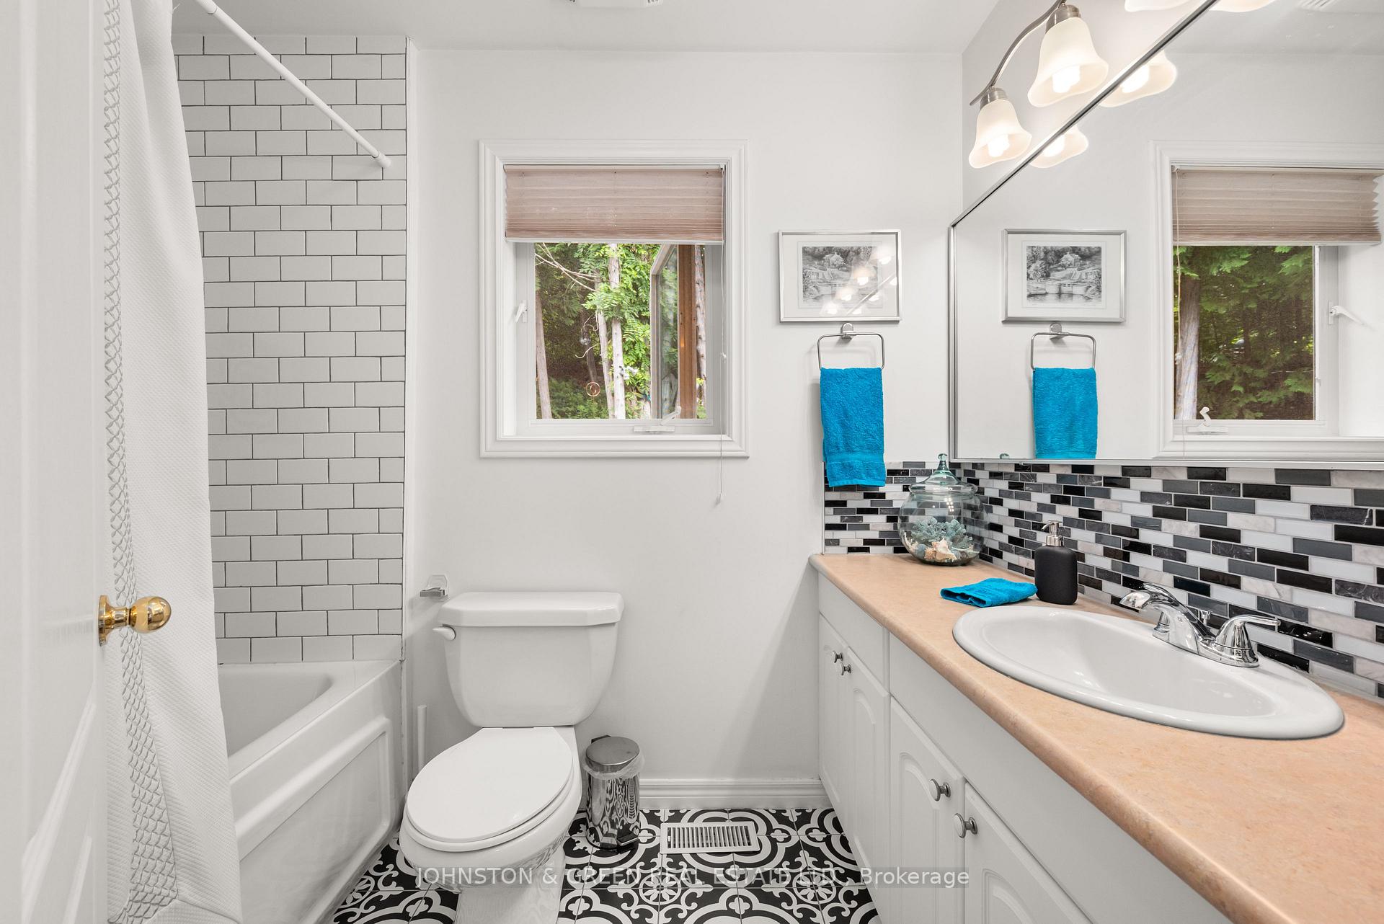
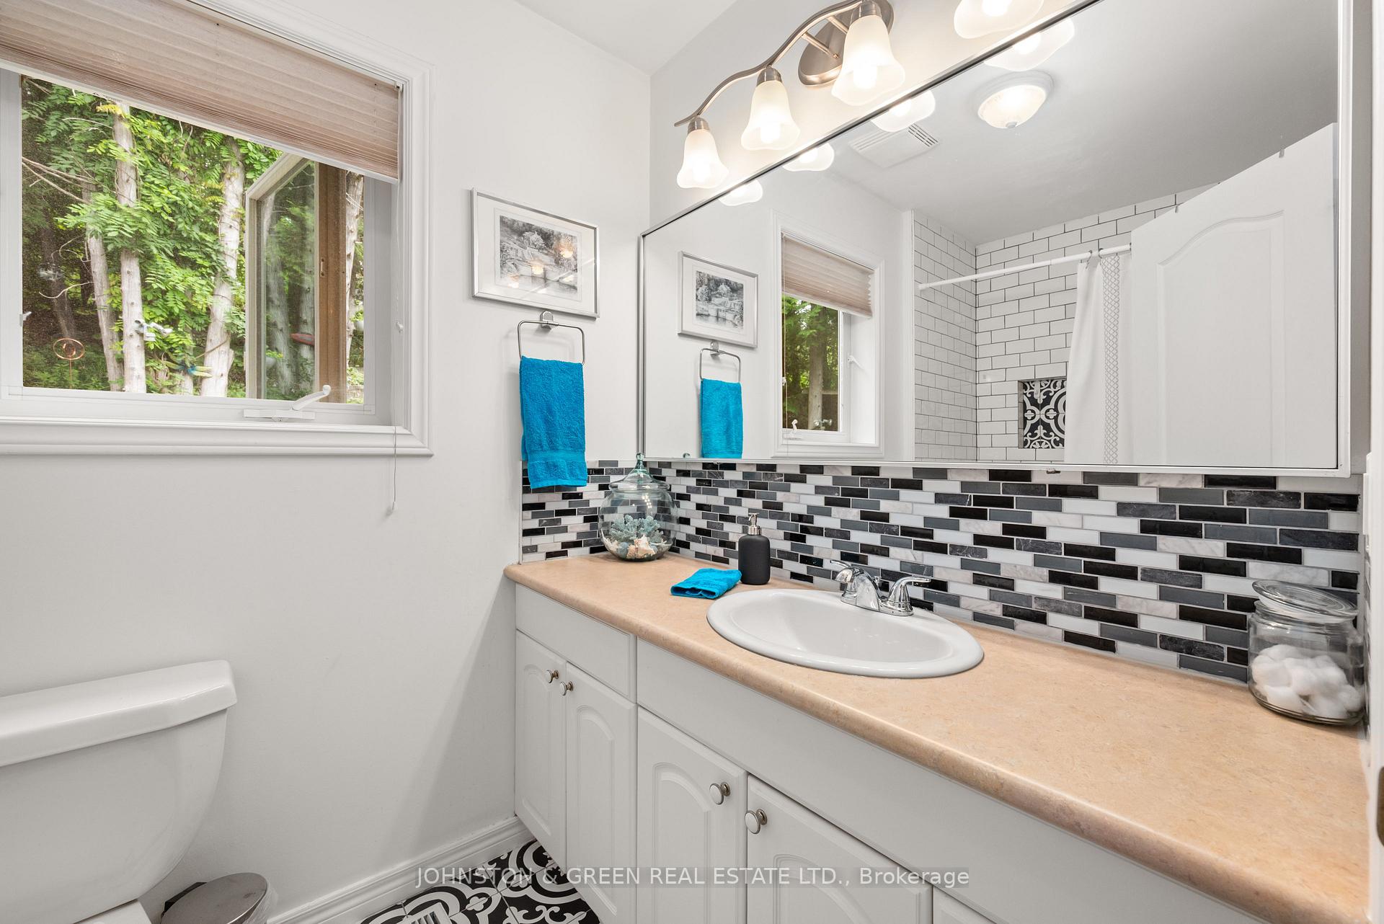
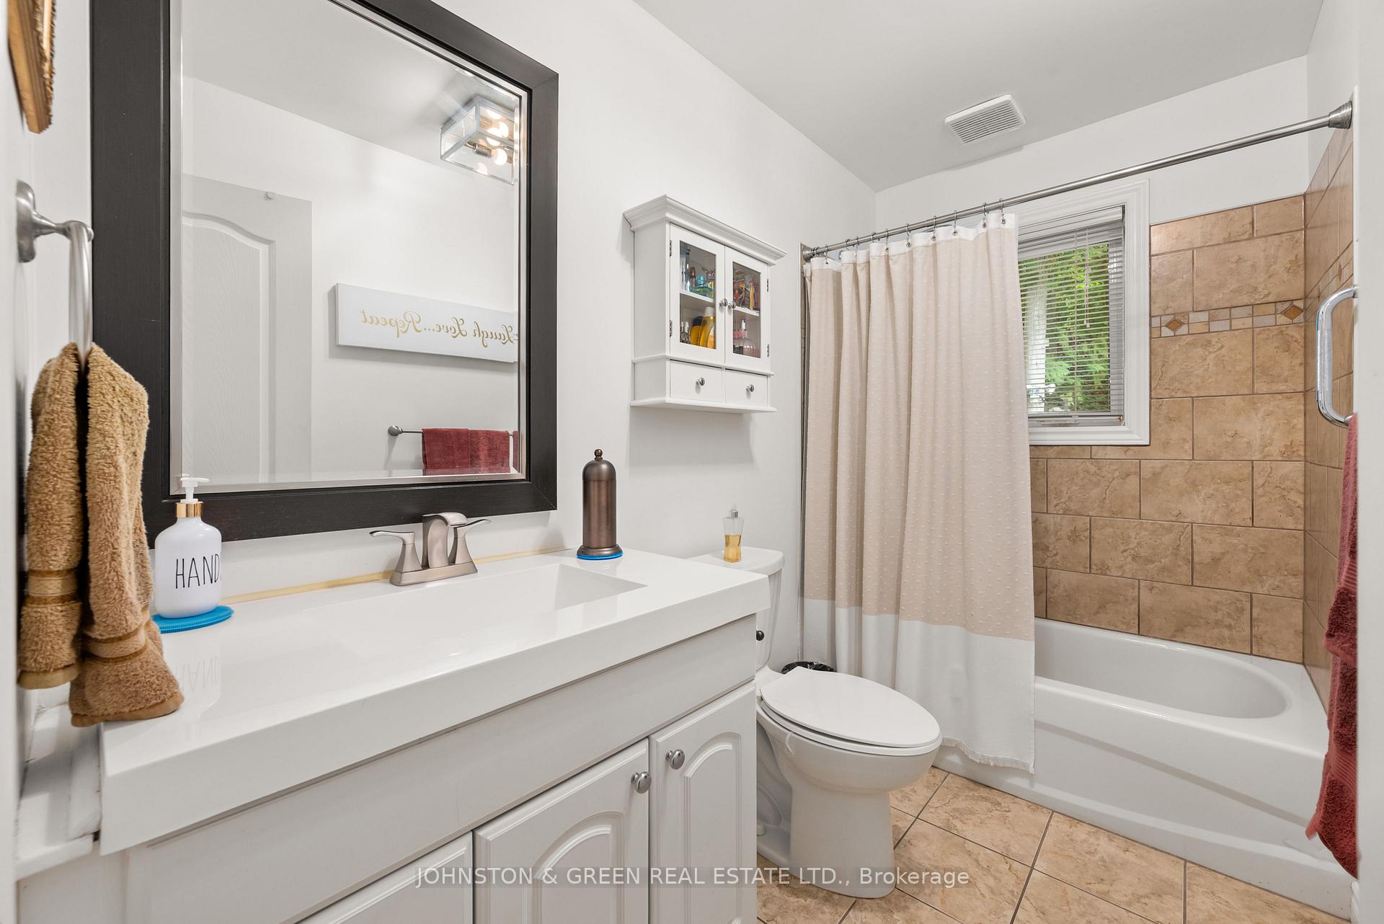
- 4-piece, Upper
- Municipality
- Kawartha Lakes
- Neighbourhood
- Somerville
- Main cross streets
- BASELINE RD, COBOCONK TO SHADOW LAKE RD #28
- Directions
- BASELINE RD
- Waterfront
- Direct
- MLS® number
- X13613670
- Data source
- Toronto Regional Real Estate Board
- Status change
- 2026-10-20
- Listed on
- 2026-07-27
- Days on market
- 85 days
- Possession date
- 2026-10-27
- Possession type
- 60-89 days
- Co-op commission
- 2.5%
- Seller
- Listed by
- JOHNSTON & GREEN REAL ESTATE LTD.
Home Market Value
Current home valuation for 110 Shadow Lake Rd 28, Kawartha Lakes, Somerville, Kawartha Lakes, ON. Listed for $1,295,000
HOMEH Estimate
—
Estimated Sales Range
—
HOMEH Estimate for 110 Shadow Lake Rd 28, Kawartha Lakes, Somerville
Calculated with a real agent's CMA method — 45+ years of experience, codified. Not an AI guess.
For the owner
Is this your home? Track its value.
Get this home's HOMEH Estimate by email once a month, with how many homes are for sale around you.
Mortgage Payment Calculator
Compare up to 4 down payment scenarios
5% on first $500K + 10% on $795,000 over $500K
$104,500
| Scenario 1 | Scenario 2 | Scenario 3 | Scenario 4 | |
|---|---|---|---|---|
−Down payment | % $ | % $ | % $ | % $ |
+CMHC insurance | $47,604 | $36,131 | $30,821 | $0 |
=Total mortgage | $1,237,709 | $1,201,631 | $1,131,571 | $1,036,000 |
Amortization | ||||
Mortgage rate | % | % | % | % |
| Payment frequency | ||||
=Mortgage payment | $6,043monthly | $5,867monthly | $5,525monthly | $5,058monthly |
Land Transfer Tax
$22,375
$22,375
Around this home
Data provided by OpenStreetMap & Fraser Institute School Rankings
Ask HOMEH
New!Hi there!
👋Text or call (416) 301-9001
Recommended for you
Based on homes you've looked at.
No recommended properties found.
Nearby similar homes
No nearby properties found.
More real estate resources
Other homes nearby
Explore this area
Nearby neighbourhoods
No nearby listings available.