
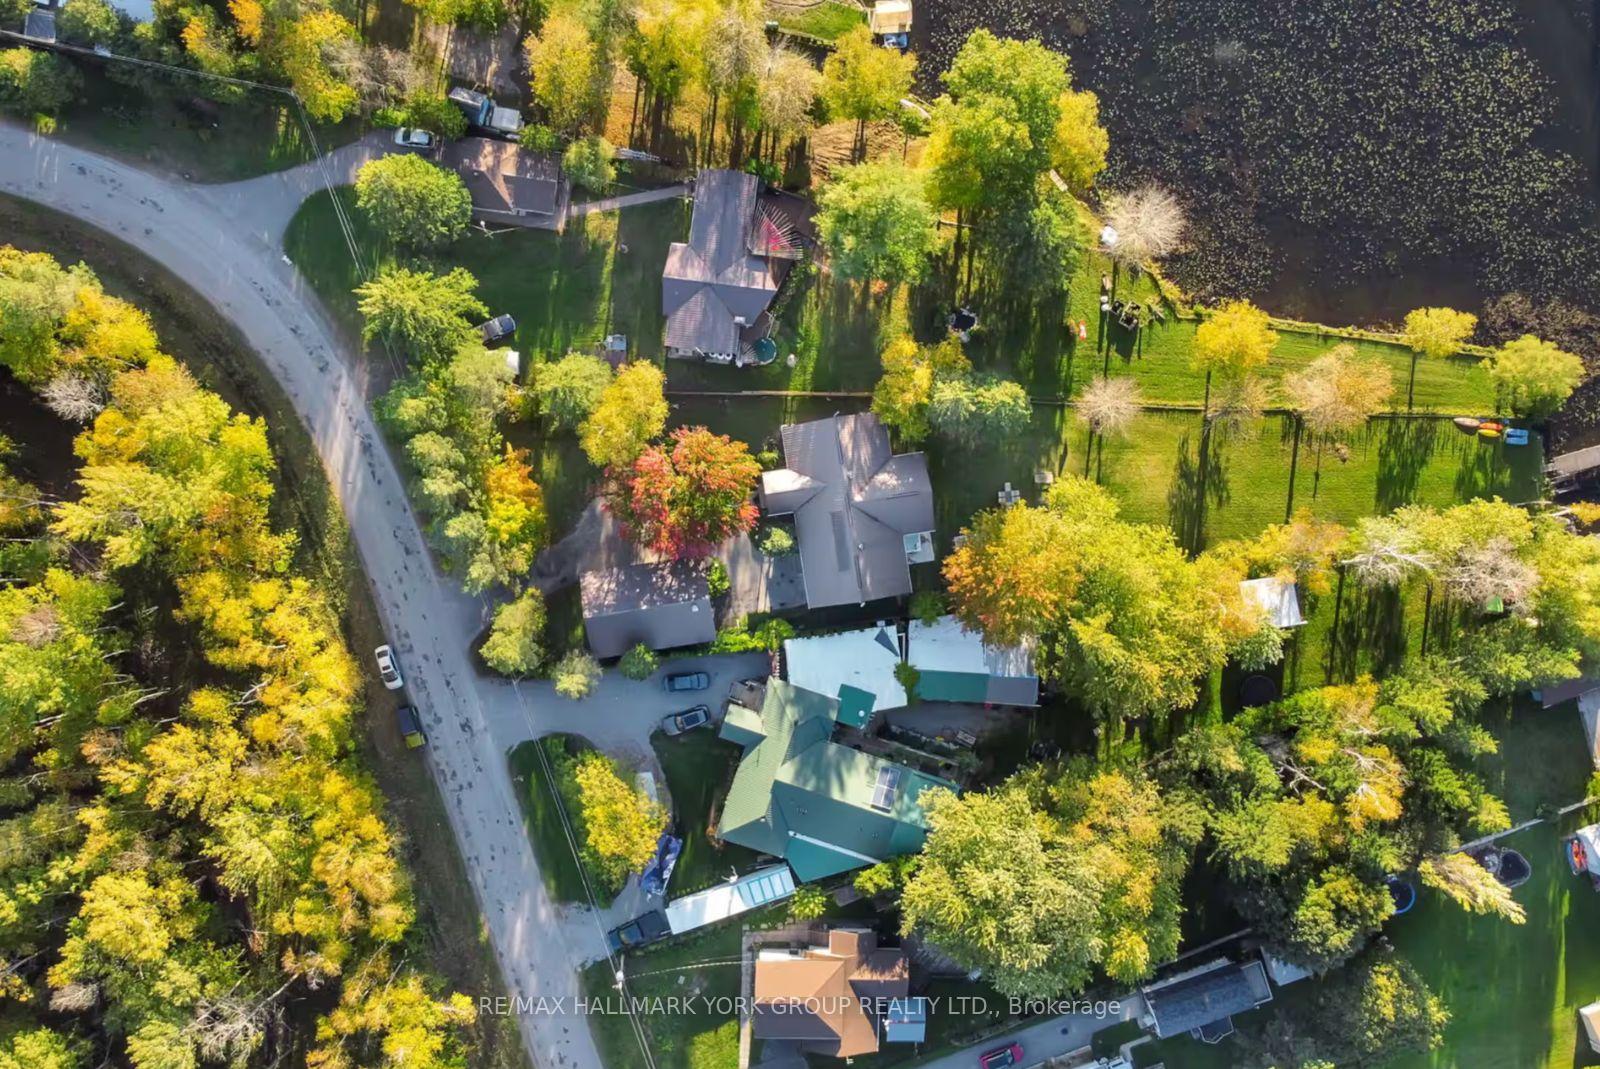
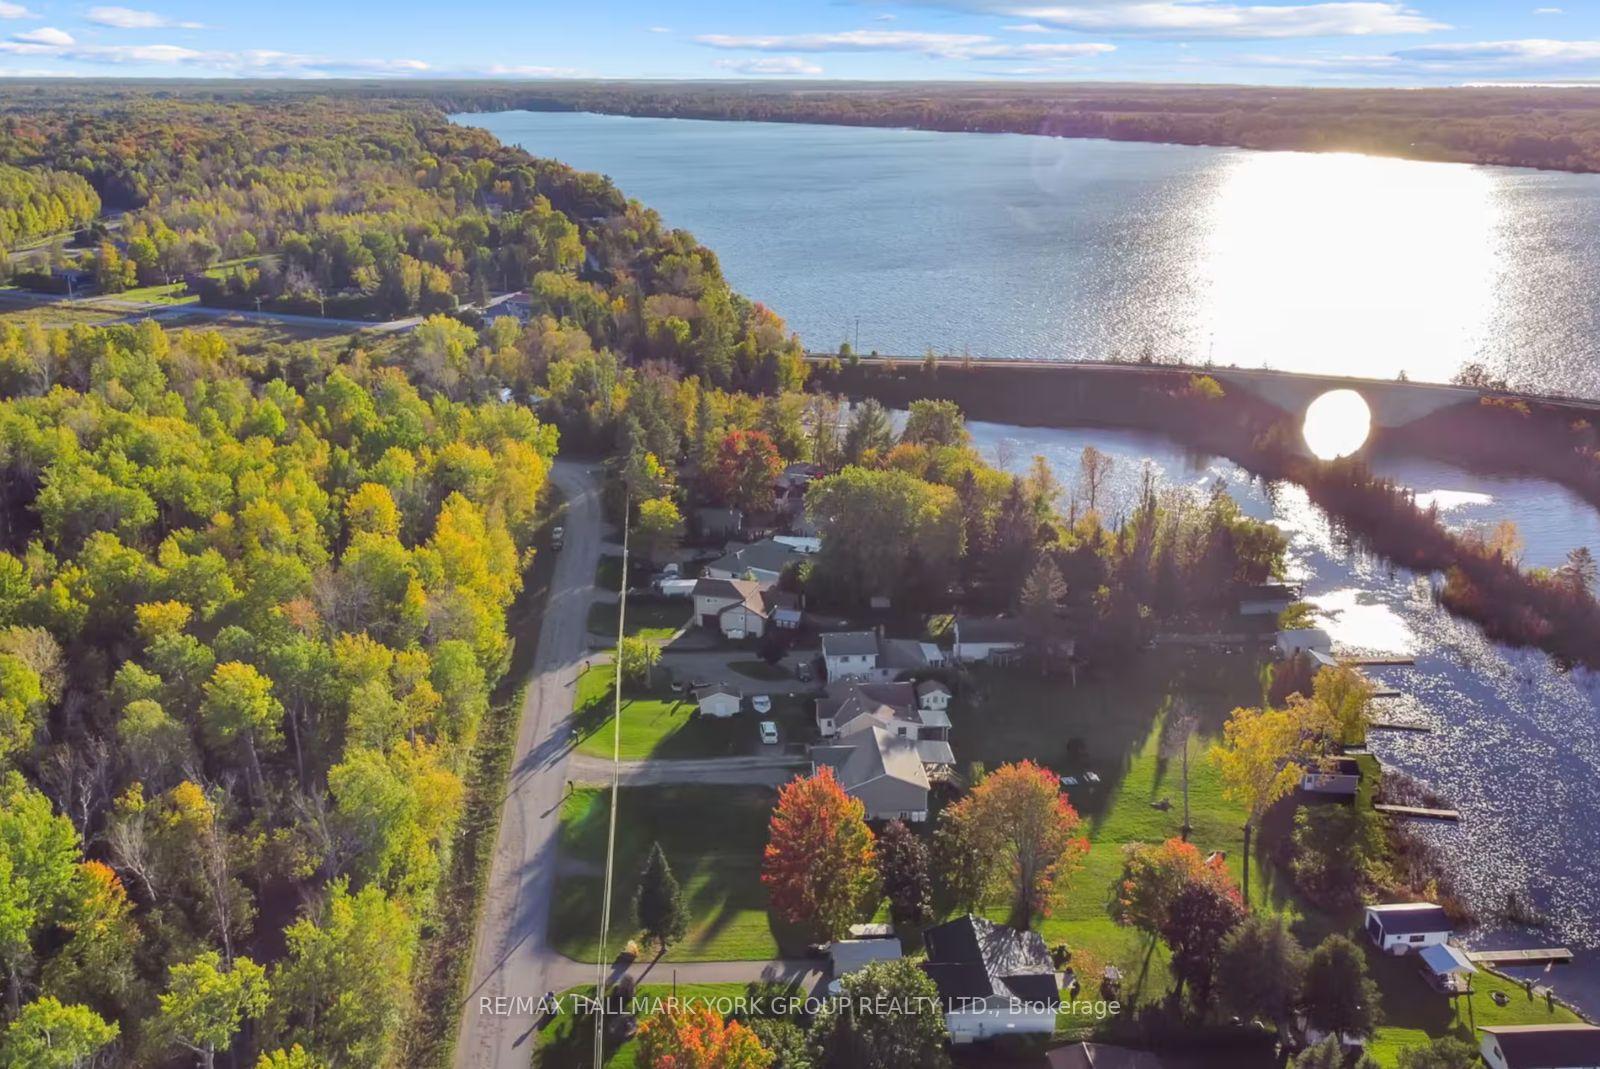
25 Driftwood Shores
Kawartha Lakes (Carden), ON K0M 2B0
- 4+2Bedrooms
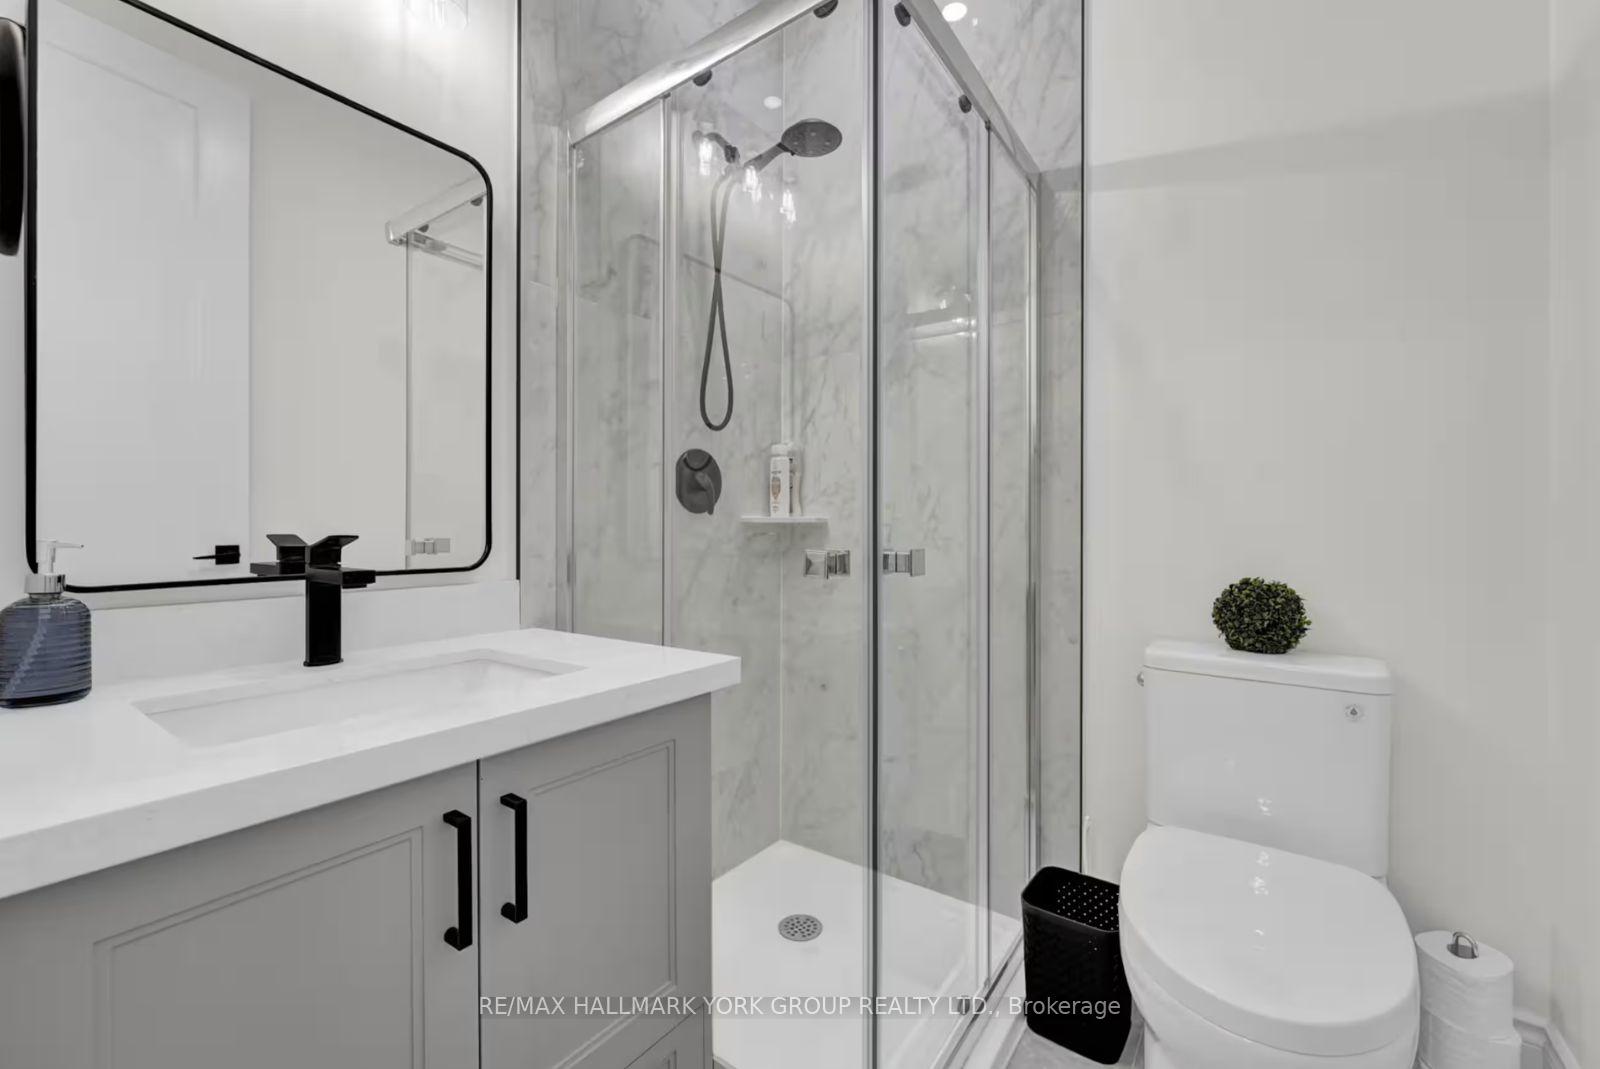
- 5Bathrooms
- 3Garage
- 1.1K~1.5KSq.Ft.
- $4,973Tax
- 31×352 ftLot Size
Sale & price history
No listing history available
Real estate boards require you to or to see the full details of this property.
*Sold prices and complete sale & price history are regulated data. Under the Trust in Real Estate Services Act, 2002 (TRESA) and the rules of the Real Estate Council of Ontario (RECO), and pursuant to the Multiple Listing Service® rules of the Canadian Real Estate Association (CREA) and the Toronto Regional Real Estate Board (TRREB), this information may be shown only to registered users who have agreed to the applicable terms of use (a Virtual Office Website, or "VOW," arrangement). HOMEH Inc., Brokerage therefore provides it to signed-in members only. Creating an account is free and takes under a minute.
25 Driftwood Shores, Kawartha Lakes(opens Google Maps in a new tab)
Summarized Description
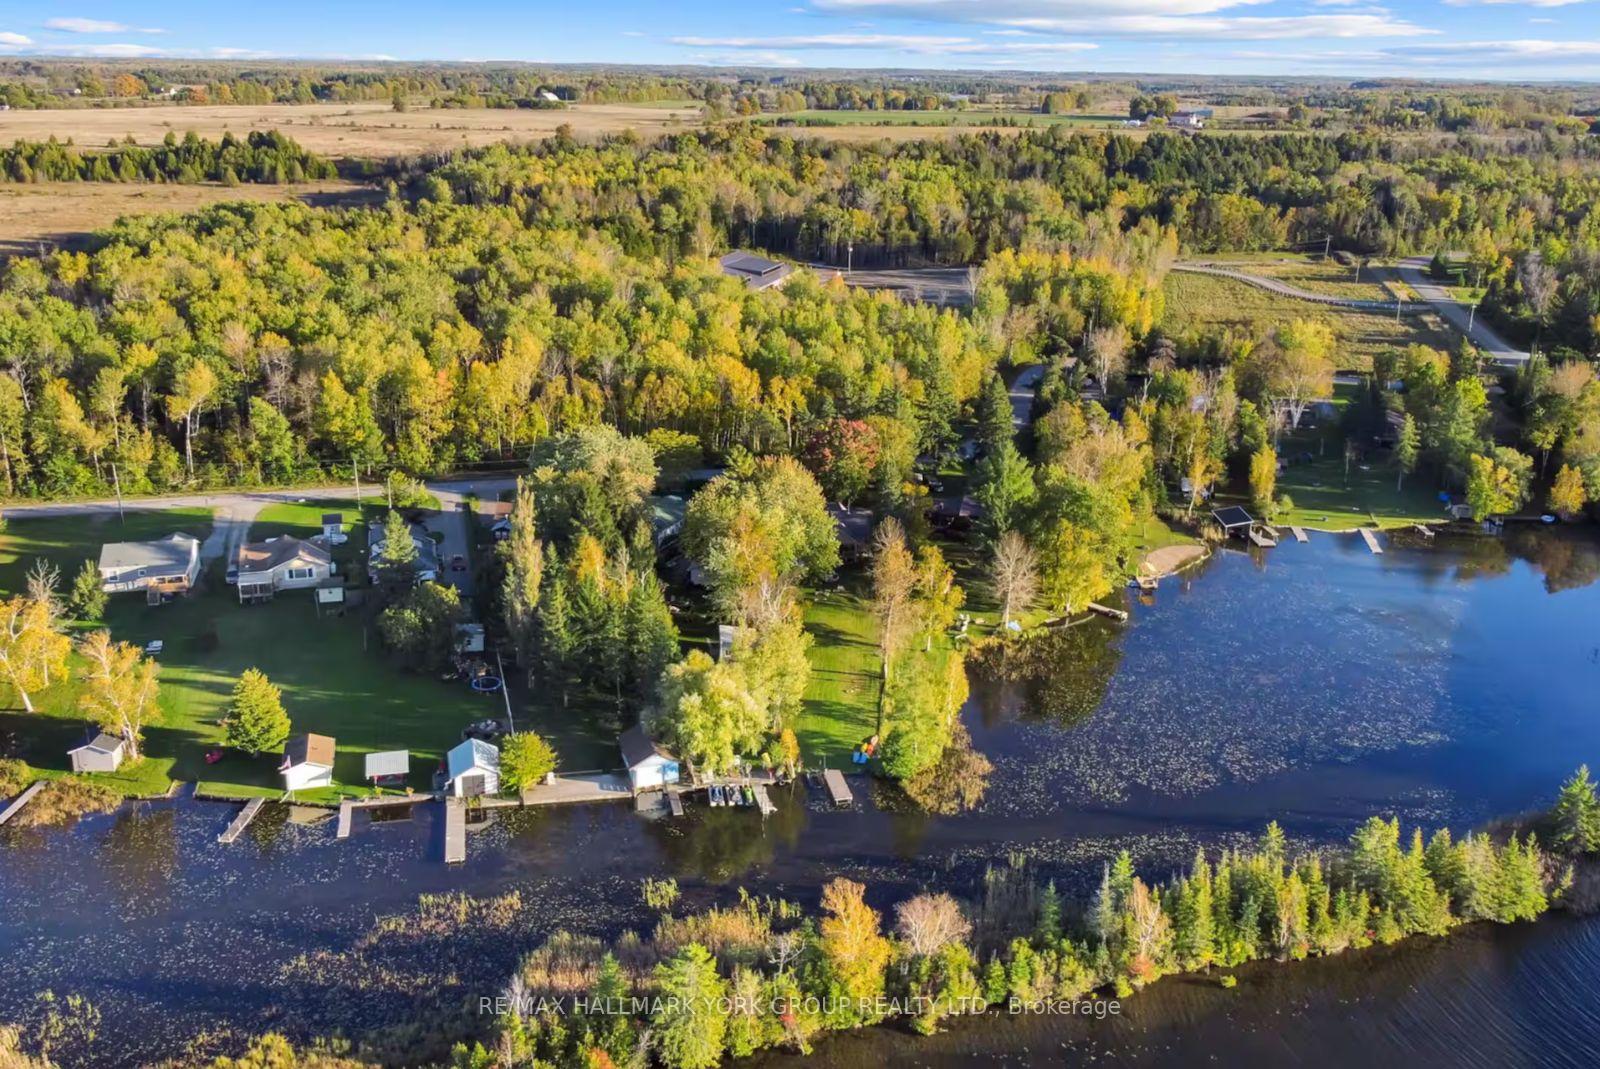
- Newly renovated luxury waterfront home in Kawartha Lakes.
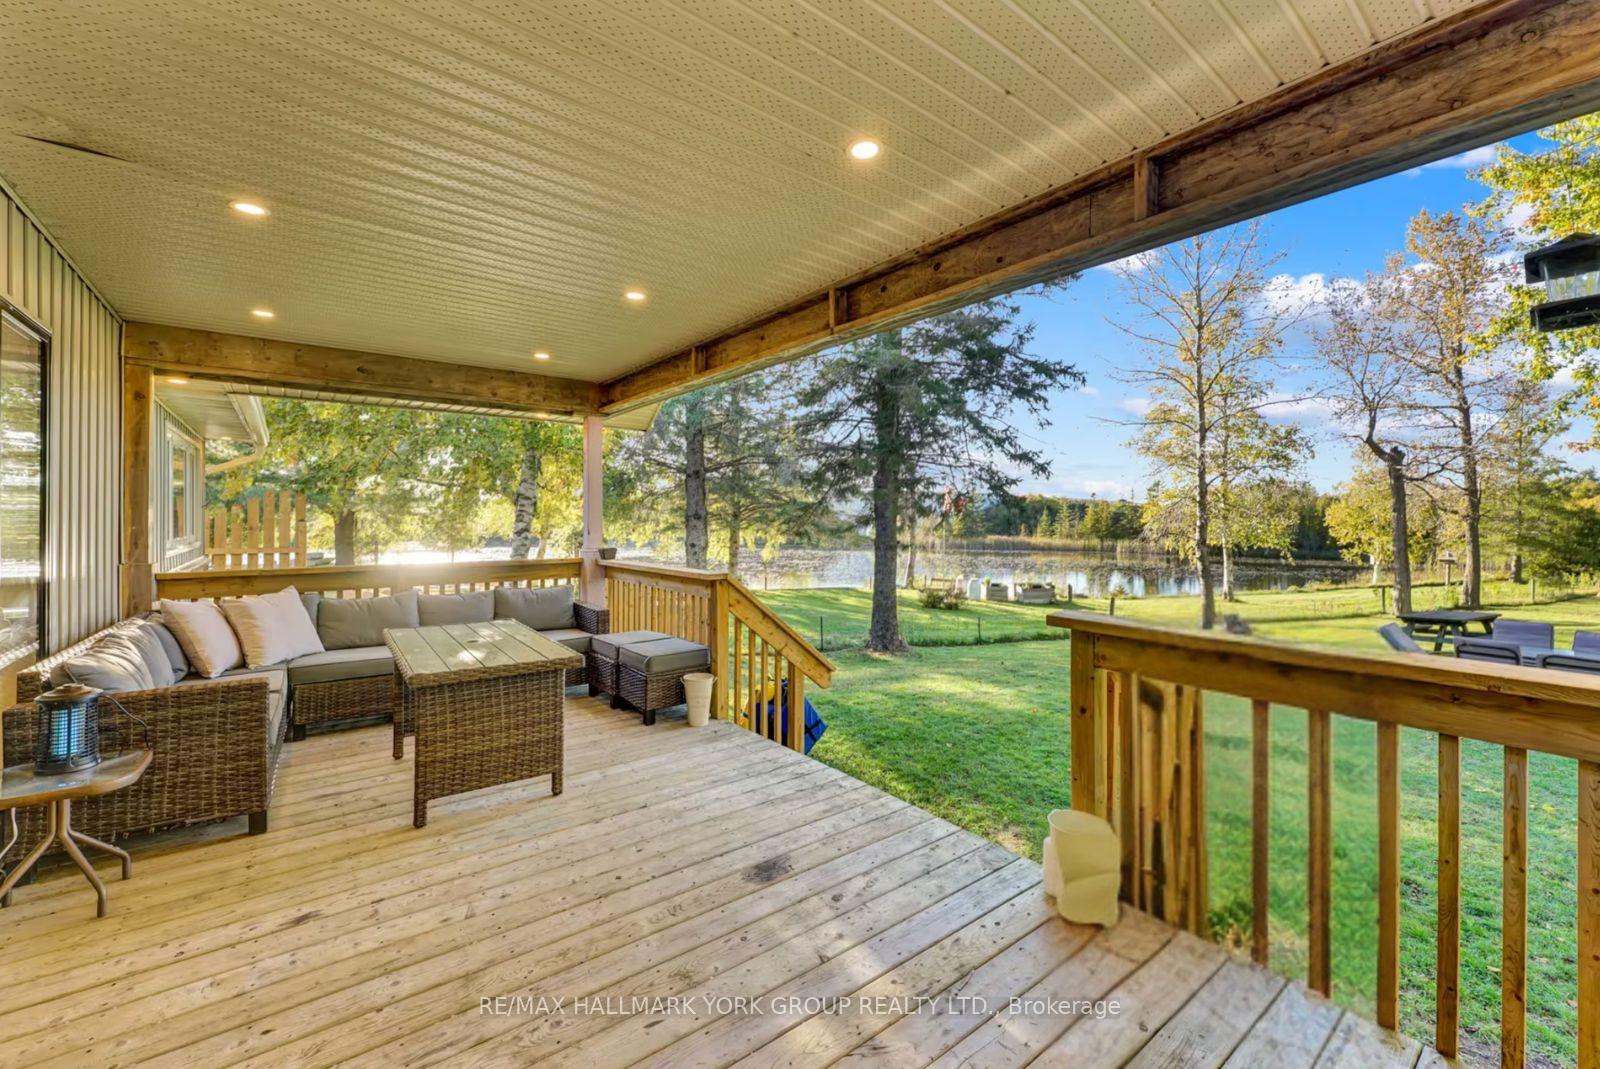
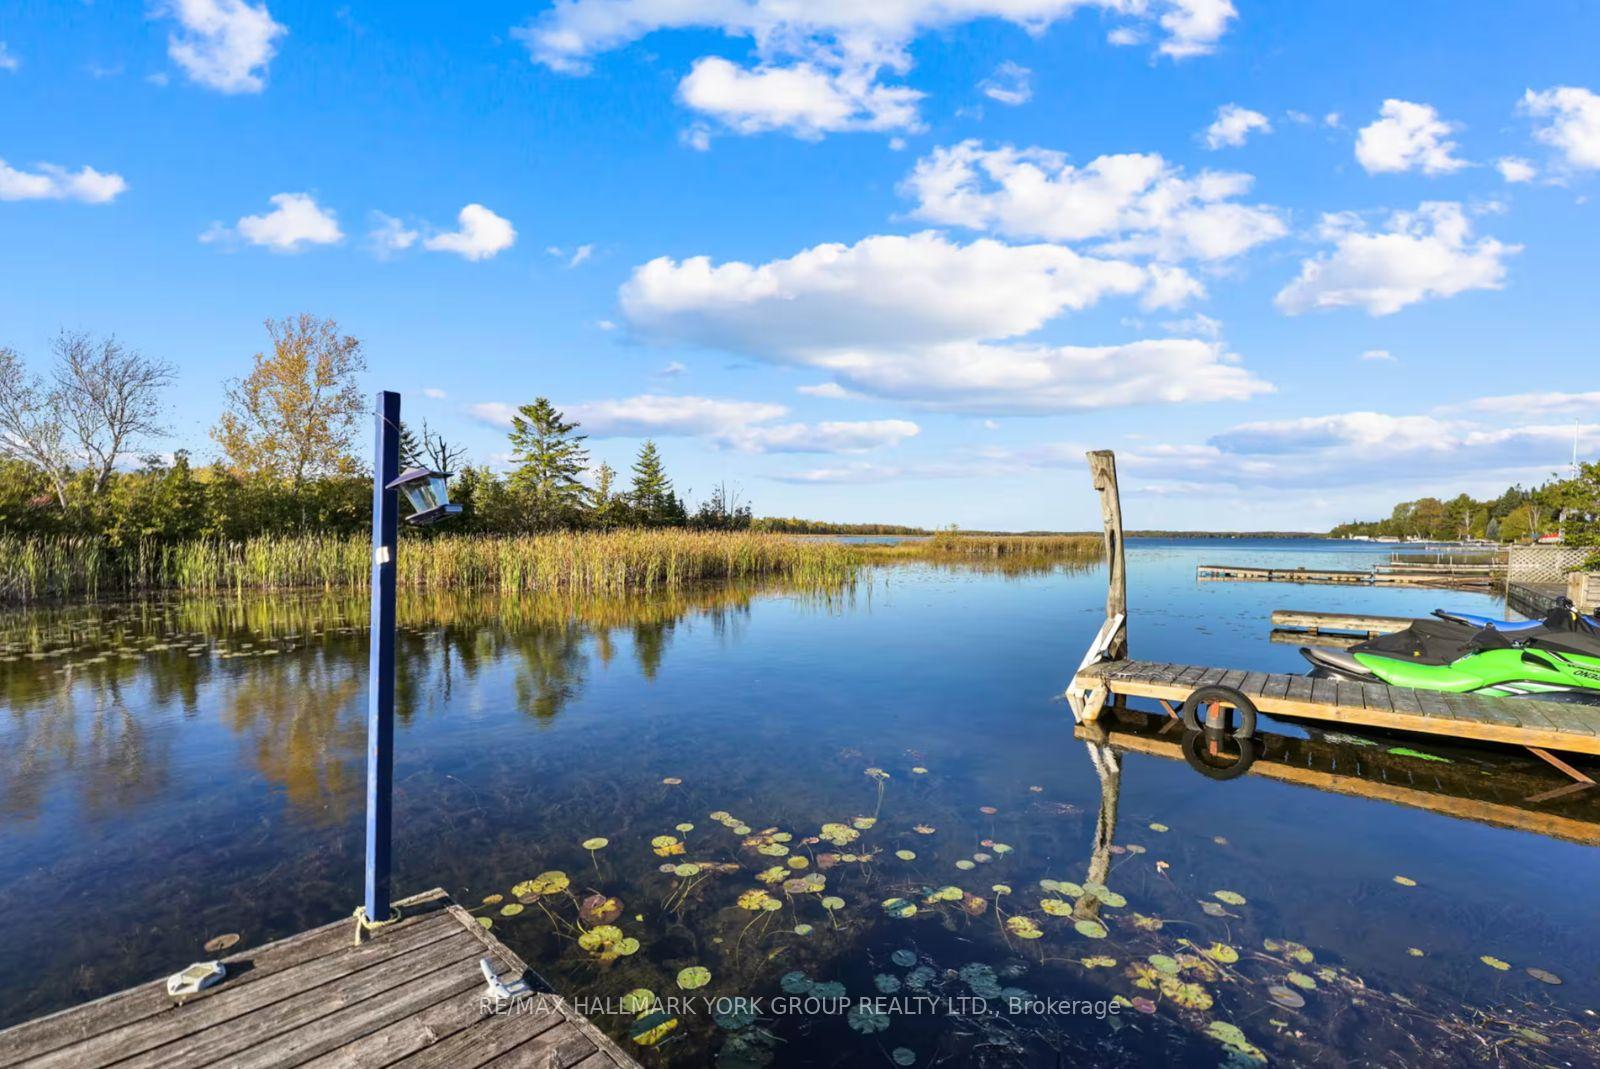
- Features breathtaking 180-degree panoramic water views.
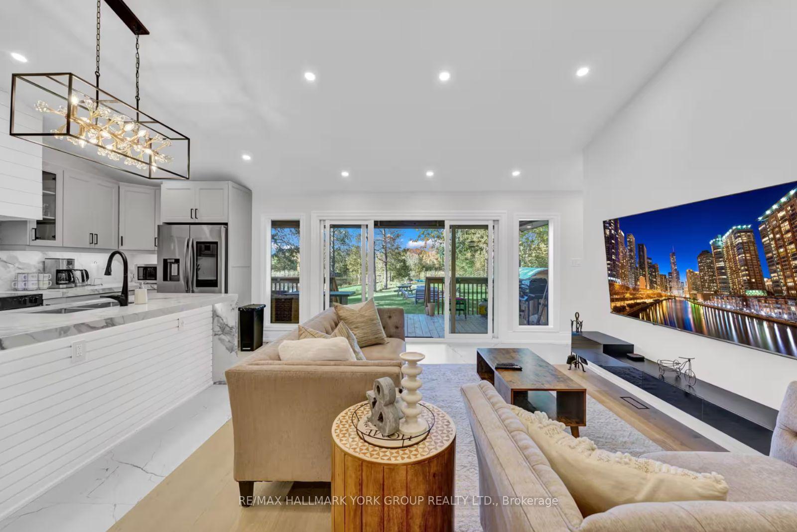
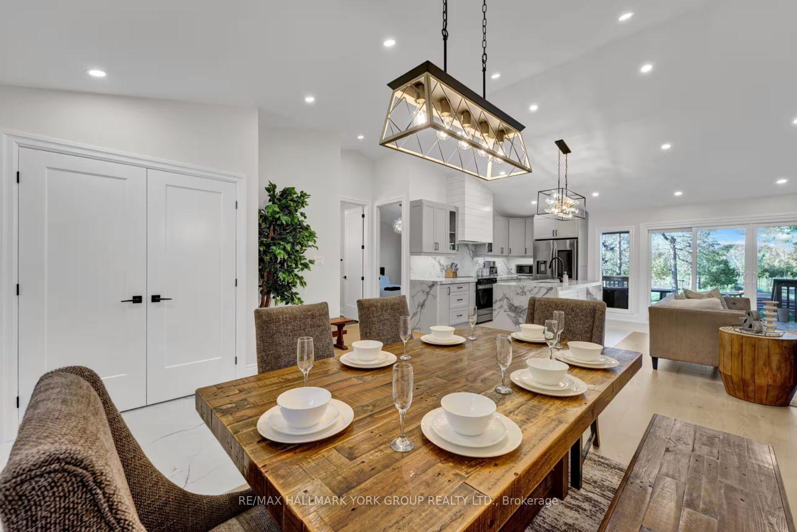
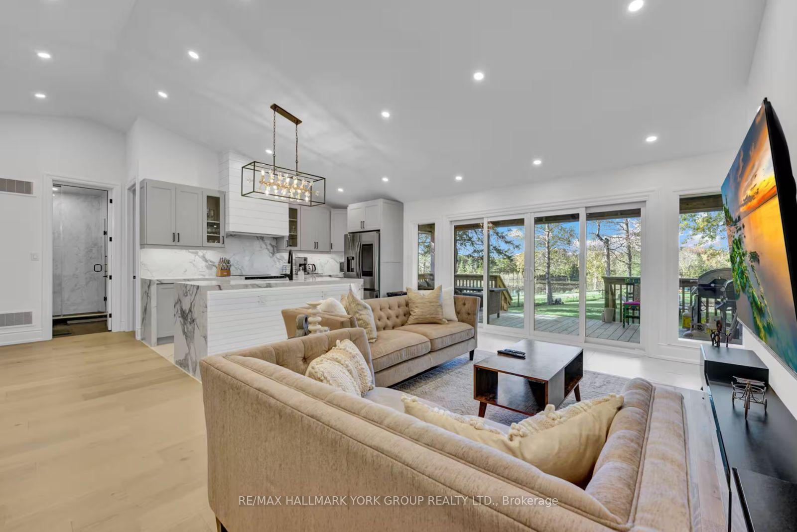
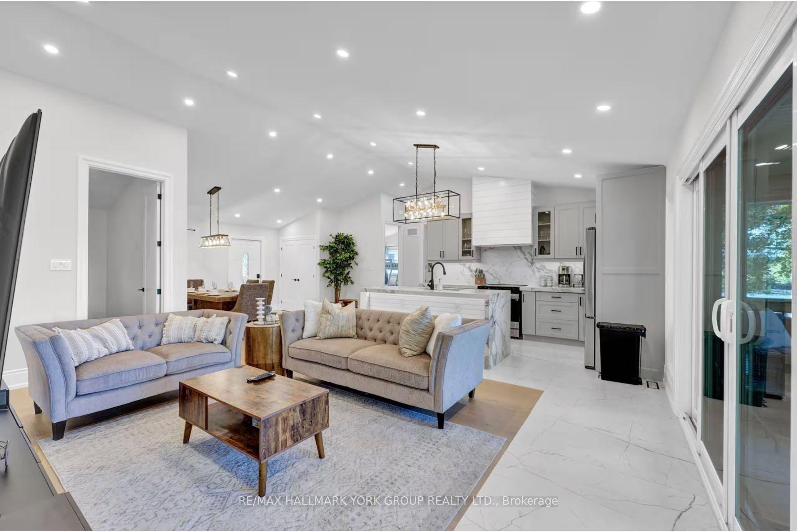
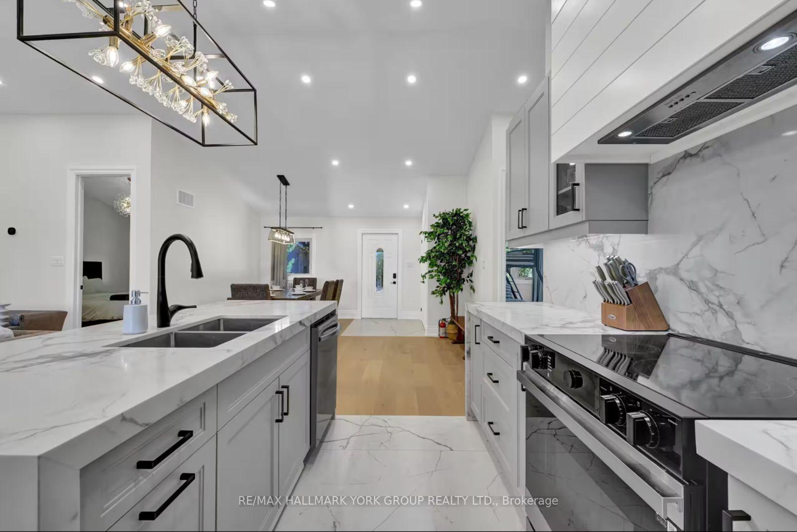
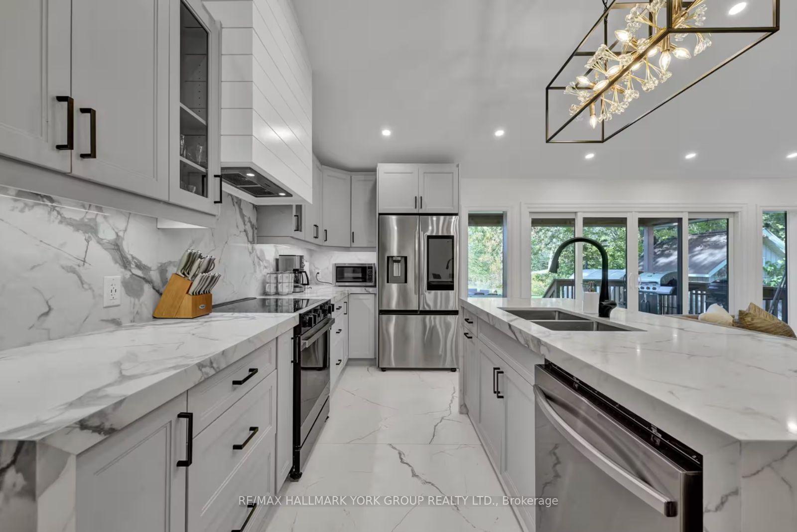
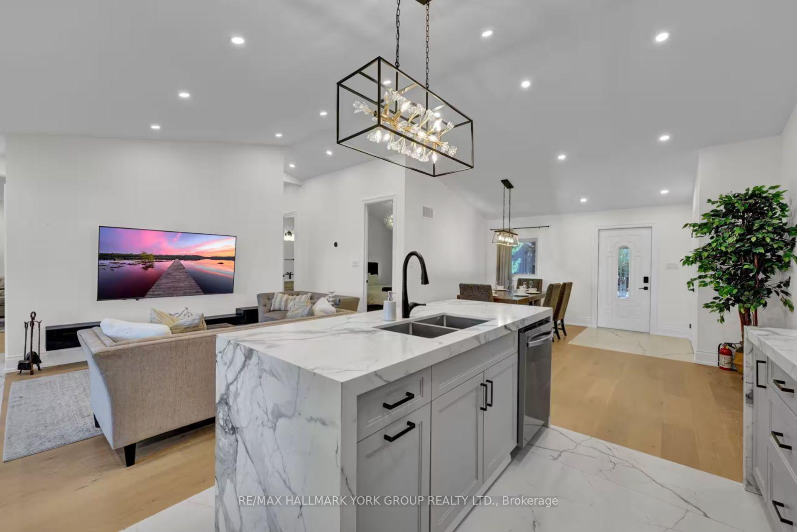
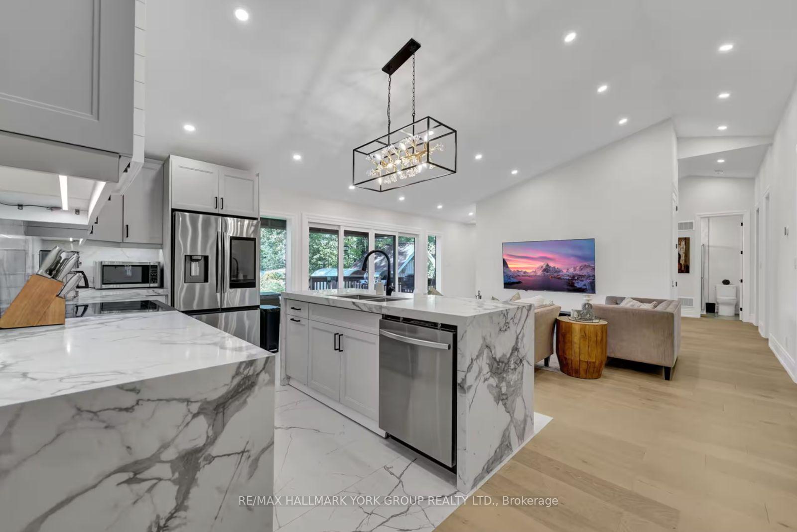
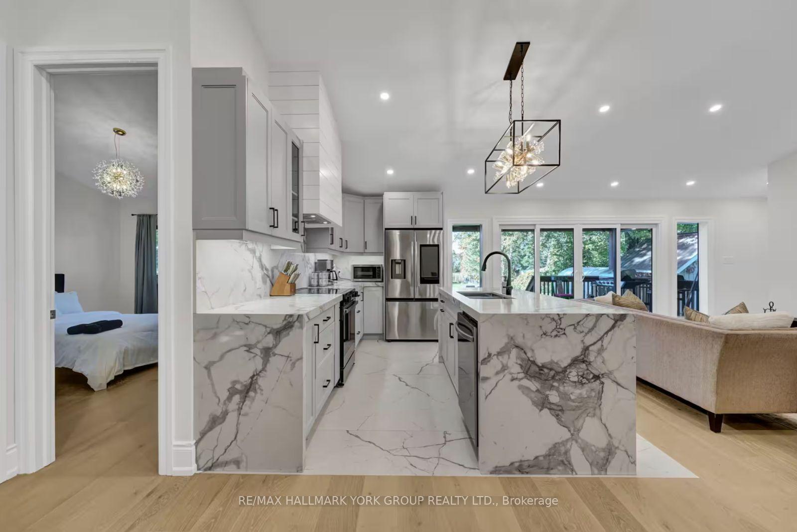
- Designer chef's kitchen and open-concept living areas.
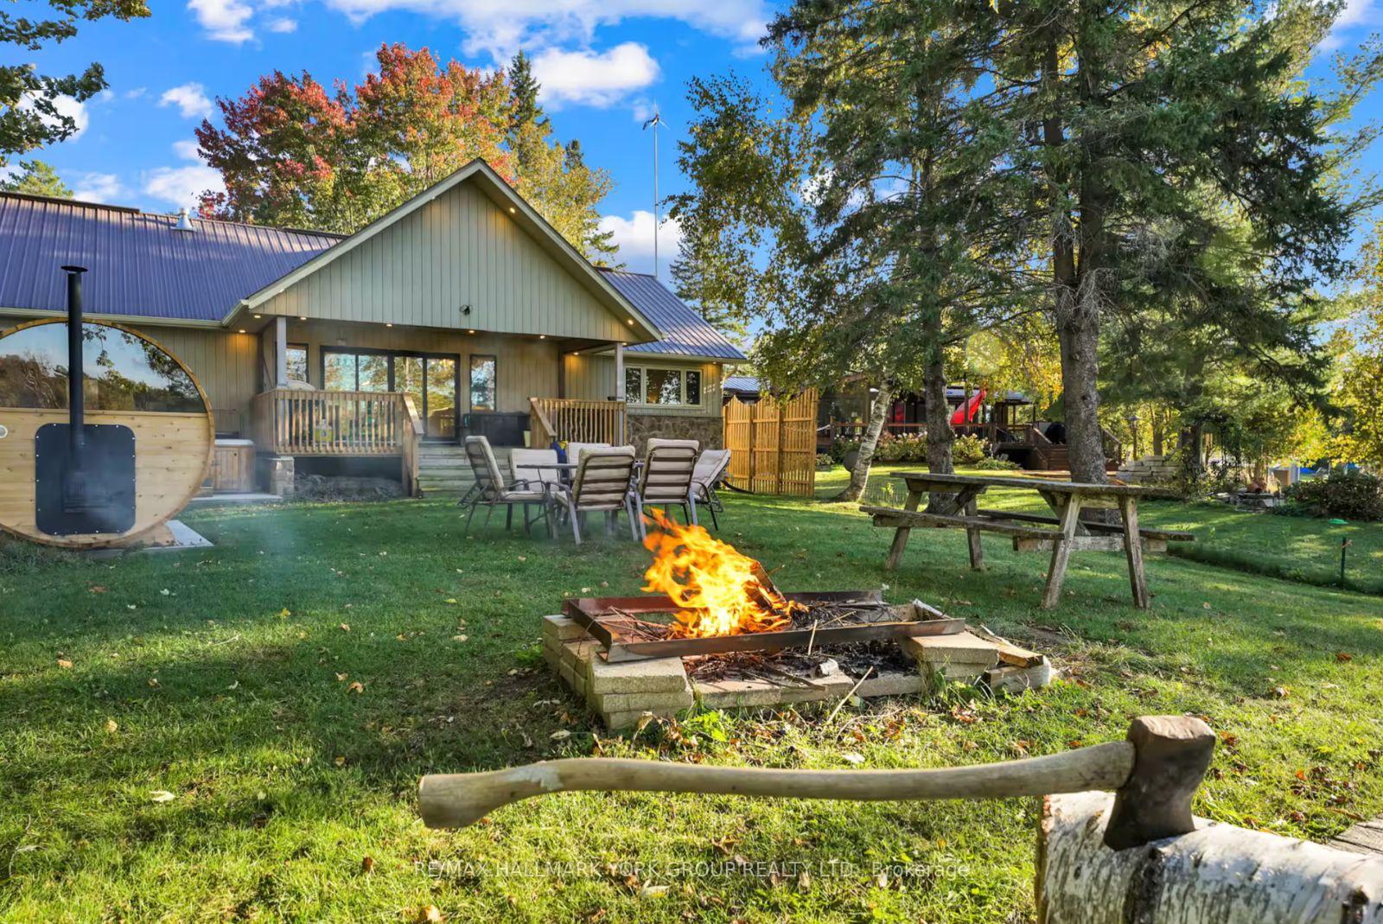
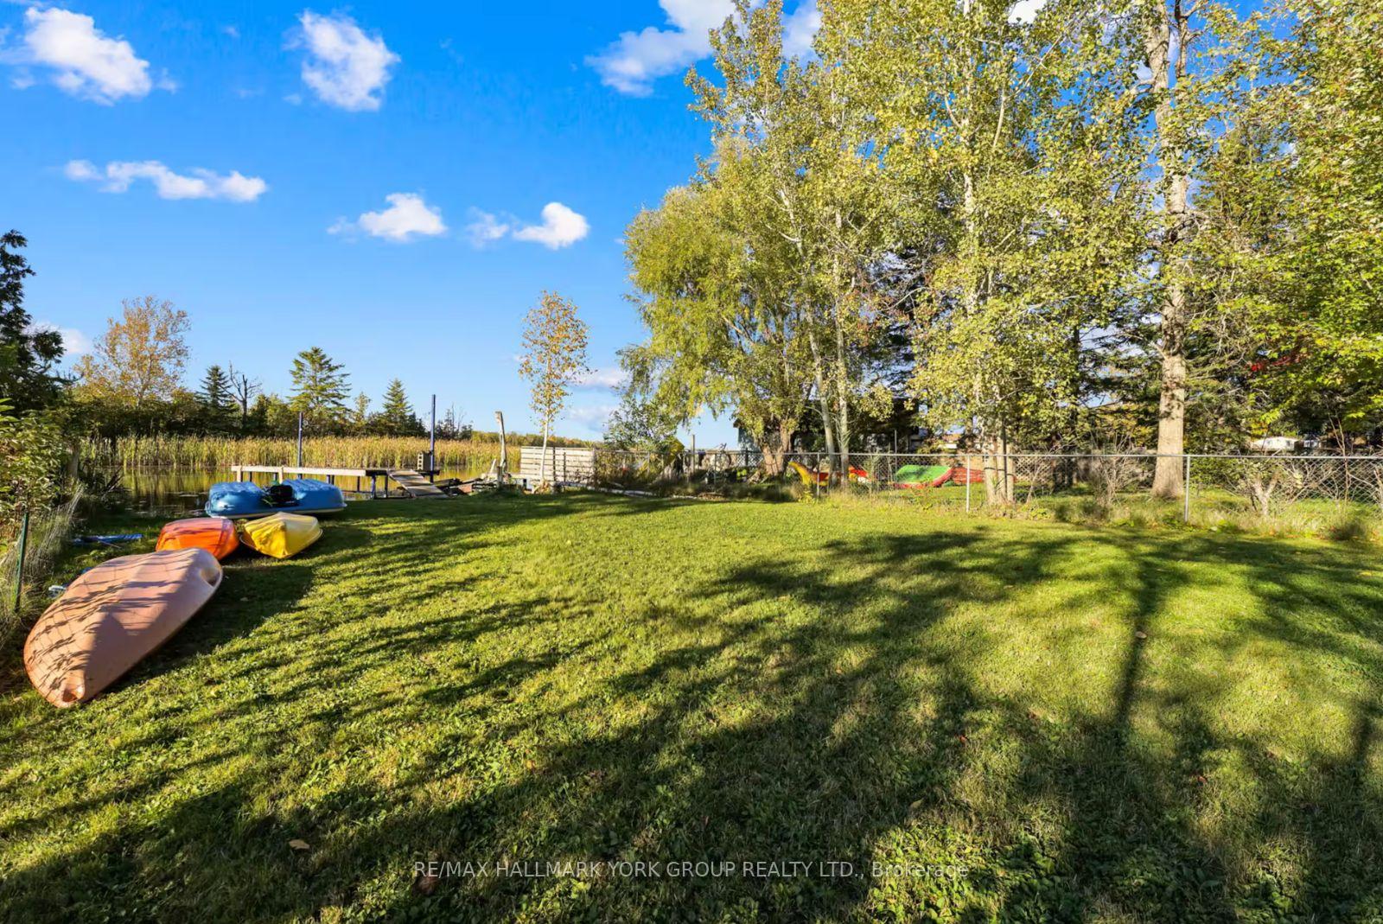
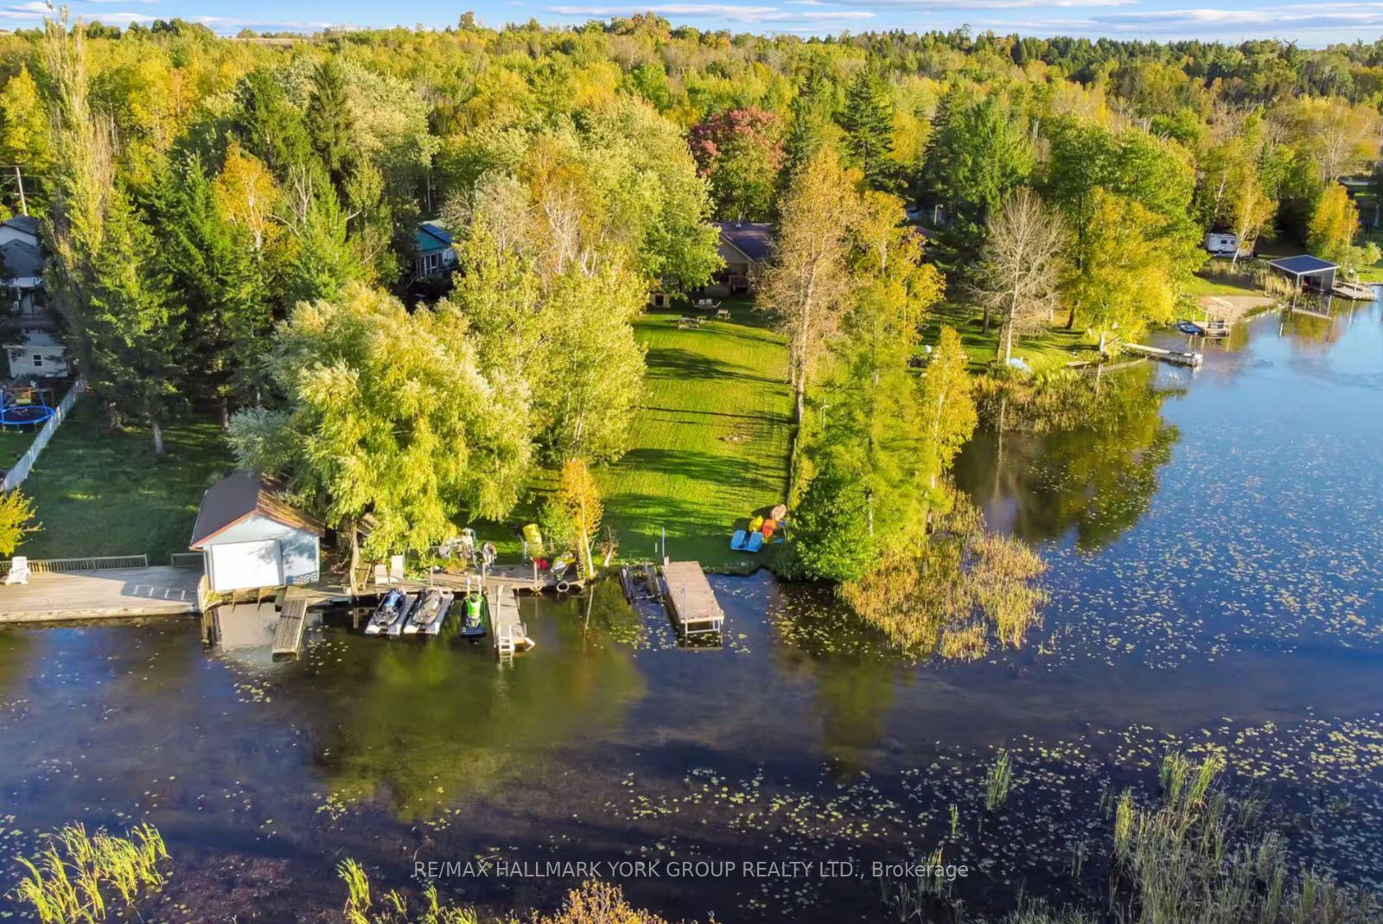
- Professionally landscaped backyard with direct waterfront access.
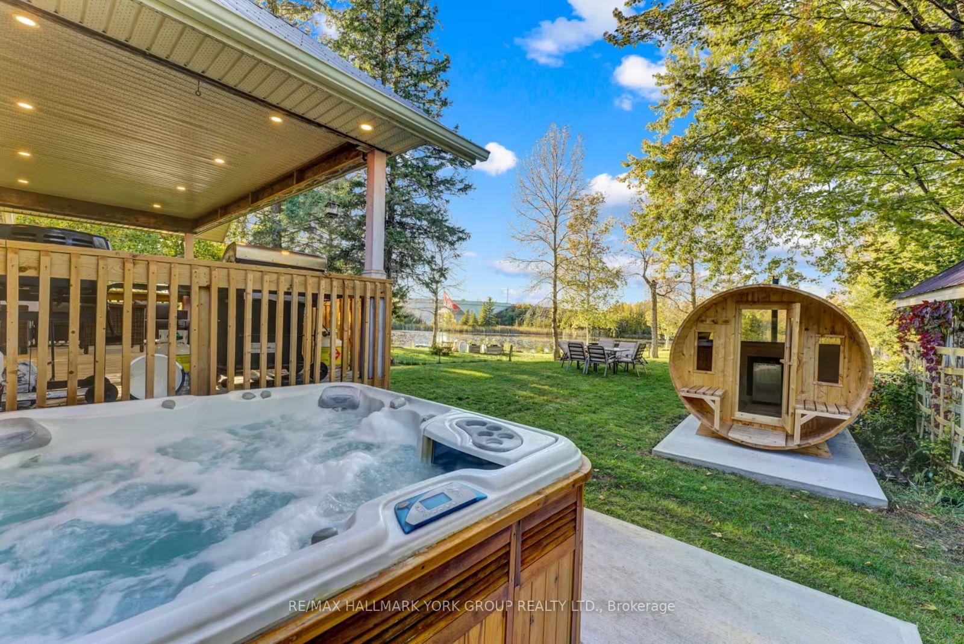
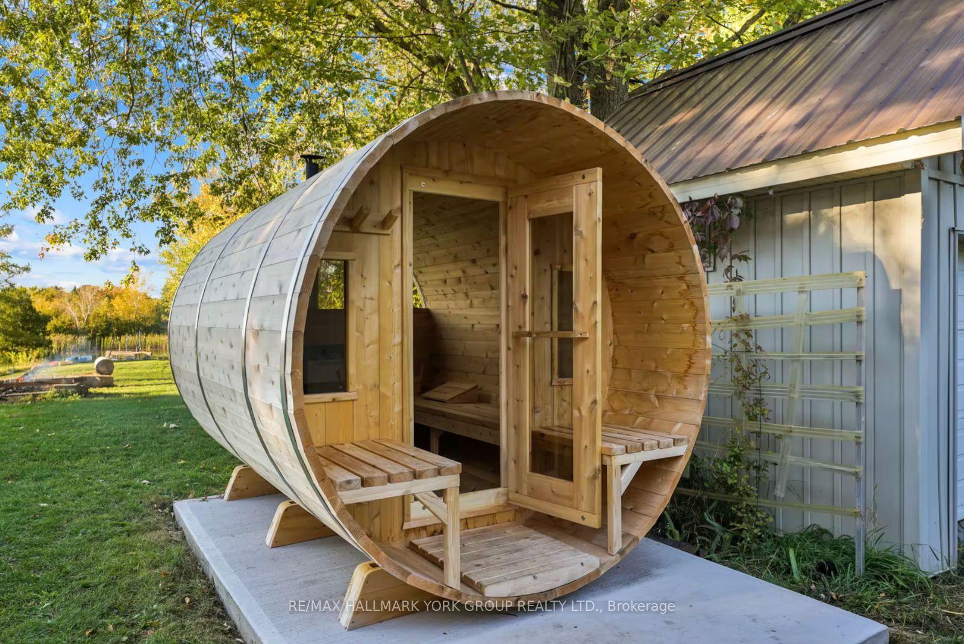
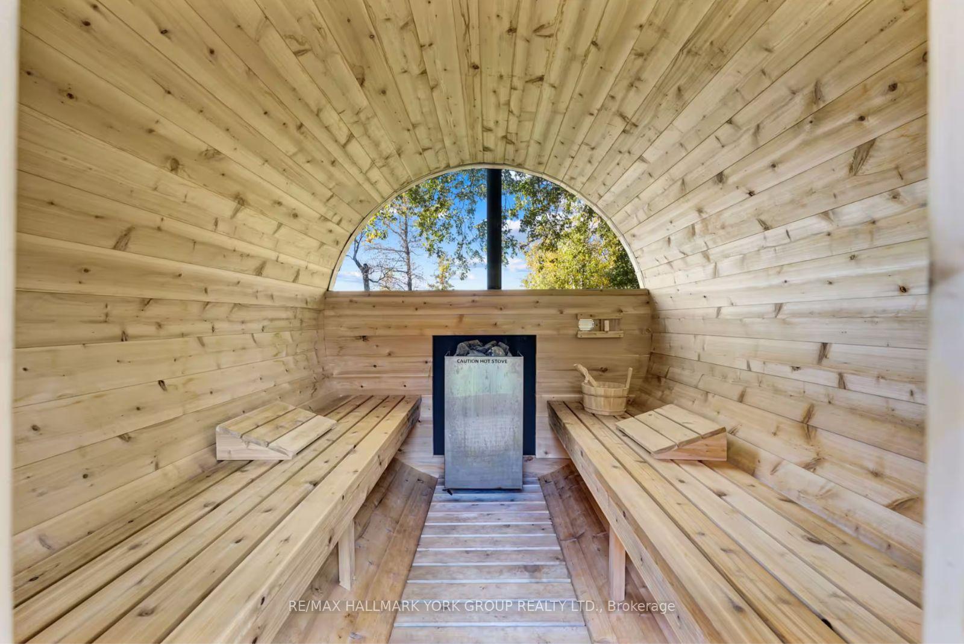
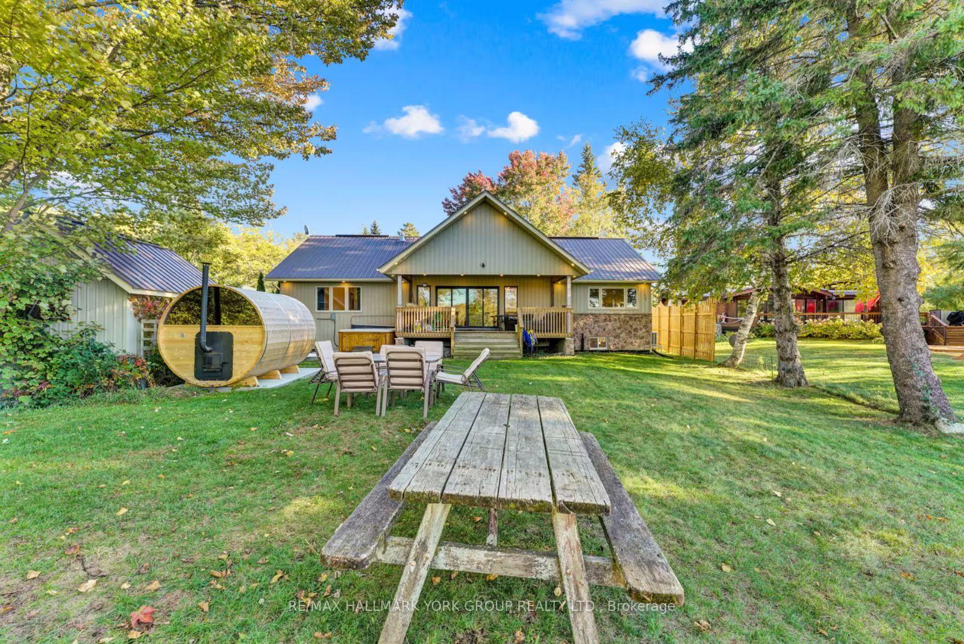
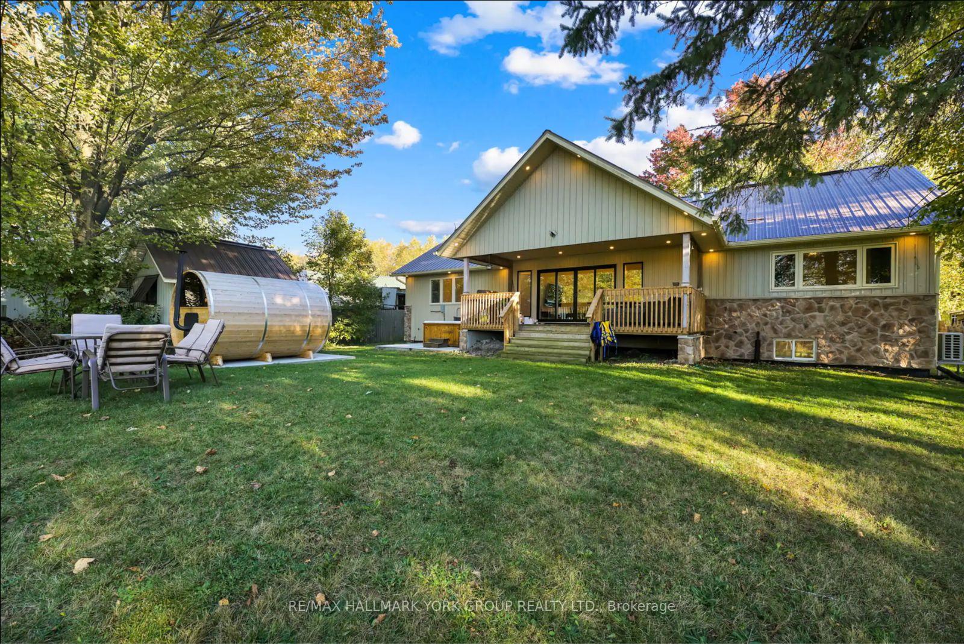
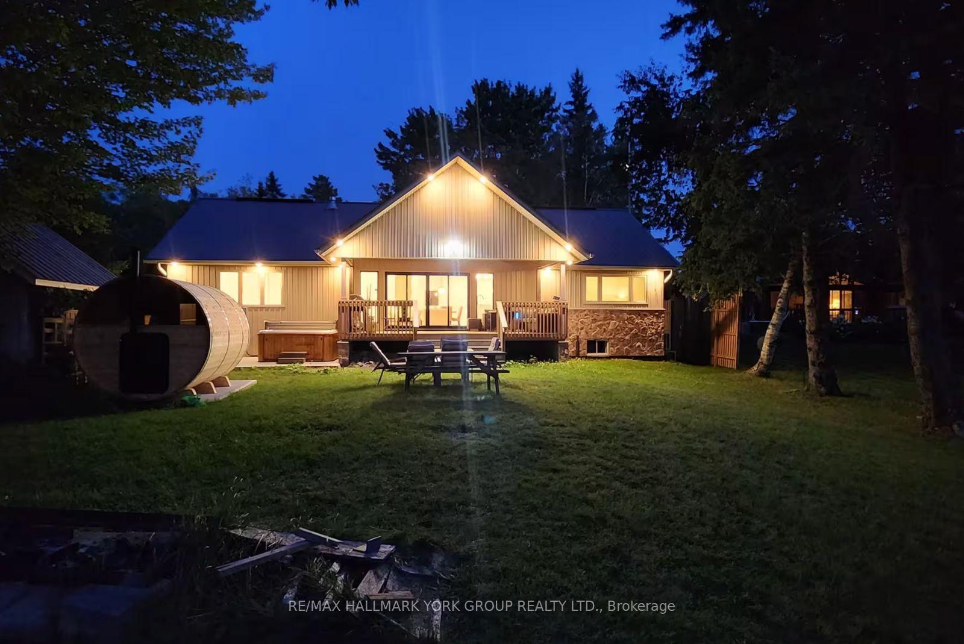
- Includes private hot tub and wood-burning sauna.
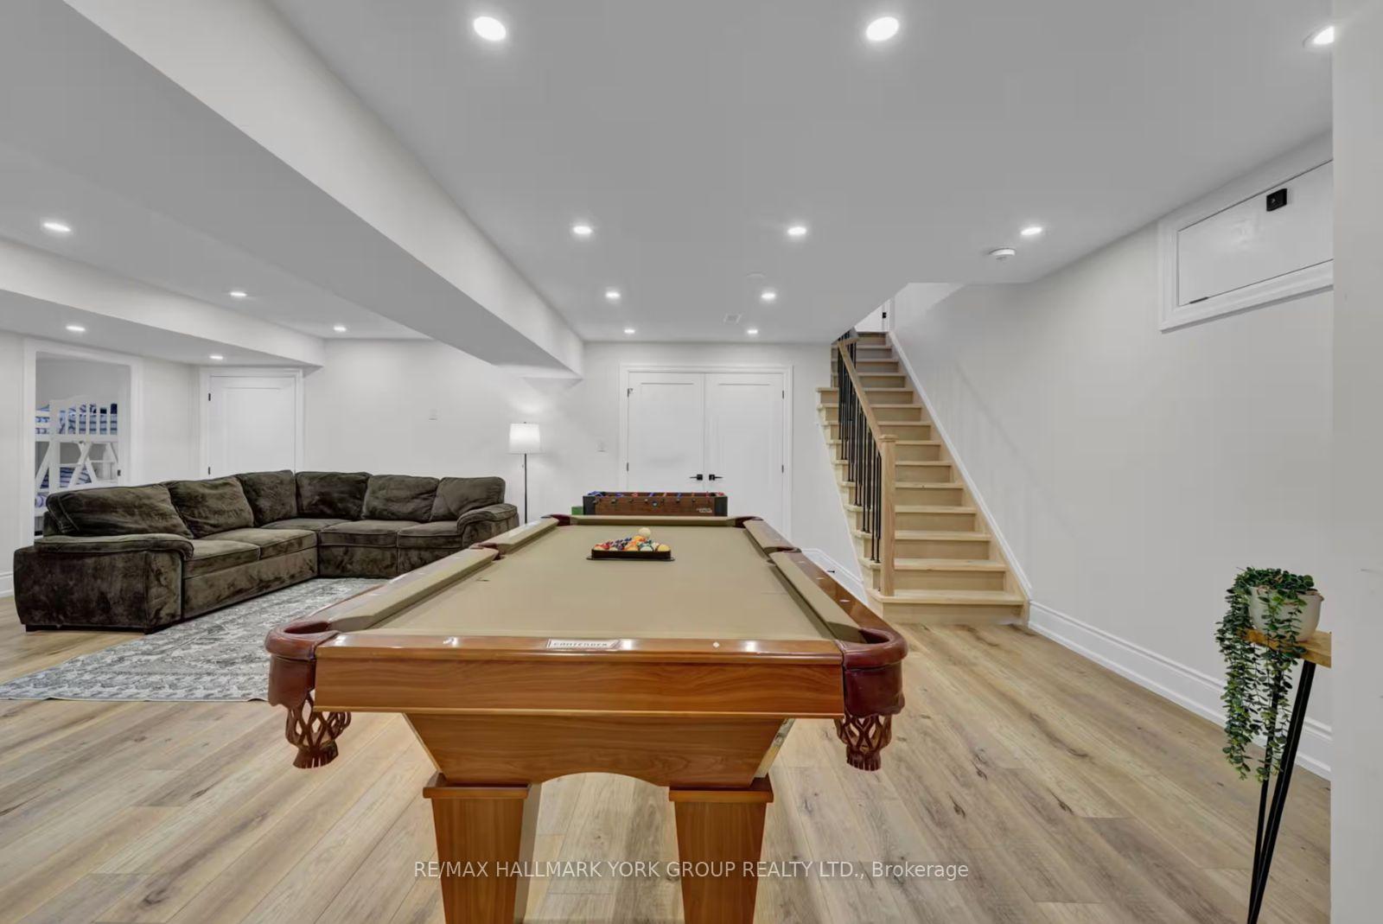
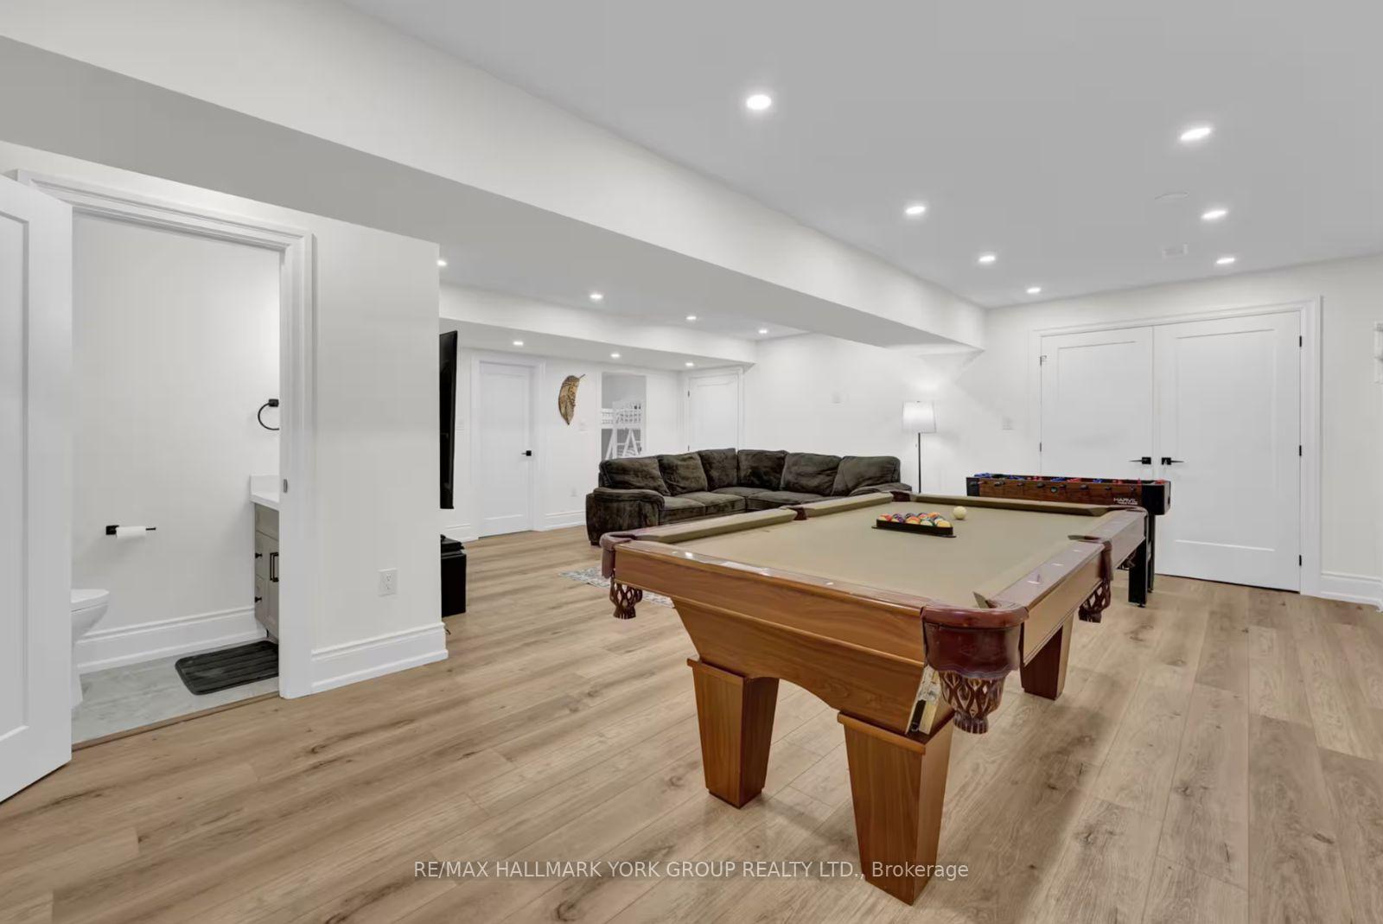
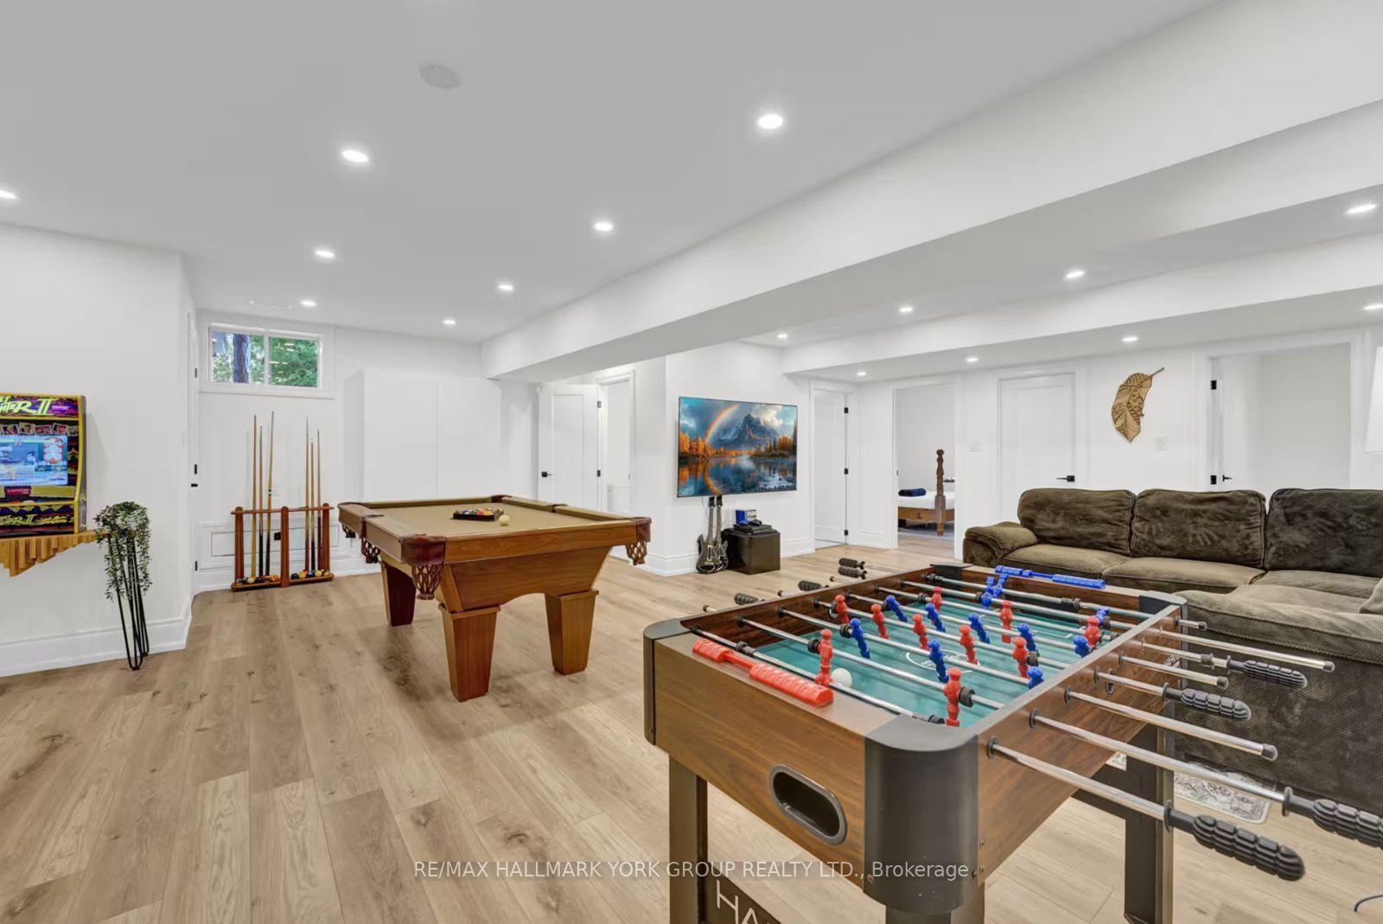
- Spacious games lounge for endless entertainment.
- Perfect for large families and multi-generational living.
- Every day feels like a vacation in this retreat.
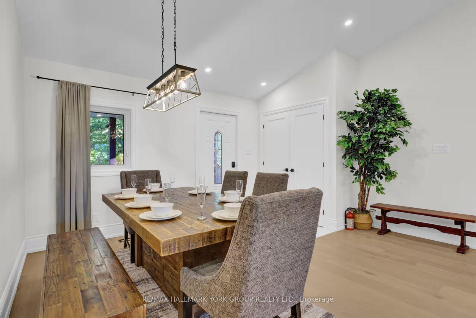
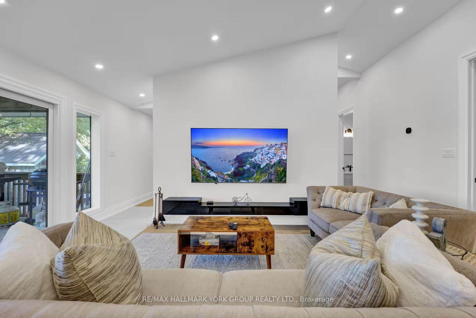
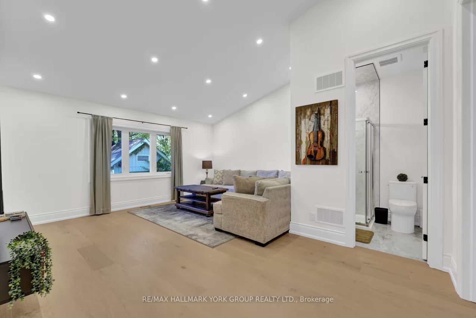
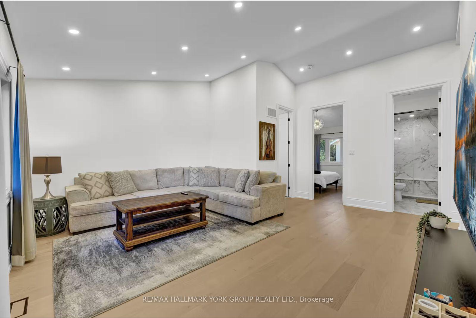
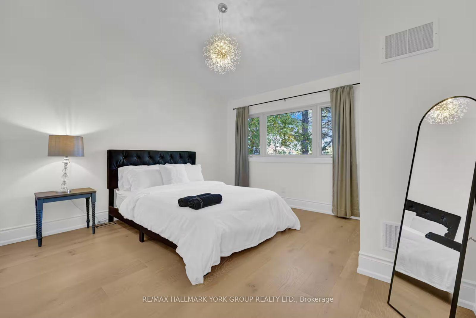
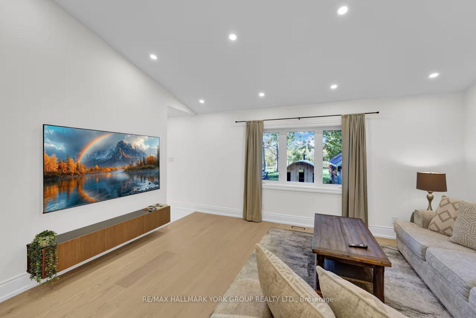
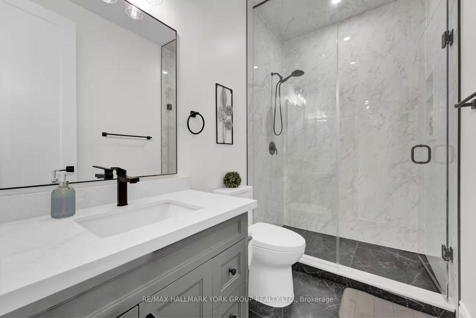
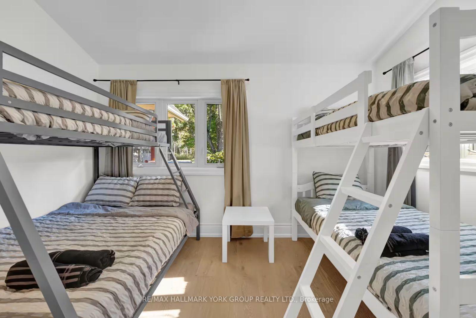
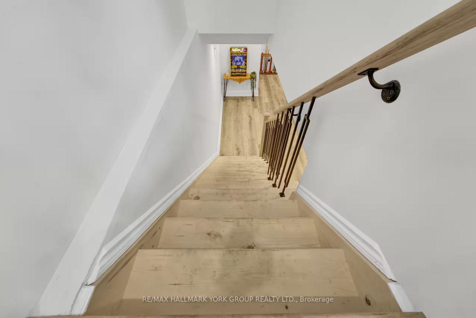
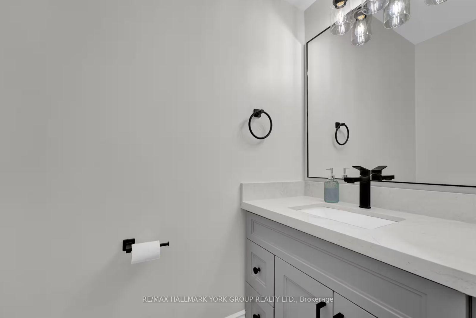
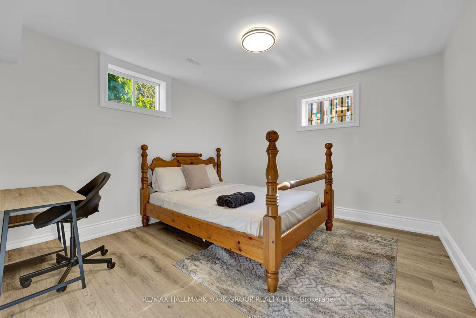
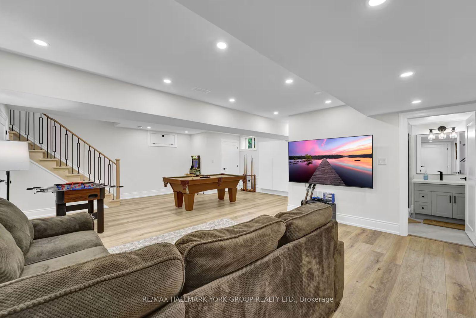
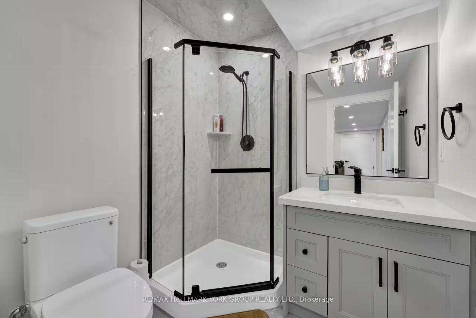
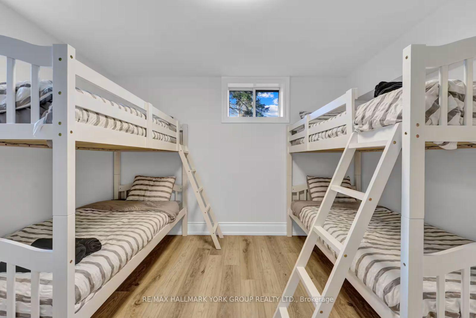
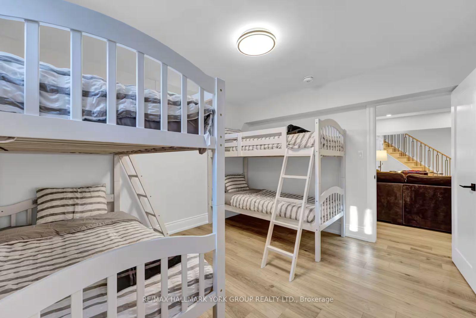
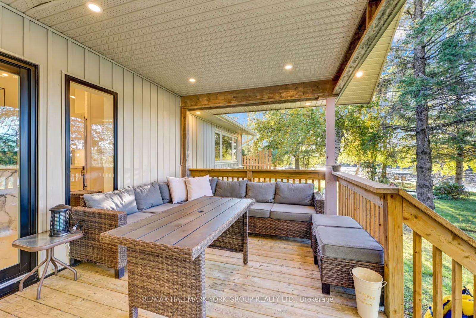
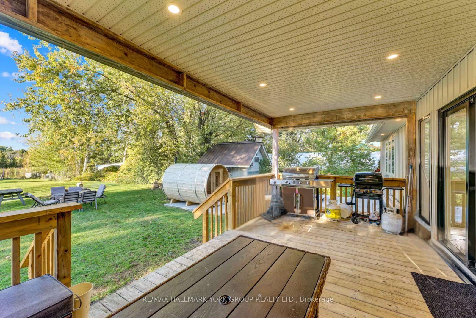
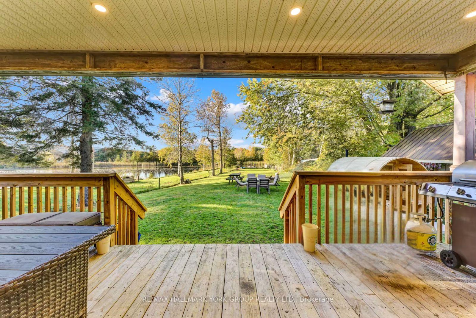
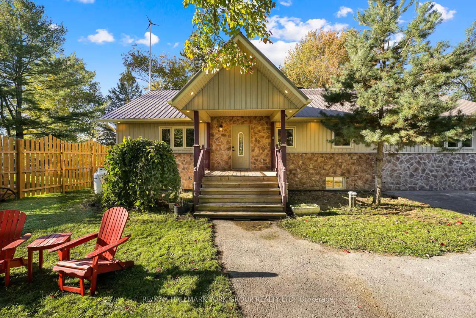
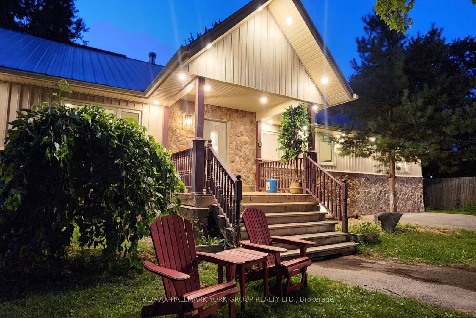
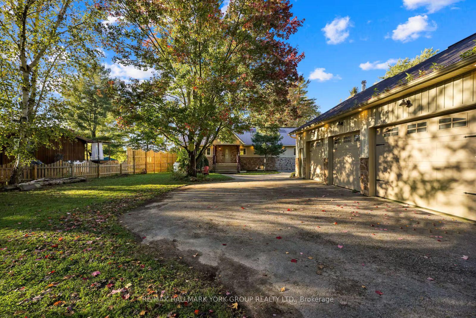
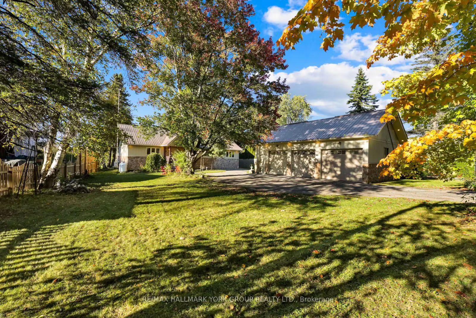
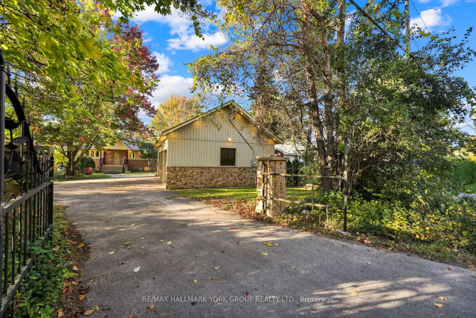
Experience Lakefront Living In This Exquisite Newly Renovated Luxury Waterfront Retreat In The Heart Of Kawartha Lakes. Designed For Those Who Love To Entertain And Crafted With Uncompromising Attention To Detail, This Stunning 6-Bedroom, 4.5-Bath Home Showcases Breathtaking 180 Panoramic Water Views And Seamlessly Blends Modern Elegance With Four-Season Recreation. This Property Includes a Detached Triple Car Garage with 3 spaces And A Car Hoist. The Open-Concept Main Level Features A Designer Chef's Kitchen, Expansive Living And Dining Areas, And A Dramatic Wall Of Windows That Frames Spectacular West-Facing Sunset Views Across The Lake. Step Outside To A Professionally Landscaped Backyard With Direct Waterfront Access, A Covered Outdoor Dining Area, BBQ Space, Private Hot Tub, And Authentic Wood-Burning Barrel Sauna, Creating Your Own Exclusive Lakeside Spa Retreat. The Lower Level Is Designed For Endless Entertainment With A Spacious Games Lounge And Multiple Gathering Areas with Bedrooms and Bathrooms to Accommodate Everyone. Offering The Perfect Balance Of Luxury, Comfort, And Functionality, This Extraordinary Waterfront Home Is Ideal For Large Families, Multi-Generational Living, Weekend Escapes, Or Those Seeking A Resort-Inspired Lifestyle Without Leaving Home. This Is Where Every Sunset Feels Like A Private Show And Every Day Feels Like A Vacation.
- Carpet Free
- Sauna
- Primary Bedroom - Main Floor
- Guest Accommodations
- Auto Garage Door Remote
- Golf
- Recreational Area
Key Facts & Features
Property Costs
- Annual Property Tax Amount
- $4,973
- Land Transfer Tax Fee
- $22,275
- Basement Type
- Full, Finished
Interior Features
- Interior Extras
- Carpet Free, Sauna, Primary Bedroom - Main Floor, Guest Accommodations, Auto Garage Door Remote
- Fireplace/Stove
- Yes
- Fireplace Features
- Family Room
- Elevator
- No
Exterior Features
- Exterior Extras
- Recreational Area
- Pool
- None
- Property Features
- Golf
- Other Structures
- Shed
Building
- Building Type
- Detached
- Building Style
- Bungalow-Raised
Construction
- Exterior Finish
- Stucco (Plaster), Vinyl Siding
- Roof
- Metal
- Foundation Details
- Unknown
- Special Designation
- Unknown
Lot
- Lot Front
- 30.81 ft
- Lot Depth
- 352.47 ft
- Lot Size
- 352.47 x 30.81
- Lot Size Code
- 352.47 x 30.81
Inclusions
- Inclusions
- Stainless Steel French Door Refrigerator with Bottom Freezer, Stainless Steel Range, Stainless Steel Built-In Microwave, Stainless Steel Built-In Dishwasher, All Electrical Light Fixtures, All Existing Window Coverings, Basement Pool Table. Hot Tub and Outdoor Sauna (as-is).
Parking & Garages
- Garage Type
- Detached
- Garage Spaces
- 3
- Parking Spaces
- 10
- Total Garage And Parking Spaces
- 13
Heating & Cooling
- Heat Source
- Propane
- Heat Type
- Forced Air
- Air Conditioning
- None
- Water
- Well
- Sewers
- Septic
- Hydro
- Yes
- Cable
- Yes
- Telephone
- Yes
- Municipality
- Kawartha Lakes
- Neighbourhood
- Carden
- Main cross streets
- Portage Rd/Centennial Park Rd
- Zoning
- RR3
- Directions
- Portage Rd/Centennial Park Rd
- Waterfront
- Direct
Book a viewing
Pick a time that suits you. A HOMEH agent confirms it with you.

Around this home
No schools found nearby
Data provided by OpenStreetMap & Fraser Institute School Rankings
HOMEH Estimate for 25 Driftwood Shores, Kawartha Lakes, Carden
Calculated with a real agent's CMA method — 45+ years of experience, codified. Not an AI guess.
For the owner
Is this your home? Track its value.
Get this home's HOMEH Estimate by email once a month, with how many homes are for sale around you.
Monthly payment
$5,039/month
On $1,290,000
$258,000
Estimate only. Not a mortgage offer.
- MLS® number
- X13614712
- Data source
- Toronto Regional Real Estate Board
- Listed on
- 2026-07-28
- Updated on
- 2026-10-23
- Days on market
- 92 days
- Possession type
- Flexible
- Co-op commission
- 2.5% + HST
- Seller
- Listed by
- RE/MAX HALLMARK YORK GROUP REALTY LTD.
Recommended for you
Based on homes you've looked at.
No recommended properties found.
Nearby similar homes
No nearby properties found.
More real estate resources
Other homes nearby
Explore this area
Nearby neighbourhoods
No nearby listings available.
Ask HOMEH about this home
Price, neighbourhood, monthly cost. Ask anything.
HOMEH Intelligent Agent is an AI, not a licensed representative. Check anything important with your agent.