
268 Crosby Drive
Kawartha Lakes (Emily), ON K0M 1A0
- 1+2Bedrooms
- 2Bathrooms
- 2Garage
- 700–1100Sq Ft
- $3,034Tax
- 100×148 ftLot Size
 Estimated Value:$560,001See Free Estimate Report

Sale & Price History for 268 Crosby Drive, Kawartha Lakes, Emily
| Start Date | End Date | Price | Event | MLS# |
|---|---|---|---|---|
| No listing history available | ||||
Real estate boards require you to or to see the full details of this property.
*Sold prices and complete sale & price history are regulated data. Under the Trust in Real Estate Services Act, 2002 (TRESA) and the rules of the Real Estate Council of Ontario (RECO), and pursuant to the Multiple Listing Service® rules of the Canadian Real Estate Association (CREA) and the Toronto Regional Real Estate Board (TRREB), this information may be shown only to registered users who have agreed to the applicable terms of use (a Virtual Office Website, or "VOW," arrangement). HOMEH Inc., Brokerage therefore provides it to signed-in members only. Creating an account is free and takes under a minute.
About 268 Crosby Drive, Kawartha Lakes, Emily
Summarized Description
- Located in a serene waterfront community.
- Features deeded access to Pigeon Lake.
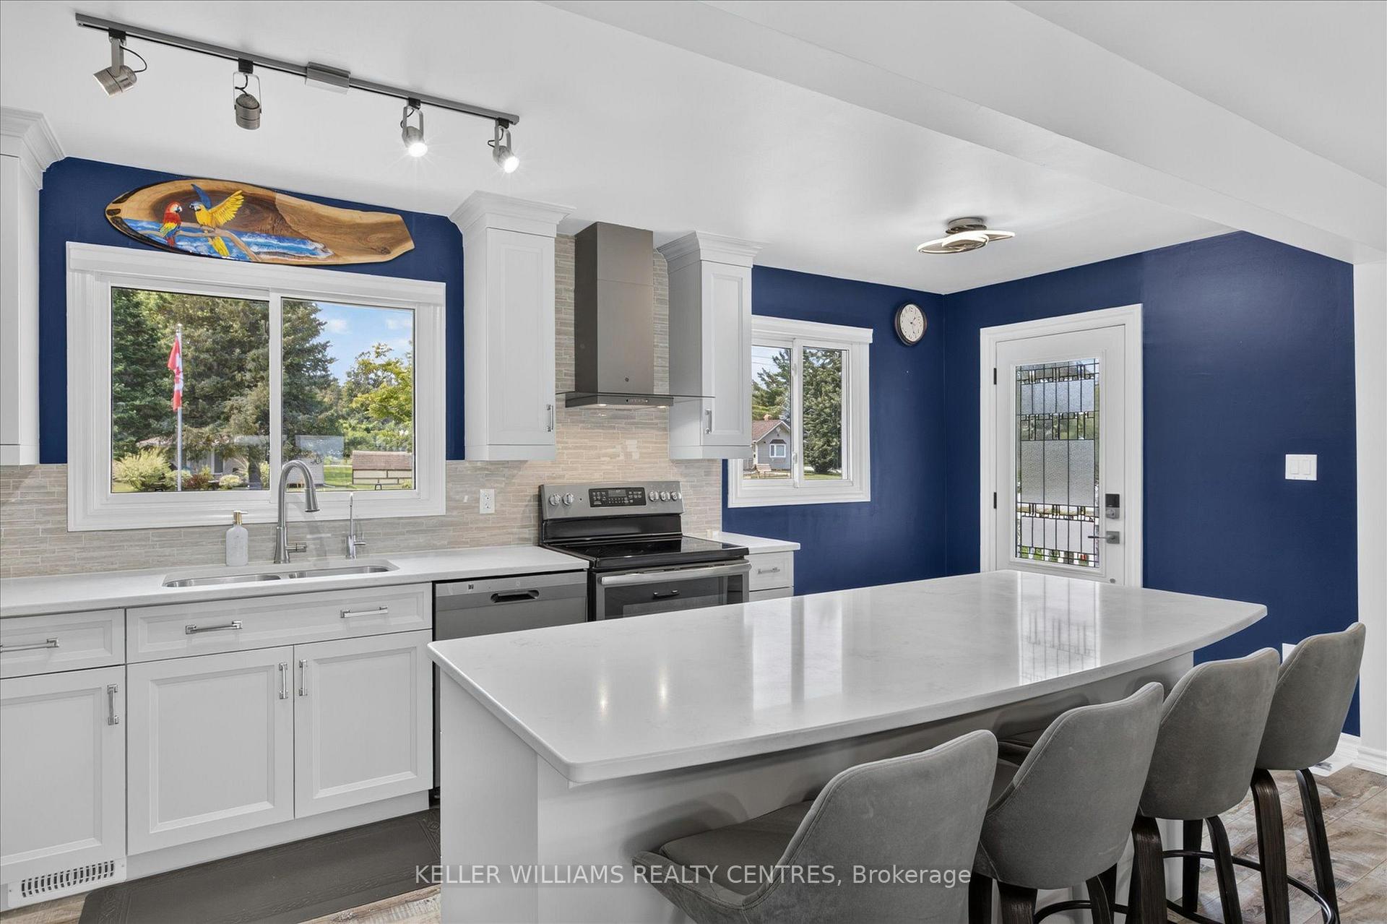
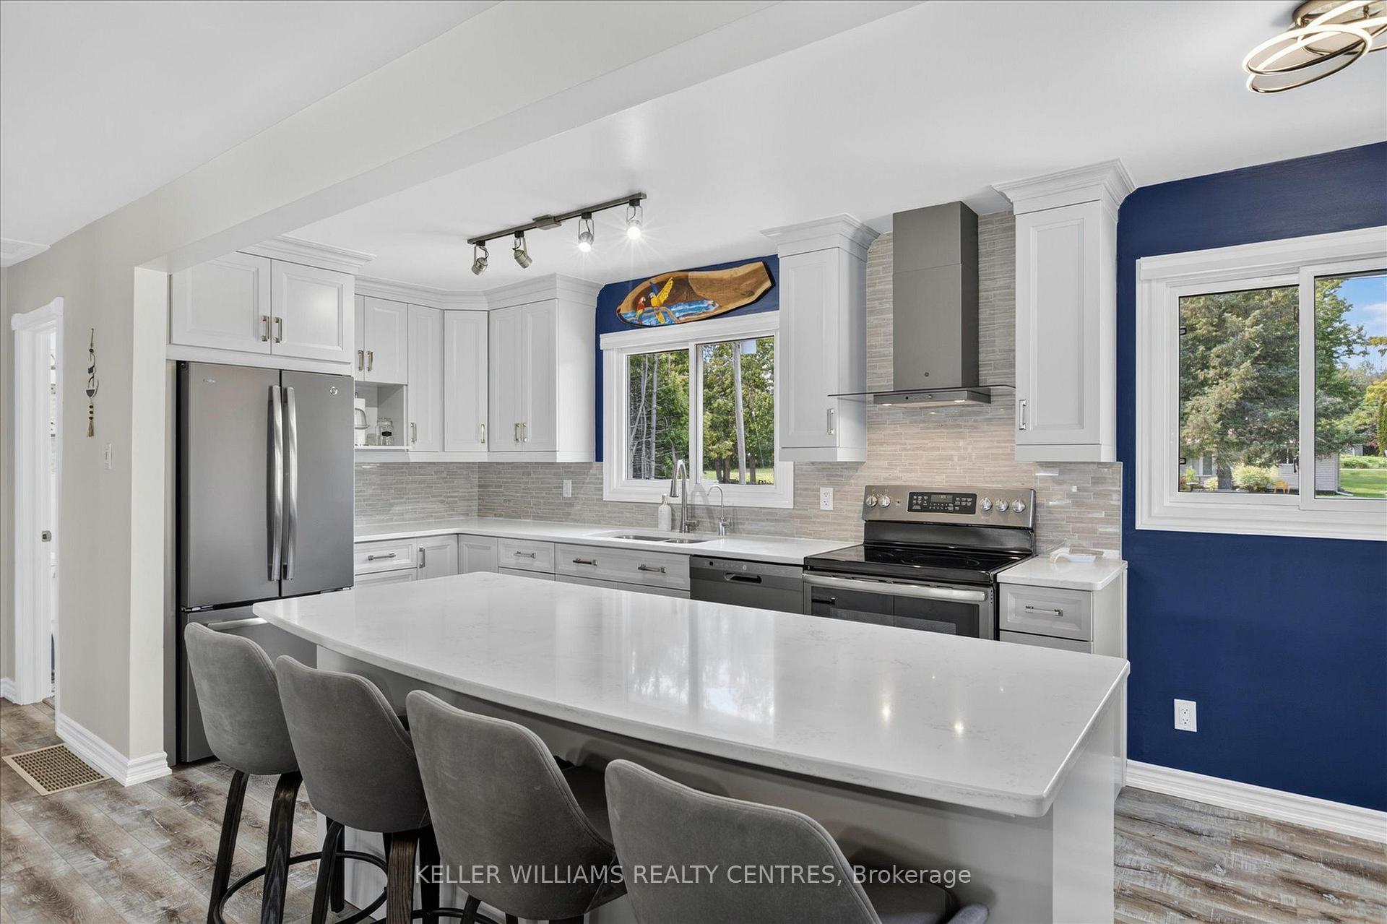
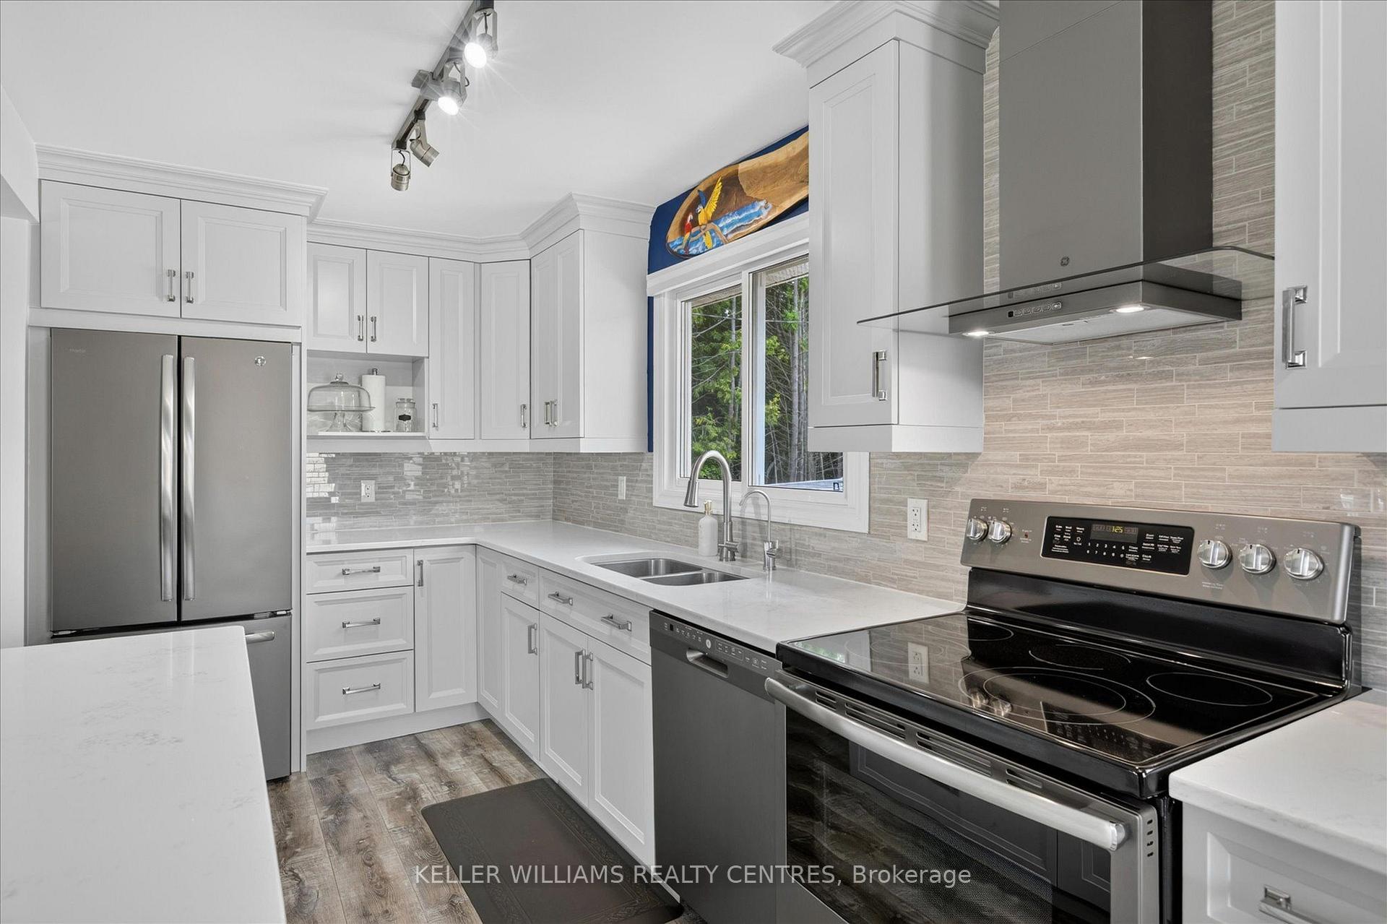
- Recently renovated kitchen and bathrooms.
- Spacious oversized garage for projects.
- New deck extends living space outdoors.
- Open concept design enhances connectivity.
- Perfect for enjoying outdoor activities year-round.
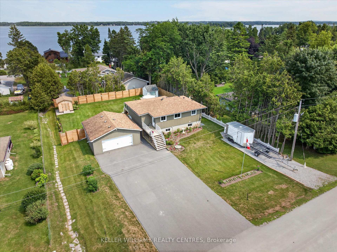
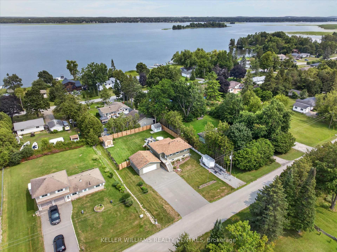
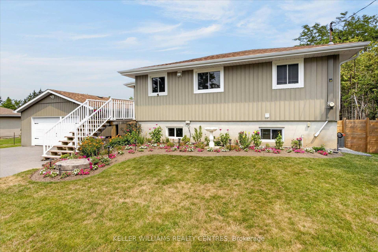
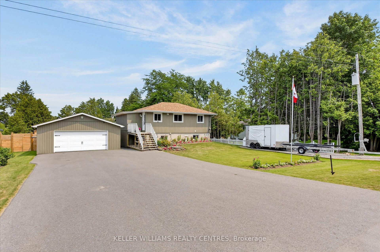
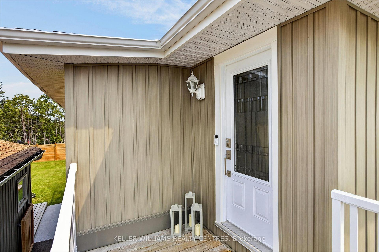
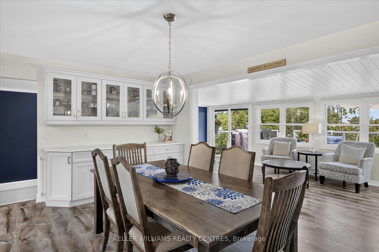
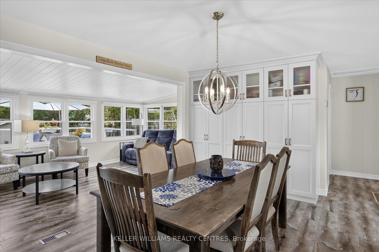
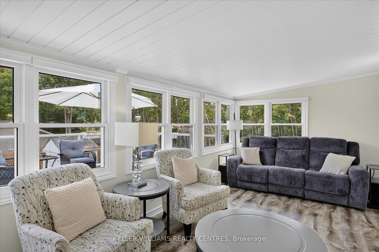
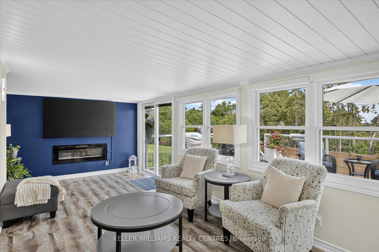
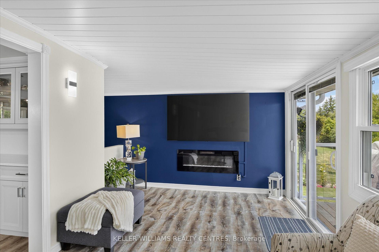
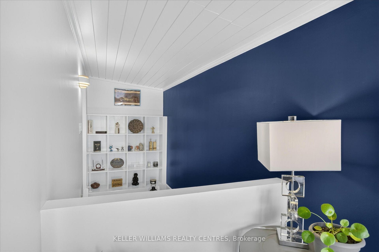
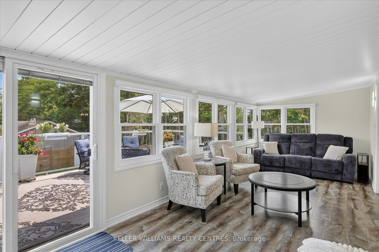
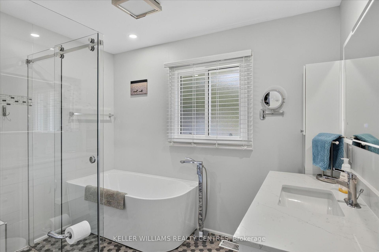
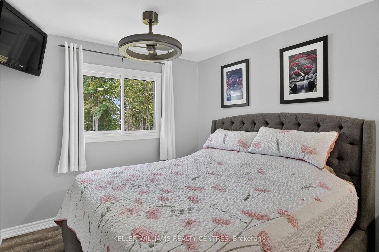
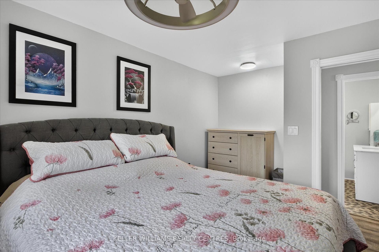
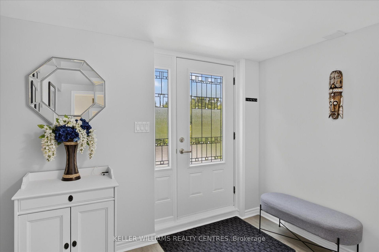
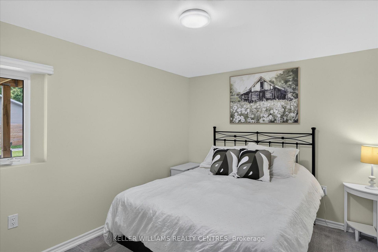
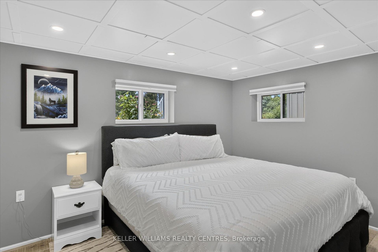
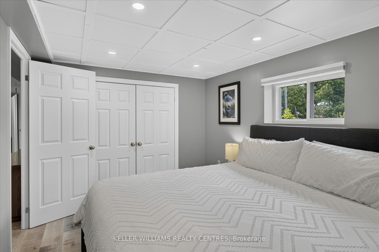
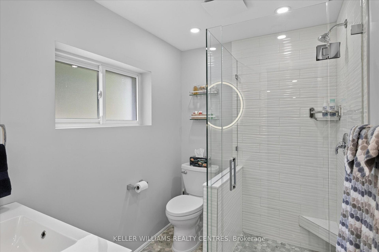
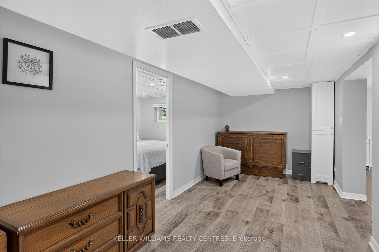
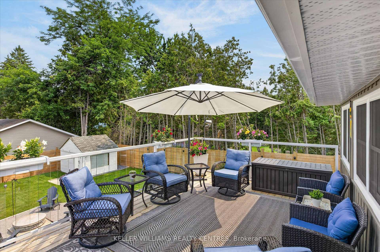
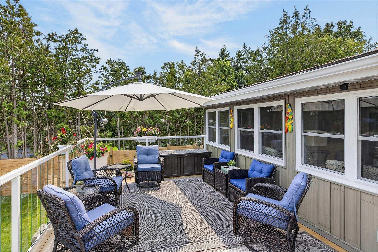
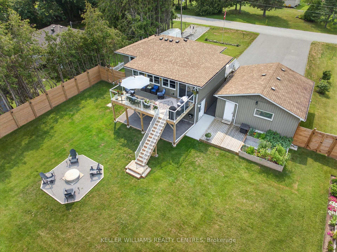
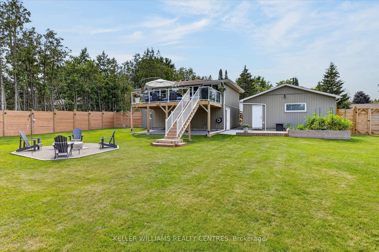
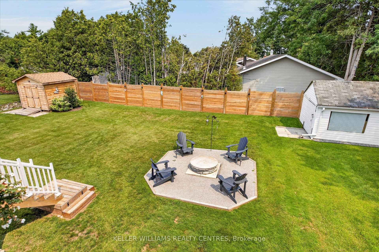
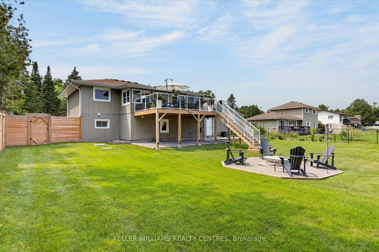
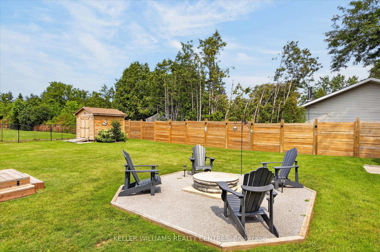
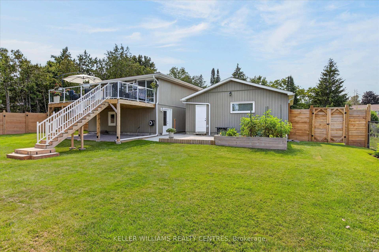
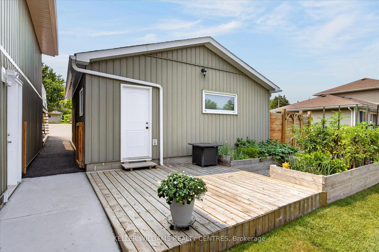
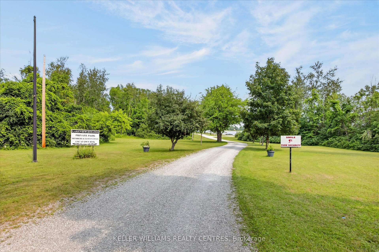
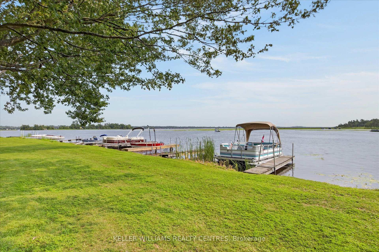
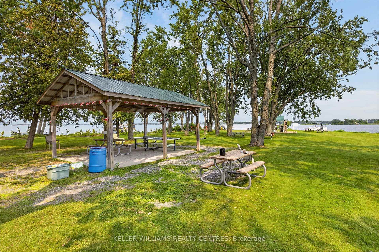
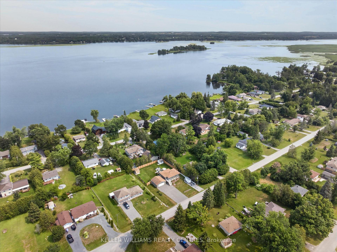
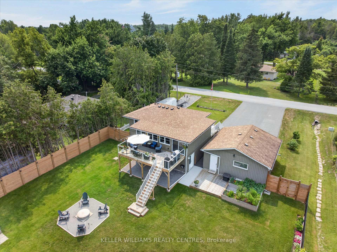
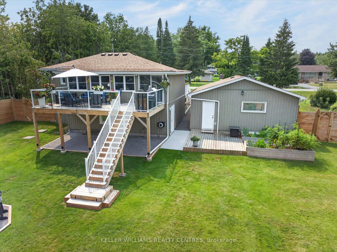
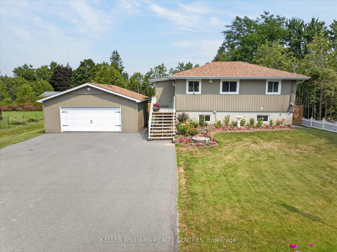
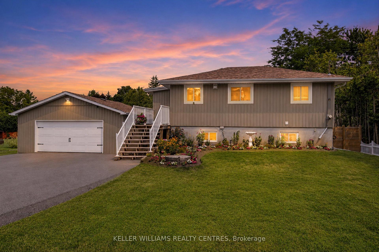
Welcome to a home that doesn't believe life should be lived in a hurry. Nestled within a welcoming waterfront community on beautiful Pigeon Lake, this raised bungalow is about rediscovering the joy of slower mornings, longer evenings, and weekends that never seem to end. Offering 3 bedrooms and 2 bathrooms, the layout is effortlessly practical and has been designed and renovated so you can spend less time maintaining a home and more time enjoying the life you've built around it. The kitchen and bathrooms has been thoughtfully redone with clean lines, modern finishes, and an easy sense of function. It's the kind of space where coffee lingers a little longer, meals are shared a little more often, and gathering feels completely natural. It opens seamlessly into the main living area, creating a home that feels connected without ever feeling crowded. Just beyond the doors, a brand-new deck becomes an extension of the living space. It's where mornings begin quietly, summer evenings stretch a little longer, and doing absolutely nothing somehow becomes the highlight of the day. The oversized garage deserves a moment of its own. More than a place to park, it's a space built for projects, passions, weekend tinkering, and every kayak, fishing rod, bicycle, or toolbox that comes with living the Kawartha lifestyle. And then there's the water.... With deeded access to a private waterfront park on Pigeon Lake, boating, swimming, fishing, paddleboarding, and unforgettable sunsets are never reserved for weekends-they become part of everyday life. Some homes offer more space. This one offers more time to do the things you love. More sunsets. More weekends. More reasons to linger. Because the best part of living here isn't the house itself, it's the life waiting just beyond the front door.
Key Facts & Features
Property Costs
- Annual Property Tax Amount
- $3,034
- Land Transfer Tax Fee
- $10,955
- Basement Type
- Separate Entrance, Finished with Walk-Out, Full
Interior Features
- Interior Extras
- Carpet Free, Guest Accommodations, In-Law Capability, Primary Bedroom - Main Floor, Water Heater Owned, Water Treatment
- View
- Garden, Trees/Woods
- Fireplace/Stove
- Yes
- Fireplace Features
- Electric
- Elevator
- No
Exterior Features
- Exterior Extras
- Deck, Landscaped, Patio, Porch, Year Round Living, Lighting
- Pool
- None
- Property Features
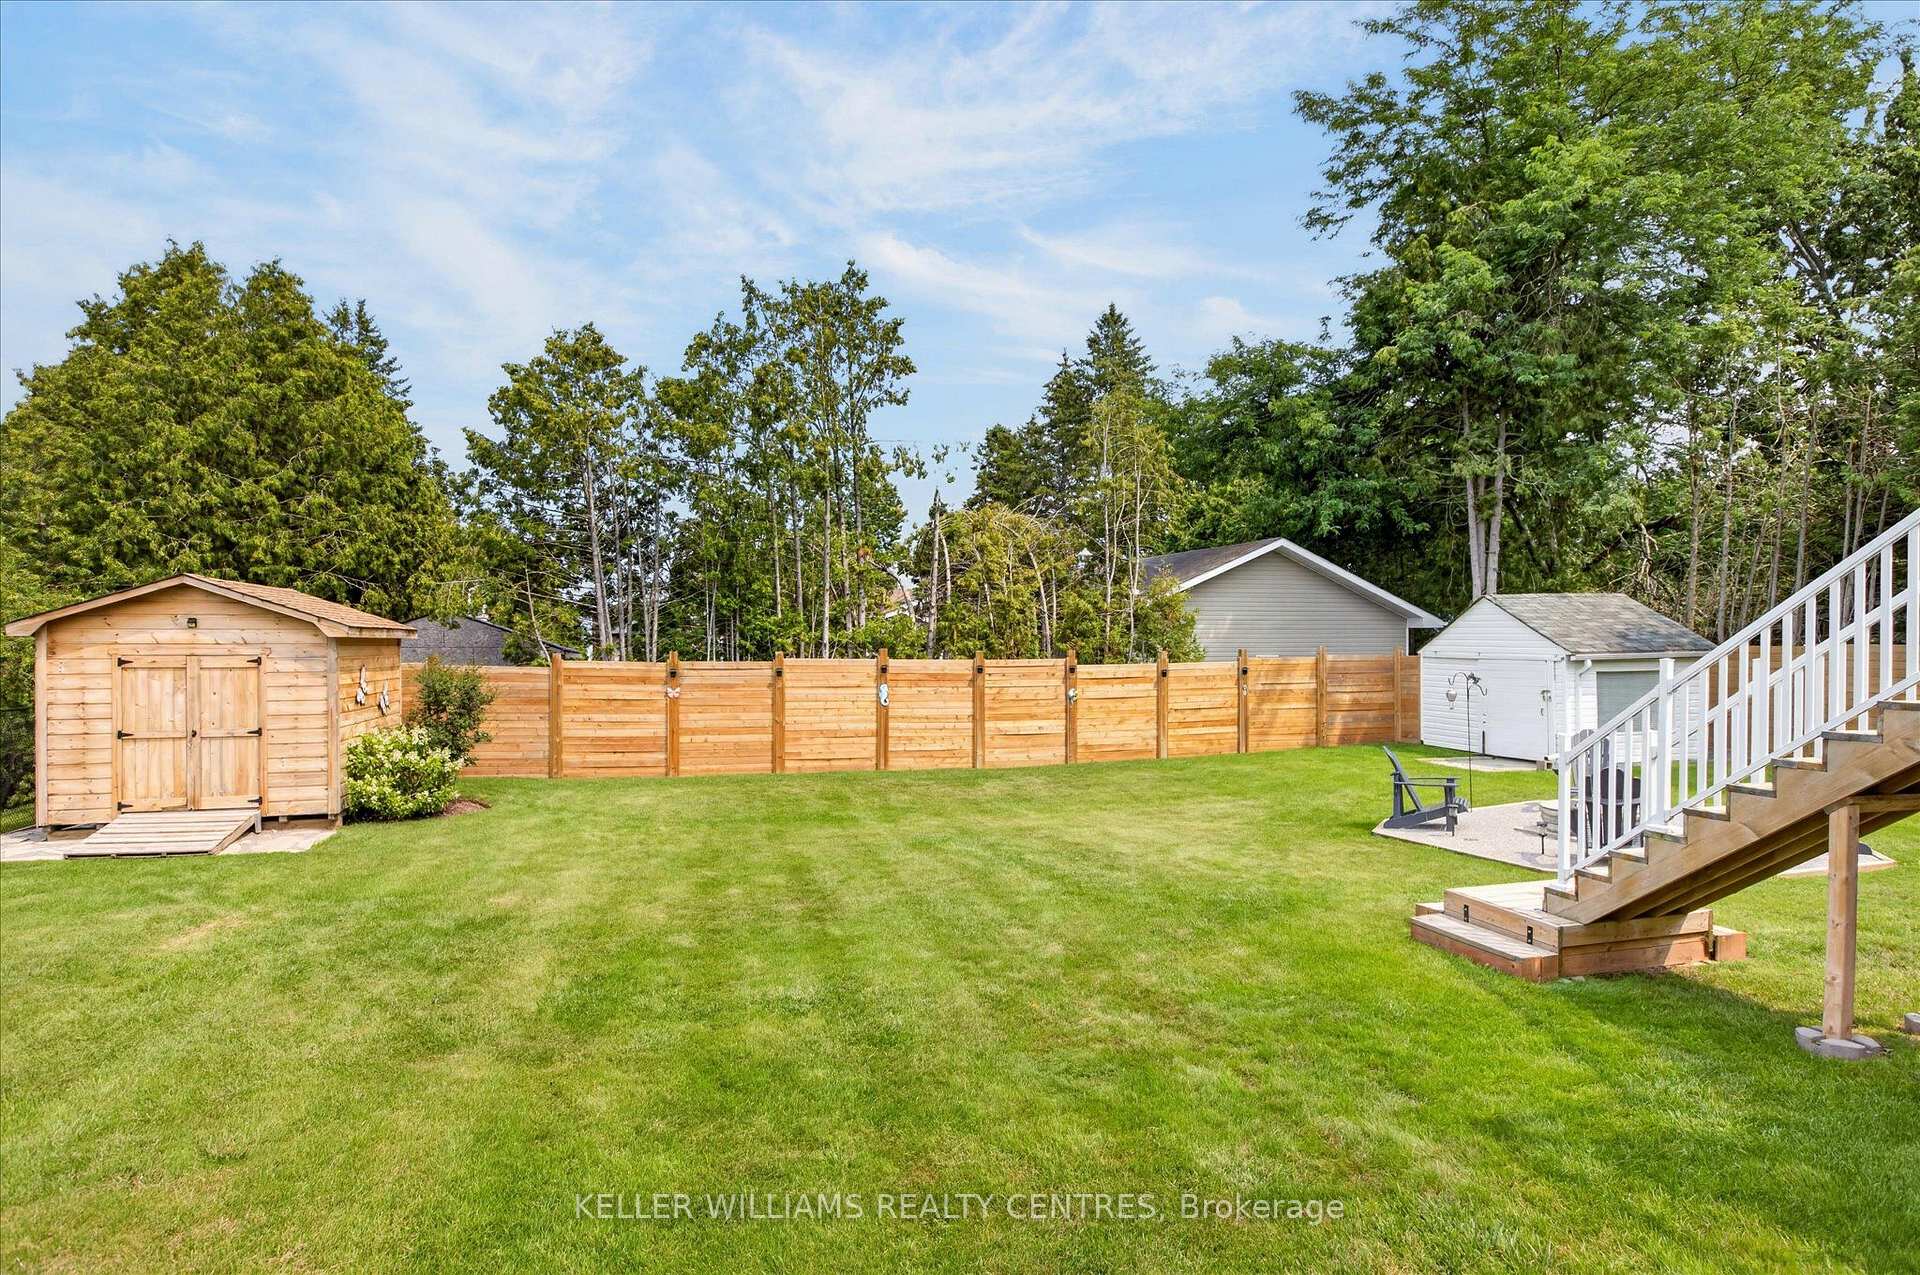
- Beach, Fenced Yard, Lake Access, Lake/Pond, Wooded/Treed, Part Cleared
- Other Structures
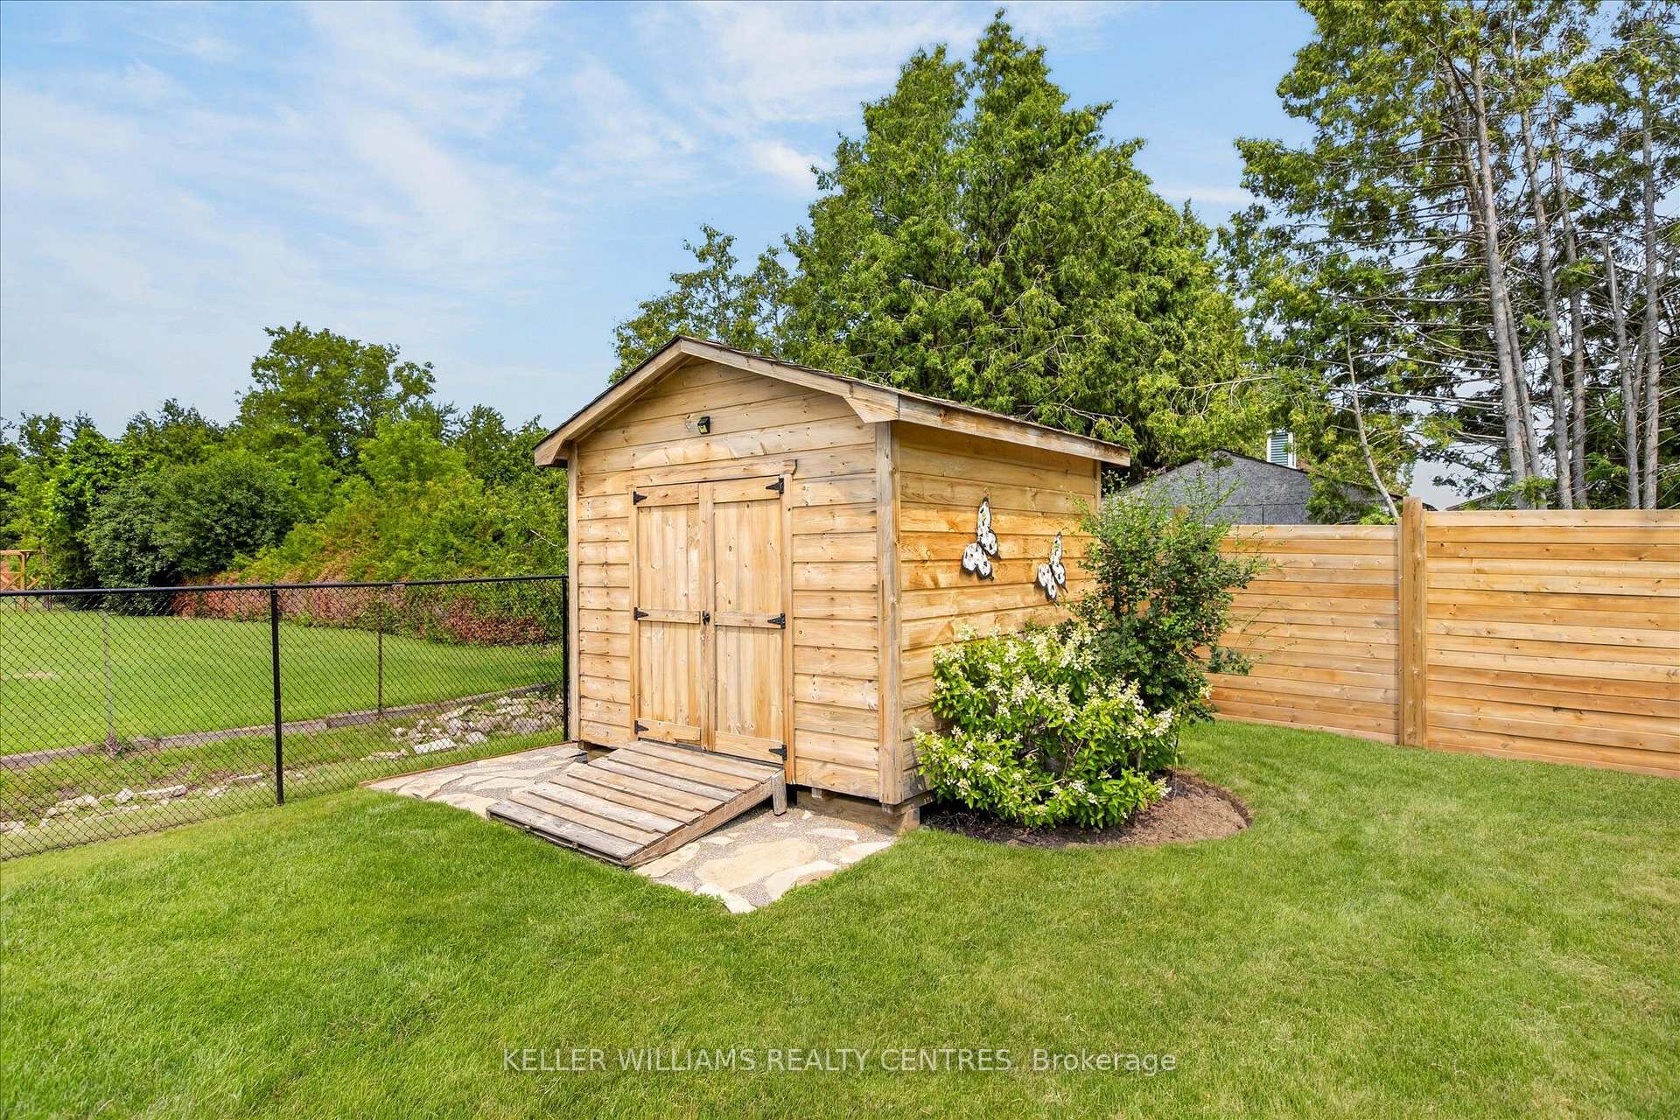
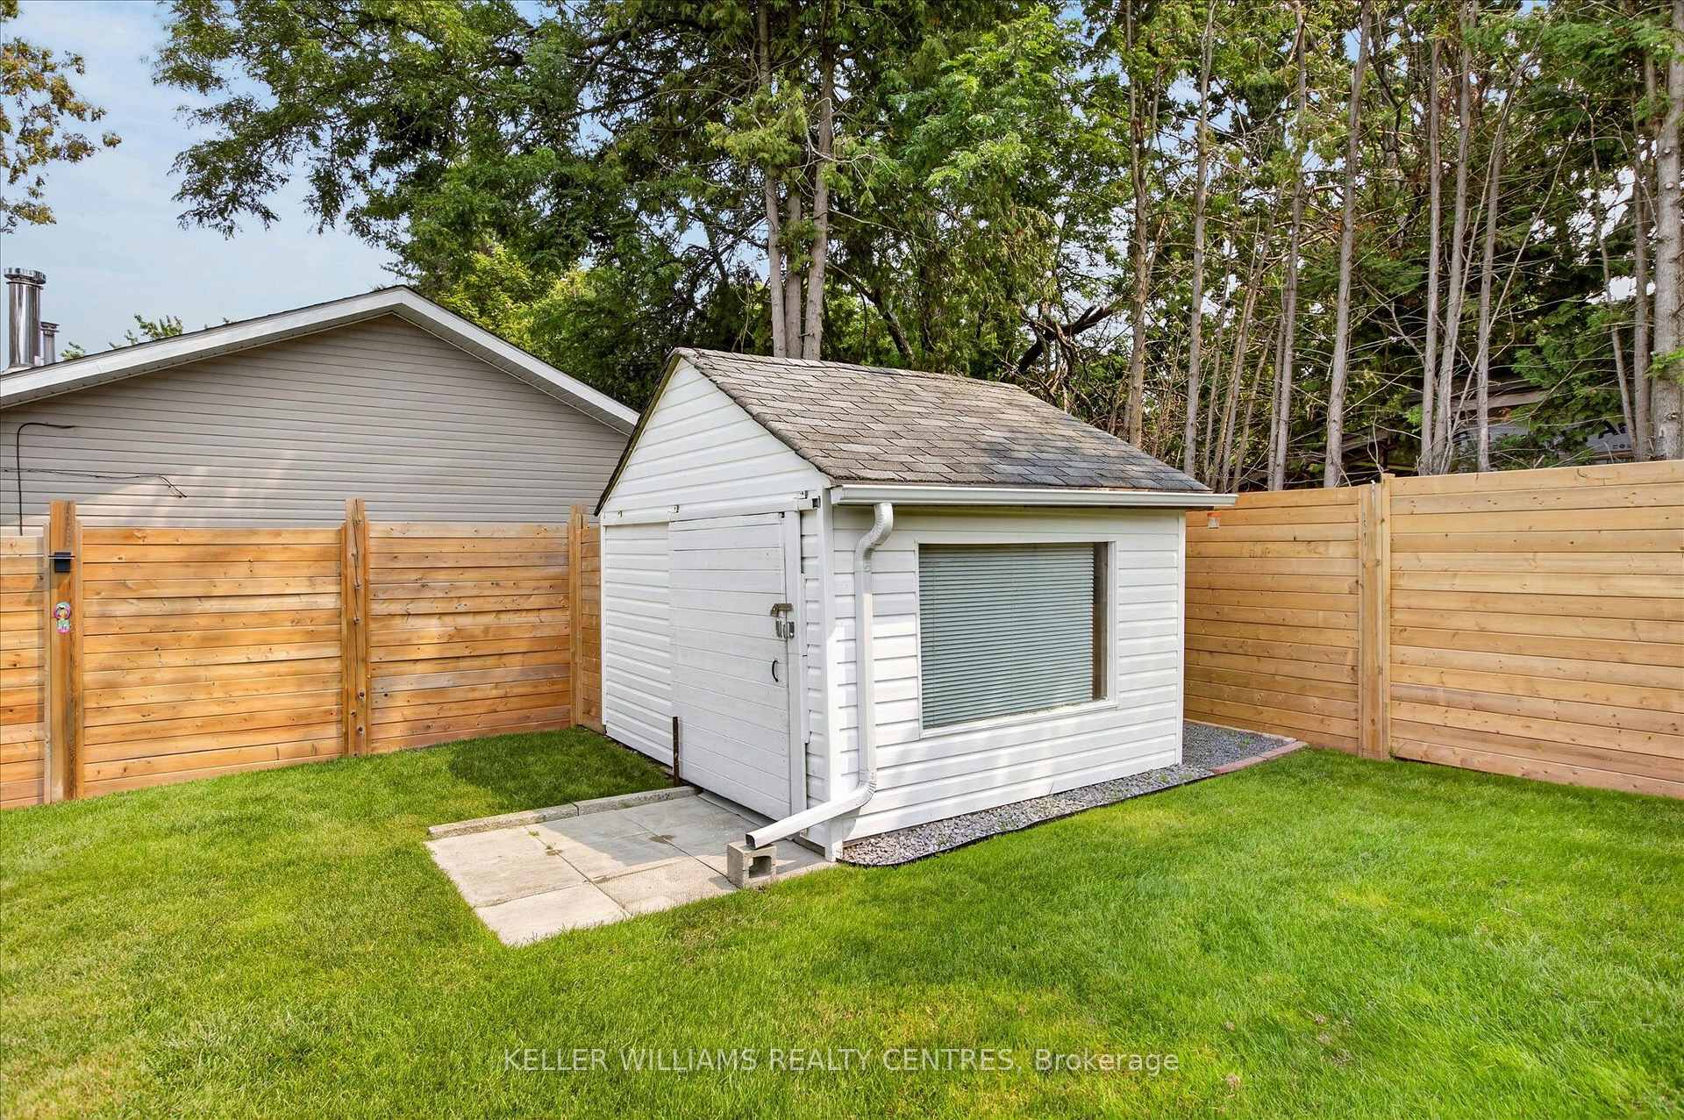
- Fence - Full, Shed, Storage
Building
- Building Type
- Detached
- Building Style
- Bungalow-Raised
Construction
- Exterior Finish
- Vinyl Siding
- Roof
- Asphalt Shingle
- Foundation Details
- Concrete
- Special Designation
- Unknown
Lot
- Lot Front
- 100.00 ft
- Lot Depth
- 148.00 ft
Inclusions
- Inclusions
- Fridge, stove, dishwasher, washer, dryer, freezer in the garage, all blinds and elfs. Umbrella on the back deck.
Exclusions
- Exclusions
- freezer in the basement. fridge in the garage. fire pit chairs. Cabinets in garage. Heart shaped towel holder in the main bath. TV brackets.
Parking & Garages
- Garage Type
- Detached
- Garage Spaces
- 2
- Parking Spaces
- 6
- Total Garage And Parking Spaces
- 8
Heating & Cooling
- Heat Source
- Propane
- Heat Type
- Forced Air
- Air Conditioning
- Central Air
- Water
- Well
- Sewers
- Septic
- Bedrooms
- 1 + 2
- Washrooms
- 2
- Kitchens
- 1
Washrooms
- 4-piece, Main
- 3-piece, Lower
- Municipality
- Kawartha Lakes
- Neighbourhood
- Emily
- Main cross streets
- Pigeon Lake Rd & Lake View Est
- Directions
- Pigeon Lake Rd & Lake View Est
- Waterfront
- Indirect, WaterfrontCommunity
- MLS® number
- X13615548
- Data source
- Toronto Regional Real Estate Board
- Listed on
- 2026-07-29
- Updated on
- 2026-09-28
- Days on market
- 83 days
- Possession date
- 2026-10-07
- Possession type
- Flexible
- Co-op commission
- 2.5
- Seller
- Listed by
- KELLER WILLIAMS REALTY CENTRES
Home Market Value
Current home valuation for 268 Crosby Drive, Kawartha Lakes, Emily, Kawartha Lakes, ON. Listed for $724,000
HOMEH Estimate
$560,001
Estimated Sales Range
$336,001 - $784,001
HOMEH Estimate for 268 Crosby Drive, Kawartha Lakes, Emily
Calculated with a real agent's CMA method — 45+ years of experience, codified. Not an AI guess.
For the owner
Is this your home? Track its value.
Get this home's HOMEH Estimate by email once a month, with how many homes are for sale around you.
Mortgage Payment Calculator
Compare up to 4 down payment scenarios
5% on first $500K + 10% on $224,000 over $500K
$47,400
| Scenario 1 | Scenario 2 | Scenario 3 | Scenario 4 | |
|---|---|---|---|---|
−Down payment | % $ | % $ | % $ | % $ |
+CMHC insurance | $27,049 | $20,200 | $17,231 | $0 |
=Total mortgage | $703,265 | $671,800 | $632,631 | $579,200 |
Amortization | ||||
Mortgage rate | % | % | % | % |
| Payment frequency | ||||
=Mortgage payment | $3,434monthly | $3,280monthly | $3,089monthly | $2,828monthly |
Land Transfer Tax
$10,955
$10,955
Around this home
No schools found nearby
Data provided by OpenStreetMap & Fraser Institute School Rankings
Ask HOMEH
New!Hi there!
👋Text or call (416) 301-9001
Recommended for you
Based on homes you've looked at.
No recommended properties found.
Nearby similar homes
No nearby properties found.
More real estate resources
Other homes nearby
Explore this area
Nearby neighbourhoods
No nearby listings available.