
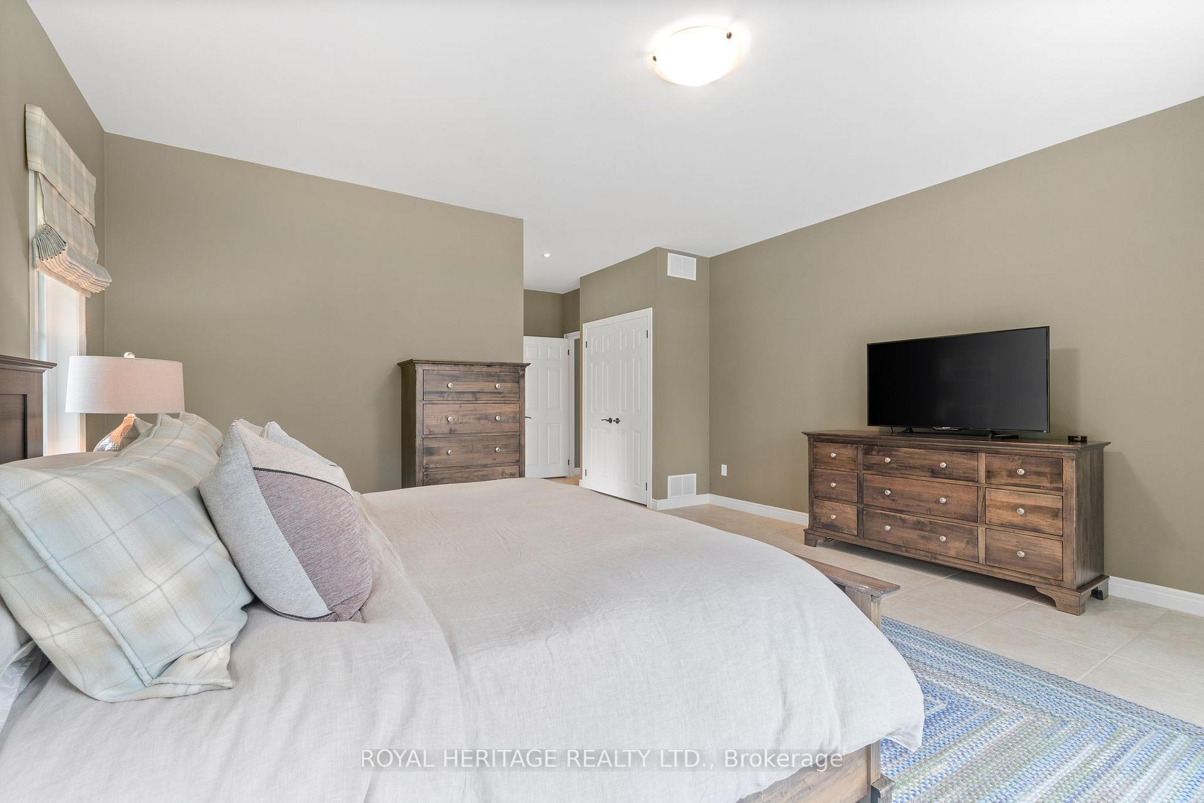
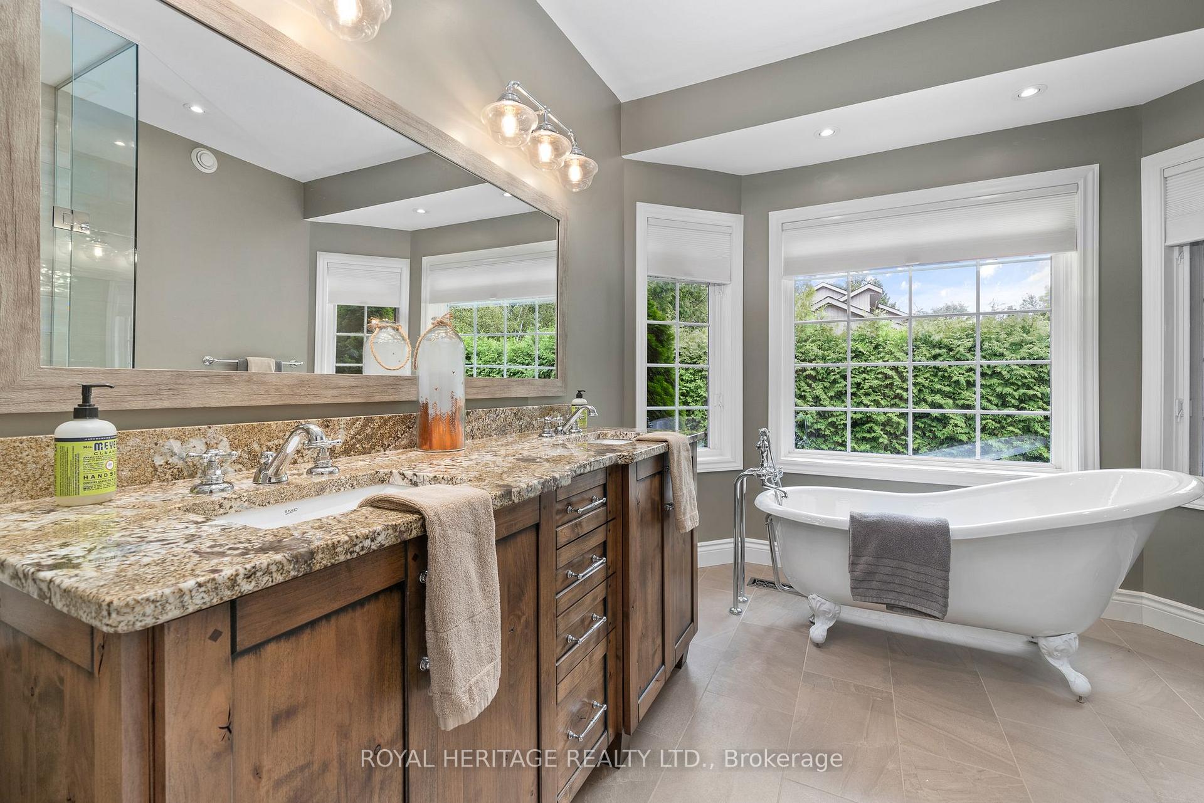
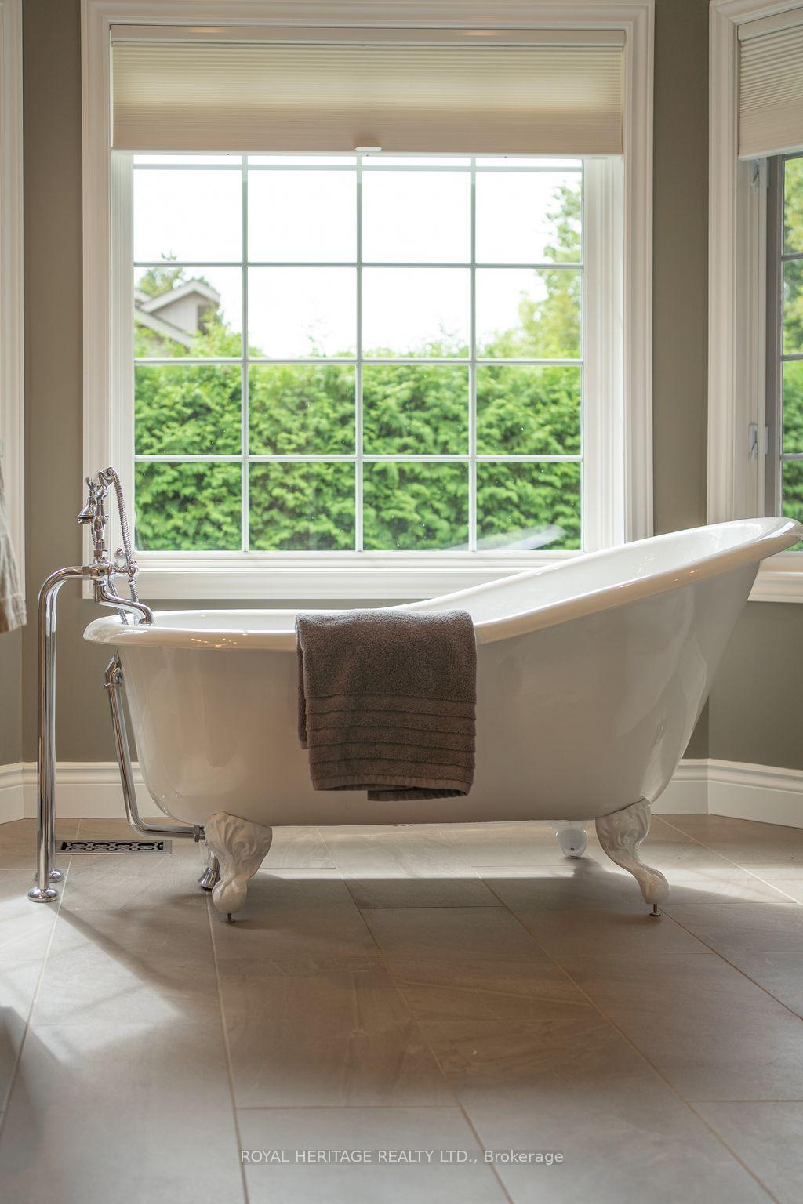
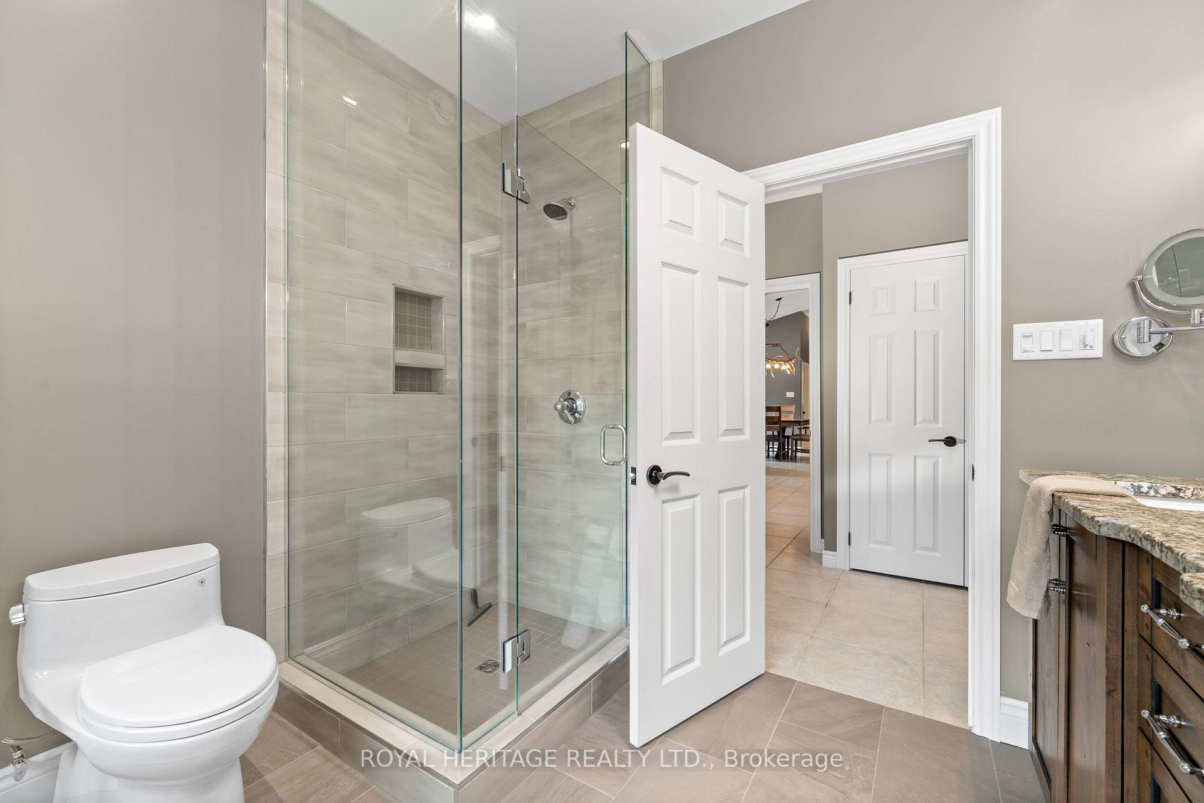
120 Mcgregor Drive
Kawartha Lakes (Bobcaygeon), ON K0M 1A0
- 3Bedrooms
- 3Bathrooms
- 6Garage
- 2000–2500Sq Ft
- $9,242Tax
- 120×695 ftLot Size
 Estimated Value:$1,963,415See Free Estimate Report

Sale & Price History for 120 Mcgregor Drive, Kawartha Lakes, Bobcaygeon
| Start Date | End Date | Price | Event | MLS# |
|---|---|---|---|---|
| No listing history available | ||||
Real estate boards require you to or to see the full details of this property.
*Sold prices and complete sale & price history are regulated data. Under the Trust in Real Estate Services Act, 2002 (TRESA) and the rules of the Real Estate Council of Ontario (RECO), and pursuant to the Multiple Listing Service® rules of the Canadian Real Estate Association (CREA) and the Toronto Regional Real Estate Board (TRREB), this information may be shown only to registered users who have agreed to the applicable terms of use (a Virtual Office Website, or "VOW," arrangement). HOMEH Inc., Brokerage therefore provides it to signed-in members only. Creating an account is free and takes under a minute.
About 120 Mcgregor Drive, Kawartha Lakes, Bobcaygeon
Summarized Description
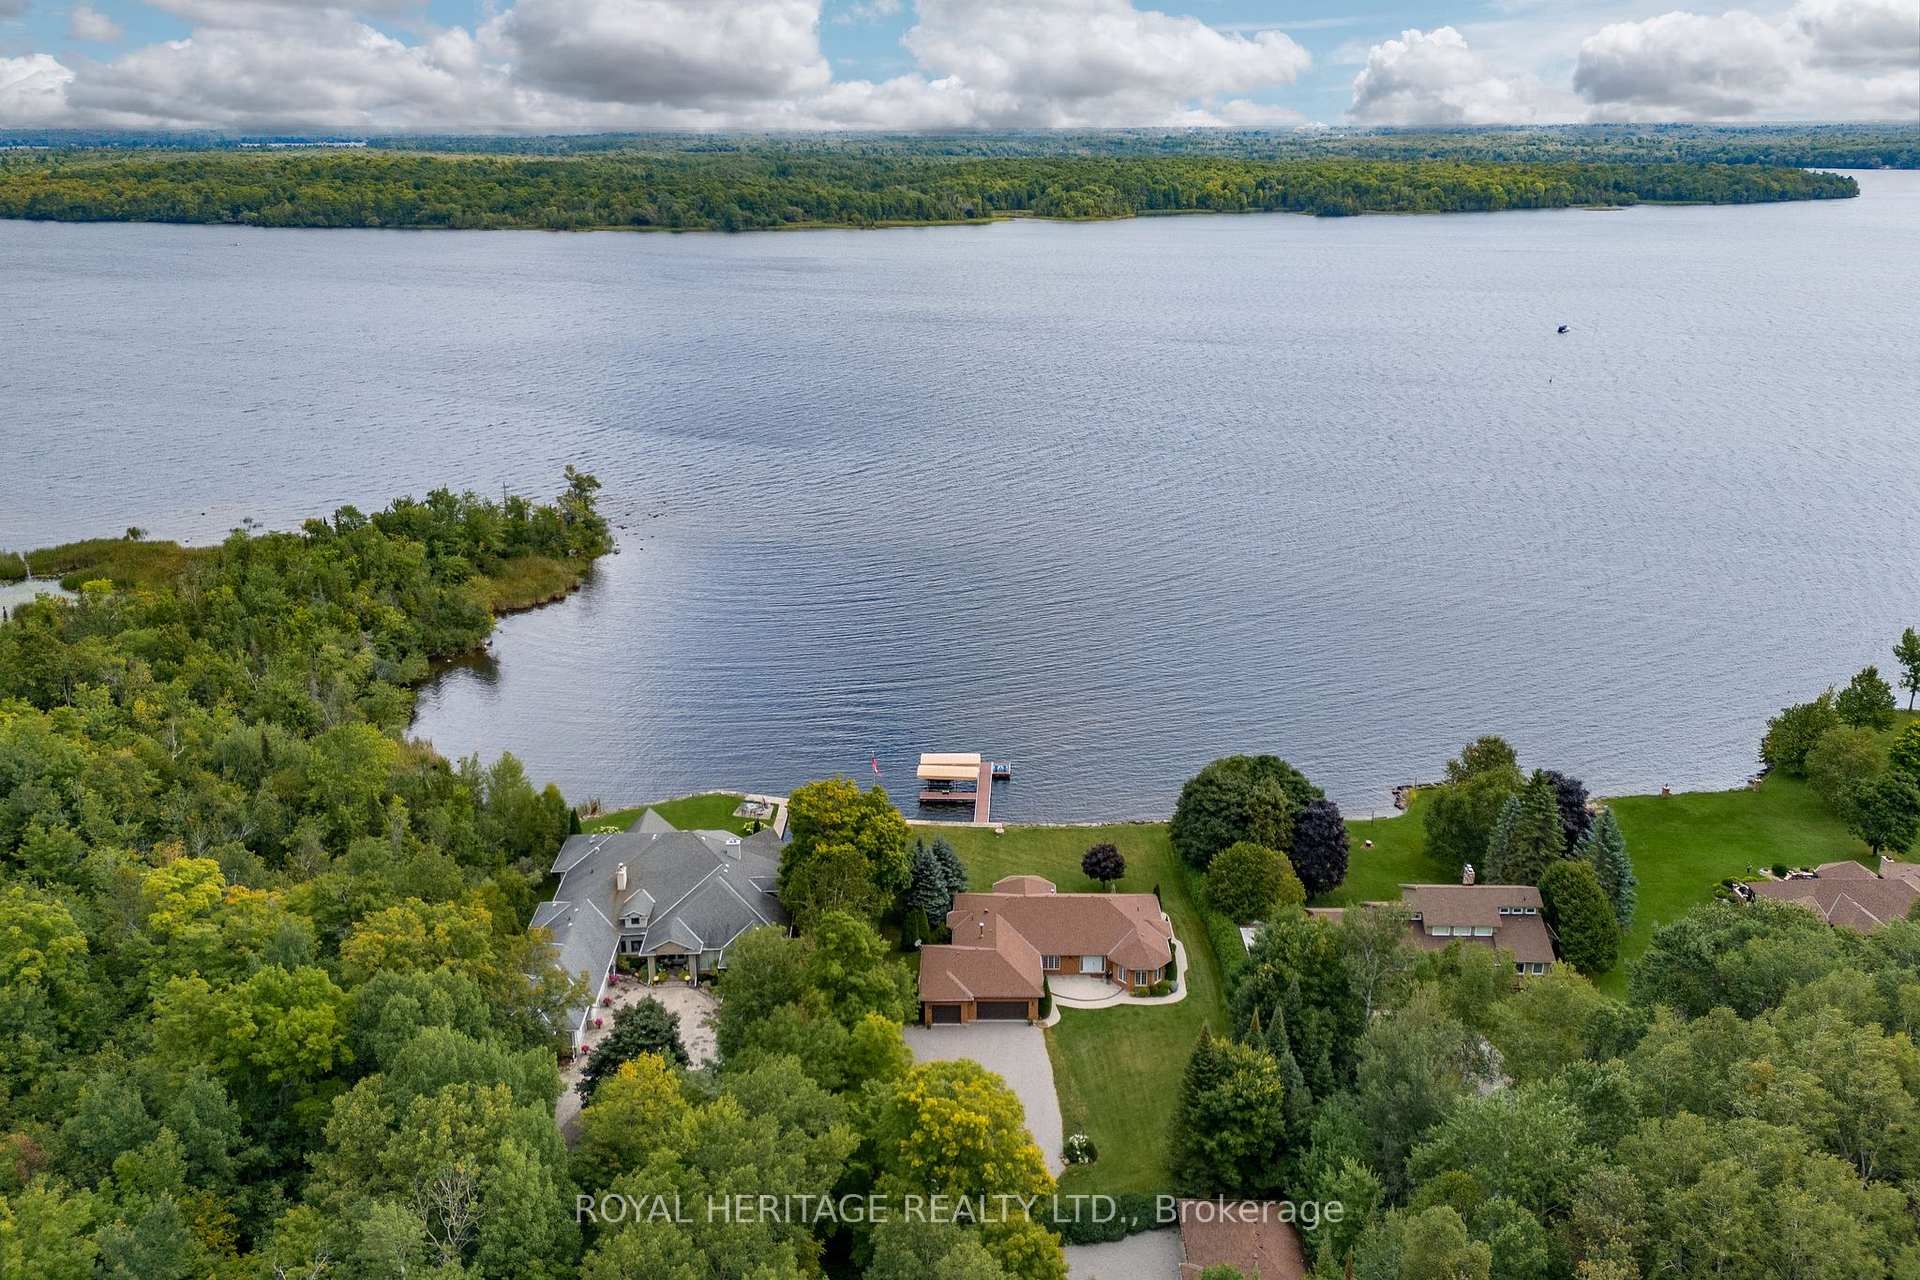
- Custom redesigned bungalow on Pigeon Lake.
- Premium appliances and heated floors throughout.
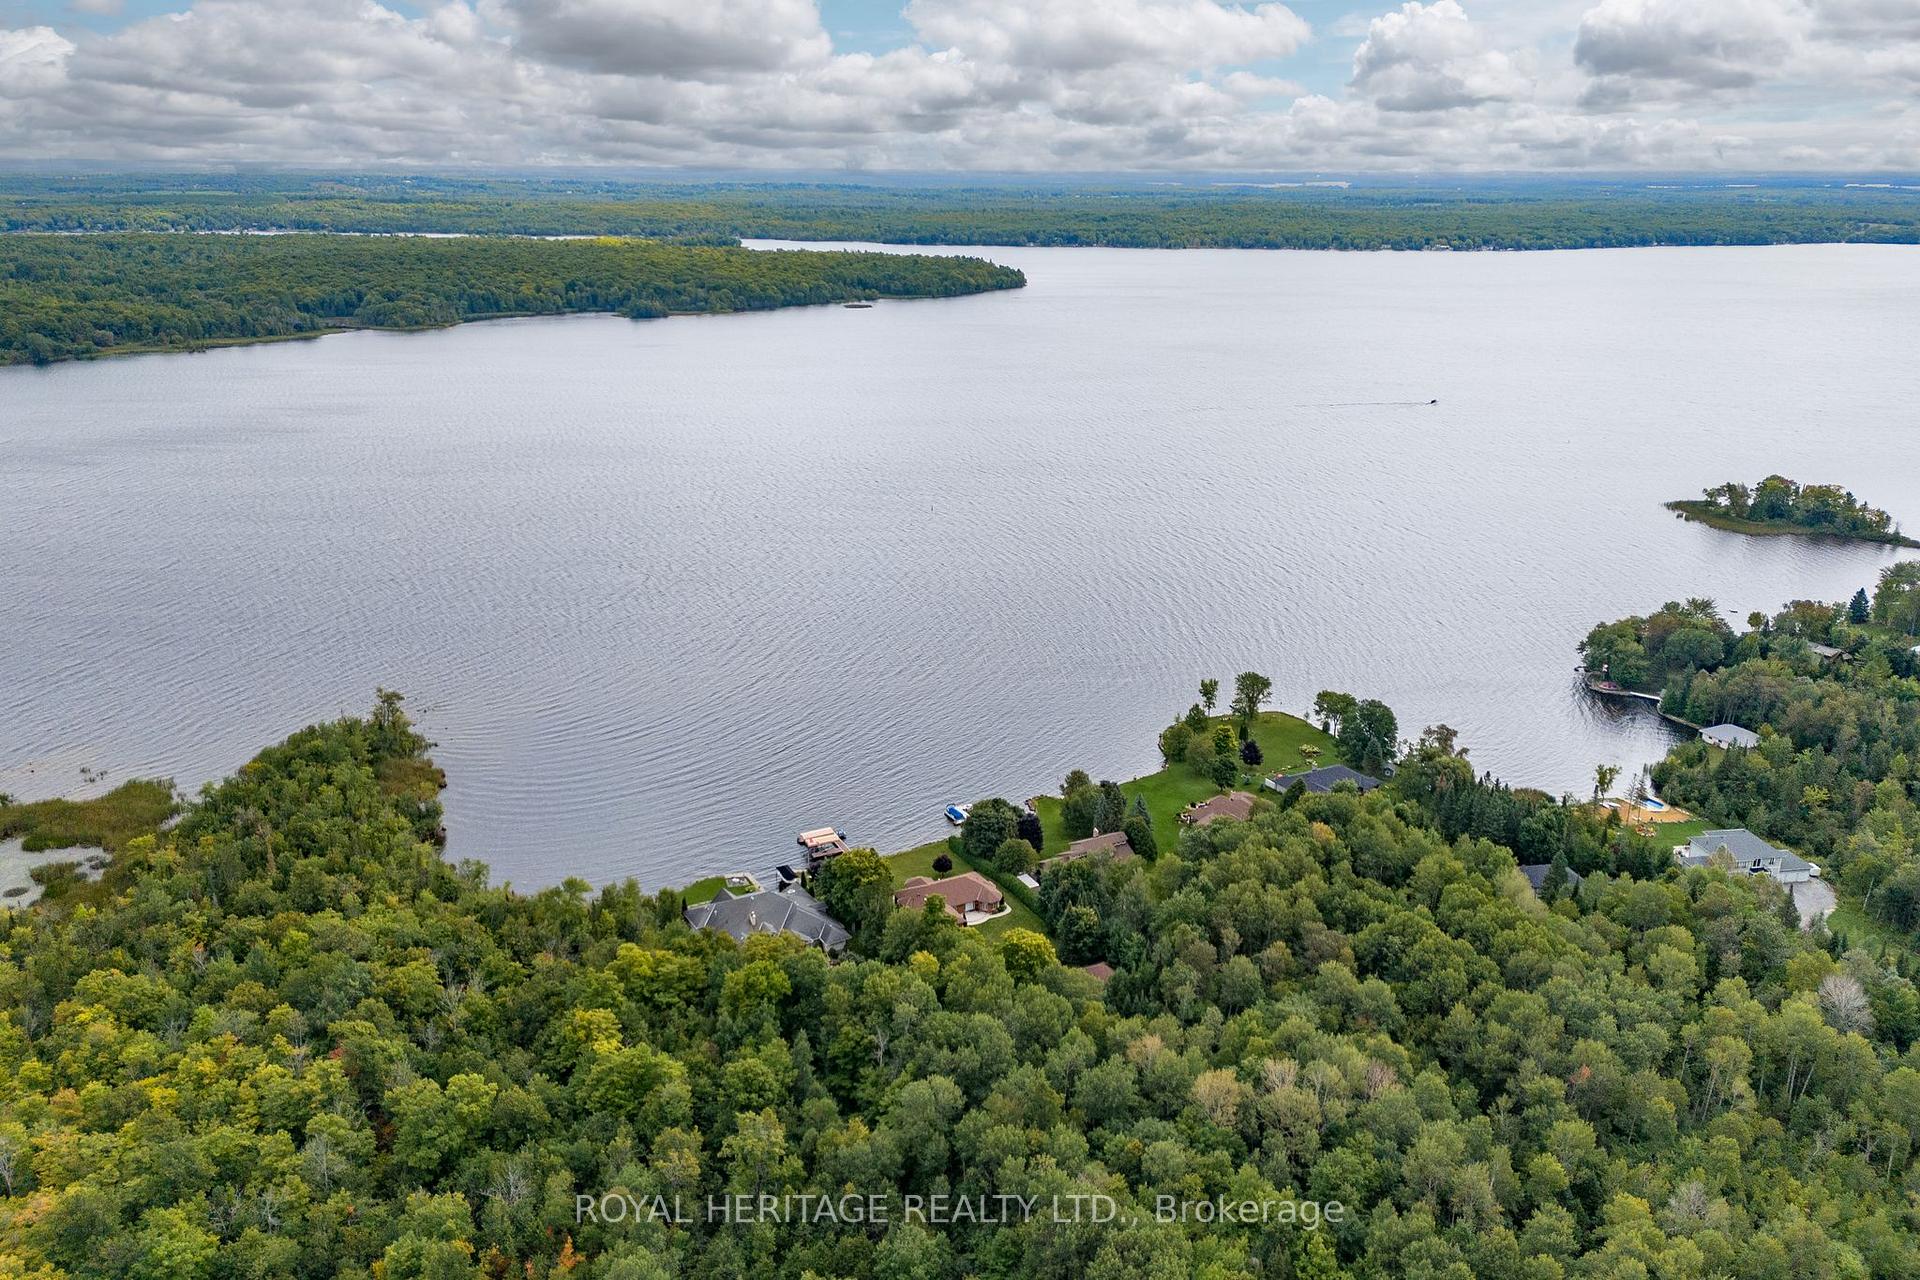
- Panoramic views and landscaped shoreline.
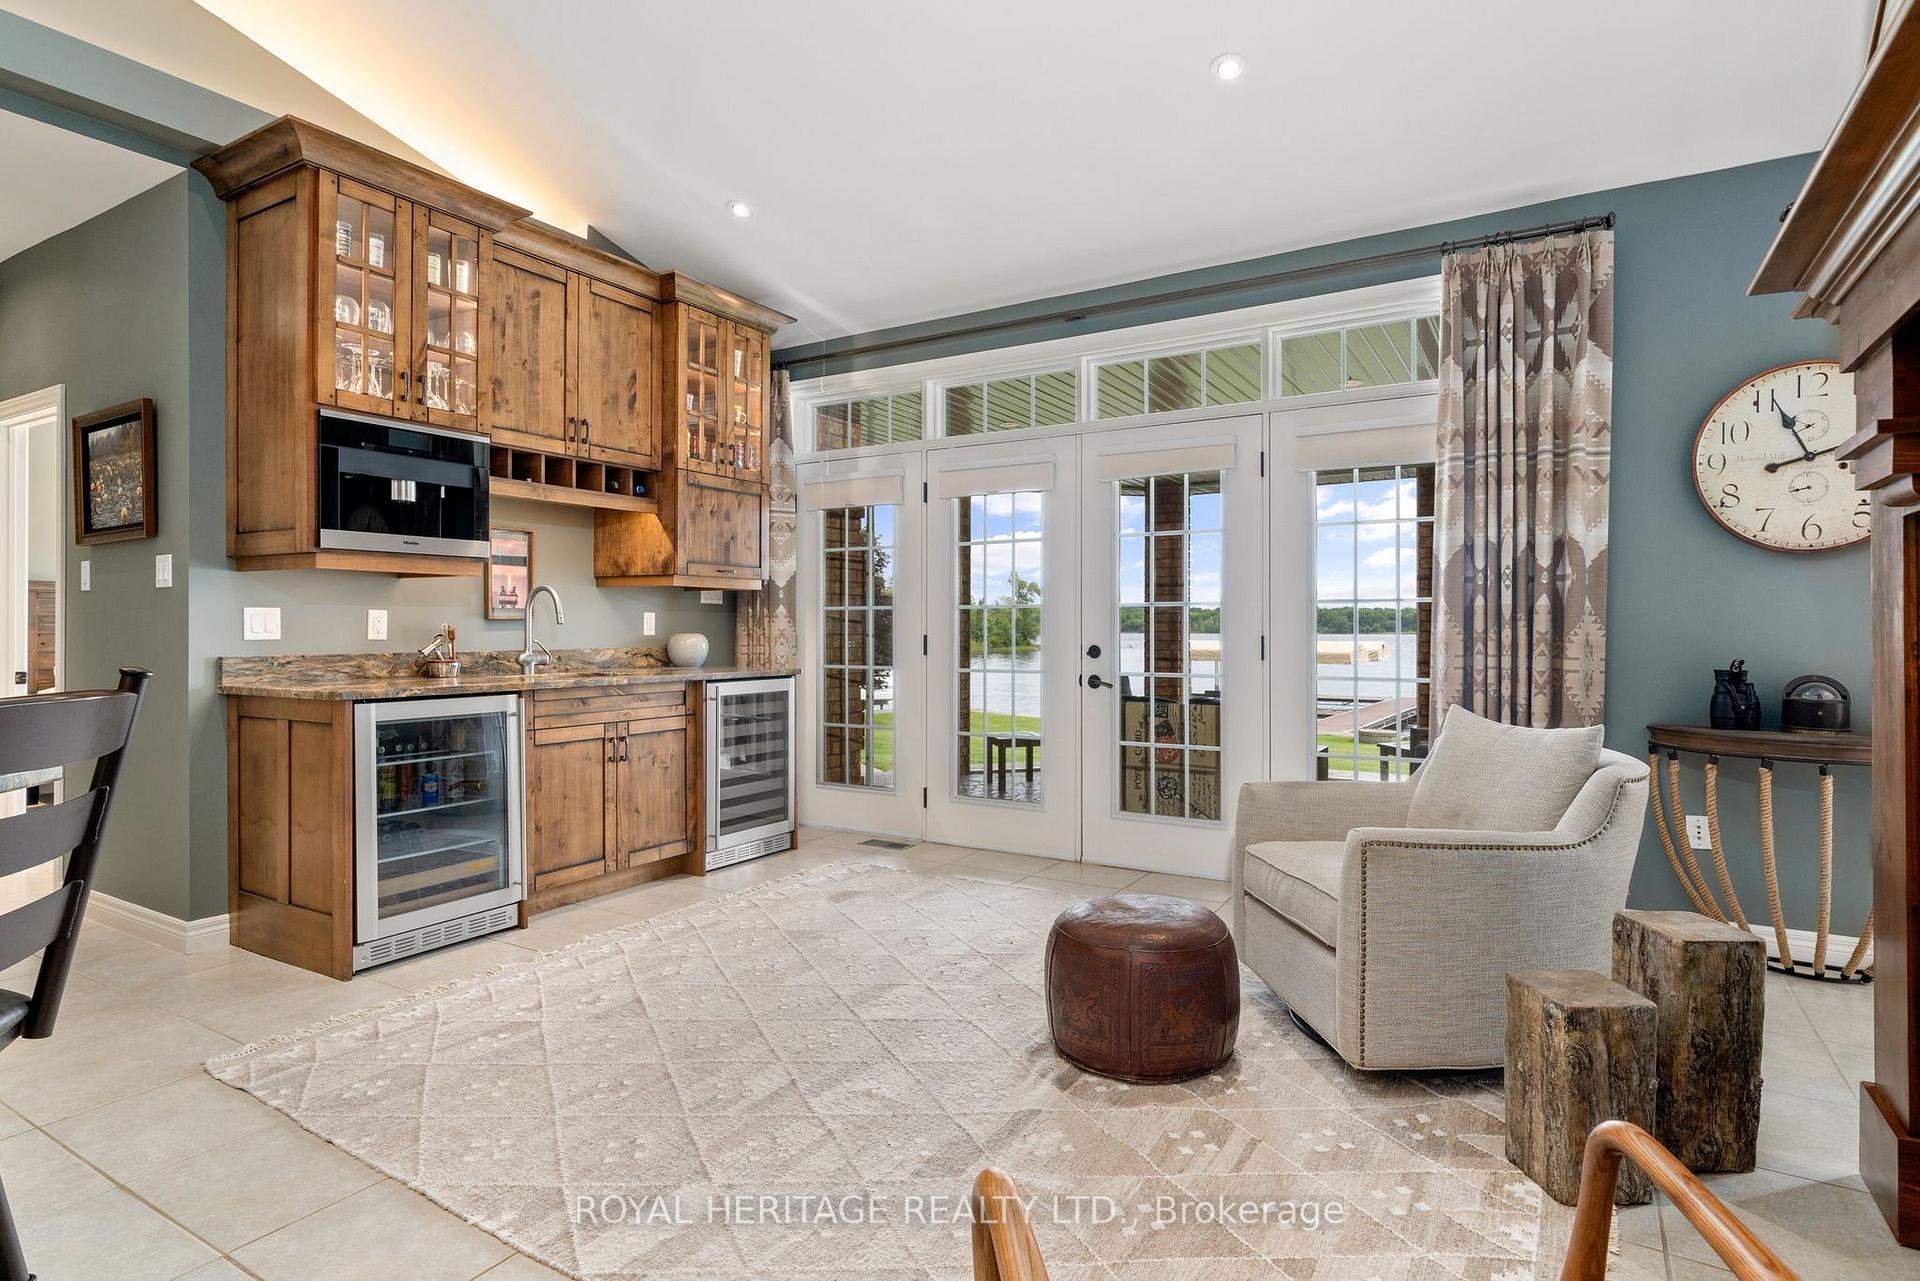
- Wet bar with Miele Coffee Dispenser.
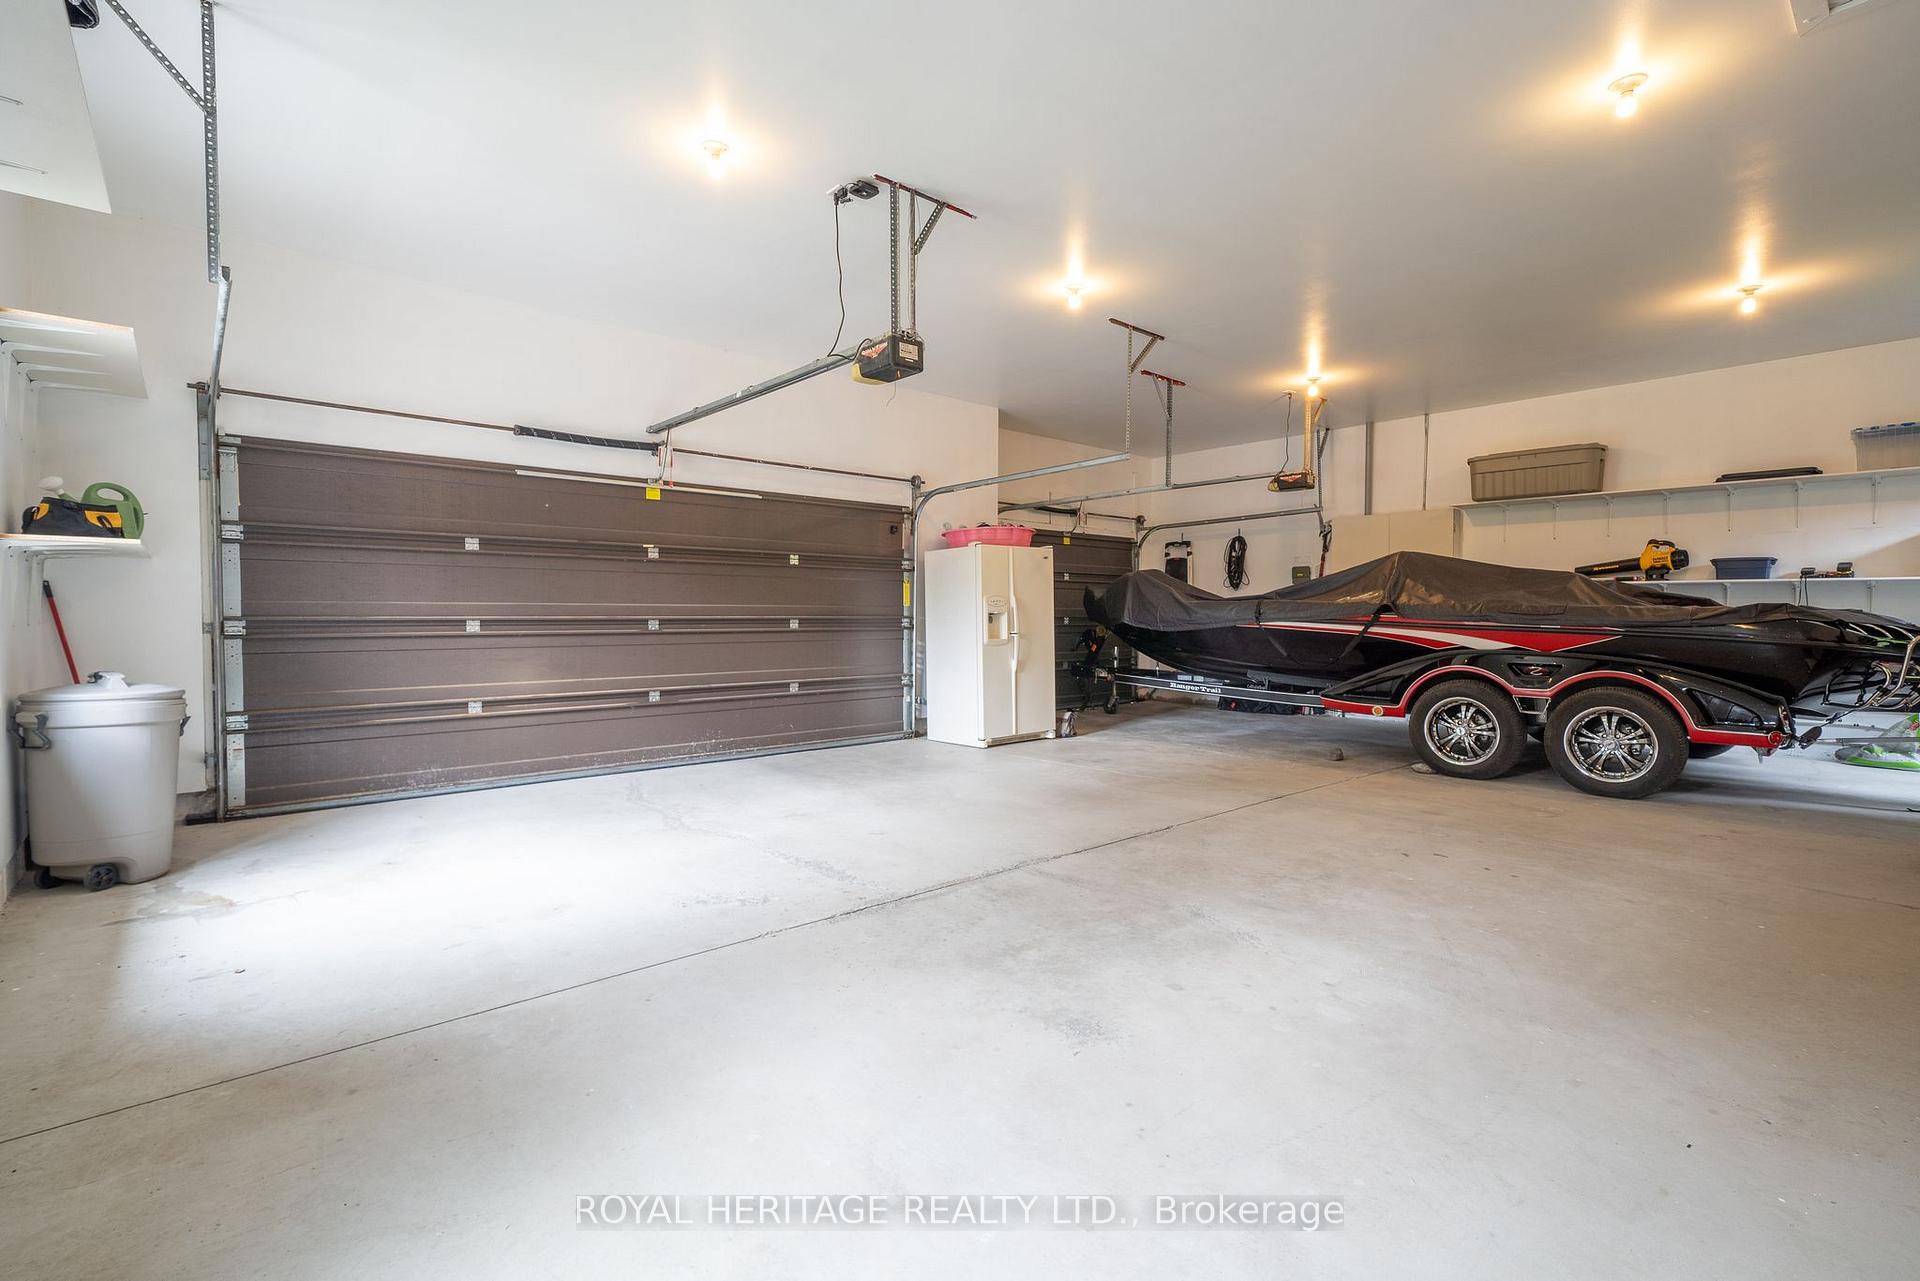
- Triple garage with secure home entry.
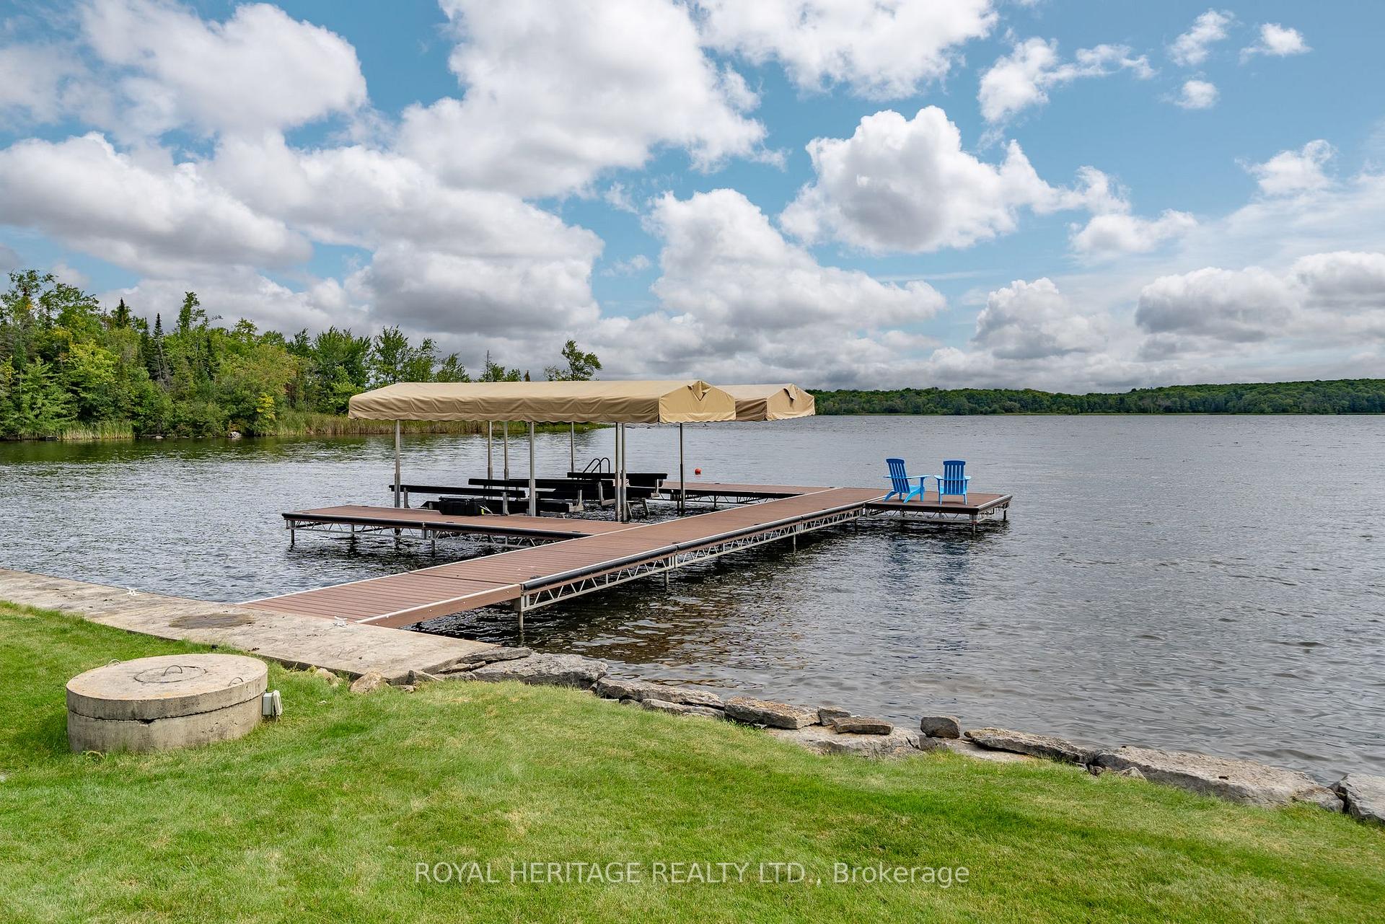
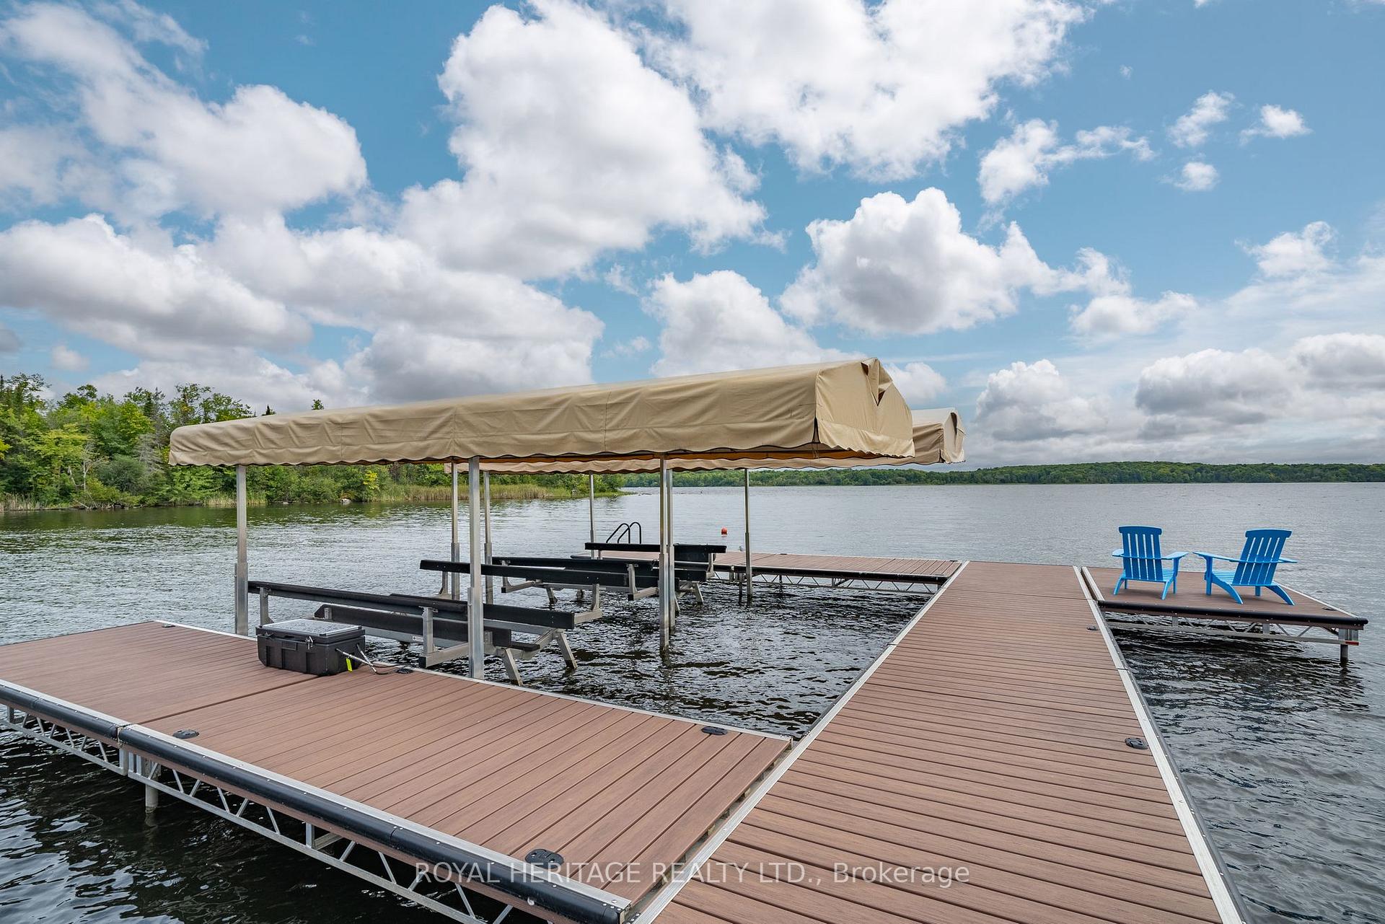
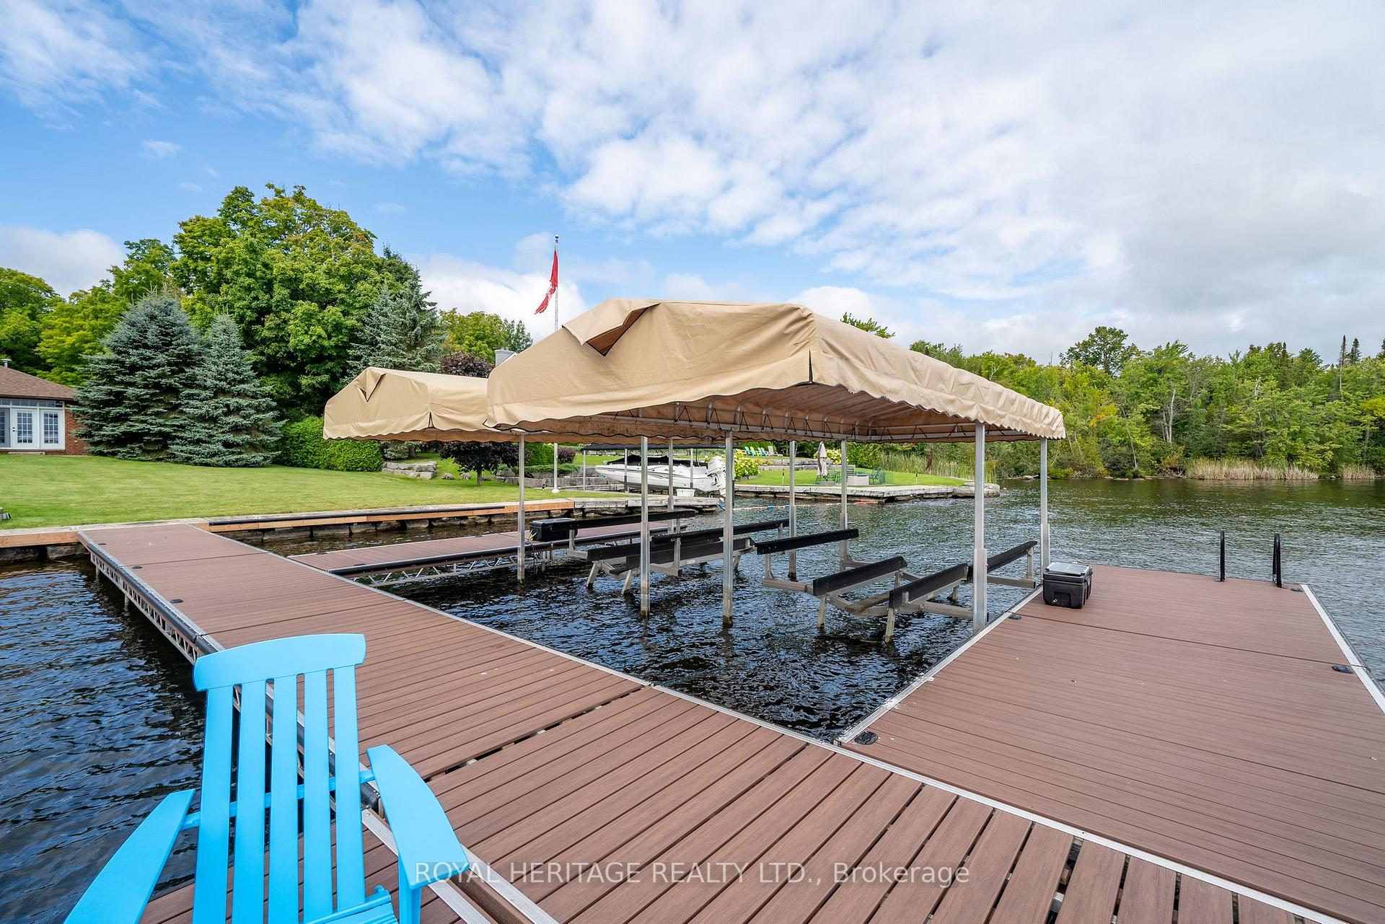
- Expansive grounds with composite docking system.
- Perfect for discerning buyers seeking uniqueness.
- Experience sunrise mimosas on the lake.
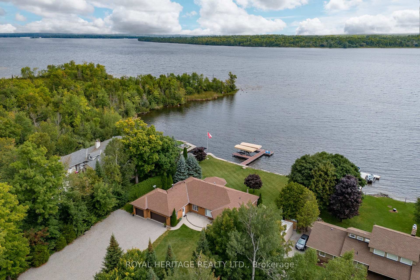
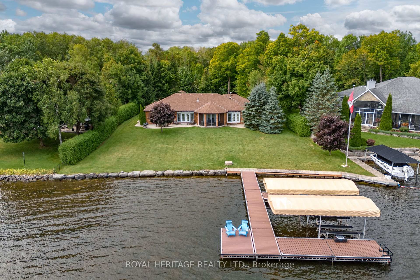
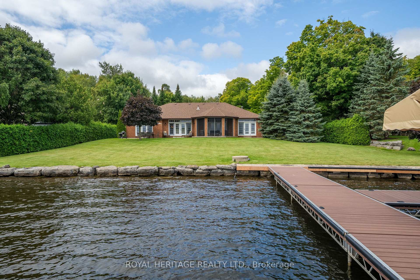
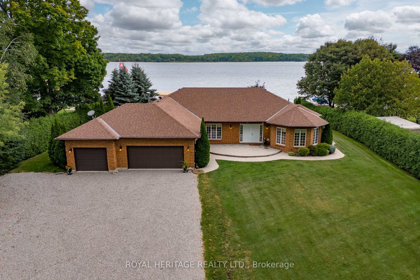
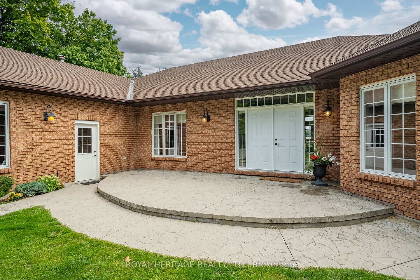
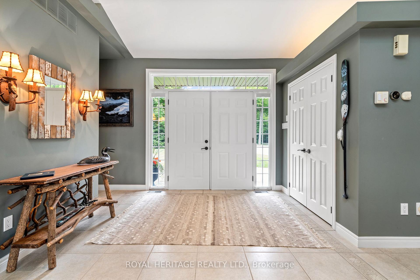
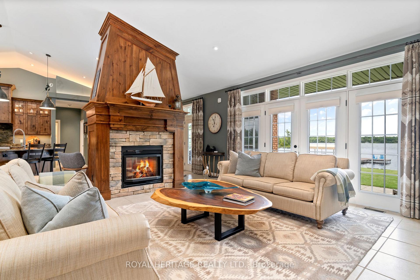
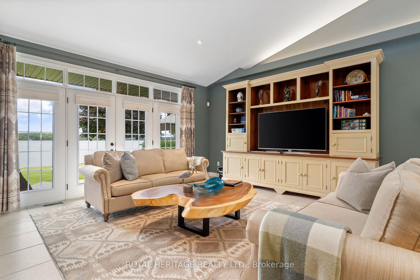
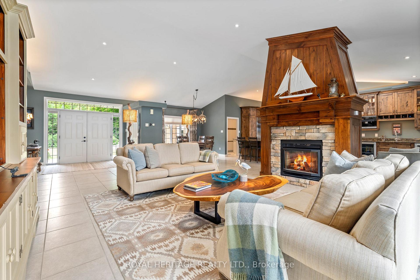
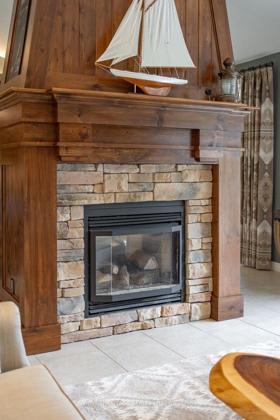
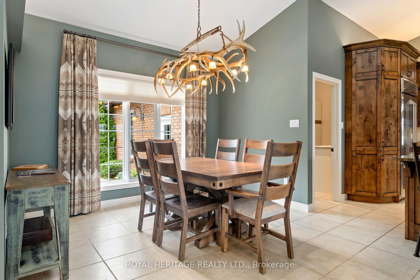
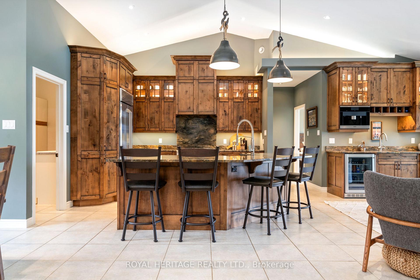
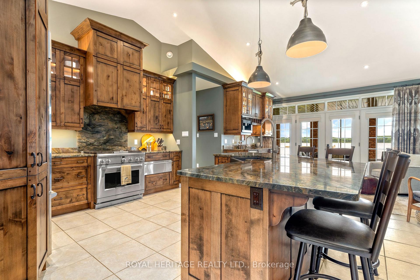
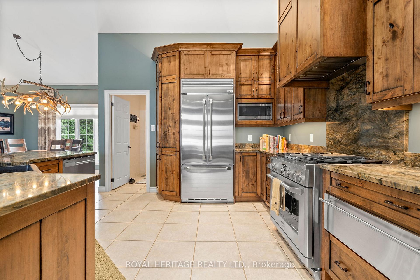
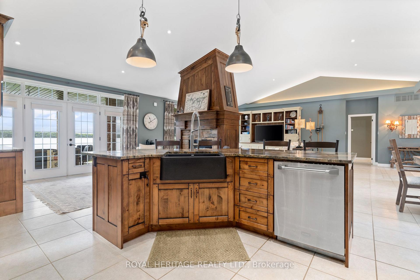
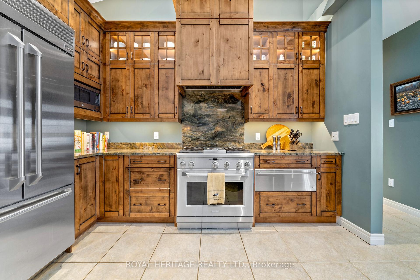
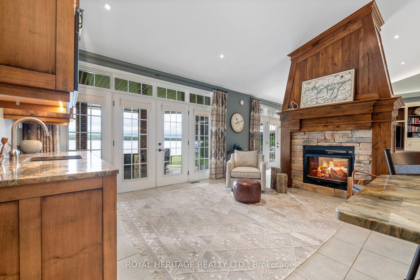
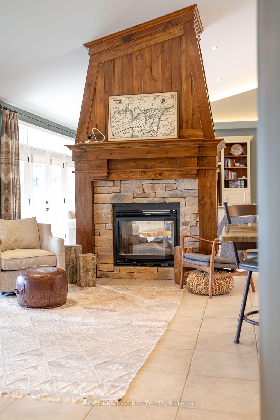
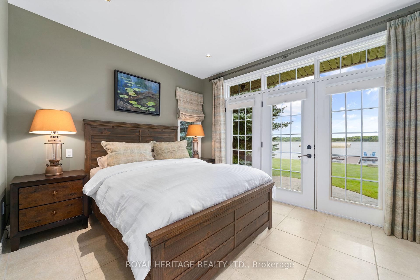
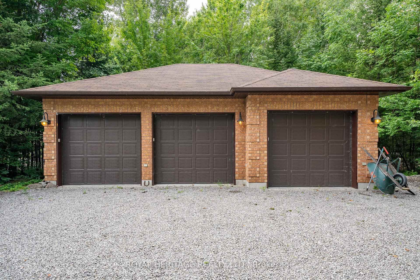
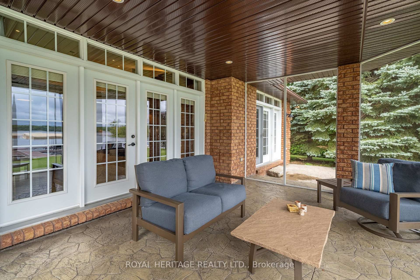
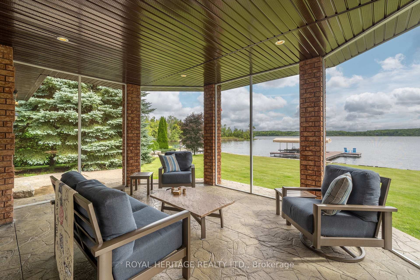
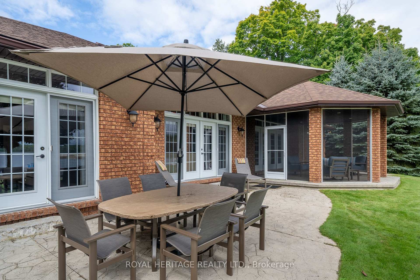
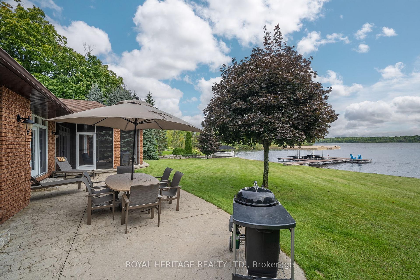
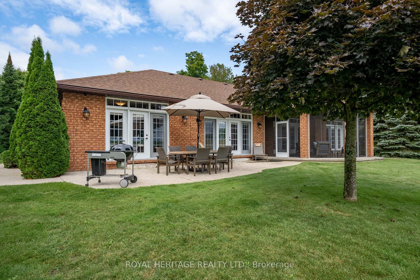
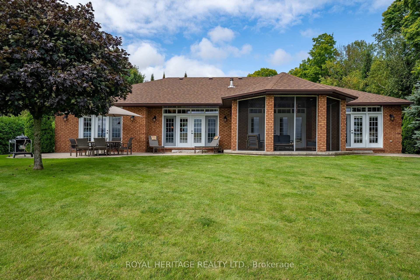
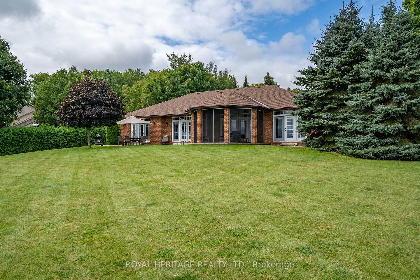
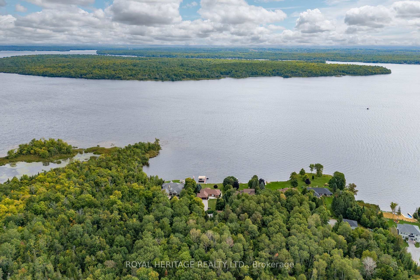
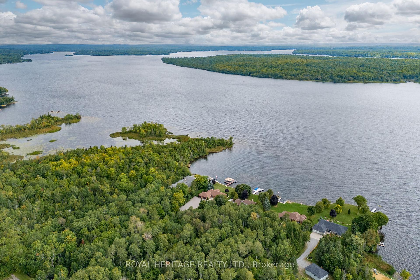
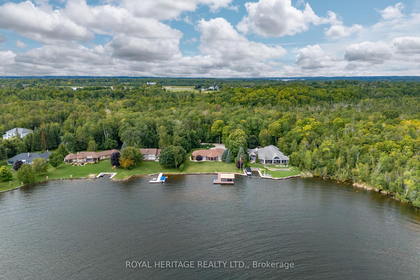
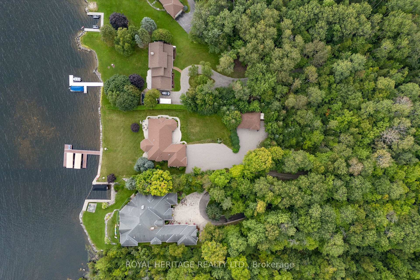
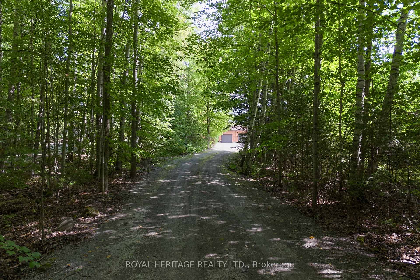
Welcome to McGregor Manor on Pigeon Lake, an exceptionally private Legacy property you'll be proud to call home. This sprawling, tree filled 1.86 acre estate lot in Bobcaygeon boasts level, landscaped entry to 120 feet of waterfront, spectacular sunrises and a captivating Boyd Island view. Pride of ownership is evident inside and out this open concept 4 bedroom bungalow featuring 9'ceilings and 15' cathedral ceilings in the Greatroom. A meticulous custom redesign/remodel by Architect Bob Thornton & KDS Bobcaygeon will thrill the discerning buyer seeking a home as unique as they are. Premium S/S appliances, wet bar/coffee station complimented by Miele Coffee Dispenser and two Wine fridges housed in sumptuous solid wood cabinetry topped with gleaming stone counters in the sitting room which walks out to screened lakeside porch. Enjoy the luxury of radiant in-floor heating while you watch the Sunrise from your Greatroom. Cathedral ceilings complimented by custom lighting, a custom designed floor to ceiling double sided P/P fireplace, luxurious Ralph Lauren window treatments that adorn walk outs in the Greatroom, every Lake View room features a magnificent panoramic view of Boyd Island. Stamped concrete waterside patio and walk ways compliment meticulous landscaping kept flourishing by the inground irrigation system(2026) fed from the lake. This exceptional offering feels like home the moment you drive up the tree lined driveway. Detached triple car garage/shop easily stores all of the toys and the attached triple garage is fully finished (insulated, drywalled, epoxy floors) and offers a convenient dog washing station. The composite docking system boasts 2 covered slips & 2 E/lifts (4000/6000) are a fisherman's dream. Minutes to Downtown Bobcaygeon, 120 McGregor Drive provides direct access to Pigeon lake for miles of lock free boating on the mighty Trent Severn Waterway! This truly exceptional waterfront home could be yours this Fall!
Key Facts & Features
Property Costs
- Annual Property Tax Amount
- $9,242
- Land Transfer Tax Fee
- $48,975
Rental Items
- Rental Equipment
- NONE
- Under Contract
- Propane Tank
- Basement Type
- Full, Separate Entrance, Crawl Space
Interior Features
- Laundry Level
- Main Level
- Interior Extras
- Auto Garage Door Remote, Water Treatment, Ventilation System, Primary Bedroom - Main Floor, ERV/HRV, Carpet Free, Water Heater Owned
- View
- Panoramic, Lake, Trees/Woods
- Security Features
- Carbon Monoxide Detectors, Security System, Smoke Detector
- Fireplace/Stove
- Yes
- Fireplace Features
- Propane, Living Room, Family Room
- Elevator
- No
Exterior Features
- Exterior Extras
- Fishing, Patio, Privacy, Year Round Living, Lawn Sprinkler System, Porch, Porch Enclosed
- Pool
- None
- Property Features
- Waterfront, Cul de Sac/Dead End, Clear View, Wooded/Treed
- Accessibility Features
- Level Within Dwelling, Multiple Entrances, Open Floor Plan
- Other Structures
- Additional Garage(s)
Building
- Building Type
- Detached
- Building Style
- Bungalow
- Approx Age
- 16-30
Construction
- Exterior Finish
- Brick
- Roof
- Asphalt Shingle
- Foundation Details
- Poured Concrete
- Special Designation
- Unknown
Lot
- Lot Front
- 120.00 ft
- Lot Depth
- 694.51 ft
- Lot Shape
- Rectangular
Inclusions
- Inclusions
- KITCHEN APPLIANCES, COFFEE STATION, ALL ELF'S AND CEILING FANS, WASHER /DRYER TOWER, BUILT IN CUSTOM MADE GREATROOM ENTERTAINMENT UNIT, GDO X 2 W/ALL REMOTES. WIRED SECURITY SYSTEM. 2 COVERED BOATLIFTS AND DECKING
Exclusions
- Exclusions
- CONTENTS OF HOME, ATTACHED & DETACHED GARAGE
Parking & Garages
- Garage Type
- Attached
- Garage Spaces
- 6
- Parking Spaces
- 20
- Total Garage And Parking Spaces
- 26
Heating & Cooling
- Heat Source
- Oil
- Heat Type
- Forced Air
- Air Conditioning
- Central Air
- Water
- Well
- Sewers
- Septic
- Bedrooms
- 3
- Washrooms
- 3
- Kitchens
- 1
Room sizes
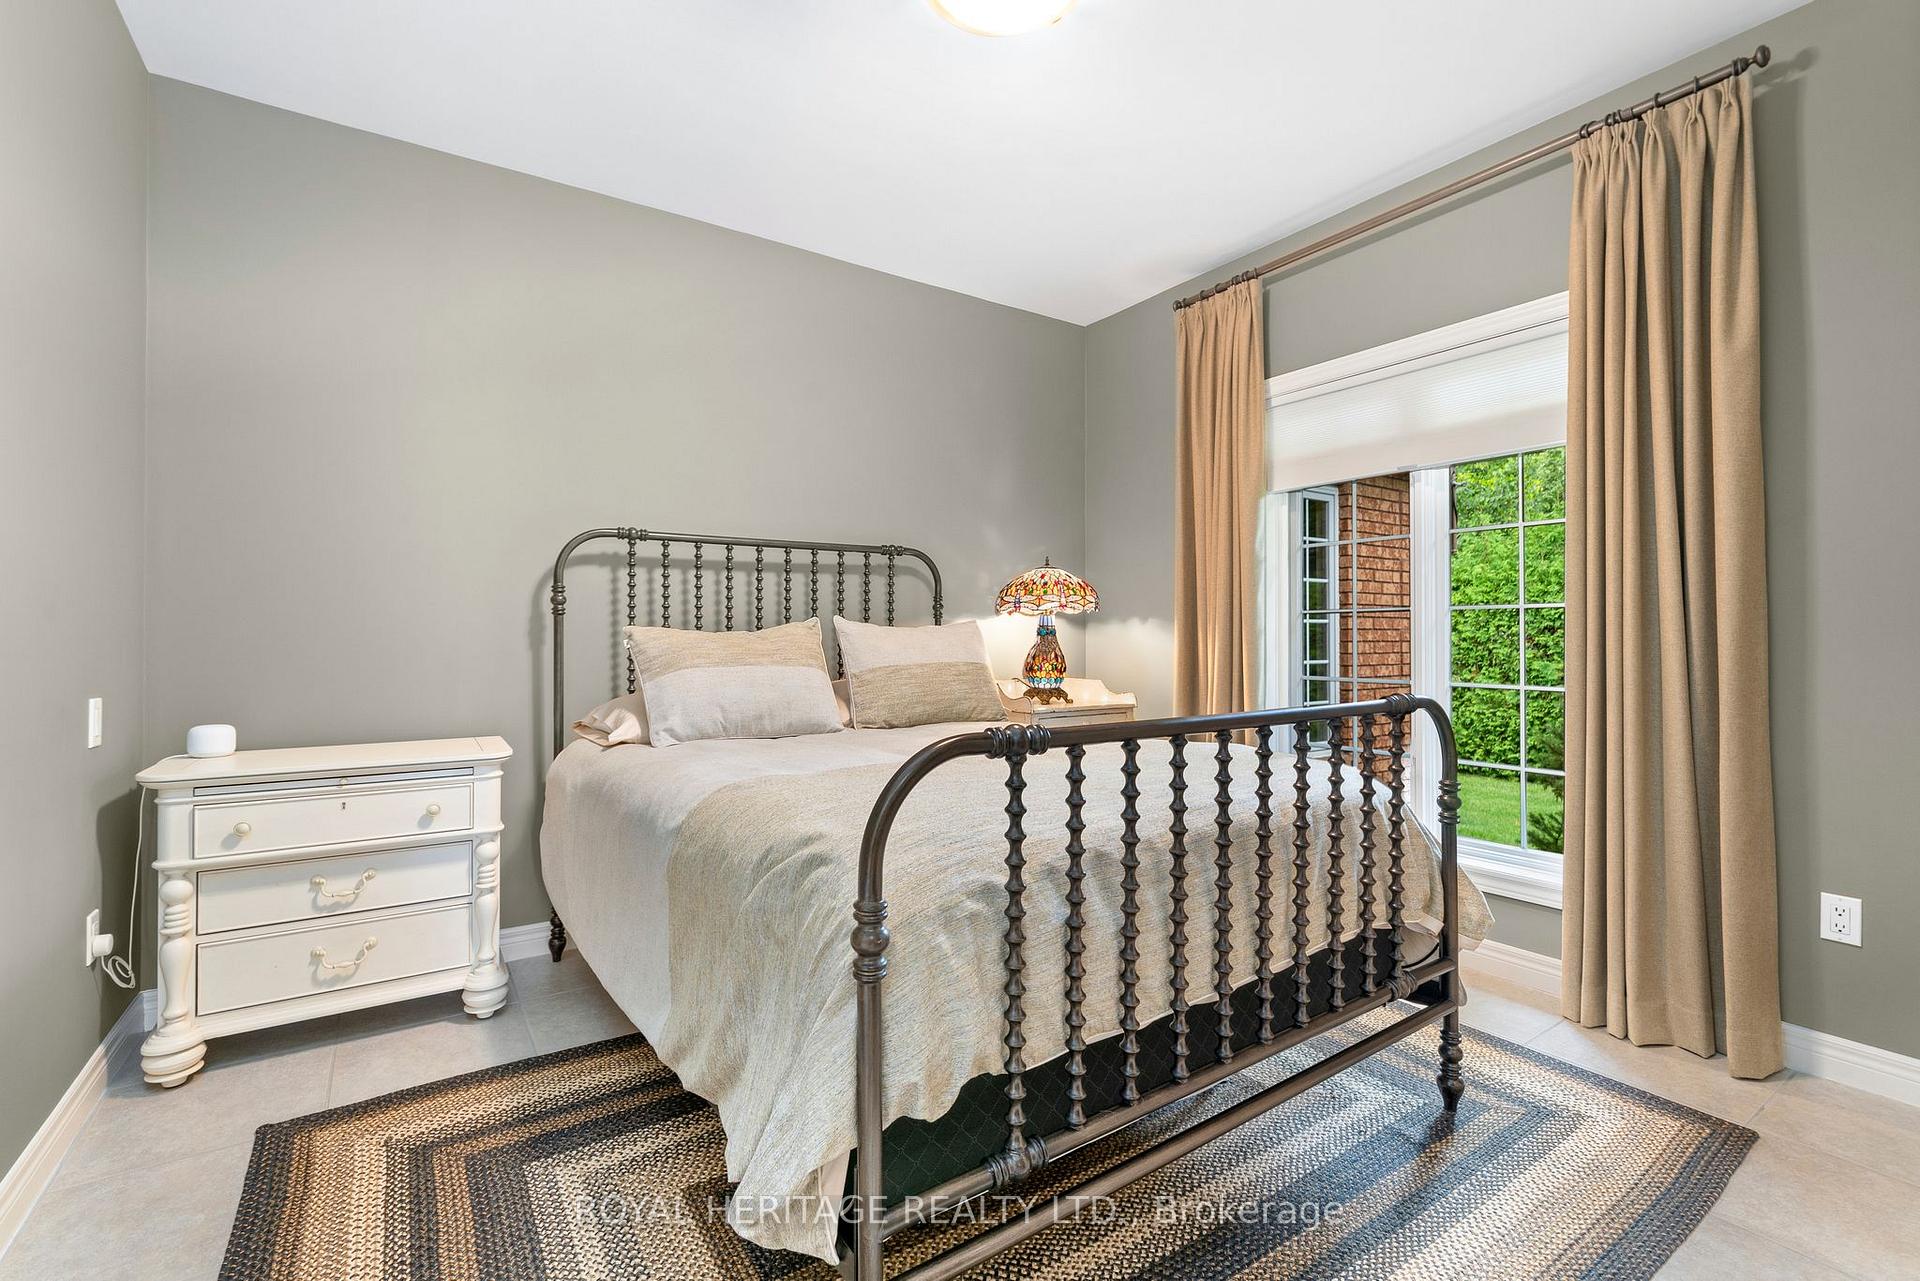
- Bedroom 2—Main level, Walk-Out, Double Closet, Heated Floor
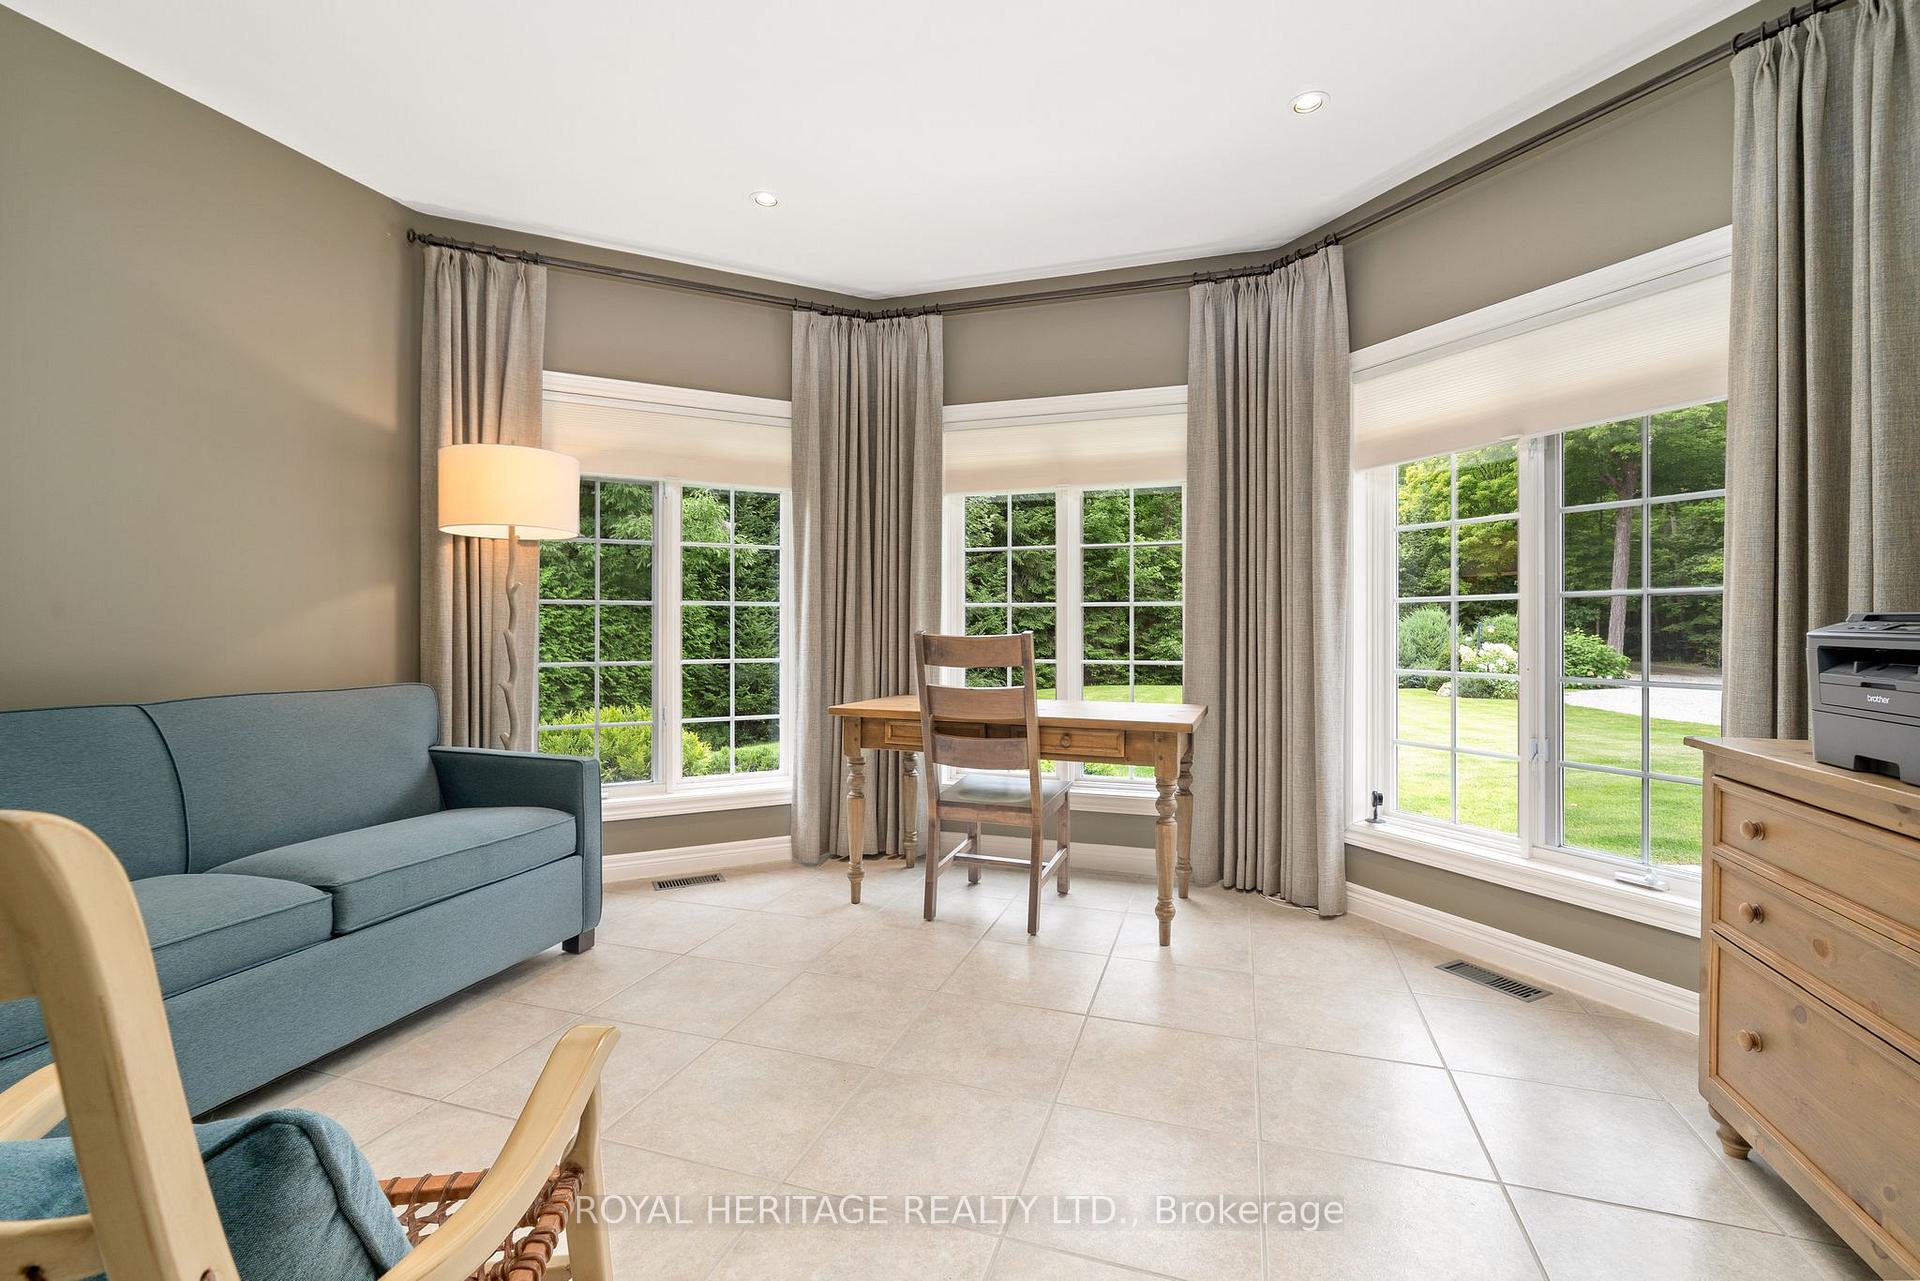
- Office—Main level, Heated Floor, Overlooks Frontyard
- Sunroom—Main level
- Dining Room—Main level, Open Concept, Overlooks Frontyard
- Living Room—Main level, 2 Way Fireplace, Walk-Out, Cathedral Ceiling(s)
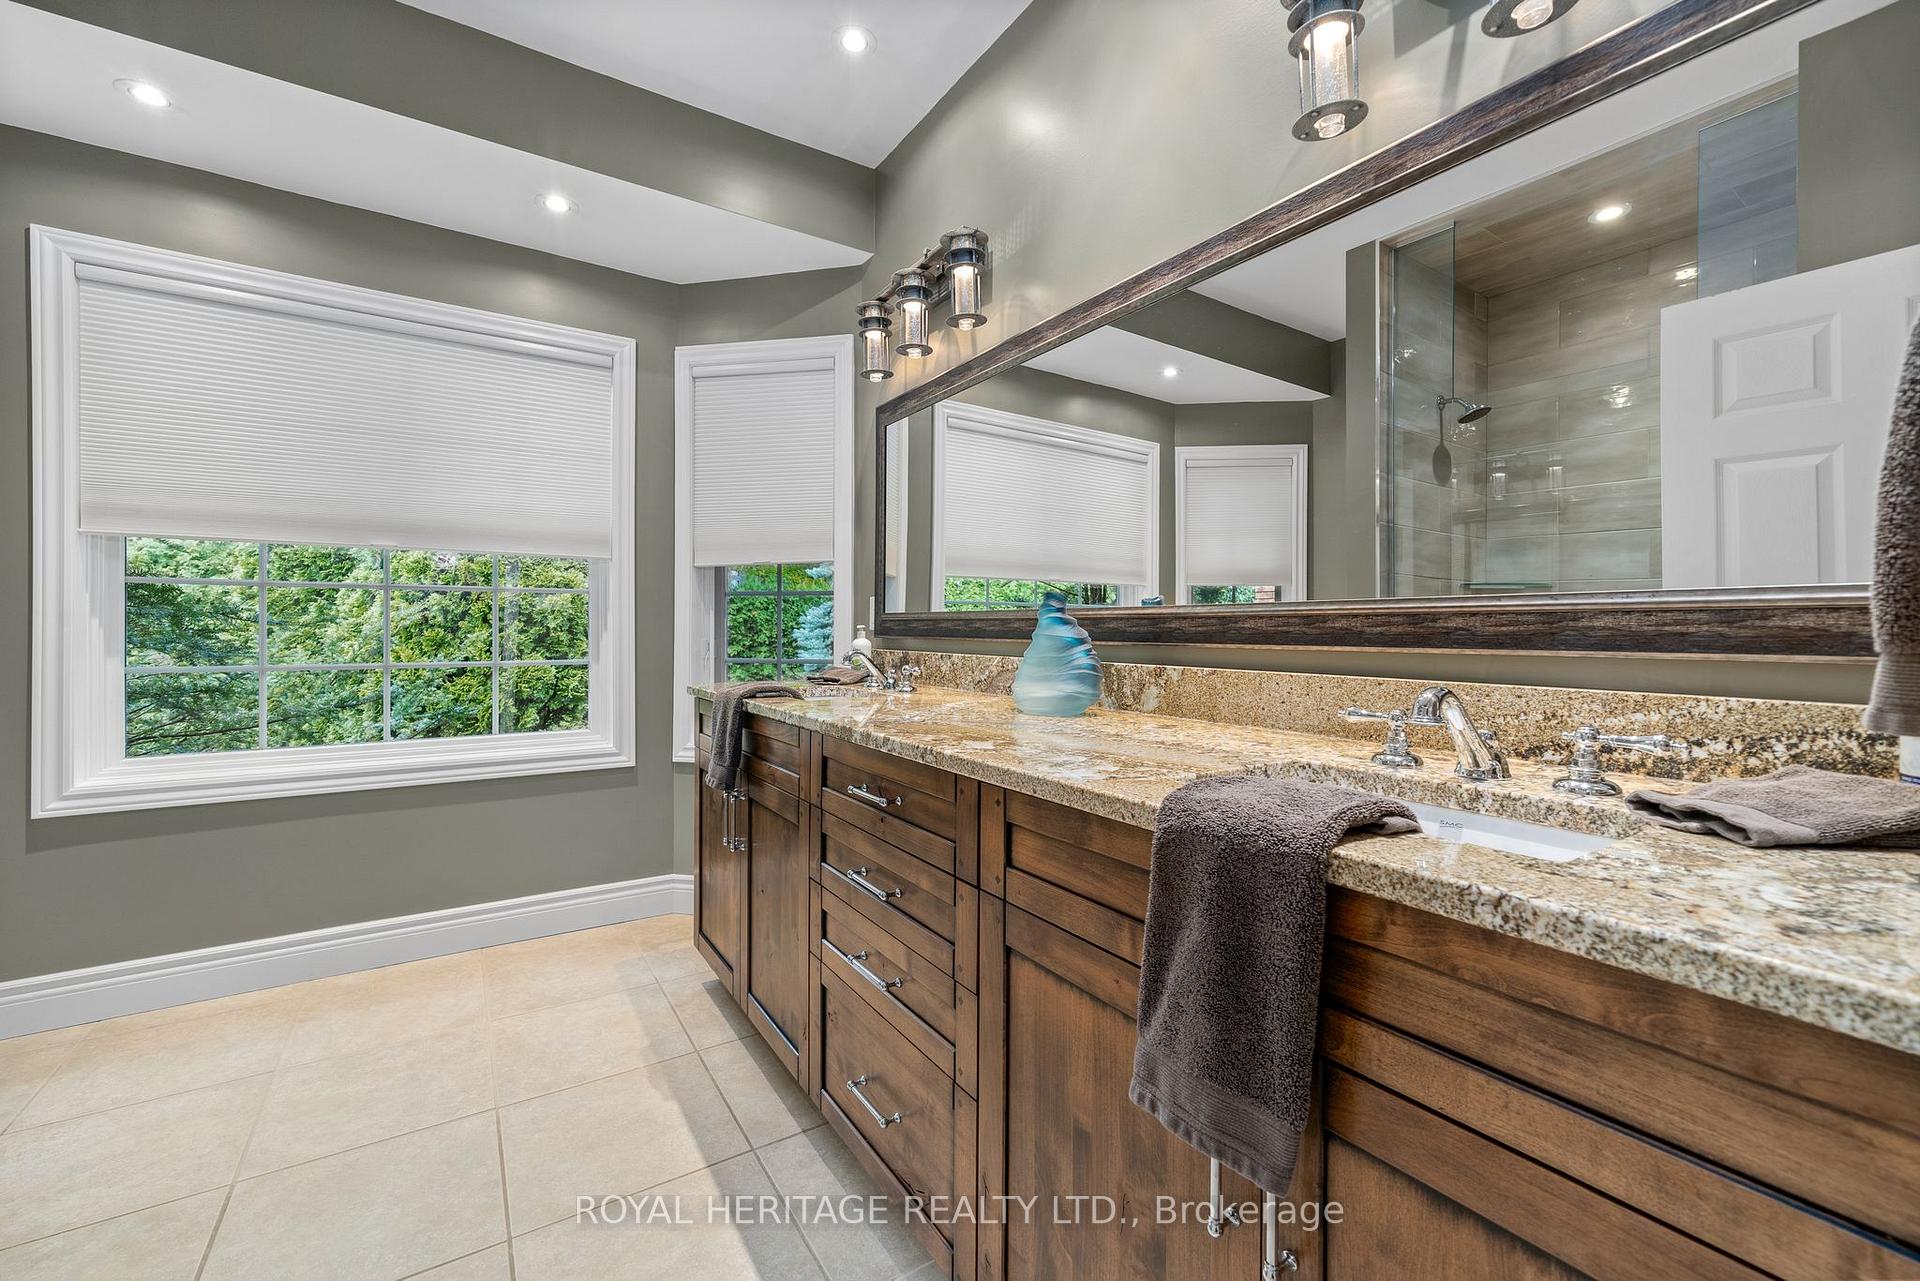
- Bathroom—Main level, 4 Pc Ensuite, Soaking Tub, Heated Floor
- Bedroom 3—Main level, Double Closet, Heated Floor
- Sitting—Main level, Walk-Out, Wet Bar, B/I Appliances
- Kitchen—Main level, Vaulted Ceiling(s), B/I Appliances, Centre Island
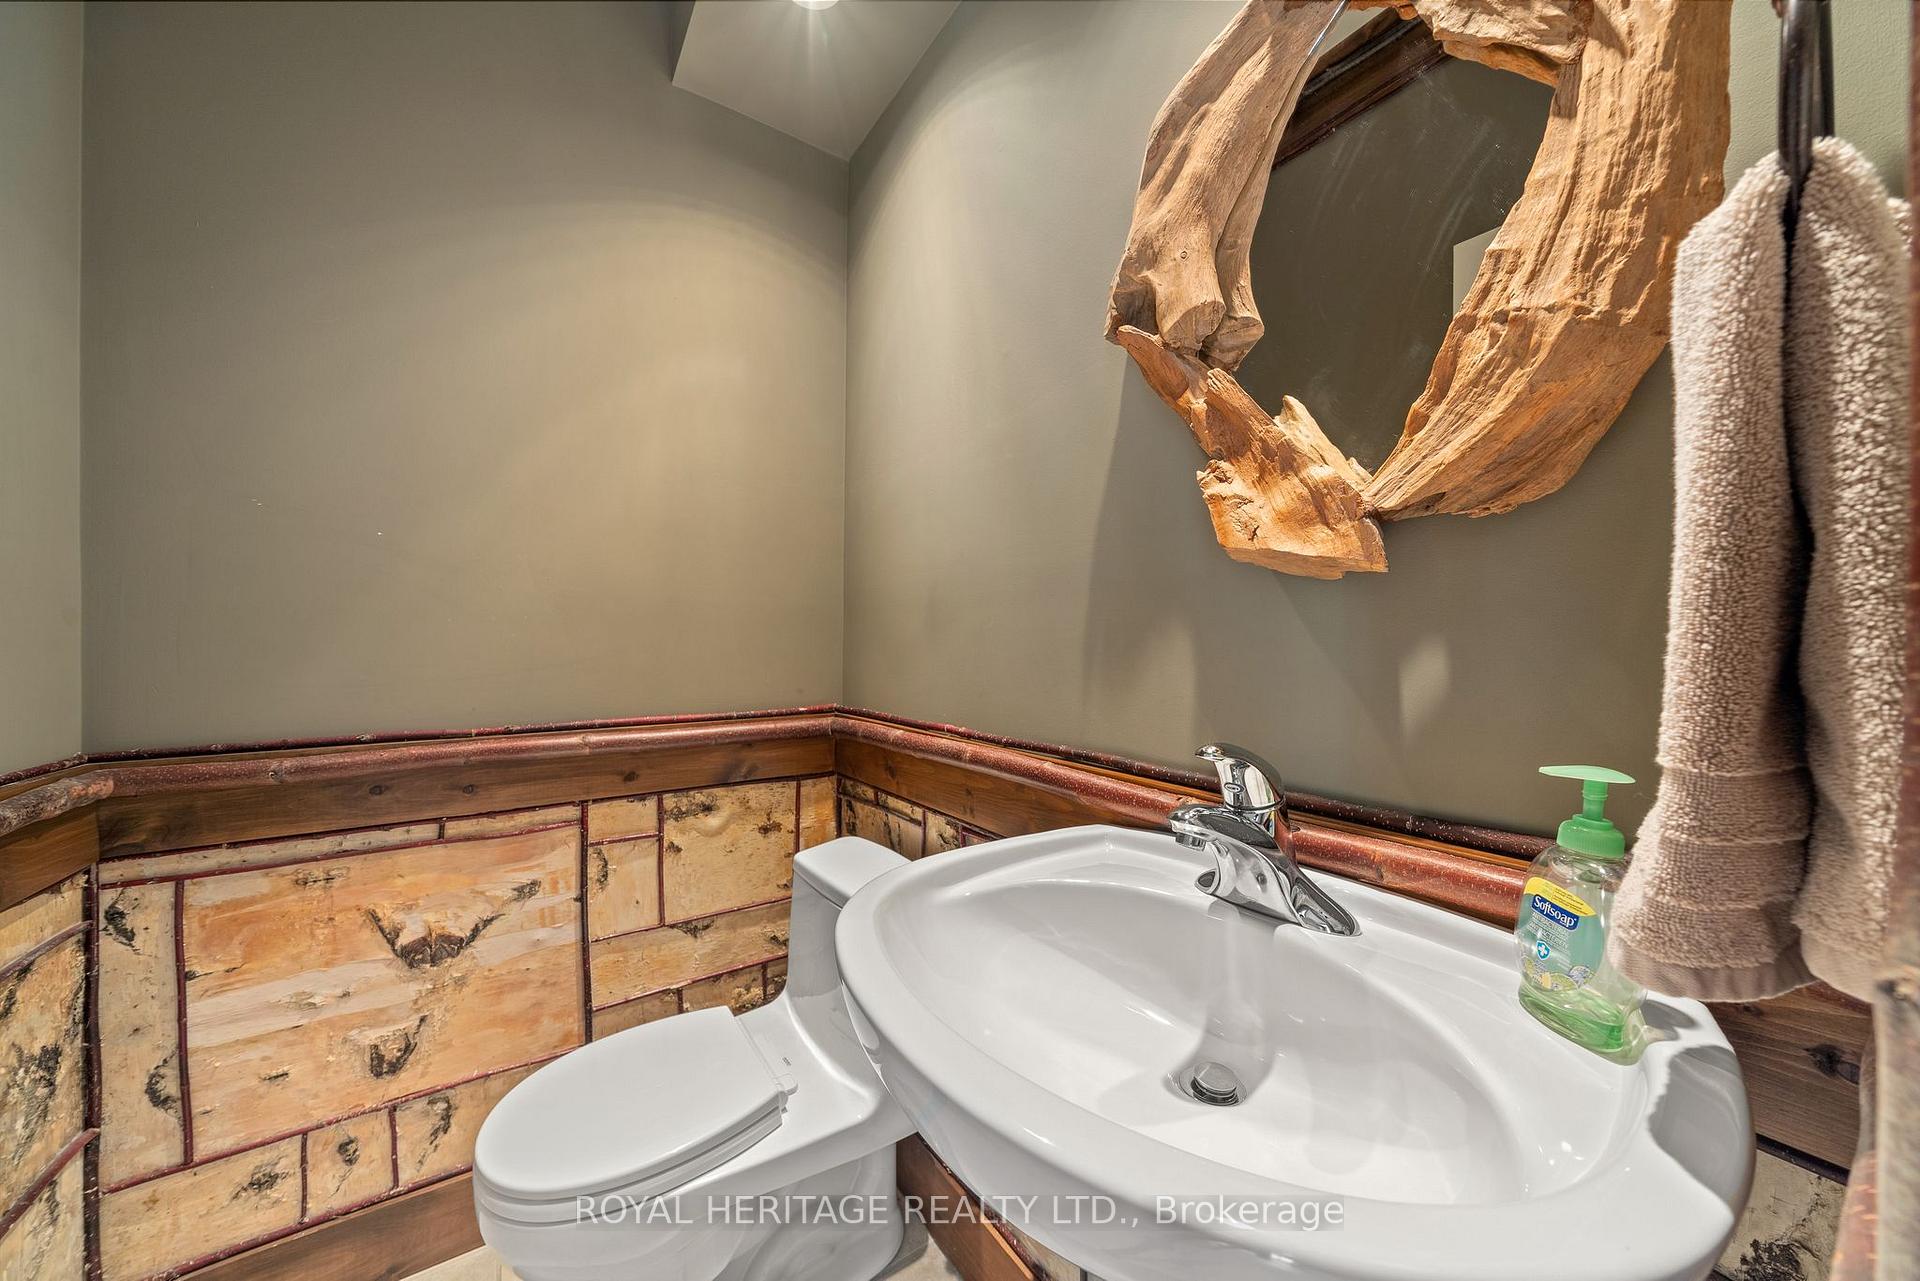
- Powder Room—Main level, 2 Pc Bath
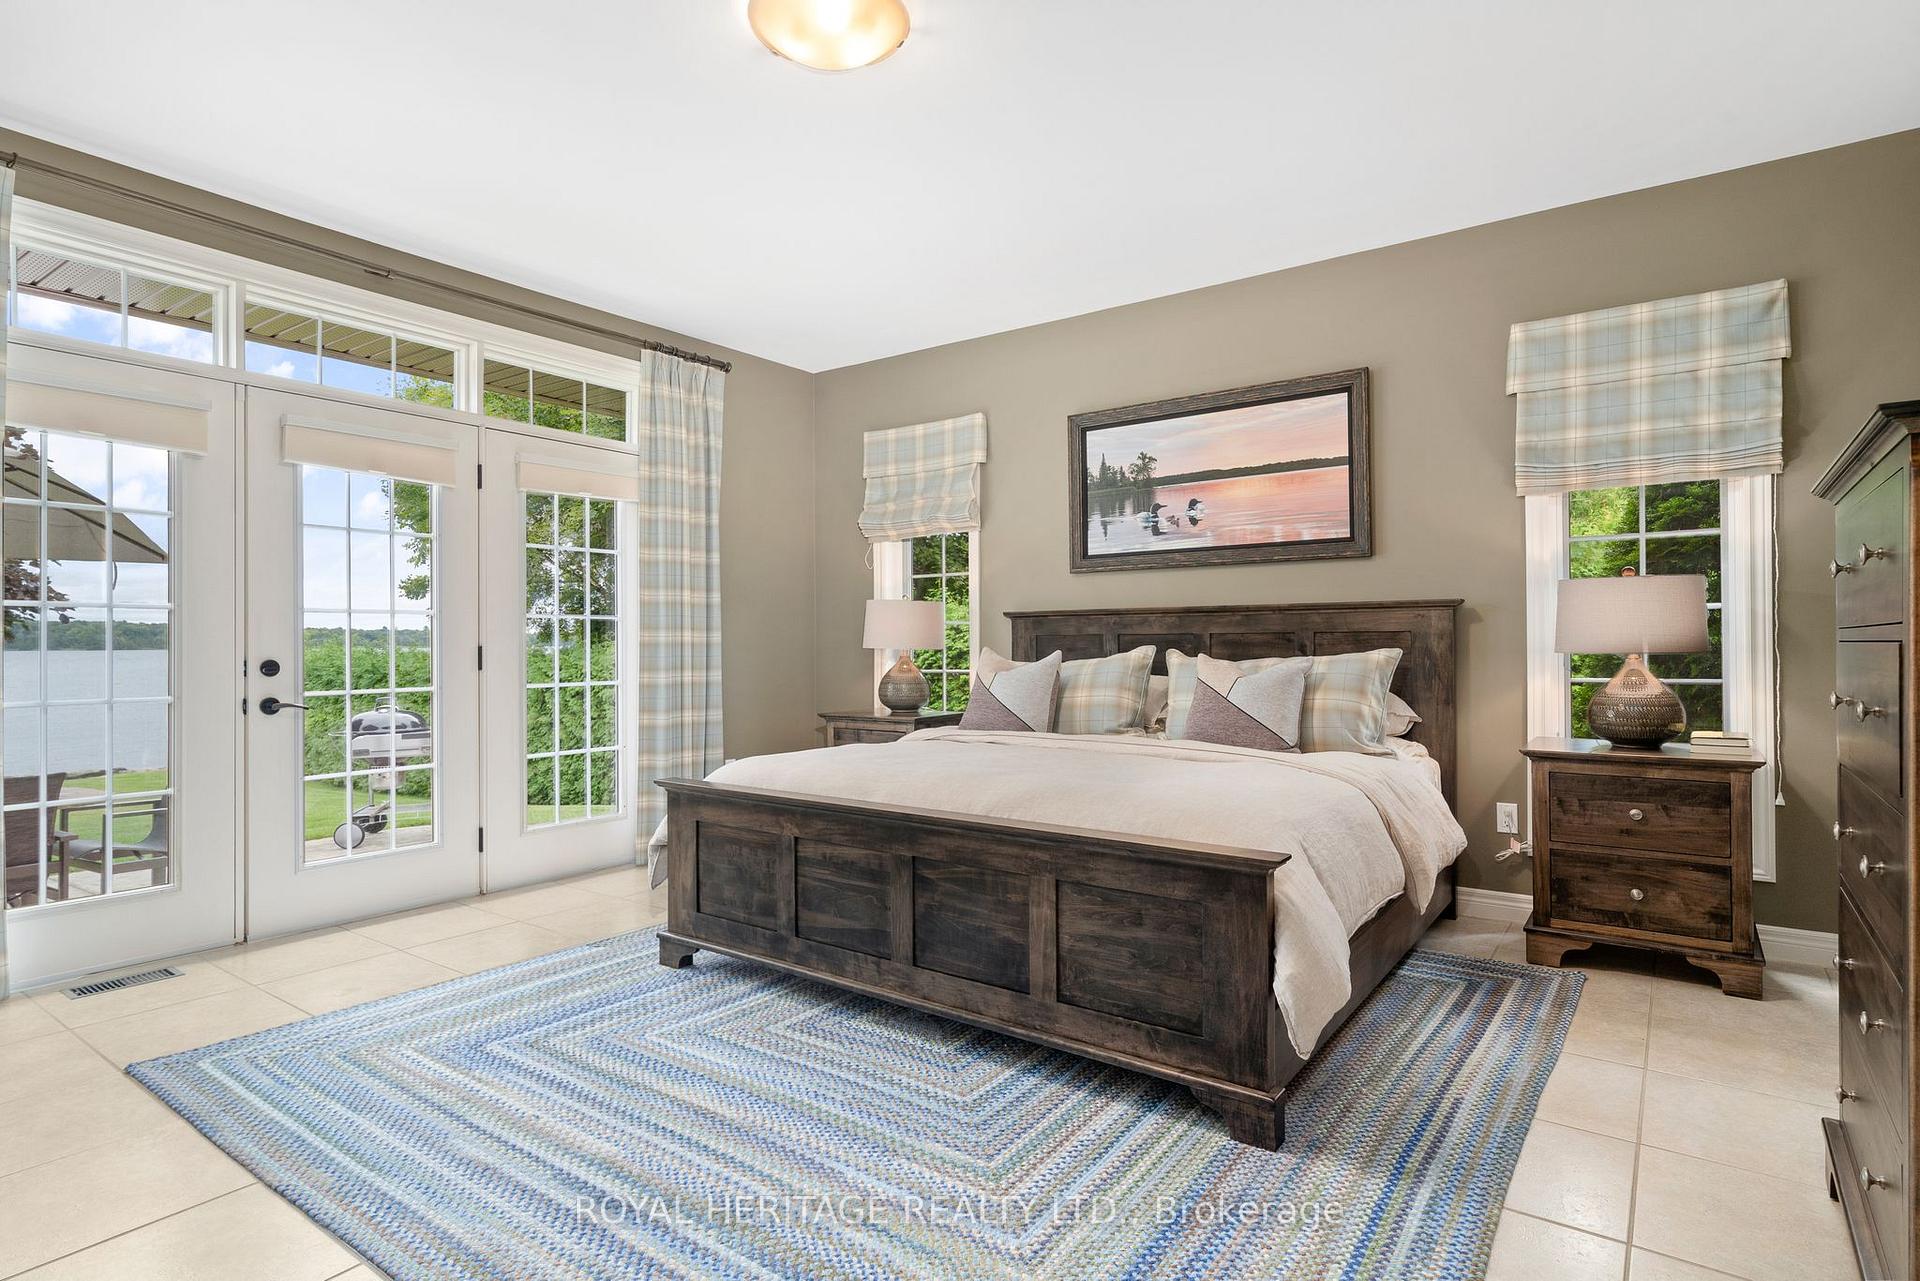
- Primary Bedroom—Main level, 4 Pc Ensuite, Walk-Out, Walk-In Closet(s)
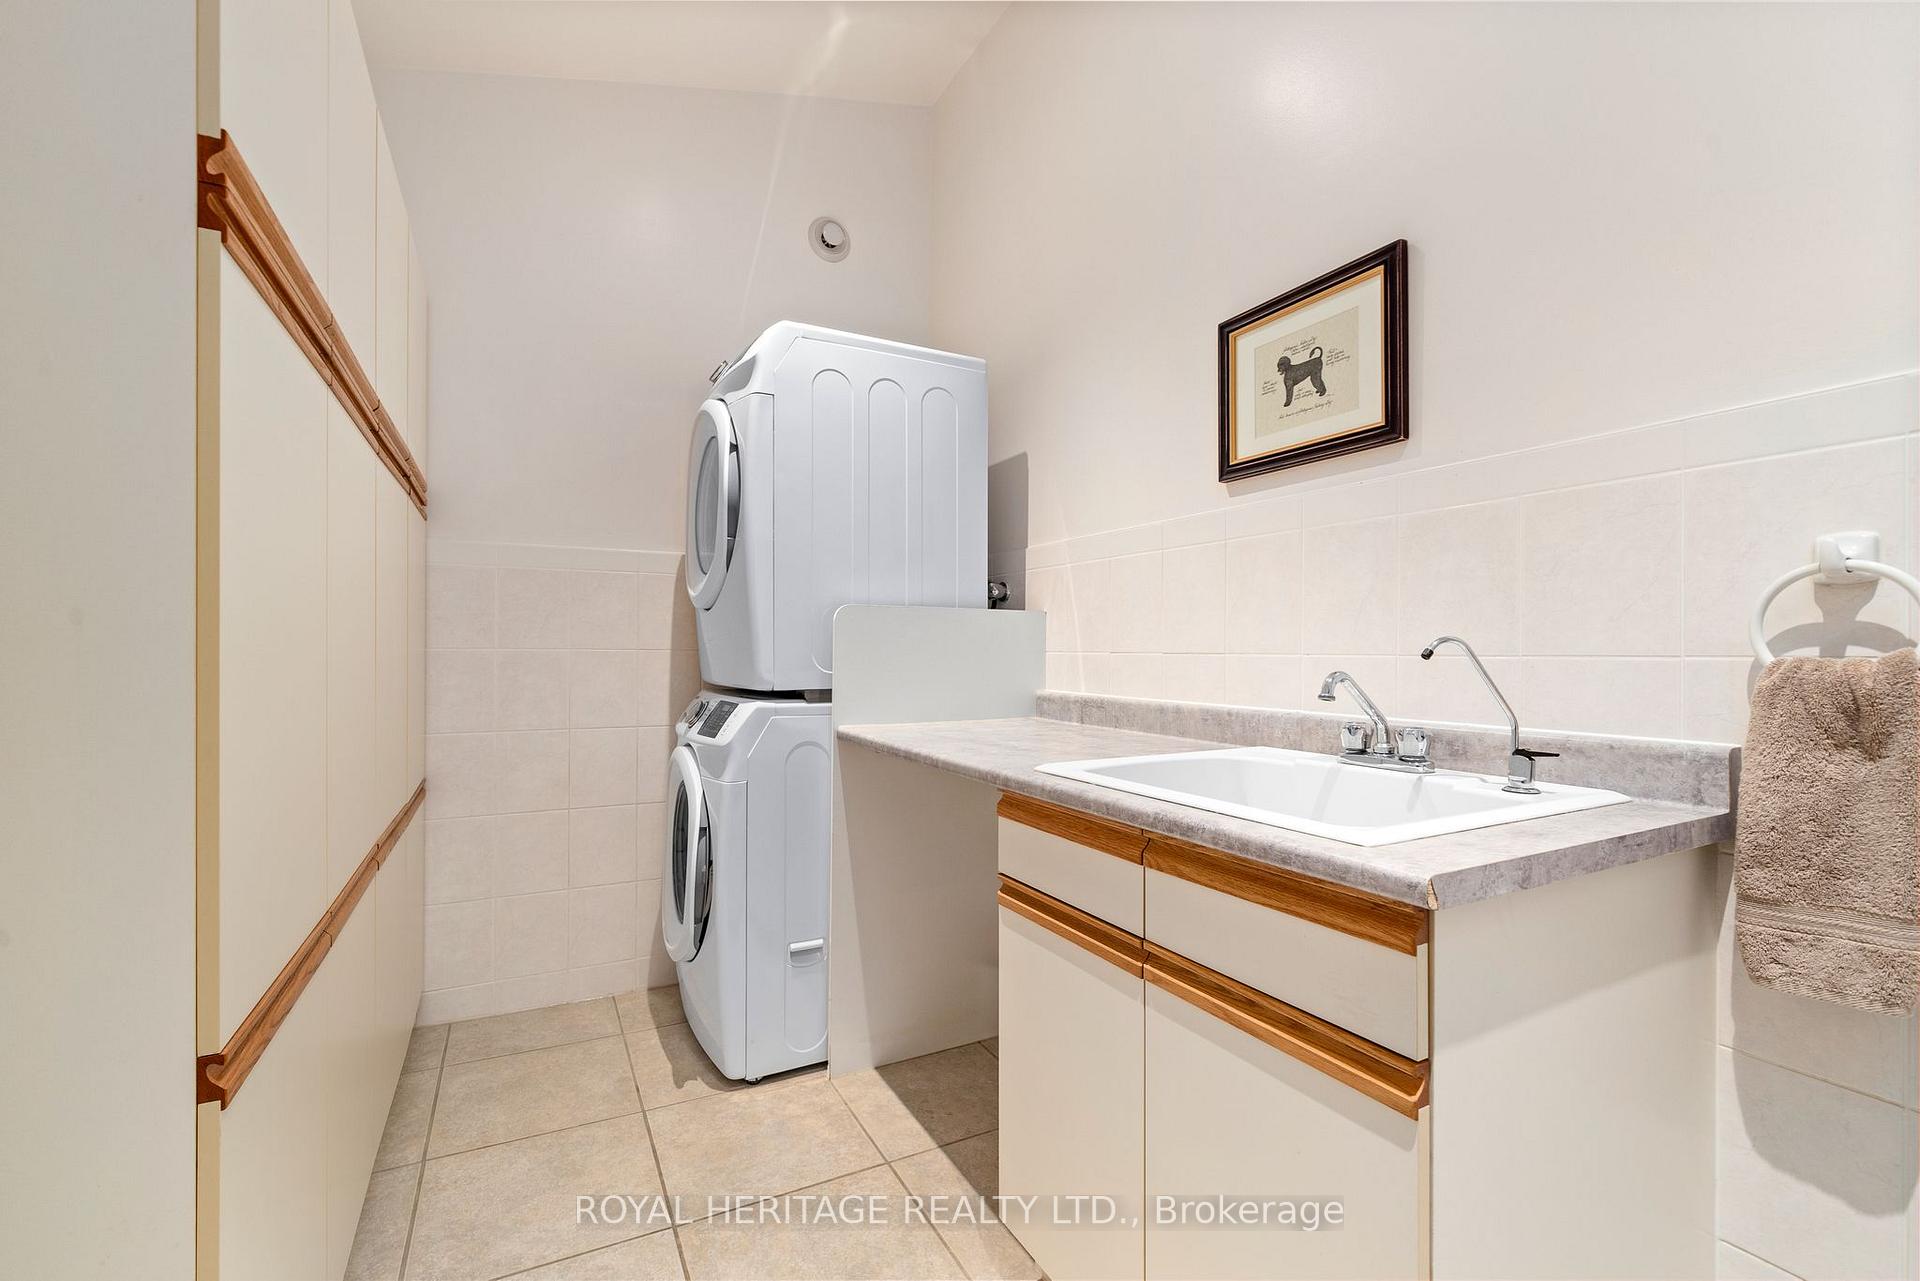
- Laundry—Main level, Access To Garage, Laundry Sink
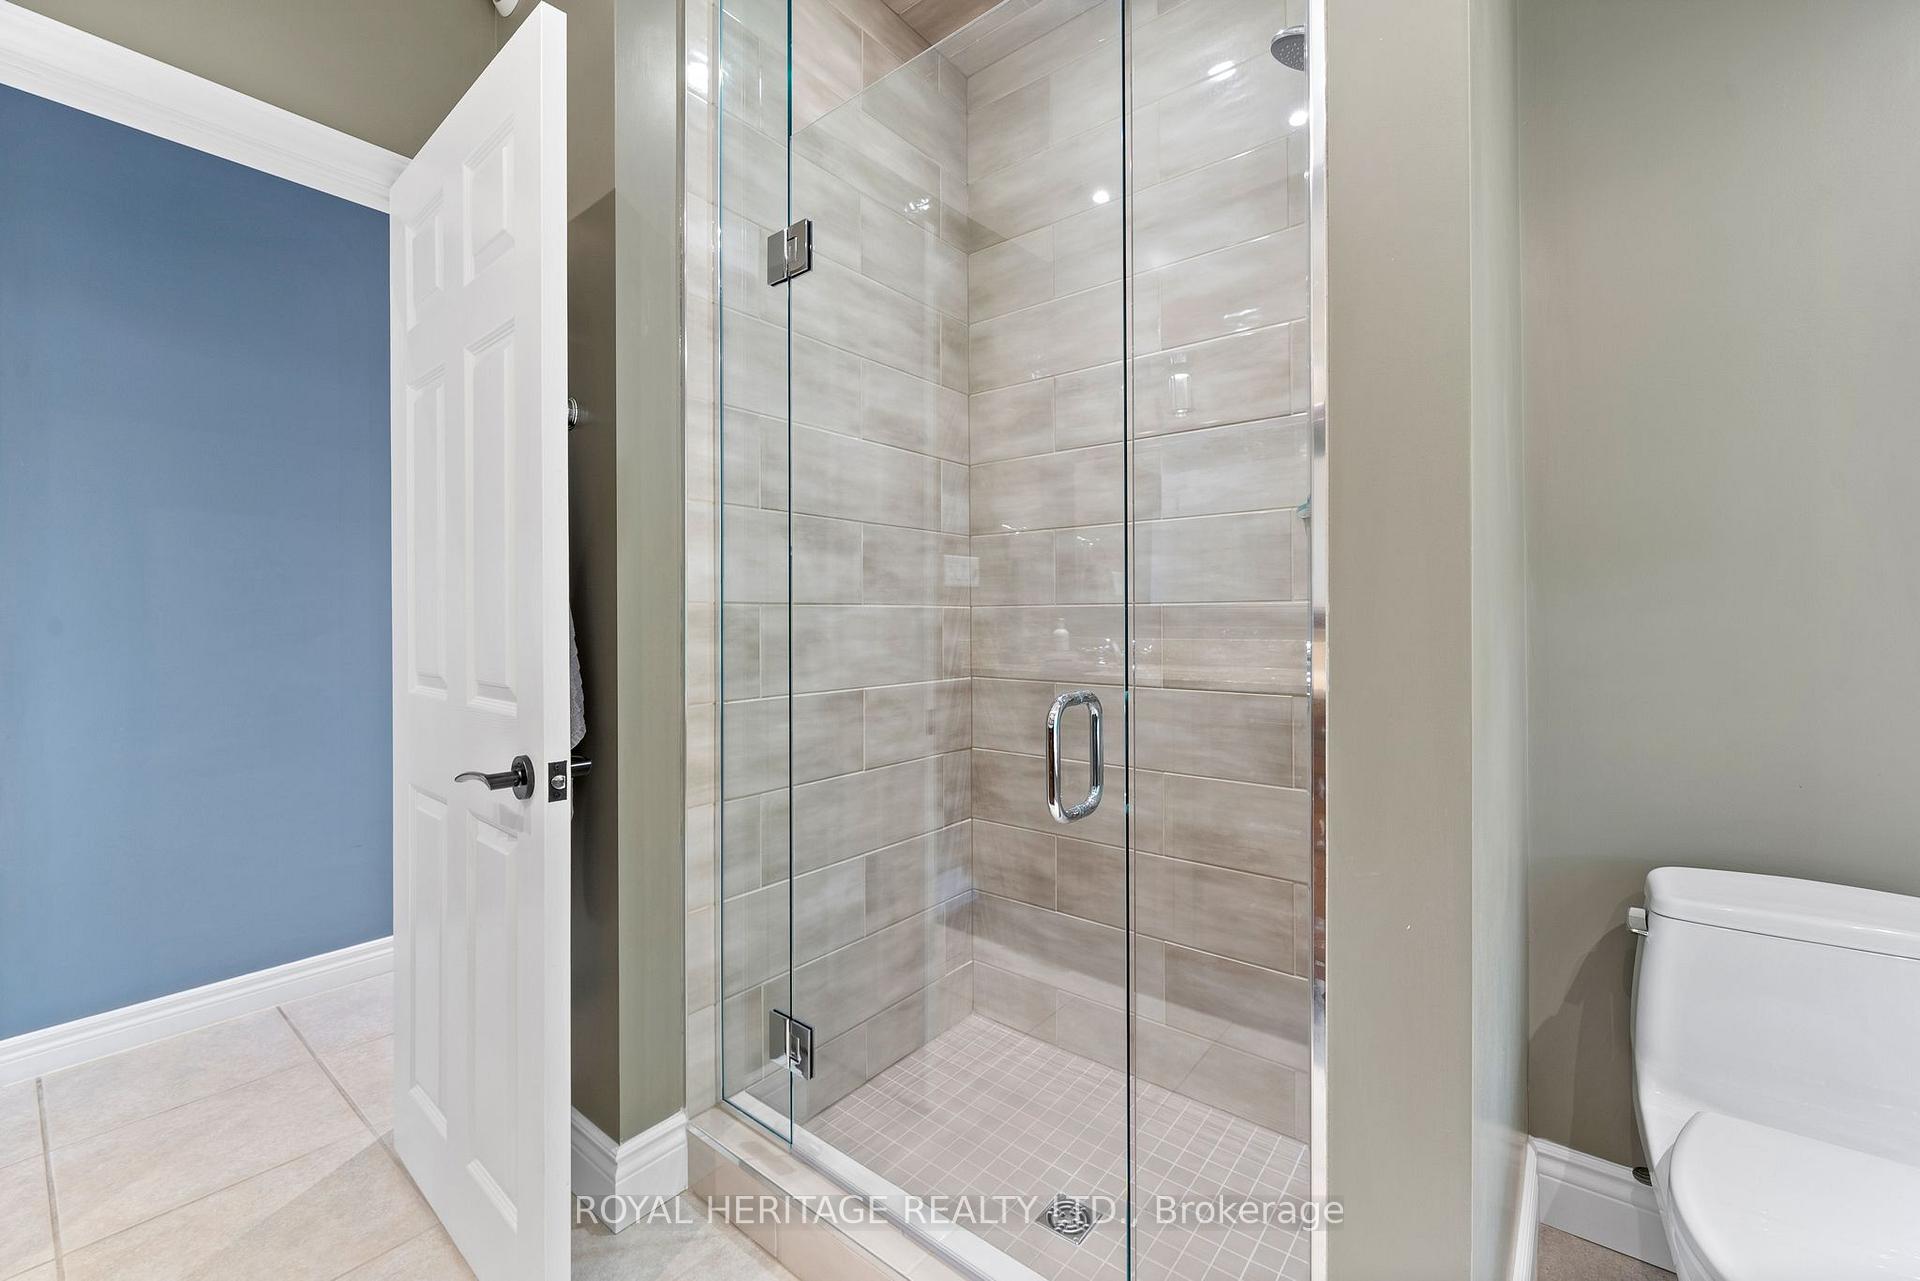
- Bathroom—Main level, 3 Pc Bath, Separate Shower, Heated Floor
- Foyer—Main level, Double Closet, Heated Floor, Vaulted Ceiling(s)
Washrooms
- 2-piece
- 4-piece
- 4-piece
- Municipality
- Kawartha Lakes
- Neighbourhood
- Bobcaygeon
- Main cross streets
- WALLMAC SHORES/PIGEON LAKE ROAD
- Zoning
- RR1
- Directions
- CTYRD 36 TO PIGEON LK RD TO WALLMAC SHORES TO MCGREGOR
- Waterfront
- Direct
- MLS® number
- X13775672
- Data source
- Toronto Regional Real Estate Board
- Listed on
- 2026-09-10
- Updated on
- 2026-10-07
- Days on market
- 40 days
- Possession type
- Immediate
- Co-op commission
- 2
- Seller
- Listed by
- ROYAL HERITAGE REALTY LTD.
Home Market Value
Current home valuation for 120 Mcgregor Drive, Kawartha Lakes, Bobcaygeon, Kawartha Lakes, ON. Listed for $2,499,999
HOMEH Estimate
$1,963,415
Estimated Sales Range
$1,178,049 - $2,748,781
HOMEH Estimate for 120 Mcgregor Drive, Kawartha Lakes, Bobcaygeon
Calculated with a real agent's CMA method — 45+ years of experience, codified. Not an AI guess.
For the owner
Is this your home? Track its value.
Get this home's HOMEH Estimate by email once a month, with how many homes are for sale around you.
Mortgage Payment Calculator
Compare up to 4 down payment scenarios
20% required for homes $1.5M or more
$500,000
| Scenario 1 | Scenario 2 | Scenario 3 | Scenario 4 | |
|---|---|---|---|---|
−Down payment | % $ | % $ | % $ | % $ |
+CMHC insurance | $0 | $0 | $0 | $0 |
=Total mortgage | $1,999,999 | $1,874,999 | $1,749,999 | $1,624,999 |
Amortization | ||||
Mortgage rate | % | % | % | % |
| Payment frequency | ||||
=Mortgage payment | $9,765monthly | $9,155monthly | $8,544monthly | $7,934monthly |
Land Transfer Tax
$48,975
$48,975
Around this home
No schools found nearby
Data provided by OpenStreetMap & Fraser Institute School Rankings
Ask HOMEH
New!Hi there!
👋Text or call (416) 301-9001
Recommended for you
Based on homes you've looked at.
No recommended properties found.
Nearby similar homes
No nearby properties found.
More real estate resources
Other homes nearby
Explore this area
Nearby neighbourhoods
No nearby listings available.