
13 Richmond Street E
Kawartha Lakes (Bexley), ON K0M 2B0
- 2Bedrooms
- 1Bathroom
- 0Garage
- 2000–2500Sq Ft
- $1,623Tax
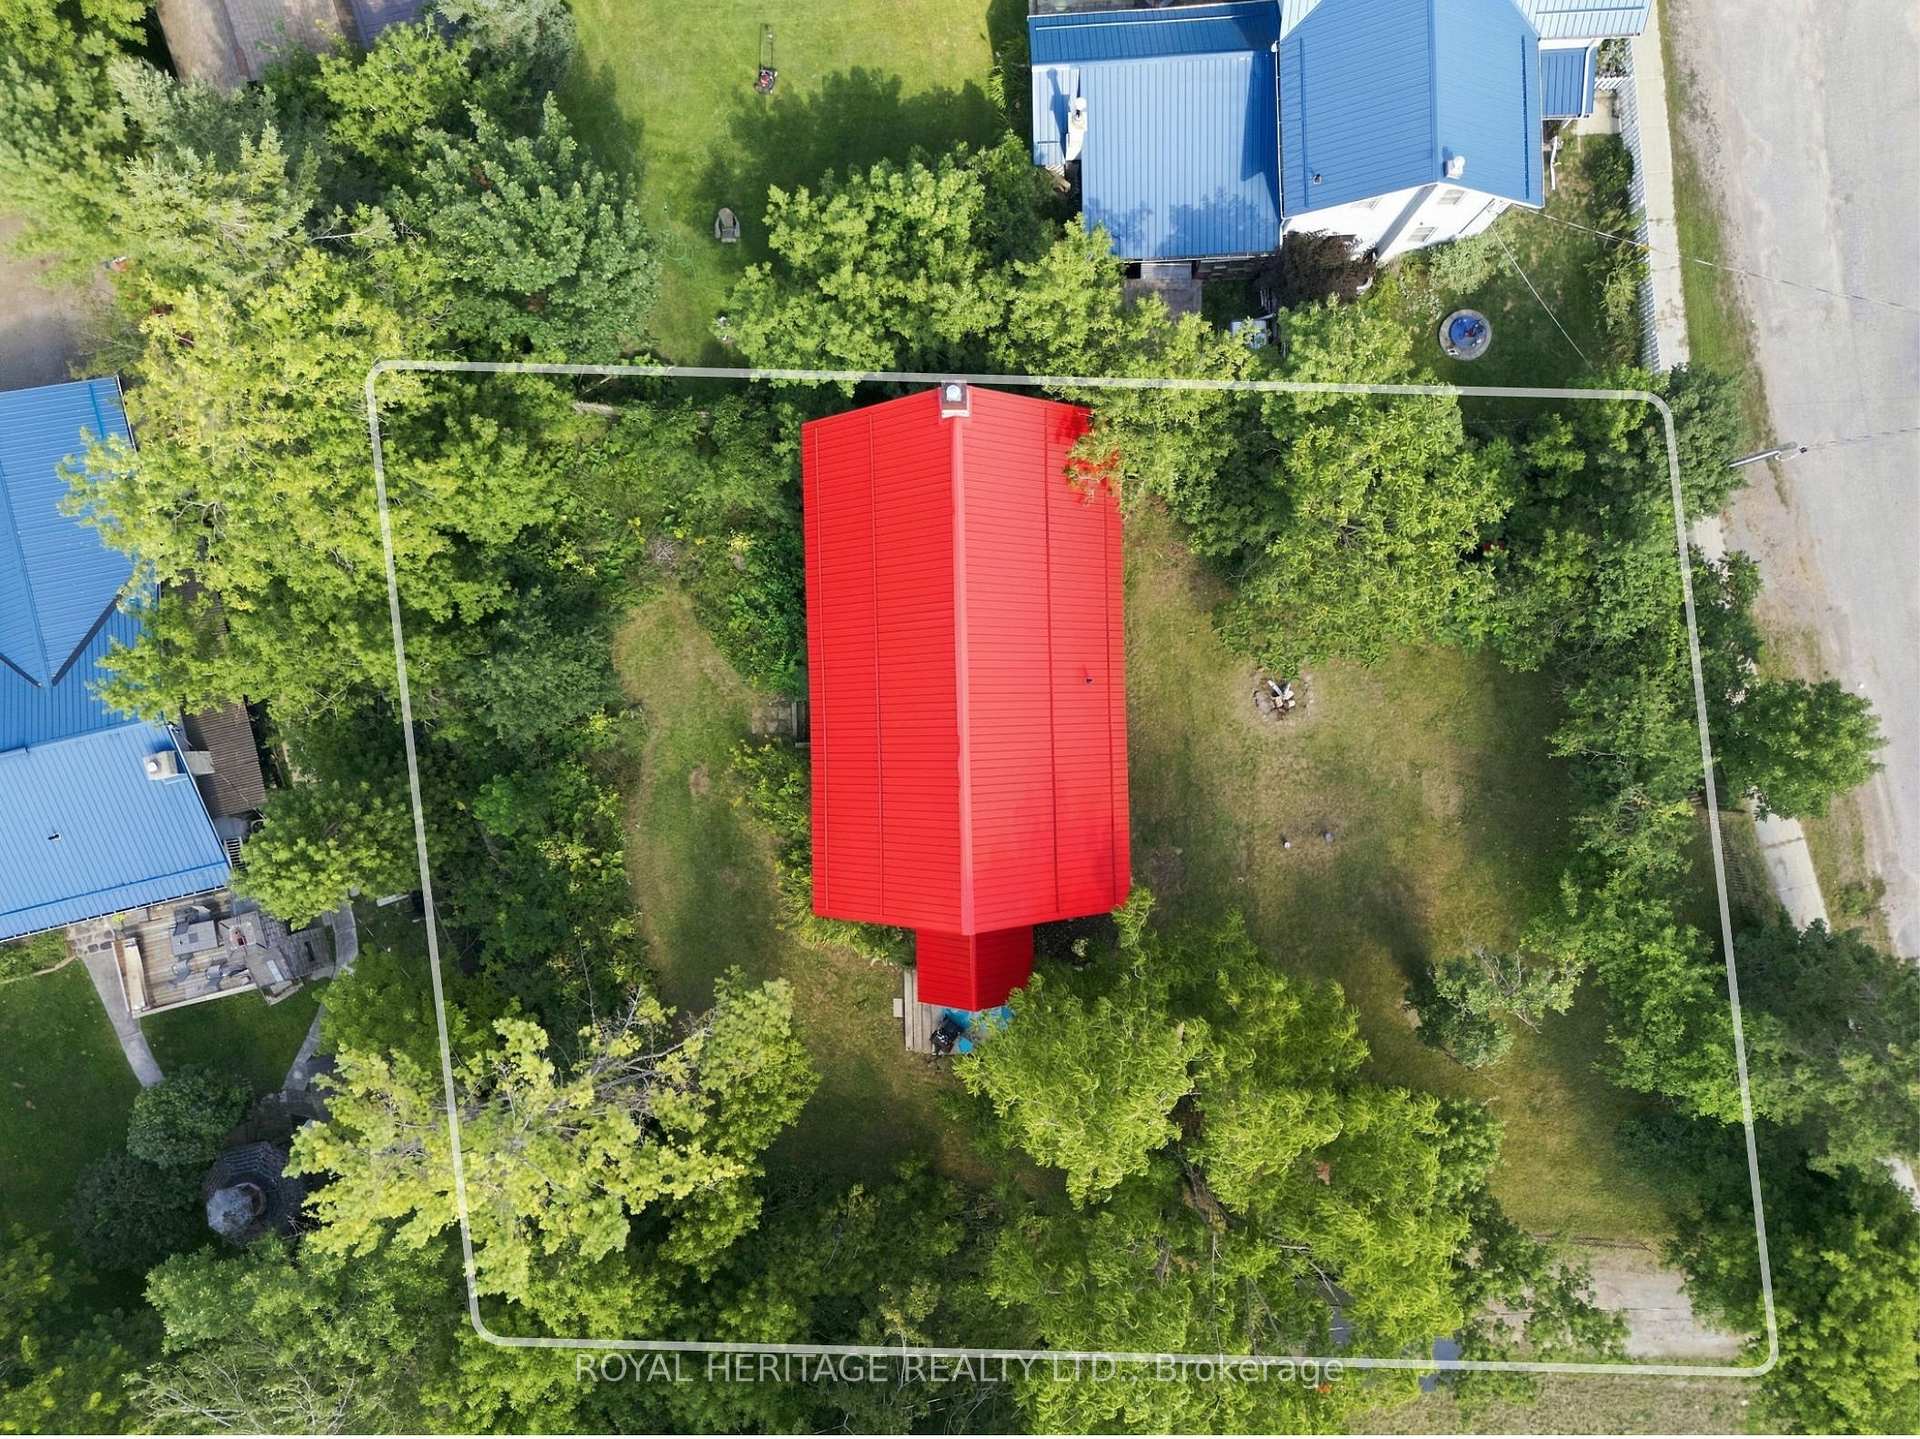
- 66×132 ftLot Size
 Estimated Value:$705,339See Free Estimate Report

Sale & Price History for 13 Richmond Street E, Kawartha Lakes, Bexley
| Start Date | End Date | Price | Event | MLS# |
|---|---|---|---|---|
| No listing history available | ||||
Real estate boards require you to or to see the full details of this property.
*Sold prices and complete sale & price history are regulated data. Under the Trust in Real Estate Services Act, 2002 (TRESA) and the rules of the Real Estate Council of Ontario (RECO), and pursuant to the Multiple Listing Service® rules of the Canadian Real Estate Association (CREA) and the Toronto Regional Real Estate Board (TRREB), this information may be shown only to registered users who have agreed to the applicable terms of use (a Virtual Office Website, or "VOW," arrangement). HOMEH Inc., Brokerage therefore provides it to signed-in members only. Creating an account is free and takes under a minute.
About 13 Richmond Street E, Kawartha Lakes, Bexley
Summarized Description
- Unique church conversion with historic charm.
- Stunning Venetian plaster and stained glass features.
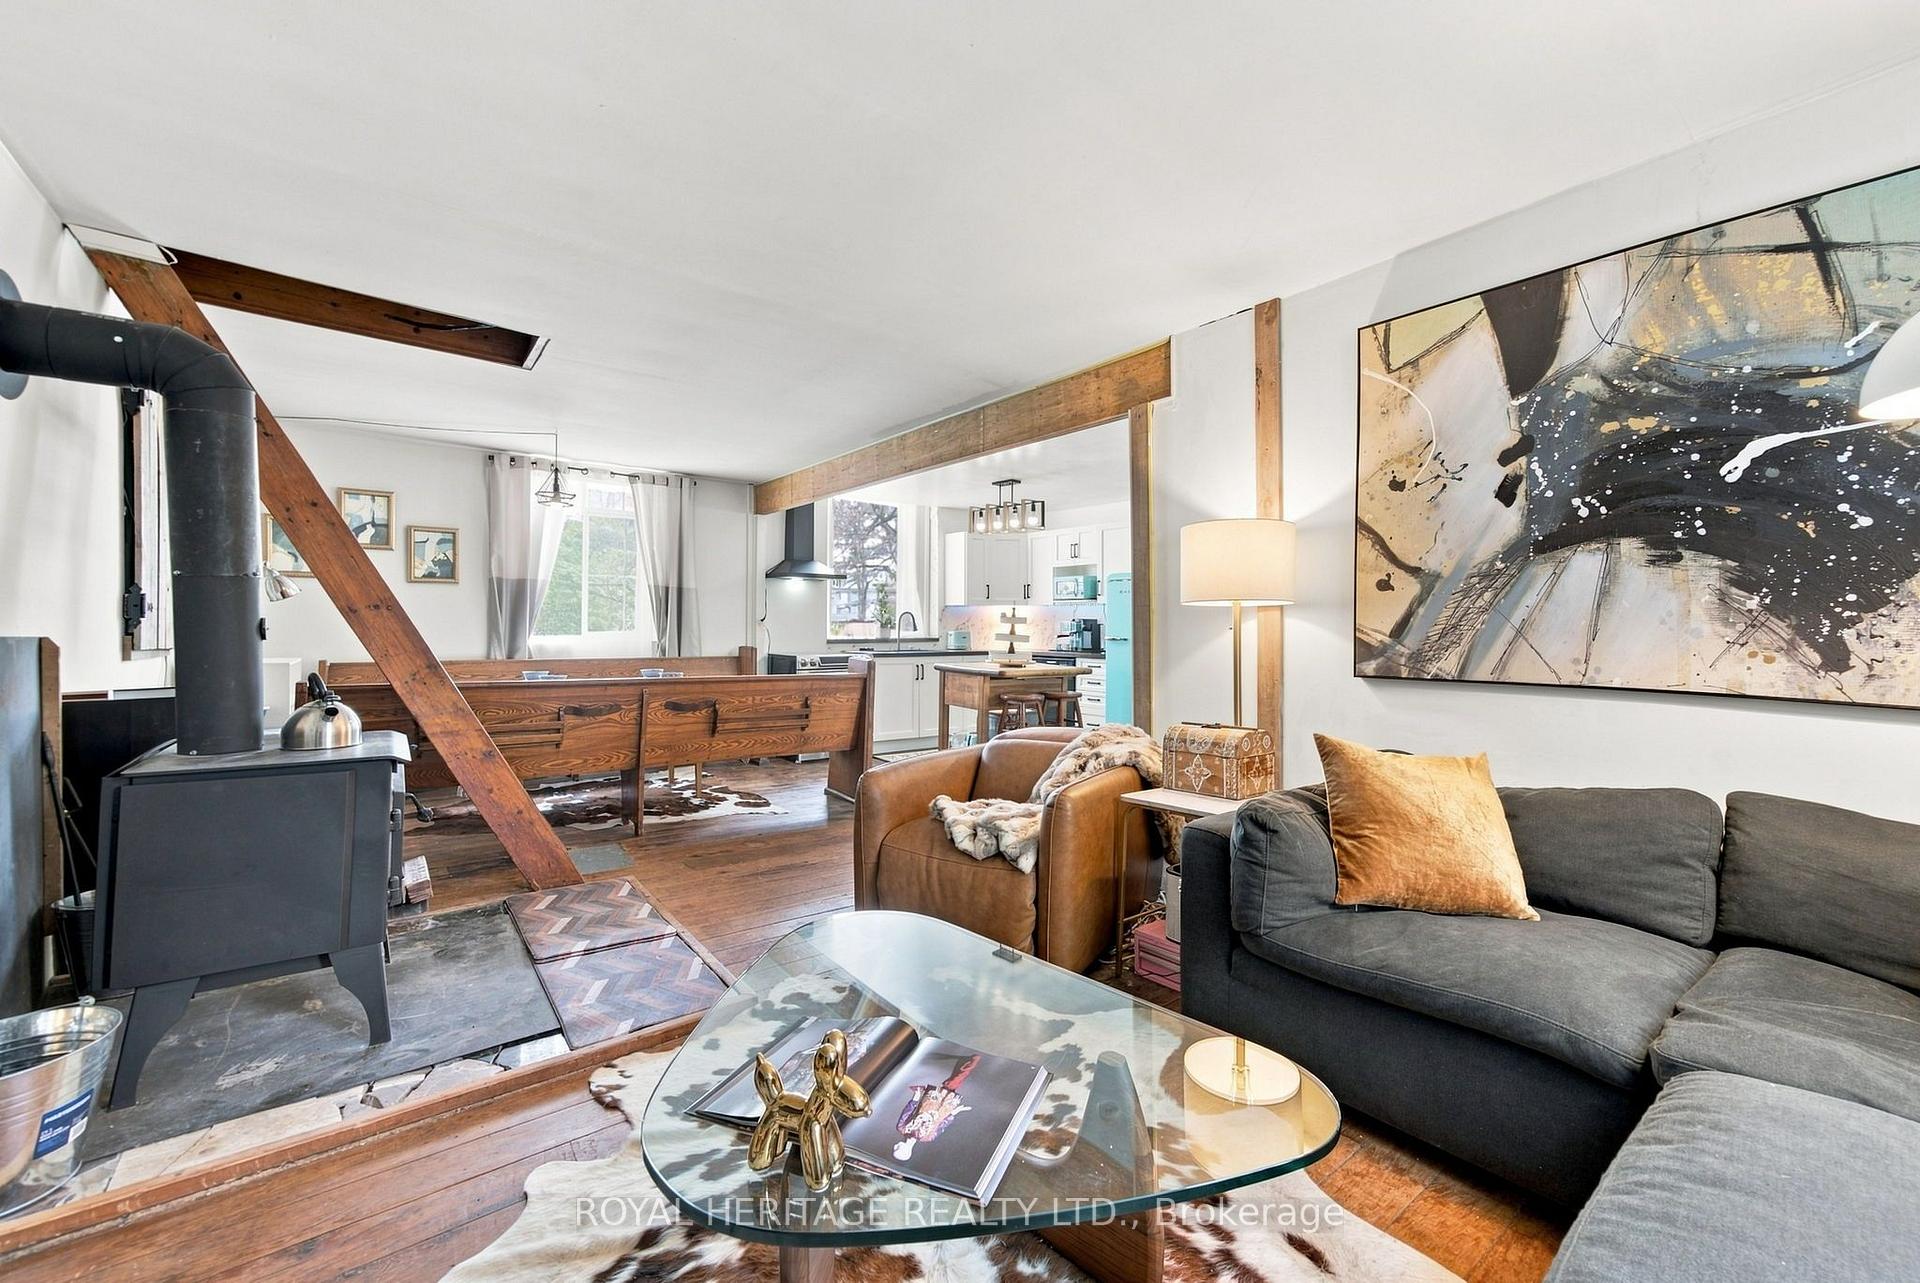
- Open concept living with cozy wood stove.
- Second story studio ideal for creativity.
- Exceptional privacy surrounded by nature.
- Close to Balsam Lake Beach and outdoor activities.
- Modern comforts blended with historic design.
- Character-rich interior with original hardwood floors.
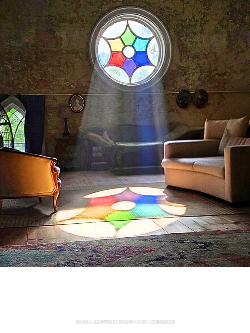
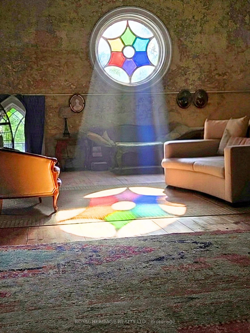
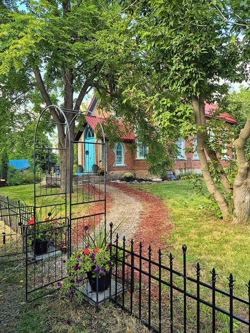
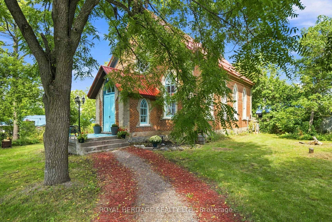
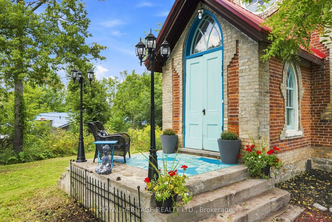
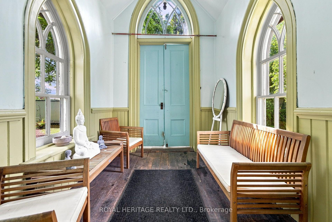
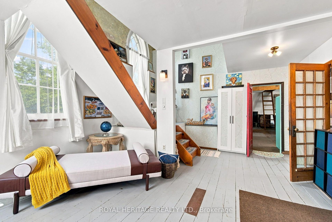
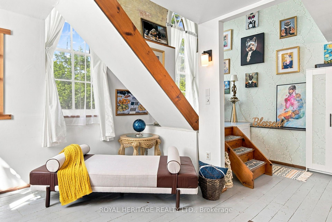
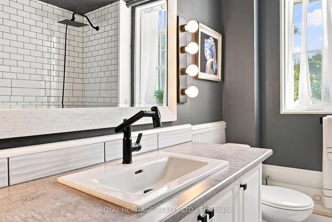
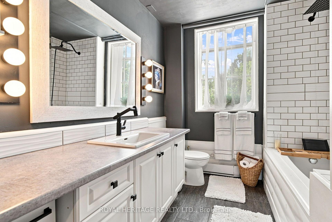
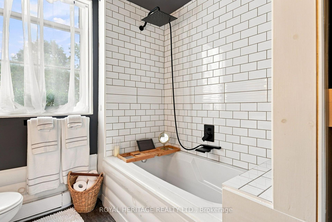
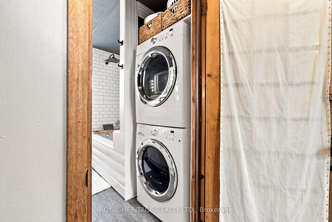
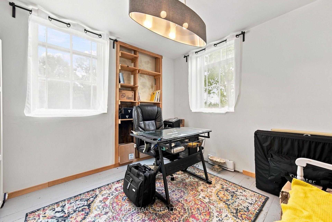
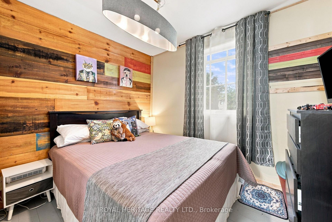
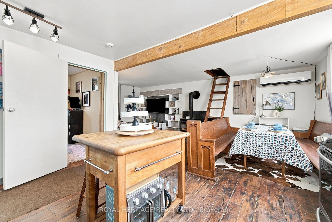
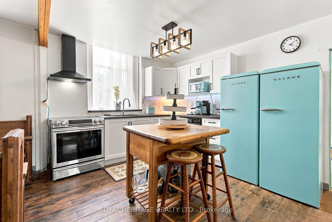
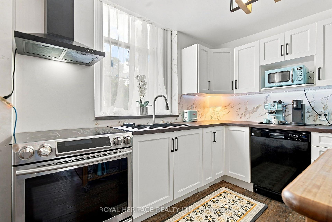
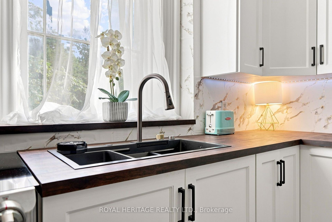
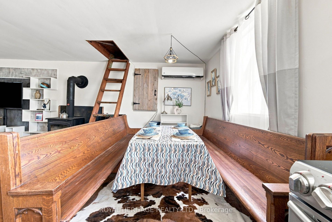
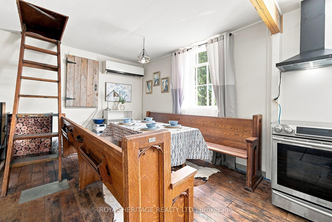
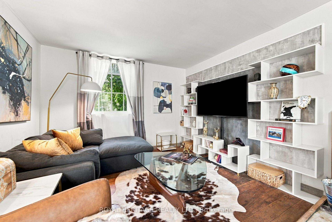
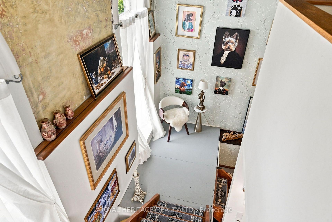
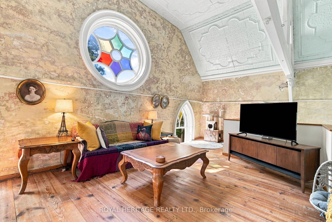
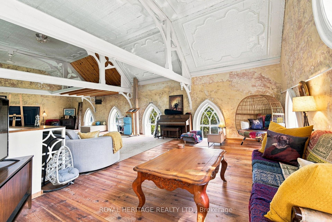
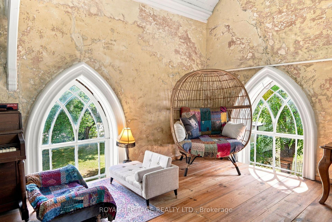
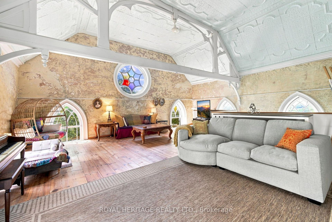
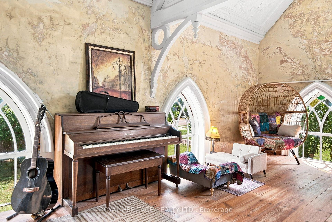
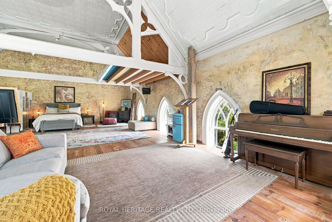
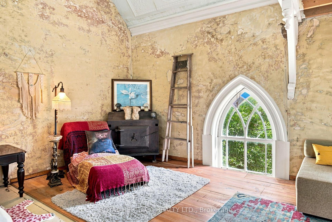
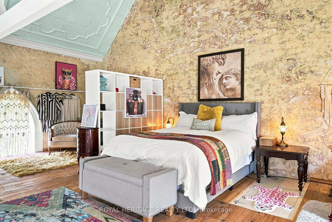
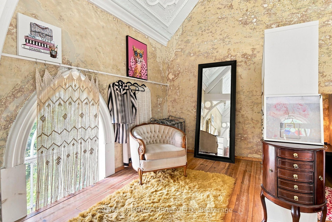
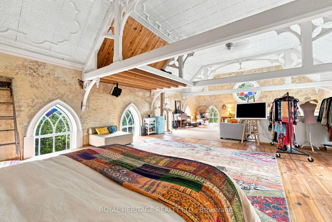
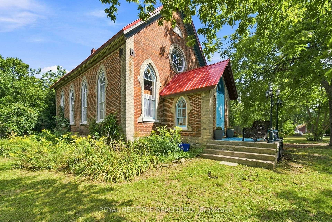
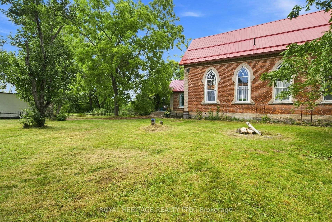
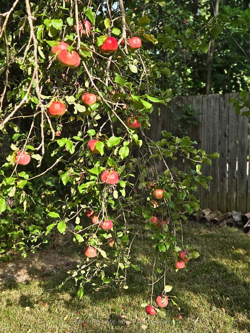
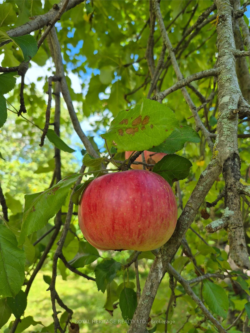
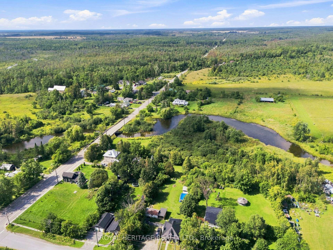
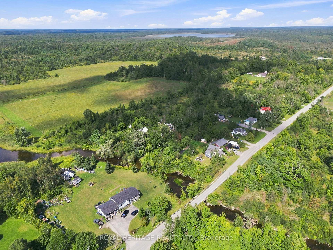
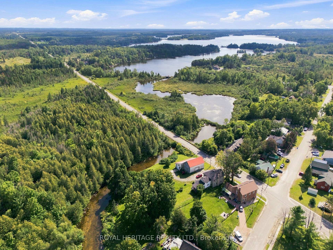
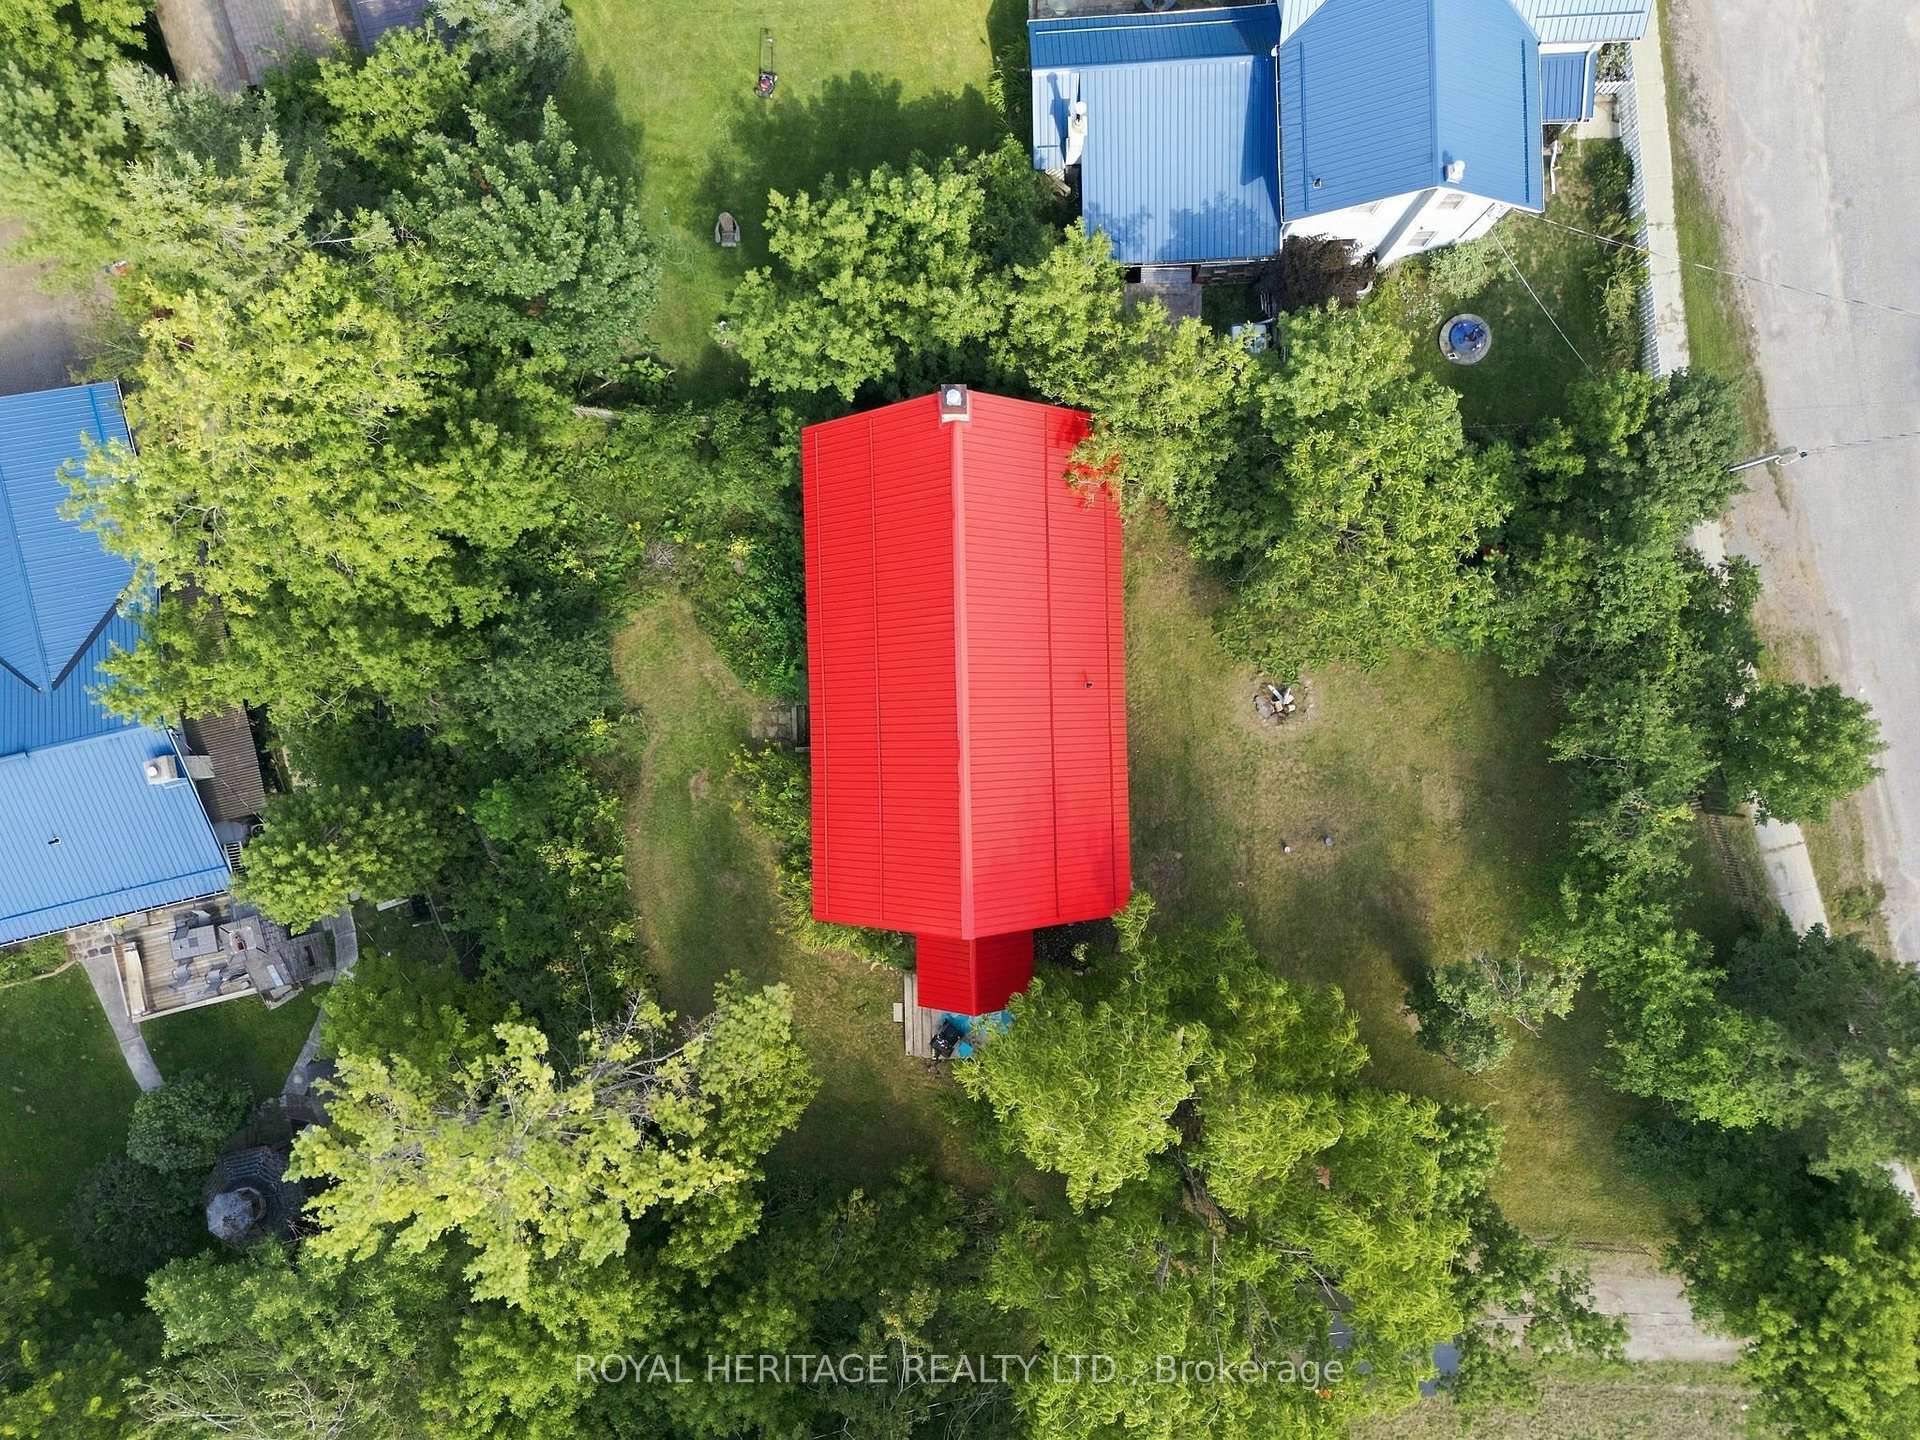
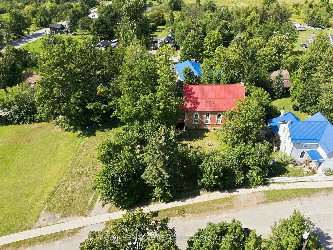
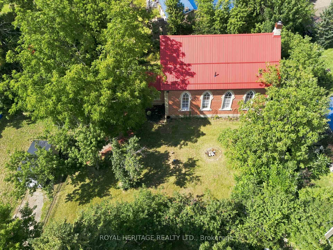
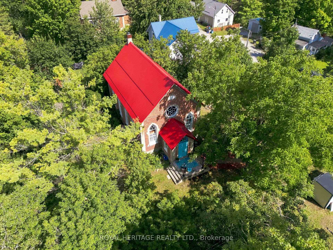
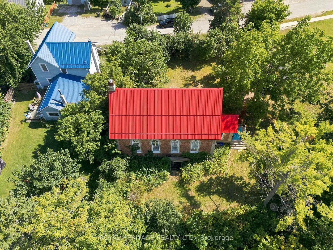
Step into a living work of art. This breathtaking circa 1875 church conversion nestled in the hamlet of Victoria Road is a one of a kind sanctuary that seamlessly marries historic reverence with avant garde design. Featuring stunning Venetian plaster walls, tinplate ceilings, ornate wood beams, arched top windows, original hardwood floors, and a breathtaking circular stained-glass feature window that floods the character rich interior with a kaleidoscope of natural light.The main floor invites you into an open-concept kitchen, living, and dining area warmed by a cozy wood stove, alongside two bedrooms and a freshly updated 4pc bath with laundry. Upstairs, an inspiring third loft space awaits-a perfect creative haven, studio, guest space, or quiet retreat. Modern comforts blend seamlessly with history, including a new metal roof, split-system heat pump, and pellet stove.Outside, relish exceptional privacy amid apple trees, an abundance of nature, and a river that surrounds the property area, crafting a serene natural retreat. Nestled near gems like the Carden Plains Important Bird Area, Kirkfield Lift Locks, Trent Severn Waterway, and a sandy beach on Mitchell Lake, ideal for kayaking, fishing, SUP, and boating.With shops, boutiques and markets, cottages, parks, lakes, and wildlife, the area feels like a charming historic tapestry. Just steps to Balsam Lake Beach, 15 minutes to Hwy 35, 30 minutes to Lindsay, and 1 hour to Durham.This is not just a house; it is a storied sanctuary for the soul.
Key Facts & Features
Property Costs
- Annual Property Tax Amount
- $1,623
- Land Transfer Tax Fee
- $10,055
Rental Items
- Rental Equipment
- Water softener, UV filtration system currently rented through Culligan and will be bought out & owned upon closing.
- Basement Type
- Unfinished, Walk-Out, Separate Entrance
Interior Features
- Laundry Level
- Main Level
- Interior Extras
- Primary Bedroom - Main Floor, Water Heater Owned, Water Softener, Water Treatment
- Fireplace/Stove
- Yes
- Fireplace Features
- Pellet Stove, Wood
- Elevator
- No
Exterior Features
- Exterior Extras
- Porch Enclosed
- Pool
- None
- Property Features
- Cul de Sac/Dead End, Fenced Yard, River/Stream, Wooded/Treed
Building
- Building Type
- Detached
- Building Style
- 2-Storey
Construction
- Exterior Finish
- Brick
- Roof
- Metal
- Foundation Details
- Stone
- Special Designation
- Unknown
Lot
- Lot Front
- 66.00 ft
- Lot Depth
- 132.00 ft
- Lot Shape
- Irregular
Inclusions
- Inclusions
- Pellet Stove, Wood stove, all large and small appliances (as-is), all ELF's, HWT (owned), Gas Furnace in basement with conversion kit (4yrs old, not hooked up), Church pews in dining rm.
Parking & Garages
- Garage Type
- None
- Garage Spaces
- 0
- Parking Spaces
- 4
- Total Garage And Parking Spaces
- 4
Heating & Cooling
- Heat Source
- Electric
- Heat Type
- Baseboard
- Air Conditioning
- Wall Unit(s)
- Water
- Well
- Sewers
- Septic
- Hydro
- Yes
- Cable
- Yes
- Bedrooms
- 2
- Washrooms
- 1
- Kitchens
- 1
- Family / bonus room
- Yes
Room sizes
- Family Room—Main level, Hardwood Floor, Wood Stove
- Recreation—Second level, Hardwood Floor, Vaulted Ceiling(s)
- Kitchen—Main level, Hardwood Floor
- Living Room—Main level, Hardwood Floor
- Dining Room—Main level, Hardwood Floor
- Bedroom 2—Main level, Hardwood Floor
- Primary Bedroom—Main level, Hardwood Floor
Washrooms
- 4-piece, Main
- Municipality
- Kawartha Lakes
- Neighbourhood
- Bexley
- Main cross streets
- Victoria Rd/Richmond St
- Directions
- From Hwy 48, North on Fenel Rd to Victoria Rd, to Richmond St E
- MLS® number
- X13721596
- Data source
- Toronto Regional Real Estate Board
- Listed on
- 2026-08-28
- Updated on
- 2026-09-28
- Days on market
- 48 days
- Possession type
- Flexible
- Co-op commission
- 2.5%
- Seller
- Listed by
- ROYAL HERITAGE REALTY LTD.
Home Market Value
Current home valuation for 13 Richmond Street E, Kawartha Lakes, Bexley, Kawartha Lakes, ON. Listed for $679,000
HOMEH Estimate
$705,339
Estimated Sales Range
$423,203 - $987,475
HOMEH Estimate for 13 Richmond Street E, Kawartha Lakes, Bexley
Calculated with a real agent's CMA method — 45+ years of experience, codified. Not an AI guess.
Mortgage Payment Calculator
Compare up to 4 down payment scenarios
5% on first $500K + 10% on $179,000 over $500K
$42,900
| Scenario 1 | Scenario 2 | Scenario 3 | Scenario 4 | |
|---|---|---|---|---|
−Down payment | % $ | % $ | % $ | % $ |
+CMHC insurance | $25,422 | $18,944 | $16,160 | $0 |
=Total mortgage | $660,966 | $630,044 | $593,310 | $543,200 |
Amortization | ||||
Mortgage rate | % | % | % | % |
| Payment frequency | ||||
=Mortgage payment | $3,227monthly | $3,076monthly | $2,897monthly | $2,652monthly |
Land Transfer Tax
$10,055
$10,055
Around this home
No schools found nearby
Data provided by OpenStreetMap & Fraser Institute School Rankings
Ask HOMEH
New!Hi there!
👋Text or call (416) 301-9001
Recommended for you
Based on homes you've looked at.
No recommended properties found.
Nearby similar homes
No nearby properties found.
More real estate resources
Other homes nearby
Explore this area
Nearby neighbourhoods
No nearby listings available.