
140 Robin Road
Kawartha Lakes (Fenelon), ON K0M 1G0
- 3Bedrooms
- 2Bathrooms
- 4Garage
- 2000–2500Sq Ft
- $3,501Tax
- 2,008×2,366 ftLot Size
 Estimated Value:$1,796,269See Free Estimate Report

This listing has ended. It is no longer available.
Property not available for sale or for rent.
Sale & Price History for 140 Robin Road, Kawartha Lakes, Fenelon
Real estate boards require you to or to see the full details of this property.
*Sold prices and complete sale & price history are regulated data. Under the Trust in Real Estate Services Act, 2002 (TRESA) and the rules of the Real Estate Council of Ontario (RECO), and pursuant to the Multiple Listing Service® rules of the Canadian Real Estate Association (CREA) and the Toronto Regional Real Estate Board (TRREB), this information may be shown only to registered users who have agreed to the applicable terms of use (a Virtual Office Website, or "VOW," arrangement). HOMEH Inc., Brokerage therefore provides it to signed-in members only. Creating an account is free and takes under a minute.
About 140 Robin Road, Kawartha Lakes, Fenelon
Summarized Description
- 100-acre farm with extensive renovation and modern updates.
- Open-concept design with a gourmet kitchen.
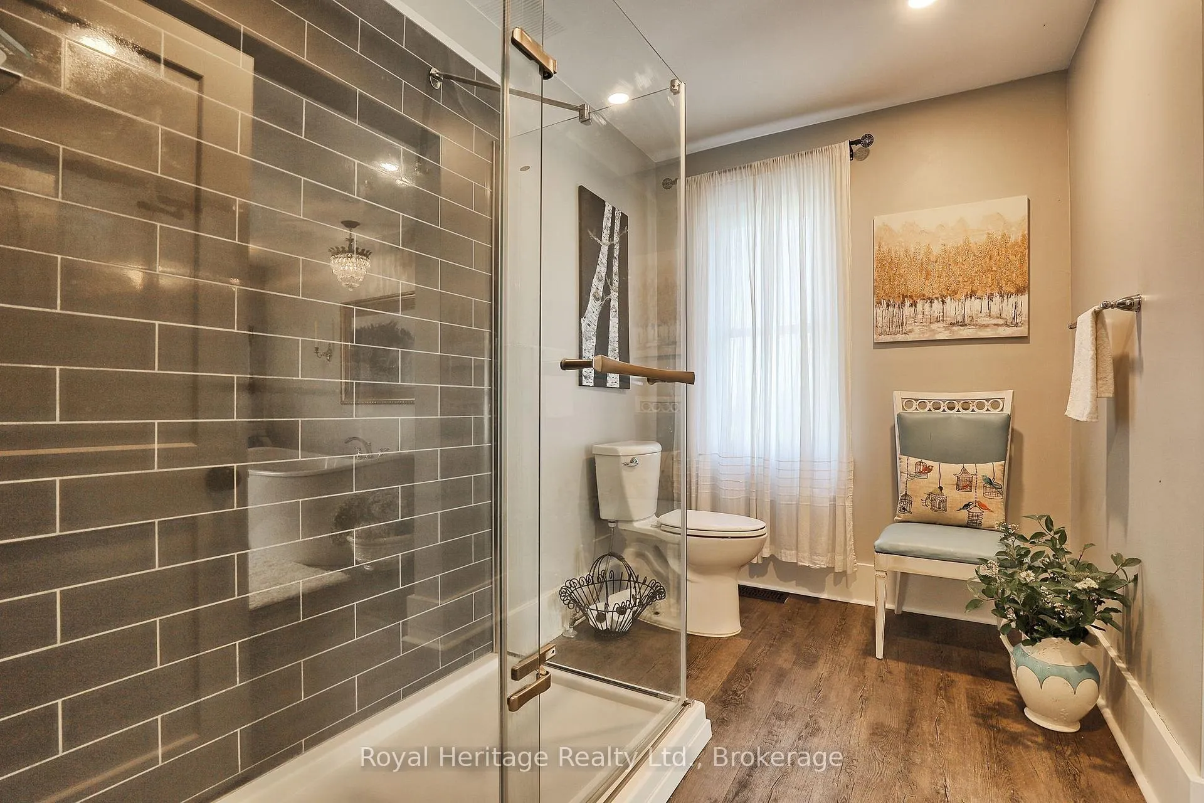
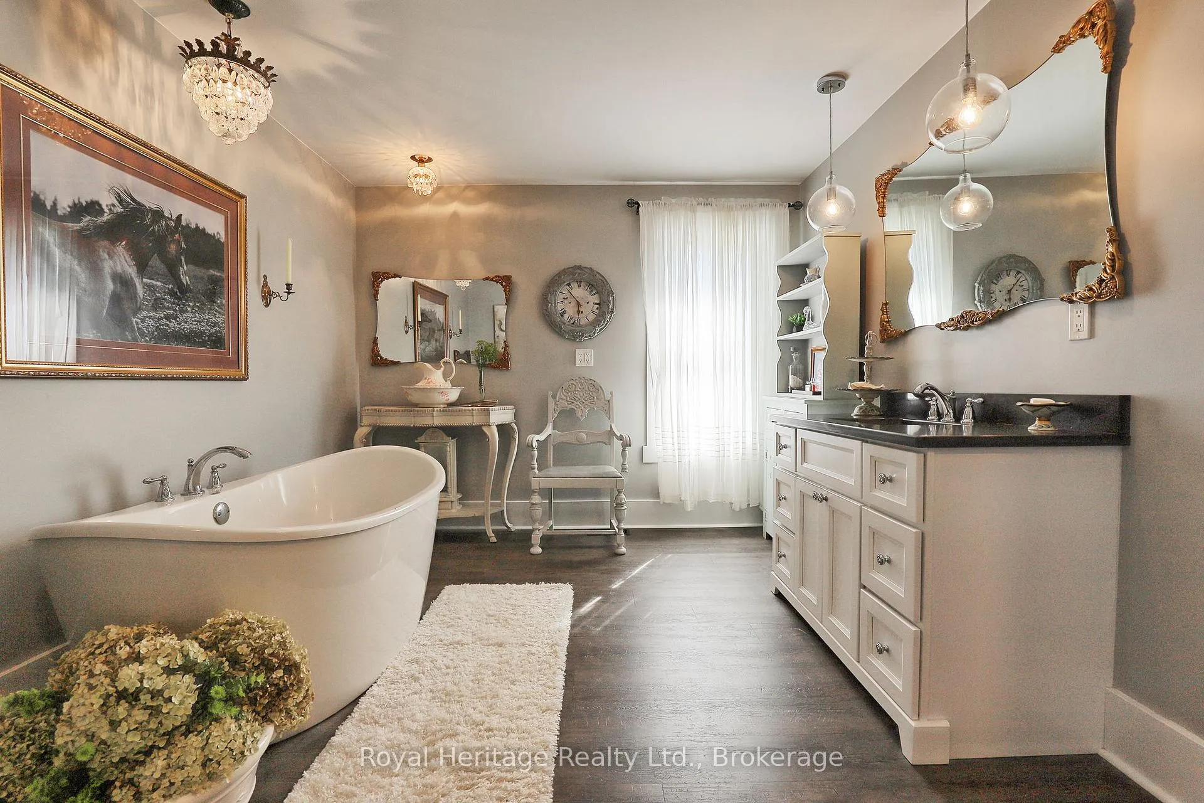
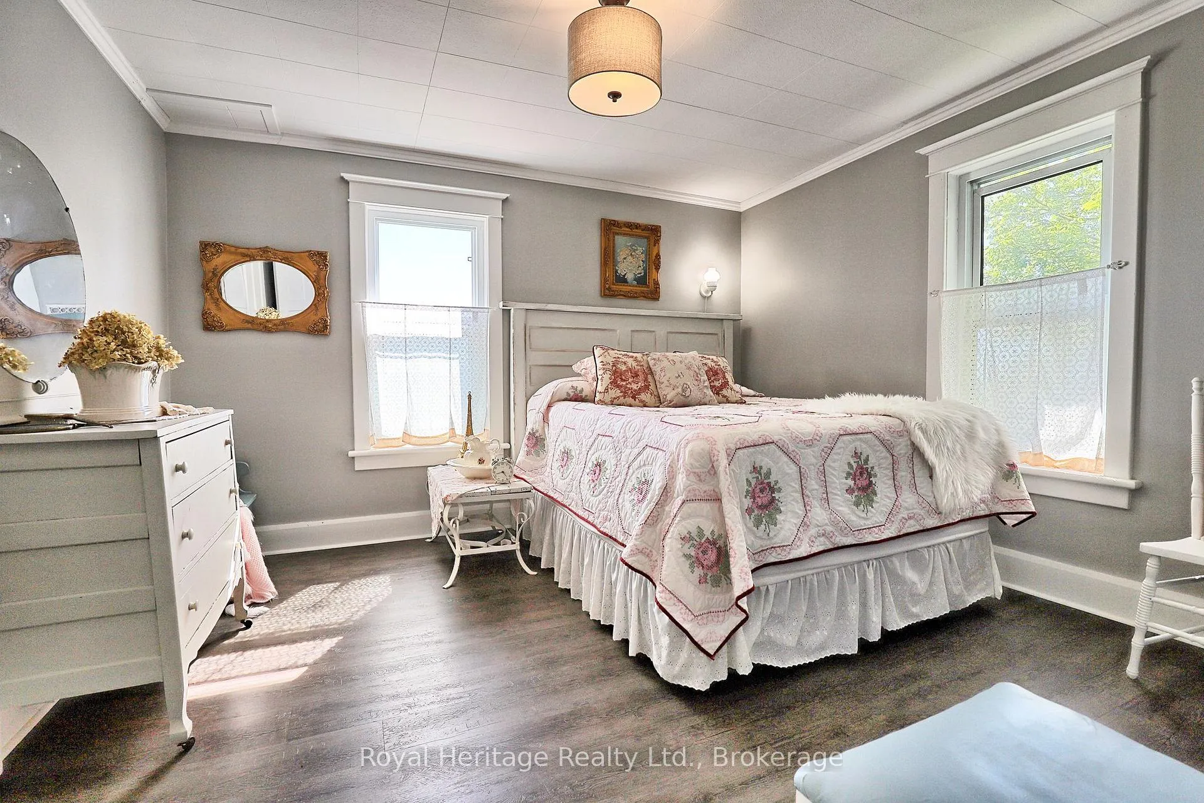
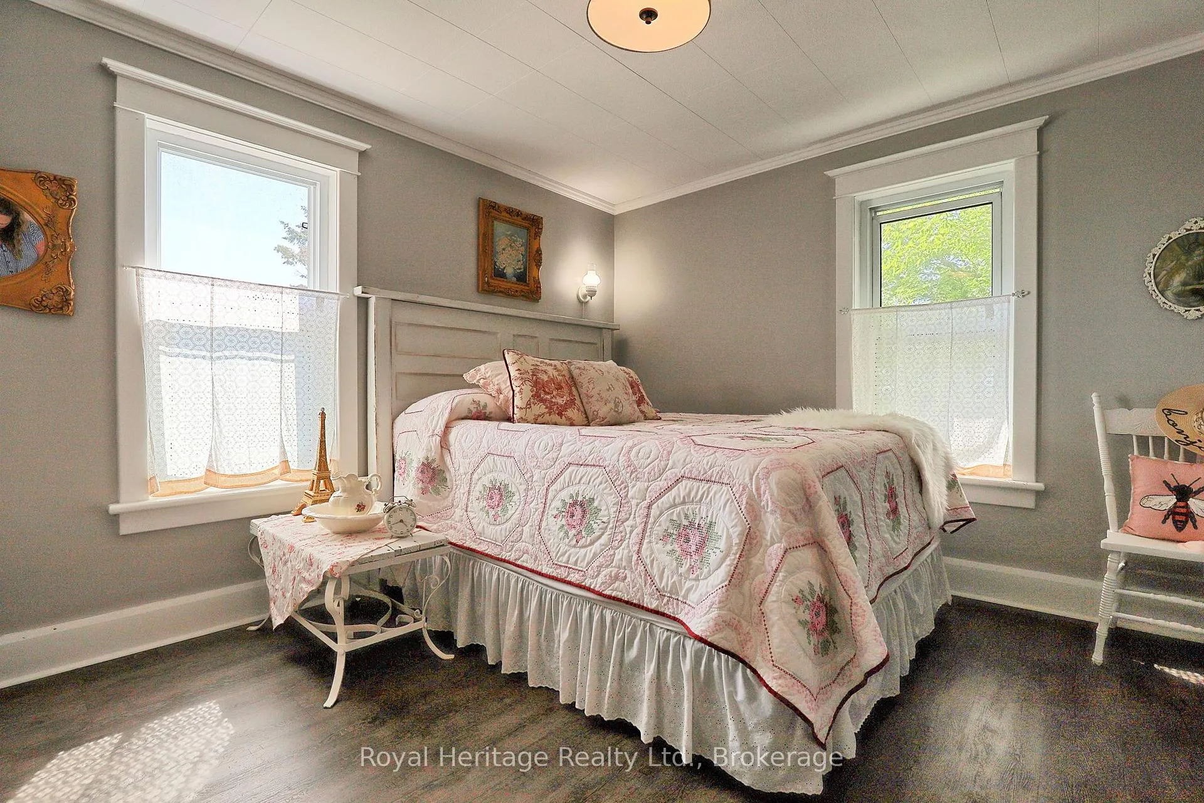
- Three spacious bedrooms with a spa-inspired ensuite.
- Multiple barns and sheds for agricultural use.
- Located near rapidly expanding community of Lindsay.
- Ideal for cattle production and versatile farming operations.
- Charming all-season family room for year-round enjoyment.
- Long-term value with potential for agricultural expansion.
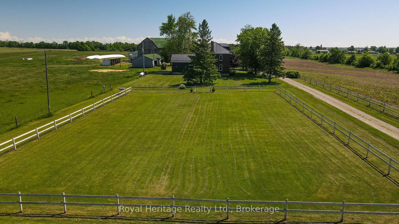
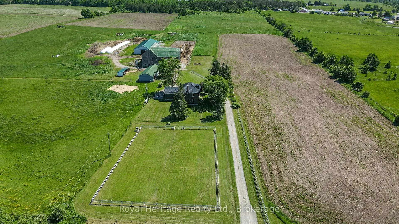
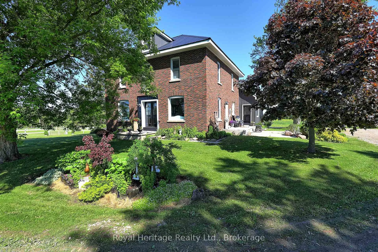
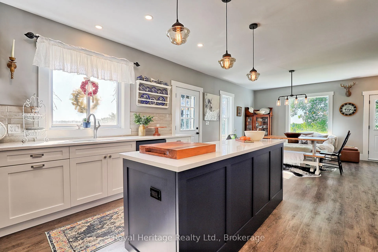
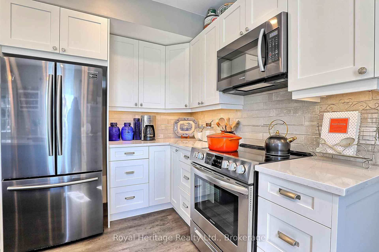
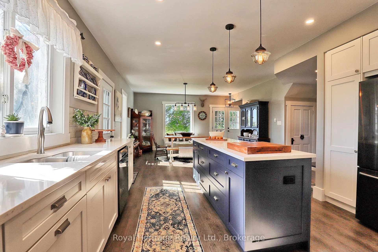
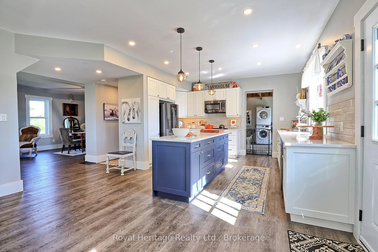
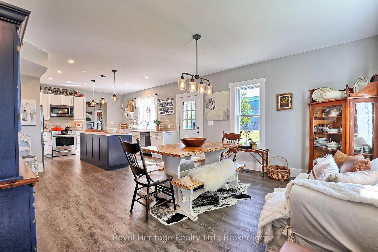
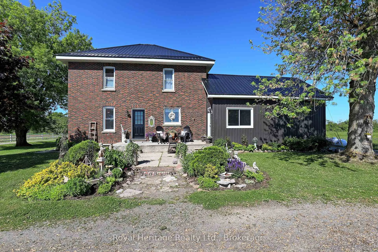
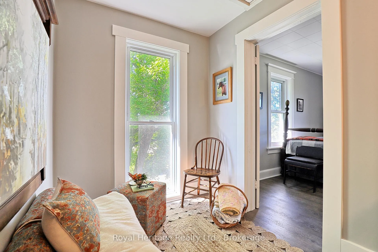
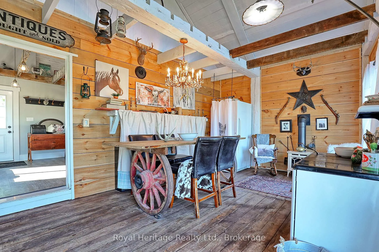
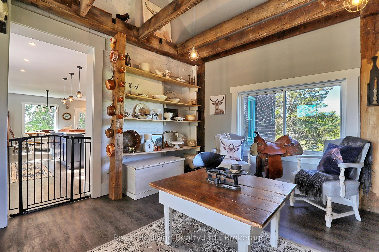
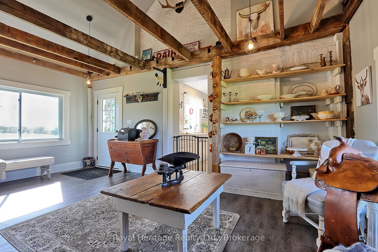
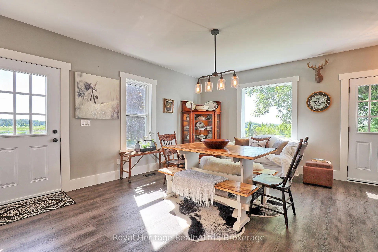
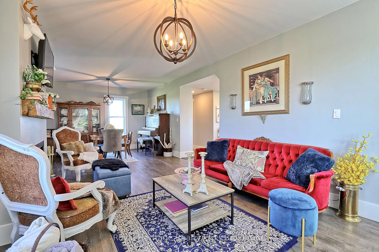
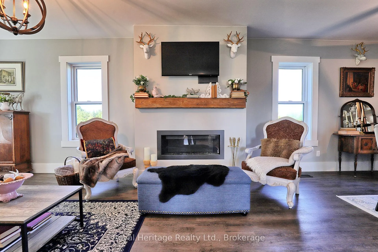
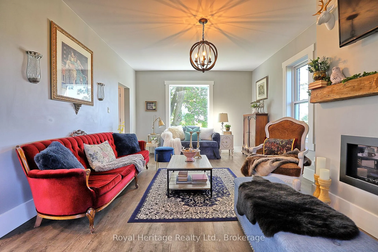
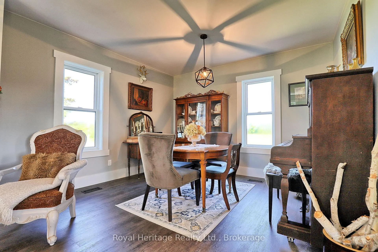
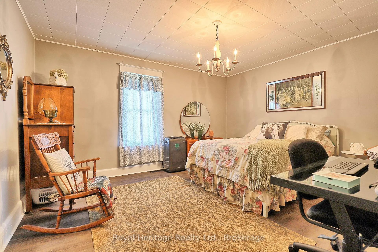
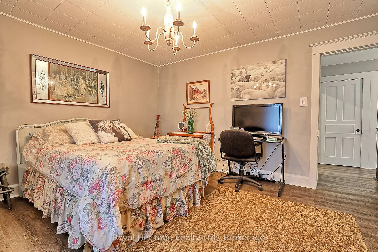
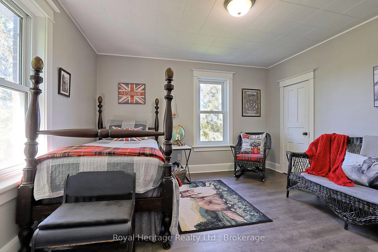
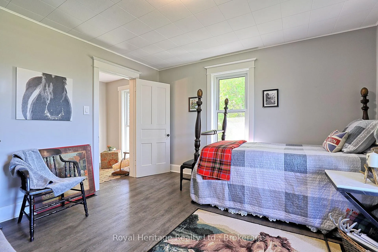
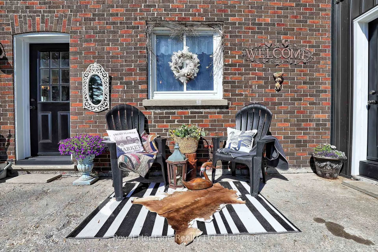
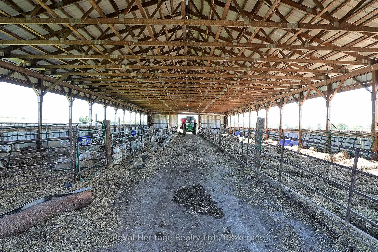
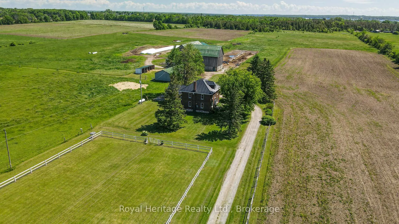
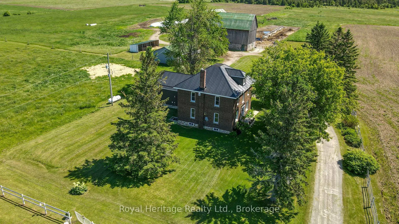
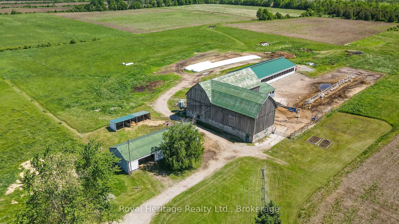
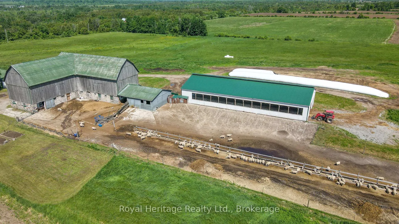
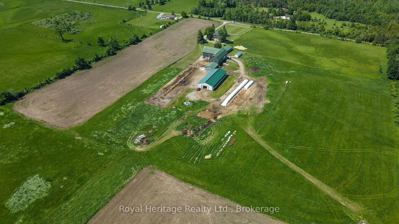
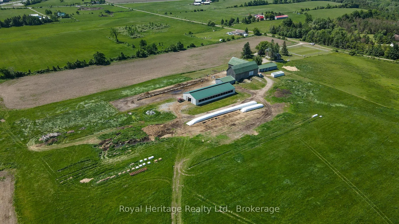
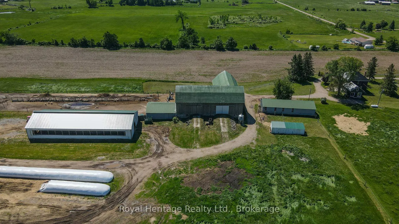
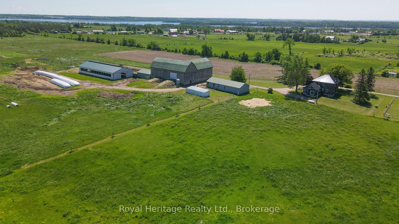
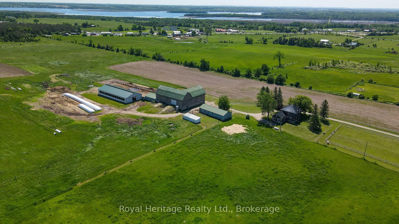
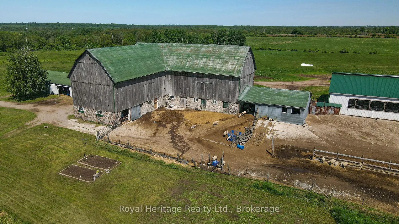
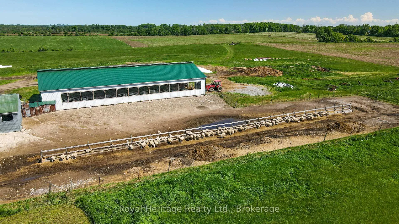
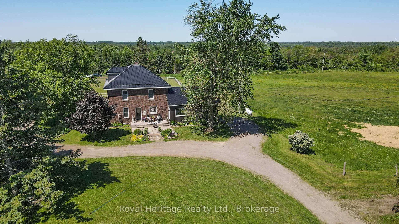
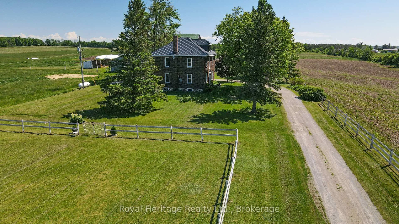
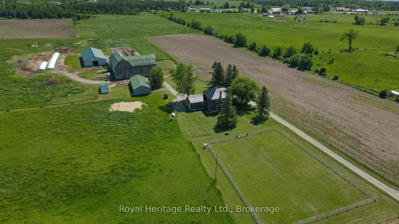
Welcome To Your Country Dream And An Incredible Opportunity To Own A Highly Versatile 100-Acre Farm In A Strong Agricultural Region. Positioned to benefit from the growing demands, this property offers excellent potential for cattle production while maintaining flexibility for a wide range of farming operations. Located just 10 minutes from Lindsay, one of the area's rapidly expanding communities with thousands of new homes under development, this property delivers both lifestyle appeal and long-term value. The stunning 2.5-storey farmhouse showcases timeless character blended with modern updates and has been extensively renovated with exceptional attention to detail. The main floor features a bright open-concept design with multiple entertaining areas, a gourmet kitchen designed to impress, and a charming all-season family room, formerly known as the summer kitchen. Multiple propane stoves throughout the home provide warmth and ambiance during cooler evenings. The second floor offers three generously sized bedrooms including a spacious primary retreat featuring a walk-in closet and spa-inspired ensuite, the perfect place to relax after long days on the farm. The property is supported by excellent infrastructure including a drive shed 28'X 70', traditional bank barn 36' X 84", and a 50' x 120' barn, creating an ideal setup for cattle operations, equipment storage, feed management and future agricultural expansion. A truly versatile farm designed for multiple agricultural uses including cattle production, livestock operations, horses, hobby farming and more. Rarely does a property combine productive farmland, quality infrastructure and a beautifully renovated farmhouse all in one package.
Key Facts & Features
Property Costs
- Annual Property Tax Amount
- $3,501
- Land Transfer Tax Fee
- $43,975
- Basement Type
- Unfinished, Walk-Up
Interior Features
- Laundry Level
- Main Level
- Interior Extras
- Other
- View
- Lake, Trees/Woods
- Fireplace/Stove
- Yes
- Fireplace Features
- Living Room
- Elevator
- No
Exterior Features
- Exterior Extras
- Deck
- Pool
- None
- Property Features
- Clear View, Cul de Sac/Dead End, Level
- Other Structures
- Drive Shed
Building
- Building Type
- Rural Residential
- Building Style
- 2-Storey
- Approx Age
- 51-99
Construction
- Exterior Finish
- Brick, Vinyl Siding
- Roof
- Metal
- Foundation Details
- Stone
- Special Designation
- Unknown
Lot
- Lot Front
- 2008.00 ft
- Lot Depth
- 2366.00 ft
- Lot Shape
- Rectangular
Parking & Garages
- Garage Type
- Other
- Garage Spaces
- 4
- Parking Spaces
- 4
- Total Garage And Parking Spaces
- 20
Heating & Cooling
- Heat Source
- Propane
- Heat Type
- Forced Air
- Air Conditioning
- None
- Water
- Well
- Sewers
- Septic
- Natural Gas
- No
- Hydro
- Yes
- Cable
- No
- Telephone
- Available
- Bedrooms
- 3
- Washrooms
- 2
- Kitchens
- 1
- Family / bonus room
- Yes
Room sizes
- Kitchen—Main level, Combined w/Dining
- Living Room—Main level, Combined w/Dining
- Bathroom—Main level, 2 Pc Bath
- Foyer—Main level, Combined w/Laundry
- Other—Main level, Combined w/Dining
- Primary Bedroom—Second level, Walk-In Closet(s)
- Bedroom 2—Second level, Combined w/Dining
- Bedroom 3—Second level, Combined w/Dining
- Bathroom—Second level, 4 Pc Bath
Washrooms
- 2-piece, Main
- 4-piece, Second
- Municipality
- Kawartha Lakes
- Neighbourhood
- Fenelon
- Main cross streets
- North of Lindsay Ontario Off Highway 35 Near Cameron, Ontario
- Zoning
- A1
- Directions
- HWY 35 N To Cambray Rd, Turn Right onto Robin Road home is last home on your right.
- Waterfront
- WaterfrontCommunity
- MLS® number
- X13208078
- Data source
- Toronto Regional Real Estate Board
- Status change
- 2026-10-01
- Listed on
- 2026-05-26
- Days on market
- 128 days
- Possession date
- 2026-08-30
- Possession type
- 60-89 days
- Co-op commission
- 2.0
- Seller
- Listed by
- ROYAL HERITAGE REALTY LTD.
Home Market Value
Current home valuation for 140 Robin Road, Kawartha Lakes, Fenelon, Kawartha Lakes, ON. Listed for $2,300,000
HOMEH Estimate
$1,796,269
Estimated Sales Range
$1,077,761 - $2,514,777
HOMEH Estimate for 140 Robin Road, Kawartha Lakes, Fenelon
Calculated with a real agent's CMA method — 45+ years of experience, codified. Not an AI guess.
For the owner
Is this your home? Track its value.
Get this home's HOMEH Estimate by email once a month, with how many homes are for sale around you.
Mortgage Payment Calculator
Compare up to 4 down payment scenarios
20% required for homes $1.5M or more
$460,000
| Scenario 1 | Scenario 2 | Scenario 3 | Scenario 4 | |
|---|---|---|---|---|
−Down payment | % $ | % $ | % $ | % $ |
+CMHC insurance | $0 | $0 | $0 | $0 |
=Total mortgage | $1,840,000 | $1,725,000 | $1,610,000 | $1,495,000 |
Amortization | ||||
Mortgage rate | % | % | % | % |
| Payment frequency | ||||
=Mortgage payment | $8,984monthly | $8,422monthly | $7,861monthly | $7,299monthly |
Land Transfer Tax
$43,975
$43,975
Around this home
No schools found nearby
Data provided by OpenStreetMap & Fraser Institute School Rankings
Ask HOMEH
New!Hi there!
👋Text or call (416) 301-9001
Recommended for you
Based on homes you've looked at.
No recommended properties found.
Nearby similar homes
No nearby properties found.
More real estate resources
Other homes nearby
Explore this area
Nearby neighbourhoods
No nearby listings available.