
45 Kenedon Drive
Kawartha Lakes (Emily), ON K0L 2W0
- 3+1Bedrooms
- 4Bathrooms
- 3Garage
- 3000–3500Sq Ft
- $5,914Tax
- 164×418 ftLot Size
 Estimated Value:$1,280,477See Free Estimate Report

This home has sold. It is no longer available.
Property not available for sale or for rent.
Sale & Price History for 45 Kenedon Drive, Kawartha Lakes, Emily
Real estate boards require you to or to see the full details of this property.
*Sold prices and complete sale & price history are regulated data. Under the Trust in Real Estate Services Act, 2002 (TRESA) and the rules of the Real Estate Council of Ontario (RECO), and pursuant to the Multiple Listing Service® rules of the Canadian Real Estate Association (CREA) and the Toronto Regional Real Estate Board (TRREB), this information may be shown only to registered users who have agreed to the applicable terms of use (a Virtual Office Website, or "VOW," arrangement). HOMEH Inc., Brokerage therefore provides it to signed-in members only. Creating an account is free and takes under a minute.
About 45 Kenedon Drive, Kawartha Lakes, Emily
Summarized Description
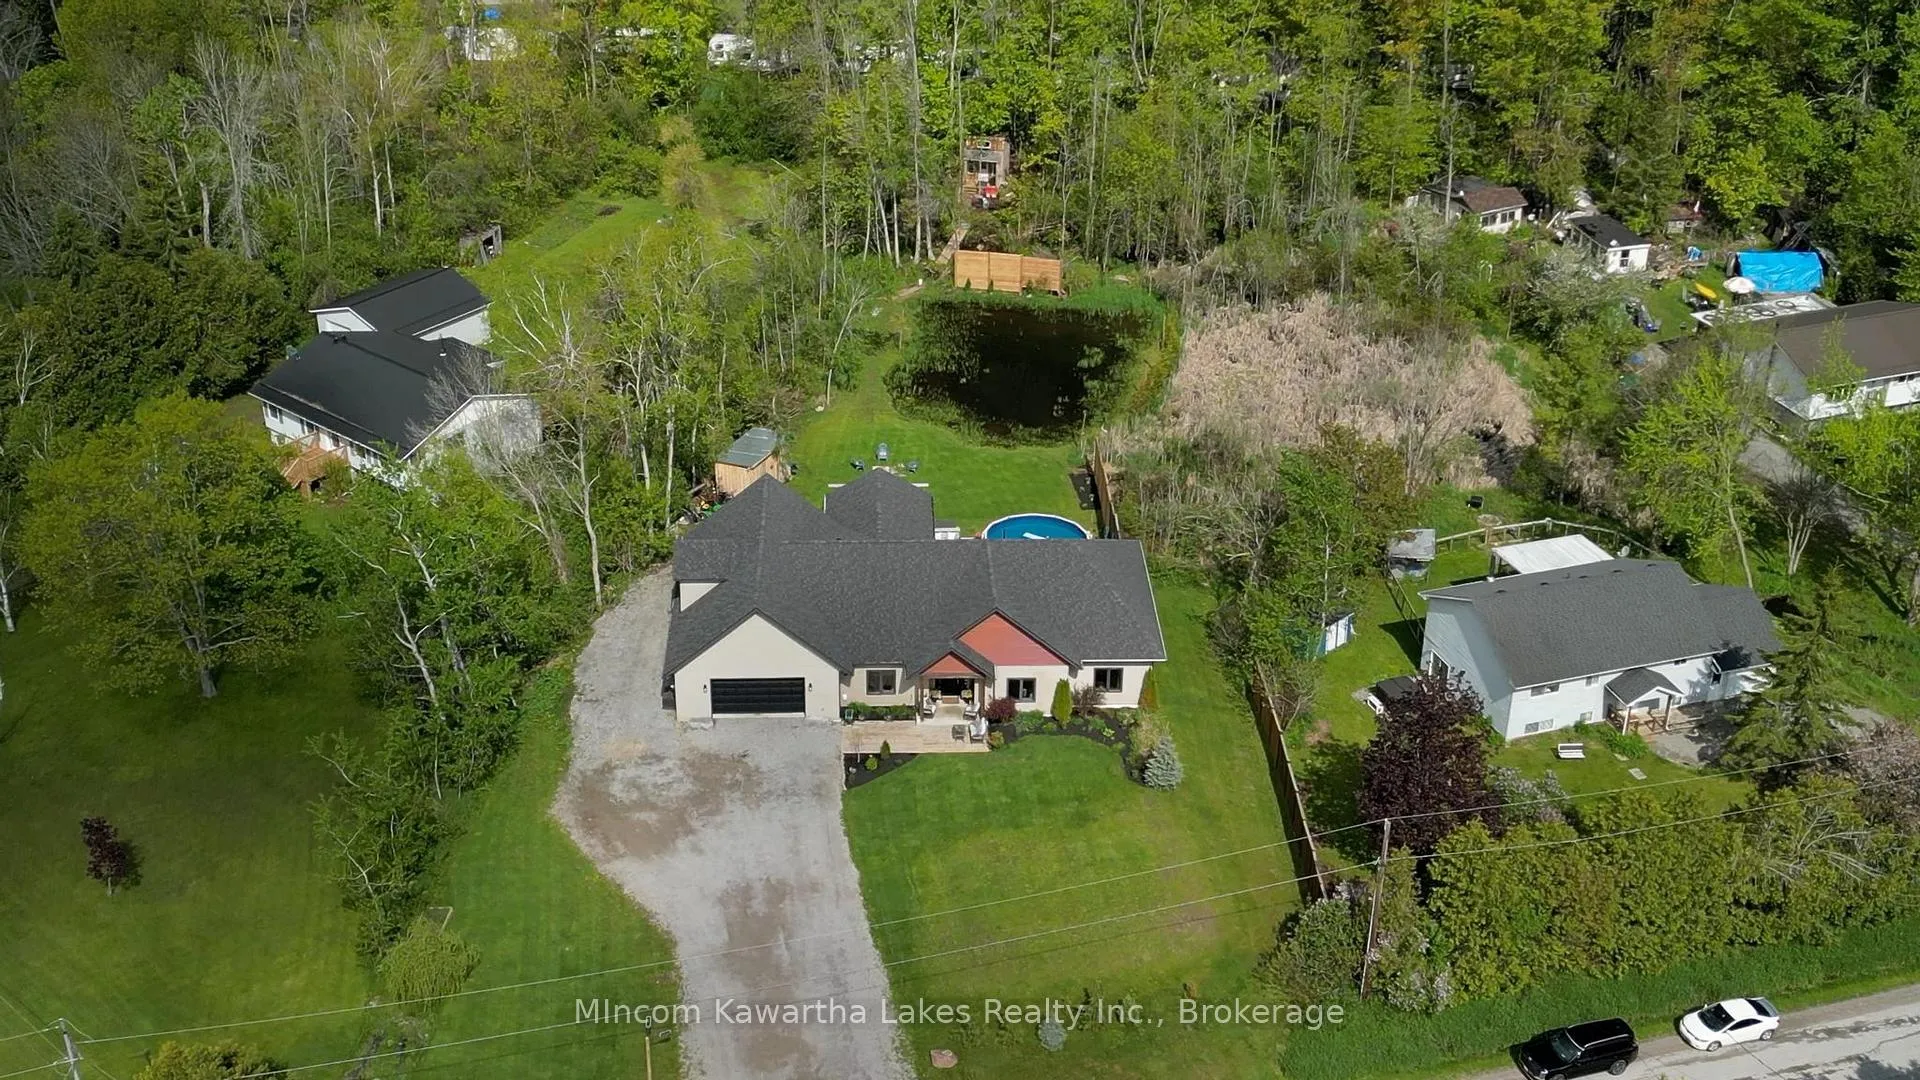
- Custom-built home on over one acre
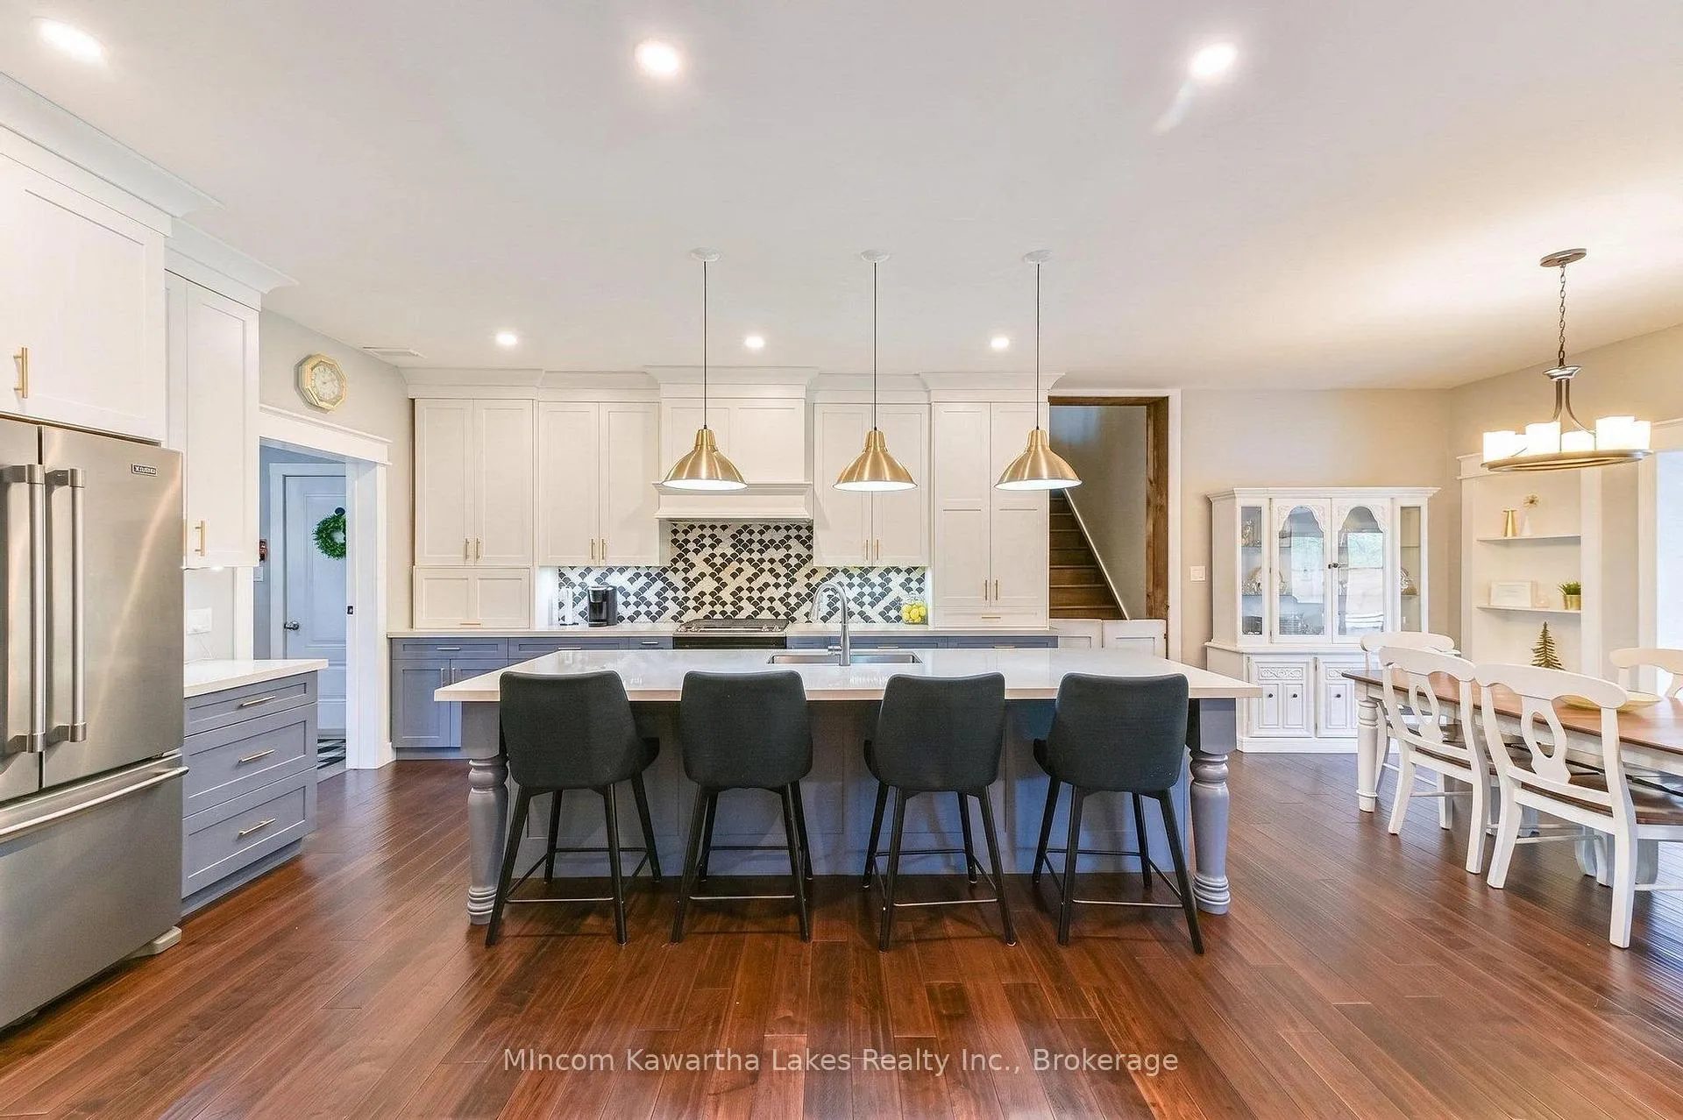
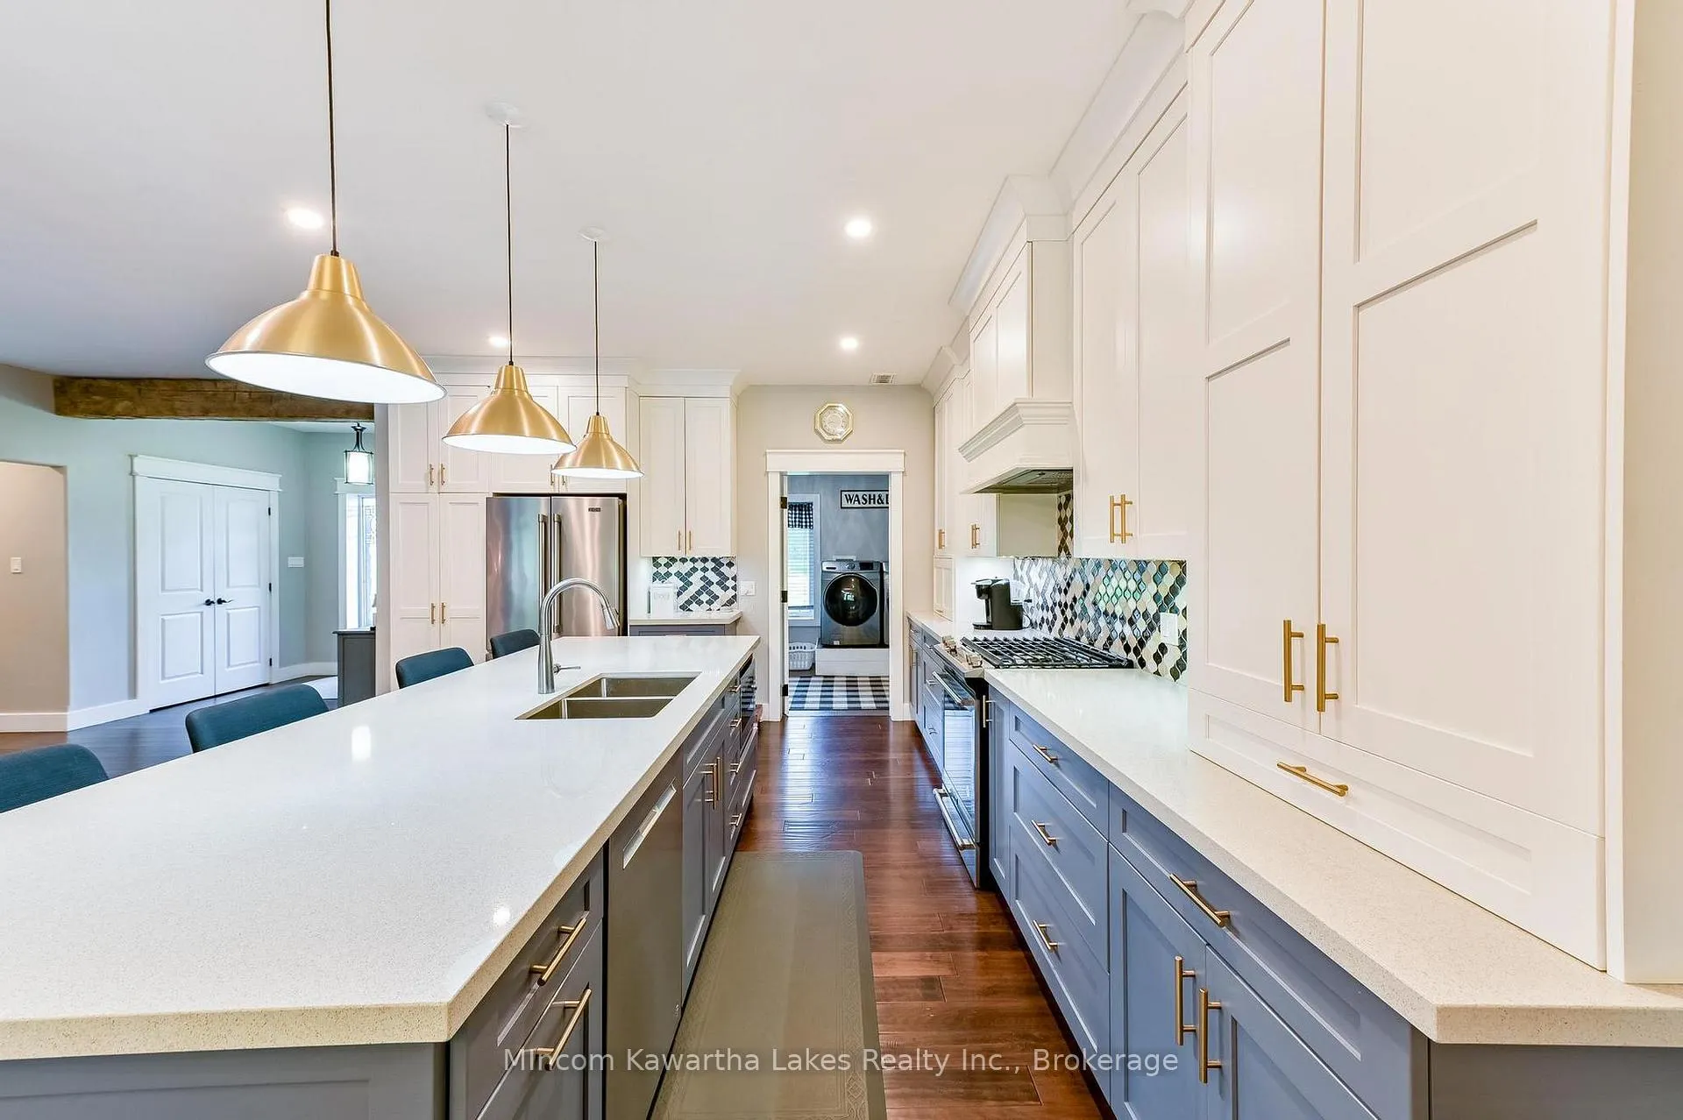
- Gourmet chef's kitchen with top appliances
- Private pond for year-round activities
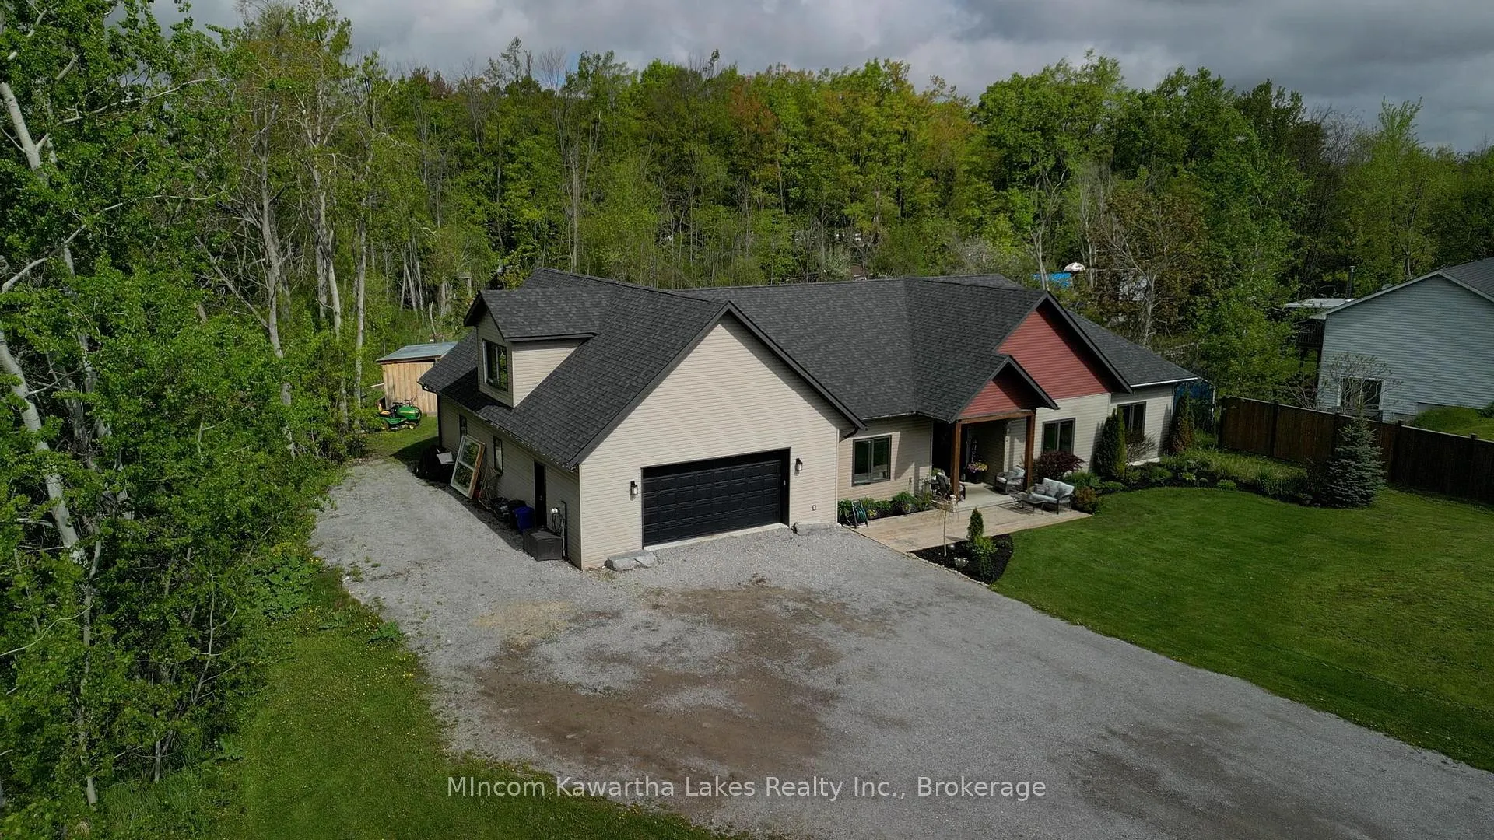
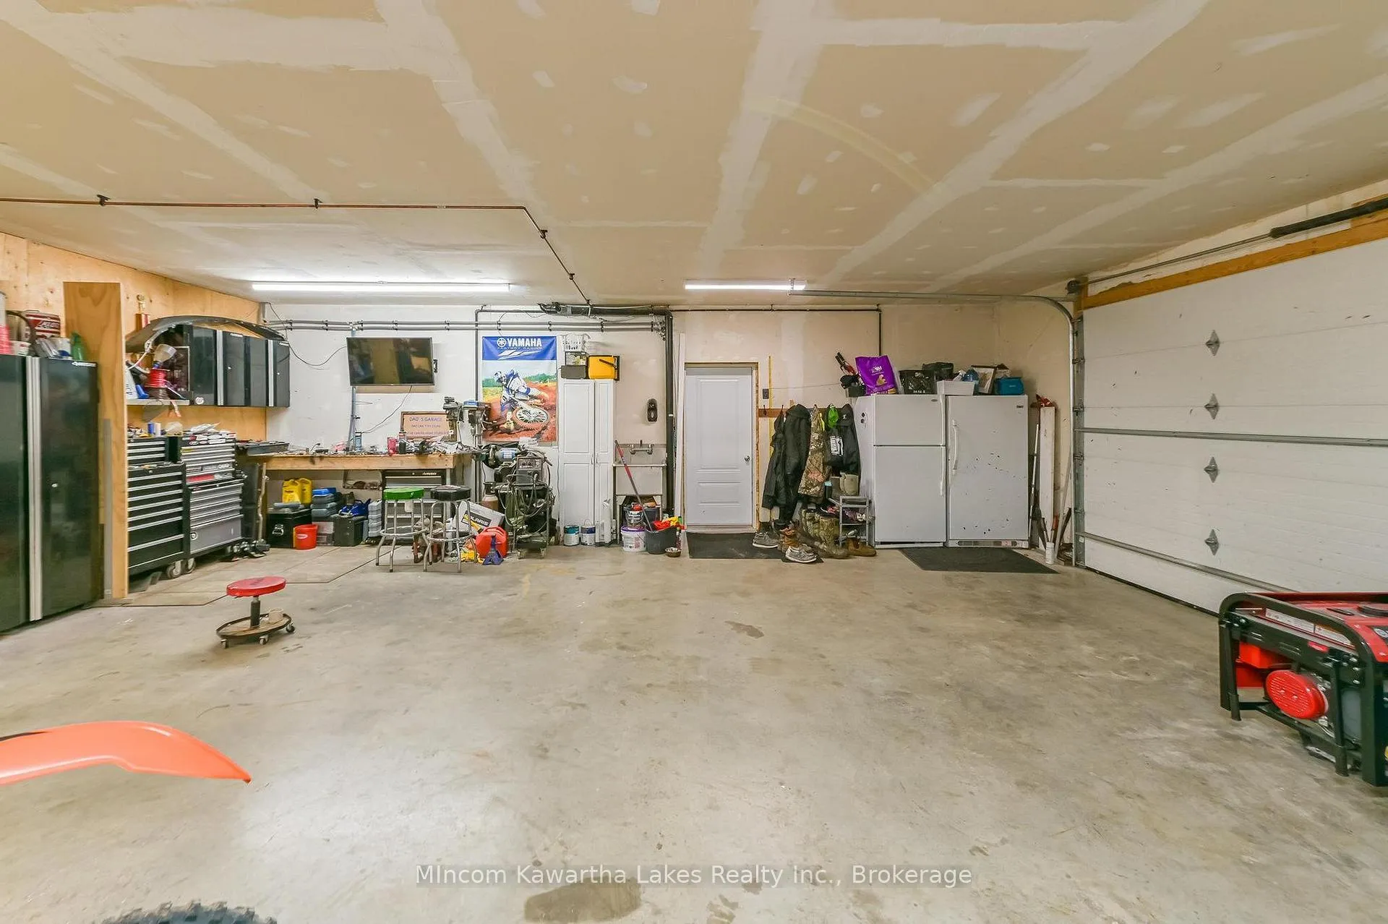
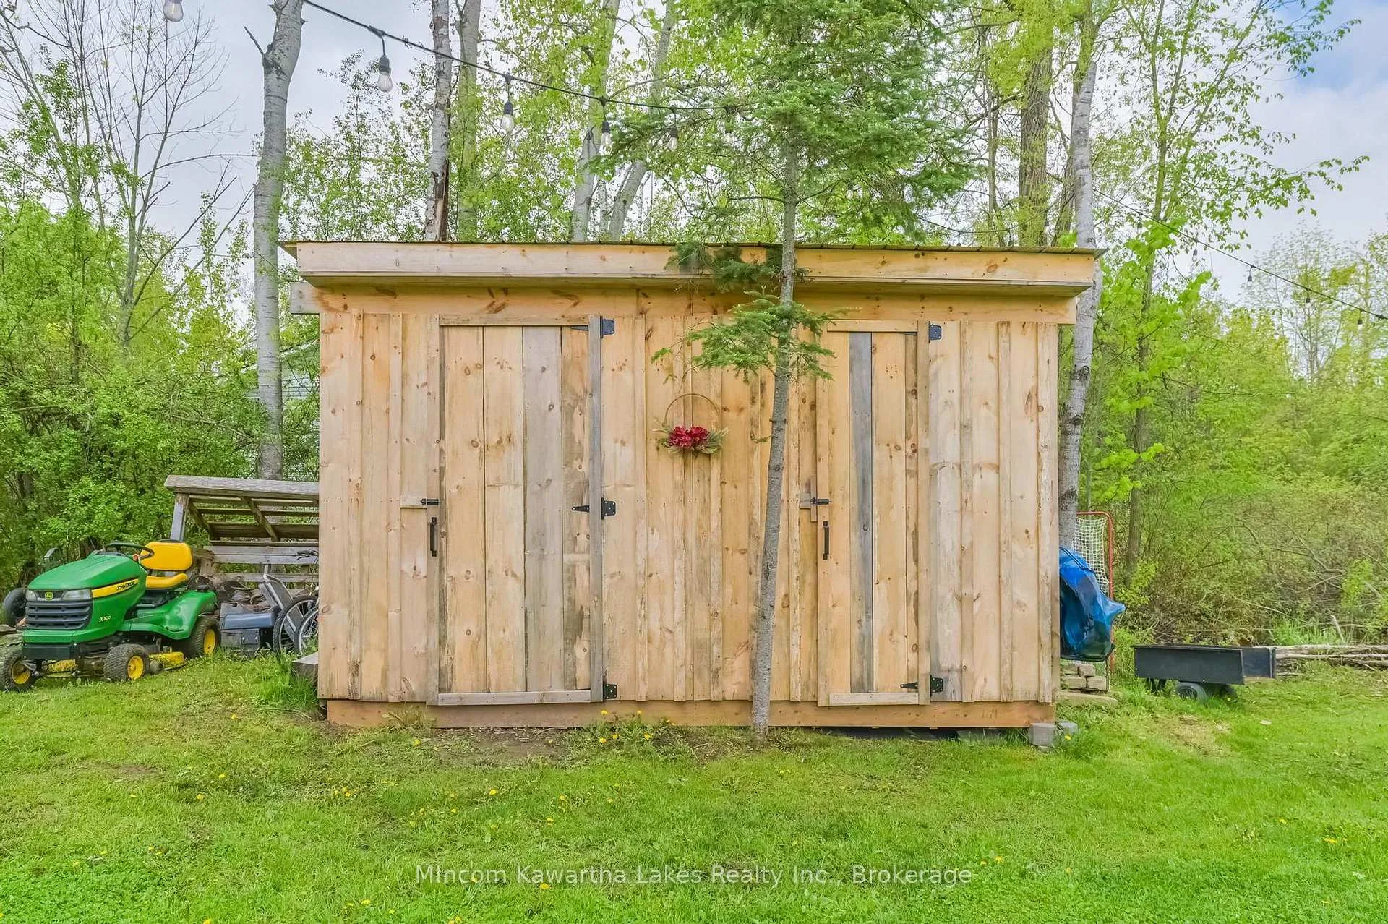
- Heated garage fits three vehicles
- Deeded water access in a peaceful community
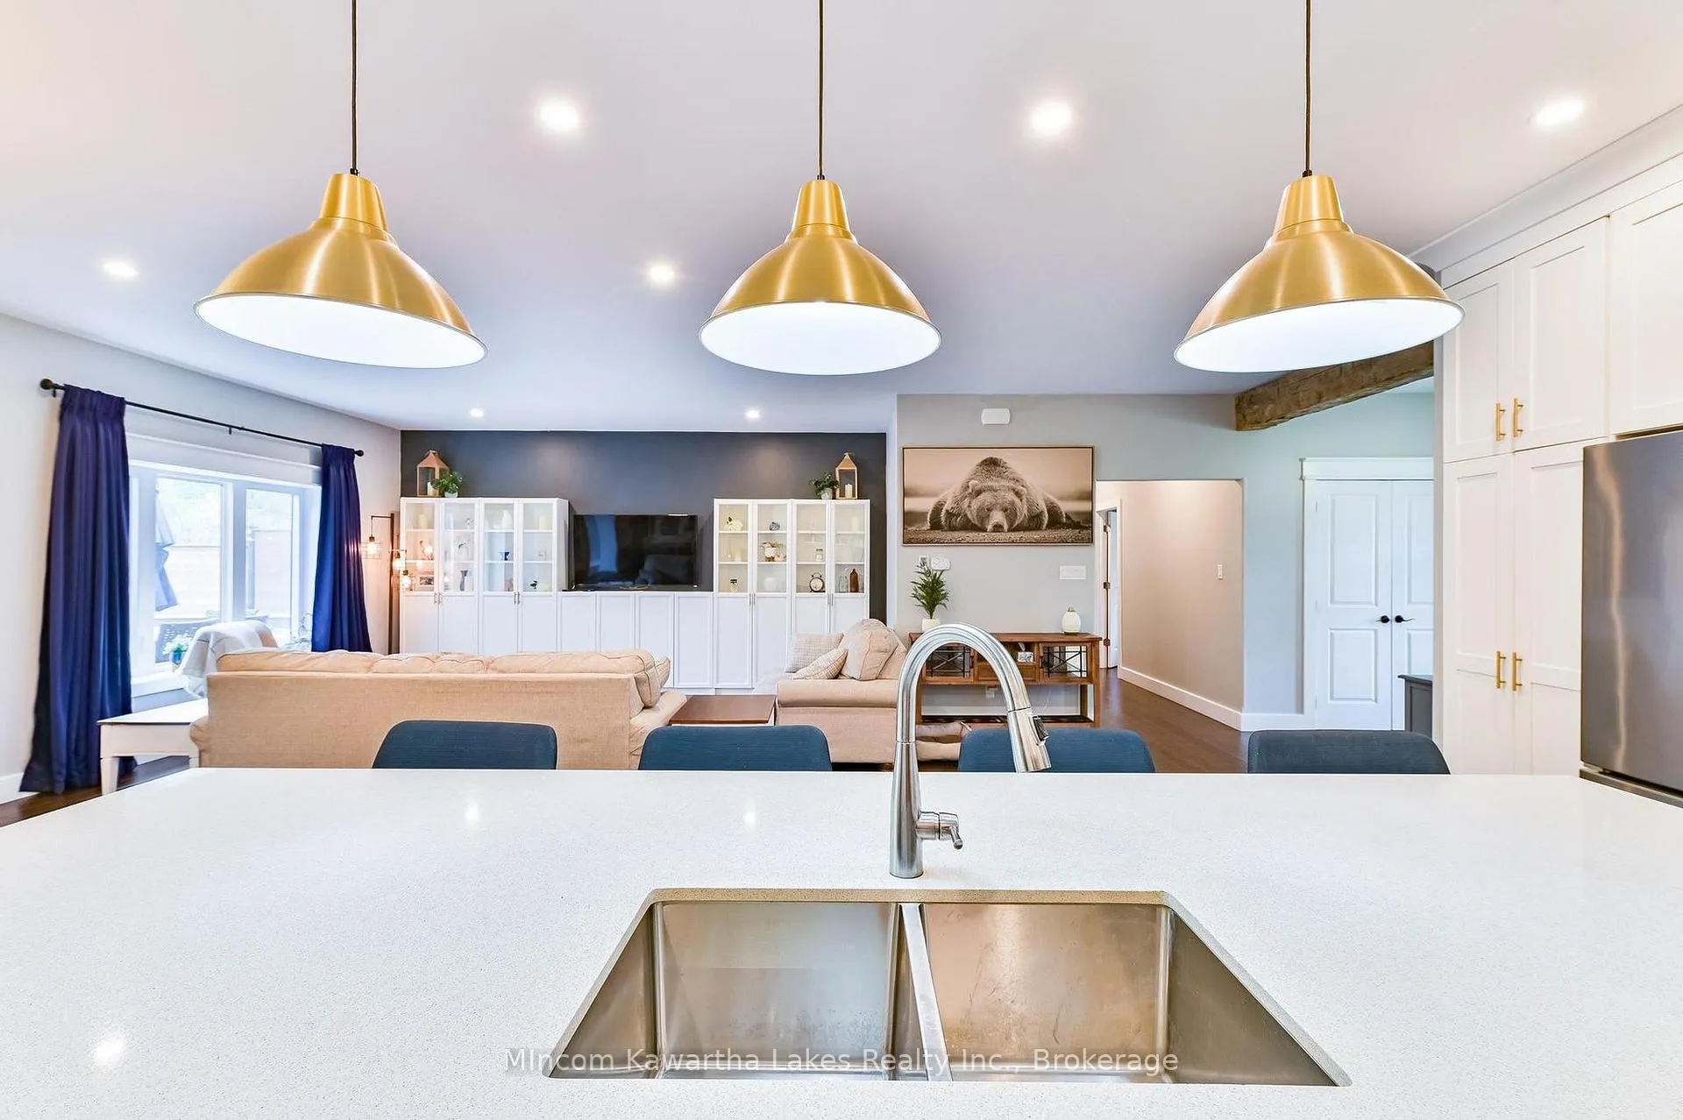
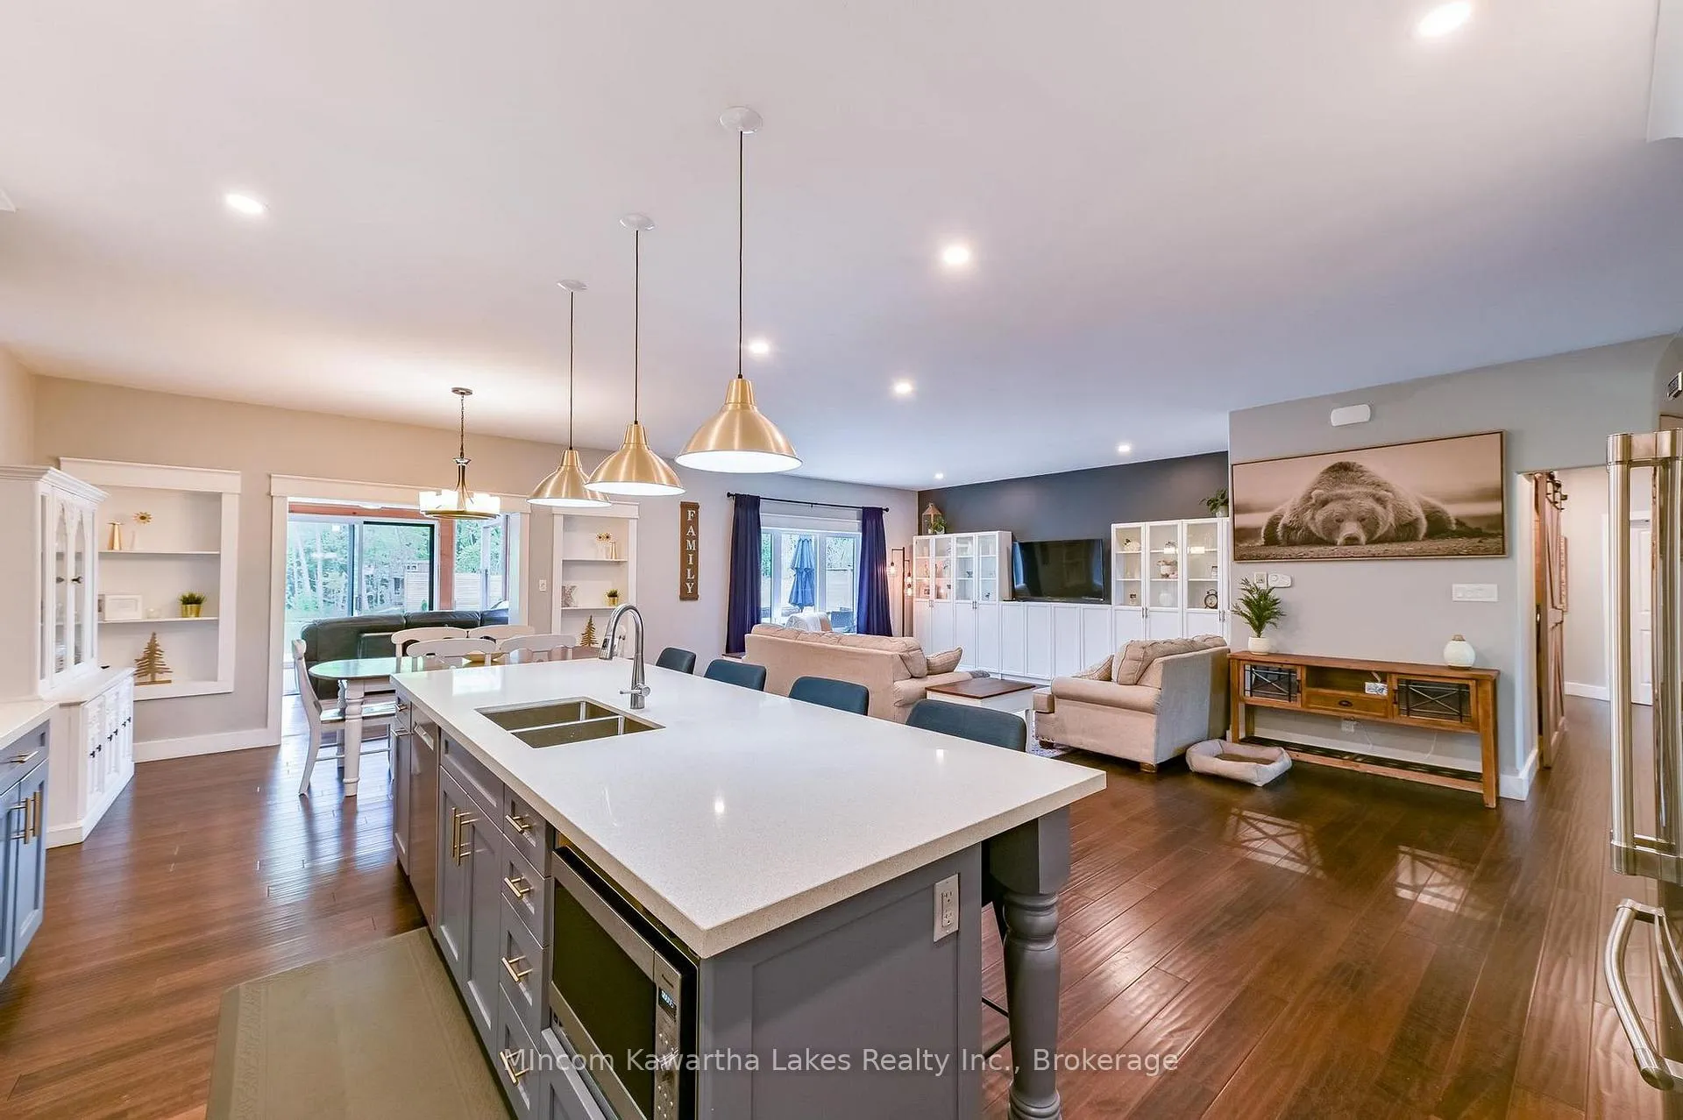
- Open-concept living with oversized windows
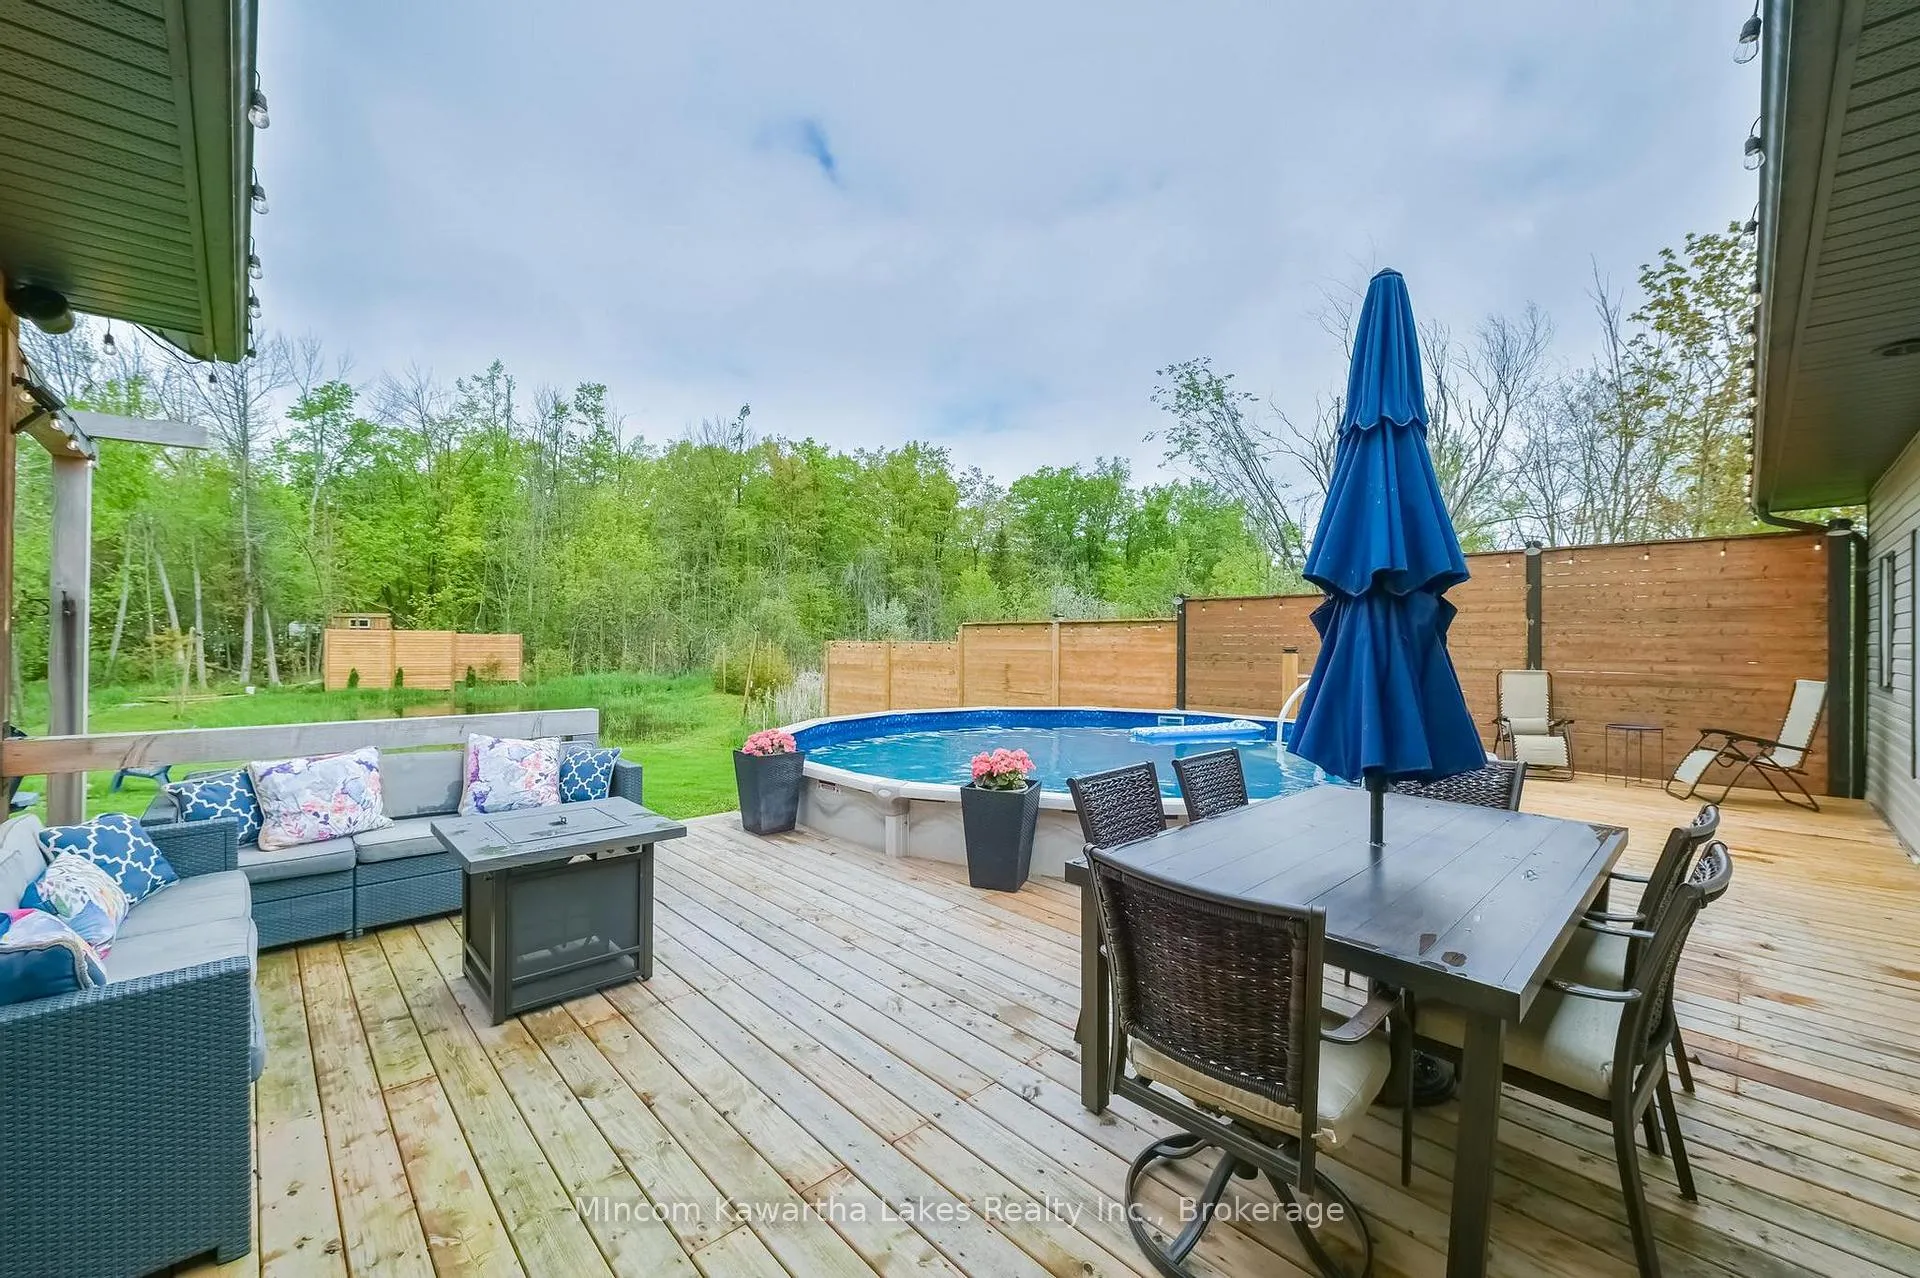
- Outdoor amenities include pool and hot tub
- Short drive to Peterborough and Lindsay
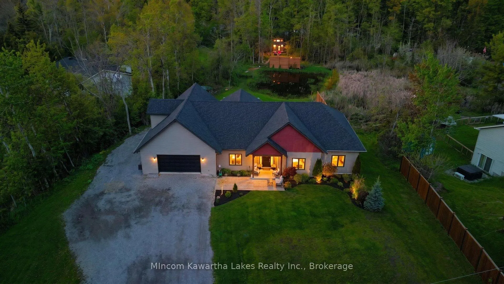
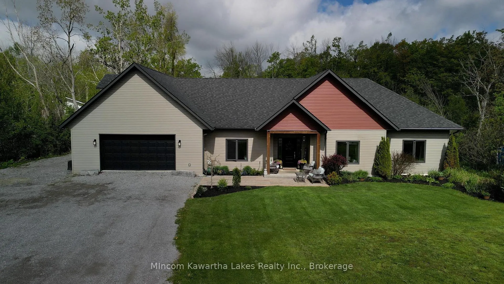
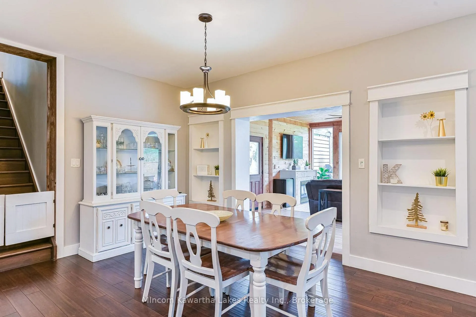
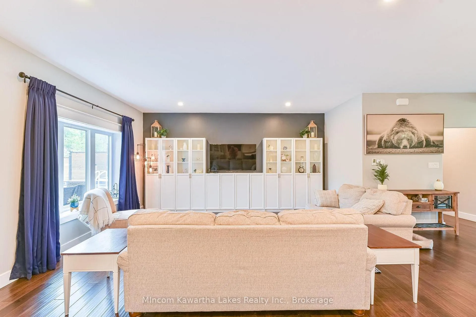
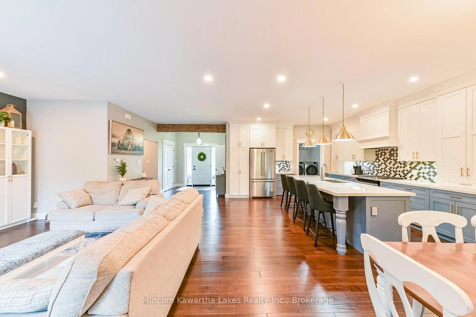
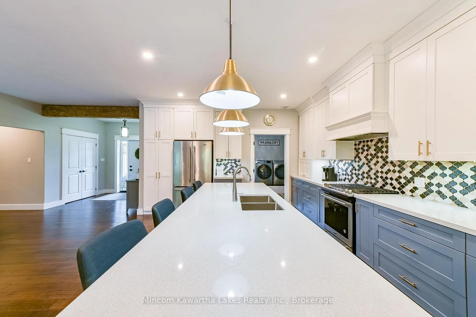
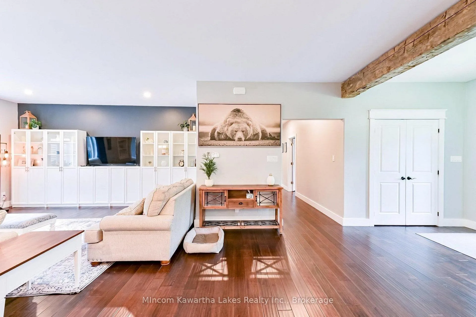
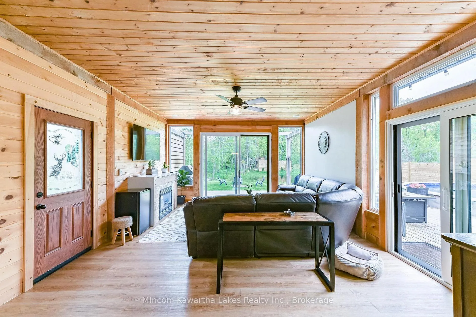
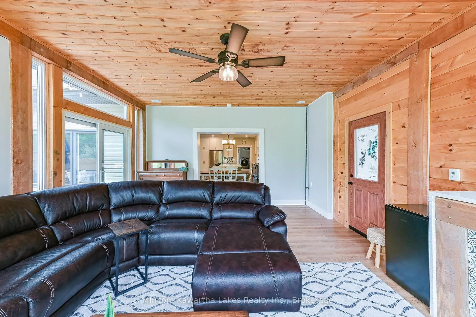
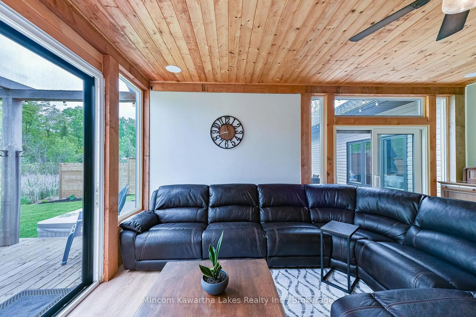
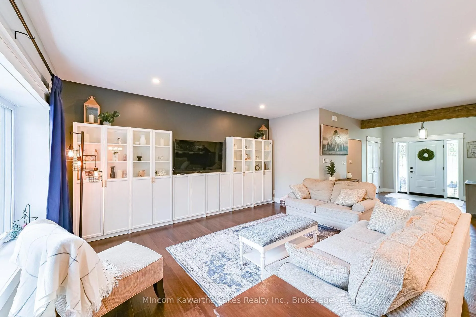
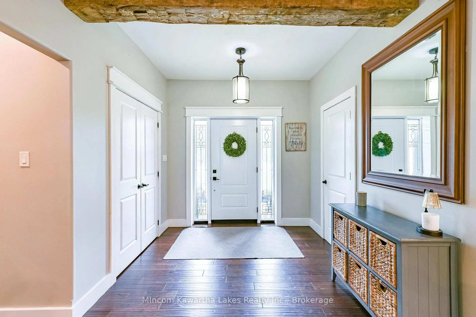
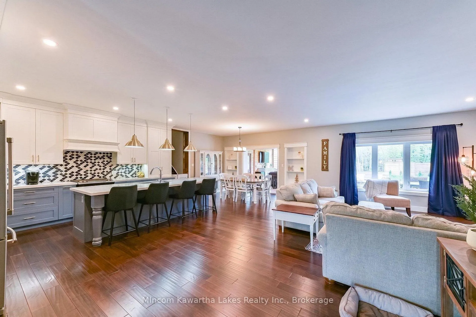
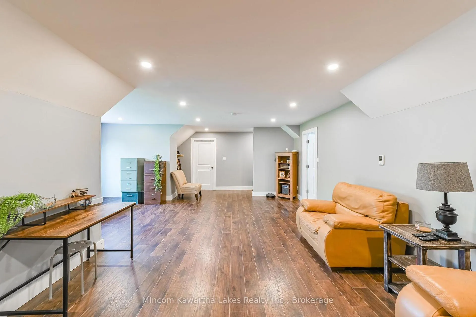
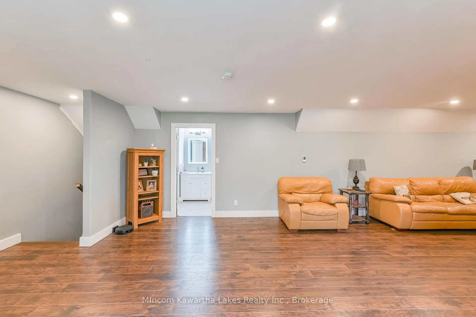
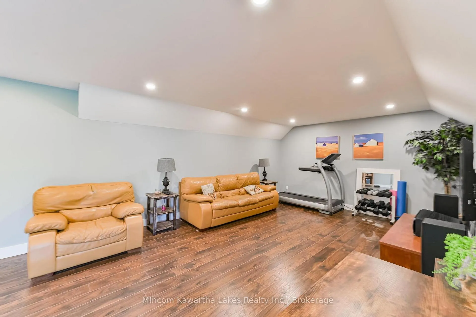
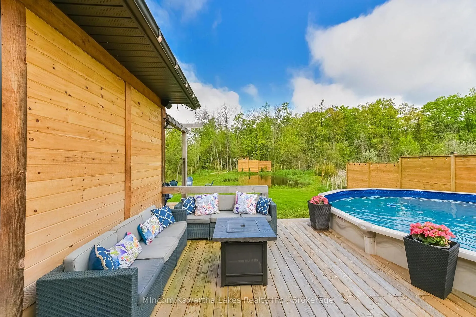
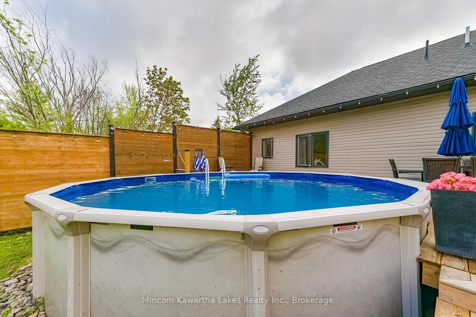
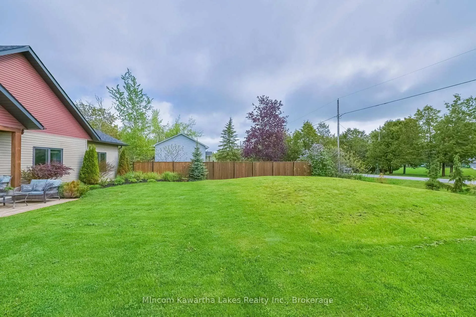
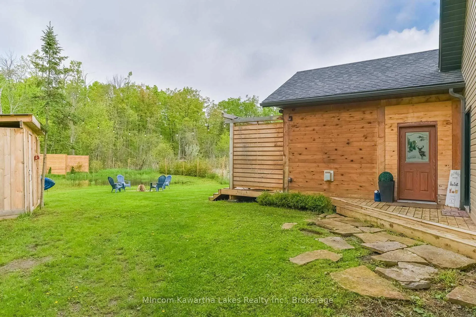
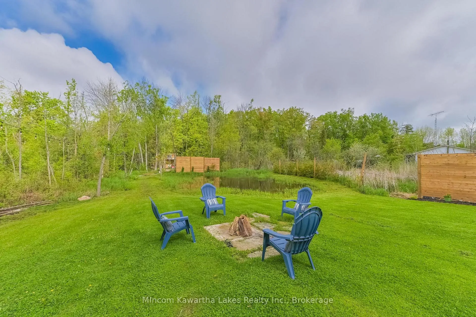
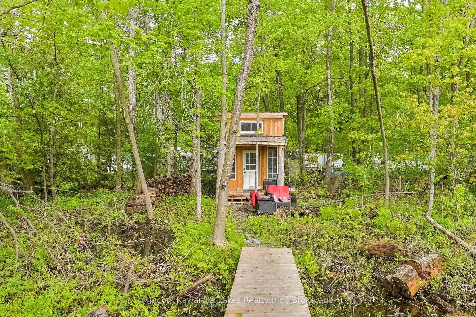
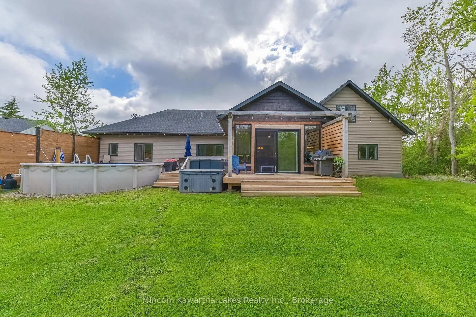
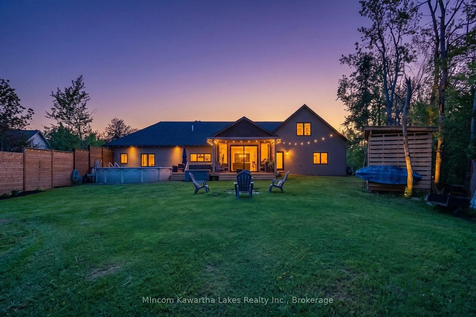
Set on over one acre in a peaceful waterfront community, this stunning custom-built home offers the perfect balance of luxury, recreation, and everyday comfort - all just a short drive to both Peterborough and Lindsay. No detail has been overlooked in this exceptional four-bedroom, four-bathroom estate. The heart of the home is the gourmet chef's kitchen, featuring top-of-the-line appliances, custom cabinetry, sparkling countertops, and a large island perfect for cooking and entertaining alike. Open-concept living and dining areas flow effortlessly, with soaring ceilings, oversized windows, and a cozy fireplace that frames the backyard oasis beyond.Step outside and discover a truly year-round retreat: spend your summers poolside, unwind each evening in the hot tub under the stars, and come winter, lace up your skates on your very own private pond. The same serene pond draws local wildlife throughout the warmer months, offering ever-changing, panoramic views from inside the home. For those who need serious space, the impressive 1,200 sq/ft heated garage and shop delivers - comfortably fitting three vehicles with ample room for hobbies, a workshop, or all the recreational equipment a full life demands.With deeded water access, a highly sought-after location that delivers both privacy and a welcoming community atmosphere, and an extraordinary list of outdoor amenities, this property isn't just a home - it's the lifestyle you've been waiting for.
Key Facts & Features
Property Costs
- Annual Property Tax Amount
- $5,914
- Land Transfer Tax Fee
- $16,475
Rental Items
- Rental Equipment
- None
- Basement Type
- None
Interior Features
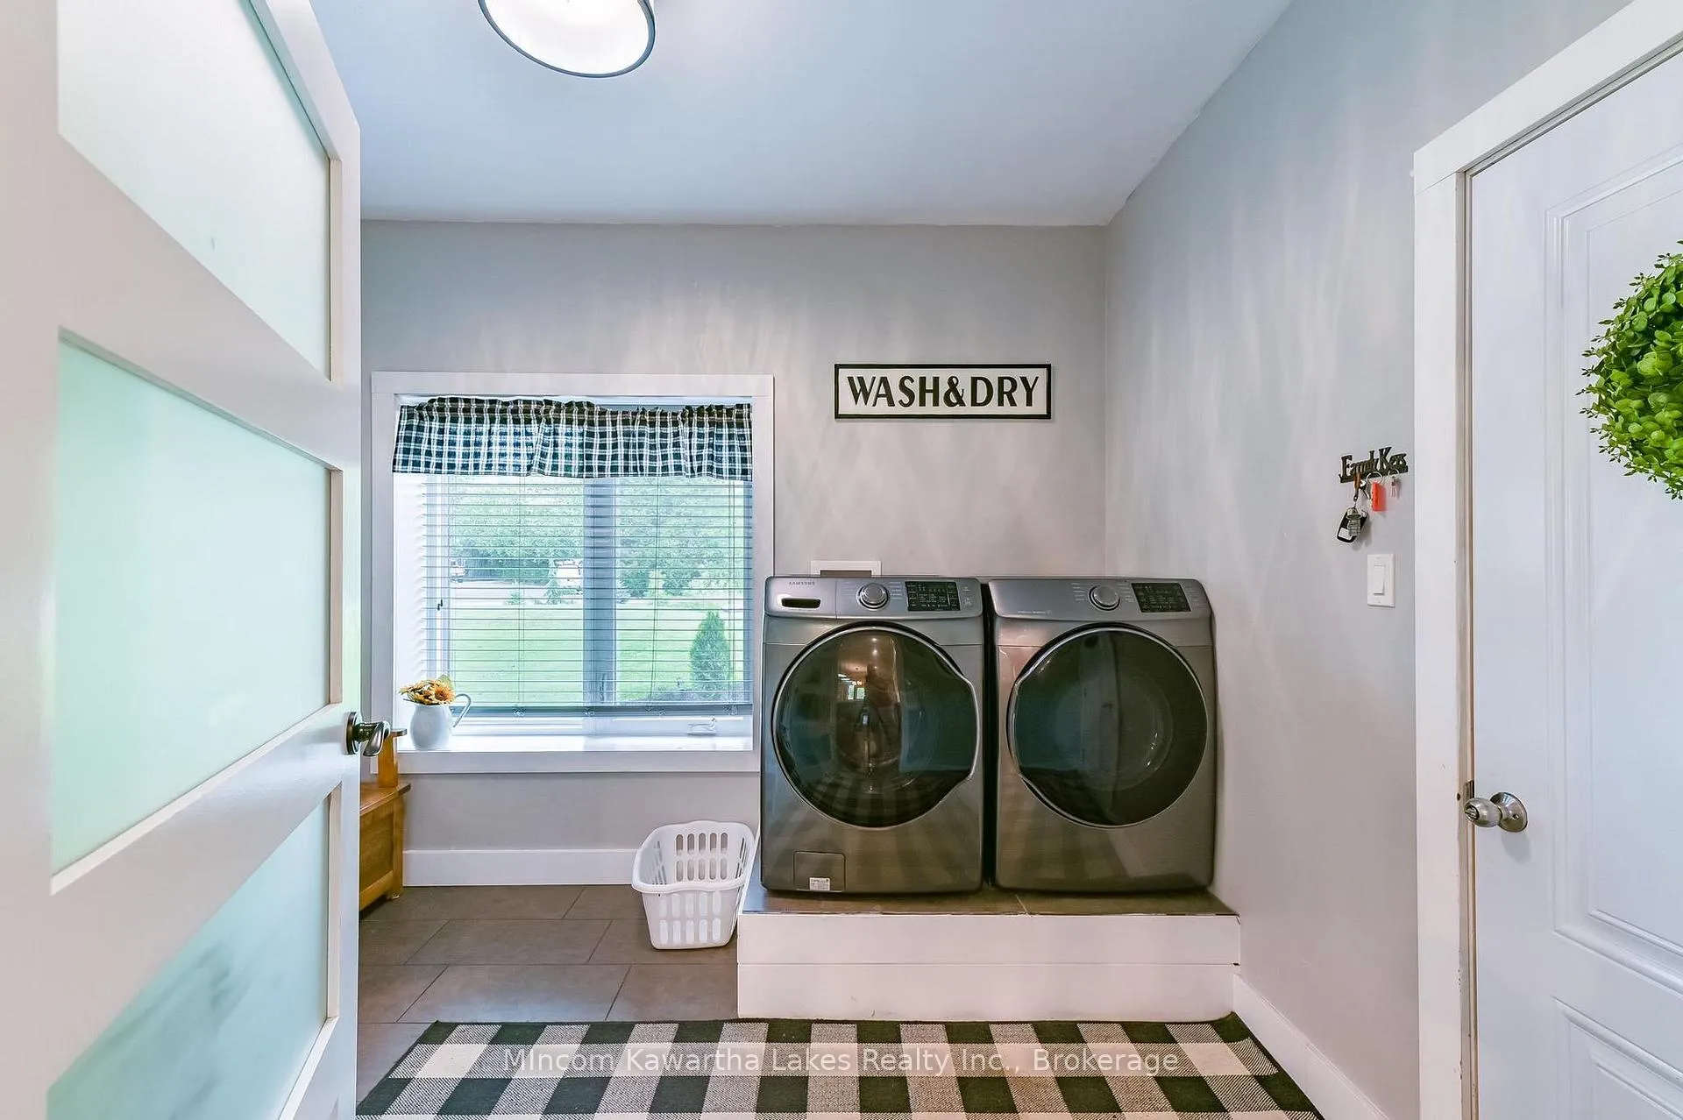
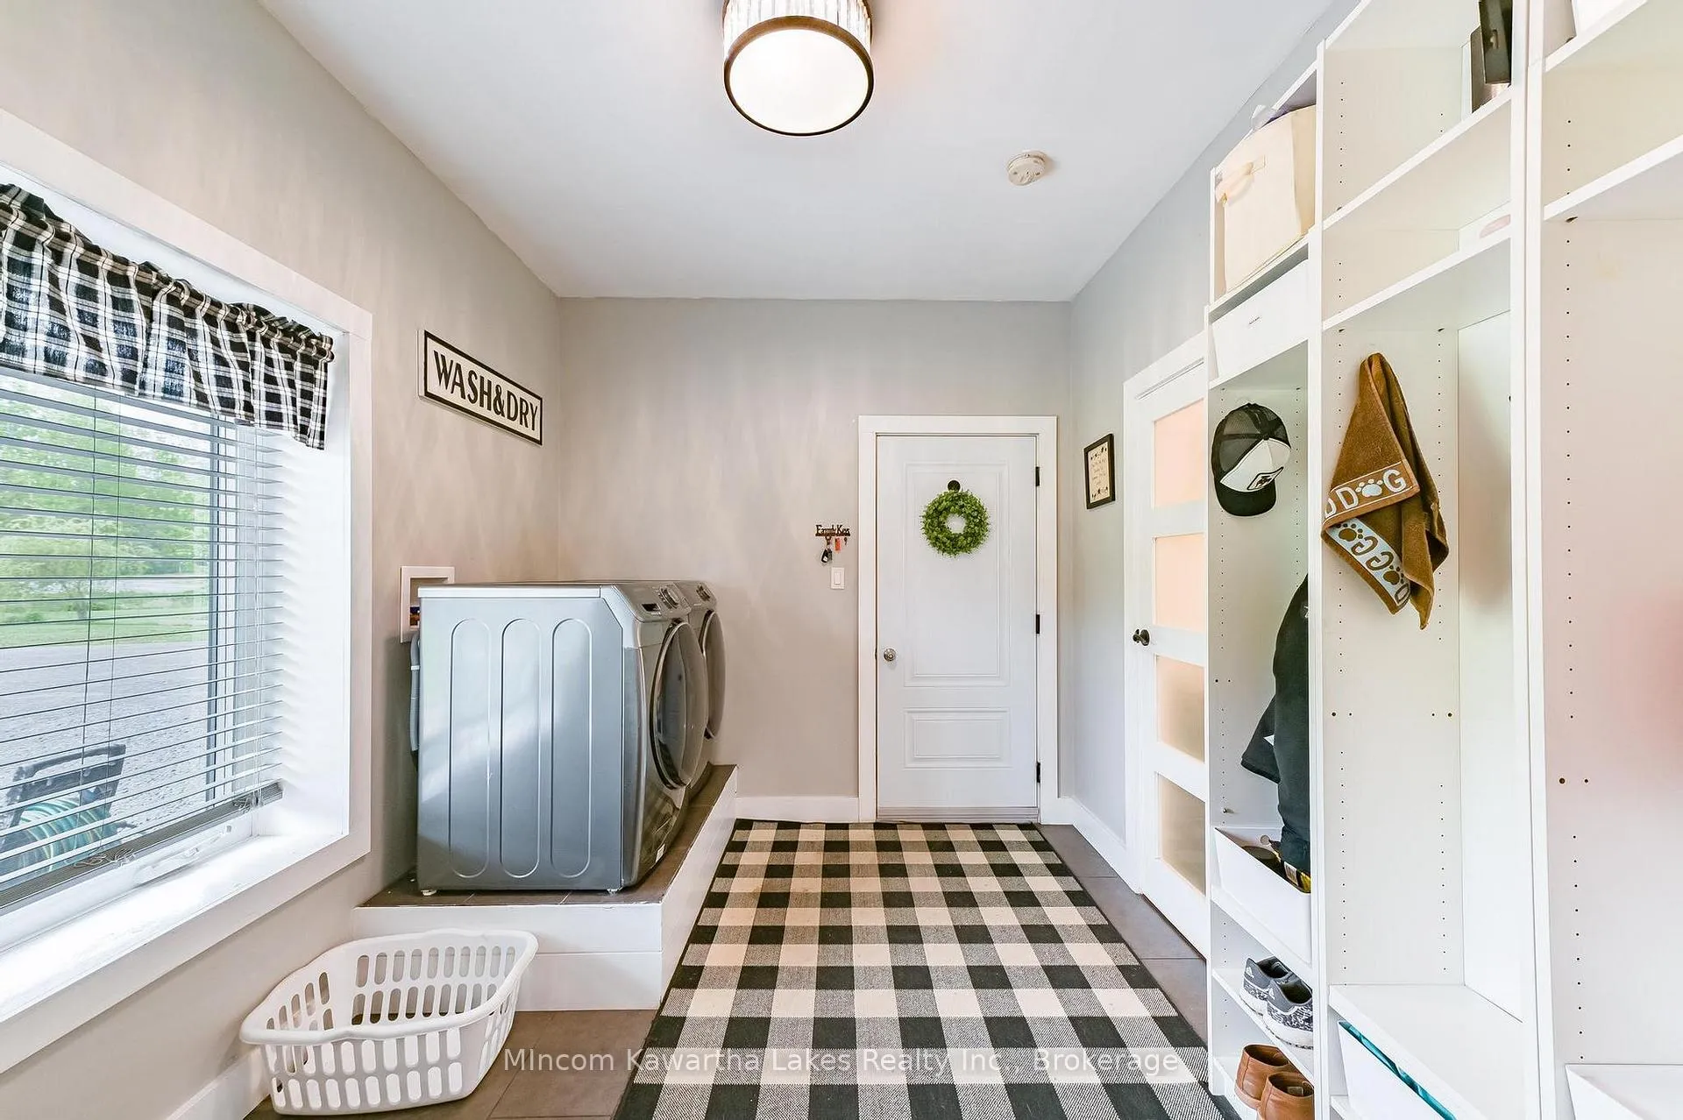
- Laundry Level
- Main Level
- Interior Extras
- ERV/HRV, On Demand Water Heater, Water Softener
- View
- Pond, Trees/Woods
- Security Features
- Smoke Detector
- Fireplace/Stove
- Yes
- Fireplace Features
- Fireplace Insert, Family Room, Natural Gas
- Elevator
- No
Exterior Features
- Exterior Extras
- Hot Tub, Deck, Landscape Lighting, Lighting, Porch, Private Pond, Year Round Living
- Pool
- Above Ground
- Property Features
- Lake Access, School, School Bus Route, Wooded/Treed
- Accessibility Features
- 32 Inch Min Doors, Doors Swing In, Hallway Width 42 Inches or More, Multiple Entrances, Open Floor Plan, Parking, Wheelchair Access
Building
- Building Type
- Detached
- Building Style
- Bungaloft
- Approx Age
- 6-15
Construction
- Exterior Finish
- Vinyl Siding
- Roof
- Asphalt Shingle
- Foundation Details
- Insulated Concrete Form
- Special Designation
- Unknown
Lot
- Lot Front
- 163.85 ft
- Lot Depth
- 417.89 ft
- Lot Size
- 1.08
- Lot Shape
- Irregular
Inclusions
- Inclusions
- Appliances are negotiable
Exclusions
- Exclusions
- Shelving in Garage
Parking & Garages
- Garage Type
- Attached
- Garage Spaces
- 3
- Parking Spaces
- 10
- Total Garage And Parking Spaces
- 13
Heating & Cooling
- Heat Source
- Other
- Heat Type
- Water
- Air Conditioning
- None
- Water
- Well
- Sewers
- Septic
- Natural Gas
- Yes
- Hydro
- Yes
- Cable
- Yes
- Telephone
- Yes
- Bedrooms
- 3 + 1
- Washrooms
- 4
- Kitchens
- 1
- Family / bonus room
- Yes
Room sizes
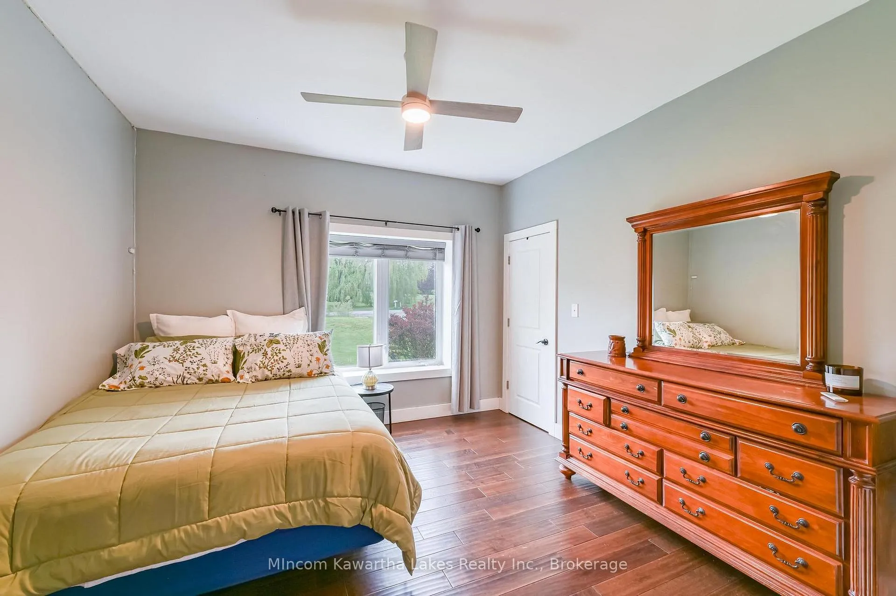
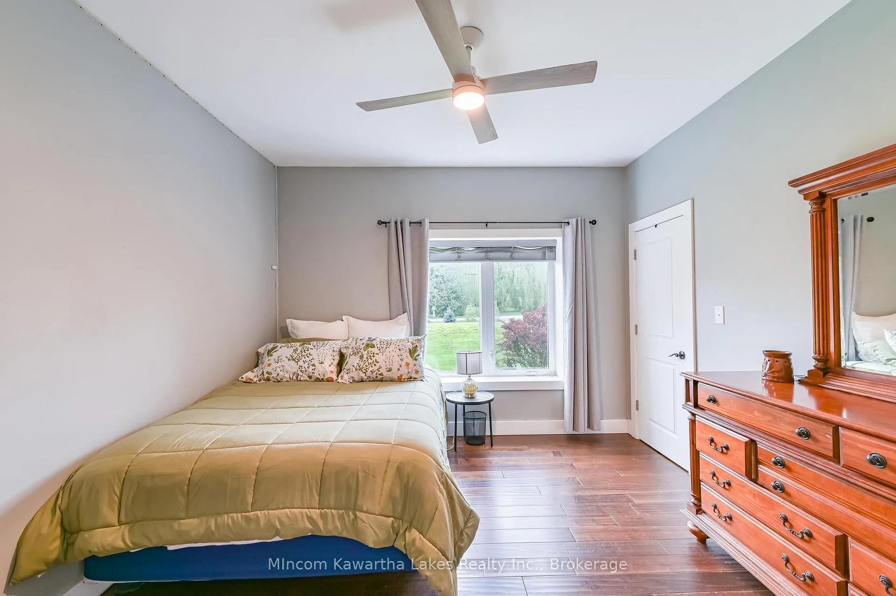
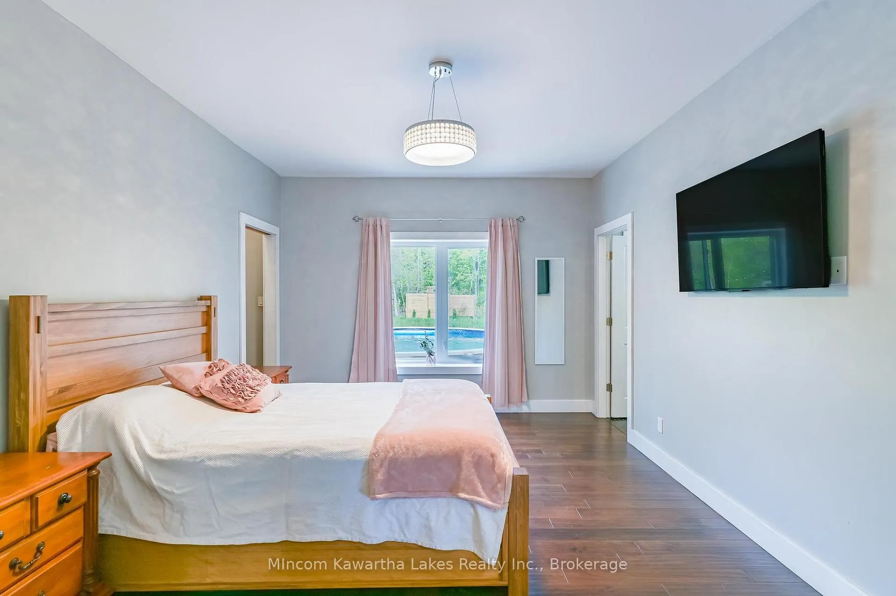
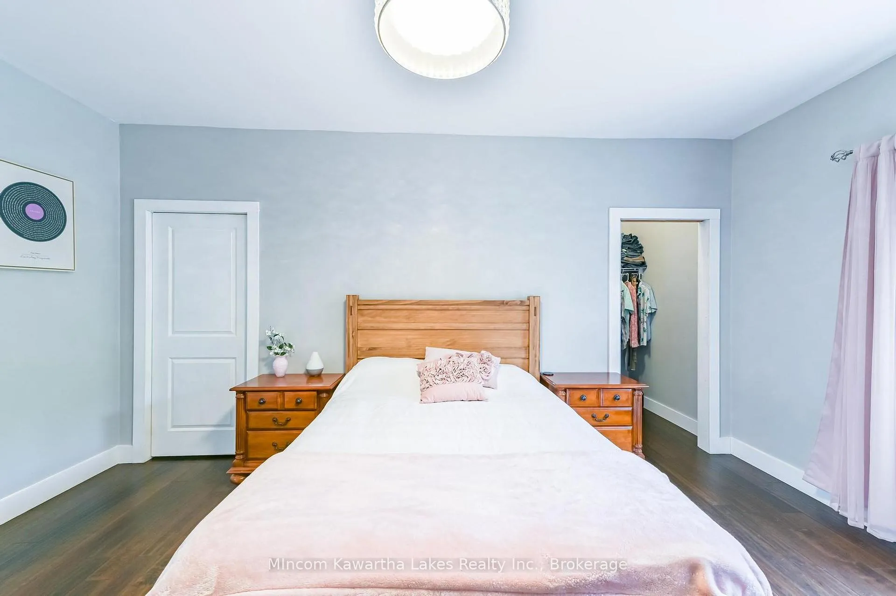
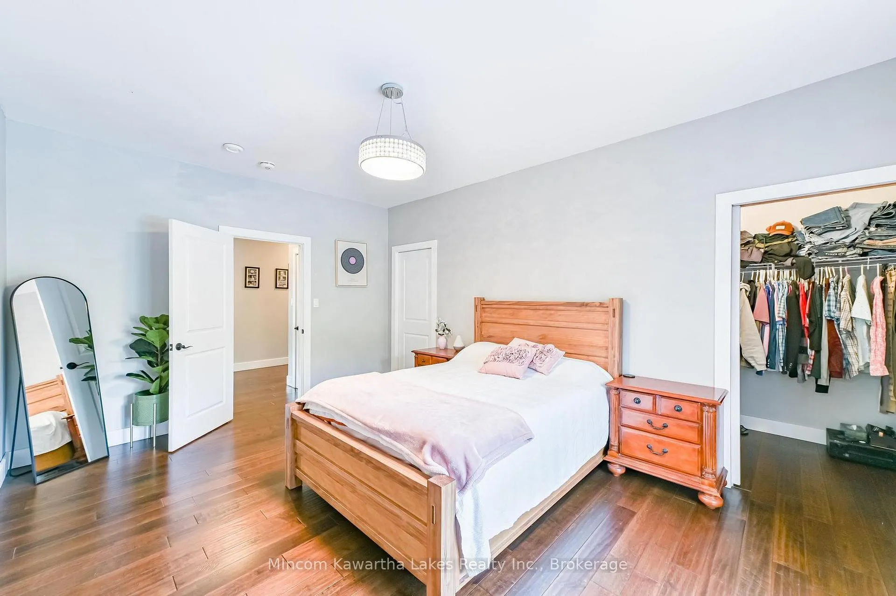
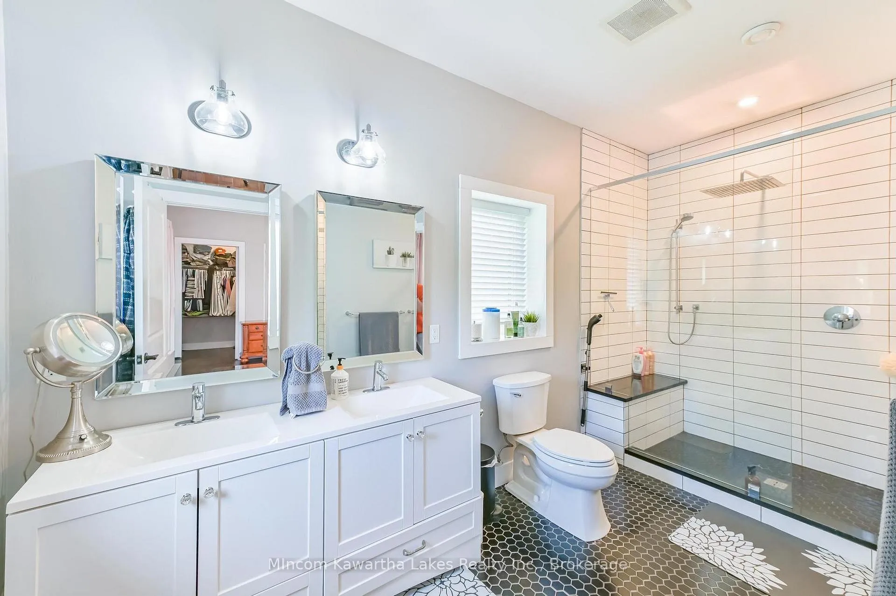
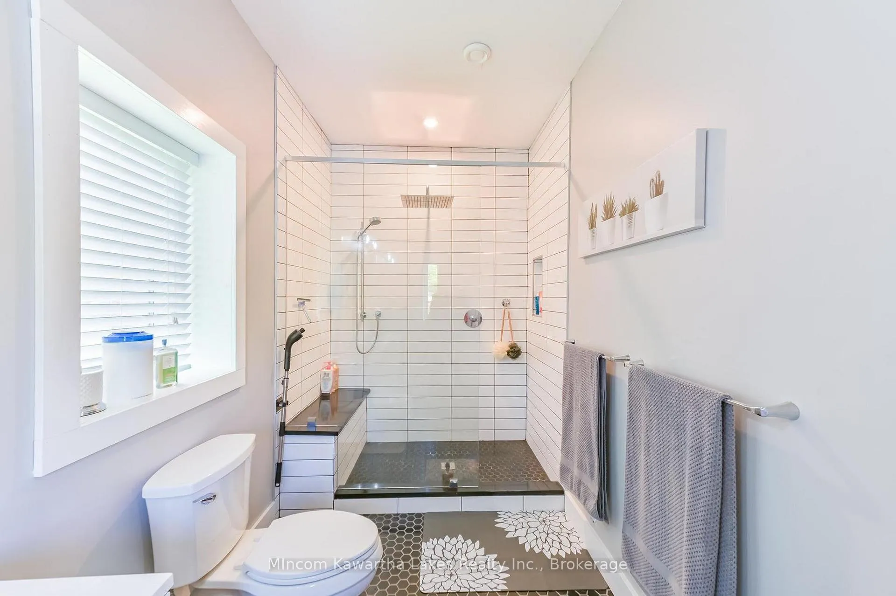
- Primary Bedroom—Main level, 3 Pc Ensuite
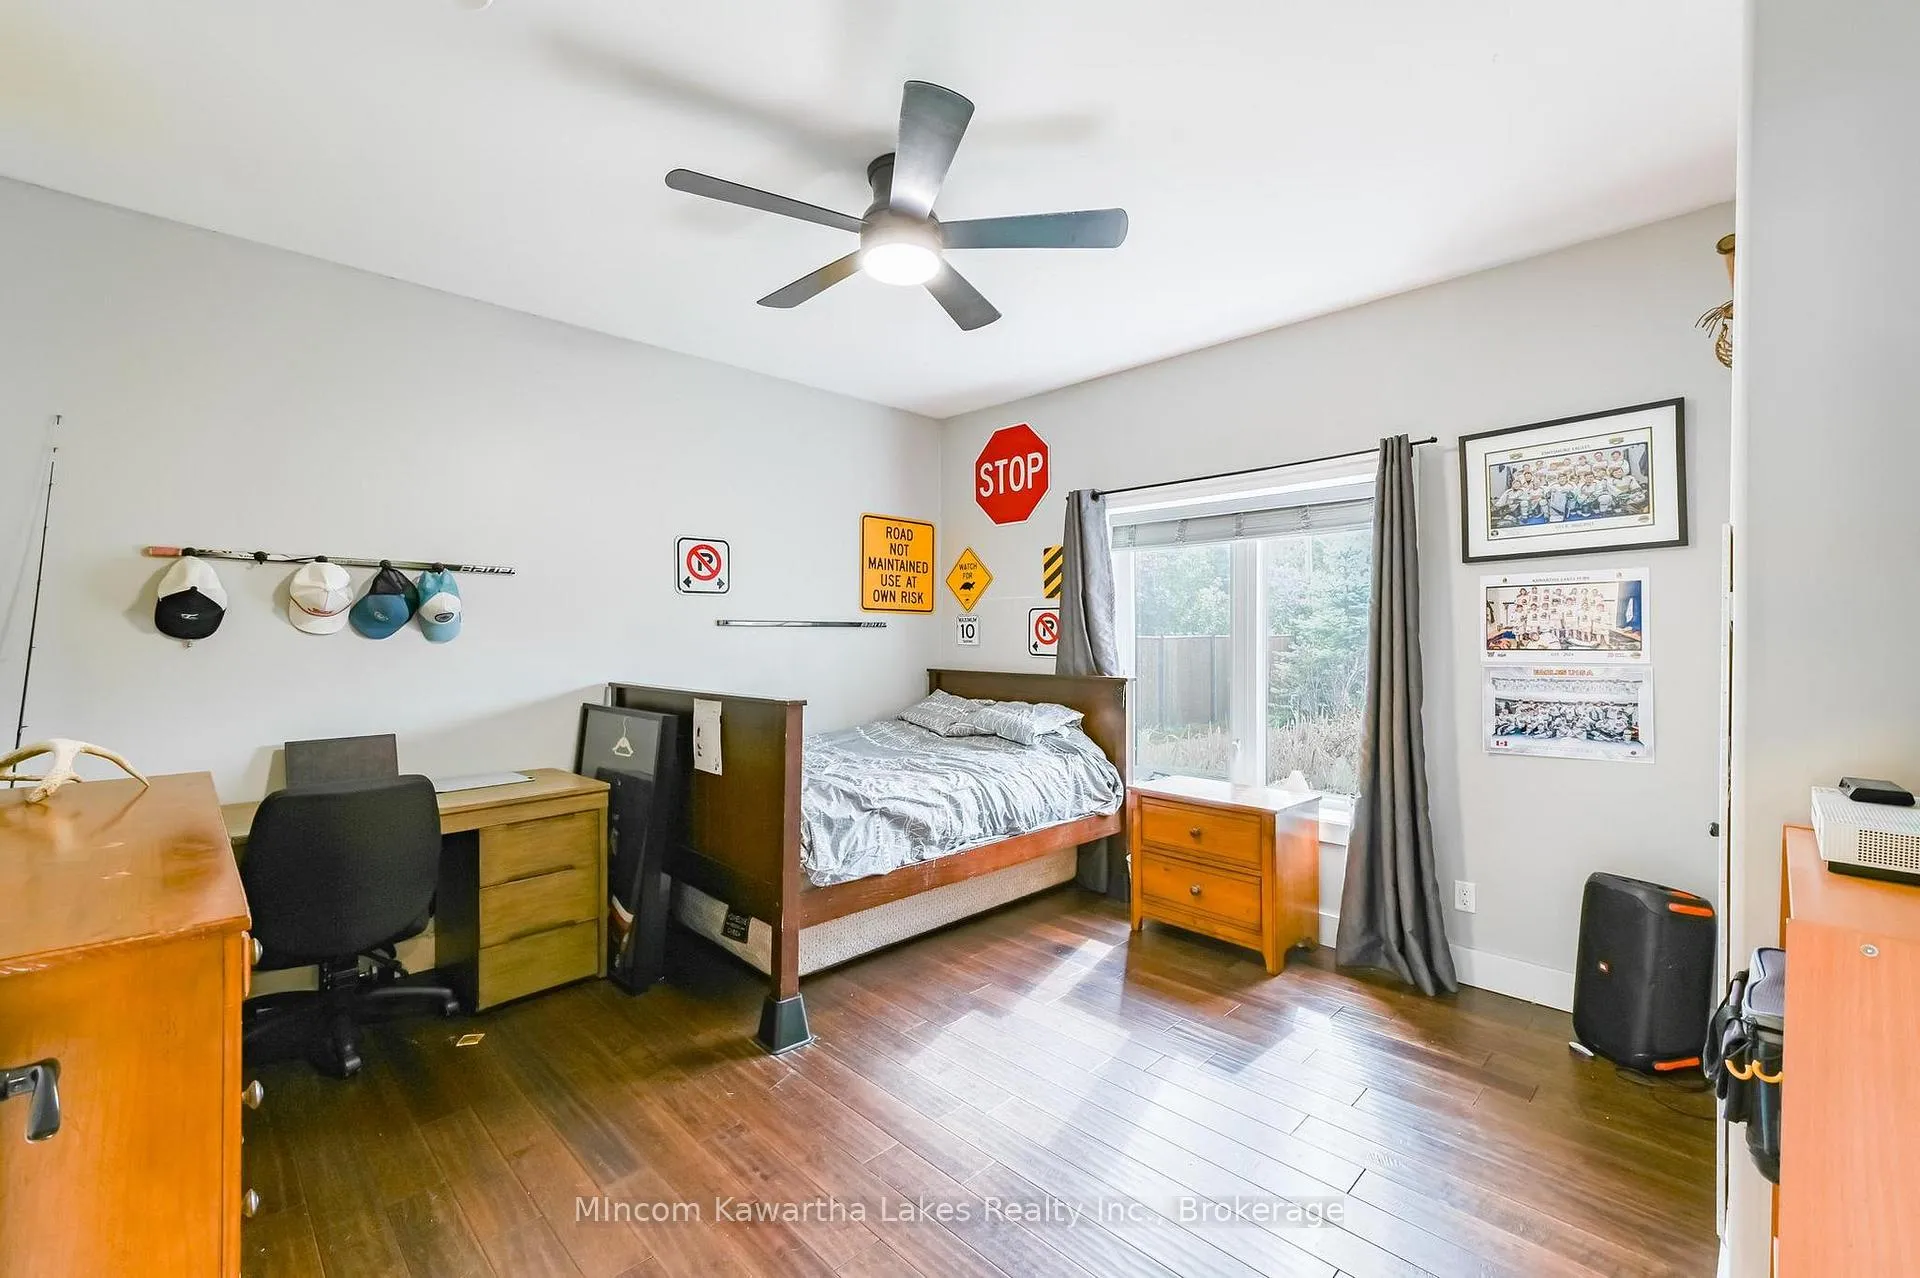
- Bedroom 2—Main level
- Bedroom 3—Main level
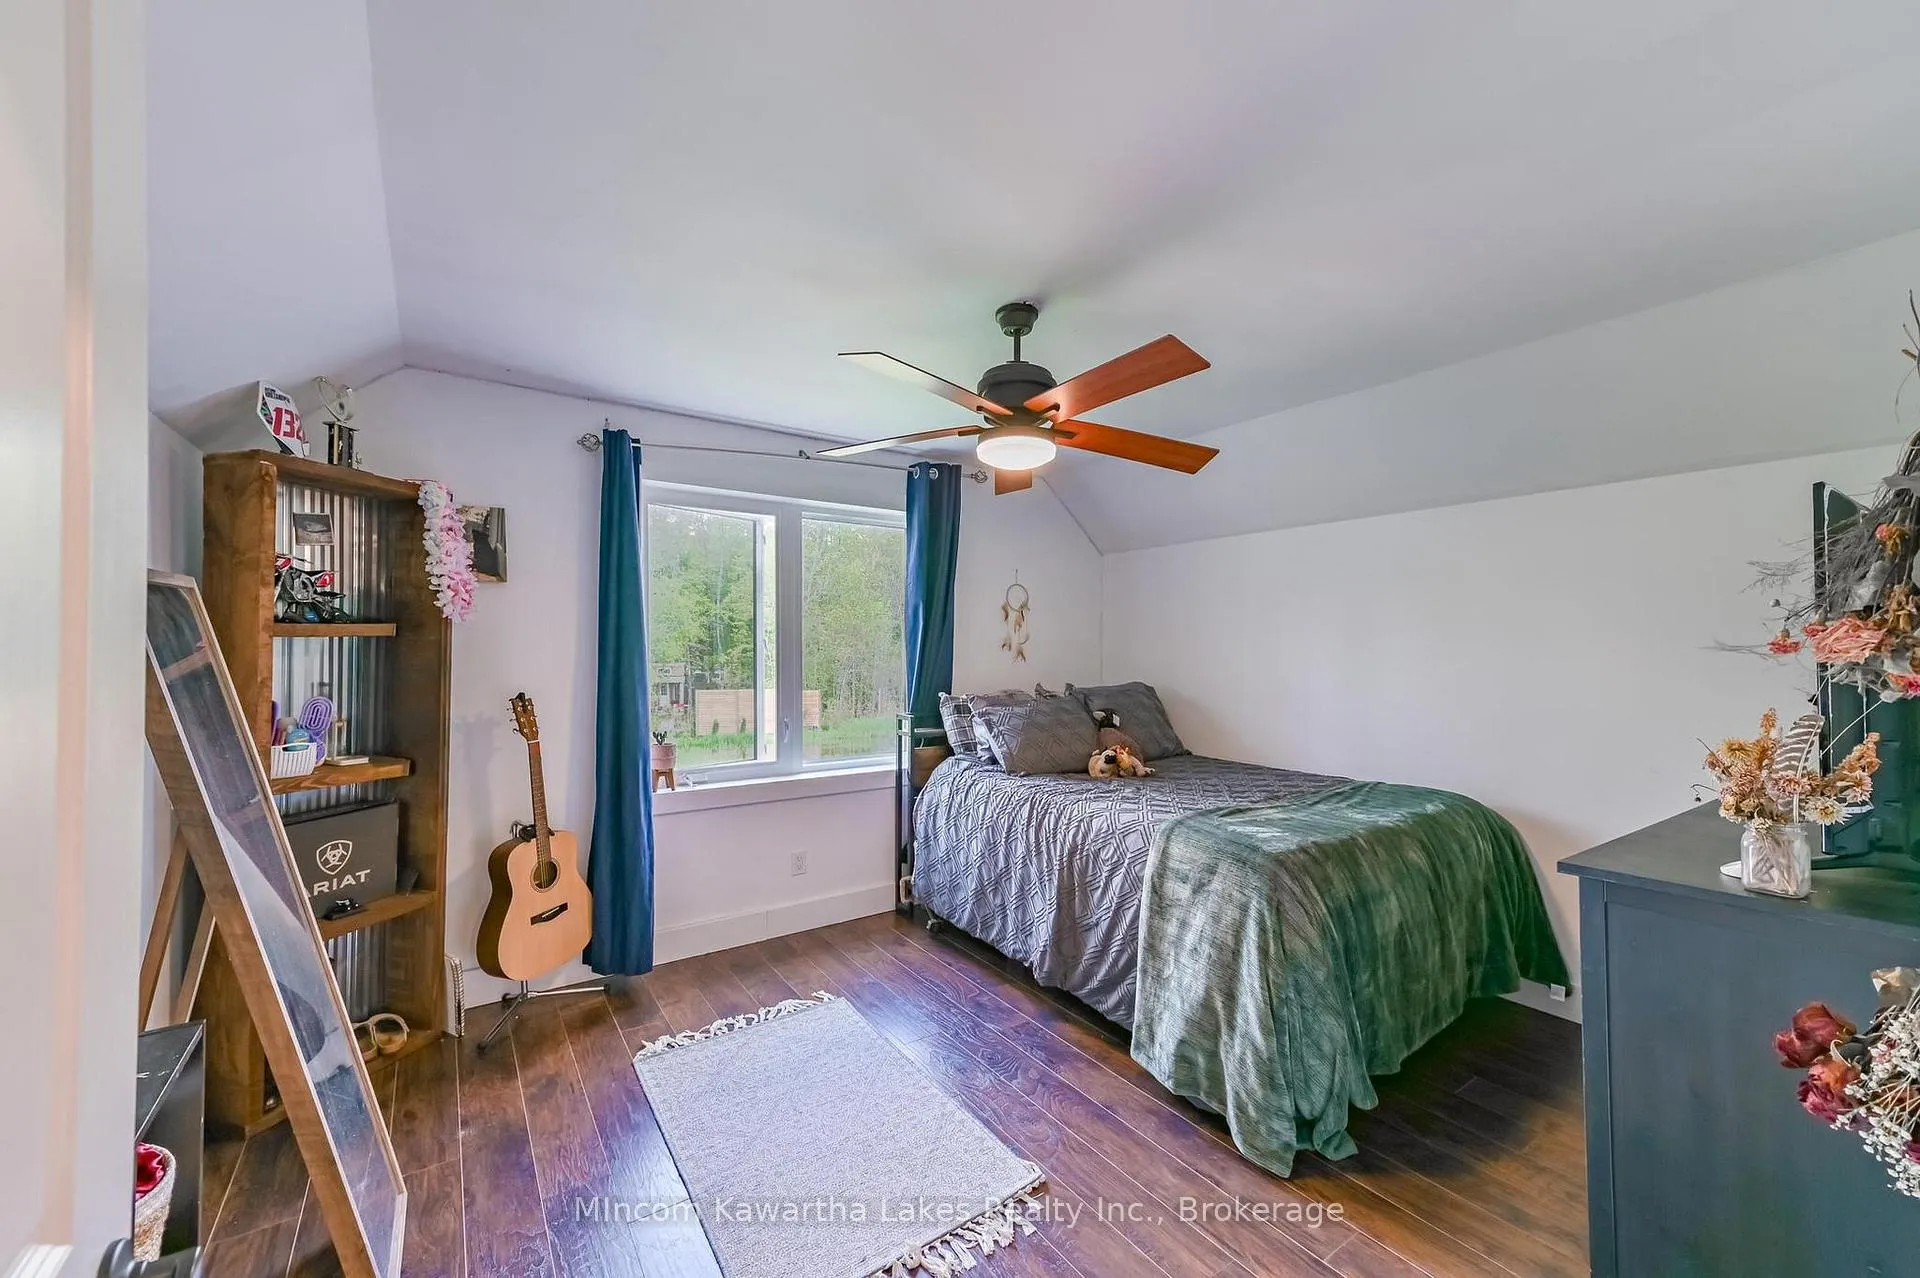
- Bedroom 4—Upper level
- Laundry—Main level
- Family Room—Main level
- Kitchen—Main level, Combined w/Dining, Combined w/Living
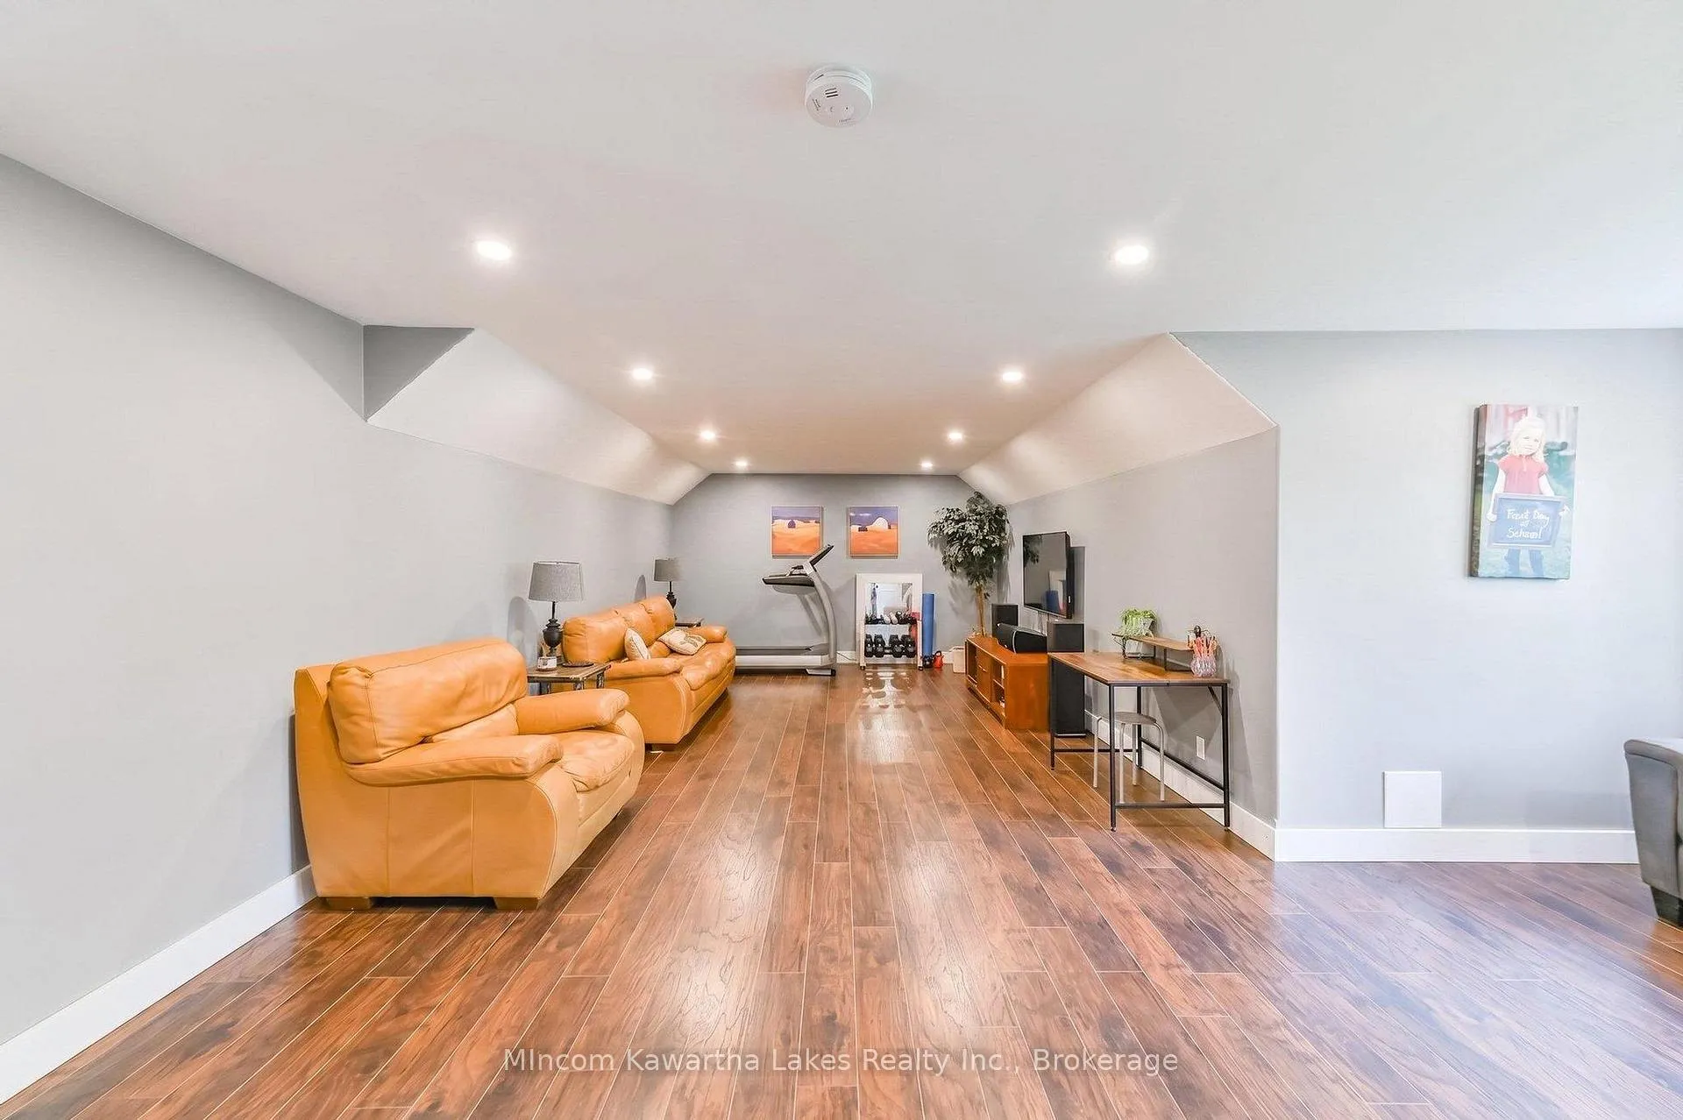
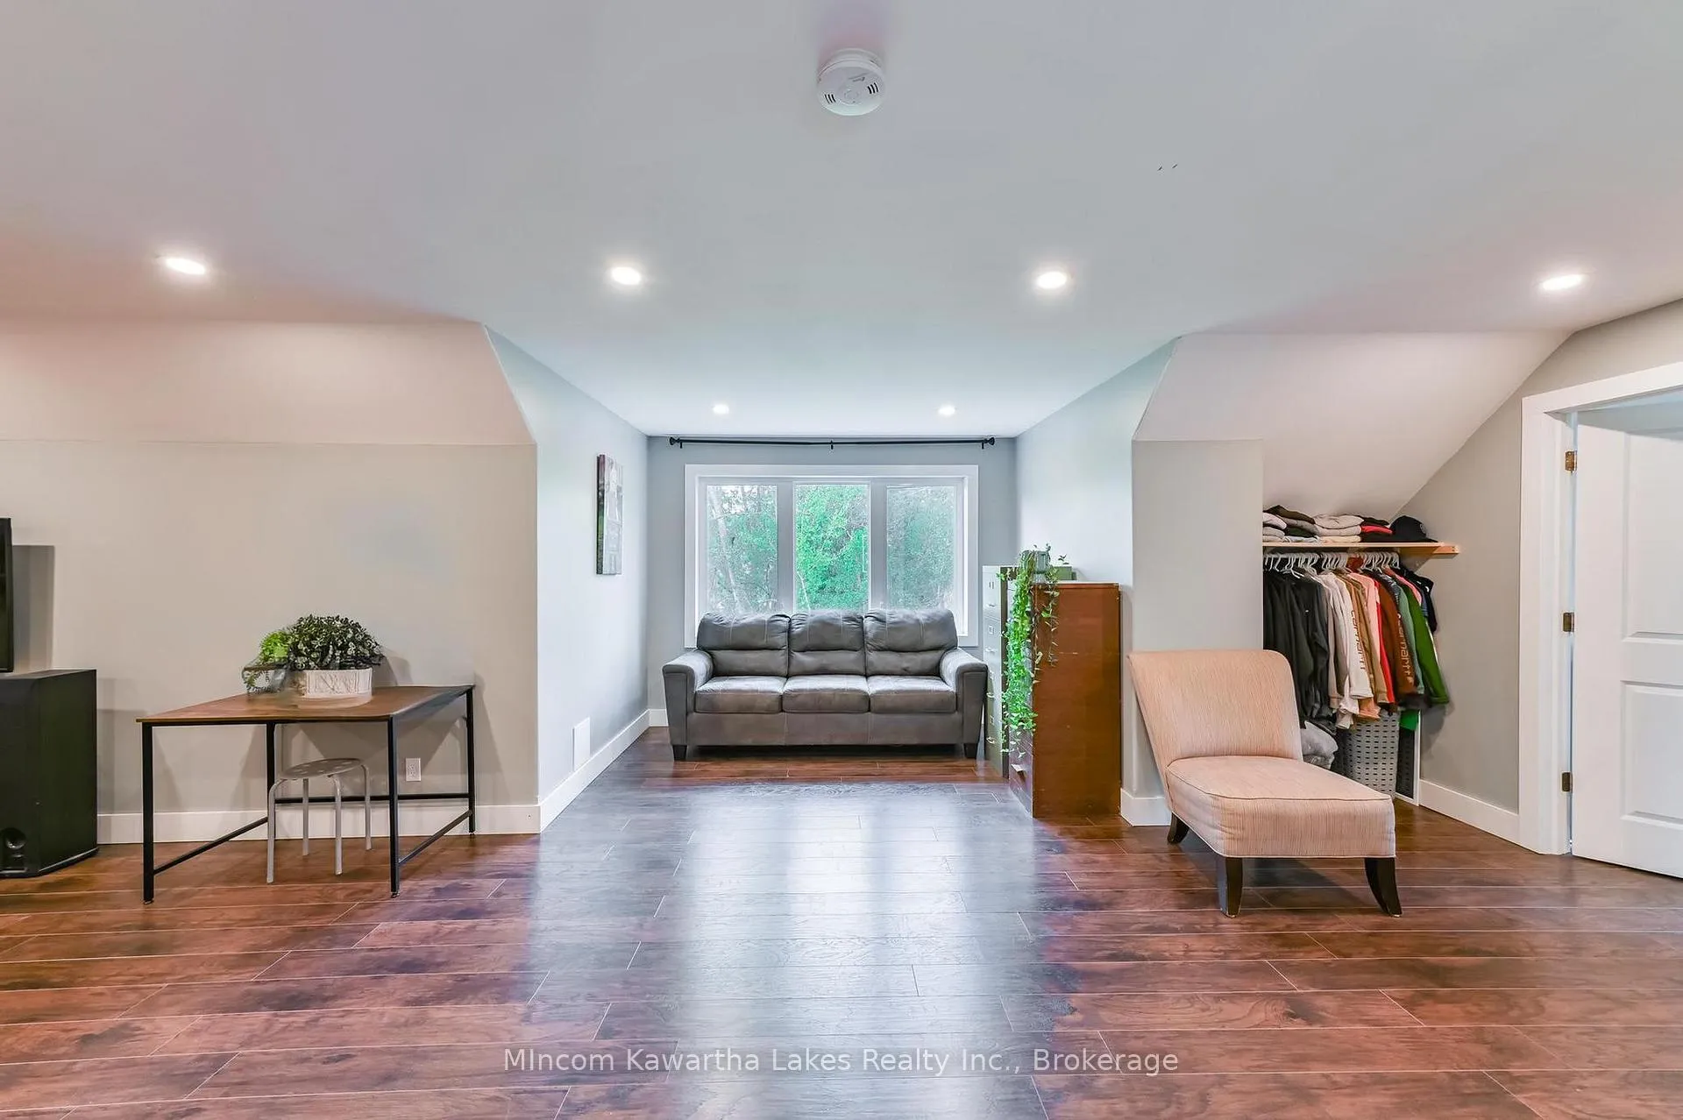
- Loft—Upper level, Irregular Room
Washrooms
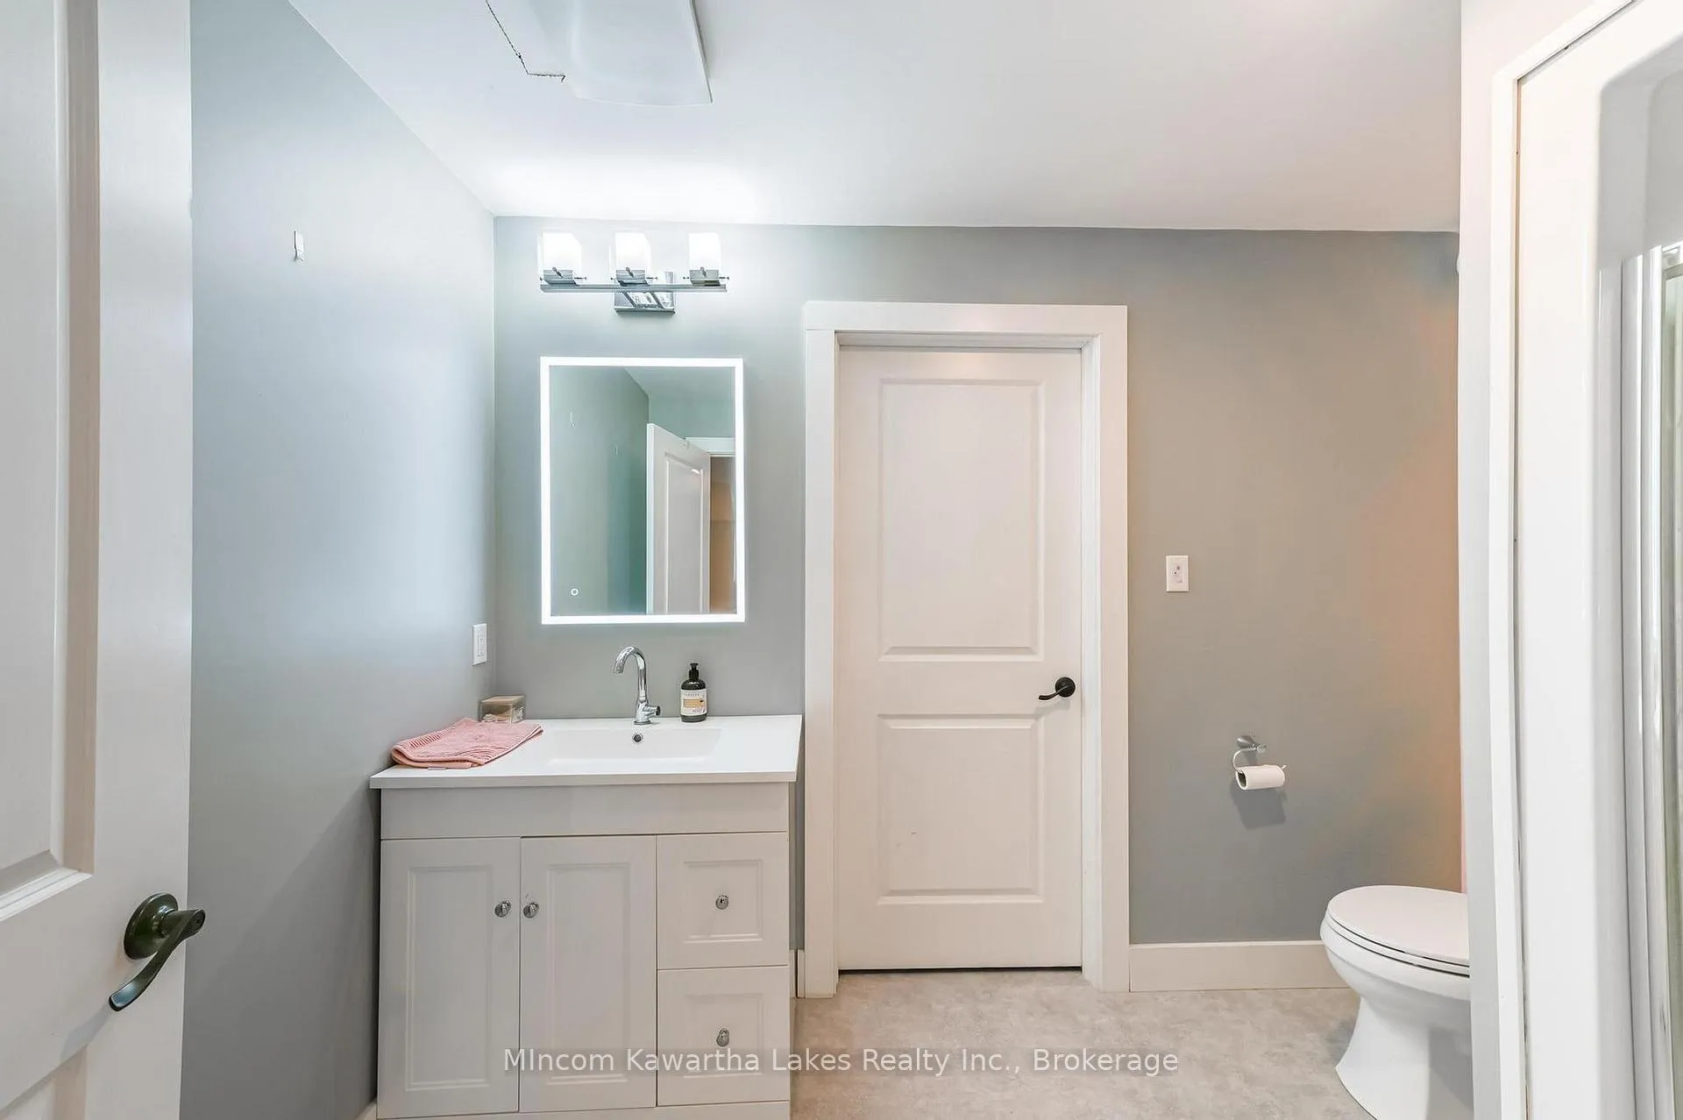
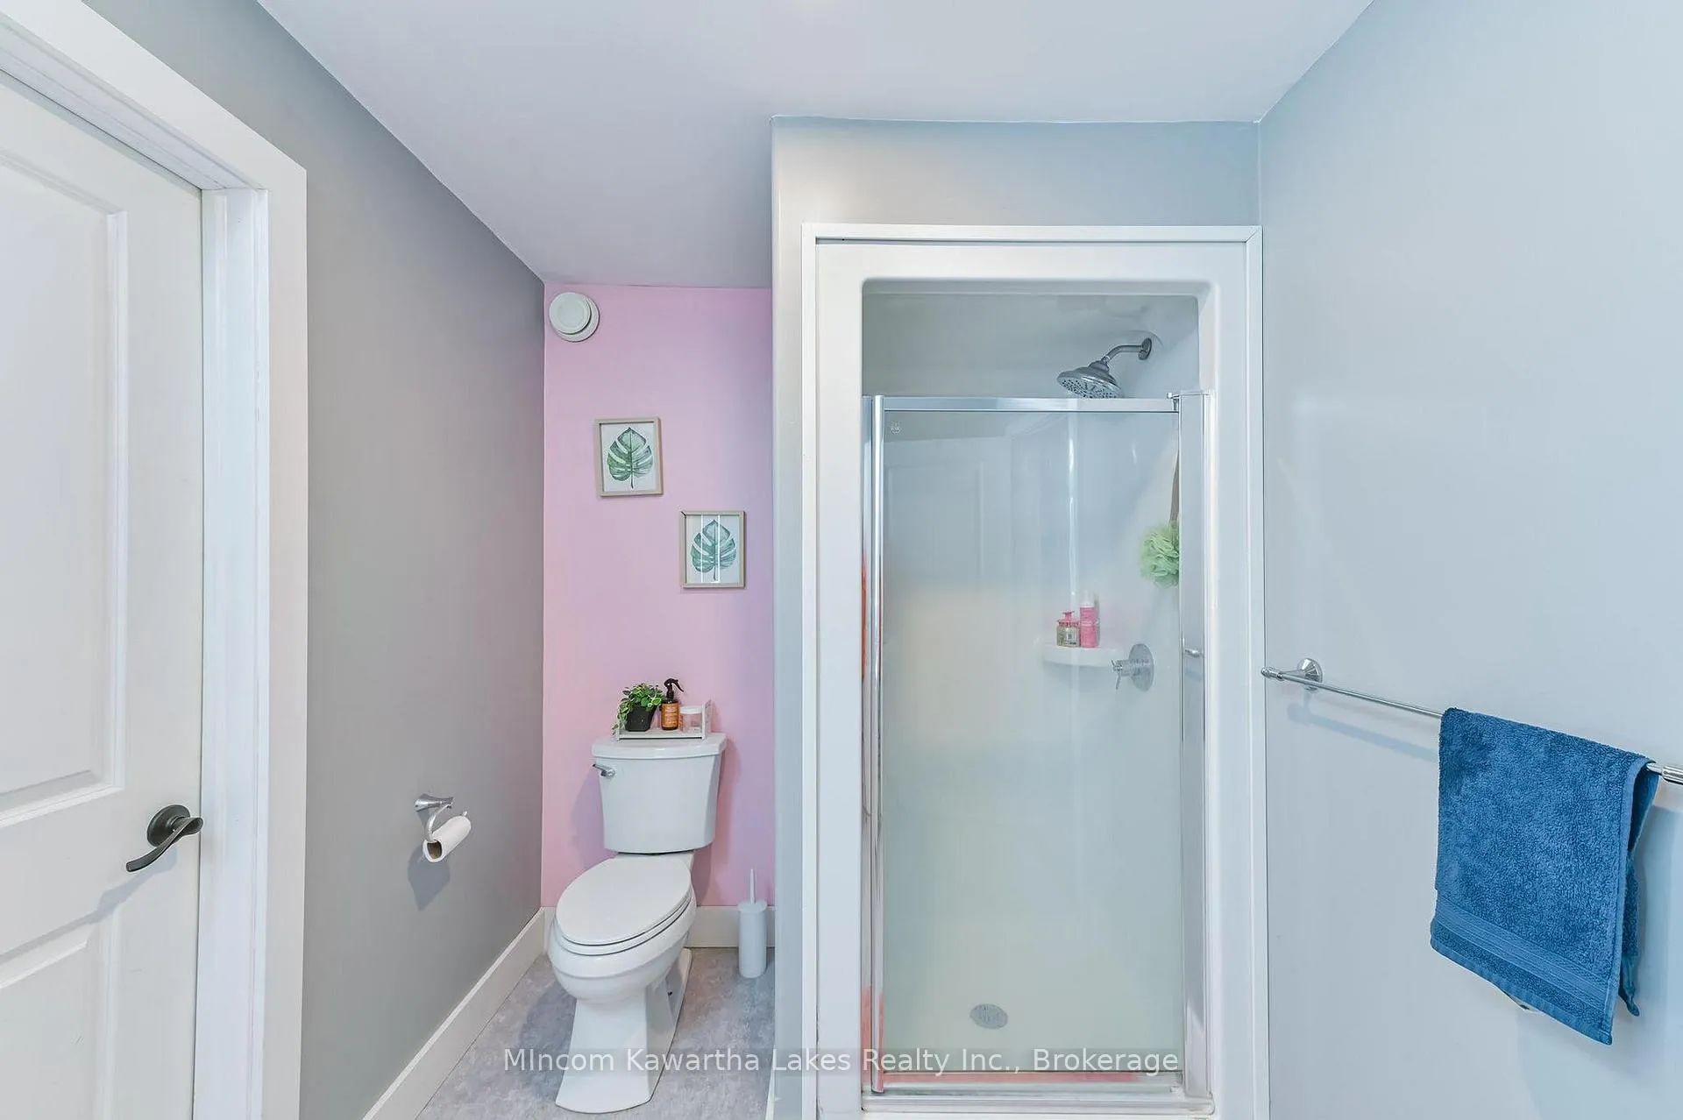
- 3-piece, Main
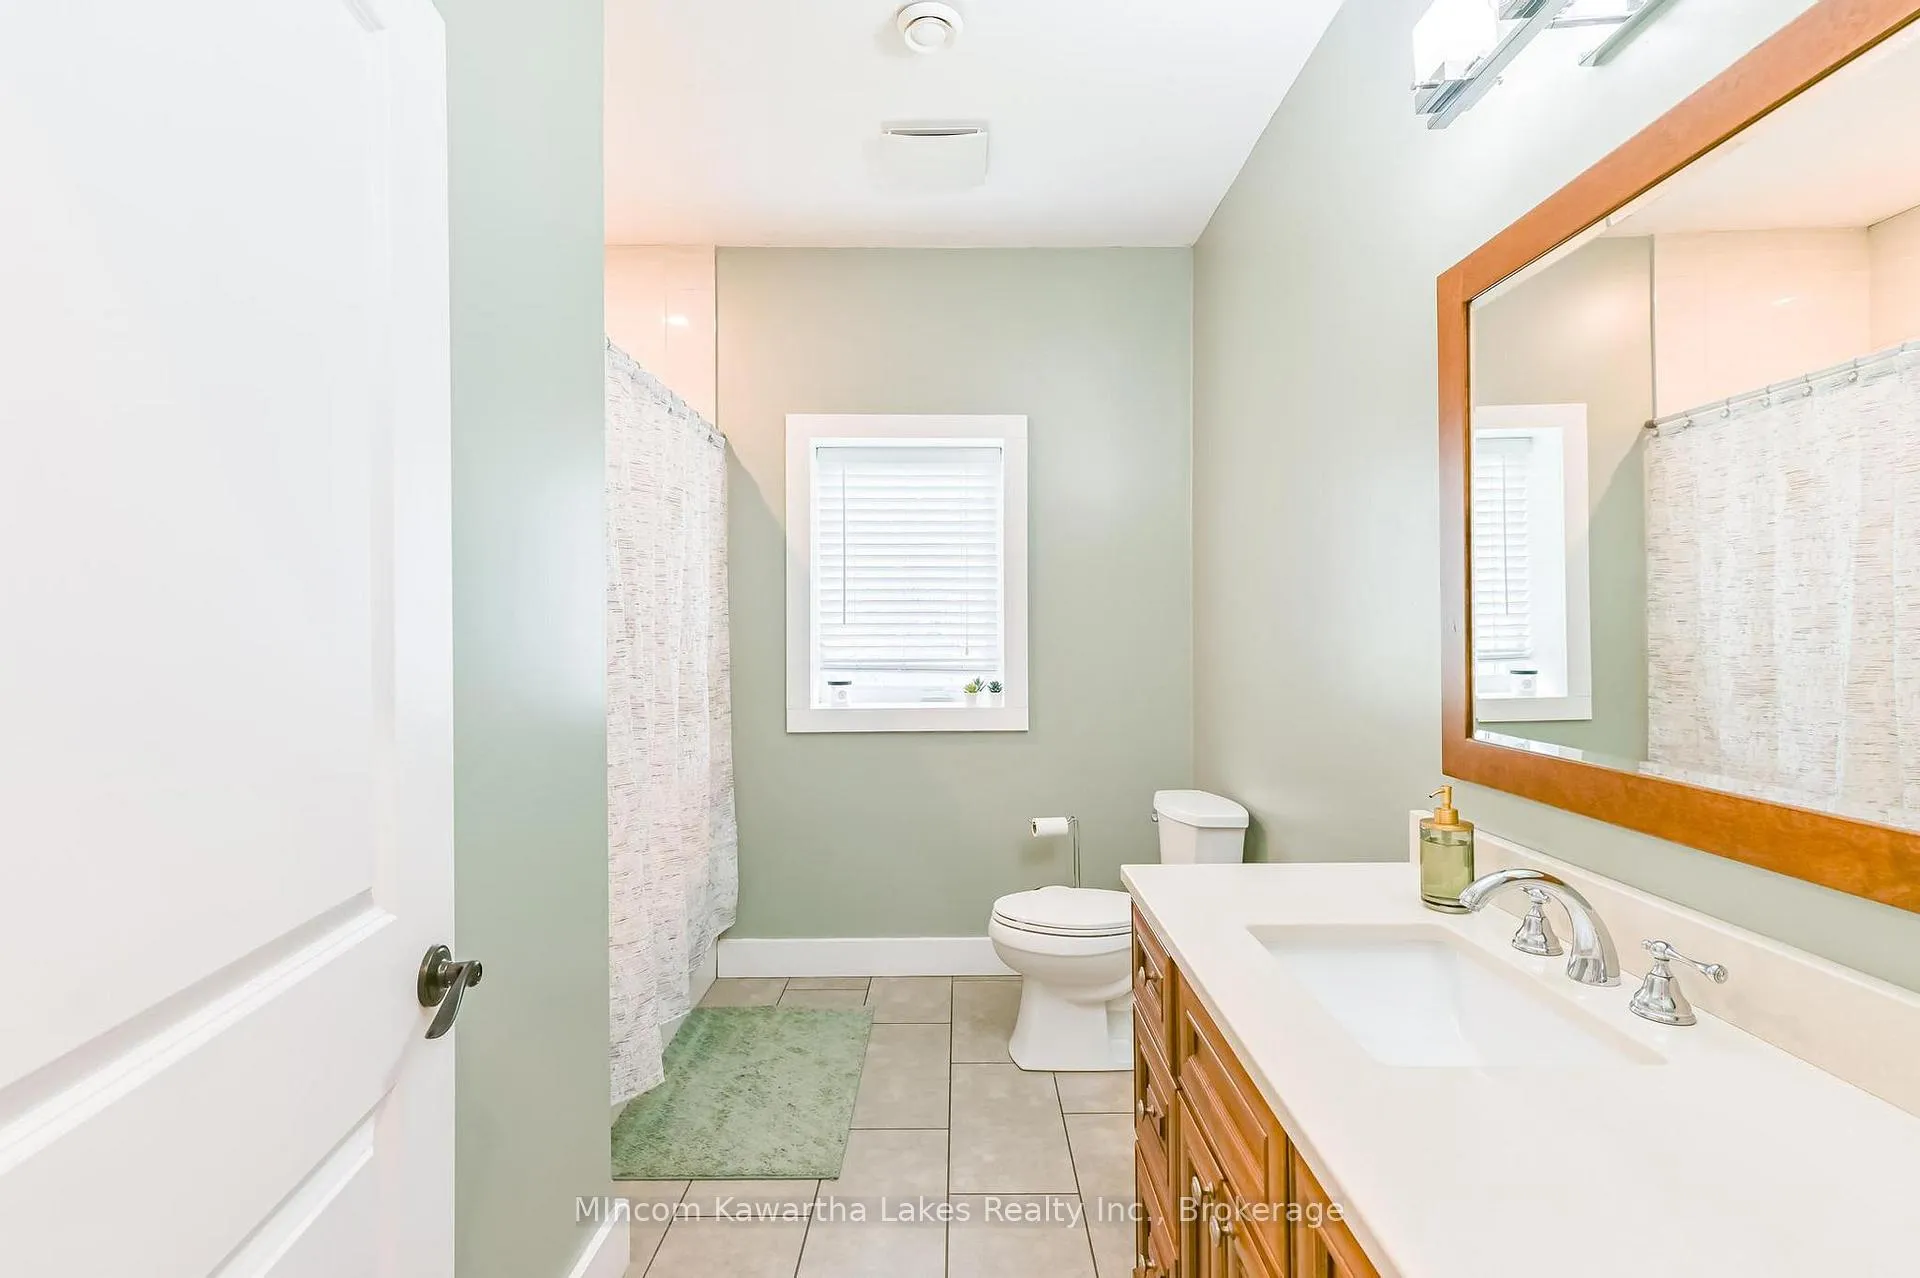
- 4-piece, Main
- 2-piece, Main
- 3-piece, Upper
- Municipality
- Kawartha Lakes
- Neighbourhood
- Emily
- Main cross streets
- Yankee Line
- Directions
- Yankee Line to Kenedon Dr
- Waterfront
- WaterfrontCommunity
- MLS® number
- X13207942
- Data source
- Toronto Regional Real Estate Board
- Status change
- 2026-07-31
- Listed on
- 2026-05-28
- Days on market
- 64 days
- Possession type
- Flexible
- Co-op commission
- 2
- Seller
- Listed by
- MINCOM KAWARTHA LAKES REALTY INC.
Home Market Value
Current home valuation for 45 Kenedon Drive, Kawartha Lakes, Emily, Kawartha Lakes, ON. Listed for $999,990
HOMEH Estimate
$1,280,477
Estimated Sales Range
$1,013,125 - $1,547,829
HOMEH Estimate for 45 Kenedon Drive, Kawartha Lakes, Emily
Calculated with a real agent's CMA method — 45+ years of experience, codified. Not an AI guess.
For the owner
Is this your home? Track its value.
Get this home's HOMEH Estimate by email once a month, with how many homes are for sale around you.
Mortgage Payment Calculator
Compare up to 4 down payment scenarios
5% on first $500K + 10% on $499,990 over $500K
$74,999
| Scenario 1 | Scenario 2 | Scenario 3 | Scenario 4 | |
|---|---|---|---|---|
−Down payment | % $ | % $ | % $ | % $ |
+CMHC insurance | $37,000 | $27,900 | $23,800 | $0 |
=Total mortgage | $961,991 | $927,891 | $873,791 | $799,992 |
Amortization | ||||
Mortgage rate | % | % | % | % |
| Payment frequency | ||||
=Mortgage payment | $4,697monthly | $4,530monthly | $4,266monthly | $3,906monthly |
Land Transfer Tax
$16,475
$16,475
Around this home
No schools found nearby
Data provided by OpenStreetMap & Fraser Institute School Rankings
Ask HOMEH
New!Hi there!
👋Text or call (416) 301-9001
Recommended for you
Based on homes you've looked at.
No recommended properties found.
Nearby similar homes
No nearby properties found.
More real estate resources
Other homes nearby
Explore this area
Nearby neighbourhoods
No nearby listings available.