
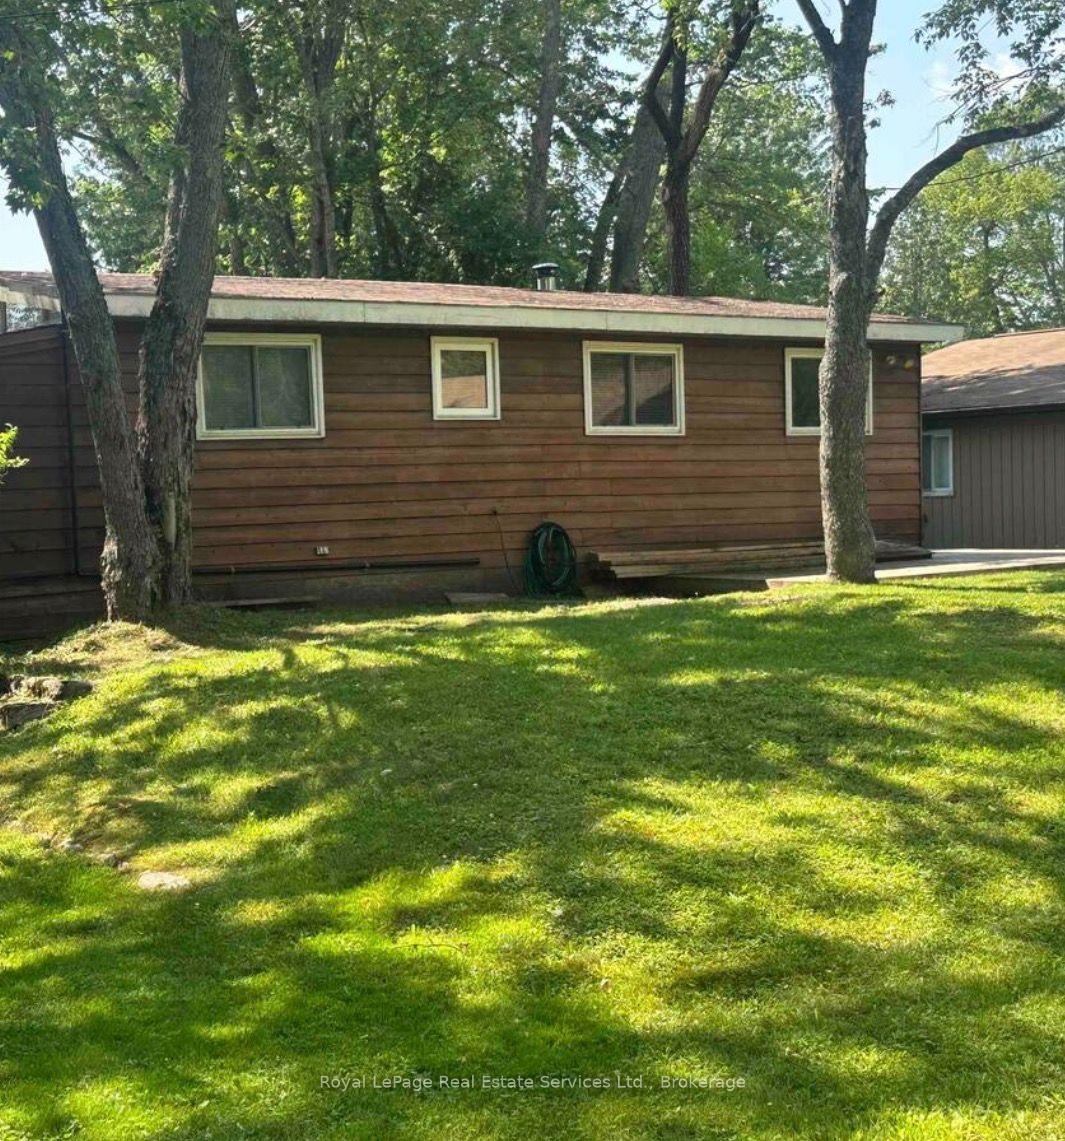
166 Moorings Drive
Kawartha Lakes (Fenelon Falls), ON K0M 1N0
- 3Bedrooms
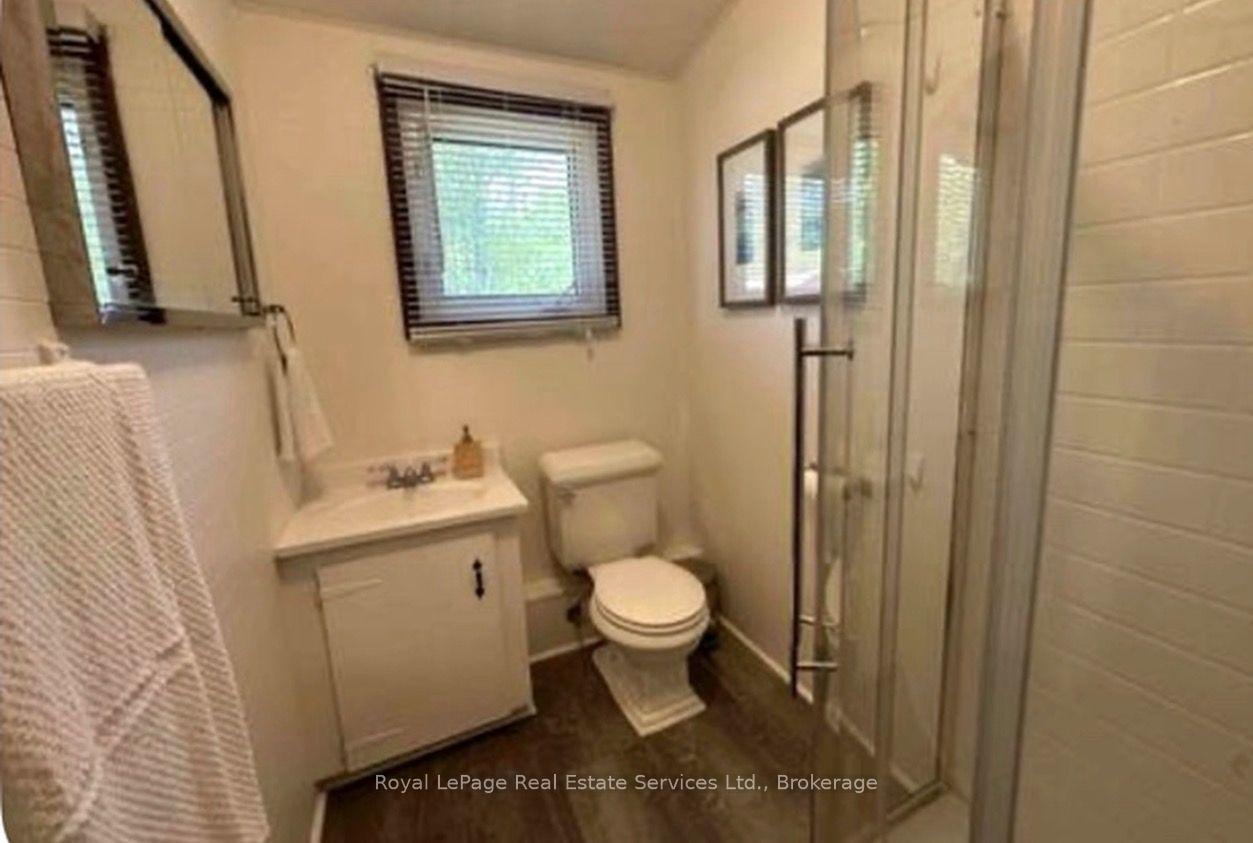
- 1Bathroom
- 0Garage
- 700–1100Sq Ft
- $2,090Tax
- 84×285 ftLot Size
 Estimated Value:$452,500See Free Estimate Report

Sale & Price History for 166 Moorings Drive, Kawartha Lakes, Fenelon Falls
| Start Date | End Date | Price | Event | MLS# |
|---|---|---|---|---|
| No listing history available | ||||
Real estate boards require you to or to see the full details of this property.
*Sold prices and complete sale & price history are regulated data. Under the Trust in Real Estate Services Act, 2002 (TRESA) and the rules of the Real Estate Council of Ontario (RECO), and pursuant to the Multiple Listing Service® rules of the Canadian Real Estate Association (CREA) and the Toronto Regional Real Estate Board (TRREB), this information may be shown only to registered users who have agreed to the applicable terms of use (a Virtual Office Website, or "VOW," arrangement). HOMEH Inc., Brokerage therefore provides it to signed-in members only. Creating an account is free and takes under a minute.
About 166 Moorings Drive, Kawartha Lakes, Fenelon Falls
Summarized Description
- Charming waterfront cottage with stunning sunset views.
- Features a 65-foot dock and deep water access.
- Comfortably sleeps up to 13 guests.
- Includes a hot tub and screened-in porch.
- Turnkey property ready for immediate enjoyment.
- Located near Fenelon Falls with local amenities.
- Excellent potential for seasonal rental income.
- Perfect for family gatherings and entertaining.
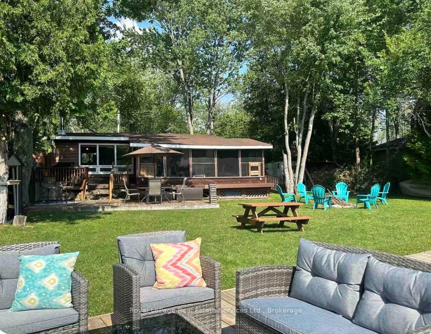
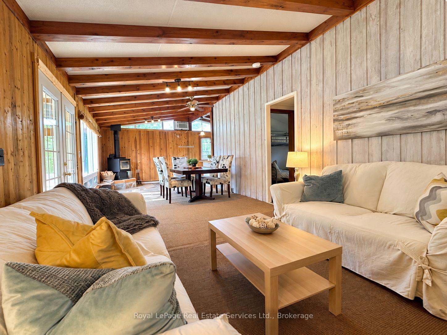
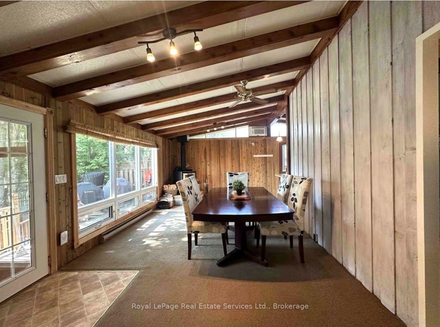
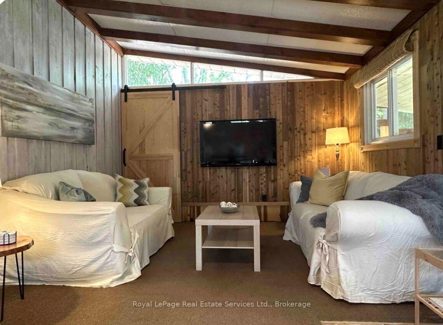
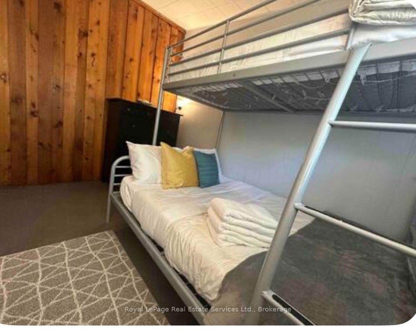
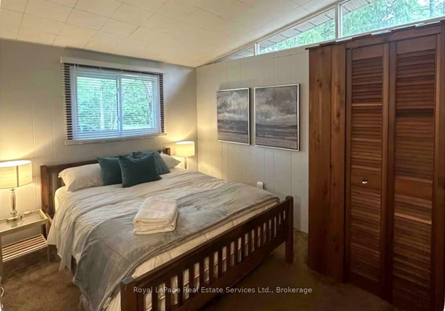
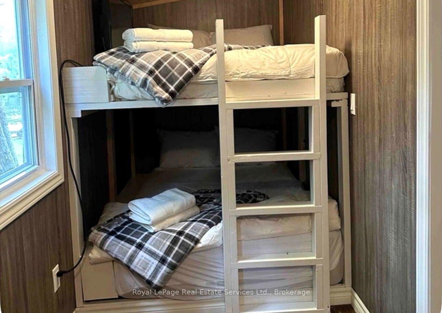
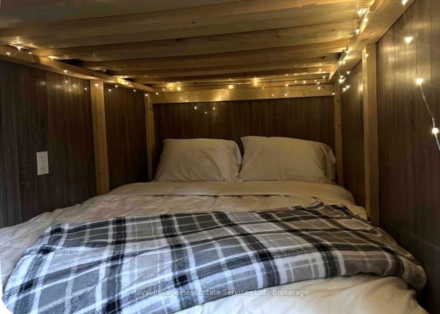
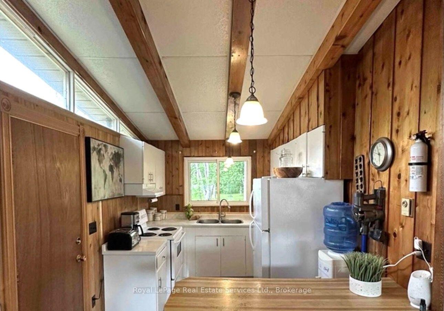
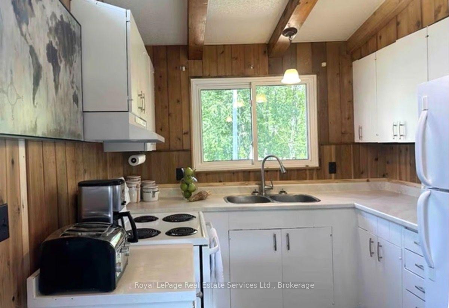
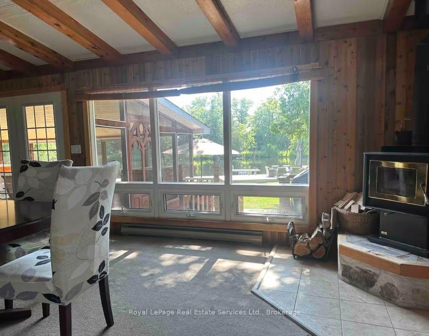
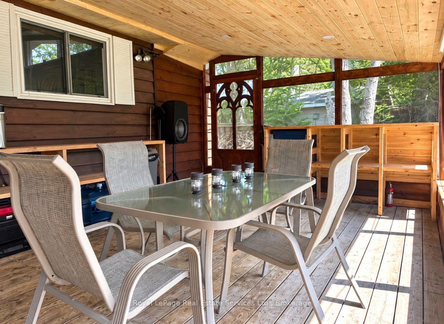
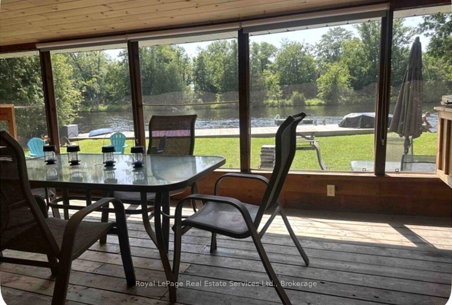
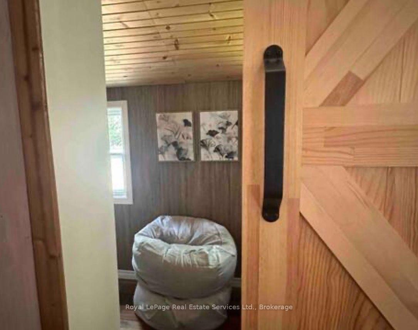
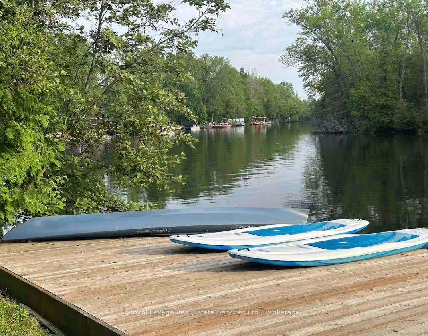
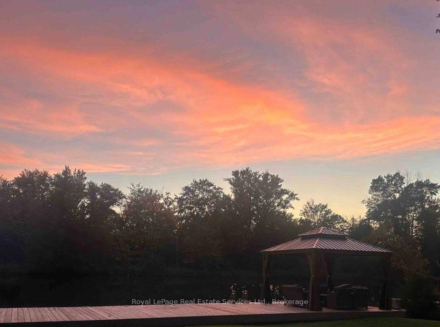
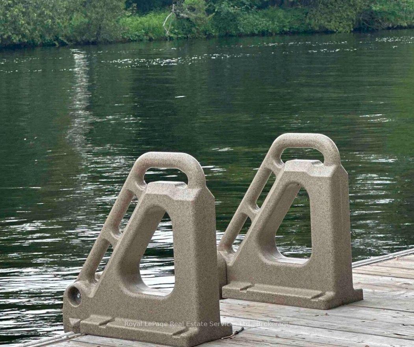
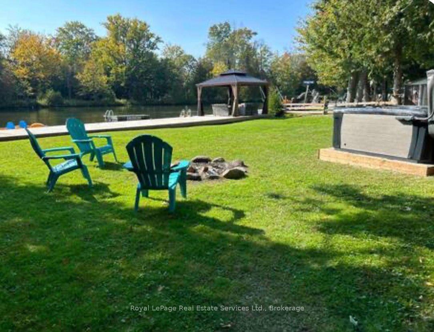
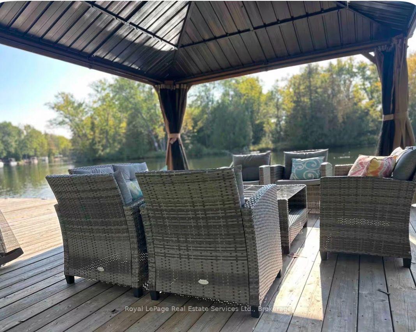
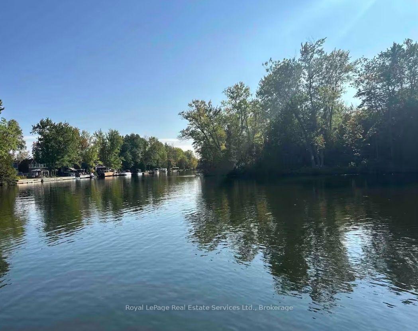
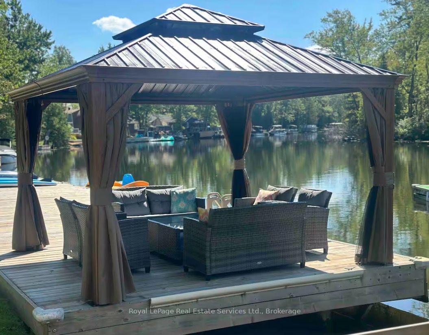
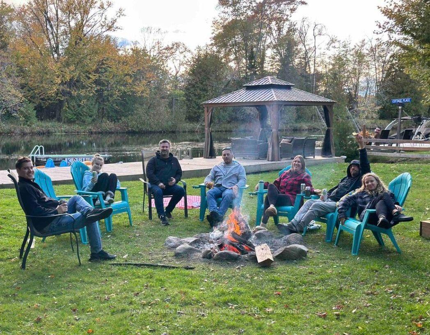
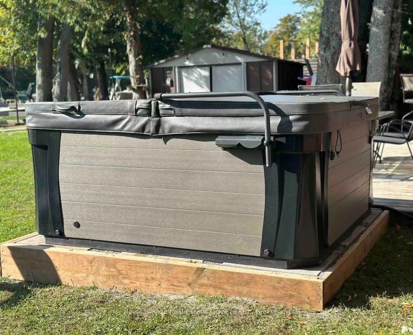
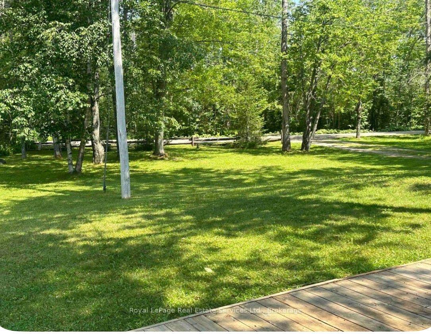
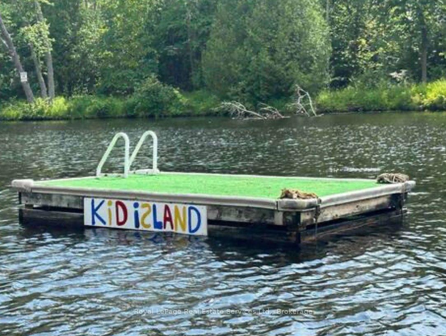
Waterfront Cottage! Sunset Views! Deep Water WITH 65' Dock! Escape the city and discover your own waterfront all season retreat. Perfectly positioned to enjoy spectacular western-facing sunsets and the best of cottage living. This charming three-bedroom, one-bathroom cottage comfortably sleeps up to 13 guests and offers an exceptional setting for family gatherings, entertaining, and creating lasting cottage memories.Step outside to an incredible waterfront setup featuring a 65-foot dock with deep water, a boat slip, and an aluminum gazebo - the perfect place to spend summer days on the water or relax while watching the sun disappear across the lake. Enjoy an easy eight-minute boat ride into Cameron Lake and all that the surrounding waterways have to offer.The outdoor living space is designed to maximize cottage season, featuring a wraparound deck and spacious screened-in porch with pot lights and a beautiful pine ceiling. A hot tub provides the perfect place to unwind, while a Tesla charger and Starlink Internet add modern convenience.Inside, the cottage combines classic charm with year-round comfort, featuring vaulted ceilings, exposed beams, a Napoleon woodstove, and electric baseboard heating. Enjoy the peaceful feeling of being away from it all without sacrificing the conveniences of home.Just minutes from the quaint village of Fenelon Falls, you'll have easy access to shops, restaurants, amenities, and the Kawartha Lakes lifestyle. Enjoyed and loved by a young family for the past 16 years! The neighbours are also amazing! Offers excellent potential for continued seasonal income. Whether you're looking for a private family retreat, a four-season getaway, or a waterfront property with income potential, this is your opportunity to escape the city and embrace cottage life at its best. Everything is included so it is truly turn key!
Key Facts & Features
Property Costs
- Annual Property Tax Amount
- $2,090
- Land Transfer Tax Fee
- $8,273
Rental Items
- Rental Equipment
- NONE
- Basement Type
- None
Interior Features
- Interior Extras
- None
- View
- River
- Fireplace/Stove
- Yes
- Elevator
- No
Exterior Features
- Pool
- None
Building
- Building Type
- Detached
- Building Style
- Bungalow
- Approx Age
- 51-99
Construction
- Exterior Finish
- Wood
- Roof
- Asphalt Shingle
- Foundation Details
- Stone
- Special Designation
- Unknown
Lot
- Lot Front
- 84.00 ft
- Lot Depth
- 285.15 ft
- Lot Size
- 0.490409
- Lot Shape
- Irregular
Inclusions
- Inclusions
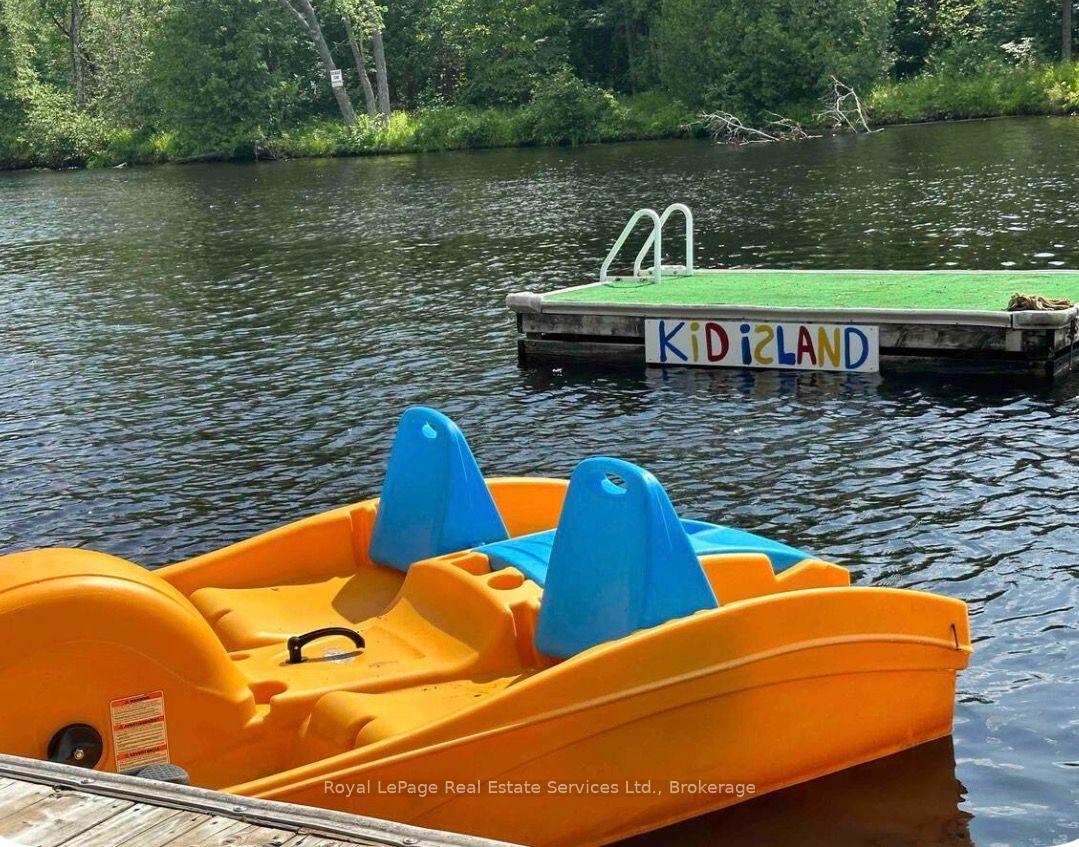
- LIGHT FIXTURES, HOT TUB, GAZEBO, FURNITURE, KITCHEN ACCESSORIES, INDOOR/OUTDOOR FURNITURE, BLINDS, 2 AC UNITS, KAYAKE, PADDLE BOAT, BBQ, 2 PADDLE BOARDS, FRIDGE, STOVE, MICROWAVE, FRIDGE IN SHED
Exclusions
- Exclusions
- small table by tv and table under lamp
Parking & Garages
- Garage Type
- None
- Garage Spaces
- 0
- Parking Spaces
- 6
- Total Garage And Parking Spaces
- 6
Heating & Cooling
- Heat Source
- Electric
- Heat Type
- Baseboard
- Air Conditioning
- Window Unit(s)
- Water
- Other
- Sewers
- Septic
- Bedrooms
- 3
- Washrooms
- 1
- Kitchens
- 1
Room sizes
- Kitchen—Ground level
- Bedroom—Ground level
- Living Room—Ground level
- Bedroom 2—Ground level
- Bathroom—Ground level
- Bedroom 3—Ground level
- Dining Room—Ground level
Washrooms
- 3-piece, Ground
- Municipality
- Kawartha Lakes
- Neighbourhood
- Fenelon Falls
- Main cross streets
- Northline Road and Fells Point Rd
- Zoning
- LSR(f)
- Directions
- Northline Road to Fells Point Rd
- Waterfront
- Direct
- MLS® number
- X13871268
- Data source
- Toronto Regional Real Estate Board
- Listed on
- 2026-10-05
- Updated on
- 2026-10-07
- Days on market
- 10 days
- Possession date
- 2026-11-01
- Possession type
- Flexible
- Co-op commission
- 2.5%
- Seller
- Listed by
- Royal LePage Real Estate Services Ltd., Brokerage
Home Market Value
Current home valuation for 166 Moorings Drive, Kawartha Lakes, Fenelon Falls, Kawartha Lakes, ON. Listed for $589,900
HOMEH Estimate
$452,500
Estimated Sales Range
$386,250 - $598,219
HOMEH Estimate for 166 Moorings Drive, Kawartha Lakes, Fenelon Falls
Calculated with a real agent's CMA method — 45+ years of experience, codified. Not an AI guess.
Mortgage Payment Calculator
Compare up to 4 down payment scenarios
5% on first $500K + 10% on $89,900 over $500K
$33,990
| Scenario 1 | Scenario 2 | Scenario 3 | Scenario 4 | |
|---|---|---|---|---|
−Down payment | % $ | % $ | % $ | % $ |
+CMHC insurance | $22,227 | $16,458 | $14,040 | $0 |
=Total mortgage | $577,913 | $547,368 | $515,455 | $471,920 |
Amortization | ||||
Mortgage rate | % | % | % | % |
| Payment frequency | ||||
=Mortgage payment | $2,822monthly | $2,673monthly | $2,517monthly | $2,304monthly |
Land Transfer Tax
$8,273
$8,273
Around this home
No schools found nearby
Data provided by OpenStreetMap & Fraser Institute School Rankings
Ask HOMEH
New!Hi there!
👋Text or call (416) 301-9001
Recommended for you
Based on homes you've looked at.
No recommended properties found.
Nearby similar homes
No nearby properties found.
More real estate resources
Other homes nearby
Explore this area
Nearby neighbourhoods
No nearby listings available.