
57 Indian Trail
Kawartha Lakes (Lindsay), ON K9V 4R6
- 3+1Bedrooms
- 2Bathrooms
- 3Garage
- 1100–1500Sq Ft
- $4,009Tax
- 80×197 ftLot Size
 Estimated Value:$671,211See Free Estimate Report

Property not available for sale or for rent.
HOMEH One: full-service selling for a 1% listing fee. The buyer's agent commission is separate.
Free Home EvaluationHow Much Is My Home Worth?Homes for Sale NearbySale & Price History for 57 Indian Trail, Kawartha Lakes, Lindsay
| Start Date | End Date | Price | Event | MLS# |
|---|---|---|---|---|
| 2026-10-06 | 2026-10-08 | Login to See Prices | Sold Conditional Escape | x13870650 |
| 2026-08-05 | 2026-10-06 | Login to See Prices | Expired | x13638198 |
| 2026-06-03 | 2026-08-04 | Login to See Prices | Terminated | x13235262 |
| 2026-05-13 | 2026-06-02 | Login to See Prices | Terminated | x13123676 |
| 2026-04-29 | 2026-05-13 | Login to See Prices | Terminated | x13068138 |
Real estate boards require you to or to see the full details of this property.
*Sold prices and complete sale & price history are regulated data. Under the Trust in Real Estate Services Act, 2002 (TRESA) and the rules of the Real Estate Council of Ontario (RECO), and pursuant to the Multiple Listing Service® rules of the Canadian Real Estate Association (CREA) and the Toronto Regional Real Estate Board (TRREB), this information may be shown only to registered users who have agreed to the applicable terms of use (a Virtual Office Website, or "VOW," arrangement). HOMEH Inc., Brokerage therefore provides it to signed-in members only. Creating an account is free and takes under a minute.
About 57 Indian Trail, Kawartha Lakes, Lindsay
Summarized Description
- Direct access to Sturgeon Lake for boating.
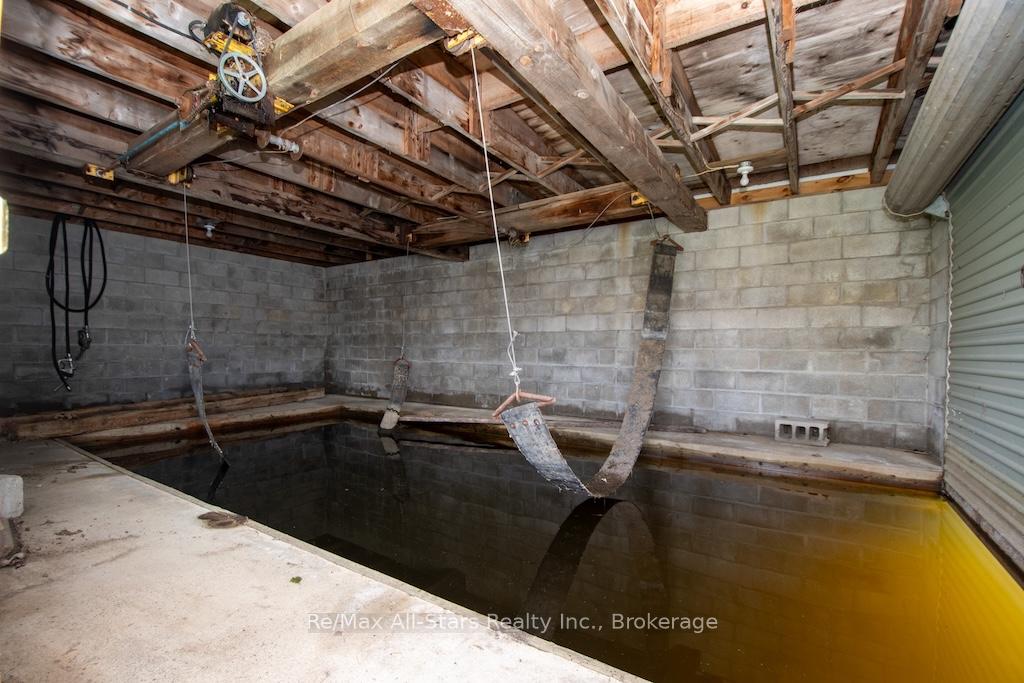
- Impressive wet-slip boathouse feature.
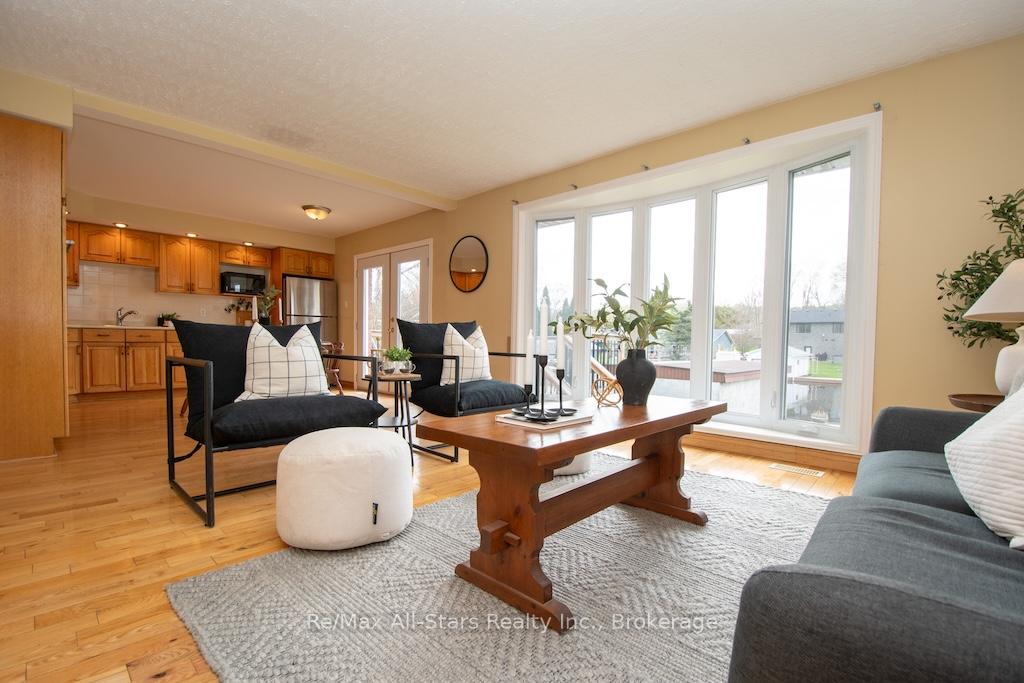
- Bright open-concept living area.
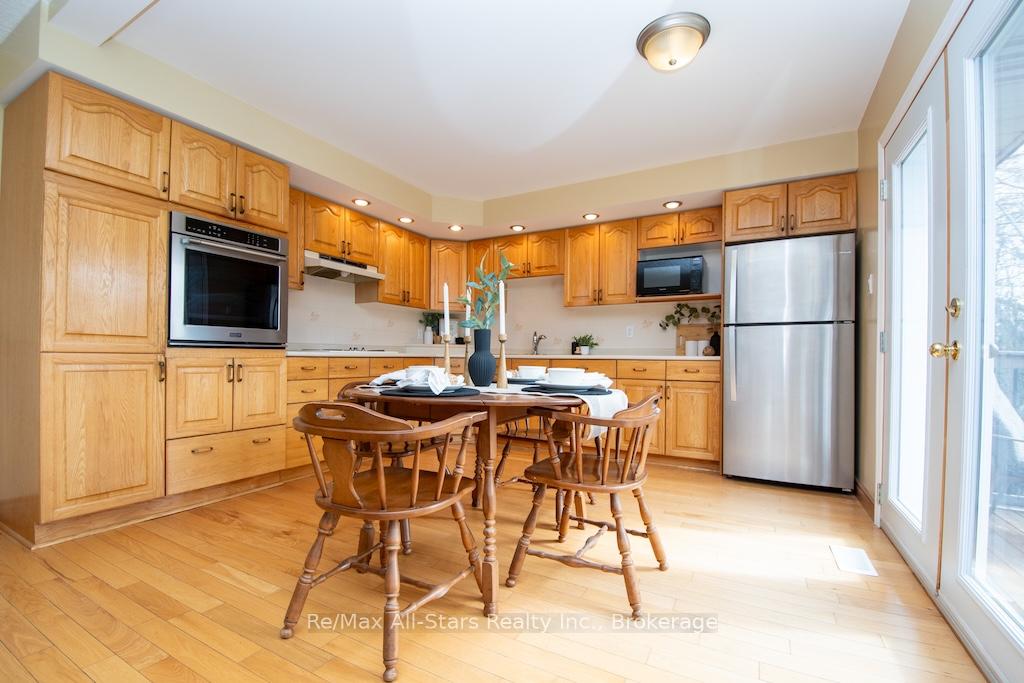
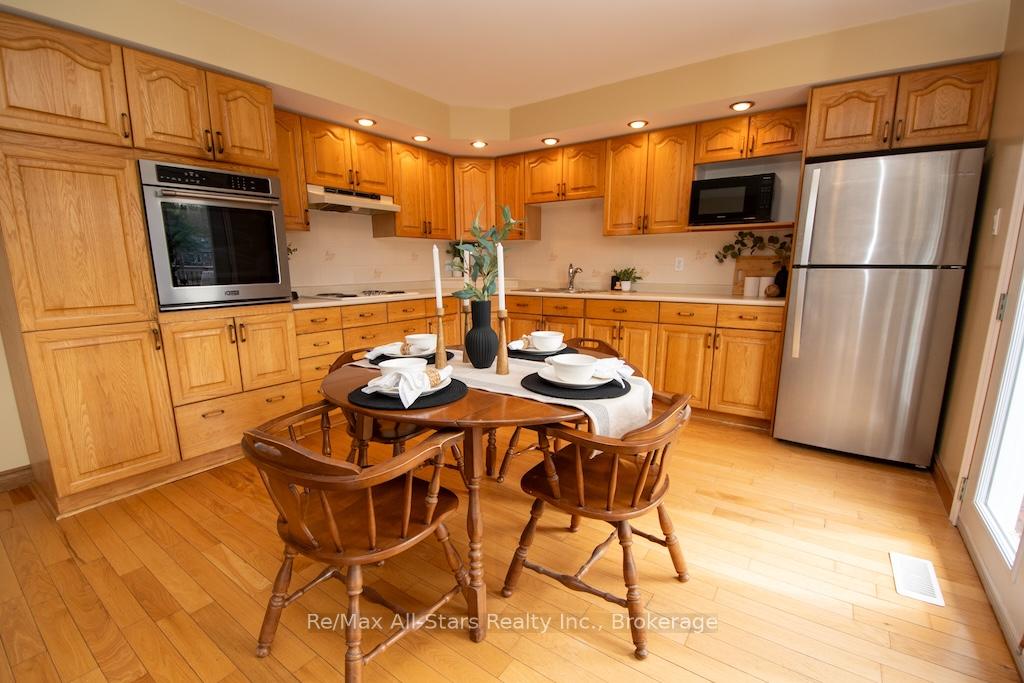
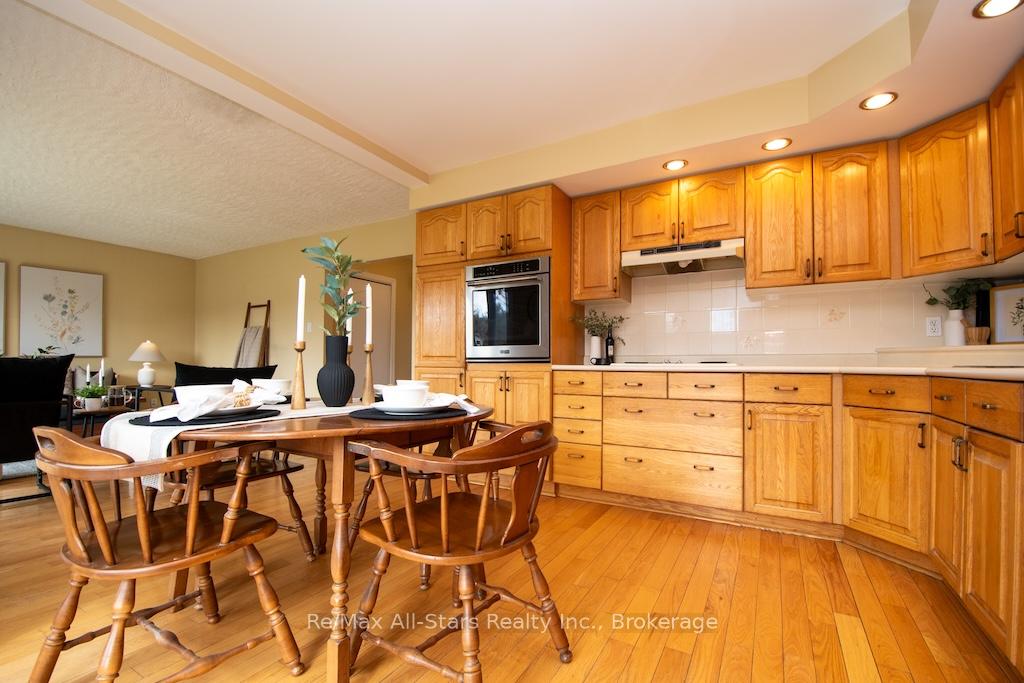
- Beautiful oak kitchen with waterfront views.
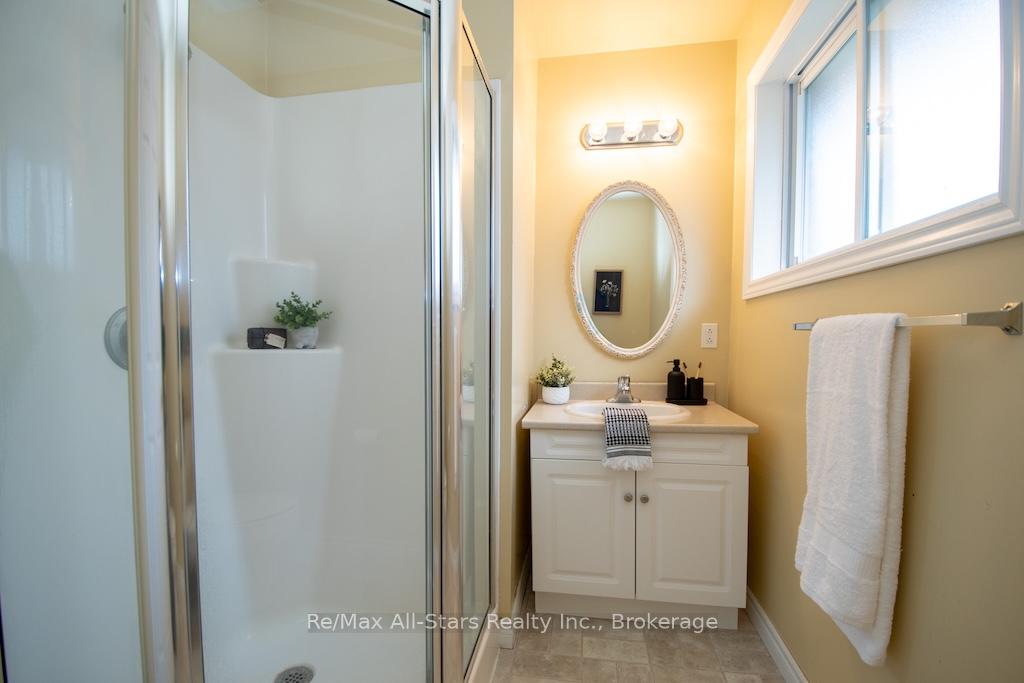
- Primary suite includes private ensuite.
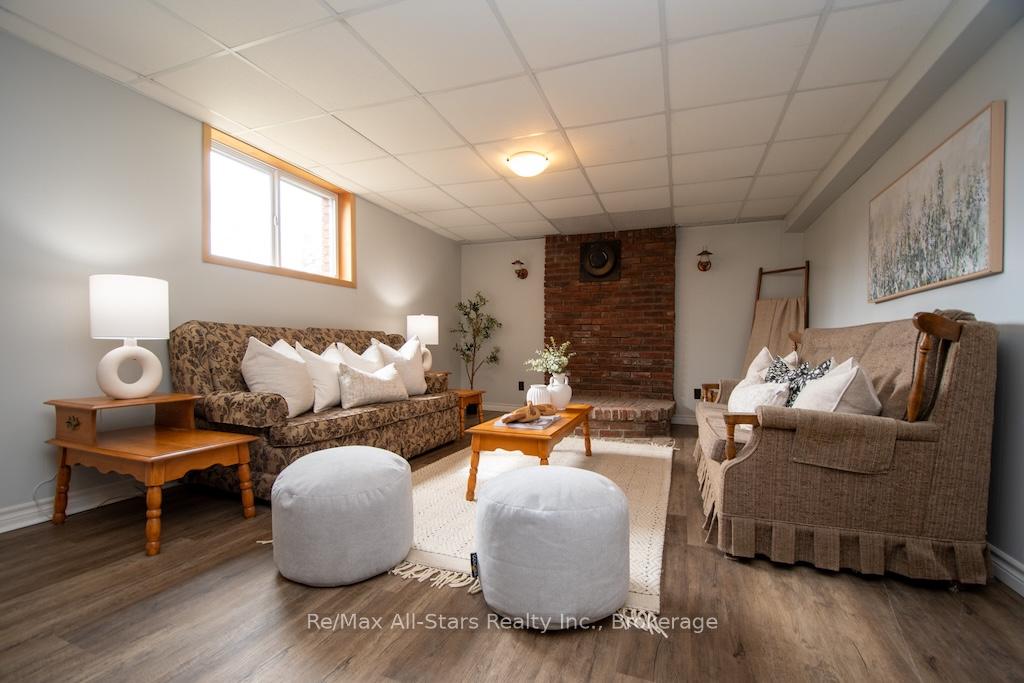
- Fully finished lower level for extra space.
- Double attached garage and separate heated garage.
- Peaceful location just minutes from town.
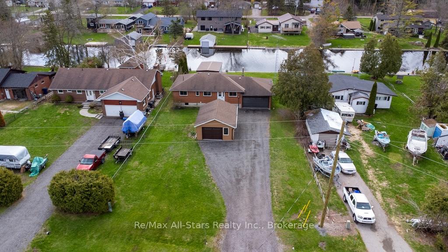
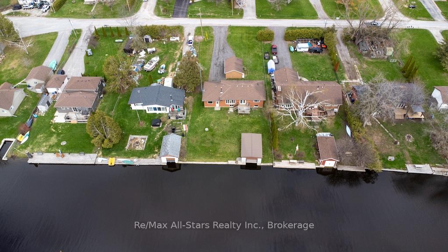
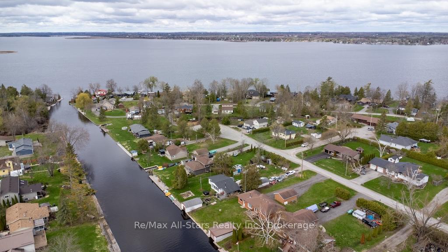
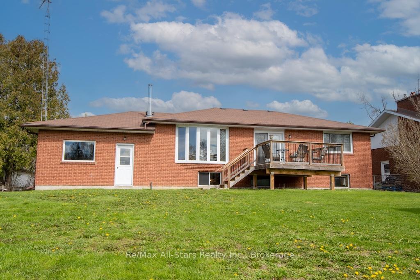
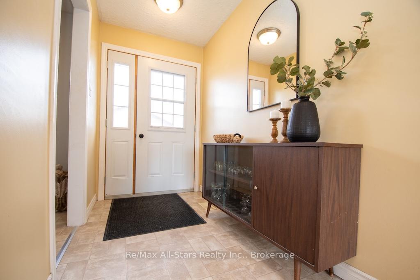
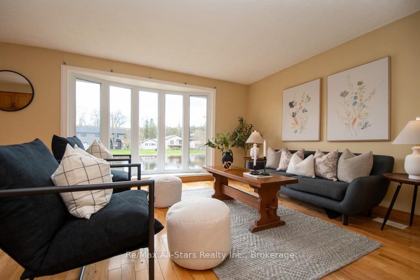
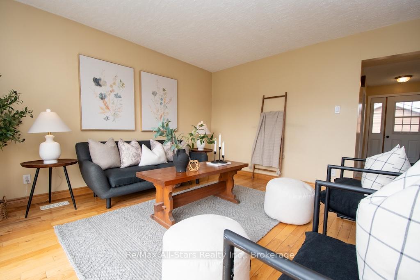
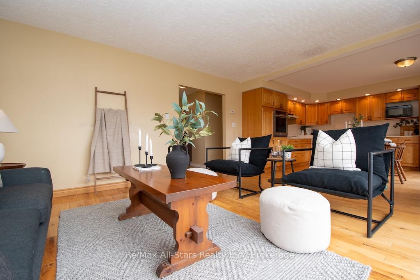
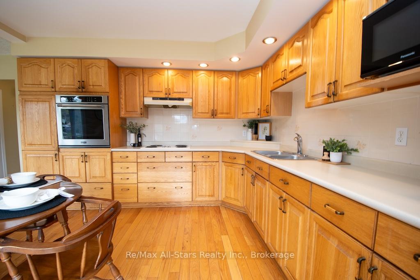
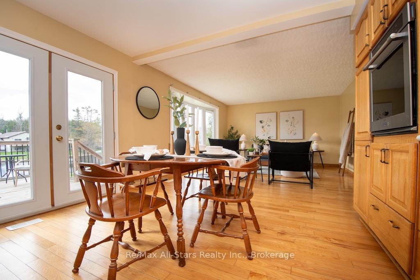
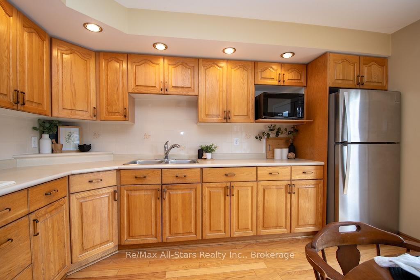
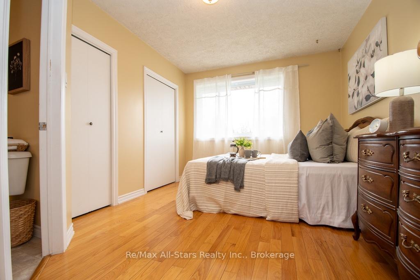
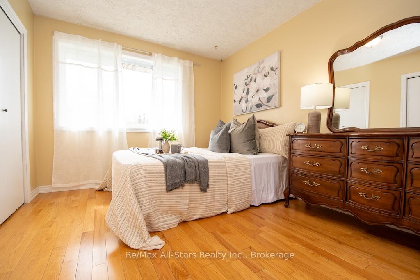
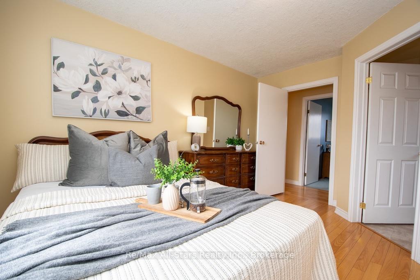
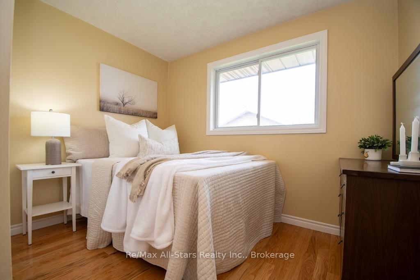
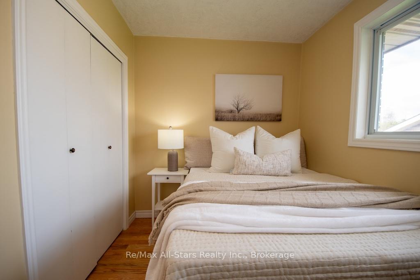
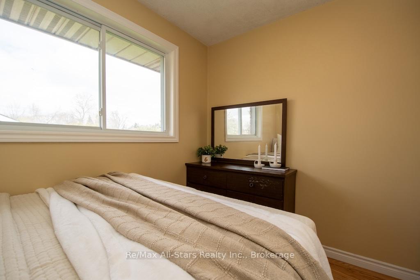
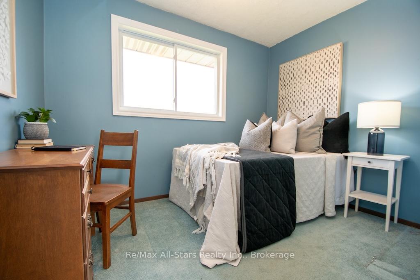
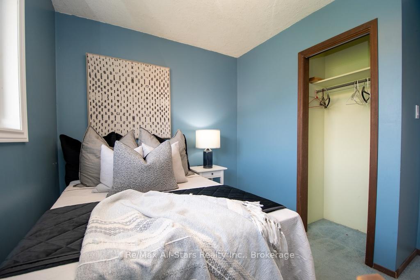
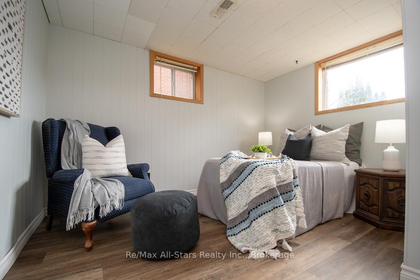
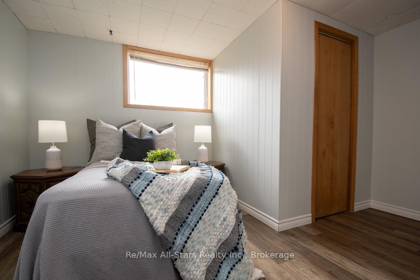
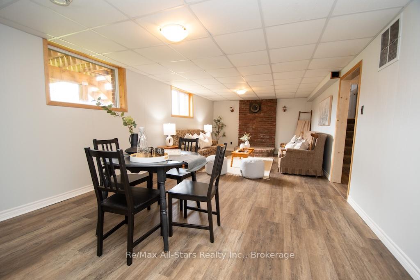
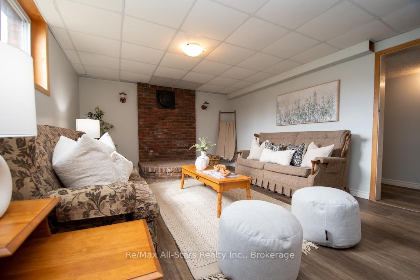
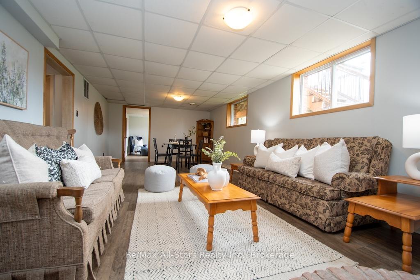
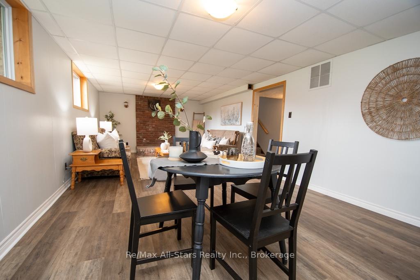
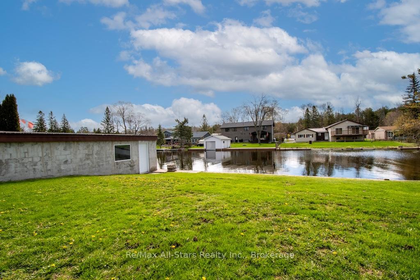
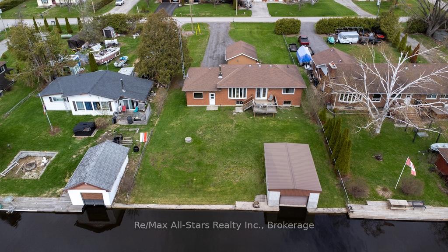
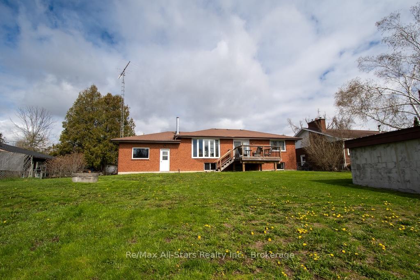
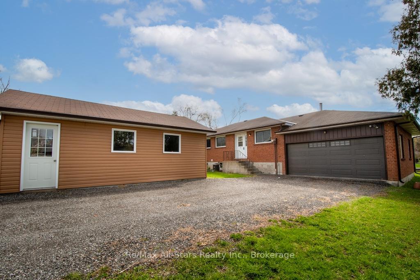
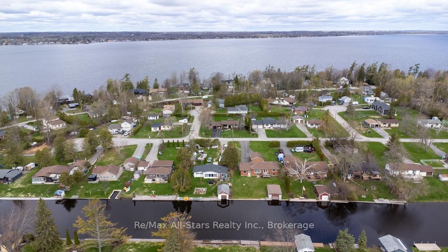
Your boat is in the boathouse, the lake is calling, and your waterfront lifestyle starts right outside your door. Set along a peaceful canal with direct access to Sturgeon Lake, this all-brick bungalow offers a wonderful combination of year-round comfort, exceptional outdoor living and some seriously impressive extras.For those who love being on the water, the wet-slip boathouse is a standout feature. Head out for a morning of fishing, spend the afternoon cruising Sturgeon Lake, or grab the kayaks and explore at your own pace-then come home and relax on the newer deck overlooking the water. Inside, the home is bright and welcoming, with an open-concept living area and beautifully crafted oak kitchen positioned to enjoy the waterfront views. Abundant cabinetry, generous pantry space and a practical layout provide plenty of room for cooking, entertaining and everyday life.The main floor features three spacious bedrooms, including a primary suite with its own private 3-piece ensuite. Select hardwood flooring adds warmth and character throughout.Downstairs, the fully finished lower level offers even more living space with a large recreation room, additional bedroom and plenty of flexibility for overnight guests, hobbies, a home office or extended family. And if garage and workshop space is on your wish list, this property delivers. A double attached garage with direct entry to the home PLUS a separate heated garage provides an exceptional amount of space for vehicles, recreational toys, storage or year-round projects. Comfort is covered with propane forced-air heating and central air conditioning, while the location offers the best of both worlds-a peaceful waterfront setting just minutes from town and everyday amenities.Whether you're looking for a year-round home, a place to gather with family and friends, or simply the opportunity to spend more of your days on the water, this property makes it easy to embrace the Kawartha Lakes lifestyle.
Key Facts & Features
Property Costs
- Annual Property Tax Amount
- $4,009
- Land Transfer Tax Fee
- $10,473
Rental Items
- Rental Equipment
- Propane Tanks
- Basement Type
- Finished, Full
Interior Features
- Laundry Level
- Lower Level
- Interior Extras
- In-Law Capability, Built-In Oven, Generator - Partial, Primary Bedroom - Main Floor, Sump Pump, Upgraded Insulation
- View
- Canal, Water
- Fireplace/Stove
- No
- Elevator
- No
Exterior Features
- Exterior Extras
- Deck, Year Round Living
- Pool
- None
- Property Features
- Lake Access, Park, School Bus Route
- Other Structures
- Additional Garage(s)
Building
- Building Type
- Detached
- Building Style
- Bungalow
- Approx Age
- 51-99
Construction
- Exterior Finish
- Brick
- Roof
- Asphalt Shingle
- Foundation Details
- Concrete
- Special Designation
- Unknown
Lot
- Lot Front
- 80.00 ft
- Lot Depth
- 197.30 ft
- Lot Shape
- Rectangular
Inclusions
- Inclusions
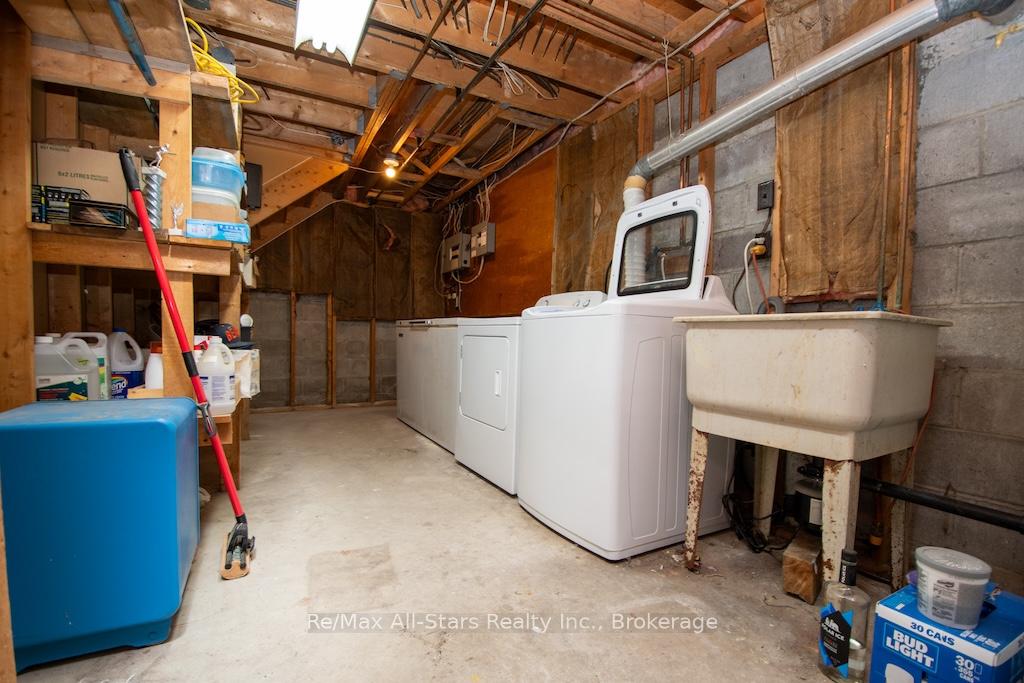
- Existing: Fridge, Built in stove top, built in over, Washer, Dryer, Chest Freezer, stand up freezer, hot water tank, garage door opener
Exclusions
- Exclusions
- Personal items, lawn mower and snow blower
Parking & Garages
- Garage Type
- Attached
- Garage Spaces
- 3
- Parking Spaces
- 7
- Total Garage And Parking Spaces
- 10
Heating & Cooling
- Heat Source
- Propane
- Heat Type
- Forced Air
- Air Conditioning
- Central Air
- Water
- Well
- Sewers
- Septic
- Natural Gas
- No
- Hydro
- Yes
- Cable
- No
- Telephone
- Available
- Bedrooms
- 3 + 1
- Washrooms
- 2
- Kitchens
- 1
Washrooms
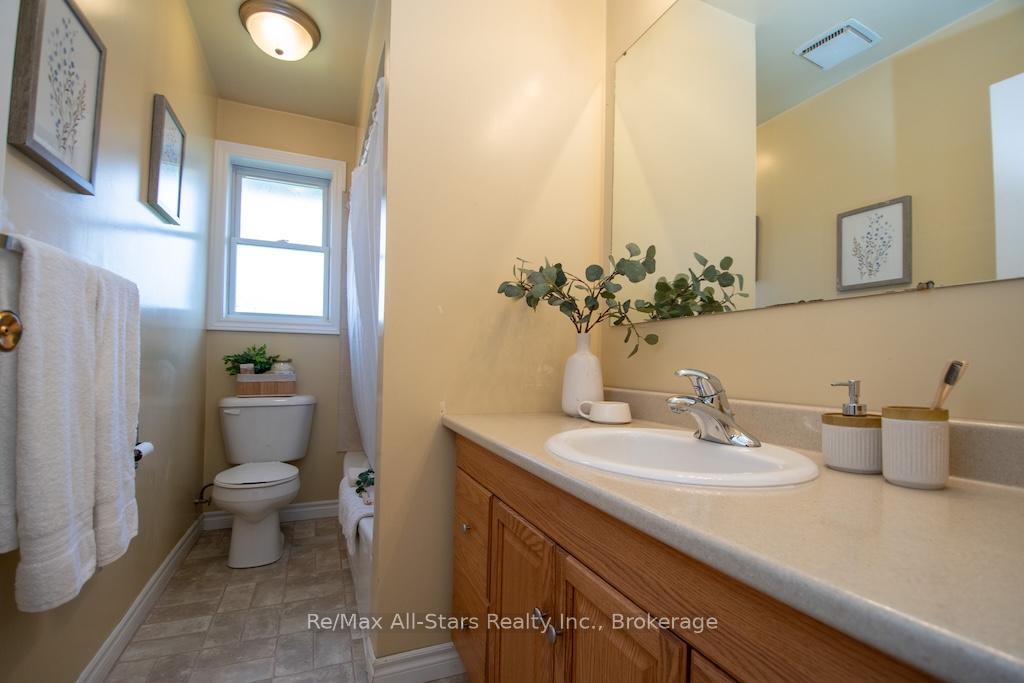
- 4-piece, Main
- 3-piece, Main
- Municipality
- Kawartha Lakes
- Neighbourhood
- Lindsay
- Main cross streets
- Indian Trail and Teepee Ct
- Zoning
- RR3
- Directions
- Pleasant Point Road to Indian Trail
- Waterfront
- Direct
- MLS® number
- X13870650
- Data source
- Toronto Regional Real Estate Board
- Status change
- 2026-10-08
- Listed on
- 2026-10-06
- Days on market
- 2 days
- Possession type
- Flexible
- Co-op commission
- 2.5%
- Seller
- Listed by
- RE/MAX ALL-STARS REALTY INC.
Home Market Value
Current home valuation for 57 Indian Trail, Kawartha Lakes, Lindsay, Kawartha Lakes, ON. Listed for $699,900
HOMEH Estimate
$671,211
Estimated Sales Range
$402,727 - $939,695
HOMEH Estimate for 57 Indian Trail, Kawartha Lakes, Lindsay
Calculated with a real agent's CMA method — 45+ years of experience, codified. Not an AI guess.
For the owner
Is this your home? Track its value.
Get this home's HOMEH Estimate by email once a month, with how many homes are for sale around you.
Mortgage Payment Calculator
Compare up to 4 down payment scenarios
5% on first $500K + 10% on $199,900 over $500K
$44,990
| Scenario 1 | Scenario 2 | Scenario 3 | Scenario 4 | |
|---|---|---|---|---|
−Down payment | % $ | % $ | % $ | % $ |
+CMHC insurance | $26,176 | $19,527 | $16,658 | $0 |
=Total mortgage | $680,582 | $649,437 | $611,573 | $559,920 |
Amortization | ||||
Mortgage rate | % | % | % | % |
| Payment frequency | ||||
=Mortgage payment | $3,323monthly | $3,171monthly | $2,986monthly | $2,734monthly |
Land Transfer Tax
$10,473
$10,473
Around this home
No schools found nearby
Data provided by OpenStreetMap & Fraser Institute School Rankings
Ask HOMEH
New!Hi there!
👋Text or call (416) 301-9001
Recommended for you
Based on homes you've looked at.
No recommended properties found.
Nearby similar homes
No nearby properties found.
More real estate resources
Other homes nearby
Explore this area
Nearby neighbourhoods
No nearby listings available.