
18 Miller Road
Kawartha Lakes (Fenelon), ON K0M 1N0
- 3Bedrooms
- 2Bathrooms
- 1Garage
- 1100–1500Sq Ft
- $7,866Tax
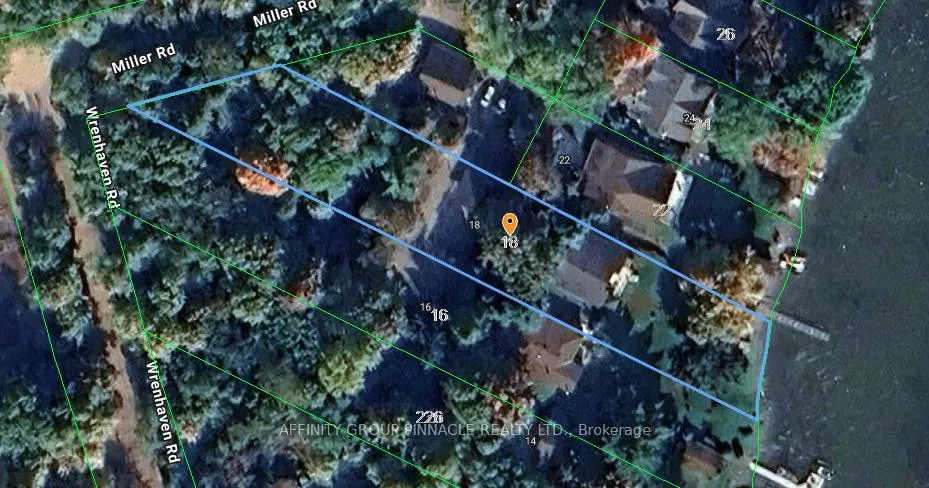
- 72×491 ftLot Size
 Estimated Value:$1,096,712See Free Estimate Report

This home has sold. It is no longer available.
Property not available for sale or for rent.
Sale & Price History for 18 Miller Road, Kawartha Lakes, Fenelon
| Start Date | End Date | Price | Event | MLS# |
|---|---|---|---|---|
| 2026-06-01 | 2026-06-11 | Login to See Prices | Sold | x13221454 |
| 2026-01-15 | 2026-04-09 | Login to See Prices | Terminated | x12699180 |
| 2025-09-09 | 2025-10-15 | Login to See Prices | Terminated | x12391478 |
| 2025-08-06 | 2025-09-09 | Login to See Prices | Terminated | x12326910 |
| 2025-05-04 | 2025-08-06 | Login to See Prices | Terminated | x12122902 |
| 2025-04-07 | 2025-05-03 | Login to See Prices | Terminated | x12065654 |
Real estate boards require you to or to see the full details of this property.
*Sold prices and complete sale & price history are regulated data. Under the Trust in Real Estate Services Act, 2002 (TRESA) and the rules of the Real Estate Council of Ontario (RECO), and pursuant to the Multiple Listing Service® rules of the Canadian Real Estate Association (CREA) and the Toronto Regional Real Estate Board (TRREB), this information may be shown only to registered users who have agreed to the applicable terms of use (a Virtual Office Website, or "VOW," arrangement). HOMEH Inc., Brokerage therefore provides it to signed-in members only. Creating an account is free and takes under a minute.
About 18 Miller Road, Kawartha Lakes, Fenelon
Summarized Description
- Exceptional waterfront living on Cameron Lake
- Custom-built home with over 2,200 sq. ft.
- 70 ft dock and lakeside deck with hot tub
- Open-concept design maximizing natural light
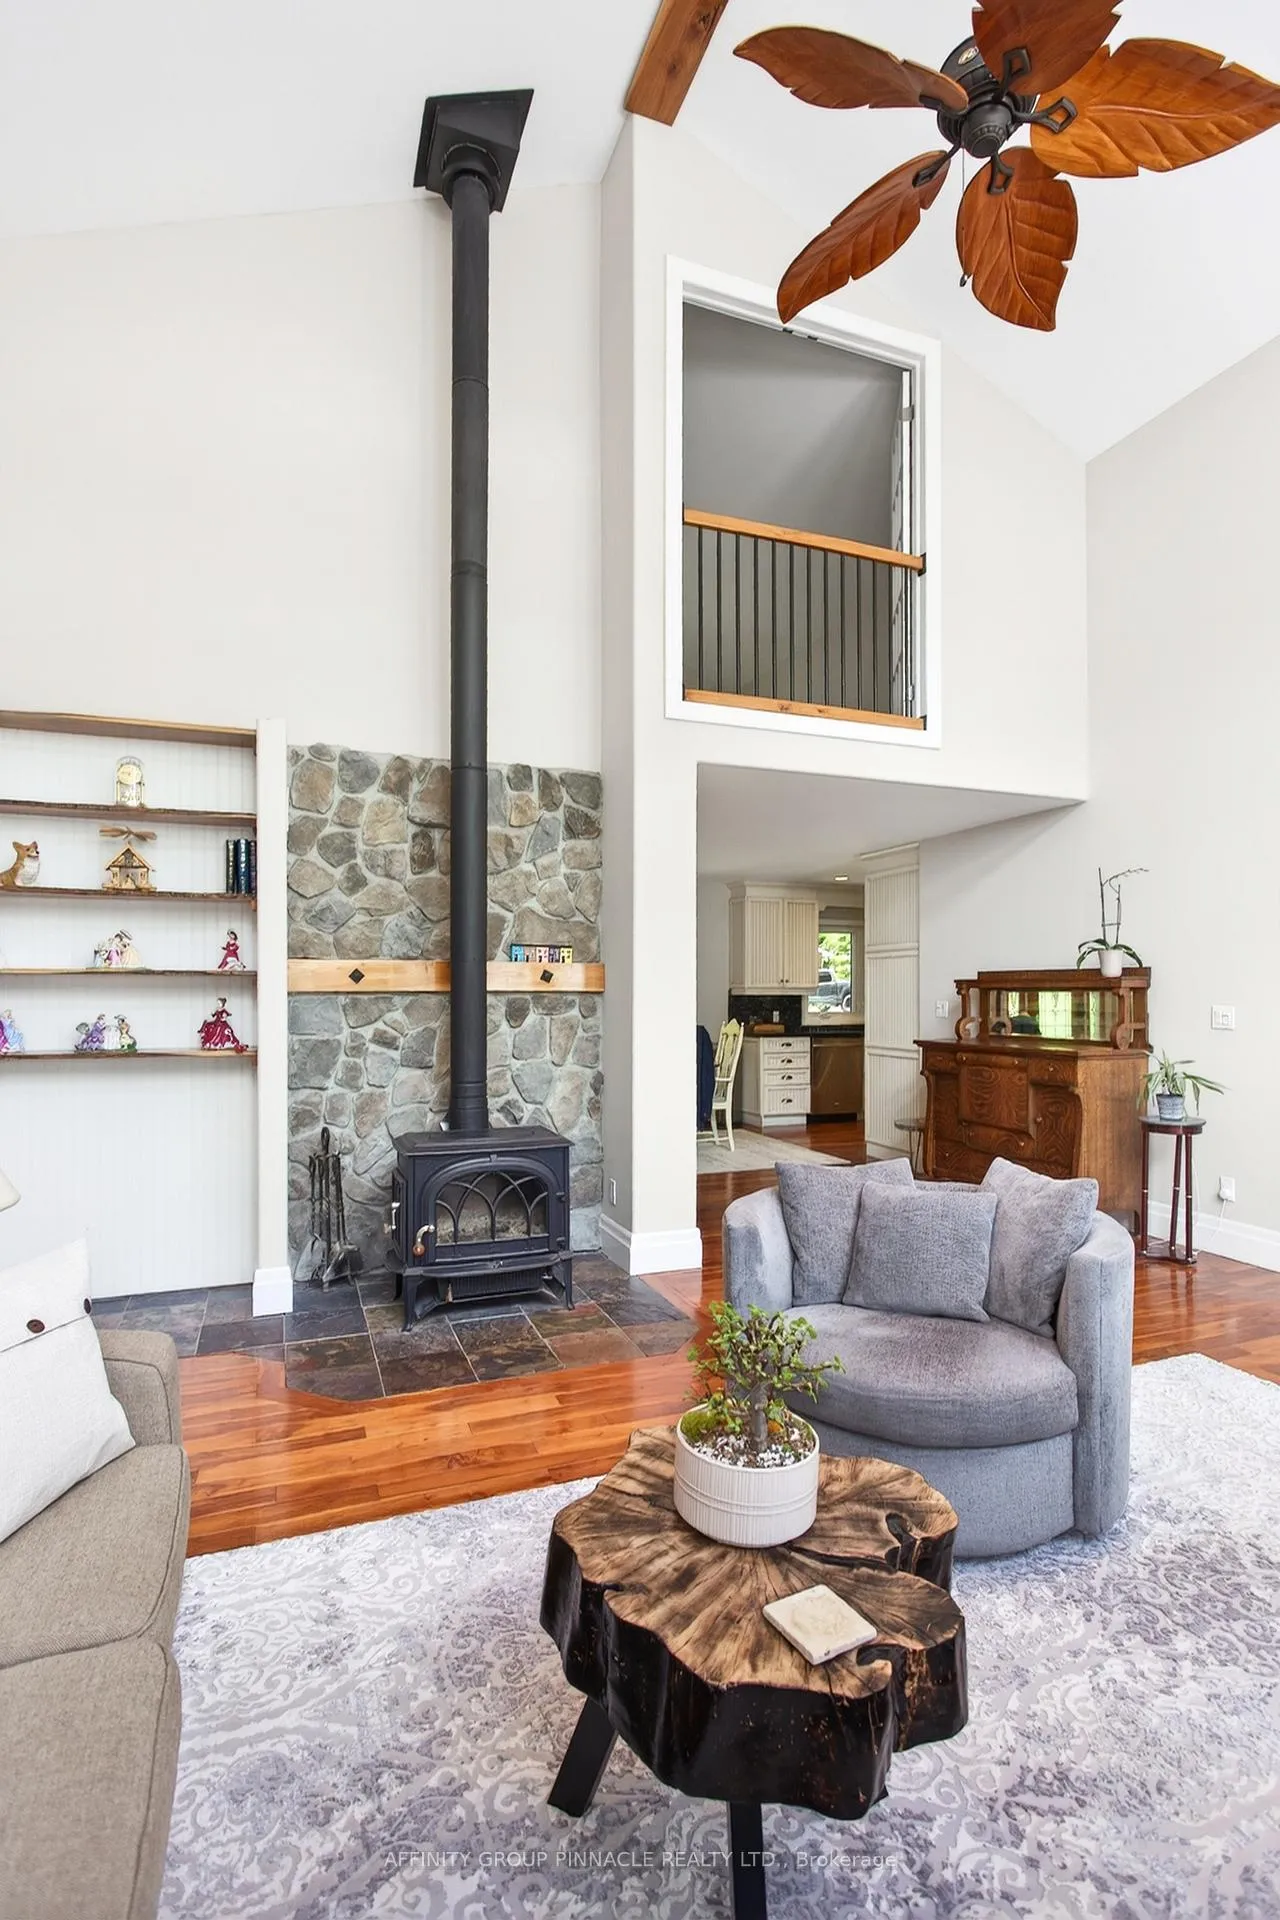
- 18 ft vaulted ceilings in great room
- Energy-efficient lower level with heated floors
- Convenient access to Toronto and Fenelon Falls
- Ideal for year-round living or seasonal enjoyment
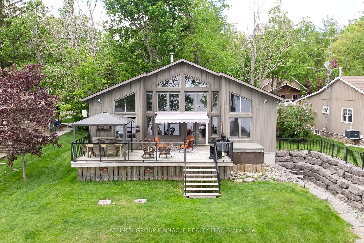
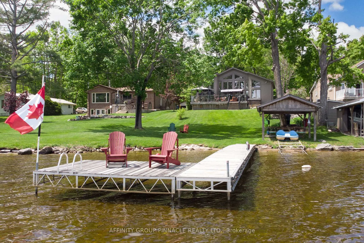
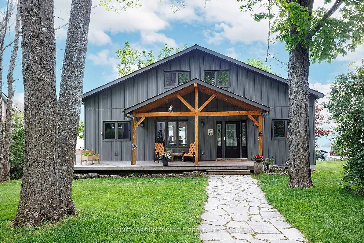
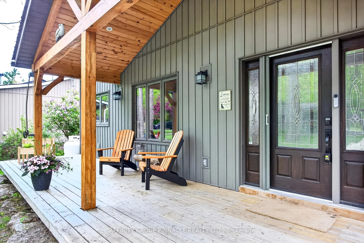
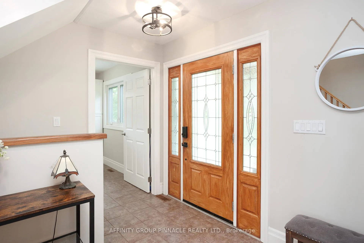
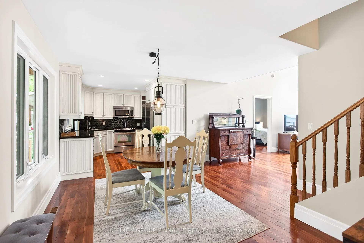
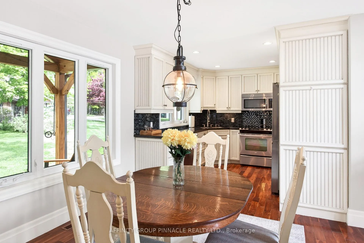
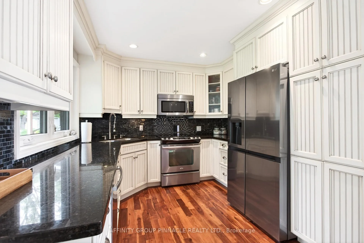
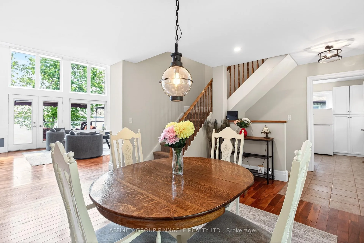
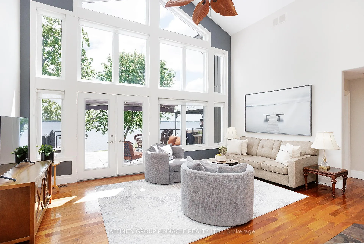
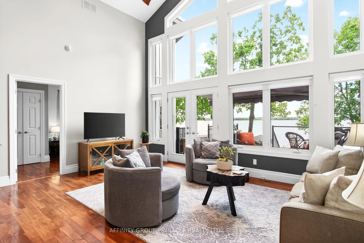
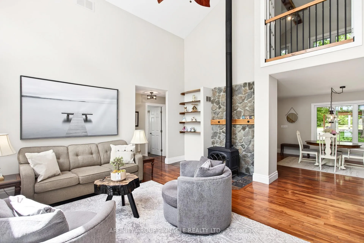
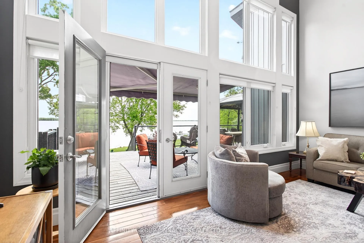
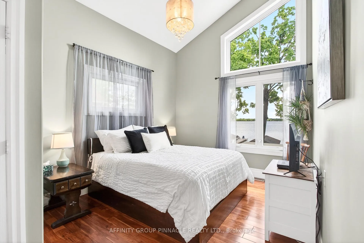
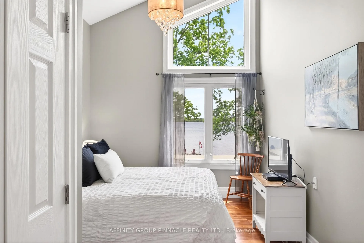
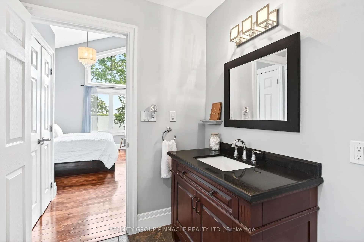
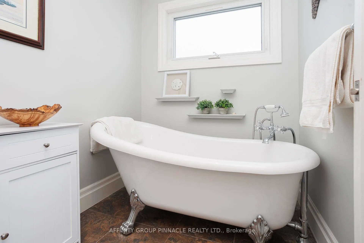
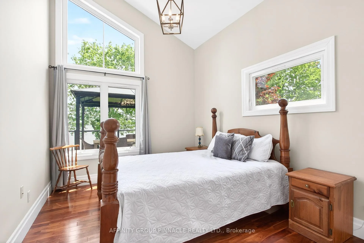
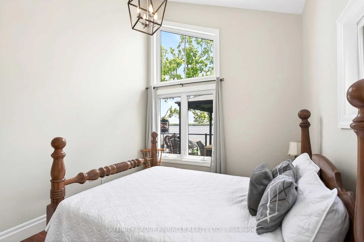
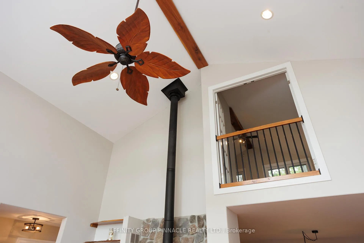
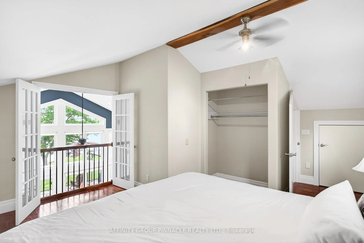
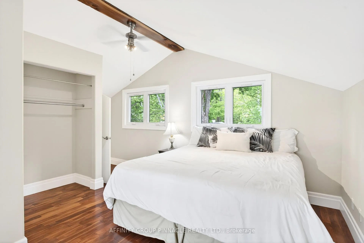
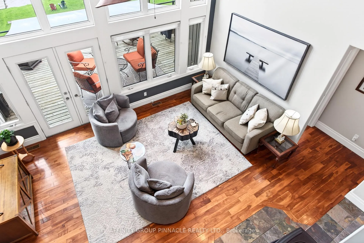
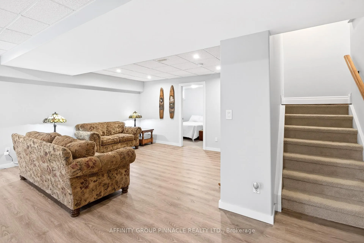
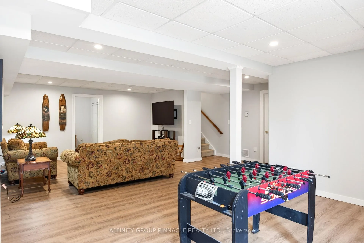
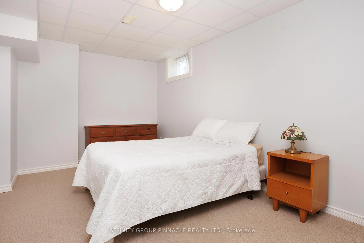
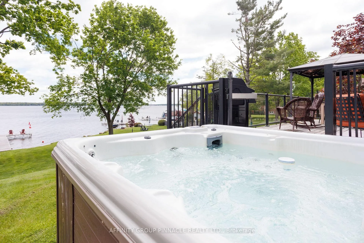
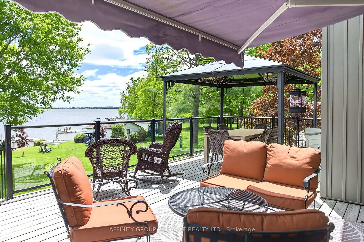
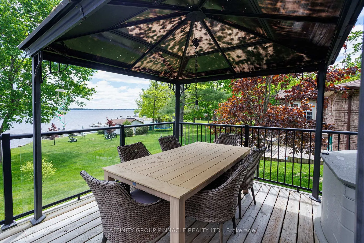
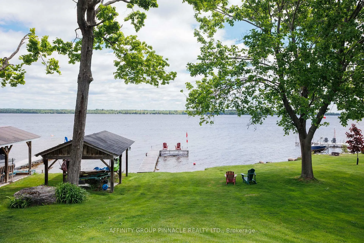
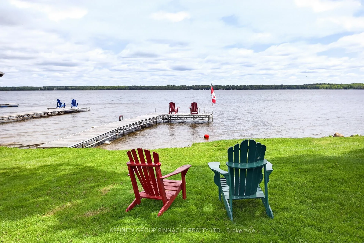
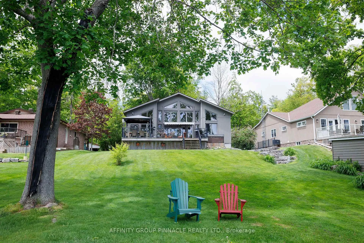
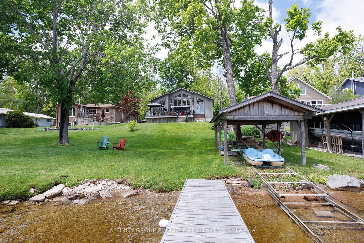
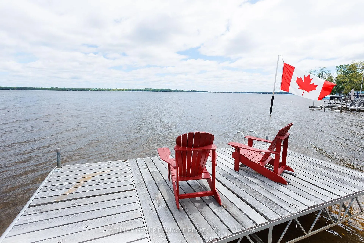
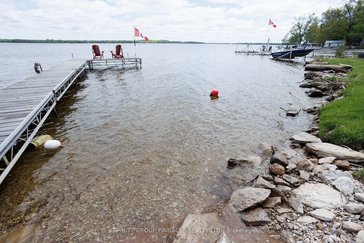
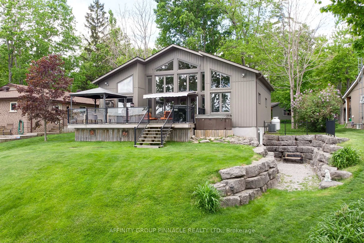
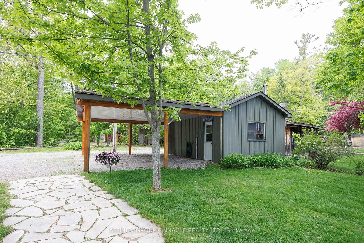
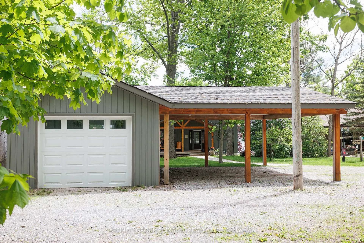
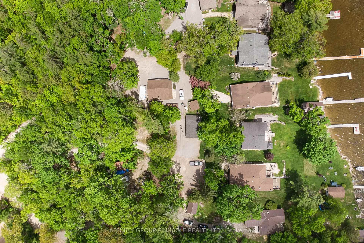
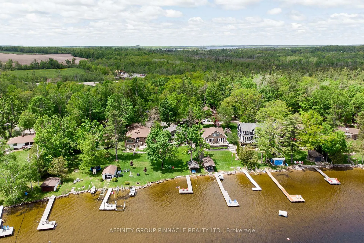
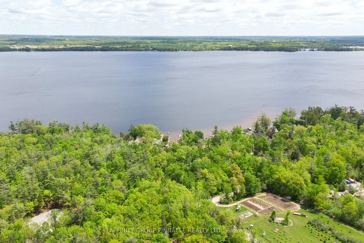
Enjoy exceptional waterfront living on Cameron Lake, part of the Trent-Severn Waterway, with 69 ft of clean, sandy, weed-free shoreline and a rare 491 ft deep lot offering sweeping panoramic lake views. Designed for life on the water, the property features a 70 ft pressure-treated aluminum dock with lounge area, a 12' x 20' boathouse, and a lakeside deck with built-in 240-gallon hot tub. Set on a highly desirable stretch of lake known for excellent boating, swimming, and fishing, this home is ideal for both seasonal enjoyment and year-round living, with direct access to the entire Trent-Severn Waterway from your dock. The custom-built home offers over 2,200 sq. ft. of finished living space across three levels, providing comfort and room for family and guests. The exterior showcases board-and-batten vinyl siding with architectural detailing and a covered front porch finished with a knotted pine tongue-and-groove ceiling. Inside, the open-concept layout is designed to maximize natural light and lake views. Walnut hardwood flooring runs throughout the main and upper levels. The farmhouse-style kitchen features granite countertops, stainless steel appliances, crown moulding, and pot lighting. The great room impresses with soaring 18 ft vaulted ceilings and oversized windows framing the water. The primary suite offers vaulted ceilings, lake views, a walk-in closet, and a 3-piece ensuite with clawfoot tub. A spacious loft provides flexible space for guests, office, or additional living. Main-floor laundry adds convenience. The fully finished lower level, built on an energy-efficient ICF foundation, features heated floors, a large recreation area, office space, guest overflow, and a walkout to armour stone retaining walls. Additional features include a single-car garage and double carport. Conveniently located with easy access to Toronto and Fenelon Falls, this property offers a rare opportunity to enjoy luxury waterfront living in the heart of the Kawarthas.
Key Facts & Features
Property Costs
- Annual Property Tax Amount
- $7,866
- Land Transfer Tax Fee
- $28,455
Rental Items
- Rental Equipment
- Propane Tank $100/yr
- Basement Type
- Separate Entrance, Full, Finished
Interior Features
- Laundry Level
- Main Level
- Interior Extras
- Air Exchanger, Built-In Oven, Central Vacuum, In-Law Capability, Primary Bedroom - Main Floor, Propane Tank, Storage, Sump Pump, Upgraded Insulation, Water Heater Owned, Water Purifier, Workbench
- View
- Lake
- Security Features
- Carbon Monoxide Detectors, Smoke Detector
- Fireplace/Stove
- Yes
- Fireplace Features
- Living Room, Wood Stove
- Elevator
- No
Exterior Features
- Exterior Extras
- Awnings, Deck, Fishing, Hot Tub, Landscaped, Year Round Living
- Pool
- None
- Property Features
- Clear View, Golf, Lake/Pond, Level, School Bus Route, Wooded/Treed
- Other Structures
- Out Buildings, Shed, Storage
Building
- Building Type
- Detached
- Building Style
- 1 1/2 Storey
- Approx Age
- 6-15
Construction
- Exterior Finish
- Vinyl Siding
- Roof
- Asphalt Shingle
- Foundation Details
- Insulated Concrete Form
- Special Designation
- Unknown
Lot
- Lot Front
- 71.50 ft
- Lot Depth
- 491.40 ft
- Lot Size
- 0.701
- Lot Shape
- Irregular
Inclusions
- Inclusions
- Fridge 2, stove (2024), dishwasher, microwave, washer, dryer, Riding lawn mower, generator, generlink, hot tub, gazebo, window coverings, fixtures, water pump (at boathouse), dock, marine rail, paddle boat
Exclusions
- Exclusions
- Furnishings and All personal items
Parking & Garages
- Garage Type
- Detached
- Garage Spaces
- 1
- Parking Spaces
- 6
- Total Garage And Parking Spaces
- 7
Heating & Cooling
- Heat Source
- Propane
- Heat Type
- Forced Air
- Air Conditioning
- Central Air
- Water
- Other
- Sewers
- Septic
- Natural Gas
- No
- Hydro
- Yes
- Cable
- No
- Telephone
- Yes
- Bedrooms
- 3
- Washrooms
- 2
- Kitchens
- 1
Room sizes
- Kitchen—Main level, Combined w/Dining
- Living Room—Main level, W/O To Deck
- Primary Bedroom—Main level, 3 Pc Ensuite
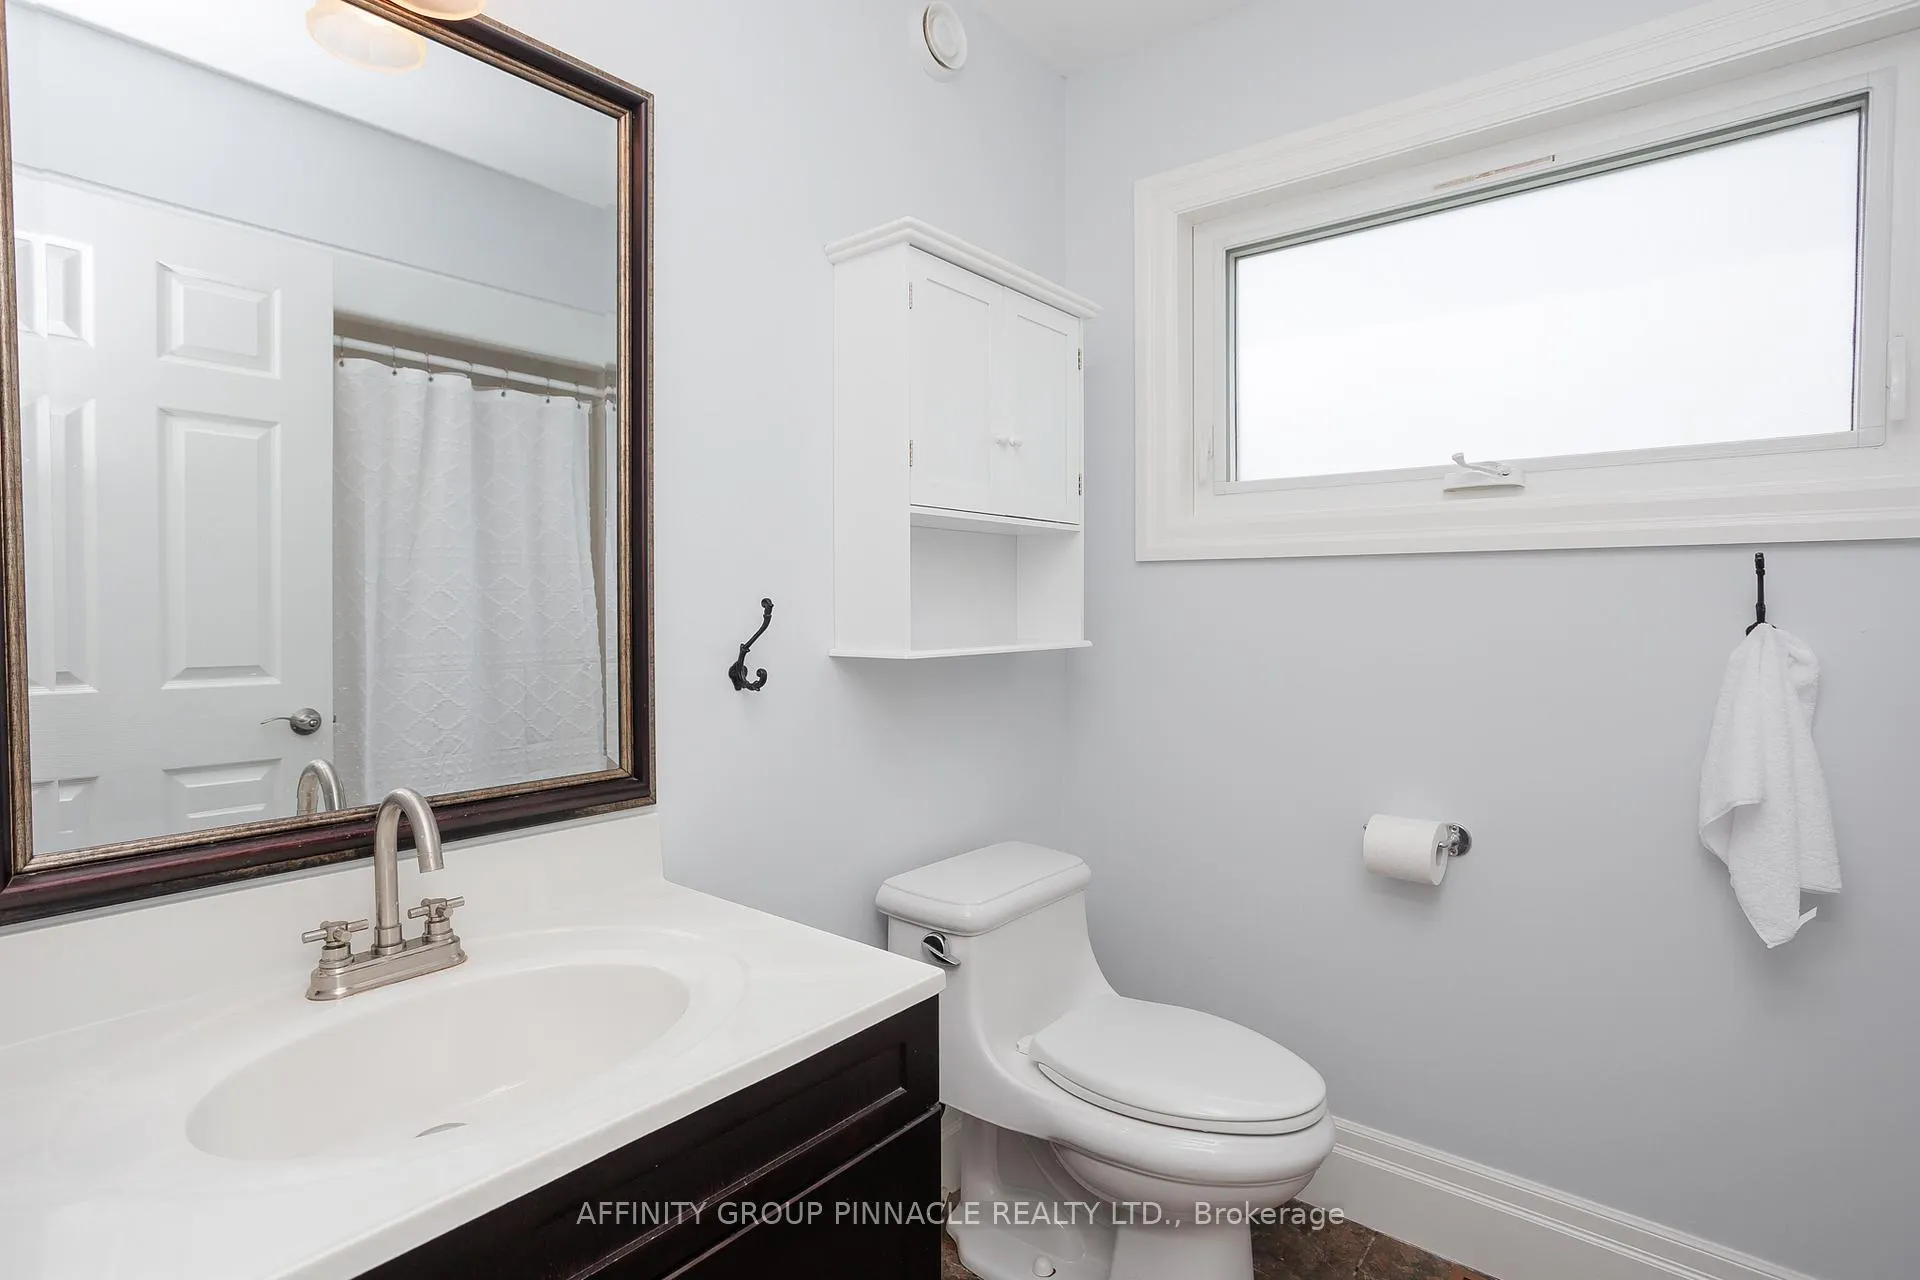
- Bathroom—Main level
- Bedroom 2—Main level
- Bathroom—Main level
- Laundry—Main level
- Loft—Upper level, Closet, Juliette Balcony
- Family Room—Lower level
- Bedroom 3—Lower level
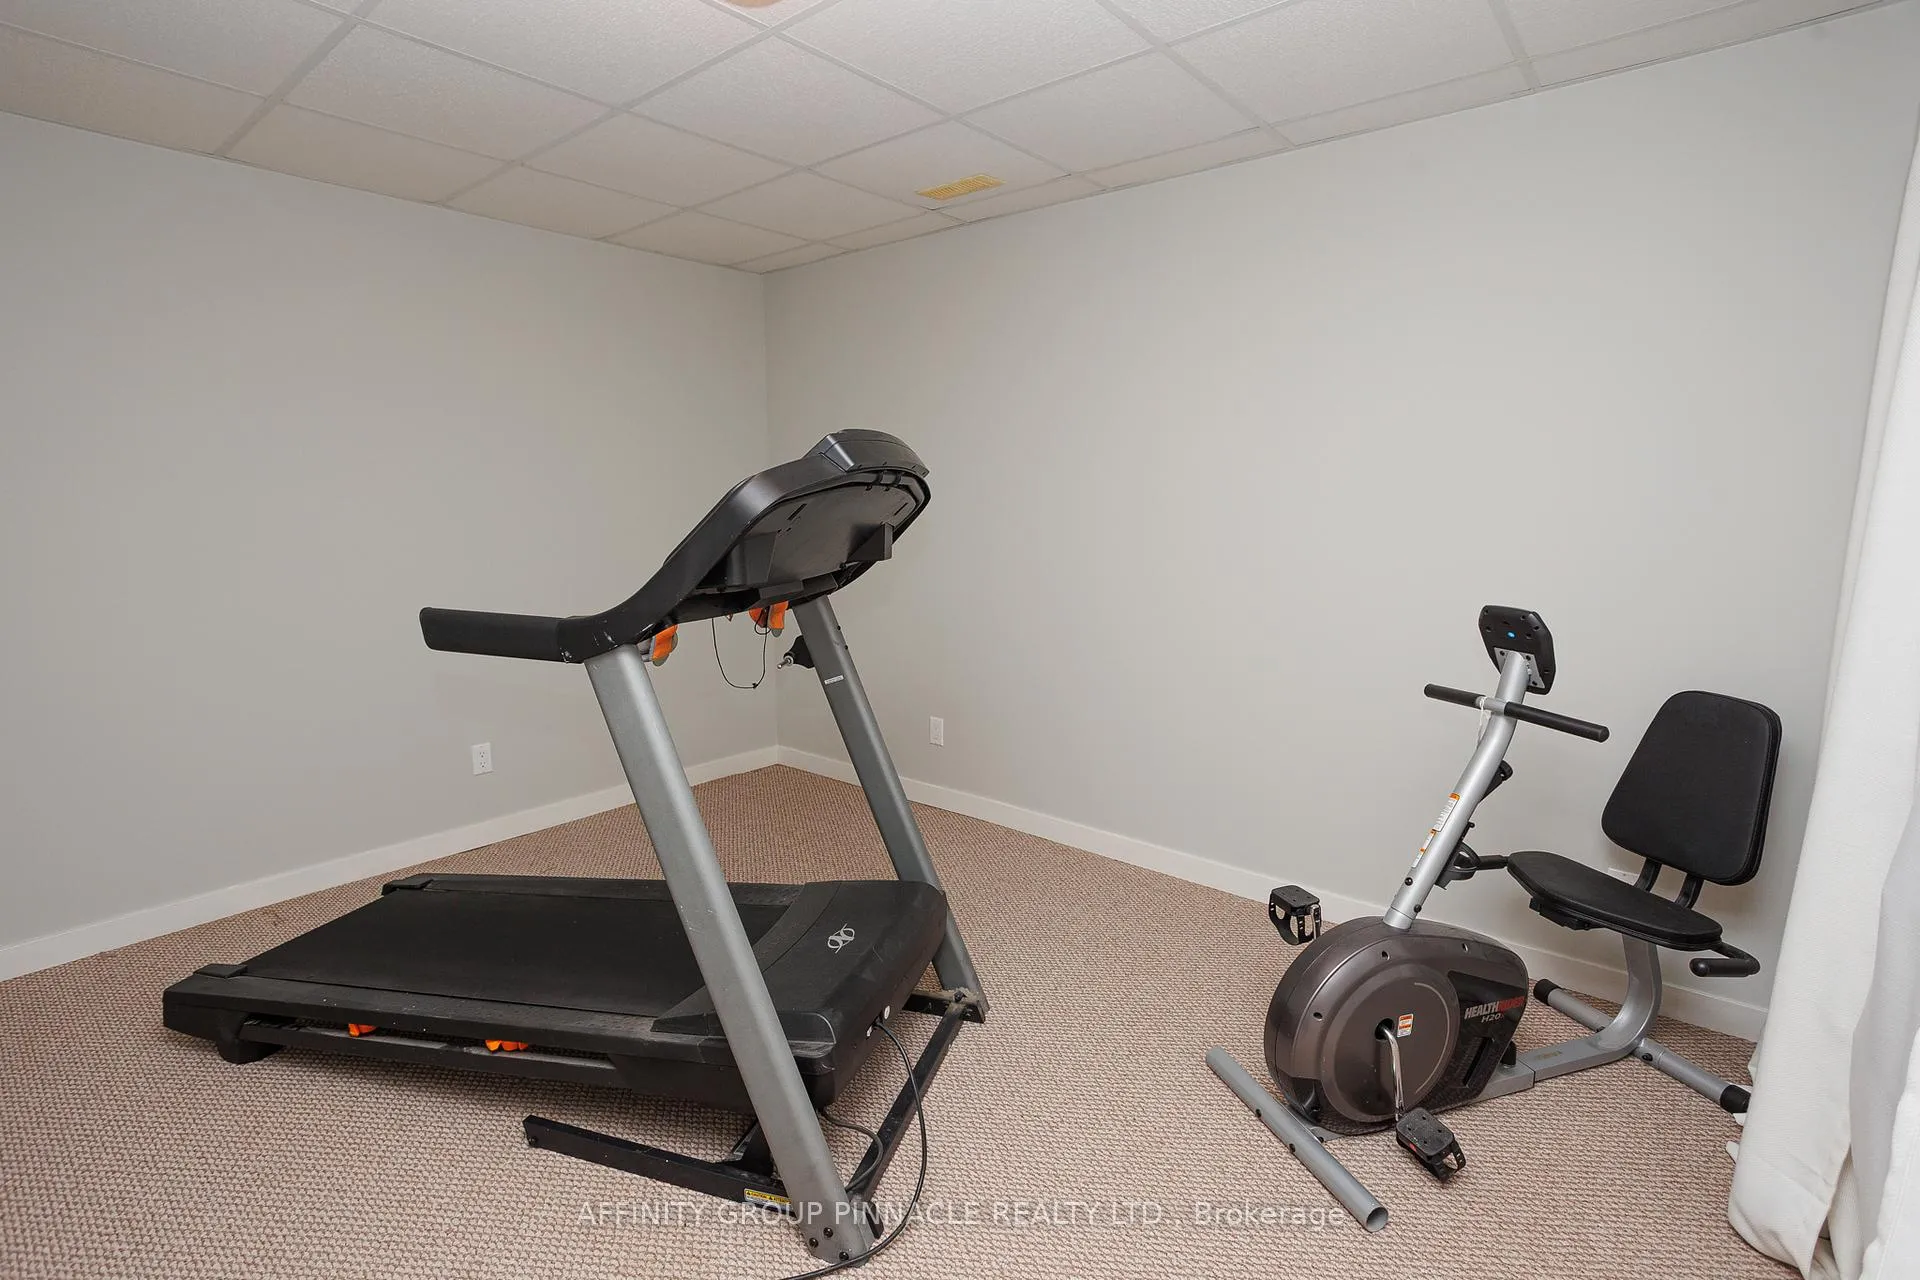
- Exercise Room—Lower level
- Utility Room—Lower level
- Laundry—Lower level
Washrooms
- 3-piece, Main
- 3-piece, Main
- Municipality
- Kawartha Lakes
- Neighbourhood
- Fenelon
- Main cross streets
- Miller Rd/Wrenhaven
- Directions
- Wrenhaven Rd/Hwy 35
- Waterfront
- Direct
- MLS® number
- X13221454
- Data source
- Toronto Regional Real Estate Board
- Status change
- 2026-06-11
- Listed on
- 2026-06-01
- Days on market
- 10 days
- Possession type
- Flexible
- Co-op commission
- 2.5
- Seller
- Listed by
- AFFINITY GROUP PINNACLE REALTY LTD.
Home Market Value
Current home valuation for 18 Miller Road, Kawartha Lakes, Fenelon, Kawartha Lakes, ON. Listed for $1,599,000
HOMEH Estimate
$1,096,712
Estimated Sales Range
$767,698 - $1,425,726
HOMEH Estimate for 18 Miller Road, Kawartha Lakes, Fenelon
Calculated with a real agent's CMA method — 45+ years of experience, codified. Not an AI guess.
For the owner
Is this your home? Track its value.
Get this home's HOMEH Estimate by email once a month, with how many homes are for sale around you.
Mortgage Payment Calculator
Compare up to 4 down payment scenarios
20% required for homes $1.5M or more
$319,800
| Scenario 1 | Scenario 2 | Scenario 3 | Scenario 4 | |
|---|---|---|---|---|
−Down payment | % $ | % $ | % $ | % $ |
+CMHC insurance | $0 | $0 | $0 | $0 |
=Total mortgage | $1,279,200 | $1,199,250 | $1,119,300 | $1,039,350 |
Amortization | ||||
Mortgage rate | % | % | % | % |
| Payment frequency | ||||
=Mortgage payment | $6,246monthly | $5,855monthly | $5,465monthly | $5,075monthly |
Land Transfer Tax
$28,455
$28,455
Around this home
No schools found nearby
Data provided by OpenStreetMap & Fraser Institute School Rankings
Ask HOMEH
New!Hi there!
👋Text or call (416) 301-9001
Recommended for you
Based on homes you've looked at.
No recommended properties found.
Nearby similar homes
No nearby properties found.
More real estate resources
Other homes nearby
Explore this area
Nearby neighbourhoods
No nearby listings available.