


Unit 302, 19 A West Street N
Kawartha Lakes (Fenelon Falls), ON K0M 1N0
 BALSAM LAKE CLUB - NEVER LIVED INSee every listing here
- 2Bedrooms
- 2Bathrooms
- 1Parking
- 1000–1199Sq Ft
- $4,116Tax
- $525/moCondo Fee
 Estimated Value:$624,750See Free Estimate Report

Sale & Price History for Unit 302, 19 A West Street N, Kawartha Lakes, Fenelon Falls
| Start Date | End Date | Price | Event | MLS# |
|---|---|---|---|---|
| No listing history available | ||||
Real estate boards require you to or to see the full details of this property.
*Sold prices and complete sale & price history are regulated data. Under the Trust in Real Estate Services Act, 2002 (TRESA) and the rules of the Real Estate Council of Ontario (RECO), and pursuant to the Multiple Listing Service® rules of the Canadian Real Estate Association (CREA) and the Toronto Regional Real Estate Board (TRREB), this information may be shown only to registered users who have agreed to the applicable terms of use (a Virtual Office Website, or "VOW," arrangement). HOMEH Inc., Brokerage therefore provides it to signed-in members only. Creating an account is free and takes under a minute.
About Unit 302, 19 A West Street N, Kawartha Lakes, Fenelon Falls
Summarized Description
- Immaculate third-floor corner suite with lake views.
- Built in 2023 with exceptional upgrades.
- Open-concept design featuring a stunning kitchen.
- Private balcony for breathtaking sunset views.
- Maintenance-free living with lock and leave convenience.
- Access to premium amenities and outdoor activities.
- Steps away from shops, dining, and trails.
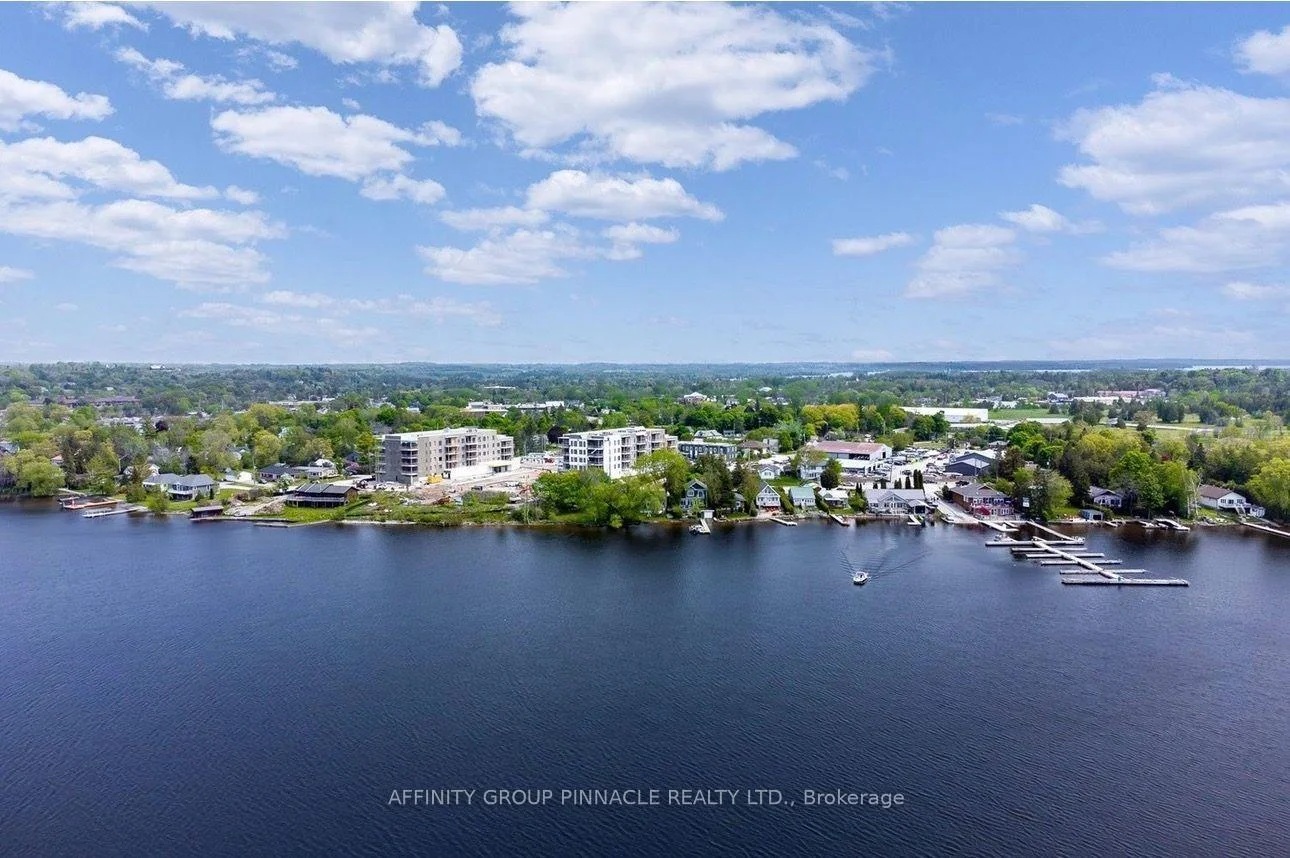
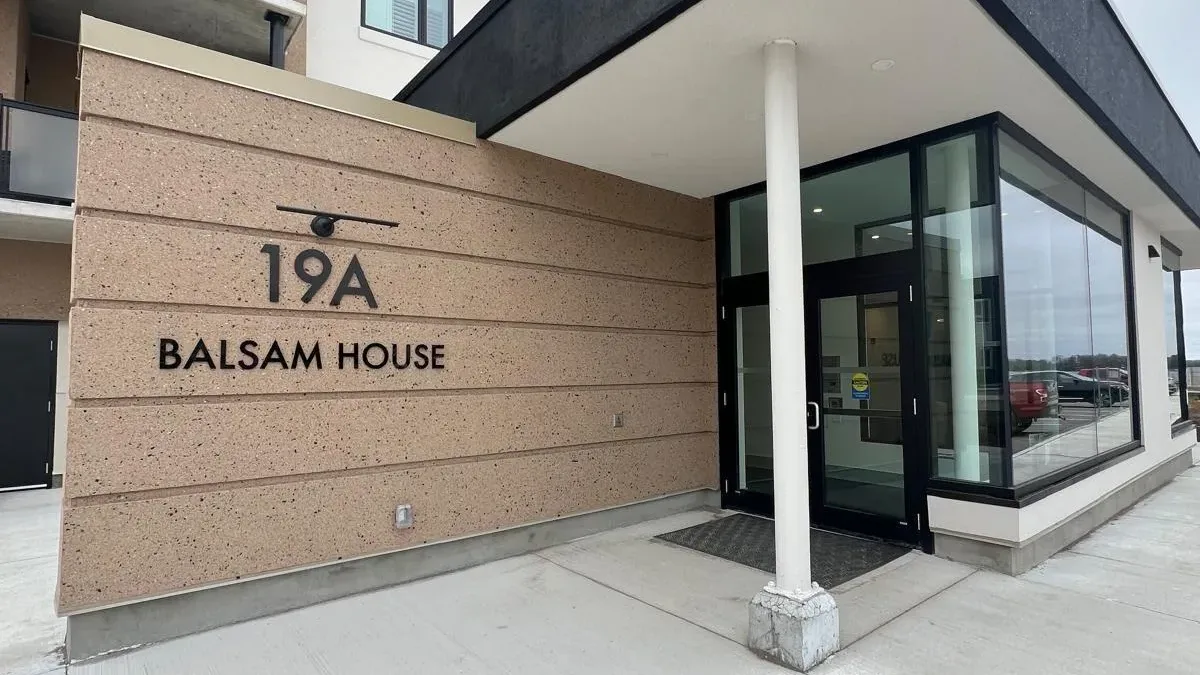
Welcome to sought-after Fenelon Falls and the exclusive waterfront community of Fenelon Falls Club. Situated in Balsam House, this immaculate third-floor corner suite overlooks the sparkling shores of Cameron Lake. Designed with intention, this residence features exceptional upgrades and elevated finishes throughout. Built in 2023, this bright and airy 2 bedroom, 2 bath residence offers open-concept living, two walk-outs to your private balcony, and breathtaking sunset views that make every evening feel like a getaway. The thoughtfully designed interior showcases a stunning kitchen with island, elegant finishes, recessed lighting, and a cozy fireplace that anchors the living space. The serene primary suite offers its own walk-out access - the perfect place to begin and end your day with peaceful lake views. Enjoy true maintenance free lake life - no snow shoveling, no landscaping, no grass cutting- just lock and leave convenience and more time to enjoy what matters. Residents benefit from premium amenities including indoor parking and locker, clubhouse, fitness centre, outdoor pool, tennis and pickleball courts, bike storage, dog wash station, guest parking and more. Steps to the historic Trent Severn Waterway, Lock 34 and the charming downtown shops, dining, golf and trails of Fenelon Falls - all just 90 minutes to the GTA. Refined, Relaxed waterfront living at its finest.
Key Facts & Features
Property Costs
- Annual Property Tax Amount
- $4,116
- Land Transfer Tax Fee
- $8,375
Condo/Maintenance Fee
- Maintenance Fee
- $525 /month
Included In Maintenance Fee
- Common Elements Included
- Building Insurance Included
- Parking Included
Rental Items
- Rental Equipment
- HWT approximately $56.41/month
- Basement Type
- None
Interior Features
- Pets Permitted
- Yes-with Restrictions
- Laundry Features
- In-Suite Laundry
- Interior Extras
- Air Exchanger, Carpet Free, Storage Area Lockers, Water Heater
- View
- Lake, Trees/Woods
- Security Features
- Smoke Detector
- Fireplace/Stove
- Yes
- Fireplace Features
- Electric, Living Room
- Elevator
- No
Exterior Features
- Balcony
- Open
- Exterior Extras
- Landscaped, Lawn Sprinkler System, Porch, Year Round Living
Building Amenities
- Bike Storage
- Club House
- Exercise Room
- Gym
- Outdoor Pool
- Tennis Court
Building
- Building Type
- Common Element Condo
- Building Style
- Apartment
- Approx Age
- 0-5
- Condo Corp Number
- 34
Construction
- Exposure
- West
- Exterior Finish
- Other
- Special Designation
- Unknown
Inclusions
- Inclusions
- Refrigerator, stove, dishwasher, washer, dryer, 2 -FOB's, all electric light fixtures, all window coverings, carbon monoxide and fire detectors, 50" Samsung TV and wall mount, 30" Samsung TV with wall mount, fireplace with Dimplex electric insert, hall bench with 2 baskets
Exclusions
- Exclusions
- All Personal Items
Parking & Garages
- Garage Type
- Surface
- Garage Spaces
- 1
- Parking Type
- Owned
- Parking Spaces
- 1
- Total Garage And Parking Spaces
- 1
Lockers
- Locker Type
- Owned
- Locker Number
- 24
Heating & Cooling
- Heat Source
- Gas
- Heat Type
- Forced Air
- Air Conditioning
- Central Air
- Bedrooms
- 2
- Washrooms
- 2
- Kitchens
- 1
Room sizes
- Kitchen—Main level, NW View, Open Concept, Breakfast Bar
- Living Room—Main level, NW View, W/O To Balcony, Laminate
- Bedroom—Main level, NW View, Laminate
- Bathroom—Main level, 4 Pc Bath
- Bathroom—Main level, 4 Pc Bath
- Primary Bedroom—Main level, NW View, 4 Pc Ensuite, W/O To Balcony
Washrooms
- 4-piece, Main
- 4-piece, Main
- Municipality
- Kawartha Lakes
- Neighbourhood
- Fenelon Falls
- Main cross streets
- West St N/County Rd 8
- Directions
- West St N/County Rd 8
- Waterfront
- Direct
- MLS® number
- X13723490
- Data source
- Toronto Regional Real Estate Board
- Listed on
- 2026-08-28
- Updated on
- 2026-08-31
- Days on market
- 48 days
- Possession type
- Flexible
- Co-op commission
- 2.5
- Seller
- Listed by
- AFFINITY GROUP PINNACLE REALTY LTD.
Home Market Value
Current home valuation for Unit 302, 19 A West Street N, Kawartha Lakes, Fenelon Falls, Kawartha Lakes, ON. Listed for $595,000
HOMEH Estimate
$624,750
Estimated Sales Range
$493,553 - $755,948
HOMEH Estimate for Unit 302, 19 A West Street N, Kawartha Lakes, Fenelon Falls
Calculated with a real agent's CMA method — 45+ years of experience, codified. Not an AI guess.
For the owner
Is this your home? Track its value.
Get this home's HOMEH Estimate by email once a month, with how many homes are for sale around you.
Mortgage Payment Calculator
Compare up to 4 down payment scenarios
5% on first $500K + 10% on $95,000 over $500K
$34,500
| Scenario 1 | Scenario 2 | Scenario 3 | Scenario 4 | |
|---|---|---|---|---|
−Down payment | % $ | % $ | % $ | % $ |
+CMHC insurance | $22,420 | $16,601 | $14,161 | $0 |
=Total mortgage | $582,910 | $552,101 | $519,911 | $476,000 |
Amortization | ||||
Mortgage rate | % | % | % | % |
| Payment frequency | ||||
=Mortgage payment | $2,846monthly | $2,696monthly | $2,538monthly | $2,324monthly |
Land Transfer Tax
$8,375
$8,375
Around this home
Data provided by OpenStreetMap & Fraser Institute School Rankings
Ask HOMEH
New!Hi there!
👋Text or call (416) 301-9001
Recommended for you
Based on homes you've looked at.
No recommended properties found.
Nearby similar homes
No nearby properties found.
More real estate resources
Other homes nearby
Explore this area
Nearby neighbourhoods
No nearby listings available.