
19 Cedartree Lane
Kawartha Lakes (Bobcaygeon), ON K0M 1A0
- 3Bedrooms
- 2Bathrooms
- 1Garage
- 1500–2000Sq Ft
- $2,610Tax
- 44×169 ftLot Size
 Estimated Value:$781,298See Free Estimate Report

Property not available for sale or for rent.
HOMEH One: full-service selling for a 1% listing fee. The buyer's agent commission is separate.
Free Home EvaluationHow Much Is My Home Worth?Homes for Sale NearbySale & Price History for 19 Cedartree Lane, Kawartha Lakes, Bobcaygeon
| Start Date | End Date | Price | Event | MLS# |
|---|---|---|---|---|
| 2025-08-21 | 2026-01-08 | Login to See Prices | Sold | x12356688 |
Real estate boards require you to or to see the full details of this property.
*Sold prices and complete sale & price history are regulated data. Under the Trust in Real Estate Services Act, 2002 (TRESA) and the rules of the Real Estate Council of Ontario (RECO), and pursuant to the Multiple Listing Service® rules of the Canadian Real Estate Association (CREA) and the Toronto Regional Real Estate Board (TRREB), this information may be shown only to registered users who have agreed to the applicable terms of use (a Virtual Office Website, or "VOW," arrangement). HOMEH Inc., Brokerage therefore provides it to signed-in members only. Creating an account is free and takes under a minute.
About 19 Cedartree Lane, Kawartha Lakes, Bobcaygeon
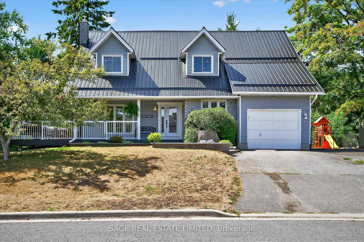
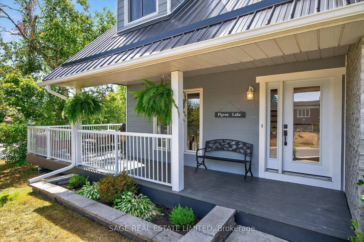
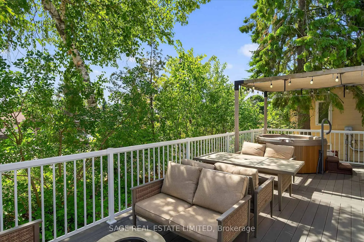
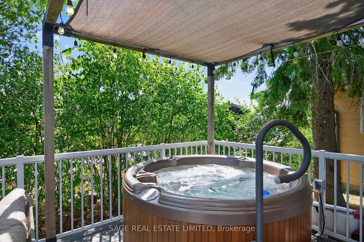
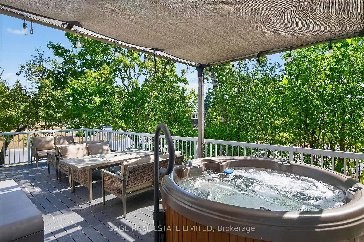
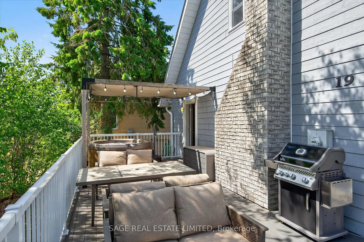
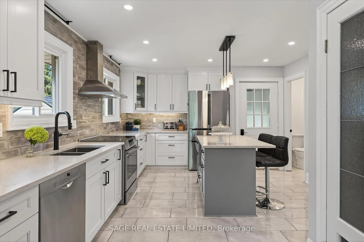
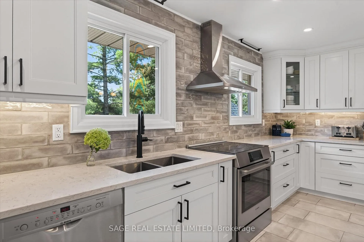
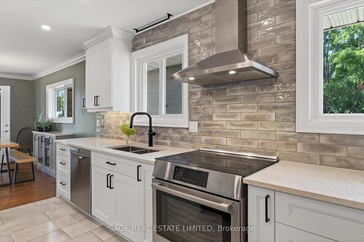
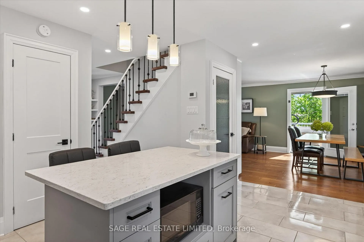
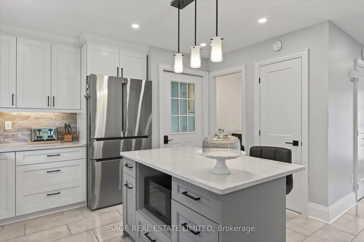
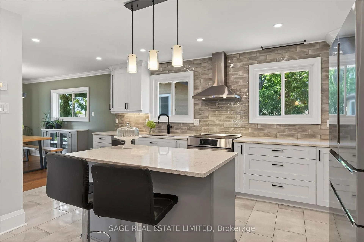
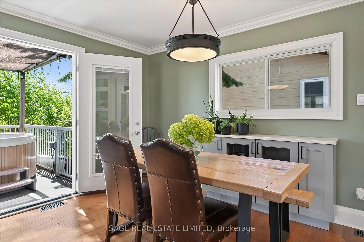
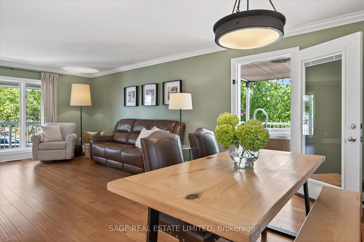
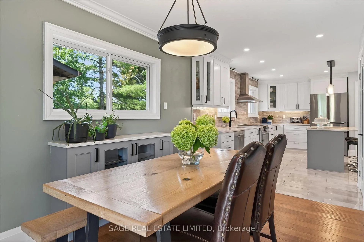
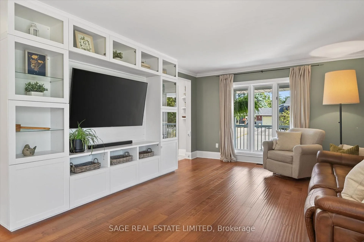
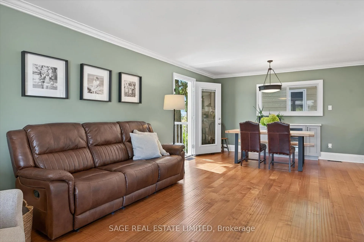
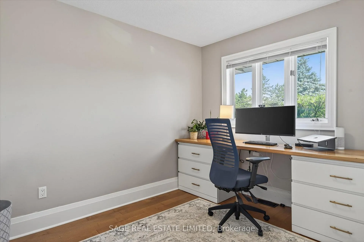
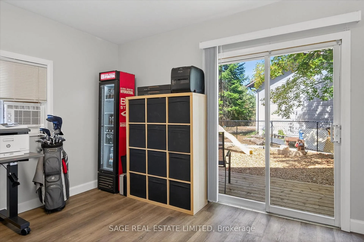
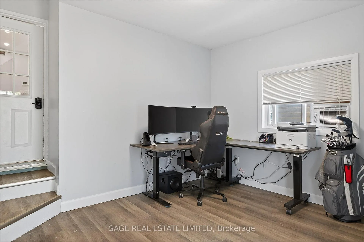
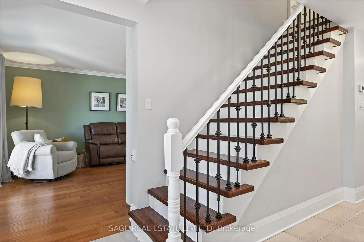
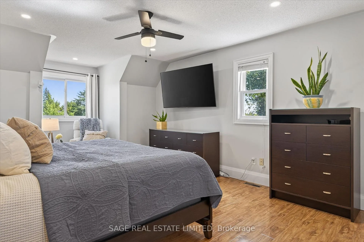
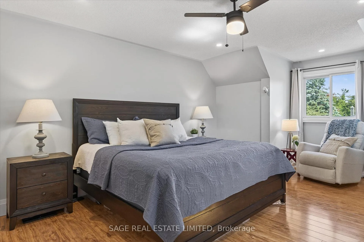
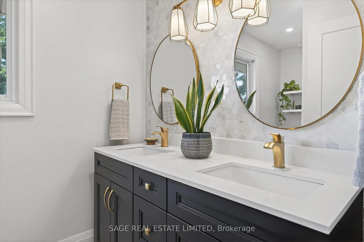
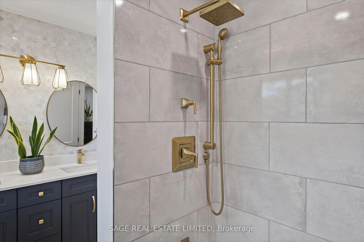
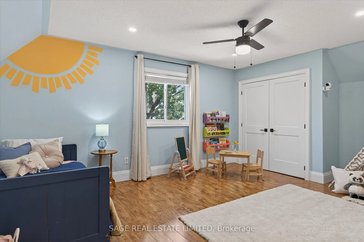
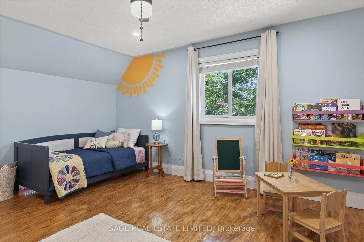
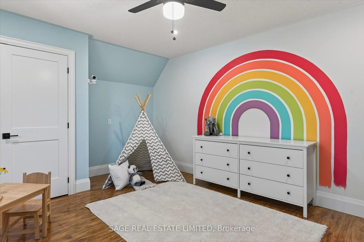
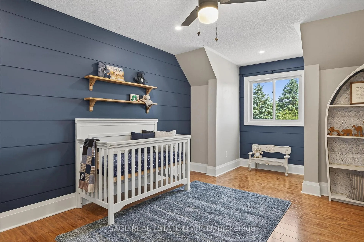
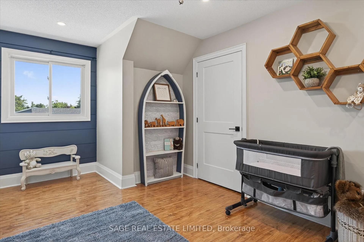
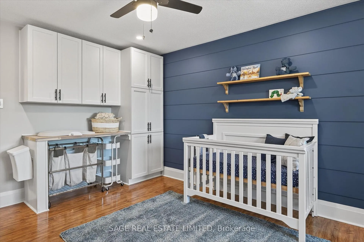
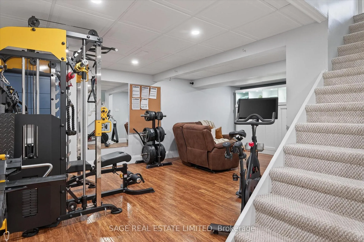
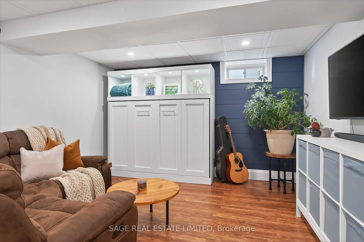
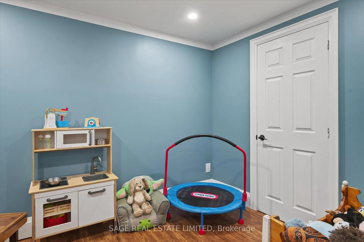
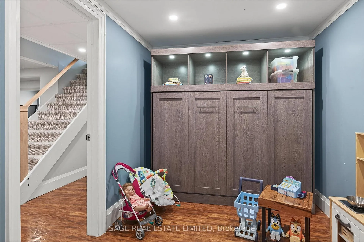
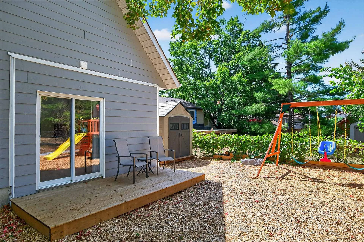
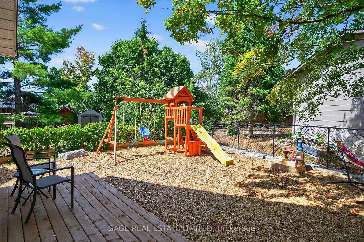
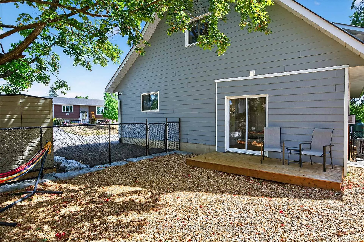
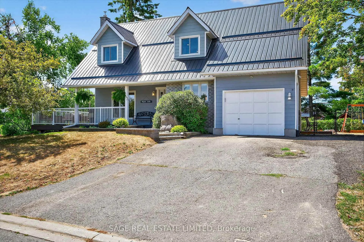
Cheerful, charming and comfy on Cedartree Lane. This will be a hard home for a family to resist: it's a happy home in a settled and stable neighbourhood, full of kids and the kindest of neighbours. A wrap-around deck is hidden for the most part from the street, grabs your attention even before you get to the door. Sit out there morning, noon or night enjoying the casualness of it all. The kids will make a run for the play area to the side...you won't see them for hours. The main floor has two potential offices, maybe one could be a little escape den for mom, with the kitchen and it's large island just down the hall. The living and dining are combined while being open to the kitchen and a walk-out to the deck and, currently, a hot tub. Bright cheery and lots of light in all the rooms. Freshly painted, loads of updates, well maintained and loved. The lower level is the ideal workout space and media centre with a small guest room or play area for the kids. On the second floor are three generous bedrooms, dreamy for kids, ideal for the adults cuz everyone has space to take those private times to play, read or just hang. Tastefully decorated, plenty of storage, large garage, two storage sheds, fenced area for the kids and pets, mature trees and shrubs with room to expand the gardens and work your green thumb. For the expanding family this home is a ten out of ten. On Halloween it is the best neighbourhood to be in. Walk to the shops, cafes, library, dairy and all that Bobcaygeon has to offer, it is all close by. Public school is a few blocks away, as are two lakes, lots of fishing, boating, swimming and loads of community events. Come by to be charmed. It is just under two hours from the GTA, 40 minutes to Peterborough and 30 to Lindsay. Don't think too hard, just come look...you will not be disappointed.
Key Facts & Features
Property Costs
- Annual Property Tax Amount
- $2,610
- Land Transfer Tax Fee
- $10,455
Rental Items
- Rental Equipment
- Propane tank - $99 plus HST per year
- Under Contract
- Propane Tank
- Basement Type
- Finished, Full
Interior Features
- Laundry Level
- Lower Level
- Interior Extras
- Central Vacuum, Water Heater Owned
- Security Features
- Carbon Monoxide Detectors, Security System
- Fireplace/Stove
- No
- Elevator
- No
Exterior Features
- Exterior Extras
- Deck, Porch, Year Round Living, Landscaped
- Pool
- None
- Property Features
- Beach, Lake/Pond, Library, Rec./Commun.Centre, School Bus Route
- Other Structures
- Fence - Partial, Garden Shed
Building
- Building Type
- Detached
- Building Style
- 2-Storey
- Approx Age
- 31-50
Construction
- Exterior Finish
- Wood
- Roof
- Metal
- Foundation Details
- Concrete
- Special Designation
- Unknown
Lot
- Lot Front
- 43.83 ft
- Lot Depth
- 168.96 ft
- Lot Size
- 0.29
Inclusions
- Inclusions
- Fridge, stove, dishwasher, microwave, washer, dryer, all window coverings, all bathroom mirrors, sheds.
Exclusions
- Exclusions
- All furniture, all personal items
Parking & Garages
- Garage Type
- Attached
- Garage Spaces
- 1
- Parking Spaces
- 4
- Total Garage And Parking Spaces
- 5
Heating & Cooling
- Heat Source
- Propane
- Heat Type
- Forced Air
- Air Conditioning
- Central Air
- Water
- Municipal
- Sewers
- Sewer
- Natural Gas
- No
- Hydro
- Yes
- Cable
- Yes
- Telephone
- Available
- Bedrooms
- 3
- Washrooms
- 2
- Kitchens
- 1
Room sizes
- Office—Main level, Hardwood Floor
- Living Room—Main level, Combined w/Dining, Hardwood Floor
- Dining Room—Main level, W/O To Deck, Combined w/Living
- Kitchen—Main level, Centre Island, Stainless Steel Appl
- Office—Main level, W/O To Deck, W/O To Garage
- Primary Bedroom—Upper level, Hardwood Floor
- Bedroom—Upper level, Hardwood Floor
- Bedroom—Upper level, Hardwood Floor
- Den—Lower level, Walk-In Closet(s)
- Recreation—Lower level
- Utility Room—Lower level
Washrooms
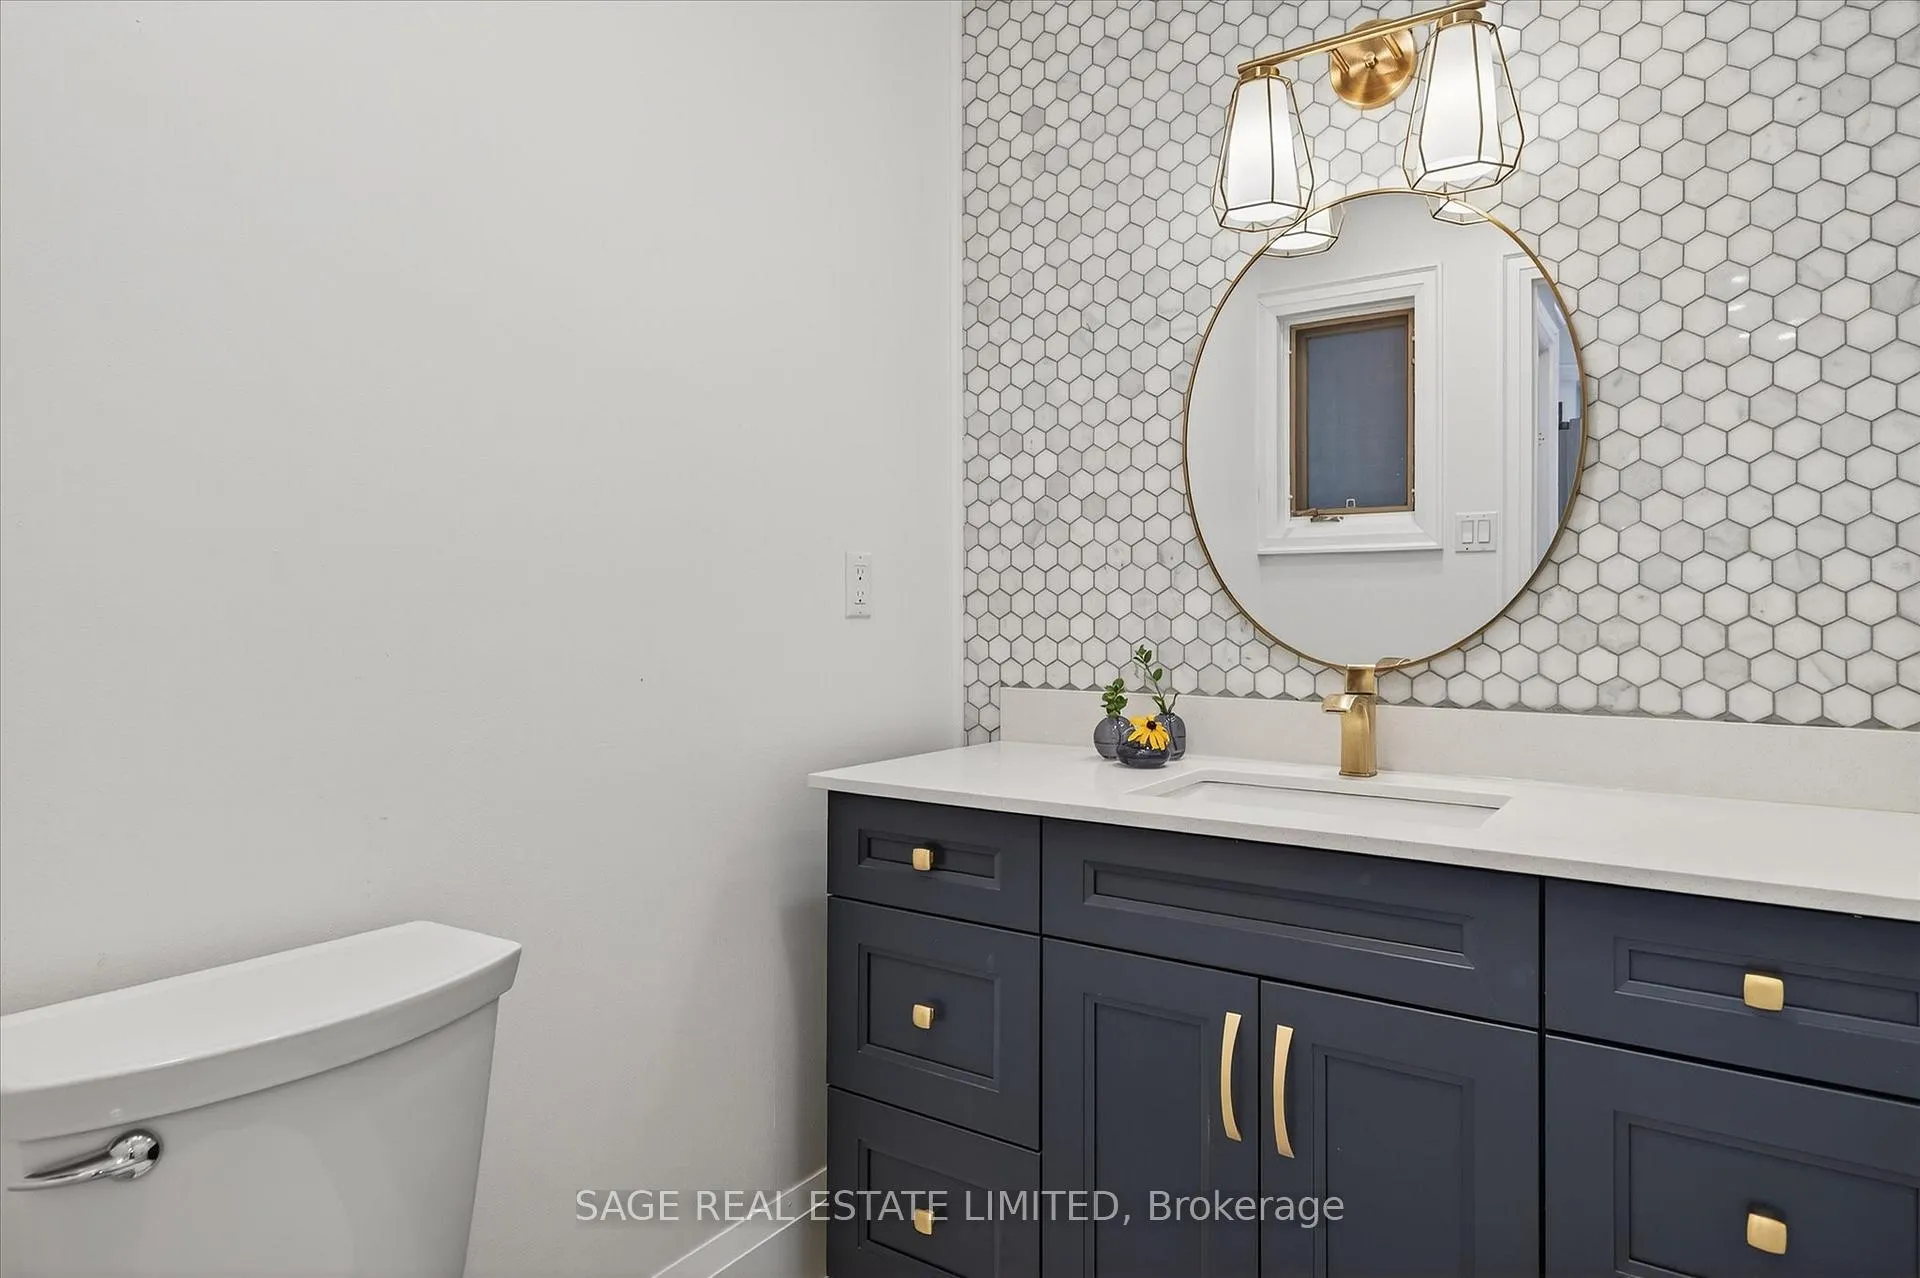
- 2-piece, Main
- 5-piece, Upper
- Municipality
- Kawartha Lakes
- Neighbourhood
- Bobcaygeon
- Main cross streets
- Cedartree Lane and Juniper Crt
- Zoning
- R1
- Directions
- East St N to Cedartree Lane to Juniper Crt (Driveway is off of Juniper)
- Waterfront
- None
- MLS® number
- X12356688
- Data source
- Toronto Regional Real Estate Board
- Status change
- 2026-01-08
- Listed on
- 2025-08-21
- Days on market
- 140 days
- Possession type
- 30-59 days
- Co-op commission
- 2.5
- Seller
- Listed by
- SAGE REAL ESTATE LIMITED
Home Market Value
Current home valuation for 19 Cedartree Lane, Kawartha Lakes, Bobcaygeon, Kawartha Lakes, ON. Listed for $699,000
HOMEH Estimate
$781,298
Estimated Sales Range
$546,909 - $1,015,687
HOMEH Estimate for 19 Cedartree Lane, Kawartha Lakes, Bobcaygeon
Calculated with a real agent's CMA method — 45+ years of experience, codified. Not an AI guess.
For the owner
Is this your home? Track its value.
Get this home's HOMEH Estimate by email once a month, with how many homes are for sale around you.
Mortgage Payment Calculator
Compare up to 4 down payment scenarios
5% on first $500K + 10% on $199,000 over $500K
$44,900
| Scenario 1 | Scenario 2 | Scenario 3 | Scenario 4 | |
|---|---|---|---|---|
−Down payment | % $ | % $ | % $ | % $ |
+CMHC insurance | $26,143 | $19,502 | $16,636 | $0 |
=Total mortgage | $679,708 | $648,602 | $610,786 | $559,200 |
Amortization | ||||
Mortgage rate | % | % | % | % |
| Payment frequency | ||||
=Mortgage payment | $3,319monthly | $3,167monthly | $2,982monthly | $2,730monthly |
Land Transfer Tax
$10,455
$10,455
Around this home
Data provided by OpenStreetMap & Fraser Institute School Rankings
Ask HOMEH
New!Hi there!
👋Text or call (416) 301-9001
Recommended for you
Based on homes you've looked at.
No recommended properties found.
Nearby similar homes
No nearby properties found.
More real estate resources
Other homes nearby
Explore this area
Nearby neighbourhoods
No nearby listings available.