
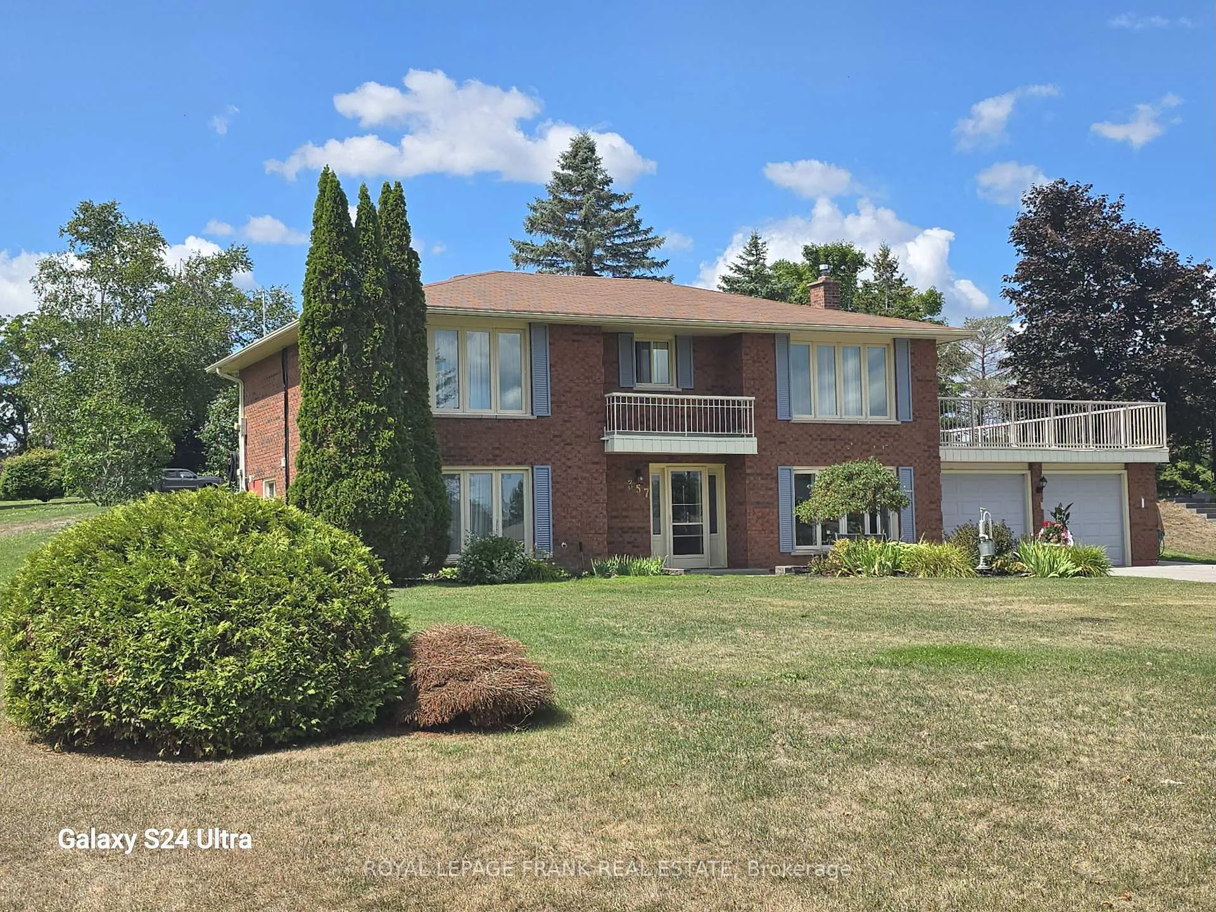
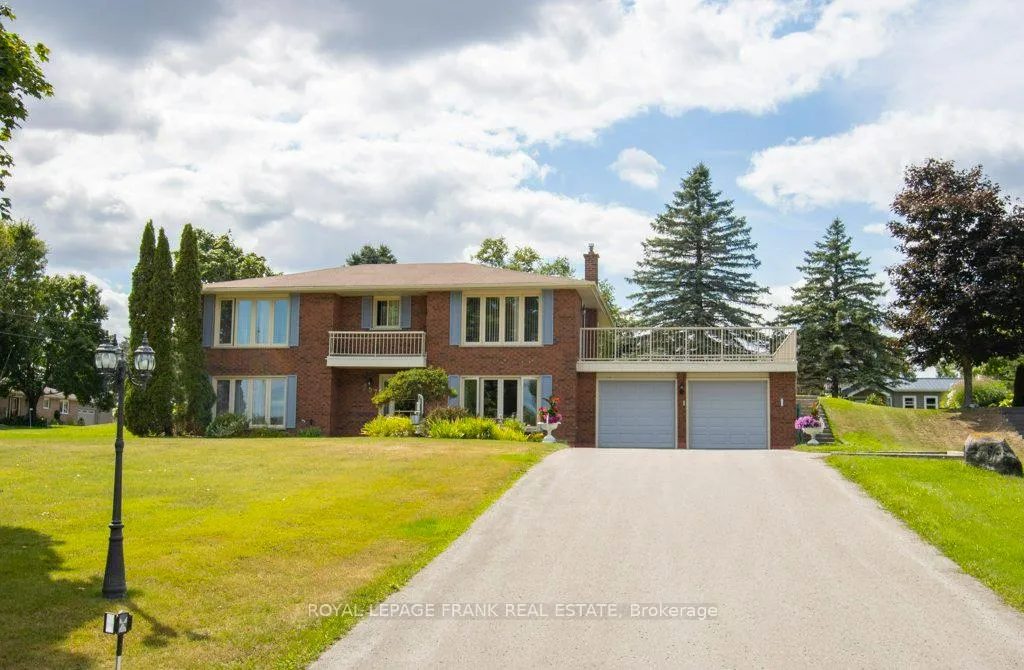
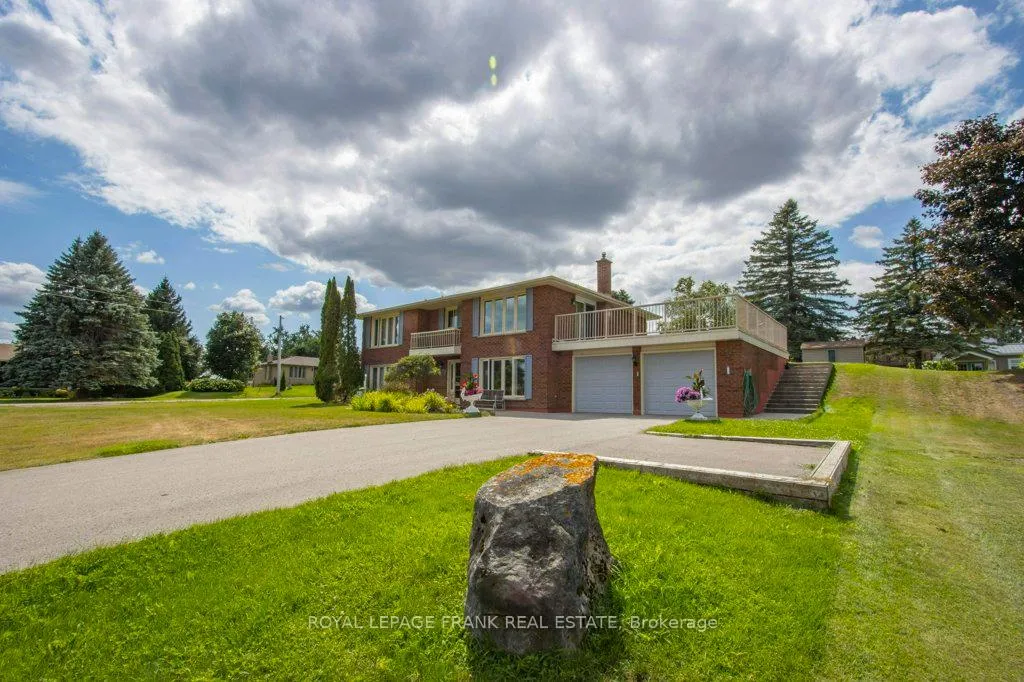
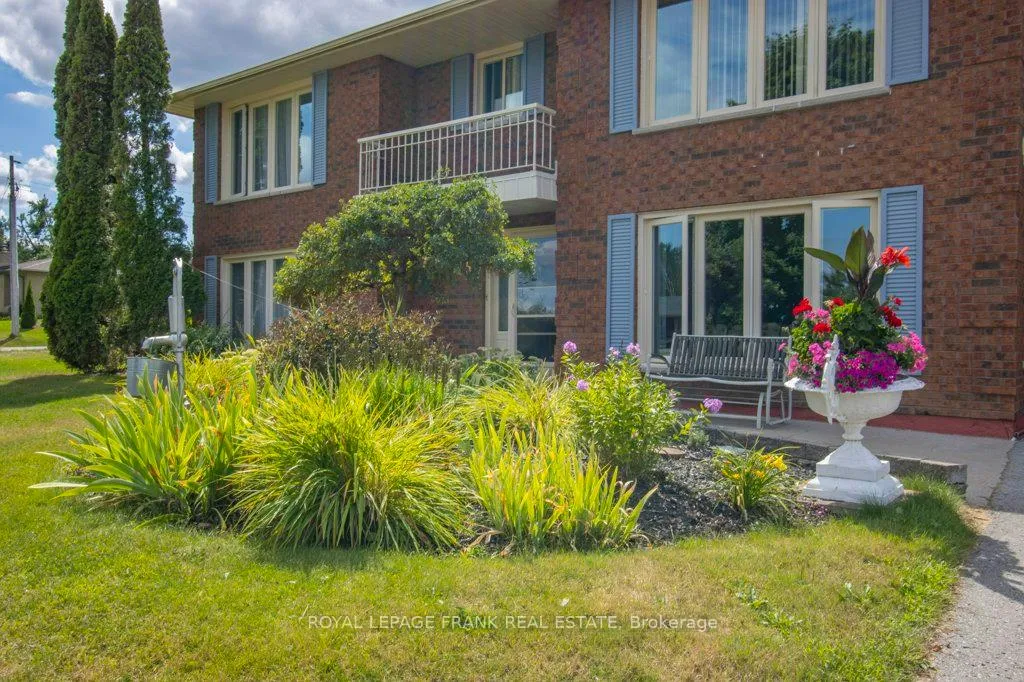
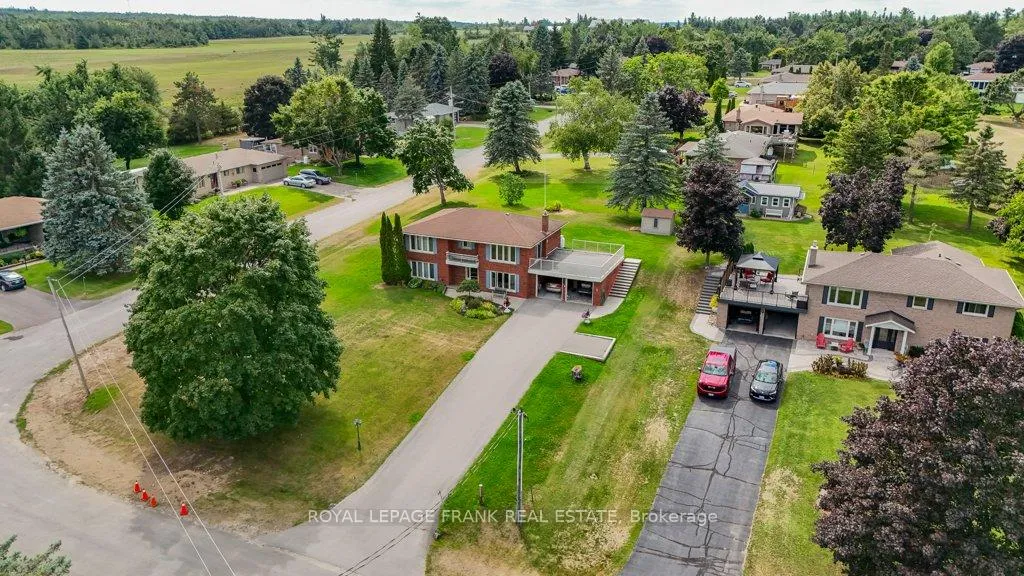
357 The Captains Corners
Kawartha Lakes (Verulam), ON K0M 1A0
- 3Bedrooms
- 2Bathrooms
- 2Garage
- 2000–2500Sq Ft
- $3,563Tax
- 103×218 ftLot Size
 Estimated Value:$724,000See Free Estimate Report

Property not available for sale or for rent.
HOMEH One: full-service selling for a 1% listing fee. The buyer's agent commission is separate.
Free Home EvaluationHow Much Is My Home Worth?Homes for Sale NearbySale & Price History for 357 The Captains Corners, Kawartha Lakes, Verulam
| Start Date | End Date | Price | Event | MLS# |
|---|---|---|---|---|
| 2025-08-25 | 2025-12-31 | Login to See Prices | Expired | x12363312 |
Real estate boards require you to or to see the full details of this property.
*Sold prices and complete sale & price history are regulated data. Under the Trust in Real Estate Services Act, 2002 (TRESA) and the rules of the Real Estate Council of Ontario (RECO), and pursuant to the Multiple Listing Service® rules of the Canadian Real Estate Association (CREA) and the Toronto Regional Real Estate Board (TRREB), this information may be shown only to registered users who have agreed to the applicable terms of use (a Virtual Office Website, or "VOW," arrangement). HOMEH Inc., Brokerage therefore provides it to signed-in members only. Creating an account is free and takes under a minute.
About 357 The Captains Corners, Kawartha Lakes, Verulam
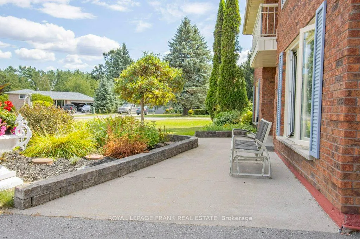
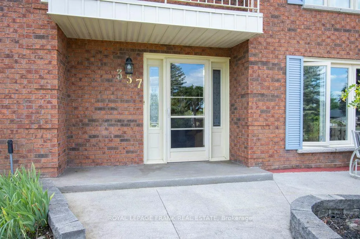
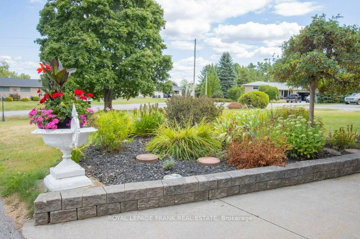
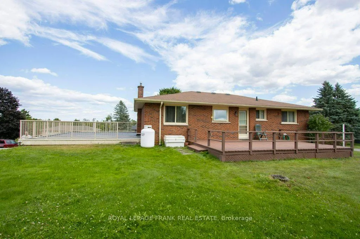
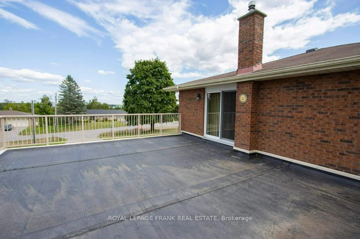
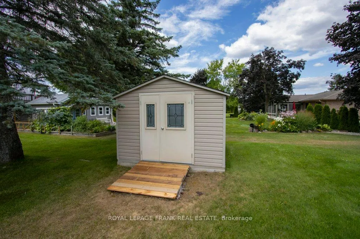
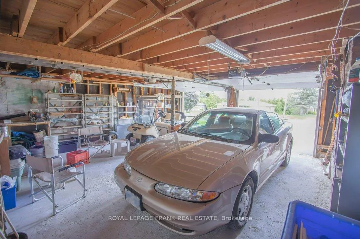
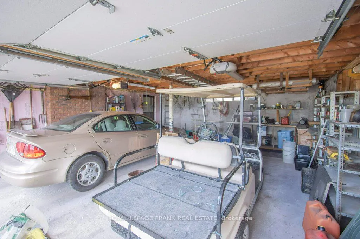
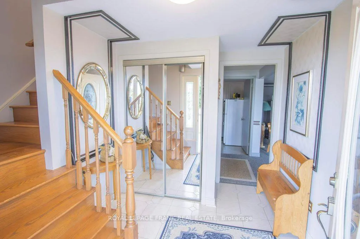
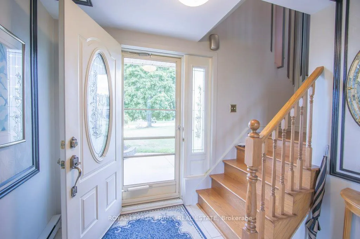
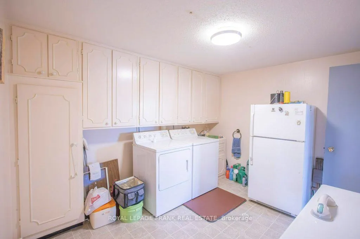
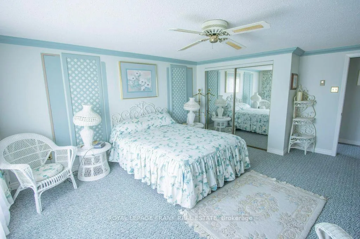
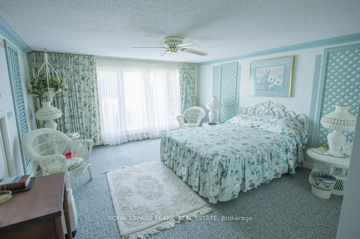
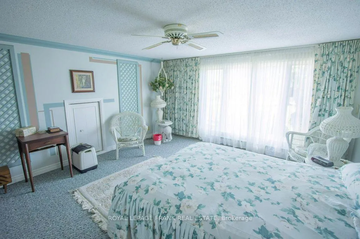
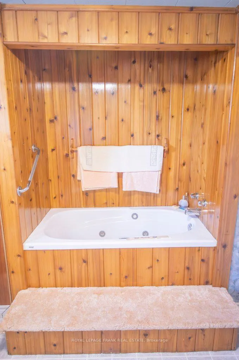
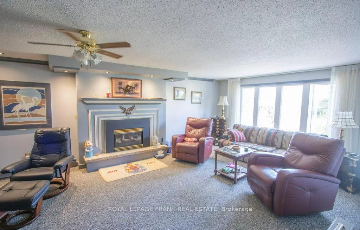
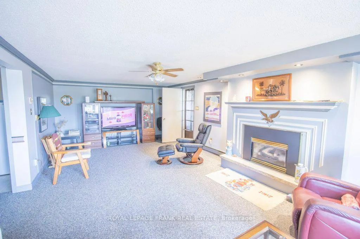
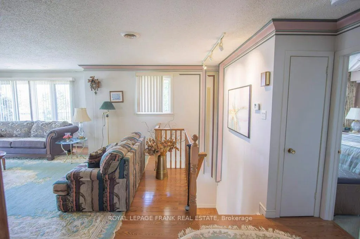
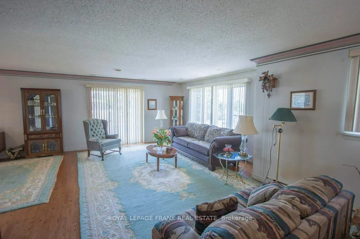
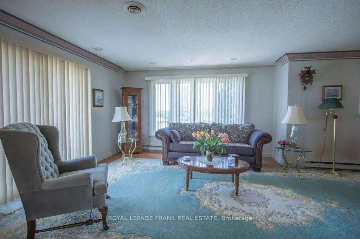
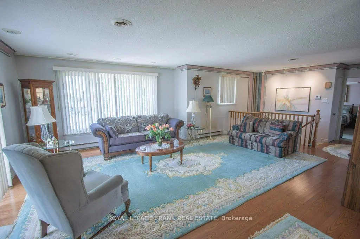
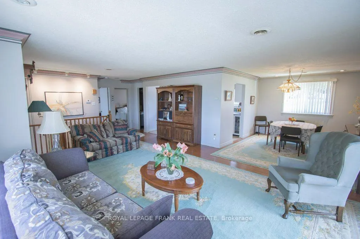
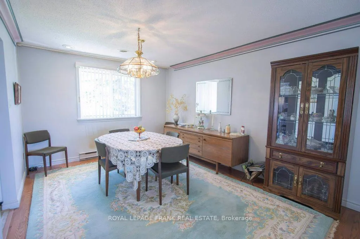
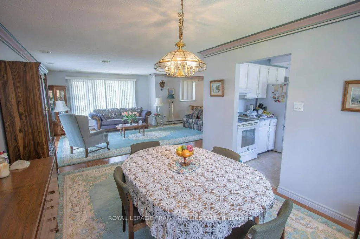
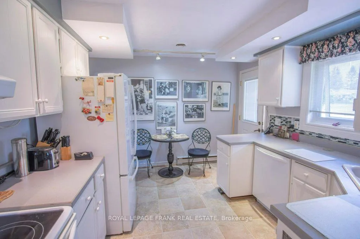
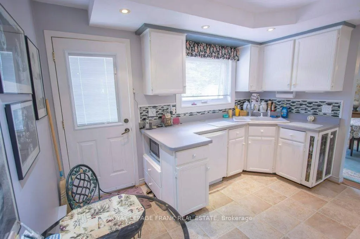
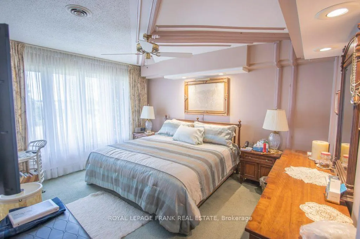
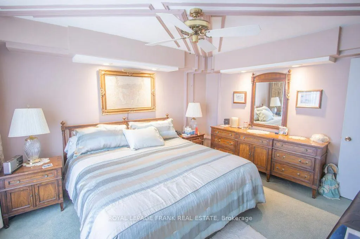
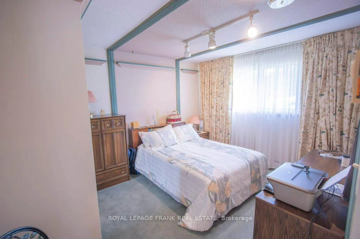
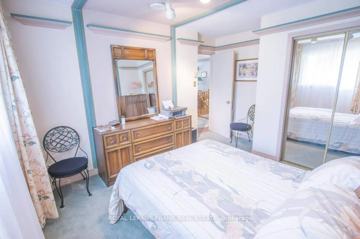
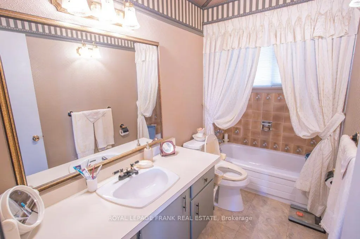
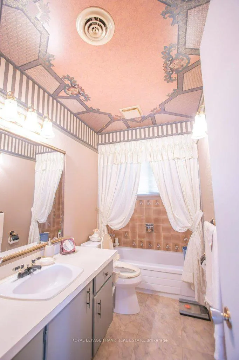
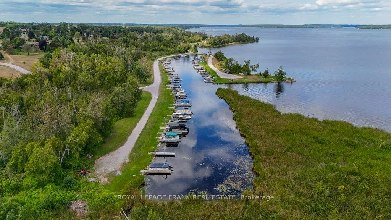
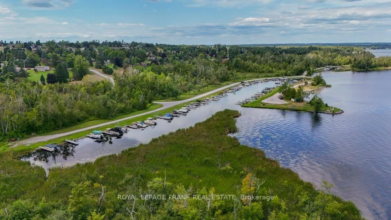
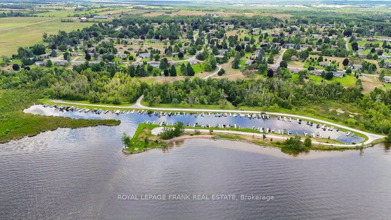
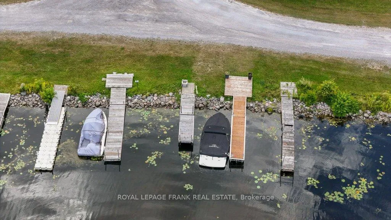
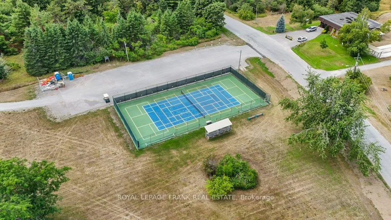
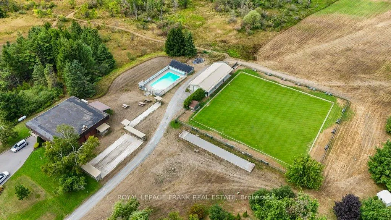
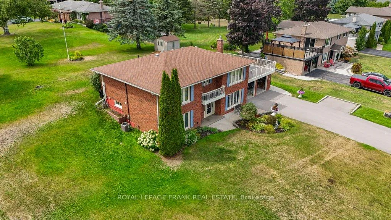
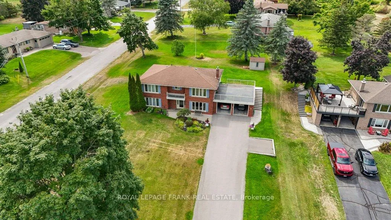
Welcome to this stunning and rare two-storey home located in Victoria Place, one of Bobcaygeon's most sought-after waterfront retirement communities! This unique 2-storey, 2321 sq.ft. home boasts three large bedrooms, two Bathrooms, a spacious living room with partial lake views, a dining room, a family room, a large laundry room and a kitchen with a walk-out to the rear deck. It also includes a generous two-car garage, all situated on 0.517 acres. A fantastic perk of the this property is your very own owned dock on the south beach, perfect for parking your boat. Additionally, there's a dedicated parking spot in the community compound for your RV or trailer. Victoria Place offers an array of impressive amenities, including an inground saltwater swimming pool, a pickleball/tennis court, a Clubhouse, and two beautiful sand beaches with docking areas and a dog beach. Conveniently located, you're just 4 minutes south of the village of Bobcaygeon, 25 minutes to Lindsay, and 1.5 hours to the GTA. The home features several special enhancements: *A central vacuum system, Beautiful Oak hardwood flooring in Living and Dining Room, central A/C system for the upper floor with a two-year-new unit, In-ground lawn sprinklers, a wooden storage shed, extensive crown moldings on both floors*. A new flat room membrane was installed two years ago above the garage, a space that could easily be transformed into a beautiful deck with partial lake views. For qualified buyers, a pre-sale home inspection report is available. Please note that there is a mandatory common ground maintenance fee of $780 per year for 2025 and an optional water irrigation fee of $160 per year. You will also be a part owner of the Woodlands Association, where you can enjoy the trails.
Key Facts & Features
Property Costs
- Annual Property Tax Amount
- $3,563
- Land Transfer Tax Fee
- $10,955
Rental Items
- Rental Equipment
- Propane Tank (British Empire)
- Basement Type
- None
Interior Features
- Laundry Level
- Main Level
- Interior Extras
- Auto Garage Door Remote, Central Vacuum, Garburator, Water Heater Owned, Water Meter
- View
- Forest, Garden, Lake, Trees/Woods
- Security Features
- Carbon Monoxide Detectors, Smoke Detector
- Fireplace/Stove
- Yes
- Fireplace Features
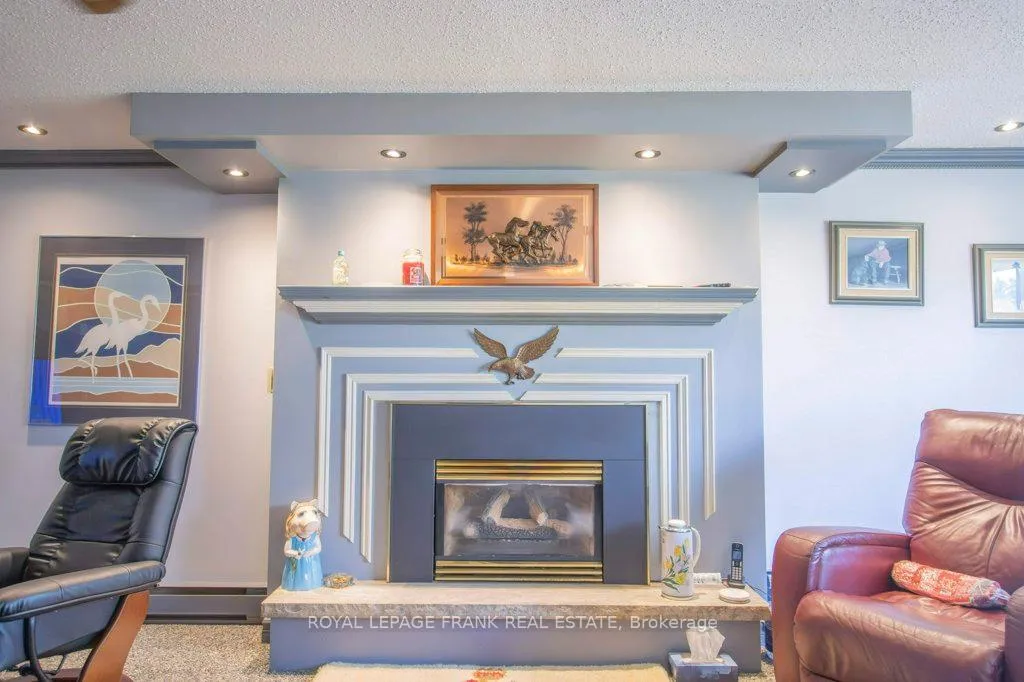
- Fireplace Insert, Propane
- Elevator
- No
Exterior Features
- Exterior Extras
- Deck, Landscaped, Lawn Sprinkler System, Year Round Living
- Pool
- Community, Inground
- Property Features
- Beach, Golf, Lake Access, Marina, Park, Place Of Worship
- Other Structures
- Garden Shed
Building
- Building Type
- Detached
- Building Style
- 2-Storey
- Approx Age
- 31-50
Construction
- Exterior Finish
- Brick, Concrete Poured
- Roof
- Asphalt Shingle, Membrane
- Foundation Details
- Poured Concrete, Slab
- Special Designation
- Unknown
Lot
- Lot Front
- 103.00 ft
- Lot Depth
- 218.00 ft
- Lot Size
- 0.517
- Lot Shape
- Rectangular
Inclusions
- Inclusions
- Washer, dryer, stove, fridge, dishwasher, fridge and freezer in basement, All window coverings
Exclusions
- Exclusions
- All personal items
Parking & Garages
- Garage Type
- Attached
- Garage Spaces
- 2
- Parking Spaces
- 6
- Total Garage And Parking Spaces
- 8
Heating & Cooling
- Heat Source
- Electric
- Heat Type
- Baseboard
- Air Conditioning
- Central Air
- Water
- Municipal
- Sewers
- Septic
- Natural Gas
- No
- Hydro
- Yes
- Cable
- Available
- Telephone
- Available
- Bedrooms
- 3
- Washrooms
- 2
- Kitchens
- 1
- Family / bonus room
- Yes
Room sizes
- Family Room—Ground level
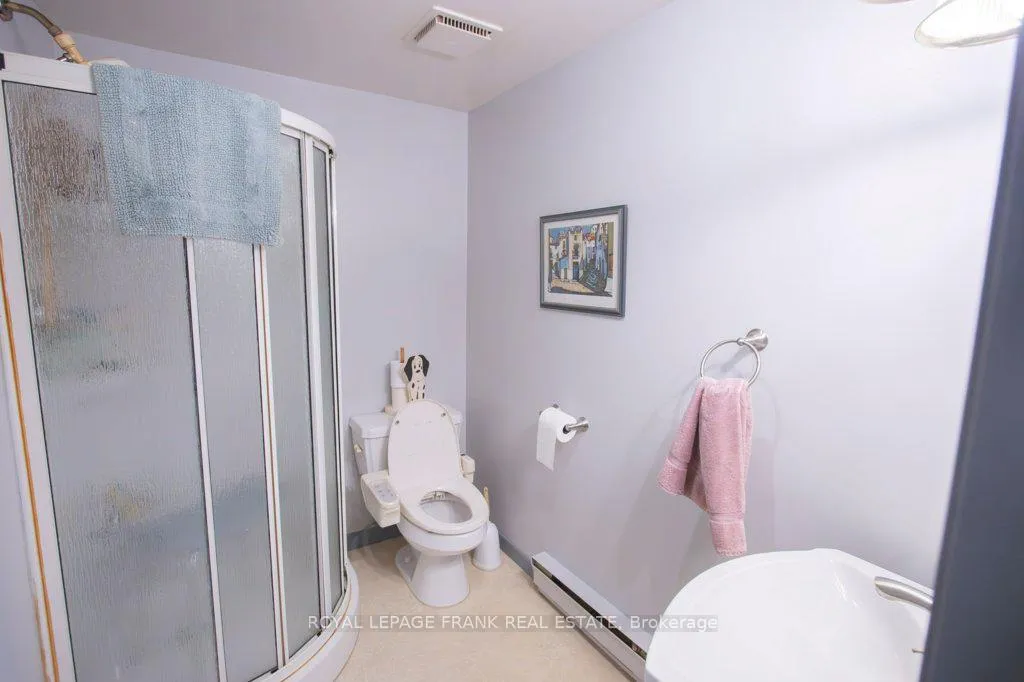
- Bathroom—Ground level, 3 Pc Bath
- Bedroom 3—Ground level
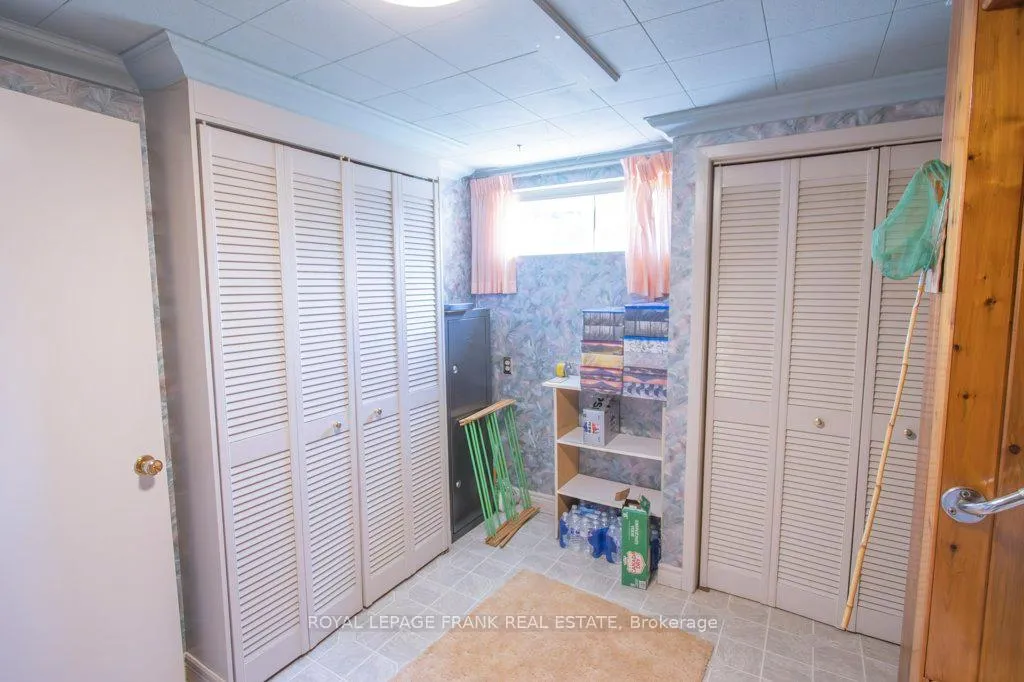
- Laundry—Ground level
- Utility Room—Ground level
- Living Room—Second level
- Dining Room—Second level
- Kitchen—Second level
- Primary Bedroom—Second level
- Bedroom 2—Second level
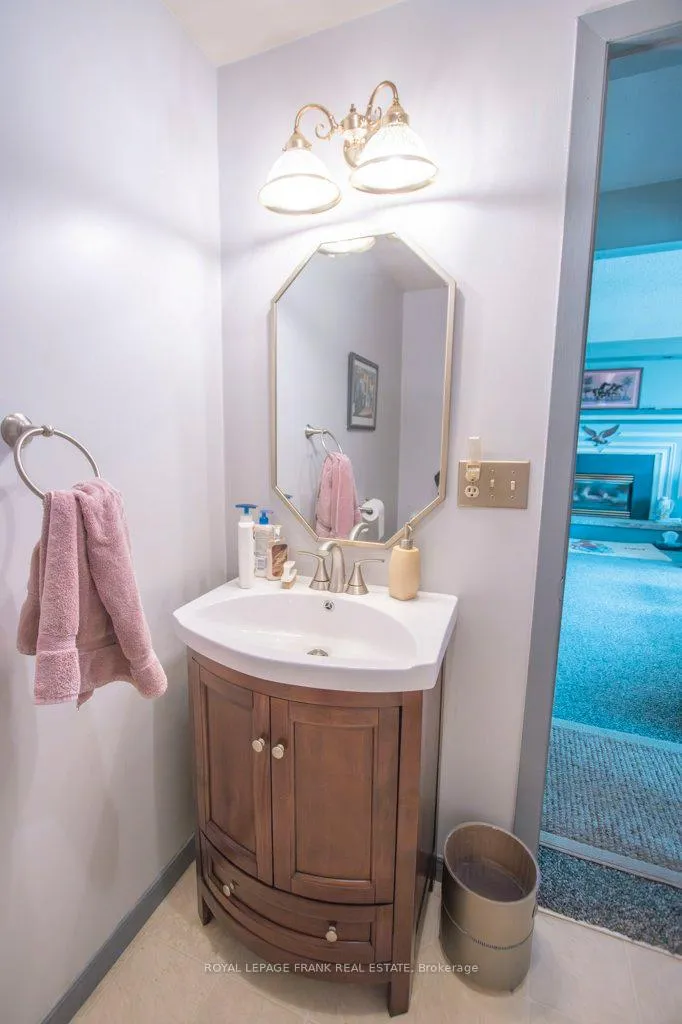
- Bathroom—Second level, 4 Pc Bath
Washrooms
- 4-piece, Upper
- 3-piece, Main
- Municipality
- Kawartha Lakes
- Neighbourhood
- Verulam
- Main cross streets
- Old Surrey Lane/The Captains Corners
- Zoning
- R1
- Directions
- Pigeon Lake Road to Old Surrey Lane then turn on to The Captains Corners
- Waterfront
- WaterfrontCommunity
- MLS® number
- X12363312
- Data source
- Toronto Regional Real Estate Board
- Status change
- 2025-12-31
- Listed on
- 2025-08-25
- Days on market
- 128 days
- Possession type
- Flexible
- Co-op commission
- 2.5% plus HST
- Seller
- Listed by
- ROYAL LEPAGE FRANK REAL ESTATE
Home Market Value
Current home valuation for 357 The Captains Corners, Kawartha Lakes, Verulam, Kawartha Lakes, ON. Listed for $724,000
HOMEH Estimate
$724,000
Estimated Sales Range
$434,400 - $1,013,600
HOMEH Estimate for 357 The Captains Corners, Kawartha Lakes, Verulam
Calculated with a real agent's CMA method — 45+ years of experience, codified. Not an AI guess.
For the owner
Is this your home? Track its value.
Get this home's HOMEH Estimate by email once a month, with how many homes are for sale around you.
Mortgage Payment Calculator
Compare up to 4 down payment scenarios
5% on first $500K + 10% on $224,000 over $500K
$47,400
| Scenario 1 | Scenario 2 | Scenario 3 | Scenario 4 | |
|---|---|---|---|---|
−Down payment | % $ | % $ | % $ | % $ |
+CMHC insurance | $27,049 | $20,200 | $17,231 | $0 |
=Total mortgage | $703,265 | $671,800 | $632,631 | $579,200 |
Amortization | ||||
Mortgage rate | % | % | % | % |
| Payment frequency | ||||
=Mortgage payment | $3,434monthly | $3,280monthly | $3,089monthly | $2,828monthly |
Land Transfer Tax
$10,955
$10,955
Around this home
No schools found nearby
Data provided by OpenStreetMap & Fraser Institute School Rankings
Ask HOMEH
New!Hi there!
👋Text or call (416) 301-9001
Recommended for you
Based on homes you've looked at.
No recommended properties found.
Nearby similar homes
No nearby properties found.
More real estate resources
Other homes nearby
Explore this area
Nearby neighbourhoods
No nearby listings available.