
2435 Elm Tree Road
Kawartha Lakes (Fenelon), ON K0M 1E0
- 5Bedrooms
- 3Bathrooms
- 3Garage
- 3500–5000Sq Ft
- $5,257Tax
- 1,491×3,890 ftLot Size
 Free EstimateSee Free Estimate Report

Property not available for sale or for rent.
HOMEH One: full-service selling for a 1% listing fee. The buyer's agent commission is separate.
Free Home EvaluationHow Much Is My Home Worth?Homes for Sale NearbySale & Price History for 2435 Elm Tree Road, Kawartha Lakes, Fenelon
Real estate boards require you to or to see the full details of this property.
*Sold prices and complete sale & price history are regulated data. Under the Trust in Real Estate Services Act, 2002 (TRESA) and the rules of the Real Estate Council of Ontario (RECO), and pursuant to the Multiple Listing Service® rules of the Canadian Real Estate Association (CREA) and the Toronto Regional Real Estate Board (TRREB), this information may be shown only to registered users who have agreed to the applicable terms of use (a Virtual Office Website, or "VOW," arrangement). HOMEH Inc., Brokerage therefore provides it to signed-in members only. Creating an account is free and takes under a minute.
About 2435 Elm Tree Road, Kawartha Lakes, Fenelon
Summarized Description
- 134 acres of turn-key equestrian estate
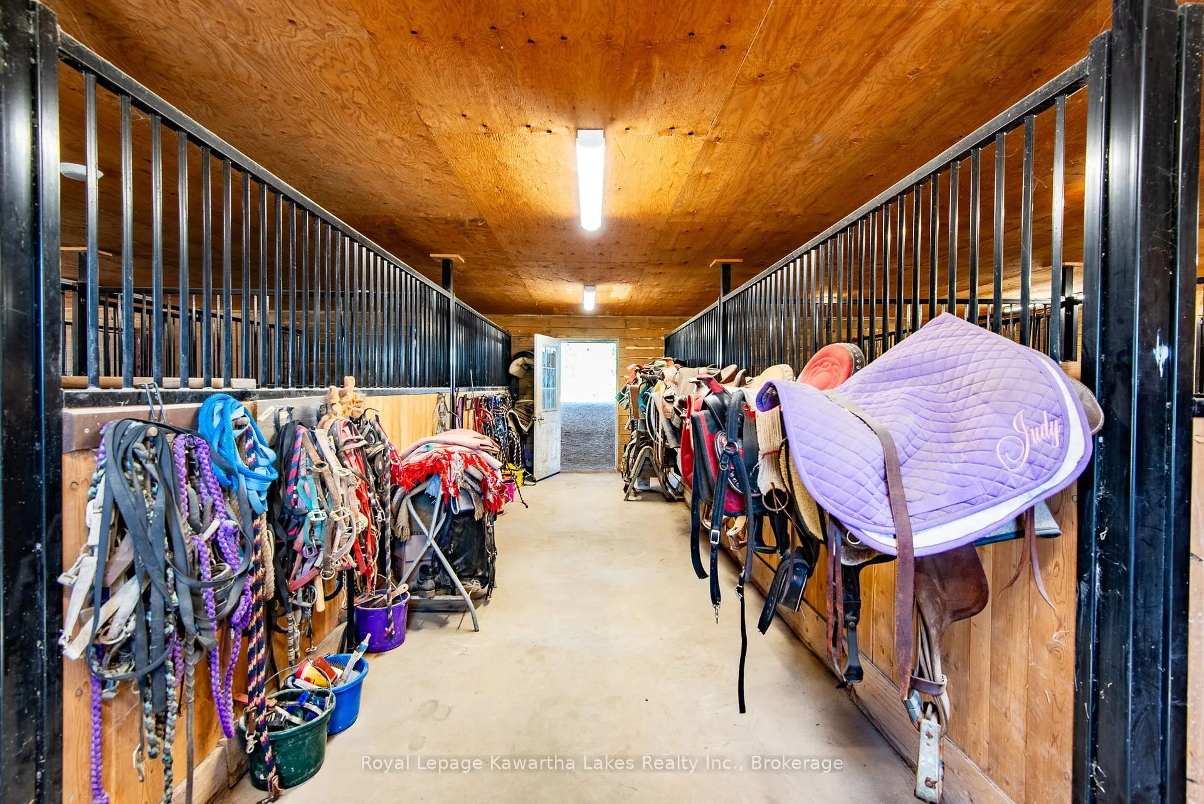
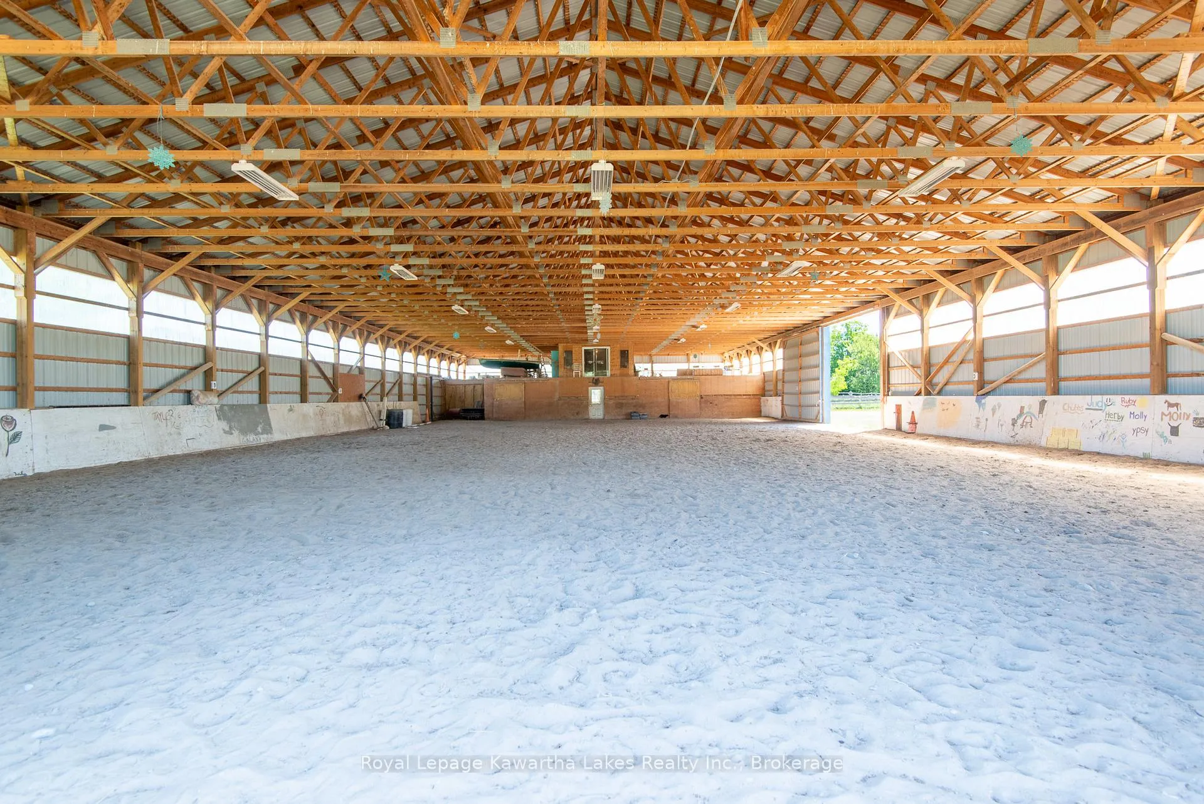
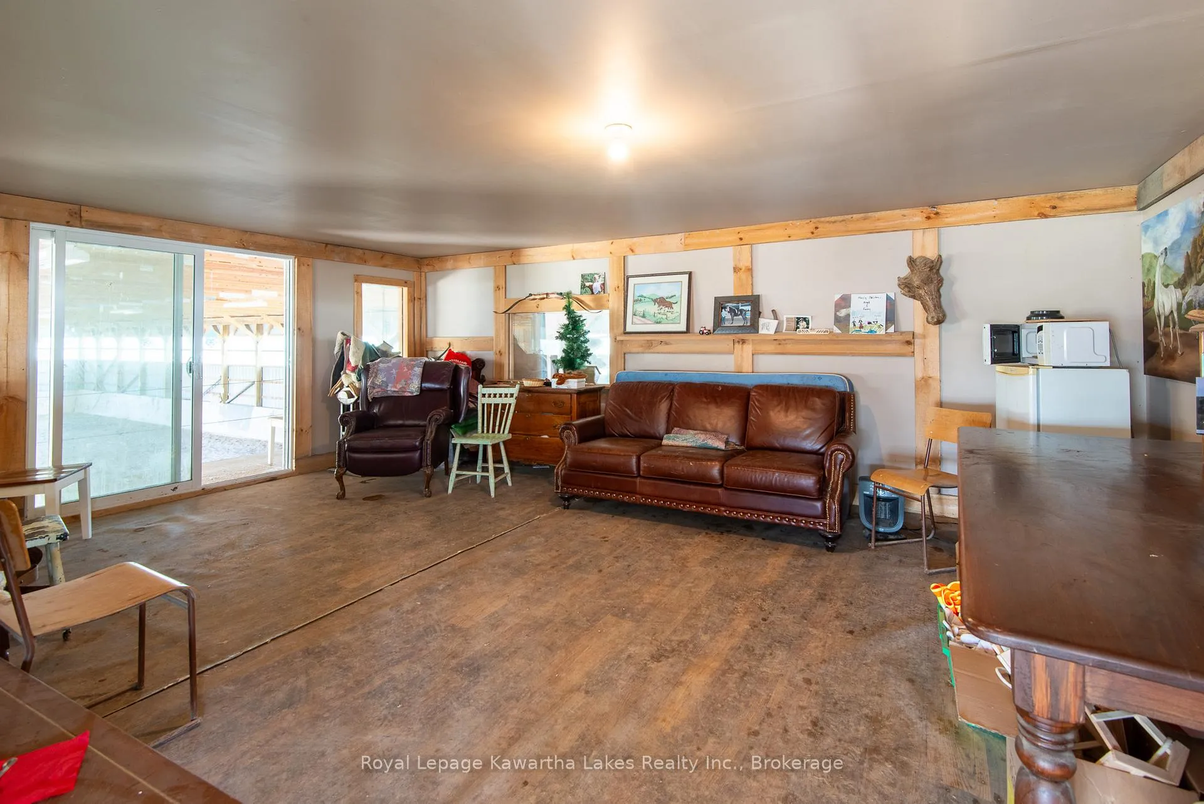
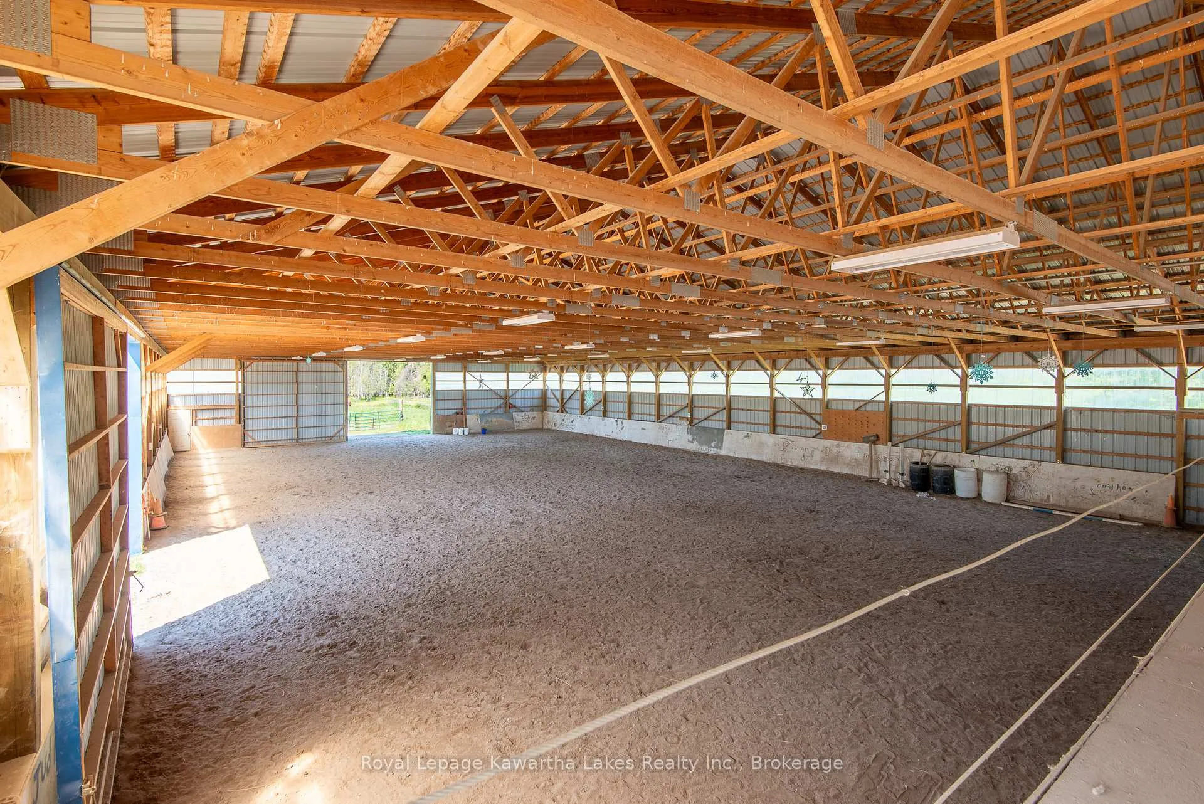
- 70'x140' indoor riding arena with heated lounge
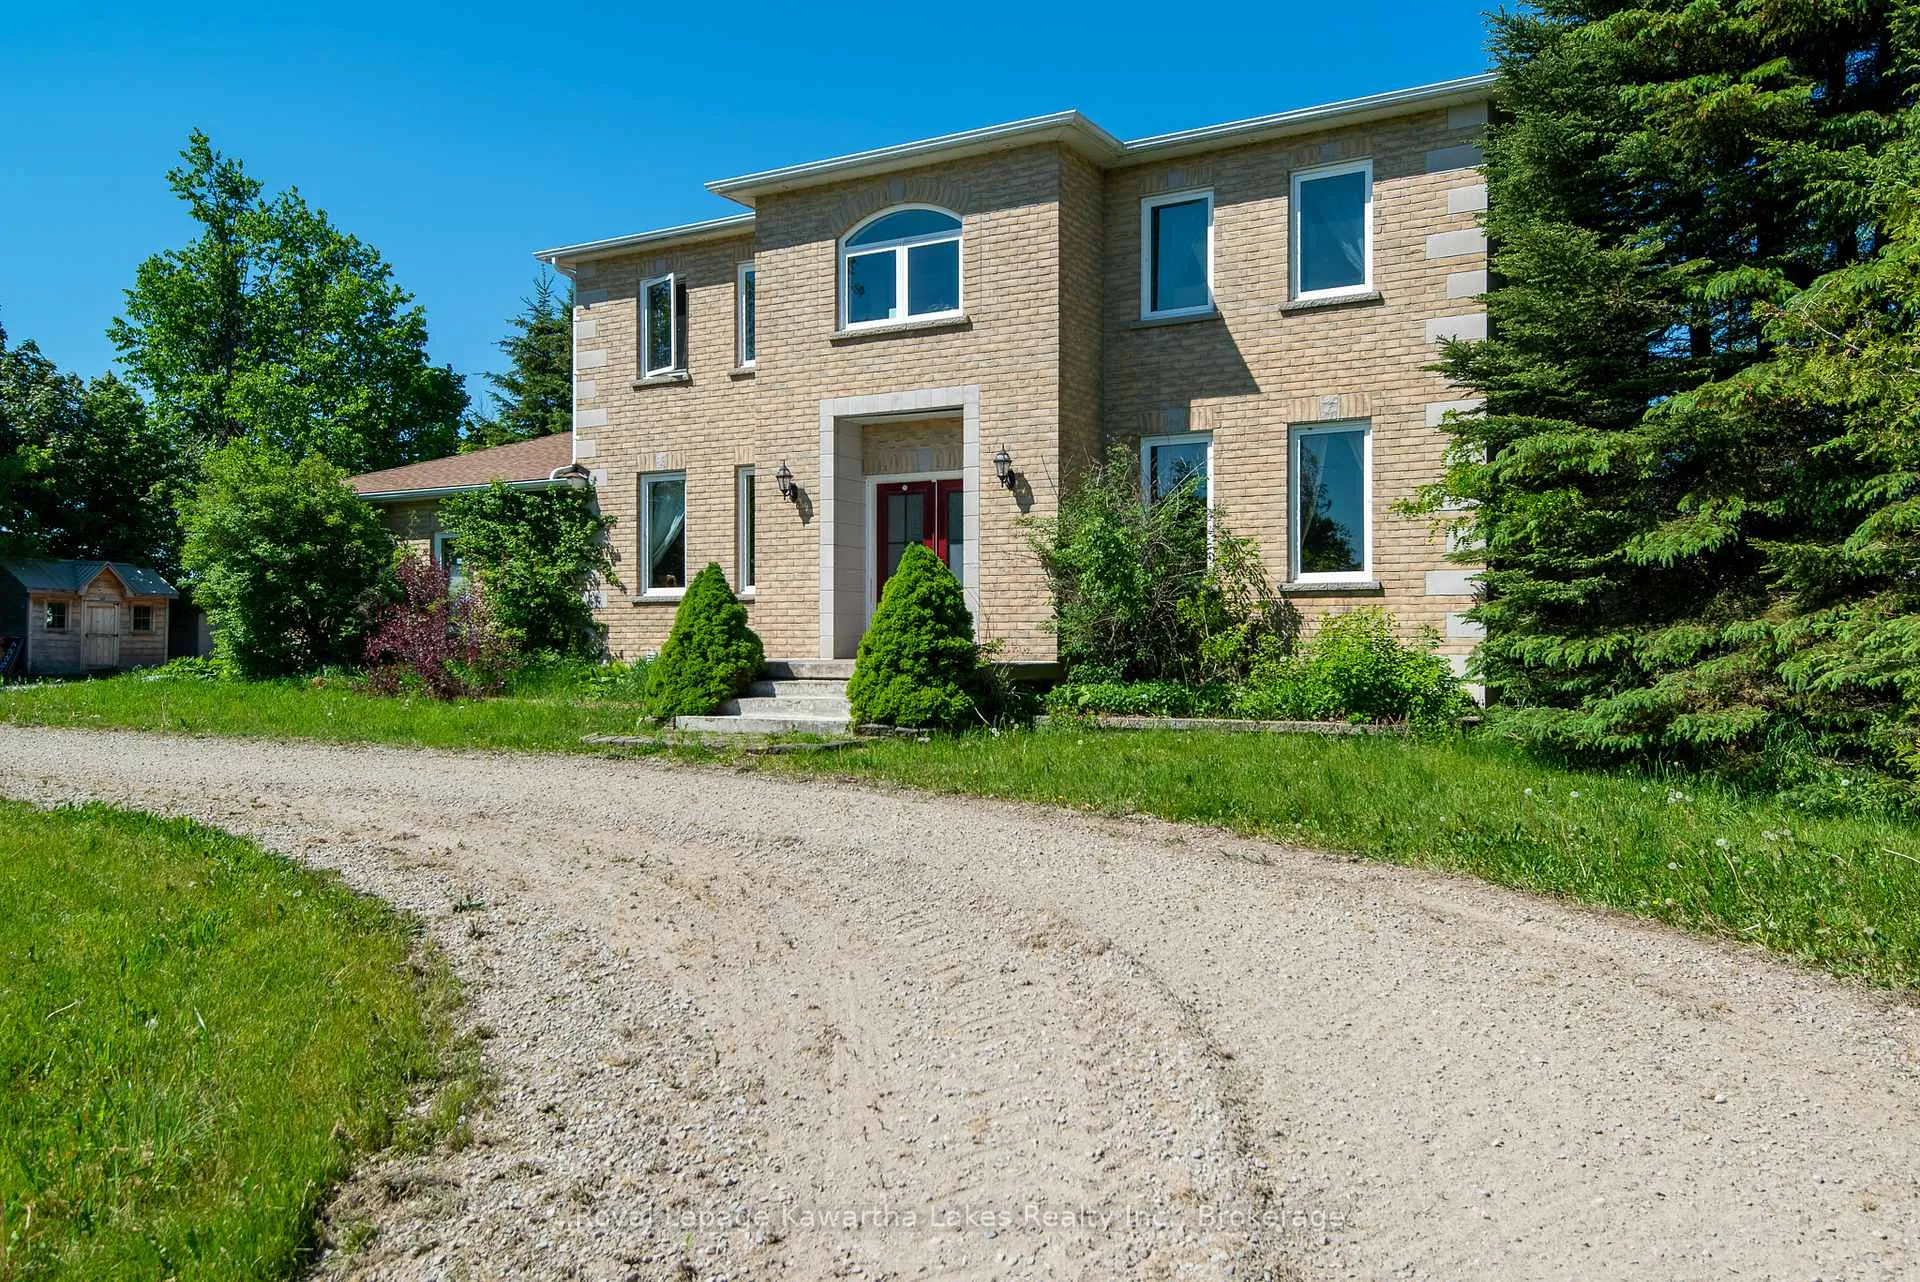
- Beautifully designed family home with 3,700 sqft
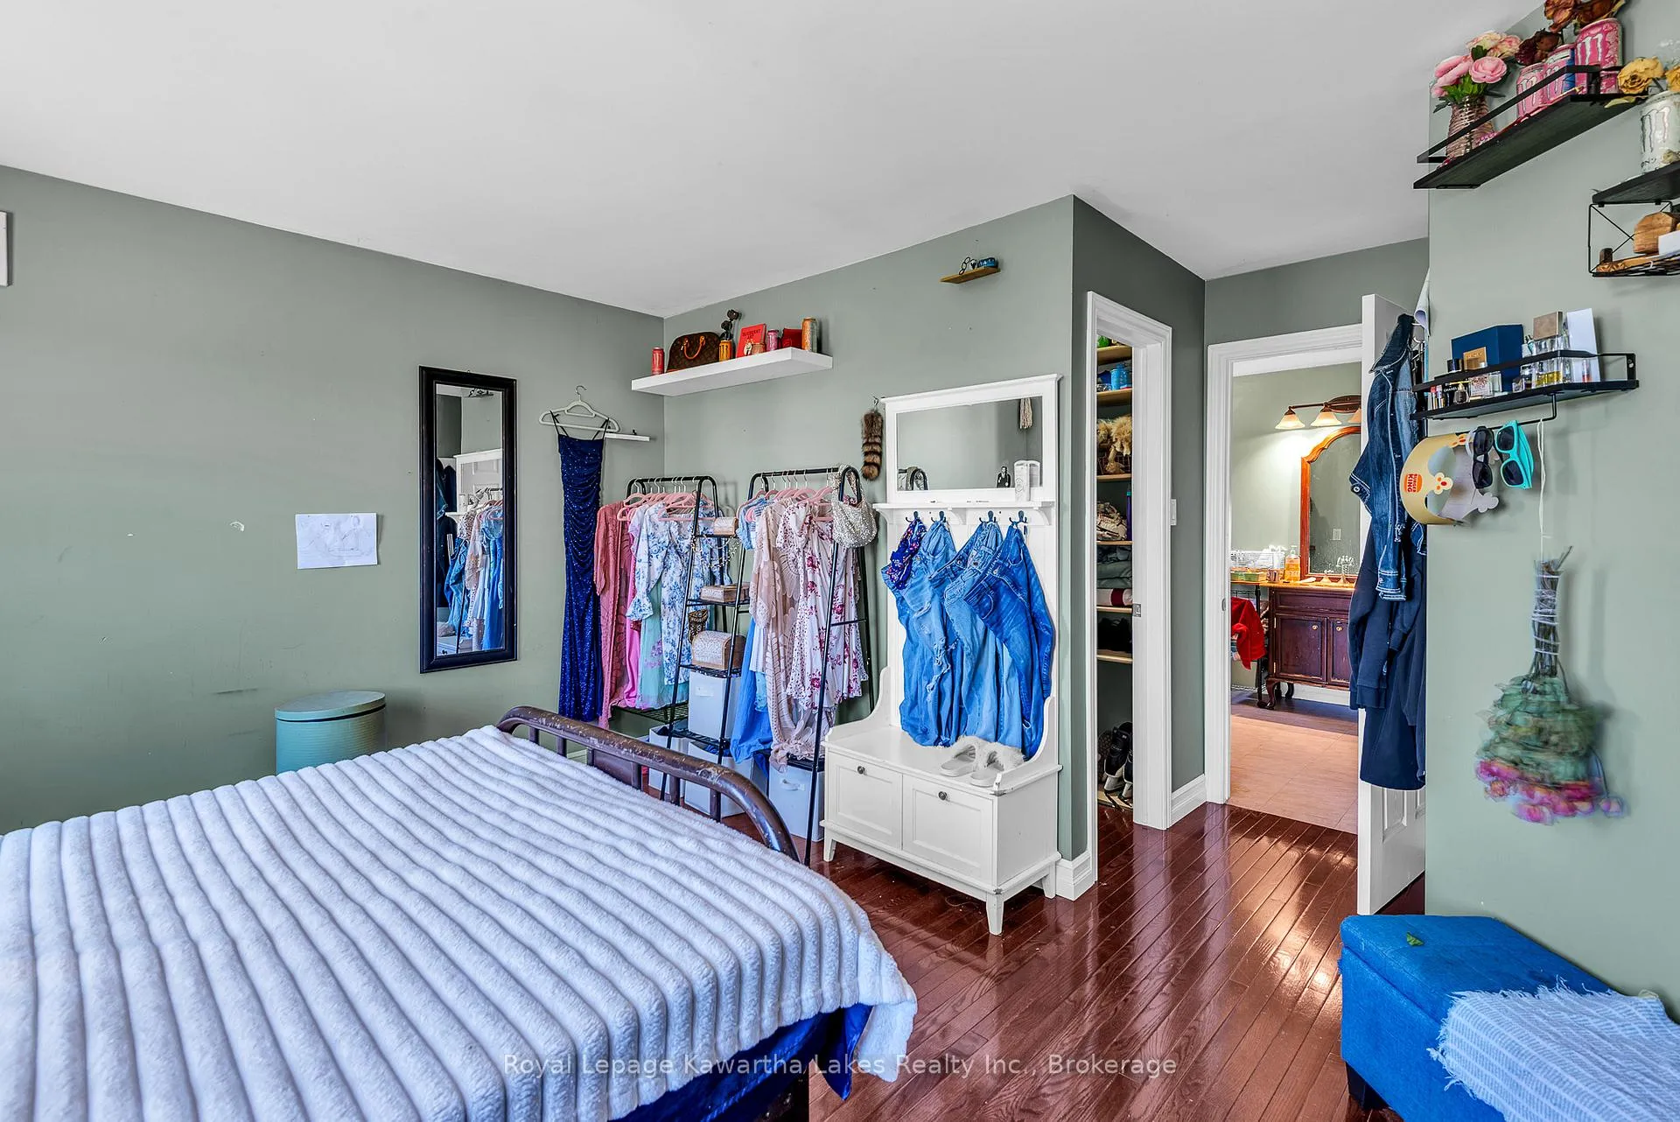
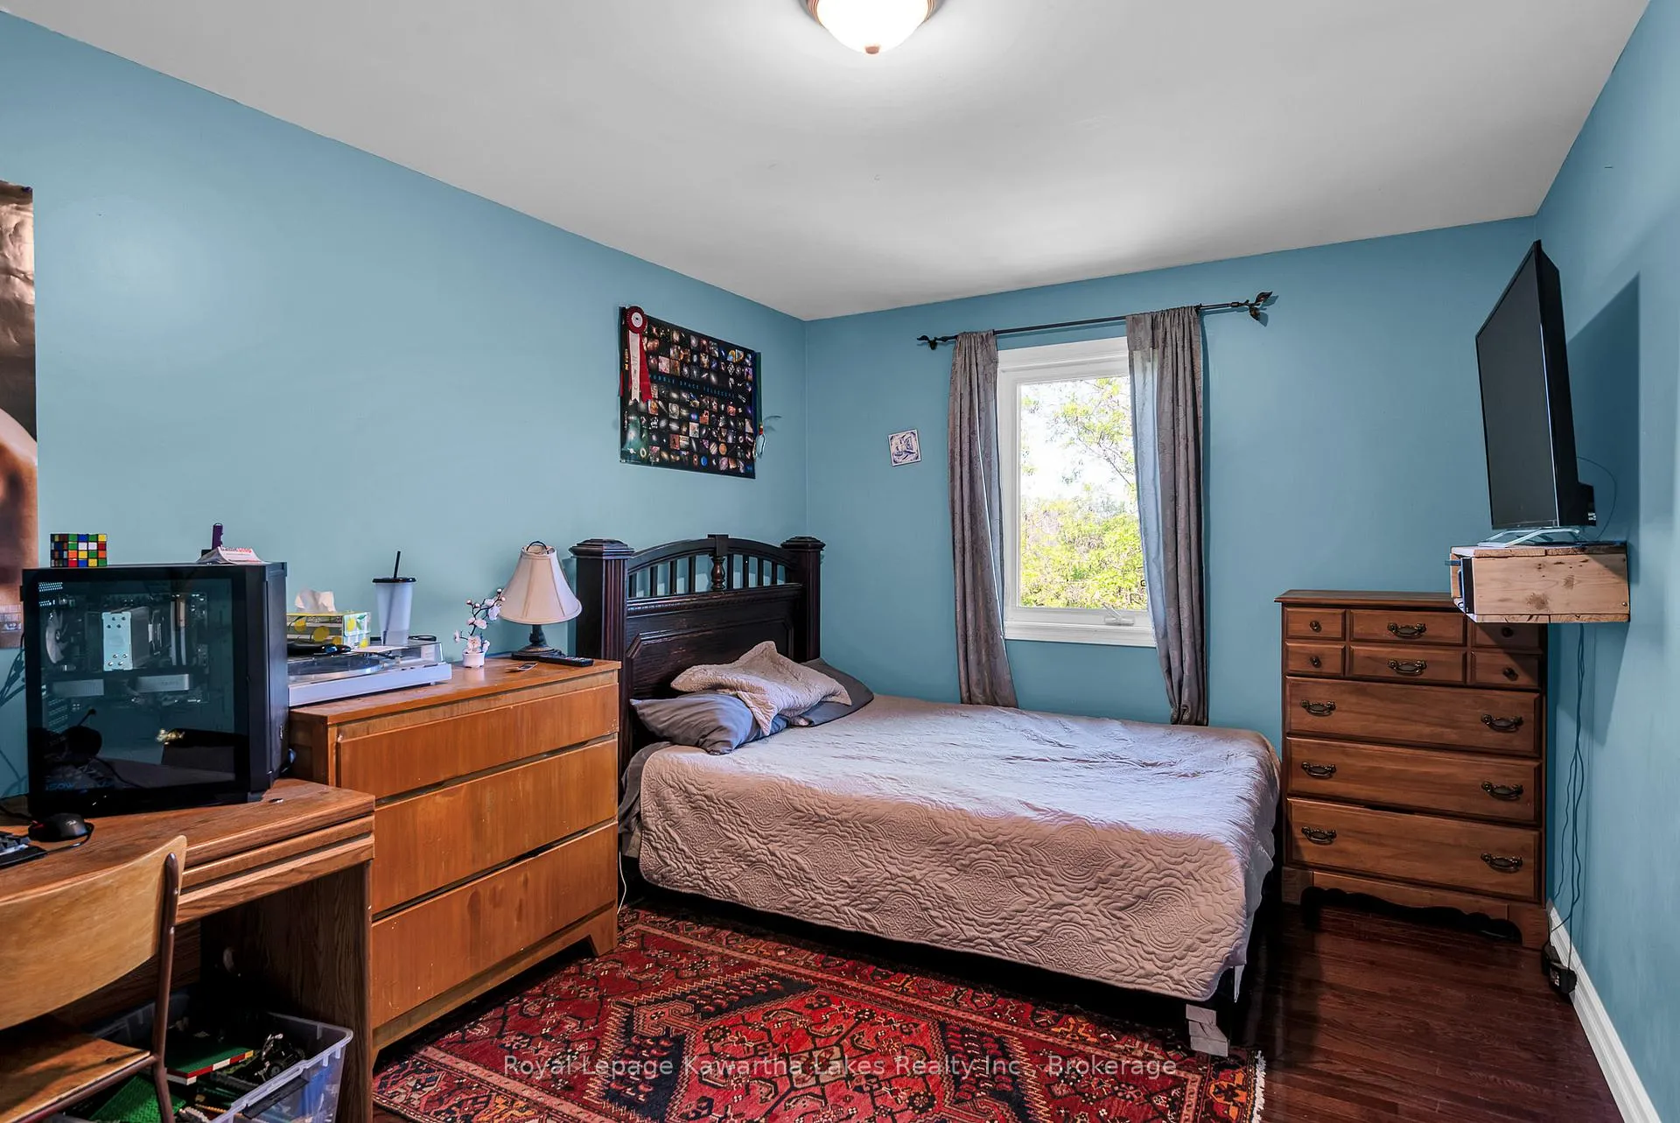
- 5 spacious bedrooms including a huge primary suite
- Heated workshop with 3-piece bath
- Private trails and abundant wildlife on property
- Exceptional privacy and natural beauty
- Less than 90 minutes from the GTA
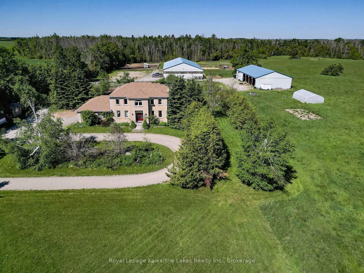
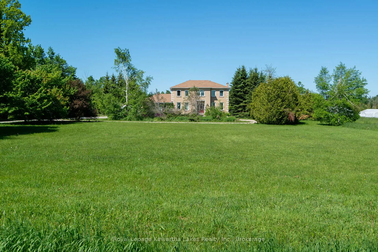
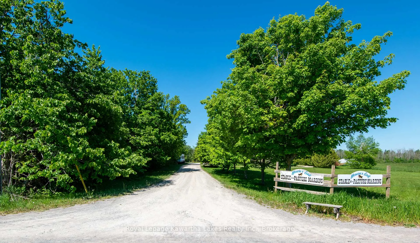
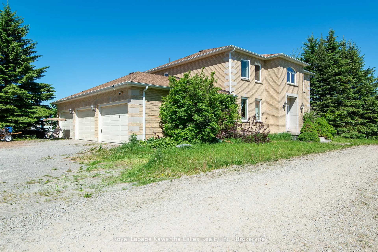
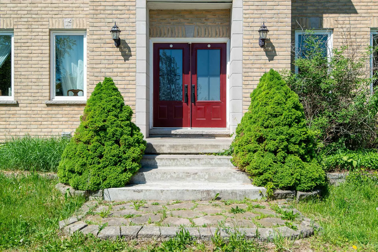
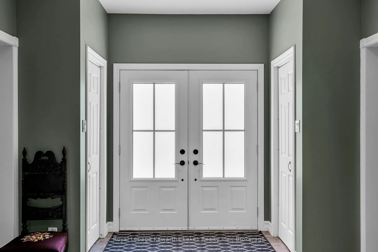
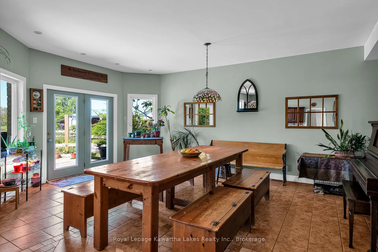
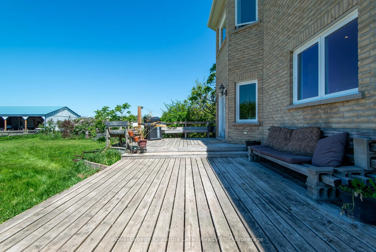
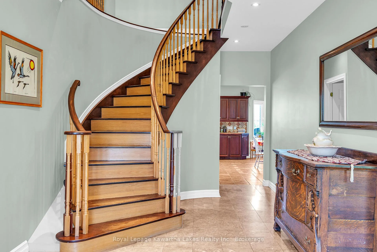
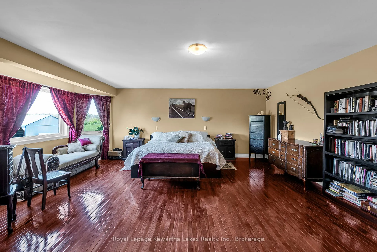
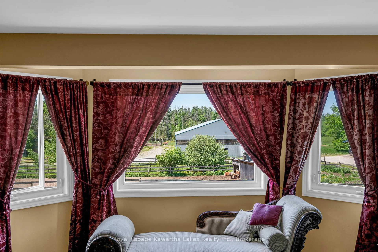
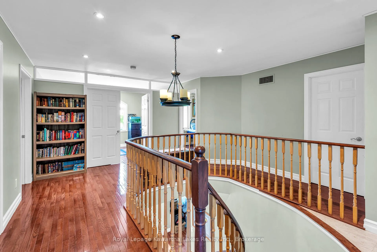
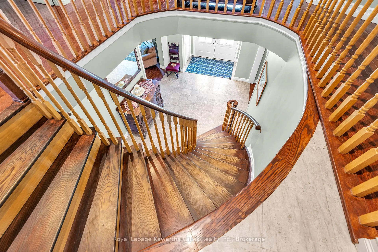
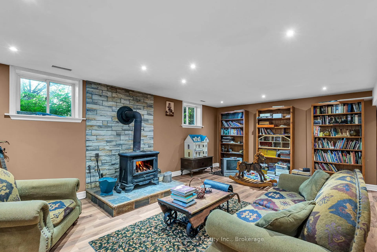
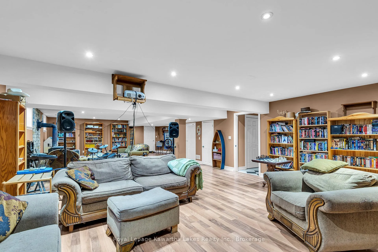
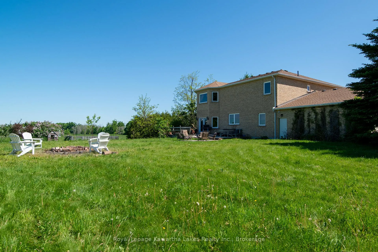
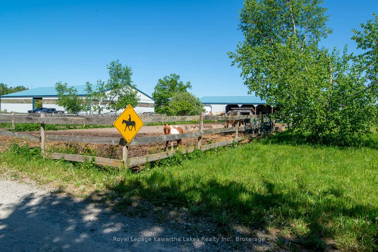
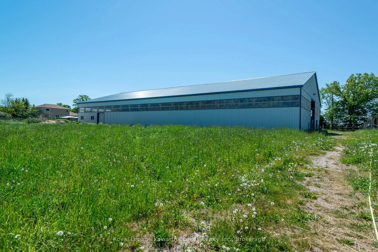
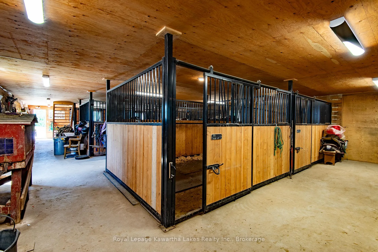
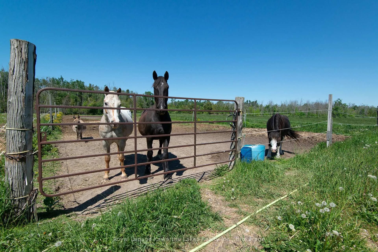
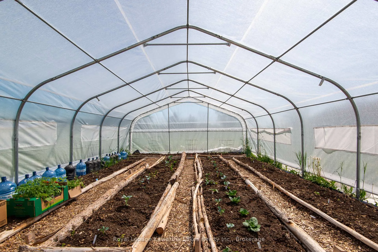
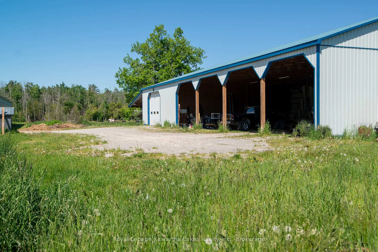
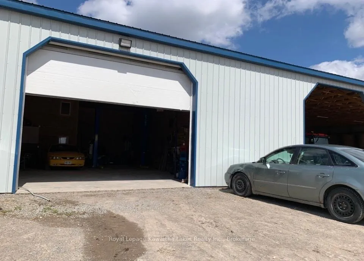
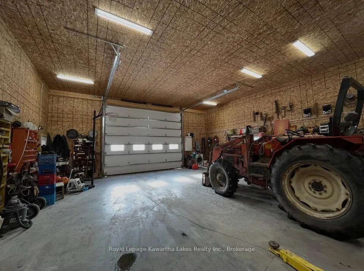
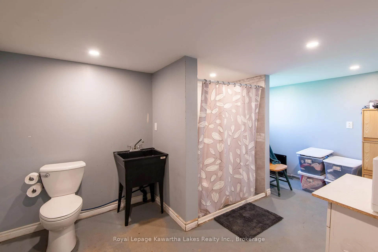
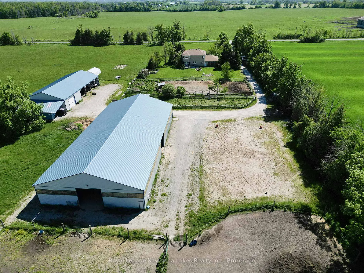
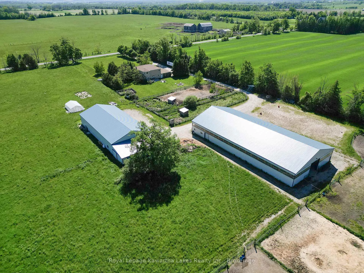
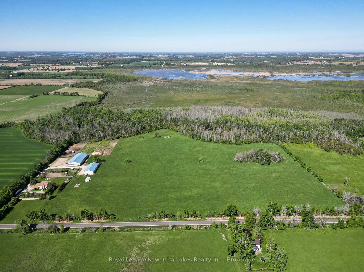
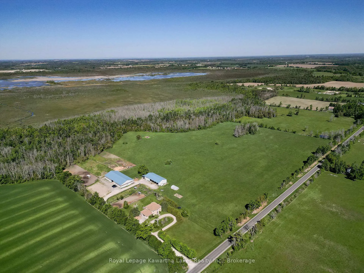
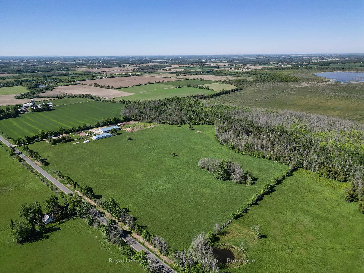
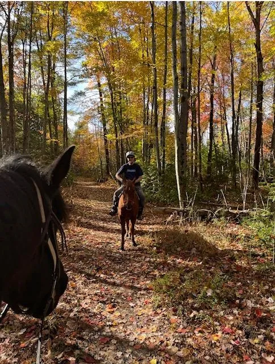
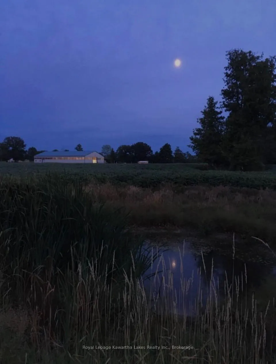
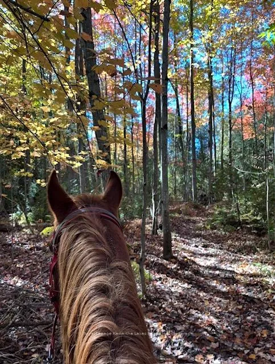
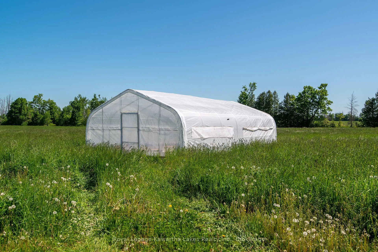
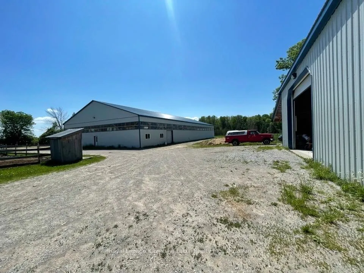
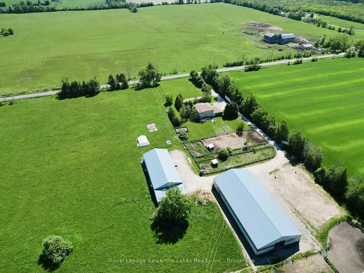
The Ultimate Kawartha Equine Estate - 134 Acres of Turn-Key Infrastructure. Why build from scratch when the hard work is already done? Located just 15 minutes from Lindsay on a paved road, this exceptional country estate offers a rare opportunity to own a fully developed equestrian facility, premium workshop space, and a beautifully designed family home. Built in 2004, the property is designed for serious horse enthusiasts, featuring a 70'x140' indoor riding arena (built in 2015) with an elevated and heated viewing lounge, attached insulated 8-stall barn, six fenced paddocks with an outdoor sand ring. Beyond the equestrian amenities, the property includes a heated 31' x 48' insulated workshop complete with a 3-piece bath, seamlessly connected to a substantial drive shed designed for heavy equipment and round bale storage. Both outbuildings were engineered with future solar or off-grid potential in mind. On your way back to the home you will find a working greenhouse with ample room for the family garden. The house offers over 3,700 sqft of finished living space. A grand foyer welcomes you into spacious principal rooms with large windows showcasing panoramic views of the countryside. The main-floor provides both formal and family comfort with room for the whole family. While the upper level offers 5 generous bedrooms including a huge primary suite with picture windows over-looking paddocks and the main barn. The finished lower level features a large family room, office, wine room/storage area, and separate walkup, (4th bath roughed in) ideal for extended family, guests, or a trainer's suite. Approximately 30 acres of tile-drained workable land complement mature forest with private riding and recreational trails bordering wetlands near Goose Lake, with McLearn's creek flowing through the property. Offering exceptional privacy, natural beauty, and abundant wildlife. A truly unique opportunity to own a complete equestrian operation less than 90 mins from the GTA.
Key Facts & Features
Property Costs
- Annual Property Tax Amount
- $5,257
- Land Transfer Tax Fee
- $29,475
Rental Items
- Rental Equipment
- Propane Tank
- Basement Type
- Partial Basement
Interior Features
- Laundry Level
- Main Level
- Interior Extras
- Central Vacuum, Air Exchanger, Auto Garage Door Remote, Water Treatment
- View
- Meadow, Pasture, Trees/Woods
- Fireplace/Stove
- Yes
- Fireplace Features
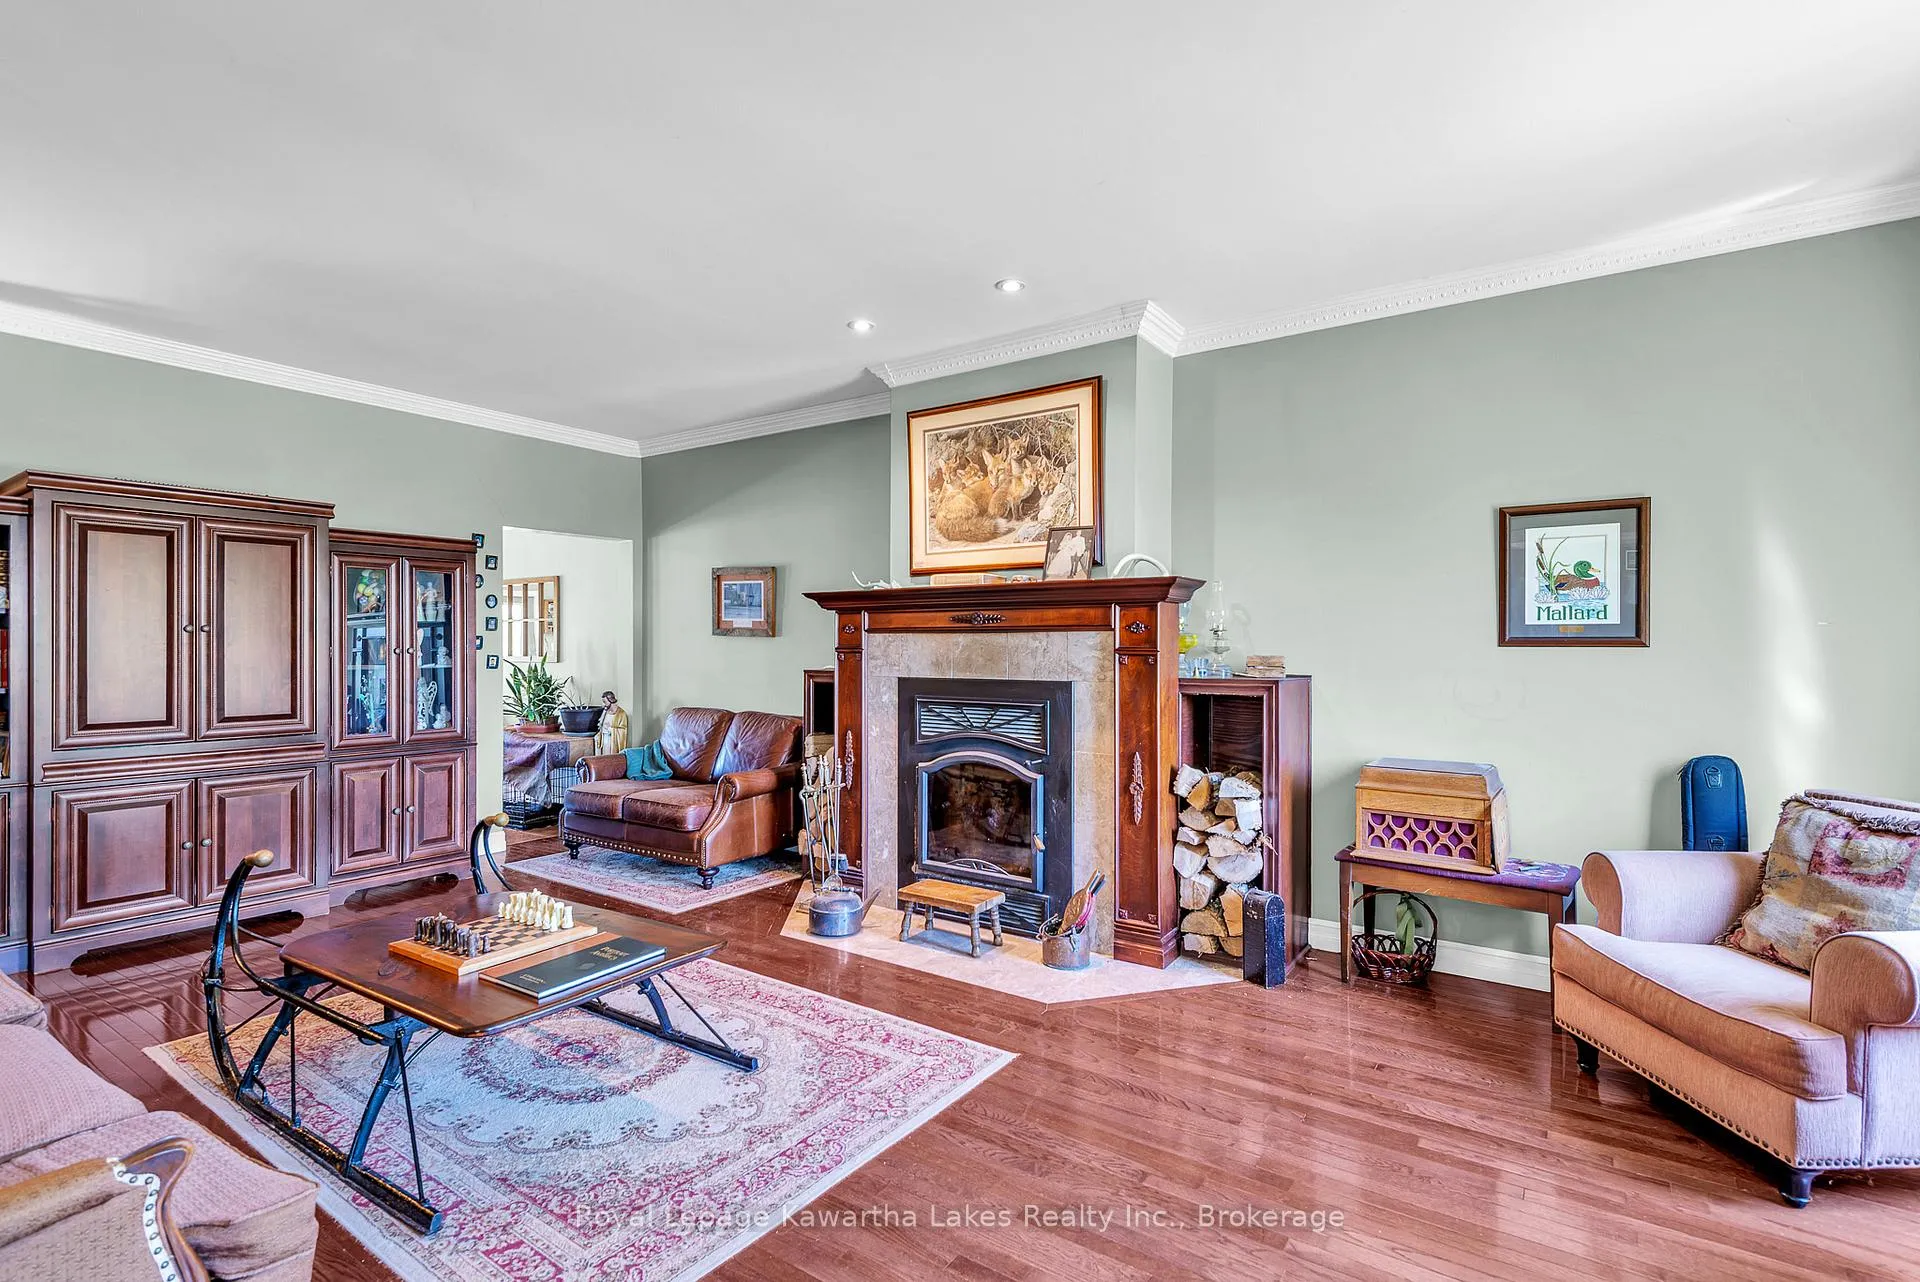
- Wood
- Elevator
- No
Exterior Features
- Exterior Extras
- Deck, Landscaped, Privacy, Recreational Area, Year Round Living
- Pool
- None
- Property Features
- Library, Park, Place Of Worship, Rec./Commun.Centre, School Bus Route, Wooded/Treed
- Other Structures
- Barn, Box Stall, Indoor Arena, Paddocks, Storage, Workshop
Building
- Building Type
- Farm
- Building Style
- 2-Storey
- Approx Age
- 16-30
Construction
- Exterior Finish
- Brick
- Roof
- Asphalt Shingle
- Foundation Details
- Concrete
- Special Designation
- Unknown
Lot
- Lot Front
- 1491.45 ft
- Lot Depth
- 3890.00 ft
- Lot Size
- 134
- Lot Shape
- Irregular
Inclusions
- Inclusions
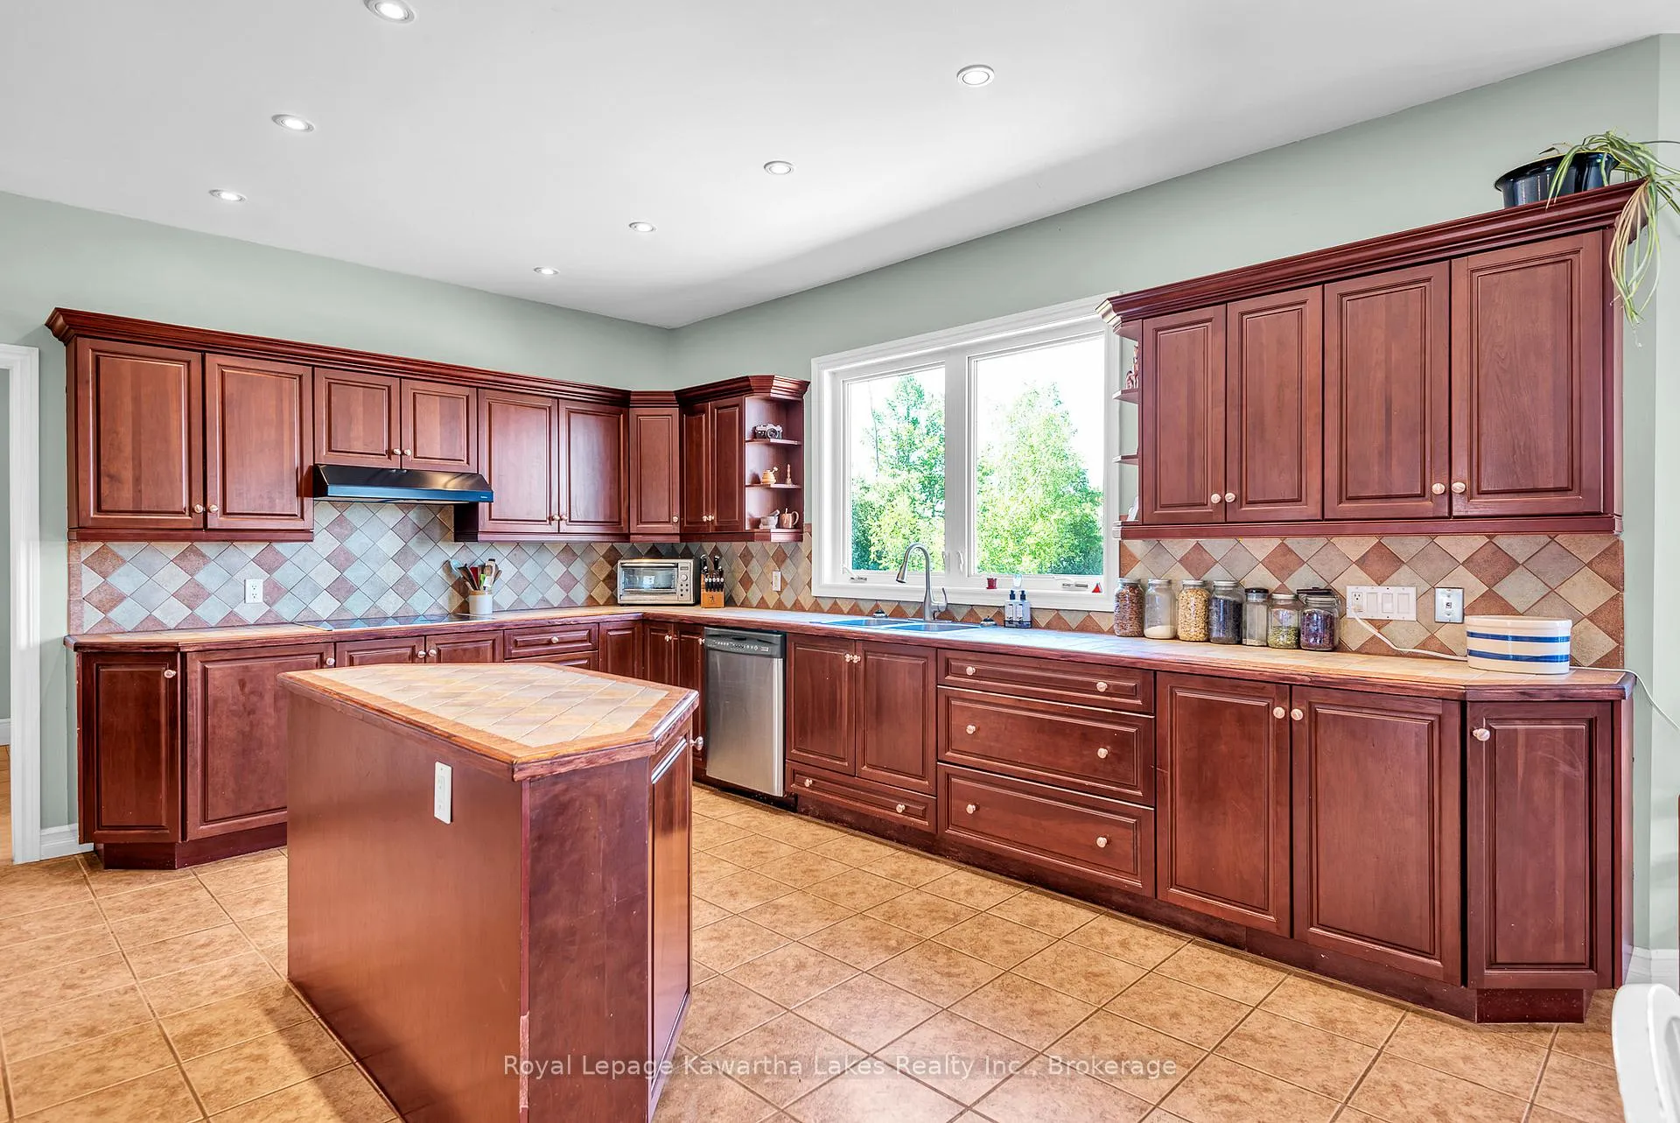
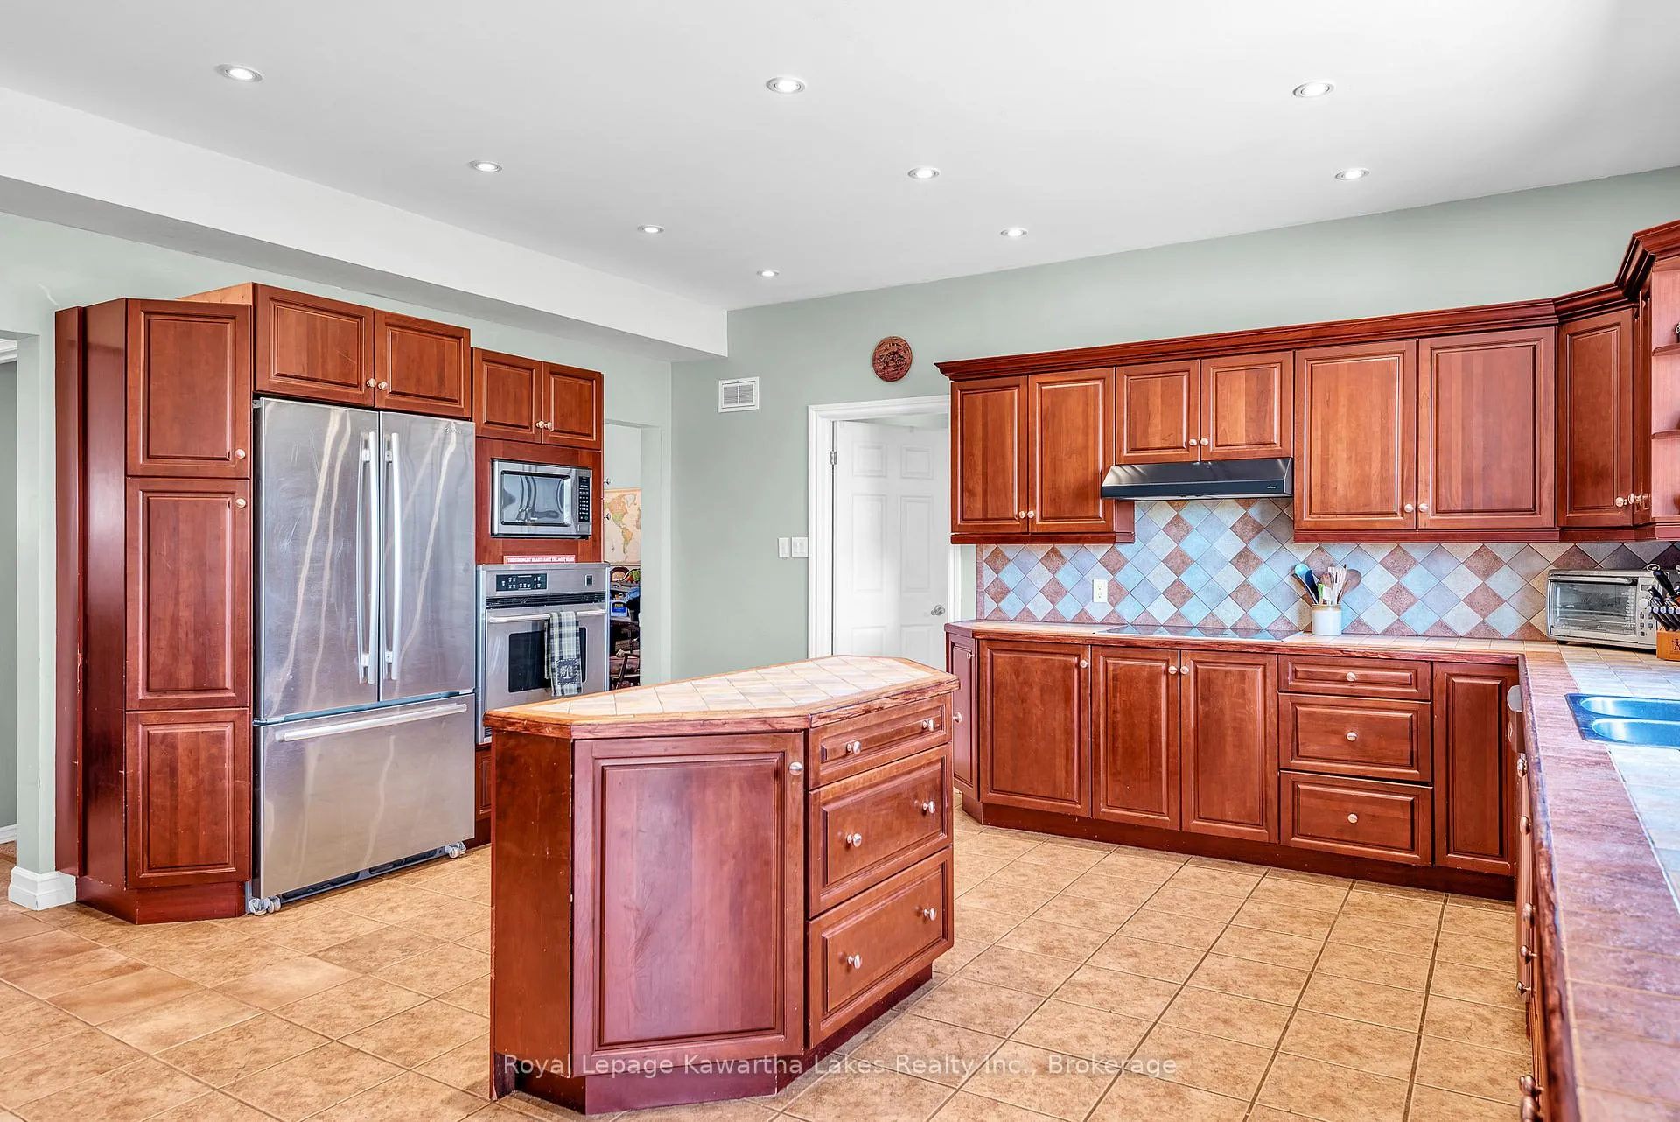
- fridge, b/i range, b/i oven, dishwasher
Exclusions
- Exclusions
- Some window treatments, All farm Equipment and related tools. Washer, Dryer. Hoist in shop. Cabin
Parking & Garages
- Garage Spaces
- 3
- Parking Spaces
- 10
- Total Garage And Parking Spaces
- 20
Heating & Cooling
- Heat Source
- Electric
- Heat Type
- Forced Air
- Air Conditioning
- Central Air
- Water
- Well
- Sewers
- Septic
- Natural Gas
- No
- Hydro
- Yes
- Cable
- Available
- Telephone
- Yes
- Bedrooms
- 5
- Washrooms
- 3
- Kitchens
- 1
- Family / bonus room
- Yes
Room sizes
- Foyer—Main level, Spiral Stairs
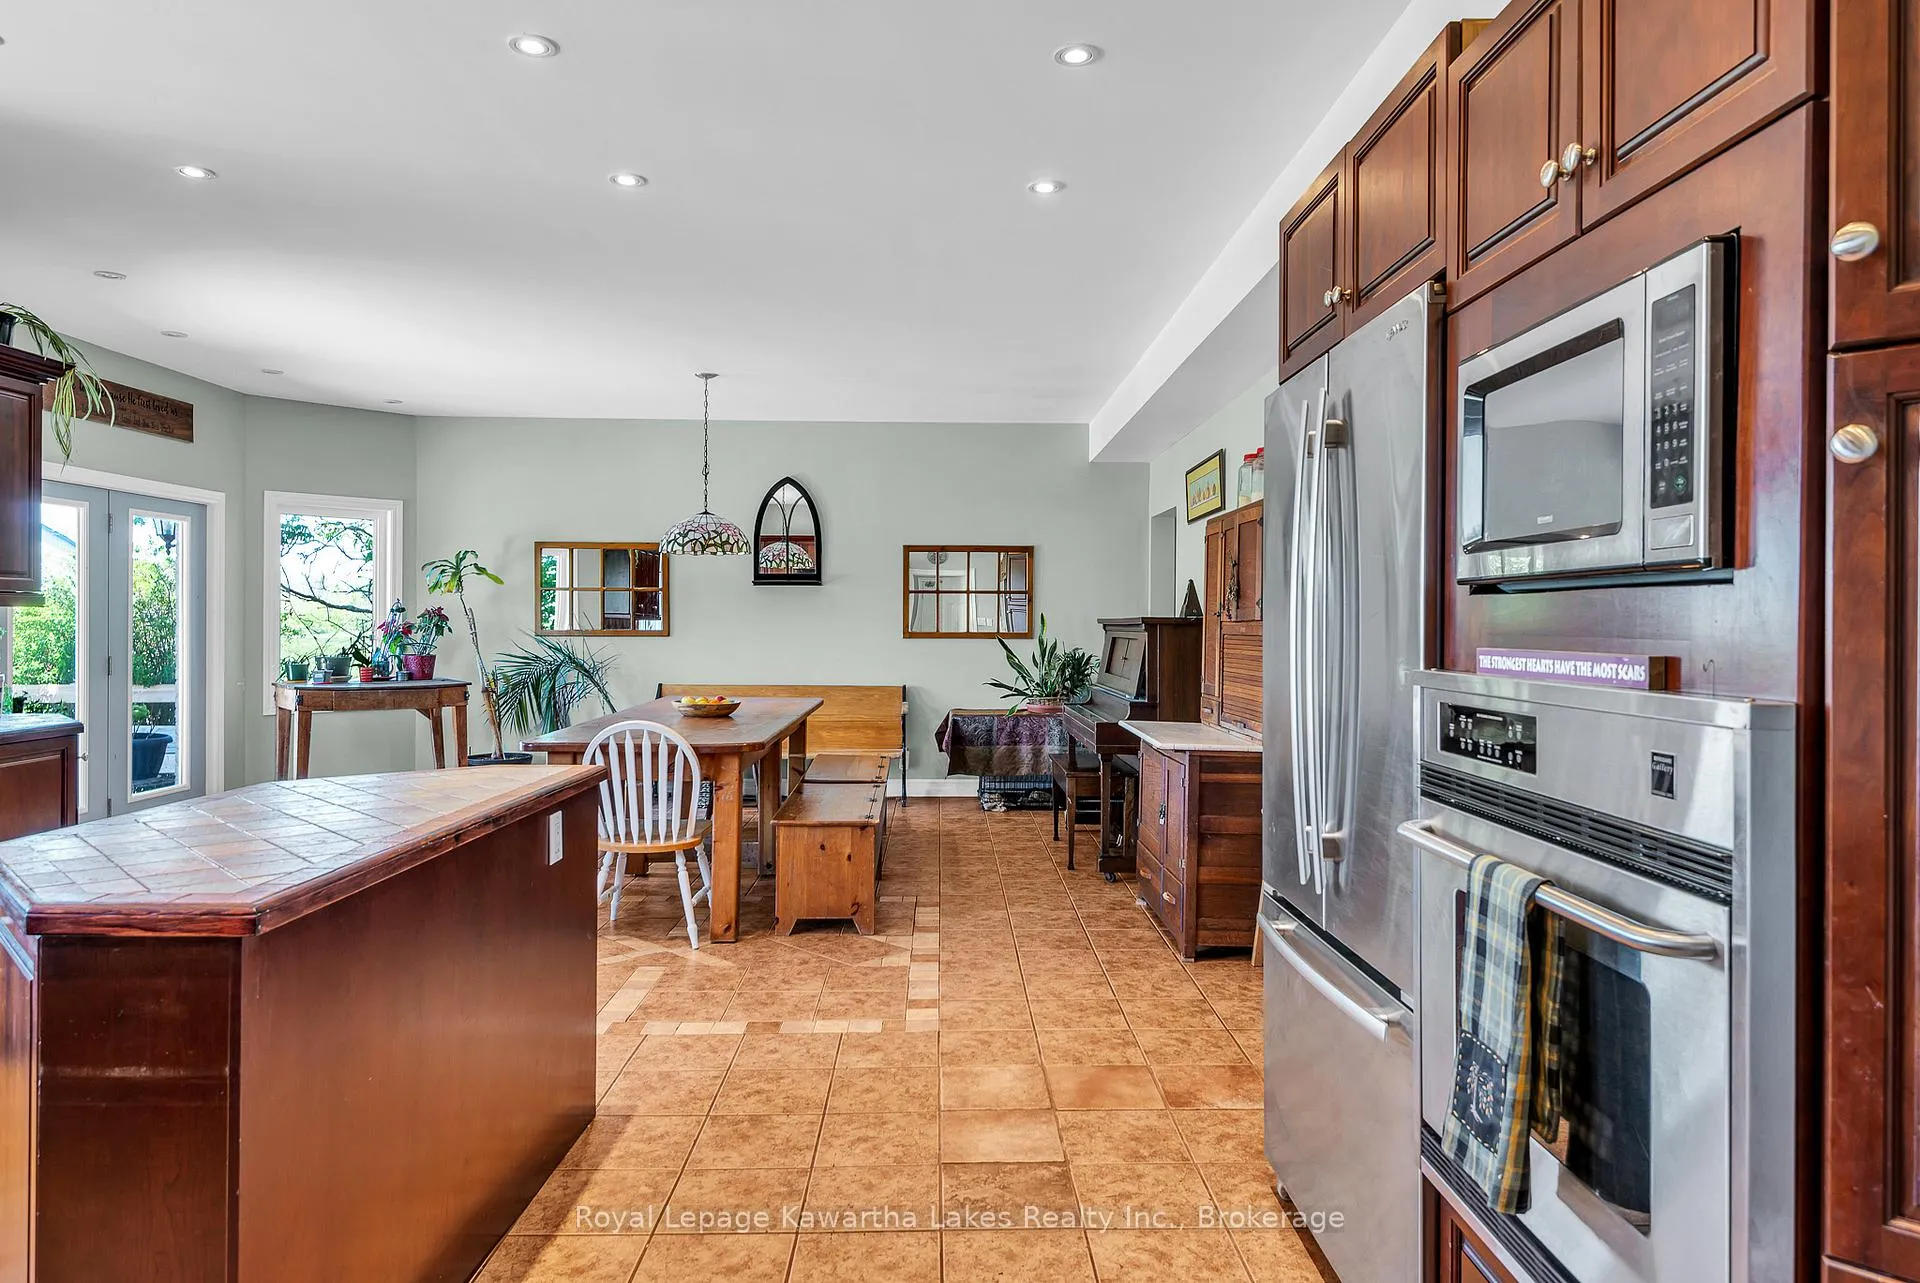
- Kitchen—Main level, Walk-Out, B/I Appliances, Eat-in Kitchen
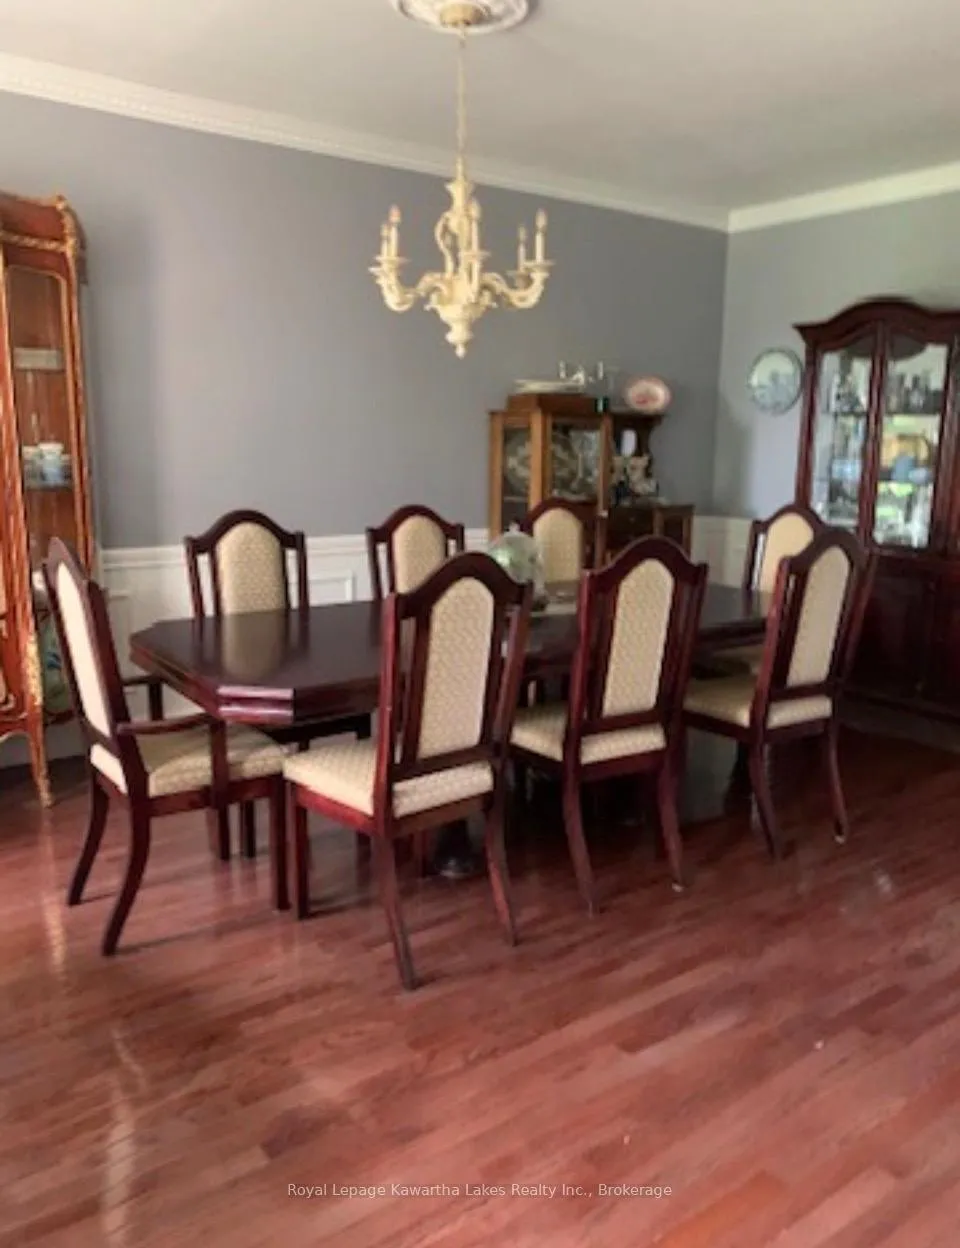
- Dining Room—Main level, Hardwood Floor
- Mud Room—Main level, Combined w/Laundry, Access To Garage, 4 Pc Bath
- Bathroom—Main level, 4 Pc Bath
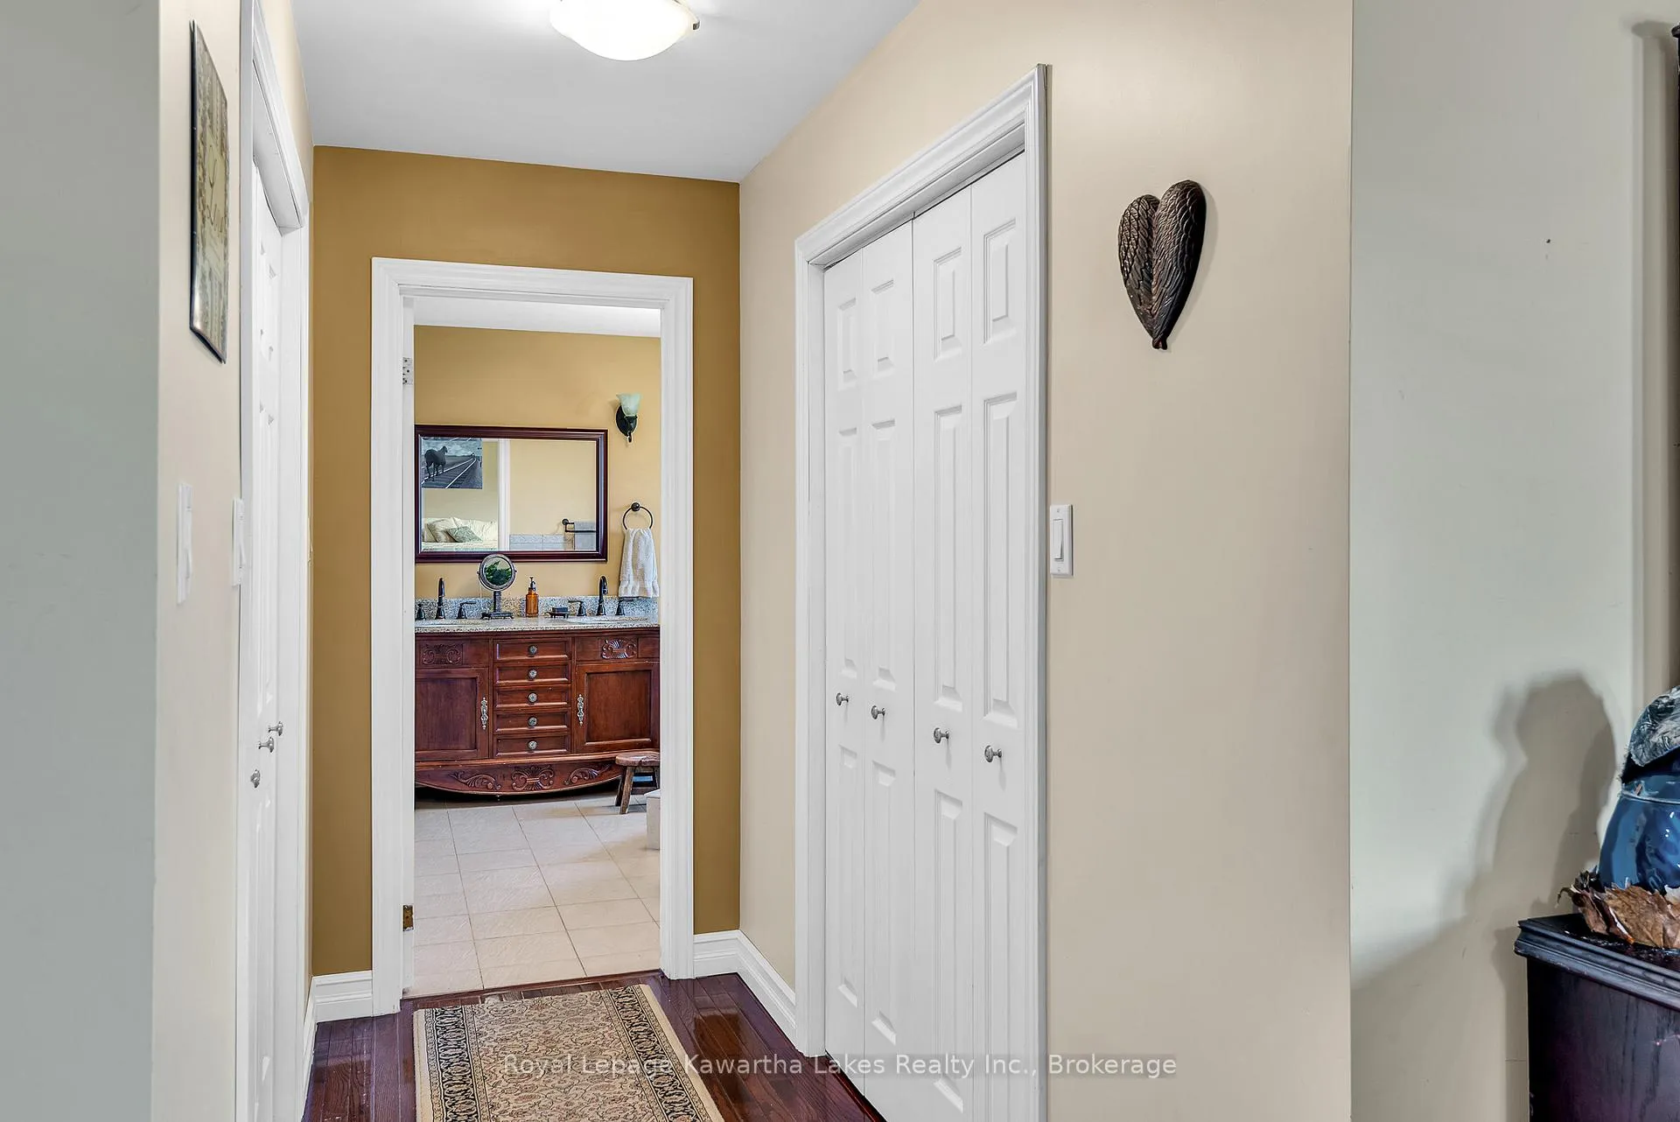
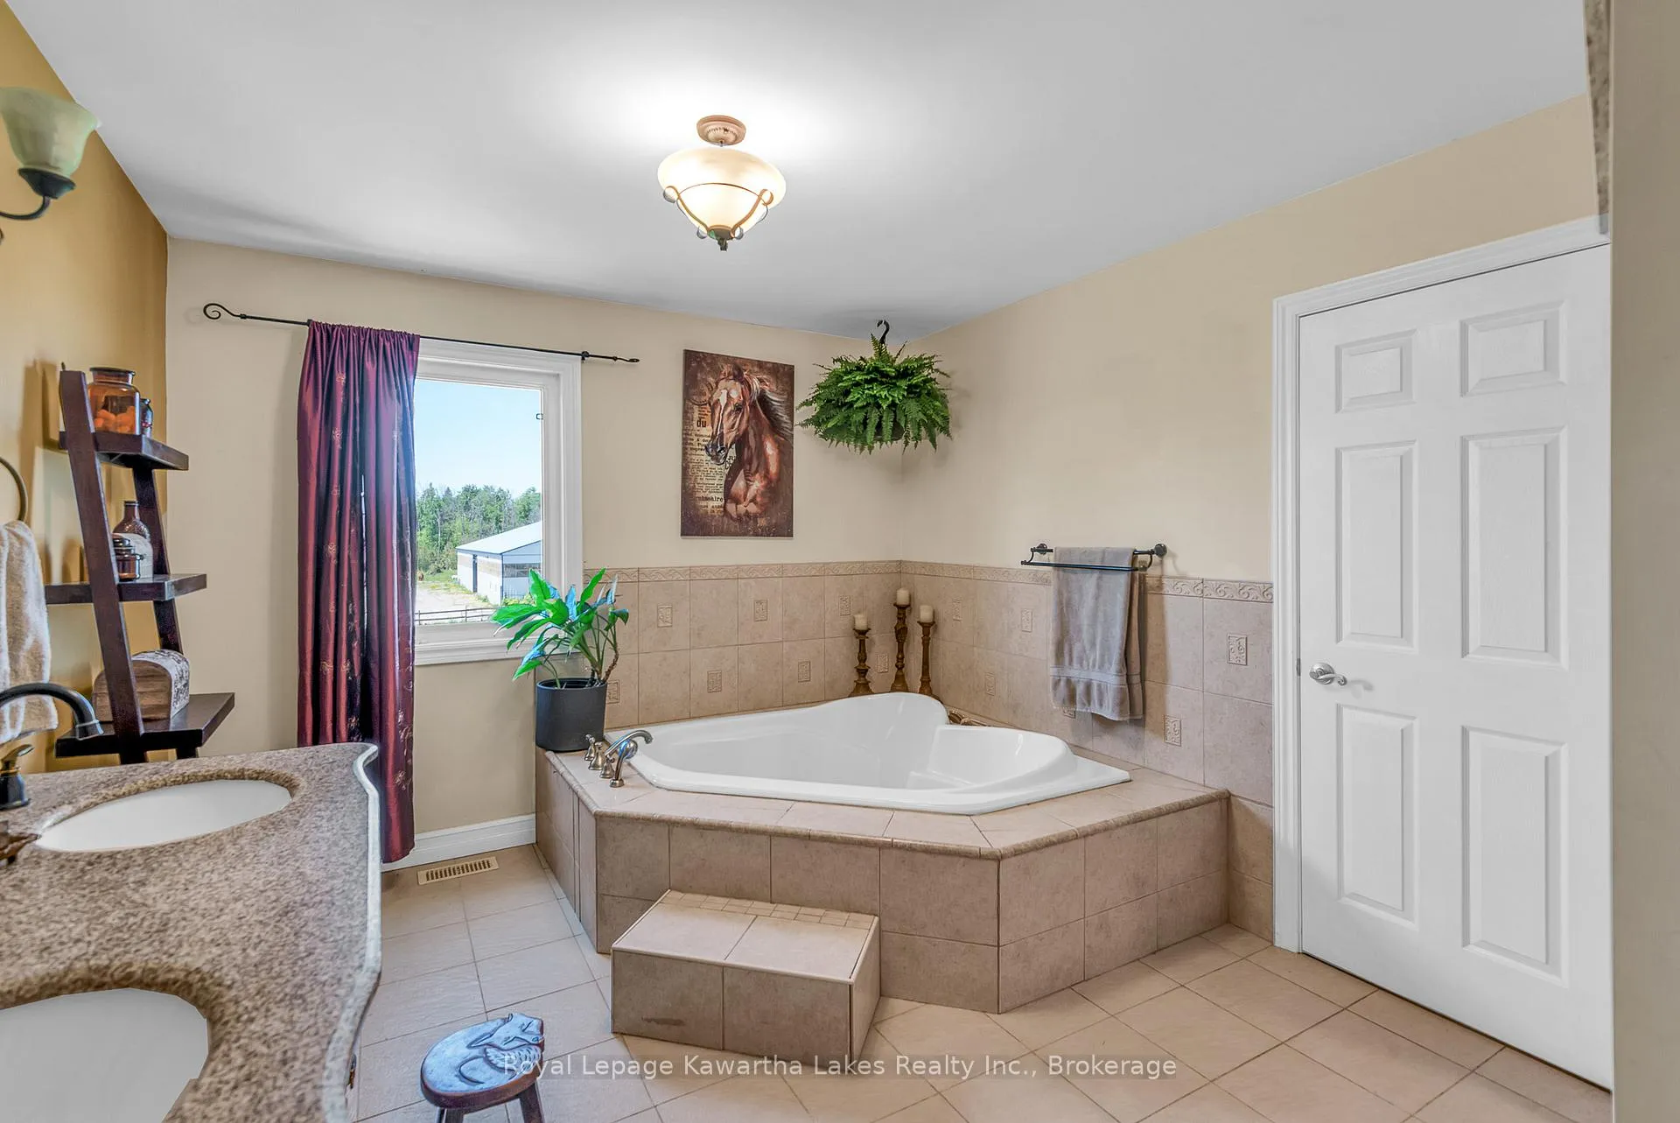
- Primary Bedroom—Second level, Hardwood Floor, 5 Pc Ensuite, Picture Window
- Bedroom 3—Second level, Hardwood Floor
- Bedroom 2—Second level, Hardwood Floor, Walk-In Closet(s), Semi Ensuite
- Bedroom 4—Second level, Hardwood Floor
- Bathroom—Second level, 4 Pc Bath
- Bathroom—Second level, 3 Pc Bath
- Family Room—Lower level, Wood Stove, Walk-Up
- Living Room—Main level, Hardwood Floor, Fireplace
- Bedroom 5—Second level, Hardwood Floor, Picture Window
- Office—Lower level
Washrooms
- 5-piece, Upper
- 4-piece, Upper
- 4-piece, Main
- Municipality
- Kawartha Lakes
- Neighbourhood
- Fenelon
- Main cross streets
- ELM TREE RD / CAMBRAY RD
- Zoning
- A1+01
- Directions
- Hwy 7 West of Lindsay to Elm Tree North to 2435
- Waterfront
- Direct
- MLS® number
- X13243310
- Data source
- Toronto Regional Real Estate Board
- Status change
- 2026-09-08
- Listed on
- 2026-06-03
- Days on market
- 97 days
- Possession type
- Flexible
- Co-op commission
- 2.5
- Seller
- Listed by
- ROYAL LEPAGE KAWARTHA LAKES REALTY INC.
Home Market Value
Current home valuation for 2435 Elm Tree Road, Kawartha Lakes, Fenelon, Kawartha Lakes, ON. Listed for $1,650,000
HOMEH Estimate
—
Estimated Sales Range
—
HOMEH Estimate for 2435 Elm Tree Road, Kawartha Lakes, Fenelon
Calculated with a real agent's CMA method — 45+ years of experience, codified. Not an AI guess.
For the owner
Is this your home? Track its value.
Get this home's HOMEH Estimate by email once a month, with how many homes are for sale around you.
Mortgage Payment Calculator
Compare up to 4 down payment scenarios
20% required for homes $1.5M or more
$330,000
| Scenario 1 | Scenario 2 | Scenario 3 | Scenario 4 | |
|---|---|---|---|---|
−Down payment | % $ | % $ | % $ | % $ |
+CMHC insurance | $0 | $0 | $0 | $0 |
=Total mortgage | $1,320,000 | $1,237,500 | $1,155,000 | $1,072,500 |
Amortization | ||||
Mortgage rate | % | % | % | % |
| Payment frequency | ||||
=Mortgage payment | $6,445monthly | $6,042monthly | $5,639monthly | $5,236monthly |
Land Transfer Tax
$29,475
$29,475
Around this home
No schools found nearby
Data provided by OpenStreetMap & Fraser Institute School Rankings
Ask HOMEH
New!Hi there!
👋Text or call (416) 301-9001
Recommended for you
Based on homes you've looked at.
No recommended properties found.
Nearby similar homes
No nearby properties found.
More real estate resources
Other homes nearby
Explore this area
Nearby neighbourhoods
No nearby listings available.