
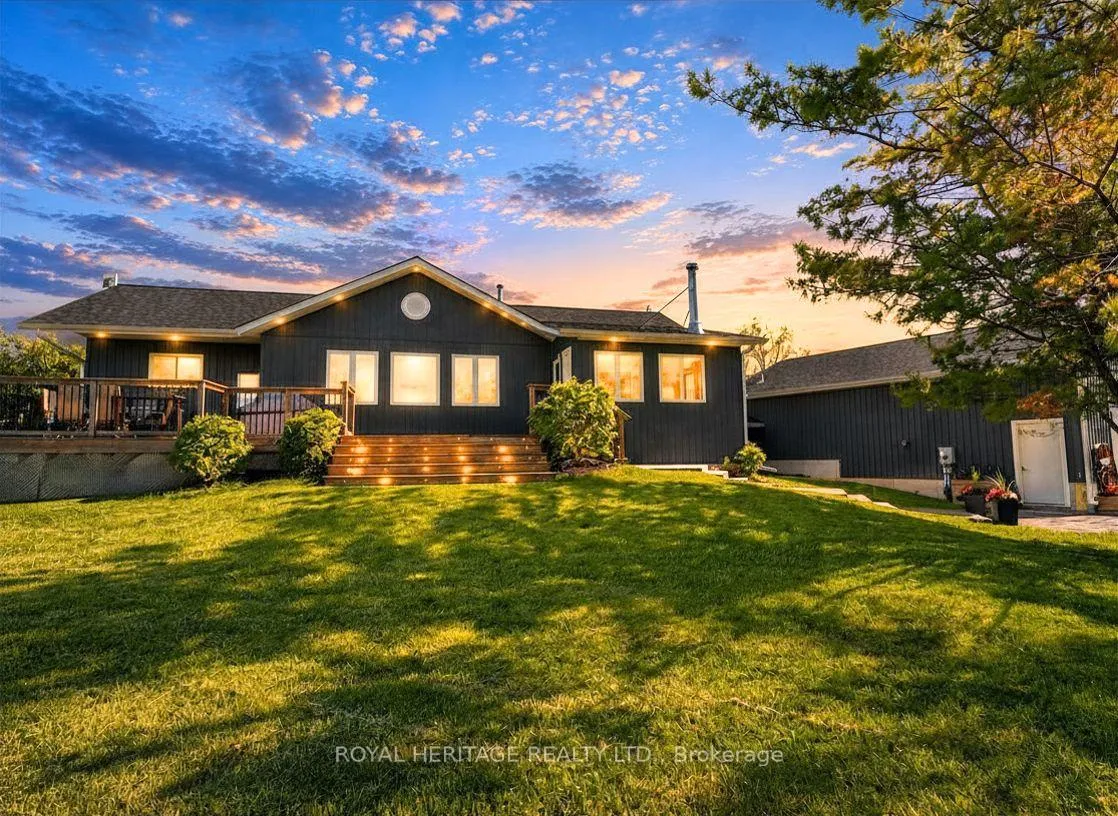


45 Lila Court
Kawartha Lakes (Omemee), ON K0L 2W0
- 2+1Bedrooms
- 3Bathrooms
- 4Garage
- 1100–1500Sq Ft
- $5,255Tax
- 430×343 ftLot Size
 Estimated Value:$1,070,988See Free Estimate Report

Sale & Price History for 45 Lila Court, Kawartha Lakes, Omemee
| Start Date | End Date | Price | Event | MLS# |
|---|---|---|---|---|
| No listing history available | ||||
Real estate boards require you to or to see the full details of this property.
*Sold prices and complete sale & price history are regulated data. Under the Trust in Real Estate Services Act, 2002 (TRESA) and the rules of the Real Estate Council of Ontario (RECO), and pursuant to the Multiple Listing Service® rules of the Canadian Real Estate Association (CREA) and the Toronto Regional Real Estate Board (TRREB), this information may be shown only to registered users who have agreed to the applicable terms of use (a Virtual Office Website, or "VOW," arrangement). HOMEH Inc., Brokerage therefore provides it to signed-in members only. Creating an account is free and takes under a minute.
About 45 Lila Court, Kawartha Lakes, Omemee
Summarized Description
- Exceptional waterfront property on 3.44 acres.
- 430 feet of shoreline with stunning lake views.
- Oversized heated garage ideal for hobbyists.
- Open-concept living with vaulted ceilings.
- Spa-inspired ensuite with heated floors.
- Versatile in-law suite in the lower level.
- Dock for easy access to water activities.
- Additional bunkie for guests or storage.
Welcome to this exceptional waterfront retreat, where luxury, privacy, and functionality come together on 3.44 acres with a rare 430 feet of shoreline frontage. Offering stunning lake views and outstanding amenities, this property is perfectly suited for year-round living or an unforgettable waterfront escape. The oversized 26' x 36' heated garage, plumbed for radiant in-floor heating, is ideal for hobbyists and outdoor enthusiasts, while the expansive driveway accommodates 14+ vehicles including a 200-amp electrical service providing ample power for modern day living. A full-length front deck welcomes you into the home, where a cozy wood-burning fireplace sets the tone for the warm and inviting interior. The spacious kitchen features a large granite island, stainless steel appliances, and abundant cabinetry, flowing seamlessly into the open-concept living room with vaulted ceilings, rustic beams, and breathtaking lake views. Wake up to breathtaking water views in the spacious primary suite, complete with a dream-sized PAX wardrobe and a spa-inspired ensuite featuring heated floors, dual granite vanities, and a Roman shower. The fully finished lower level features heated laminate flooring throughout and a versatile in-law suite complete with a large bedroom, oversized closet, kitchenette, and a 3-piece bath with dual shower heads. An enclosed breezeway conveniently connects the basement walk-up to the garage. Outside, the property continues to impress. Enjoy An additional bunkie equipped with electricity and A/C, a 16' x 26' dock for endless days on the water, three storage sheds, and the added security of a GenerLink system for seamless generator connection. Rarely does a property offer this combination of expansive waterfront, luxury finishes, exceptional outbuildings, and multi-generational living potential. A truly remarkable lakefront property designed for comfort, recreation, and lasting memories.
Key Facts & Features
Property Costs
- Annual Property Tax Amount
- $5,255
- Land Transfer Tax Fee
- $23,975
- Basement Type
- Finished, Walk-Up
Interior Features
- Interior Extras
- Auto Garage Door Remote, In-Law Capability, Generator - Partial, On Demand Water Heater, Primary Bedroom - Main Floor
- View
- Lake
- Fireplace/Stove
- Yes
- Fireplace Features
- Wood
- Elevator
- No
Exterior Features
- Exterior Extras
- Deck, Lighting, Privacy, Year Round Living
- Pool
- None
- Property Features
- Cul de Sac/Dead End, Lake Access, Marina, Waterfront
- Other Structures
- Garden Shed, Shed, Aux Residences
Building
- Building Type
- Detached
- Building Style
- Bungalow
Construction
- Exterior Finish
- Vinyl Siding
- Roof
- Asphalt Shingle
- Foundation Details
- Concrete
- Special Designation
- Unknown
Lot
- Lot Front
- 430.00 ft
- Lot Depth
- 343.00 ft
- Lot Size
- 3.44
- Lot Shape
- Irregular
Inclusions
- Inclusions
- 3 sheds, dock, SS Fridge, SS Stove, SS OTR Microwave, SS B/I Dishwasher, Samsung Washer & Dryer, All ELFs
Exclusions
- Exclusions
- 1 black shed, staging & personal items
Parking & Garages
- Garage Type
- Attached
- Garage Spaces
- 4
- Parking Spaces
- 16
- Total Garage And Parking Spaces
- 20
Heating & Cooling
- Heat Source
- Gas
- Heat Type
- Forced Air
- Air Conditioning
- Central Air
- Water
- Well
- Sewers
- Septic
- Natural Gas
- Yes
- Hydro
- Yes
- Cable
- Available
- Telephone
- Available
- Bedrooms
- 2 + 1
- Washrooms
- 3
- Kitchens
- 1
Room sizes
- Family Room—Main level, Wood Stove, Laminate, Ceramic Floor
- Kitchen—Main level, Granite Counters, Centre Island, French Doors
- Dining Room—Main level, Combined w/Living, Laminate
- Living Room—Main level, Combined w/Dining, Laminate, Picture Window
- Primary Bedroom—Main level, 5 Pc Ensuite, B/I Closet, Laminate
- Bedroom 2—Main level, Large Window, Laminate
- Laundry—Main level, Ceramic Floor, Walk-Out
- Bedroom 3—Basement level, Double Closet, Laminate, Heated Floor
- Living Room—Basement level, Combined w/Dining, Heated Floor, Laminate
- Dining Room—Basement level, Combined w/Living, Heated Floor, Laminate
Washrooms
- 5-piece, Main
- 2-piece, Main
- 3-piece, Basement
- Municipality
- Kawartha Lakes
- Neighbourhood
- Omemee
- Main cross streets
- Yankee Line & Russell Dr
- Zoning
- LSR
- Directions
- Yankee Line to Russell Drive
- Waterfront
- Direct
- MLS® number
- X13246478
- Data source
- Toronto Regional Real Estate Board
- Listed on
- 2026-06-05
- Updated on
- 2026-09-07
- Days on market
- 132 days
- Possession date
- 2026-08-05
- Possession type
- Flexible
- Co-op commission
- 2.5
- Seller
- Listed by
- ROYAL HERITAGE REALTY LTD.
Home Market Value
Current home valuation for 45 Lila Court, Kawartha Lakes, Omemee, Kawartha Lakes, ON. Listed for $1,375,000
HOMEH Estimate
$1,070,988
Estimated Sales Range
$642,593 - $1,499,383
HOMEH Estimate for 45 Lila Court, Kawartha Lakes, Omemee
Calculated with a real agent's CMA method — 45+ years of experience, codified. Not an AI guess.
For the owner
Is this your home? Track its value.
Get this home's HOMEH Estimate by email once a month, with how many homes are for sale around you.
Mortgage Payment Calculator
Compare up to 4 down payment scenarios
5% on first $500K + 10% on $875,000 over $500K
$112,500
| Scenario 1 | Scenario 2 | Scenario 3 | Scenario 4 | |
|---|---|---|---|---|
−Down payment | % $ | % $ | % $ | % $ |
+CMHC insurance | $50,490 | $38,363 | $32,725 | $0 |
=Total mortgage | $1,312,740 | $1,275,863 | $1,201,475 | $1,100,000 |
Amortization | ||||
Mortgage rate | % | % | % | % |
| Payment frequency | ||||
=Mortgage payment | $6,409monthly | $6,229monthly | $5,866monthly | $5,371monthly |
Land Transfer Tax
$23,975
$23,975
Around this home
No schools found nearby
Data provided by OpenStreetMap & Fraser Institute School Rankings
Ask HOMEH
New!Hi there!
👋Text or call (416) 301-9001
Recommended for you
Based on homes you've looked at.
No recommended properties found.
Nearby similar homes
No nearby properties found.
More real estate resources
Other homes nearby
Explore this area
Nearby neighbourhoods
No nearby listings available.