
3 Ports Drive
Kawartha Lakes (Bobcaygeon), ON K0M 1A0
- 2+1Bedrooms
- 3Bathrooms
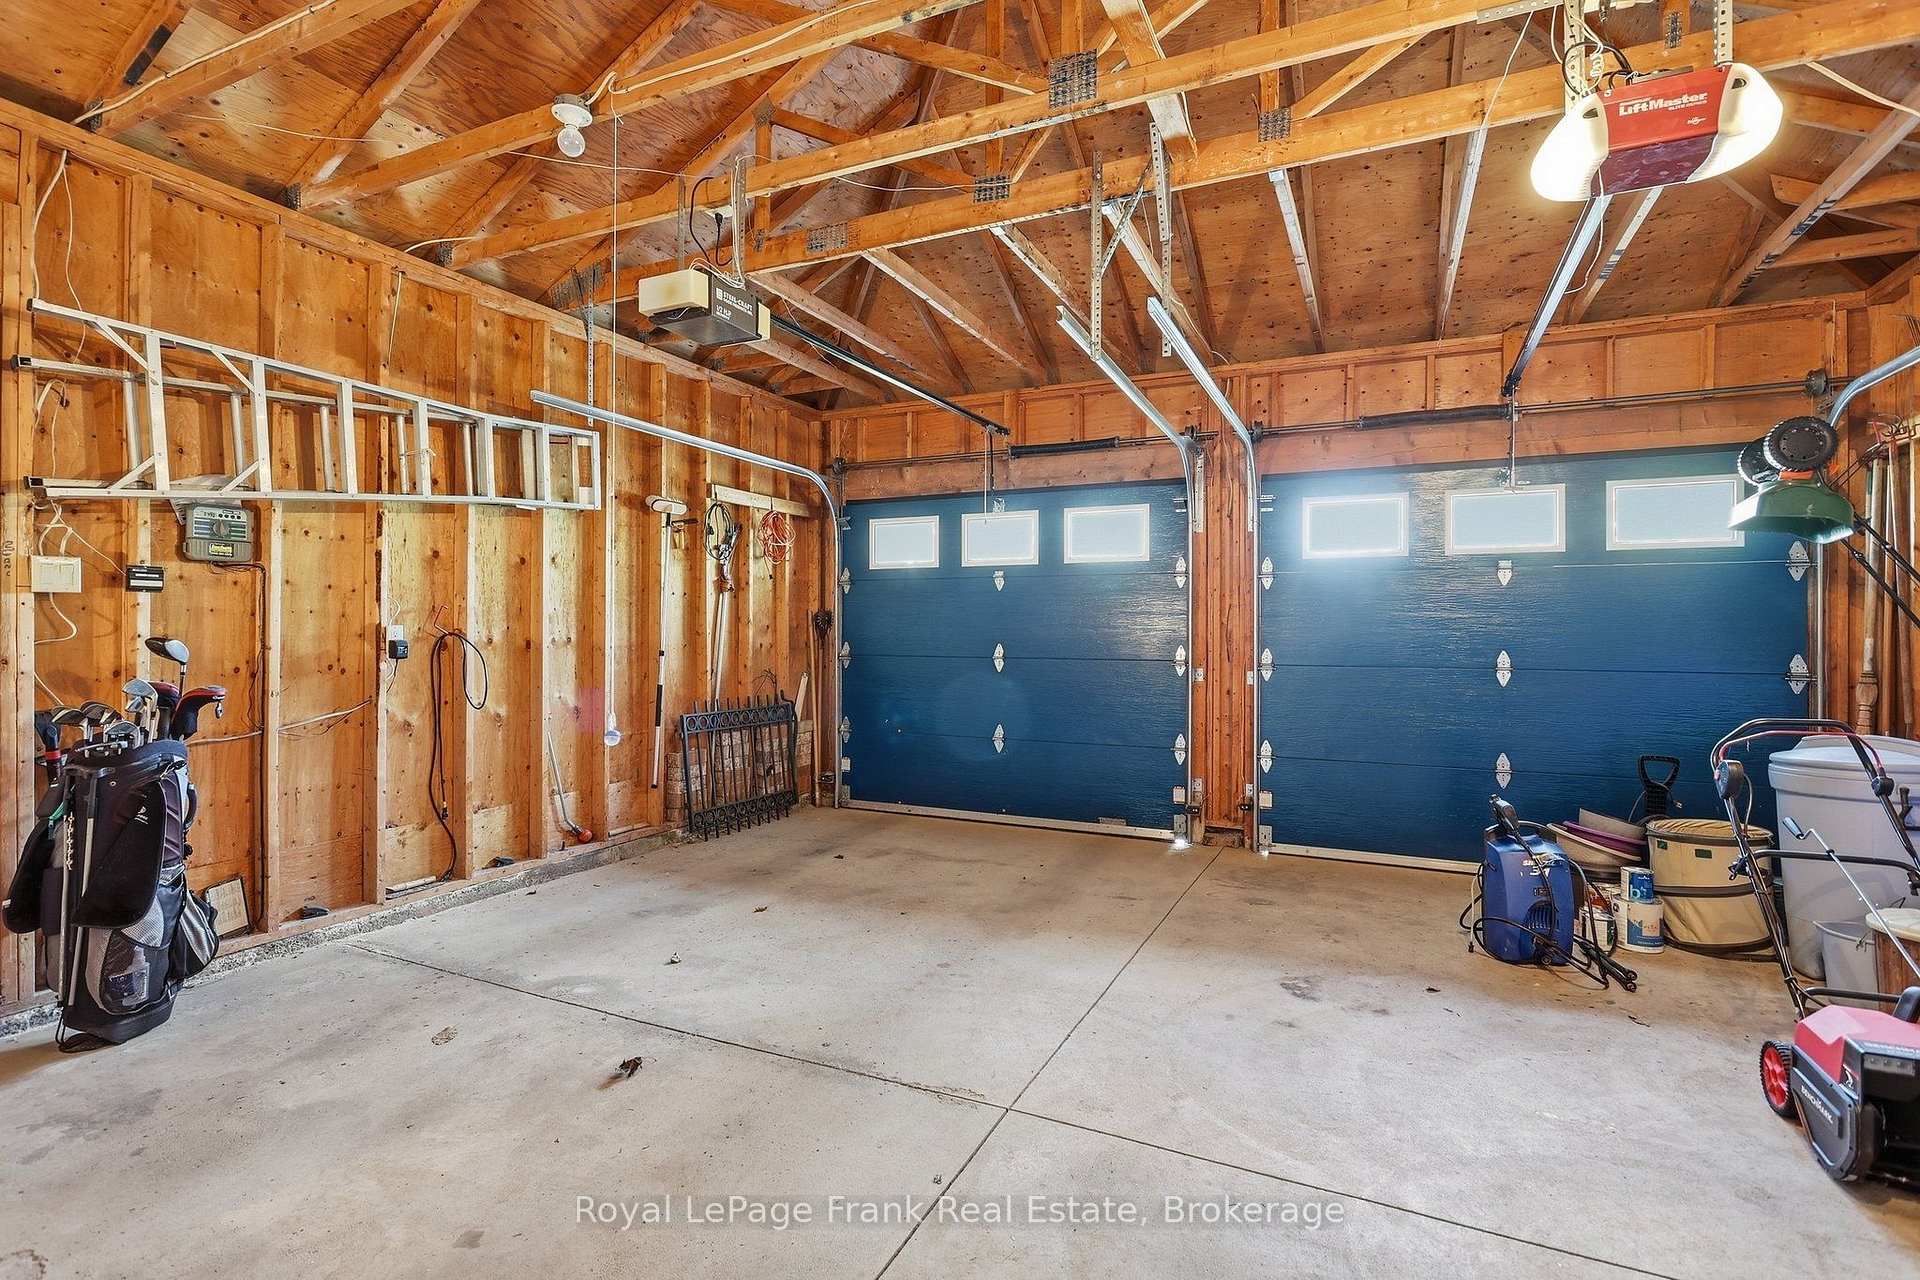
- 2Garage
- 1100–1500Sq Ft
- $4,684Tax
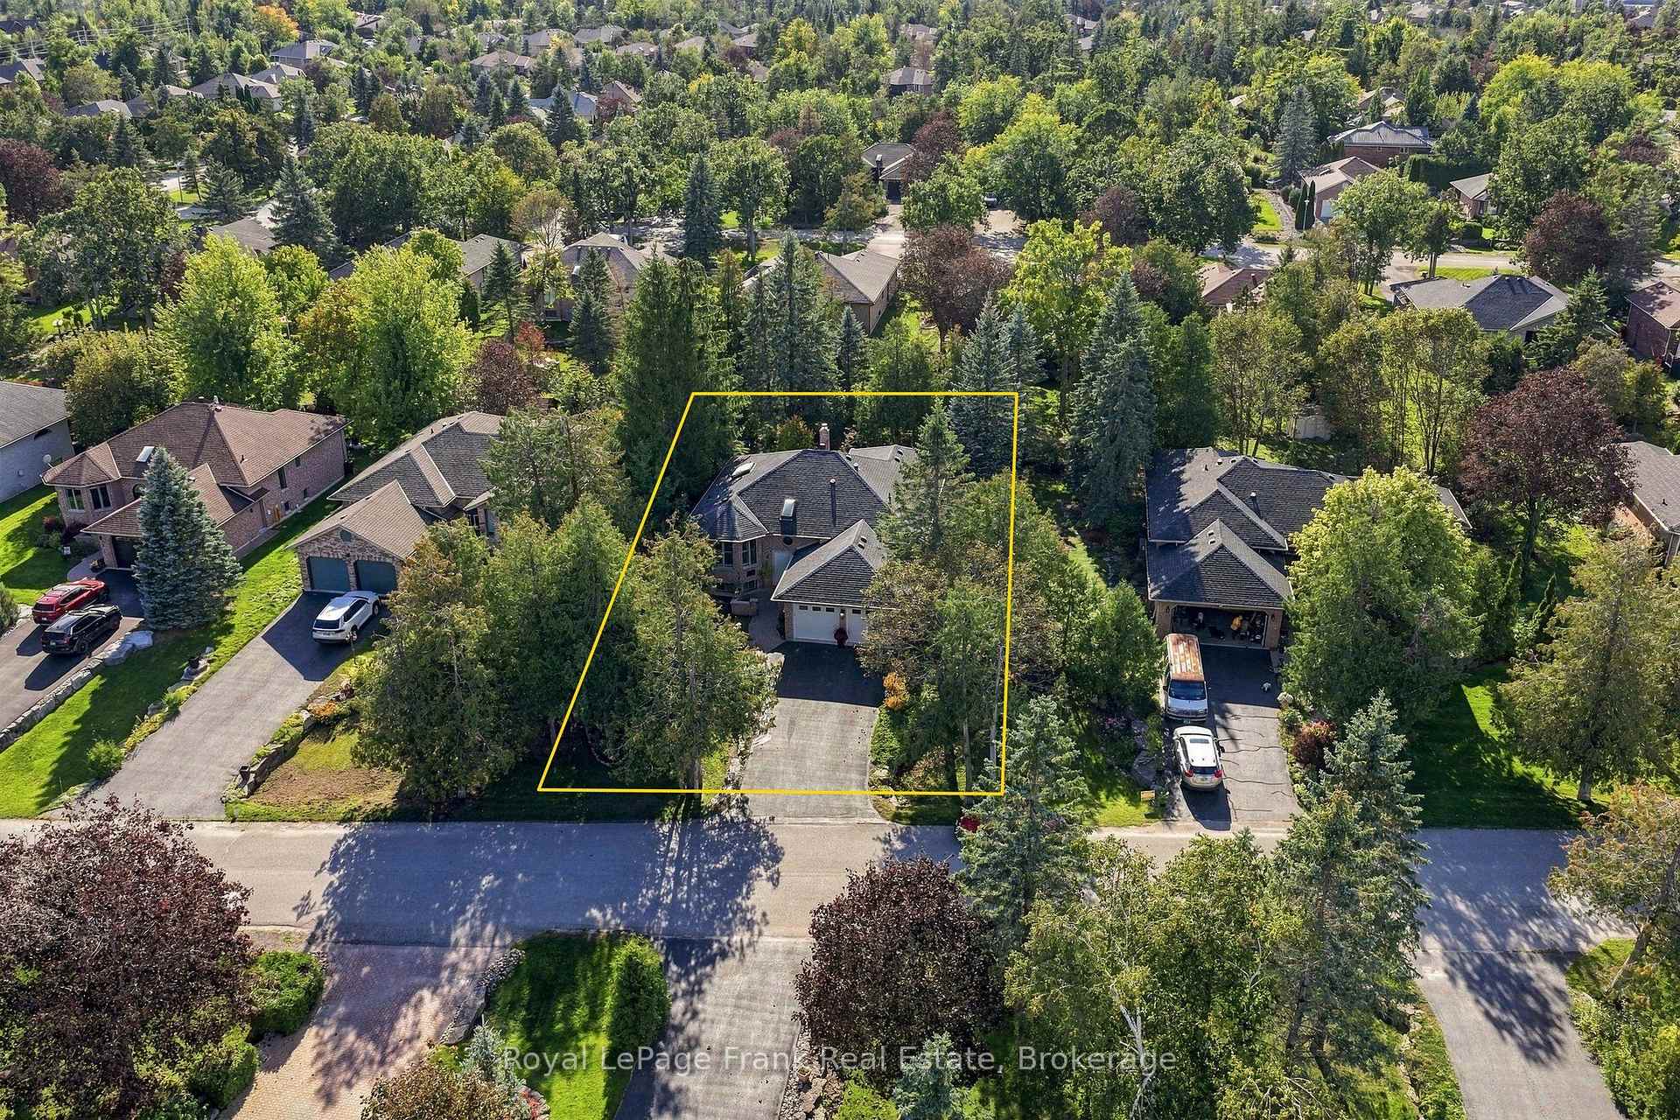
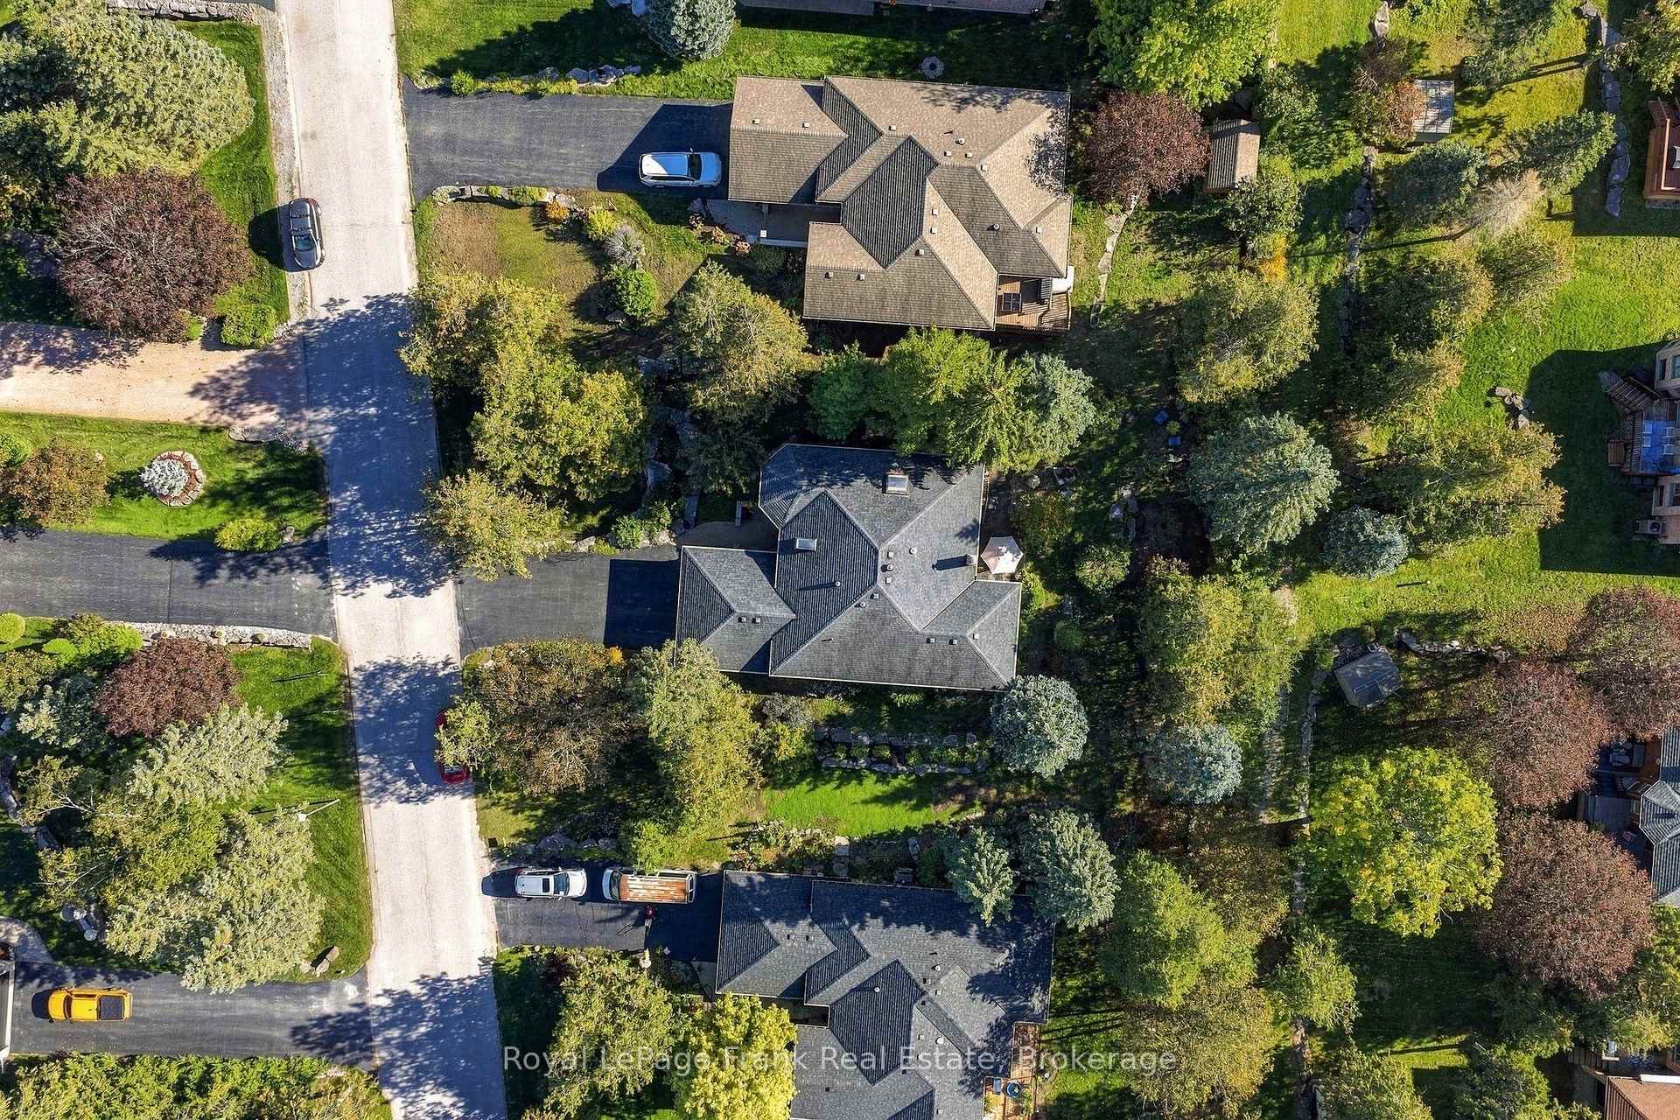
- 78×149 ftLot Size
 Estimated Value:$734,990See Free Estimate Report

Sale & Price History for 3 Ports Drive, Kawartha Lakes, Bobcaygeon
| Start Date | End Date | Price | Event | MLS# |
|---|---|---|---|---|
| No listing history available | ||||
Real estate boards require you to or to see the full details of this property.
*Sold prices and complete sale & price history are regulated data. Under the Trust in Real Estate Services Act, 2002 (TRESA) and the rules of the Real Estate Council of Ontario (RECO), and pursuant to the Multiple Listing Service® rules of the Canadian Real Estate Association (CREA) and the Toronto Regional Real Estate Board (TRREB), this information may be shown only to registered users who have agreed to the applicable terms of use (a Virtual Office Website, or "VOW," arrangement). HOMEH Inc., Brokerage therefore provides it to signed-in members only. Creating an account is free and takes under a minute.
About 3 Ports Drive, Kawartha Lakes, Bobcaygeon
Summarized Description
- Located in a sought-after waterfront community.
- Features a private screened porch for relaxation.
- Updated bathrooms enhance overall appeal.
- Includes a cozy wood-burning fireplace.
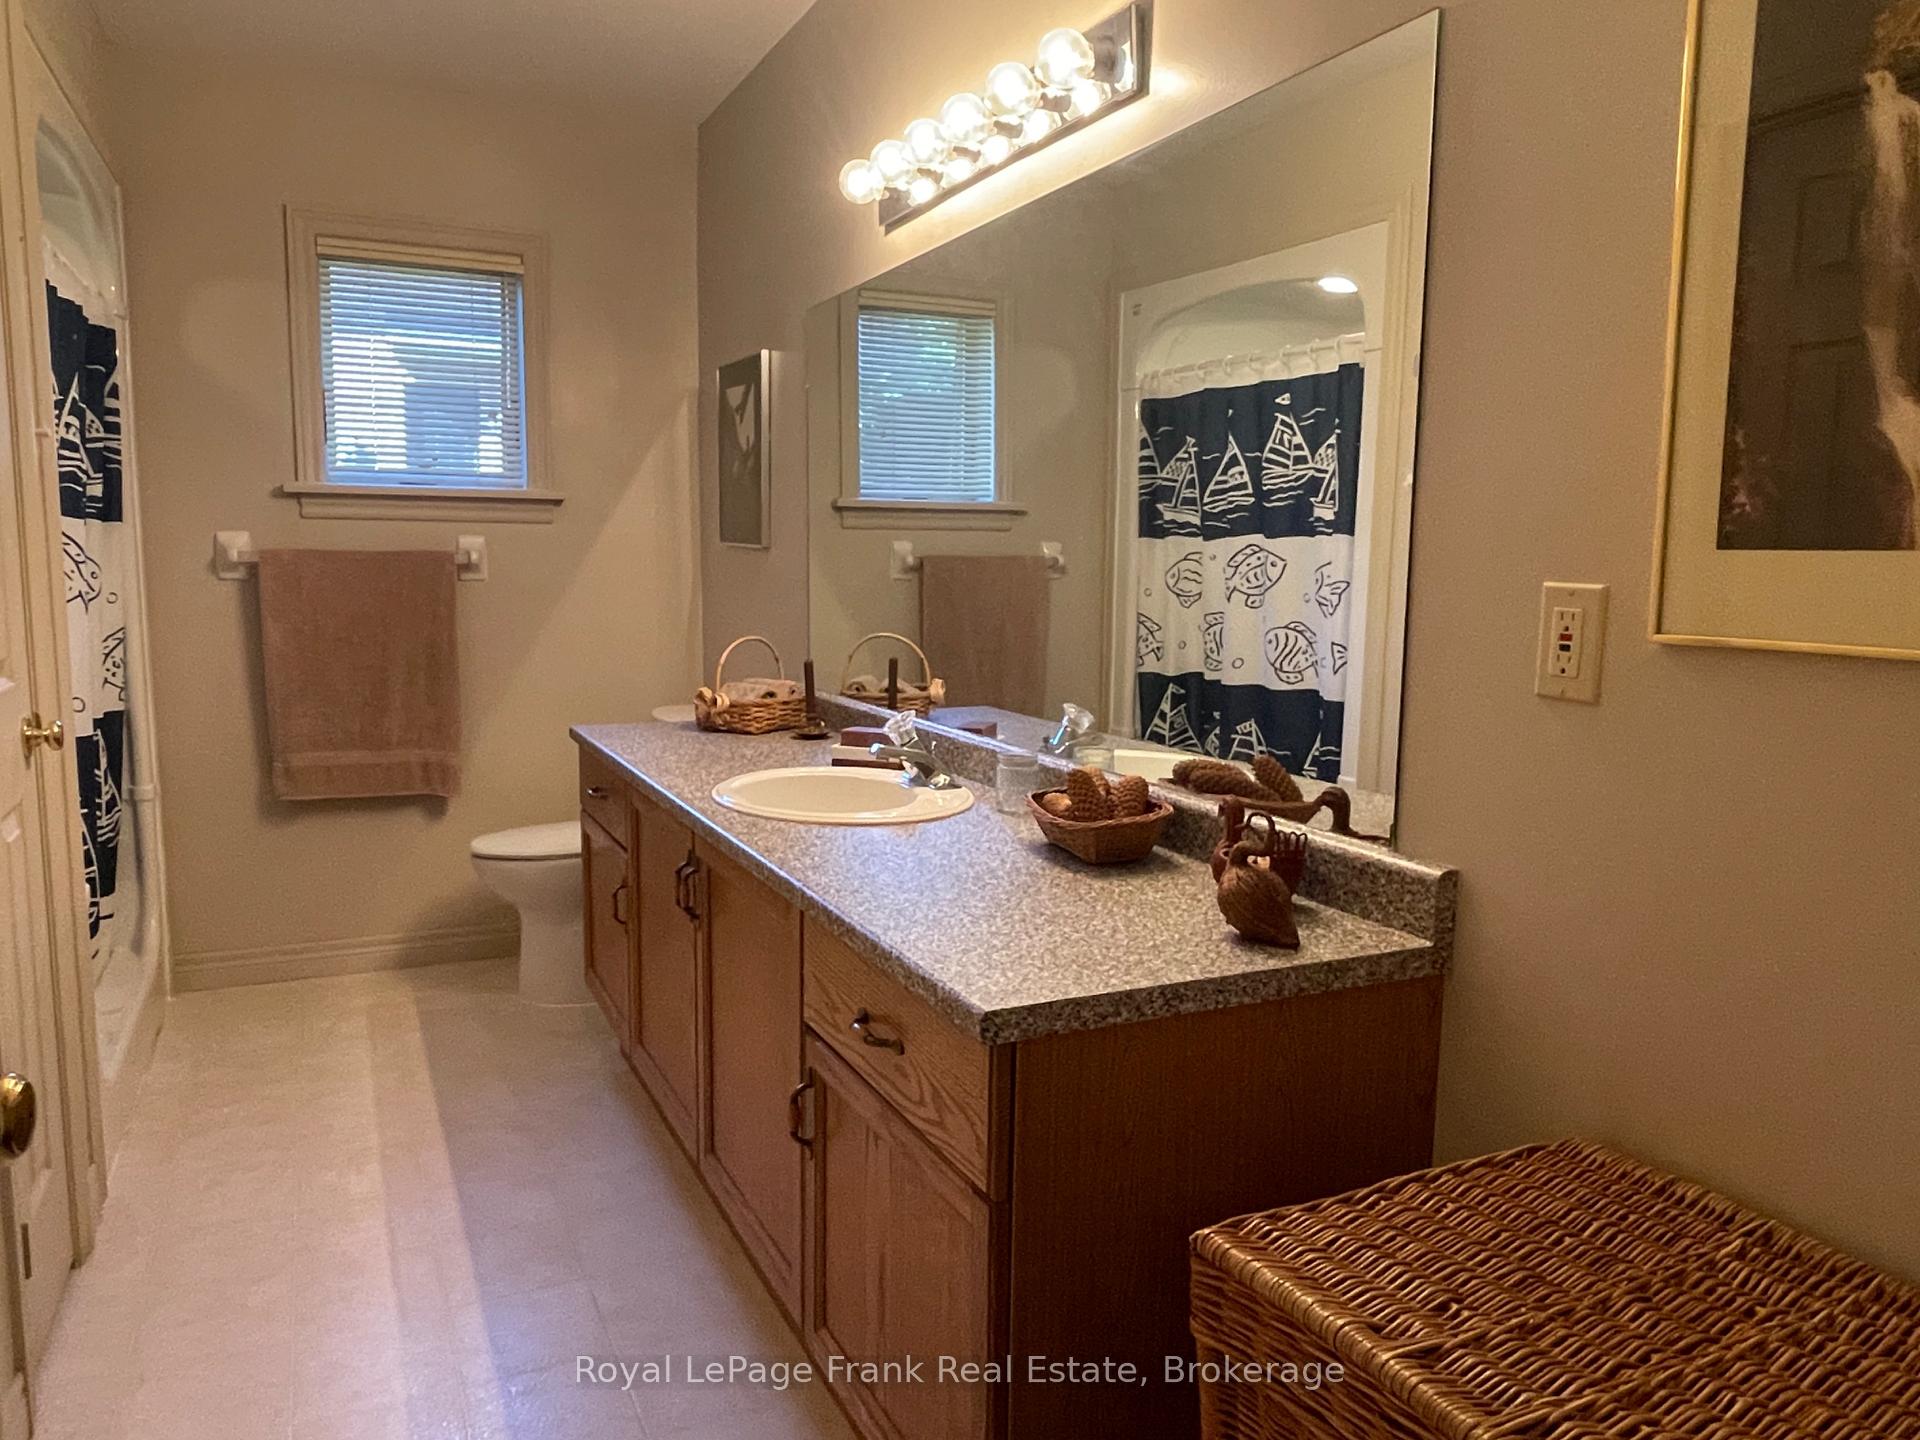
- Spacious layout with 2 +1 bedrooms and 3 baths.
- Access to marina and outdoor recreational activities.
- Convenient 2 car garage and paved driveway.
- Close to Bobcaygeon's amenities and services.
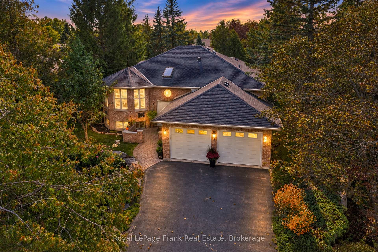
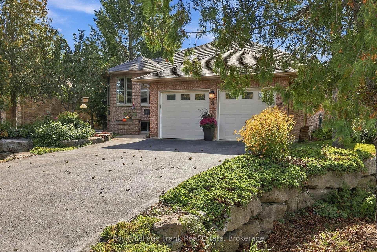
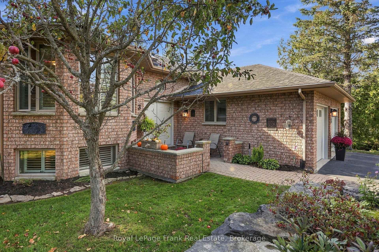
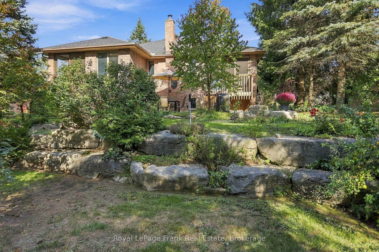
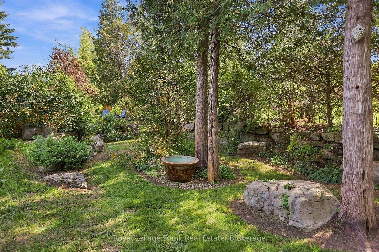
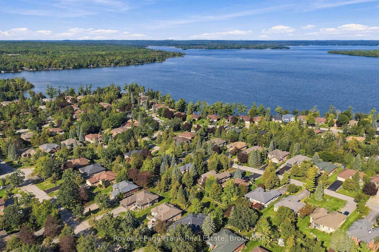
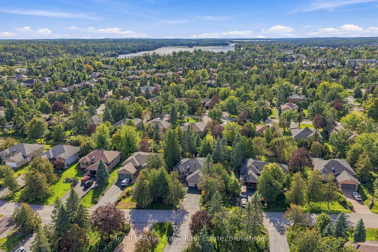
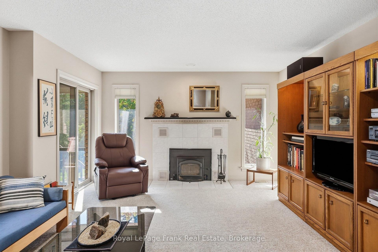
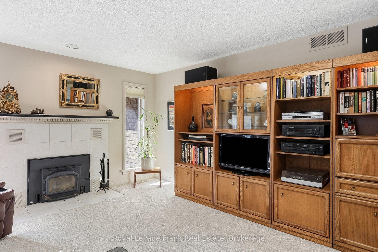
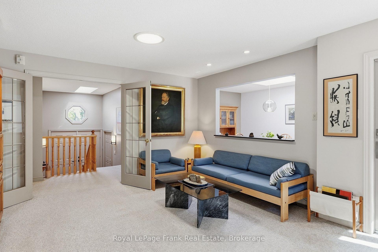
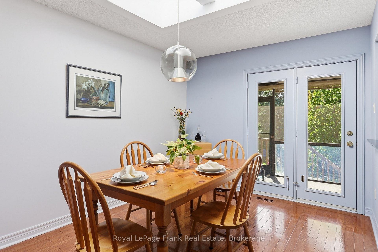
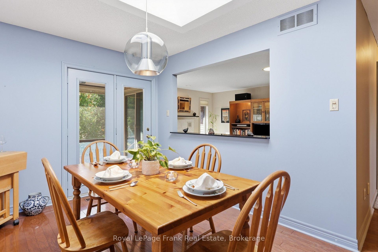
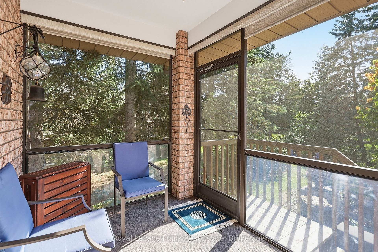
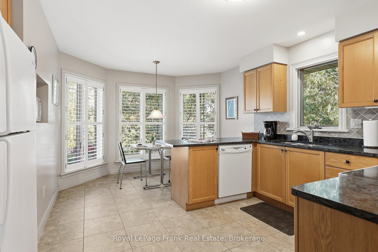
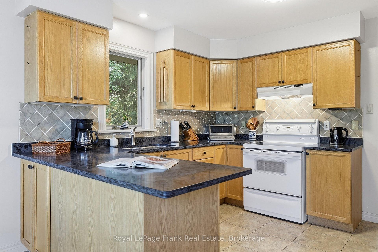
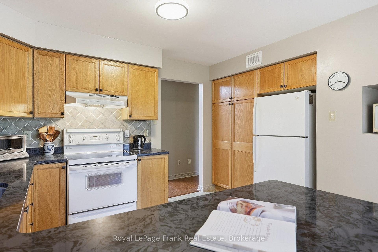
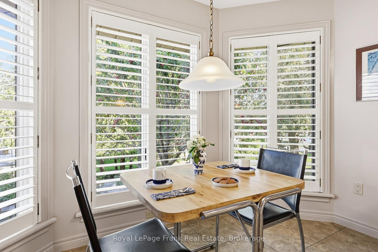
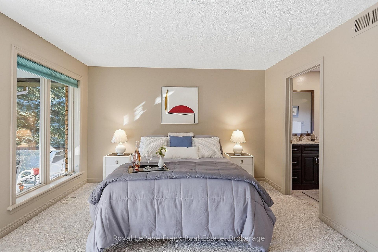
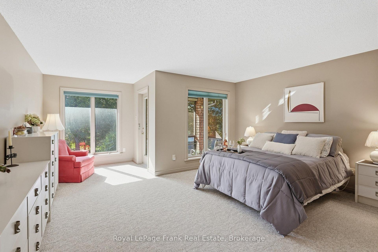
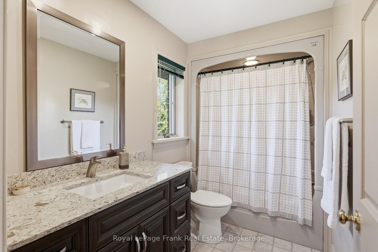
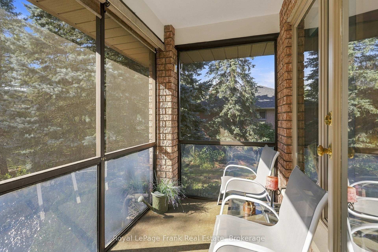
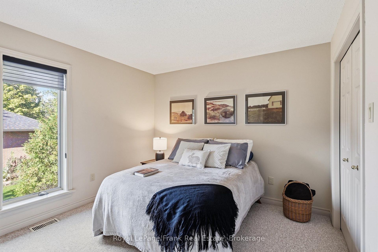
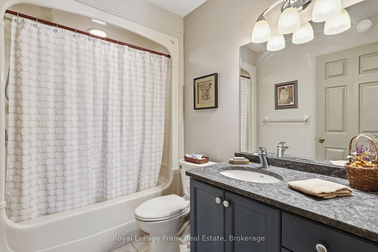
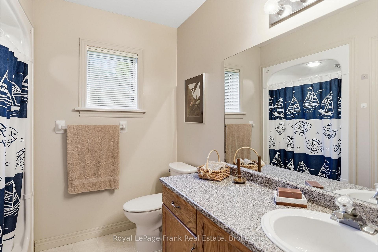
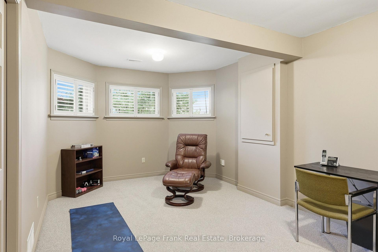
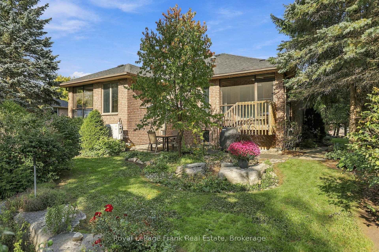
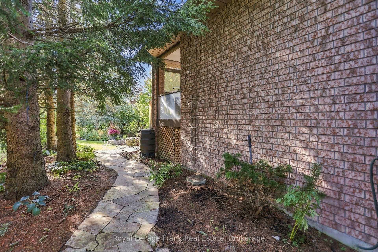
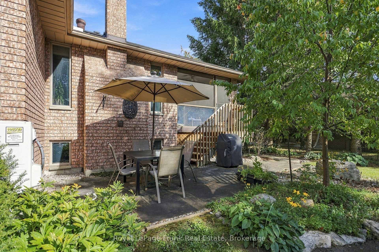
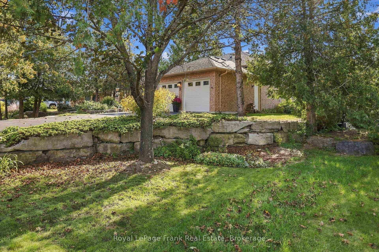
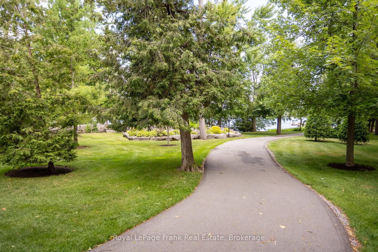
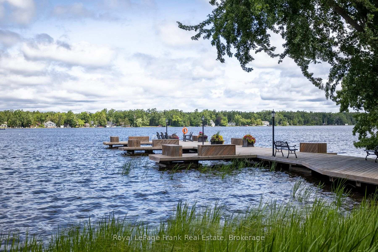
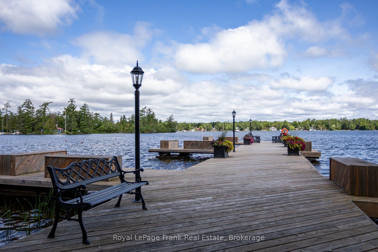
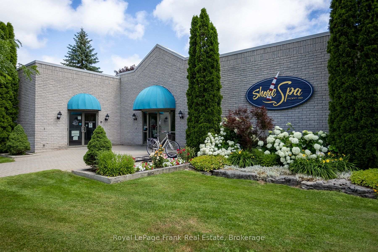
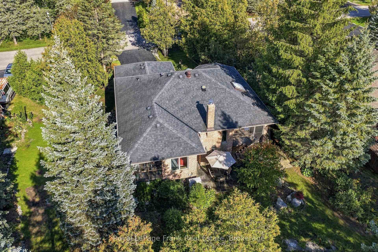
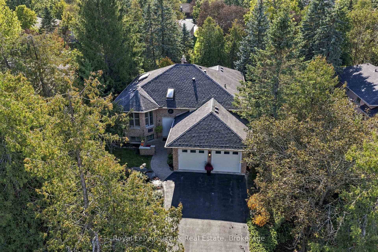
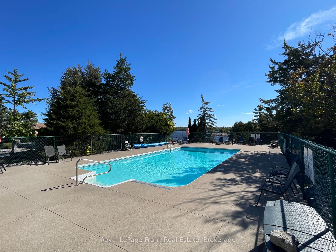
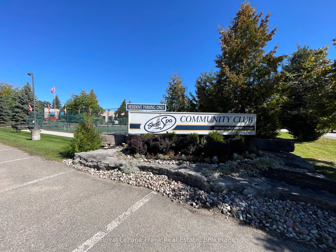
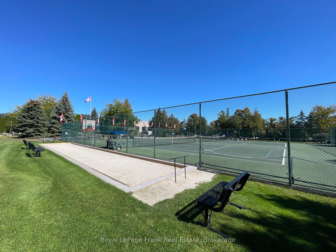
PORT 32... An active lifestyle defined by nature, recreation and connections in a sought-after adult waterfront community and part of the charming town of Bobcaygeon. Enjoy a peaceful setting backing onto scenic walking trails, along with membership to the Port 32 Shore Spa, a private waterfront club offering exclusive events, tennis, pickleball, out door swimming pool, marina access, boat launch and Pigeon Lake docking (wait list). Set on a beautiful terraced lot with natural enclaves, this well-maintained home offers a peaceful setting with plenty of space to relax and enjoy. The thoughtfully designed layout features 2 +1 bedrooms and 3 bathrooms, including a primary bedroom with ensuite and a private screened porch. The eat-in kitchen, separate dining room and comfortable living areas provide a welcoming space for everyday living and entertaining. A wood-burning fireplace insert adds warmth and character, while the 3 season screened in room is the perfect spot for morning coffee or relaxing evenings. Updated bathrooms add to the home's appeal, while the 2 car garage with access to the lower level, inground sprinkler system, new heat pump, gutter guards, and a paved drive provide everyday convenience. Offered at an attractive price, this is an excellent opportunity to personalize and add your own style and build equity in a most desirable setting. Whether you are seeking a full-time residence or investment property, this home offers outstanding value and flexibility. Enjoy direct access to Pigeon Lake and endless opportunities for boating, fishing and watersports, all while remaining close to Bobcaygeon's restaurants, shopping, entertainment and year-round amenities. LIVE HERE...Port 32-where nature surrounds you, recreation is part of everyday life, and the best of Kawartha Lakes living is right outside your front door.
Key Facts & Features
Property Costs
- Annual Property Tax Amount
- $4,684
- Land Transfer Tax Fee
- $10,475
- Basement Type
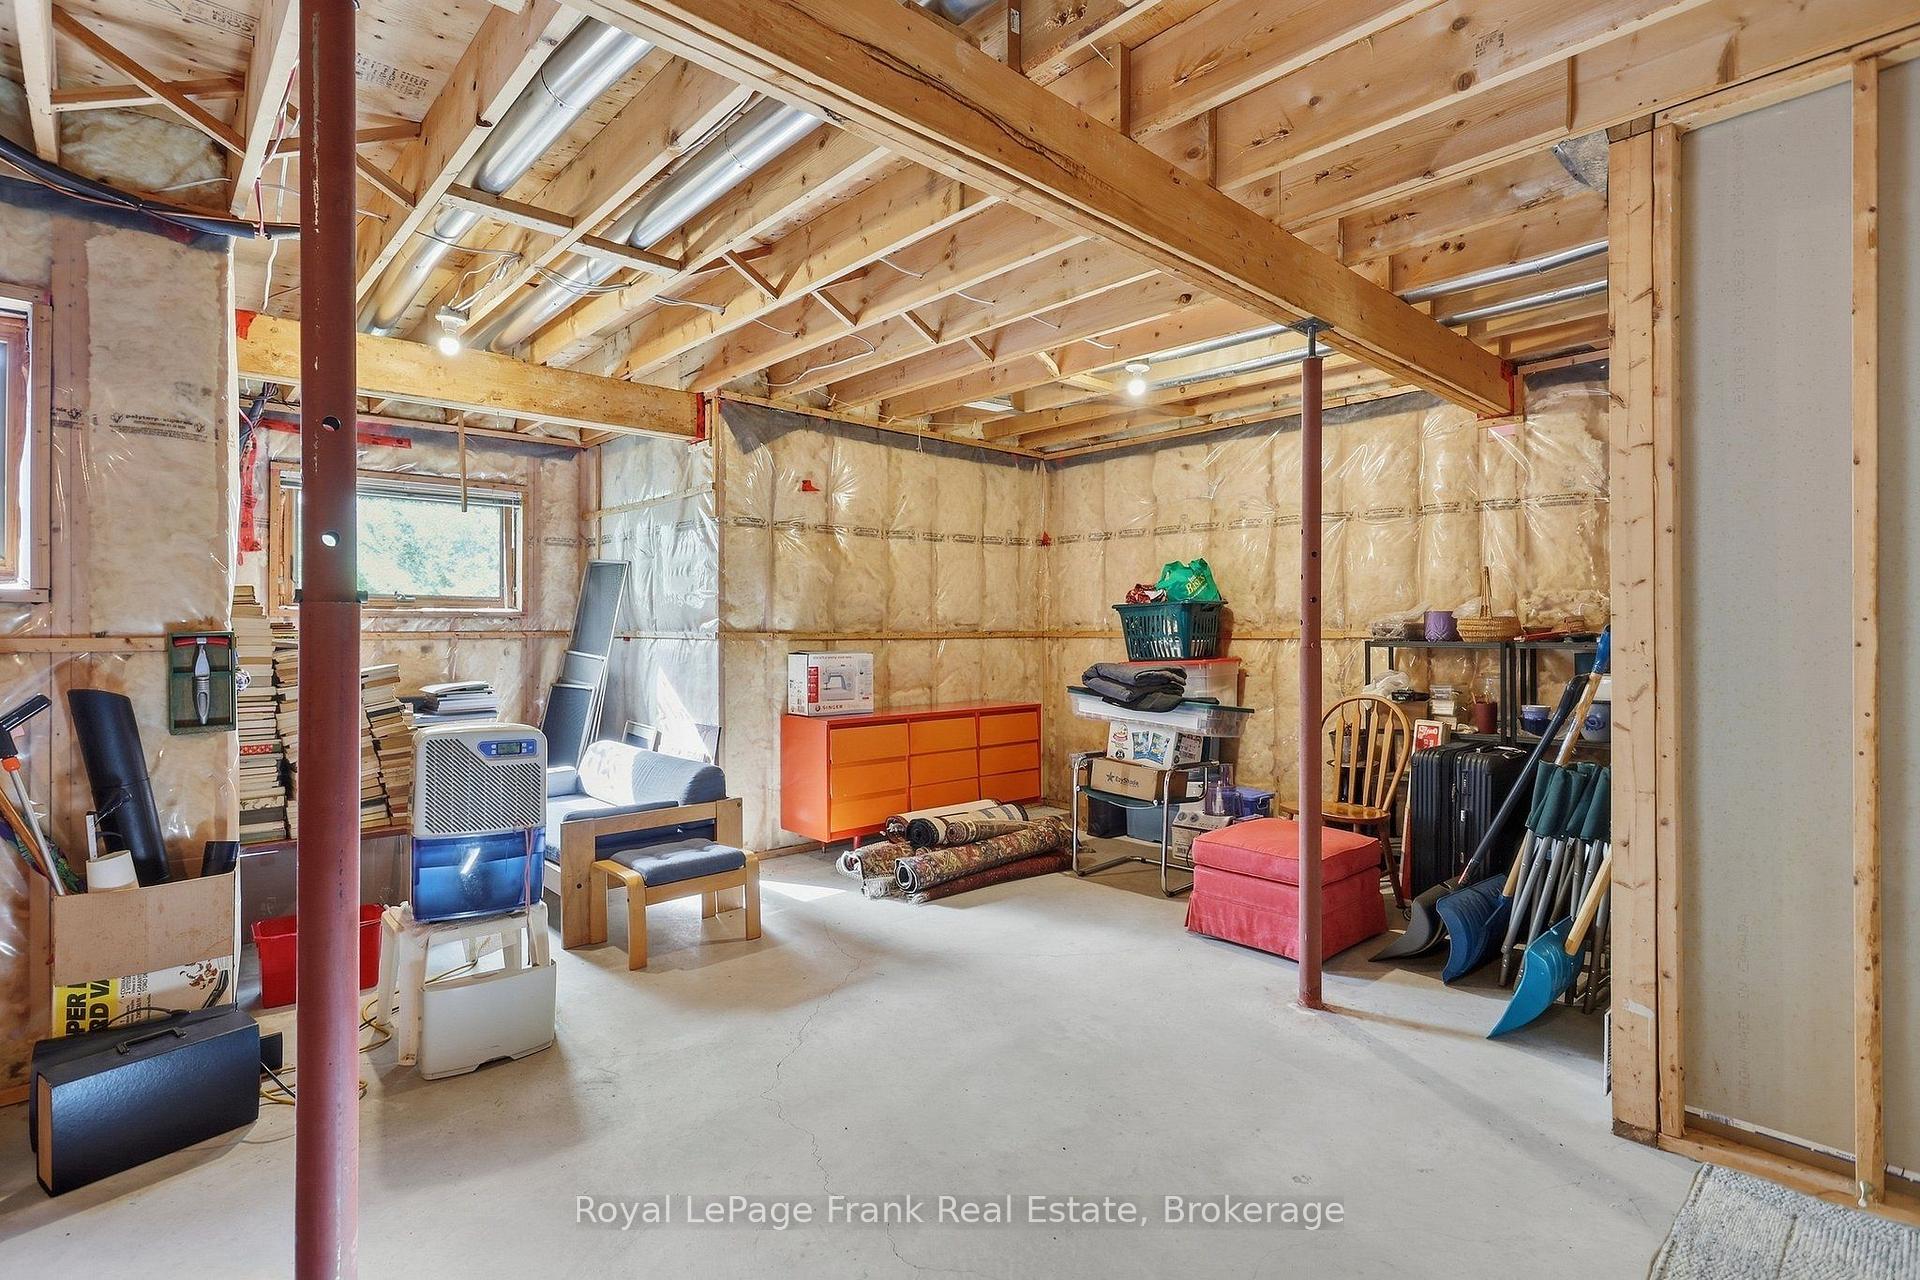
- Full, Partially Finished
Interior Features
- Interior Extras
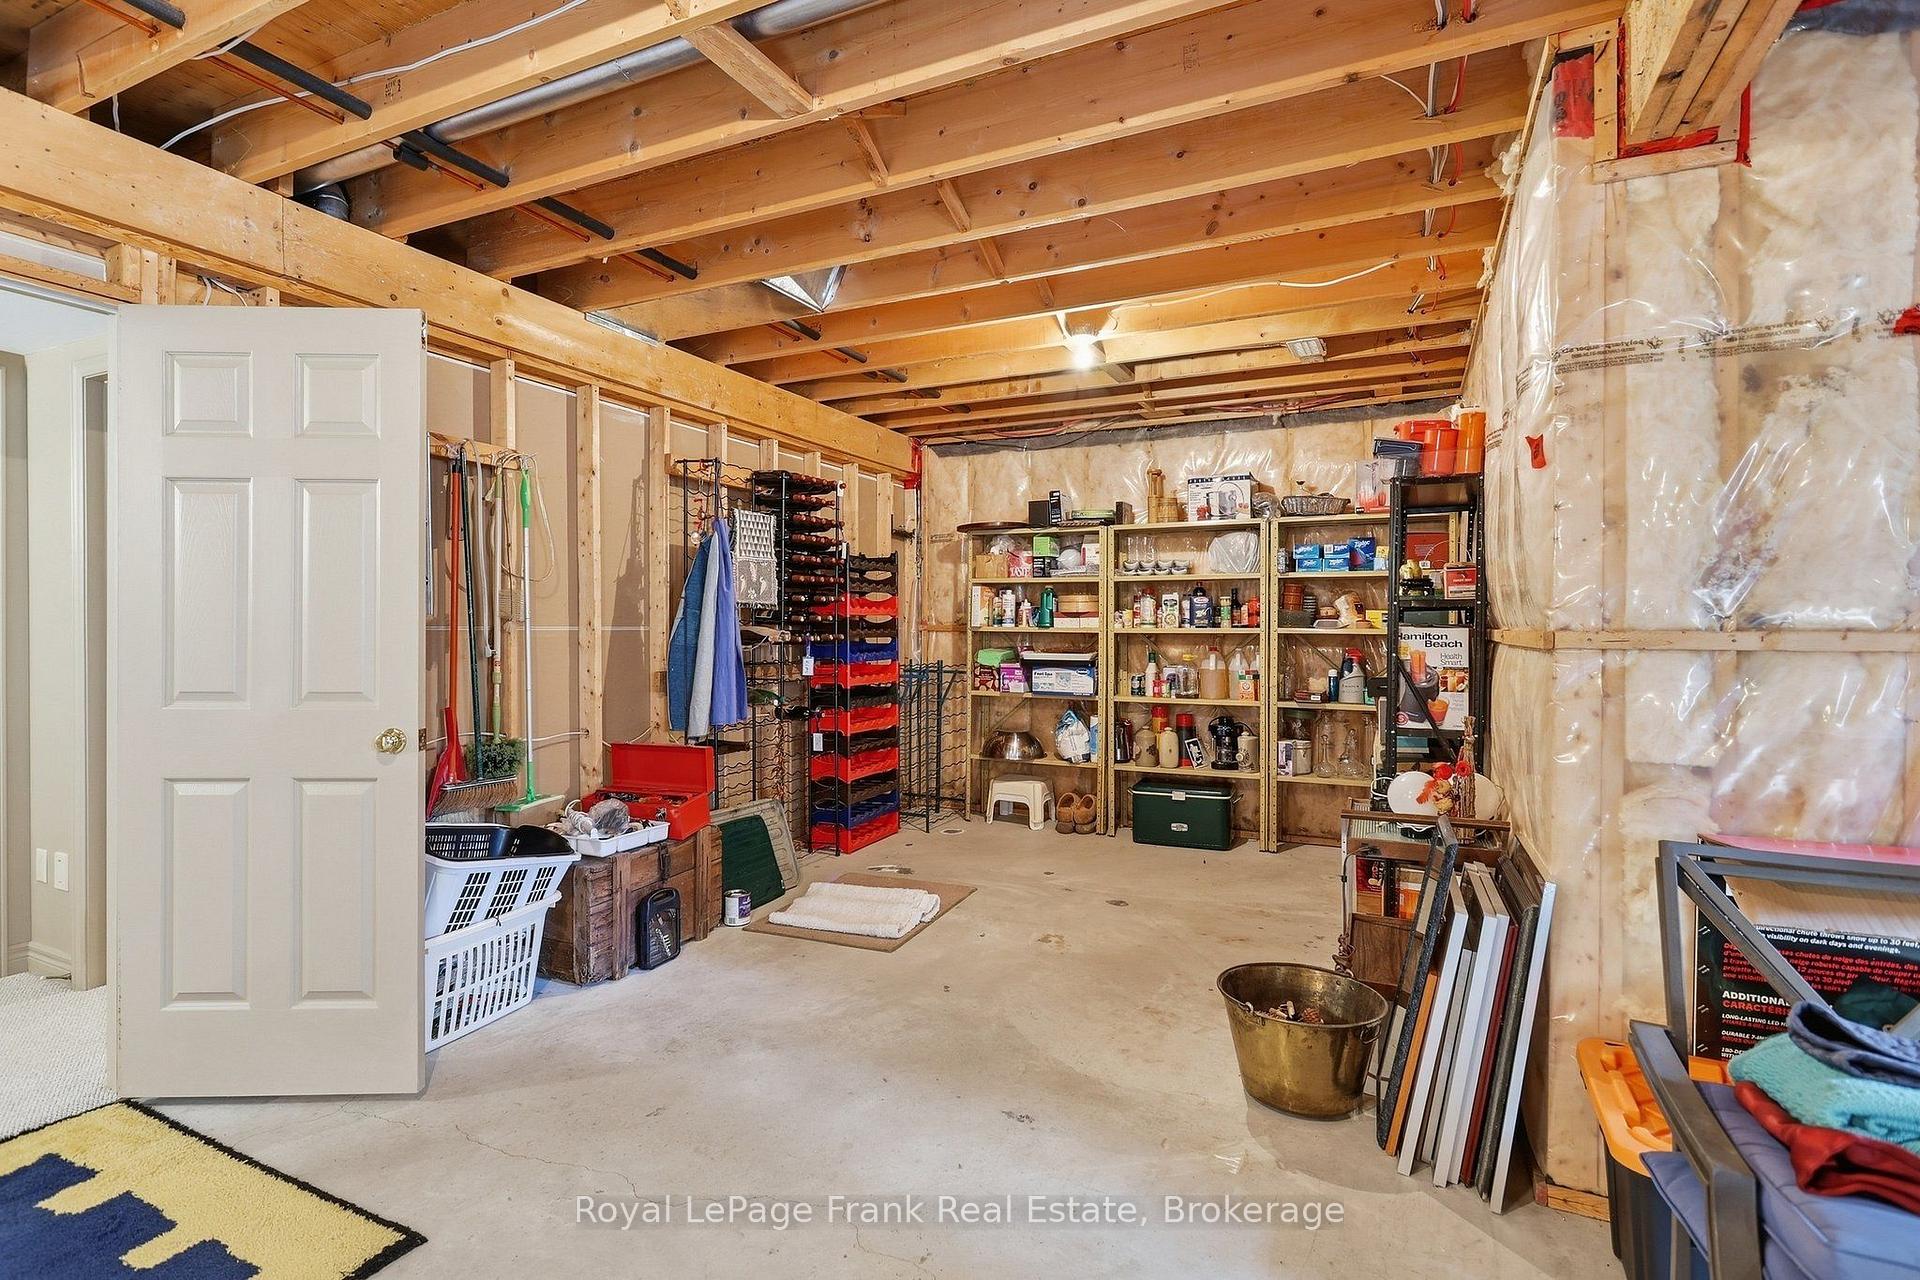
- Auto Garage Door Remote, Central Vacuum, ERV/HRV, Primary Bedroom - Main Floor, Solar Tube, Storage Area Lockers
- Fireplace/Stove
- Yes
- Fireplace Features
- Fireplace Insert
- Elevator
- No
Exterior Features
- Exterior Extras
- Landscaped, Patio, Year Round Living, Lawn Sprinkler System
- Pool
- Community
- Property Features
- Beach, Golf, Lake Access, Level, Park, Marina
Building
- Building Type
- Detached
- Building Style
- Bungalow-Raised
Construction
- Exterior Finish
- Brick
- Roof
- Asphalt Shingle
- Foundation Details
- Poured Concrete
- Special Designation
- Unknown
Lot
- Lot Front
- 78.32 ft
- Lot Depth
- 148.77 ft
Inclusions
- Inclusions
- Fridge, stove, dishwasher, washer, dryer, microwave. All permanent fixtures, all window coverings and hardware, All lighting and fan fixtures, all floors as laid. Wall unit in living room. All shelving in lower level
Exclusions
- Exclusions
- All personal belongings and furniture, all wrought iron artwork on exterior on home.
Parking & Garages
- Garage Type
- Attached
- Garage Spaces
- 2
- Parking Spaces
- 4
- Total Garage And Parking Spaces
- 4
Heating & Cooling
- Heat Source
- Electric
- Heat Type
- Forced Air
- Air Conditioning
- Central Air
- Water
- Municipal
- Sewers
- Sewer
- Natural Gas
- Available
- Hydro
- Yes
- Cable
- Yes
- Telephone
- Yes
- Bedrooms
- 2 + 1
- Washrooms
- 3
- Kitchens
- 1
Room sizes
- Laundry—Lower level
- Bedroom 2—Main level
- Primary Bedroom—Main level
- Bedroom 3—Lower level
- Bathroom—Main level, 4 Pc Bath
- Bathroom—Lower level, 3 Pc Bath
- Sunroom—Main level
- Dining Room—Main level
- Sunroom—Main level
- Other—Lower level
- Living Room—Main level
- Bathroom—Main level, 4 Pc Ensuite
- Kitchen—Main level
Washrooms
- 4-piece
- 3-piece
- Municipality
- Kawartha Lakes
- Neighbourhood
- Bobcaygeon
- Main cross streets
- Boyd Street and Highway 36
- Directions
- Boyd Street and Highway 36
- Waterfront
- WaterfrontCommunity
- MLS® number
- X13814962
- Data source
- Toronto Regional Real Estate Board
- Listed on
- 2026-09-22
- Updated on
- 2026-09-25
- Days on market
- 31 days
- Possession type
- Immediate
- Co-op commission
- 2.5
- Seller
- Listed by
- ROYAL LEPAGE FRANK REAL ESTATE
Home Market Value
Current home valuation for 3 Ports Drive, Kawartha Lakes, Bobcaygeon, Kawartha Lakes, ON. Listed for $699,990
HOMEH Estimate
$734,990
Estimated Sales Range
$580,642 - $889,338
HOMEH Estimate for 3 Ports Drive, Kawartha Lakes, Bobcaygeon
Calculated with a real agent's CMA method — 45+ years of experience, codified. Not an AI guess.
For the owner
Is this your home? Track its value.
Get this home's HOMEH Estimate by email once a month, with how many homes are for sale around you.
Mortgage Payment Calculator
Compare up to 4 down payment scenarios
5% on first $500K + 10% on $199,990 over $500K
$44,999
| Scenario 1 | Scenario 2 | Scenario 3 | Scenario 4 | |
|---|---|---|---|---|
−Down payment | % $ | % $ | % $ | % $ |
+CMHC insurance | $26,180 | $19,530 | $16,660 | $0 |
=Total mortgage | $680,671 | $649,521 | $611,651 | $559,992 |
Amortization | ||||
Mortgage rate | % | % | % | % |
| Payment frequency | ||||
=Mortgage payment | $3,323monthly | $3,171monthly | $2,986monthly | $2,734monthly |
Land Transfer Tax
$10,475
$10,475
Around this home
Data provided by OpenStreetMap & Fraser Institute School Rankings
Ask HOMEH
New!Hi there!
👋Text or call (416) 301-9001
Recommended for you
Based on homes you've looked at.
No recommended properties found.
Nearby similar homes
No nearby properties found.
More real estate resources
Other homes nearby
Explore this area
Nearby neighbourhoods
No nearby listings available.