
48 Maple Avenue
Kawartha Lakes (Bexley), ON K0M 2B0
- 2+2Bedrooms
- 3Bathrooms
- 3Garage
- 1500–2000Sq Ft
- $10,464Tax
- 100×185 ftLot Size
 Estimated Value:$1,647,528See Free Estimate Report

Property not available for sale or for rent.
HOMEH One: full-service selling for a 1% listing fee. The buyer's agent commission is separate.
Free Home EvaluationHow Much Is My Home Worth?Homes for Sale NearbySale & Price History for 48 Maple Avenue, Kawartha Lakes, Bexley
Real estate boards require you to or to see the full details of this property.
*Sold prices and complete sale & price history are regulated data. Under the Trust in Real Estate Services Act, 2002 (TRESA) and the rules of the Real Estate Council of Ontario (RECO), and pursuant to the Multiple Listing Service® rules of the Canadian Real Estate Association (CREA) and the Toronto Regional Real Estate Board (TRREB), this information may be shown only to registered users who have agreed to the applicable terms of use (a Virtual Office Website, or "VOW," arrangement). HOMEH Inc., Brokerage therefore provides it to signed-in members only. Creating an account is free and takes under a minute.
About 48 Maple Avenue, Kawartha Lakes, Bexley
Summarized Description
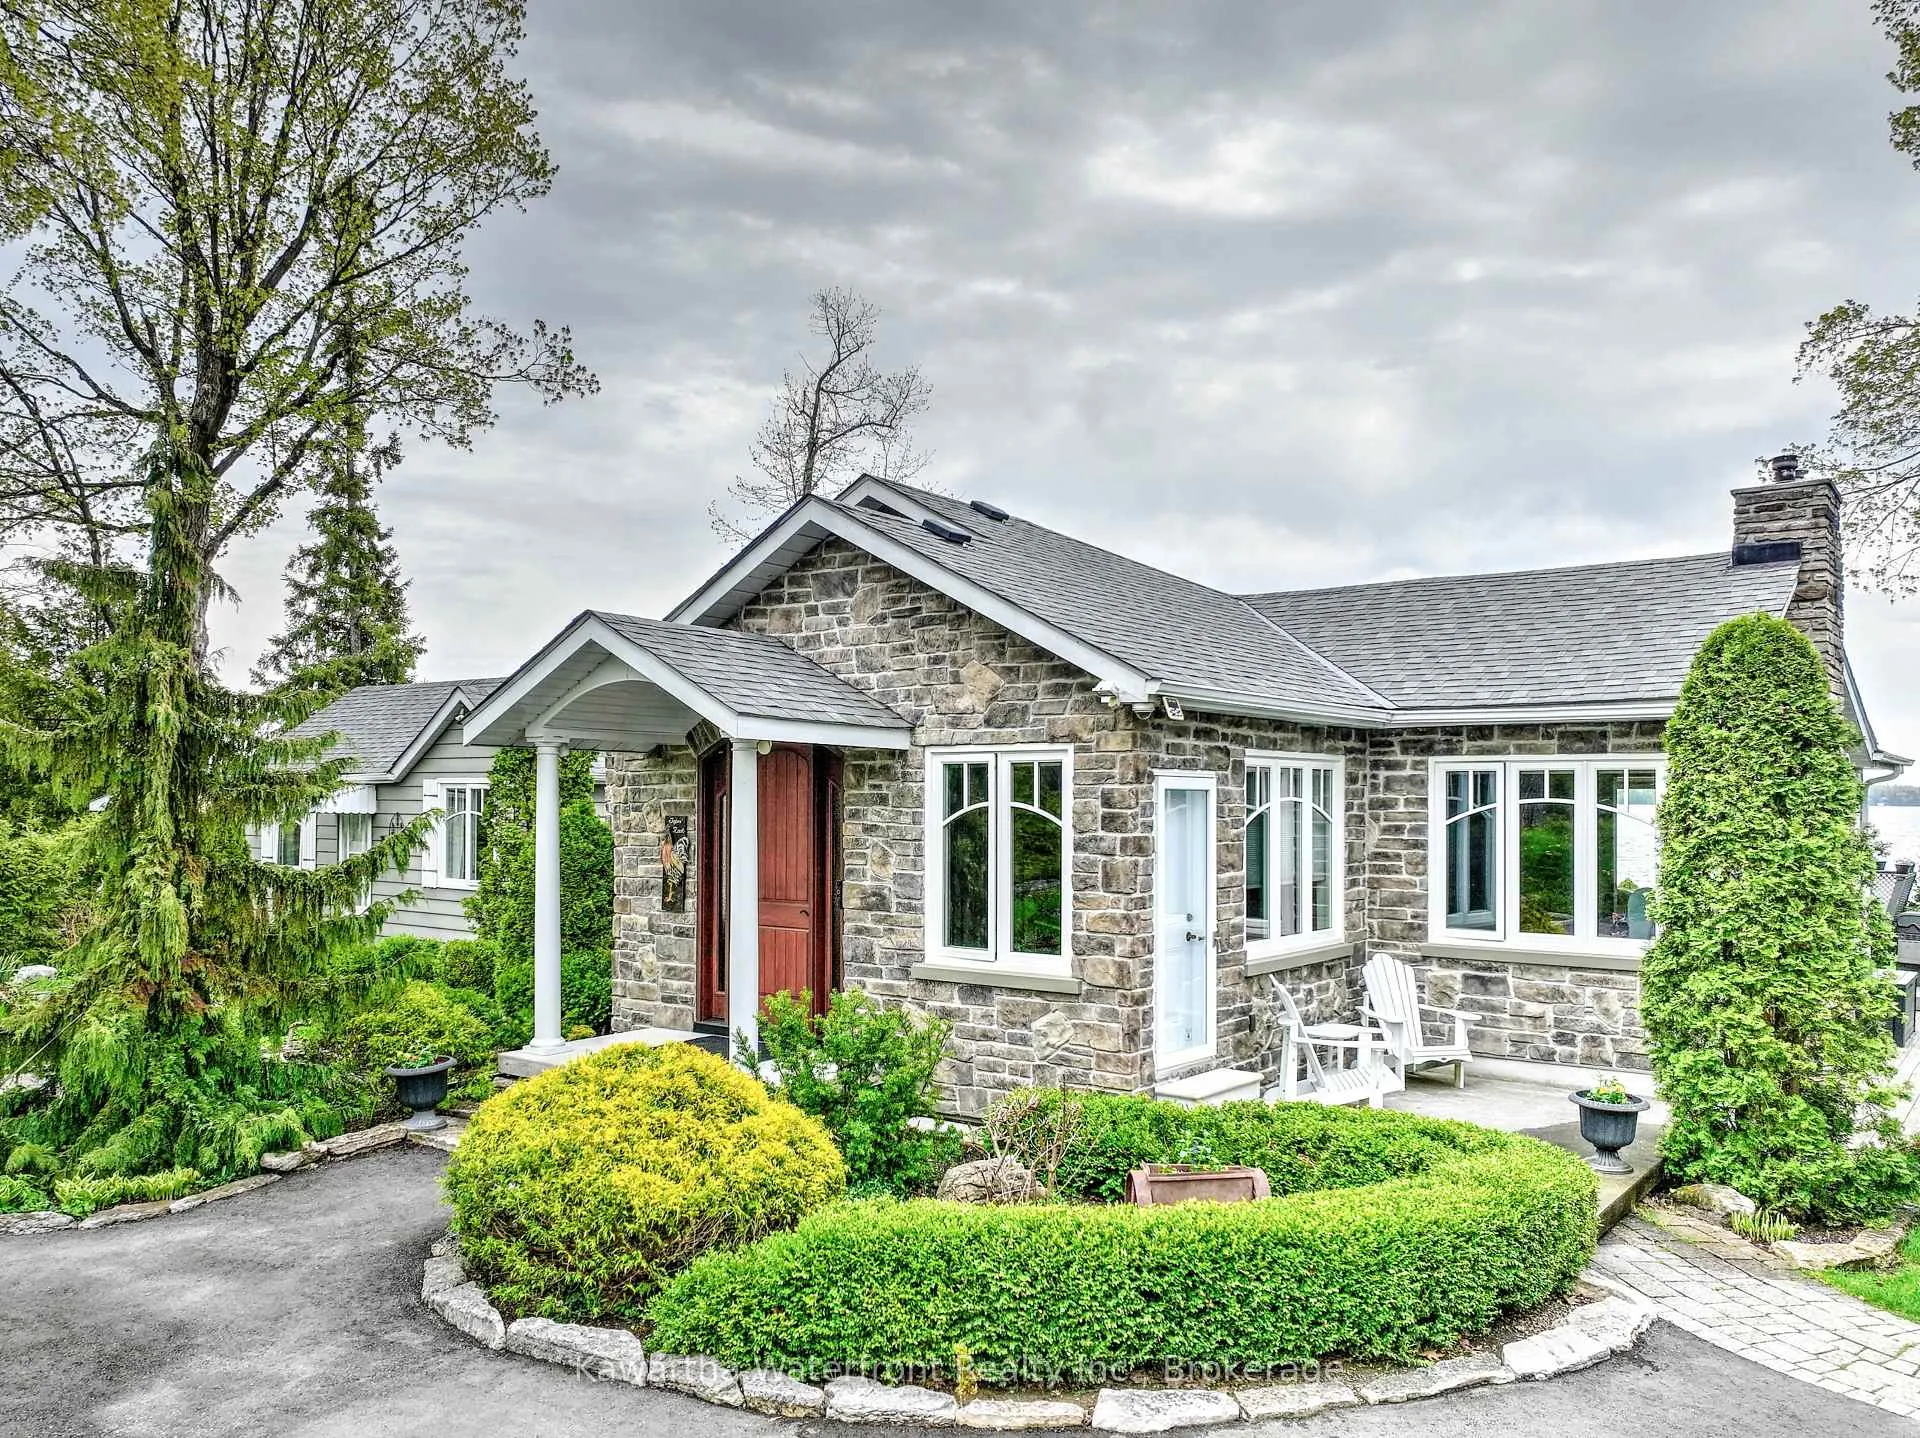
- Comprehensively renovated Lake House with Guest Cottage.
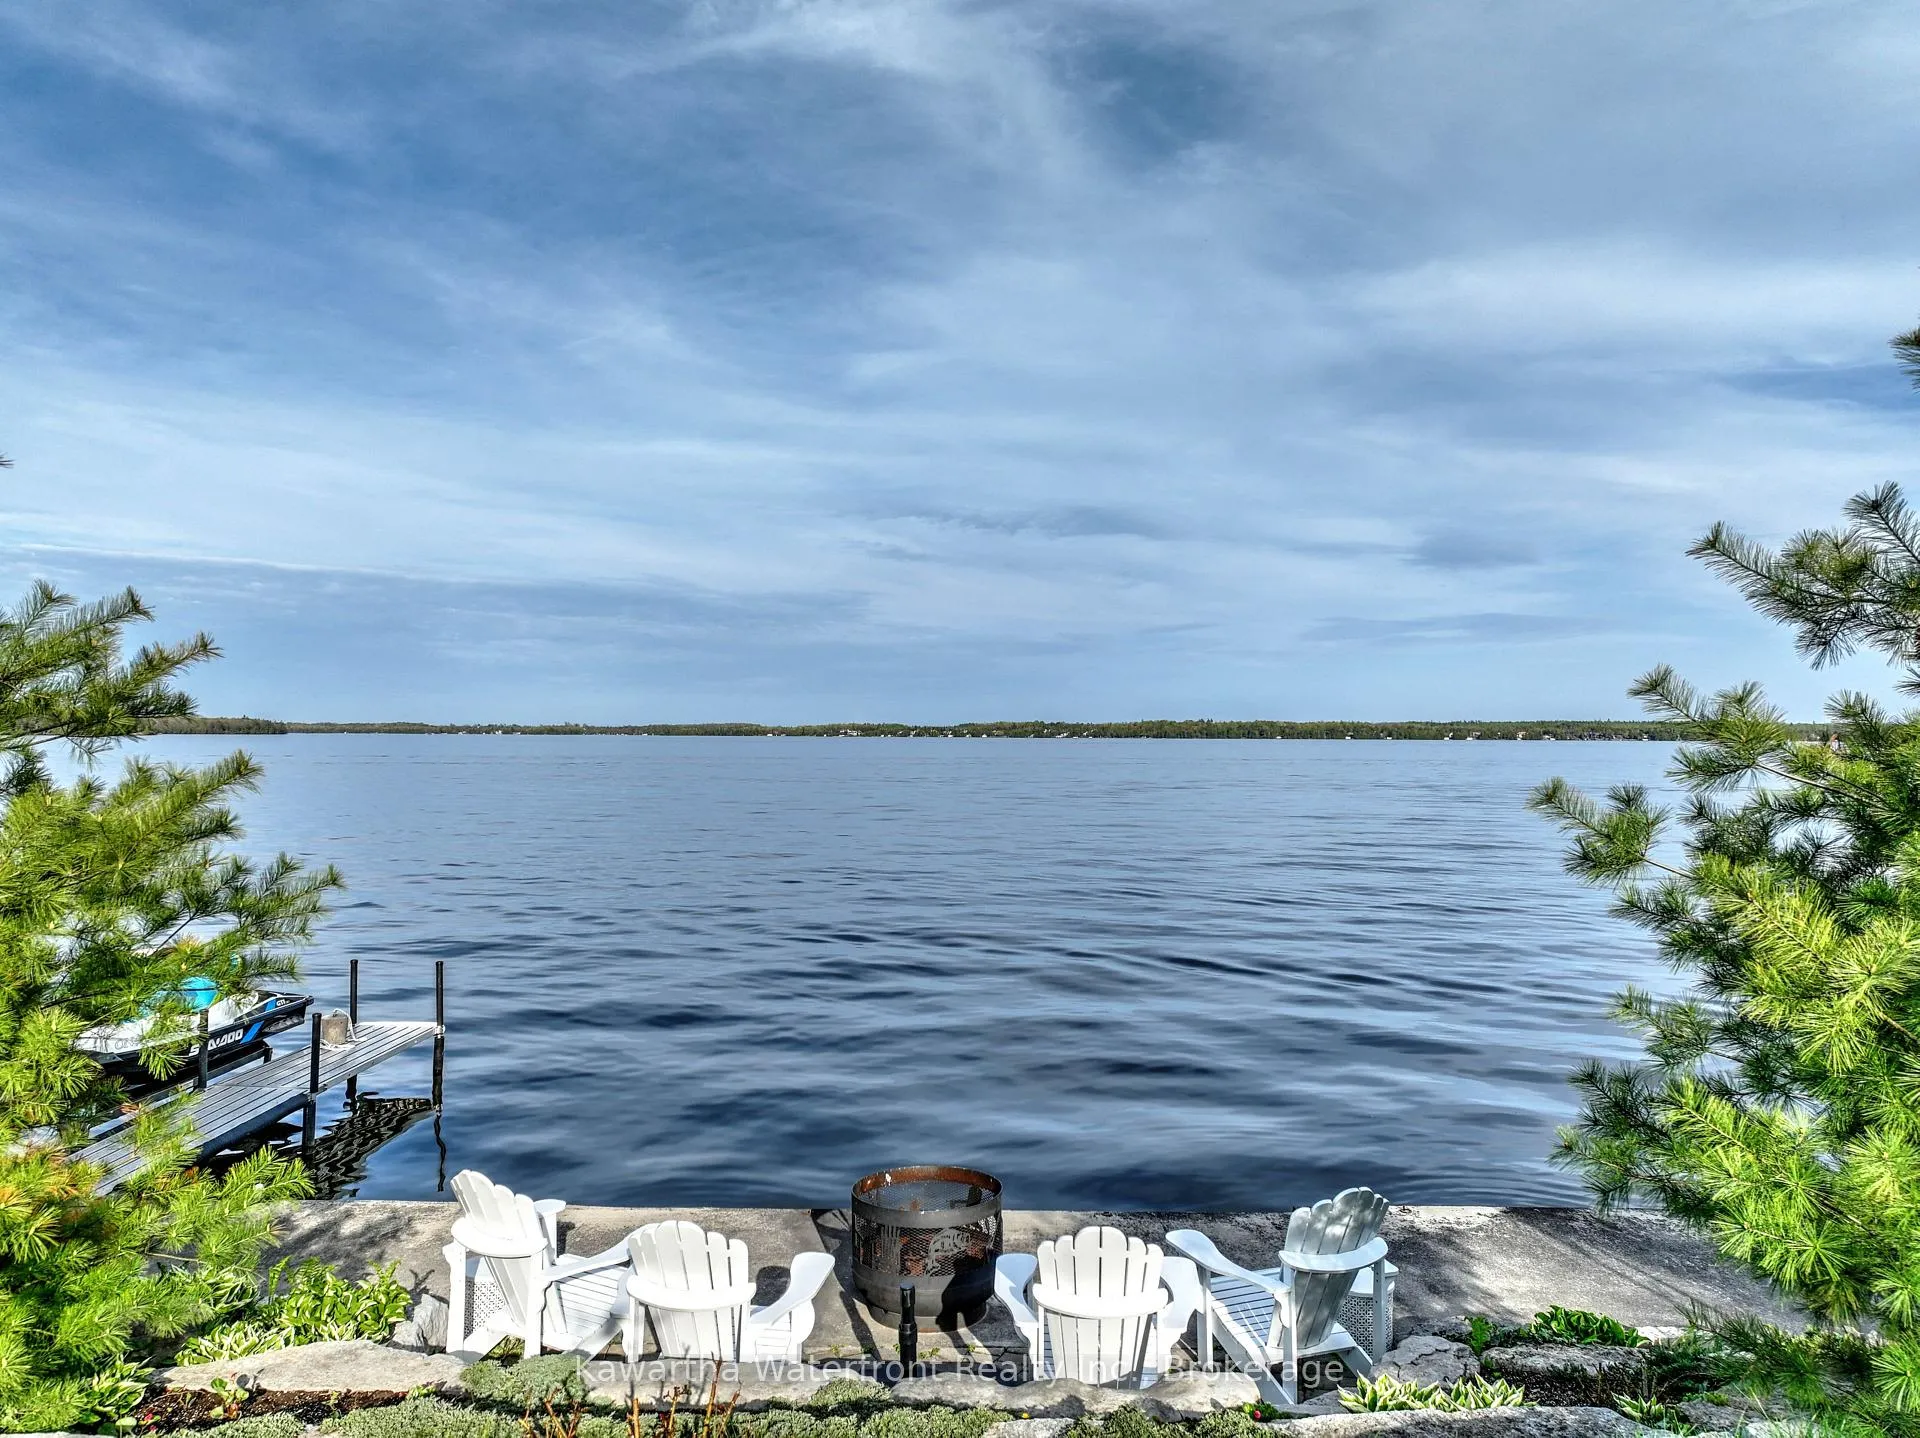
- 100 ft of prime waterfront on Balsam Lake.
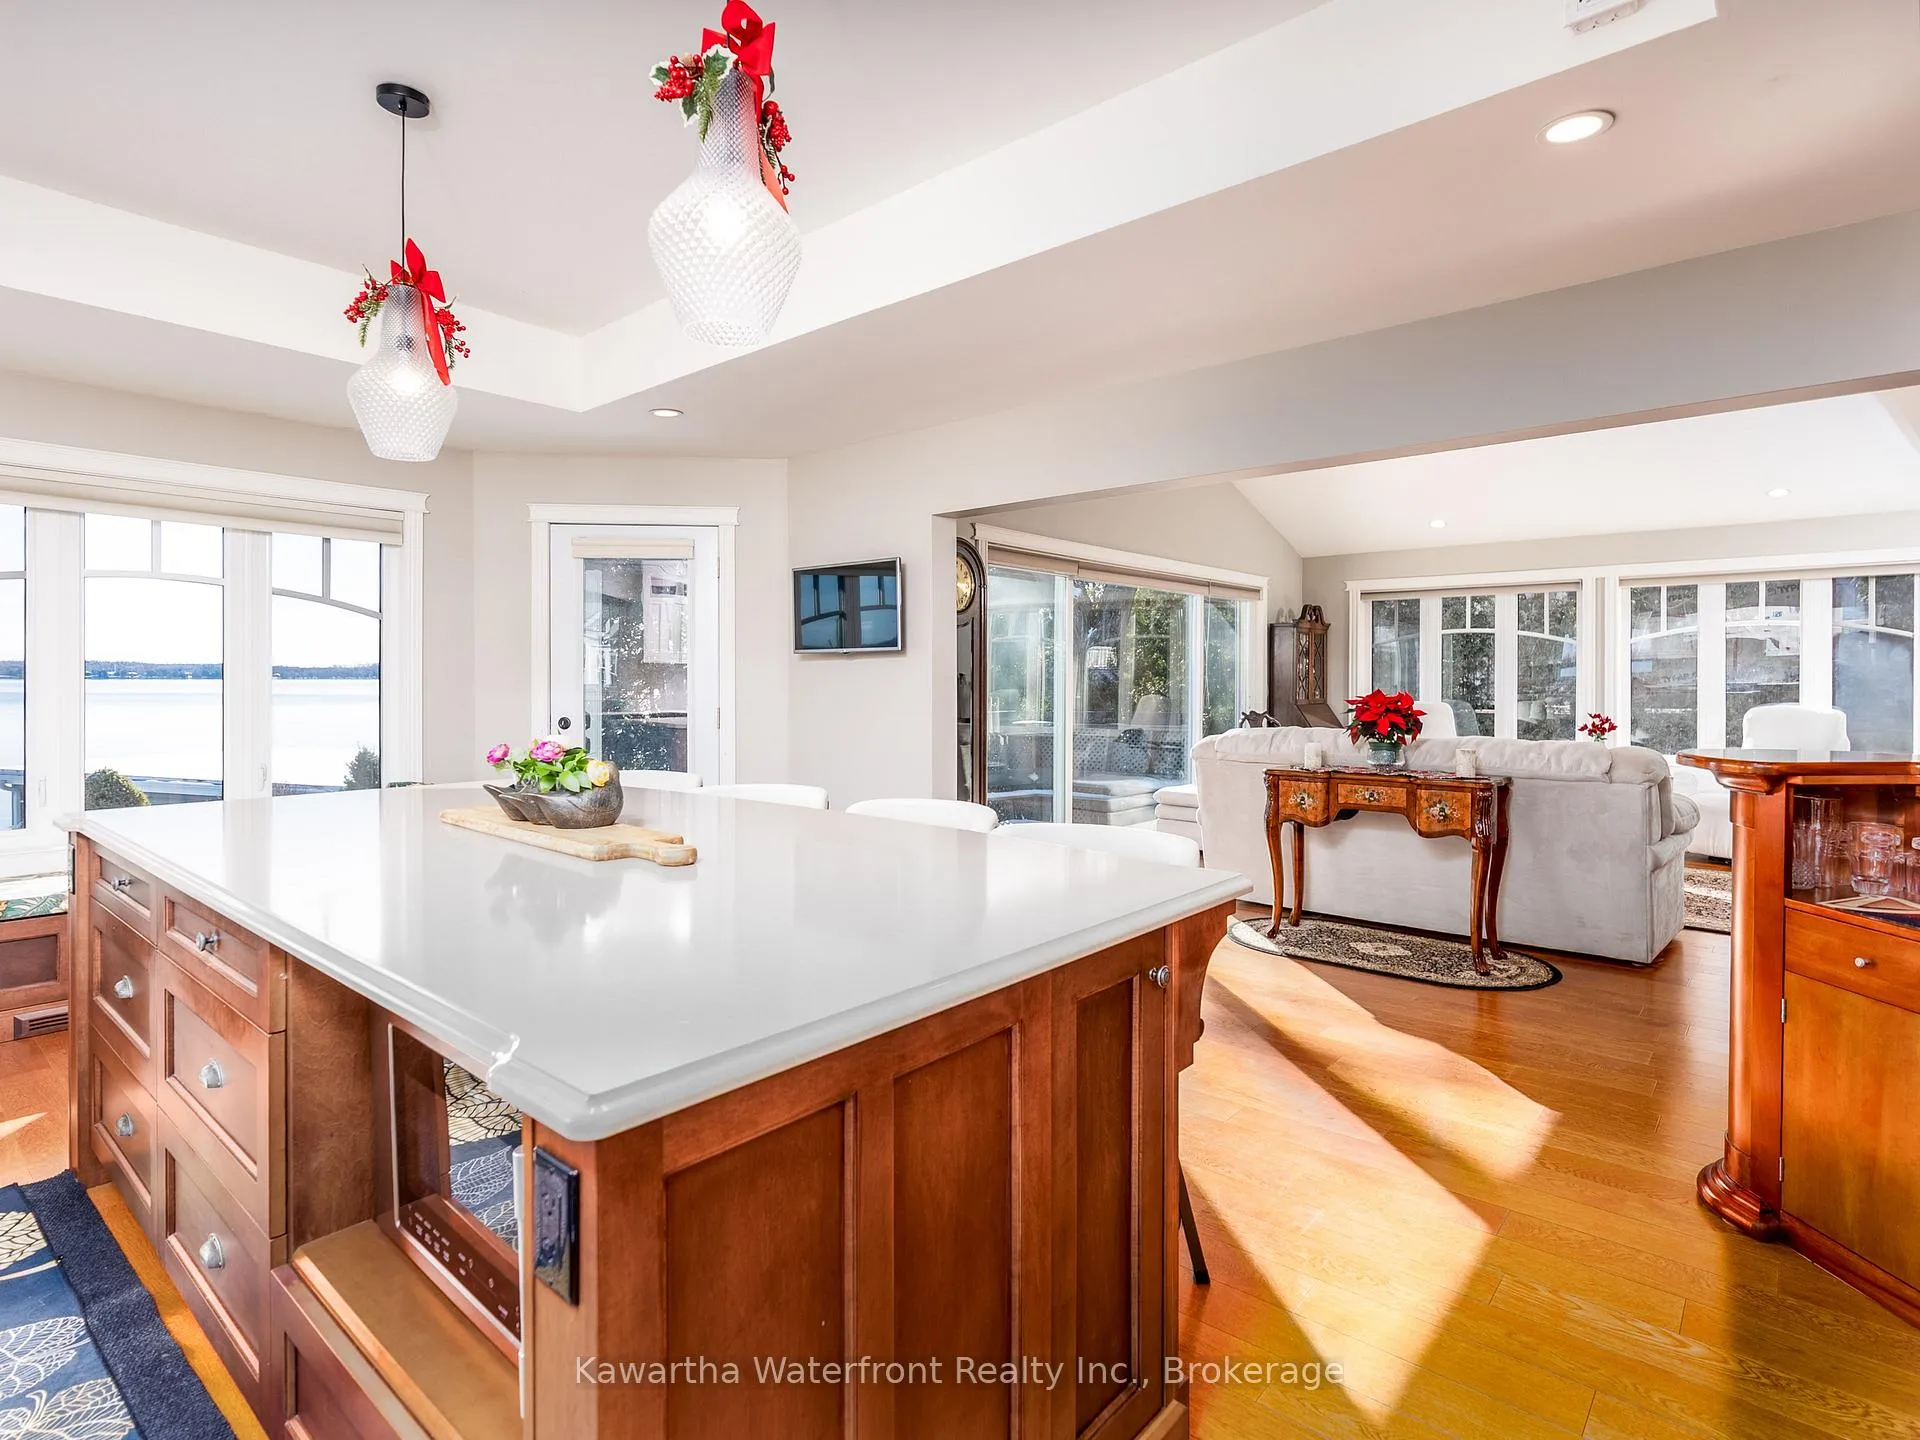
- Hickory Lane kitchen with high ceilings and lake views.
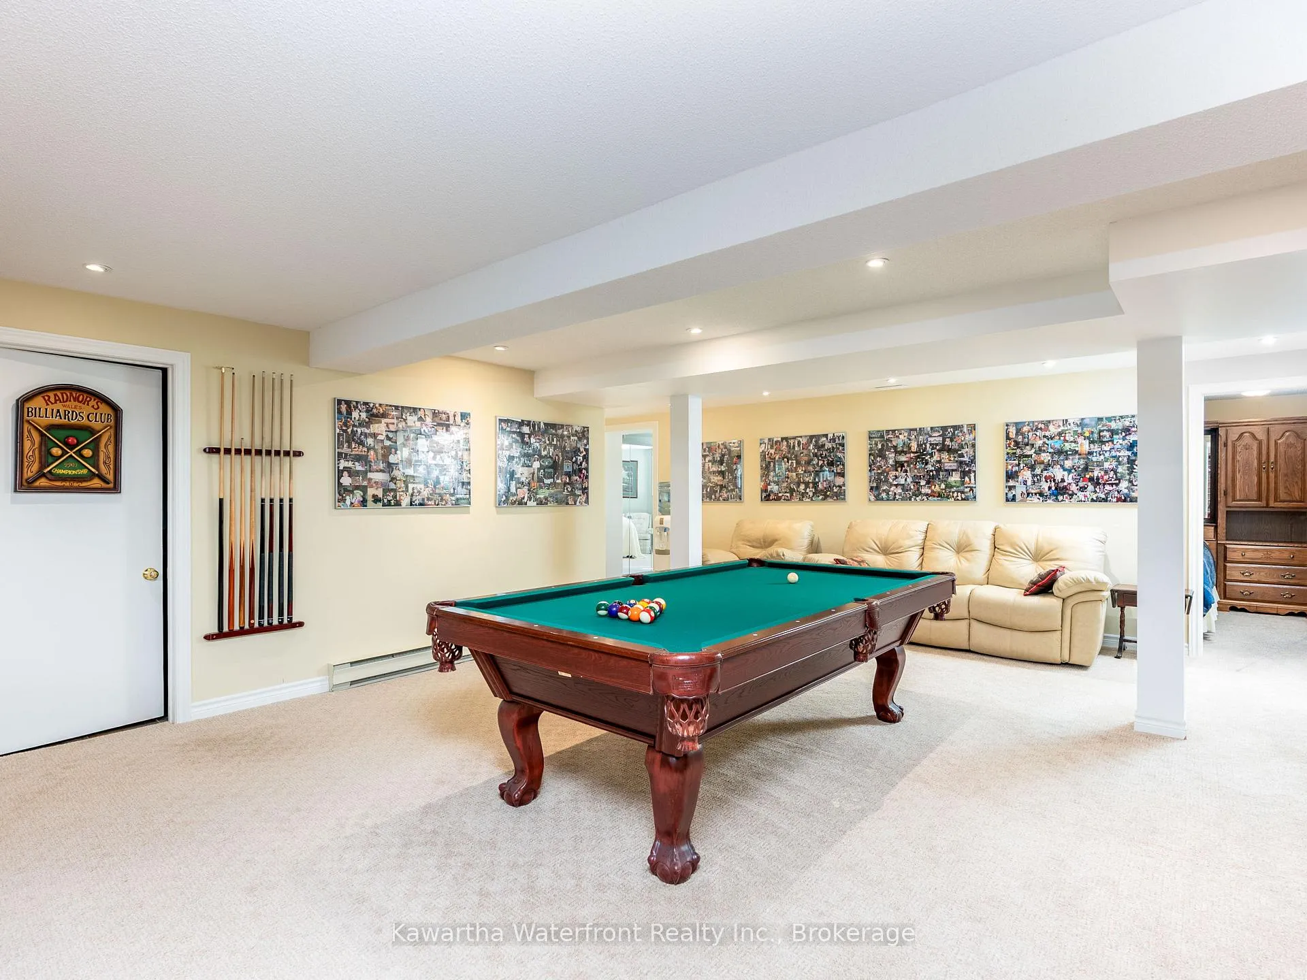
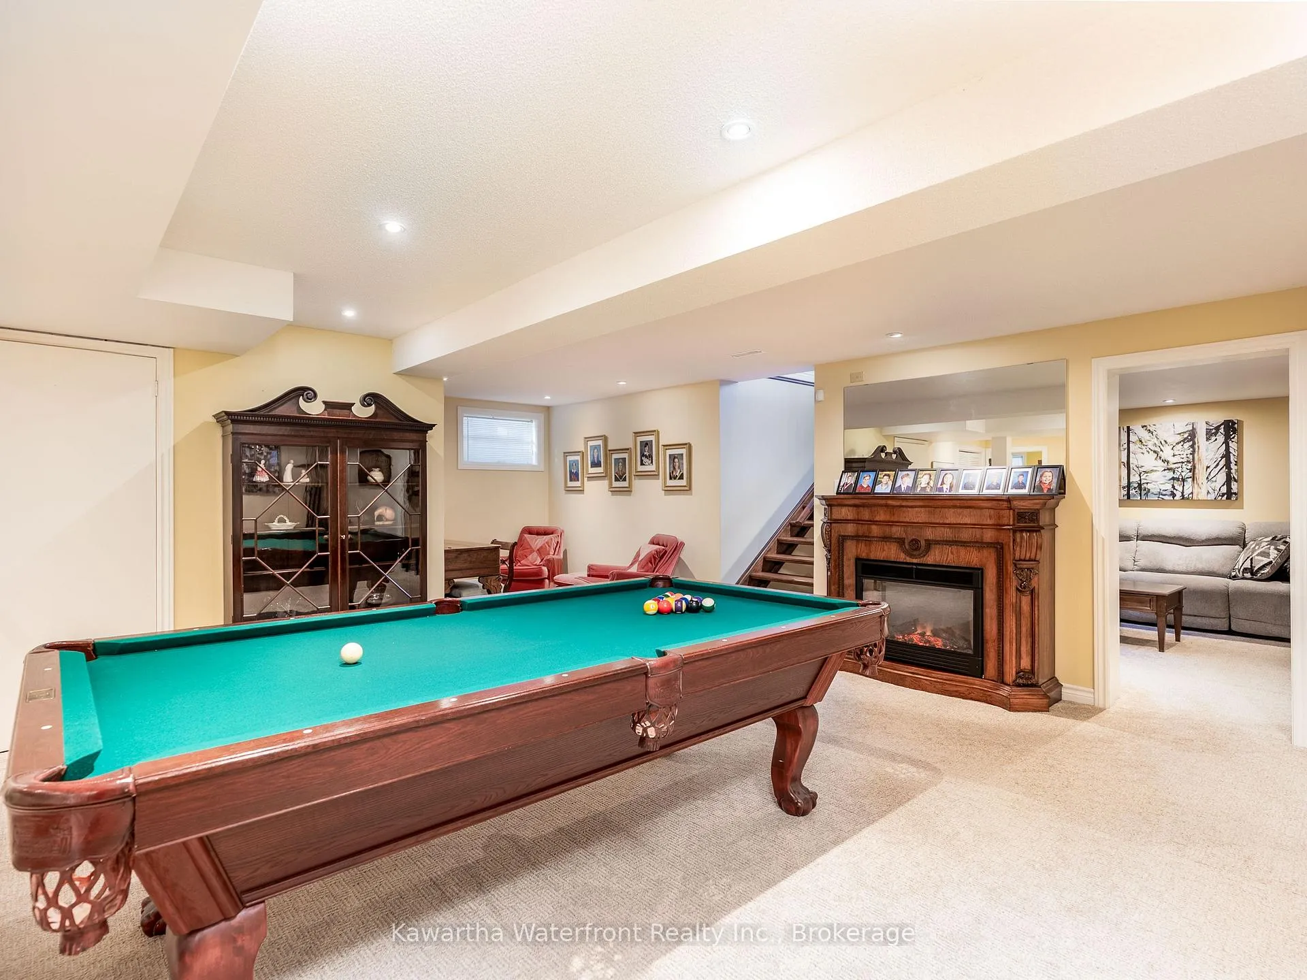
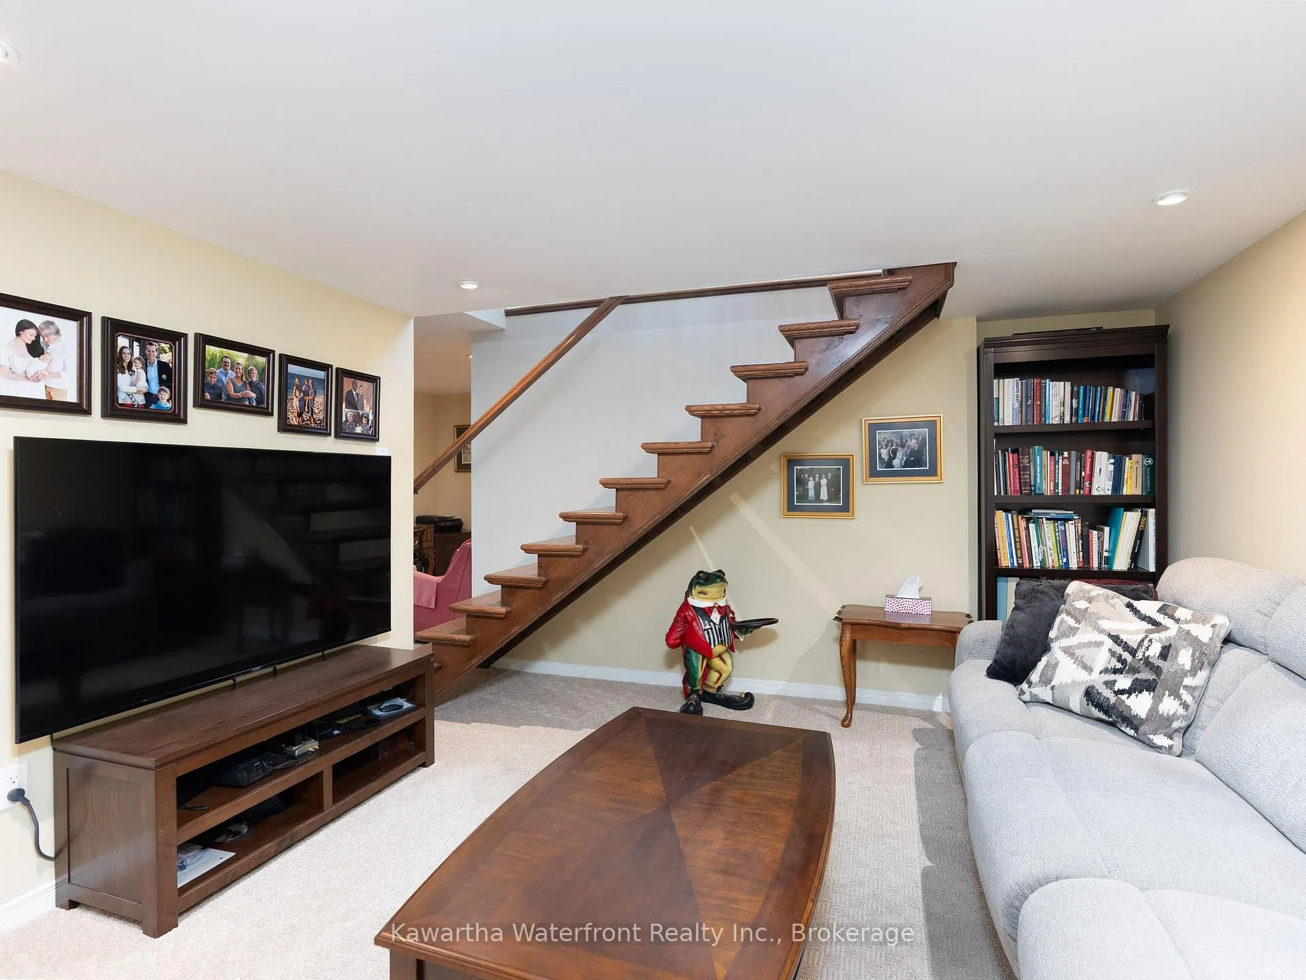
- Finished basement with rec room and additional bedrooms.
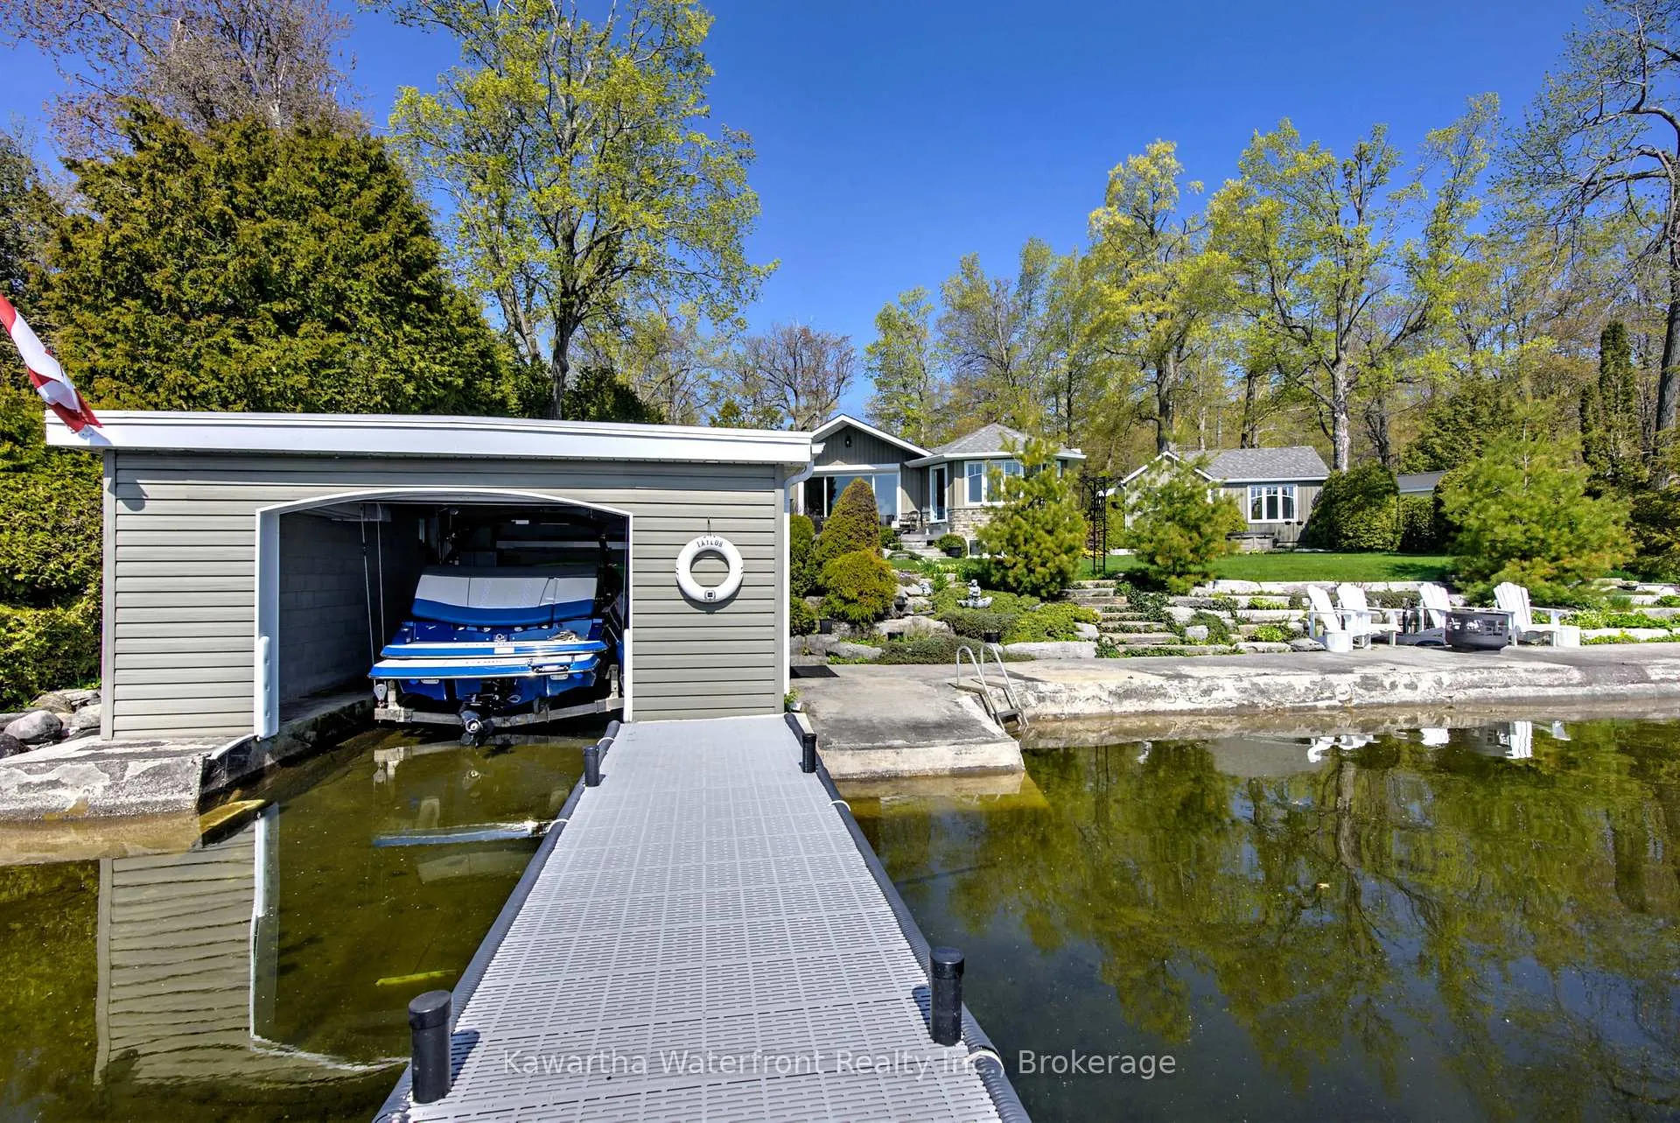
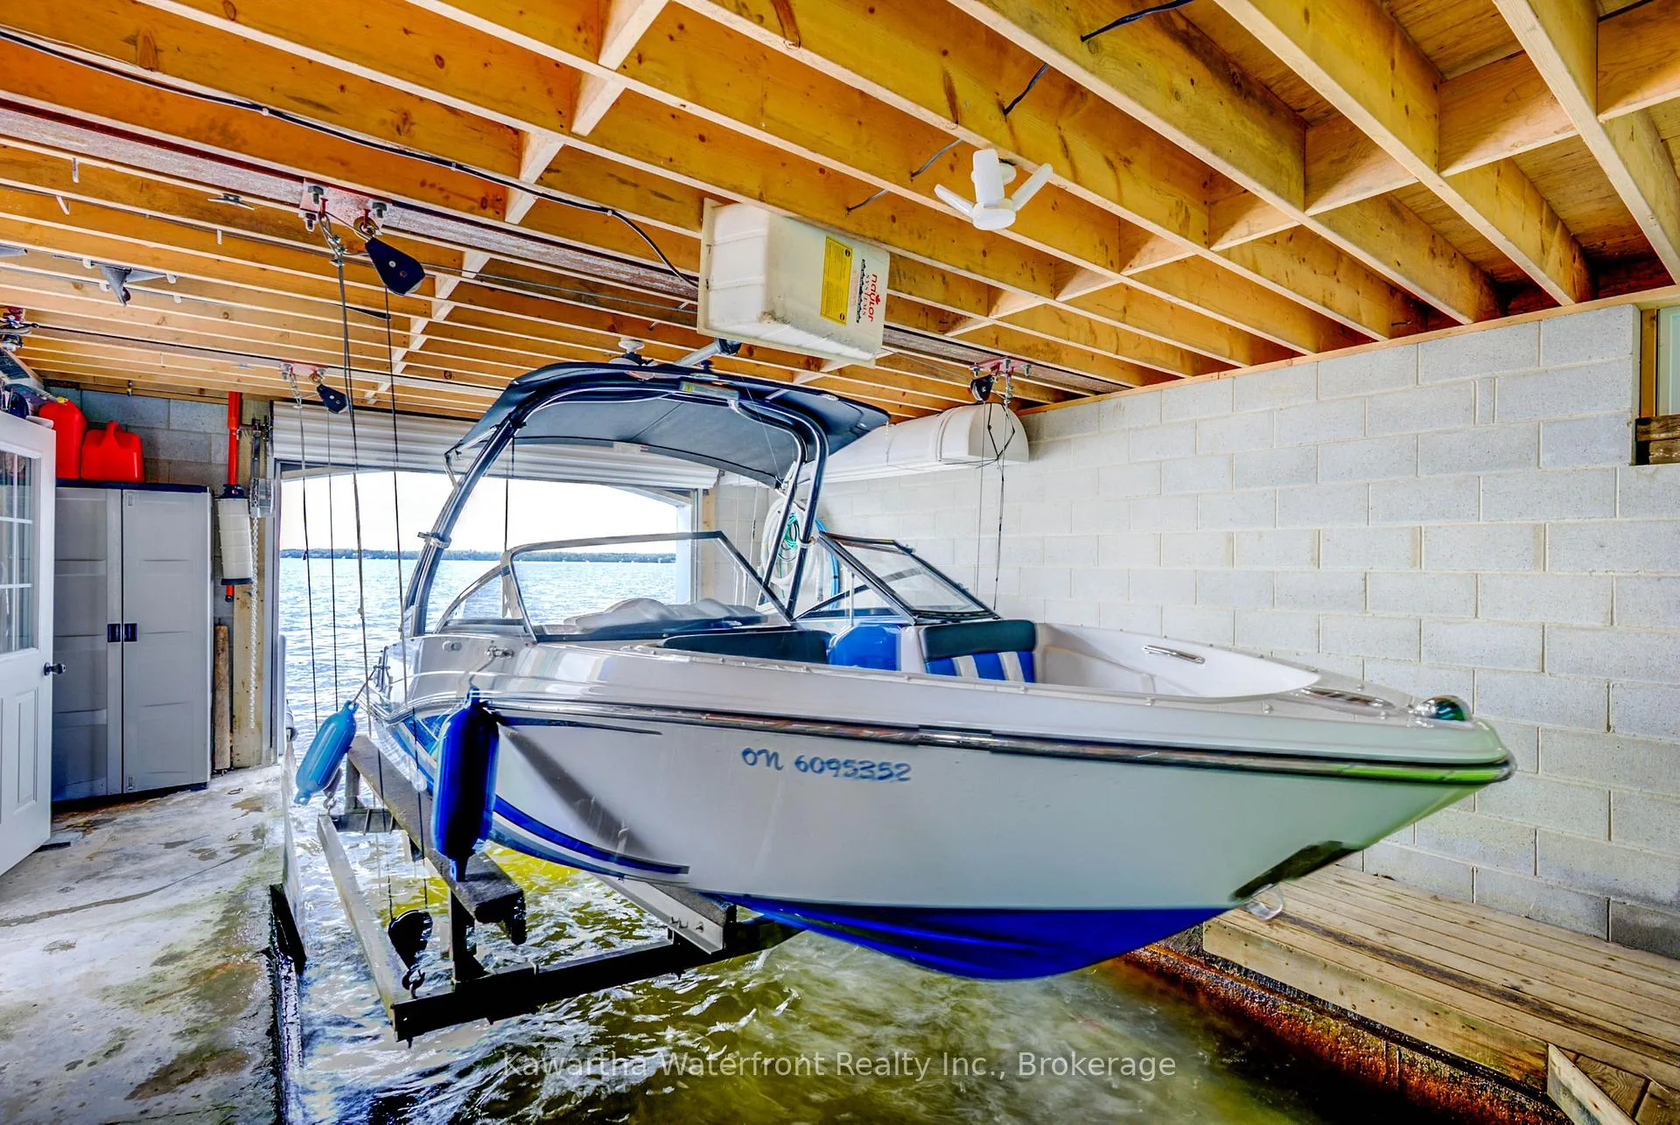
- Wetslip boathouse for 21 ft boat.
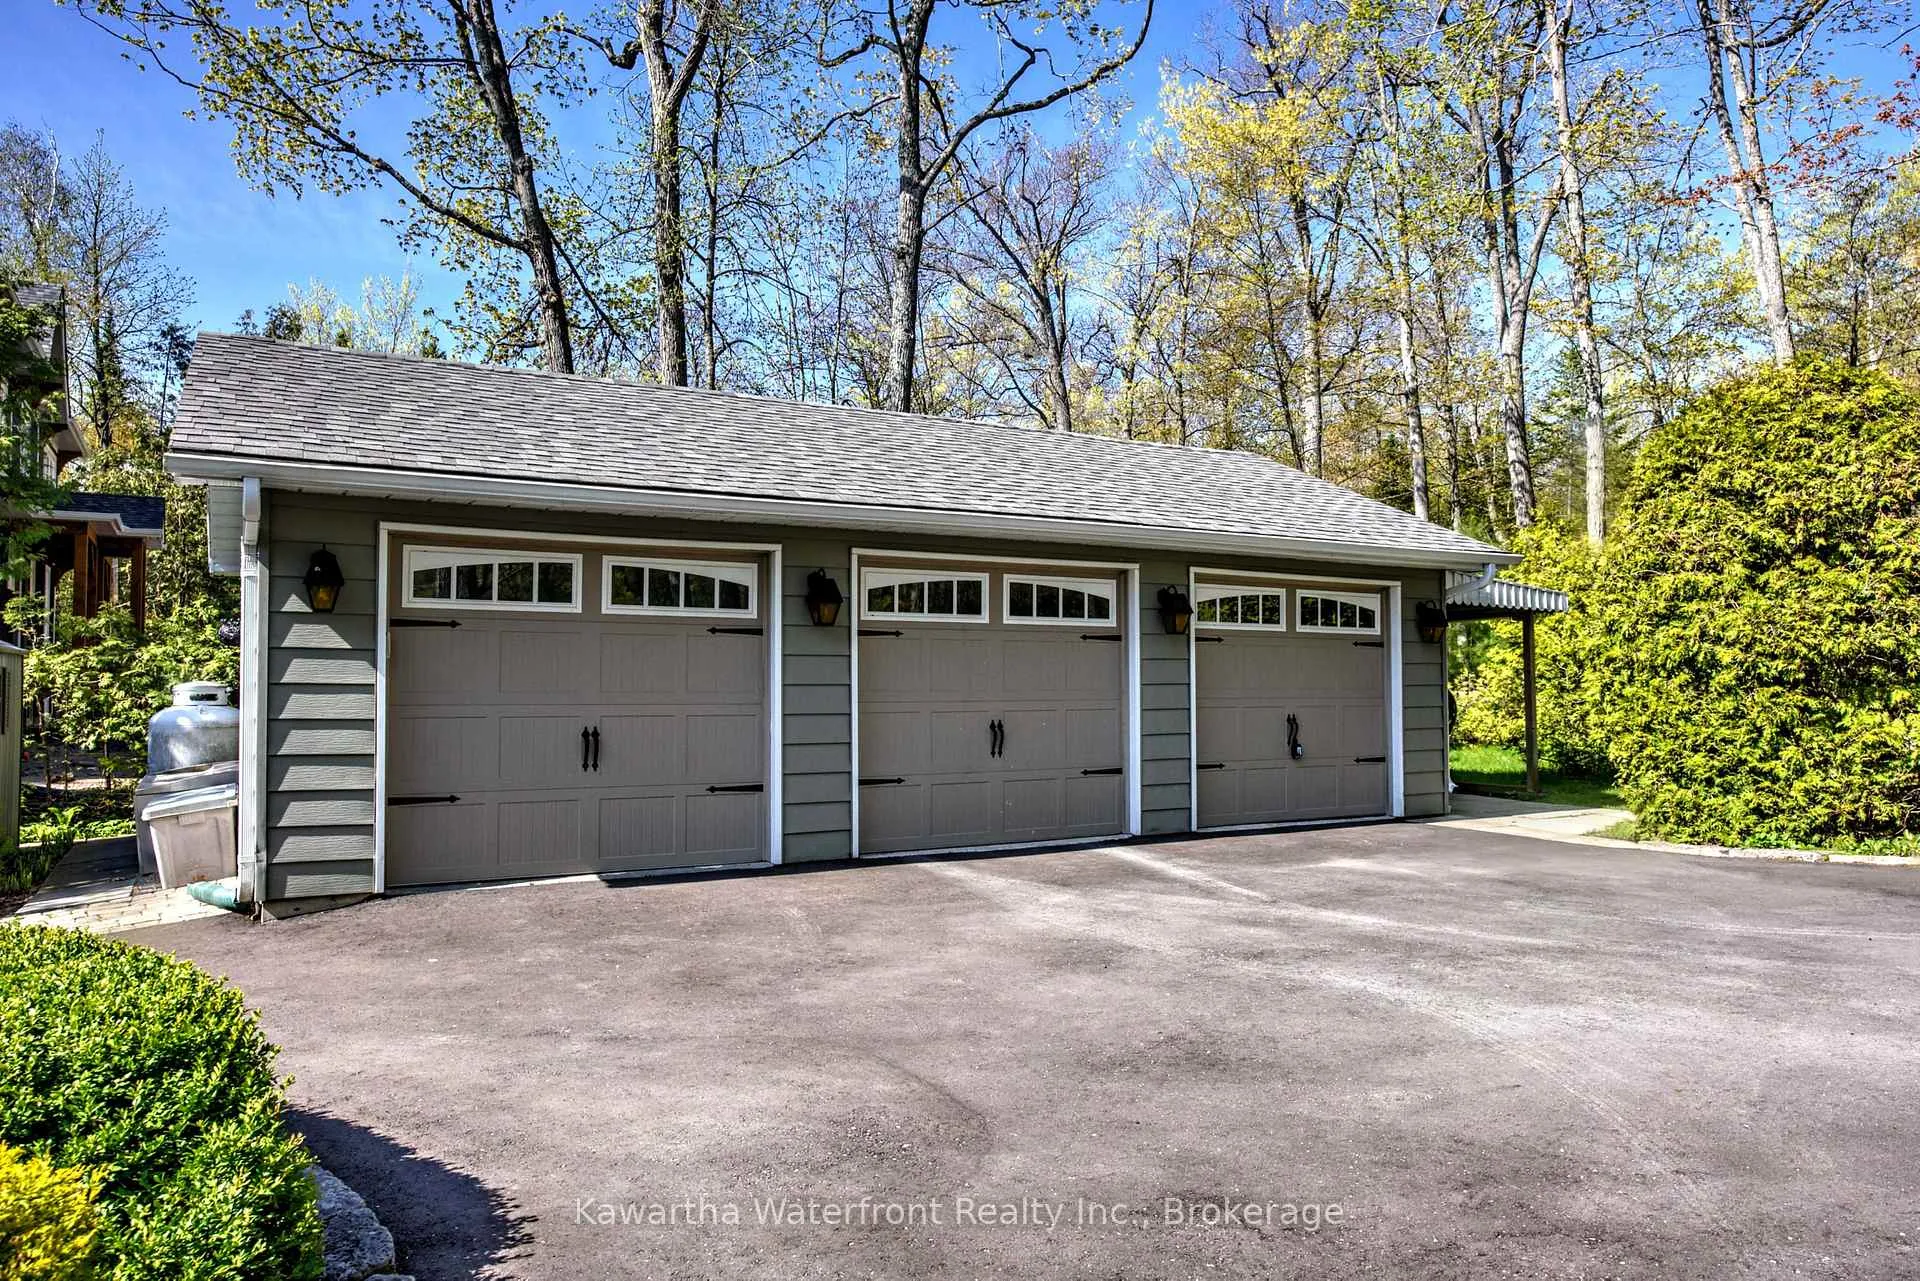
- Three car garage and mature hedges for privacy.
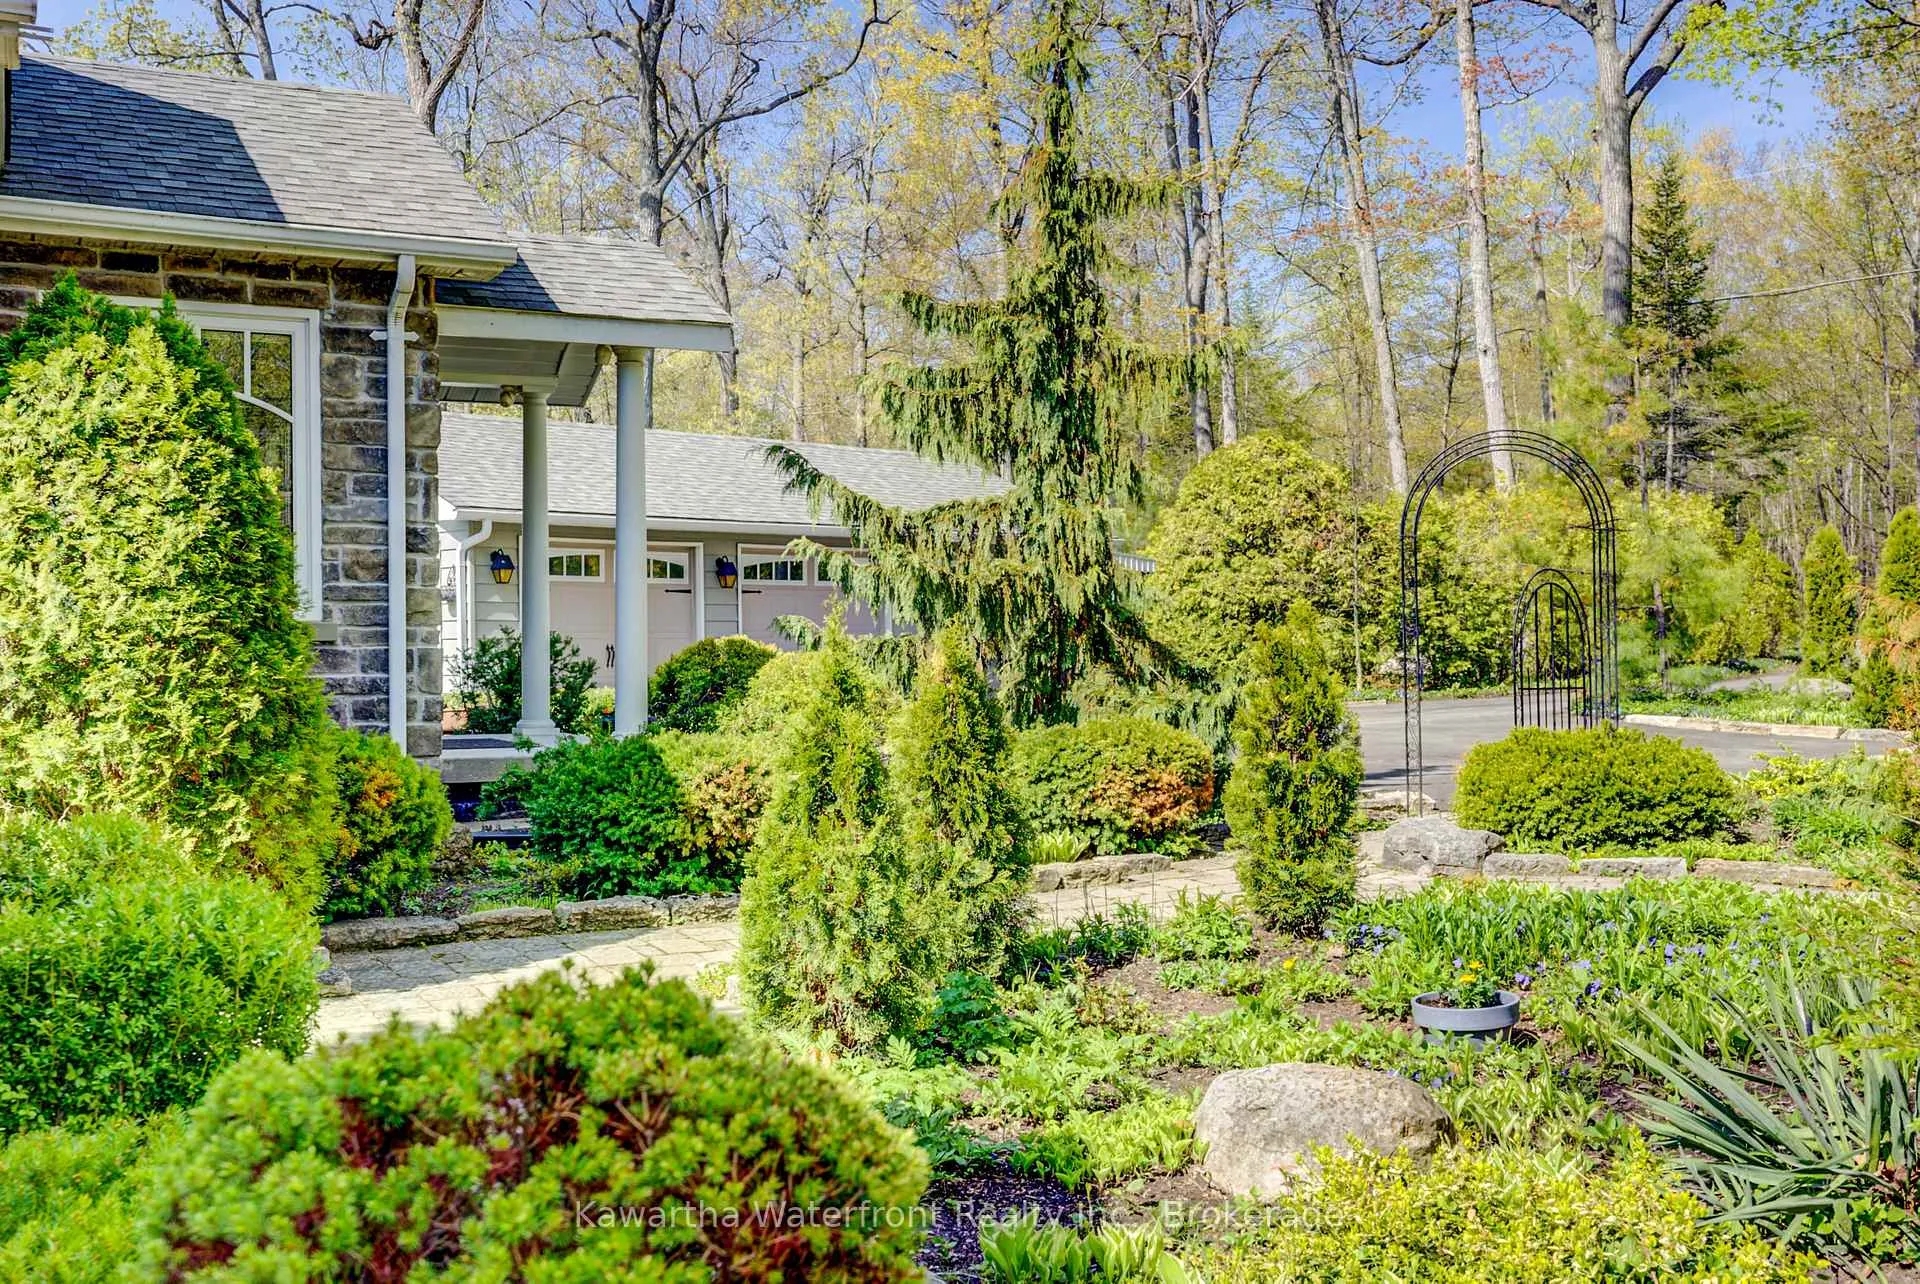
- Perennial gardens enhance the property's charm.
- Desirable location with limited market availability.
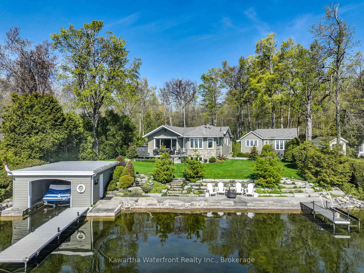
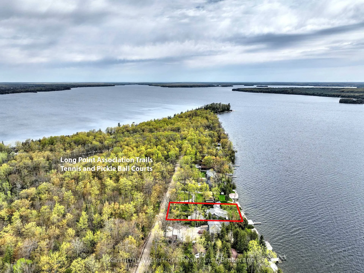
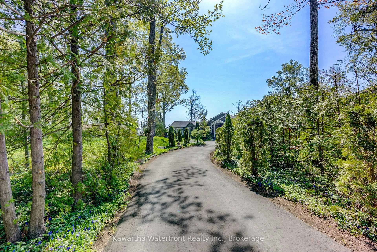
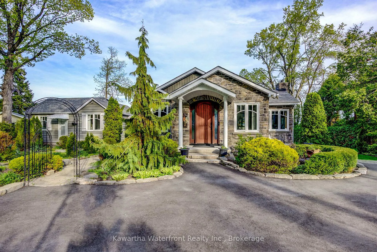
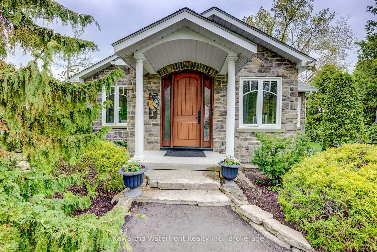
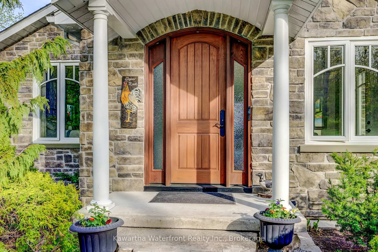
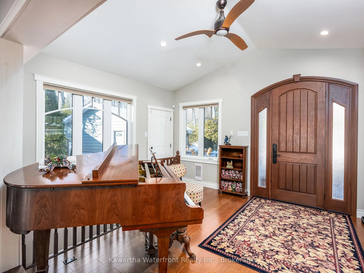
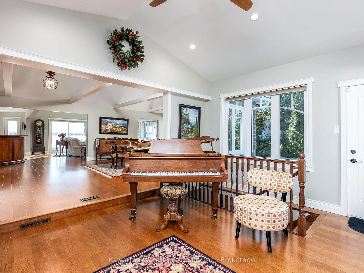
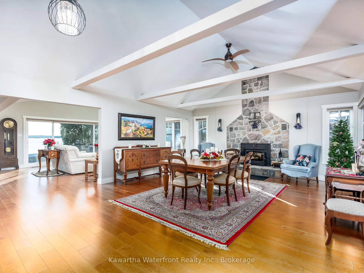
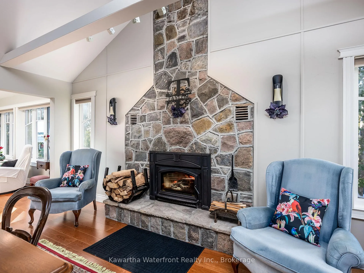
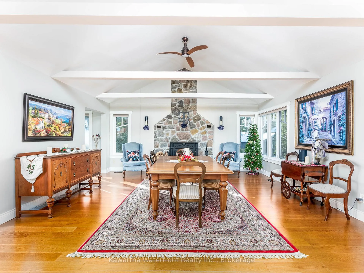
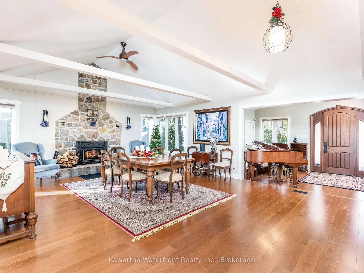
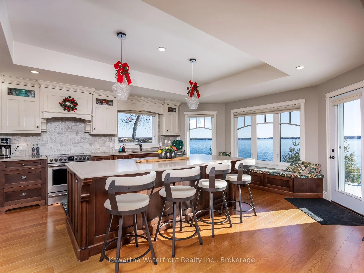
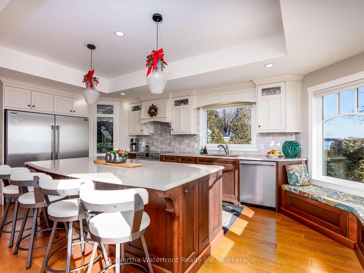
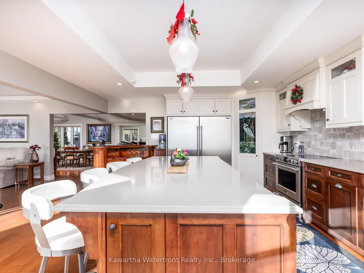
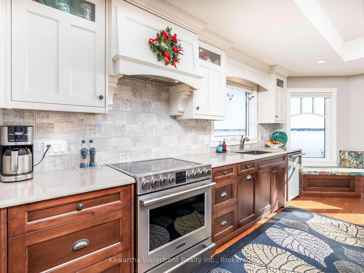
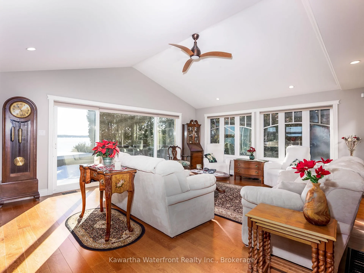
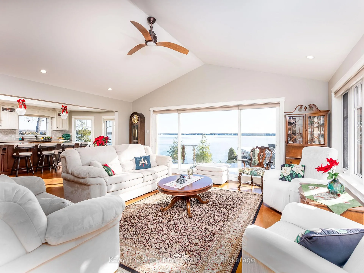
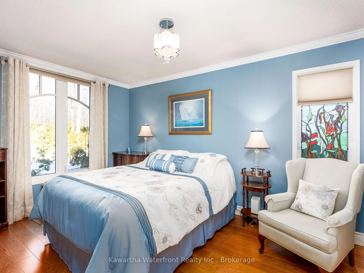
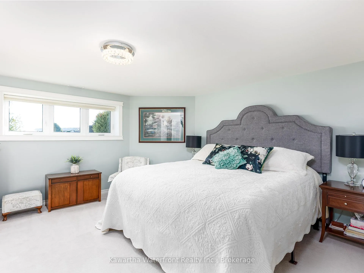
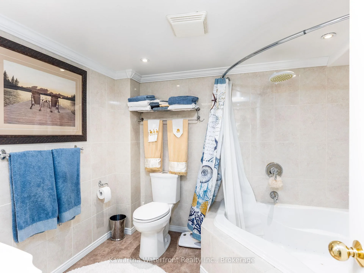
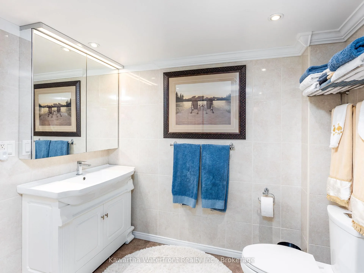
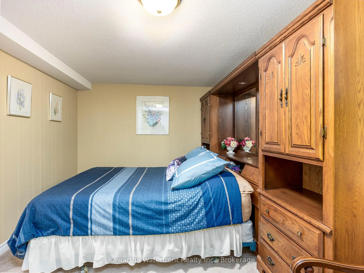
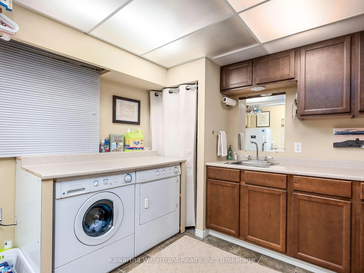
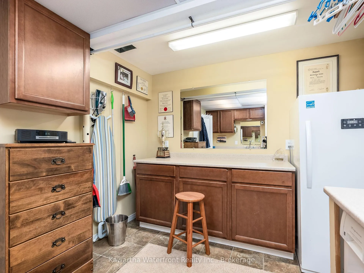
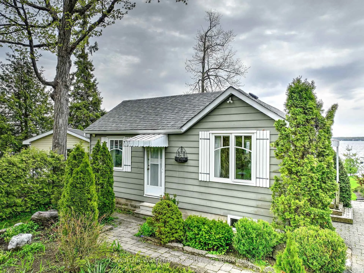
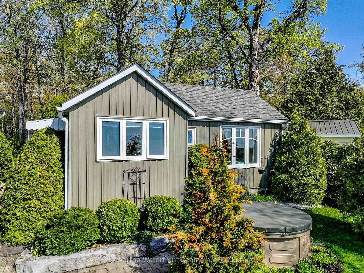
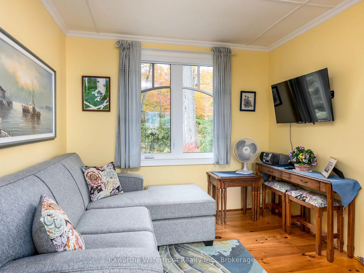
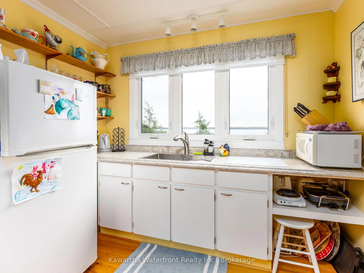
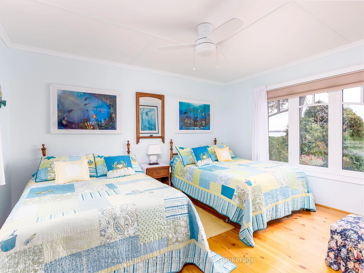
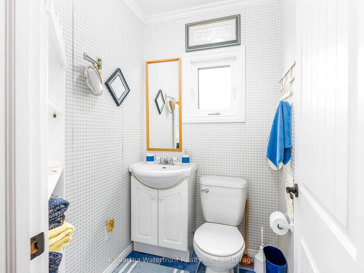
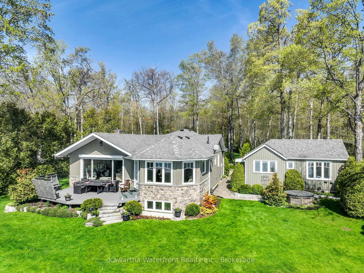
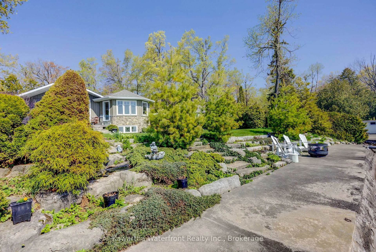
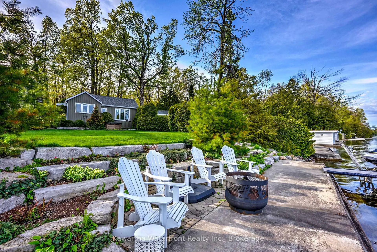
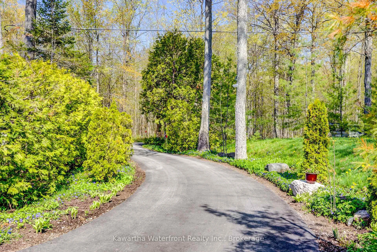
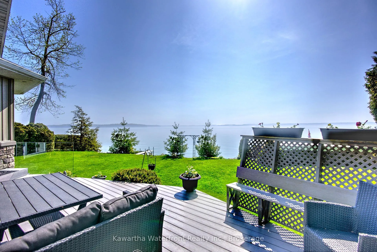
This is a comprehensively renovated and immaculately maintained Lake House plus Guest Cottage with over 3,000 sq ft of living area on Balsam Lake's Long Point, one of the most desirable locations on the lake where properties rarely come to market. For buyers seeking top quality waterfront, this property cannot be surpassed with its uniquely smooth, weed-free limestone bottom that extends far out from the entirety of the 100 ft of waterfront - swimming here is divine in the famously clear Balsam Lake water. The Lake House has been sensitively renovated to maintain its original cottage charm while serving as a comfortable and efficient year-round home capable of hosting large gatherings. The main floor is highlighted by a spectacular Hickory Lane kitchen and living room with high ceilings and expansive windows that provide abundant light and glorious lake vistas. The dining area is exceptionally spacious and elegant with vaulted ceilings and a stone fireplace with an efficient wood-burning insert. High quality engineered hardwood flooring ties together all main floor living areas, including the main floor bedroom and 3 pc bathroom. The fully finished basement features a large rec room, den, two bedrooms, a 4 pc bathroom and a large laundry room. The exceptionally charming Guest Cottage blends in seamlessly with the Lake House with its similar palette and high quality windows, and is perfect for young families with its large bedroom, kitchen, living room and 3 pc bathroom. A rebuilt wetslip boathouse that can hold a 21 ft boat and a three car garage are tremendous assets. Mature hedges around the perimeter of the almost half-acre lot provide excellent privacy, and the exterior stonework and perennial gardens add to the magic of this breathtaking property. The Long Point Association owns over 170 acres in the interior of the Point and maintains walking trails, tennis/pickleball/sports courts, a playground, and hosts regattas and other events throughout the summer.
Key Facts & Features
Property Costs
- Annual Property Tax Amount
- $10,464
- Land Transfer Tax Fee
- $36,455
Rental Items
- Rental Equipment
- Propane tank
- Under Contract
- Propane Tank
- Basement Type
- Finished
Interior Features
- Laundry Level
- Lower Level
- Interior Extras
- Auto Garage Door Remote, Guest Accommodations, Sewage Pump, Water Softener
- View
- Lake
- Fireplace/Stove
- Yes
- Fireplace Features
- Fireplace Insert, Wood
- Elevator
- No
Exterior Features
- Exterior Extras
- Deck, Patio, Porch, Landscaped
- Pool
- None
- Property Features
- Lake/Pond
- Other Structures
- Aux Residences, Garden Shed
Building
- Building Type
- Rural Residential
- Building Style
- Bungalow
- Approx Age
- 51-99
Construction
- Exterior Finish
- Stone, Vinyl Siding
- Roof
- Asphalt Shingle
- Foundation Details
- Block
- Special Designation
- Unknown
Lot
- Lot Front
- 100.00 ft
- Lot Depth
- 185.00 ft
- Lot Size
- 0.528
Inclusions
- Inclusions
- Refrigerator/freezer, stove, microwave, dishwasher, washer, dryer, all appliances in Guest Cottage, all light fixtures and window coverings, portable whole home generator, 26' dock off of boathouse.
Exclusions
- Exclusions
- Furniture is excluded but negotiable, Seadoo dock and lift, portable hot tub, stained glass panel in kitchen, half-round mirror in dining room.
Parking & Garages
- Garage Type
- Detached
- Garage Spaces
- 3
- Parking Spaces
- 2
- Total Garage And Parking Spaces
- 5
Heating & Cooling
- Heat Source
- Propane
- Heat Type
- Heat Pump
- Air Conditioning
- Central Air
- Water
- Well
- Sewers
- Septic
- Natural Gas
- No
- Hydro
- Yes
- Cable
- No
- Telephone
- Available
- Bedrooms
- 2 + 2
- Washrooms
- 3
- Kitchens
- 2
- Family / bonus room
- Yes
Room sizes
- Dining Room—Main level
- Kitchen—Main level
- Foyer—Main level
- Bathroom—Basement level, 4 Pc Bath
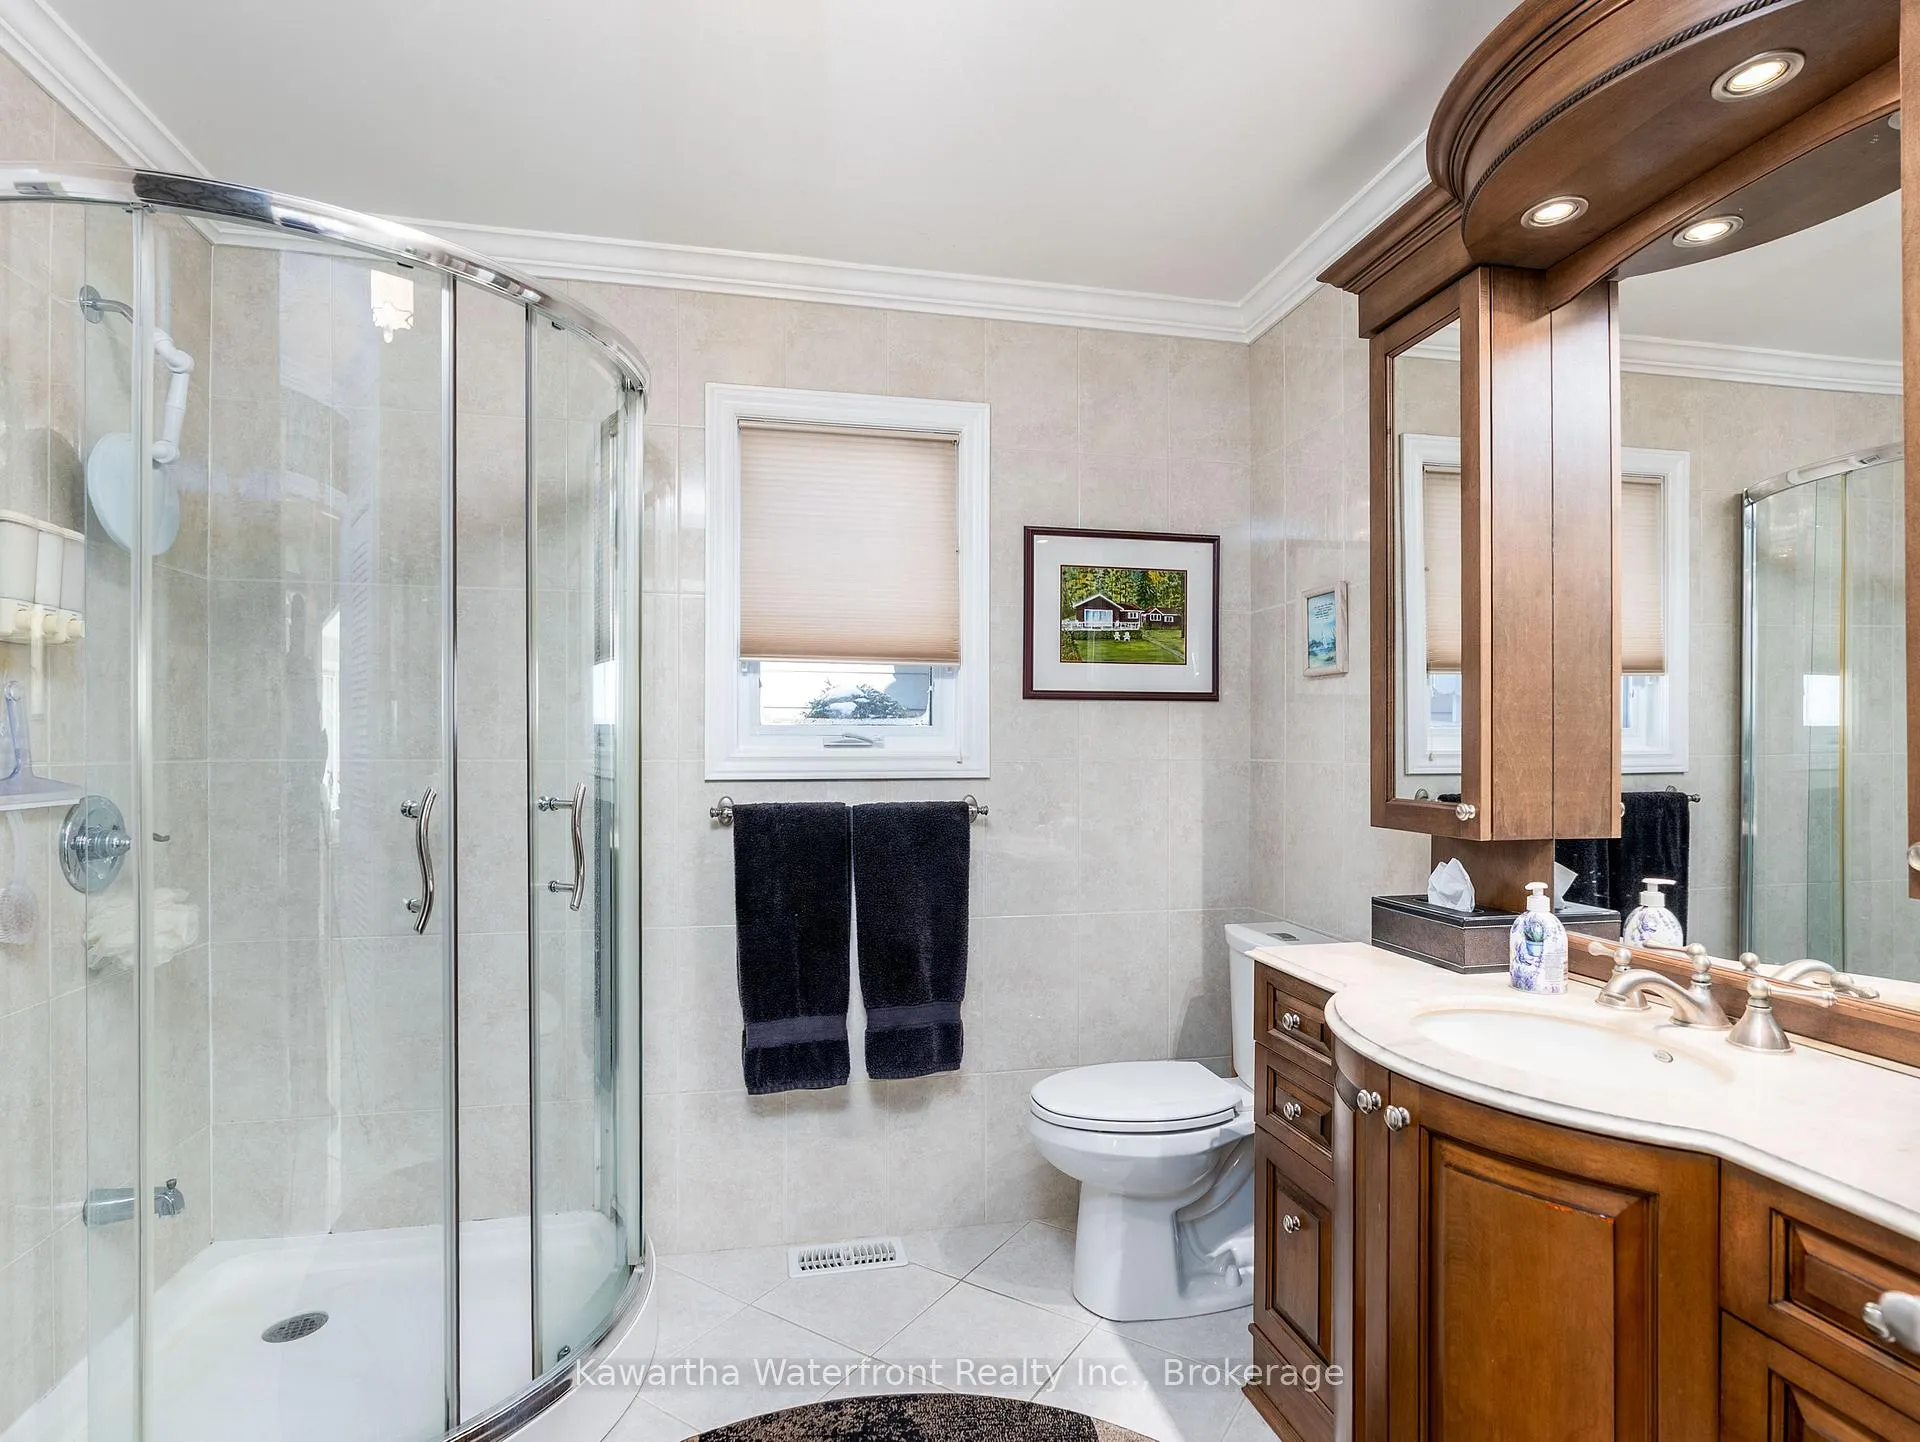
- Bathroom—Main level, 3 Pc Bath
- Bedroom—Main level
- Den—Basement level
- Bathroom—Main level, 3 Pc Bath
- Utility Room—Basement level
- Primary Bedroom—Basement level
- Recreation—Basement level
- Bedroom—Main level
- Living Room—Main level
- Laundry—Basement level
- Kitchen—Main level
- Living Room—Main level
- Bedroom—Basement level
Washrooms
- 3-piece, Main
- 4-piece, Basement
- Municipality
- Kawartha Lakes
- Neighbourhood
- Bexley
- Main cross streets
- County Road 34 (Fenel Road) and Fish Hawk Road
- Zoning
- RR3-1
- Directions
- County Road 35 (Fenel Road) to Fish Hawk Road to Omega Road to Otter Road to Maple Avenue
- Waterfront
- Direct
- MLS® number
- X13490758
- Data source
- Toronto Regional Real Estate Board
- Status change
- 2026-07-18
- Listed on
- 2026-06-25
- Days on market
- 23 days
- Possession type
- Flexible
- Co-op commission
- 2.0% plus HST
- Seller
- Listed by
- KAWARTHA WATERFRONT REALTY INC.
Home Market Value
Current home valuation for 48 Maple Avenue, Kawartha Lakes, Bexley, Kawartha Lakes, ON. Listed for $1,999,000
HOMEH Estimate
$1,647,528
Estimated Sales Range
$1,153,270 - $2,141,786
HOMEH Estimate for 48 Maple Avenue, Kawartha Lakes, Bexley
Calculated with a real agent's CMA method — 45+ years of experience, codified. Not an AI guess.
For the owner
Is this your home? Track its value.
Get this home's HOMEH Estimate by email once a month, with how many homes are for sale around you.
Mortgage Payment Calculator
Compare up to 4 down payment scenarios
20% required for homes $1.5M or more
$399,800
| Scenario 1 | Scenario 2 | Scenario 3 | Scenario 4 | |
|---|---|---|---|---|
−Down payment | % $ | % $ | % $ | % $ |
+CMHC insurance | $0 | $0 | $0 | $0 |
=Total mortgage | $1,599,200 | $1,499,250 | $1,399,300 | $1,299,350 |
Amortization | ||||
Mortgage rate | % | % | % | % |
| Payment frequency | ||||
=Mortgage payment | $7,808monthly | $7,320monthly | $6,832monthly | $6,344monthly |
Land Transfer Tax
$36,455
$36,455
Around this home
No schools found nearby
Data provided by OpenStreetMap & Fraser Institute School Rankings
Ask HOMEH
New!Hi there!
👋Text or call (416) 301-9001
Recommended for you
Based on homes you've looked at.
No recommended properties found.
Nearby similar homes
No nearby properties found.
More real estate resources
Other homes nearby
Explore this area
Nearby neighbourhoods
No nearby listings available.