
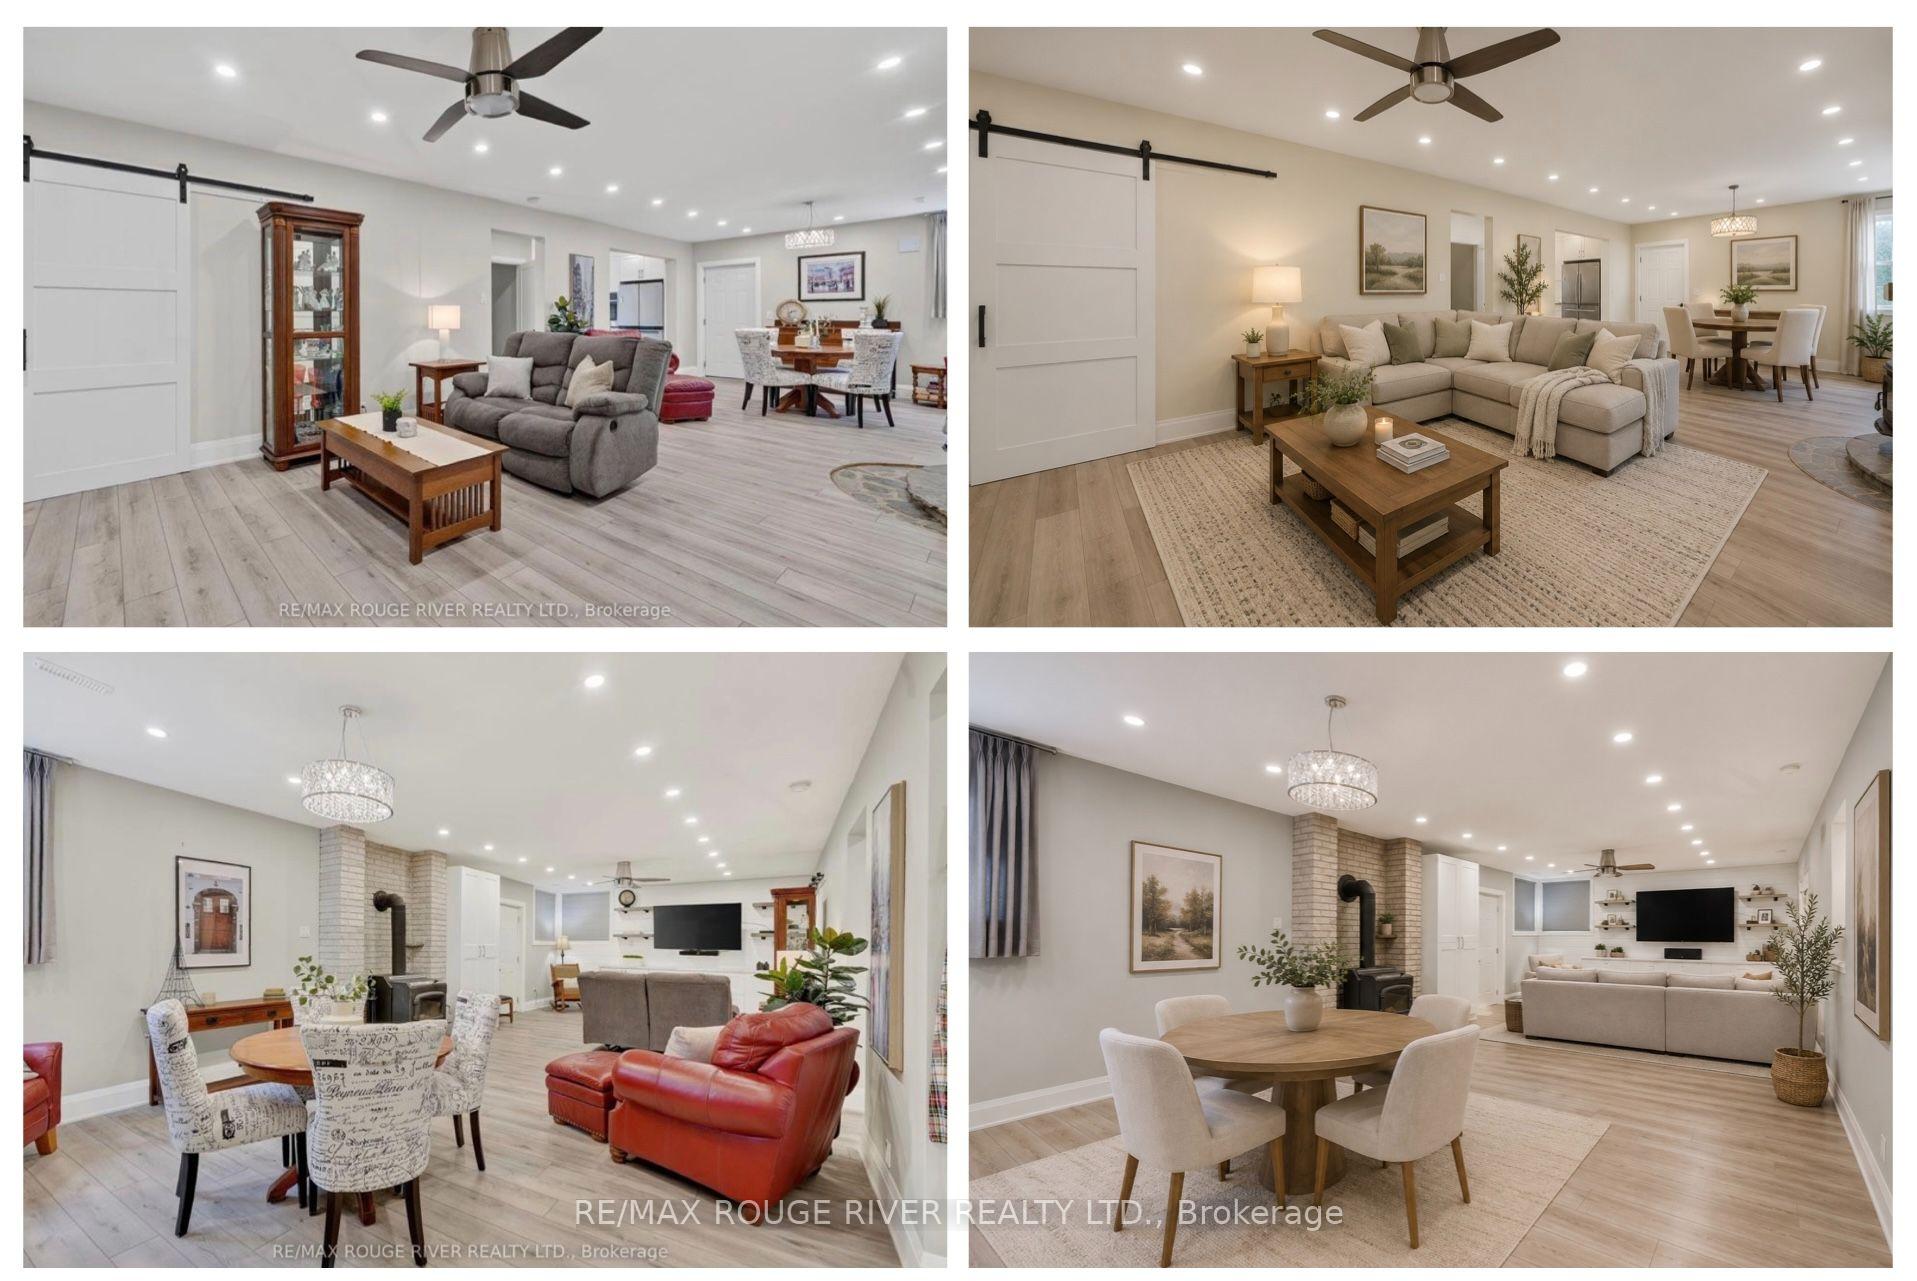
708 Mount Horeb Road
Kawartha Lakes (Manvers), ON K0L 2X0
- 3+2Bedrooms
- 3Bathrooms
- 2Garage
- 1500–2000Sq Ft
- $4,621Tax
- 100×310 ftLot Size
 Estimated Value:$1,049,895See Free Estimate Report

Property not available for sale or for rent.
HOMEH One: full-service selling for a 1% listing fee. The buyer's agent commission is separate.
Free Home EvaluationHow Much Is My Home Worth?Homes for Sale NearbySale & Price History for 708 Mount Horeb Road, Kawartha Lakes, Manvers
Real estate boards require you to or to see the full details of this property.
*Sold prices and complete sale & price history are regulated data. Under the Trust in Real Estate Services Act, 2002 (TRESA) and the rules of the Real Estate Council of Ontario (RECO), and pursuant to the Multiple Listing Service® rules of the Canadian Real Estate Association (CREA) and the Toronto Regional Real Estate Board (TRREB), this information may be shown only to registered users who have agreed to the applicable terms of use (a Virtual Office Website, or "VOW," arrangement). HOMEH Inc., Brokerage therefore provides it to signed-in members only. Creating an account is free and takes under a minute.
About 708 Mount Horeb Road, Kawartha Lakes, Manvers
Summarized Description
- Beautifully renovated home with luxury and comfort.
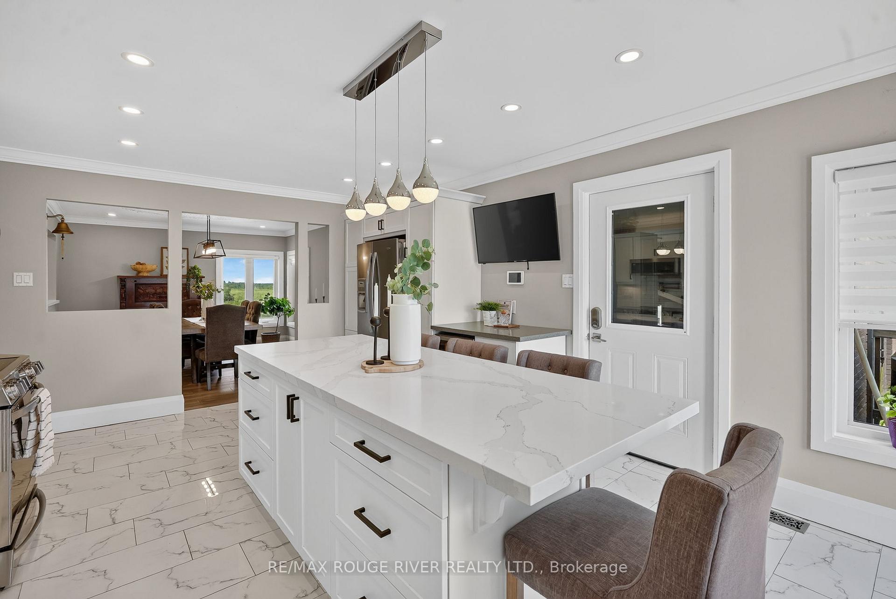
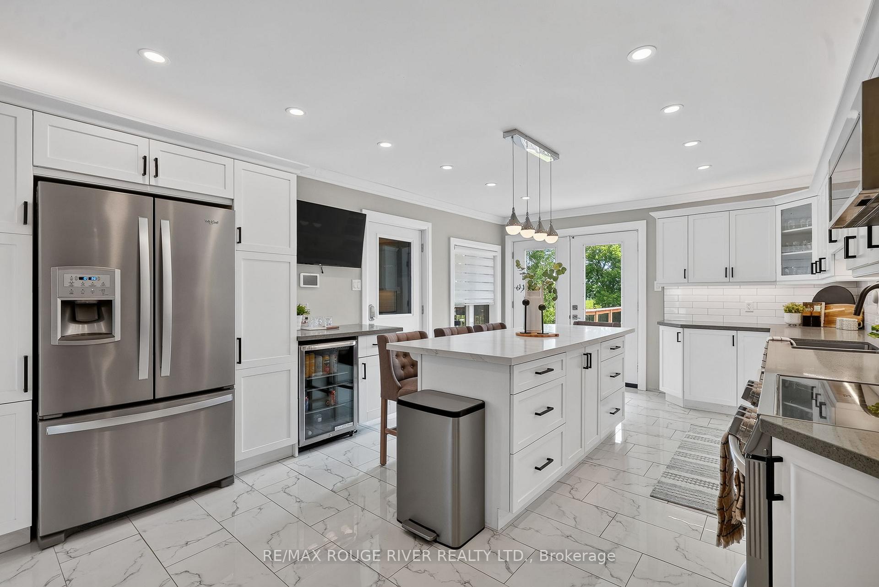
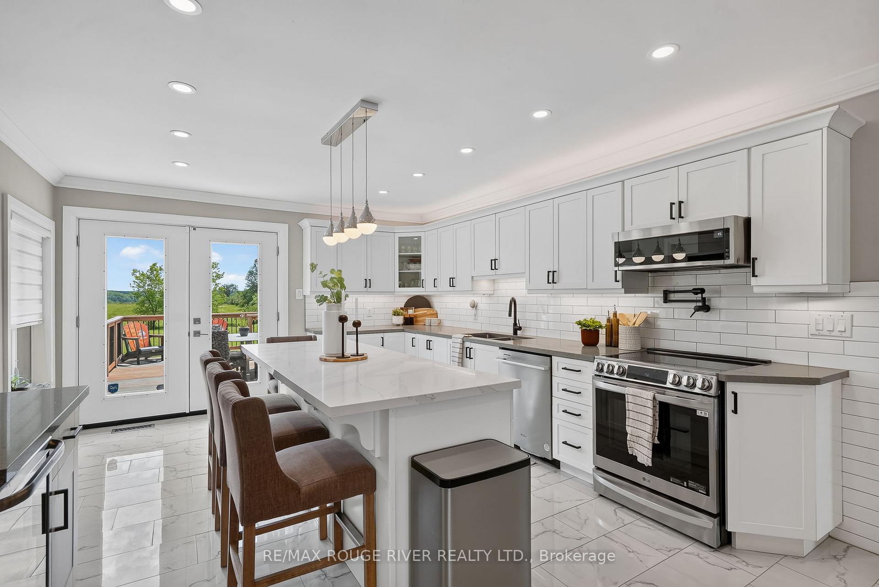
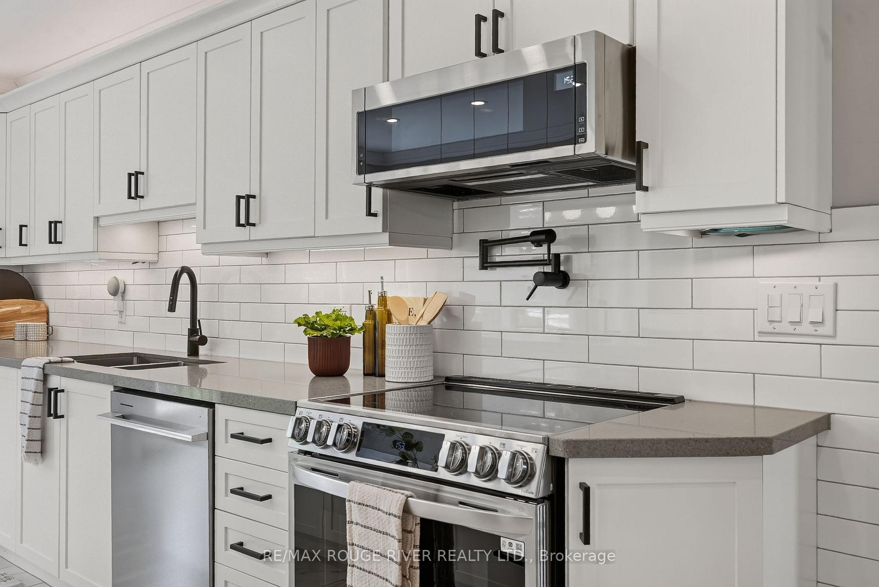
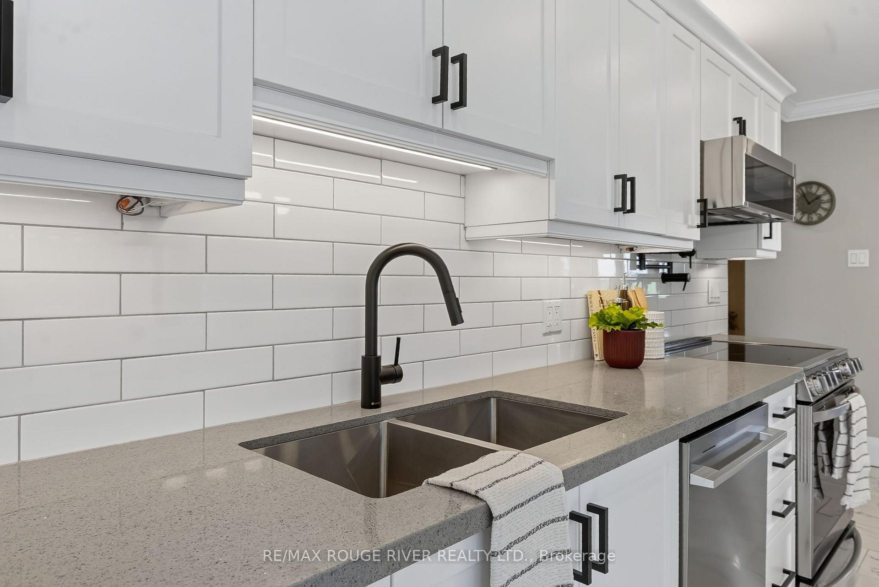
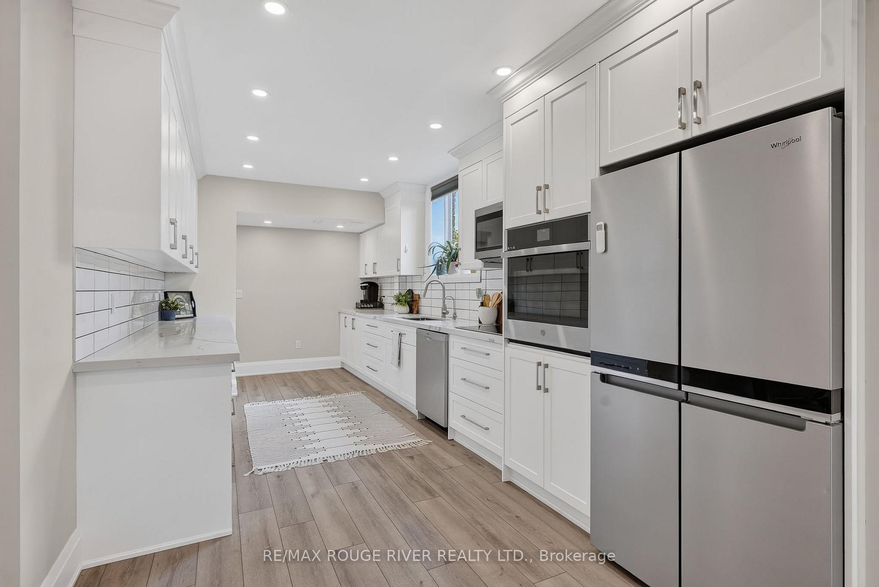
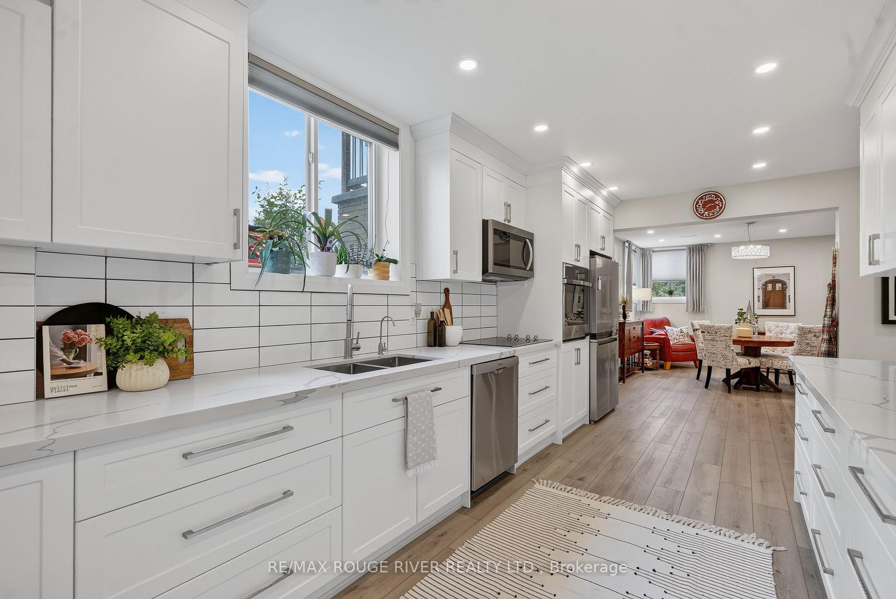
- Chef's kitchen designed for entertaining.
- In-law suite with private entrance for flexibility.
- Open-concept living spaces with stunning views.
- Oversized outbuilding for hobbies or storage.
- Expansive deck ideal for gatherings.
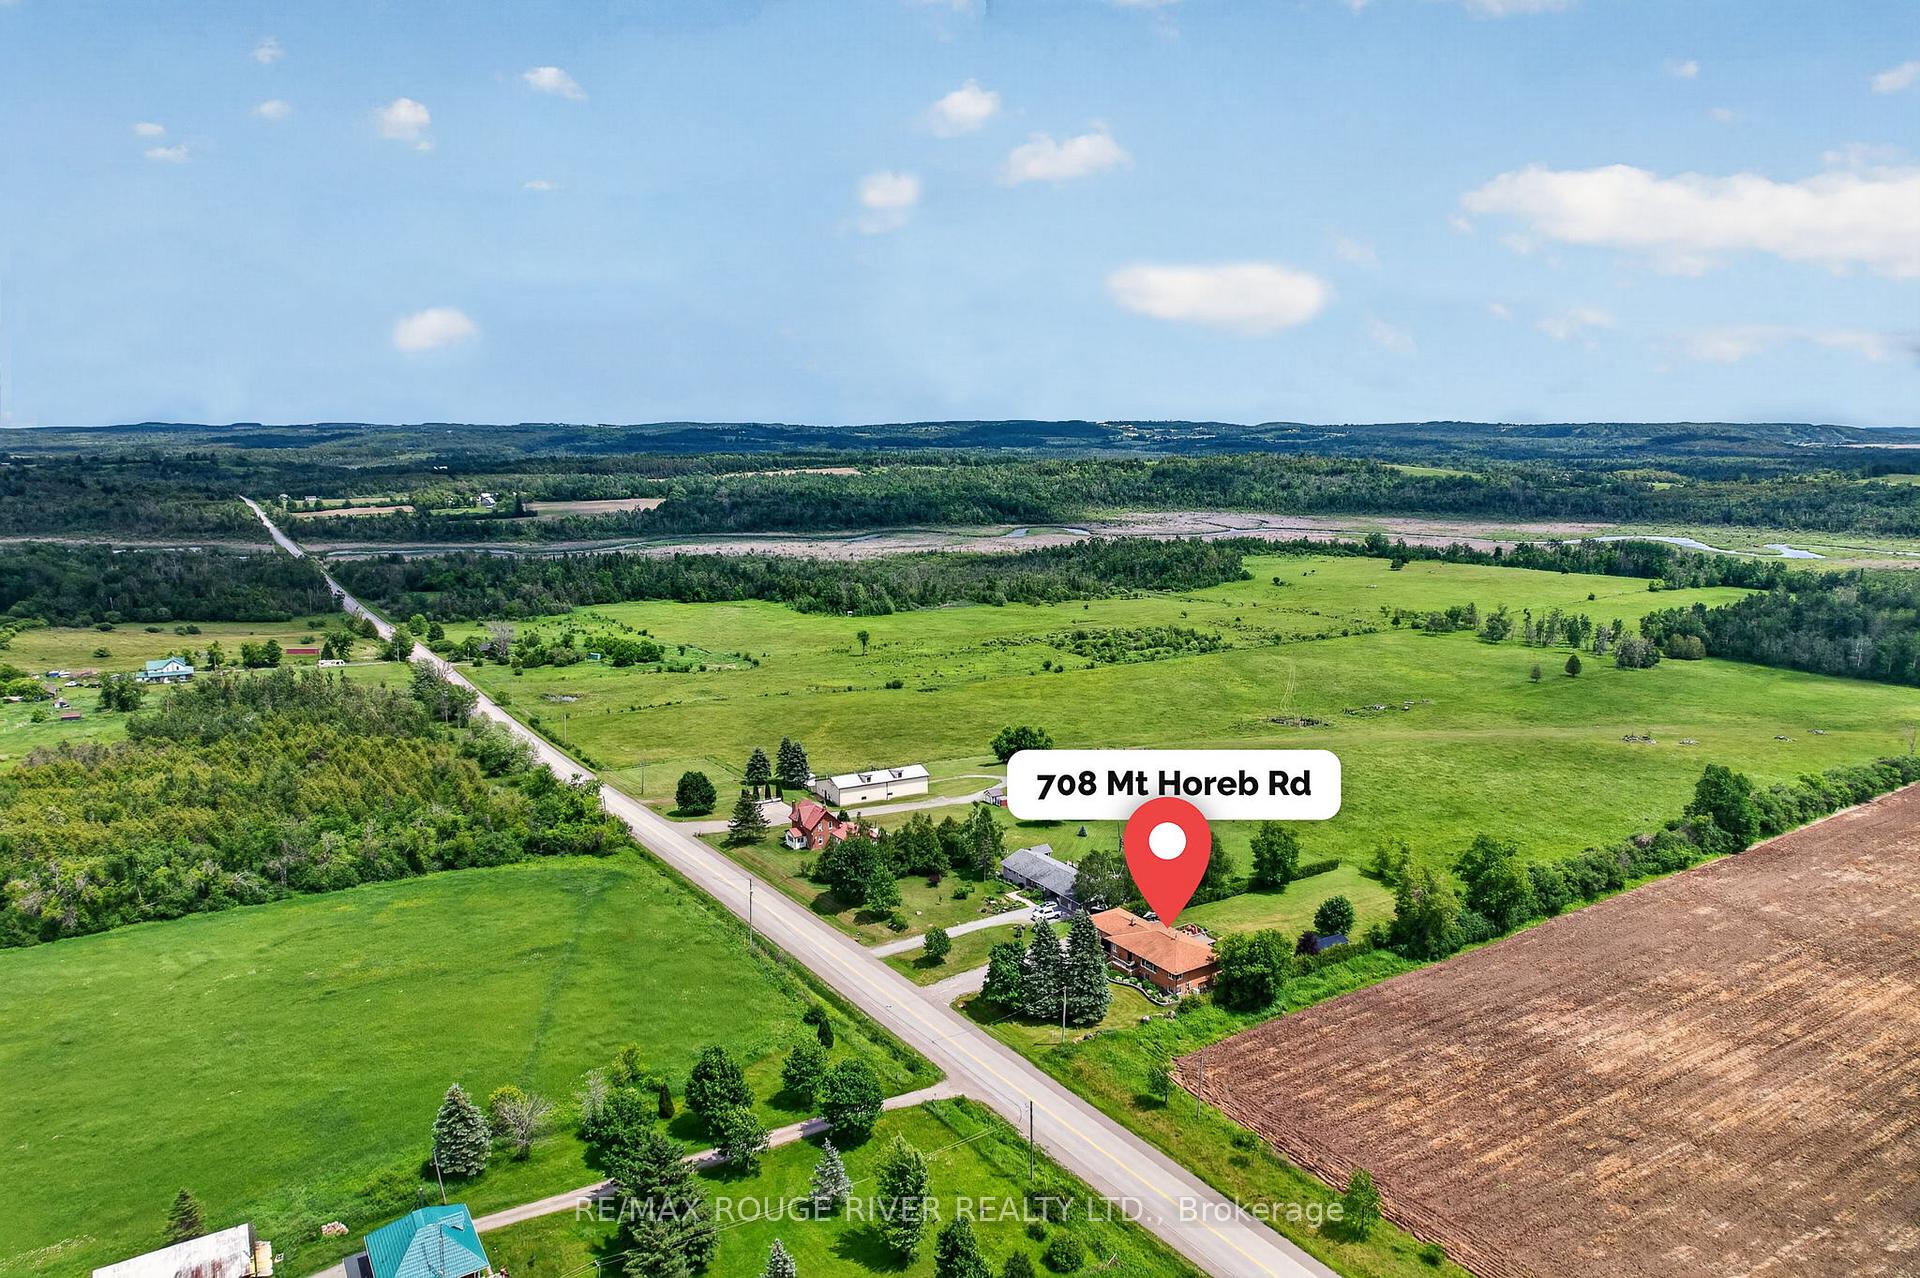
- Peaceful setting surrounded by picturesque countryside.
- Meticulously maintained with ample parking.
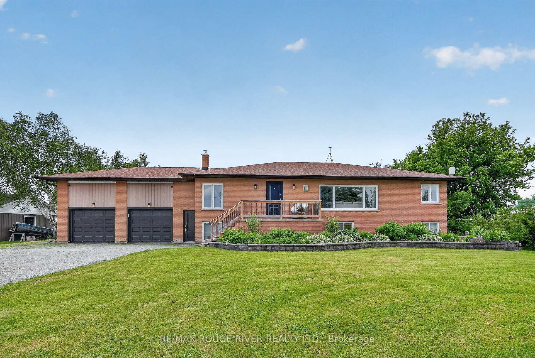
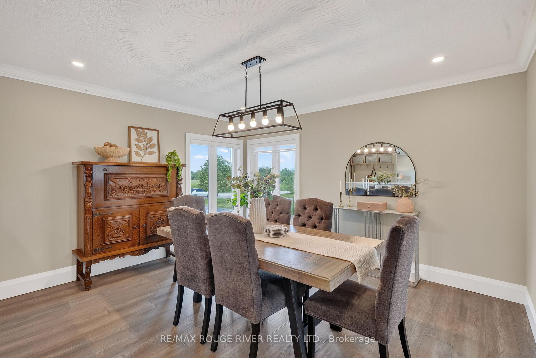
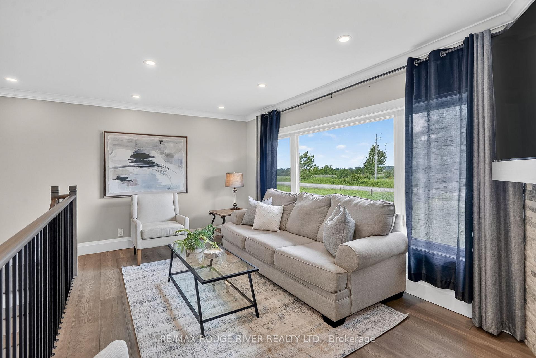
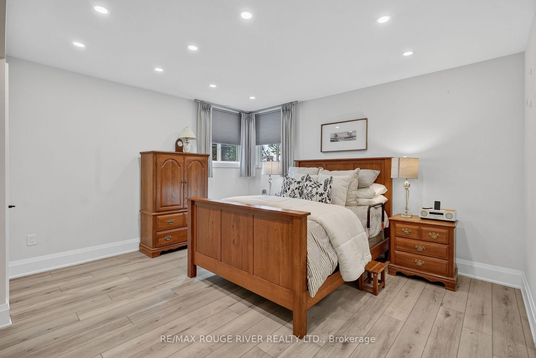
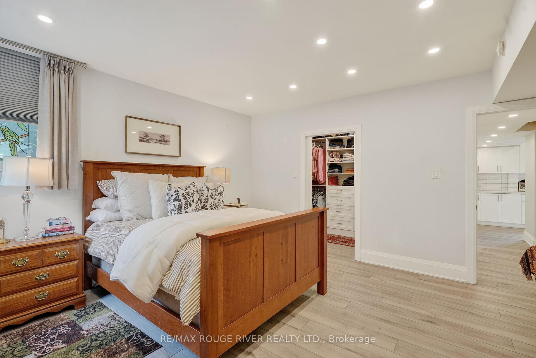
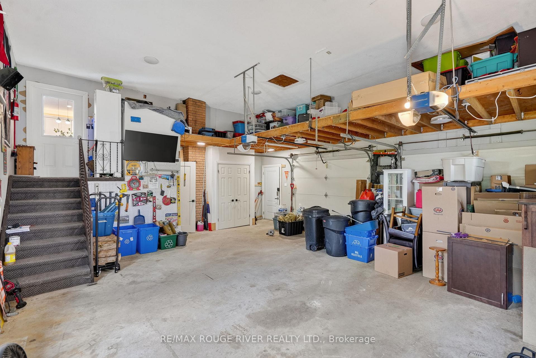
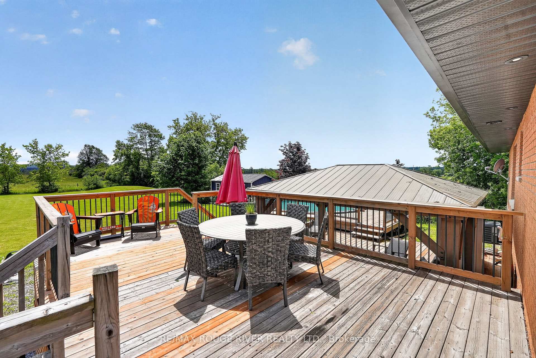
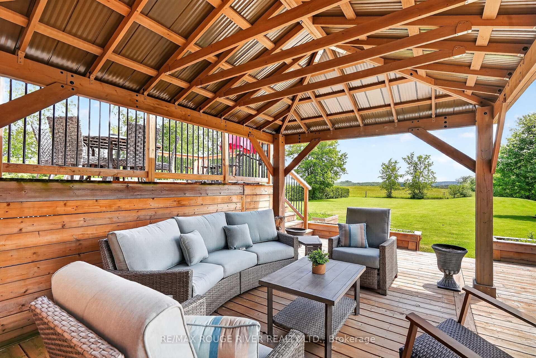
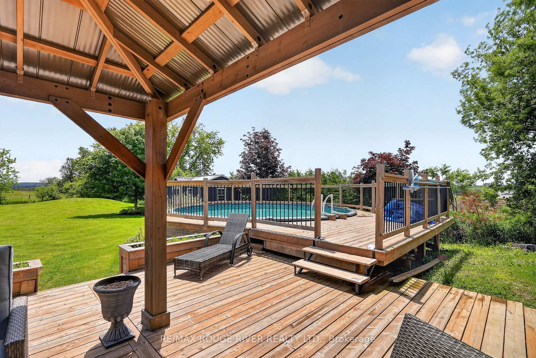
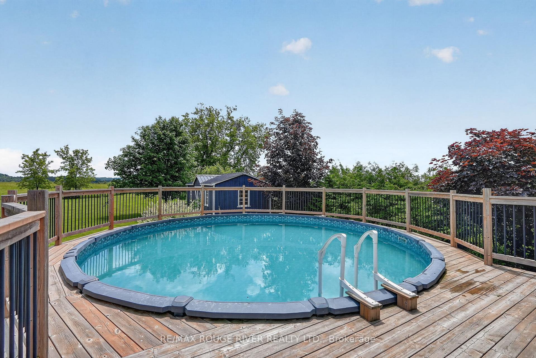
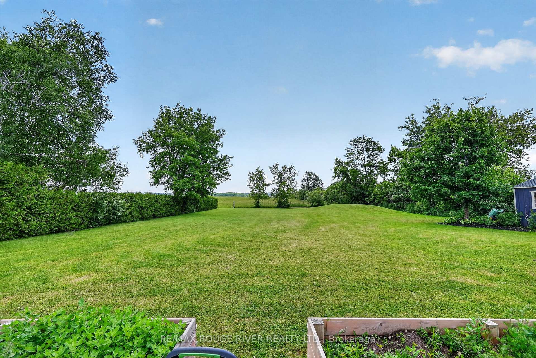
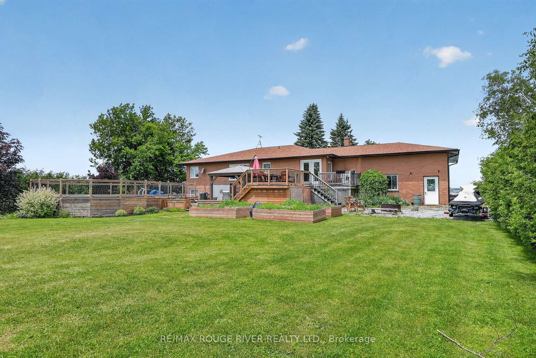
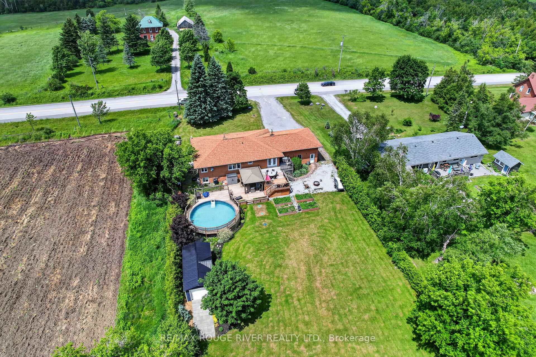
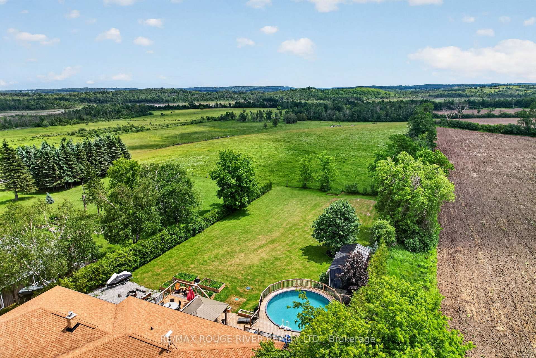
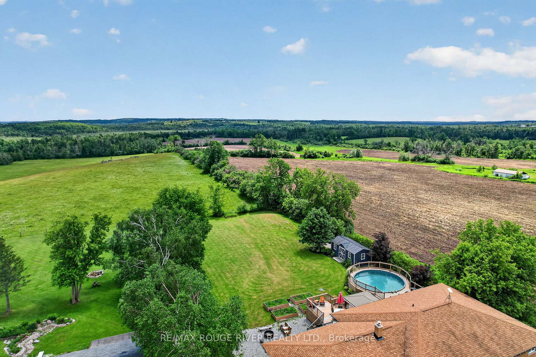
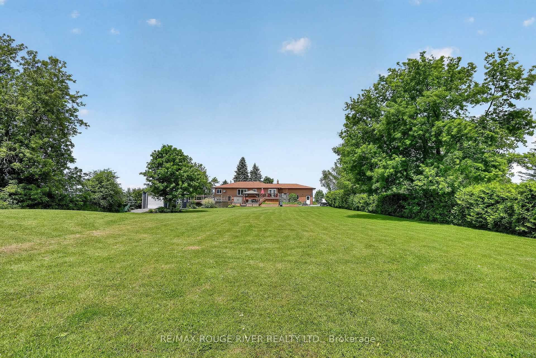
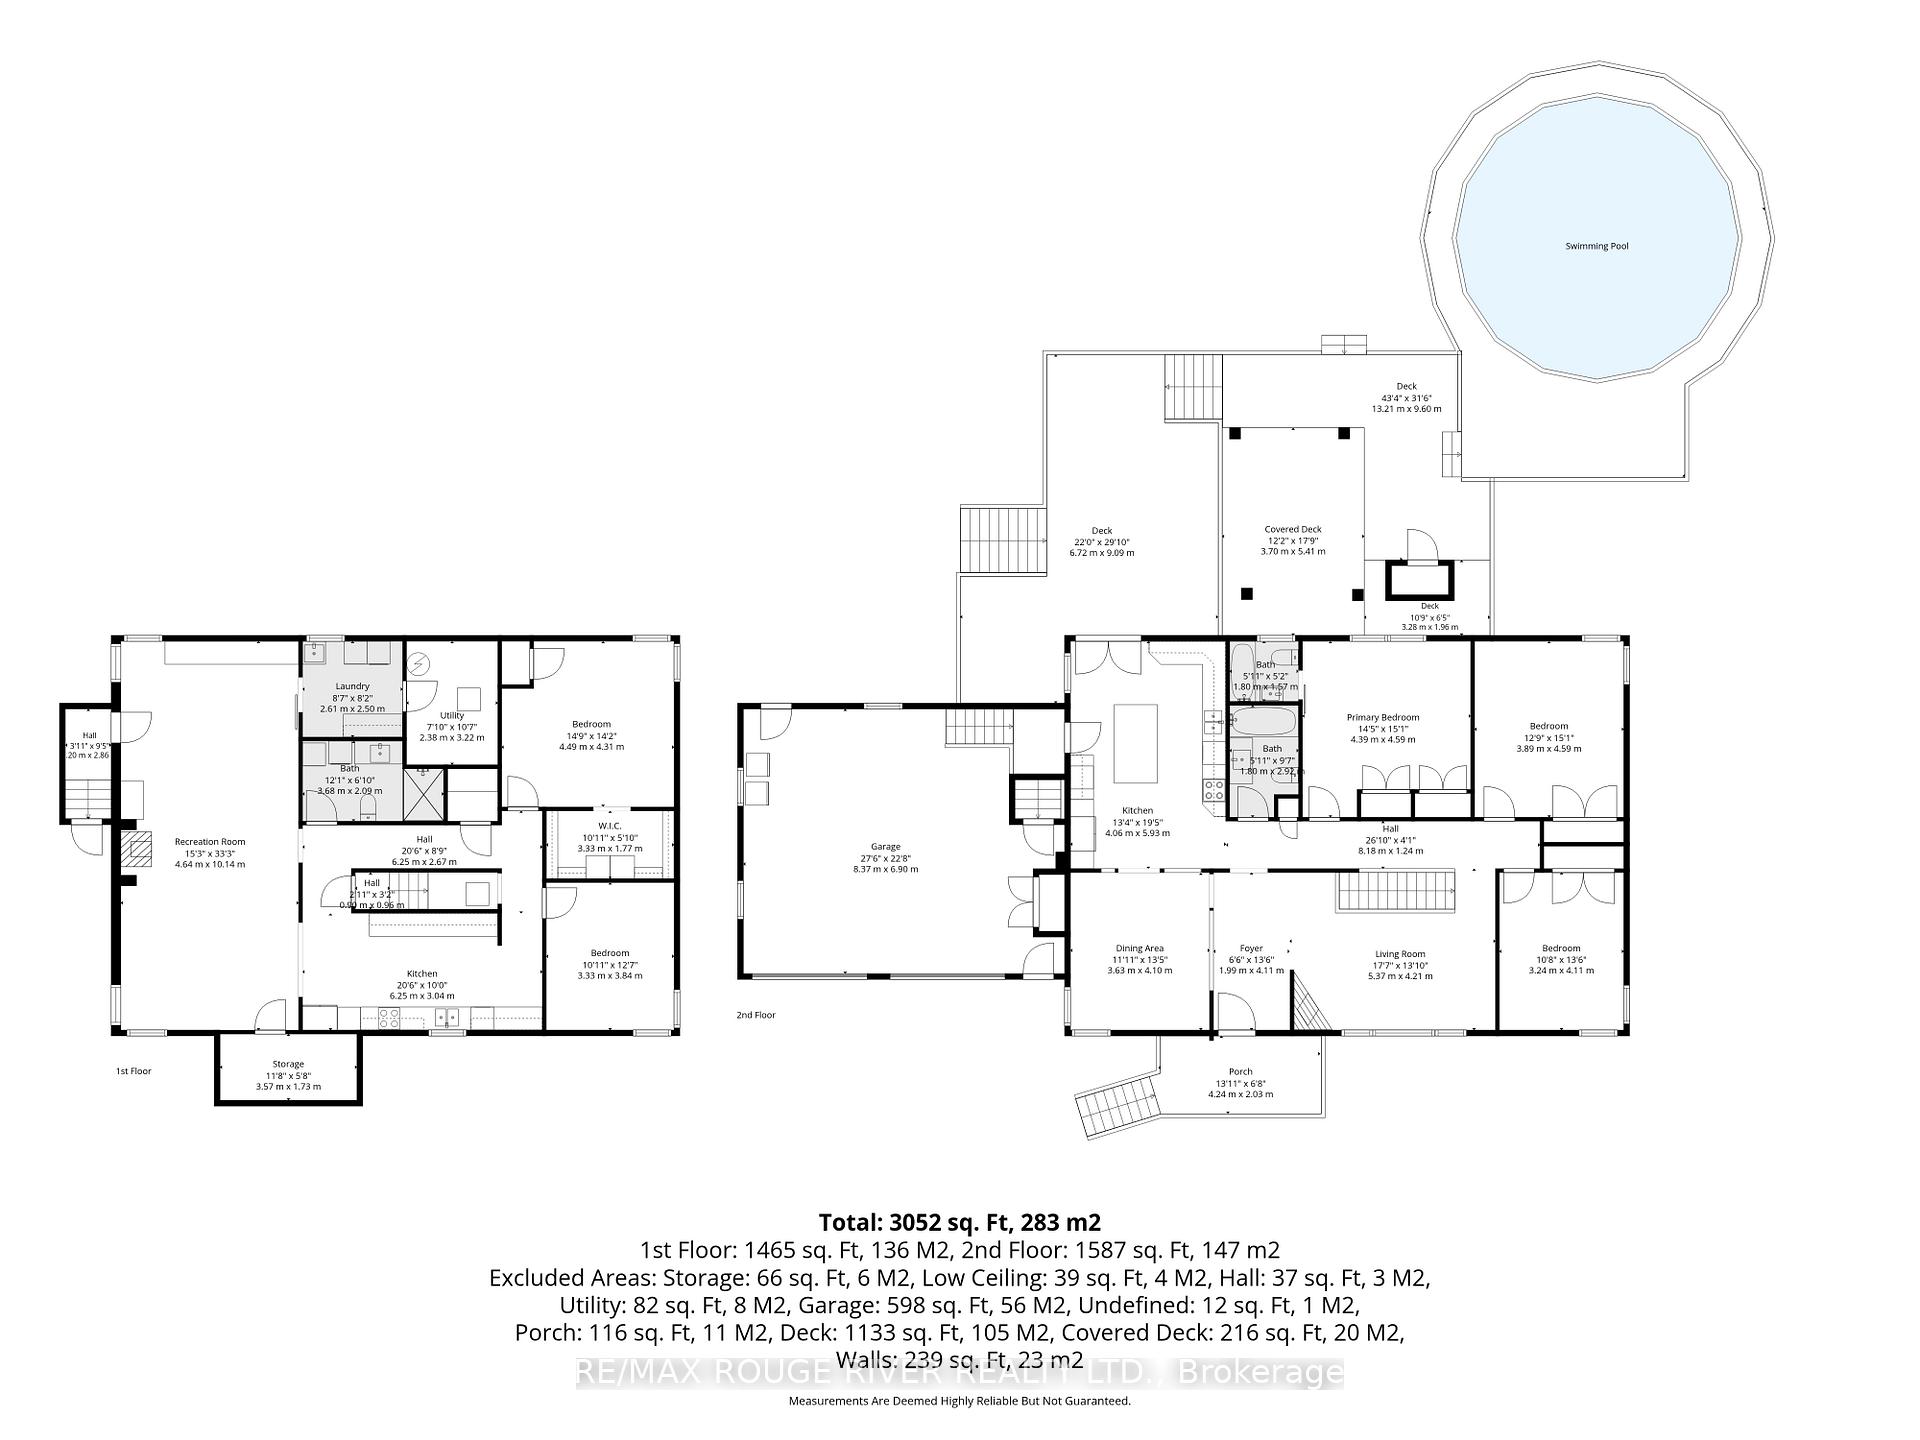
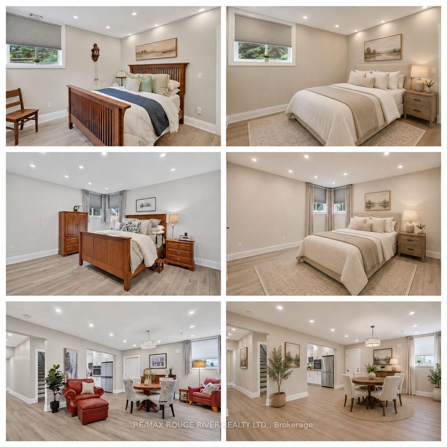
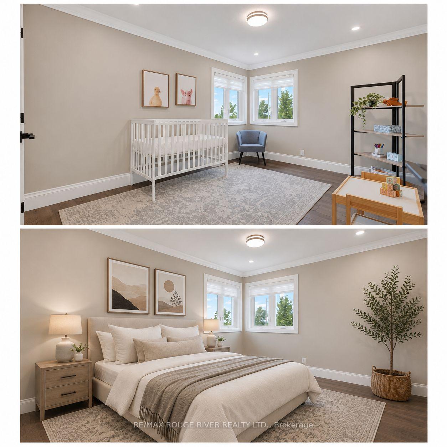
Welcome to the country lifestyle you've been dreaming of where breathtaking views, endless skies, and exceptional living spaces come together to create a truly remarkable place to call home. Nestled on a picturesque property surrounded by stunning countryside vistas, this beautifully renovated home offers the perfect blend of luxury, comfort, and versatility. From the moment you arrive, you'll be captivated by the peaceful setting, expansive parking, and impressive curb appeal highlighted by an attached dream garage and an oversized outbuilding ready for hobbyists, entrepreneurs, car enthusiasts, or additional storage. Step inside and discover a home that has been thoughtfully updated throughout. The heart of the home is a spectacular chef's kitchen designed to inspire, featuring abundant workspace, quality finishes, and the perfect layout for entertaining family and friends. Bright, open-concept living spaces showcase the surrounding views from nearly every angle, creating a seamless connection between indoor comfort and outdoor beauty. The main level offers three spacious bedrooms, providing the ideal retreat for family living. Downstairs, you'll find a fully self-contained in-law suite with a private entrance, complete with two additional bedrooms, offering exceptional flexibility for multi-generational living, guest accommodations, or potential income opportunities. Outside, your own private oasis awaits. Imagine spending warm summer days lounging by the pool, hosting unforgettable gatherings on the expansive deck, or simply relaxing with a morning coffee while watching the sunrise over the rolling countryside. Every season brings a new perspective, with panoramic views that never cease to impress. Whether you're seeking room for extended family, space for your hobbies and toys, or simply a peaceful escape from the everyday, this extraordinary property delivers it all. Beautifully renovated, meticulously maintained, and surrounded by nature's finest
Key Facts & Features
Property Costs
- Annual Property Tax Amount
- $4,621
- Land Transfer Tax Fee
- $16,473
Rental Items
- Rental Equipment
- None.
- Basement Type
- Apartment, Separate Entrance, Full, Walk-Up, Finished
Interior Features
- Laundry Level
- Lower Level
- Interior Extras
- Auto Garage Door Remote, Carpet Free, Generator - Full, Guest Accommodations, In-Law Suite, Primary Bedroom - Main Floor, Sump Pump, Water Treatment
- View
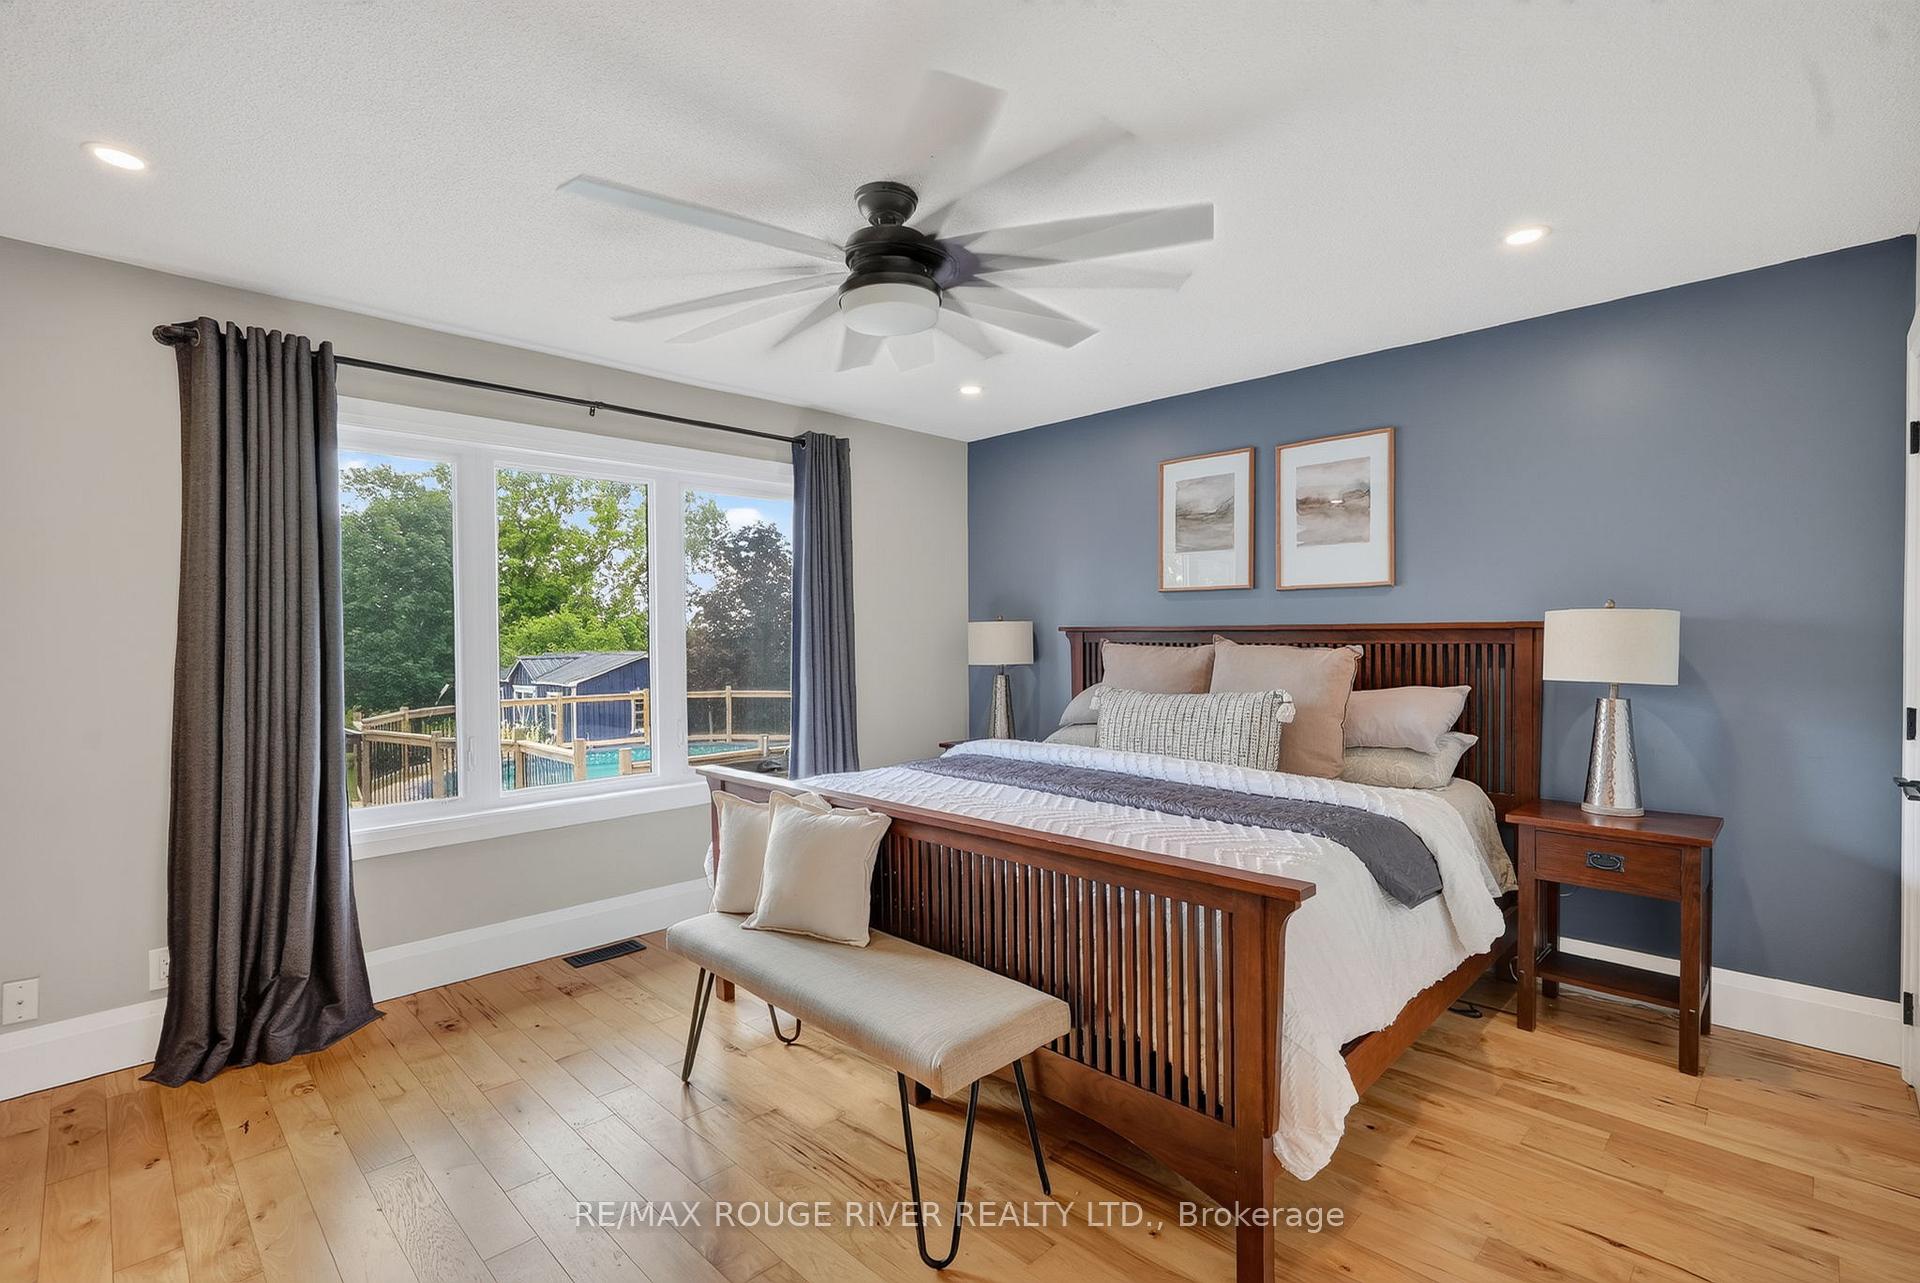
- Clear, Hills, Panoramic, Trees/Woods
- Security Features
- Carbon Monoxide Detectors, Smoke Detector
- Fireplace/Stove
- Yes
- Fireplace Features
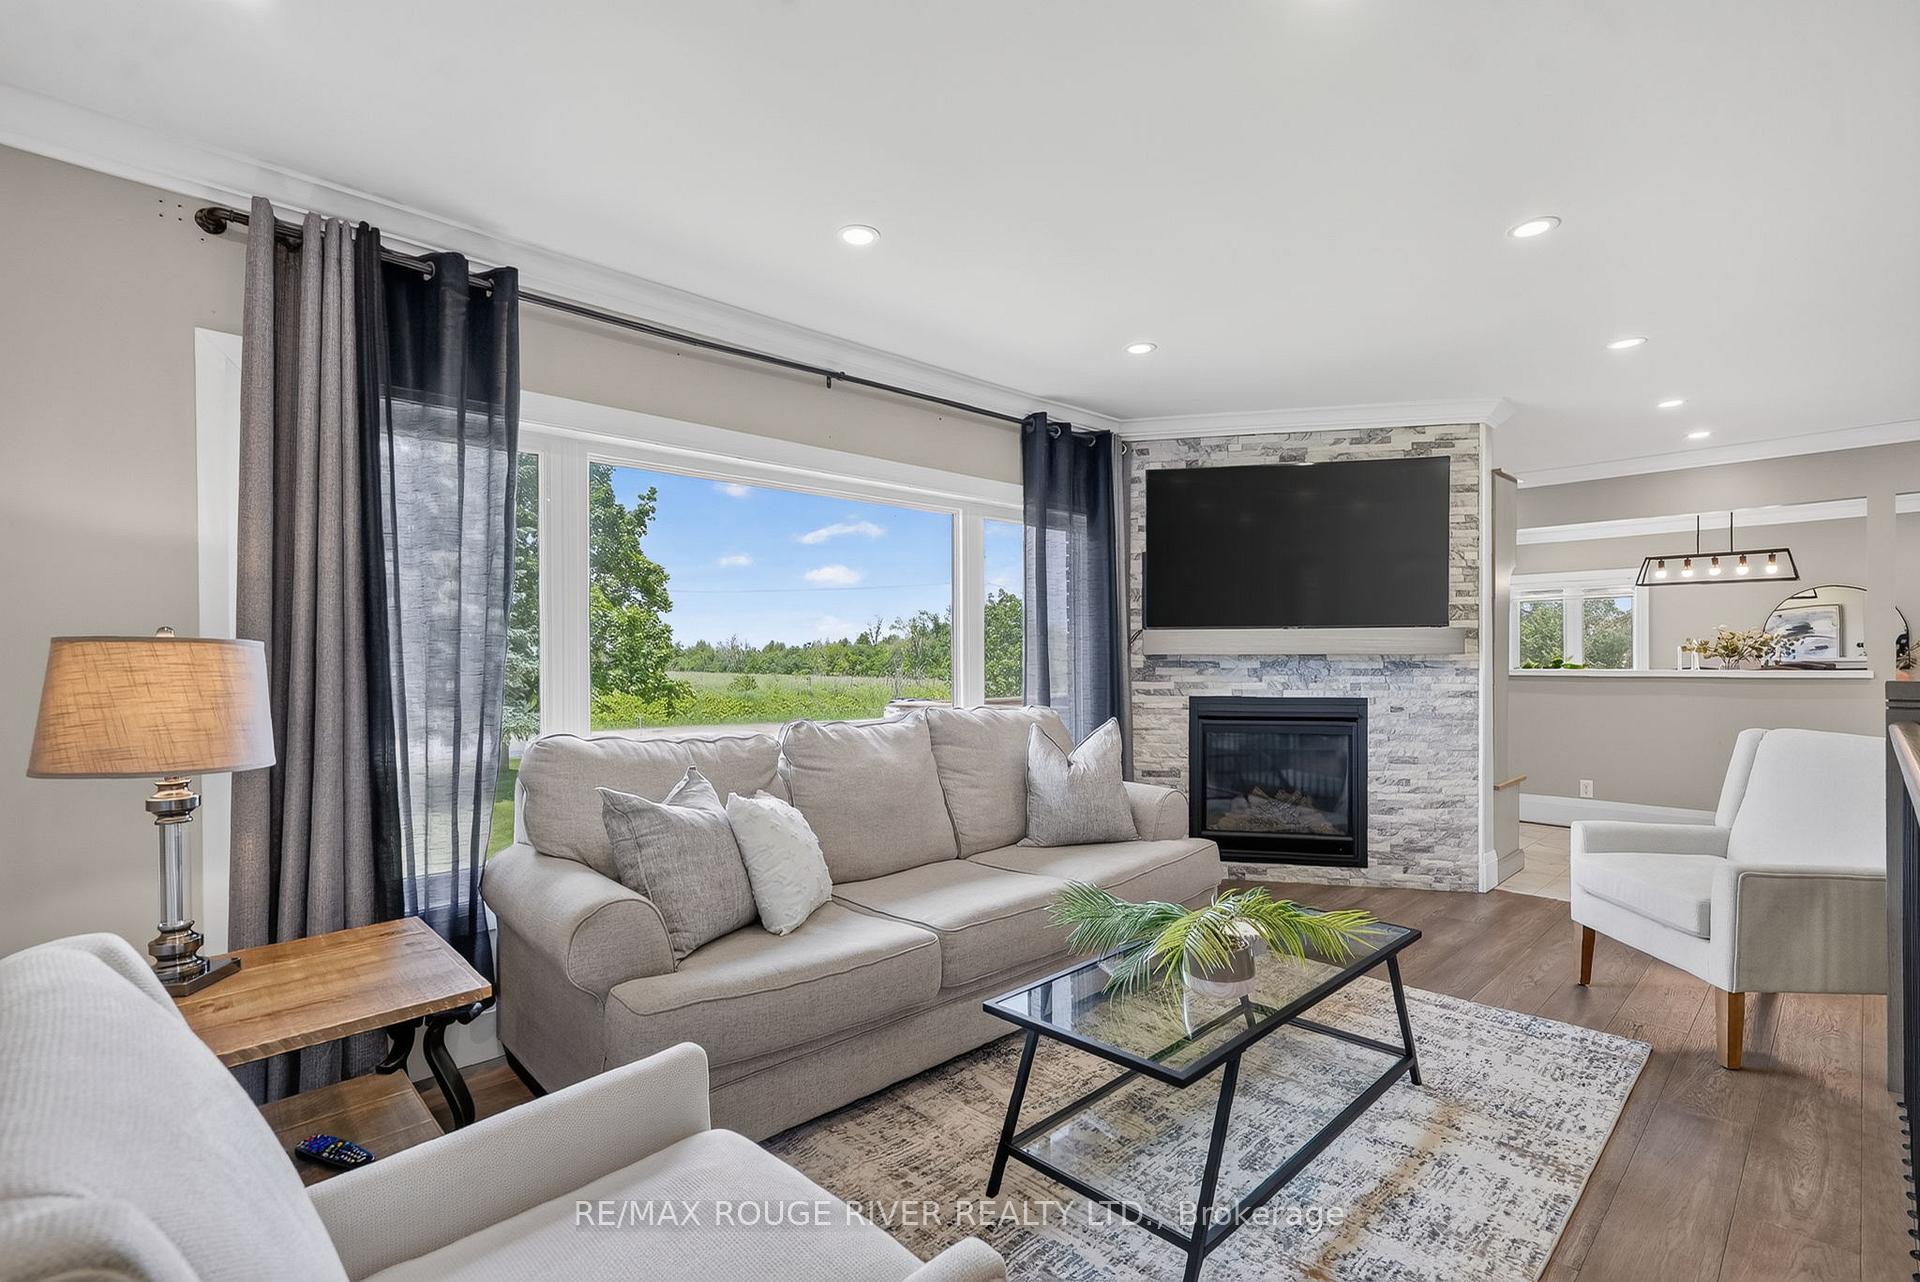
- Electric, Wood
- Elevator
- No
Exterior Features
- Exterior Extras
- Deck, Patio
- Pool
- Above Ground
- Property Features
- Clear View, Level, School Bus Route
- Other Structures
- Additional Garage(s)
Building
- Building Type
- Detached
- Building Style
- Bungalow-Raised
- Approx Age
- 31-50
Construction
- Exterior Finish
- Brick
- Roof
- Asphalt Shingle
- Foundation Details
- Concrete
- Special Designation
- Unknown
Lot
- Lot Front
- 100.00 ft
- Lot Depth
- 310.00 ft
Inclusions
- Inclusions
- All appliances upstairs and in law suite, all ELF, window treatments, tv mounts, bathroom mirrors, gazebo, alarm system (Bell-not connected), Starlink Wifi
Exclusions
- Exclusions
- All staging items, all personal items, front entrance storage tree, law tractor, all patio furniture, BBQ, fridge and freezer in garage, TV's, bell in kitchen on wall, tall plastic storage container by pool.
Parking & Garages
- Garage Type
- Attached
- Garage Spaces
- 2
- Parking Spaces
- 8
- Total Garage And Parking Spaces
- 10
Heating & Cooling
- Heat Source
- Propane
- Heat Type
- Forced Air
- Air Conditioning
- Central Air
- Water
- Well
- Sewers
- Septic
- Hydro
- Yes
- Bedrooms
- 3 + 2
- Washrooms
- 3
- Kitchens
- 2
- Family / bonus room
- Yes
Room sizes
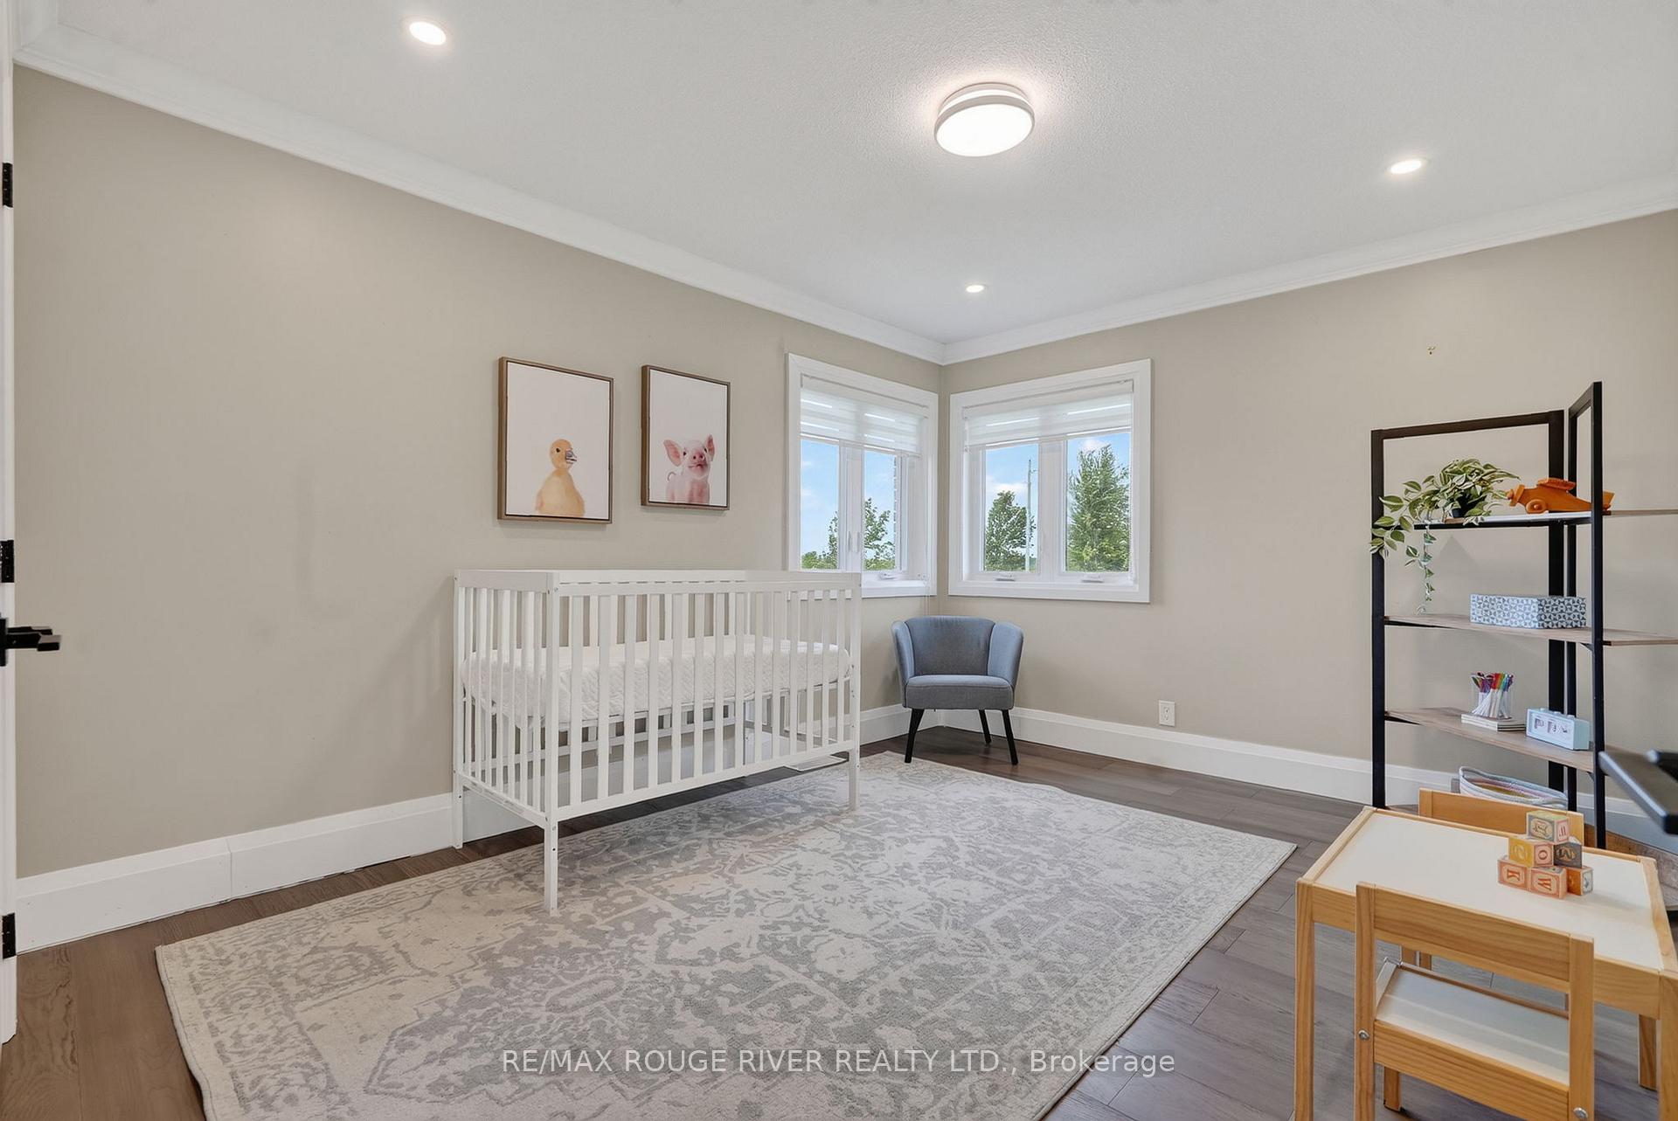
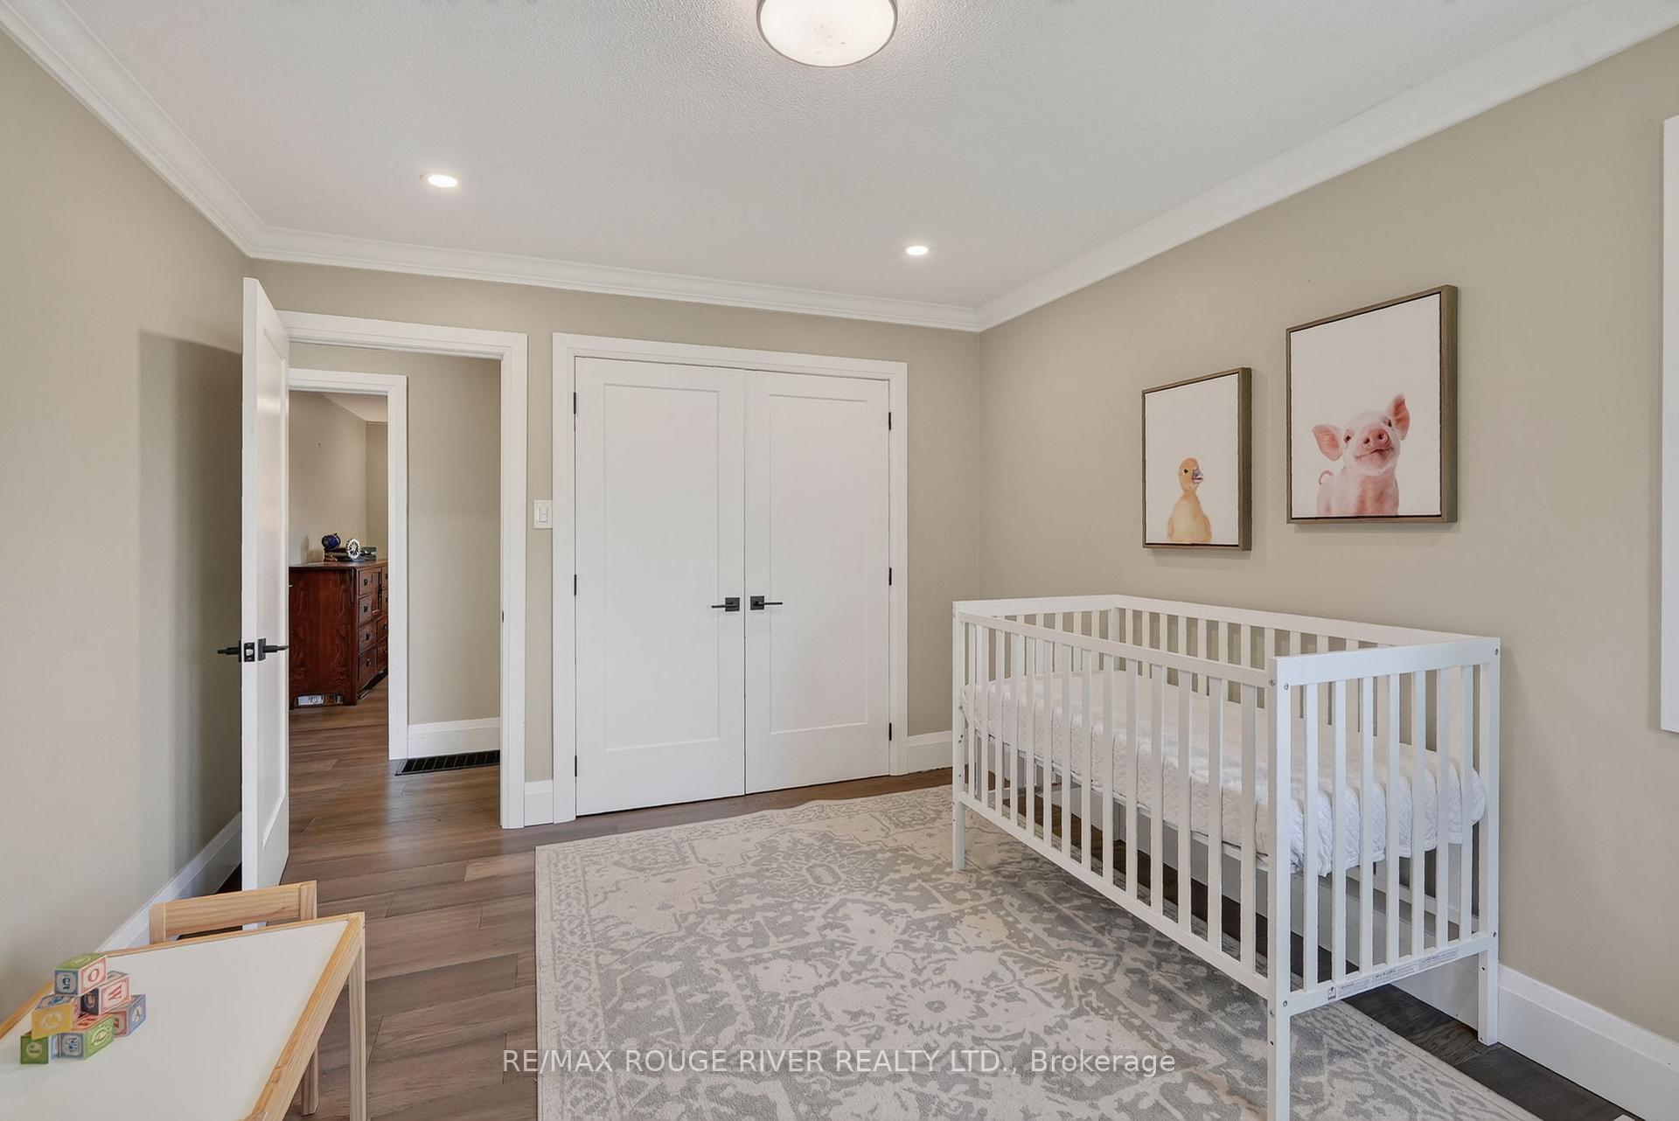
- Bedroom 2—Main level
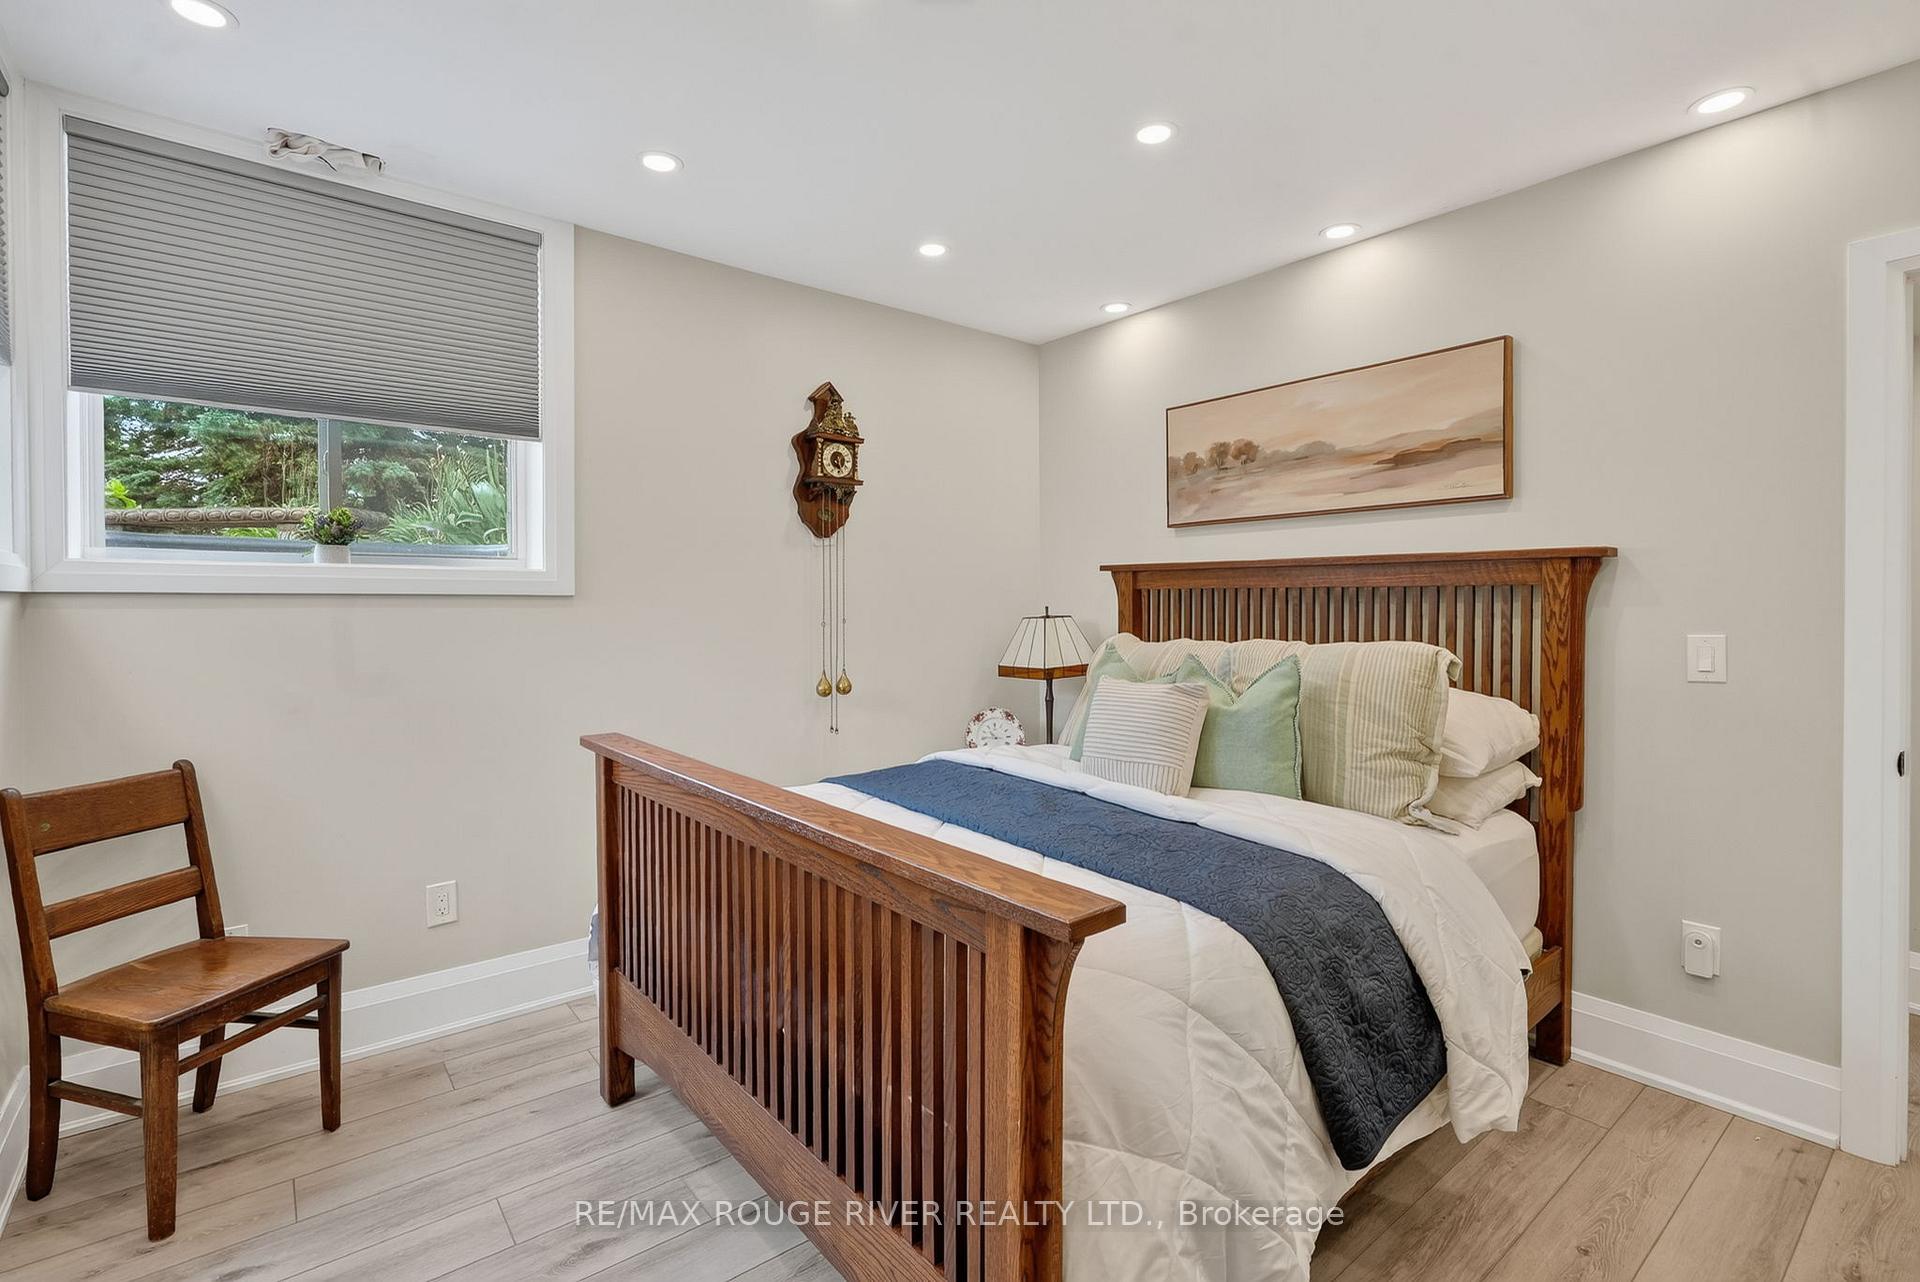
- Bedroom 5—Lower level, Walk-In Closet(s)
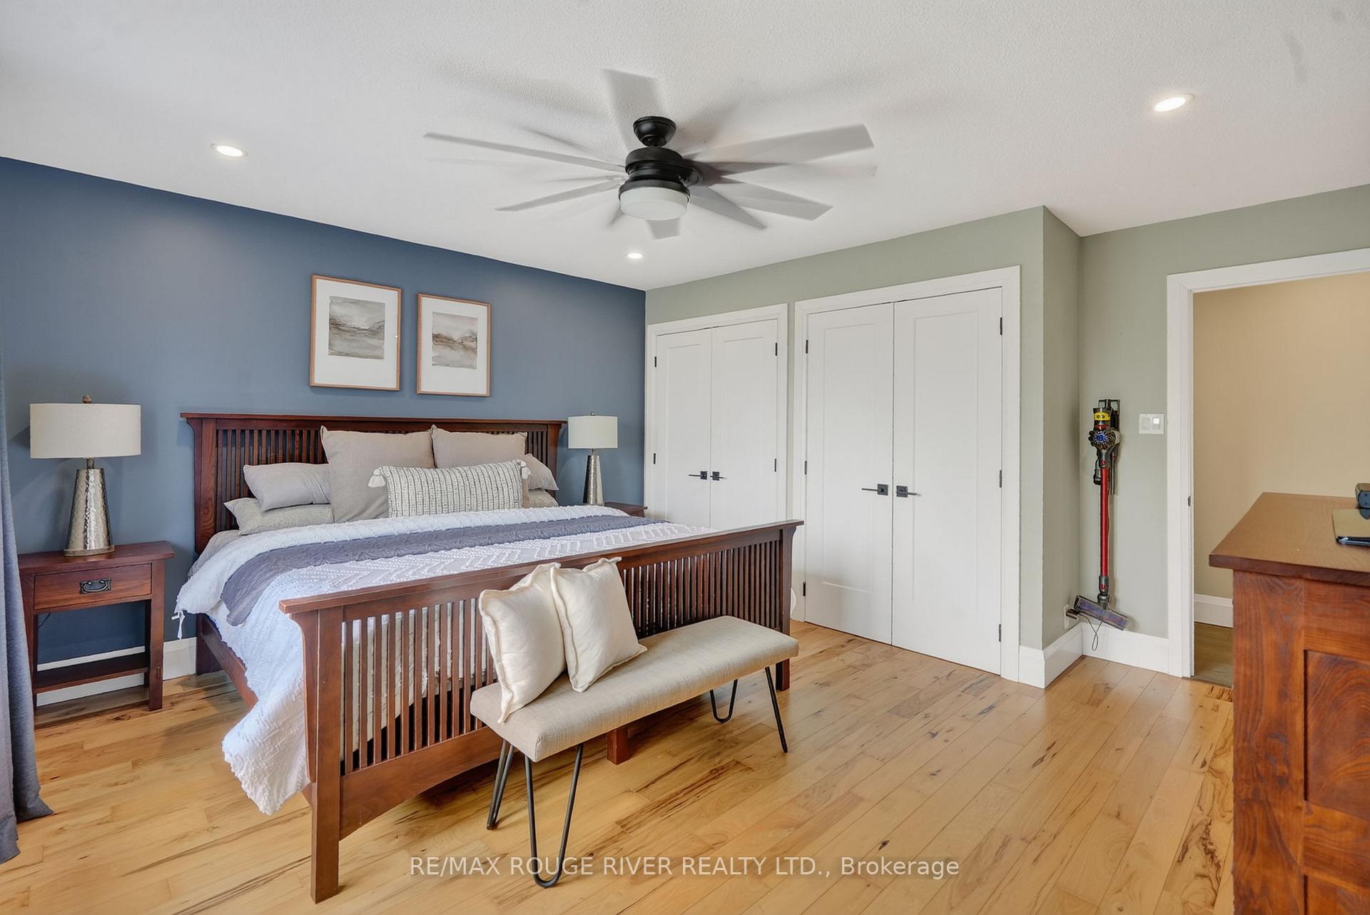
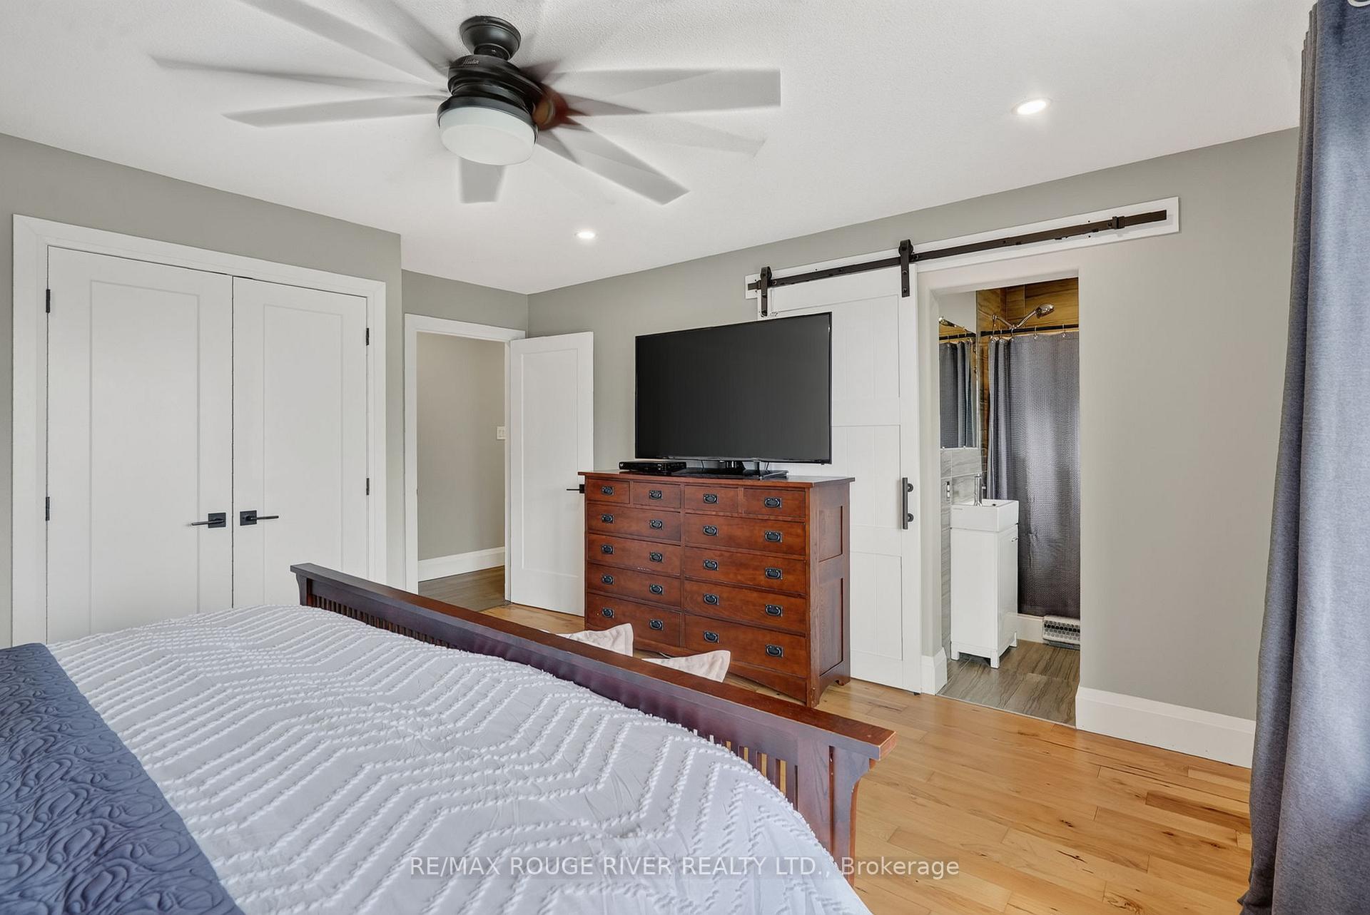
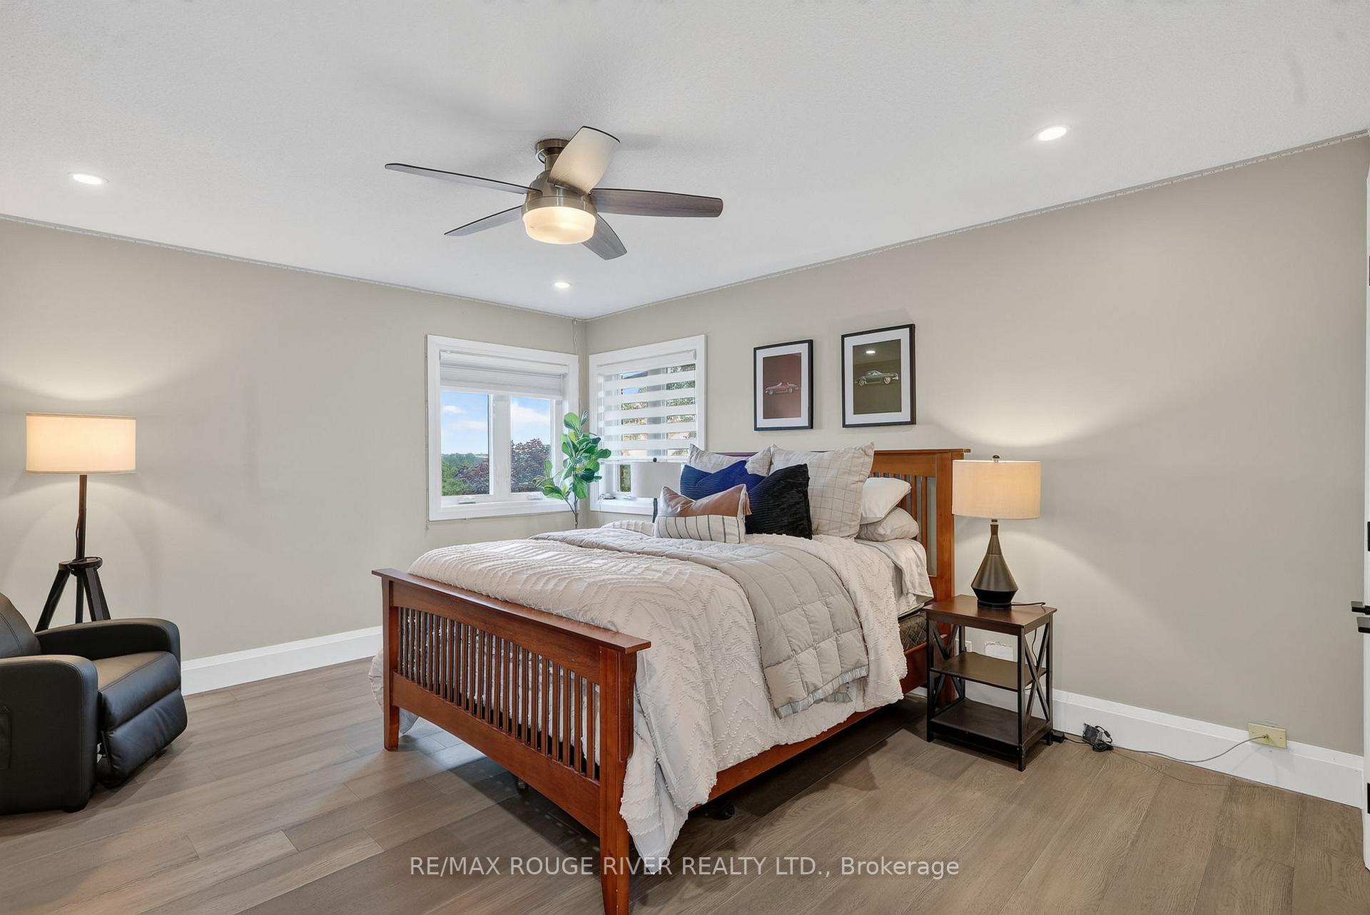
- Primary Bedroom—Main level, Ensuite Bath, His and Hers Closets
- Bedroom 4—Lower level
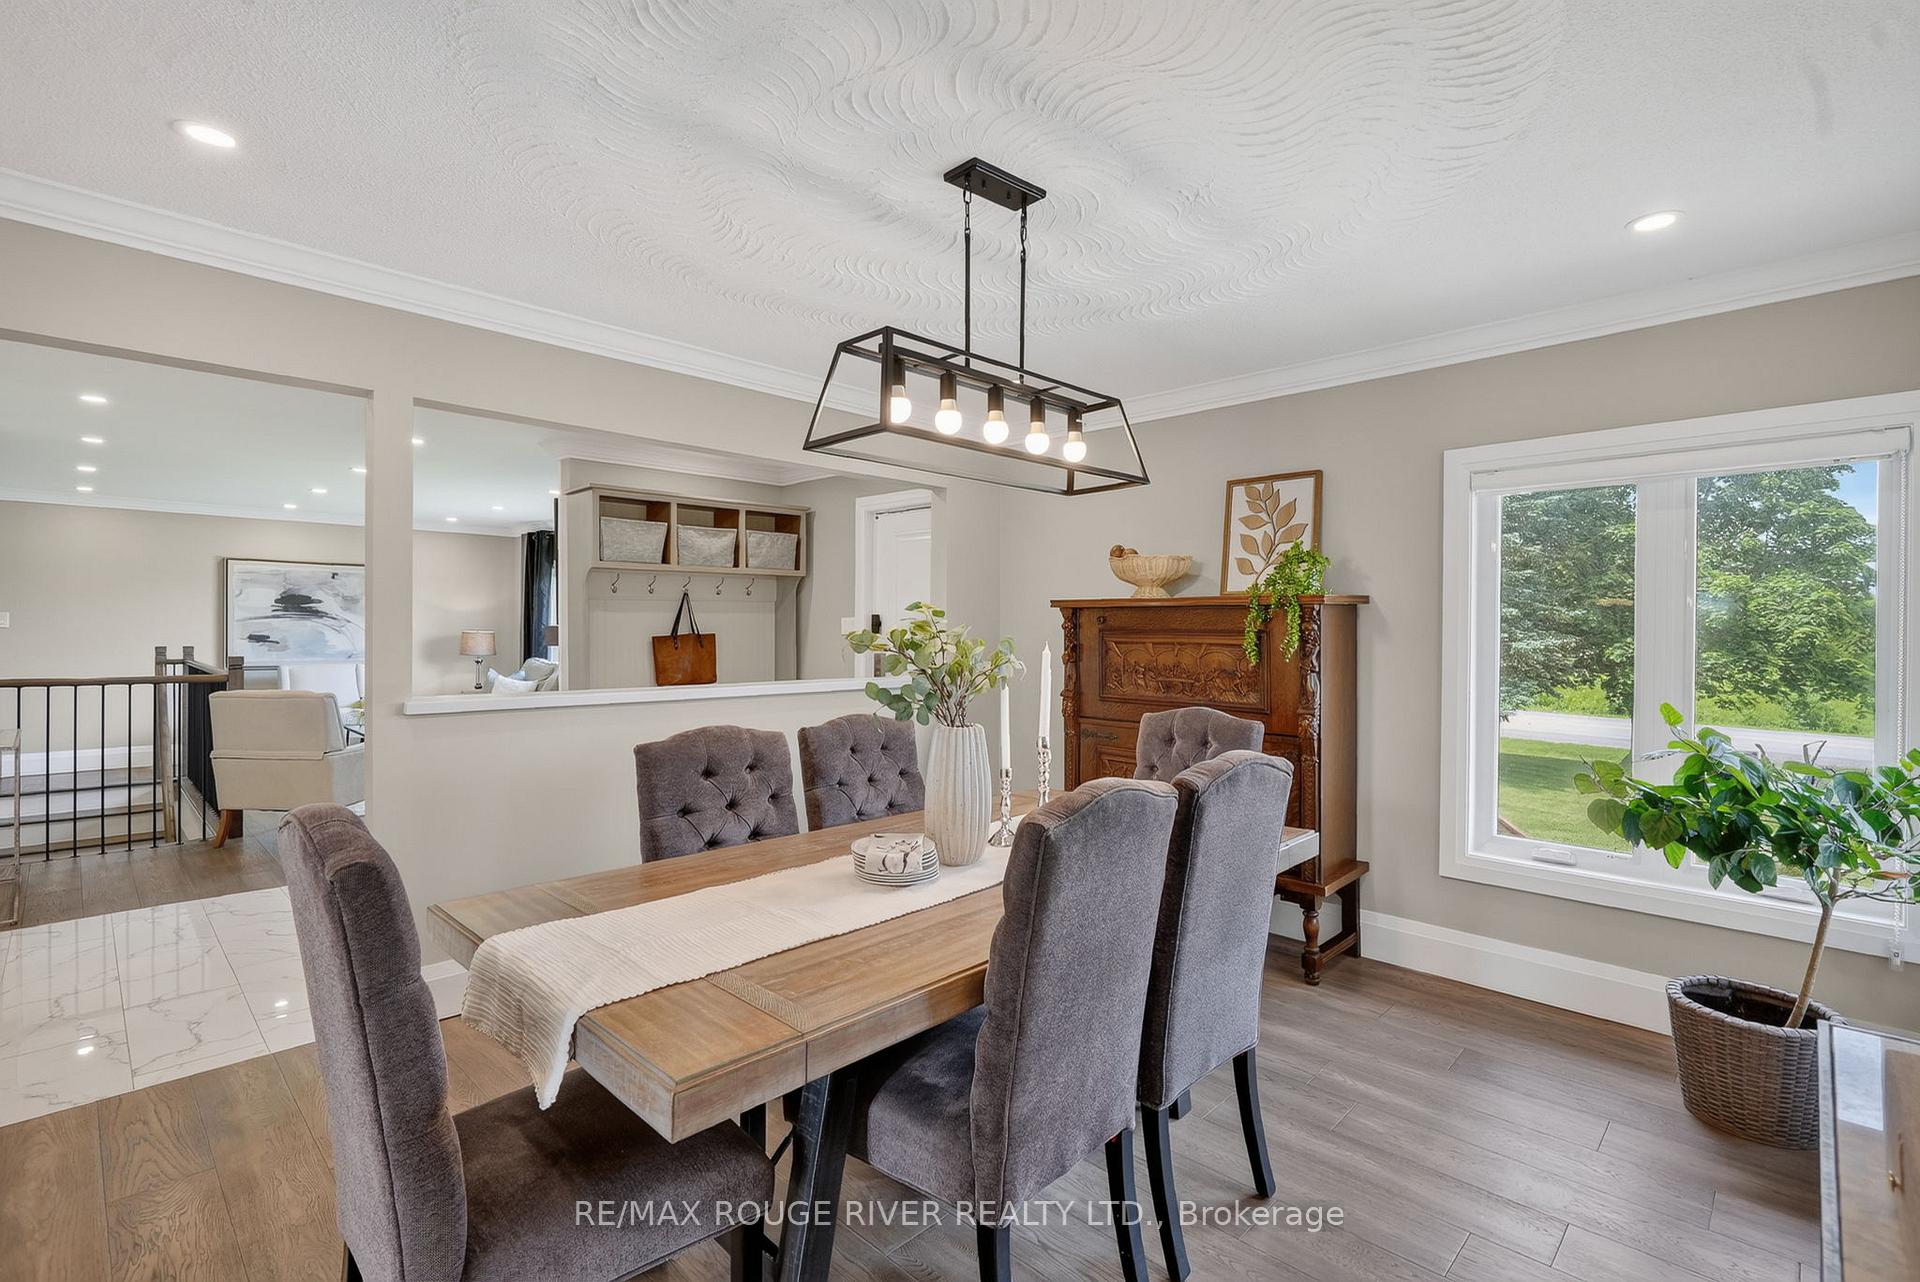
- Kitchen—Main level, Family Size Kitchen, Modern Kitchen, W/O To Deck
- Dining Room—Main level, Crown Moulding, Hardwood Floor
- Bedroom 3—Main level
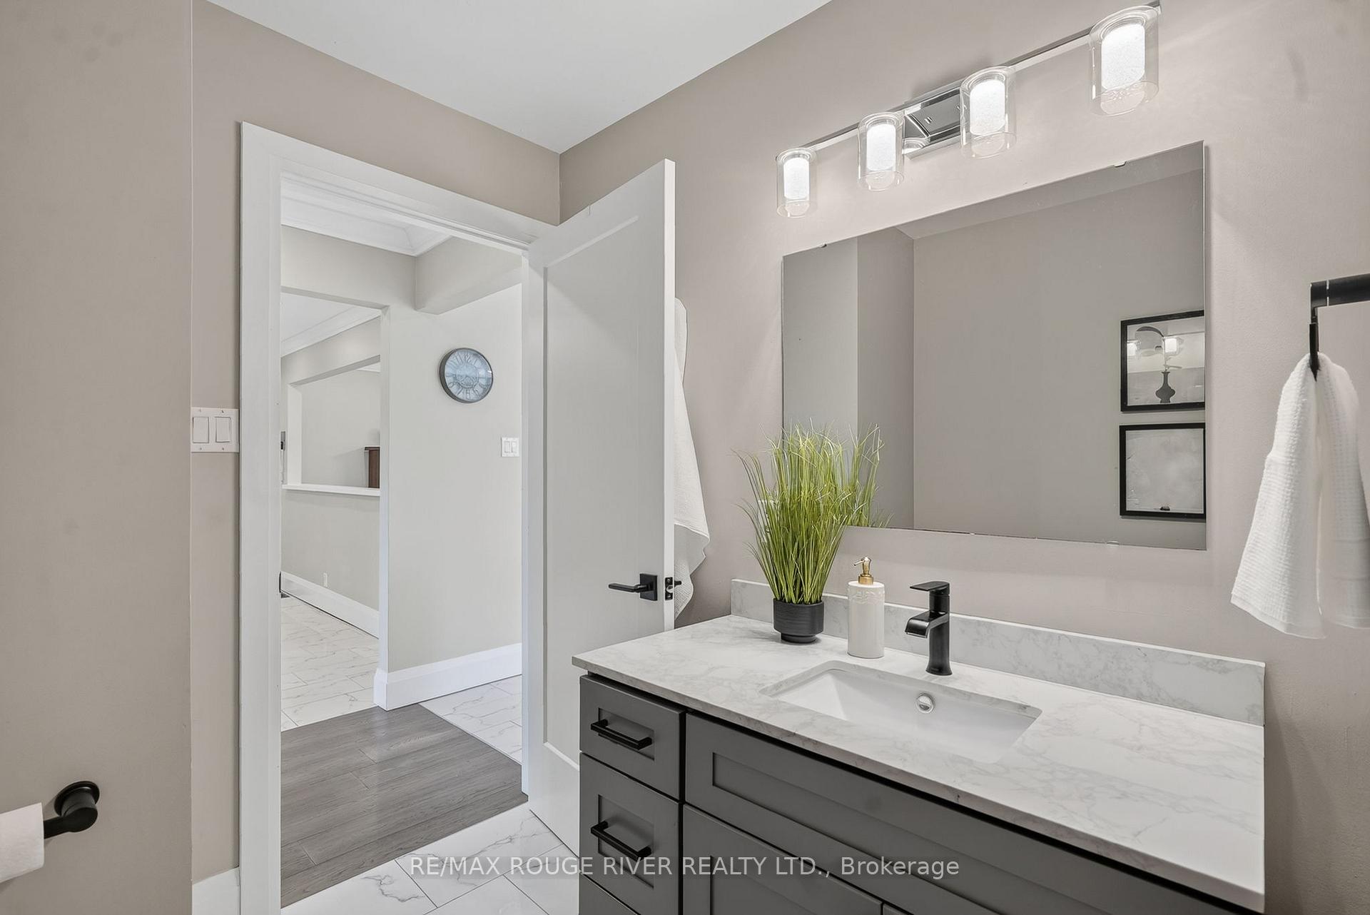
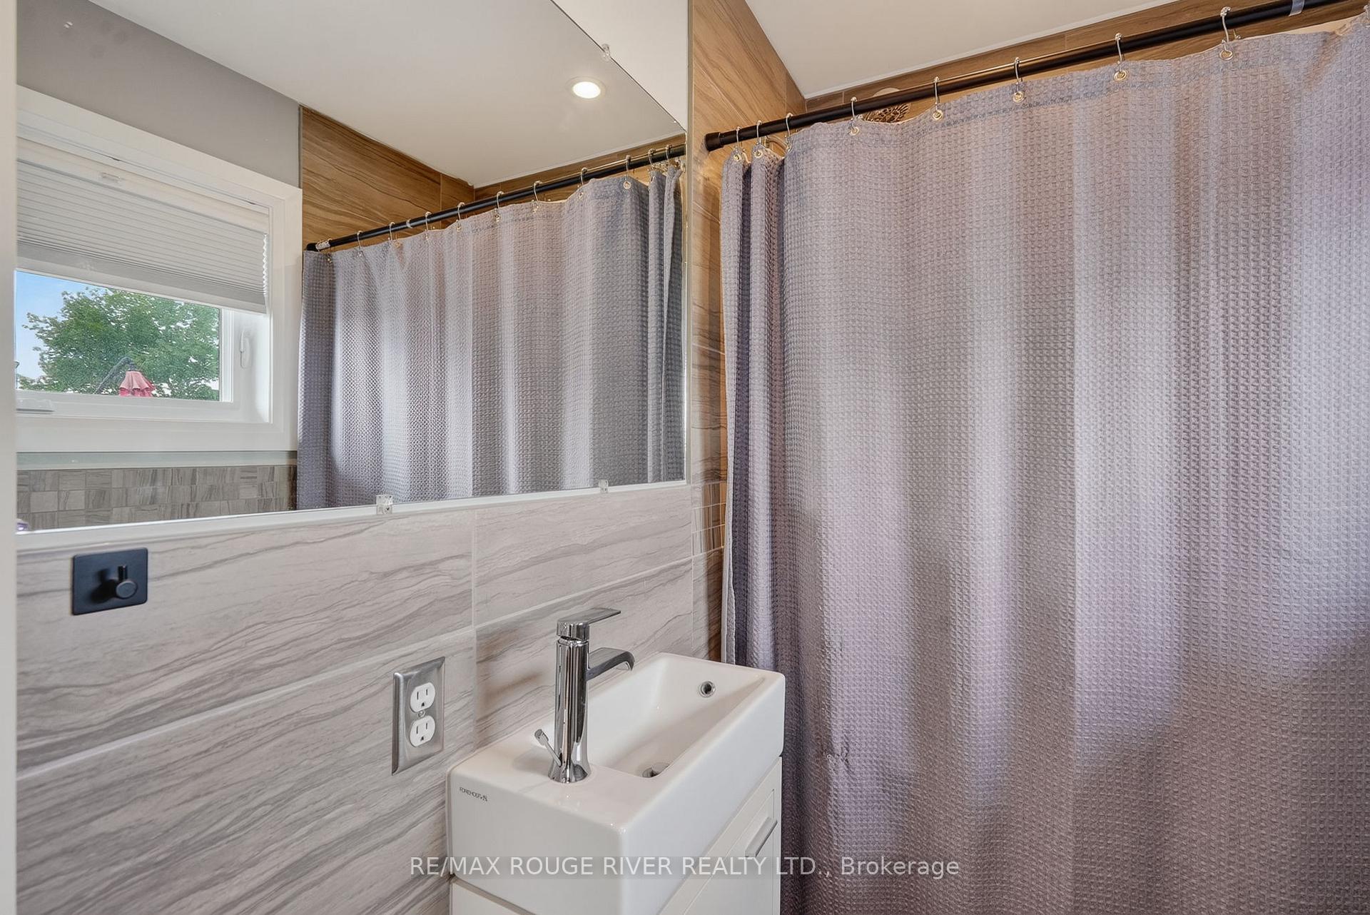
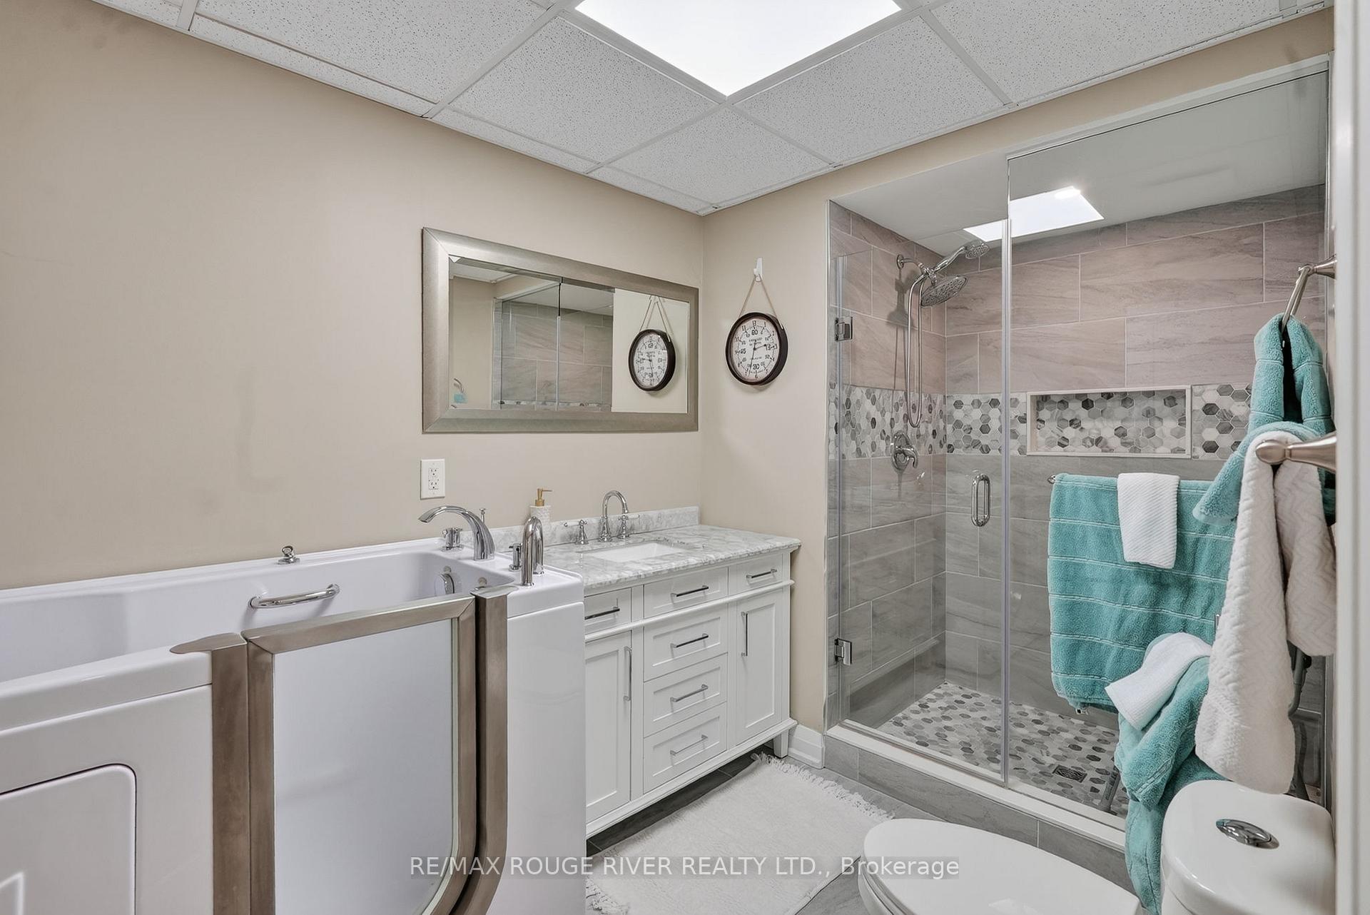
- Bathroom—Main level
- Bathroom—Lower level
- Laundry—Lower level
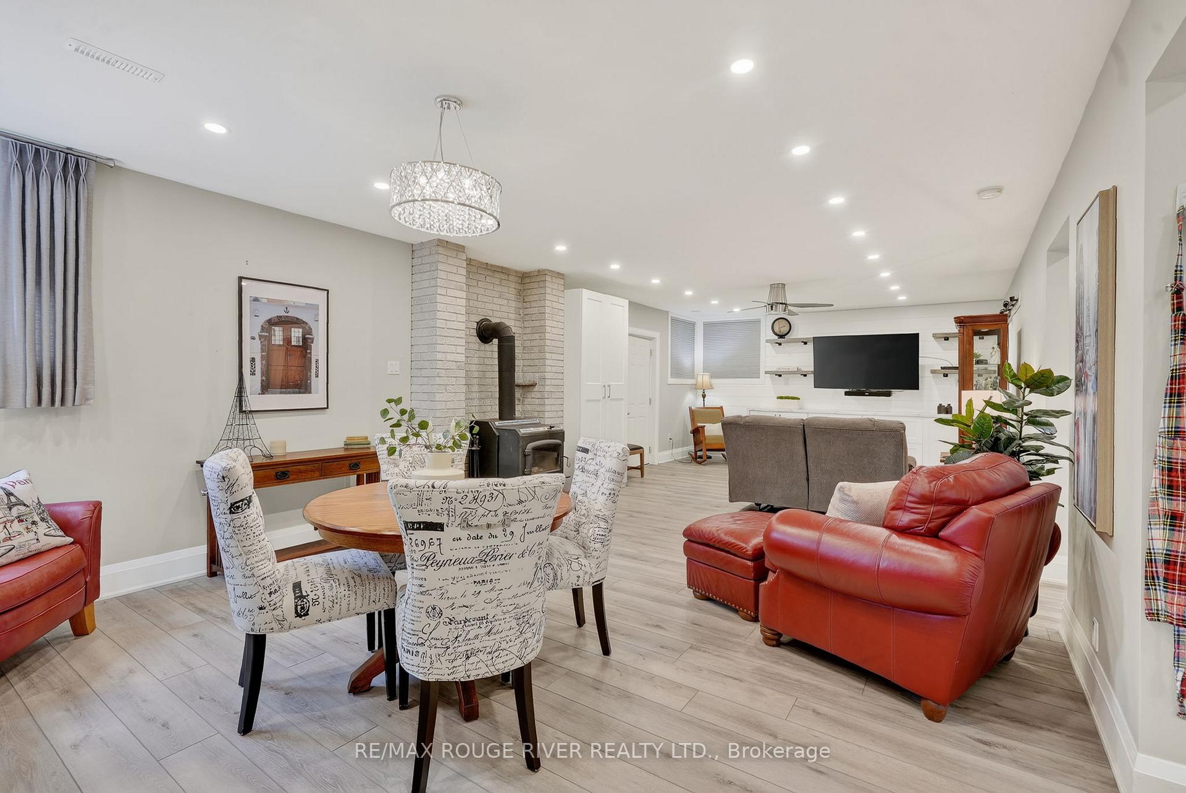
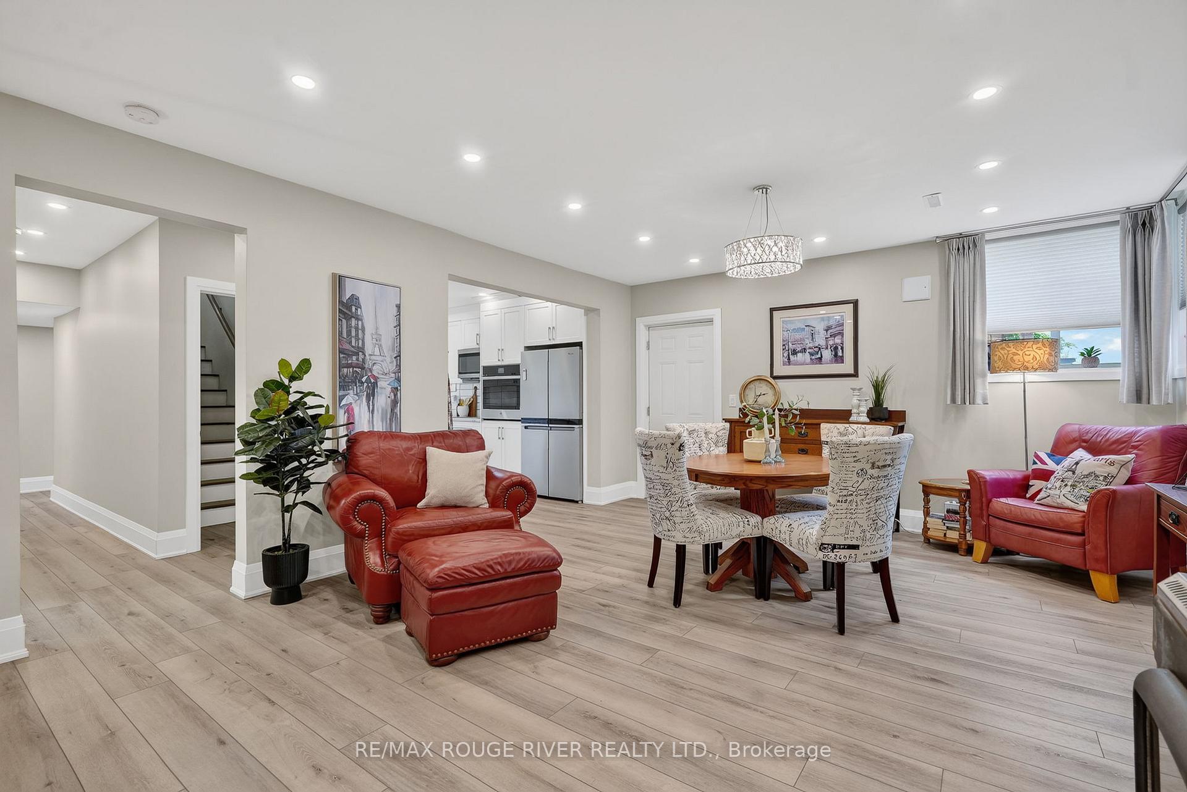
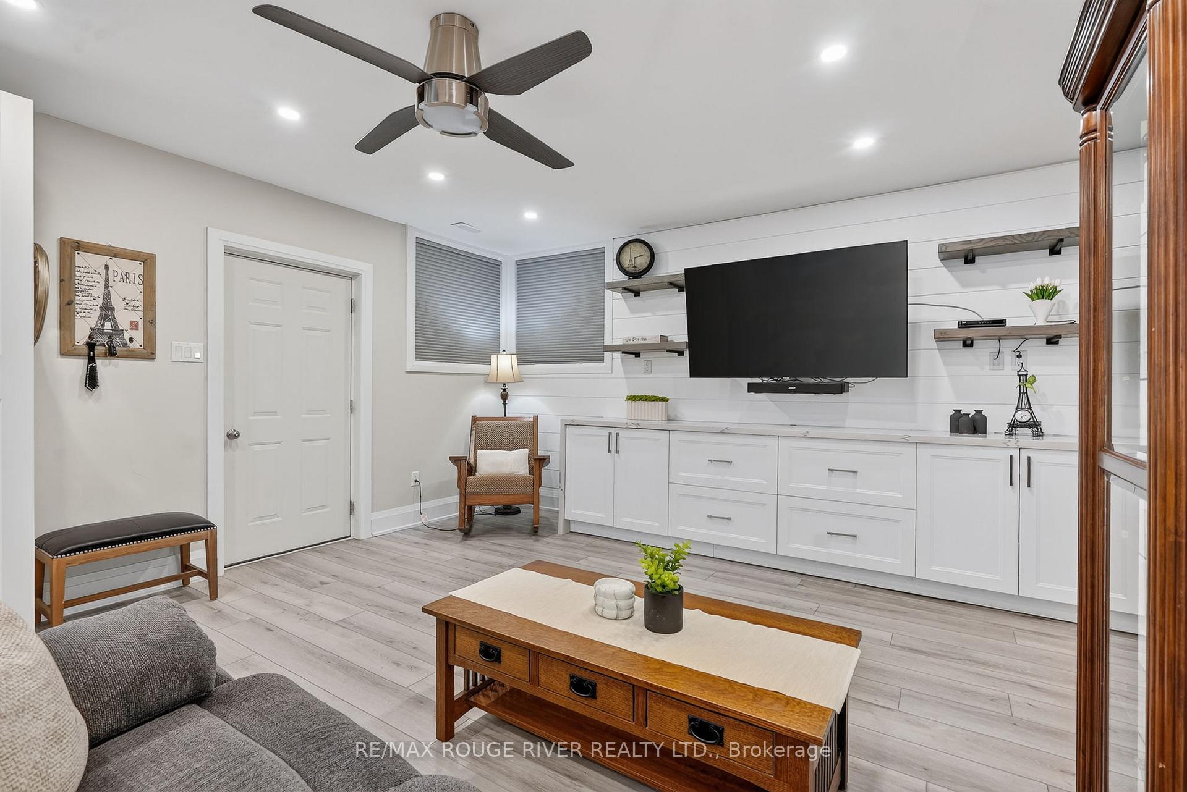
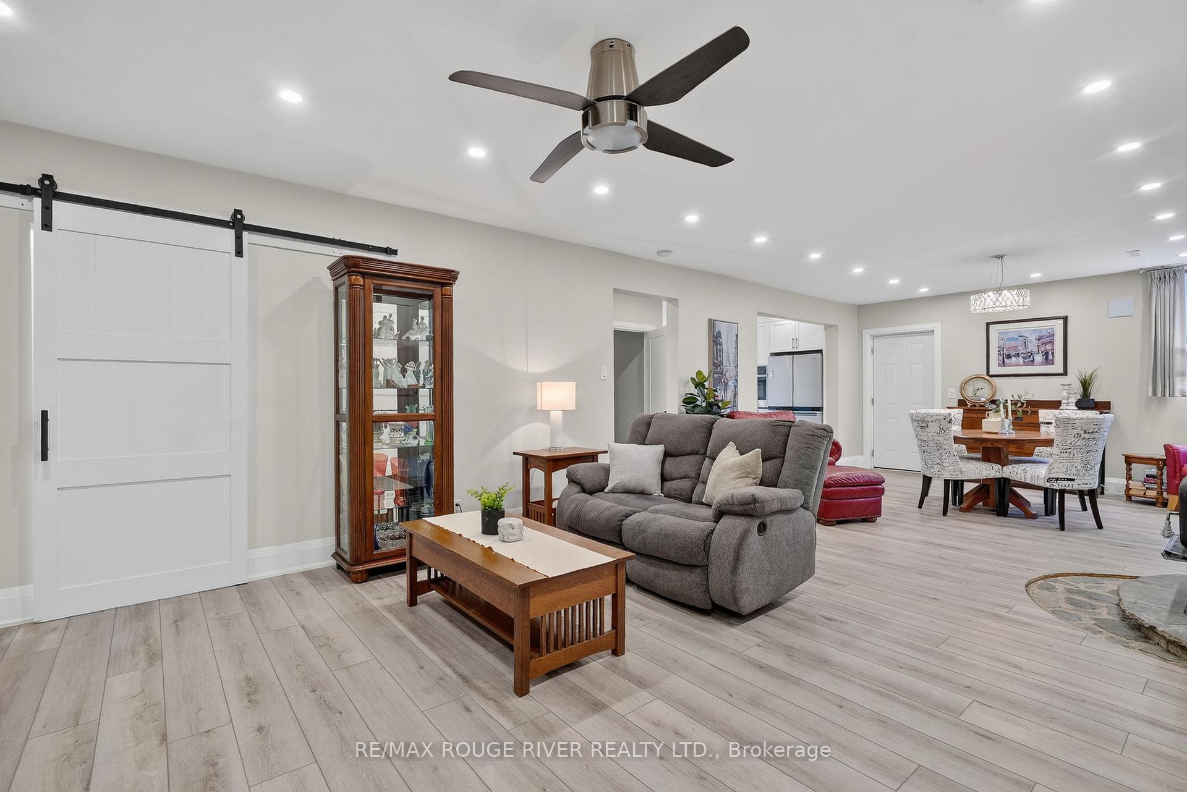
- Family Room—Lower level, Access To Garage, Above Grade Window
- Kitchen—Lower level, Combined w/Dining, Wood Stove
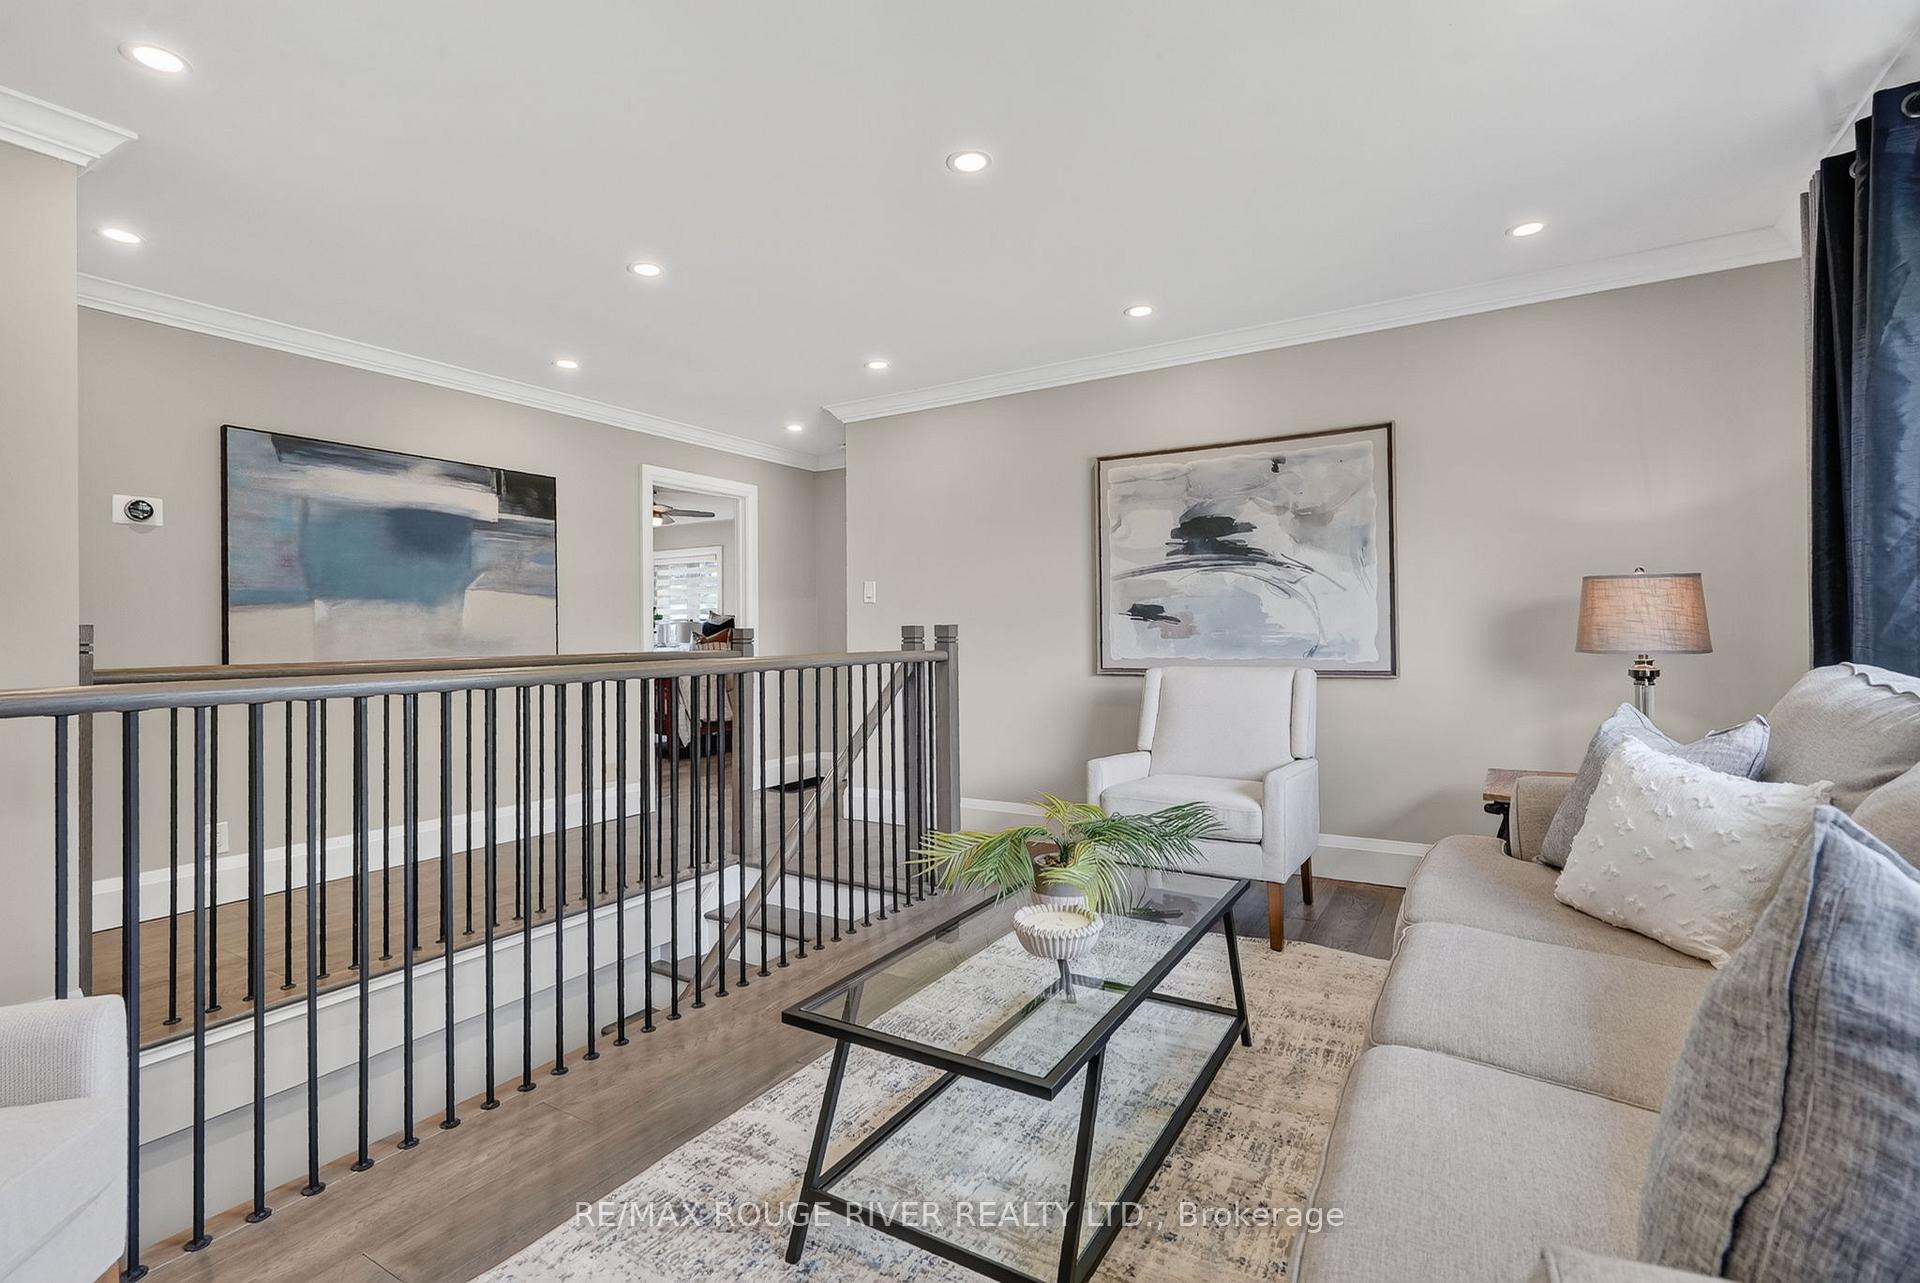
- Living Room—Main level, Electric Fireplace, Hardwood Floor
Washrooms
- 4-piece, Main
- 3-piece, Main
- 4-piece, Lower
- Municipality
- Kawartha Lakes
- Neighbourhood
- Manvers
- Main cross streets
- HWY 7 & Mount Horeb Rd
- Zoning
- Residential
- Directions
- HWY 7 & Mount Horeb Rd
- MLS® number
- X13666218
- Data source
- Toronto Regional Real Estate Board
- Status change
- 2026-10-16
- Listed on
- 2026-08-10
- Days on market
- 67 days
- Possession type
- Flexible
- Co-op commission
- 2.5%
- Seller
- Listed by
- RE/MAX ROUGE RIVER REALTY LTD.
Home Market Value
Current home valuation for 708 Mount Horeb Road, Kawartha Lakes, Manvers, Kawartha Lakes, ON. Listed for $999,900
HOMEH Estimate
$1,049,895
Estimated Sales Range
$829,417 - $1,270,373
HOMEH Estimate for 708 Mount Horeb Road, Kawartha Lakes, Manvers
Calculated with a real agent's CMA method — 45+ years of experience, codified. Not an AI guess.
For the owner
Is this your home? Track its value.
Get this home's HOMEH Estimate by email once a month, with how many homes are for sale around you.
Mortgage Payment Calculator
Compare up to 4 down payment scenarios
5% on first $500K + 10% on $499,900 over $500K
$74,990
| Scenario 1 | Scenario 2 | Scenario 3 | Scenario 4 | |
|---|---|---|---|---|
−Down payment | % $ | % $ | % $ | % $ |
+CMHC insurance | $36,996 | $27,897 | $23,798 | $0 |
=Total mortgage | $961,903 | $927,807 | $873,713 | $799,920 |
Amortization | ||||
Mortgage rate | % | % | % | % |
| Payment frequency | ||||
=Mortgage payment | $4,696monthly | $4,530monthly | $4,266monthly | $3,906monthly |
Land Transfer Tax
$16,473
$16,473
Around this home
No schools found nearby
Data provided by OpenStreetMap & Fraser Institute School Rankings
Ask HOMEH
New!Hi there!
👋Text or call (416) 301-9001
Recommended for you
Based on homes you've looked at.
No recommended properties found.
Nearby similar homes
No nearby properties found.
More real estate resources
Other homes nearby
Explore this area
Nearby neighbourhoods
No nearby listings available.