
75 Meachin Drive
Kawartha Lakes (Verulam), ON K0M 1L0
- 6Bedrooms
- 4Bathrooms
- 3Garage
- 5000 +Sq Ft
- $11,169Tax
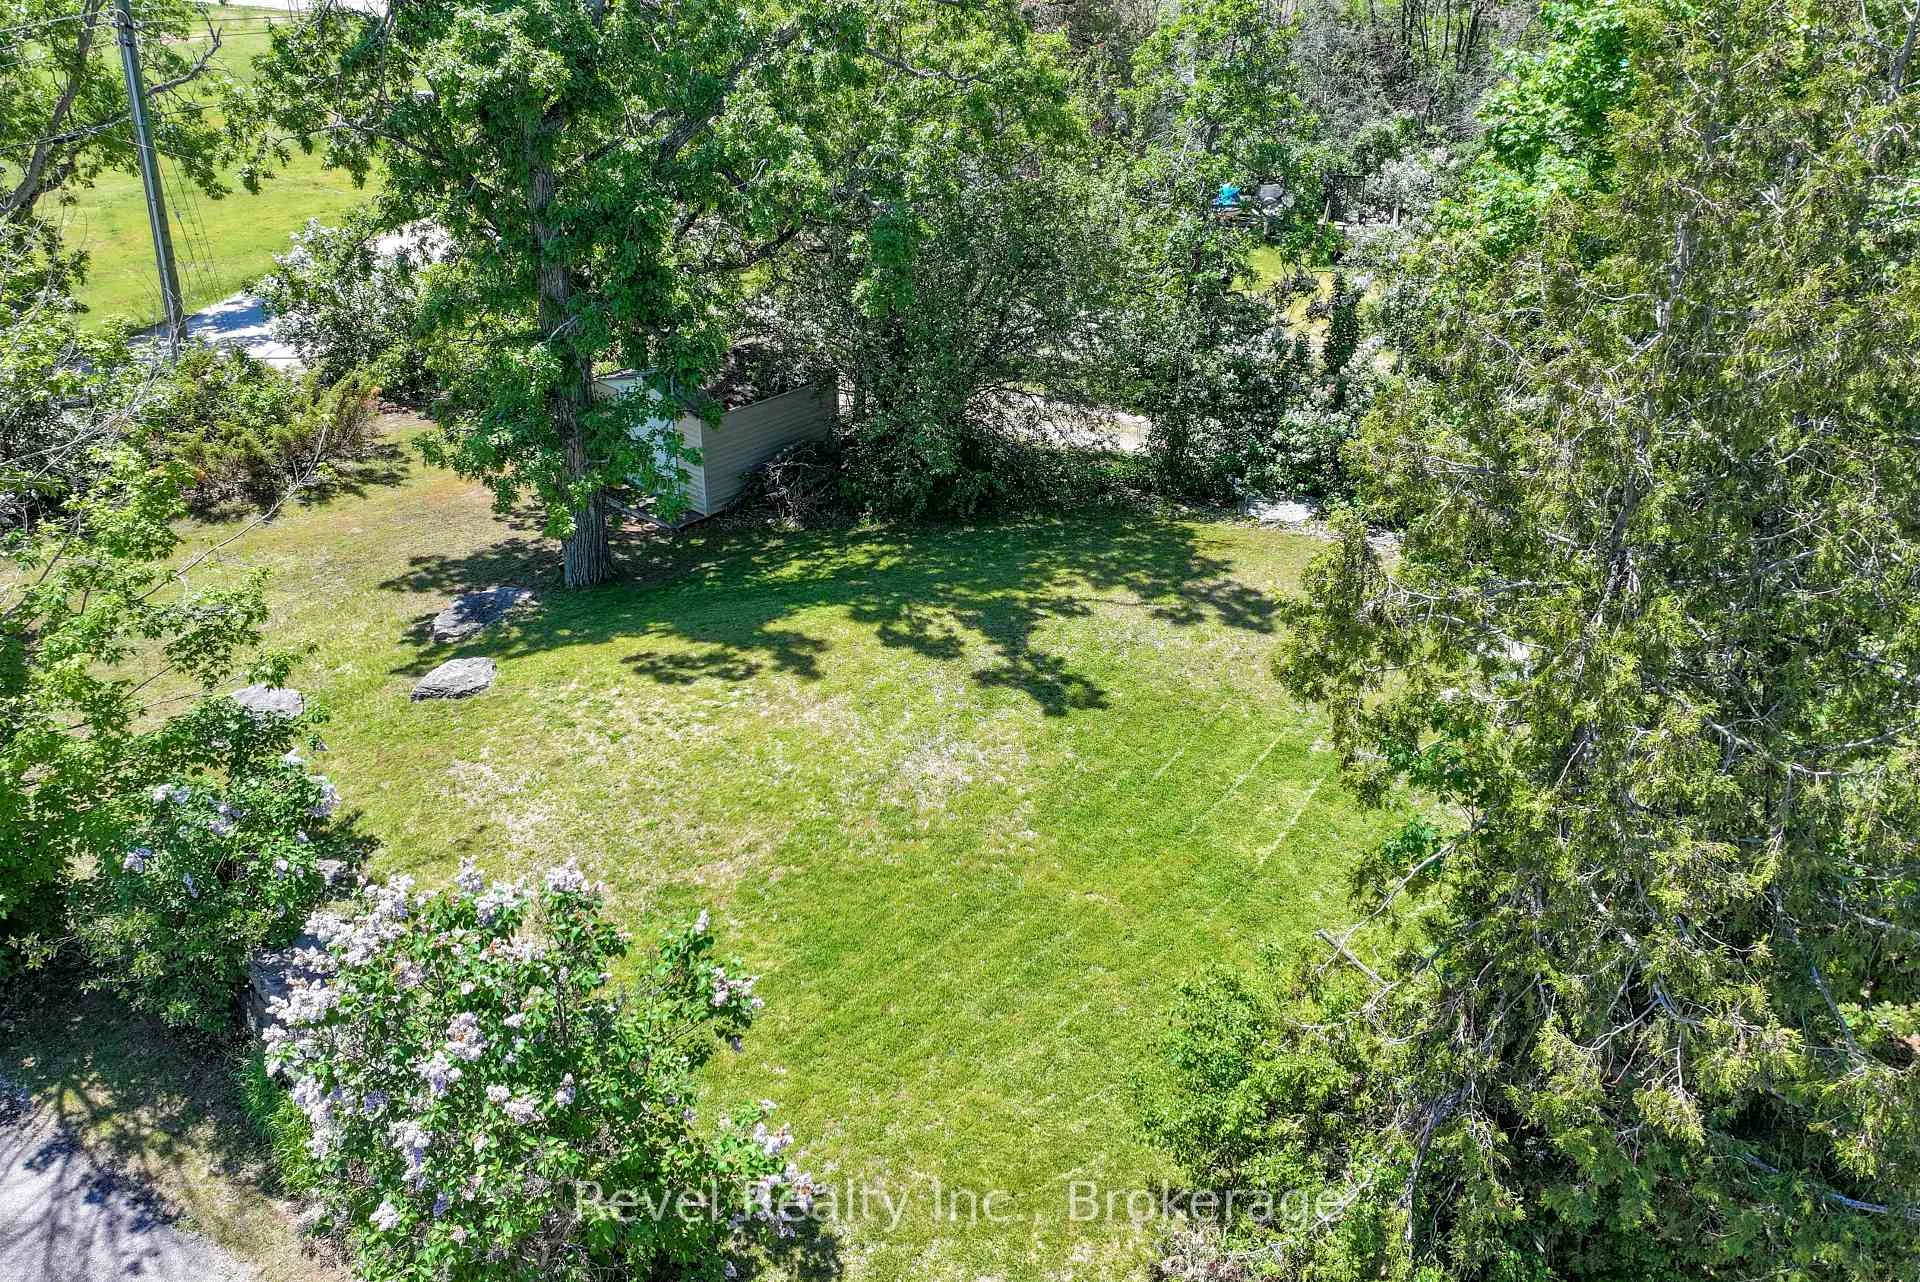
- 75×324 ftLot Size
 Estimated Value:$2,397,349See Free Estimate Report

Property not available for sale or for rent.
HOMEH One: full-service selling for a 1% listing fee. The buyer's agent commission is separate.
Free Home EvaluationHow Much Is My Home Worth?Homes for Sale NearbySale & Price History for 75 Meachin Drive, Kawartha Lakes, Verulam
Real estate boards require you to or to see the full details of this property.
*Sold prices and complete sale & price history are regulated data. Under the Trust in Real Estate Services Act, 2002 (TRESA) and the rules of the Real Estate Council of Ontario (RECO), and pursuant to the Multiple Listing Service® rules of the Canadian Real Estate Association (CREA) and the Toronto Regional Real Estate Board (TRREB), this information may be shown only to registered users who have agreed to the applicable terms of use (a Virtual Office Website, or "VOW," arrangement). HOMEH Inc., Brokerage therefore provides it to signed-in members only. Creating an account is free and takes under a minute.
About 75 Meachin Drive, Kawartha Lakes, Verulam
Summarized Description
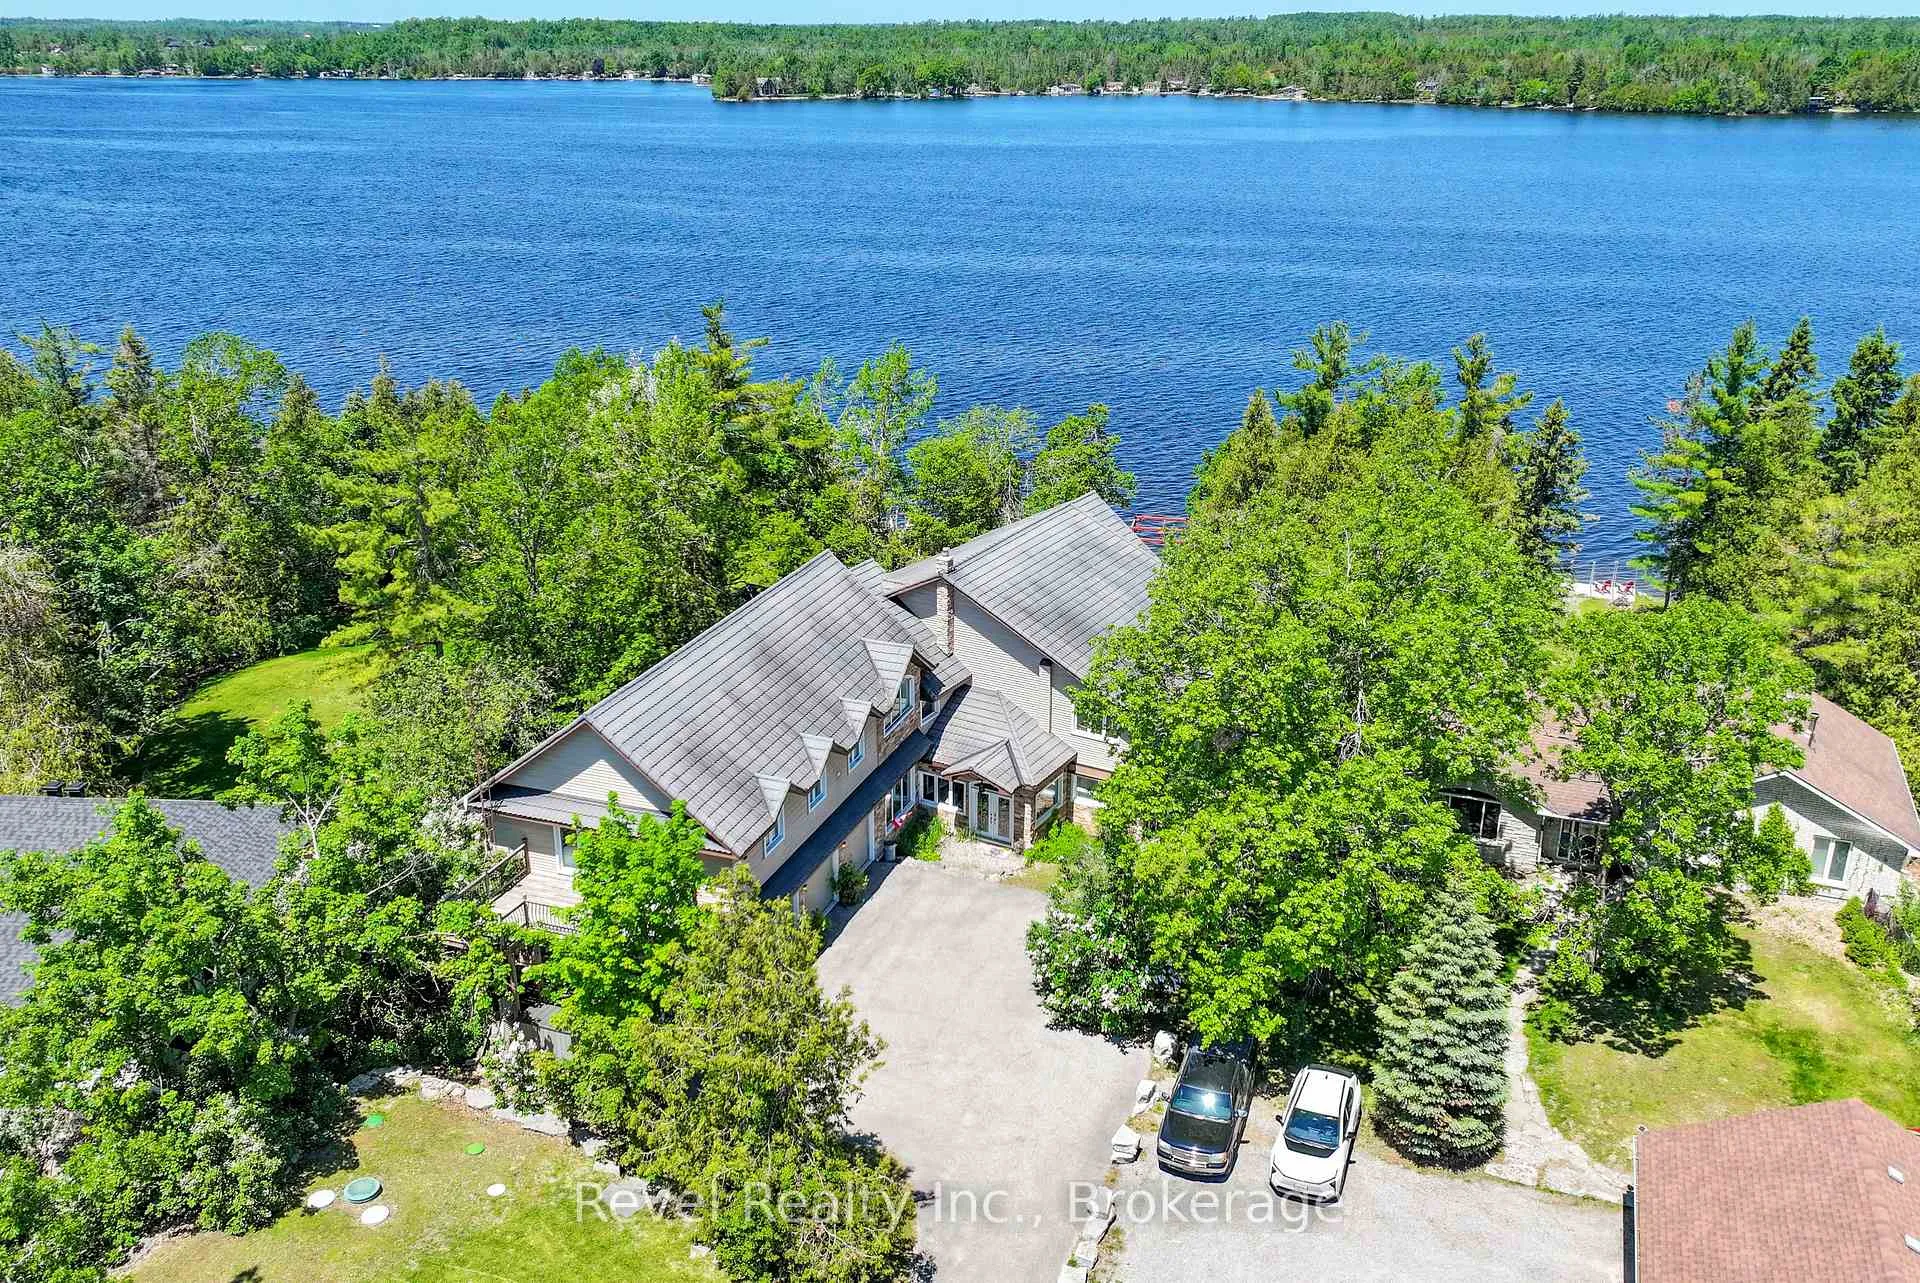
- Luxury waterfront estate on Sturgeon Lake
- Custom-built for multigenerational living
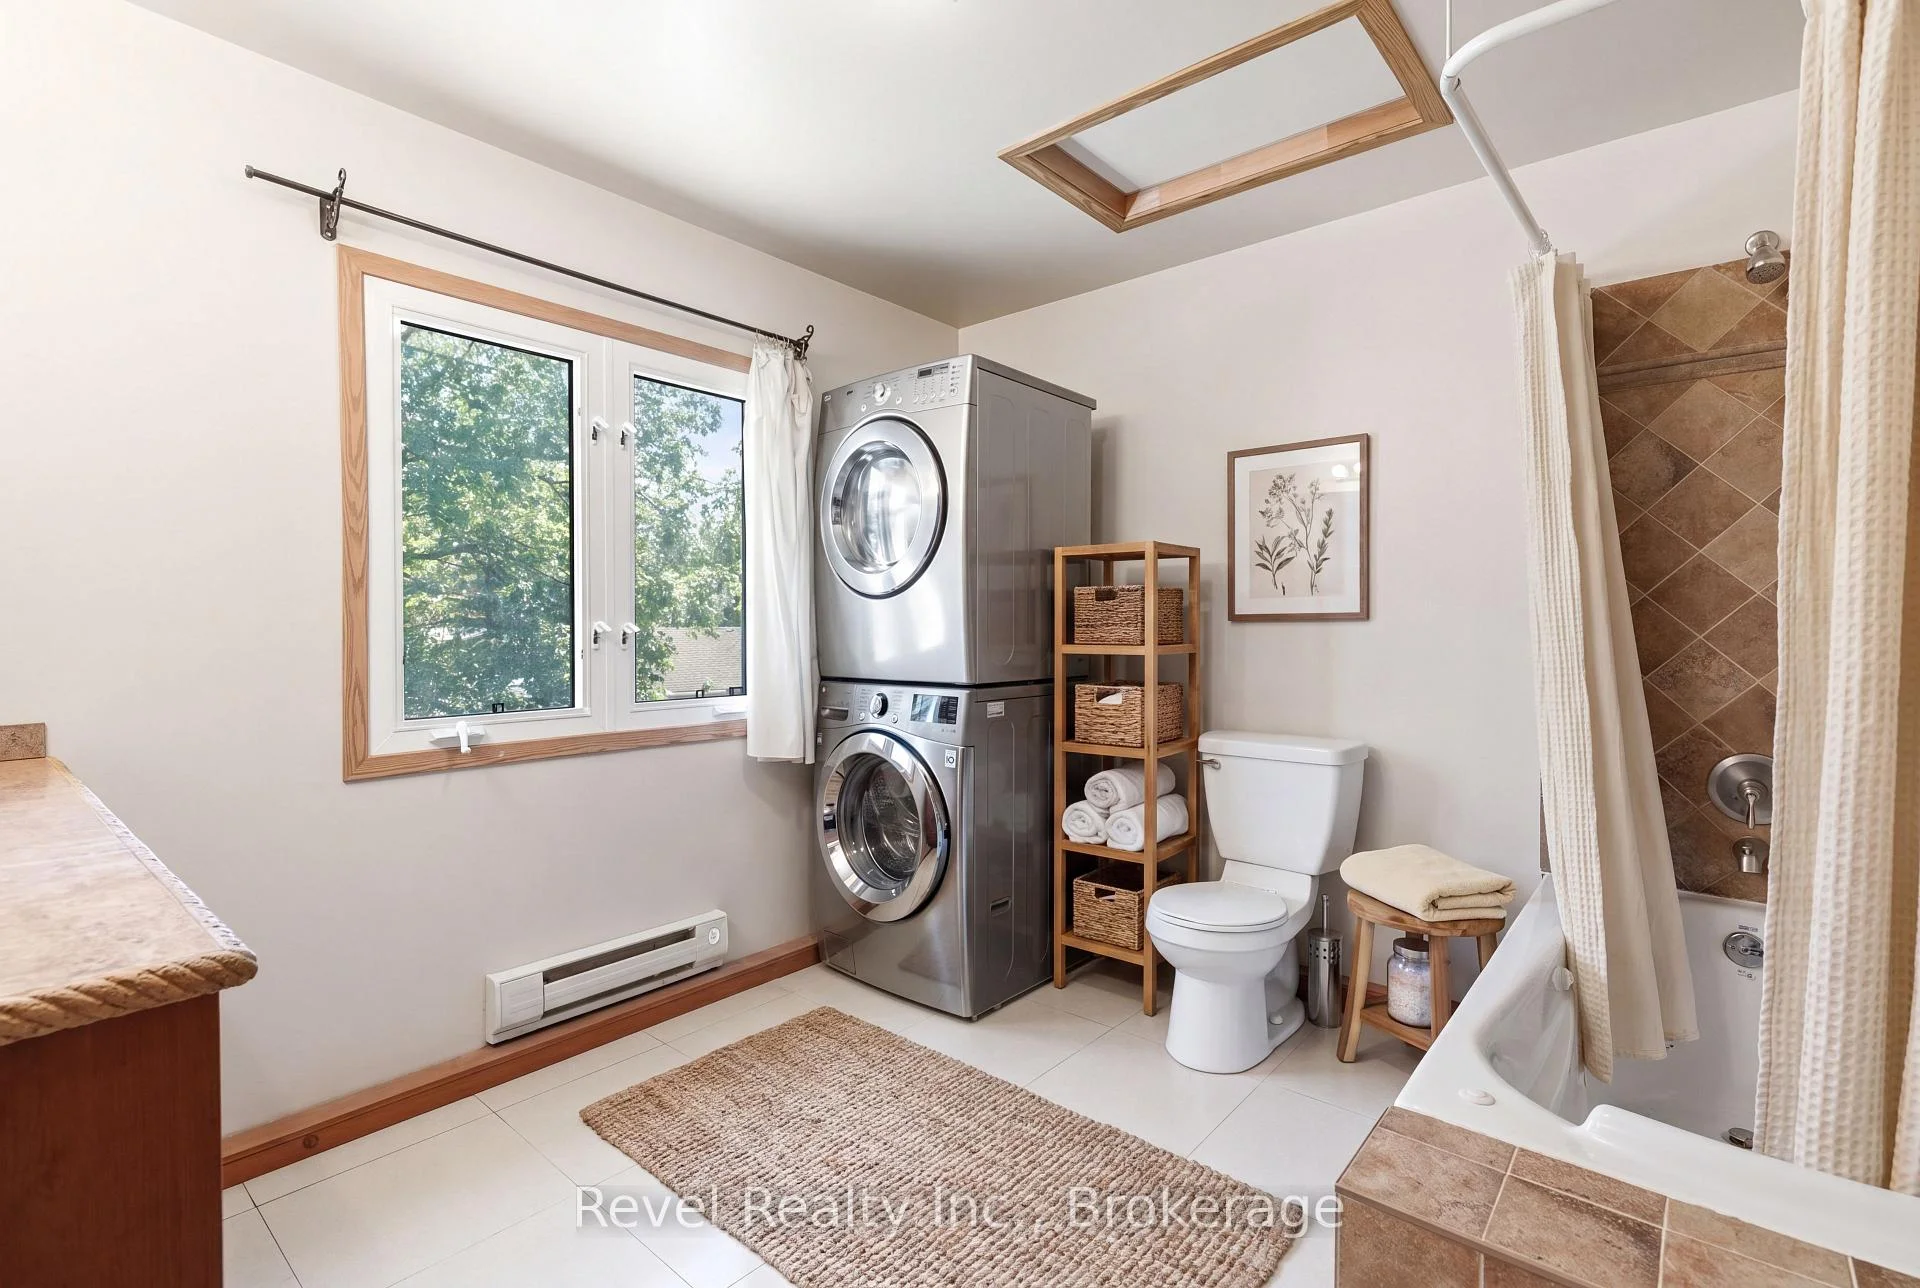
- Two full kitchens and laundry areas
- Panoramic lake views from living spaces
- Private concrete wet-slip for water access
- Energy efficient with backup generator
- Child-safe neighborhood with private park
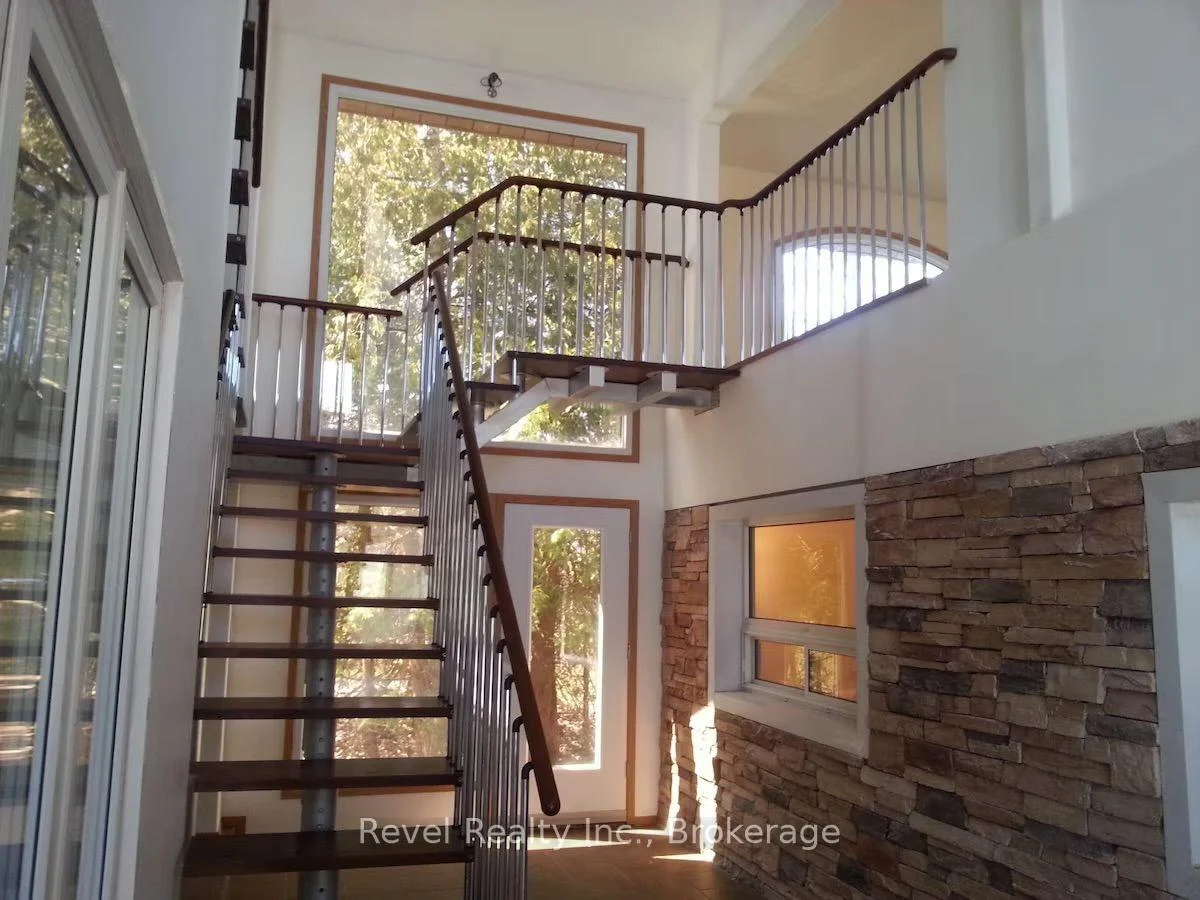
- Unique Italian mahogany staircase design
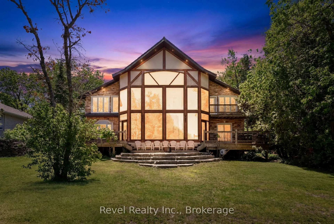
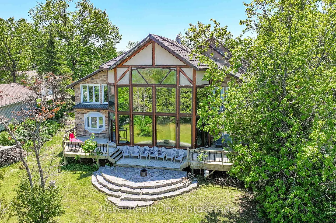
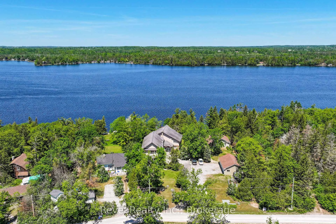
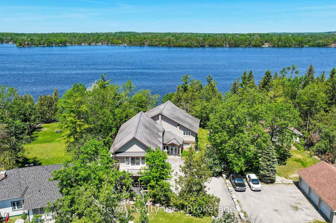
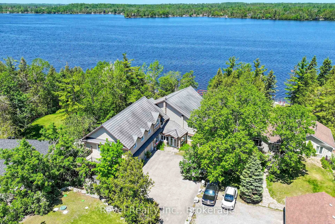
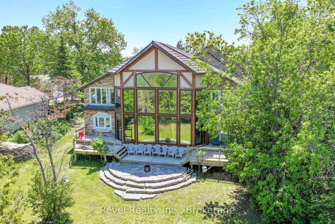
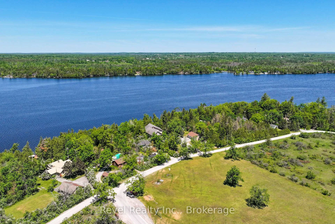
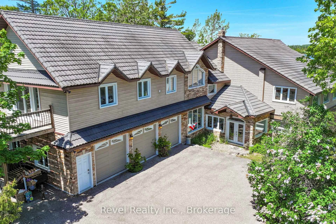
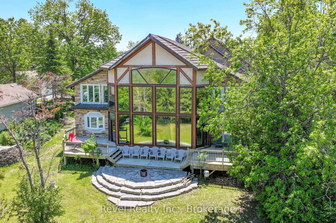
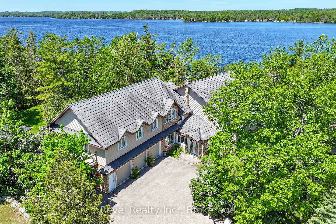
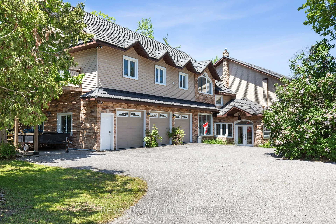
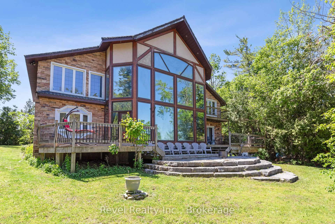
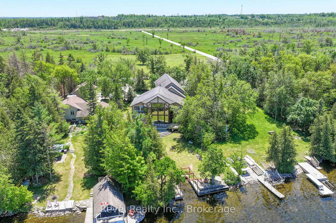
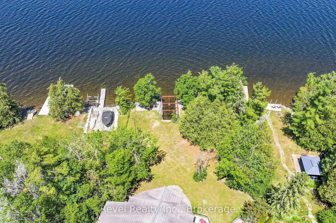
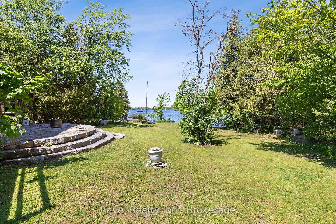
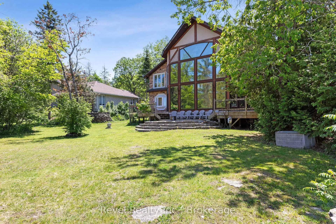
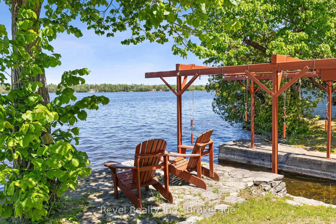
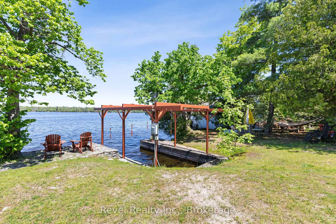
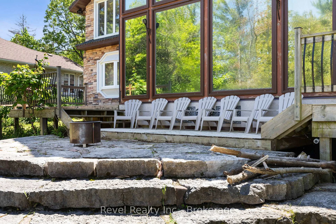
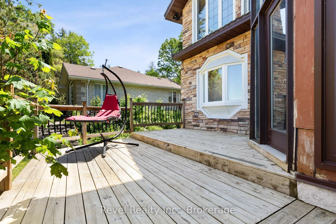
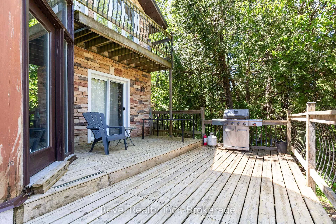
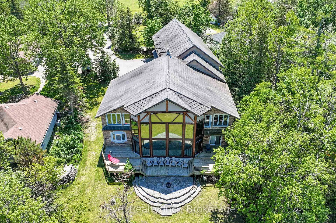
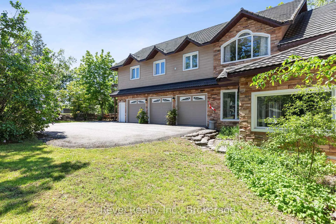
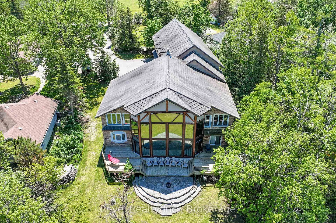
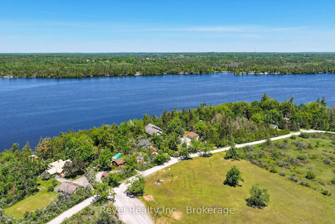
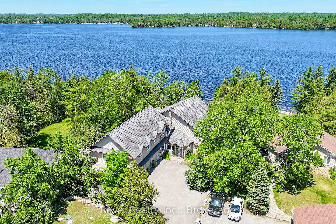
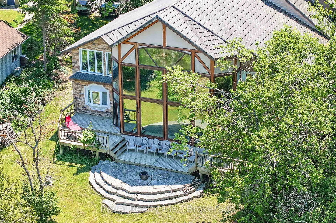
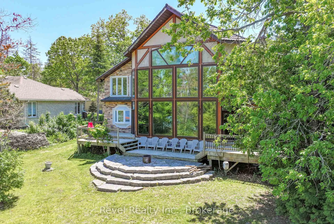
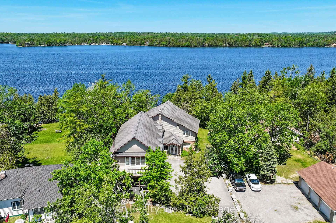
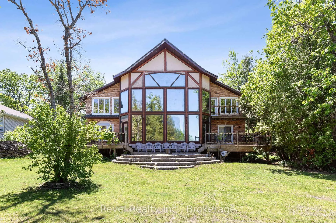
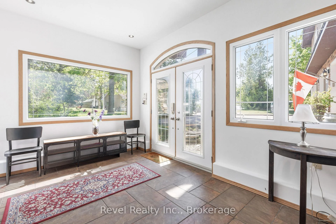
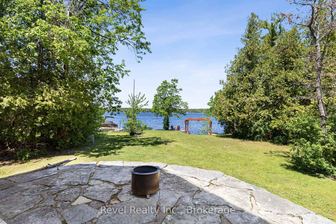
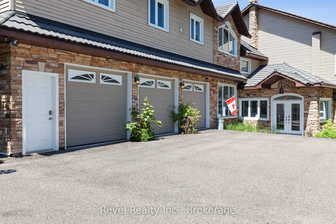
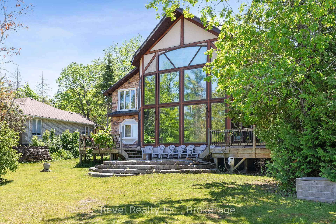
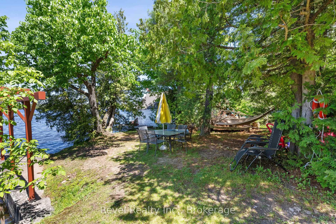
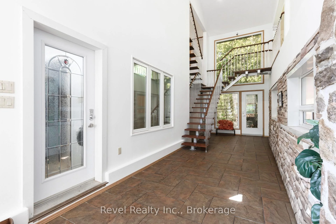
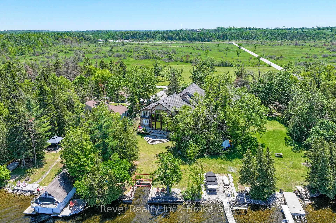
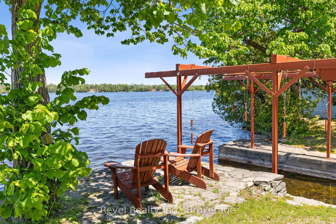
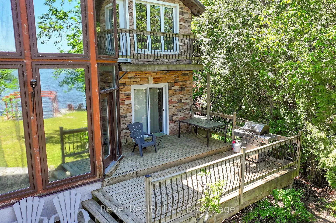
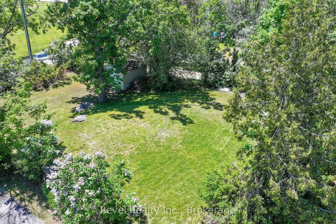
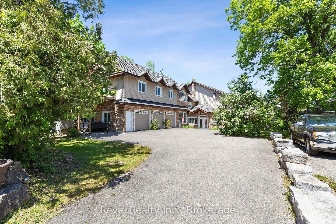
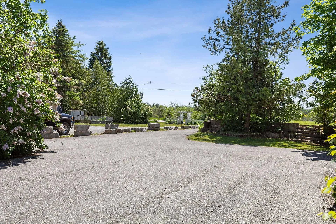
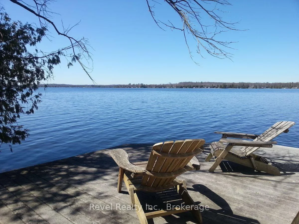
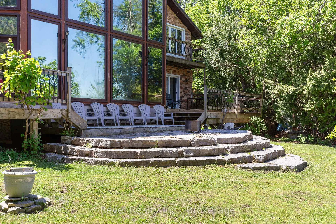
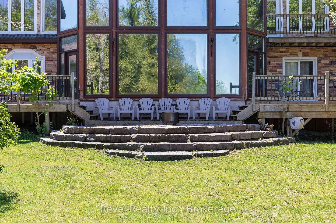
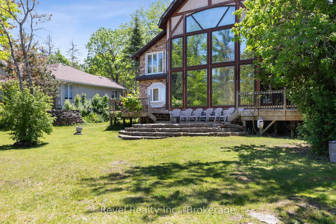
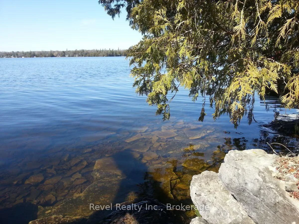
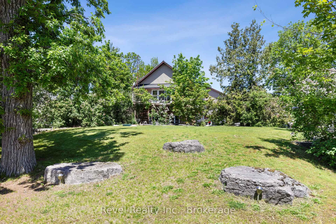
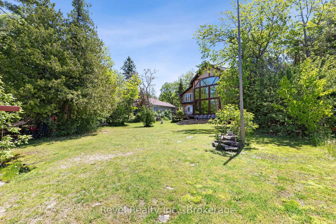
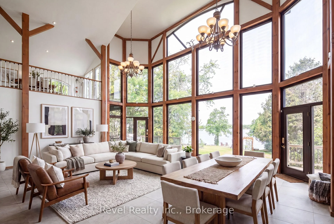
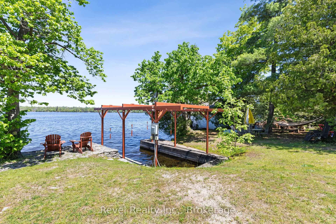
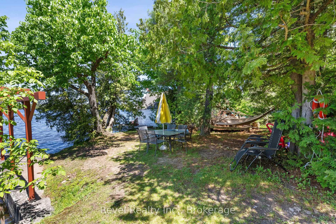
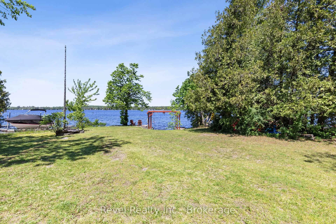
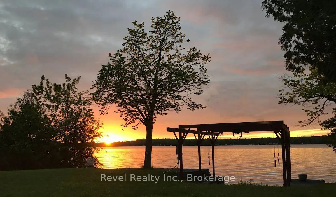
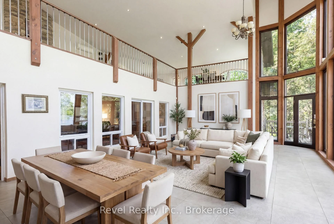
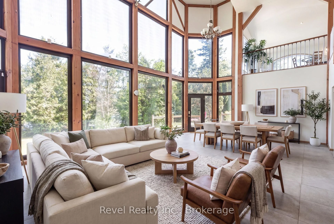
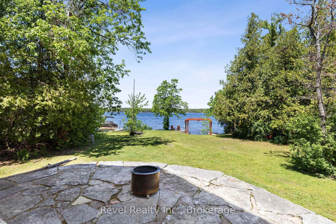
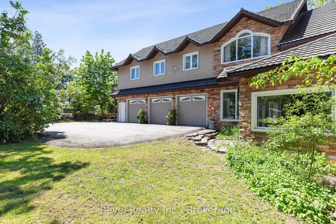
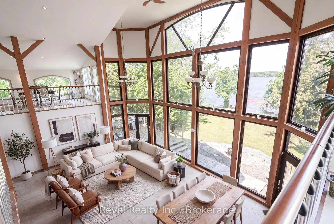
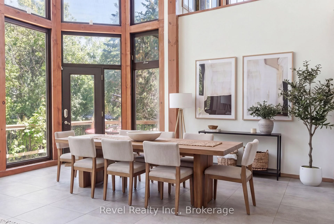
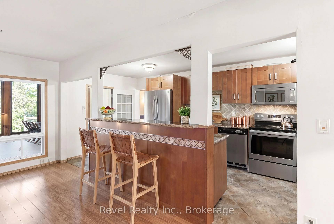
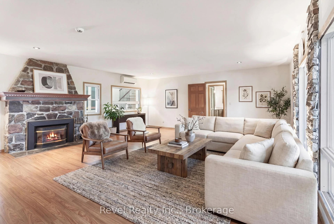
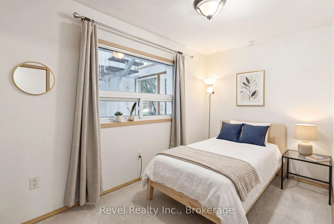
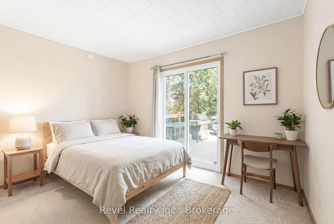
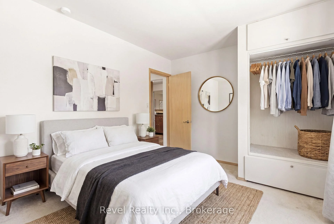
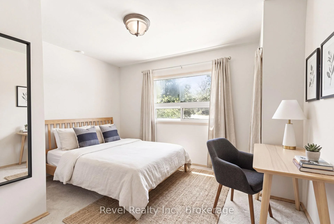
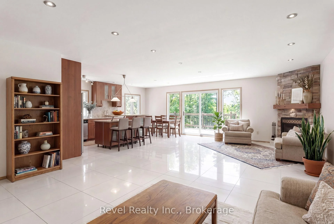
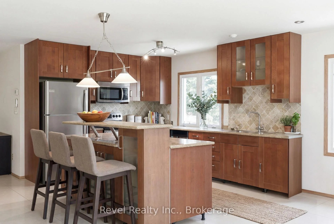
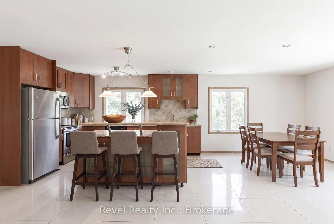
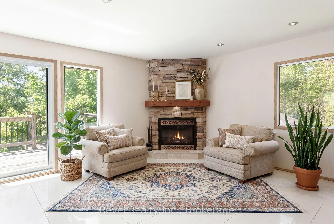
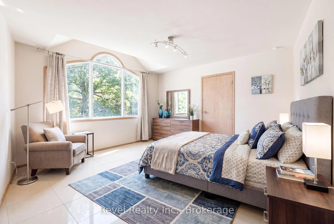
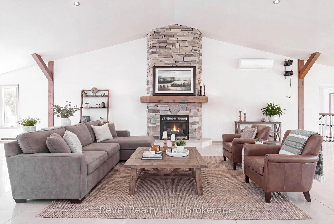
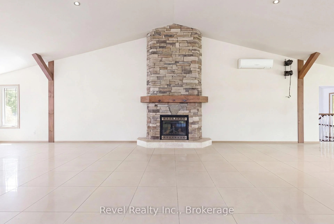
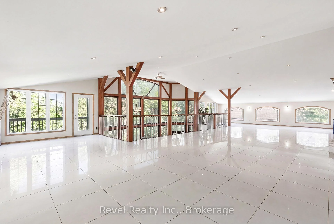
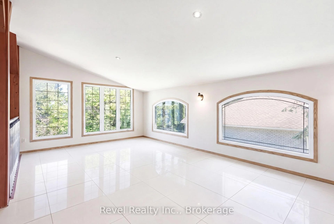
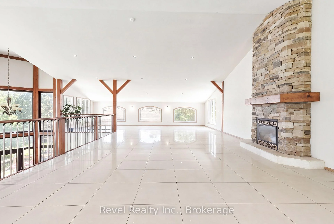
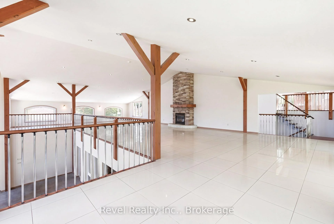
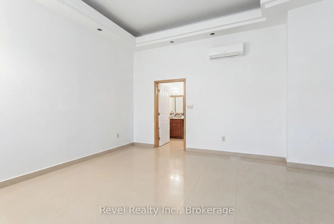
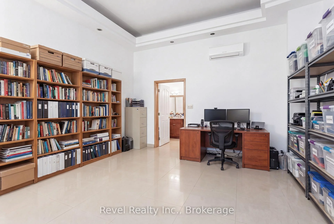
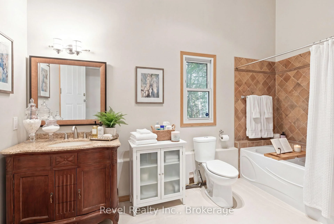
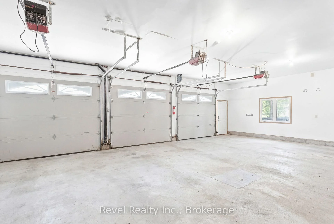
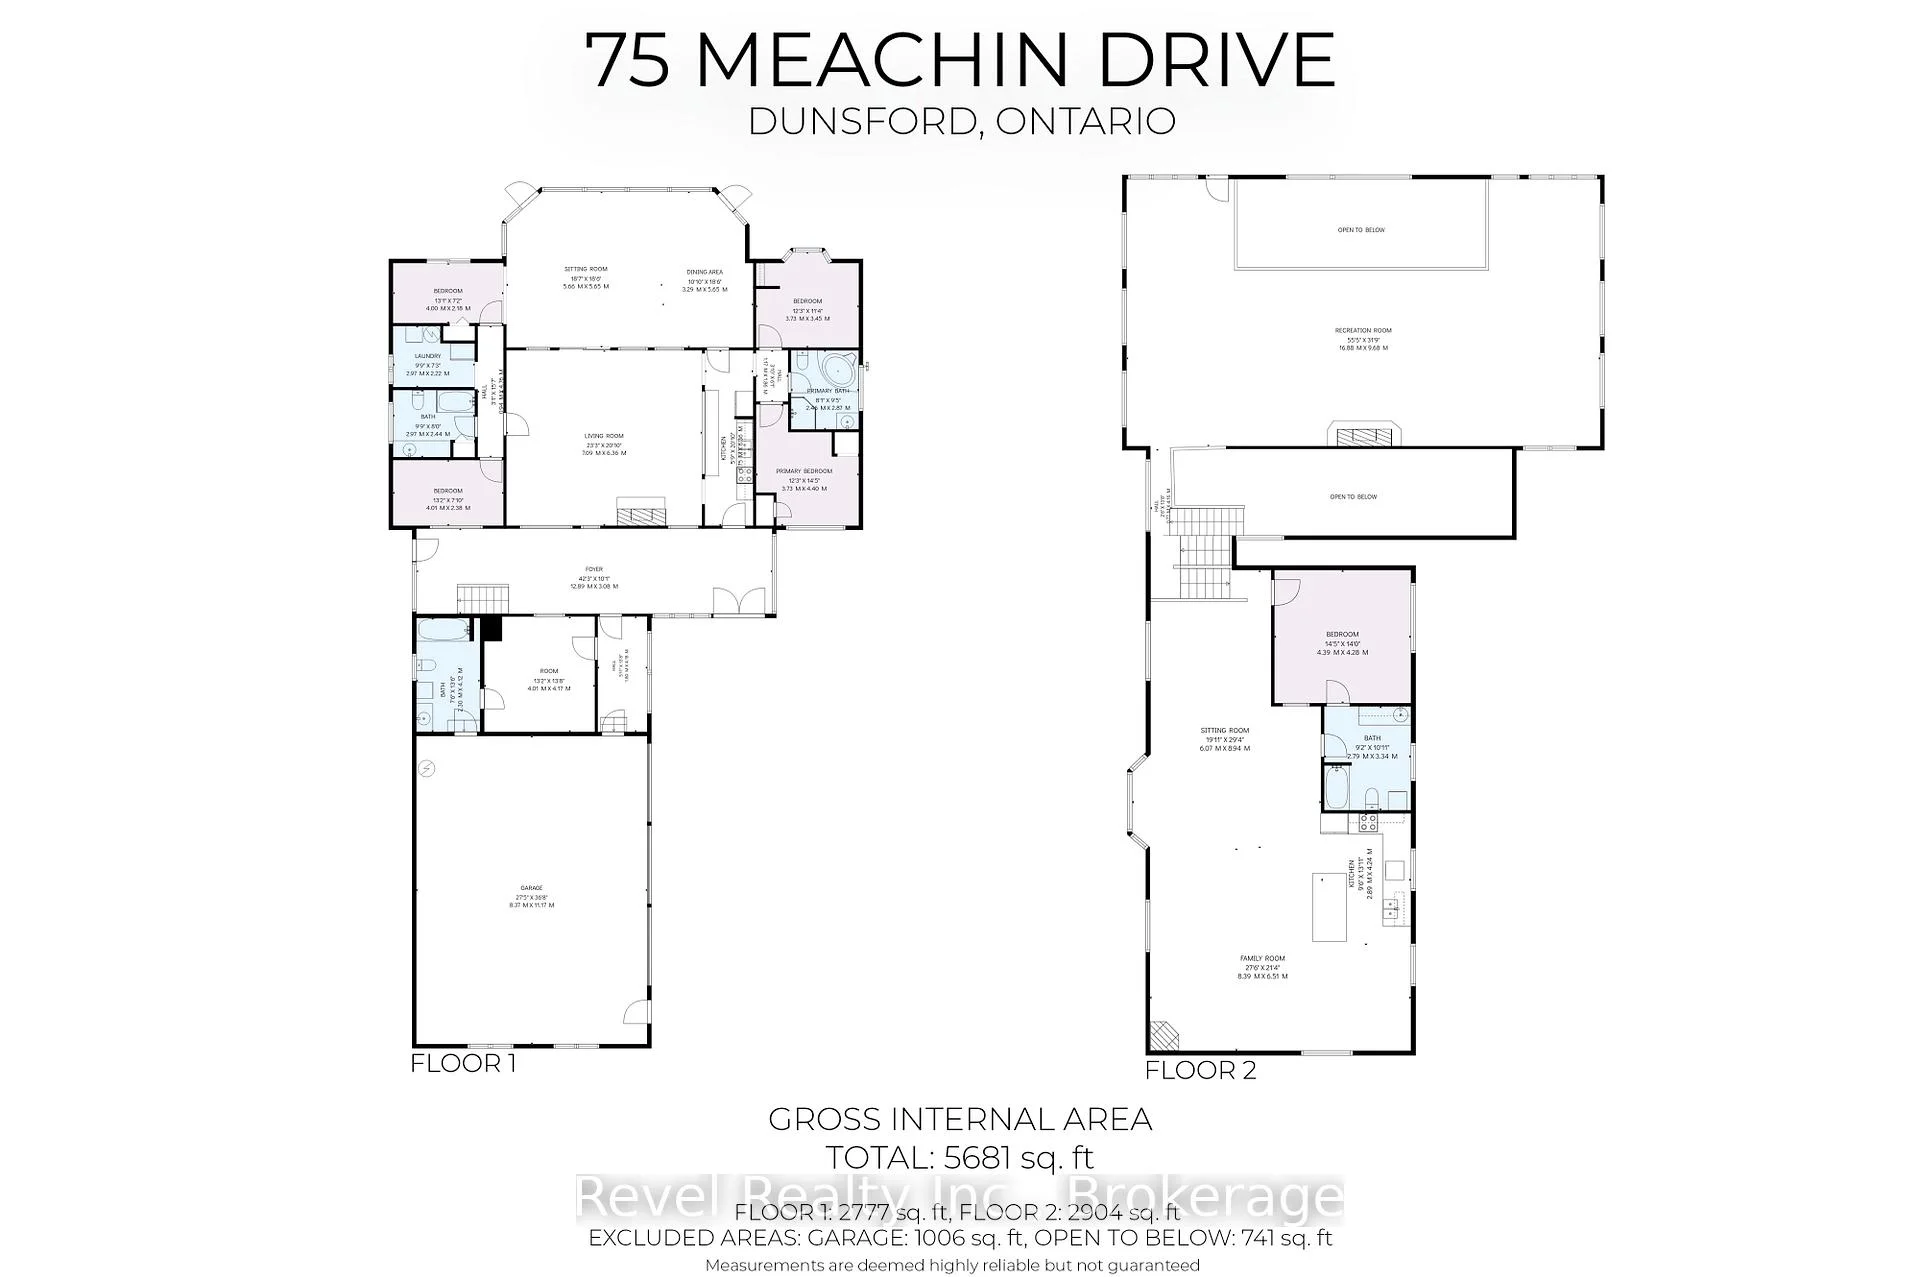
Waterfront Luxury Estate with Exceptional Multigenerational Living on Sturgeon Lake. Experience spectacular western sunsets from this custom-built waterfront estate on the shores of Sturgeon Lake. Designed for families seeking luxury, privacy, and flexibility. This exceptional 6-bedroom, 4-bath residence offers superior craftsmanship, breathtaking lake views, and outstanding multigenerational living potential. The heart of the home showcases soaring living spaces framed by massive 35-foot one-way mirrored picture windows, capturing uninterrupted panoramic lake views while maintaining privacy. A stunning recreational and family entertainment area creates the perfect setting for gatherings of every generation. Ideal for extended families, guests, or live in support, the home features two full kitchens, two laundry areas, and a thoughtfully designed layout that easily accommodates a luxurious in-law or multigenerational suite. Outside, enjoy a rare weed-free graded shoreline, a private concrete wet-slip with an electric winch, and direct access to the crystal clear waters of Sturgeon Lake. A private park across the street further enhances the lifestyle offering, while the child-safe neighbourhood provides peace and security well removed from highway traffic. Distinguished features include radiant in-floor heating, three ultra-quiet Mitsubishi heat pumps, a unique Italian mahogany staircase with an architectural catwalk, underground hydro and cable services, a monitored multi-zone security system, infrared night-vision cameras with internet monitoring, and a premium rubberized terracotta steel roof with a 50-year transferable warranty. Energy efficient home with a whole-home back up generator. A truly one-of-a-kind waterfront retreat where luxury living, family connection, and unforgettable lakefront sunsets come together. The upgrades in the home are endless & ready for you to call home.
Key Facts & Features
Property Costs
- Annual Property Tax Amount
- $11,169
- Land Transfer Tax Fee
- $46,473
Rental Items
- Rental Equipment
- PROPANE TANK OWNED X2
- Under Contract
- Internet, Security System
- Basement Type
- Crawl Space
Interior Features
- Laundry Level
- Main Level
- Interior Extras
- In-Law Capability, Storage, Water Heater Owned
- View
- Clear, Lake, Water
- Security Features
- Alarm System, Carbon Monoxide Detectors, Heat Detector, Monitored, Smoke Detector
- Fireplace/Stove
- Yes
- Fireplace Features
- Family Room, Living Room, Propane, Rec Room
- Elevator
- No
Exterior Features
- Exterior Extras
- Deck, Landscape Lighting, Landscaped, Patio, TV Tower/Antenna, Year Round Living
- Pool
- None
- Property Features
- Beach, Golf, Lake/Pond, Marina, School Bus Route, Waterfront
- Other Structures
- Shed, Storage
Building
- Building Type
- Detached
- Building Style
- 2-Storey
Construction
- Exterior Finish
- Stone, Vinyl Siding
- Roof
- Metal, Other
- Foundation Details
- Other, Slab
- Special Designation
- Unknown
Lot
- Lot Front
- 75.00 ft
- Lot Depth
- 324.00 ft
- Lot Size
- 0.577
- Lot Shape
- Rectangular
Inclusions
- Inclusions
- FRIDGE (x2), STOVE (x2), BUILT-IN MICROWAVE (x2), CARBON MONOXIDE DETECTOR (x3), DISHWASHER (x2), CLOTHES DRYER (x2), GARAGE DOOR OPENER (x3), HWT OWNED, SATELLITE DISH (x2), SMOKE DETECTOR (x5), STOVE (x2), TV TOWER/ANTENNA, WASHER (x2), WINDOW COVERINGS, FURNITURE NEGOTIABLE (TURN KEY), GENERATOR (PROPANE/ELECTRIC)
Exclusions
- Exclusions
- GARAGE & OFFICE CONTENTS, ALL WALL HANGED ITEMS, ALL PERSONAL ITEMS
Parking & Garages
- Garage Type
- Attached
- Garage Spaces
- 3
- Parking Spaces
- 10
- Total Garage And Parking Spaces
- 13
Heating & Cooling
- Heat Source
- Propane
- Heat Type
- Radiant
- Air Conditioning
- Central Air
- Water
- Other
- Sewers
- Septic
- Natural Gas
- No
- Hydro
- Yes
- Cable
- Available
- Telephone
- Available
- Bedrooms
- 6
- Washrooms
- 4
- Kitchens
- 2
- Family / bonus room
- Yes
Room sizes
- Foyer—Main level
- Bedroom 4—Main level
- Bedroom 3—Main level
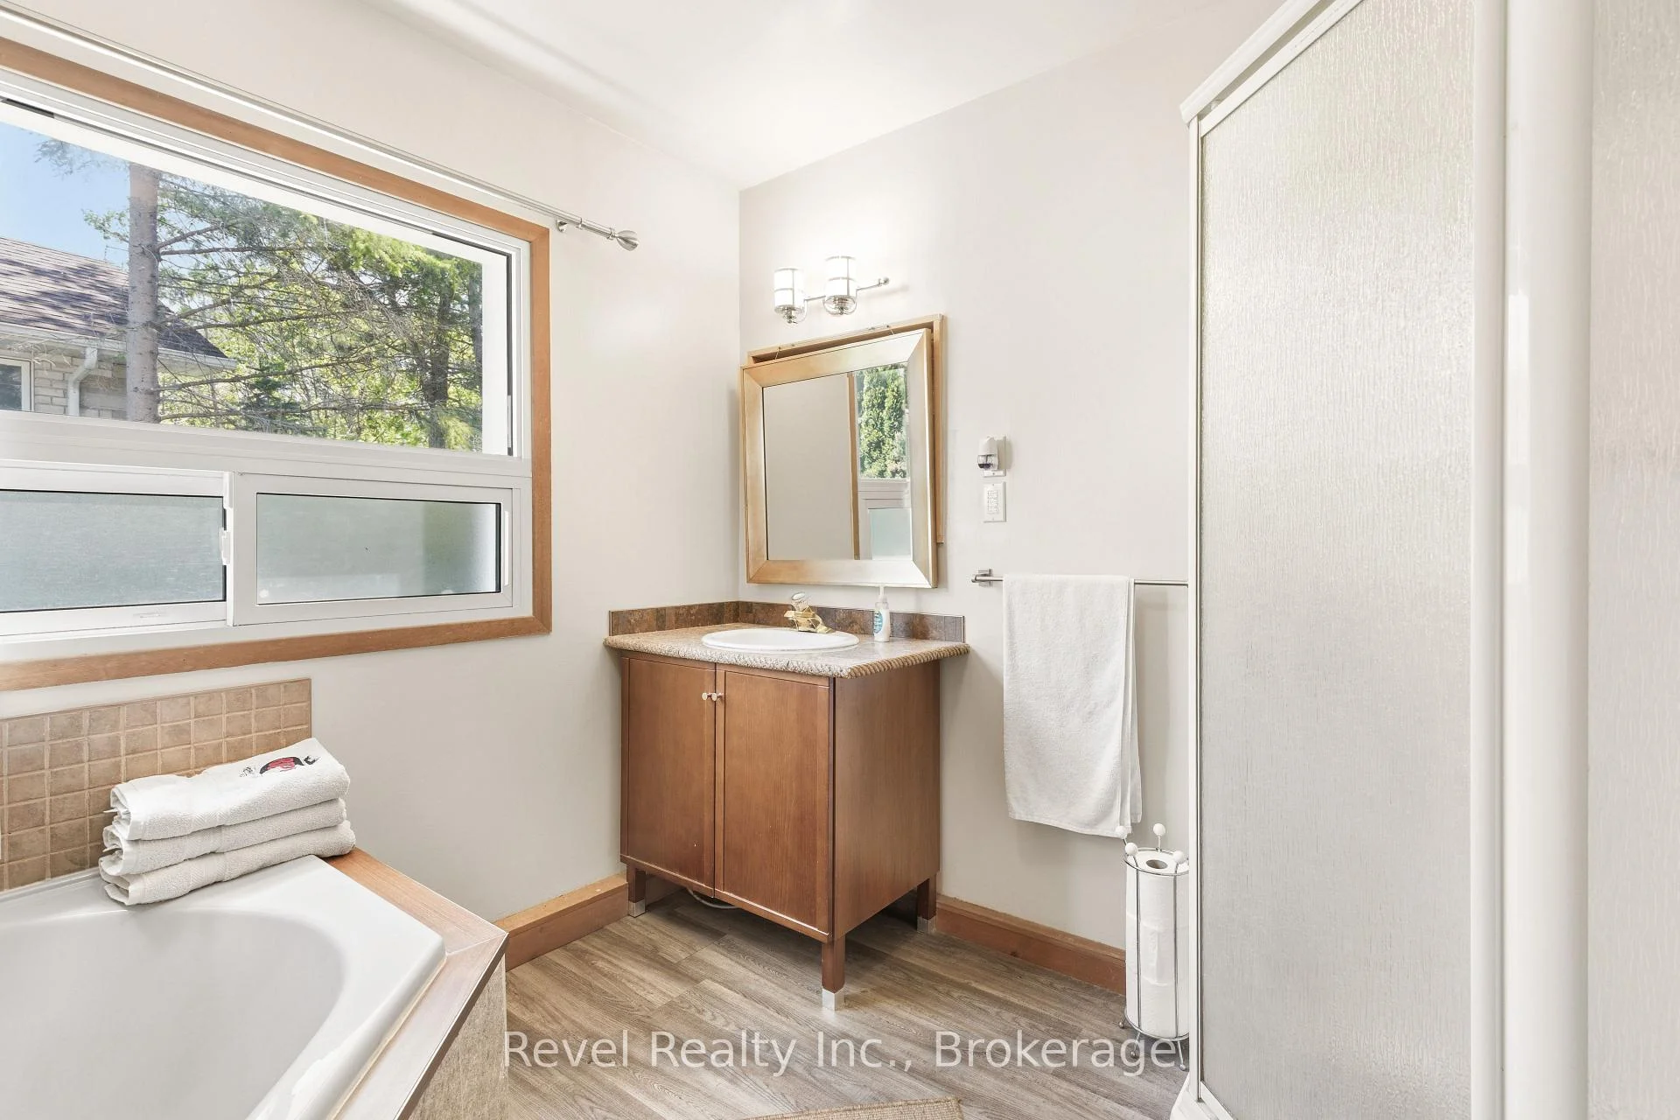
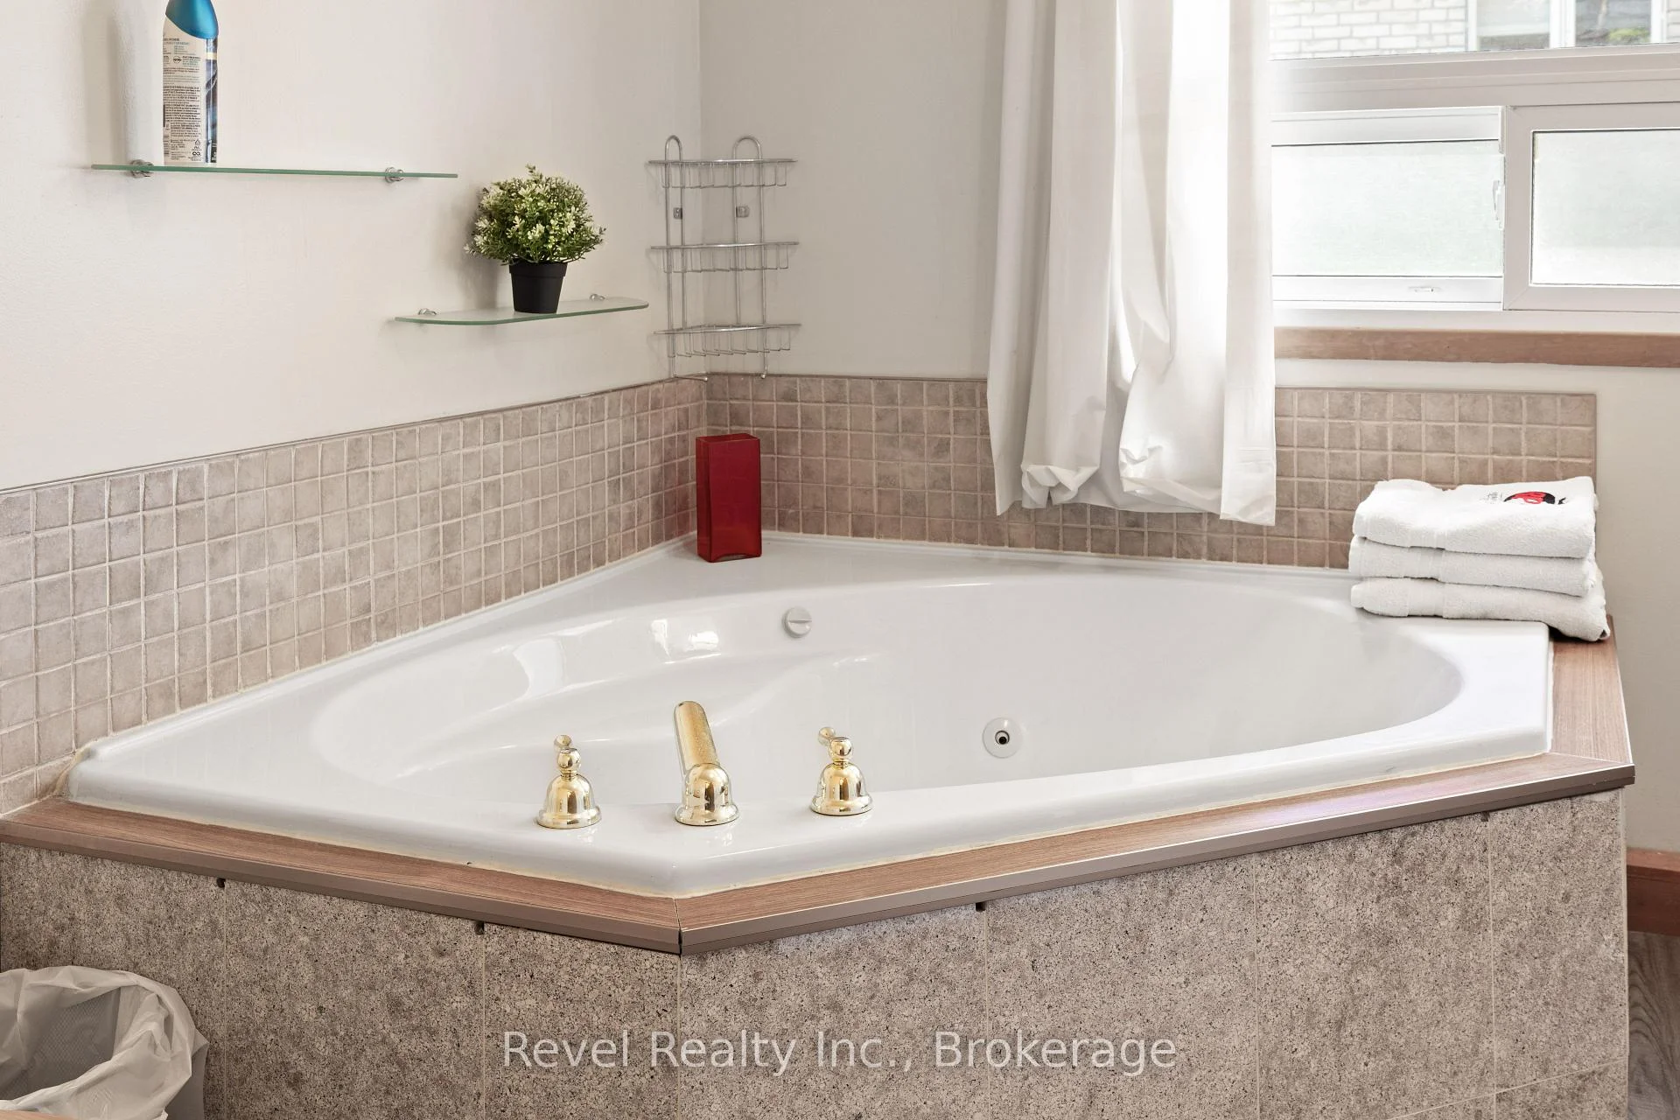
- Primary Bedroom—Main level, 4 Pc Ensuite
- Kitchen—Main level
- Sitting—Main level
- Laundry—Main level
- Recreation—Upper level
- Bedroom 2—Main level
- Family Room—Upper level
- Bedroom 5—Upper level
- Dining Room—Main level
- Living Room—Main level
- Sitting—Upper level
- Kitchen—Upper level
Washrooms
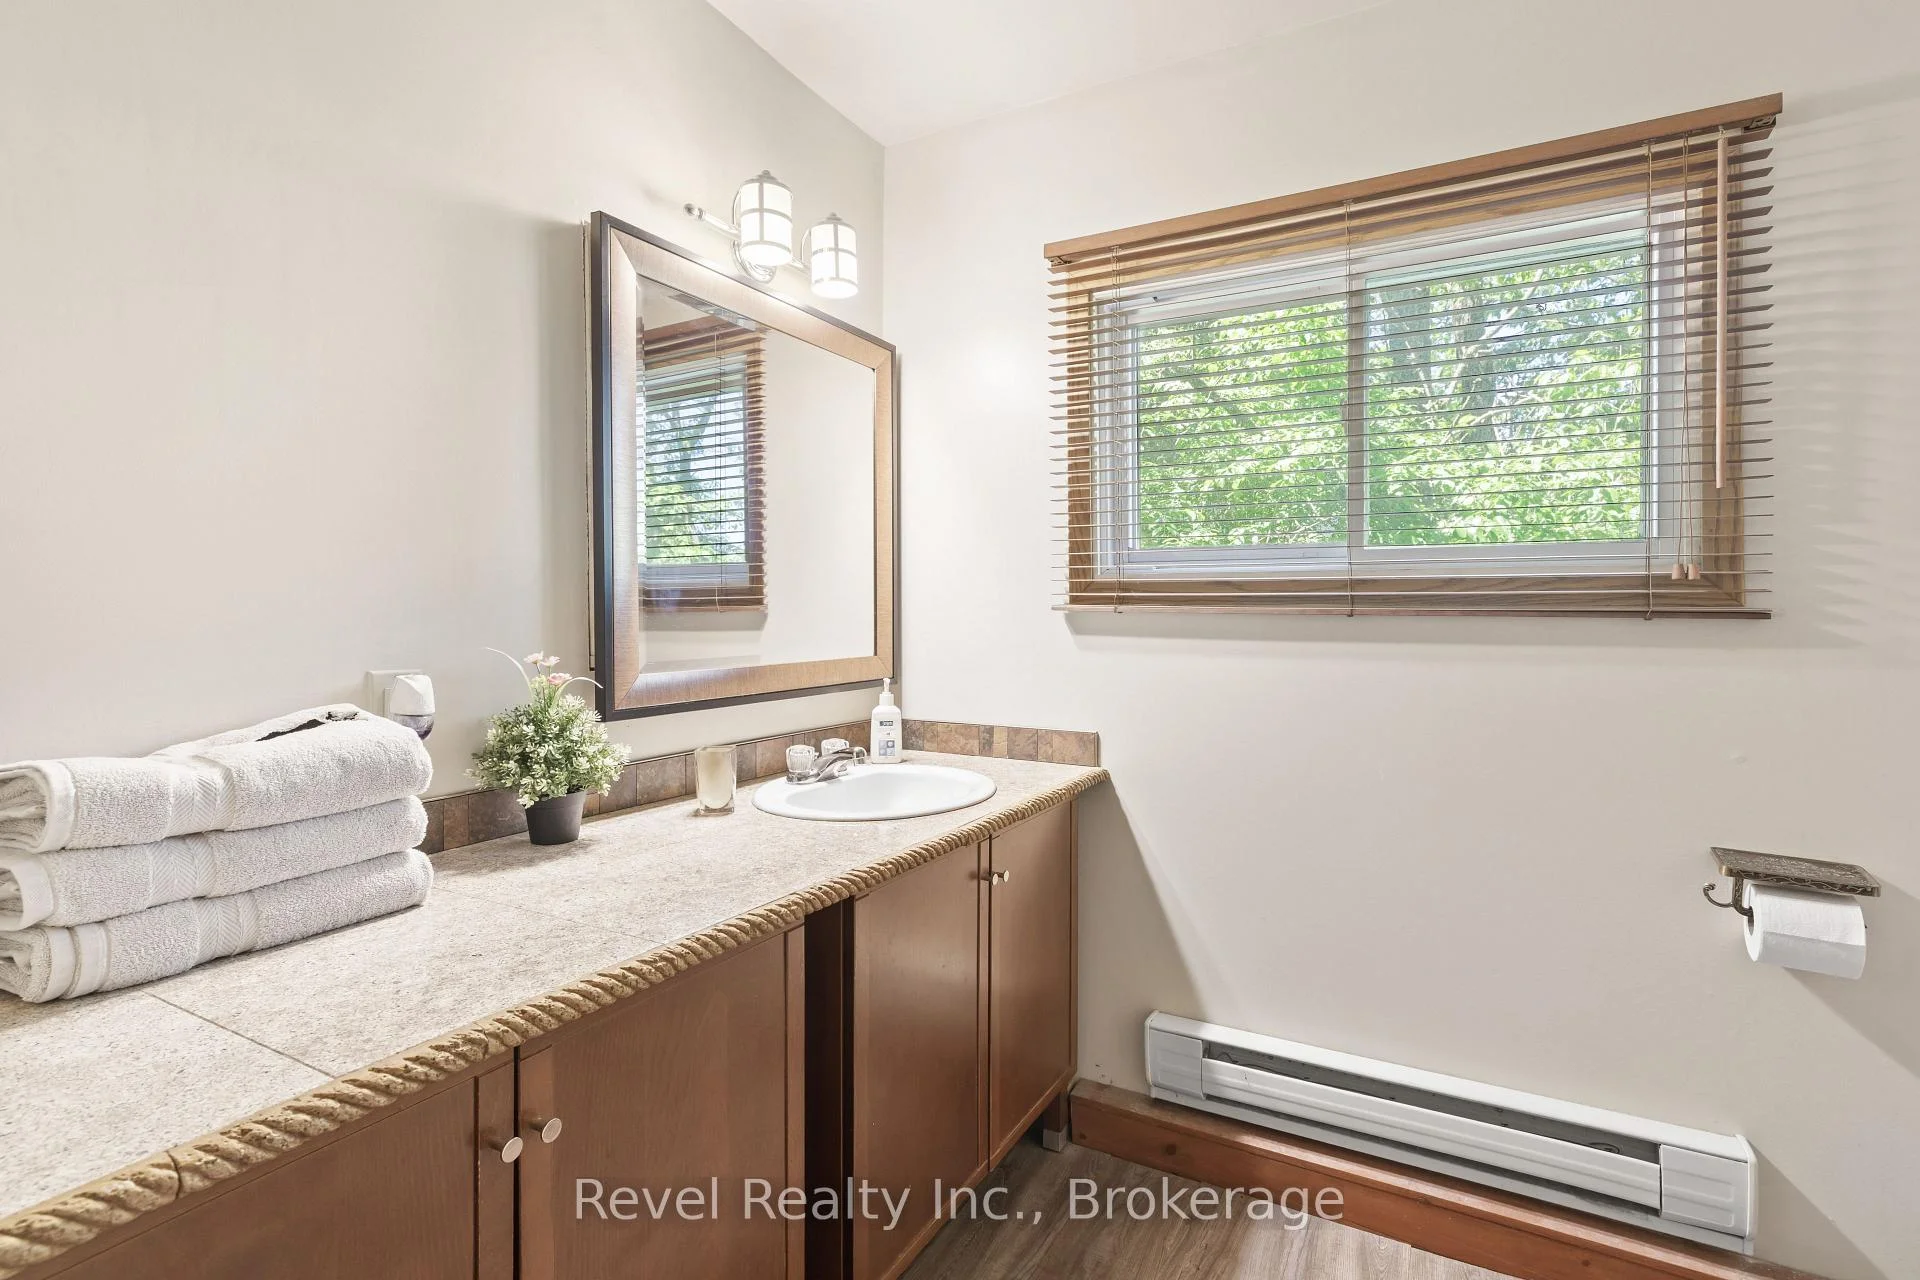
- 4-piece, Main
- 4-piece, Main
- 4-piece, Upper
- 4-piece, Main
- Municipality
- Kawartha Lakes
- Neighbourhood
- Verulam
- Main cross streets
- CR 24/LODGE RD/MEACHIN DR
- Zoning
- R1
- Directions
- CR 24/LODGE RD/MEACHIN DR
- Waterfront
- Direct
- MLS® number
- X13243044
- Data source
- Toronto Regional Real Estate Board
- Status change
- 2026-09-04
- Listed on
- 2026-06-04
- Days on market
- 92 days
- Possession type
- Flexible
- Co-op commission
- 2.5% + HST
- Seller
- Listed by
- REVEL REALTY INC.
Home Market Value
Current home valuation for 75 Meachin Drive, Kawartha Lakes, Verulam, Kawartha Lakes, ON. Listed for $2,399,900
HOMEH Estimate
$2,397,349
Estimated Sales Range
$1,438,409 - $3,356,289
HOMEH Estimate for 75 Meachin Drive, Kawartha Lakes, Verulam
Calculated with a real agent's CMA method — 45+ years of experience, codified. Not an AI guess.
For the owner
Is this your home? Track its value.
Get this home's HOMEH Estimate by email once a month, with how many homes are for sale around you.
Mortgage Payment Calculator
Compare up to 4 down payment scenarios
20% required for homes $1.5M or more
$479,980
| Scenario 1 | Scenario 2 | Scenario 3 | Scenario 4 | |
|---|---|---|---|---|
−Down payment | % $ | % $ | % $ | % $ |
+CMHC insurance | $0 | $0 | $0 | $0 |
=Total mortgage | $1,919,920 | $1,799,925 | $1,679,930 | $1,559,935 |
Amortization | ||||
Mortgage rate | % | % | % | % |
| Payment frequency | ||||
=Mortgage payment | $9,374monthly | $8,788monthly | $8,202monthly | $7,616monthly |
Land Transfer Tax
$46,473
$46,473
Around this home
No schools found nearby
Data provided by OpenStreetMap & Fraser Institute School Rankings
Ask HOMEH
New!Hi there!
👋Text or call (416) 301-9001
Recommended for you
Based on homes you've looked at.
No recommended properties found.
Nearby similar homes
No nearby properties found.
More real estate resources
Other homes nearby
Explore this area
Nearby neighbourhoods
No nearby listings available.