
96 Suter Drive
Kawartha Lakes (Laxton/Digby/Longford), ON K0M 2B0
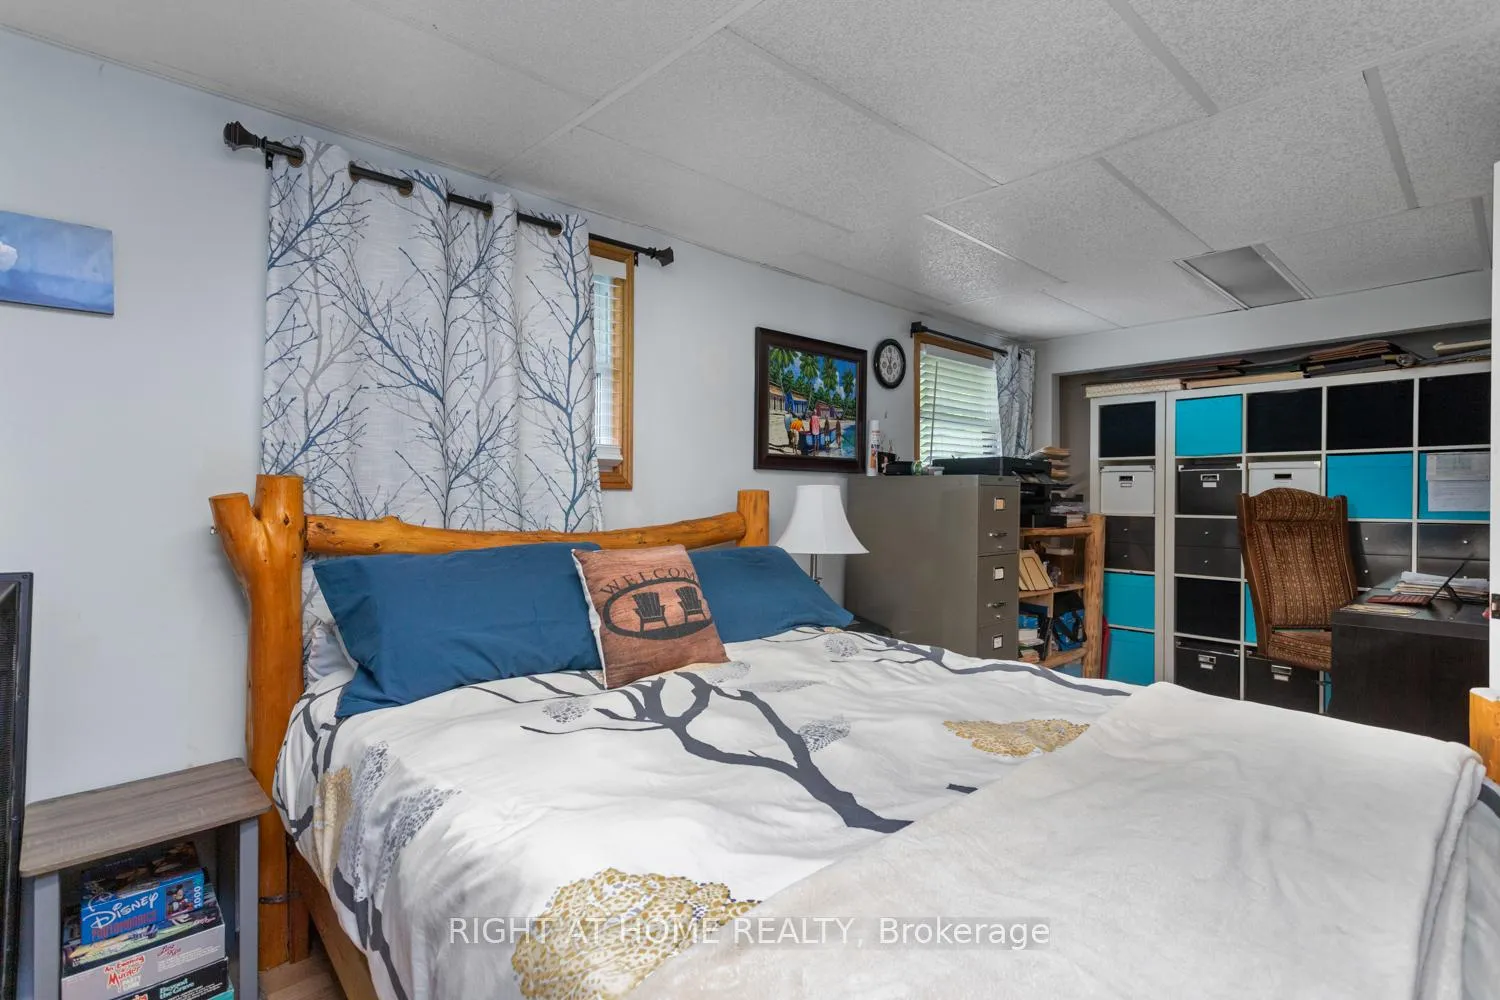
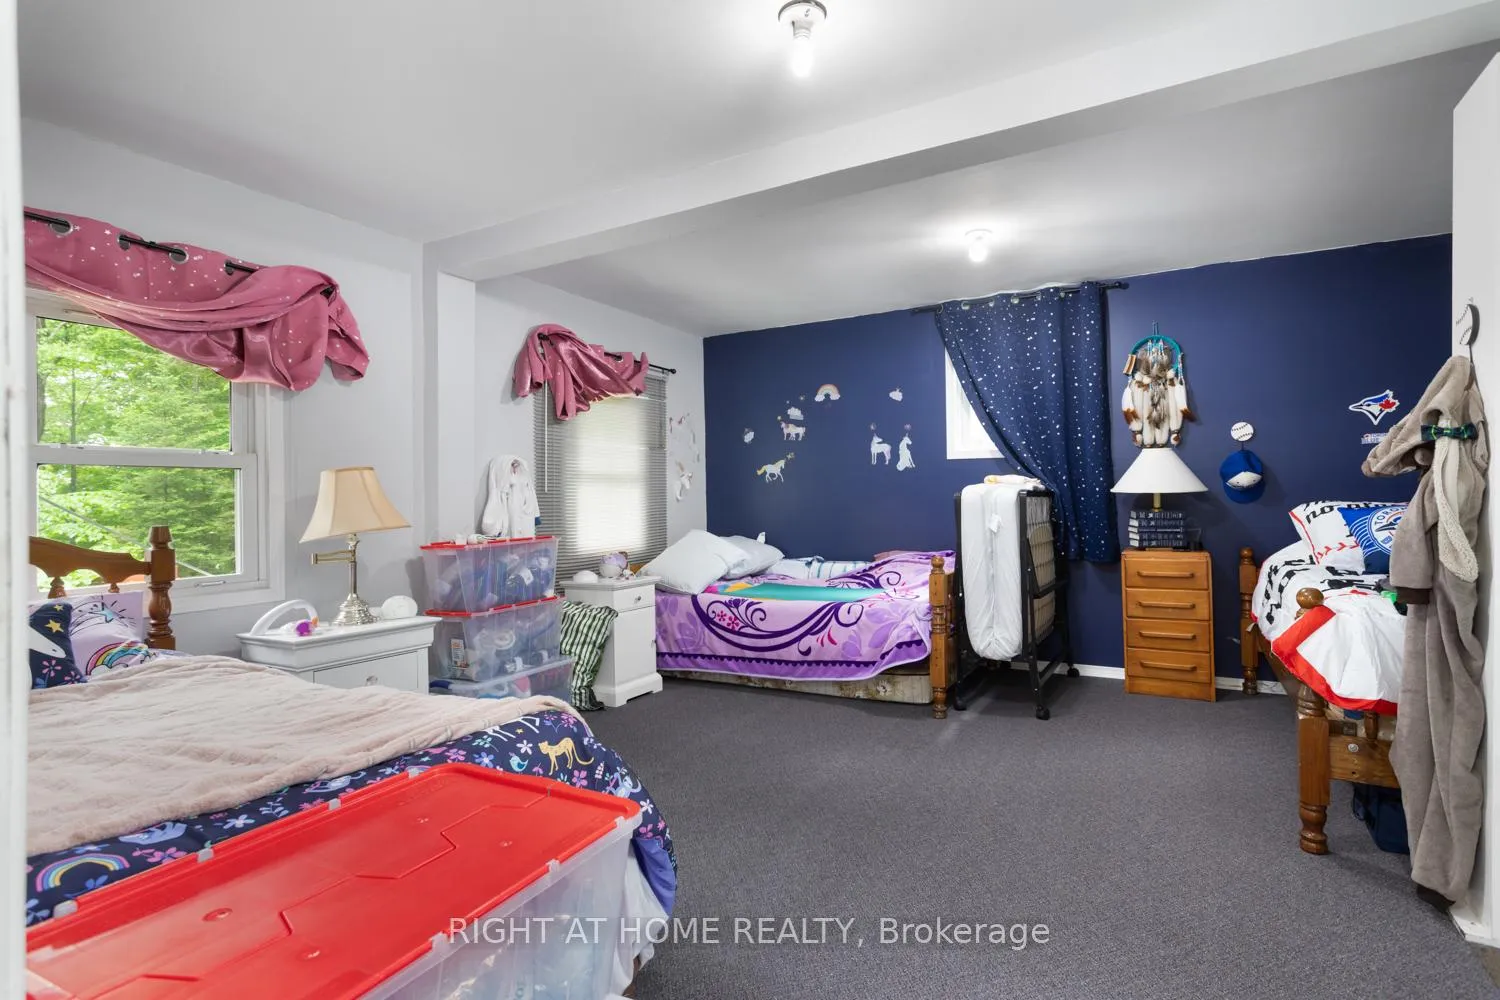
- 4Bedrooms
- 2Bathrooms
- 0Garage
- 2500–3000Sq Ft
- $6,750Tax
- 205×406 ftLot Size
 Estimated Value:$995,000See Free Estimate Report

Sale & Price History for 96 Suter Drive, Kawartha Lakes, Laxton/Digby/Longford
| Start Date | End Date | Price | Event | MLS# |
|---|---|---|---|---|
| No listing history available | ||||
Real estate boards require you to or to see the full details of this property.
*Sold prices and complete sale & price history are regulated data. Under the Trust in Real Estate Services Act, 2002 (TRESA) and the rules of the Real Estate Council of Ontario (RECO), and pursuant to the Multiple Listing Service® rules of the Canadian Real Estate Association (CREA) and the Toronto Regional Real Estate Board (TRREB), this information may be shown only to registered users who have agreed to the applicable terms of use (a Virtual Office Website, or "VOW," arrangement). HOMEH Inc., Brokerage therefore provides it to signed-in members only. Creating an account is free and takes under a minute.
About 96 Suter Drive, Kawartha Lakes, Laxton/Digby/Longford
Summarized Description
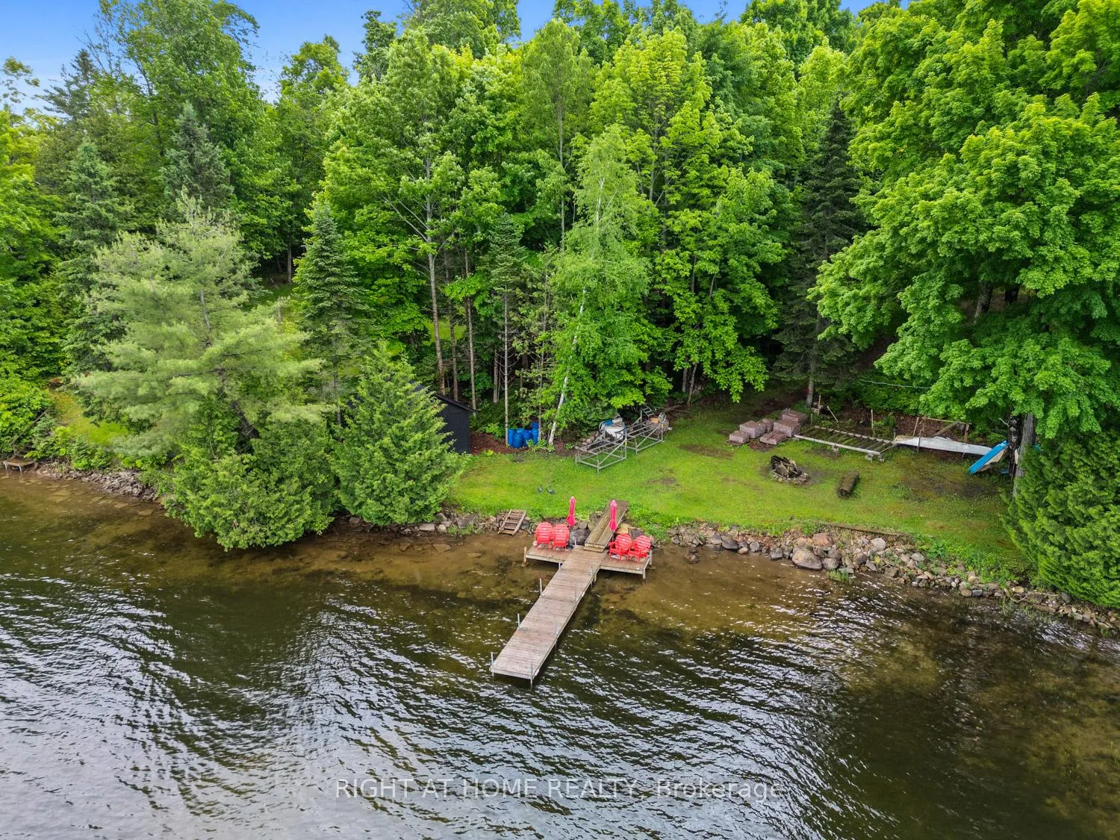
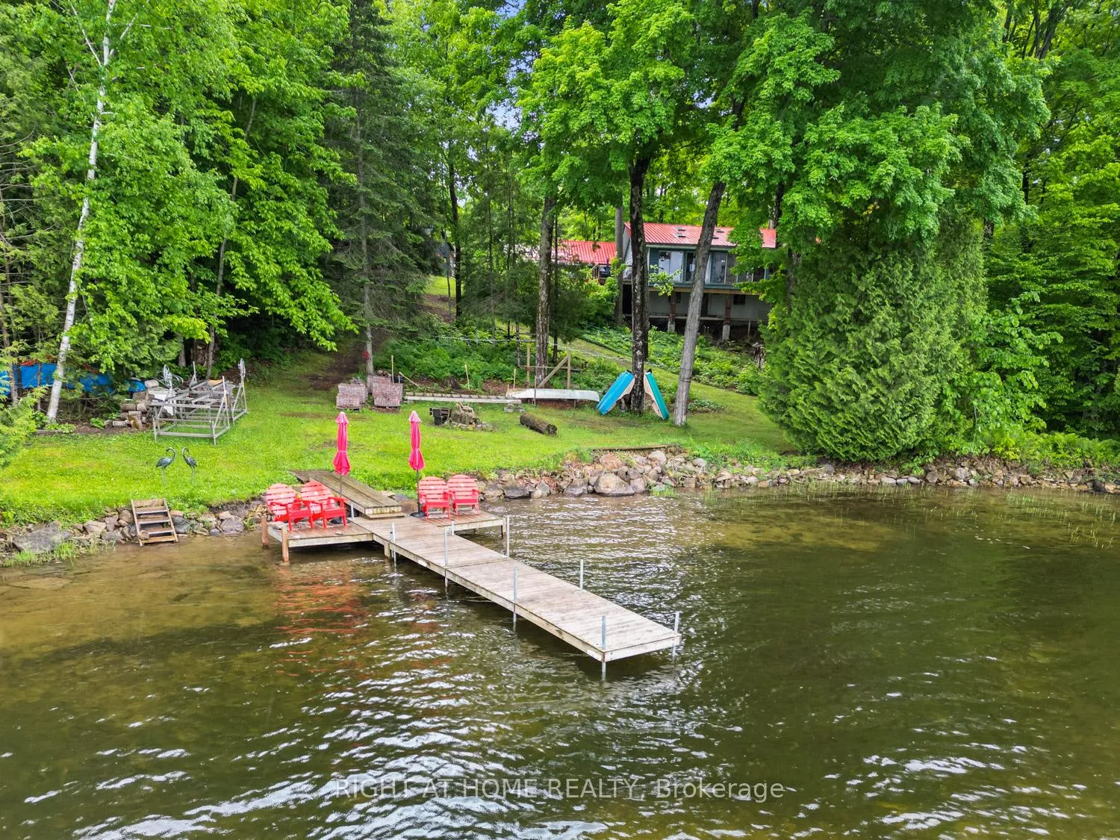
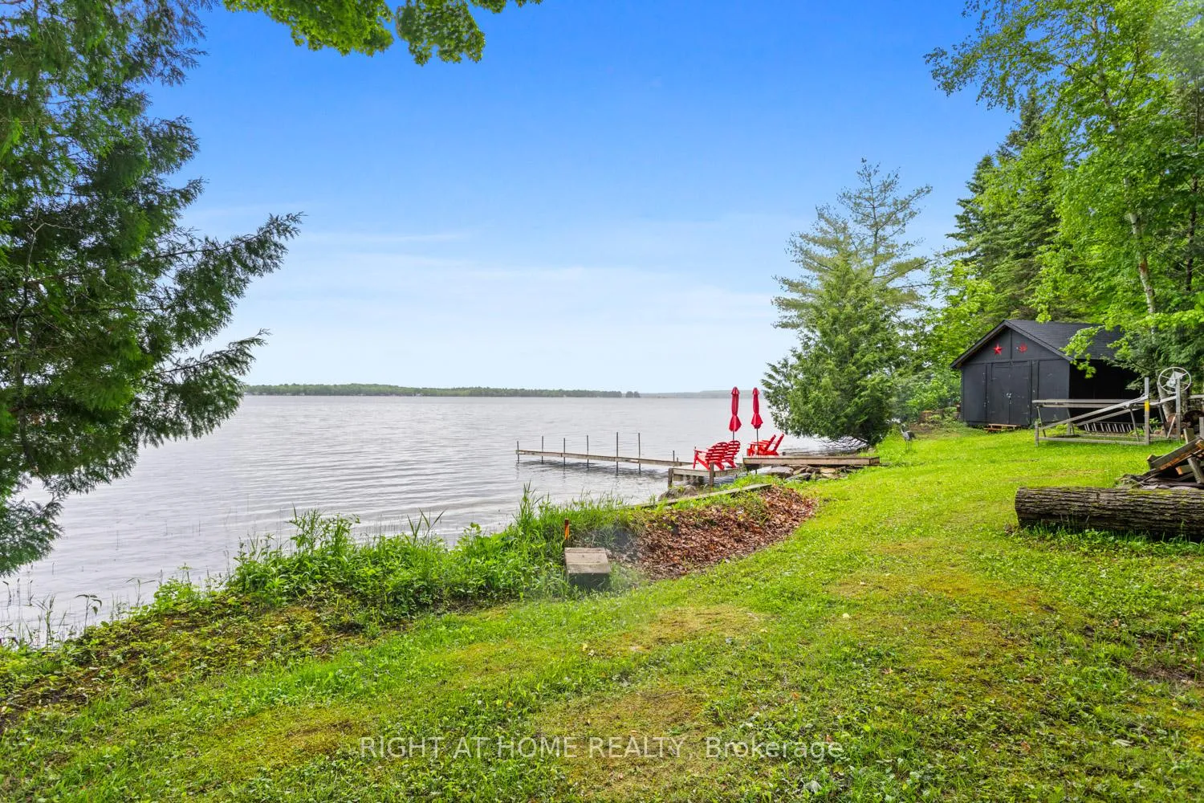
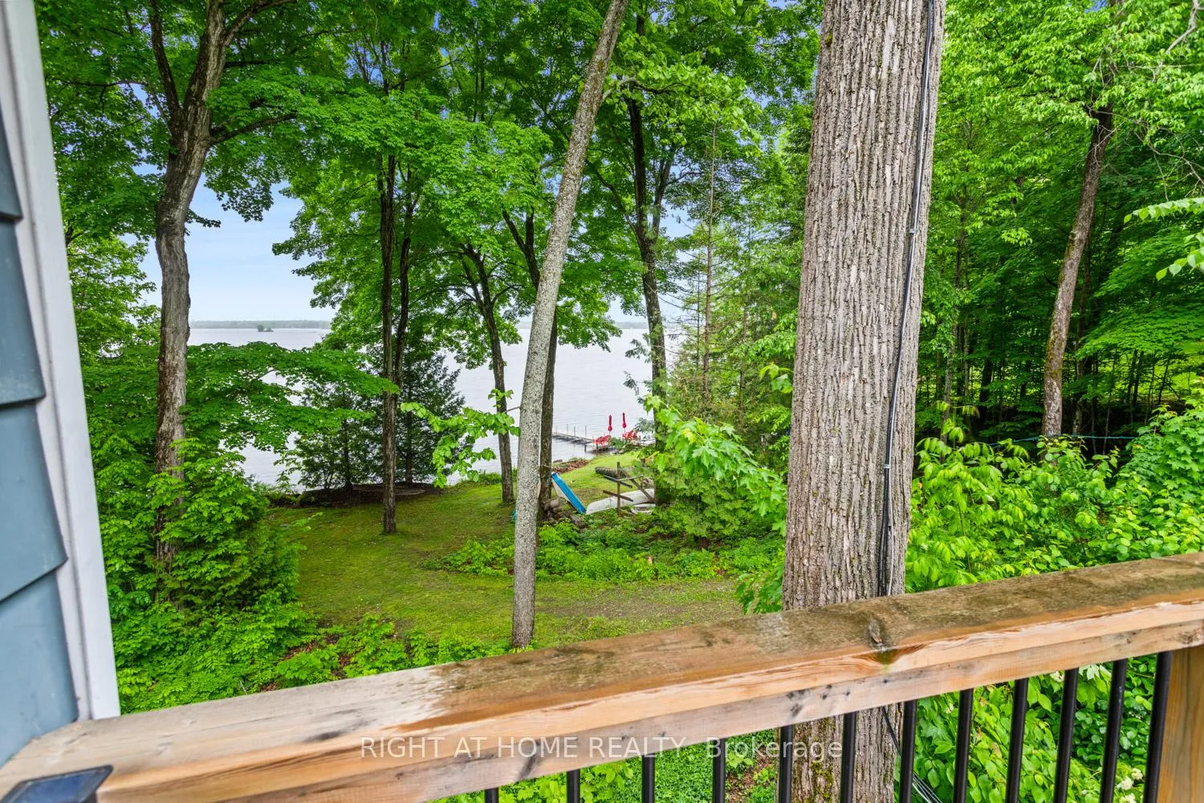
- Stunning waterfront property with 127 feet of shoreline.
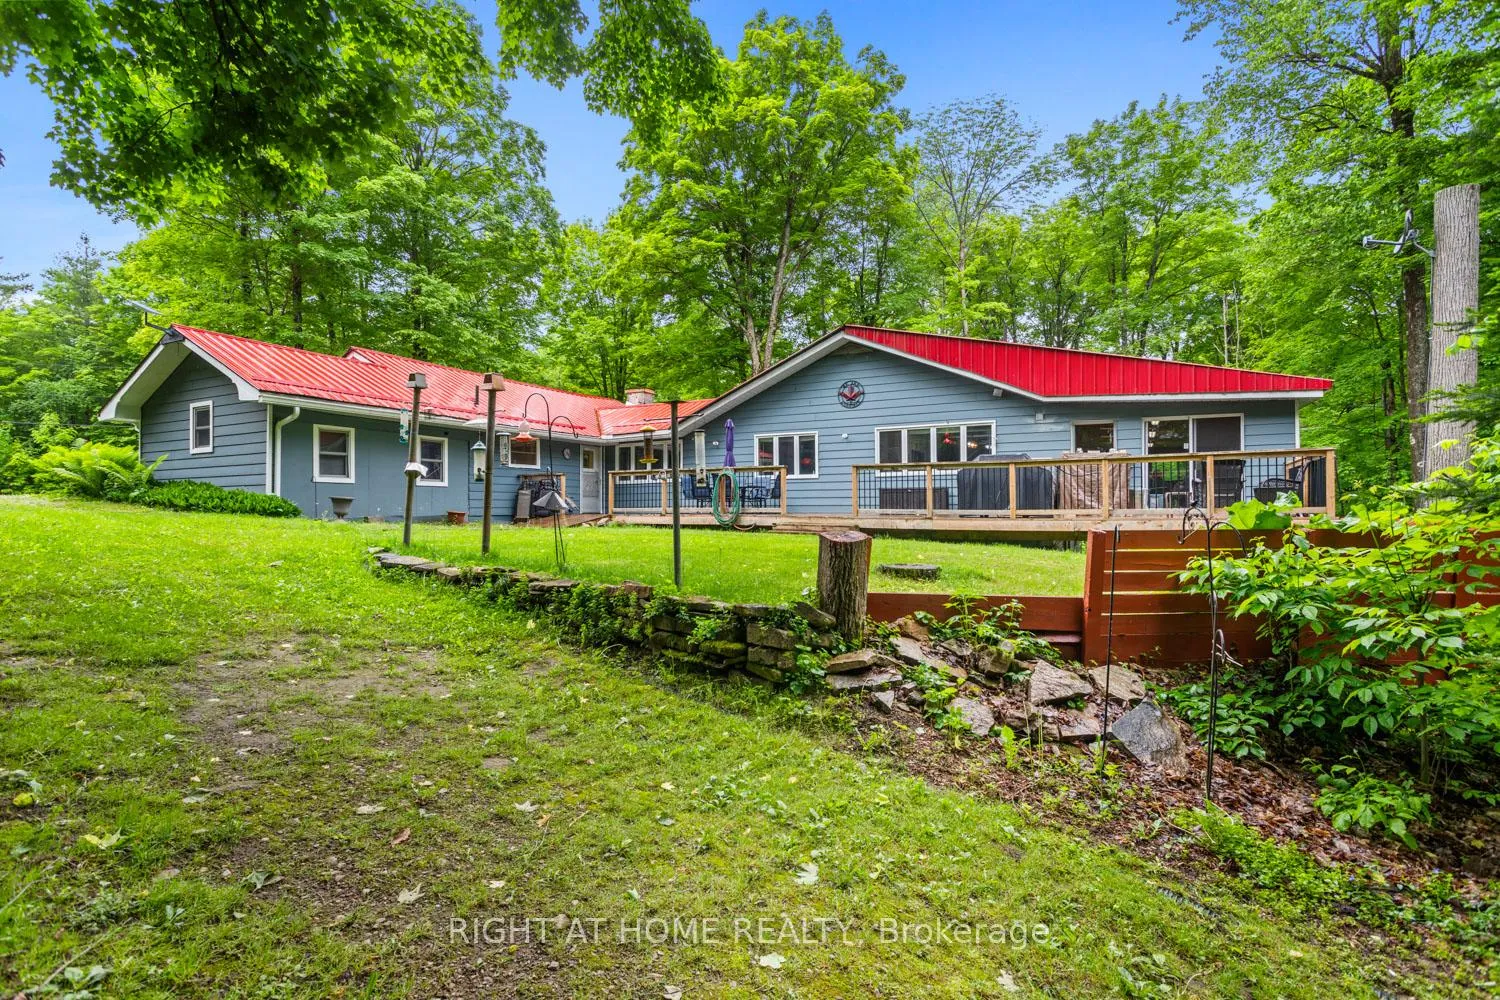
- Spacious 4-bedroom bungalow ideal for families.
- Significant upgrades totaling over $160K completed.
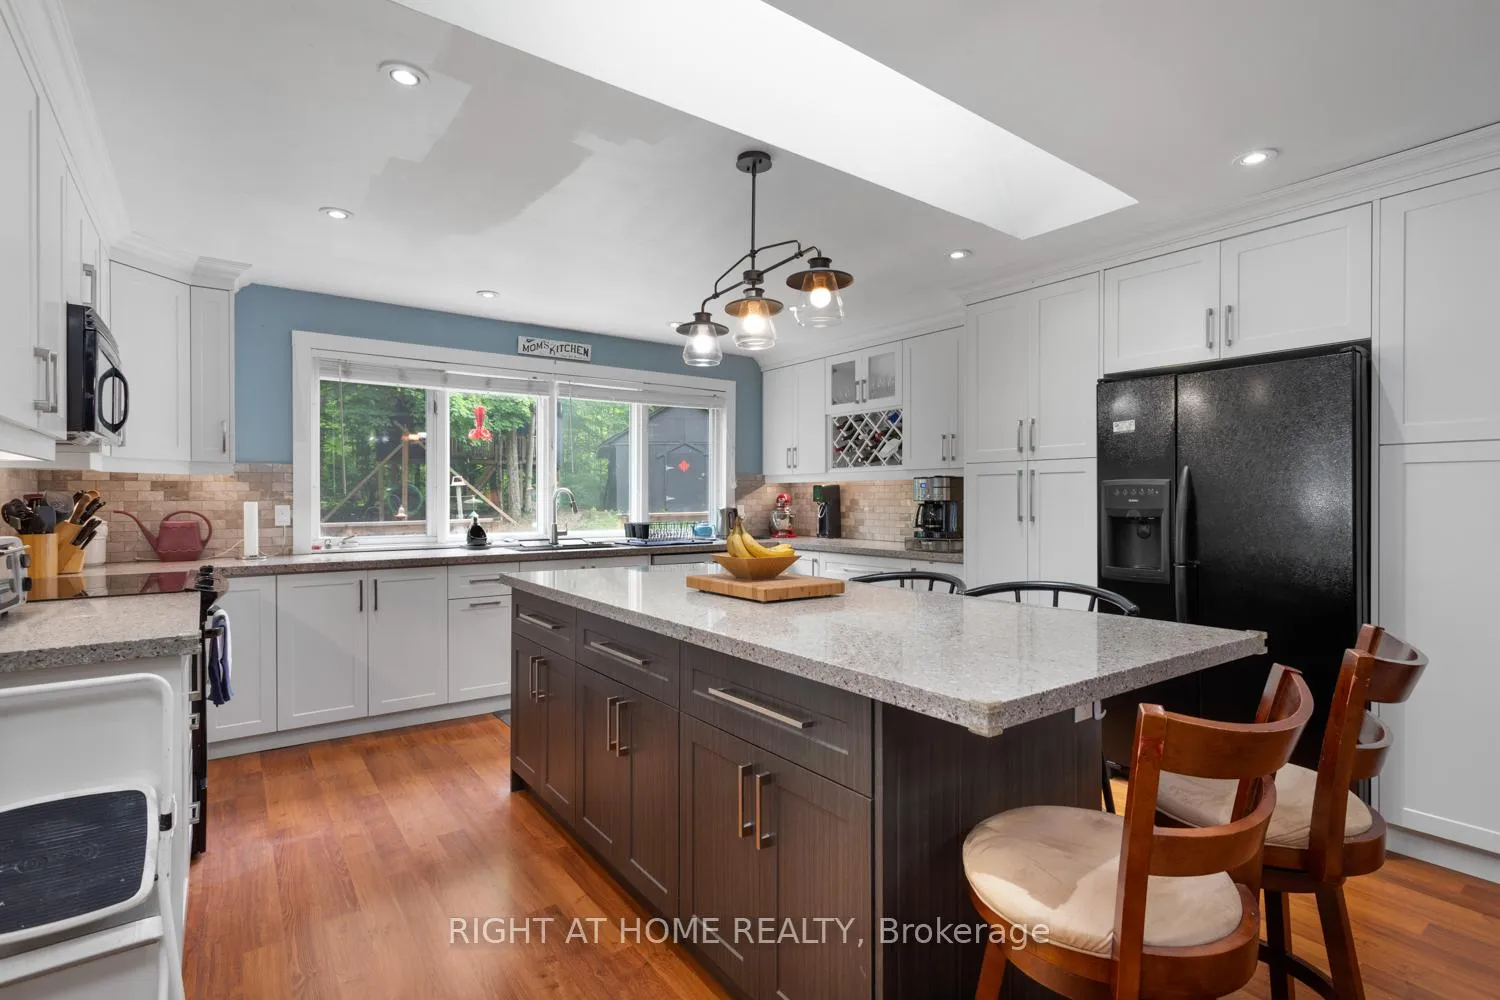
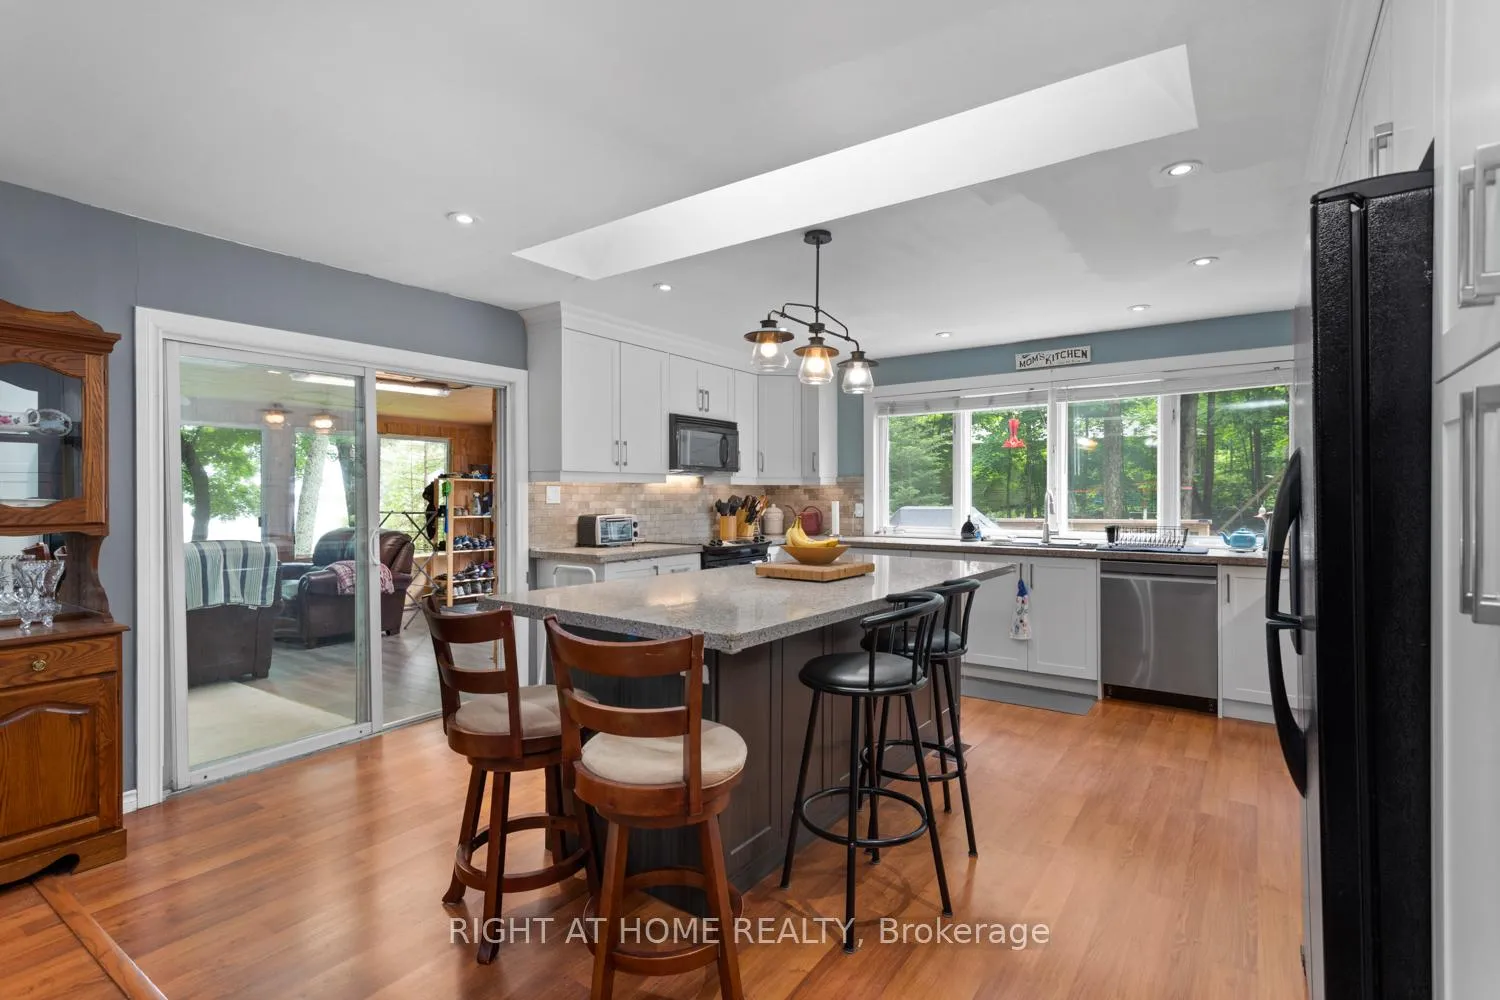
- Modern kitchen with ample natural light.
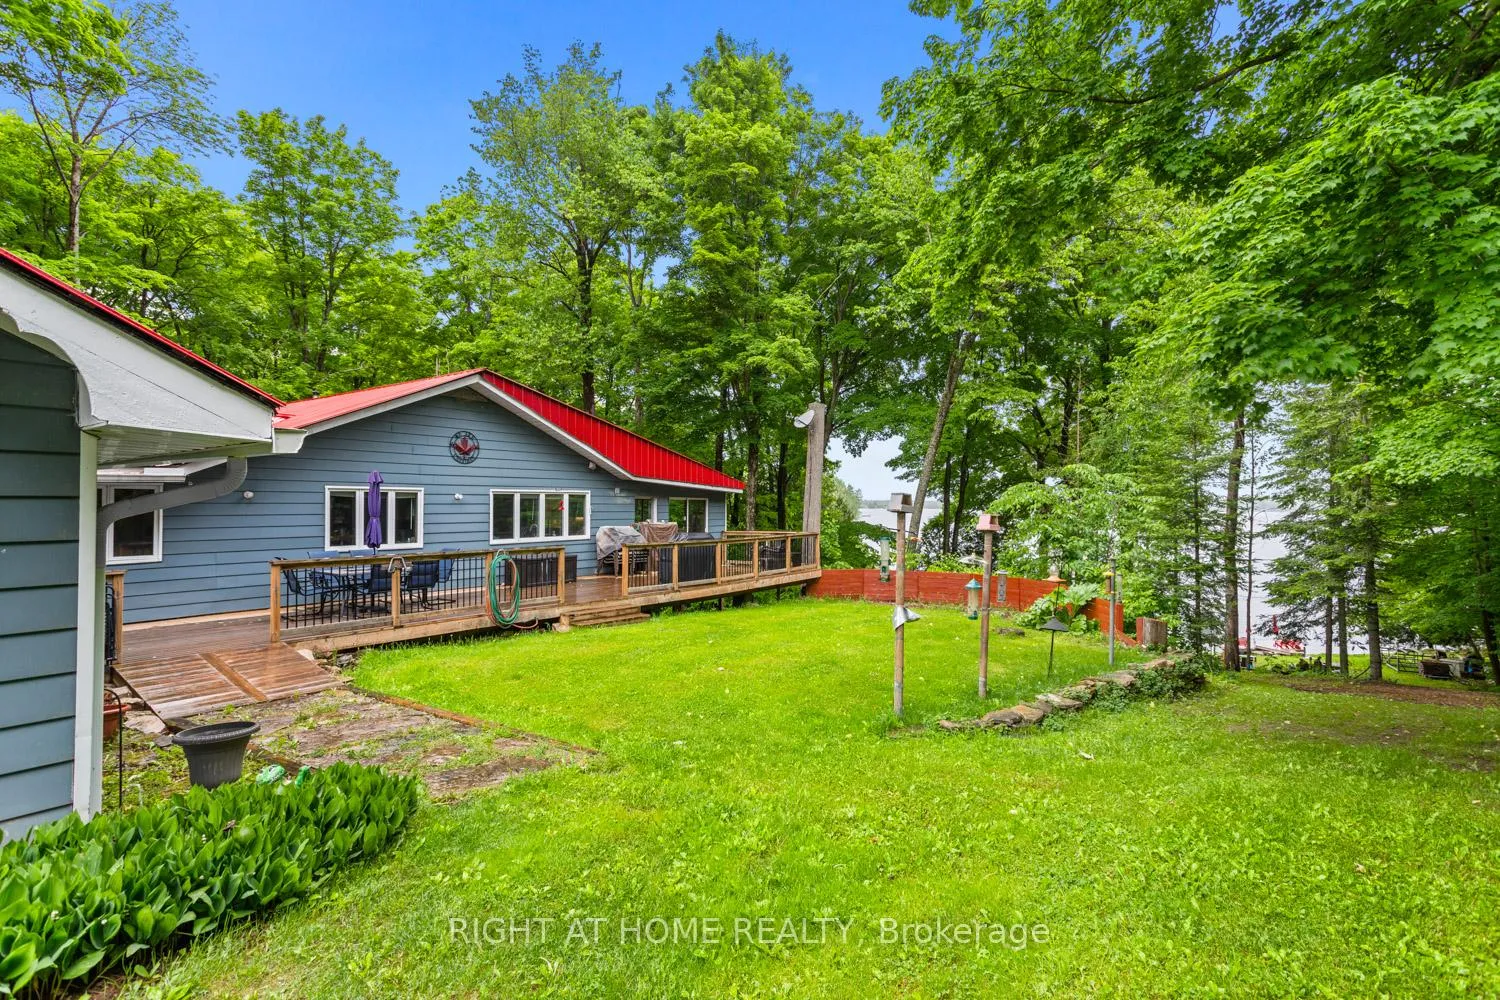
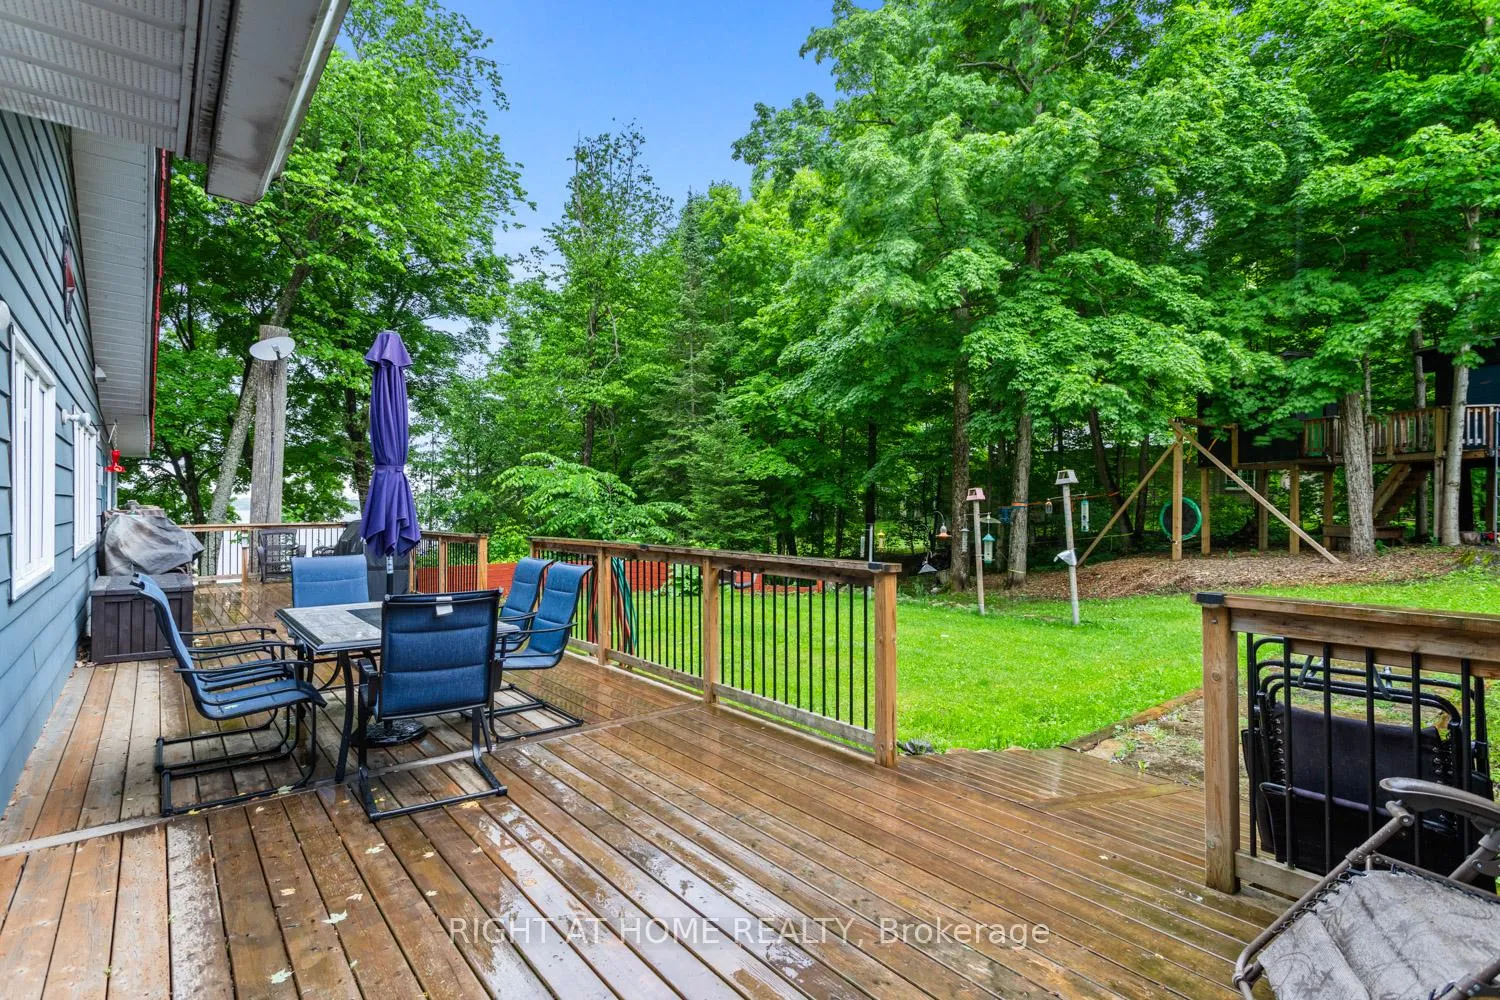
- Large deck and Tiki Bar for entertaining.
- Dock available for boating and water sports.
- Generac generator ensures reliable power supply.
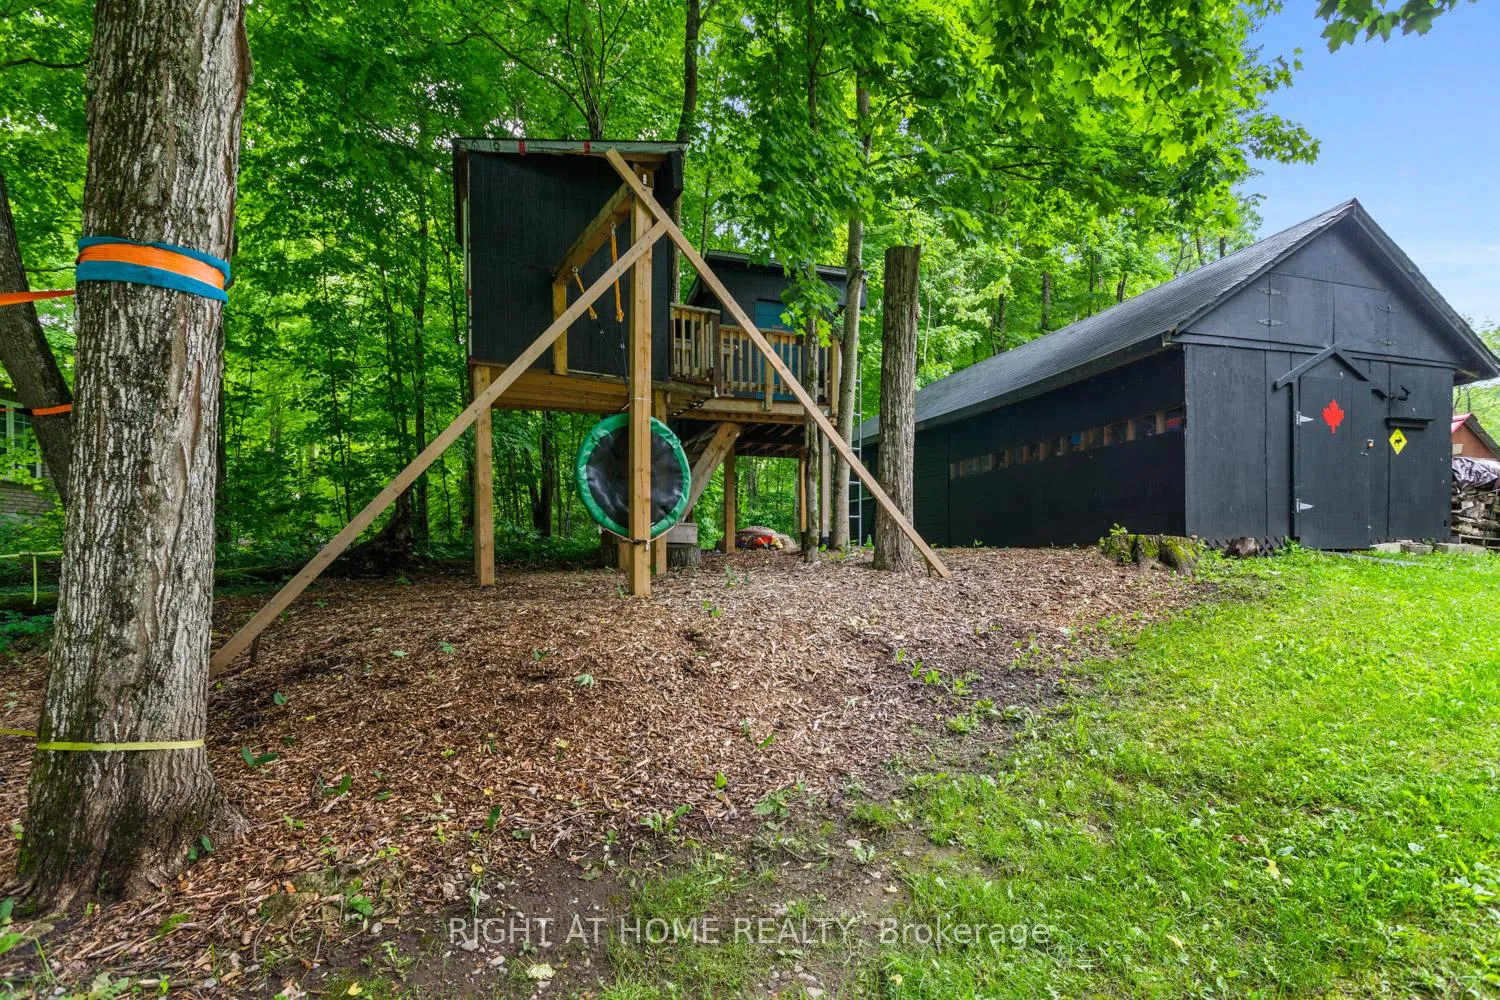
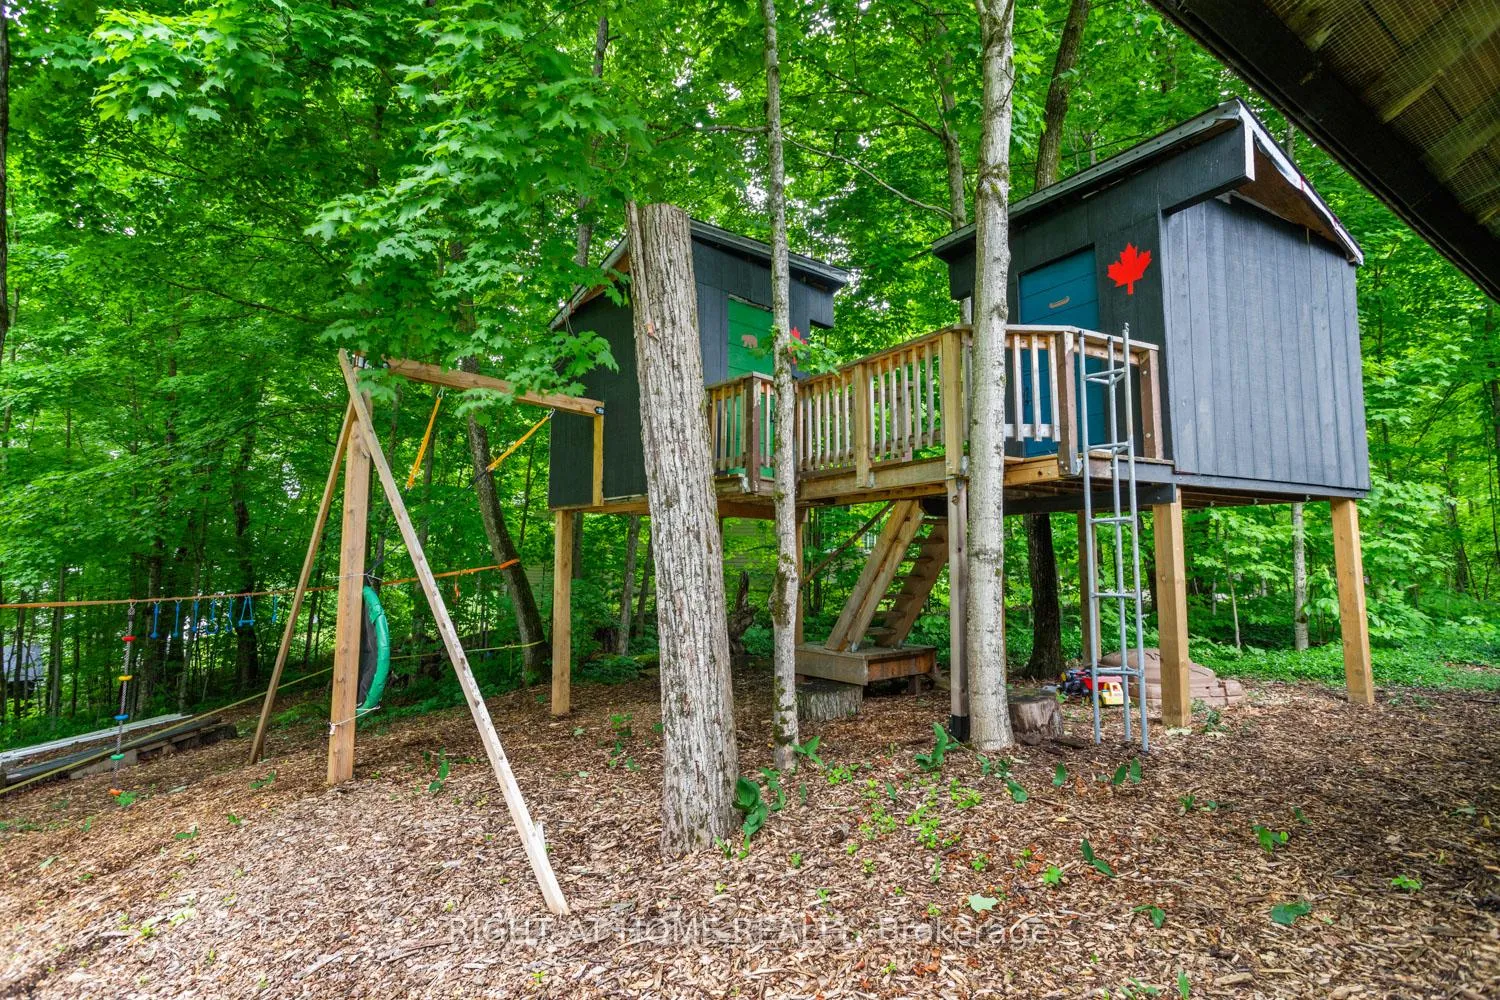
- Treehouses provide fun for kids and grandkids.
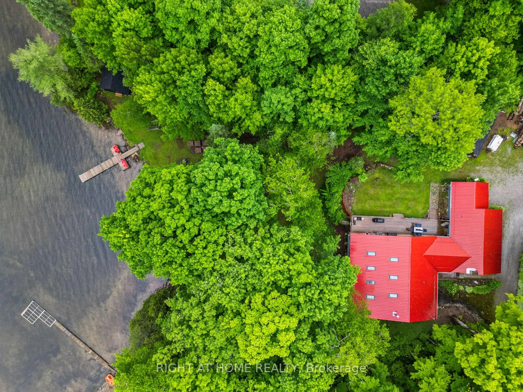
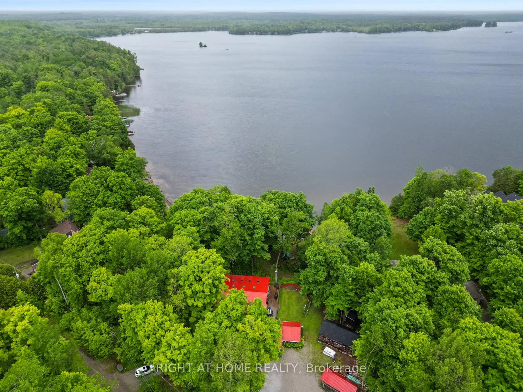
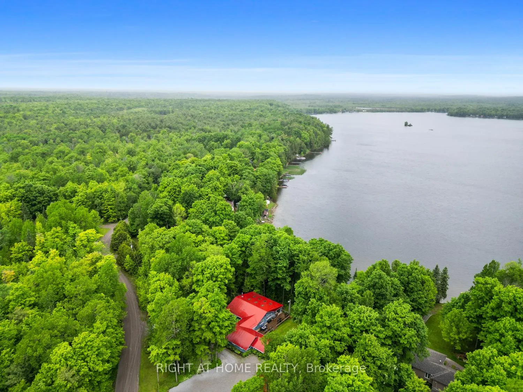
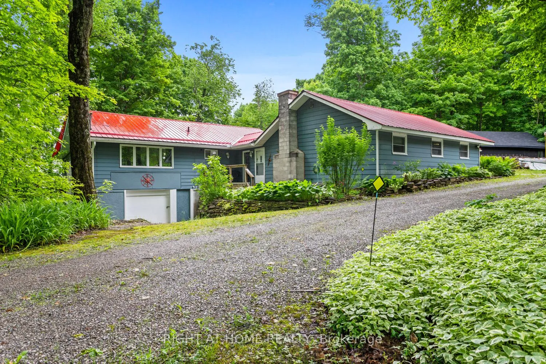
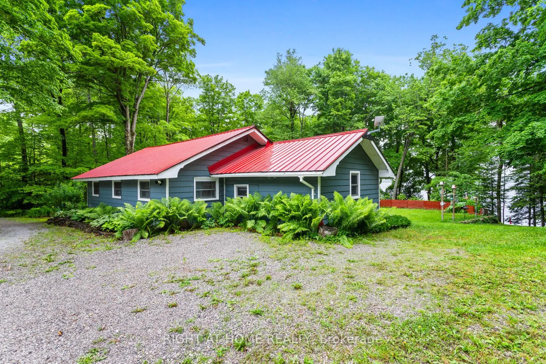
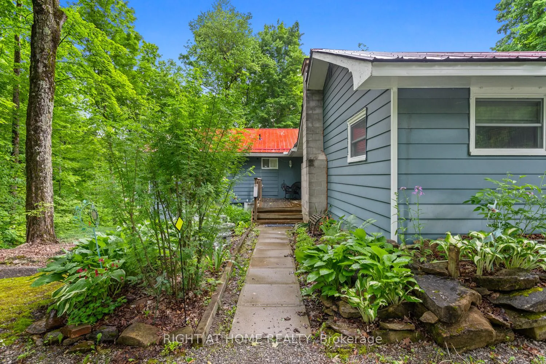
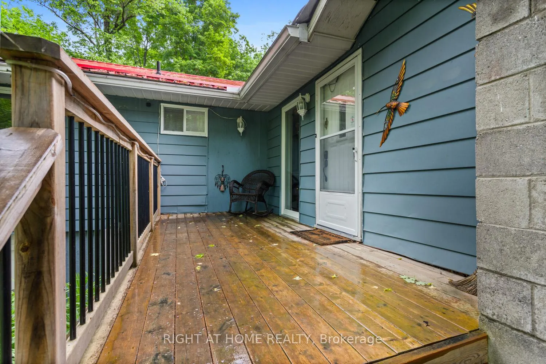
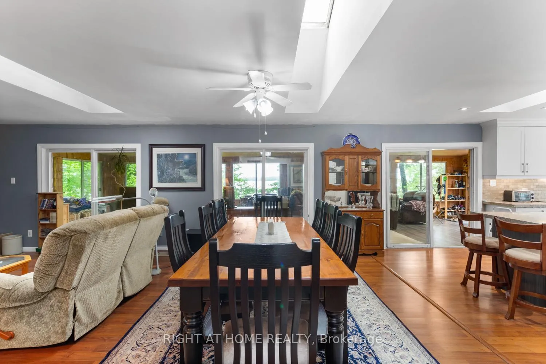
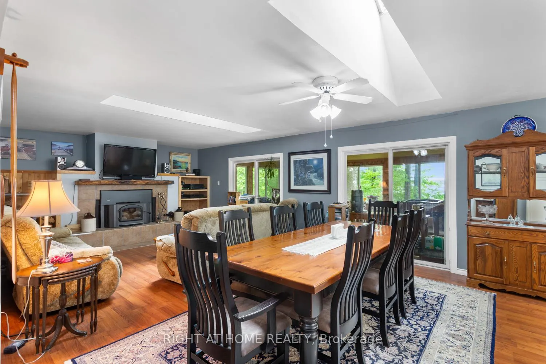
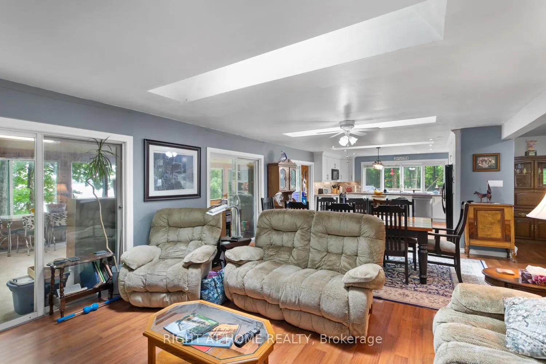
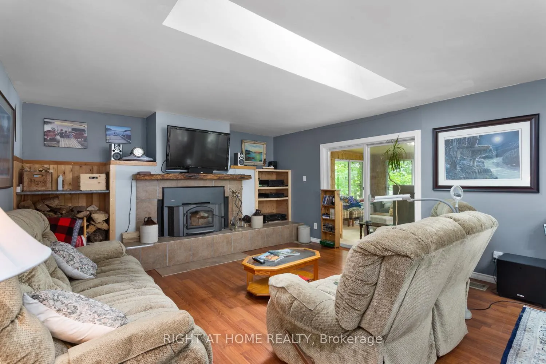
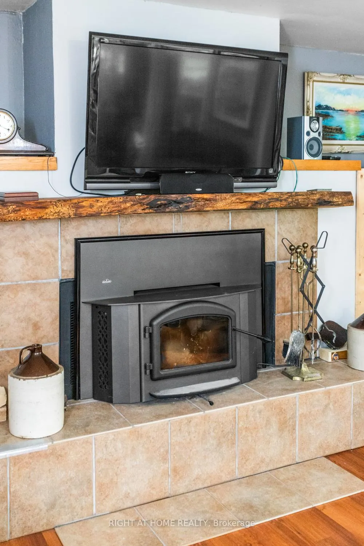
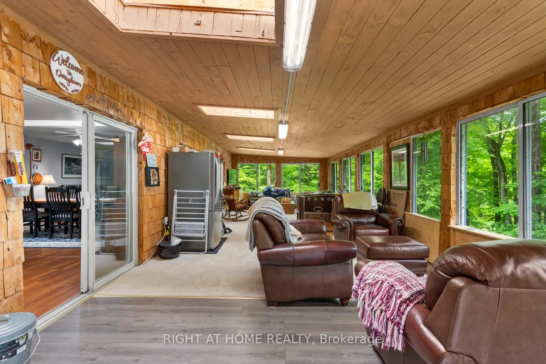
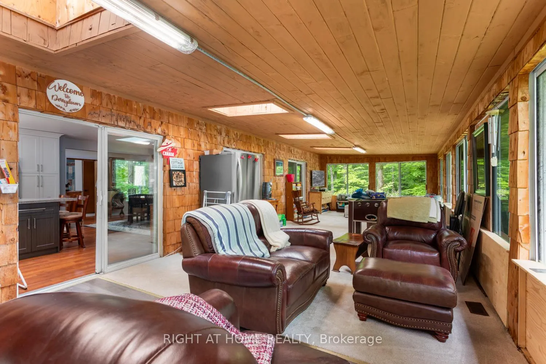
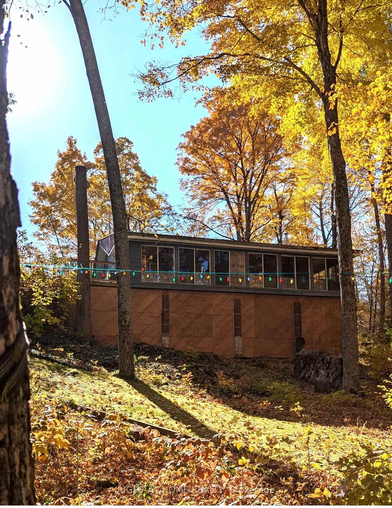
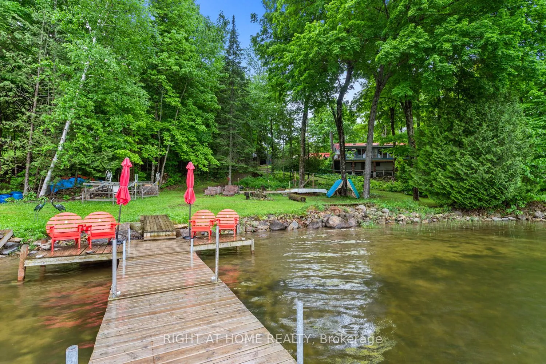
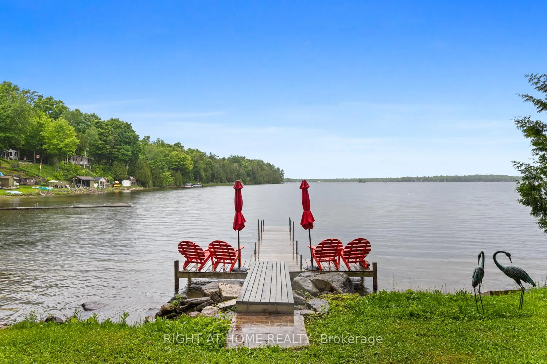
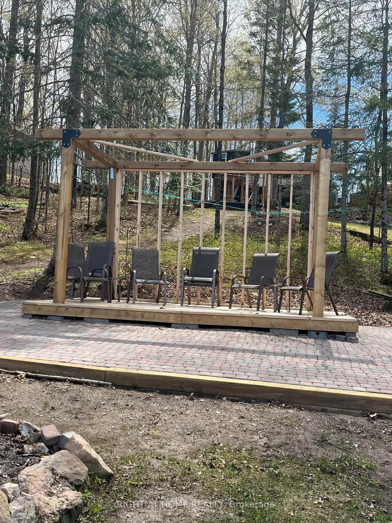
If you've been dreaming about a true waterfront escape, this place on Head Lake might be exactly what you're looking for. With 127 feet of shoreline tucked into a sheltered cove on the west side, you'll wake up to some pretty incredible sunrises.The home itself is a spacious 4-bedroom bungalow, perfect for year-round living or weekend getaways with family and friends. There's lots of room for everyone to spread out-and even a couple of fun treehouses for the kids or grandkids to enjoy.Parking won't be an issue here either. The newly refinished circular driveway can handle up to 12 cars, plus there's extra space for boats and trailers.GENERAC installed.Over the past four years, more than $160K has been put into upgrades, so most of the heavy lifting is already done. If you work remotely, the seller has been using Starlink high-speed satellite, so staying connected from the lake is no problem.Inside, the kitchen is bright and modern, with a big island and plenty of natural light from the windows and skylights. The living room feels cozy with a wood-burning fireplace insert and flows nicely into the dining area. There's also a large sunroom where you can soak in those lake views year-round.Outside is where this property really shines-a huge deck for BBQs and gatherings, several outbuildings for extra storage, and a dock ready for all your water activities like boating, kayaking, canoeing, or jet skiing.And to top it all off, evenings by the new Tiki Bar & fire pit overlooking the lake really bring that classic cottage vibe to life. **Current Home Pre-Inspection Report & WETT Certification available upon request.
Key Facts & Features
Property Costs
- Annual Property Tax Amount
- $6,750
- Land Transfer Tax Fee
- $16,375
Rental Items
- Rental Equipment
- Propane Tanks
- Under Contract
- Propane Tank
- Basement Type
- Unfinished
Interior Features
- Laundry Level
- Main Level
- Interior Extras
- Generator - Full, Guest Accommodations, In-Law Capability, Primary Bedroom - Main Floor, Propane Tank, Separate Heating Controls, Separate Hydro Meter, Sewage Pump, Storage, Water Heater Owned
- View
- Lake, Forest
- Security Features
- Smoke Detector, Carbon Monoxide Detectors
- Fireplace/Stove
- Yes
- Fireplace Features
- Living Room, Wood Stove
- Elevator
- No
Exterior Features
- Pool
- None
- Property Features
- Beach, Lake/Pond, Sloping, Wooded/Treed, Waterfront, Clear View
- Accessibility Features
- Ramped Entrance
Building
- Building Type
- Detached
- Building Style
- Bungalow
- Approx Age
- 51-99
Construction
- Exterior Finish
- Aluminum Siding
- Roof
- Metal
- Foundation Details
- Block, Concrete
- Special Designation
- Unknown
Lot
- Lot Front
- 205.12 ft
- Lot Depth
- 405.74 ft
- Lot Shape
- Irregular
Inclusions
- Inclusions
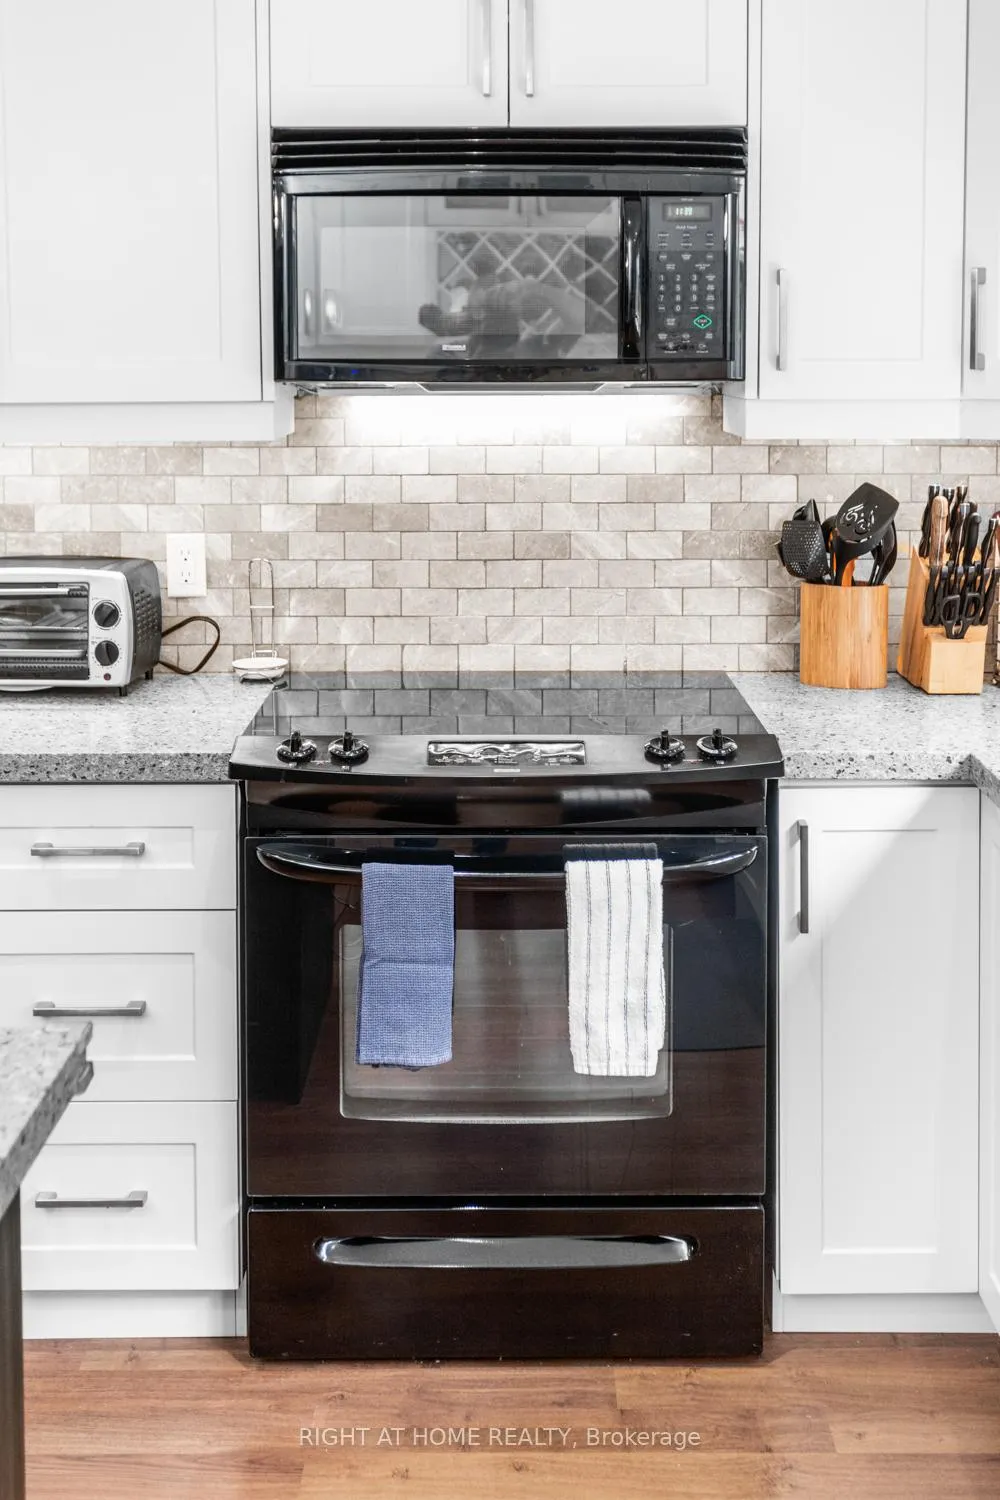
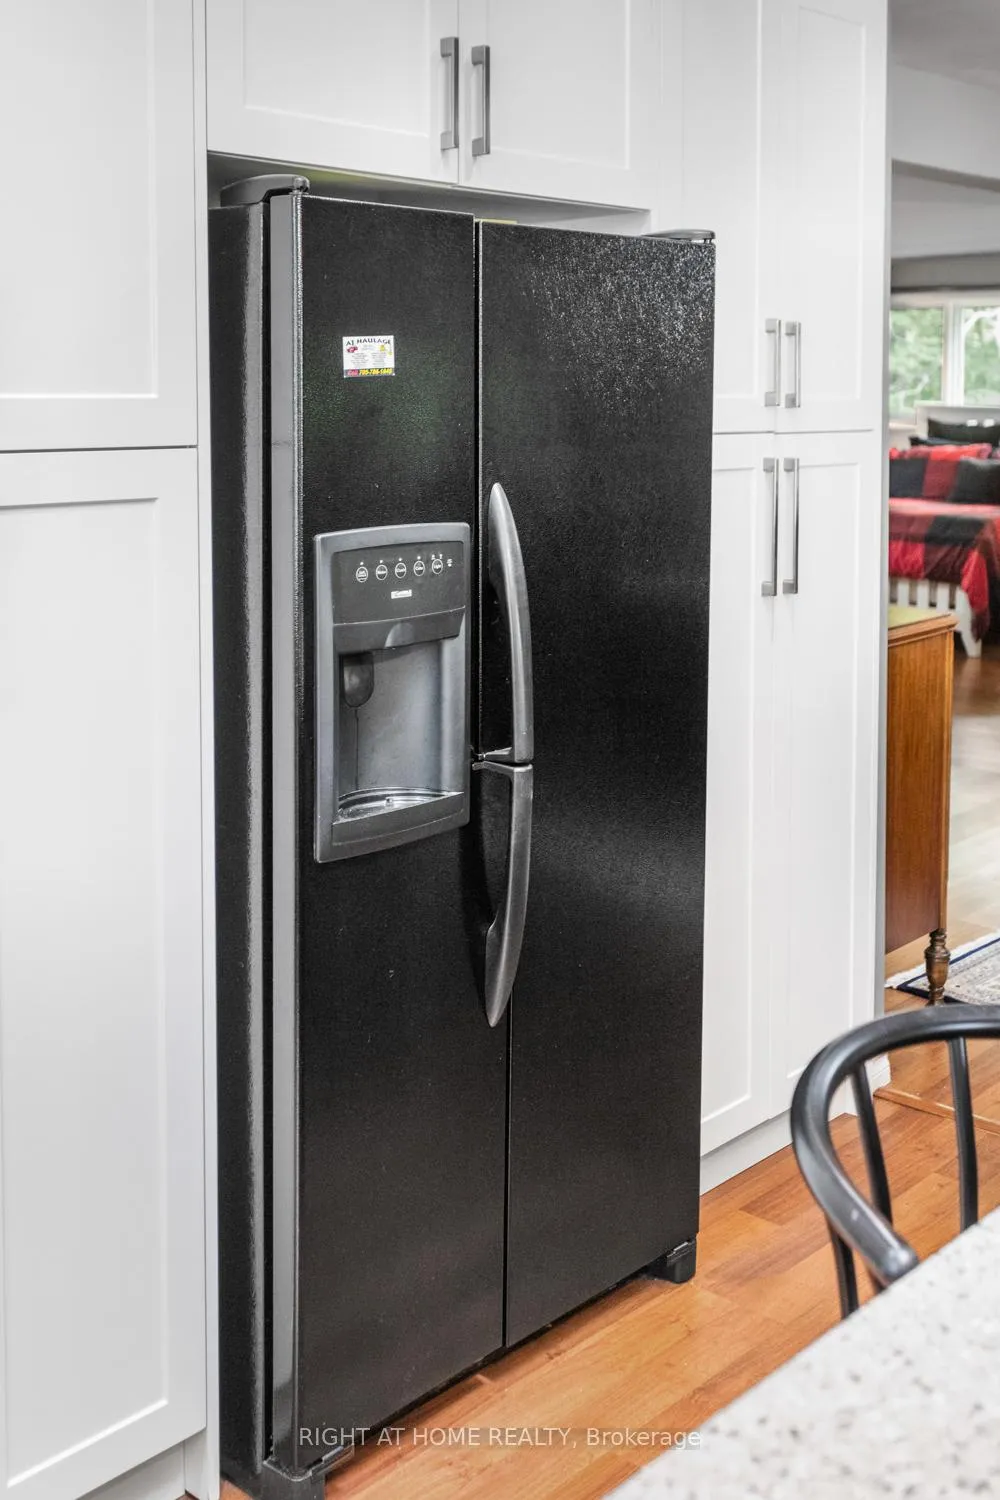
- Double Door Fridge w/Ice Maker, Stove, B/I Dishwasher, OTR Microwave, Washer, Dryer, All electric fixtures and blinds where installed, GENERAC GENERATOR, Heavy Duty safe in basement.
Exclusions
- Exclusions
- Seller's furniture and personal effects.
Parking & Garages
- Garage Type
- None
- Garage Spaces
- 0
- Parking Spaces
- 12
- Total Garage And Parking Spaces
- 12
Heating & Cooling
- Heat Source
- Propane
- Heat Type
- Forced Air
- Air Conditioning
- Central Air
- Water
- Well
- Sewers
- Septic
- Natural Gas
- No
- Hydro
- Yes
- Telephone
- Available
- Bedrooms
- 4
- Washrooms
- 2
- Kitchens
- 1
- Family / bonus room
- Yes
Room sizes
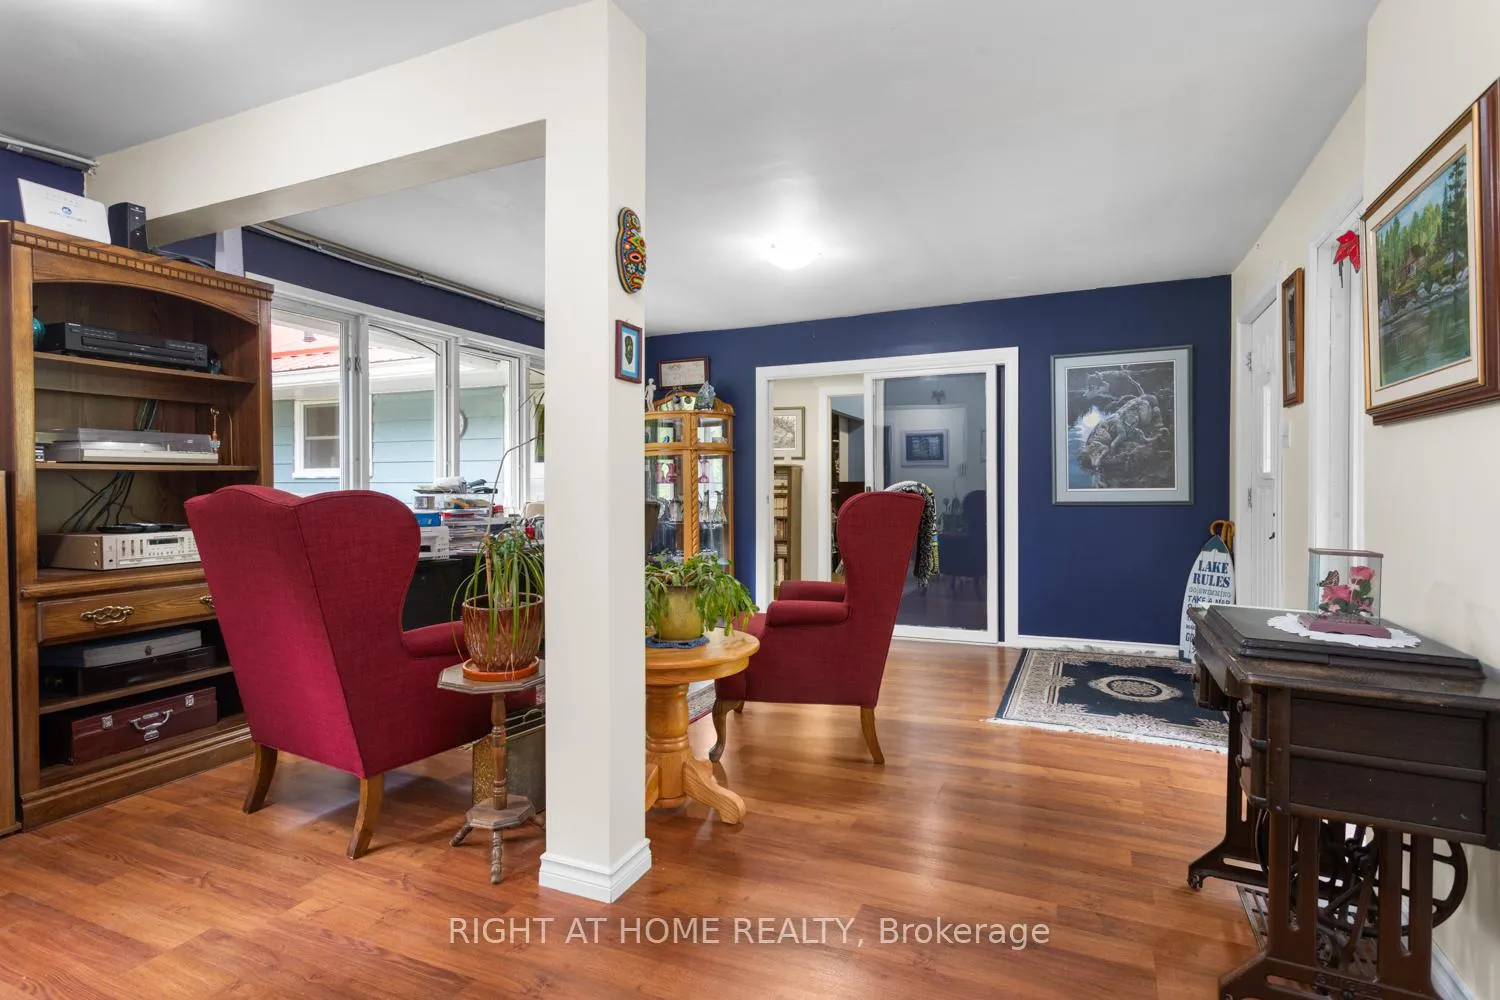
- Living Room—Ground level, Fireplace, Laminate, W/O To Sunroom
- Dining Room—Ground level, Skylight, Laminate, W/O To Sunroom
- Kitchen—Ground level, Skylight, Laminate, W/O To Sunroom
- Sunroom—Ground level, Open Concept, Skylight, Broadloom
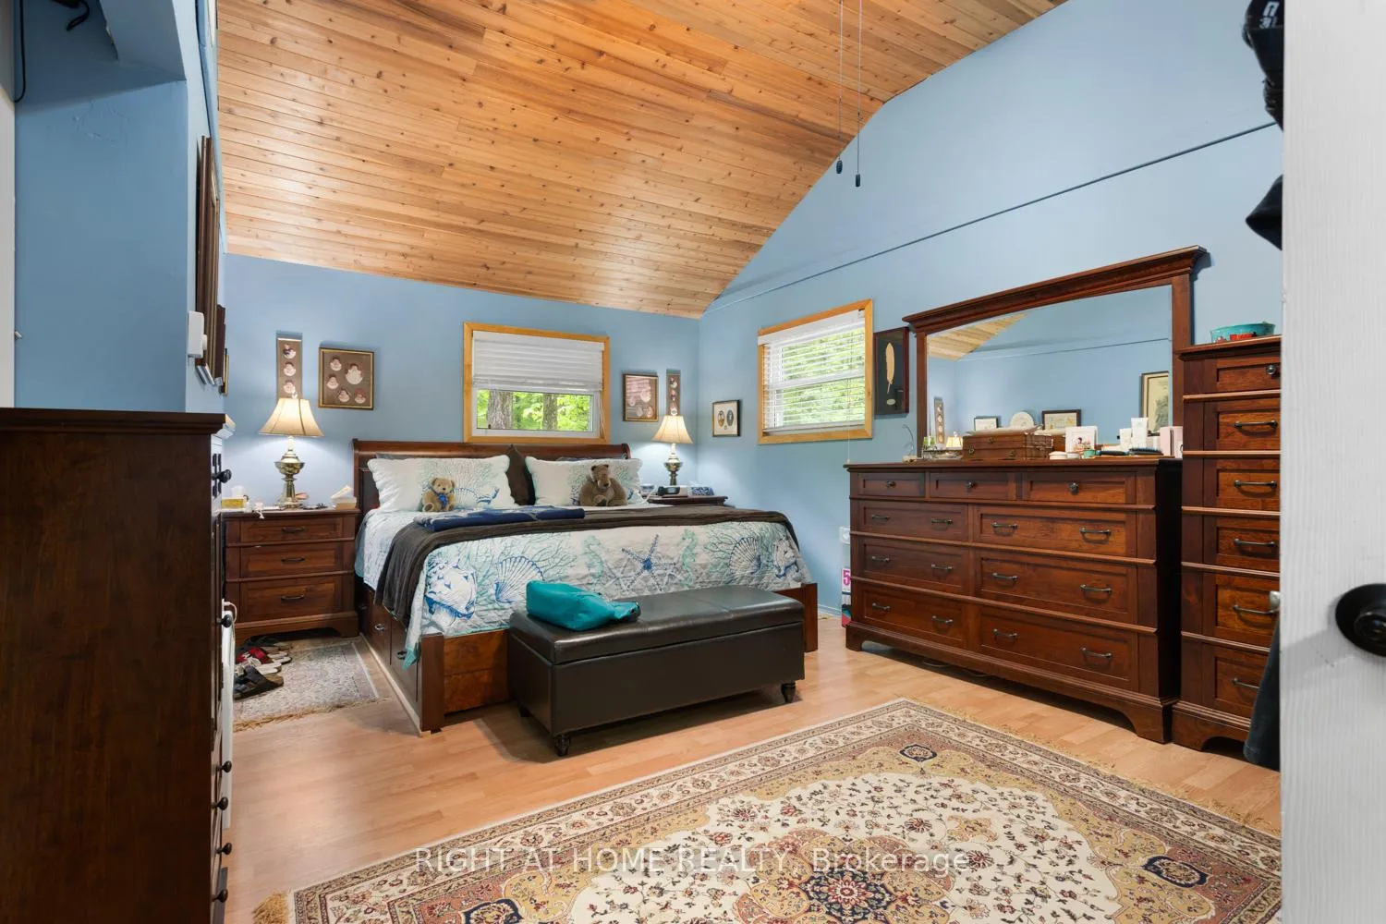
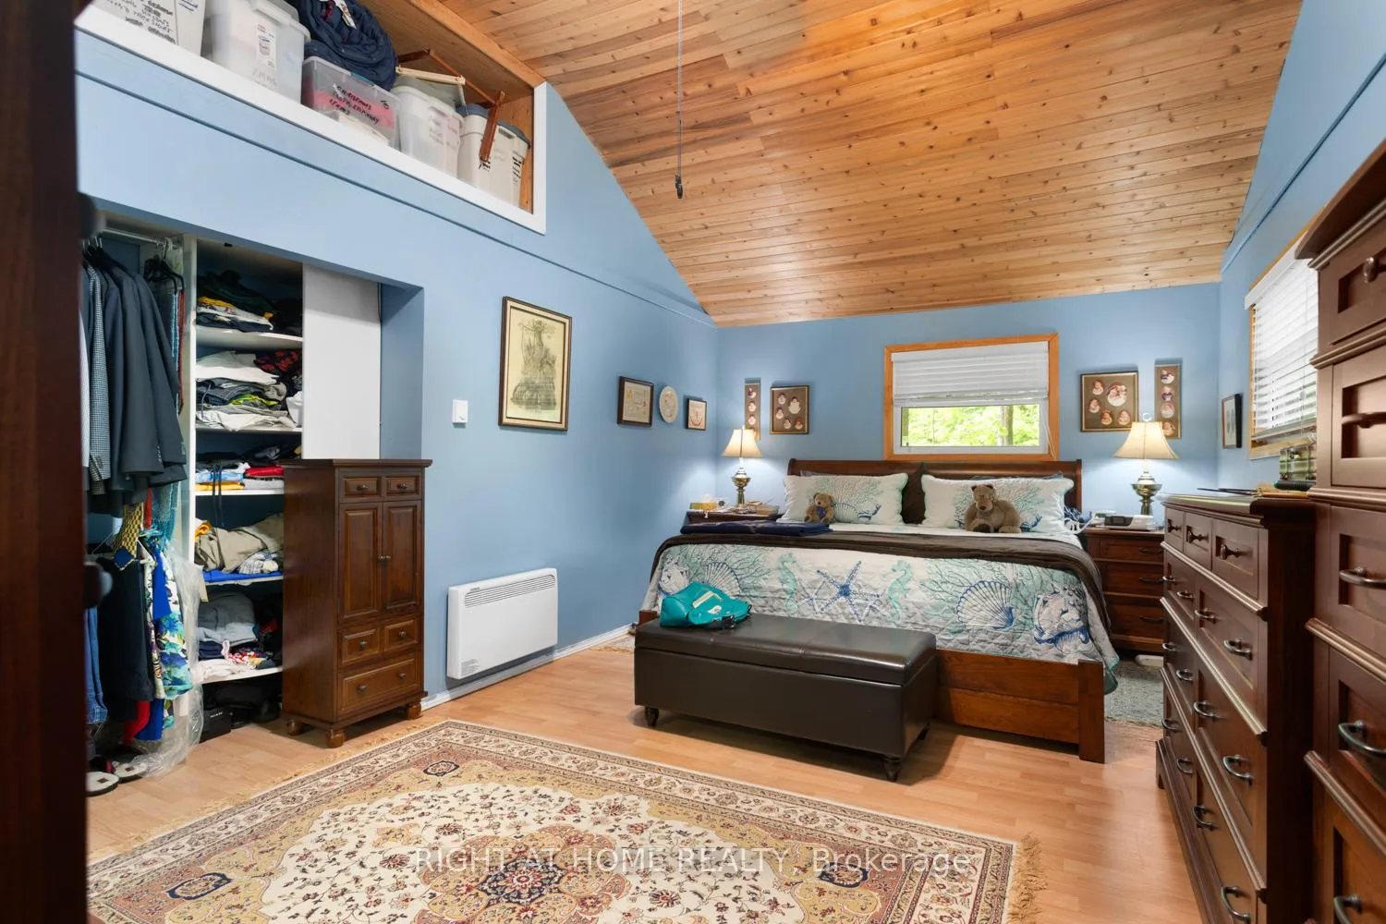
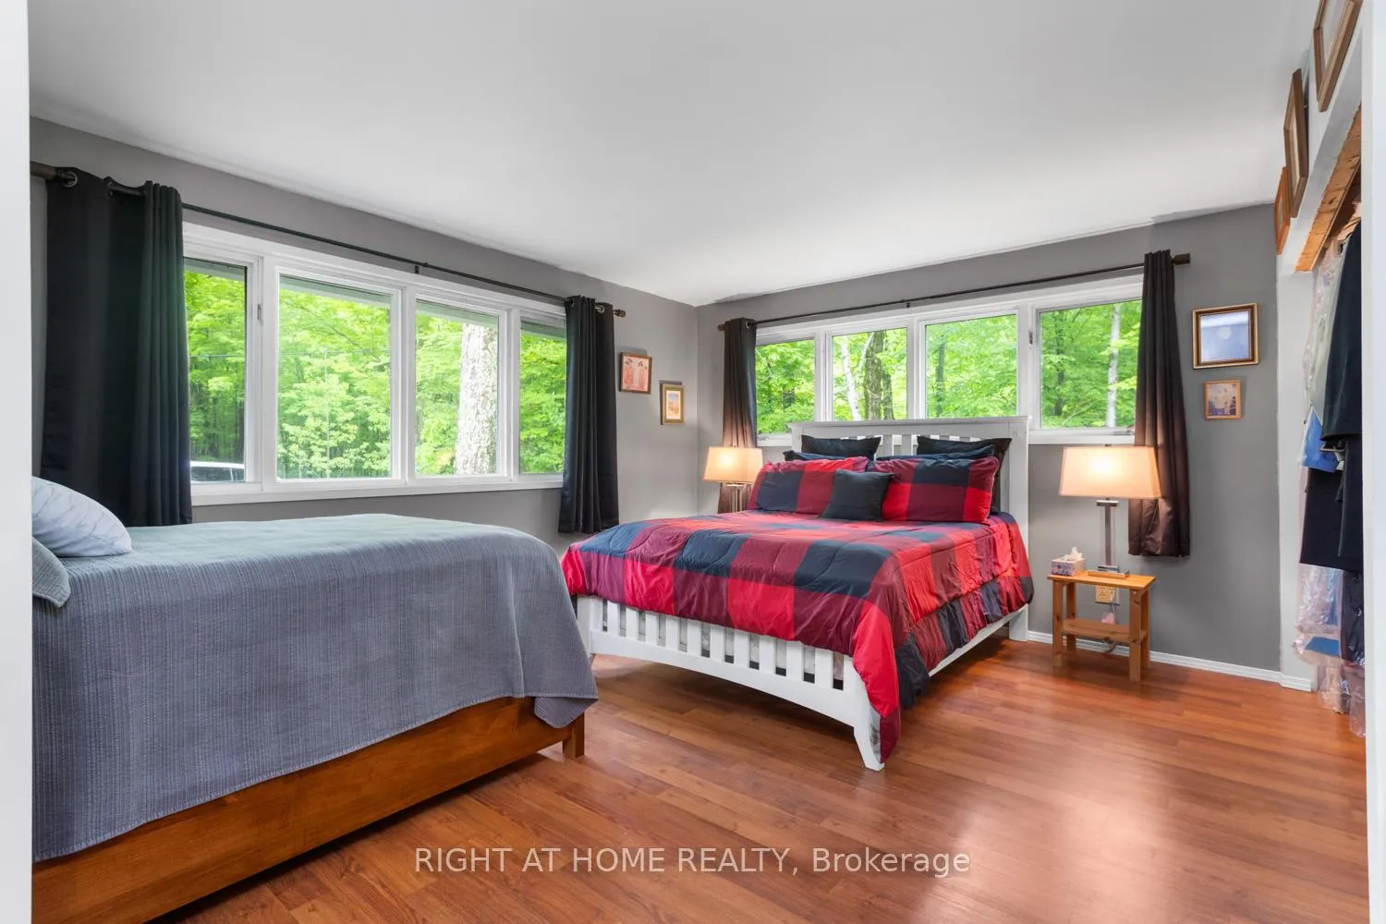
- Primary Bedroom—Ground level, Laminate, Double Closet, Large Window
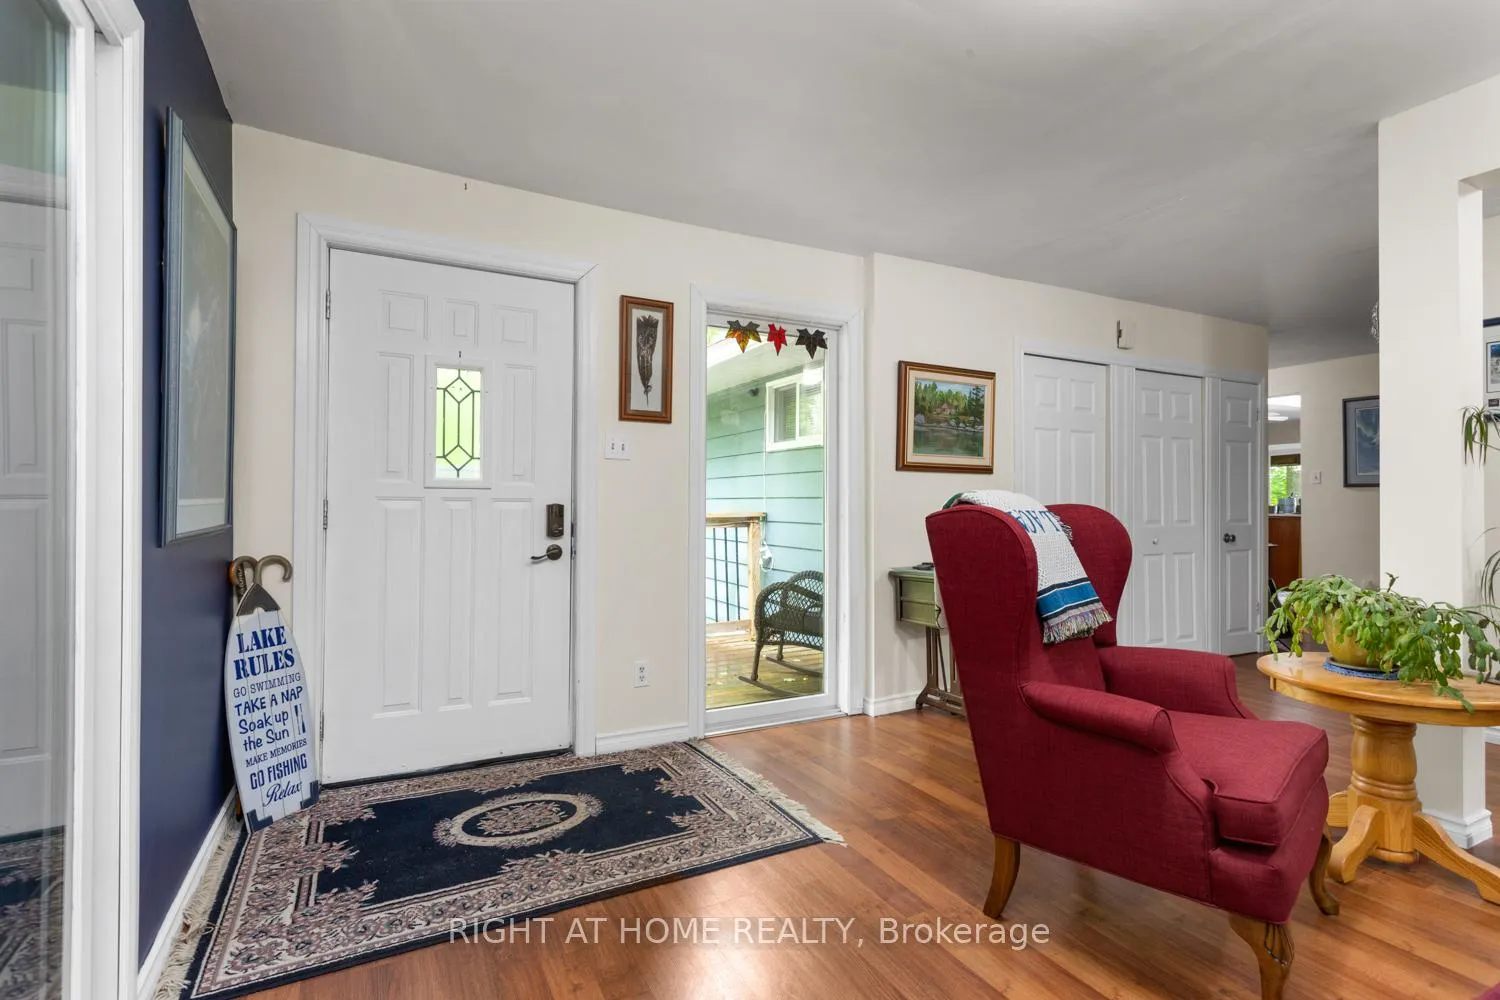
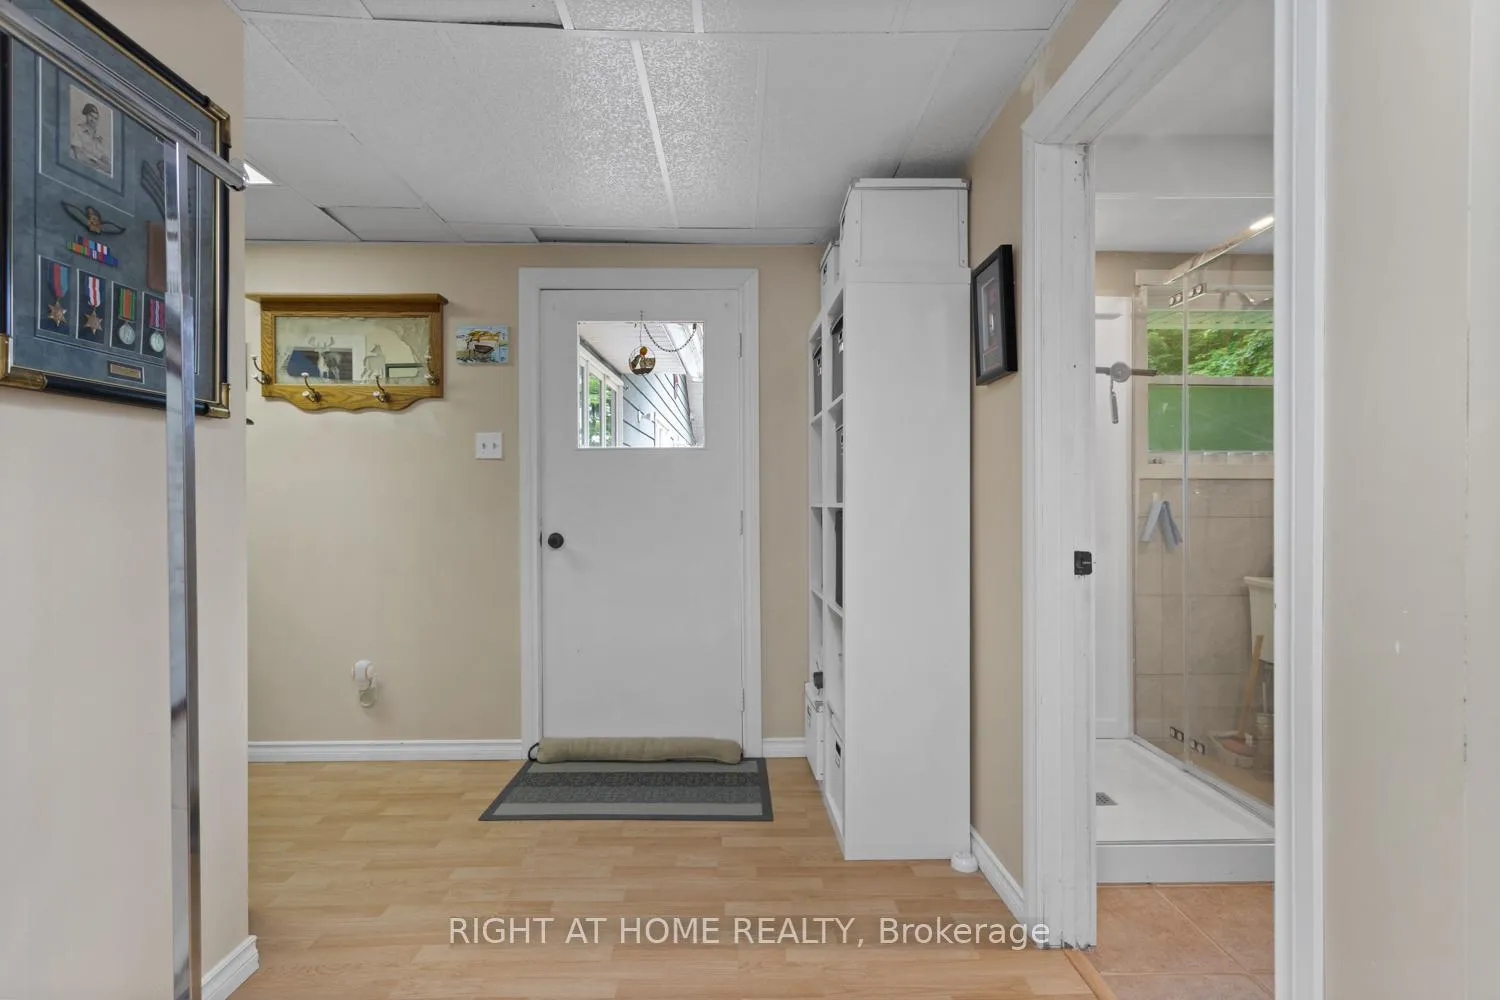
- Foyer—Ground level, Laminate, Double Closet, Overlooks Garden
- Bedroom 2—Ground level, Laminate, Overlooks Frontyard, Double Closet
- Bedroom 3—Ground level, Laminate, Overlooks Frontyard, Large Window
- Bedroom 4—Ground level, Laminate, Overlooks Frontyard, Large Window
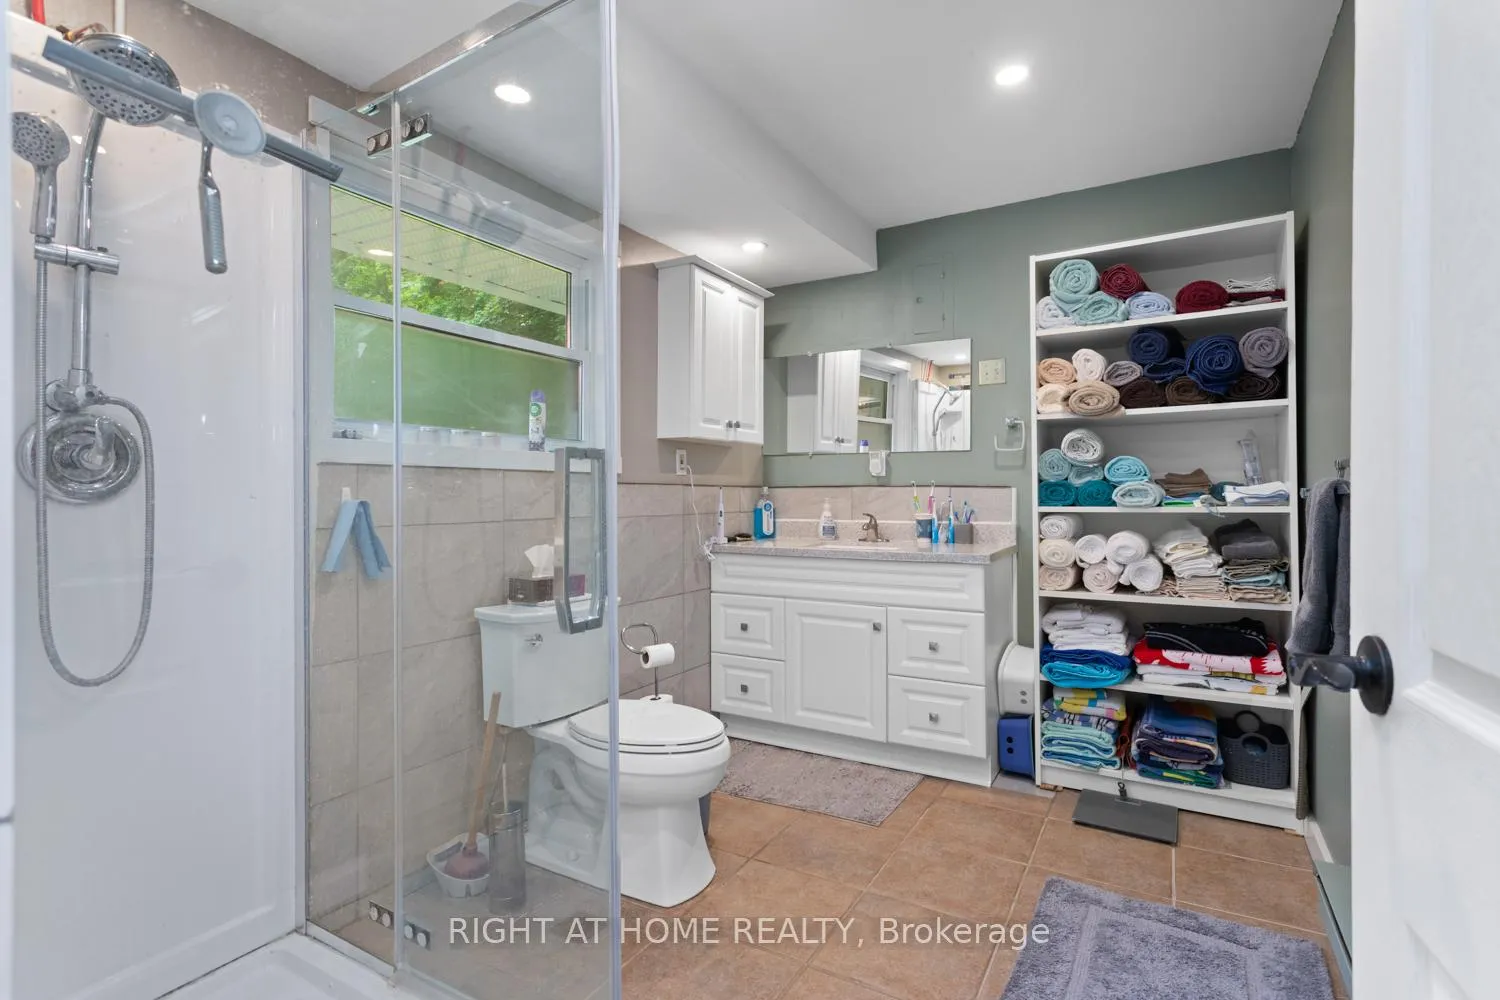
- Bathroom—Ground level, Combined w/Primary, 5 Pc Ensuite, Window
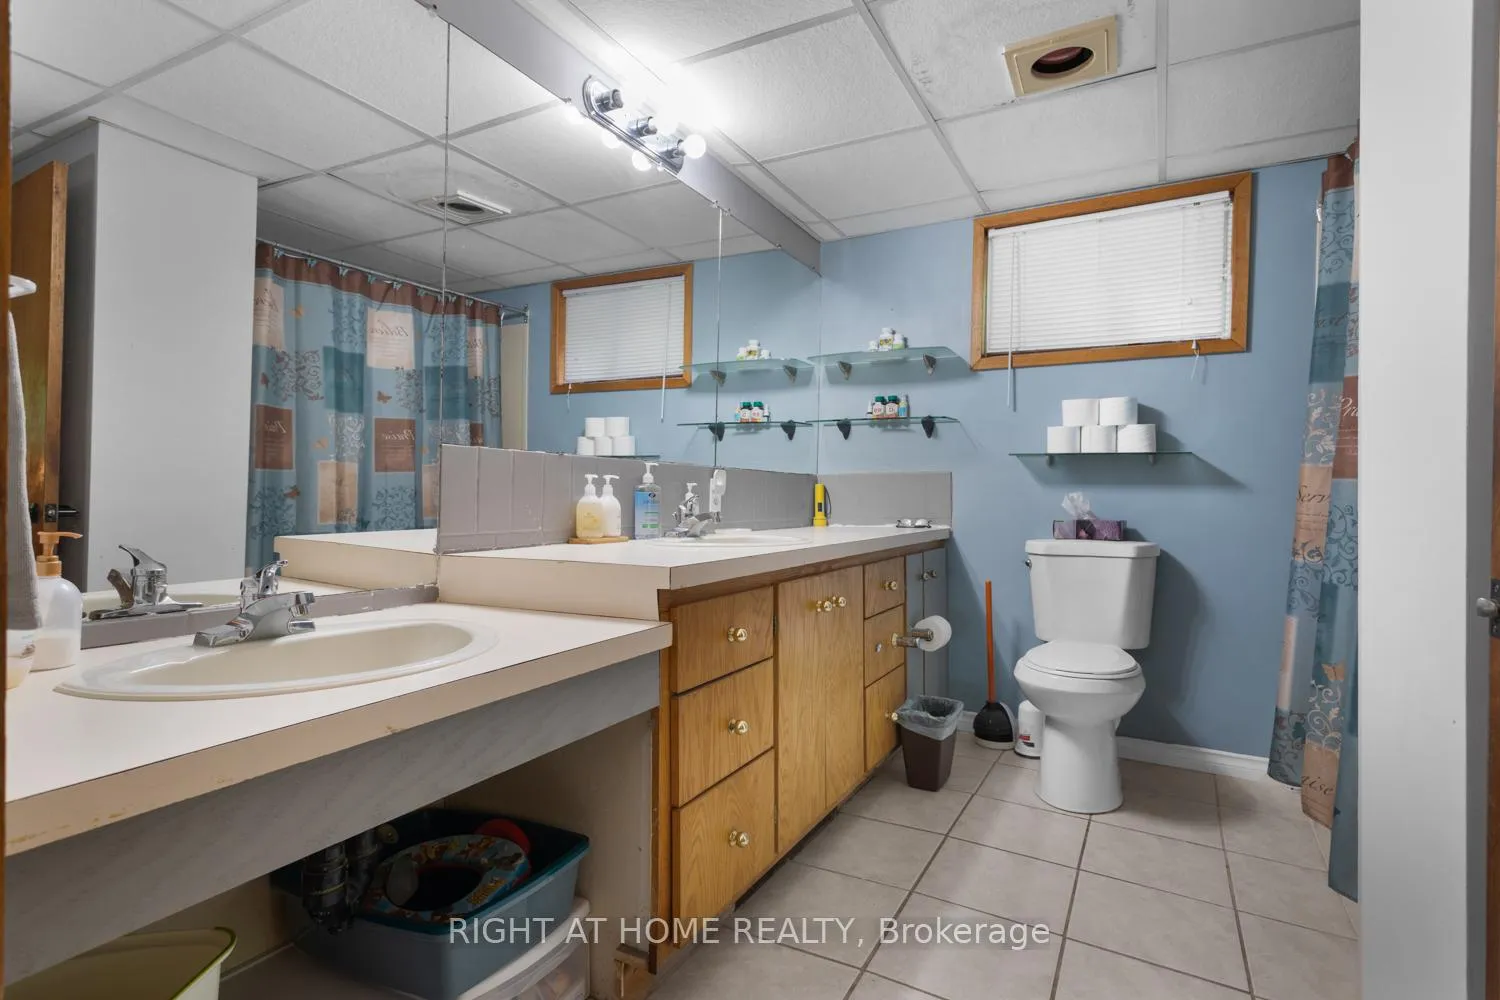
- Bathroom—Ground level, Ceramic Floor, Separate Shower, Window
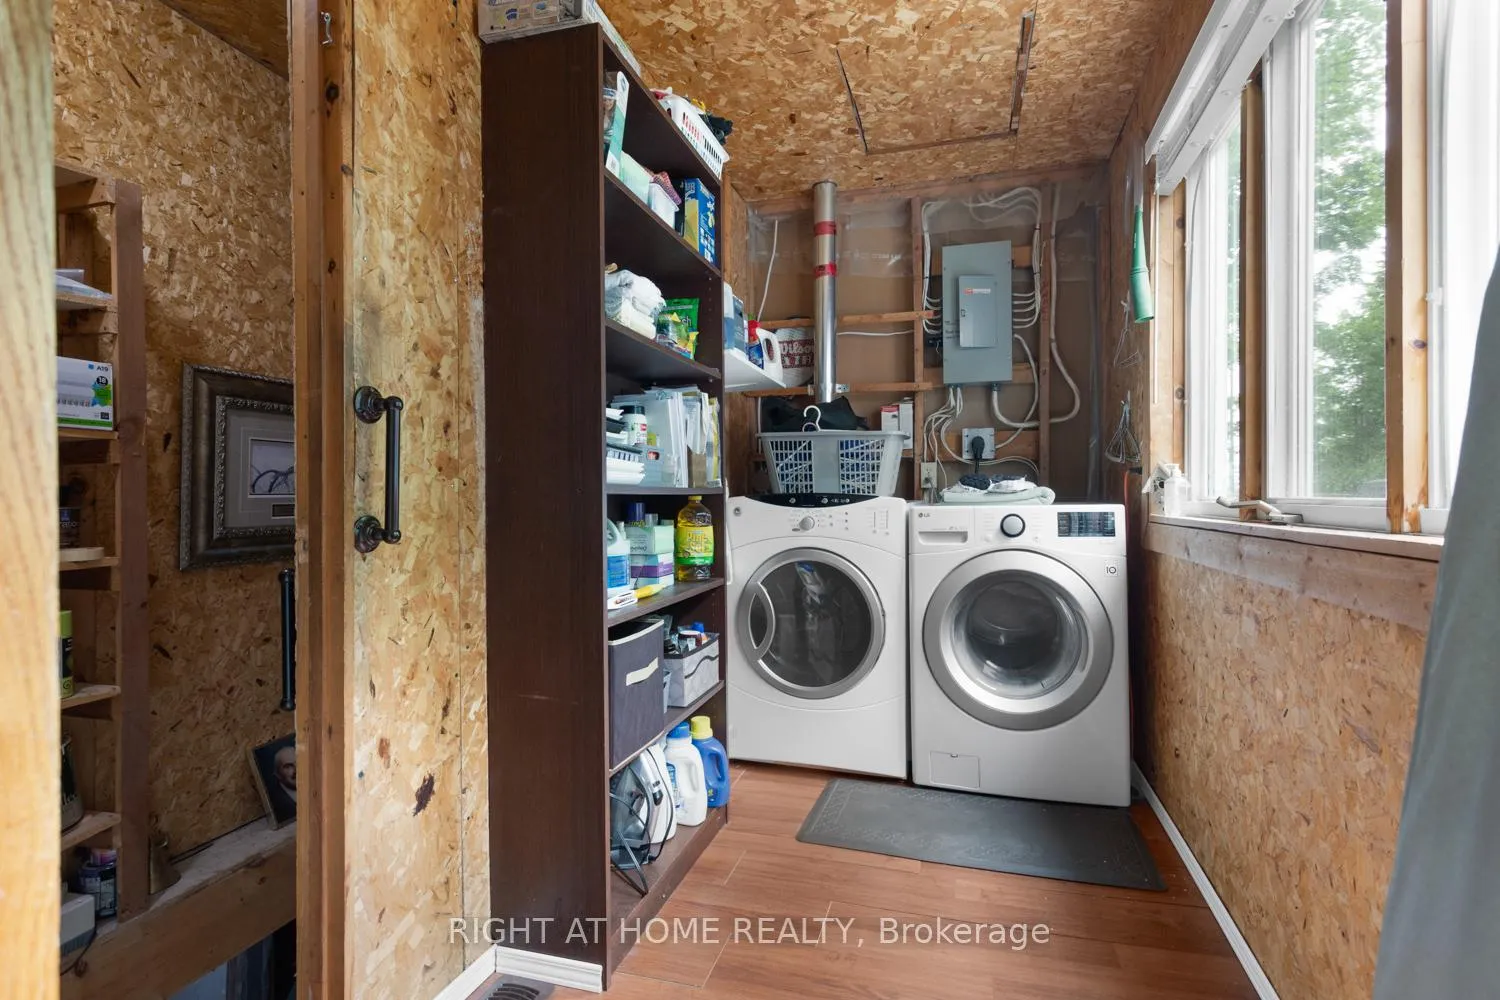
- Laundry—Ground level, Laminate, Overlooks Backyard, Window
Washrooms
- 5-piece, Ground
- 4-piece, Ground
- Municipality
- Kawartha Lakes
- Neighbourhood
- Laxton/Digby/Longford
- Main cross streets
- Monck Rd./Suter Drive
- Zoning
- Single Family Detached on Water
- Directions
- Hwy.35 North to Monck Rd.,Turn left and travel approx. 12km,turn right on Suter Dr. & follow to #96 on right side.
- Waterfront
- Direct
- MLS® number
- X13110858
- Data source
- Toronto Regional Real Estate Board
- Listed on
- 2026-05-11
- Updated on
- 2026-08-14
- Days on market
- 169 days
- Possession date
- 2026-06-01
- Possession type
- Flexible
- Co-op commission
- 2.5% + HST
- Seller
- Listed by
- RIGHT AT HOME REALTY
Home Market Value
Current home valuation for 96 Suter Drive, Kawartha Lakes, Laxton/Digby/Longford, Kawartha Lakes, ON. Listed for $995,000
HOMEH Estimate
$995,000
Estimated Sales Range
$597,000 - $1,393,000
HOMEH Estimate for 96 Suter Drive, Kawartha Lakes, Laxton/Digby/Longford
Calculated with a real agent's CMA method — 45+ years of experience, codified. Not an AI guess.
For the owner
Is this your home? Track its value.
Get this home's HOMEH Estimate by email once a month, with how many homes are for sale around you.
Mortgage Payment Calculator
Compare up to 4 down payment scenarios
5% on first $500K + 10% on $495,000 over $500K
$74,500
| Scenario 1 | Scenario 2 | Scenario 3 | Scenario 4 | |
|---|---|---|---|---|
−Down payment | % $ | % $ | % $ | % $ |
+CMHC insurance | $36,815 | $27,761 | $23,681 | $0 |
=Total mortgage | $957,190 | $923,261 | $869,431 | $796,000 |
Amortization | ||||
Mortgage rate | % | % | % | % |
| Payment frequency | ||||
=Mortgage payment | $4,673monthly | $4,508monthly | $4,245monthly | $3,886monthly |
Land Transfer Tax
$16,375
$16,375
Around this home
No schools found nearby
Data provided by OpenStreetMap & Fraser Institute School Rankings
Ask HOMEH
New!Hi there!
👋Text or call (416) 301-9001
Recommended for you
Based on homes you've looked at.
No recommended properties found.
Nearby similar homes
No nearby properties found.
More real estate resources
Other homes nearby
Explore this area
Nearby neighbourhoods
No nearby listings available.