
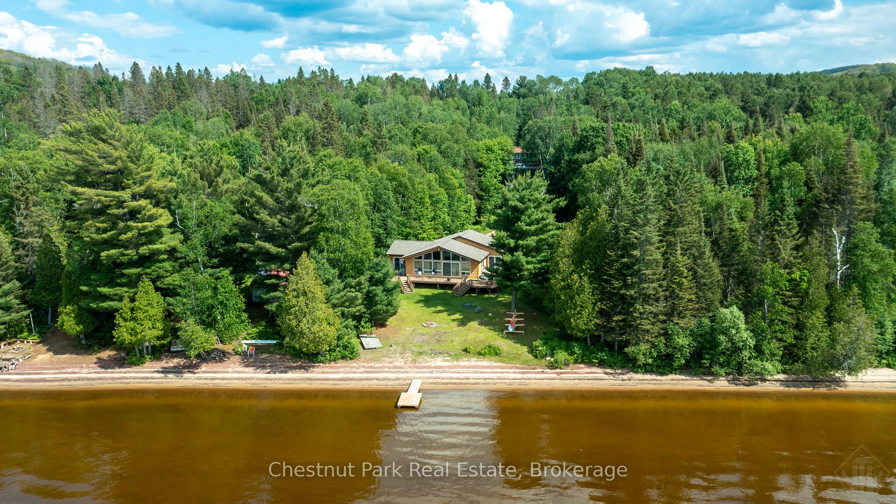
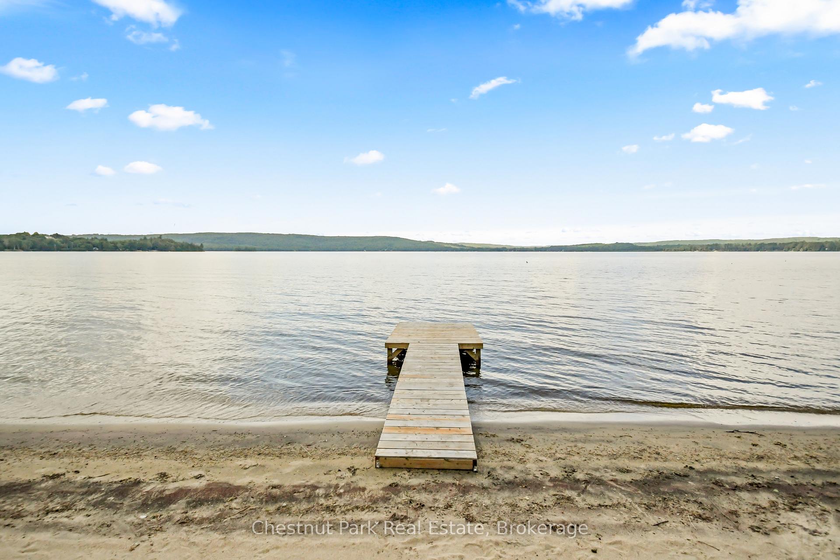
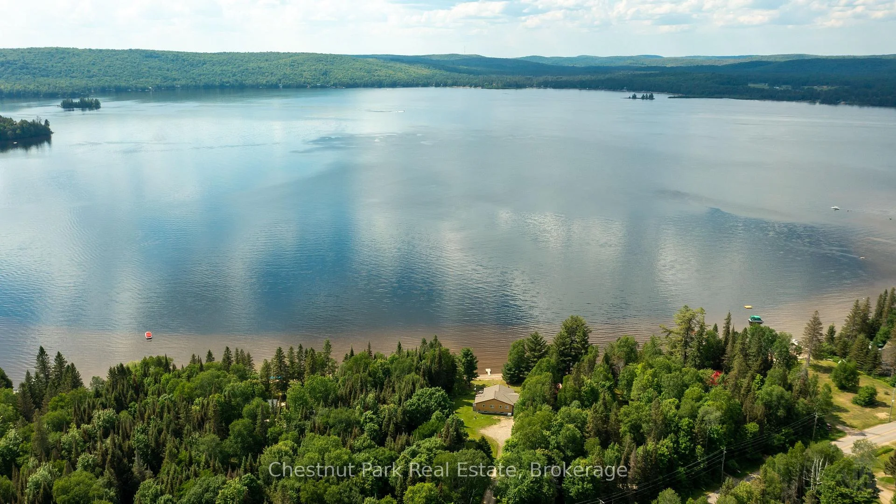
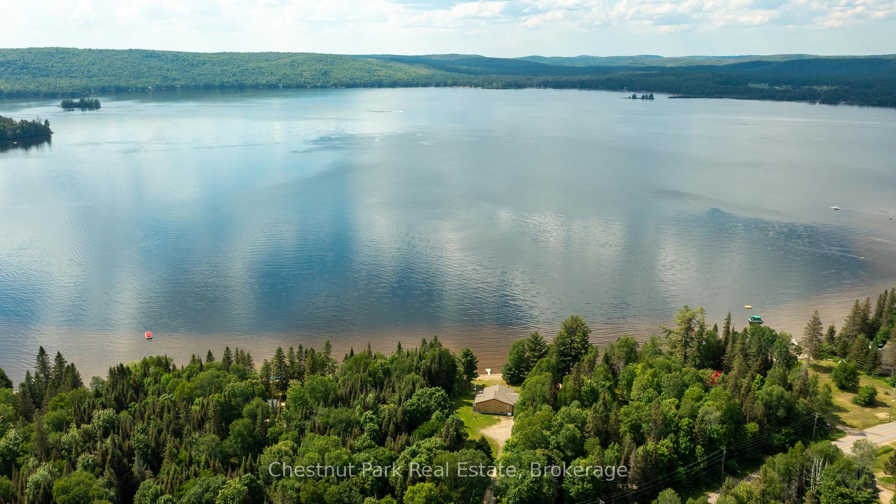
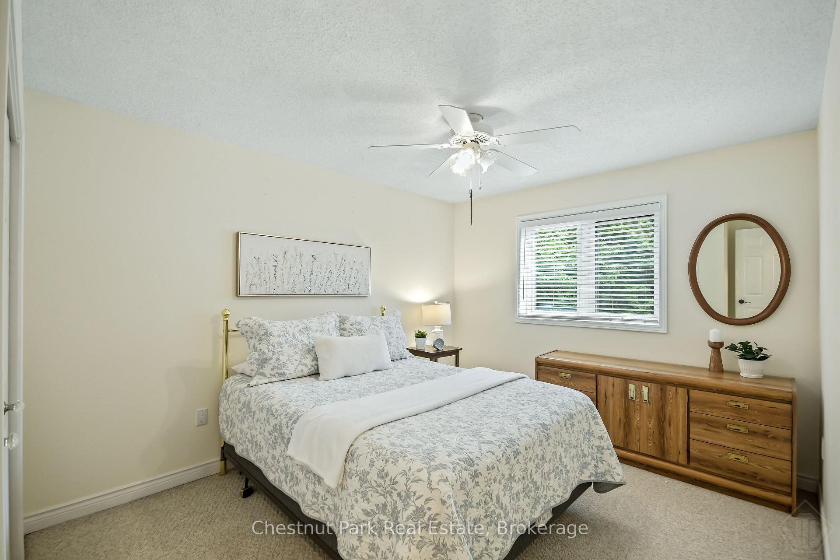
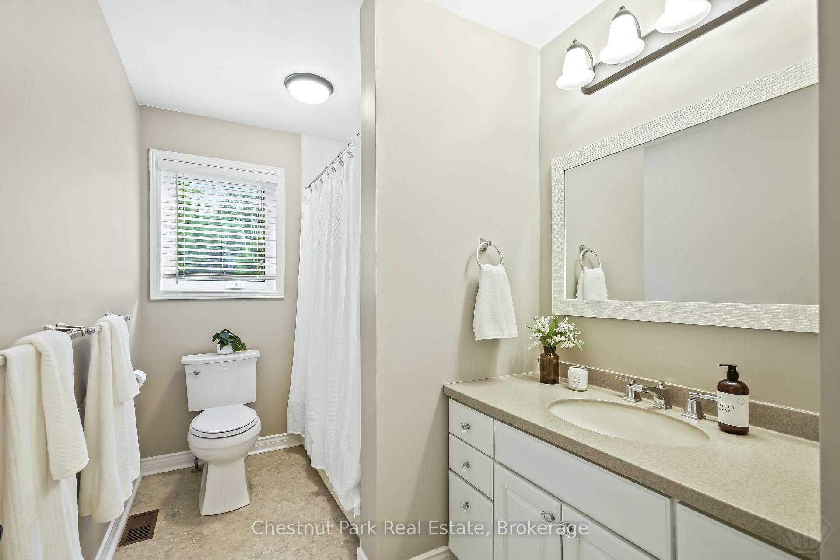
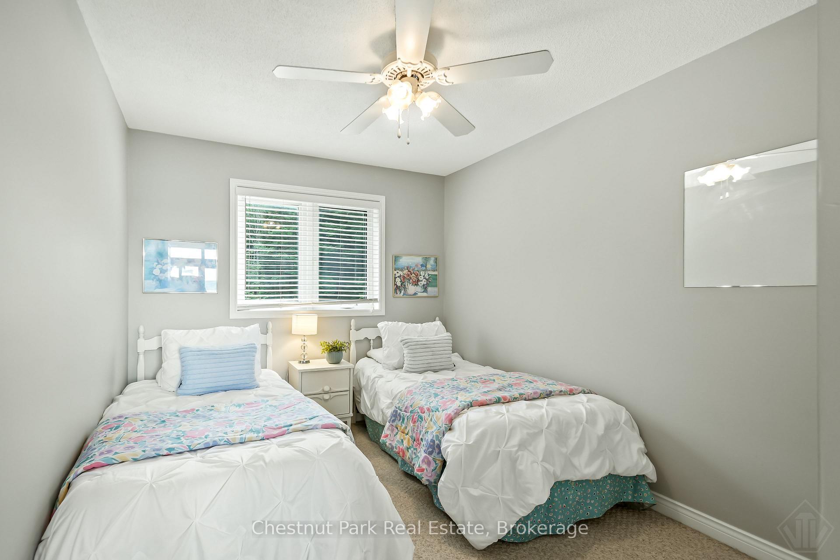
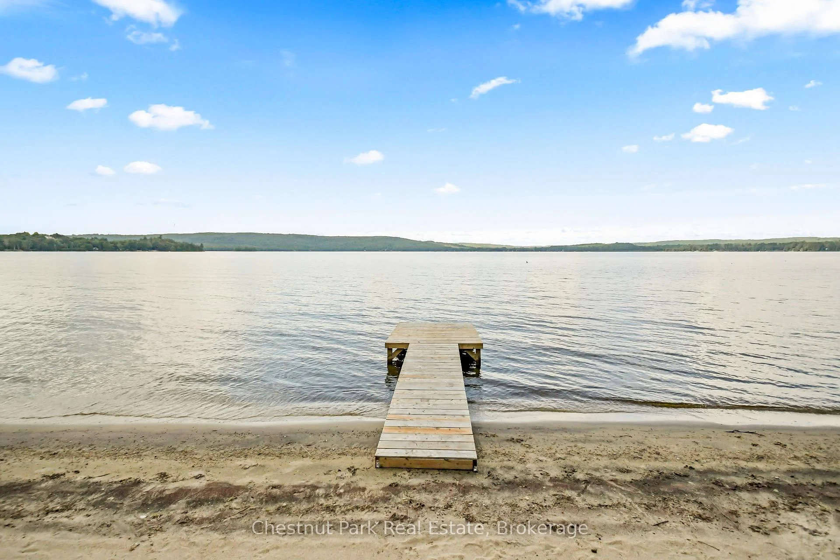
3702 518 Highway E
Kearney (Proudfoot), ON P0A 1M0
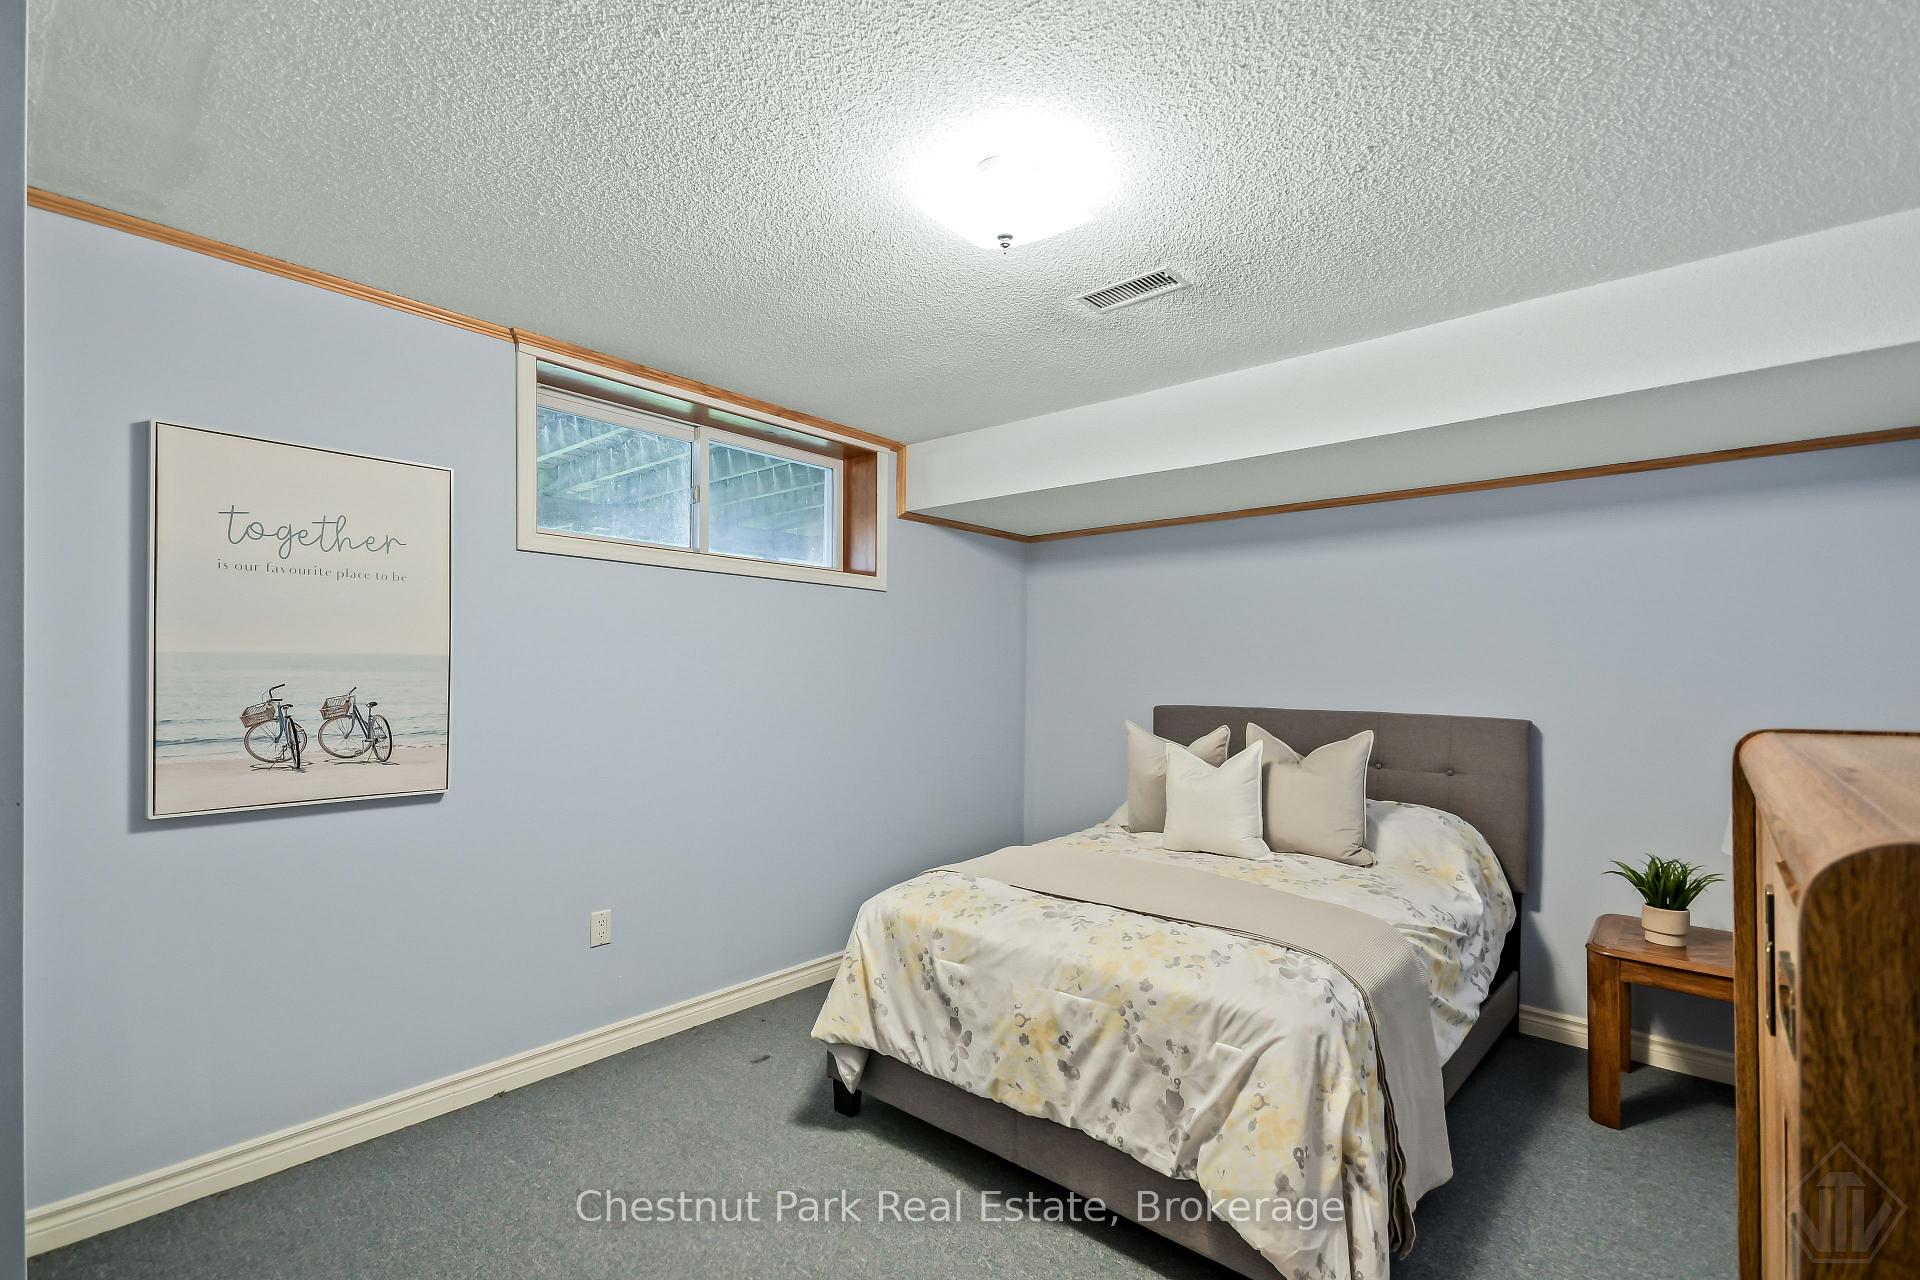
- 4Bedrooms
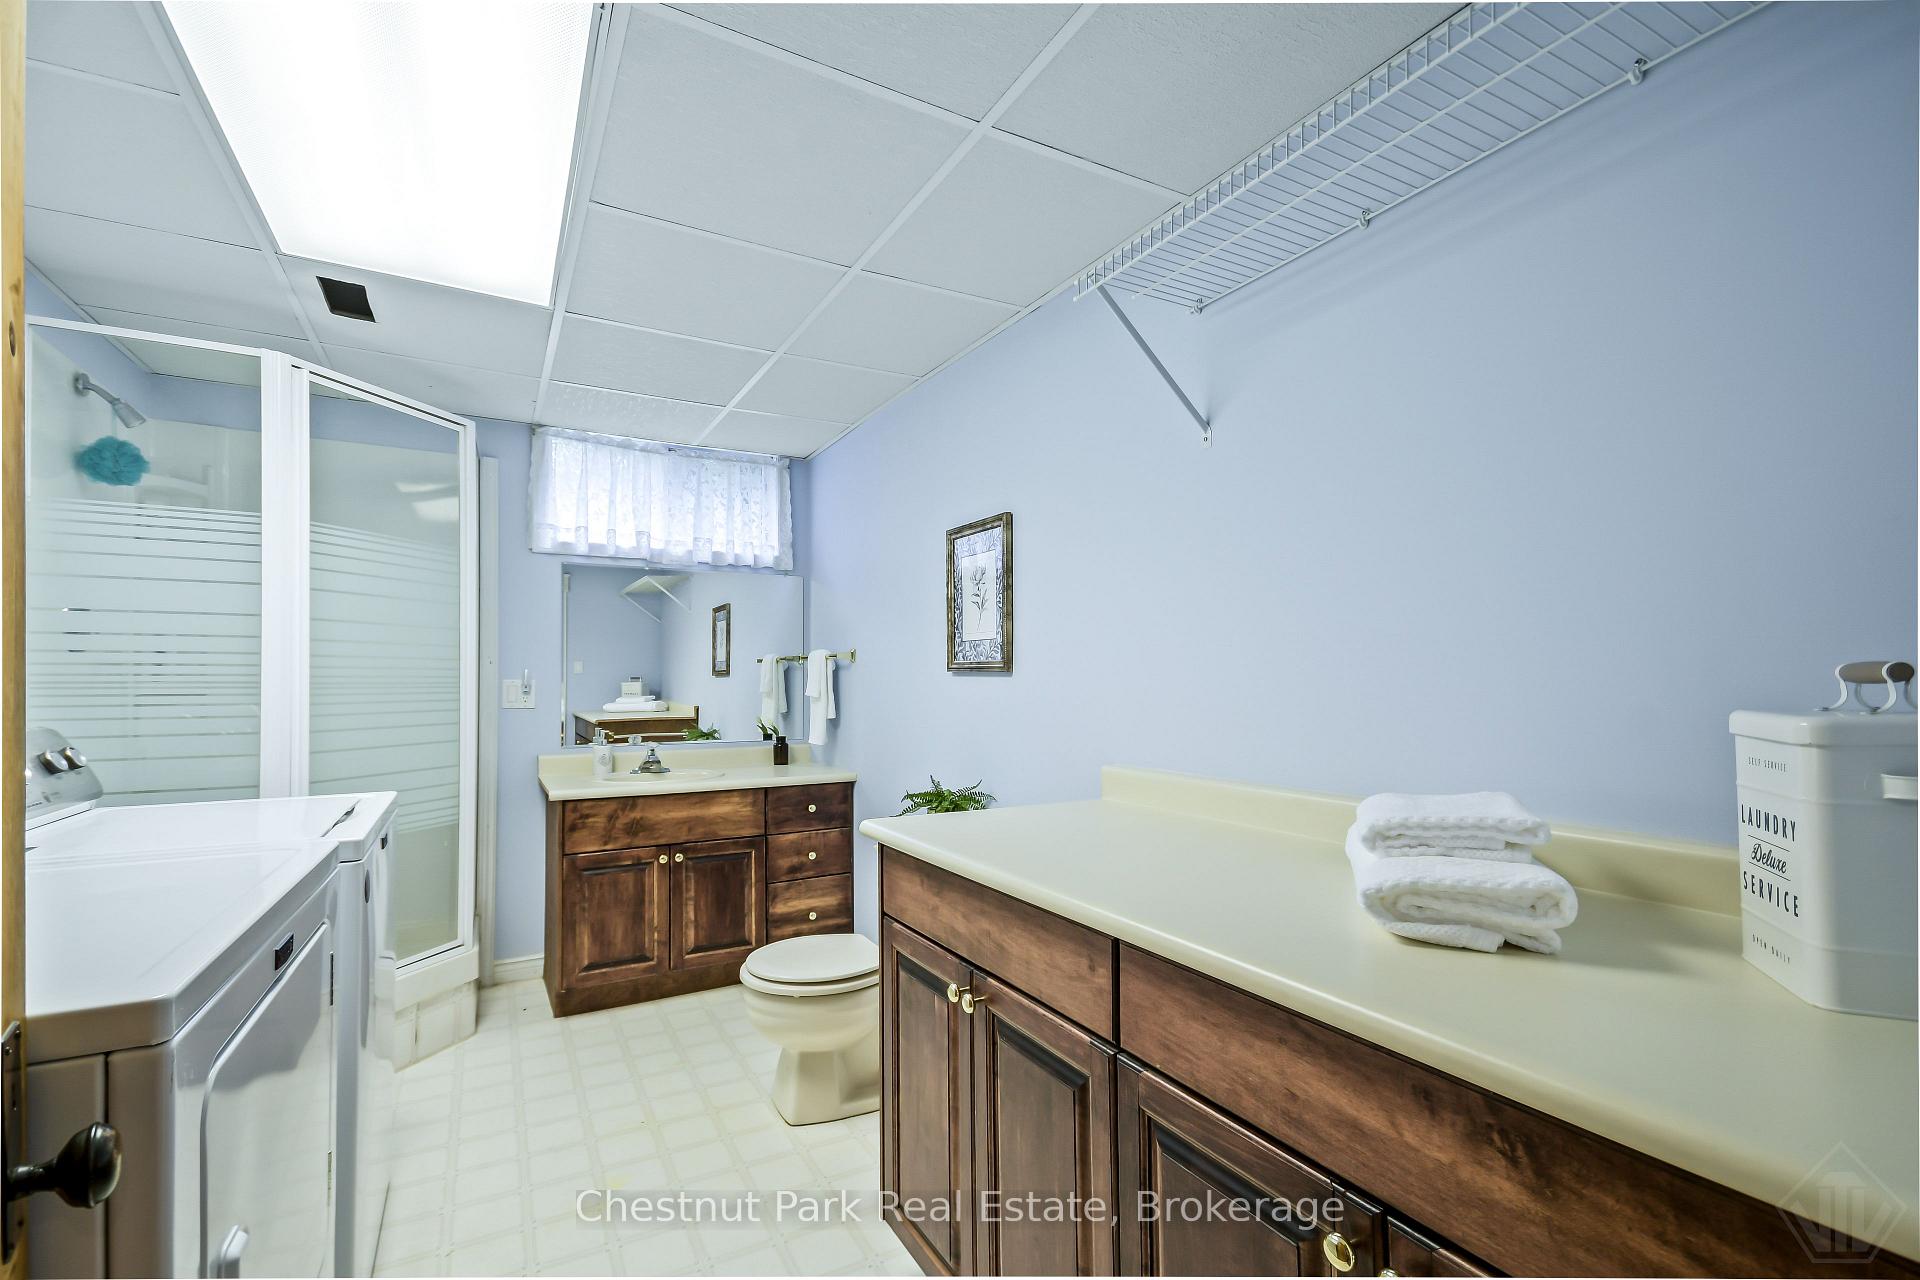
- 3Bathrooms
- 0Garage
- 1100–1500Sq Ft
- $4,923Tax
- 72×344 ftLot Size
 Estimated Value:$728,802See Free Estimate Report

Sale & Price History for 3702 518 Highway E, Kearney, Proudfoot
| Start Date | End Date | Price | Event | MLS# |
|---|---|---|---|---|
| No listing history available | ||||
Real estate boards require you to or to see the full details of this property.
*Sold prices and complete sale & price history are regulated data. Under the Trust in Real Estate Services Act, 2002 (TRESA) and the rules of the Real Estate Council of Ontario (RECO), and pursuant to the Multiple Listing Service® rules of the Canadian Real Estate Association (CREA) and the Toronto Regional Real Estate Board (TRREB), this information may be shown only to registered users who have agreed to the applicable terms of use (a Virtual Office Website, or "VOW," arrangement). HOMEH Inc., Brokerage therefore provides it to signed-in members only. Creating an account is free and takes under a minute.
About 3702 518 Highway E, Kearney, Proudfoot
Summarized Description
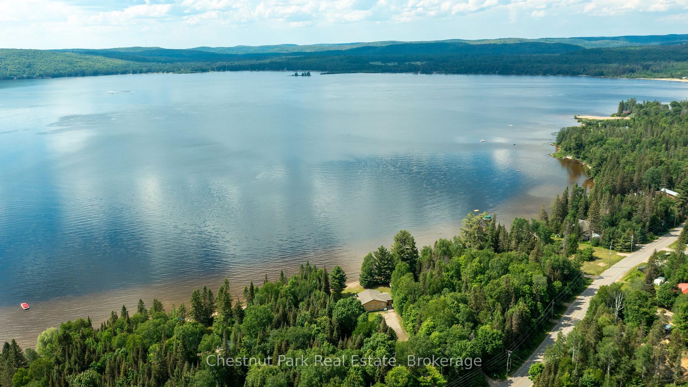
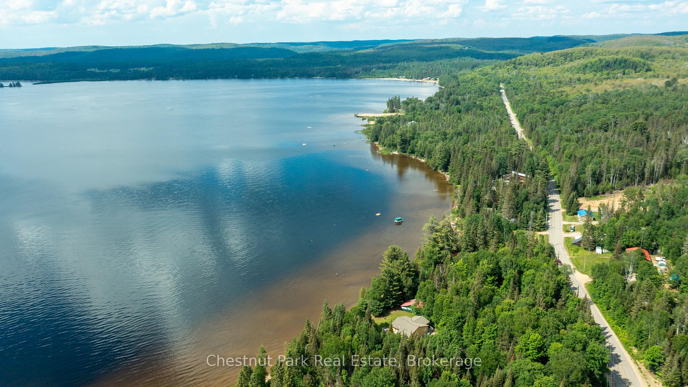
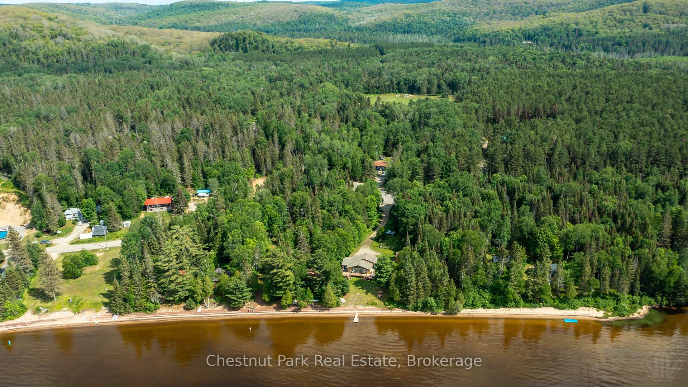
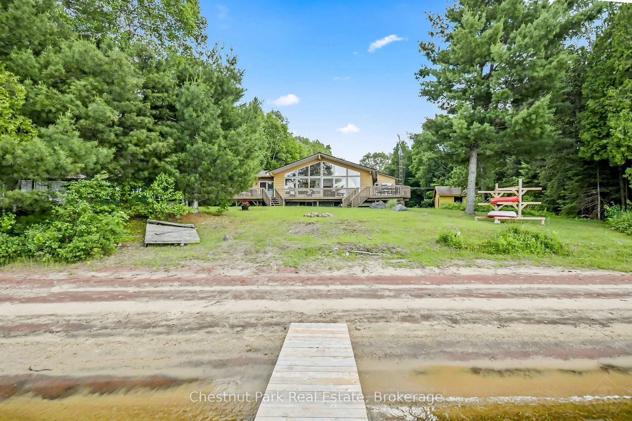
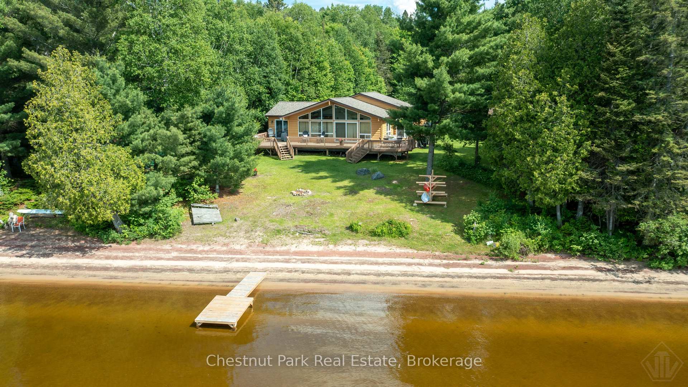
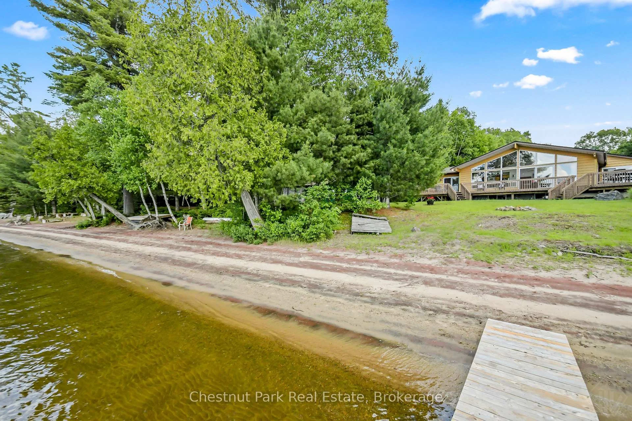
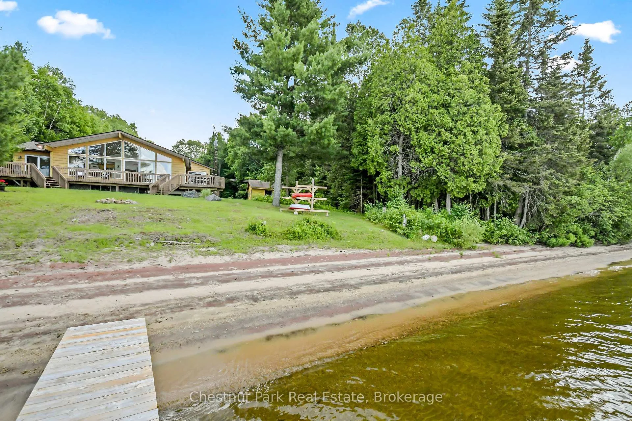
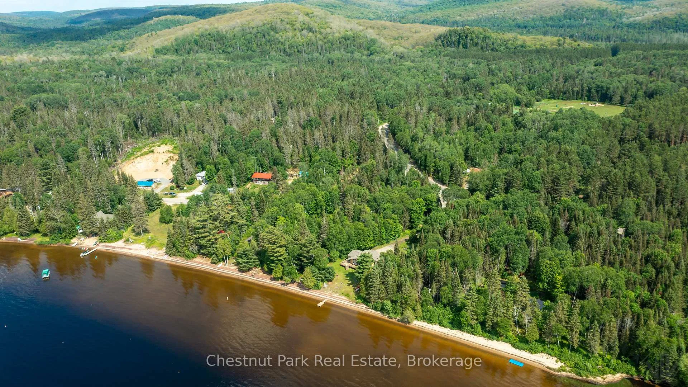
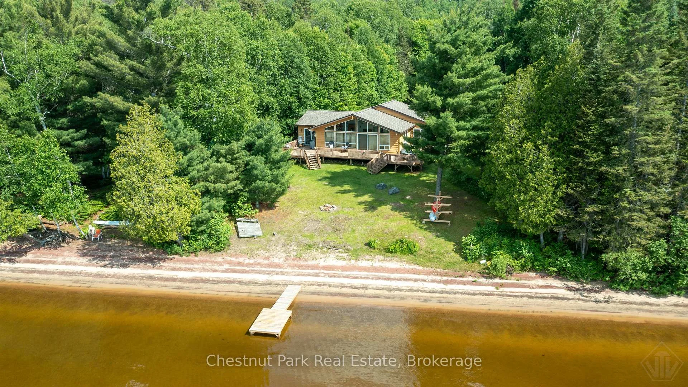
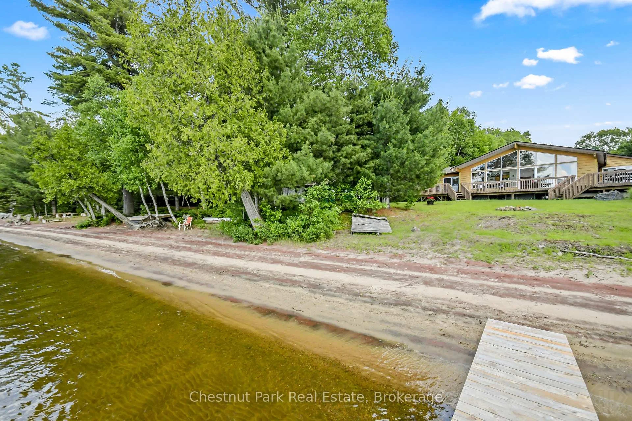
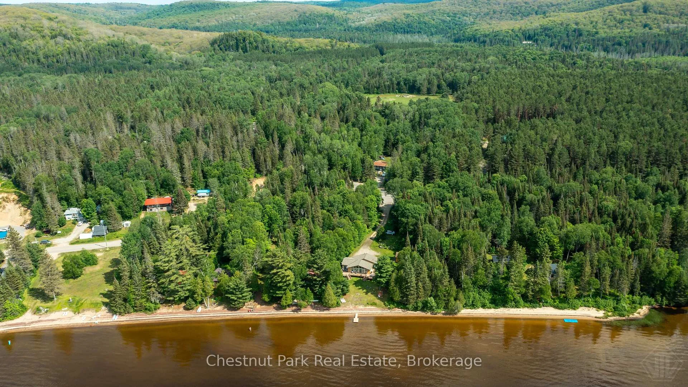
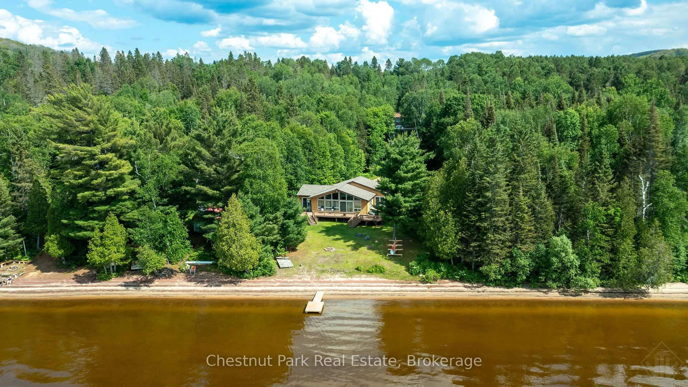
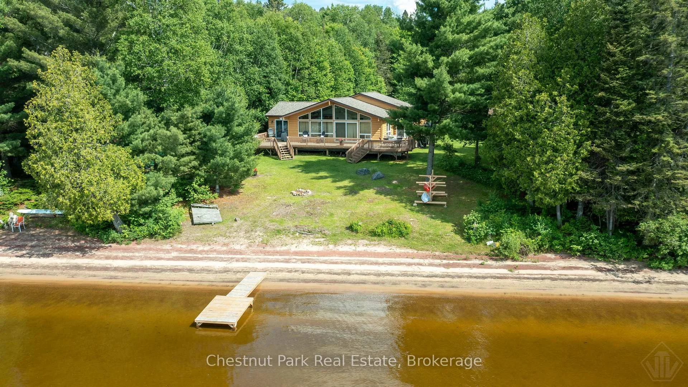
- Exceptional waterfront property with 81 feet of beach.
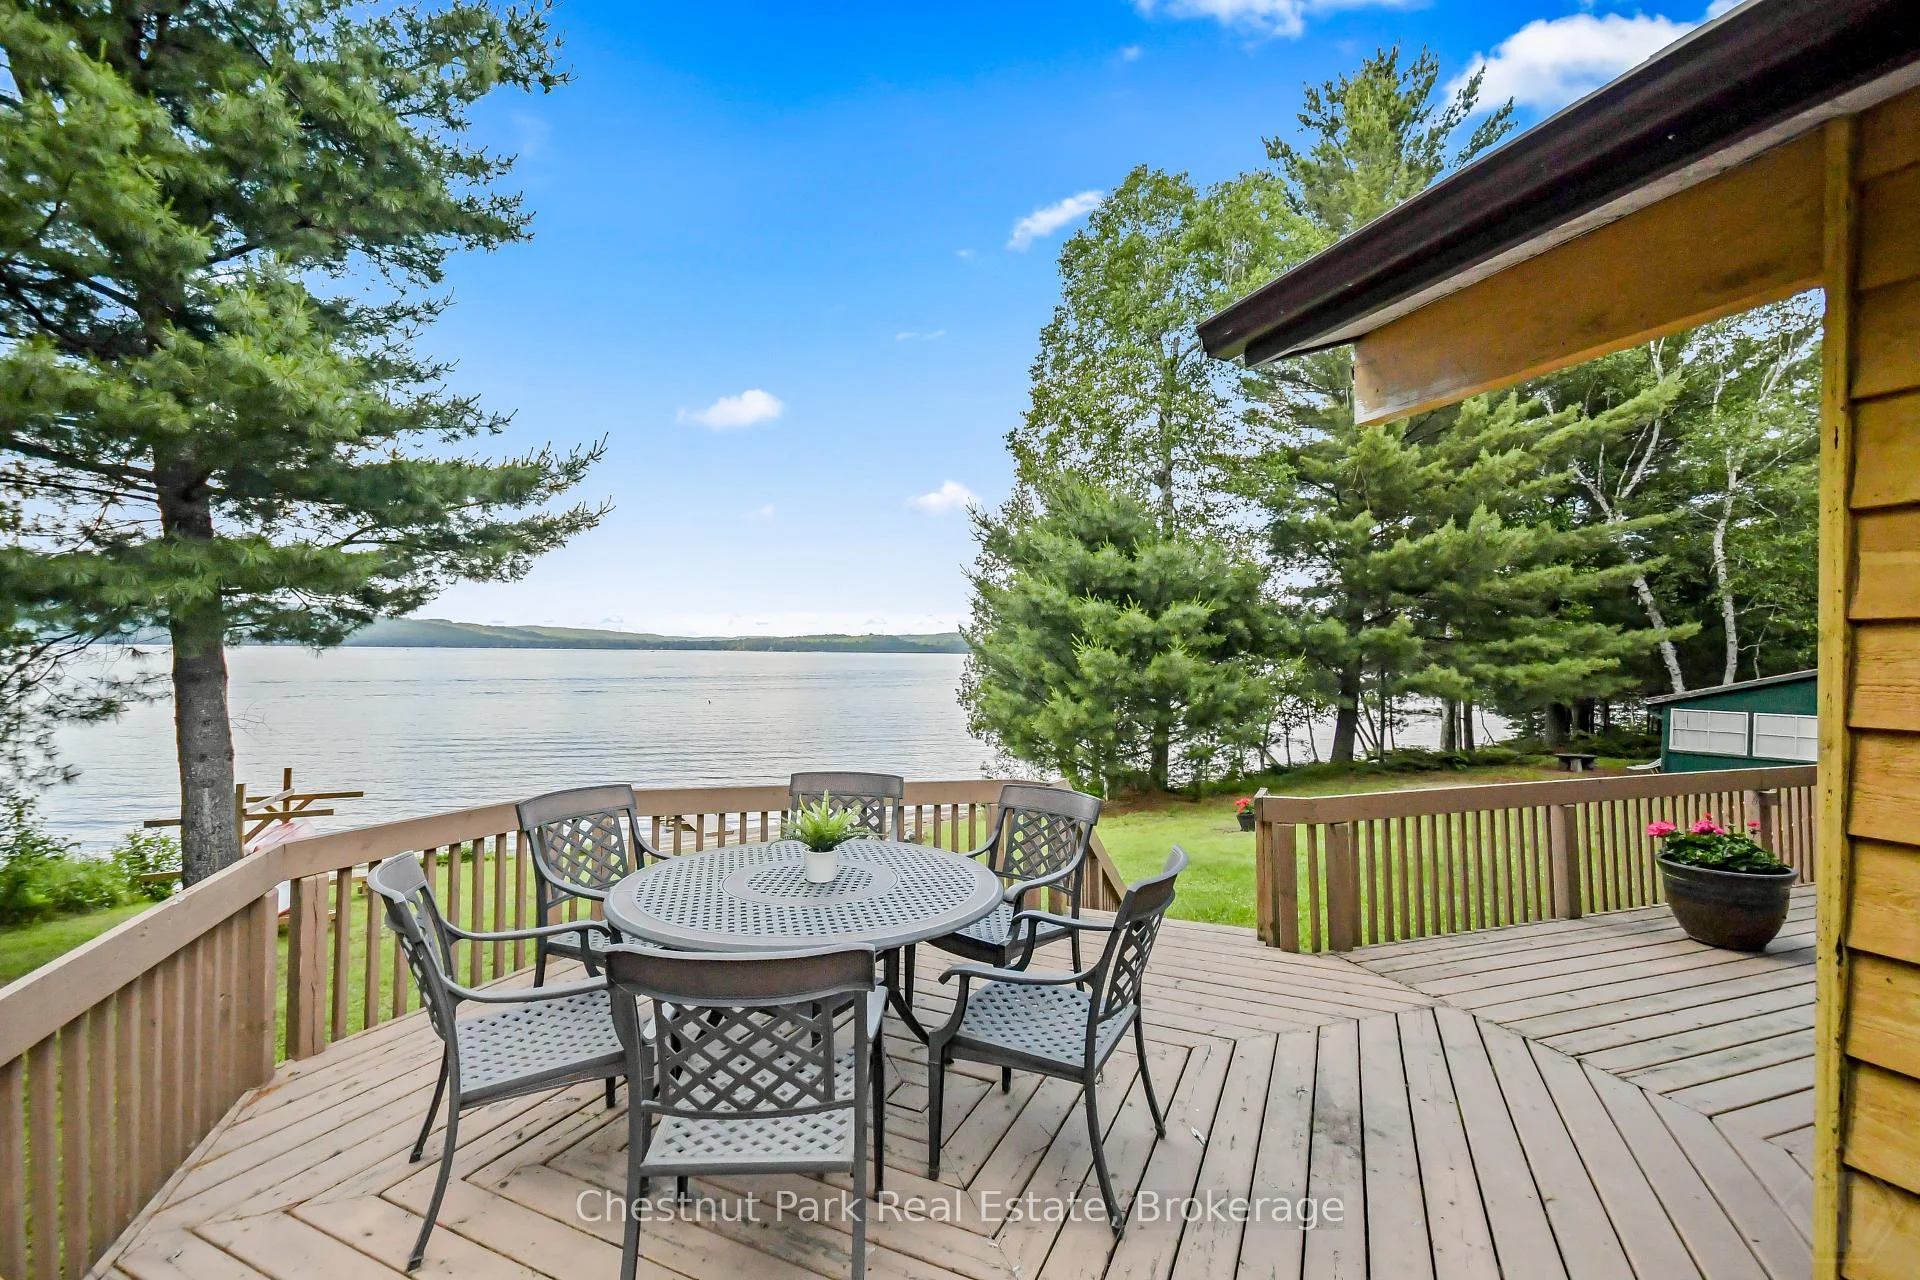
- Breathtaking panoramic views and sunsets.
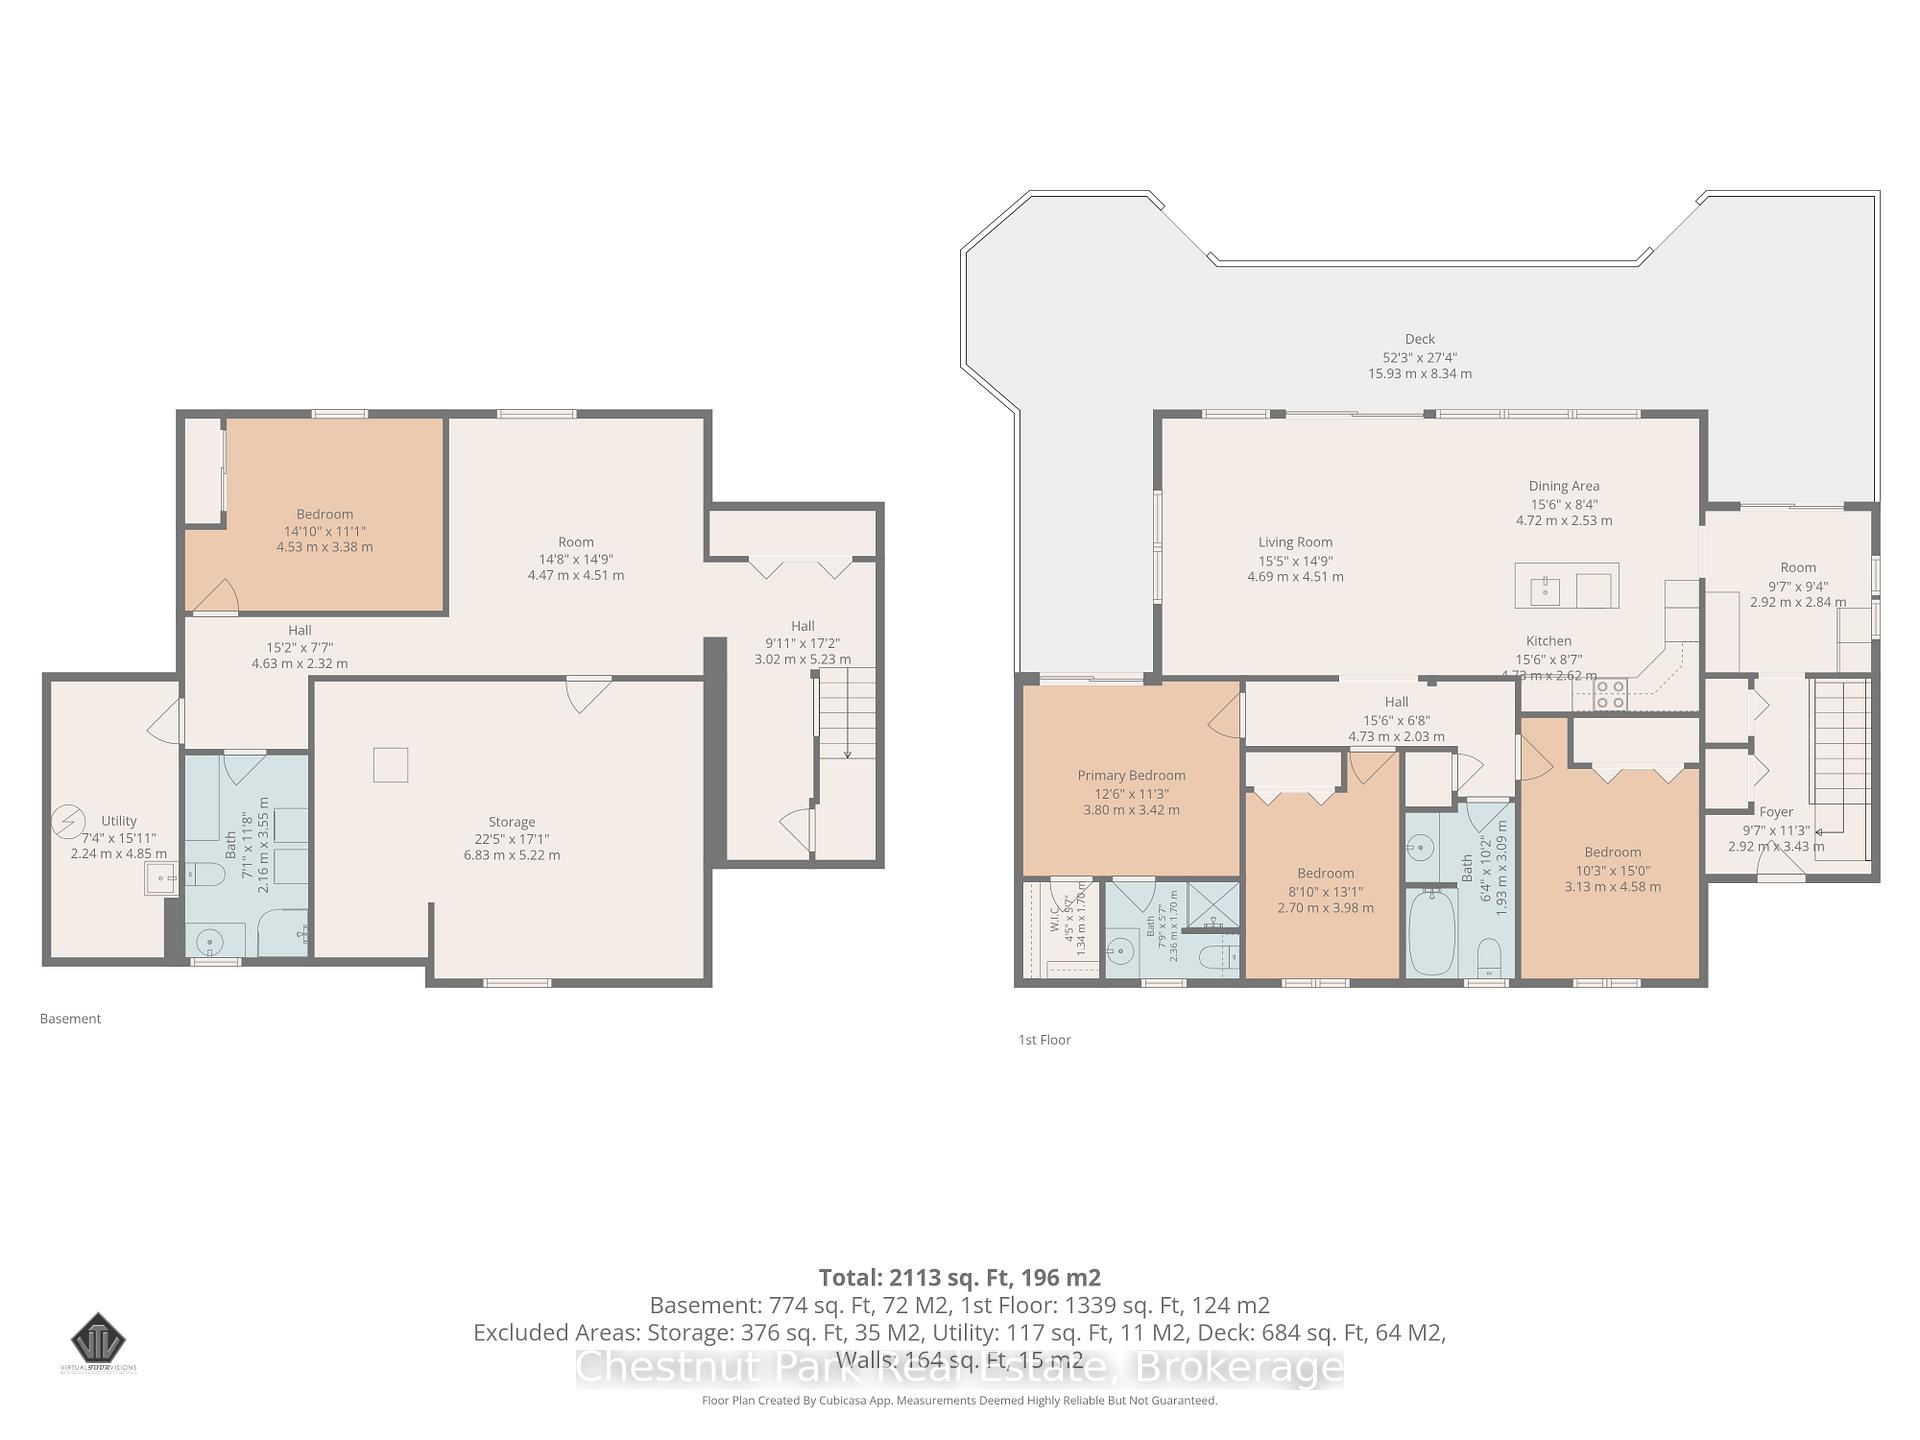
- Spacious 2,113 sq. ft. living area.
- Located in Kearney, near Algonquin Park.
- Ideal for year-round living or investment.
- Offers numerous outdoor activities year-round.
- Family-friendly community with local amenities.
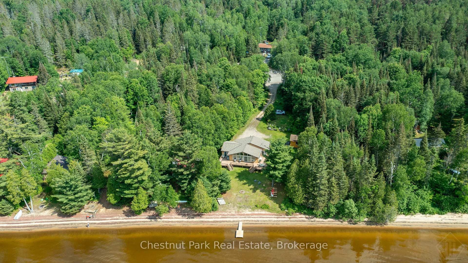
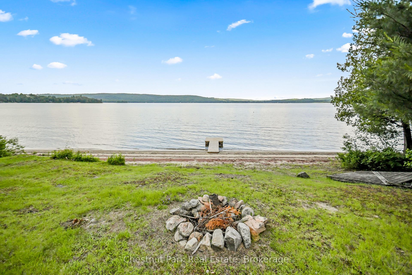
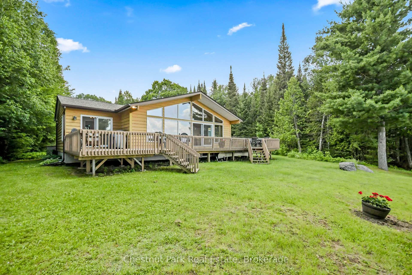
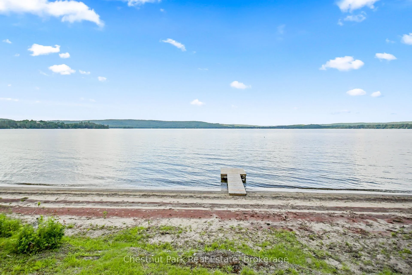
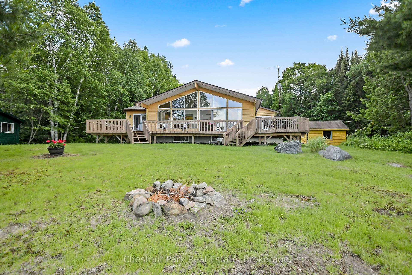
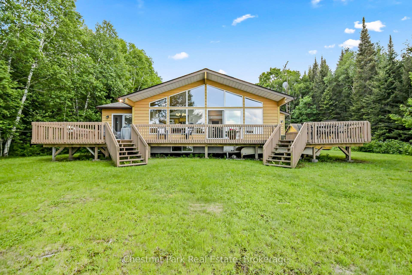
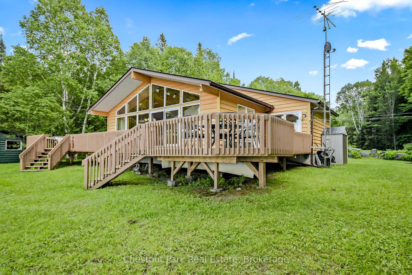
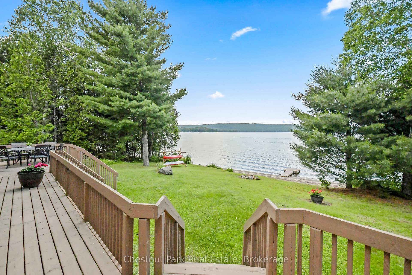
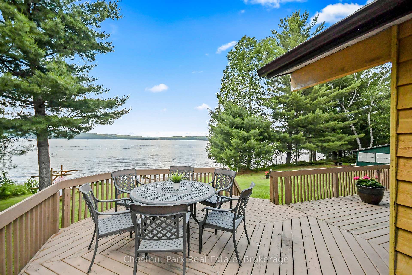
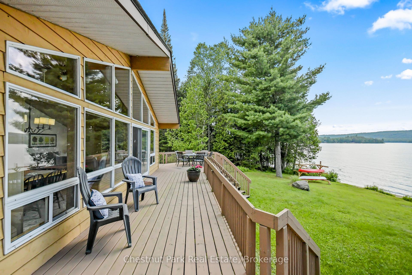
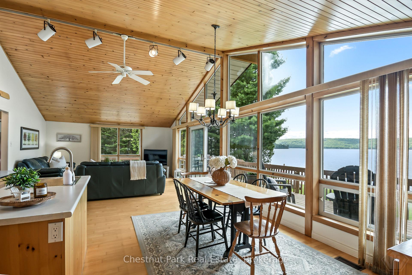
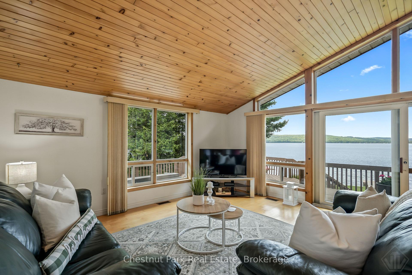
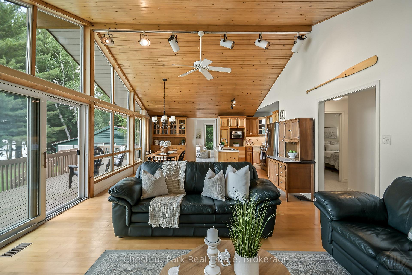
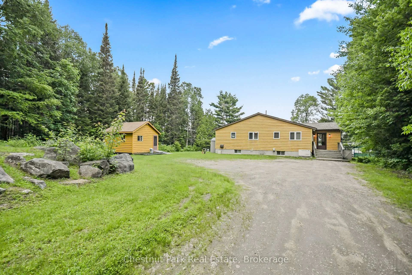
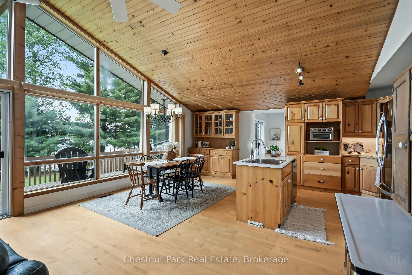
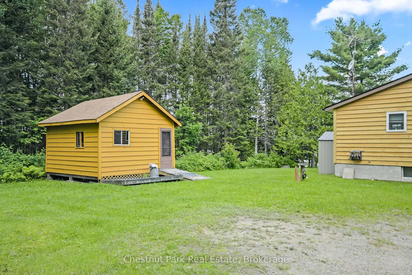
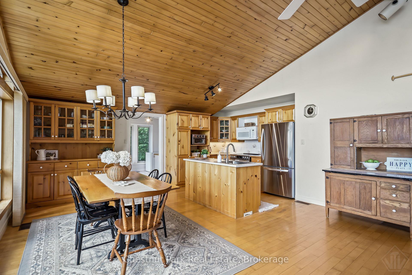
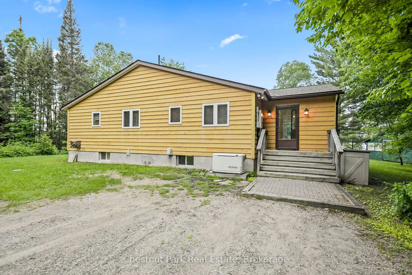
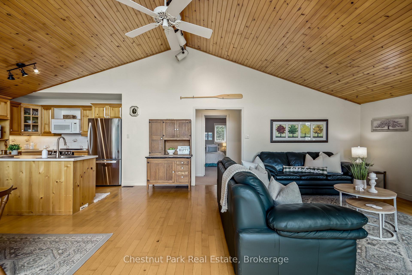
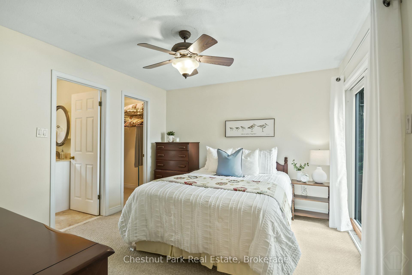
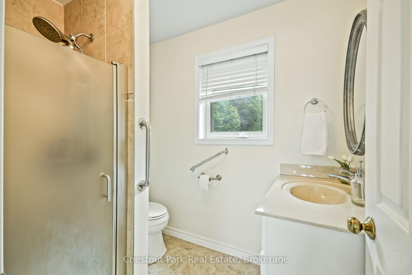
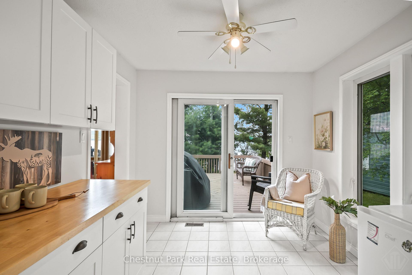
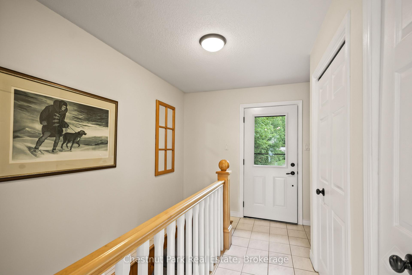
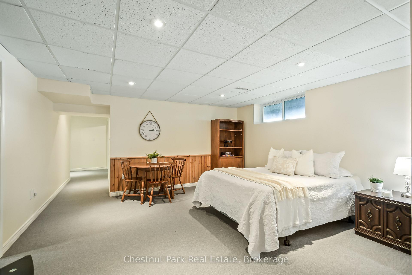
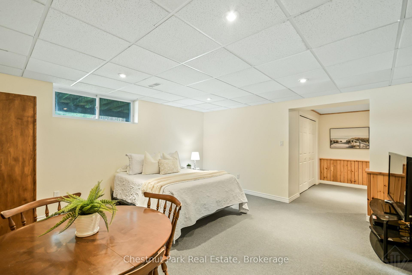
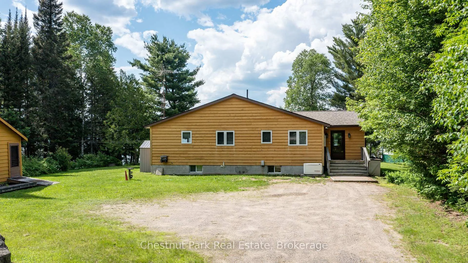
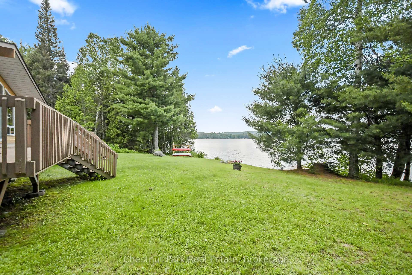
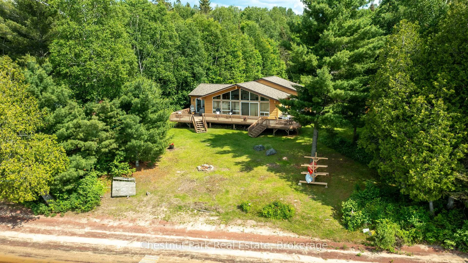
Million-dollar sunsets, sandy shoreline, and year-round adventure await!This exceptional waterfront property offers 81 feet of pristine, hard-packed sandy beach on sought-after Sand Lake, one of the area's premier deep-water lakes. Enjoy breathtaking northwest exposure with spectacular panoramic lake views and unforgettable sunsets from your own private waterfront.Year-round living offering approximately 2,113 sq. ft. of finished living space, this spacious cottage or year-round home features 4 bedrooms and 3 full bathrooms, providing plenty of room for family and friends to gather. Whether you are relaxing by the water, entertaining on the deck, or enjoying the expansive lake views from inside, this property is designed to make the most of its incredible setting.Located in the Biggest Little Town of Kearney, just 30 minutes from Huntsville, you'll enjoy the perfect balance of peaceful cottage living and convenient amenities. Kearney offers restaurants, a gas station,LCBO, snack bar, parks, trails, and nearby access points into Algonquin Park, making it an outstanding destination for outdoor enthusiasts. With excellent boating, swimming, fishing, hiking, snowmobiling, and ATV trails at your doorstep, this is a true four-season recreational paradise.Whether you're searching for a family cottage, year-round residence, or investment in one of the region's most desirable waterfront communities, this Sand Lake gem offers an exceptional opportunity to own a slice of Muskoka-Almaguin paradise. Please note that this is an Estate Sale, therefore, there are no representations or warranties of any kind.
Key Facts & Features
Property Costs
- Annual Property Tax Amount
- $4,923
- Land Transfer Tax Fee
- $13,673
Rental Items
- Rental Equipment
- propane tank
- Basement Type
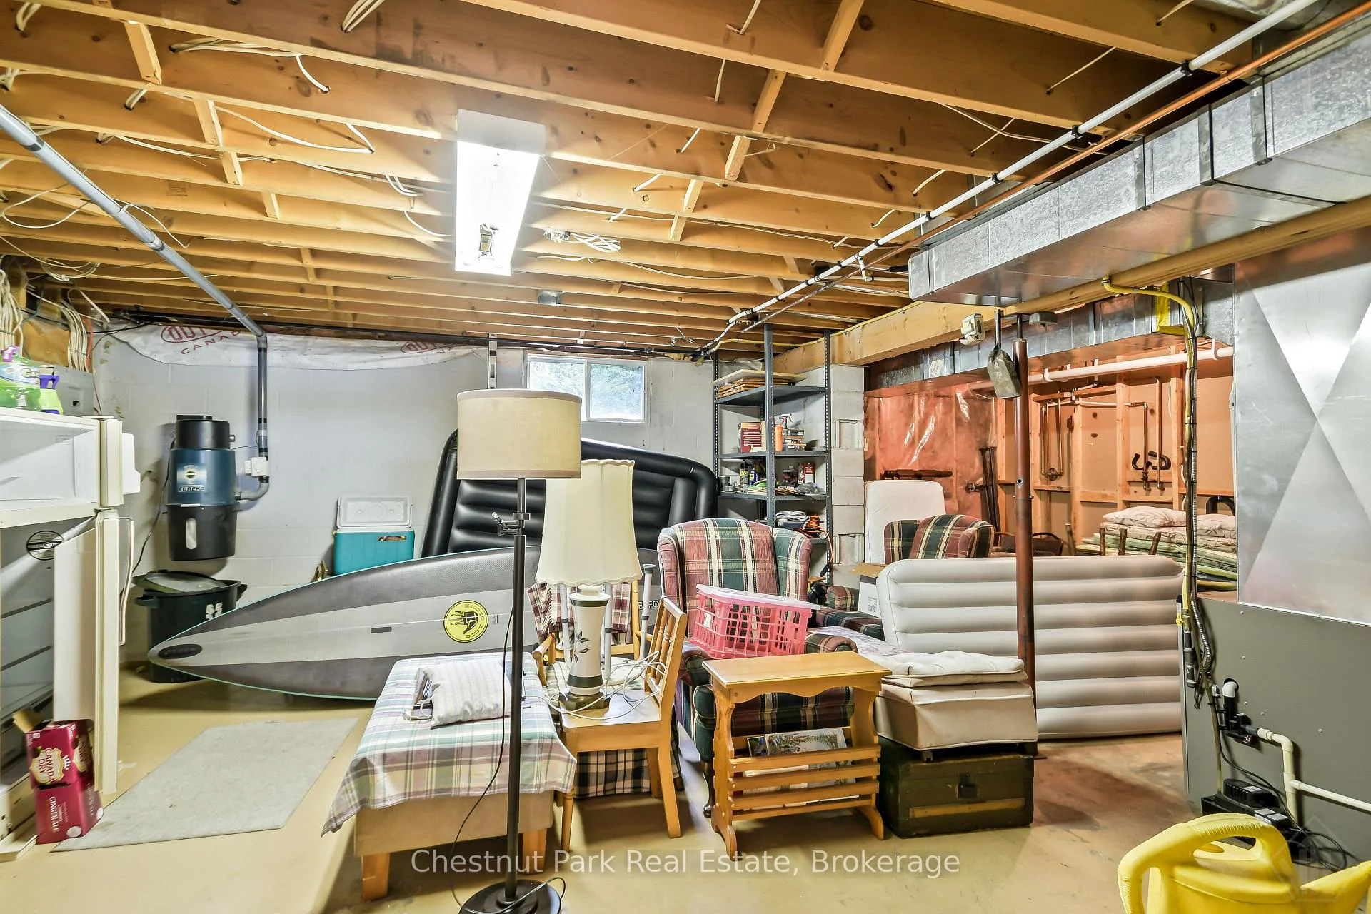
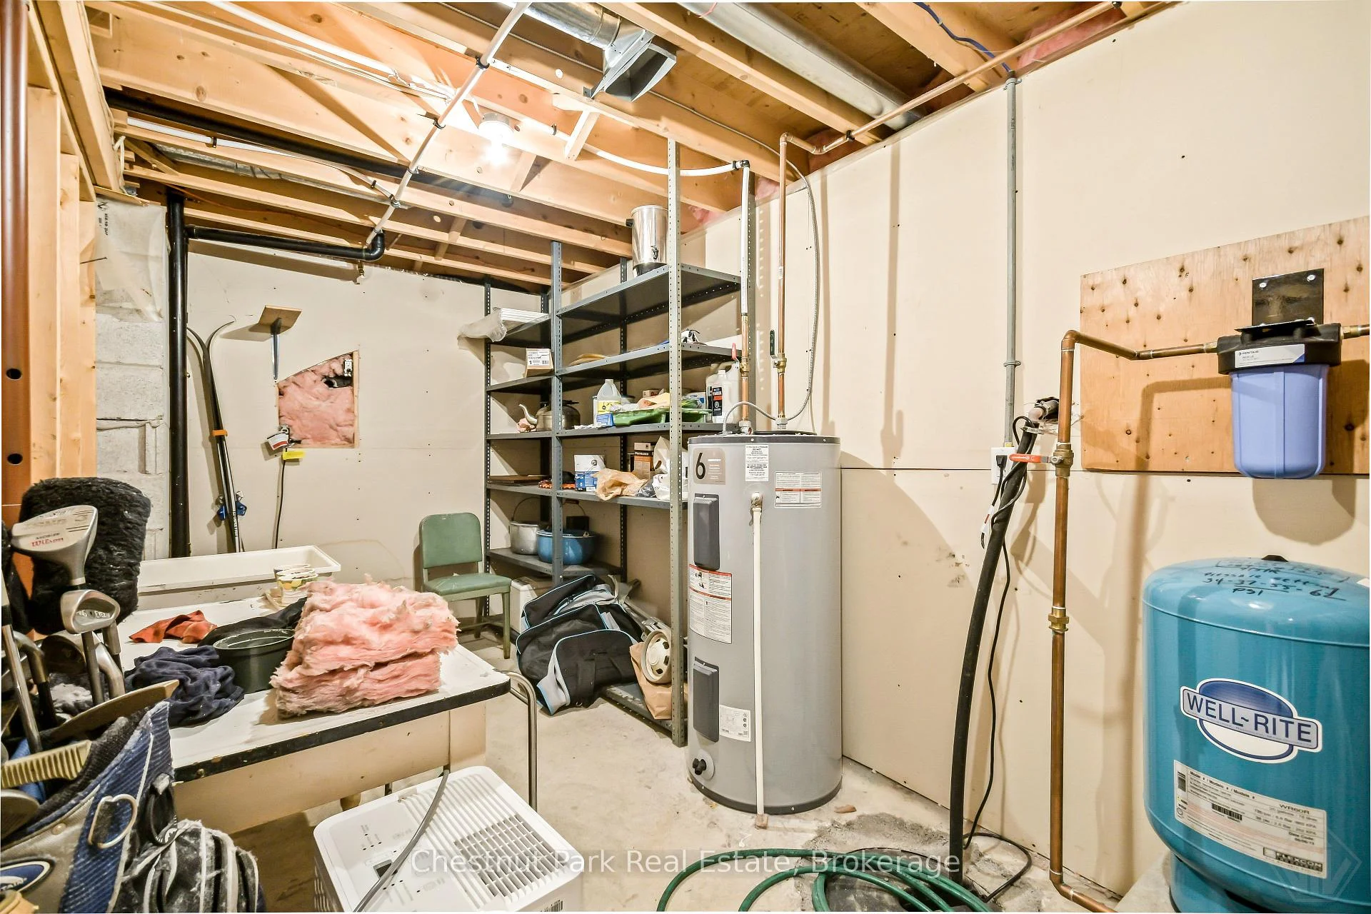
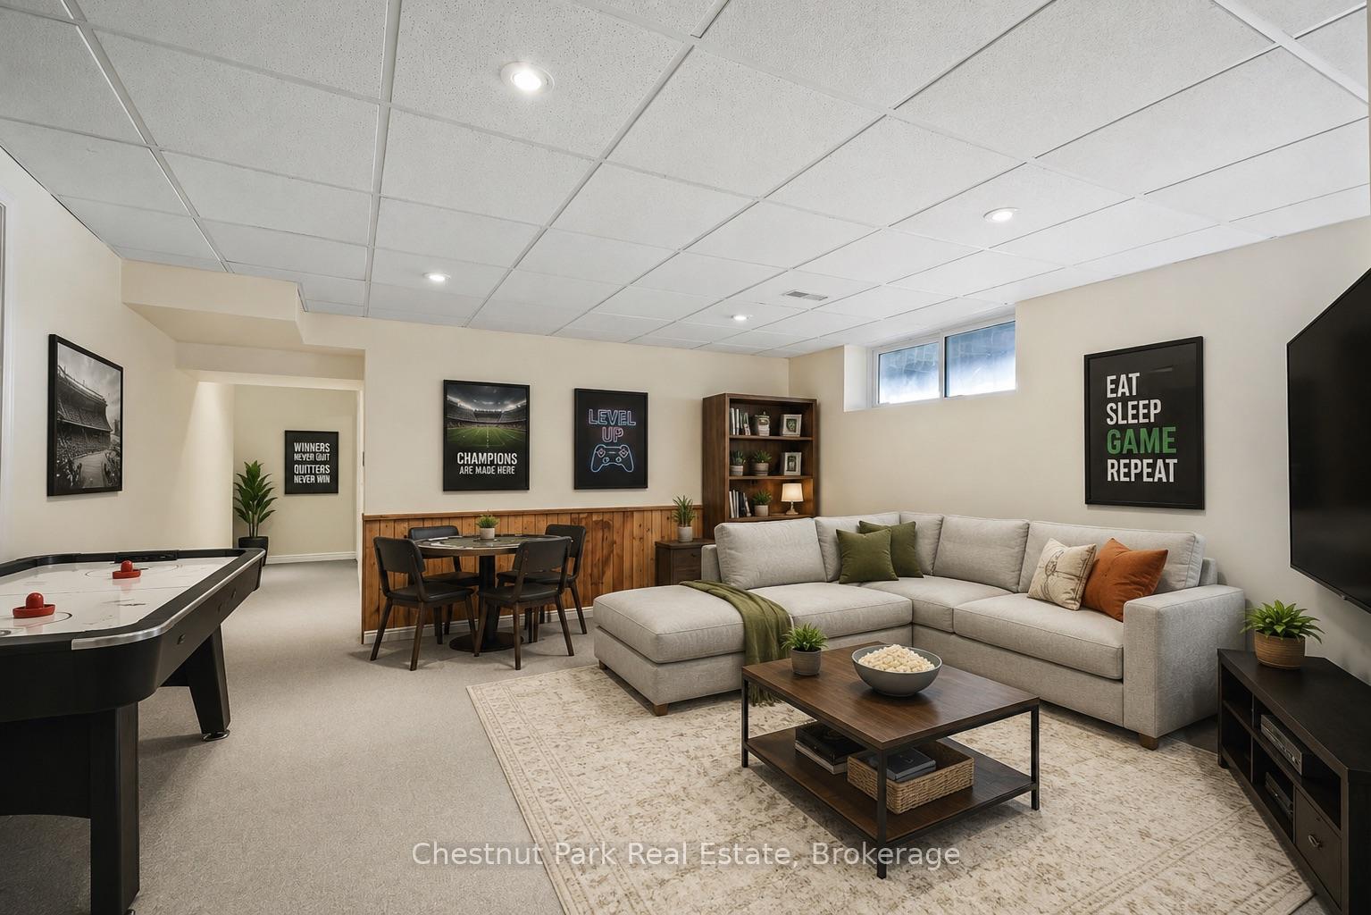
- Full, Partially Finished
Interior Features
- Interior Extras
- Central Vacuum, Generator - Full, Primary Bedroom - Main Floor, Water Heater Owned
- View
- Beach
- Fireplace/Stove
- No
- Elevator
- No
Exterior Features
- Exterior Extras
- Deck
- Pool
- None
- Property Features
- Beach, Clear View, Lake/Pond, Level, Waterfront
- Other Structures
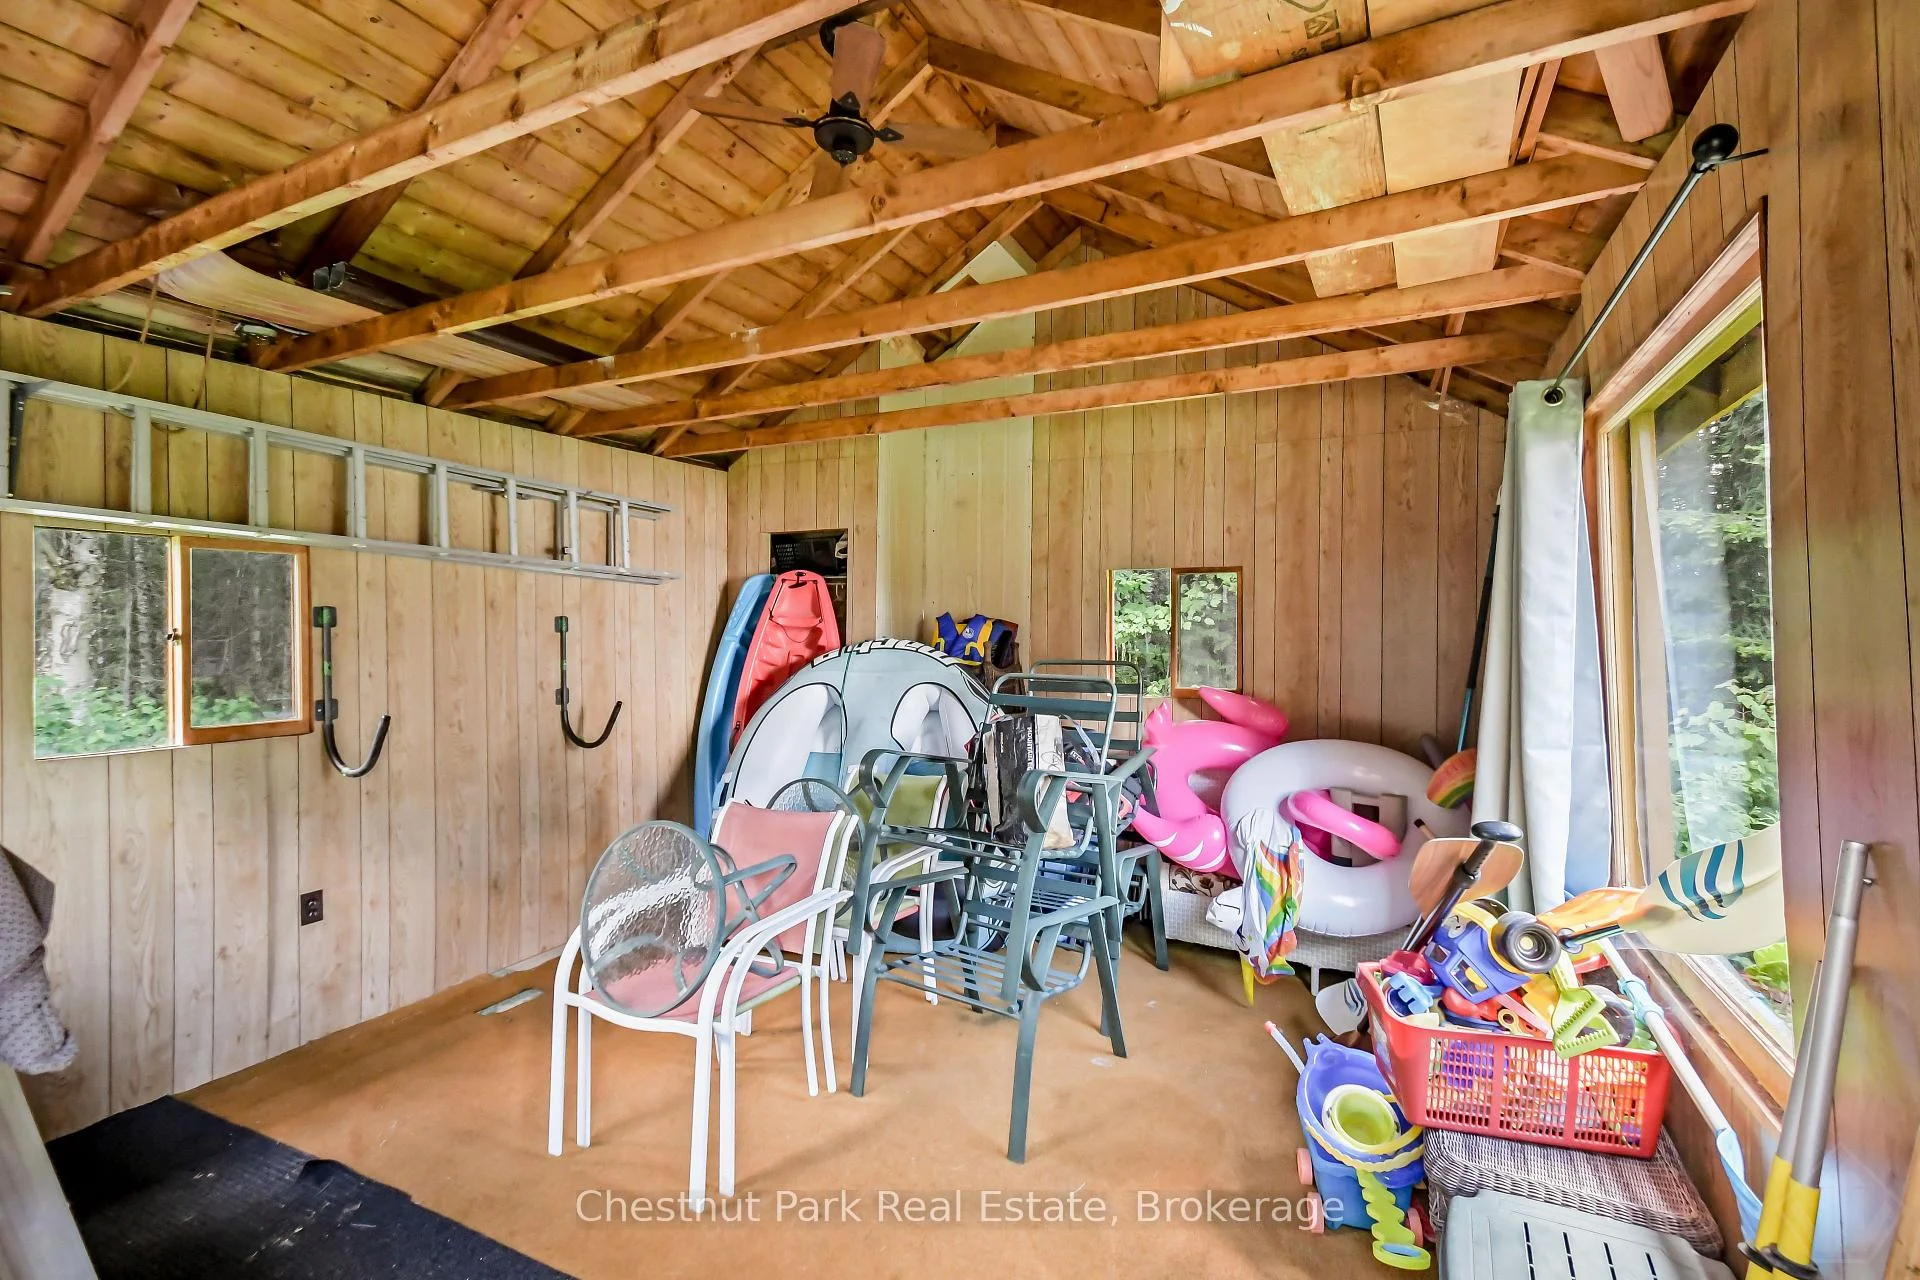
- None
Building
- Building Type
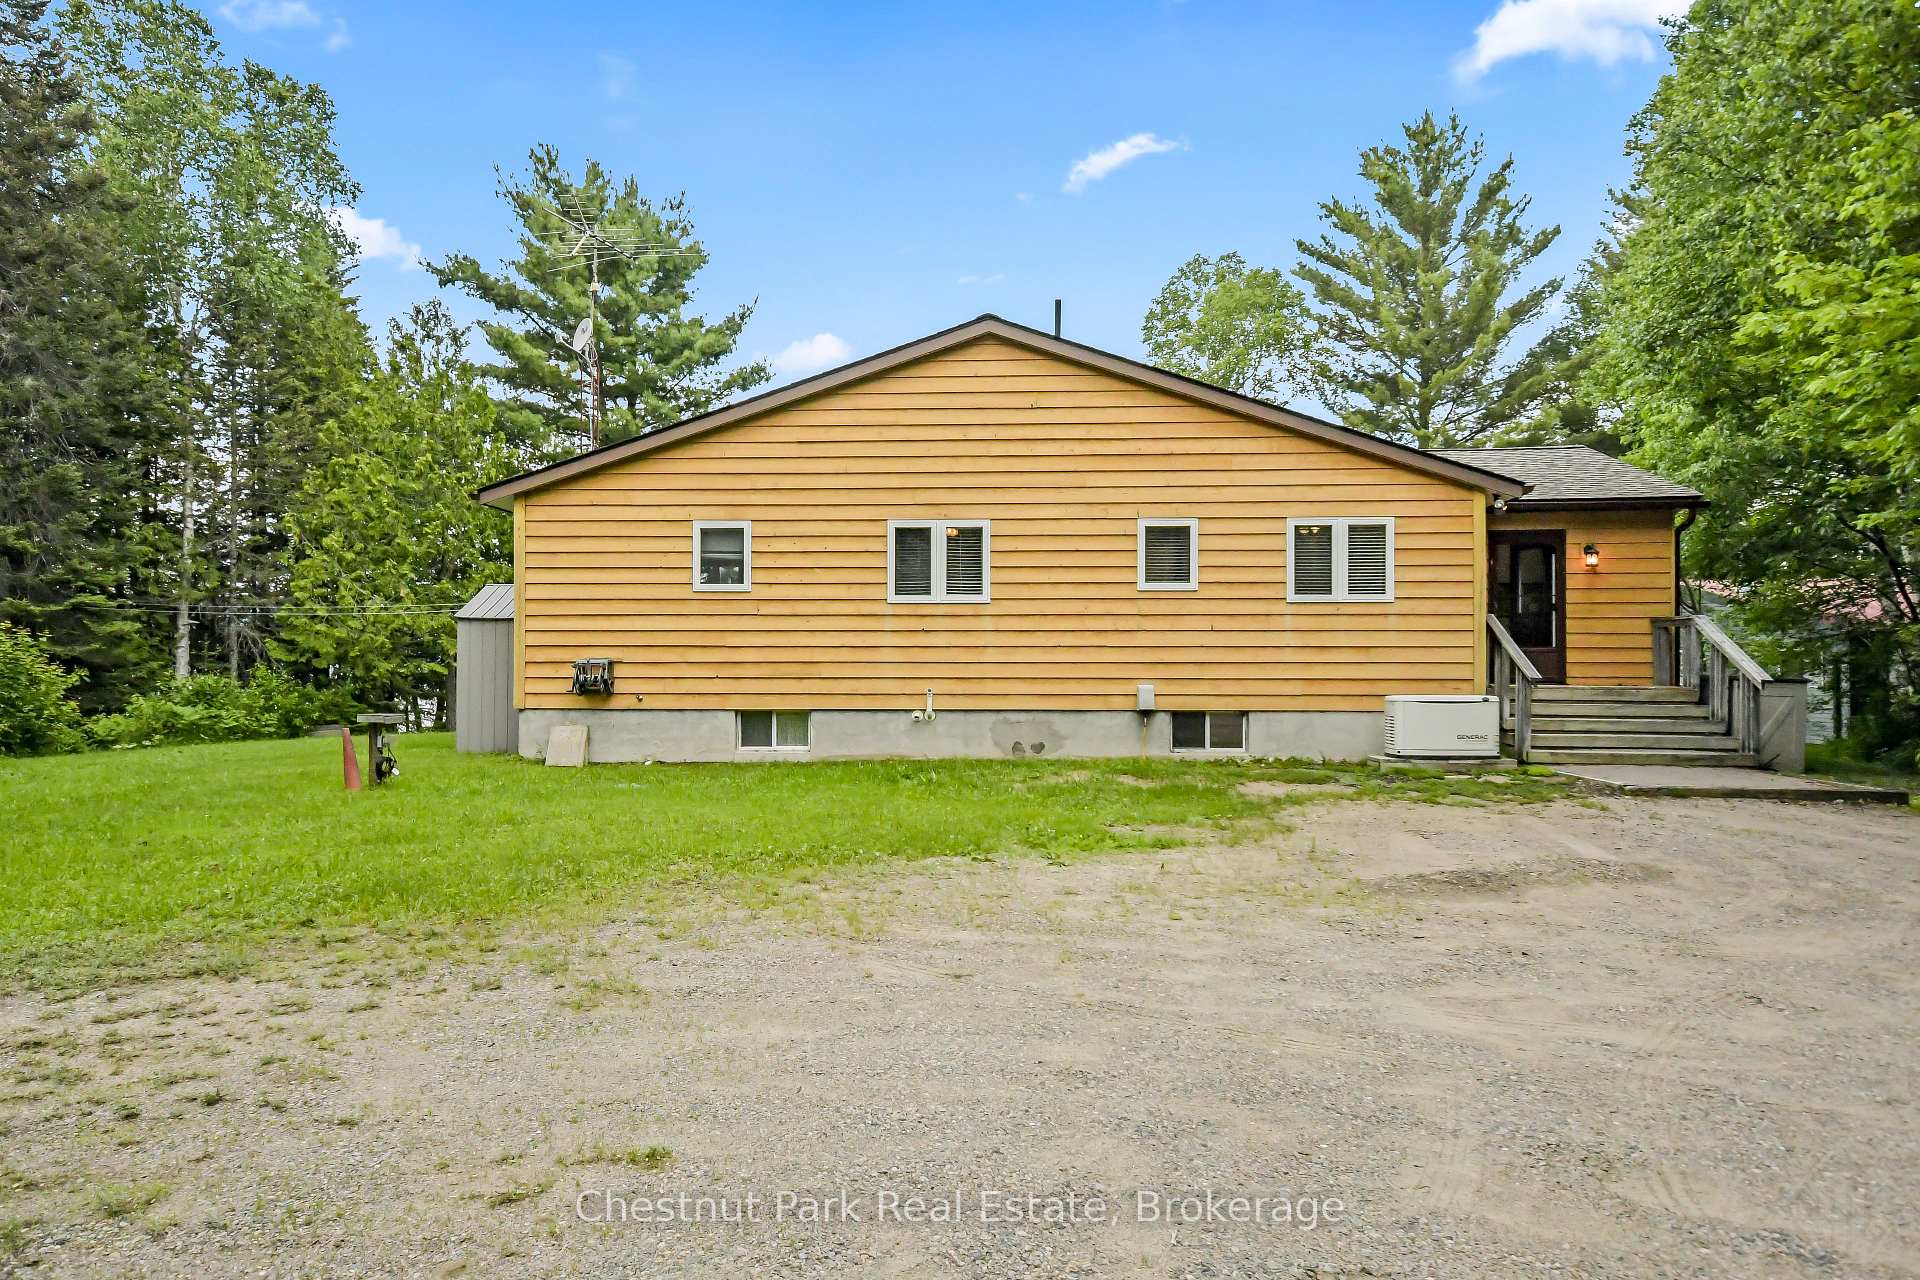
- Detached
- Building Style
- Bungalow-Raised
- Approx Age
- 31-50
Construction
- Exterior Finish
- Wood
- Roof
- Asphalt Shingle
- Foundation Details
- Concrete Block
- Special Designation
- Unknown
Lot
- Lot Front
- 72.00 ft
- Lot Depth
- 344.00 ft
- Lot Size
- 0.57
- Lot Shape
- Irregular
Inclusions
- Inclusions
- All appliances and all window coverings, some furniture may be negotiable
Exclusions
- Exclusions
- Kitchen table with 6 chairs and antique cabinet (hoosier), wooden round table with chairs in basement and personal items
Parking & Garages
- Garage Type
- None
- Garage Spaces
- 0
- Parking Spaces
- 10
- Total Garage And Parking Spaces
- 10
Heating & Cooling
- Heat Source
- Propane
- Heat Type
- Forced Air
- Air Conditioning
- None
- Water
- Well
- Sewers
- Septic
- Natural Gas
- No
- Hydro
- Yes
- Bedrooms
- 4
- Washrooms
- 3
- Kitchens
- 1
- Family / bonus room
- Yes
Room sizes
- Dining Room—Main level
- Kitchen—Main level
- Foyer—Main level
- Sunroom—Main level
- Bedroom—Main level
- Living Room—Main level
- Recreation—Lower level
- Bedroom—Lower level
- Bedroom—Main level
- Primary Bedroom—Main level
Washrooms
- 4-piece, Main
- 3-piece, Main
- 3-piece, Basement
- Municipality
- Kearney
- Neighbourhood
- Proudfoot
- Main cross streets
- 518E & Kallio Road
- Zoning
- RWF - Waterfront Residential
- Directions
- hwy 11 to 518E
- Waterfront
- Direct
- MLS® number
- X13531706
- Data source
- Toronto Regional Real Estate Board
- Listed on
- 2026-07-07
- Updated on
- 2026-10-01
- Days on market
- 100 days
- Possession type
- Other
- Co-op commission
- 2.5
- Seller
- Listed by
- Chestnut Park Real Estate
Home Market Value
Current home valuation for 3702 518 Highway E, Kearney, Proudfoot, Kearney, ON. Listed for $859,900
HOMEH Estimate
$728,802
Estimated Sales Range
$575,754 - $881,850
HOMEH Estimate for 3702 518 Highway E, Kearney, Proudfoot
Calculated with a real agent's CMA method — 45+ years of experience, codified. Not an AI guess.
For the owner
Is this your home? Track its value.
Get this home's HOMEH Estimate by email once a month, with how many homes are for sale around you.
Mortgage Payment Calculator
Compare up to 4 down payment scenarios
5% on first $500K + 10% on $359,900 over $500K
$60,990
| Scenario 1 | Scenario 2 | Scenario 3 | Scenario 4 | |
|---|---|---|---|---|
−Down payment | % $ | % $ | % $ | % $ |
+CMHC insurance | $31,954 | $23,991 | $20,466 | $0 |
=Total mortgage | $830,801 | $797,901 | $751,381 | $687,920 |
Amortization | ||||
Mortgage rate | % | % | % | % |
| Payment frequency | ||||
=Mortgage payment | $4,056monthly | $3,896monthly | $3,669monthly | $3,359monthly |
Land Transfer Tax
$13,673
$13,673
Around this home
No schools found nearby
Data provided by OpenStreetMap & Fraser Institute School Rankings
Ask HOMEH
New!Hi there!
👋Text or call (416) 301-9001
Recommended for you
Based on homes you've looked at.
No recommended properties found.
Nearby similar homes
No nearby properties found.
More real estate resources
Other homes nearby
Explore this area
Nearby neighbourhoods
No nearby listings available.