
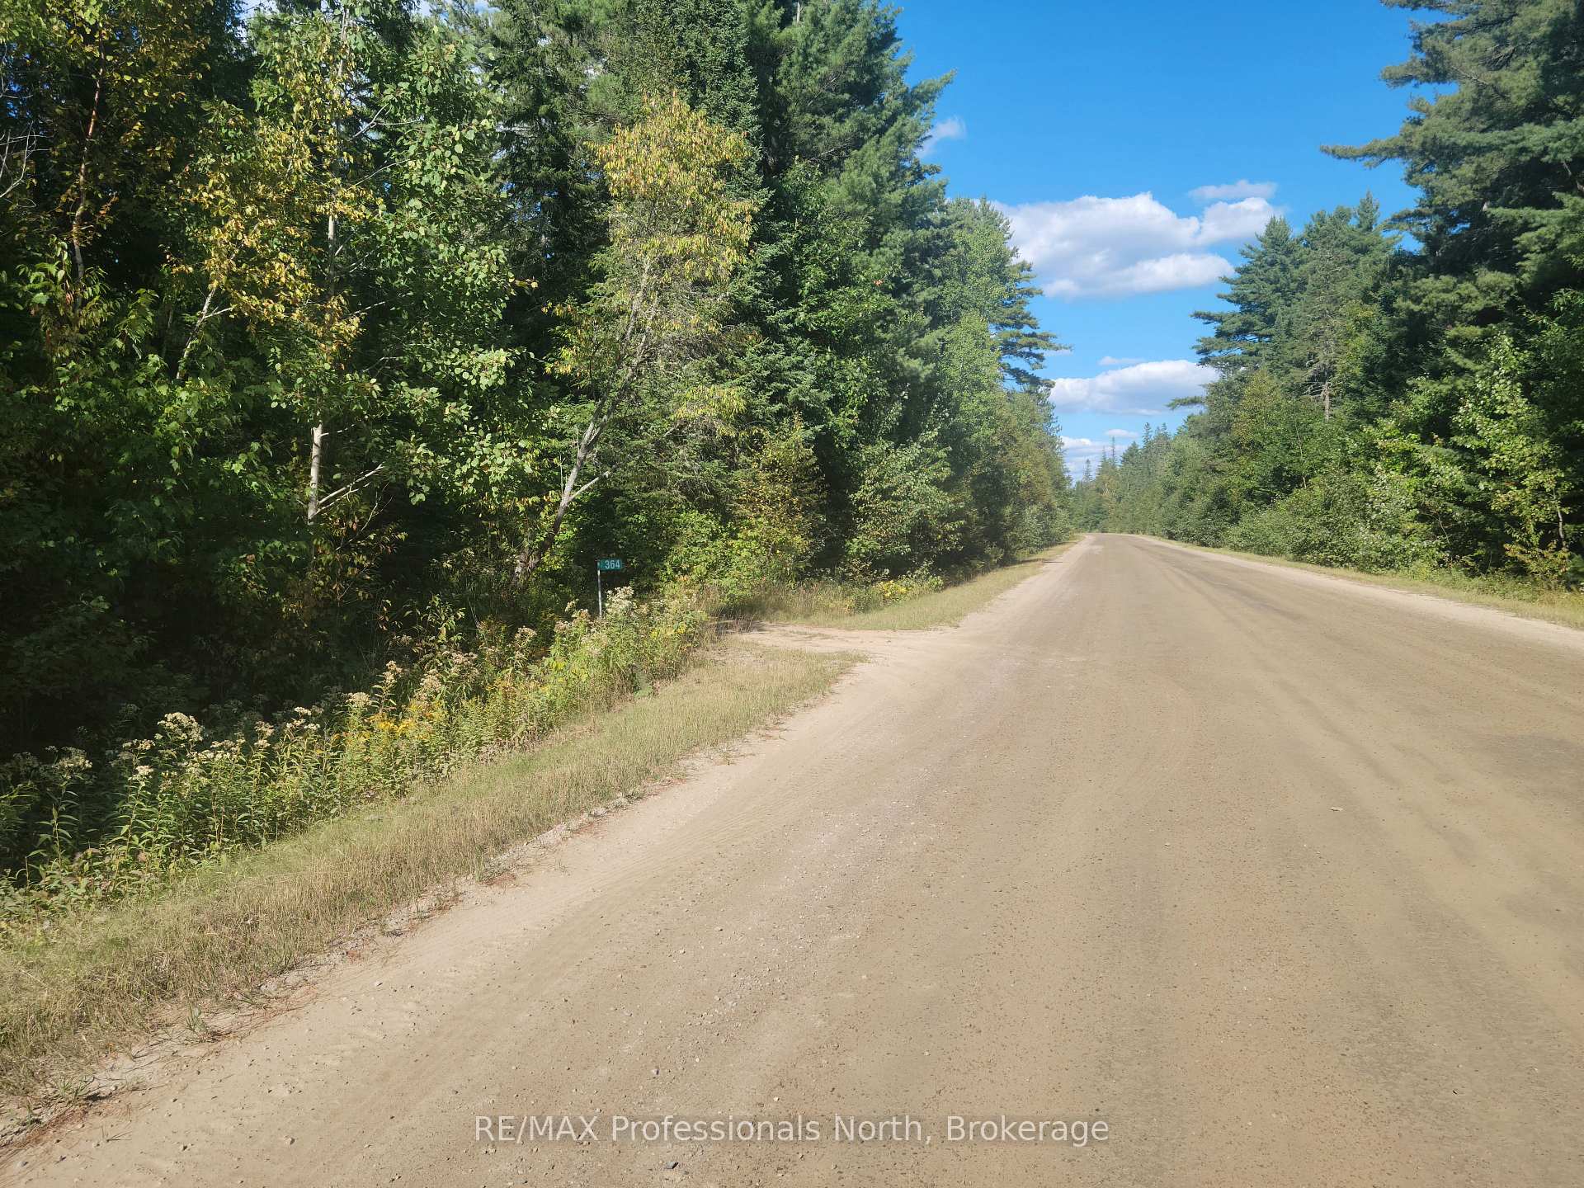

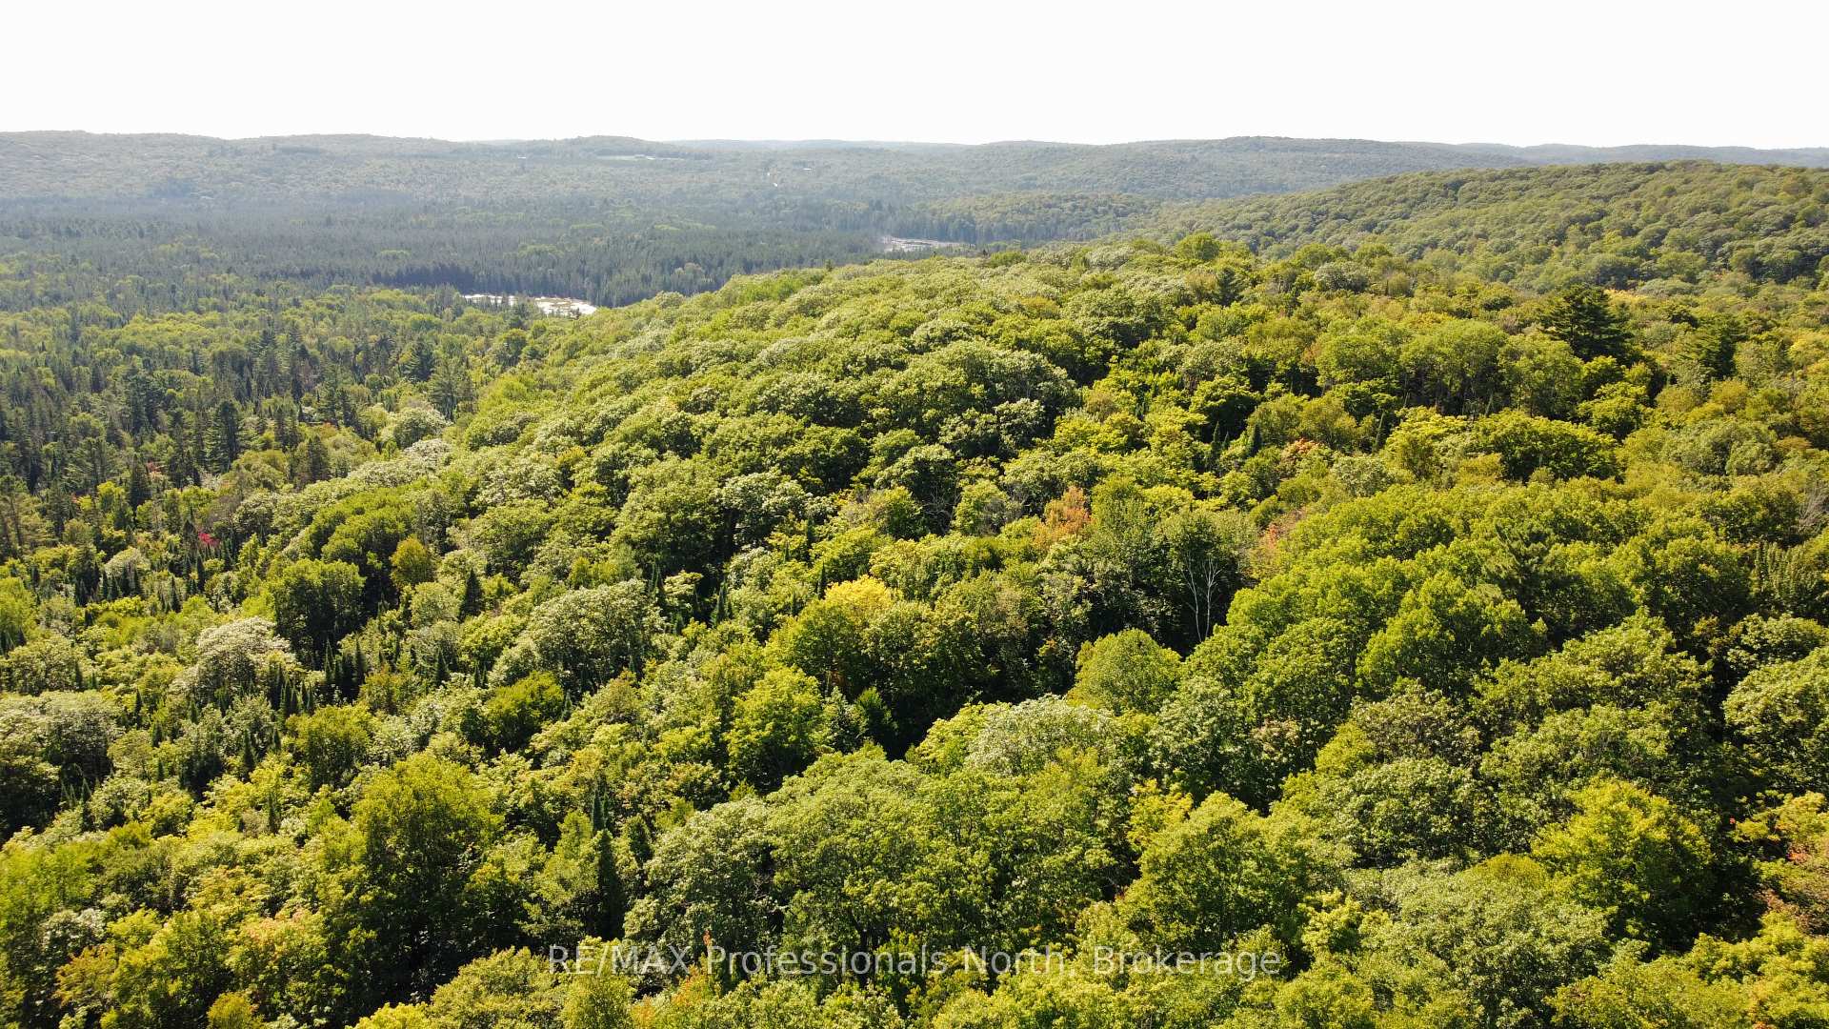
364 Forestry Tower Road
Kearney (Proudfoot), ON P0A 1M0
- 2Bedrooms
- 1Bathroom
- 0Garage
- 1100–1500Sq Ft
- $1,372Tax
- 1,416 ftLot frontage
 Estimated Value:$568,412See Free Estimate Report

Property not available for sale or for rent.
HOMEH One: full-service selling for a 1% listing fee. The buyer's agent commission is separate.
Free Home EvaluationHow Much Is My Home Worth?Homes for Sale NearbySale & Price History for 364 Forestry Tower Road, Kearney, Proudfoot
Real estate boards require you to or to see the full details of this property.
*Sold prices and complete sale & price history are regulated data. Under the Trust in Real Estate Services Act, 2002 (TRESA) and the rules of the Real Estate Council of Ontario (RECO), and pursuant to the Multiple Listing Service® rules of the Canadian Real Estate Association (CREA) and the Toronto Regional Real Estate Board (TRREB), this information may be shown only to registered users who have agreed to the applicable terms of use (a Virtual Office Website, or "VOW," arrangement). HOMEH Inc., Brokerage therefore provides it to signed-in members only. Creating an account is free and takes under a minute.
About 364 Forestry Tower Road, Kearney, Proudfoot
Summarized Description
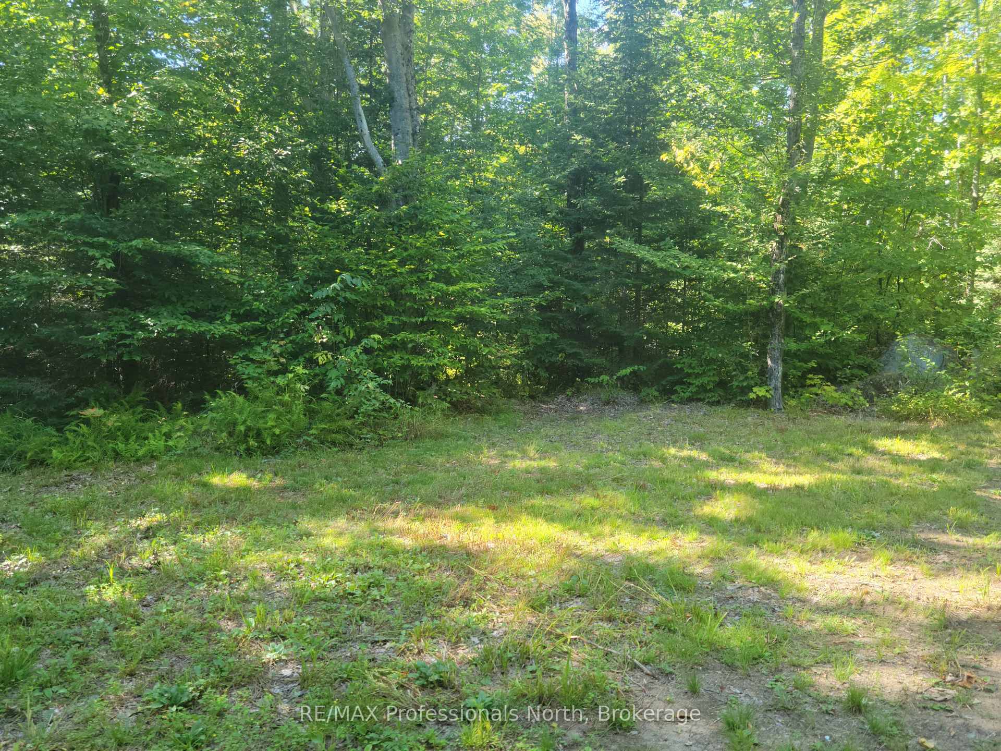
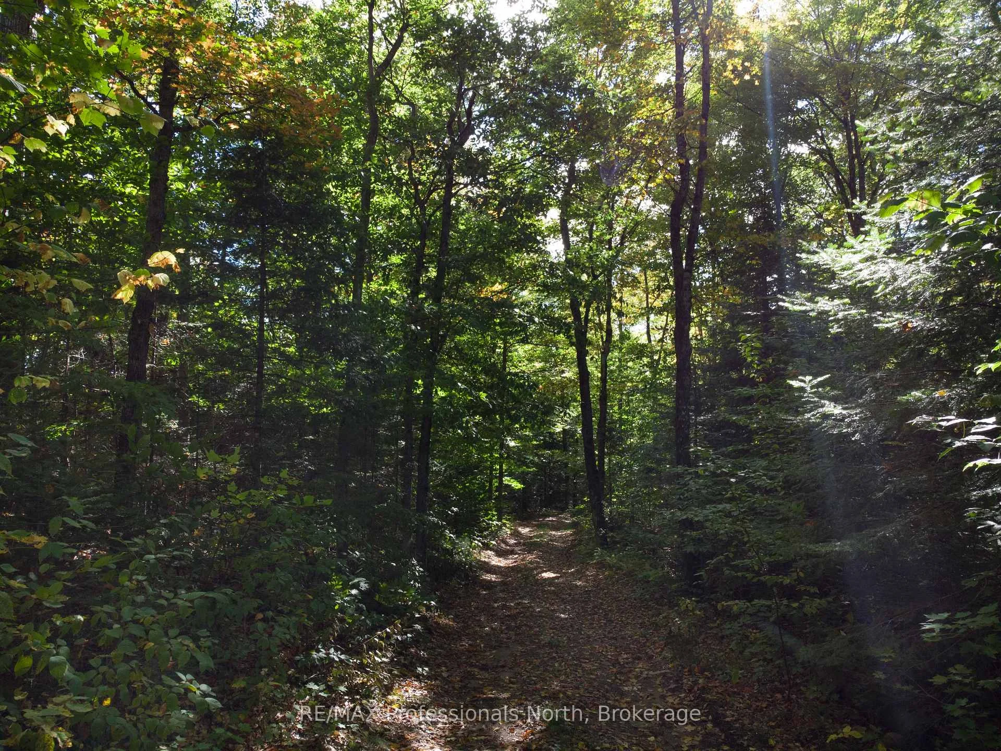
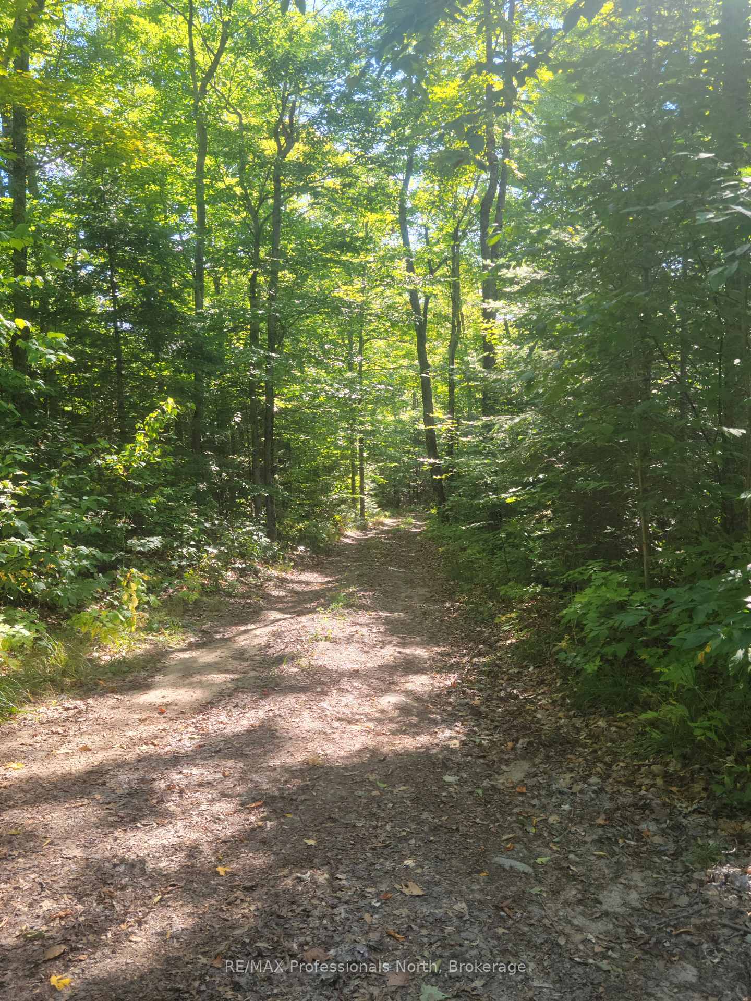
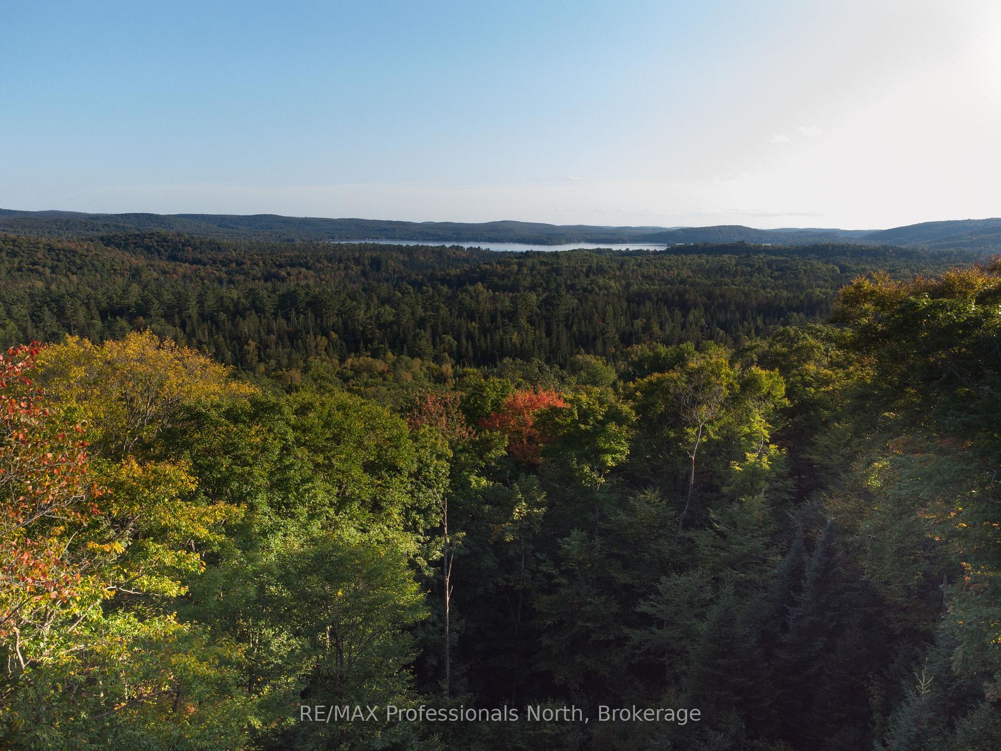
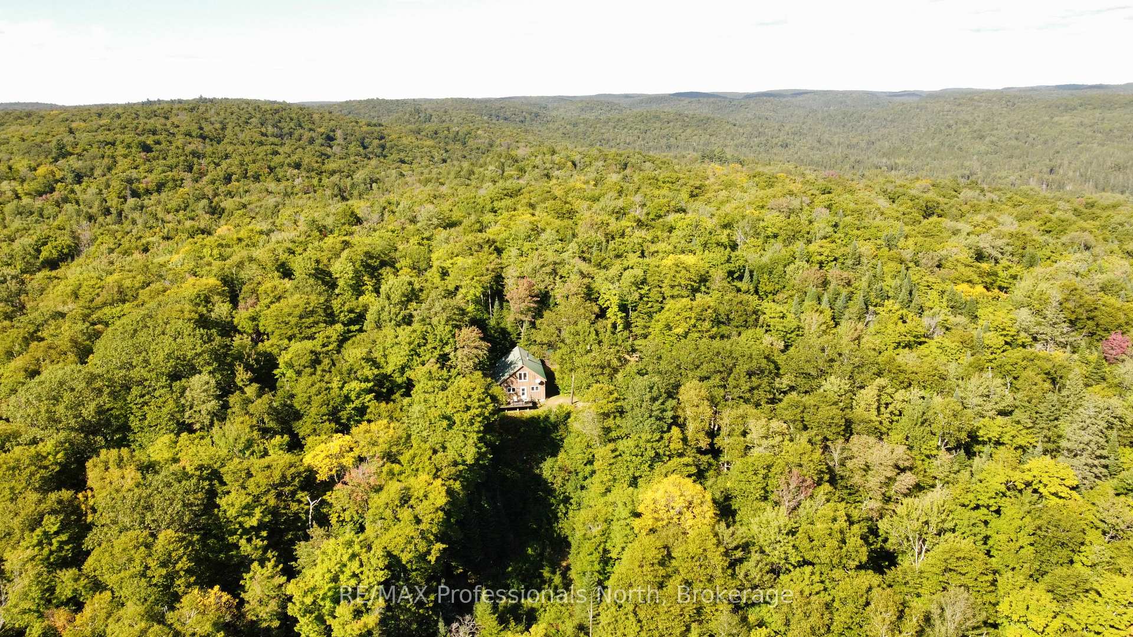
- Secluded 80-acre property with stunning views.
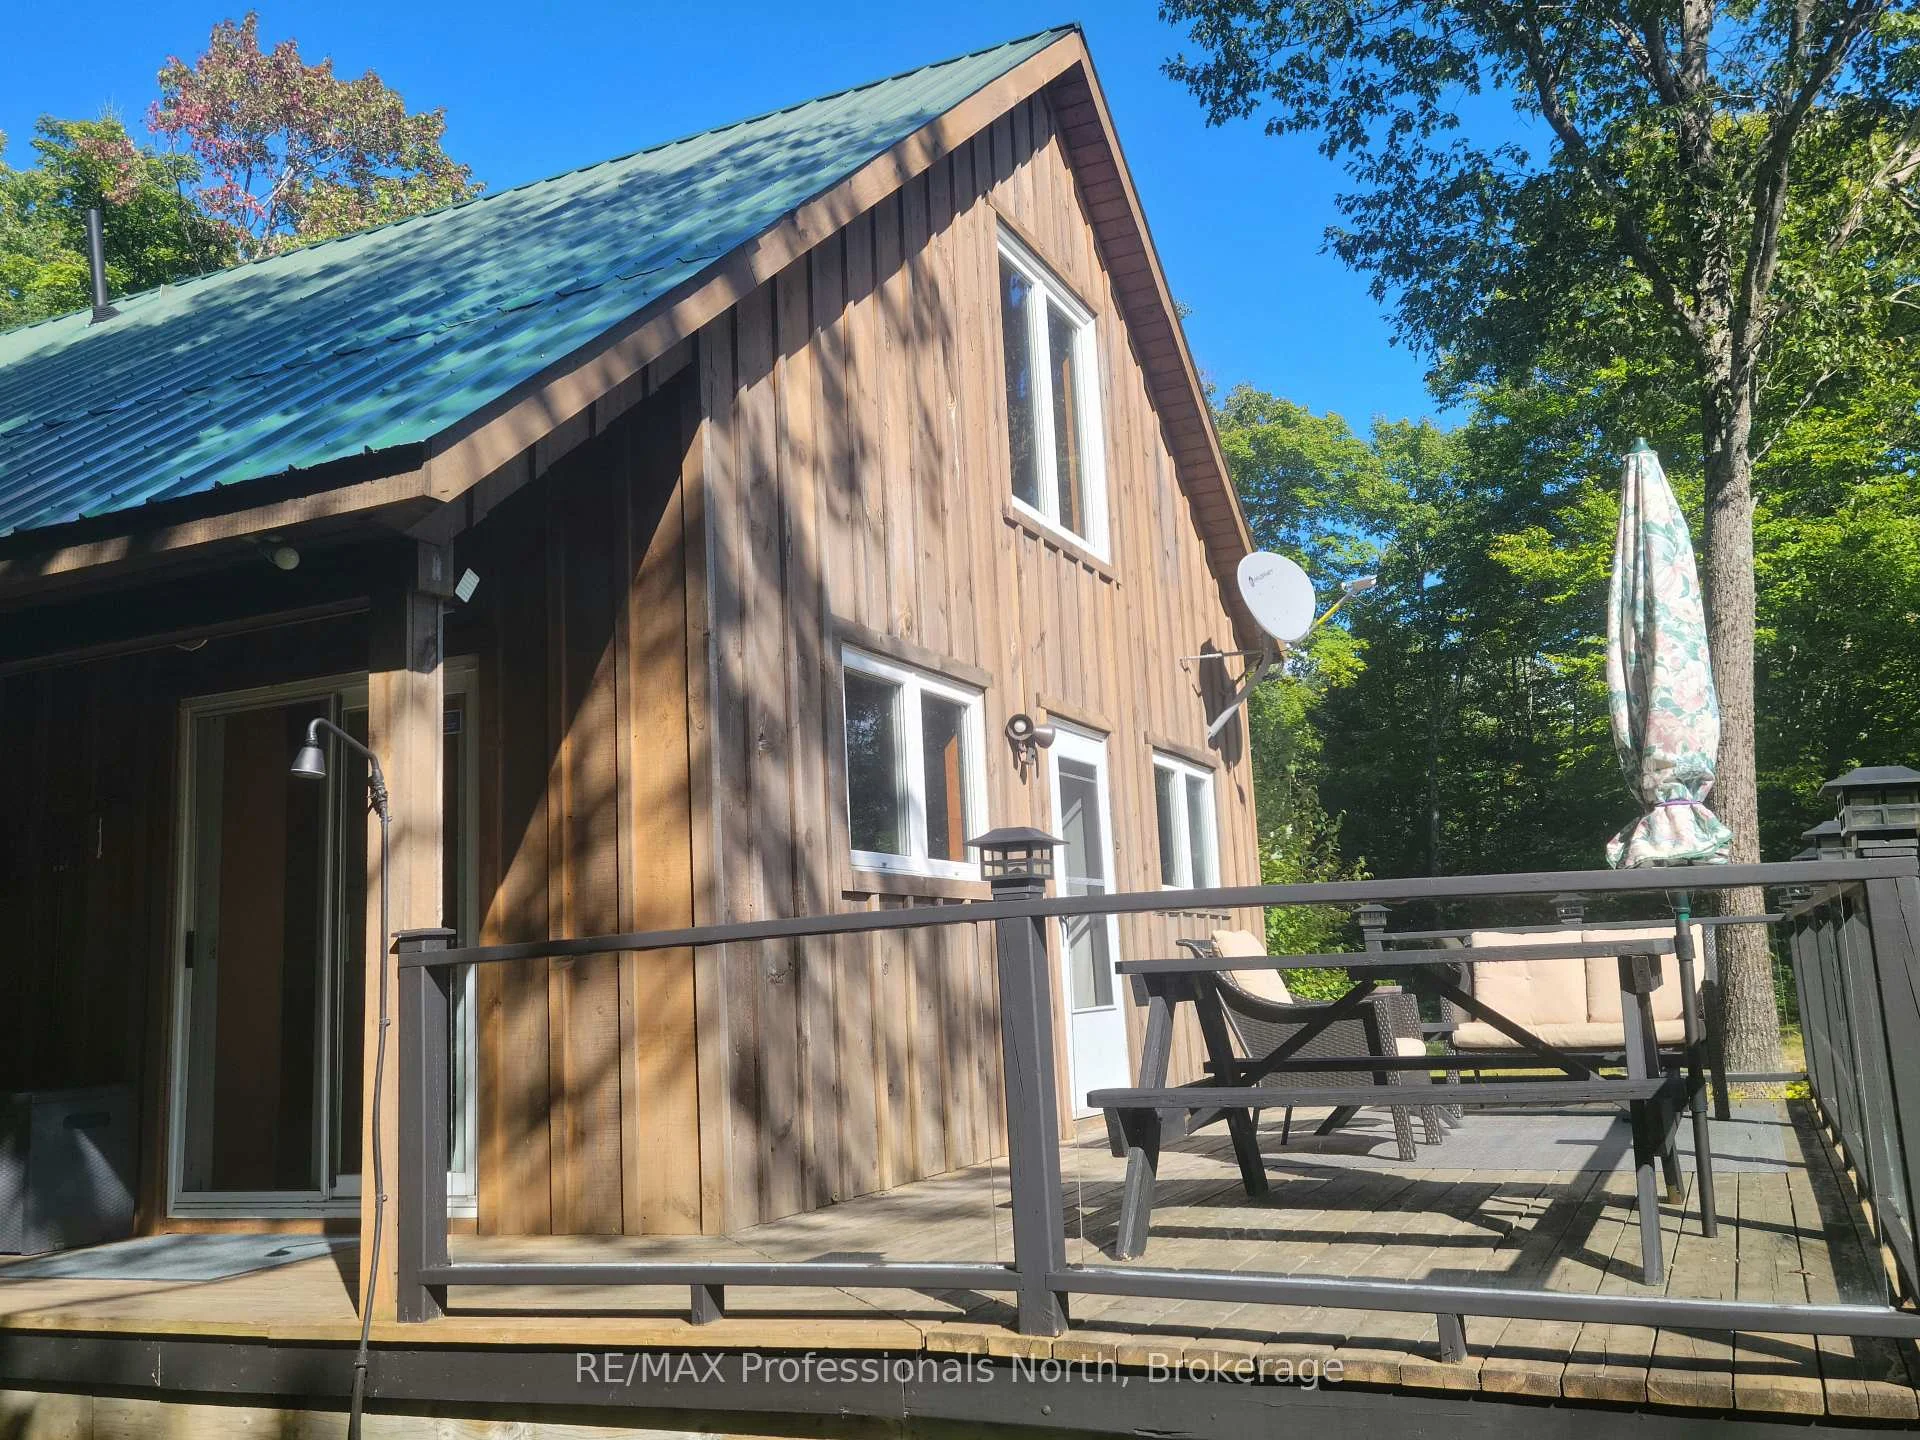
- Fully winterized cabin for year-round comfort.
- Turn-key opportunity with included furniture and appliances.
- Perfect for wildlife watching and outdoor activities.
- Reliable off-grid utilities with generators and well.
- Recently upgraded insulation and heating features.
- Access to nature right from your doorstep.
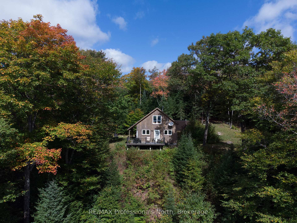
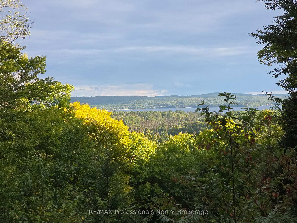
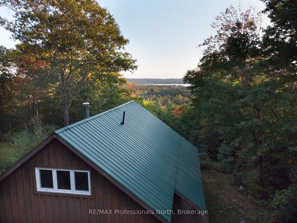
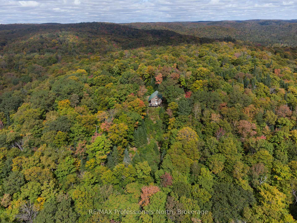
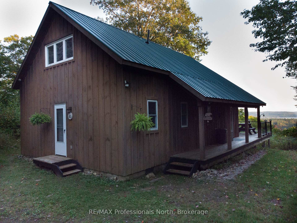
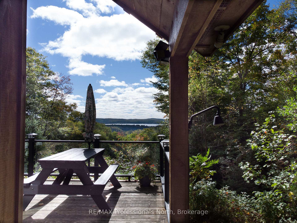
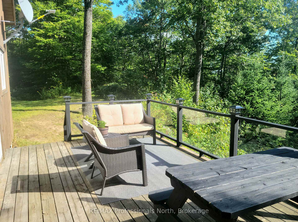
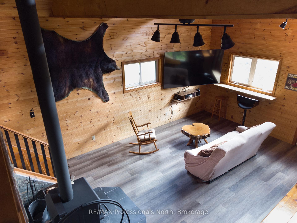
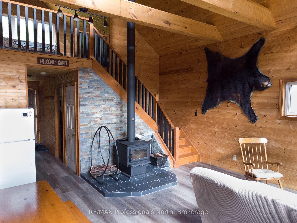
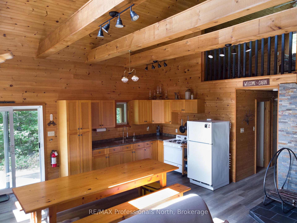
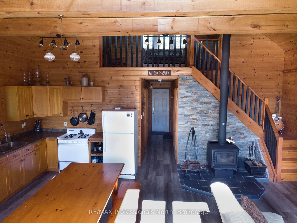
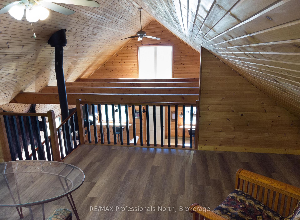
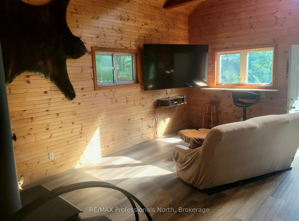
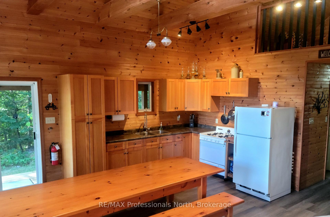
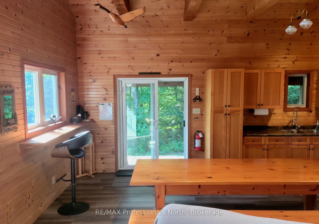
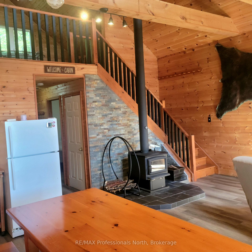
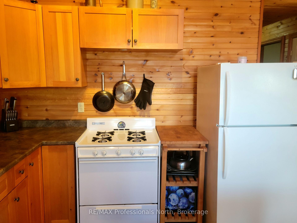
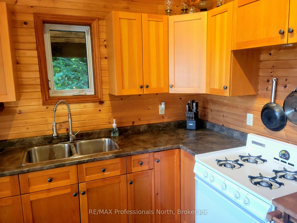
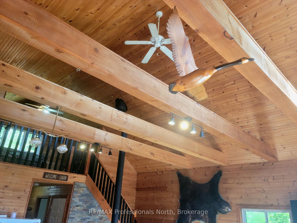
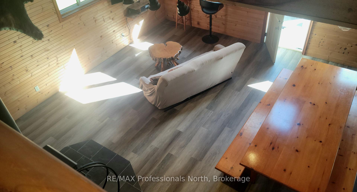
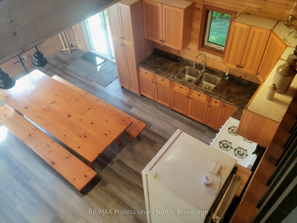
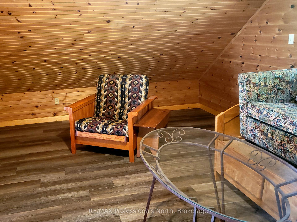
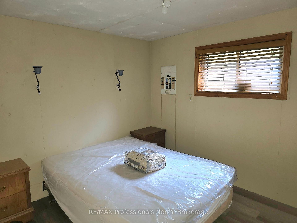
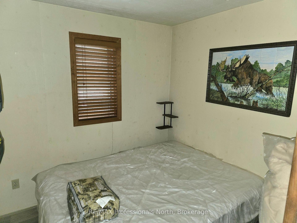
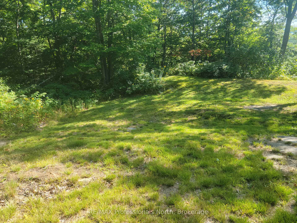
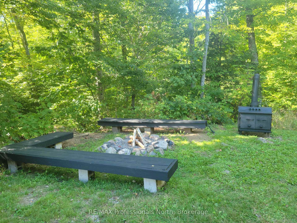
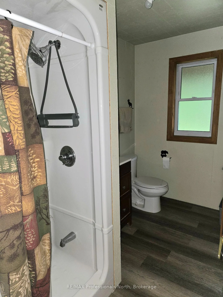
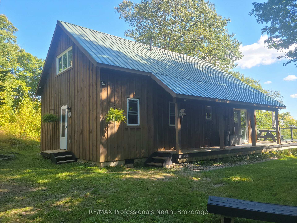
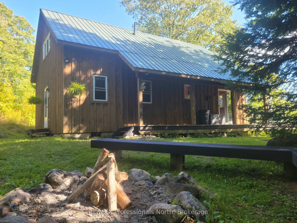
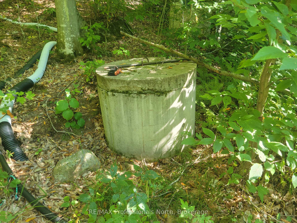
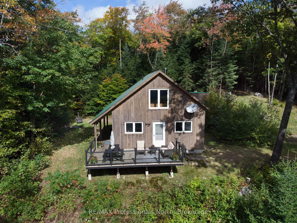
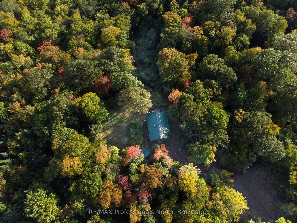
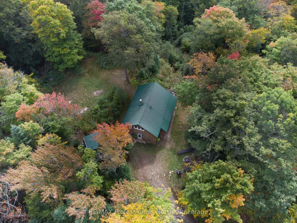
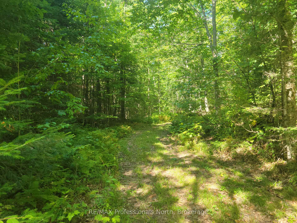
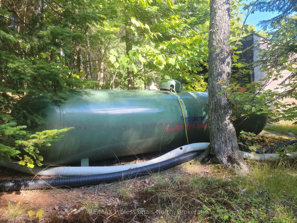
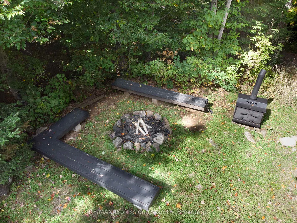
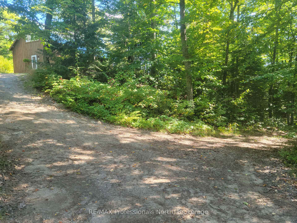
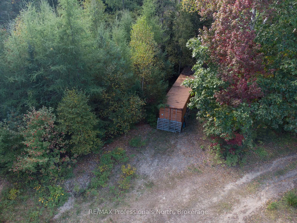
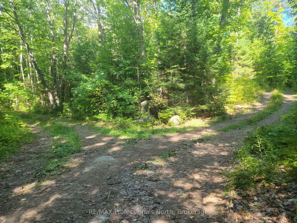
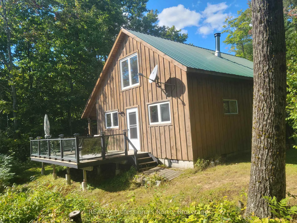
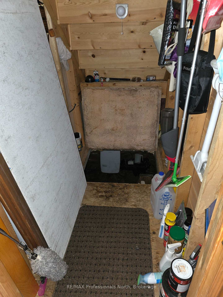
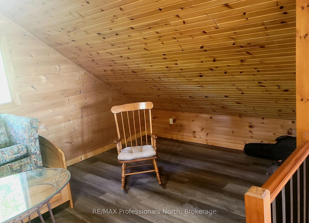
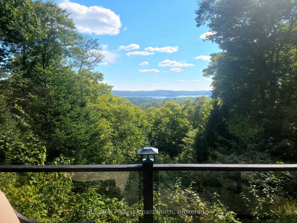
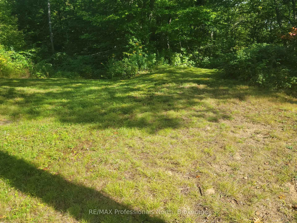
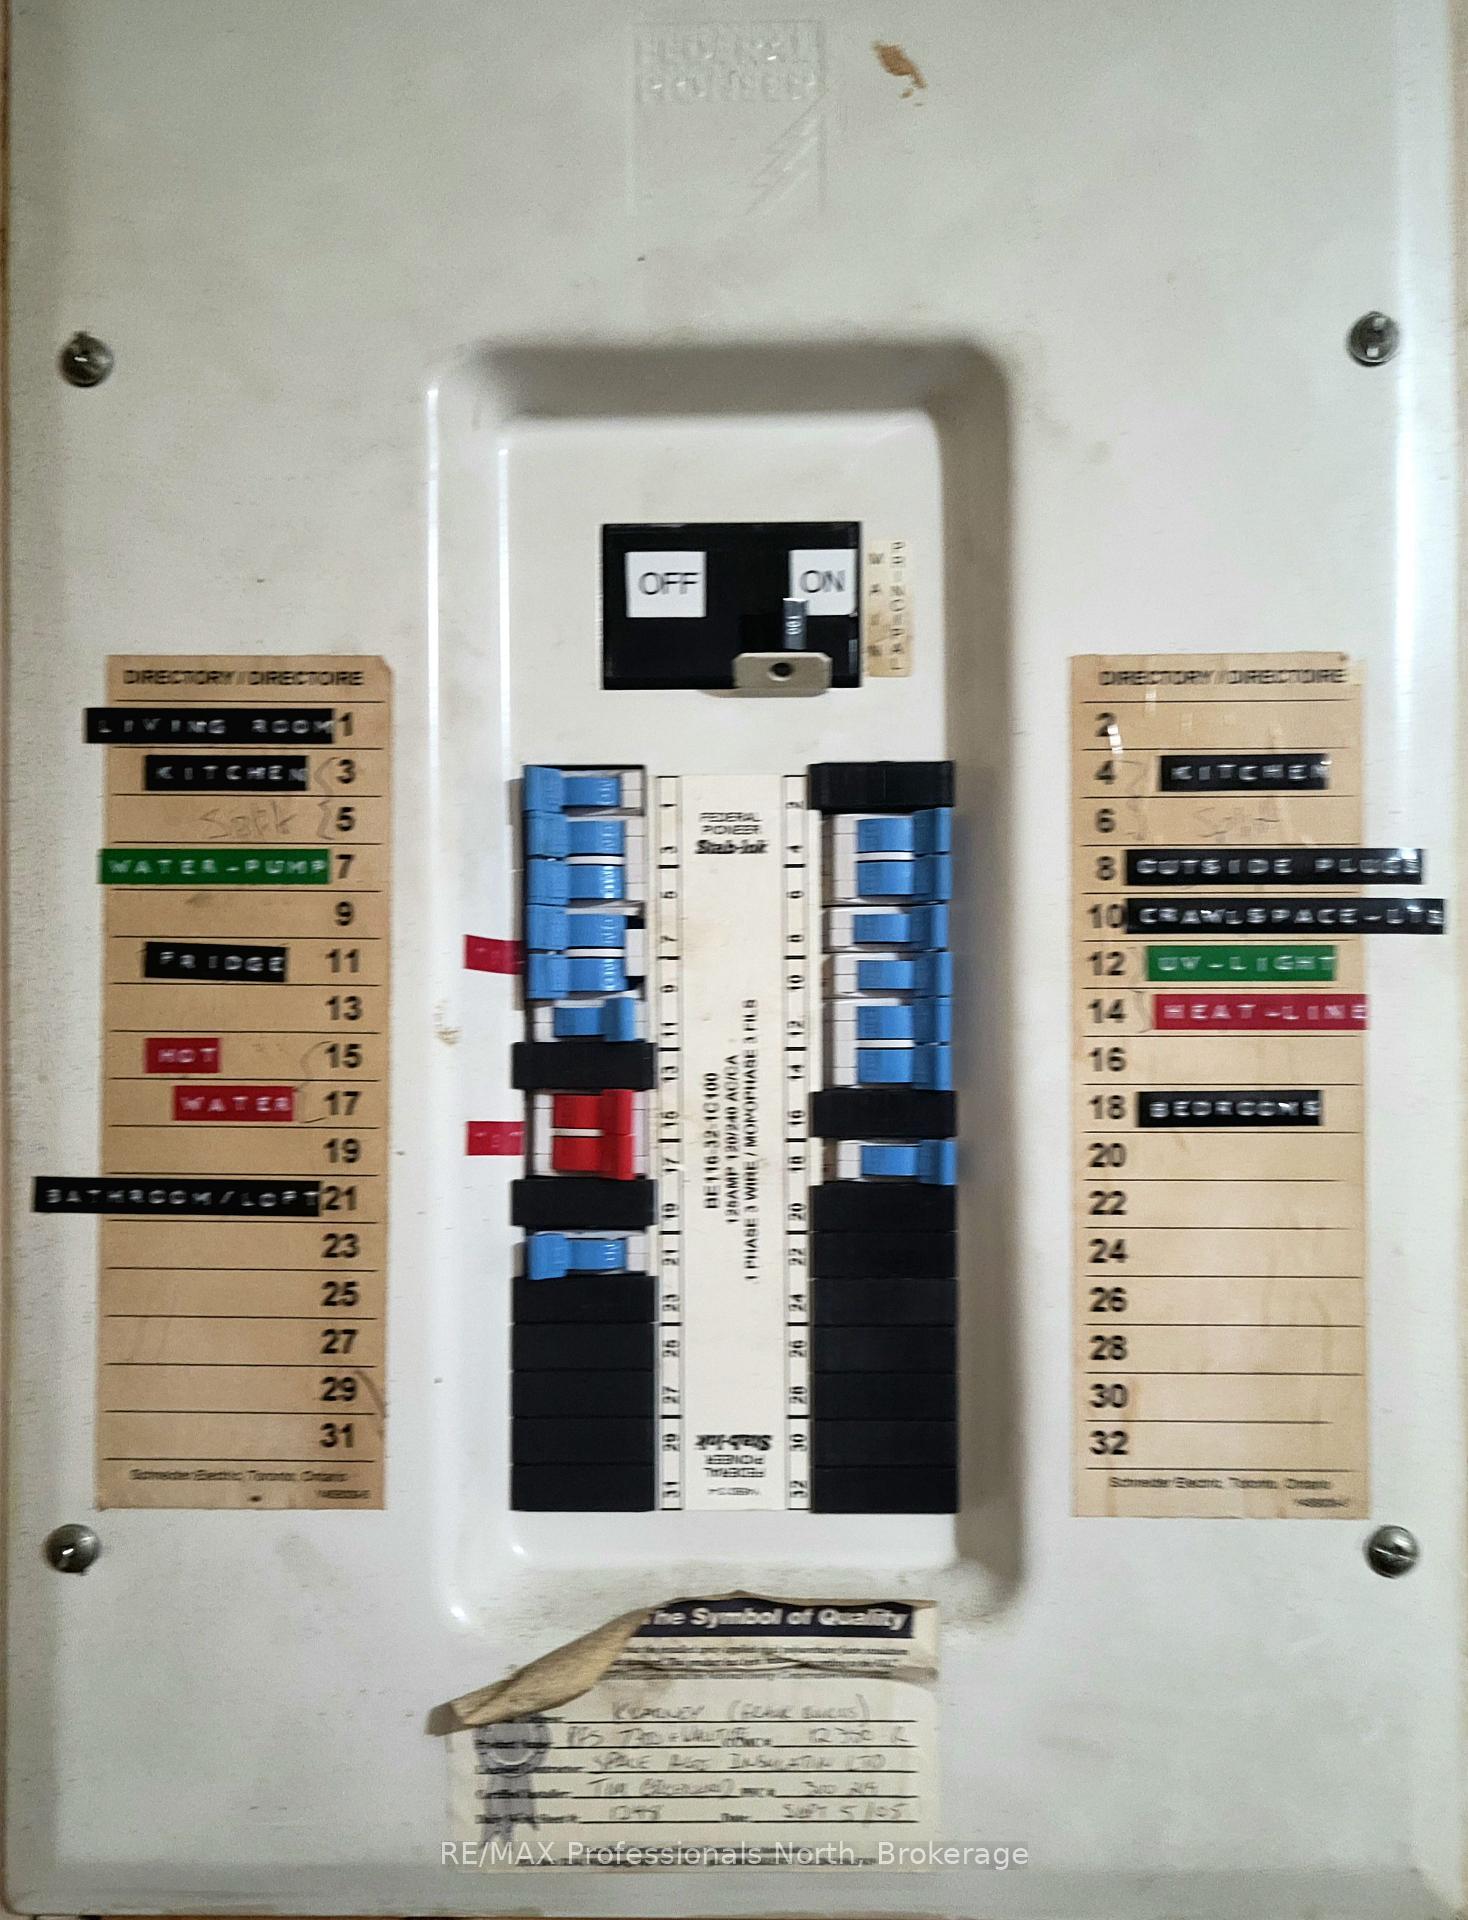
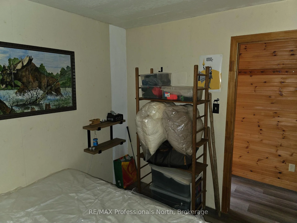
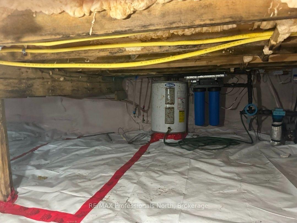
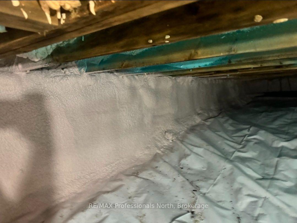
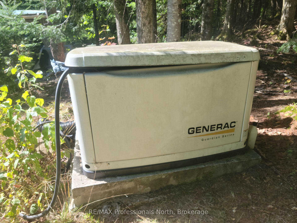
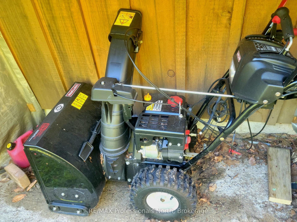
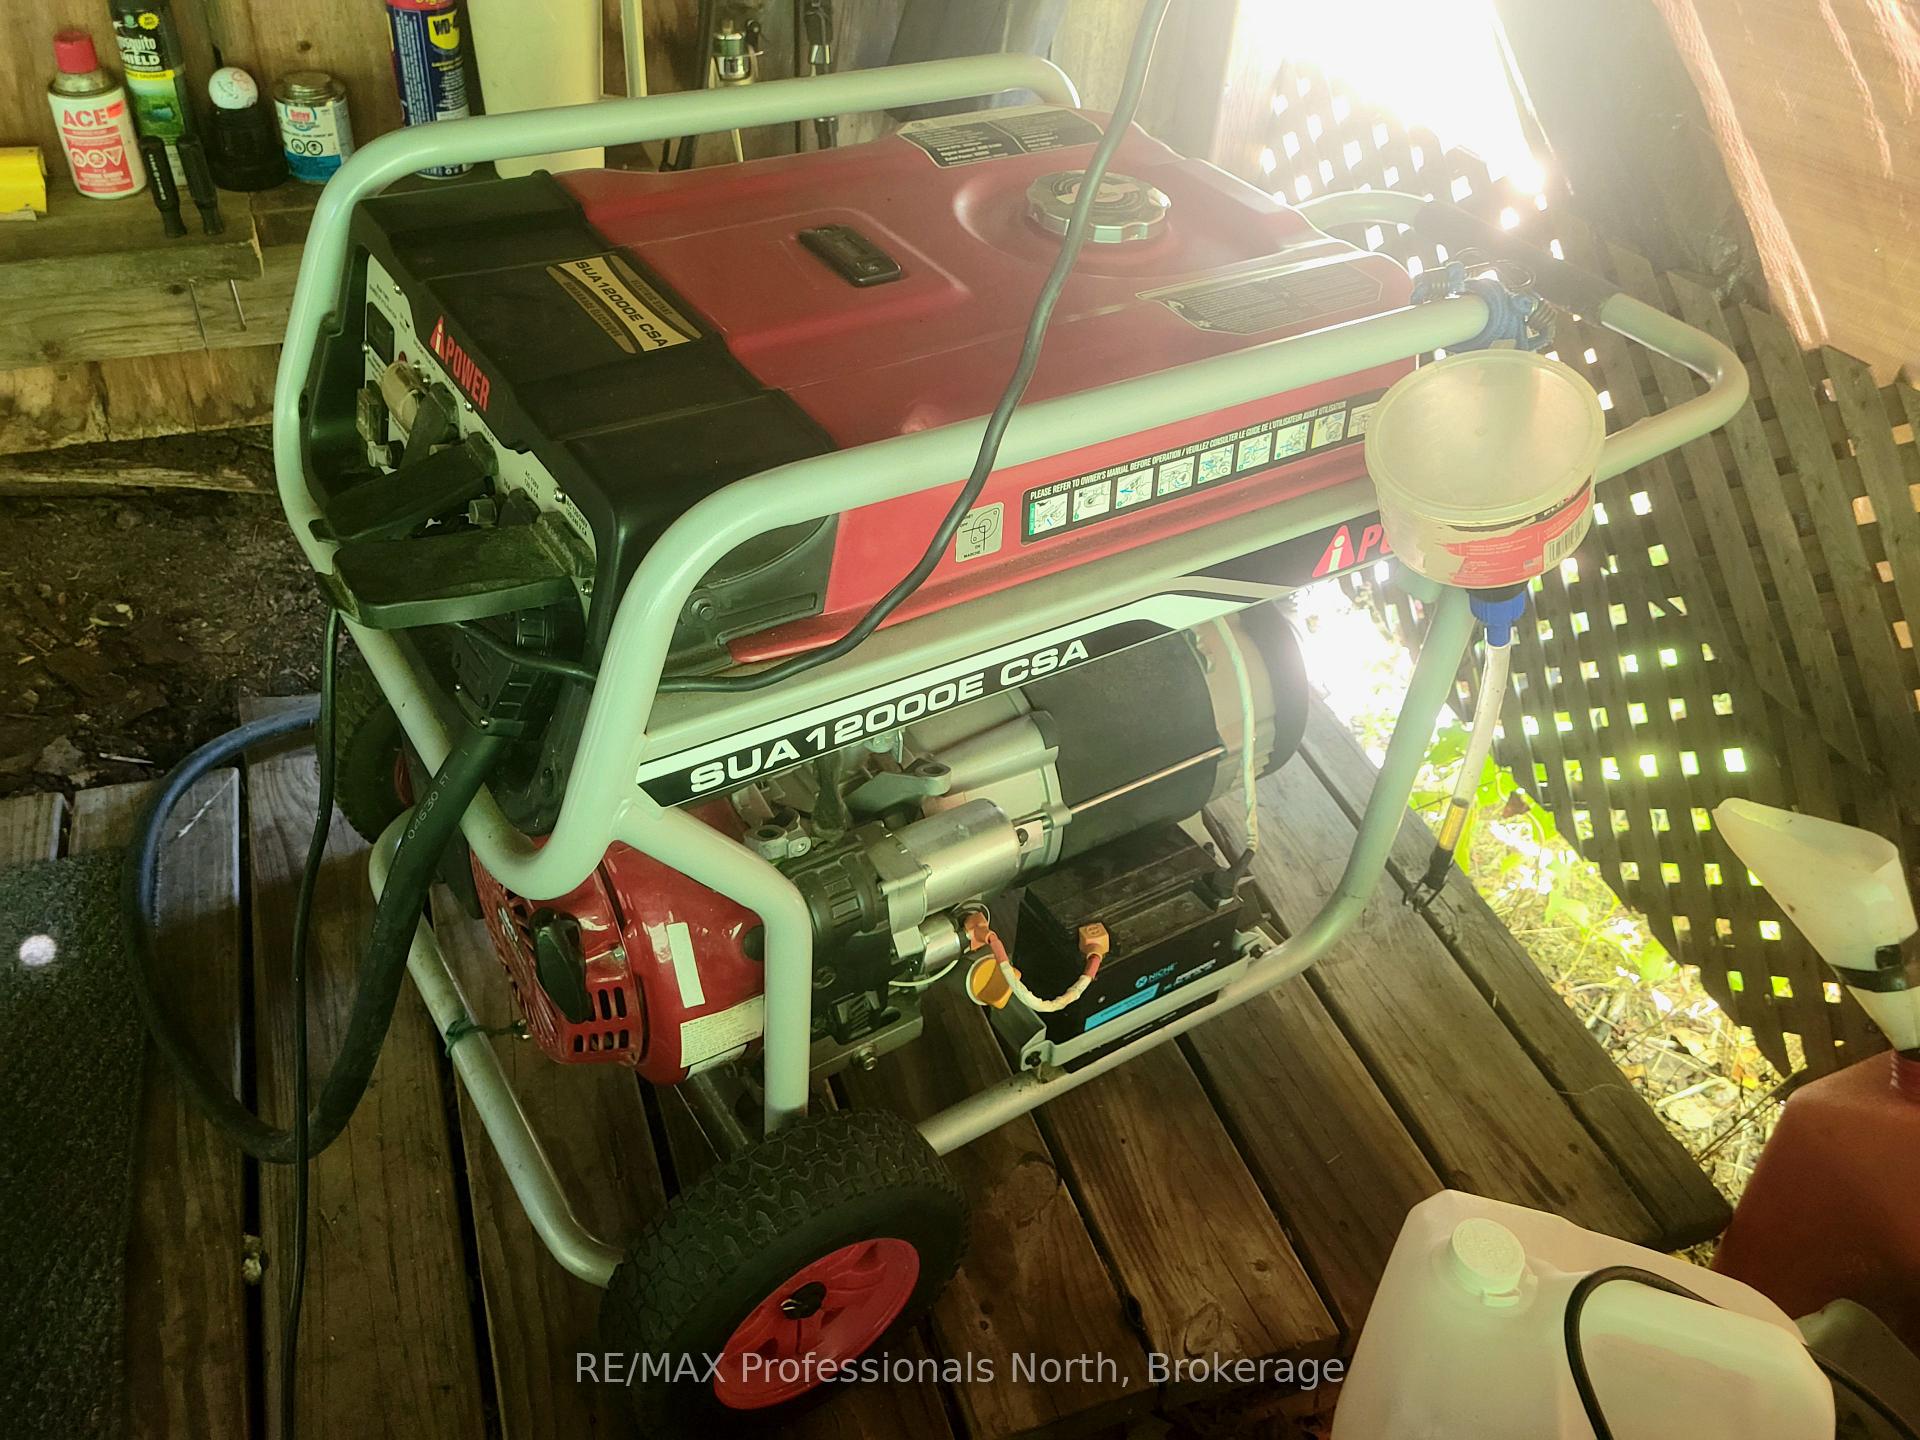
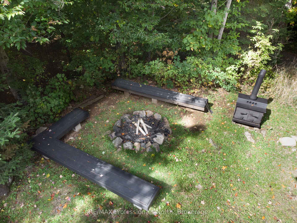
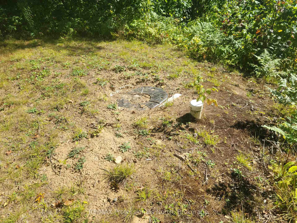
If you're craving true solitude, stunning vistas, and the freedom to live immersed in nature, this 80-acre off-grid sanctuary is your dream come true. Perched high above a pristine lake and valley, the fully winterized cabin offers breathtaking, panoramic views and absolute silencebroken only by birdsong or the distant rustle of wildlife. Built for year-round comfort, the spacious cabin features warm wood finishes, a soaring cathedral ceiling, and large windows that frame the beauty of the surrounding forest. From the living room to the loft, nature is always in view. Its a perfect base for wildlife watching, hiking, snowmobiling, and backcountry exploringright from your doorstep. Live off the land without sacrificing comfort. The cabin runs on propane and two included generators (one propane-powered Generac, one gas-powered), providing electricity and power for the stove, refrigerator, and lighting. Water is fresh from your own dug well, filtered and UV sterilized, with a full septic system already in place. A propane on-demand hot water boiler is also included (not yet installed).Stay cozy with the recently installed wood stove, complete with stone and tile surround, and enjoy the durability of spray-foam insulation, a steel roof, and new flooring throughout. The crawlspace has been recently foam spray insulated and the floor has been vapor sealed. The driveway has been reinforced with over $7,000 in gravel for reliable 4WD access year-round.This is a turn-key opportunity, furniture, appliances, snowblower, lawn mower, and both generators are included. Whether youre tracking moose, birdwatching, or simply seeking space to breathe, this property offers the ultimate off-grid experience for those who want to live close to the wild.
Key Facts & Features
Property Costs
- Annual Property Tax Amount
- $1,372
- Land Transfer Tax Fee
- $5,455
- Basement Type
- Unfinished, Crawl Space
Interior Features
- Interior Extras
- Propane Tank, Water Heater Owned
- View
- Hills, Panoramic, Water, Lake, Trees/Woods
- Fireplace/Stove
- No
- Elevator
- No
Exterior Features
- Exterior Extras
- Deck
- Pool
- None
Building
- Building Type
- Detached
- Building Style
- 1 1/2 Storey
- Approx Age
- 16-30
Construction
- Exterior Finish
- Wood
- Roof
- Metal
- Foundation Details
- Block
- Special Designation
- Unknown
Lot
- Lot Front
- 1416.00 ft
- Lot Size
- 80
- Lot Size Code
- x 1416
Inclusions
- Inclusions
- Propane Fridge, Propane Stove, Portable Generator, TV, All Furniture, Propane Tank, Snowblower Lawn Mower
Parking & Garages
- Garage Type
- None
- Garage Spaces
- 0
- Parking Spaces
- 10
- Total Garage And Parking Spaces
- 10
Heating & Cooling
- Heat Source
- Wood
- Heat Type
- Other
- Air Conditioning
- None
- Water
- Well
- Sewers
- Septic
- Natural Gas
- No
- Hydro
- No
- Cable
- No
- Telephone
- No
- Bedrooms
- 2
- Washrooms
- 1
- Kitchens
- 1
- Family / bonus room
- Yes
Room sizes
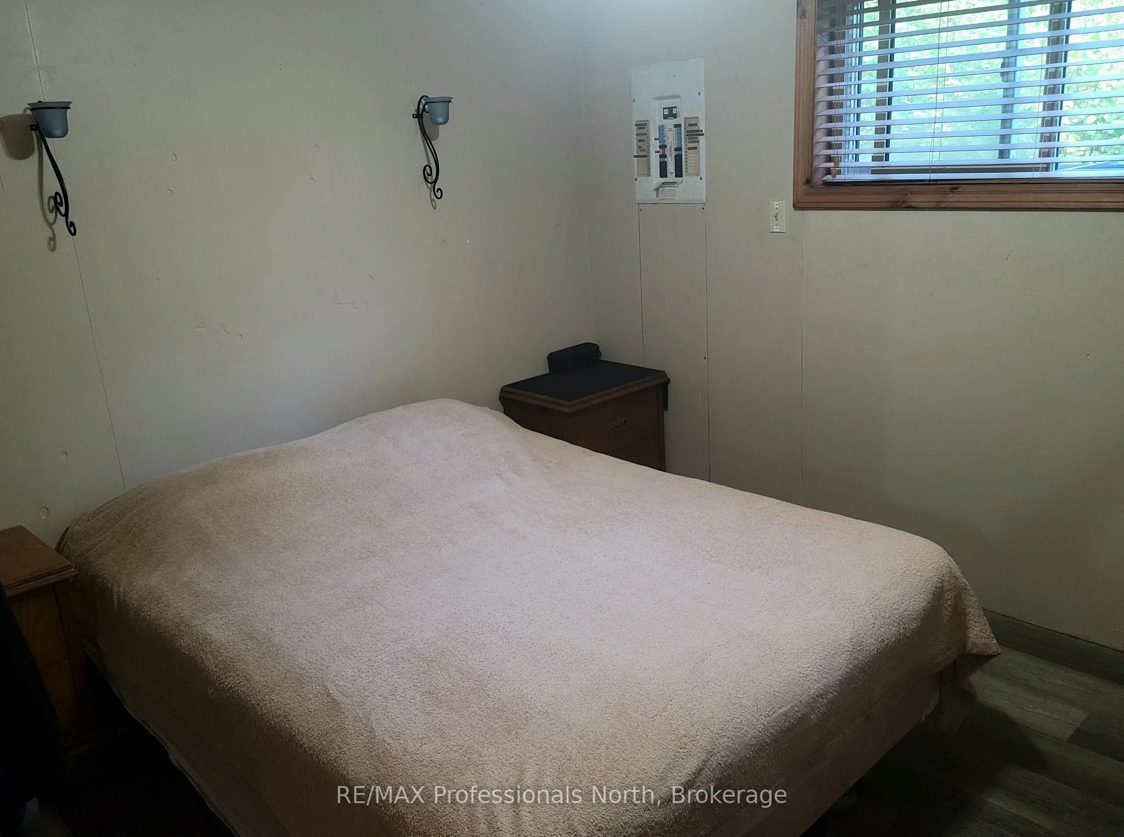
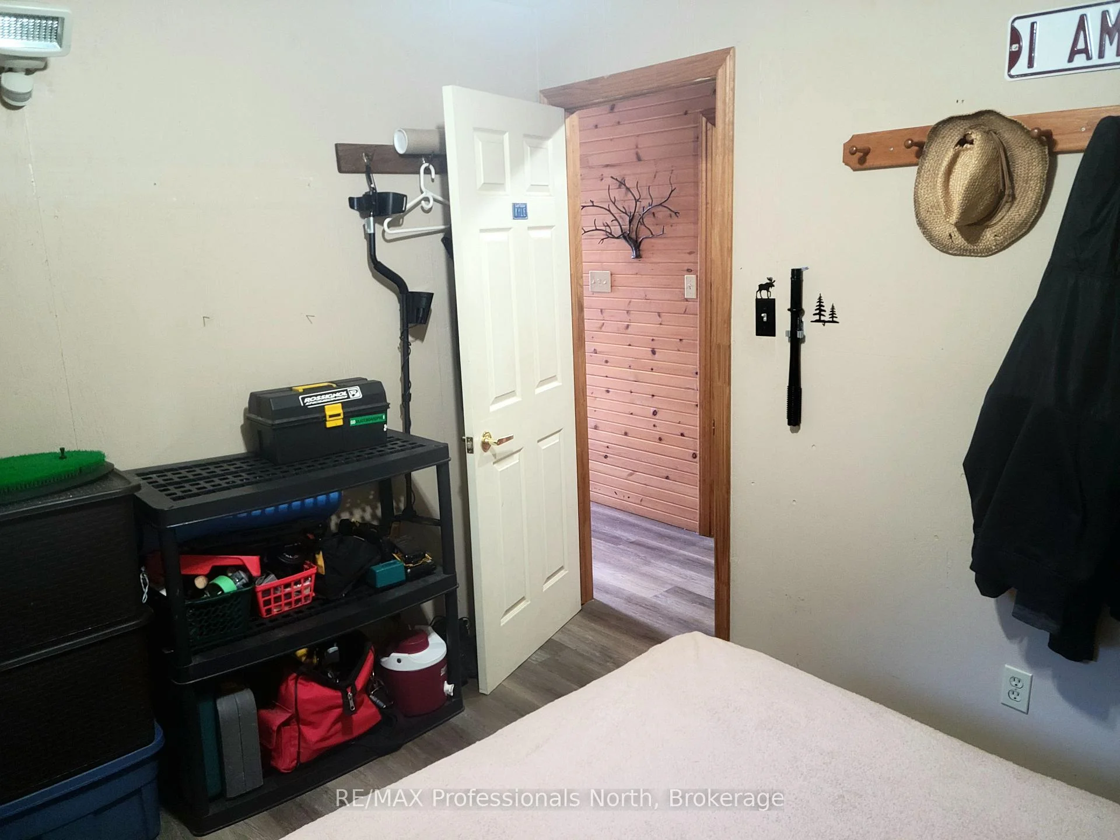
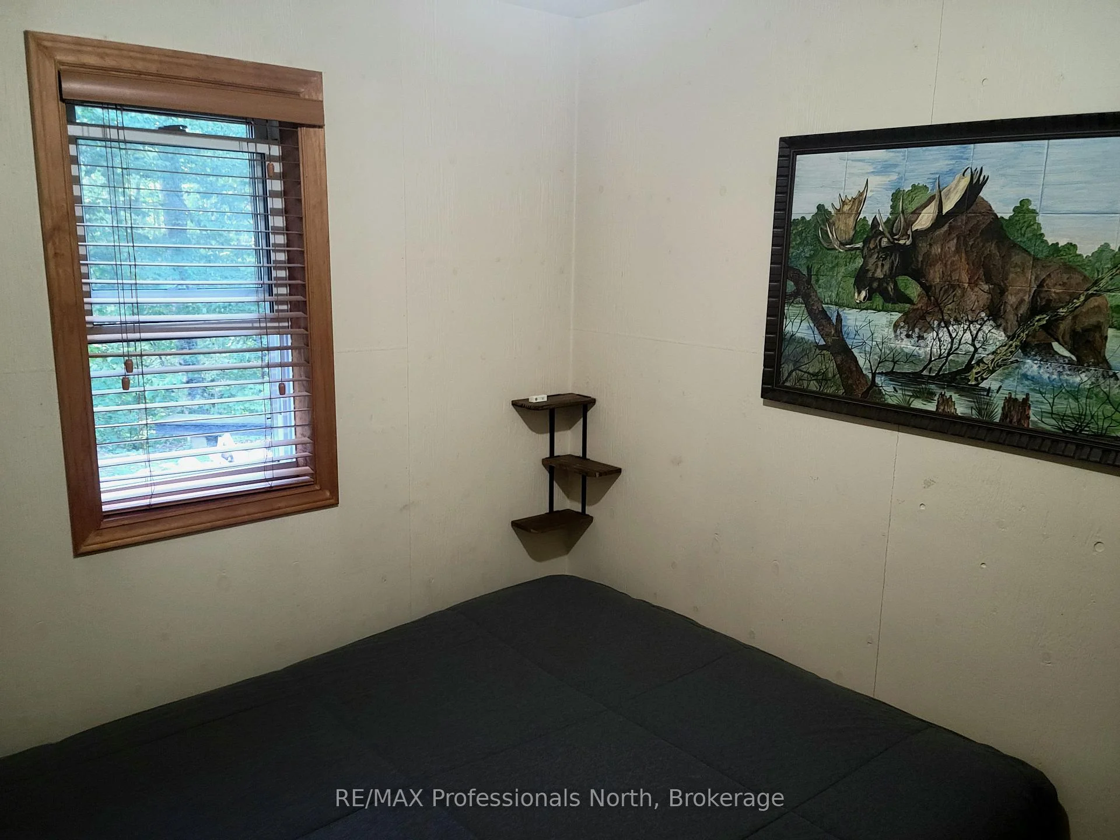
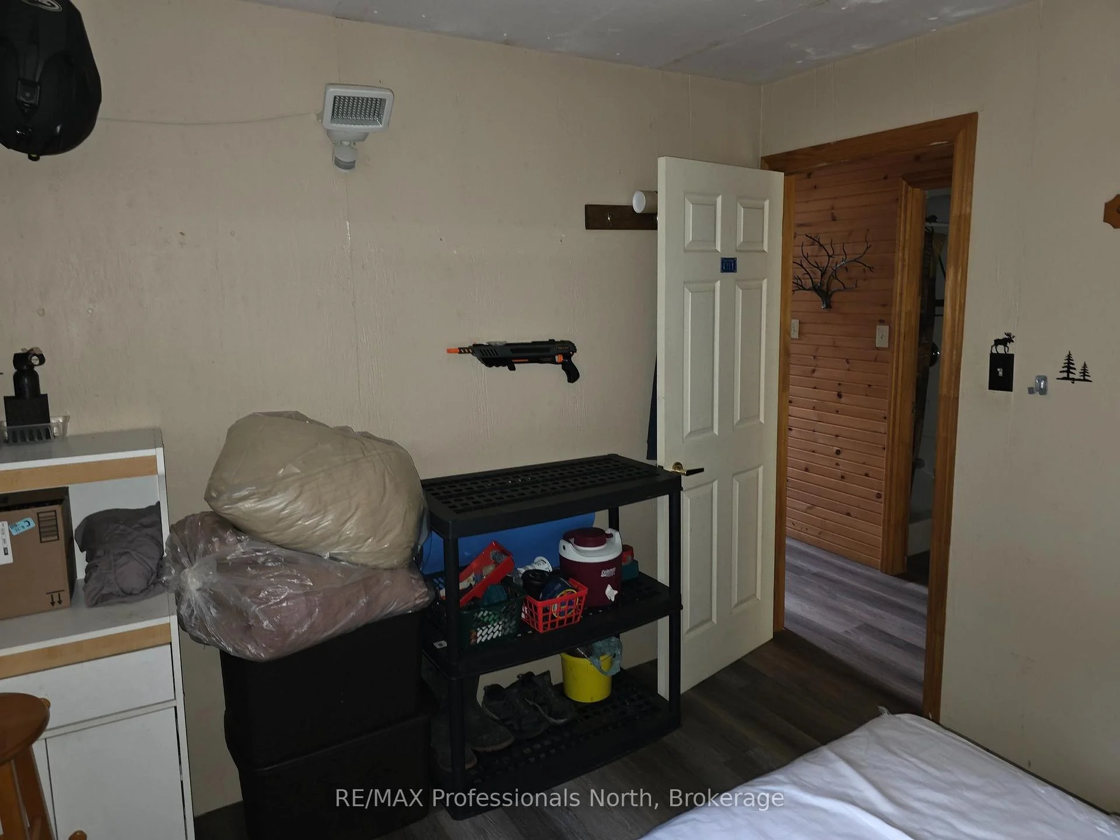
- Bedroom9.75 x 11.08Main level
- Living Room12.83 x 18.5Main level
- Bathroom—Main level
- Bedroom8.08 x 9.08Main level
- Loft14.58 x 22.83Second level
Washrooms
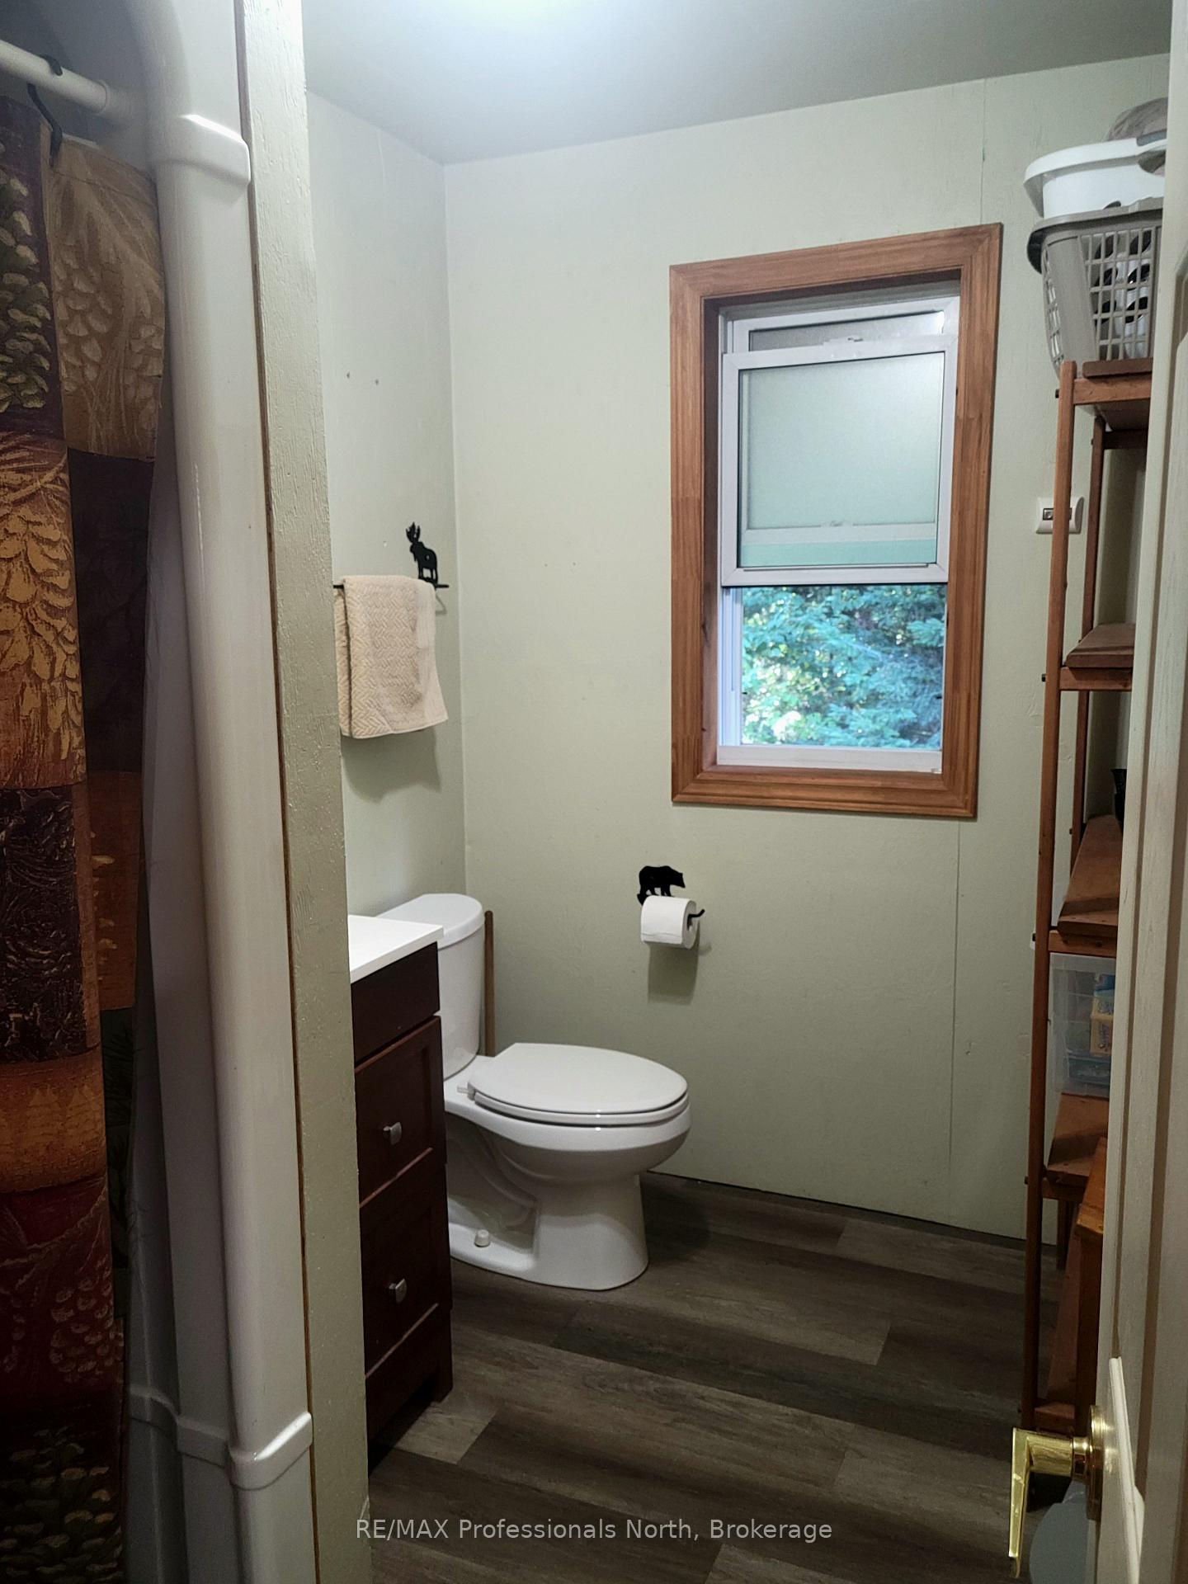
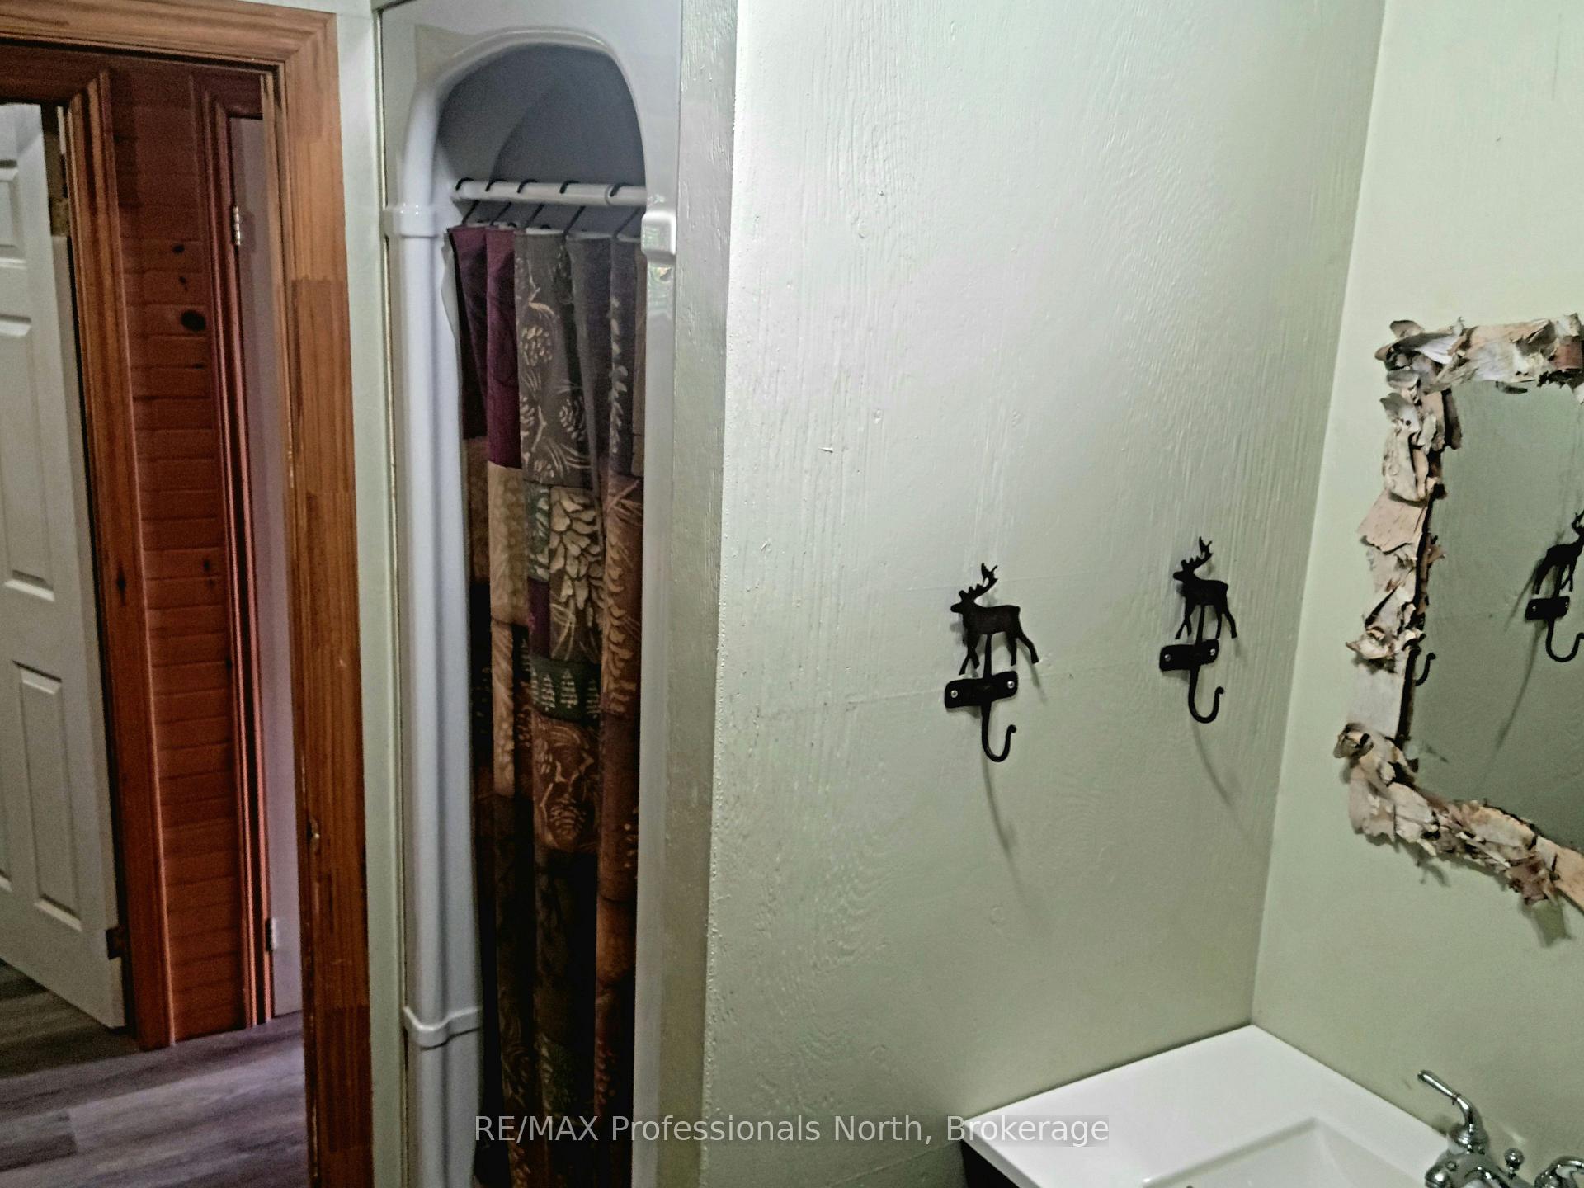
- 3-piece, Main
- Municipality
- Kearney
- Neighbourhood
- Proudfoot
- Main cross streets
- HWY 11 to HWY 518 to Forestry Tower Road
- Zoning
- RU
- Directions
- HWY 11 to HWY 518 to up 1.15 km on Forestry Tower Road .
- Waterfront
- None
- MLS® number
- X13576232
- Data source
- Toronto Regional Real Estate Board
- Status change
- 2026-09-08
- Listed on
- 2026-07-16
- Days on market
- 54 days
- Possession type
- 30-59 days
- Co-op commission
- 2.5
- Seller
- Listed by
- RE/MAX Professionals North
Home Market Value
Current home valuation for 364 Forestry Tower Road, Kearney, Proudfoot, Kearney, ON. Listed for $449,000
HOMEH Estimate
$568,412
Estimated Sales Range
$397,888 - $738,936
HOMEH Estimate for 364 Forestry Tower Road, Kearney, Proudfoot
Calculated with a real agent's CMA method — 45+ years of experience, codified. Not an AI guess.
For the owner
Is this your home? Track its value.
Get this home's HOMEH Estimate by email once a month, with how many homes are for sale around you.
Mortgage Payment Calculator
Compare up to 4 down payment scenarios
5% of purchase price for homes $500K or less
$22,450
| Scenario 1 | Scenario 2 | Scenario 3 | Scenario 4 | |
|---|---|---|---|---|
−Down payment | % $ | % $ | % $ | % $ |
+CMHC insurance | $17,062 | $12,527 | $10,686 | $0 |
=Total mortgage | $443,612 | $416,627 | $392,336 | $359,200 |
Amortization | ||||
Mortgage rate | % | % | % | % |
| Payment frequency | ||||
=Mortgage payment | $2,166monthly | $2,034monthly | $1,916monthly | $1,754monthly |
Land Transfer Tax
$5,455
$5,455
Around this home
No schools found nearby
Data provided by OpenStreetMap & Fraser Institute School Rankings
Ask HOMEH
New!Hi there!
👋Text or call (416) 301-9001
Recommended for you
Based on homes you've looked at.
No recommended properties found.
Nearby similar homes
No nearby properties found.
More real estate resources
Other homes nearby
Explore this area
Nearby neighbourhoods
No nearby listings available.