
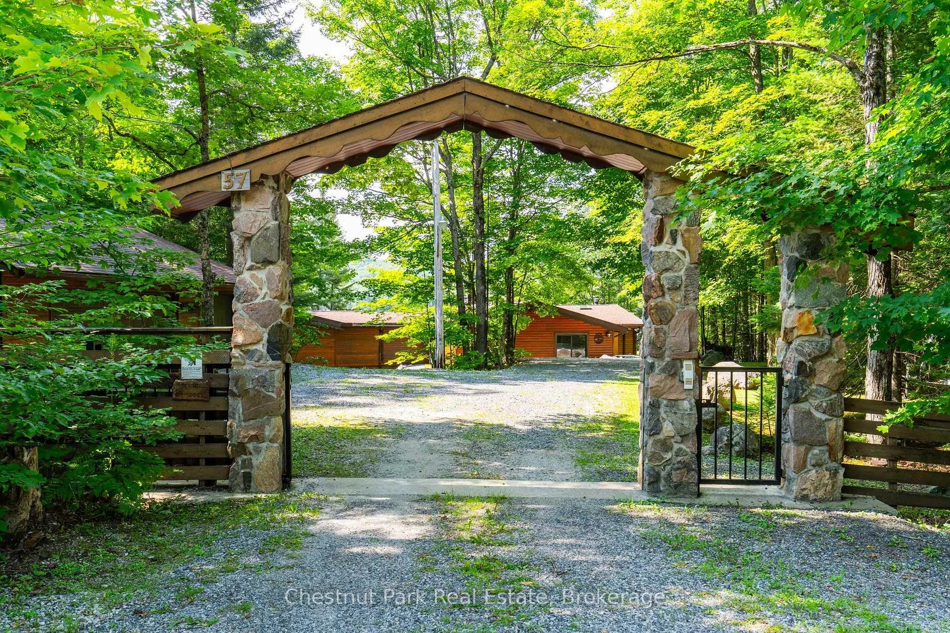
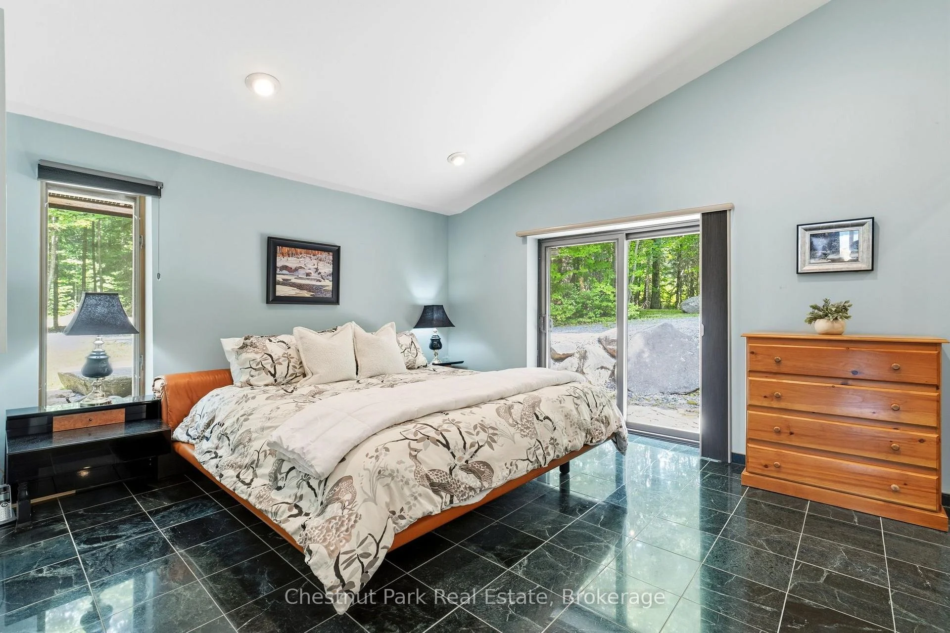
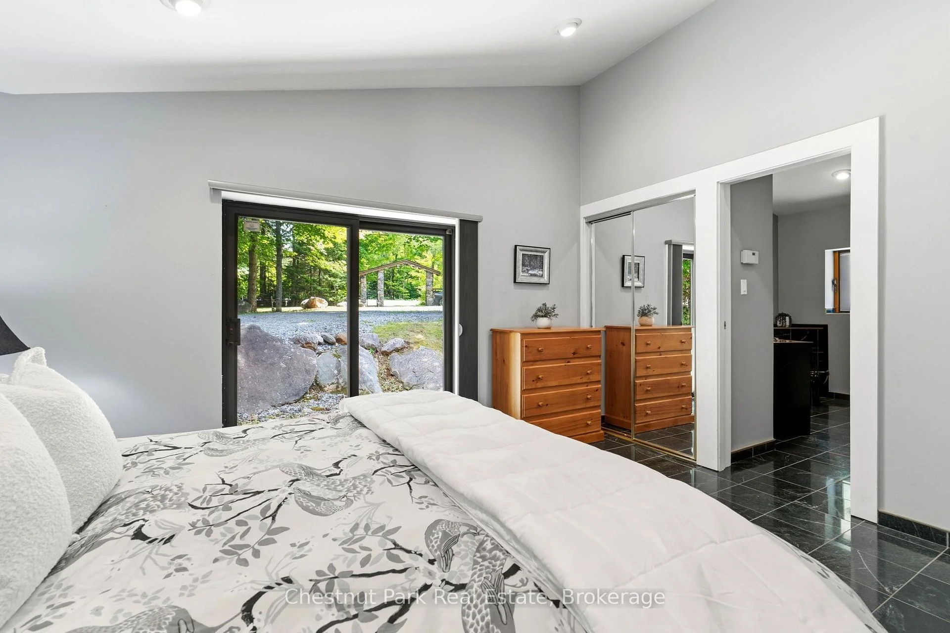
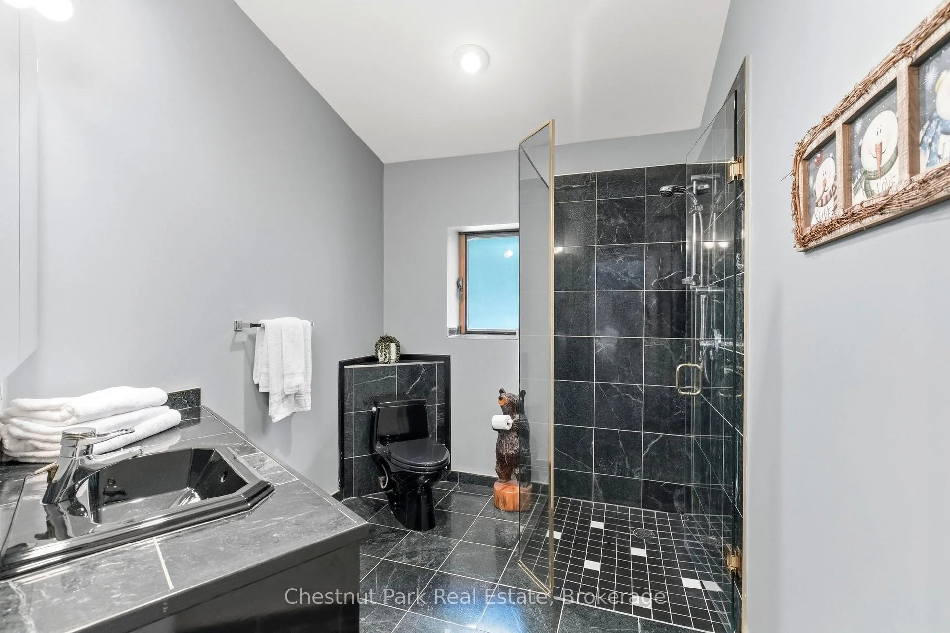
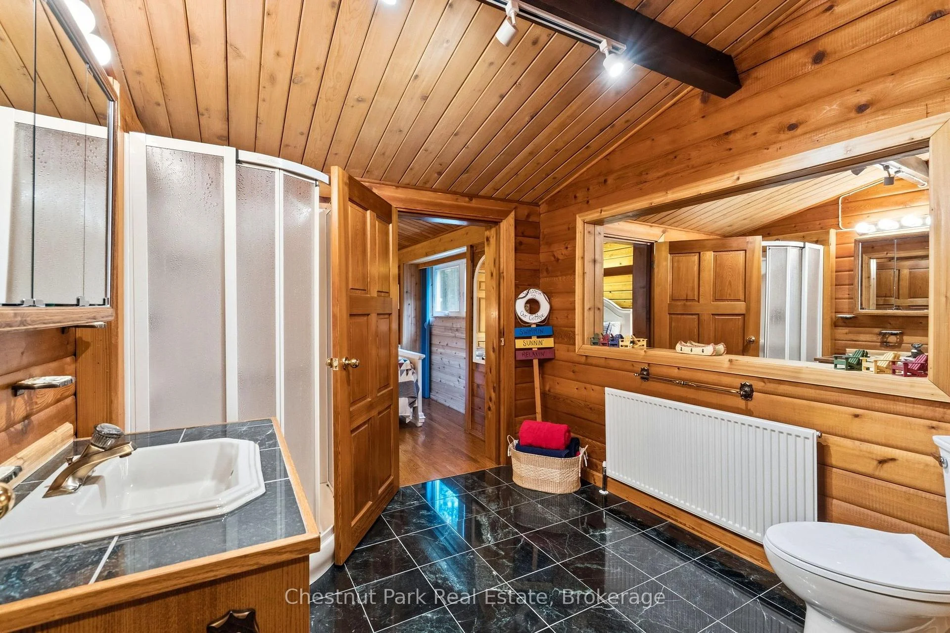
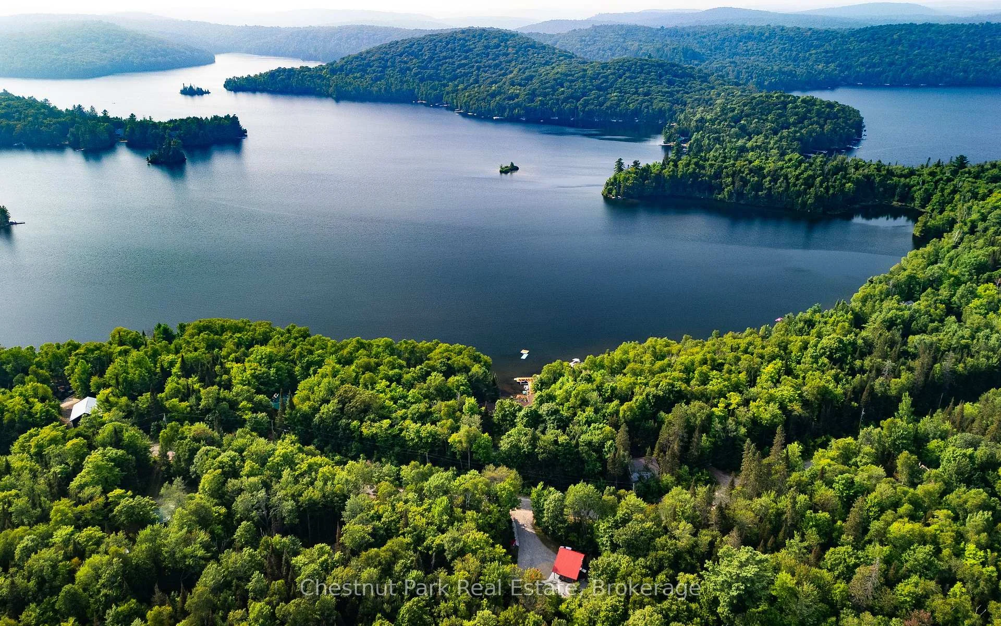
57 Lake Haven Drive
Kearney (Proudfoot), ON P0A 1M0
- 6Bedrooms
- 6Bathrooms
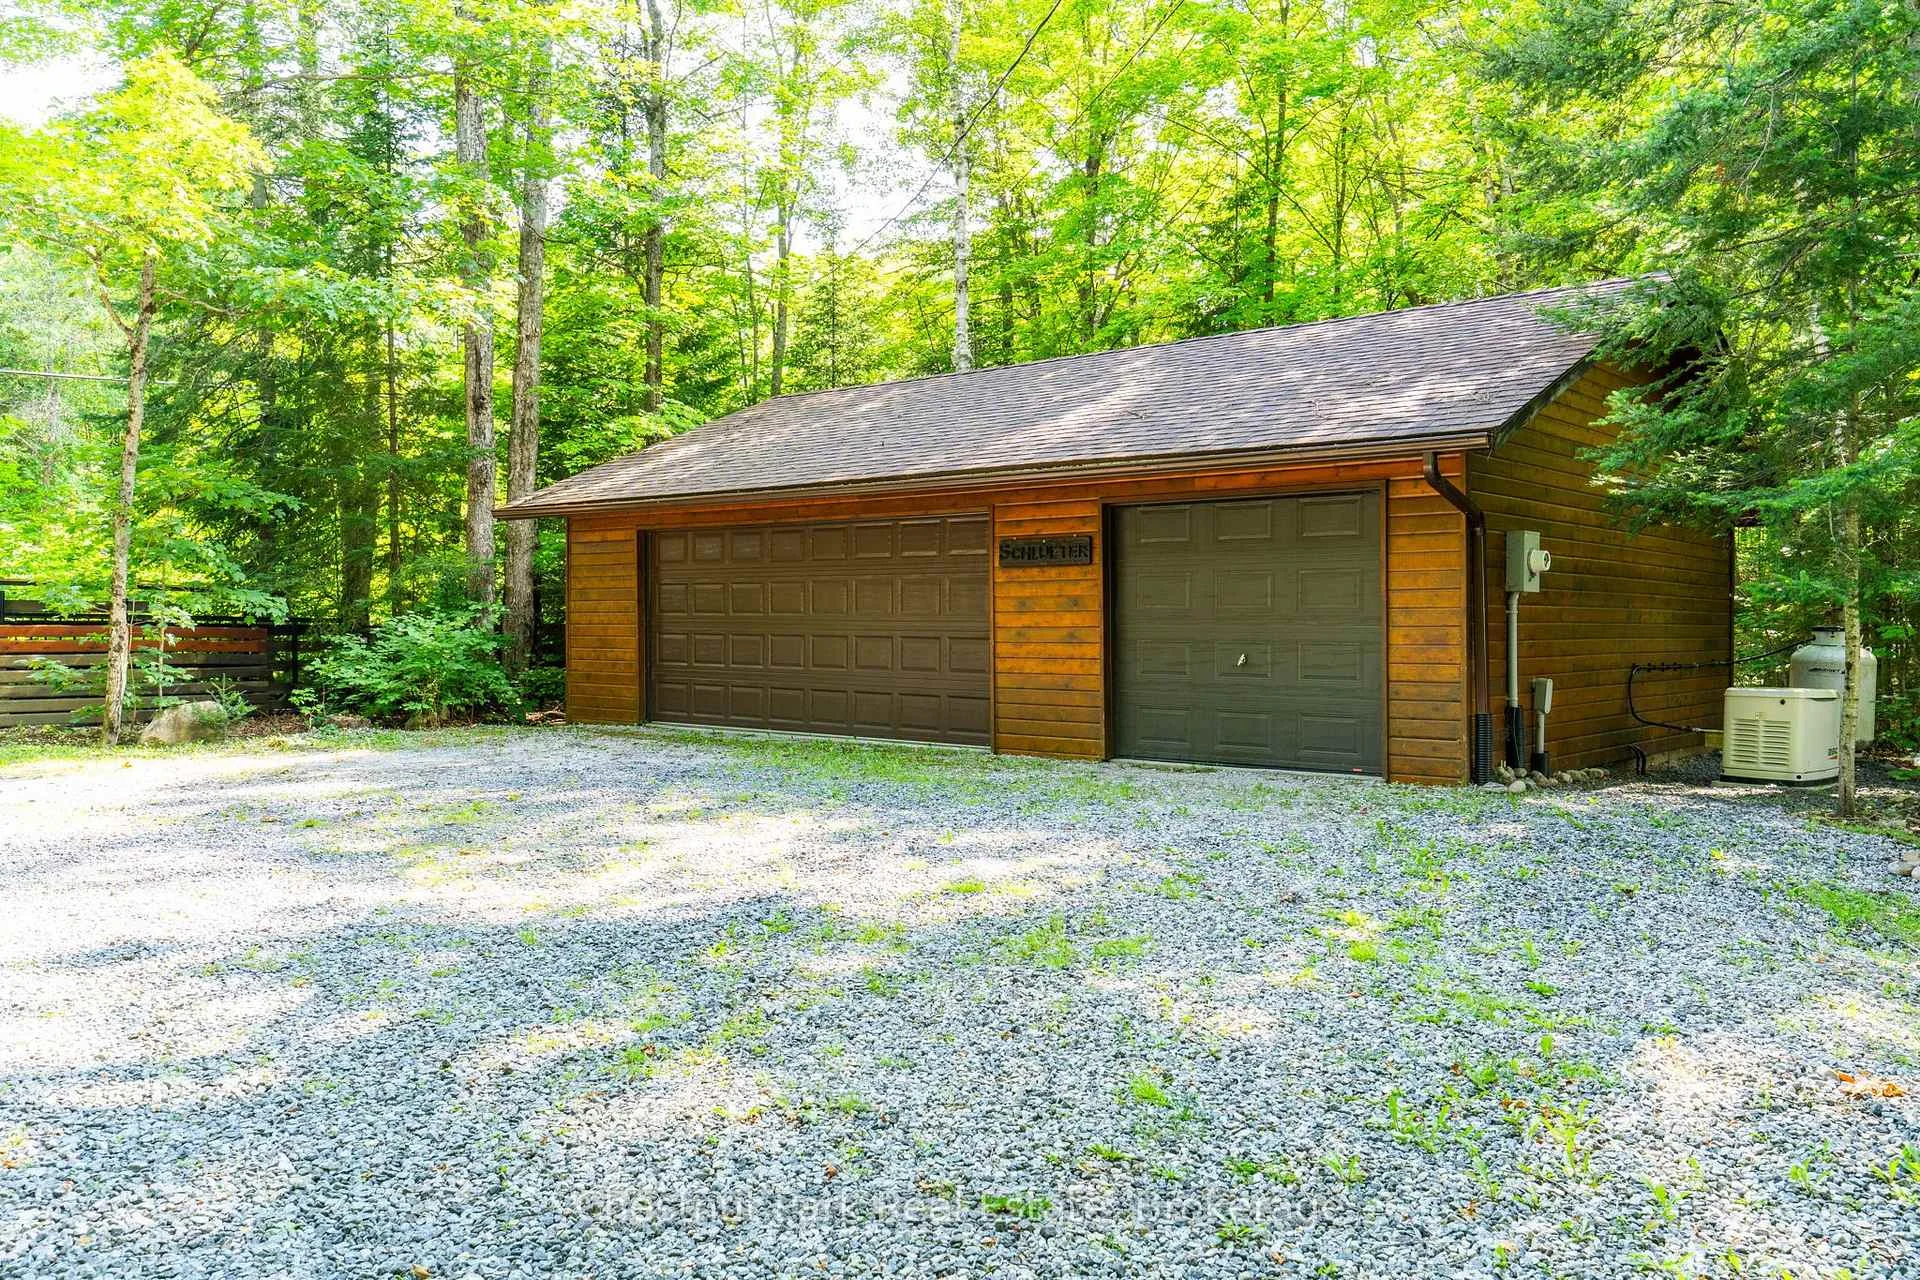
- 3Garage
- 3500–5000Sq Ft
- $10,119Tax
- 223×164 ftLot Size
 Estimated Value:$1,290,000See Free Estimate Report

Property not available for sale or for rent.
HOMEH One: full-service selling for a 1% listing fee. The buyer's agent commission is separate.
Free Home EvaluationHow Much Is My Home Worth?Homes for Sale NearbySale & Price History for 57 Lake Haven Drive, Kearney, Proudfoot
Real estate boards require you to or to see the full details of this property.
*Sold prices and complete sale & price history are regulated data. Under the Trust in Real Estate Services Act, 2002 (TRESA) and the rules of the Real Estate Council of Ontario (RECO), and pursuant to the Multiple Listing Service® rules of the Canadian Real Estate Association (CREA) and the Toronto Regional Real Estate Board (TRREB), this information may be shown only to registered users who have agreed to the applicable terms of use (a Virtual Office Website, or "VOW," arrangement). HOMEH Inc., Brokerage therefore provides it to signed-in members only. Creating an account is free and takes under a minute.
About 57 Lake Haven Drive, Kearney, Proudfoot
Summarized Description
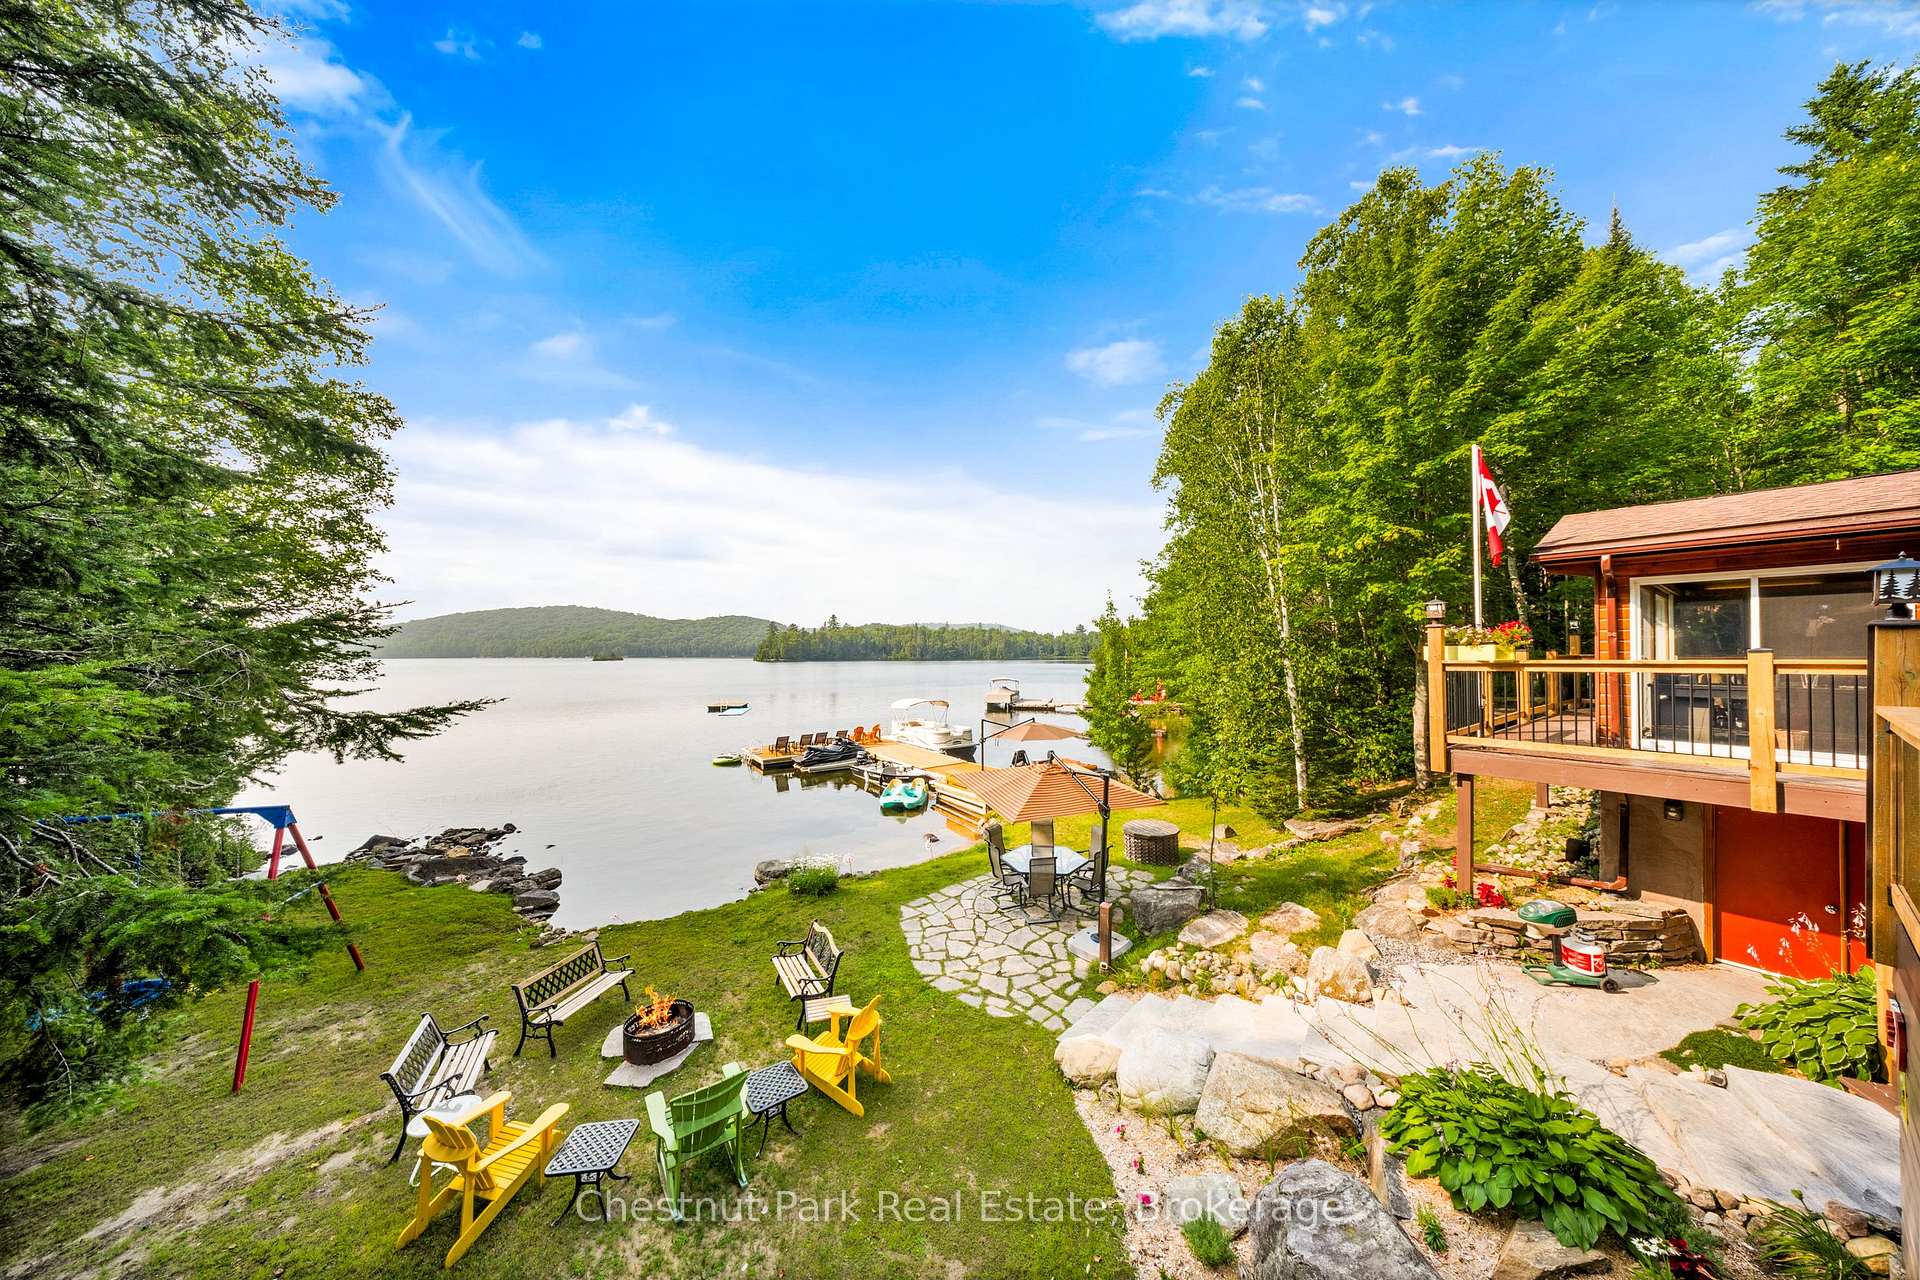
- Exceptional waterfront retreat on Loon Lake
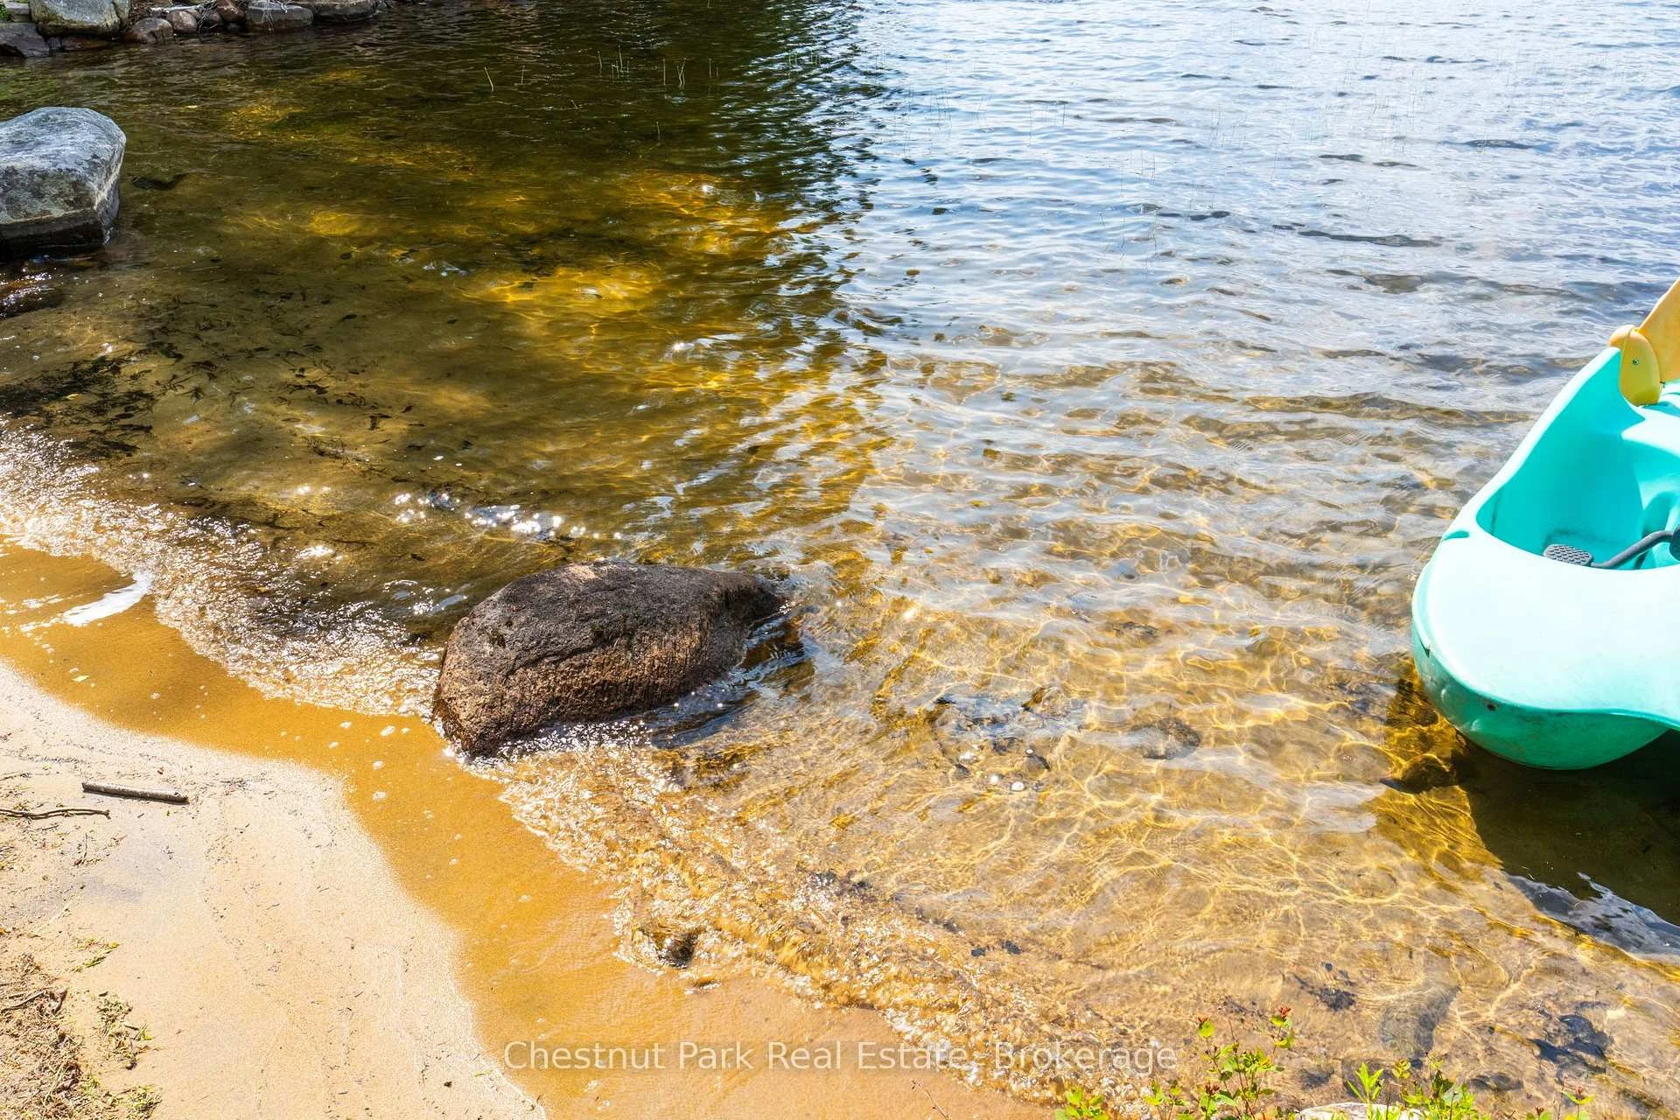
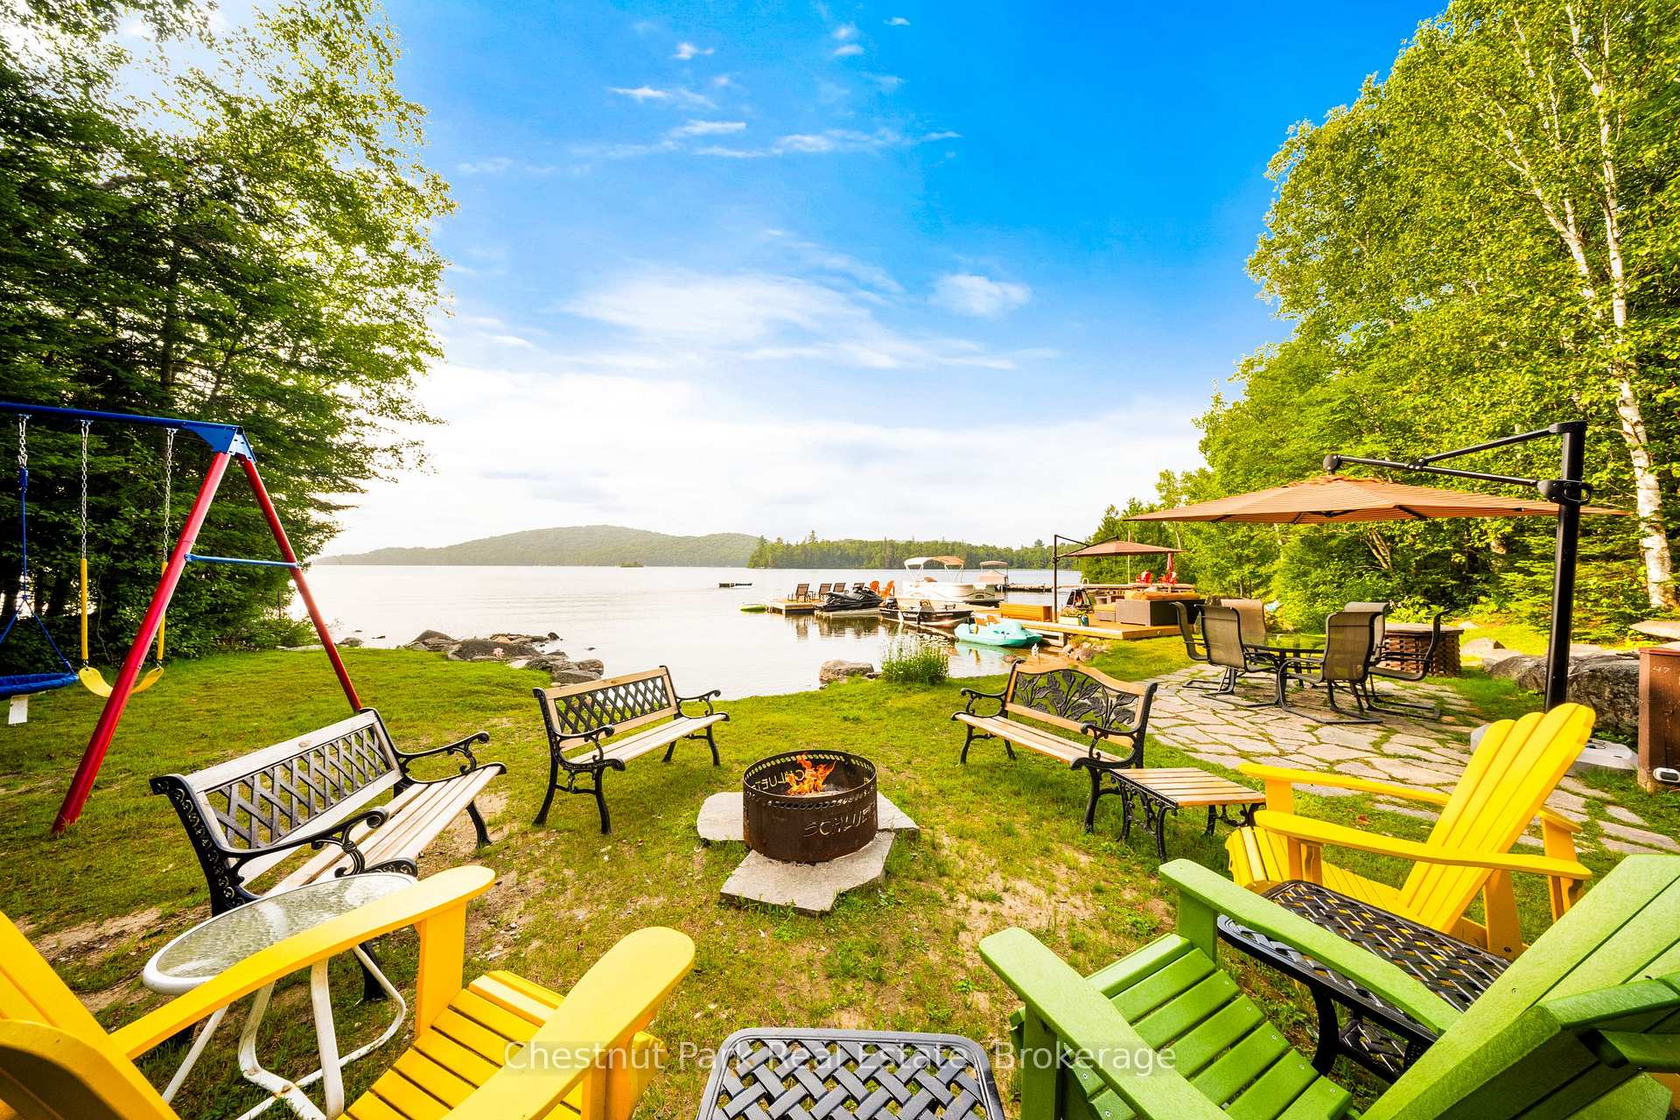
- 136 feet of pristine sandy shoreline
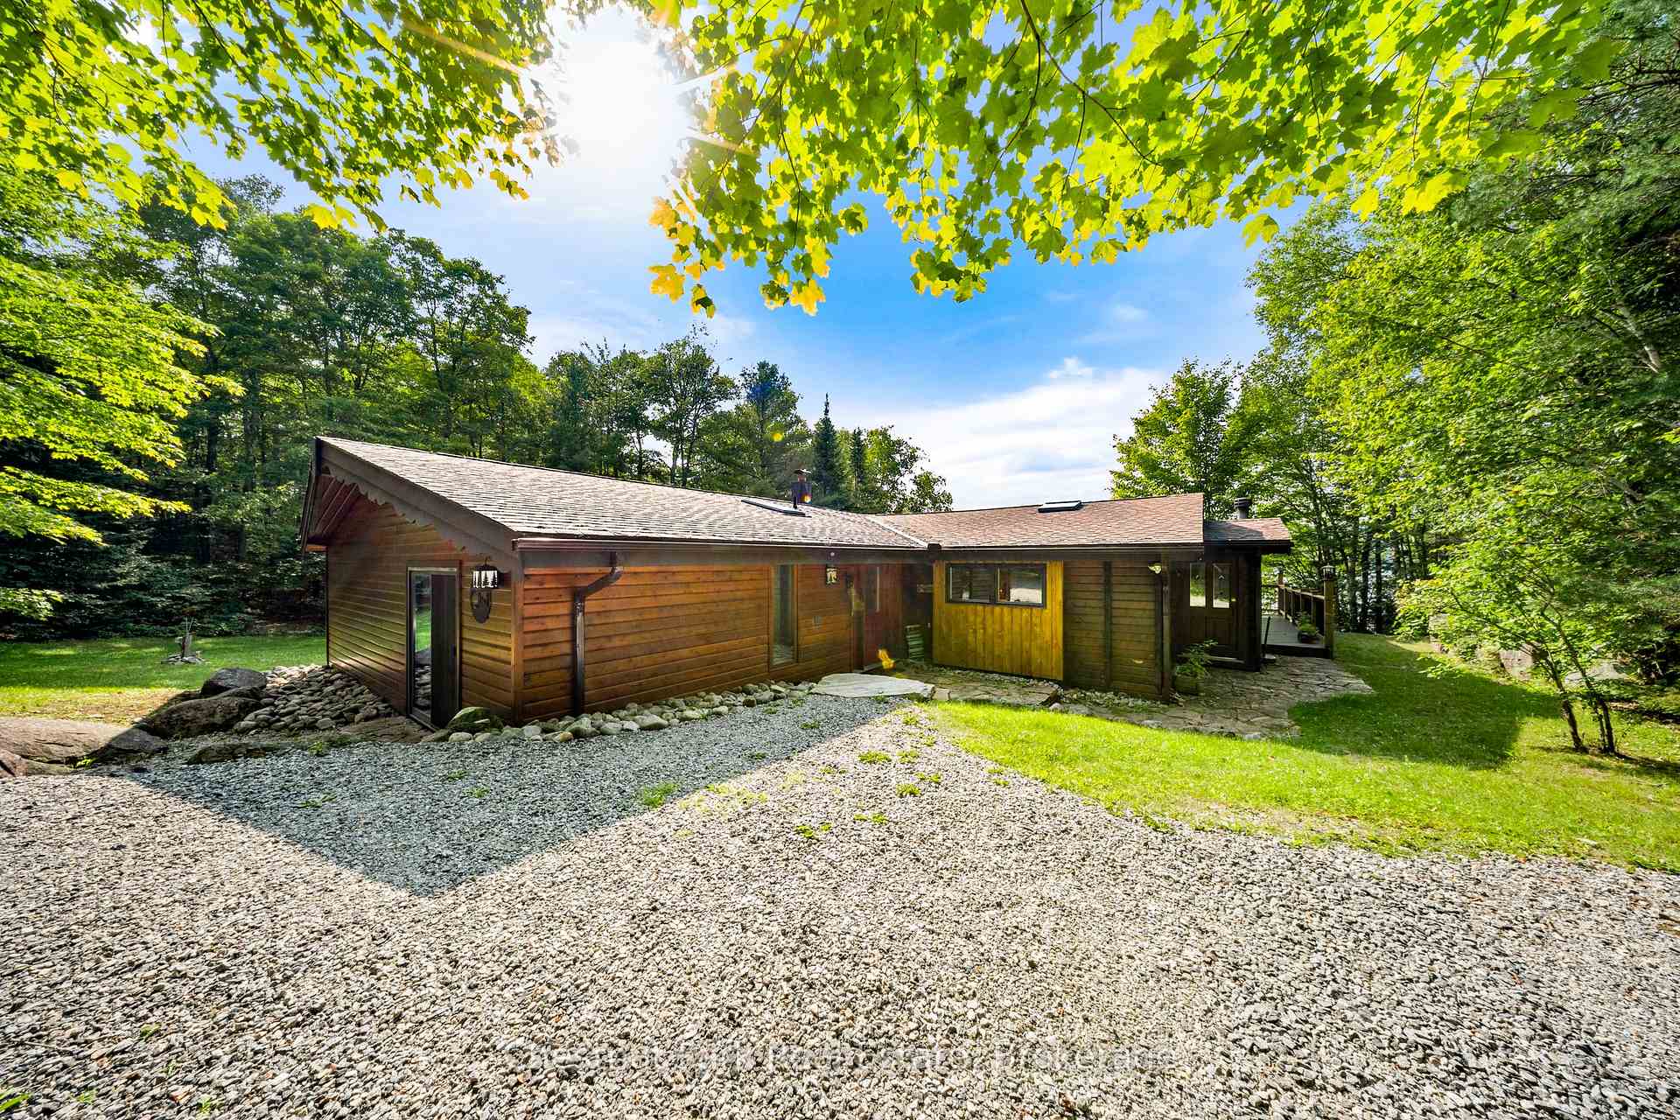
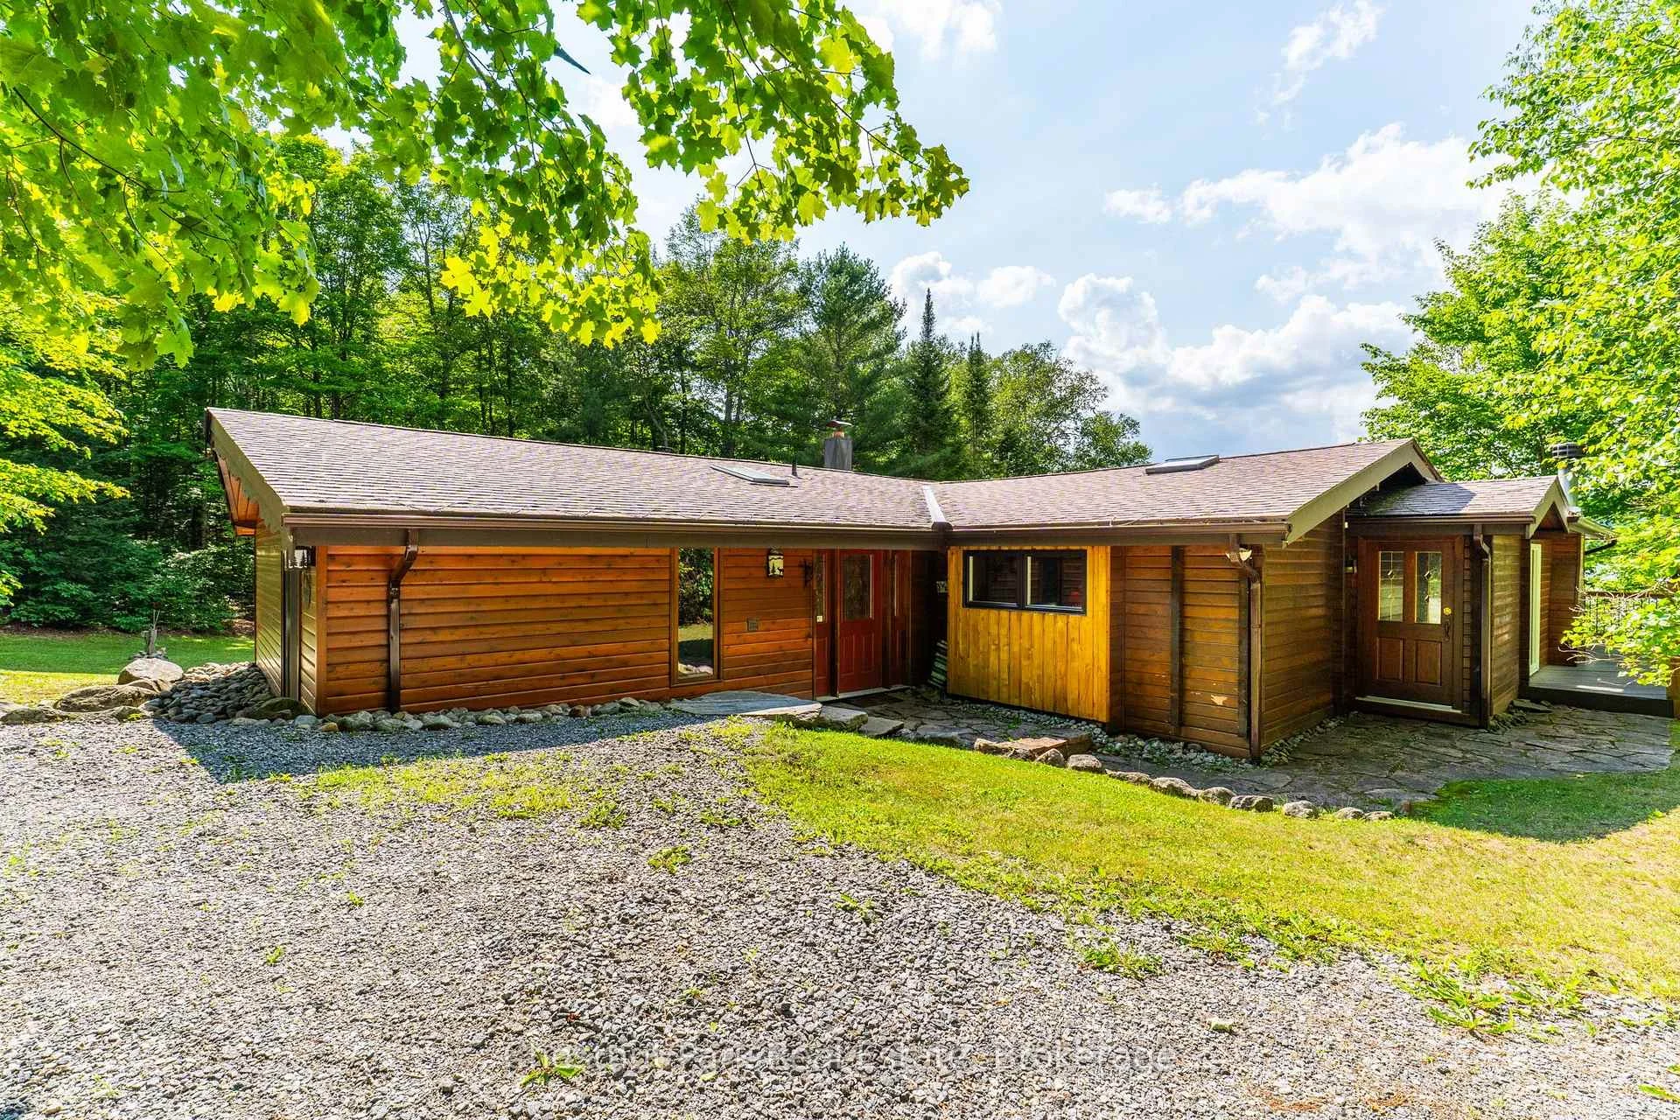
- Beautifully appointed 6-bedroom, 6-bathroom home
- Open-concept living with vaulted ceilings
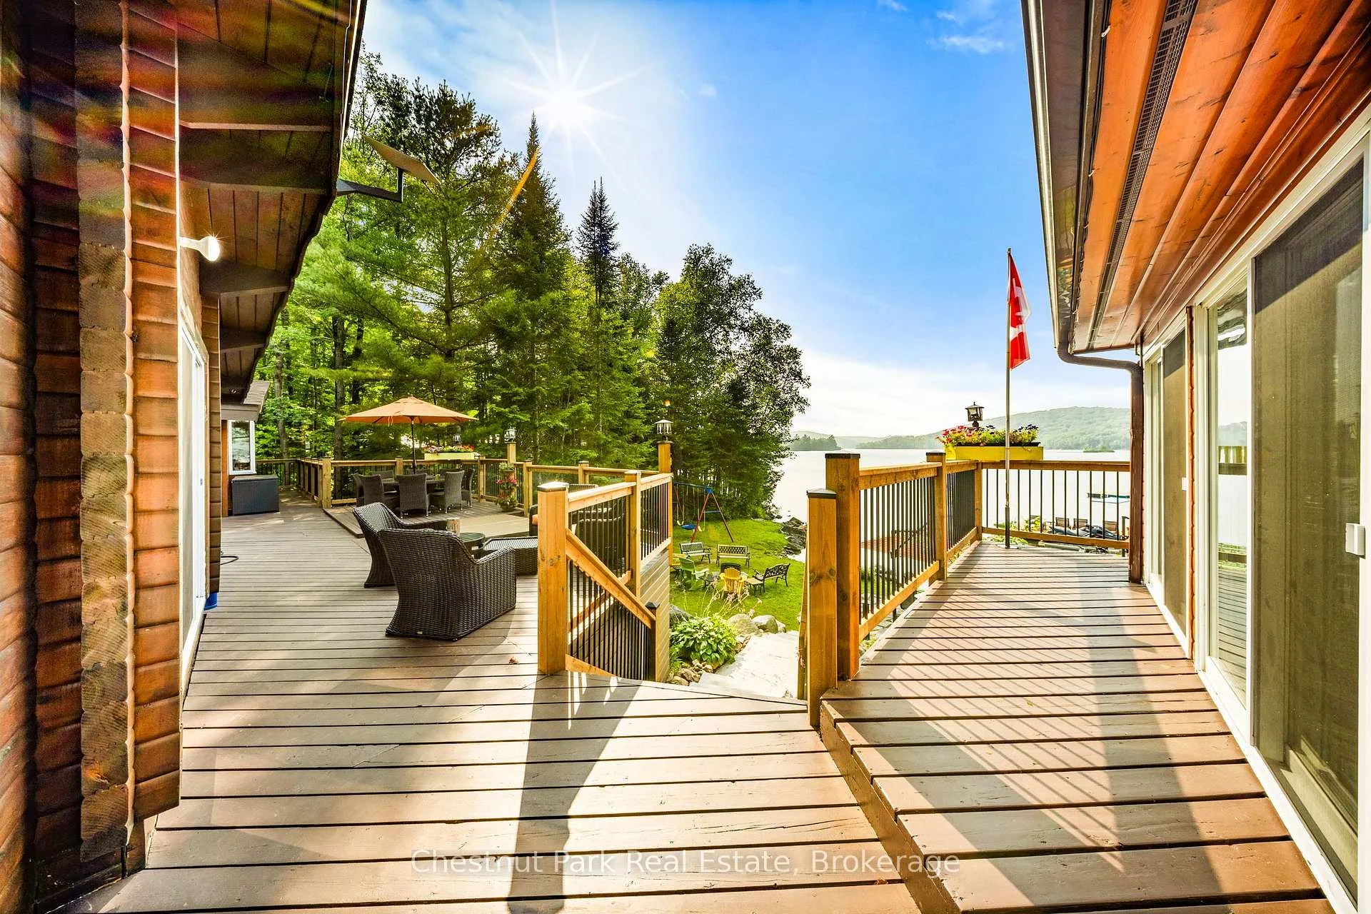
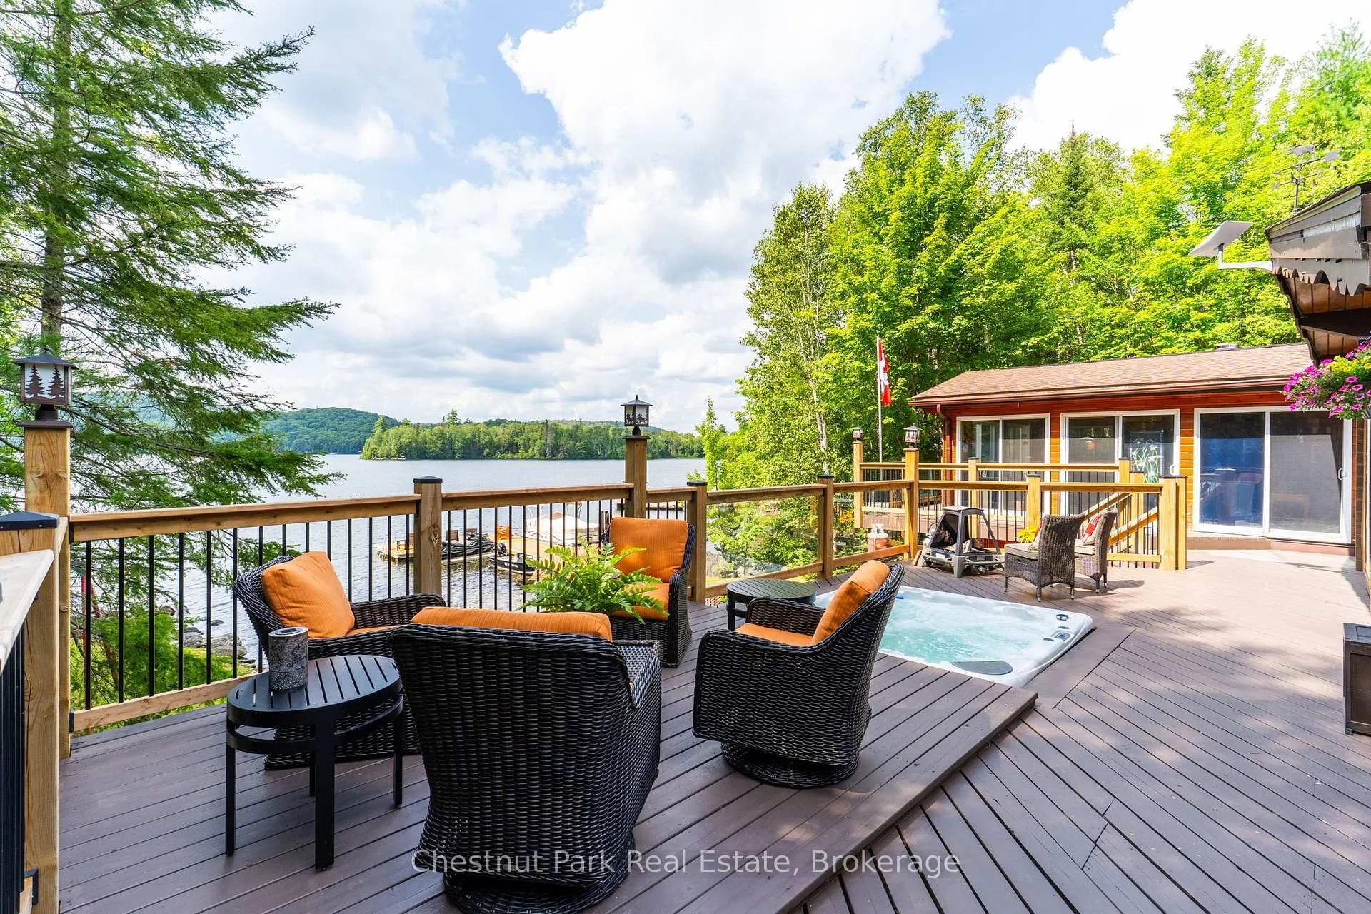
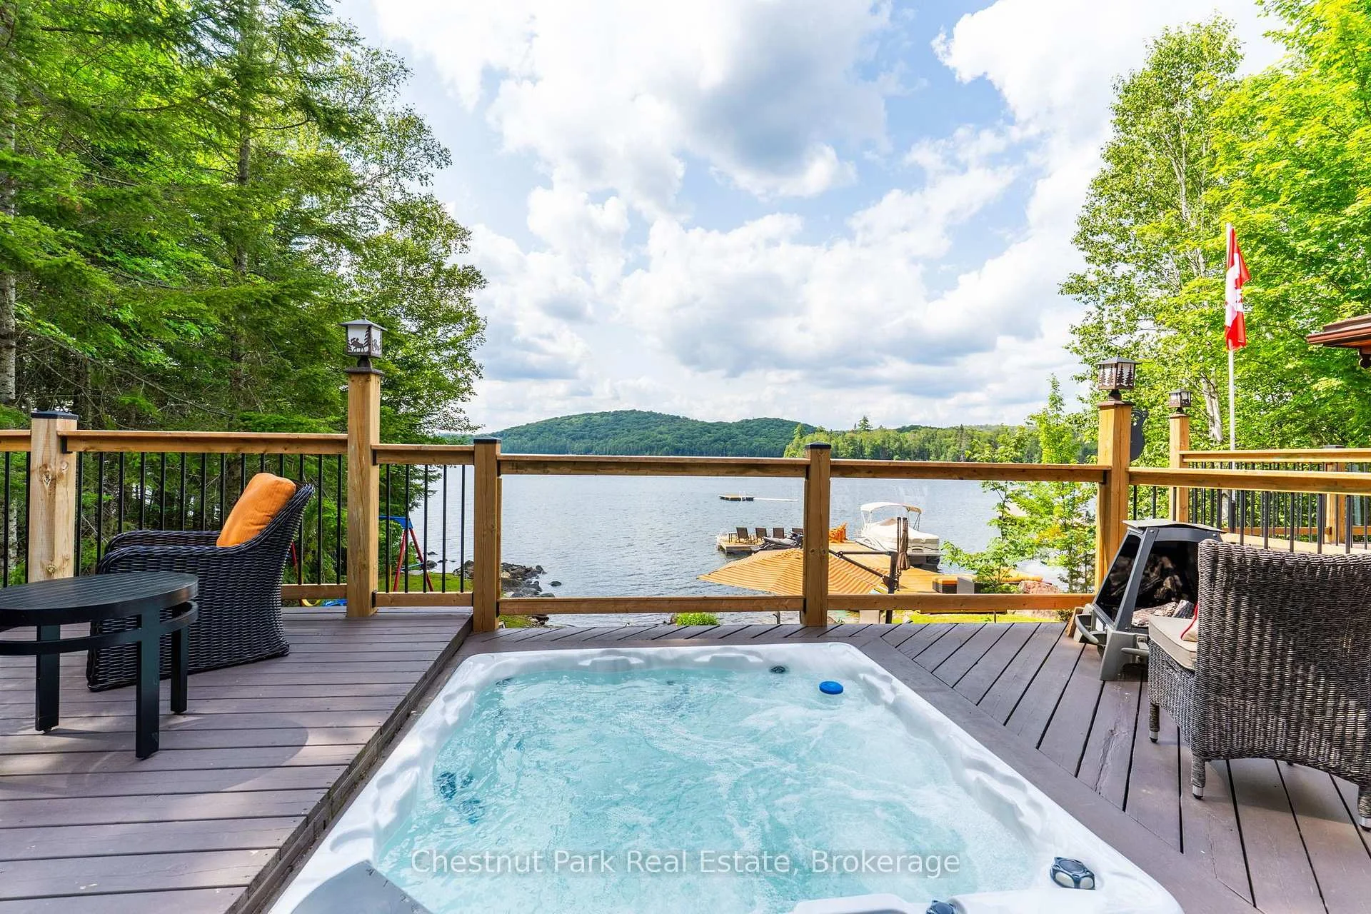
- Expansive deck with sunken hot tub
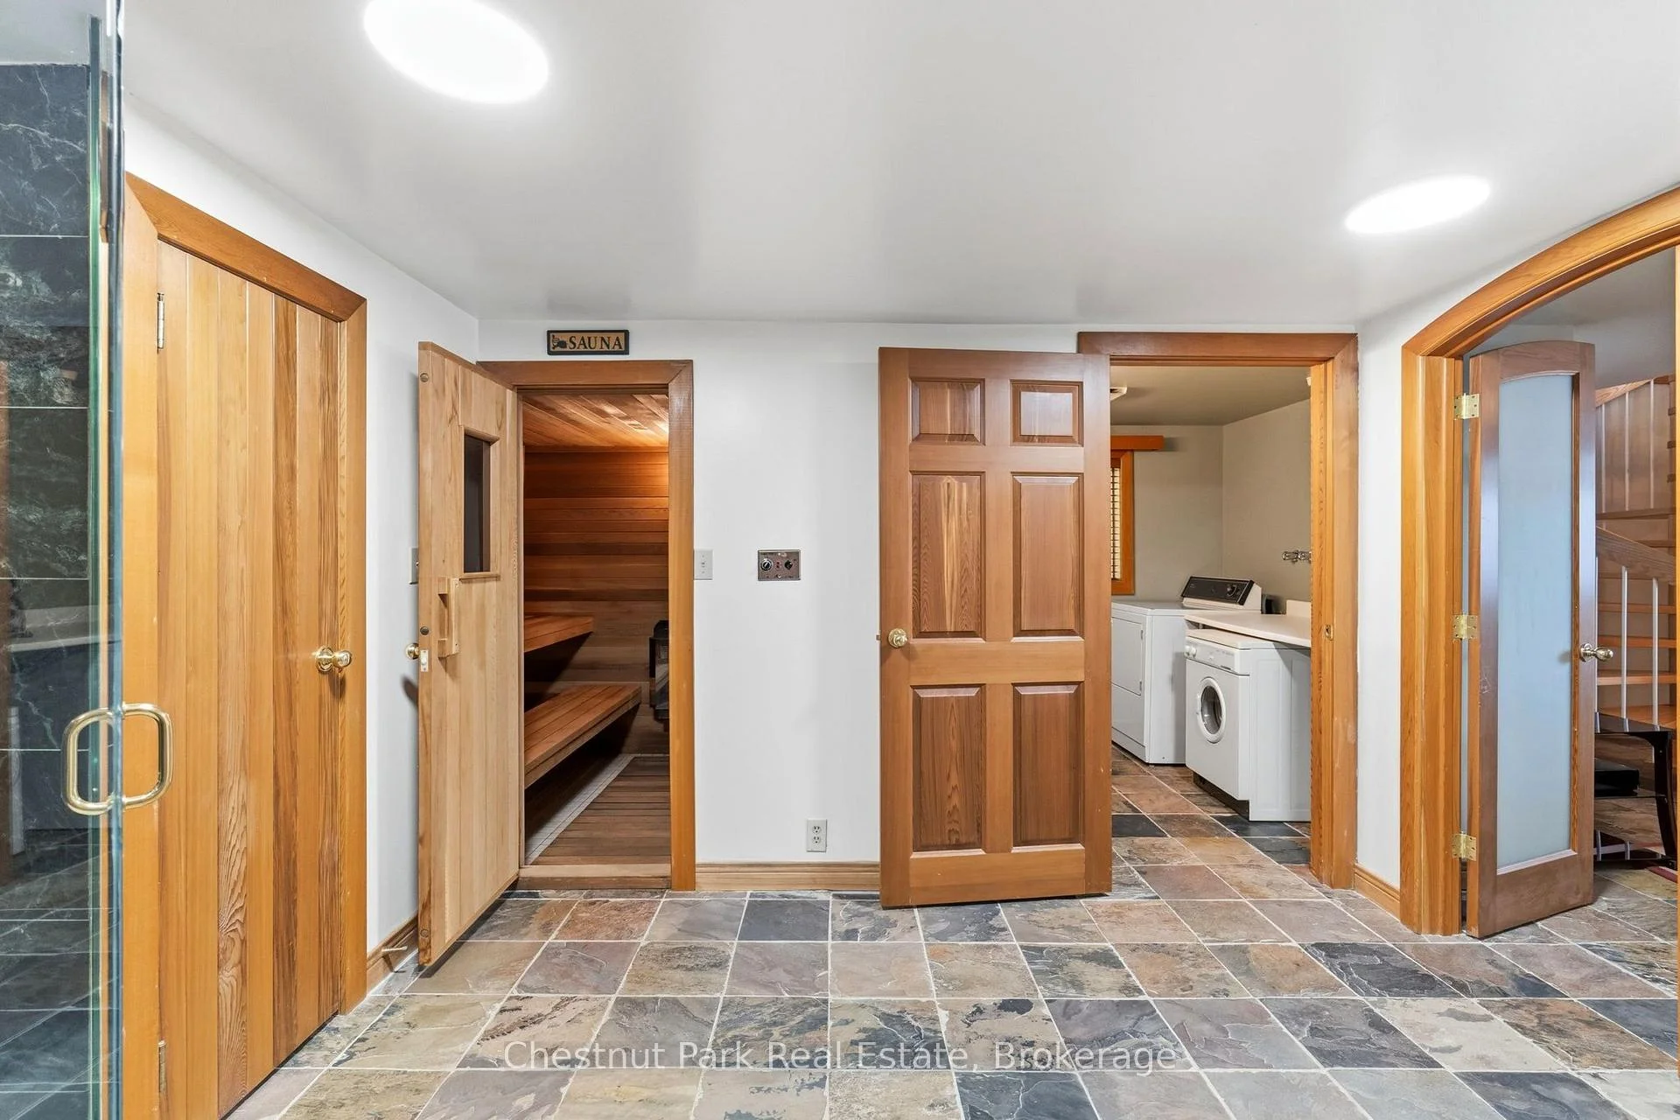
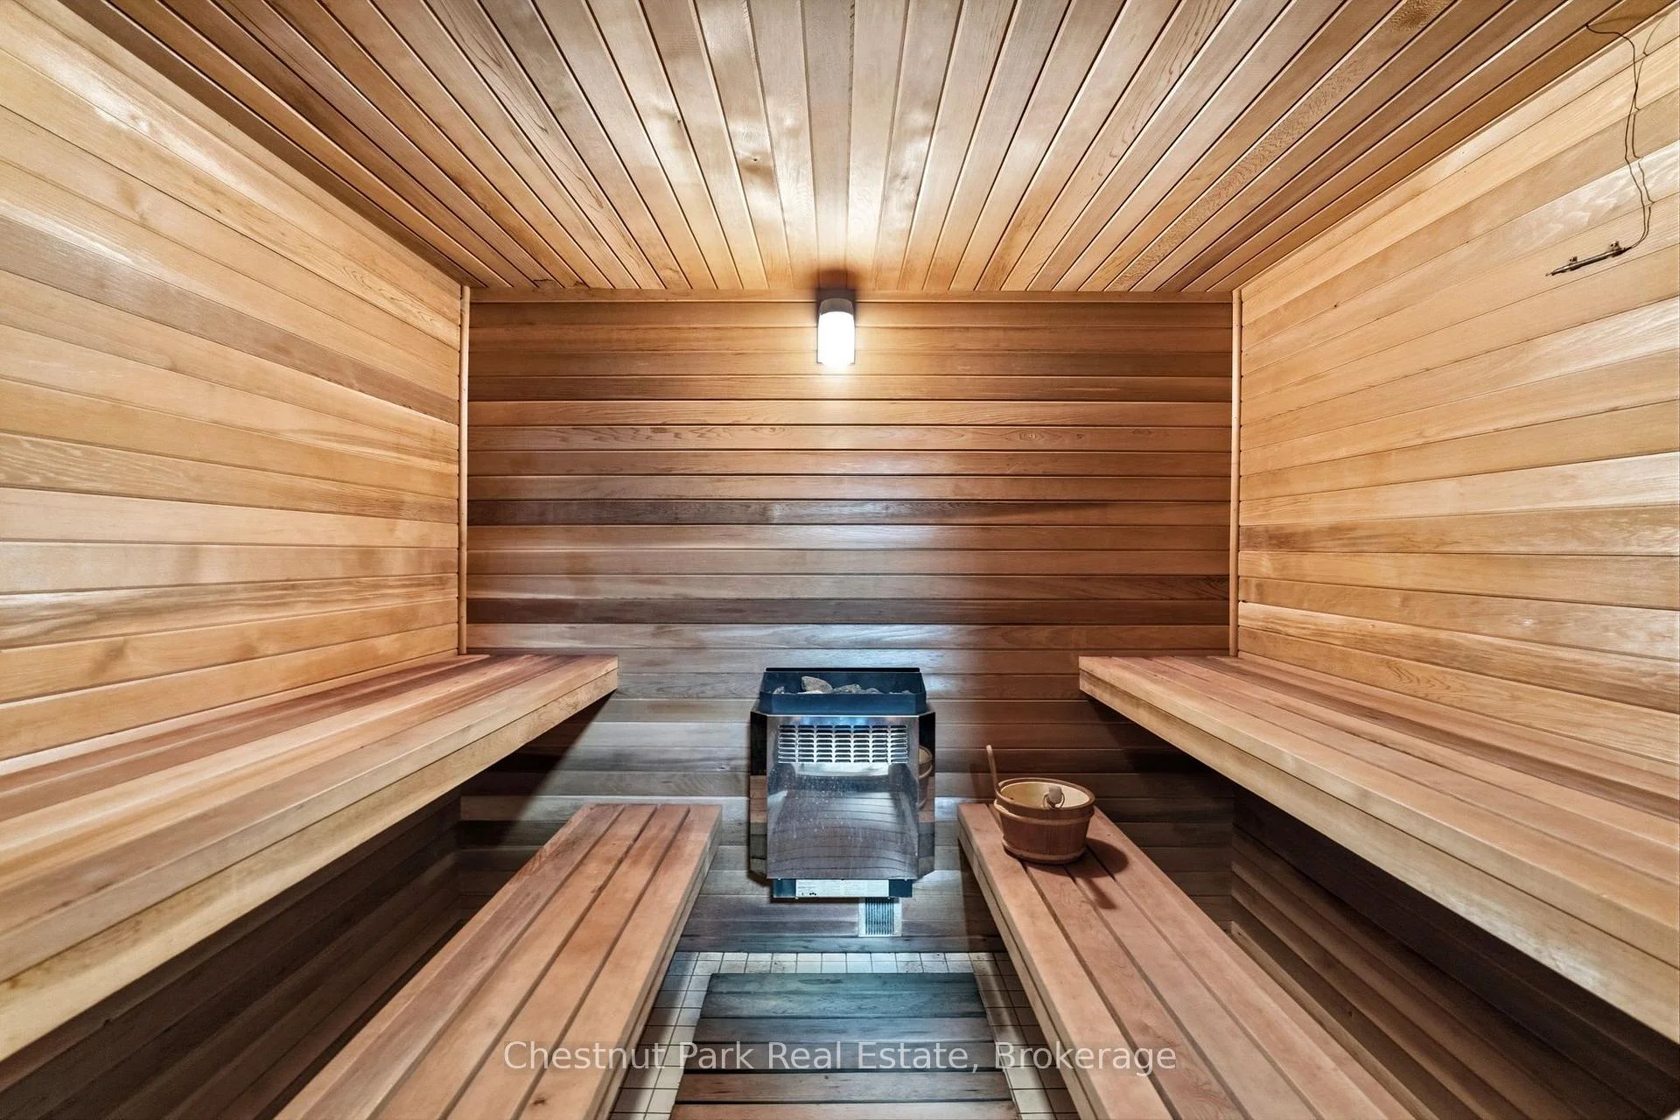
- Electric cedar sauna for relaxation
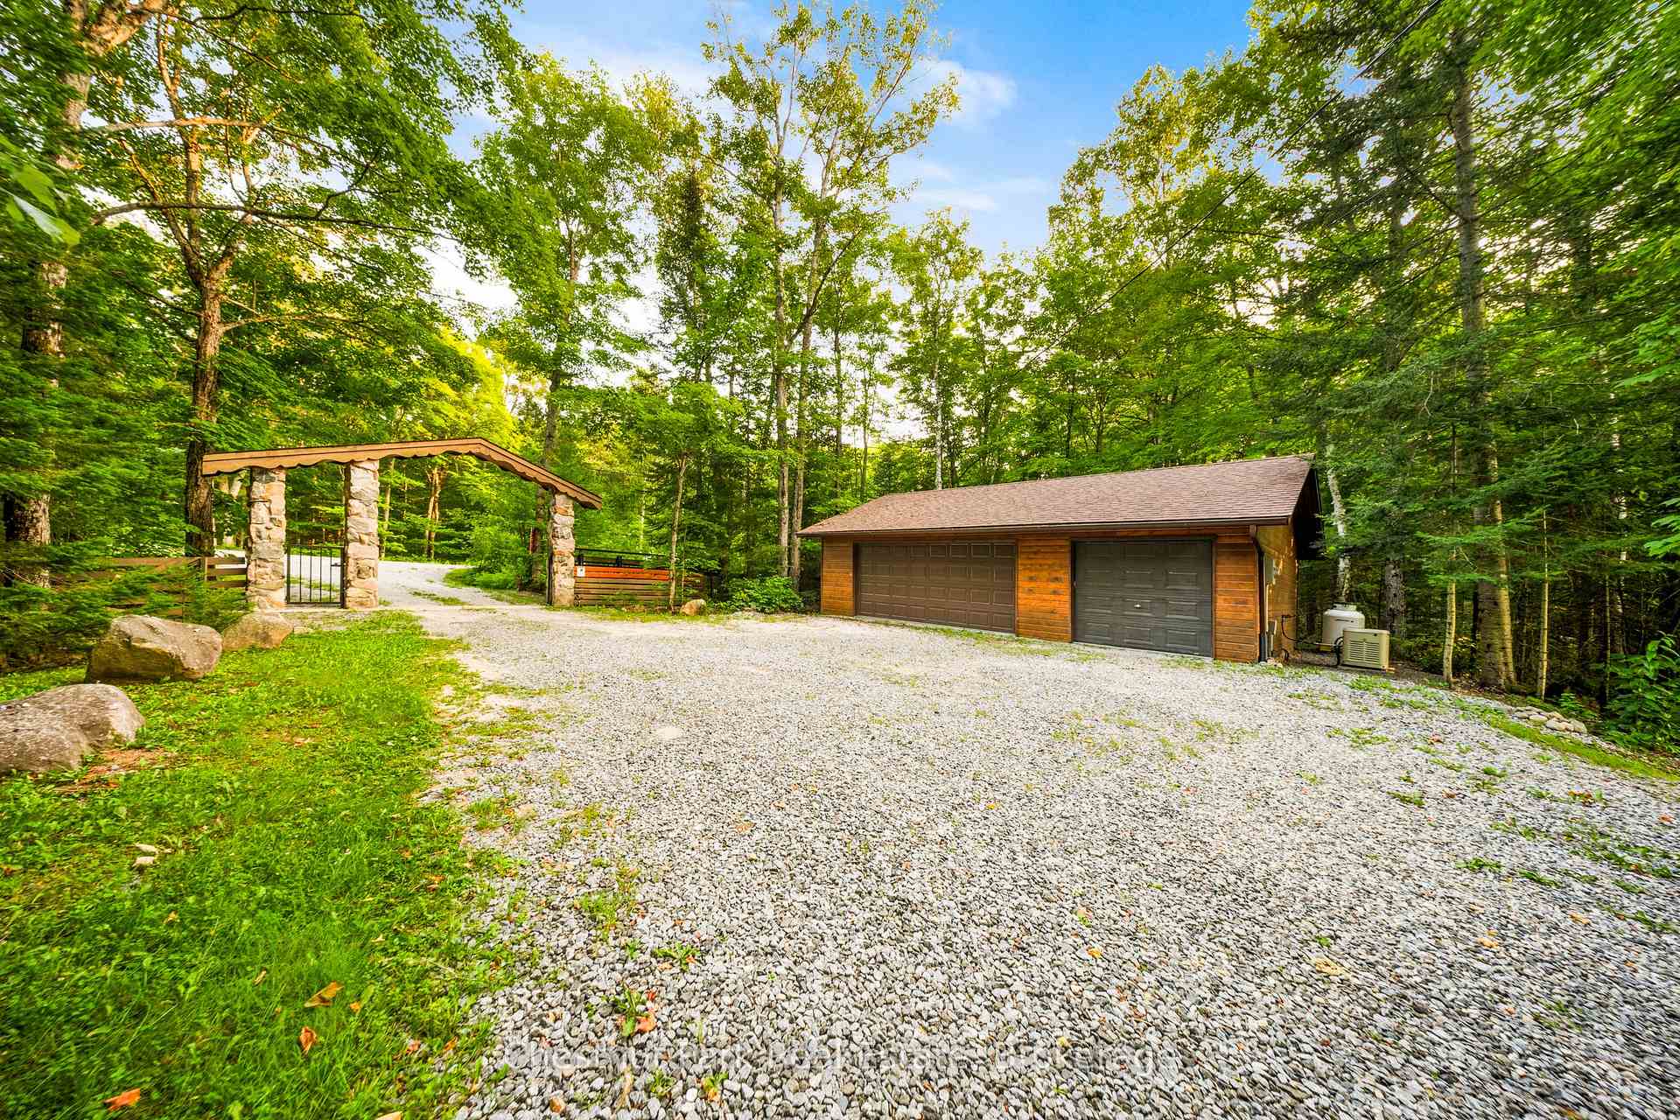
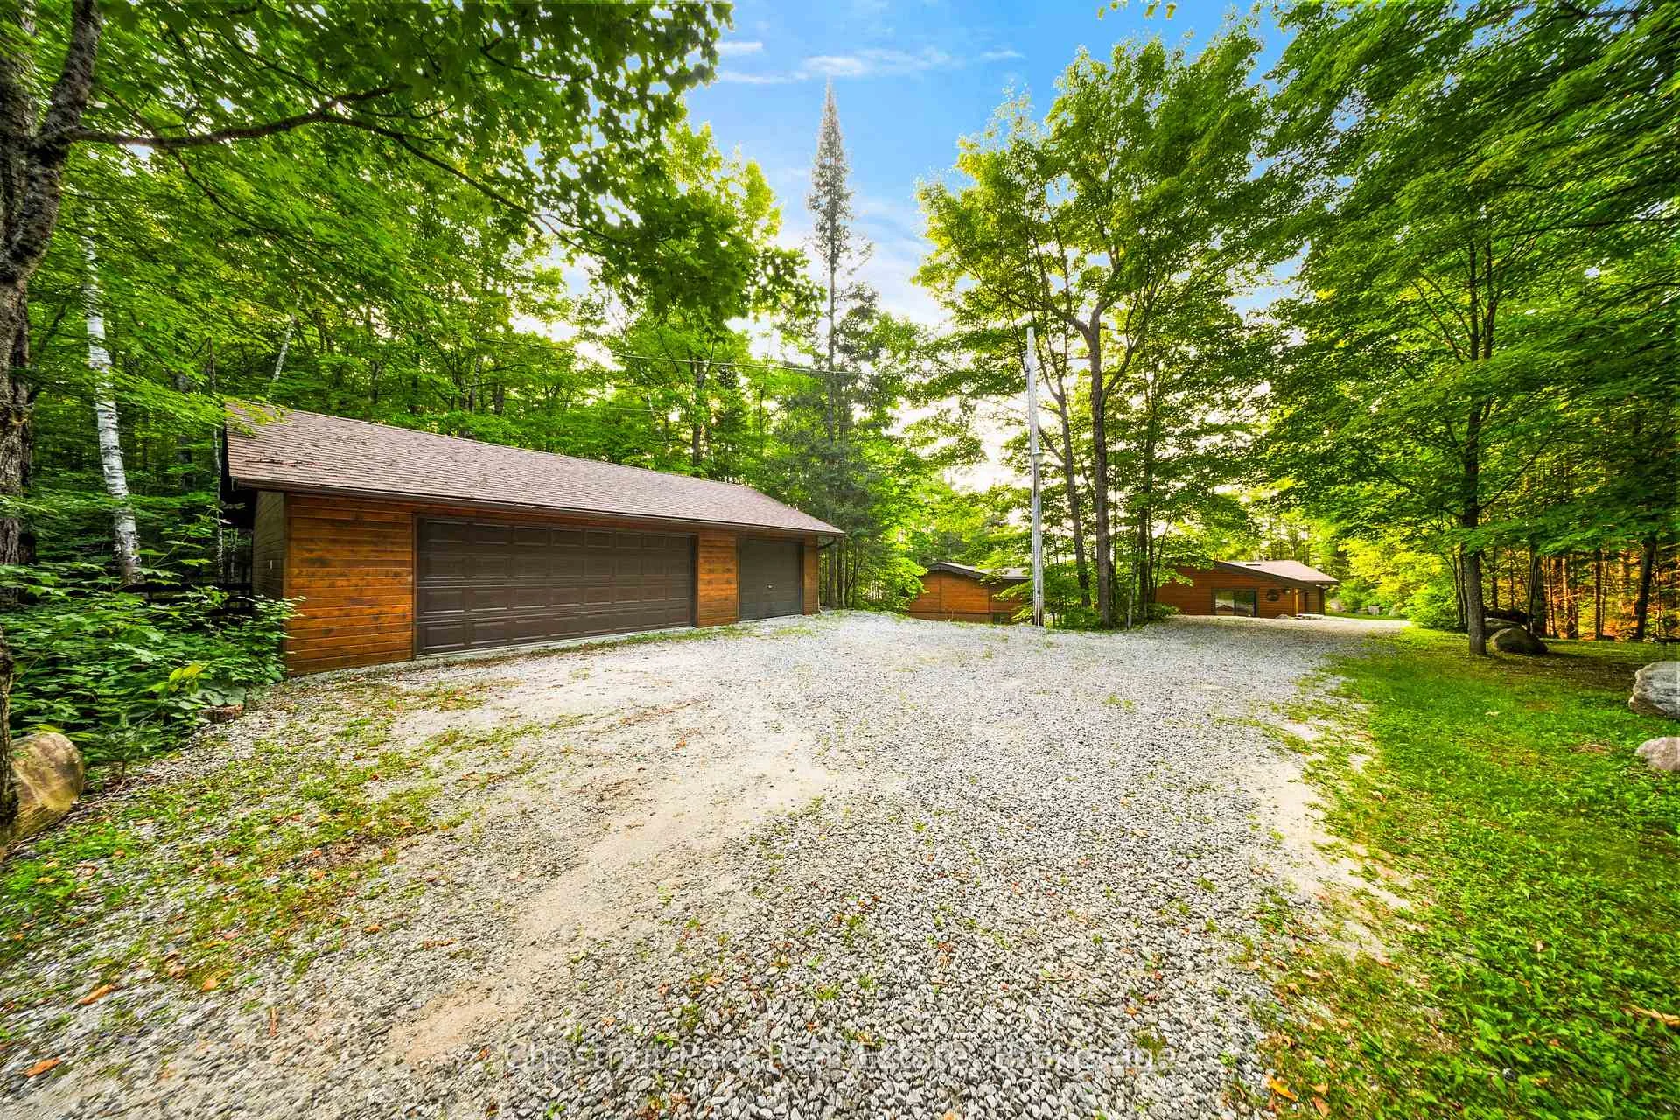
- Detached garage with EV charger
- Close to Algonquin Park and trails
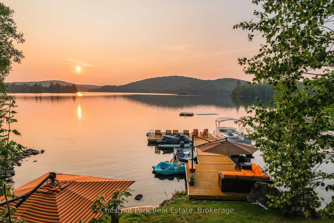
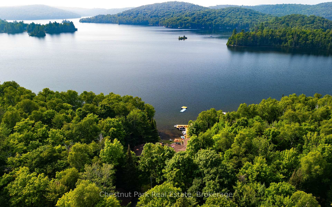
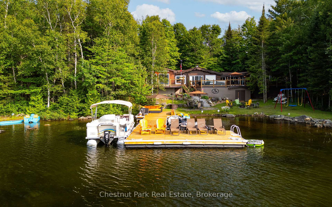
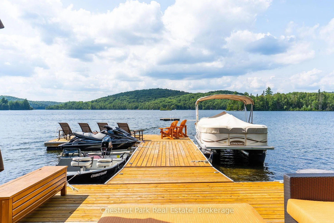
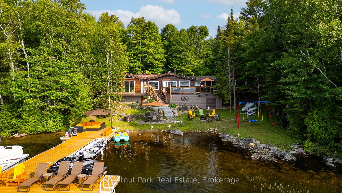
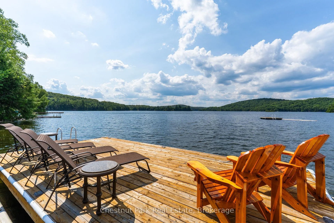
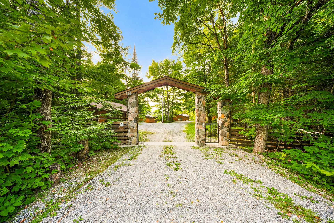
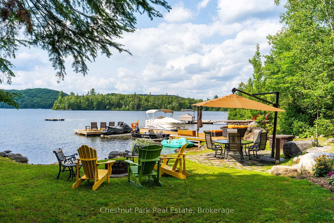
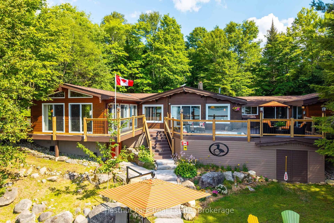
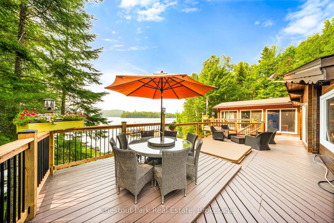
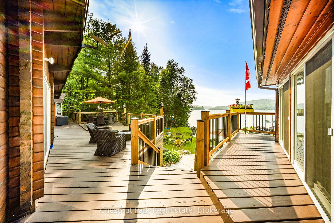
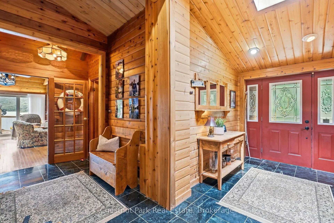
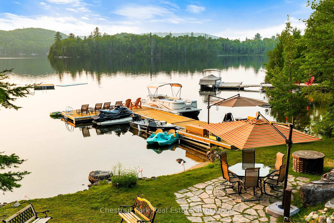
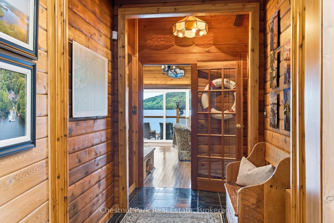
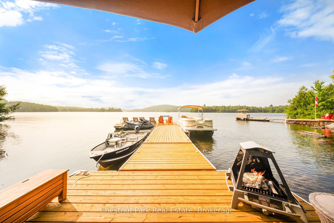
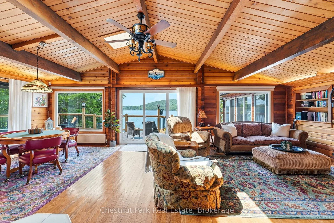
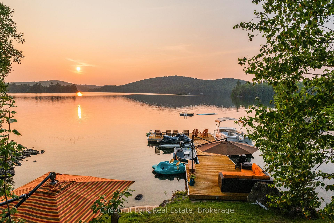
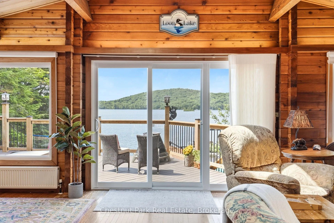
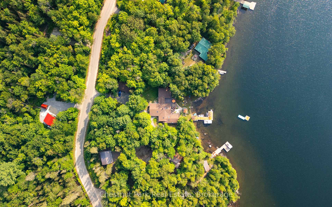
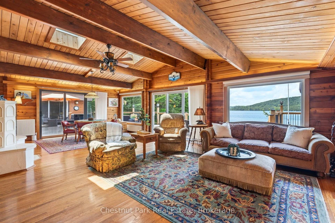
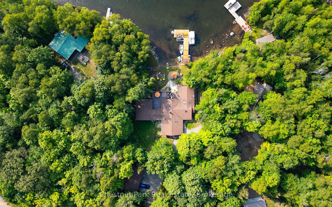
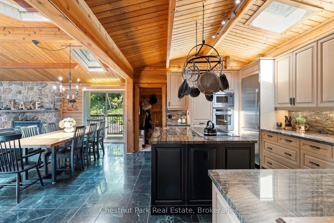
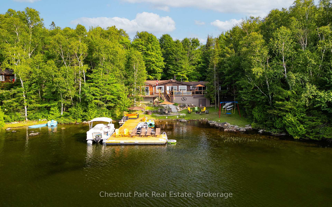
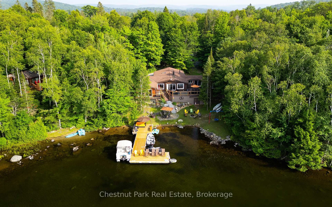
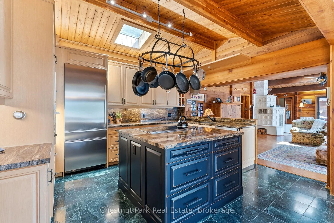
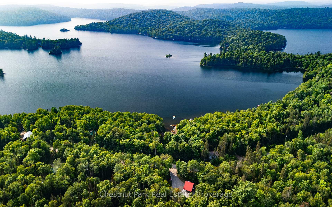
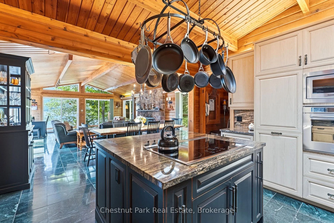
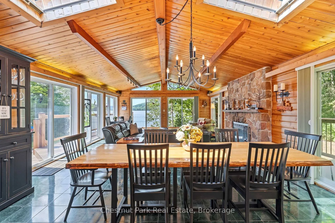
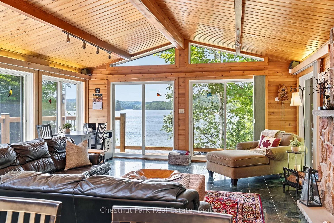
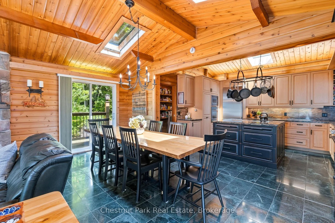
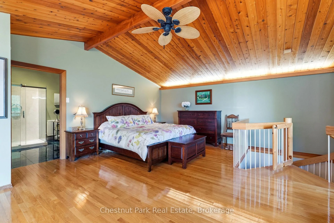
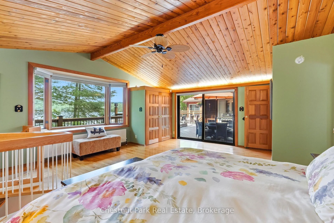
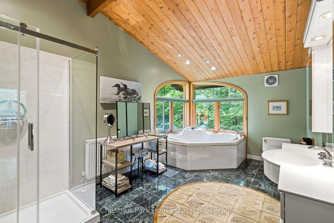
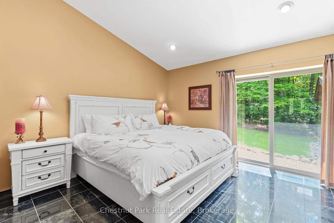
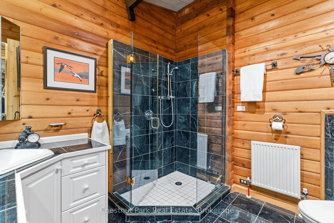
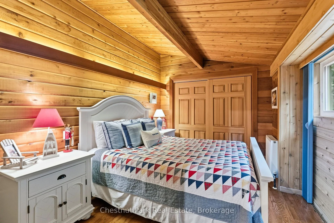
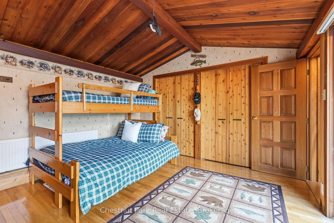
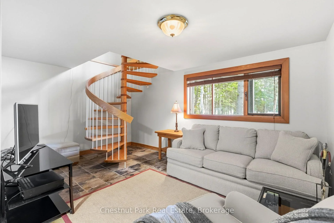
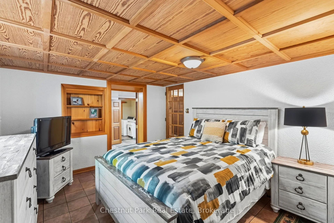
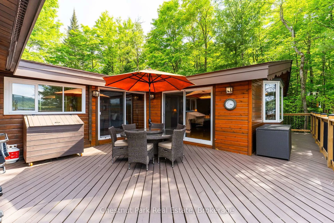
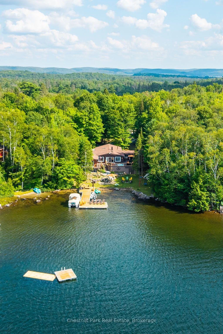
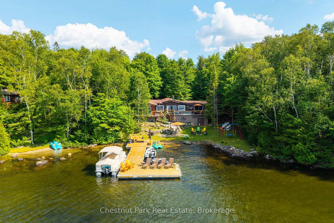
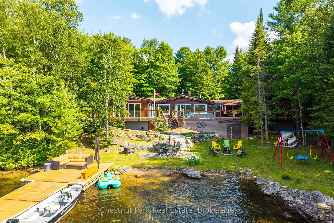
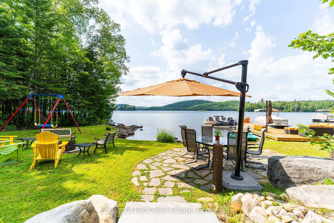
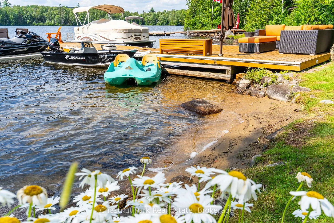
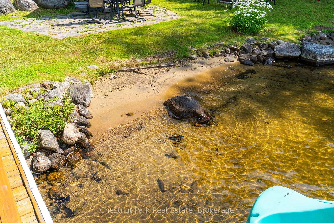
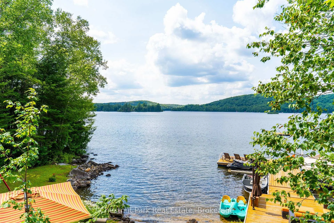
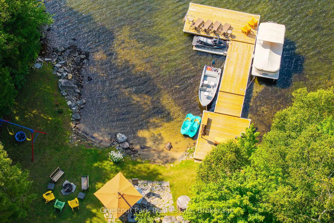
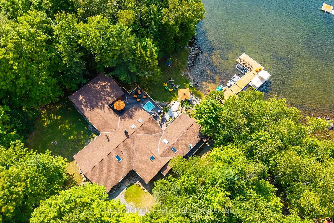
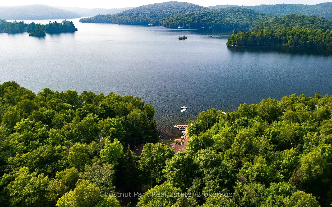
Experience lake life at its finest on the crystal-clean and clear, spring-fed waters of Loon Lake. Offering 136 feet of pristine sandy shoreline with direct access to both Loon and Grass Lake, this exceptional year-round waterfront retreat is where unforgettable family memories begin. Swim, boat, paddle, fish, or simply unwind while taking in breathtaking northwest sunsets from one of the area's most desirable chain of lakes. Designed for gathering, this beautifully appointed 6-bedroom, 6-bathroom home blends timeless cottage charm with exceptional comfort. Vaulted ceilings with exposed wood beams, an abundance of windows, and breathtaking lake views create a warm, inviting atmosphere, while the open-concept kitchen, dining, and living areas flow seamlessly onto the expansive lakeside deck through multiple walkouts, creating the perfect space for indoor-outdoor entertaining. The spacious primary suite offers a private retreat with a spa-inspired ensuite, while multiple guest suites provide comfort and privacy for family and friends. The lower level features a cozy family room, an electric cedar sauna, and generous storage for all your waterfront toys and gear. Outside, the expansive deck with a sunken hot tub, professionally landscaped grounds, and dock create the perfect setting to relax after a day on the water. A detached three-car garage with an electric vehicle charger and a Generac generator completes this impressive offering. Located just minutes from Kearney, with access to the three-chain lake system, three access points to Algonquin Park, and an extensive network of ATV and snowmobile trails, this is more than a waterfront property. It's a place to slow down, reconnect with nature, and create lasting memories in the heart of cottage country.
Key Facts & Features
Property Costs
- Annual Property Tax Amount
- $10,119
- Land Transfer Tax Fee
- $29,475
- Basement Type
- Partially Finished
Interior Features
- Interior Extras
- Countertop Range, Generator - Full, Primary Bedroom - Main Floor, Sauna
- View
- Lake, Beach, Trees/Woods
- Fireplace/Stove
- Yes
- Fireplace Features
- Living Room, Family Room
- Elevator
- No
Exterior Features
- Exterior Extras
- Deck, Landscaped, Privacy, Year Round Living
- Pool
- None
- Property Features
- Beach, Library, Lake/Pond, Rec./Commun.Centre, Waterfront, Level
Building
- Building Type
- Detached
- Building Style
- 2-Storey
Construction
- Exterior Finish
- Wood
- Roof
- Asphalt Shingle
- Foundation Details
- Concrete, Insulated Concrete Form
- Special Designation
- Unknown
Lot
- Lot Front
- 222.74 ft
- Lot Depth
- 164.33 ft
Inclusions
- Inclusions
- Office Furniture, 4 x Refrigerators, Stand-up Freezer, Wine Fridge, Dishwasher, Stove, Microwave, Washer, Dryer, Window Coverings, Kachelofen Fireplace in Family Room, 50-inch TV, Hot tub (2023), Patio Umbrellas, 2 Muskoka Chairs, Jet Ski Dock, Floating Swim Raft, Deck Table w/8 Chairs, Lower Deck Table w/6 Chairs, Paddle Boat, Swing Set, Canoe, 2 Kayaks + Rack.
Exclusions
- Exclusions
- Please see Exclusion List in supplements
Parking & Garages
- Garage Type
- Detached
- Garage Spaces
- 3
- Parking Spaces
- 8
- Total Garage And Parking Spaces
- 11
Heating & Cooling
- Heat Source
- Wood
- Heat Type
- Radiant
- Air Conditioning
- None
- Water
- Well
- Sewers
- Septic
- Natural Gas
- No
- Hydro
- Yes
- Cable
- No
- Telephone
- Available
- Bedrooms
- 6
- Washrooms
- 6
- Kitchens
- 1
- Family / bonus room
- Yes
Room sizes
- Family Room—Main level
- Bedroom—Main level
- Bathroom—Main level
- Bedroom—Main level
- Living Room—Main level
- Kitchen—Main level
- Bathroom—Main level
- Bathroom—Main level
- Bedroom—Main level
- Sitting—Lower level
- Bedroom—Lower level
- Bathroom—Lower level
- Dining Room—Main level
- Bathroom—Main level
- Bedroom—Main level
- Bathroom—Main level
- Primary Bedroom—Main level
Washrooms
- 4-piece, Main
- 3-piece, Main
- 3-piece, Lower
- Municipality
- Kearney
- Neighbourhood
- Proudfoot
- Main cross streets
- Lake Haven & Grass Lake Road
- Zoning
- RWF
- Directions
- From Hwy 11, East Highway 518 E, Continue onto Grass Lake Road, Left onto Lake Haven Drive, Property on Right, SOP
- Waterfront
- Direct
- MLS® number
- X13614290
- Data source
- Toronto Regional Real Estate Board
- Status change
- 2026-09-04
- Listed on
- 2026-07-28
- Days on market
- 38 days
- Possession date
- 2026-09-30
- Possession type
- Flexible
- Co-op commission
- 2% + HST
- Seller
- Listed by
- Chestnut Park Real Estate
Home Market Value
Current home valuation for 57 Lake Haven Drive, Kearney, Proudfoot, Kearney, ON. Listed for $1,650,000
HOMEH Estimate
$1,290,000
Estimated Sales Range
$774,000 - $1,806,000
HOMEH Estimate for 57 Lake Haven Drive, Kearney, Proudfoot
Calculated with a real agent's CMA method — 45+ years of experience, codified. Not an AI guess.
For the owner
Is this your home? Track its value.
Get this home's HOMEH Estimate by email once a month, with how many homes are for sale around you.
Mortgage Payment Calculator
Compare up to 4 down payment scenarios
20% required for homes $1.5M or more
$330,000
| Scenario 1 | Scenario 2 | Scenario 3 | Scenario 4 | |
|---|---|---|---|---|
−Down payment | % $ | % $ | % $ | % $ |
+CMHC insurance | $0 | $0 | $0 | $0 |
=Total mortgage | $1,320,000 | $1,237,500 | $1,155,000 | $1,072,500 |
Amortization | ||||
Mortgage rate | % | % | % | % |
| Payment frequency | ||||
=Mortgage payment | $6,445monthly | $6,042monthly | $5,639monthly | $5,236monthly |
Land Transfer Tax
$29,475
$29,475
Around this home
No schools found nearby
Data provided by OpenStreetMap & Fraser Institute School Rankings
Ask HOMEH
New!Hi there!
👋Text or call (416) 301-9001
Recommended for you
Based on homes you've looked at.
No recommended properties found.
Nearby similar homes
No nearby properties found.
More real estate resources
Other homes nearby
Explore this area
Nearby neighbourhoods
No nearby listings available.