
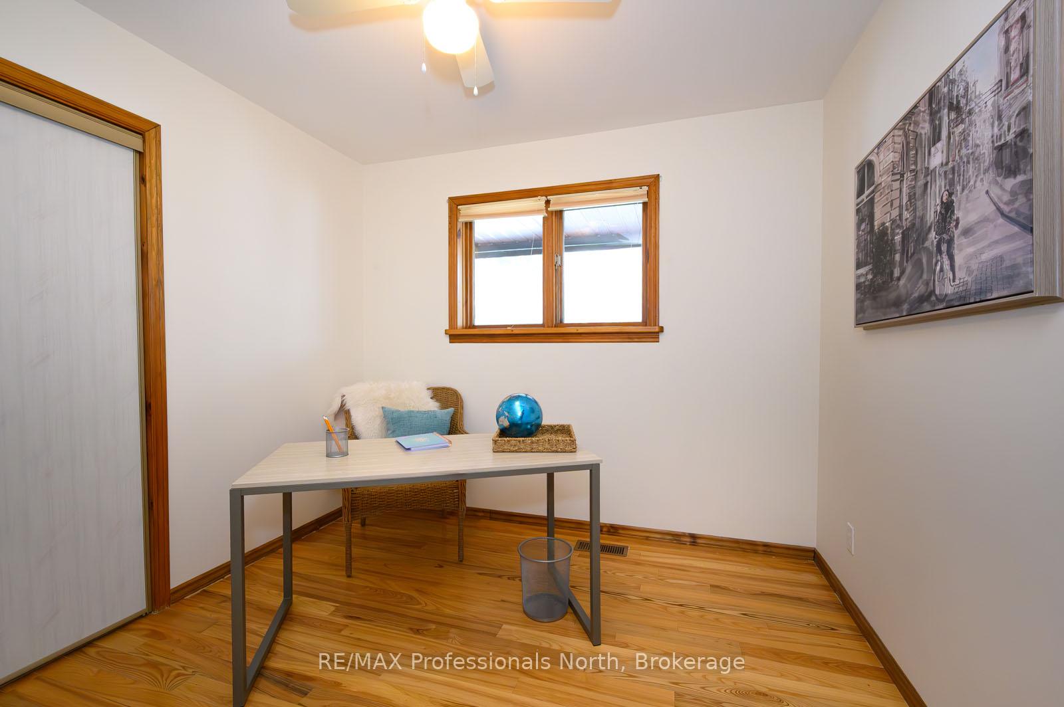
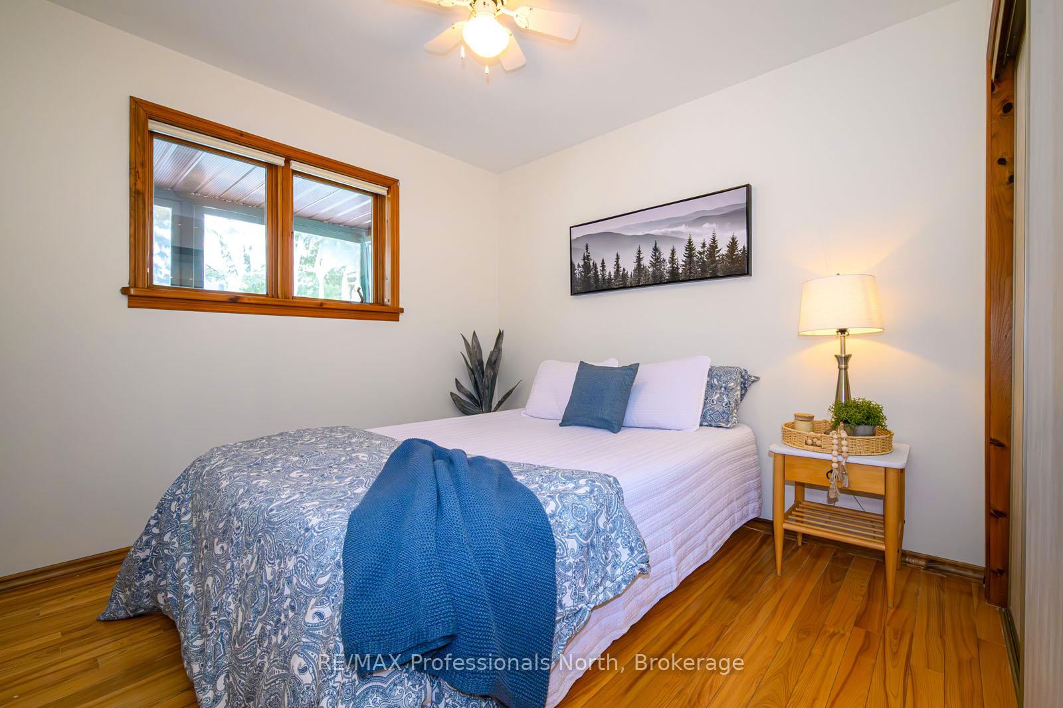
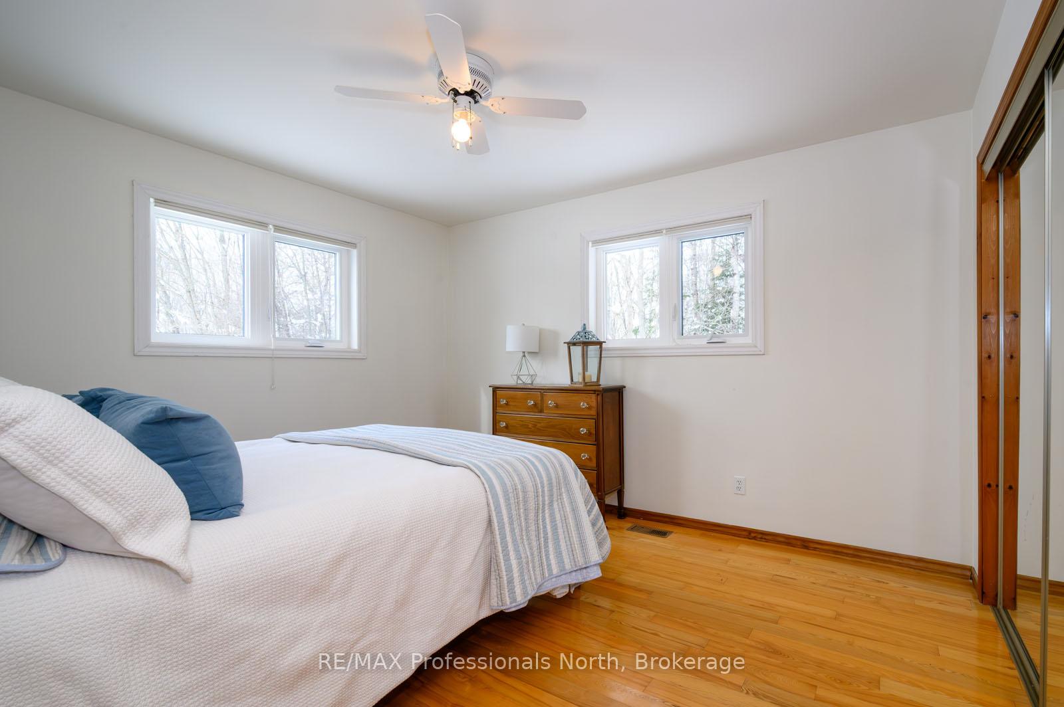
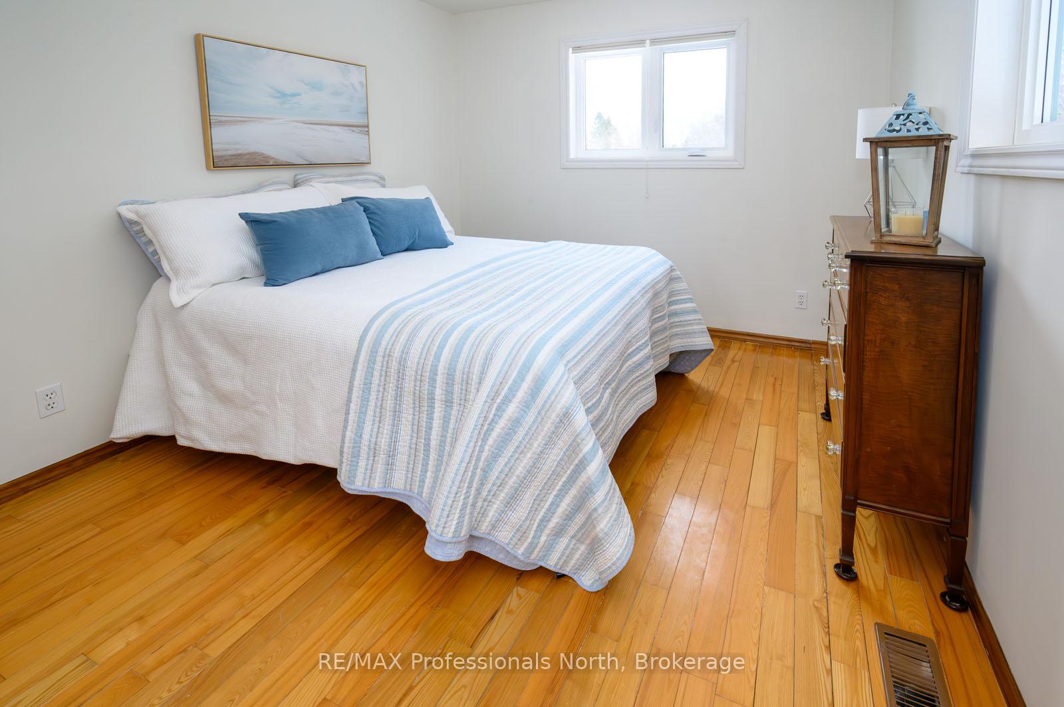
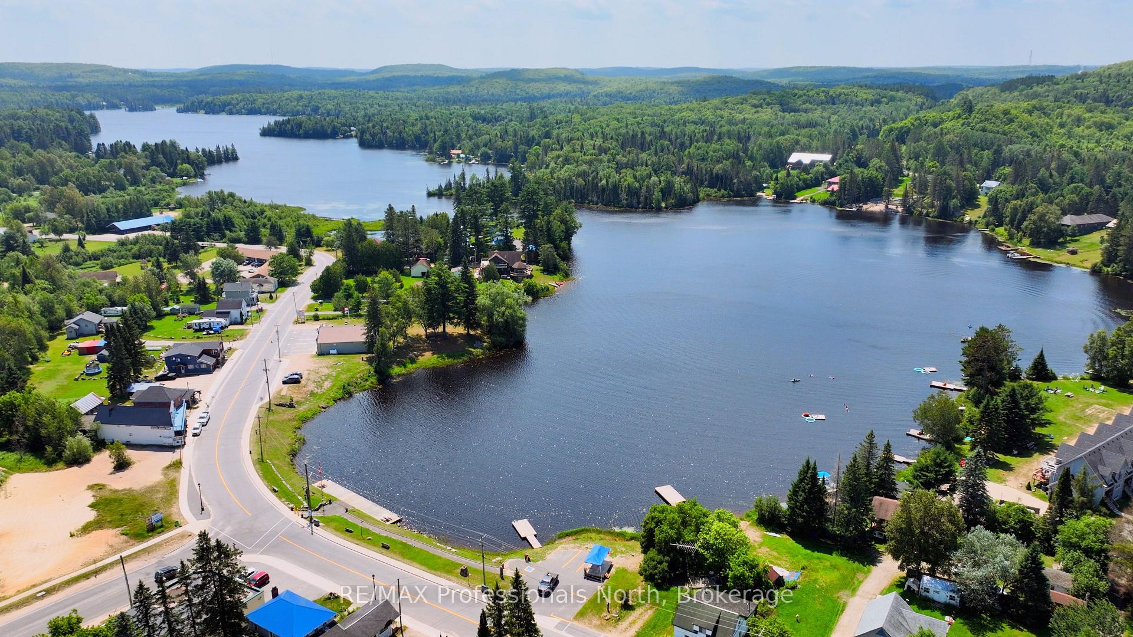
66 Rain Lake Road
Kearney, ON P0A 1M0
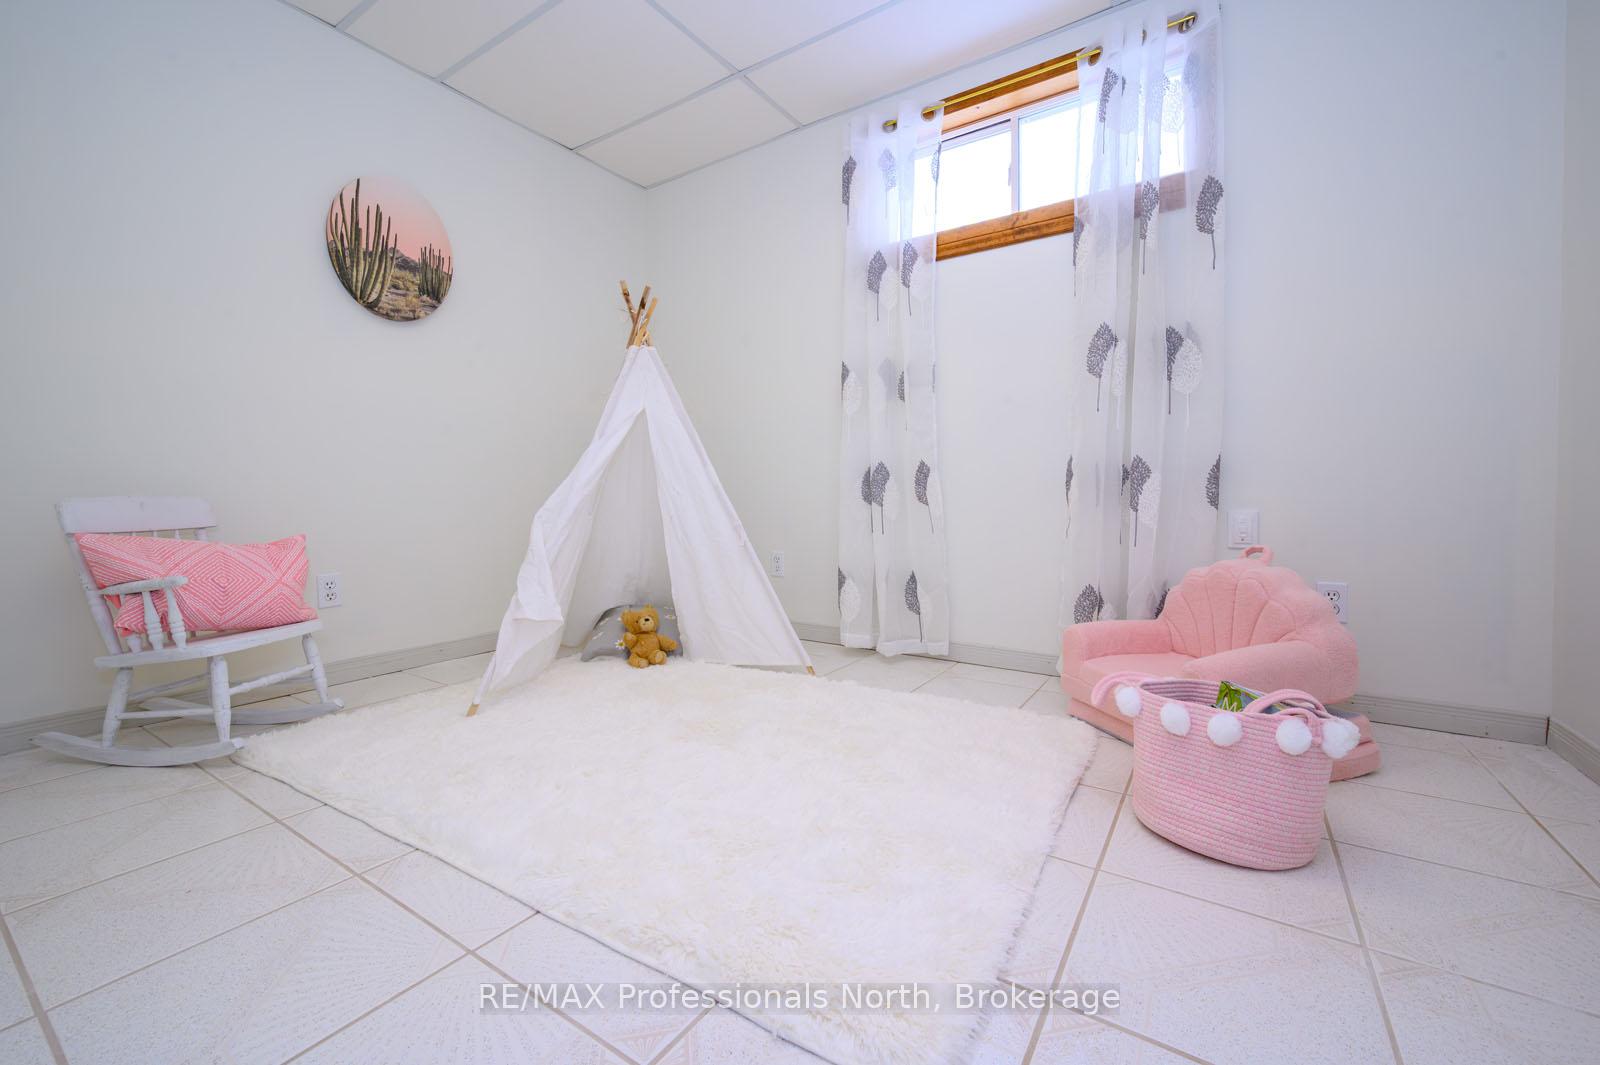
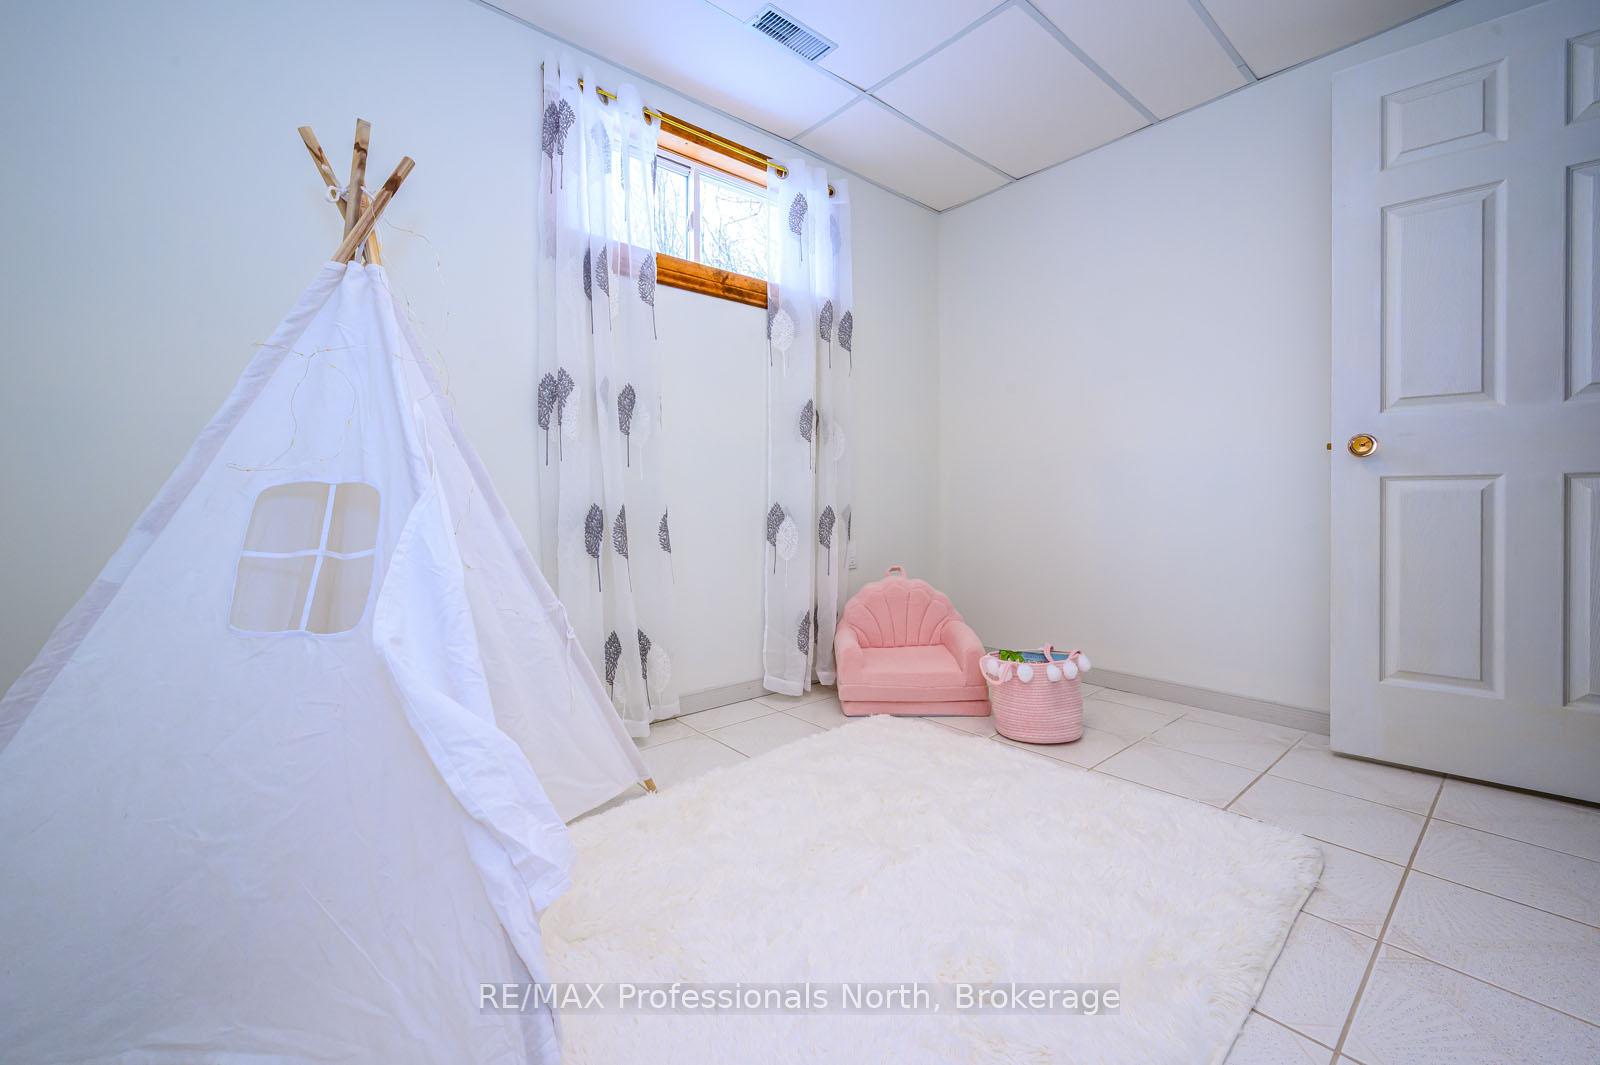
- 3+1Bedrooms
- 2Bathrooms
- 3Garage
- 1100–1500Sq Ft
- $2,546Tax
- 611×114 ftLot Size
 Estimated Value:$527,228See Free Estimate Report

Property not available for sale or for rent.
HOMEH One: full-service selling for a 1% listing fee. The buyer's agent commission is separate.
Free Home EvaluationHow Much Is My Home Worth?Homes for Sale NearbySale & Price History for 66 Rain Lake Road, Kearney
| Start Date | End Date | Price | Event | MLS# |
|---|---|---|---|---|
| 2026-07-24 | 2026-09-18 | Login to See Prices | Sold | x13602384 |
| 2026-05-04 | 2026-07-04 | Login to See Prices | Expired | x13079164 |
| 2026-04-13 | 2026-05-01 | Login to See Prices | Terminated | x12997124 |
| 2026-02-11 | 2026-04-13 | Login to See Prices | Expired | x12780154 |
| 2025-10-16 | 2025-12-15 | Login to See Prices | Expired | x12467495 |
| 2025-08-16 | 2025-10-16 | Login to See Prices | Terminated | x12348586 |
Real estate boards require you to or to see the full details of this property.
*Sold prices and complete sale & price history are regulated data. Under the Trust in Real Estate Services Act, 2002 (TRESA) and the rules of the Real Estate Council of Ontario (RECO), and pursuant to the Multiple Listing Service® rules of the Canadian Real Estate Association (CREA) and the Toronto Regional Real Estate Board (TRREB), this information may be shown only to registered users who have agreed to the applicable terms of use (a Virtual Office Website, or "VOW," arrangement). HOMEH Inc., Brokerage therefore provides it to signed-in members only. Creating an account is free and takes under a minute.
About 66 Rain Lake Road, Kearney
Summarized Description
- Spacious 4 bedroom home with 2200 sq ft.
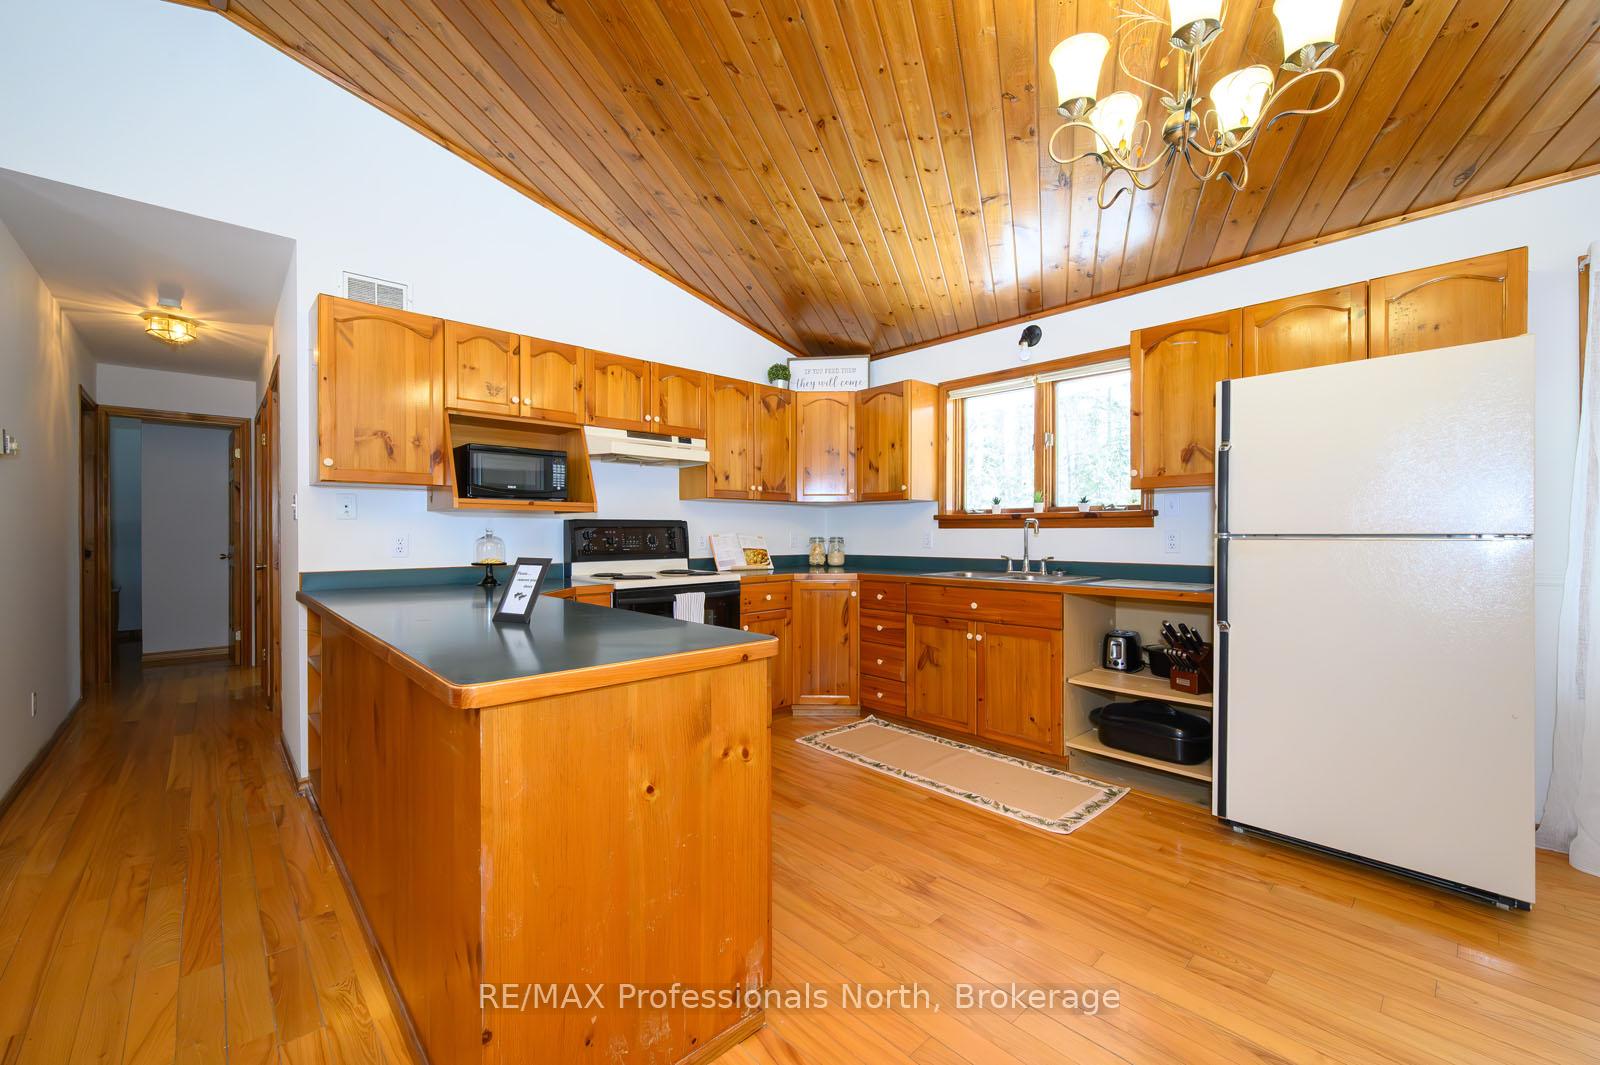
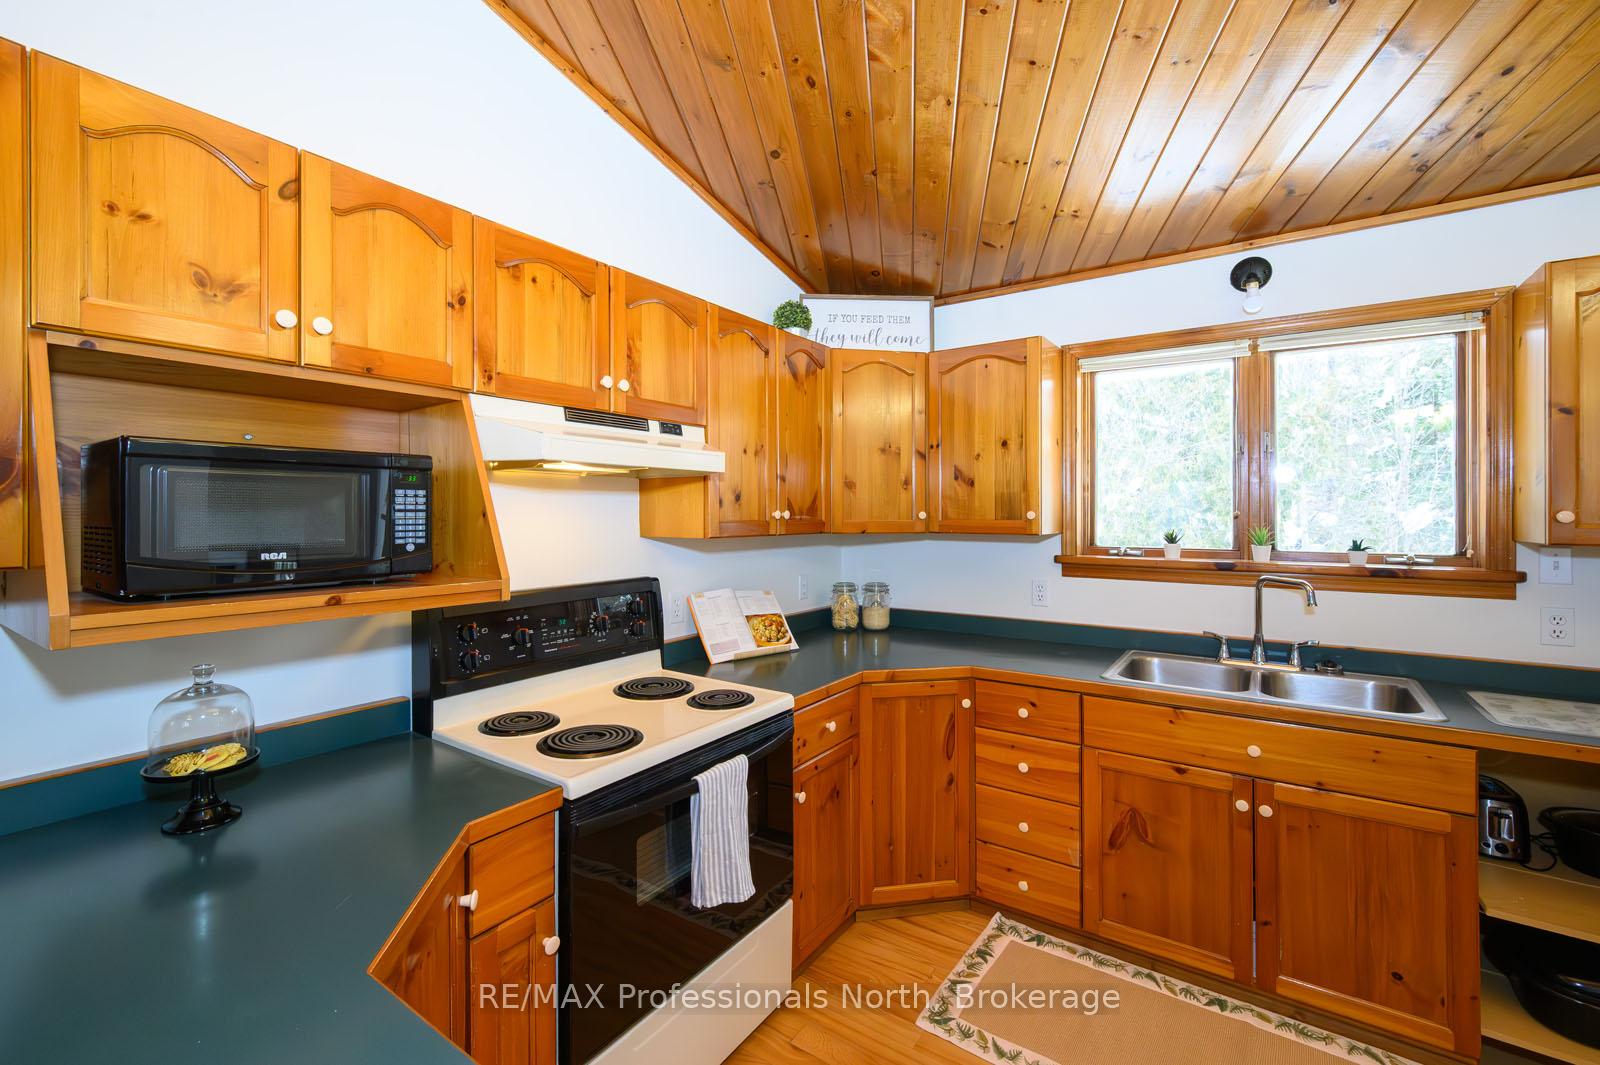
- Open-concept kitchen with modern design.
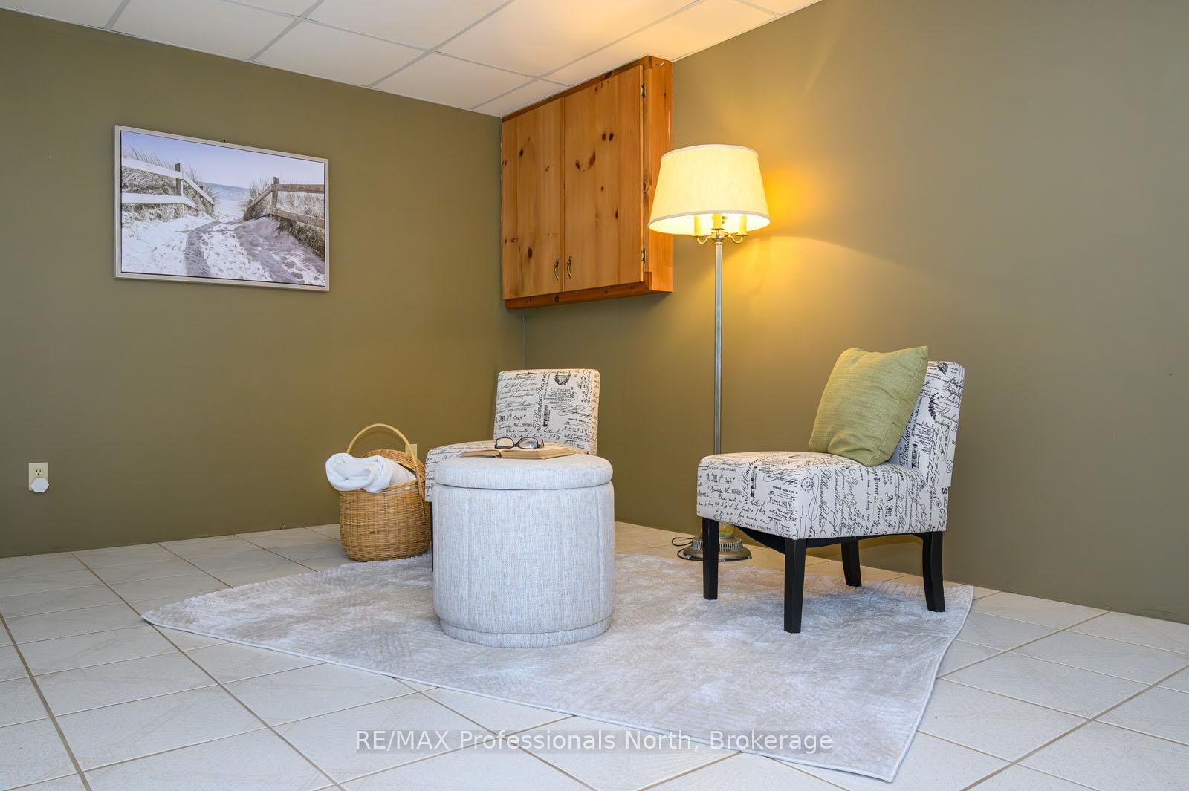
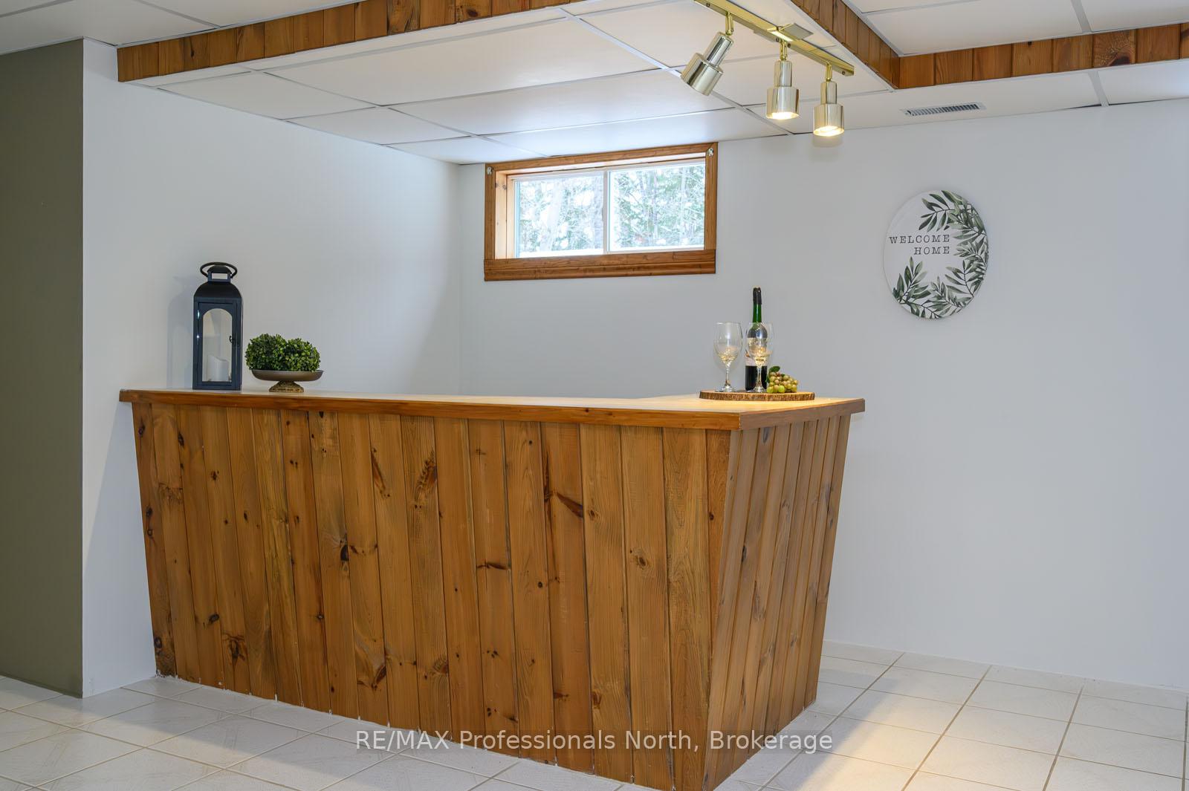
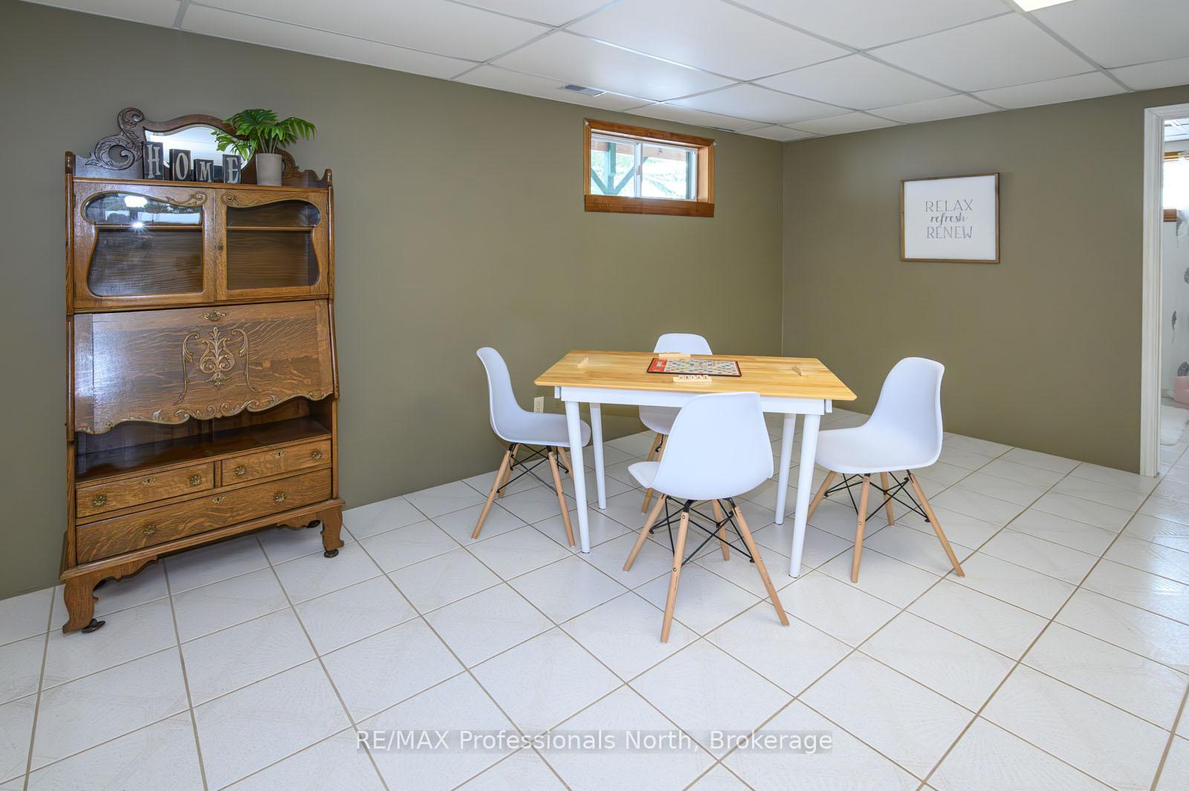
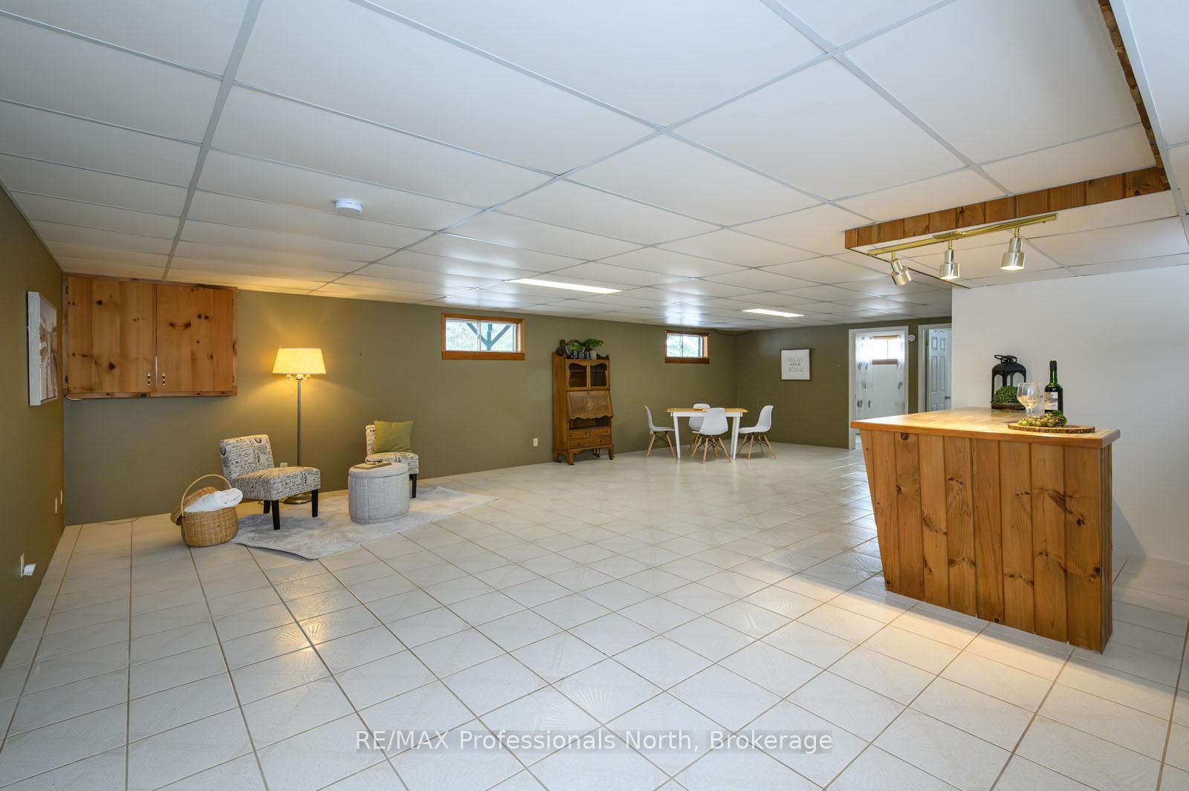
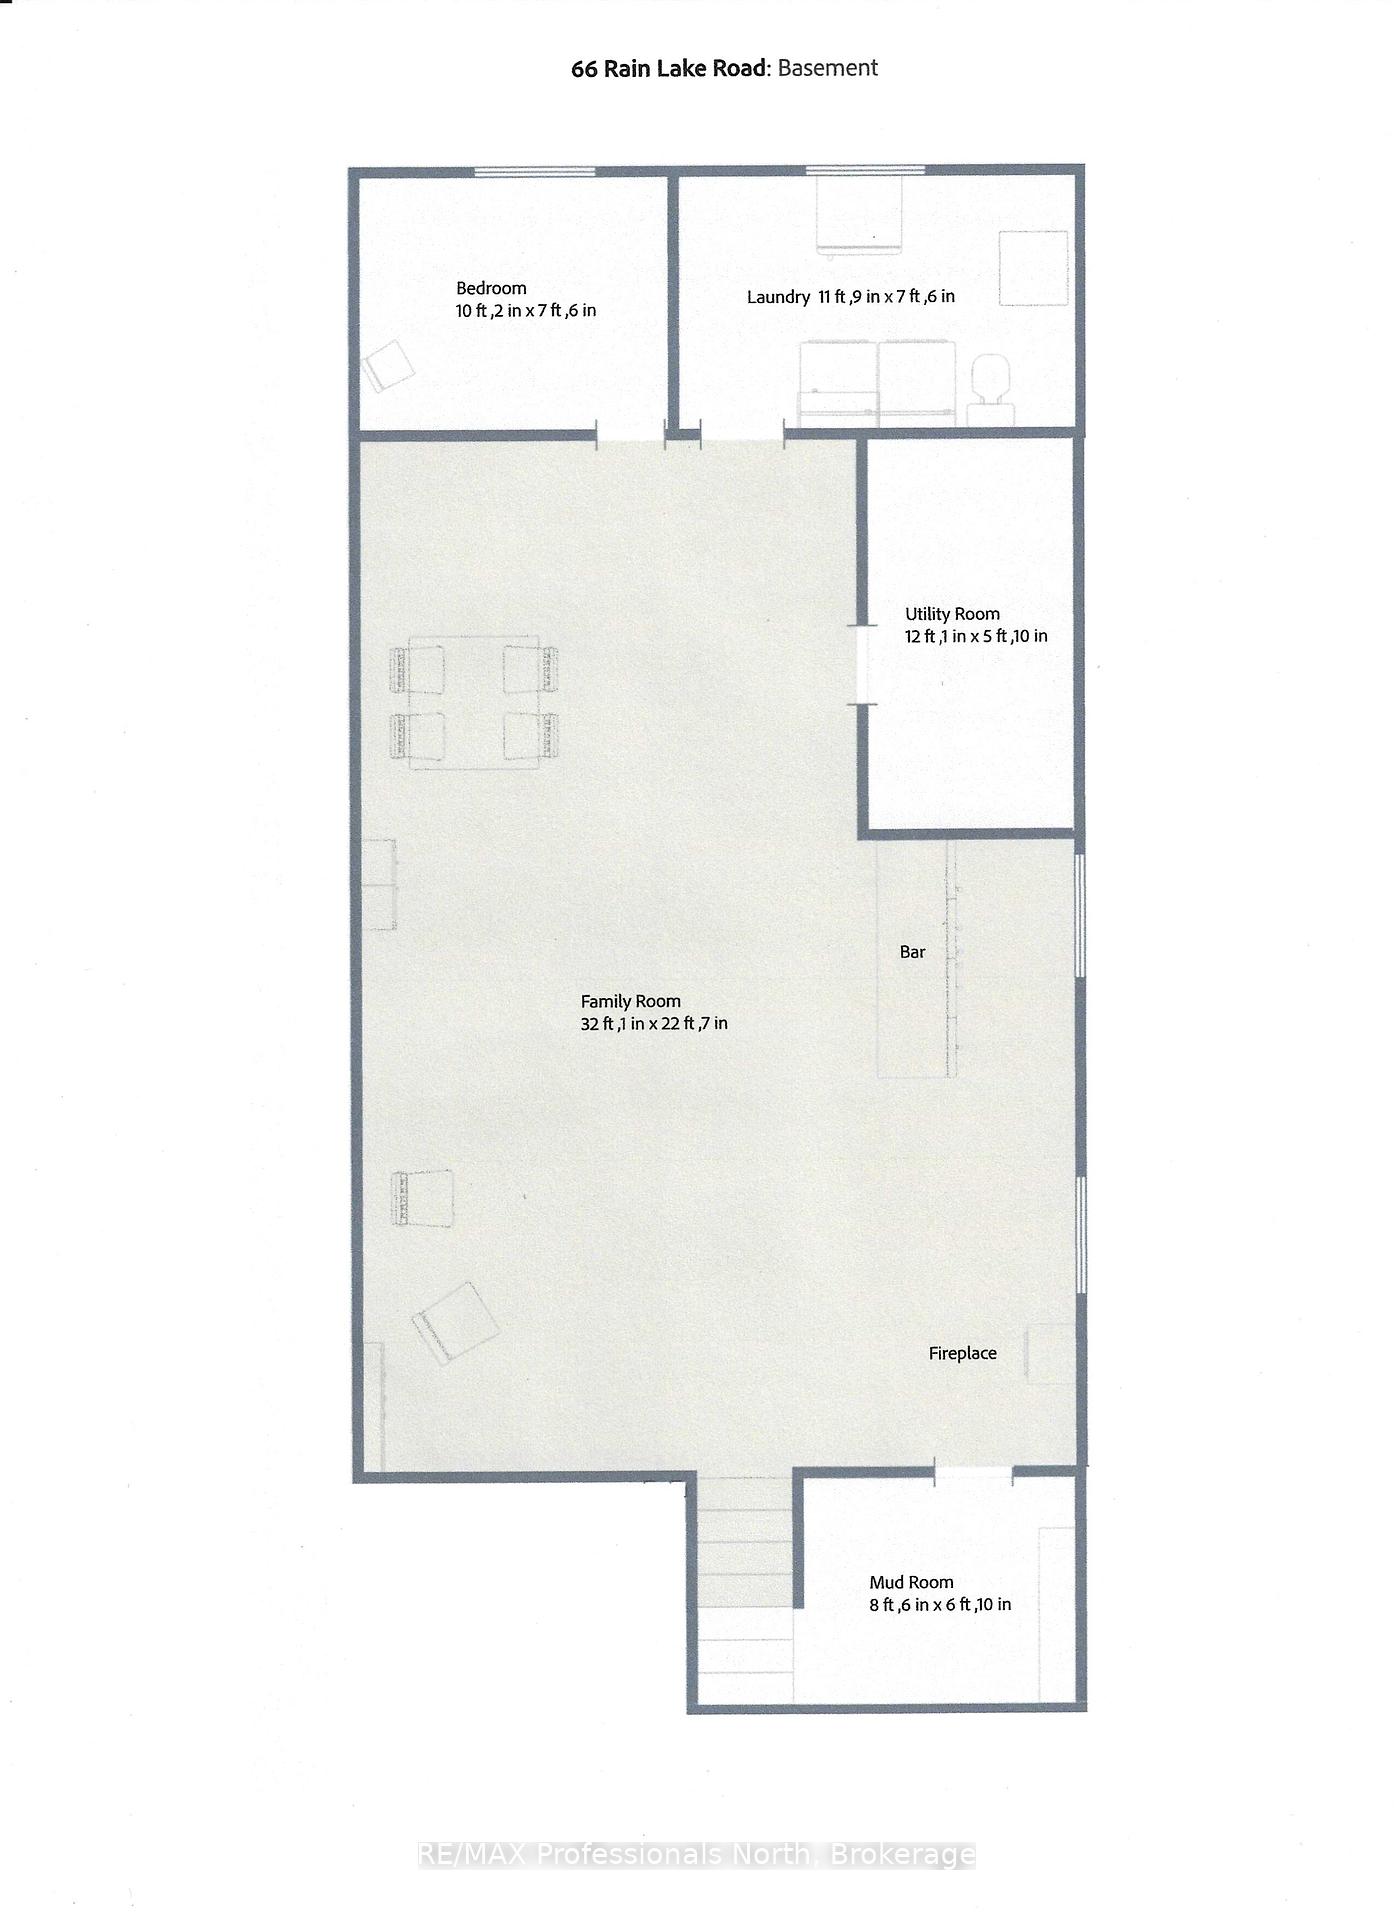
- Fully finished lower level with family room.
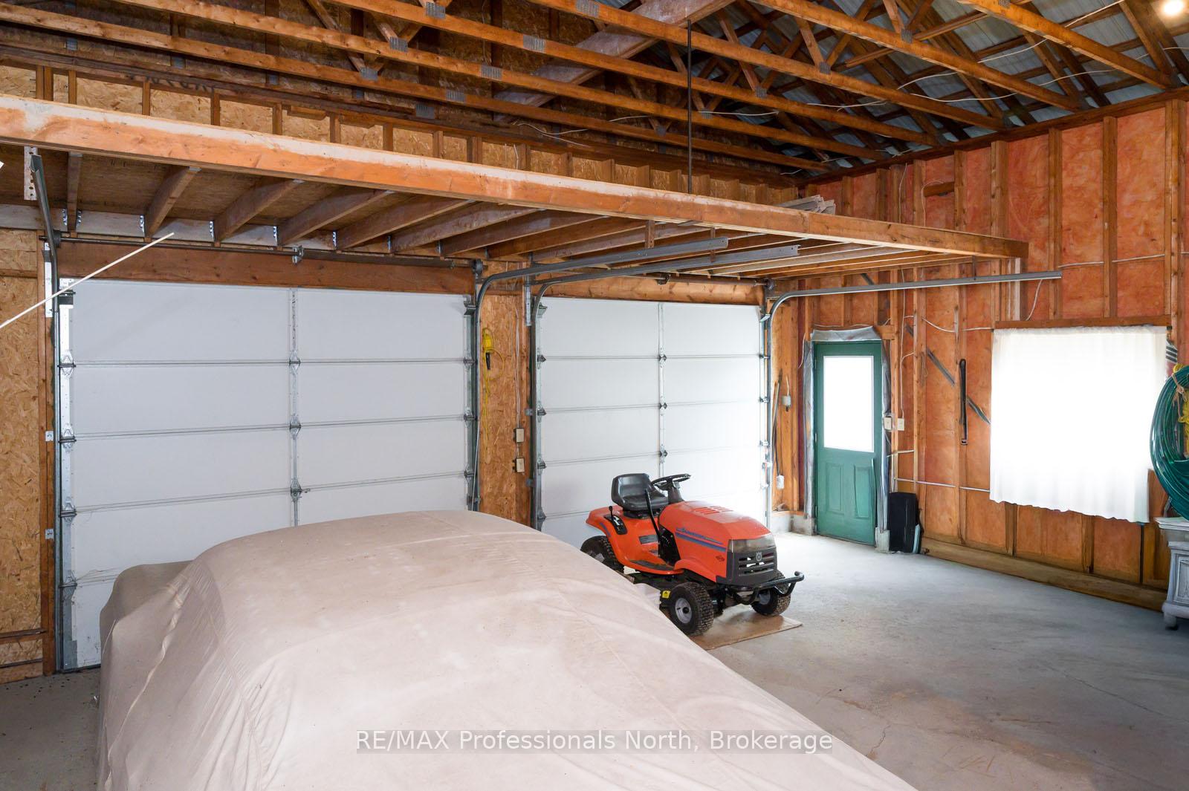
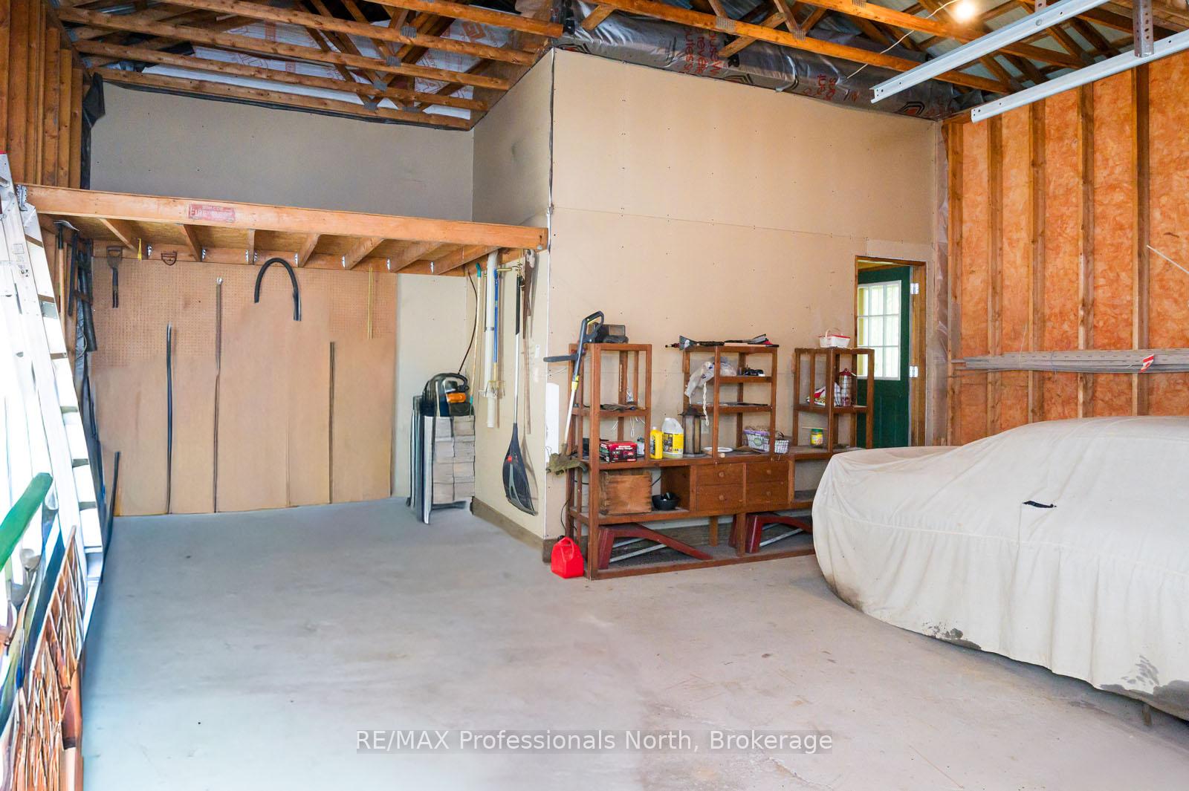
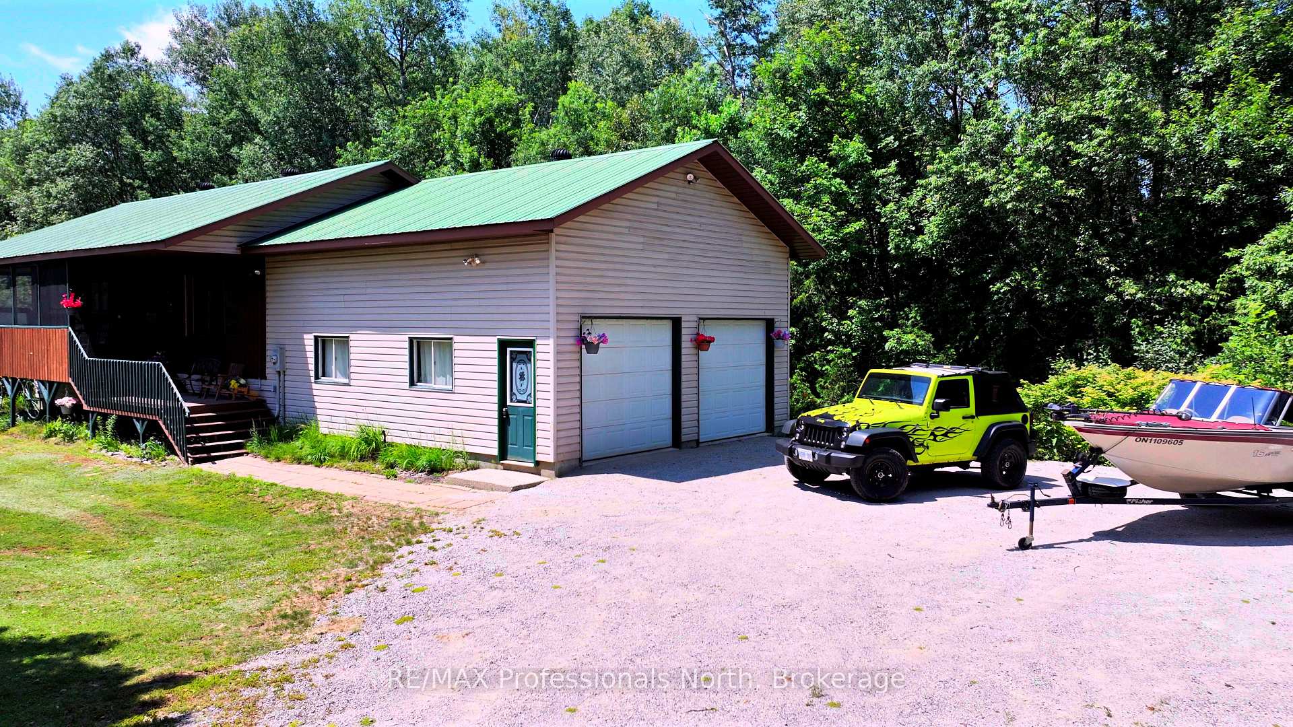
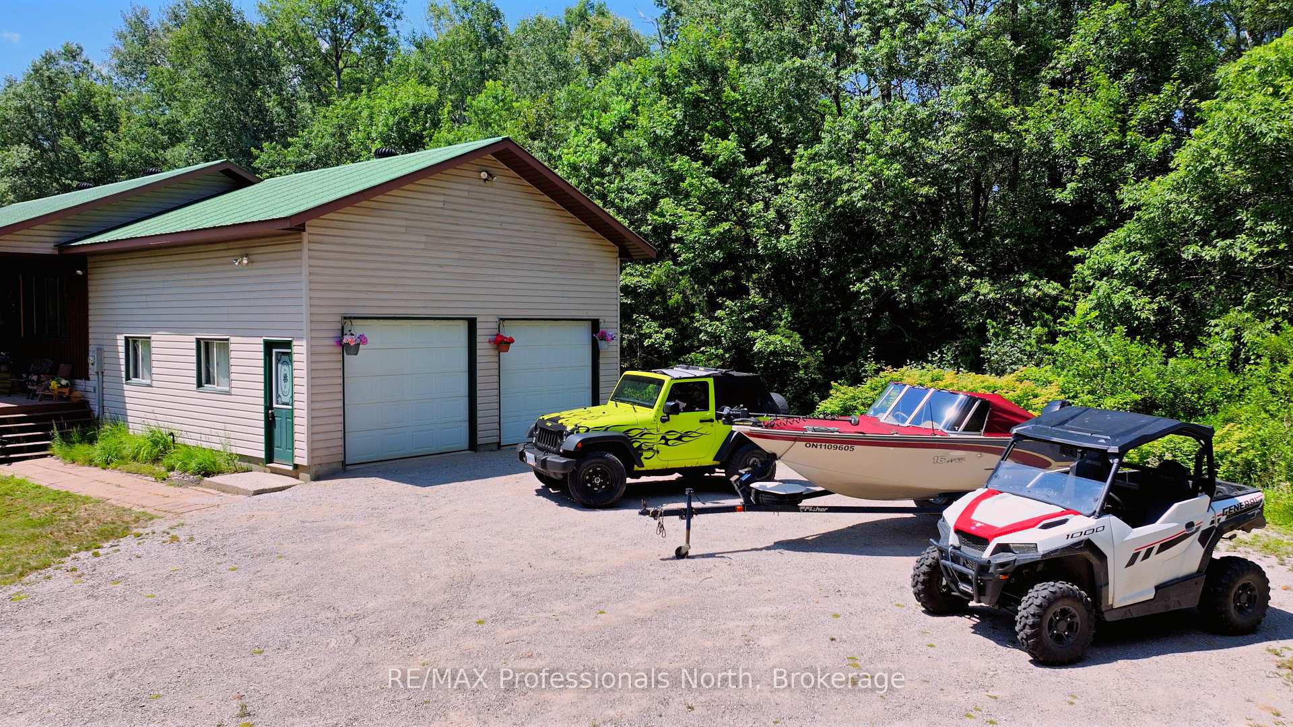
- Oversized garage for vehicles and toys.
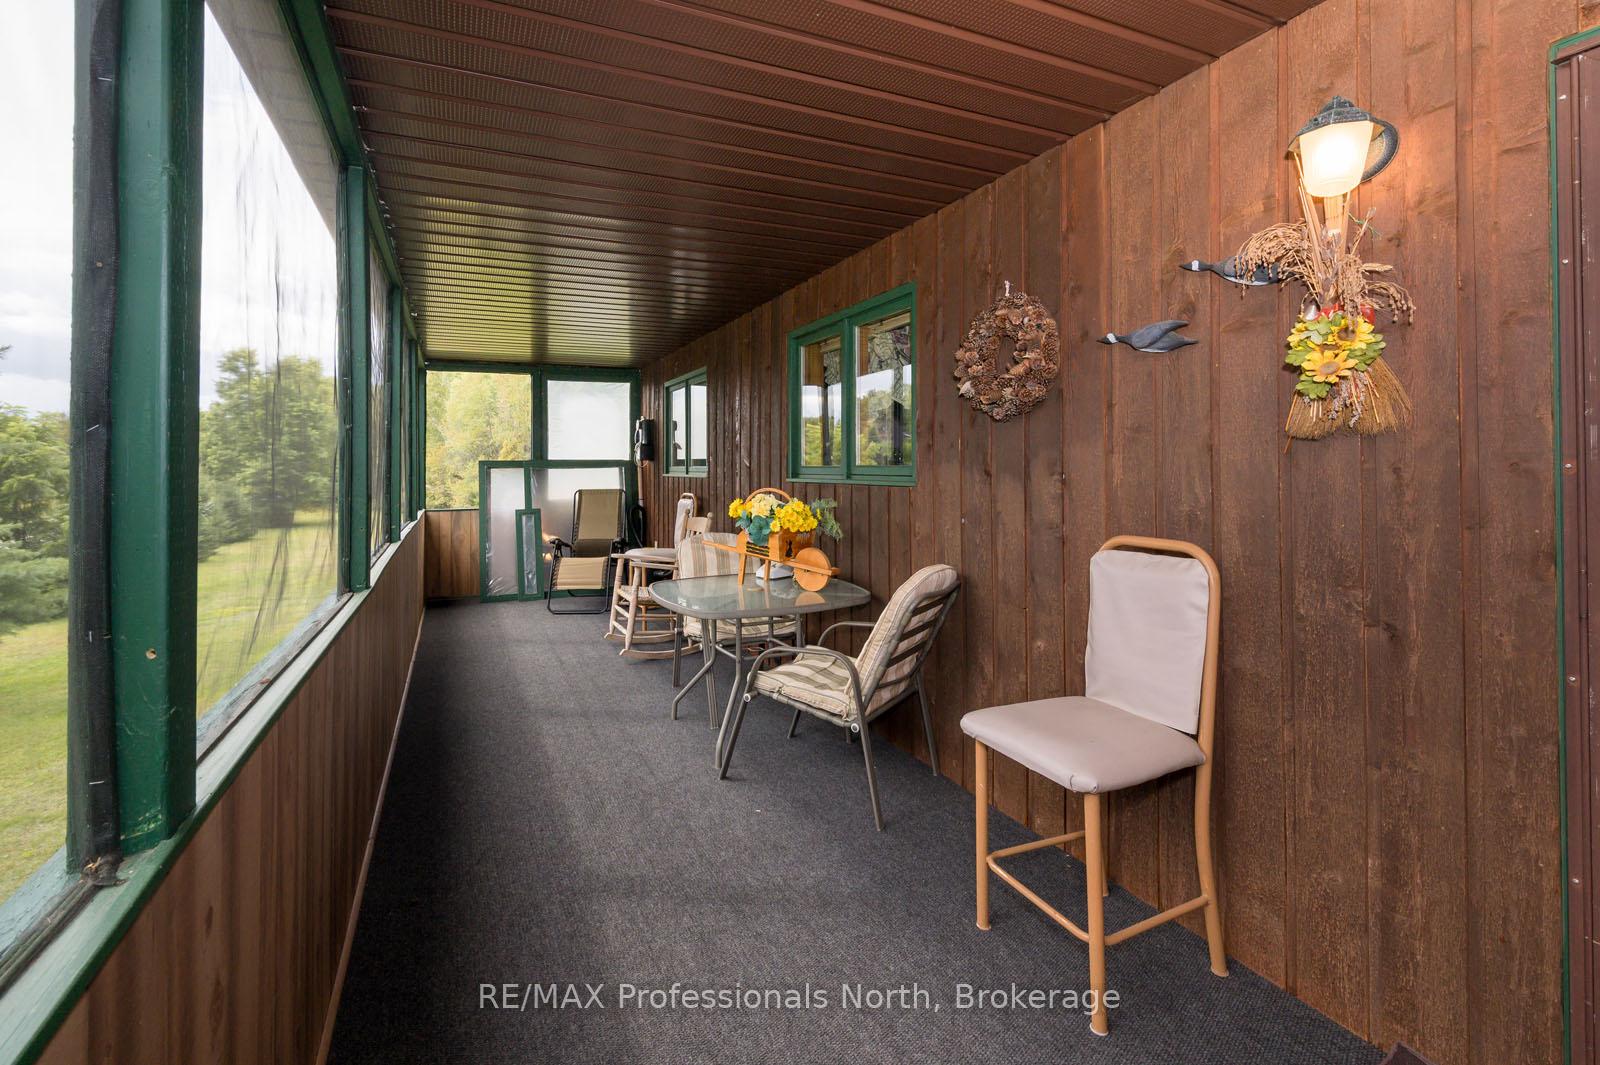
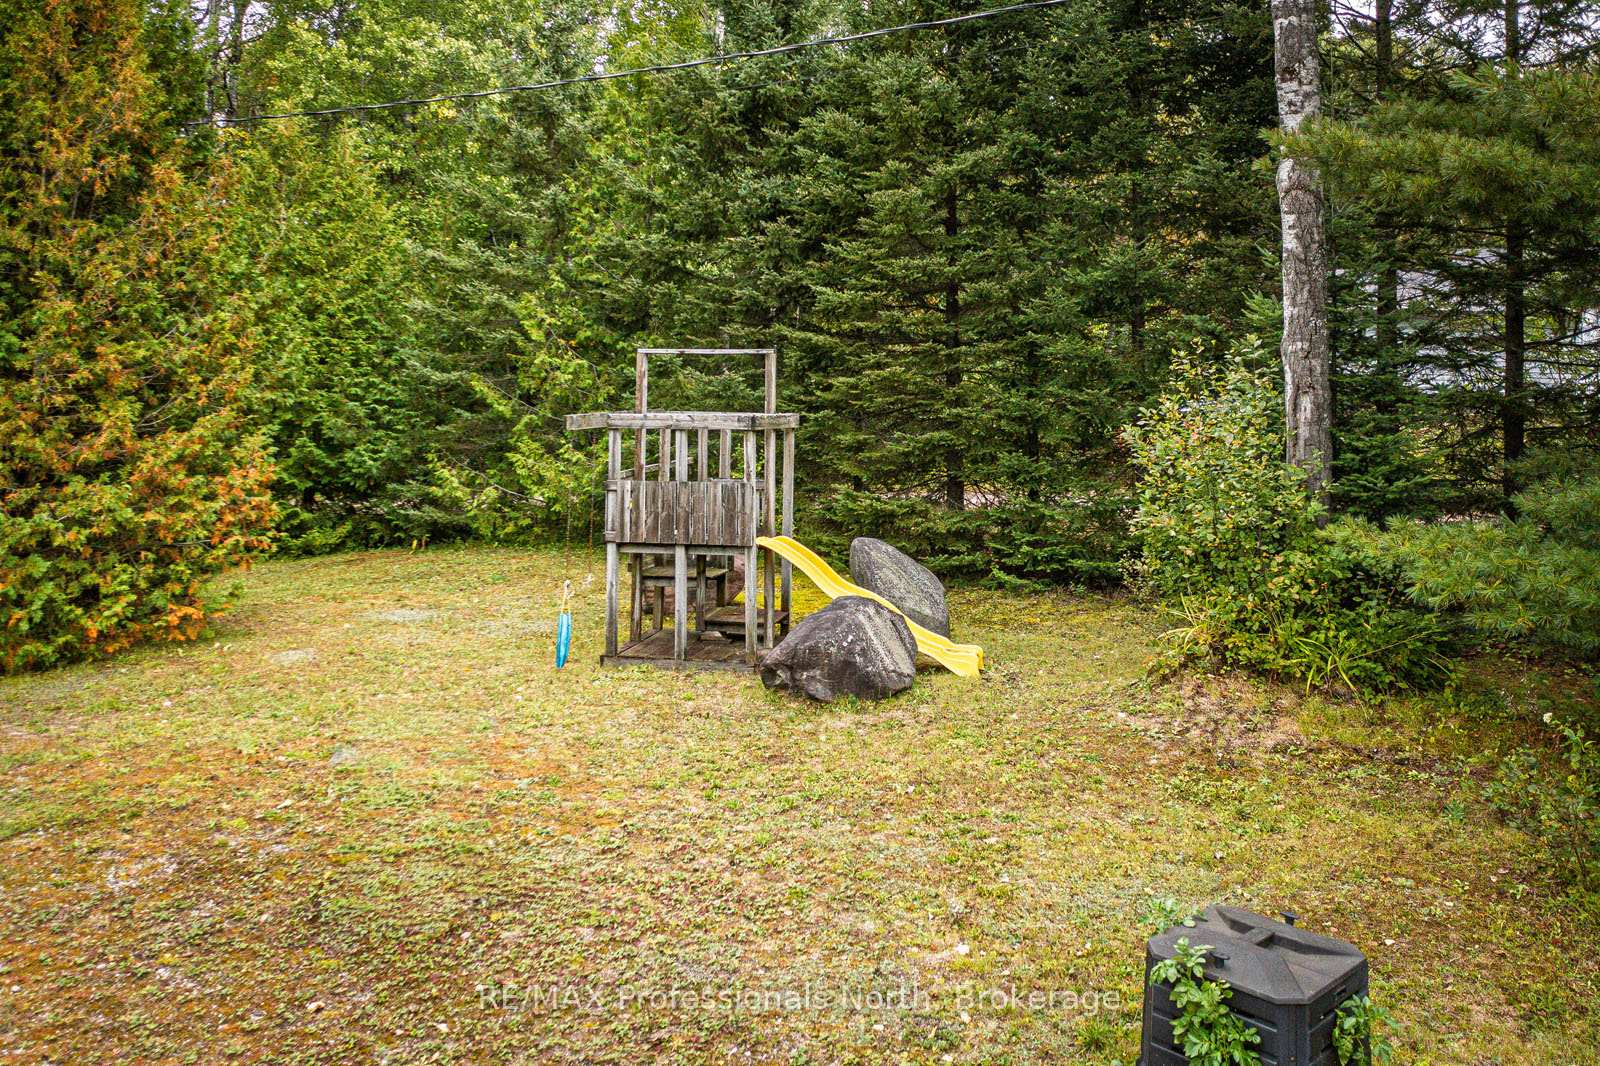
- One acre yard with screened front porch.
- Certified R2000 home with low costs.
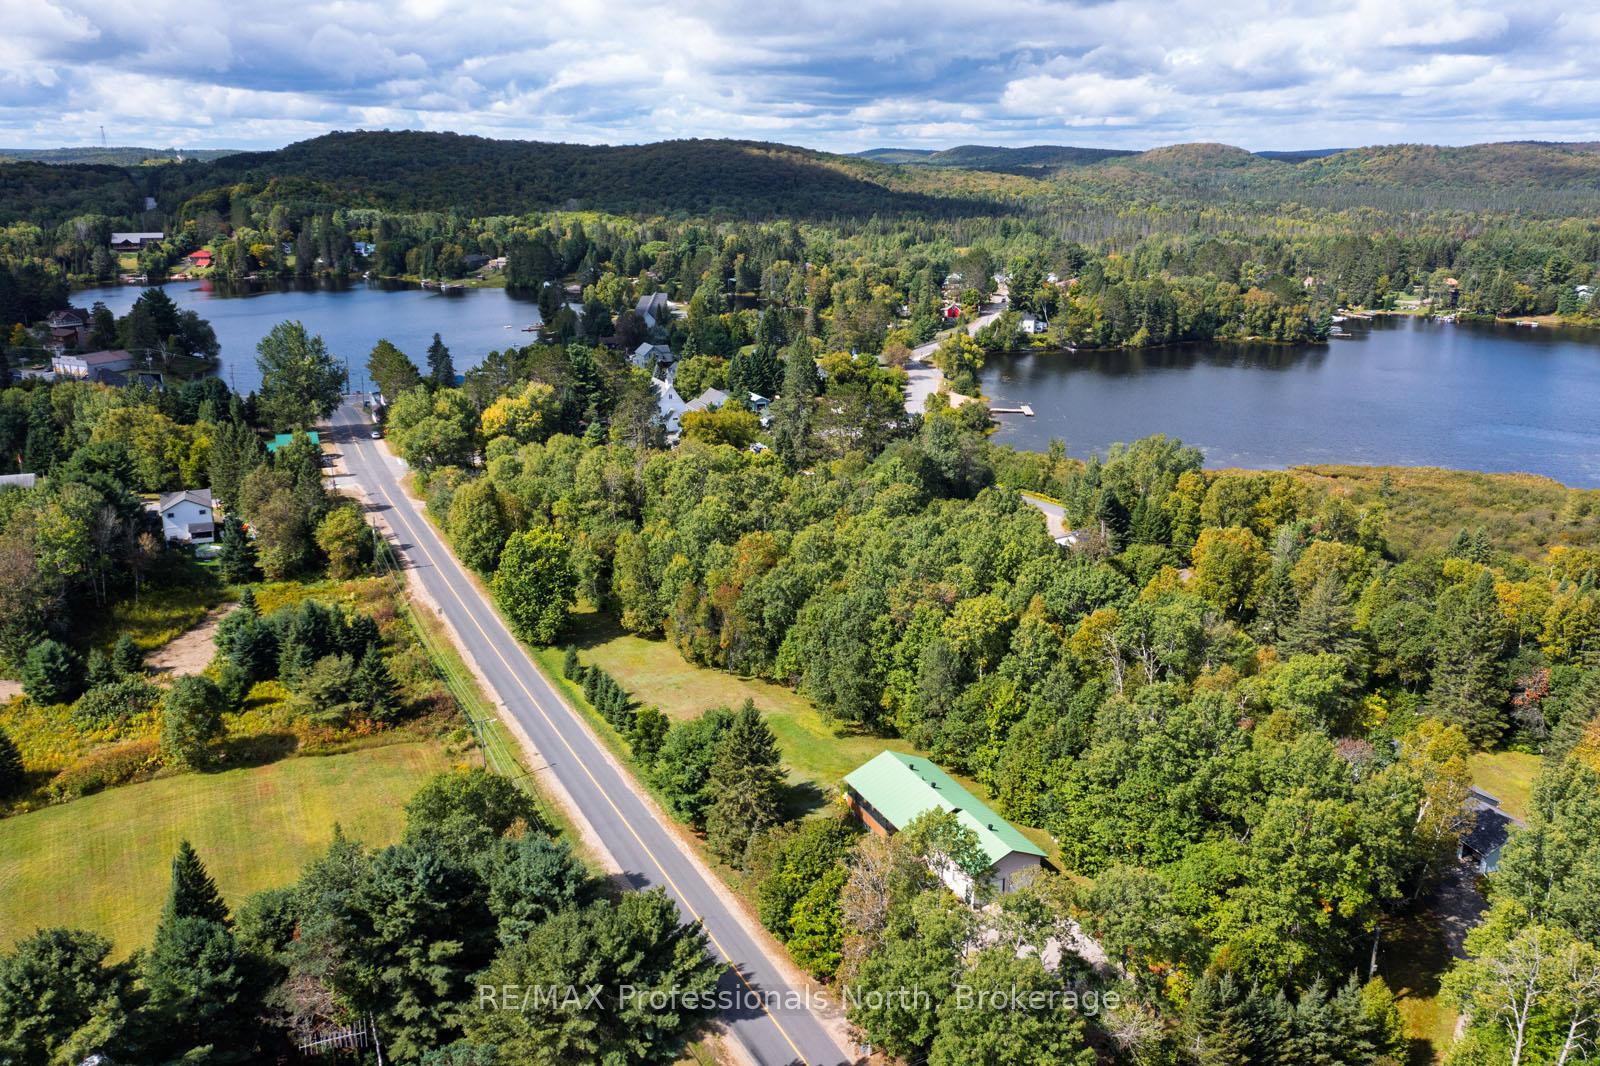
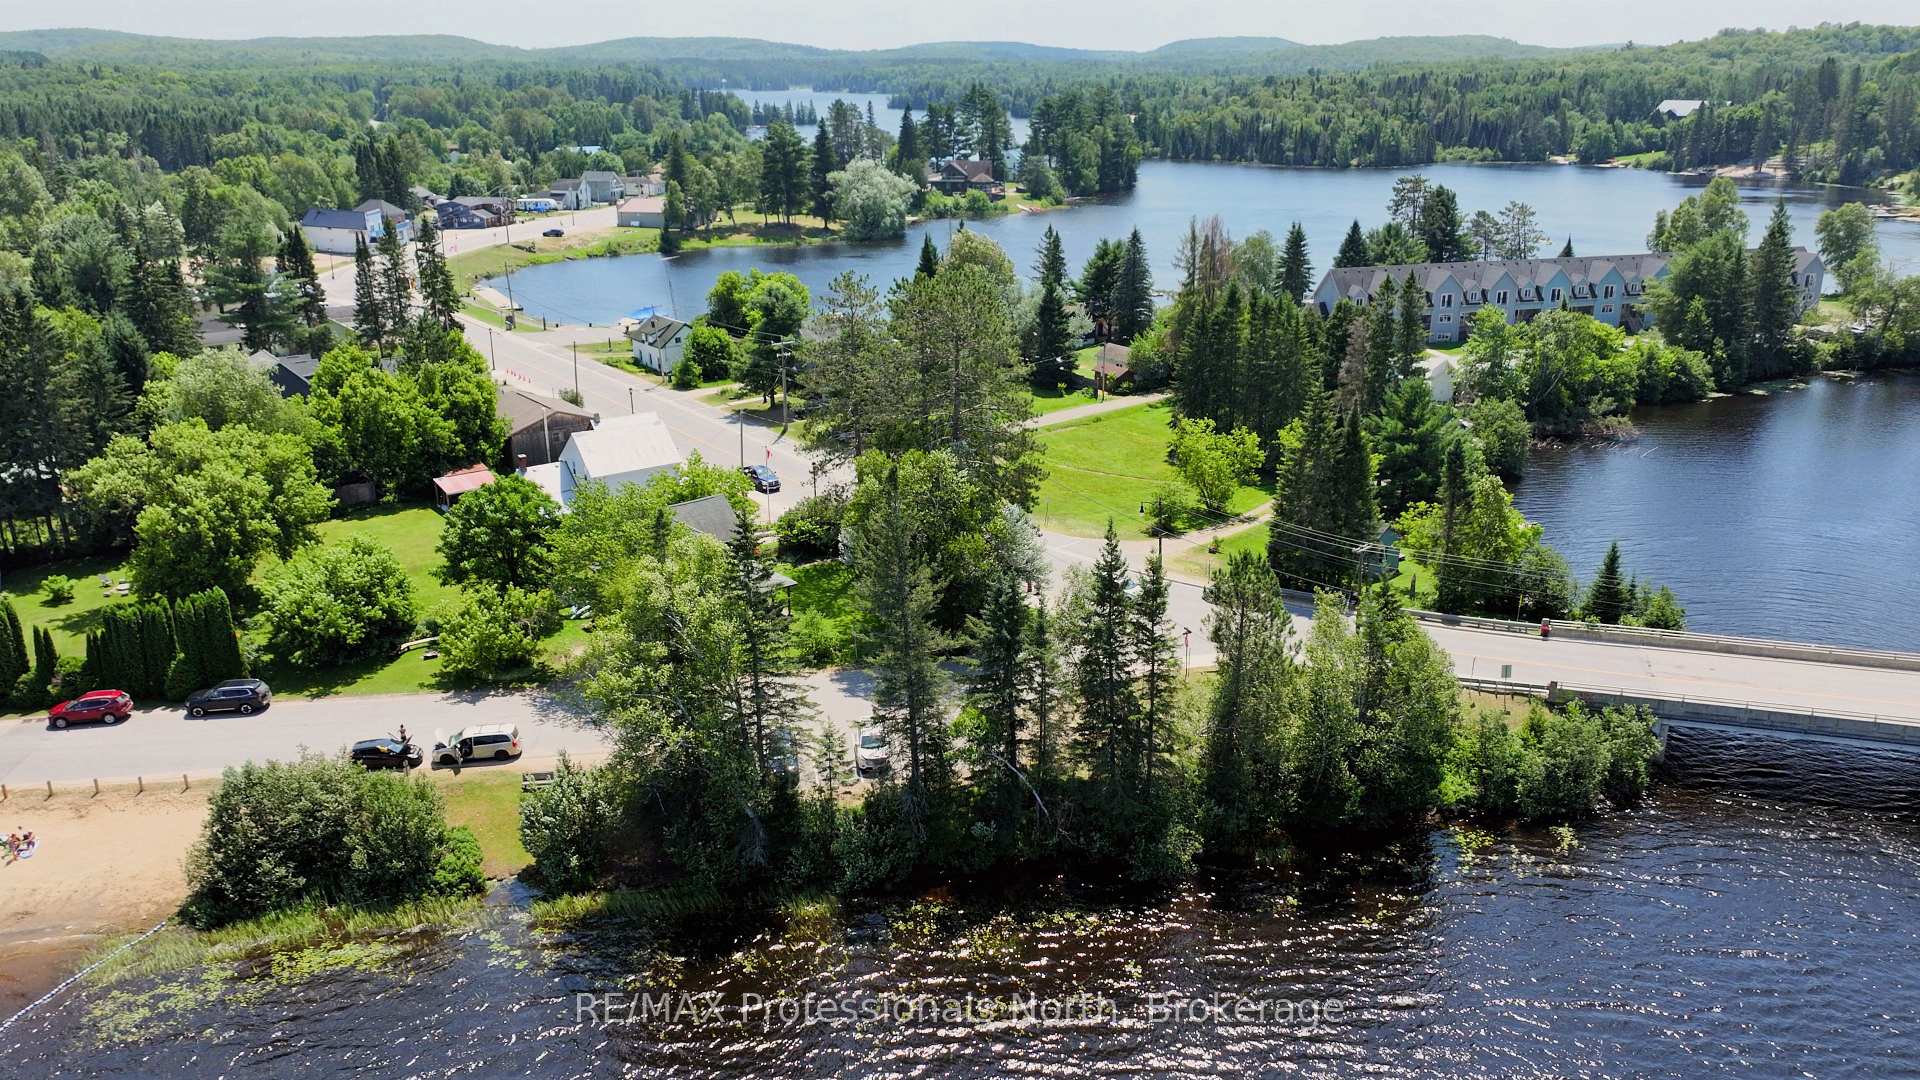
- Proximity to lakes and Algonquin Park.
- High-speed internet for remote work.
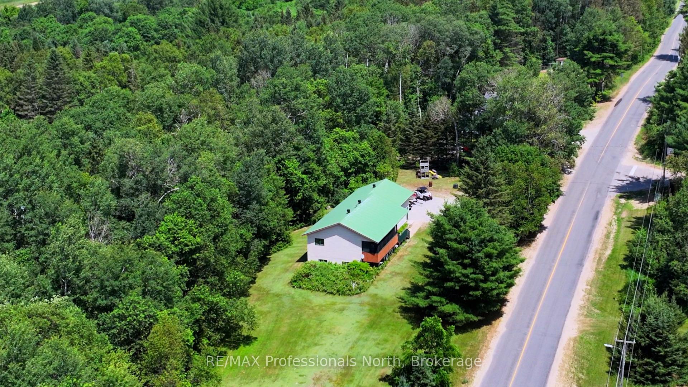
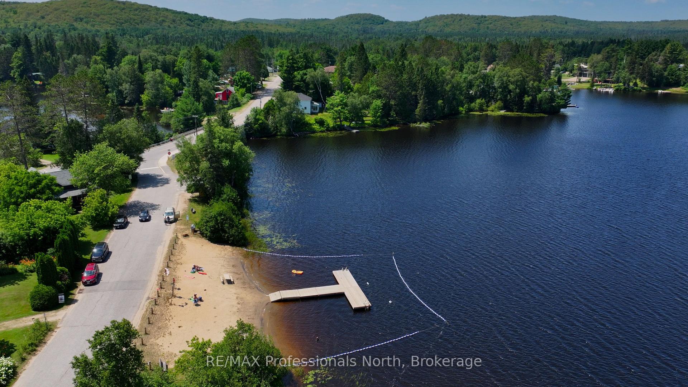
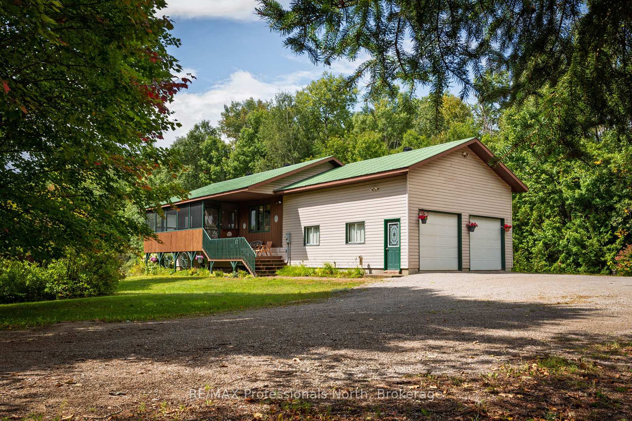
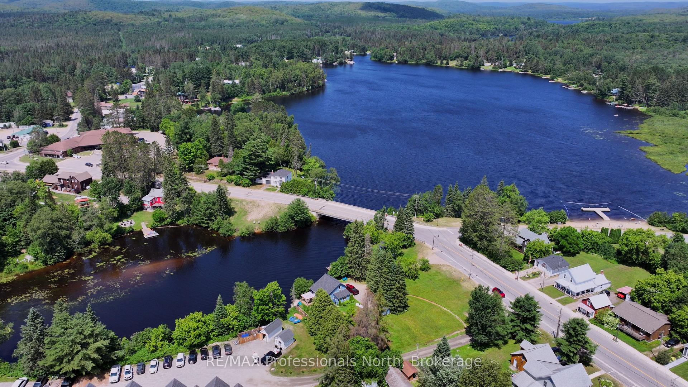
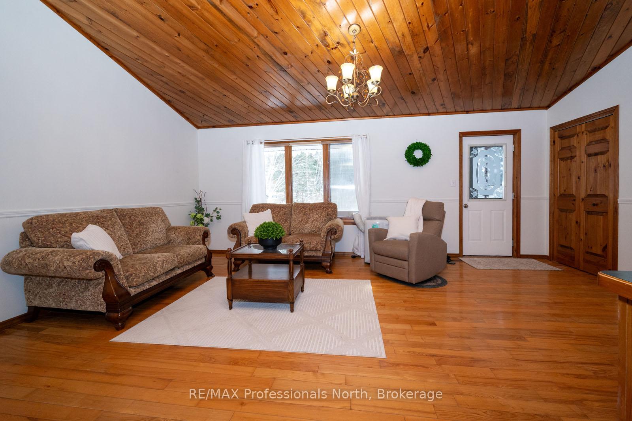
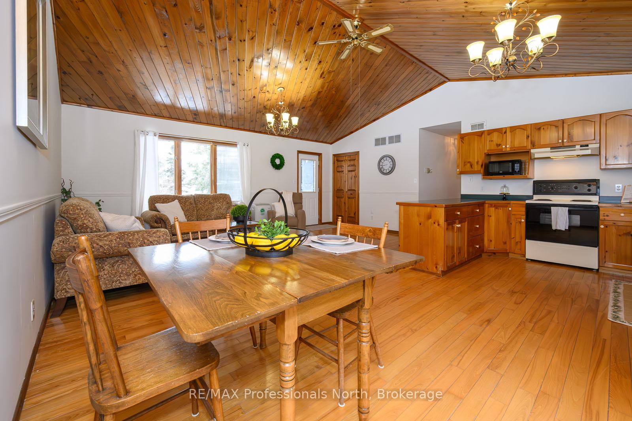
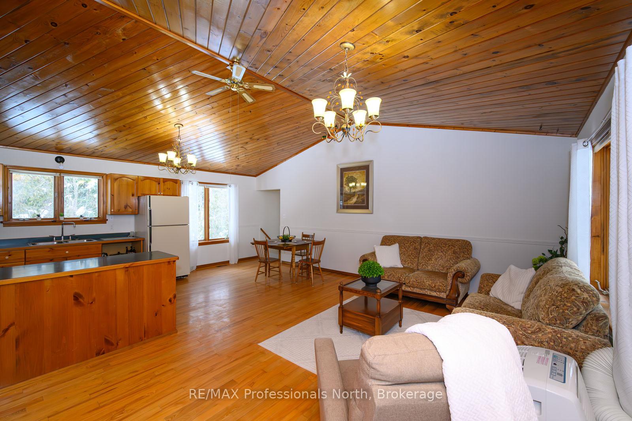
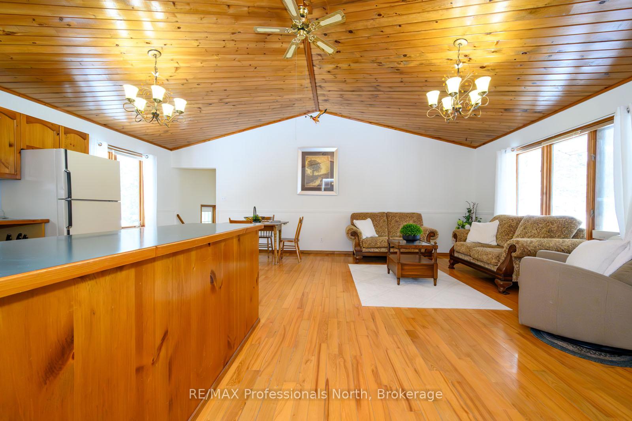
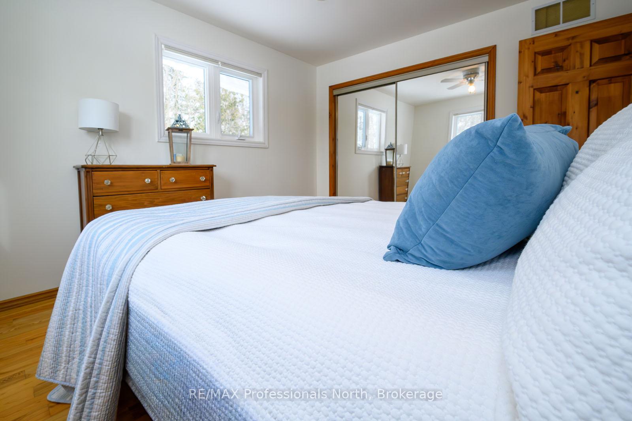
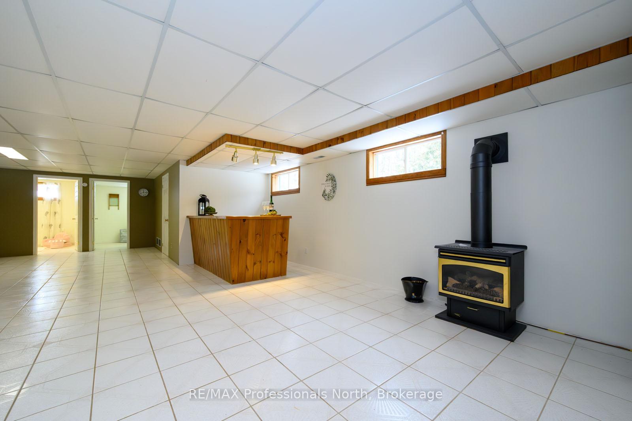
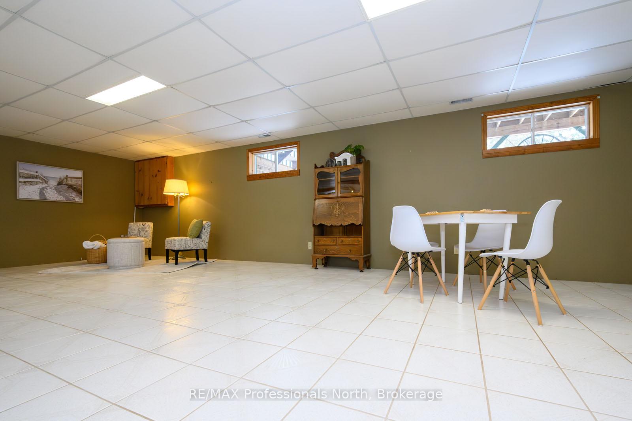
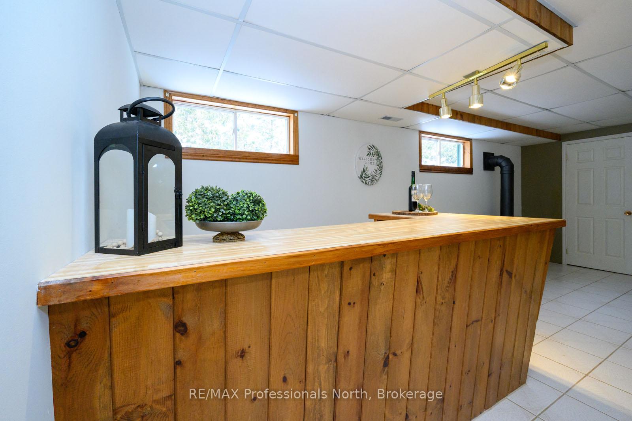
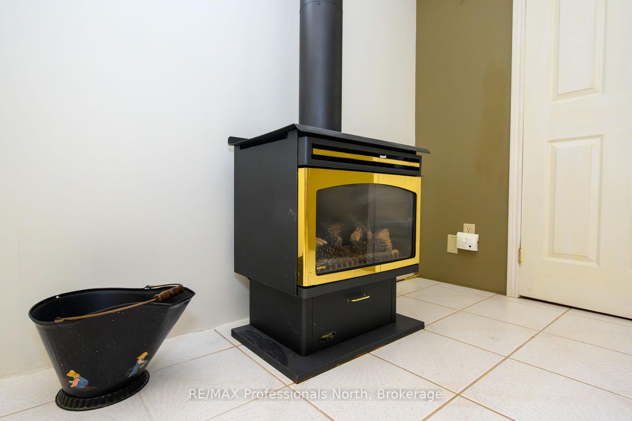
Offered at an incredible $549,900, this is your opportunity to enjoy everything the vibrant community of Kearney has to offer. Step outside your door and discover an extensive network of walking, biking, ATV, and snowmobile trails. Spend your summers on one of two nearby lakes, both with public boat launches within walking distance, or explore the natural beauty of nearby Algonquin Park, just minutes away. Huntsville is only a convenient 20-minute drive, providing easy access to additional shopping, dining, and amenities. Kearney offers all the essentials right at your doorstep, including a general store, restaurants, LCBO, post office, library, community centre, church, and a welcoming, close-knit community. Proposed high-speed fibre internet expected this fall, makes it easier than ever to work remotely while enjoying cottage-country living. Known for its famous Dog Sled Races in the winter and the beloved Summer Regatta, Kearney offers an active lifestyle and a true sense of community in every season. Whether you're searching for a full-time residence, weekend retreat, or investment opportunity, this is more than a home-it's your gateway to the lifestyle you've been dreaming of. Welcome to small-town living with big lifestyle appeal. This beautifully appointed 4 bedroom home offers space, warmth and endless possibilities with nearly 2200 sq ft of finished living space. Inside, rich wood accents and solid wood doors, create a timeless, welcoming feel. The open-concept kitchen, dining and living room area with vaulted ceiling is the heart of the home. The fully finished lower level features a spacious family room anchored by a cozy gas stove. Oversized garage with mezzanine, allows for vehicles and toys, or workshop. Fully-screened front porch for enjoying those gorgeous evenings overlooking a one acre yard. Certified R2000 home with low carrying costs. Wired for generator. Full pre-listing inspection has been done and available to interested buyers!
Key Facts & Features
Property Costs
- Annual Property Tax Amount
- $2,546
- Land Transfer Tax Fee
- $7,473
Rental Items
- Rental Equipment
- Propane tank
- Basement Type
- Full, Finished
Interior Features
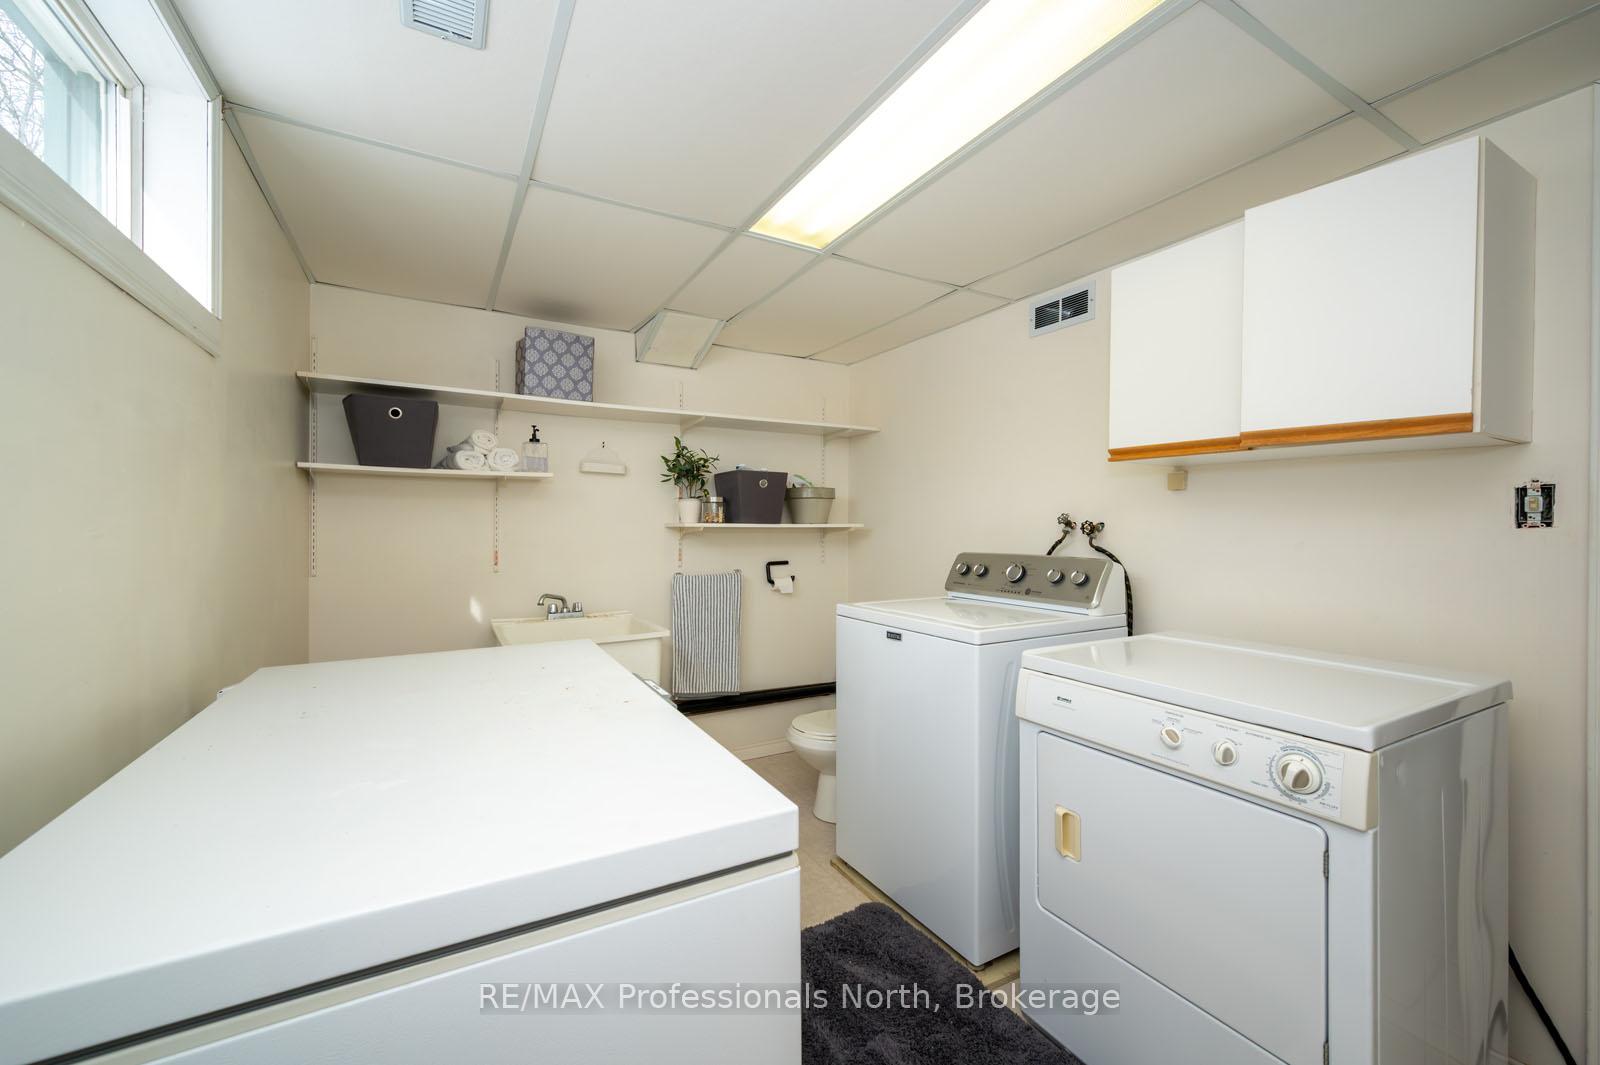
- Laundry Level
- Lower Level
- Interior Extras
- Air Exchanger, Carpet Free, In-Law Capability, Storage, Water Heater Owned, Workbench
- Fireplace/Stove
- Yes
- Fireplace Features
- Family Room, Propane
- Elevator
- No
Exterior Features
- Exterior Extras
- Deck, Porch Enclosed
- Pool
- None
- Property Features
- Beach, Library, Place Of Worship, Rec./Commun.Centre, School Bus Route, Park
Building
- Building Type
- Detached
- Building Style
- Bungalow-Raised
- Approx Age
- 31-50
Construction
- Exterior Finish
- Vinyl Siding, Wood
- Roof
- Metal
- Foundation Details
- Wood
- Special Designation
- Unknown
Lot
- Lot Front
- 611.10 ft
- Lot Depth
- 113.72 ft
- Lot Size
- 1.1
- Lot Shape
- Irregular
Inclusions
- Inclusions
- Fridge, stove, dishwasher, washer and dryer, freezer
Exclusions
- Exclusions
- Pay phone in porch, generator, portable a/c unit
Parking & Garages
- Garage Type
- Attached
- Garage Spaces
- 3
- Parking Spaces
- 6
- Total Garage And Parking Spaces
- 9
Heating & Cooling
- Heat Source
- Electric
- Heat Type
- Forced Air
- Air Conditioning
- None
- Water
- Well
- Sewers
- Septic
- Natural Gas
- No
- Hydro
- Yes
- Cable
- Available
- Telephone
- Yes
- Bedrooms
- 3 + 1
- Washrooms
- 2
- Kitchens
- 1
- Family / bonus room
- Yes
Room sizes
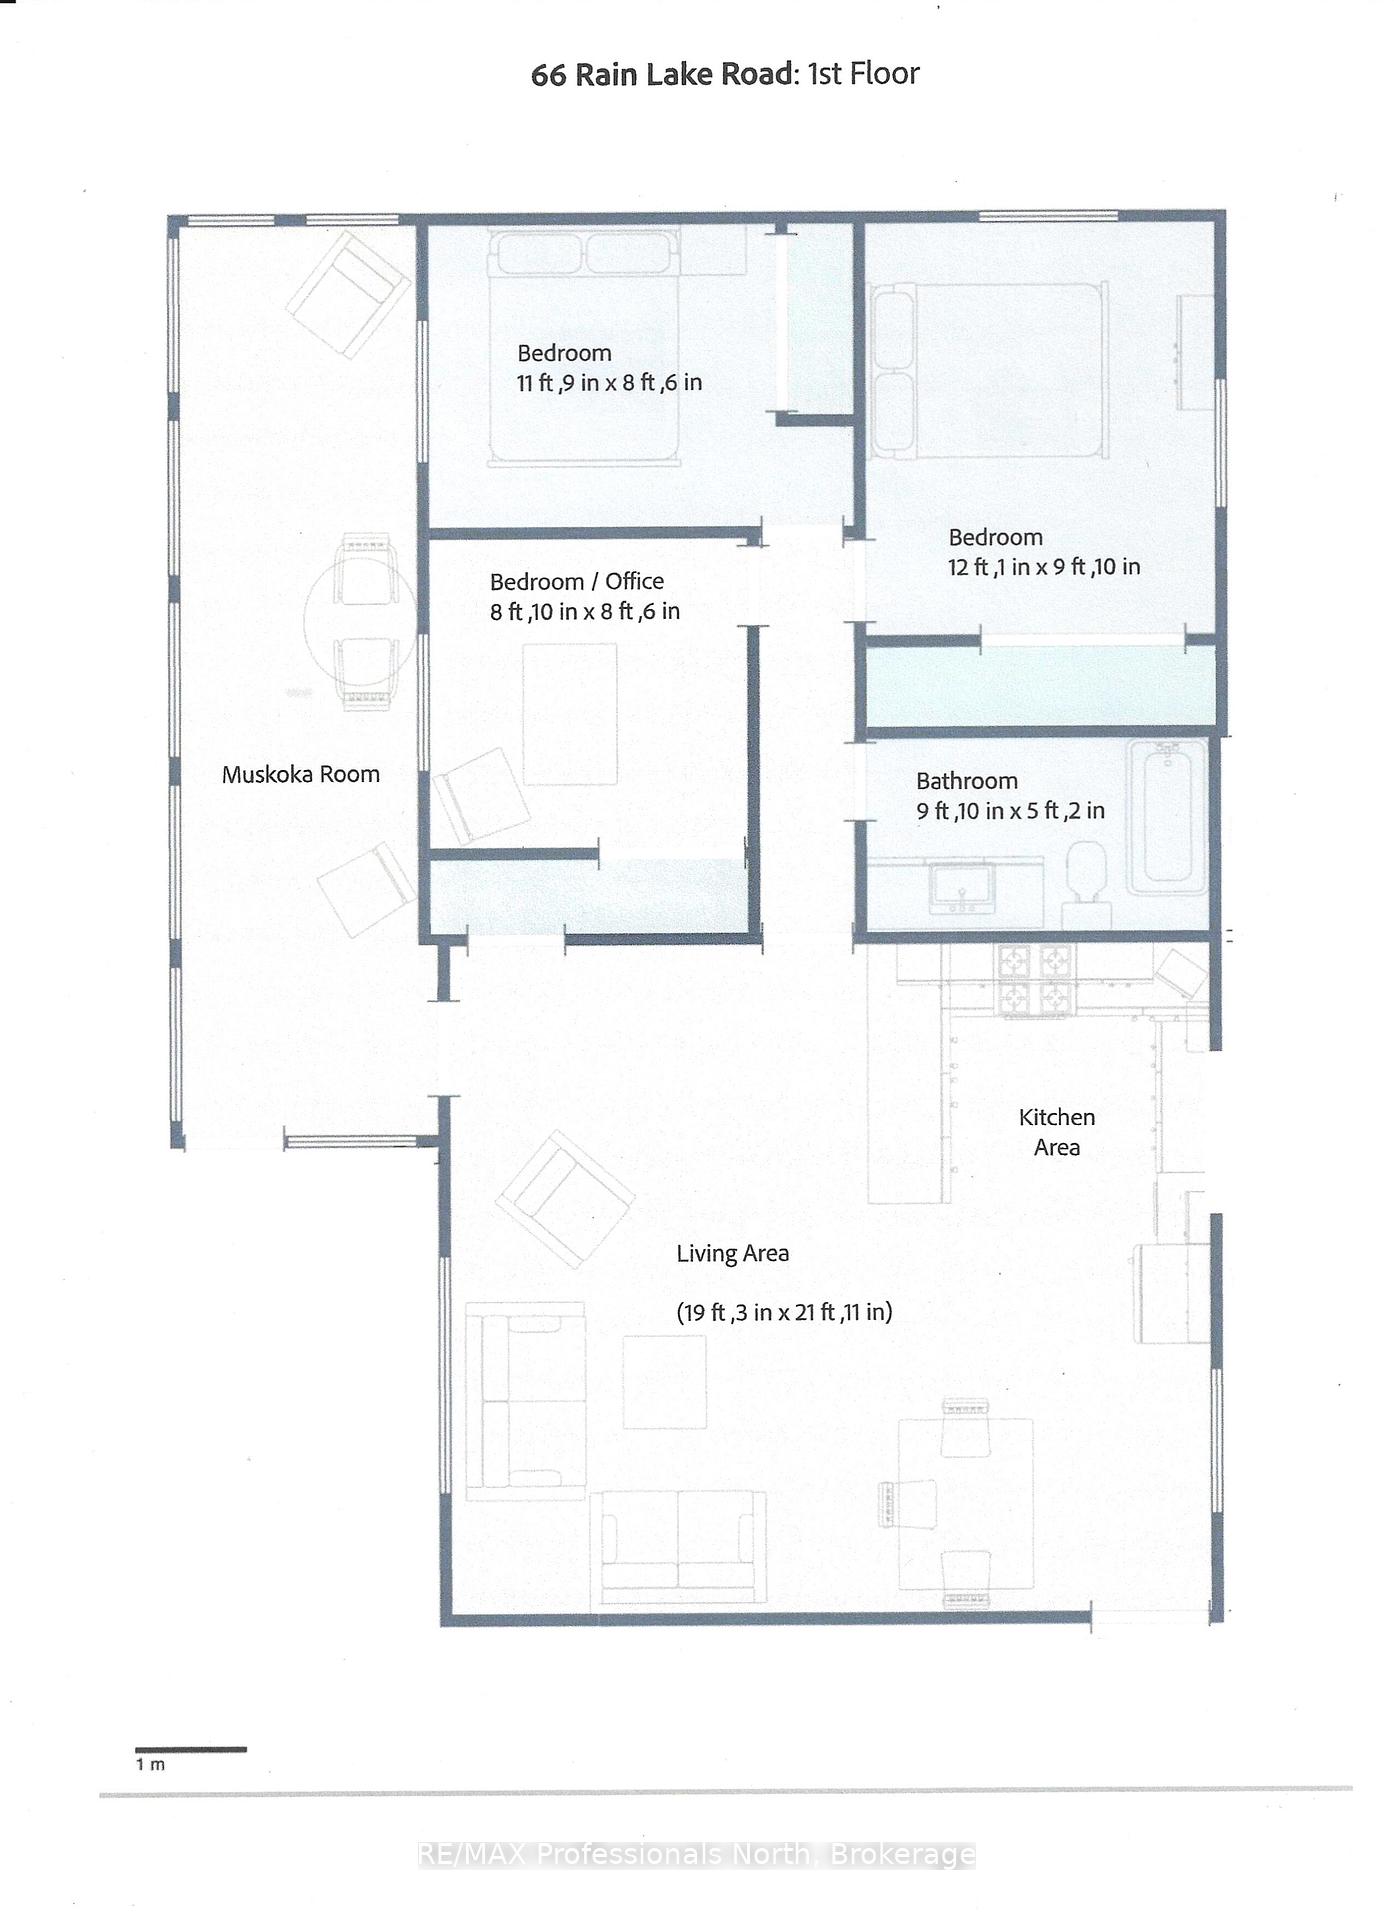
- Family Room—Lower level
- Bedroom 4—Lower level
- Laundry—Lower level, 2 Pc Bath
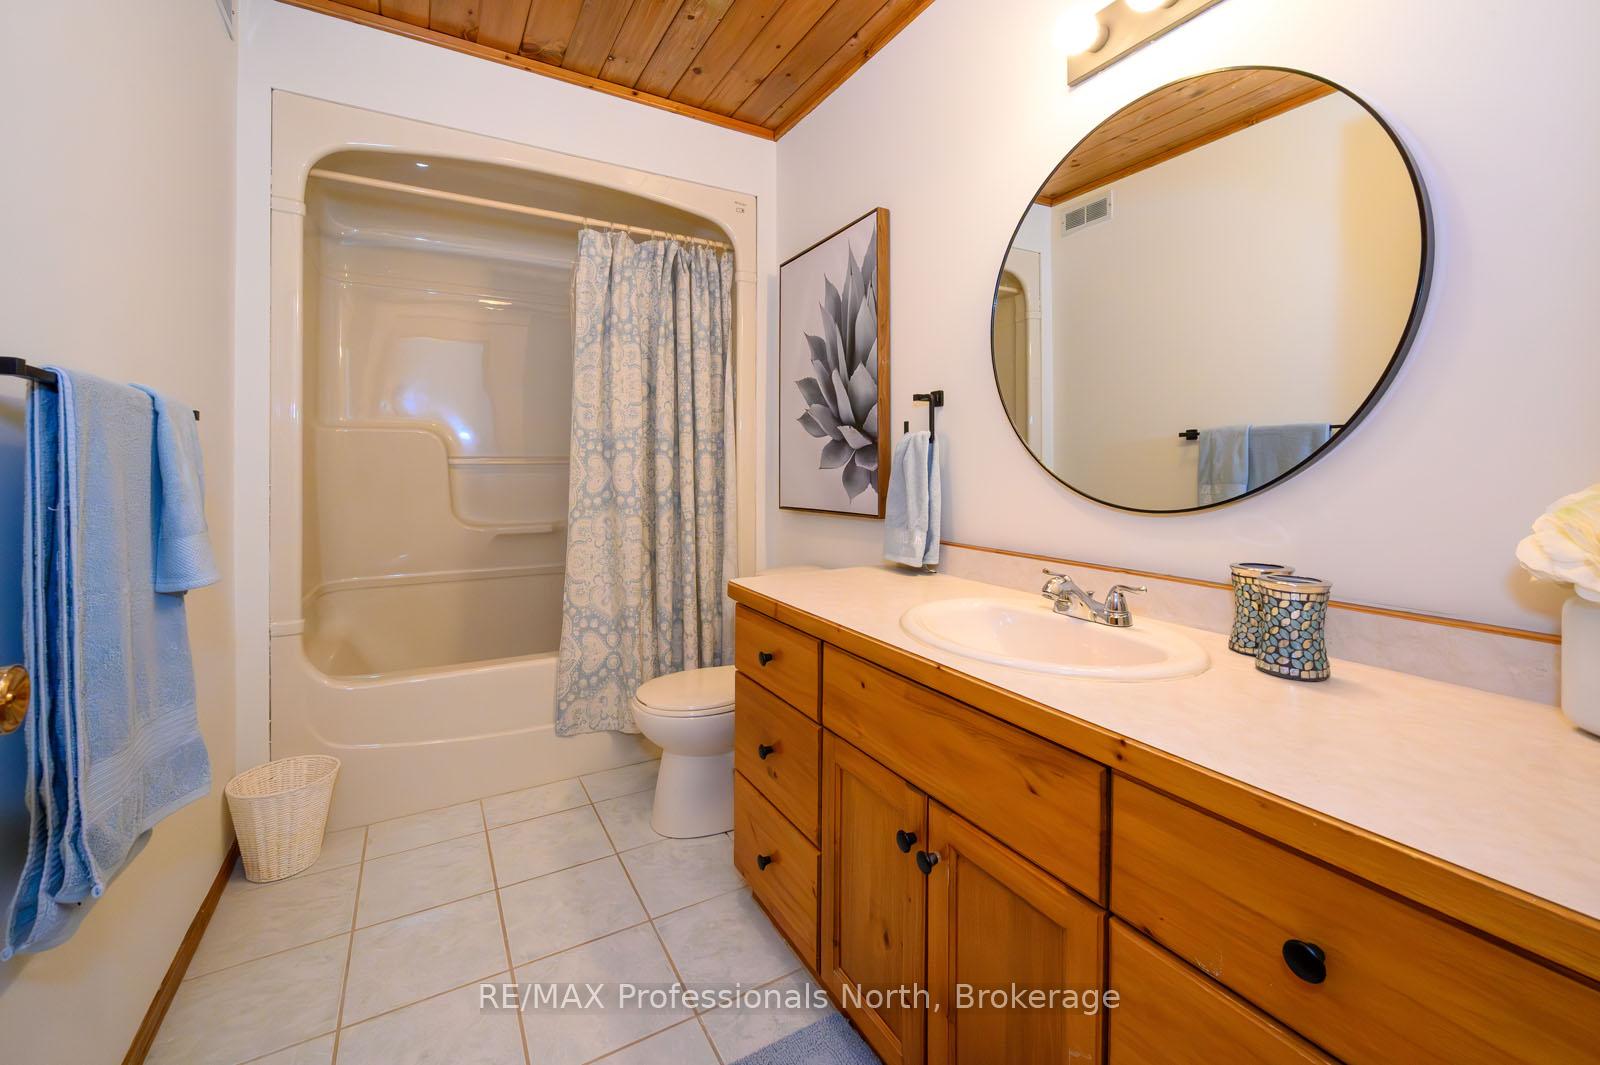
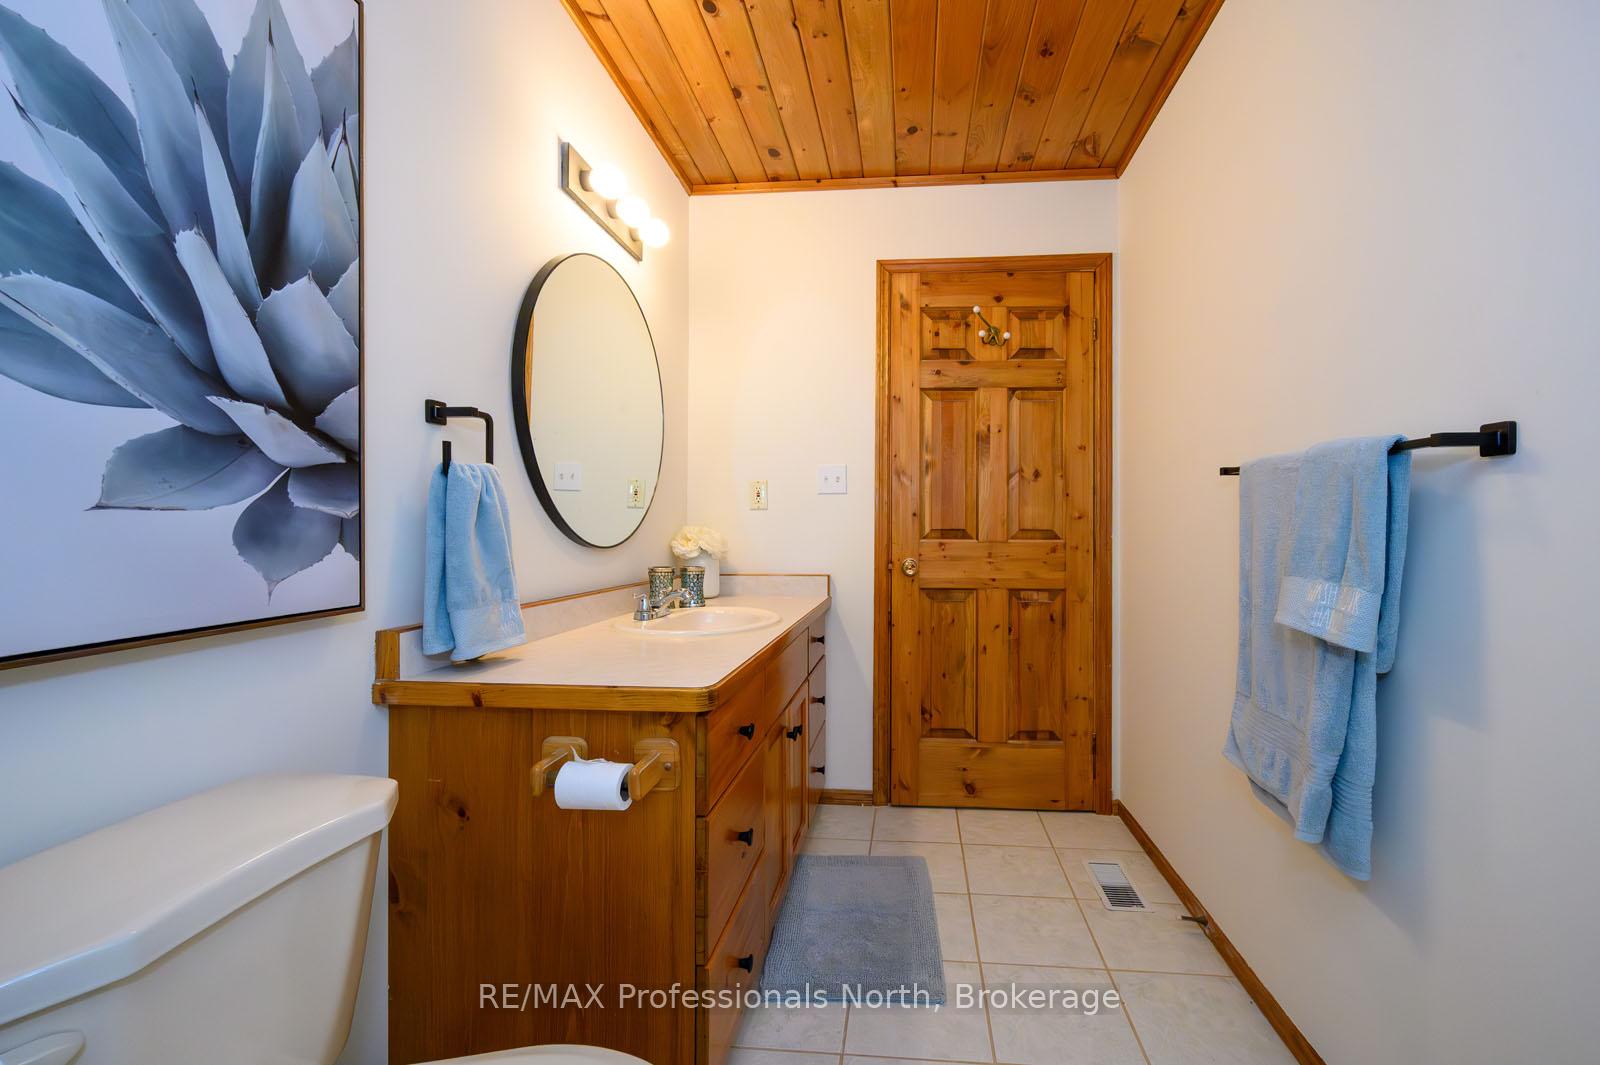
- Bathroom—Main level, 4 Pc Bath
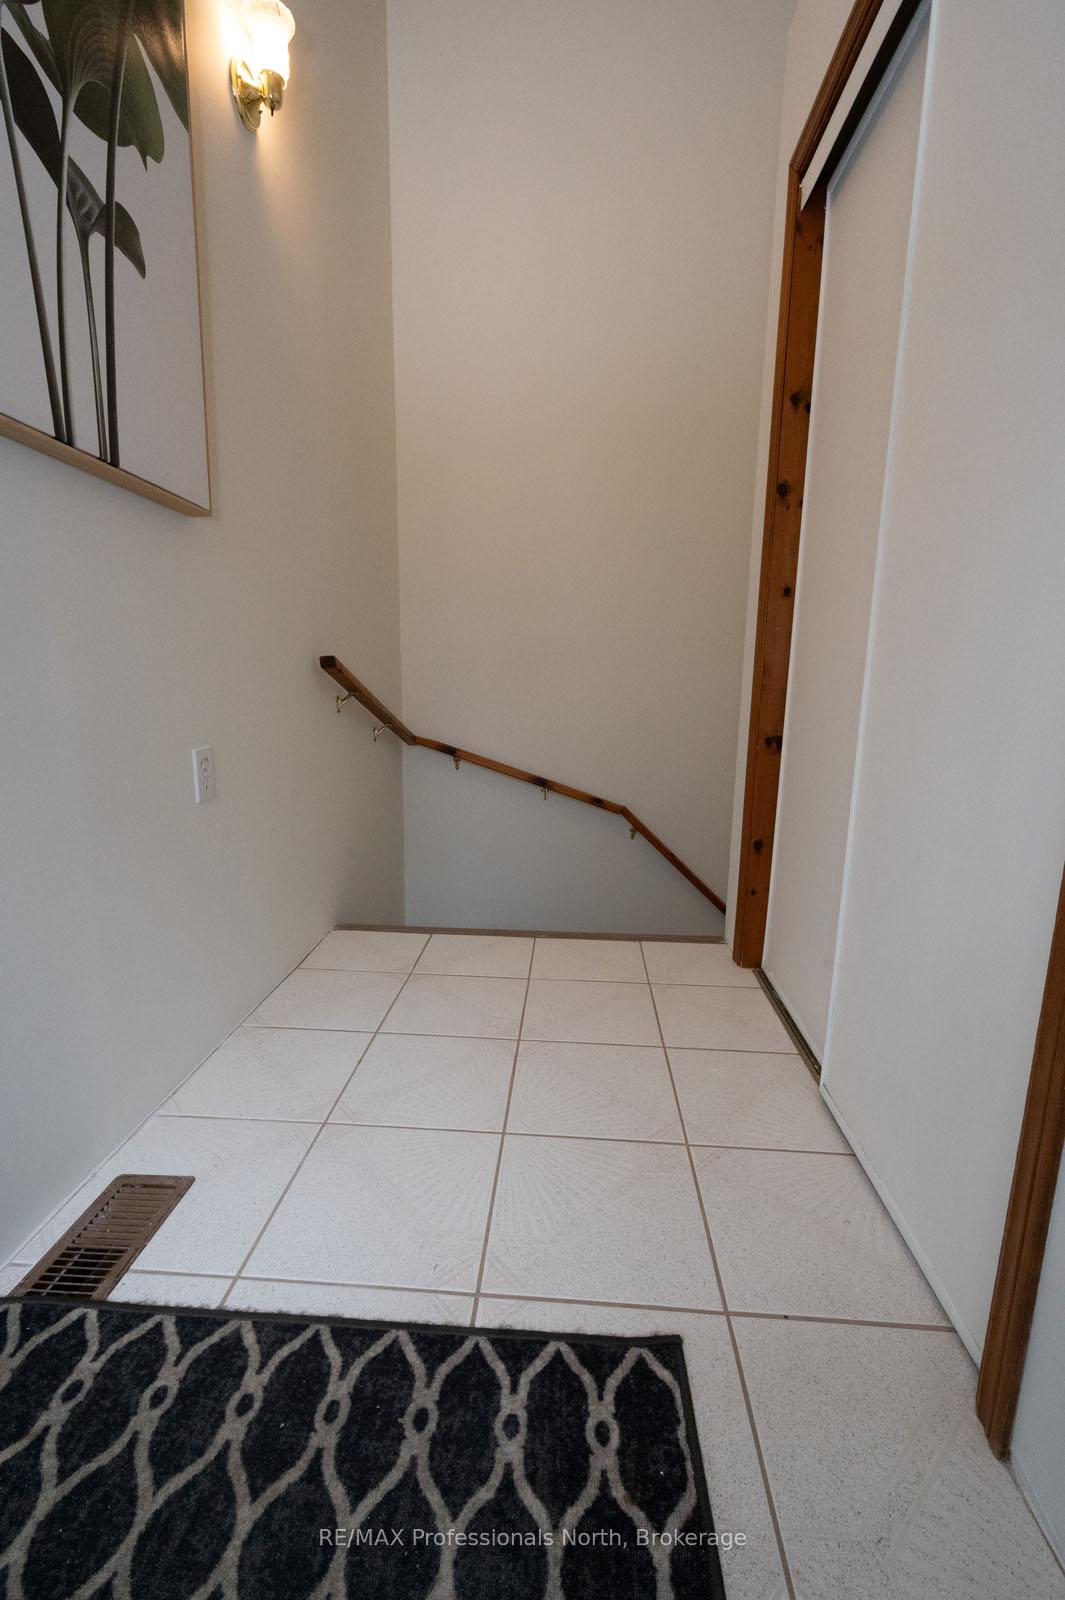
- Mud Room—Ground level
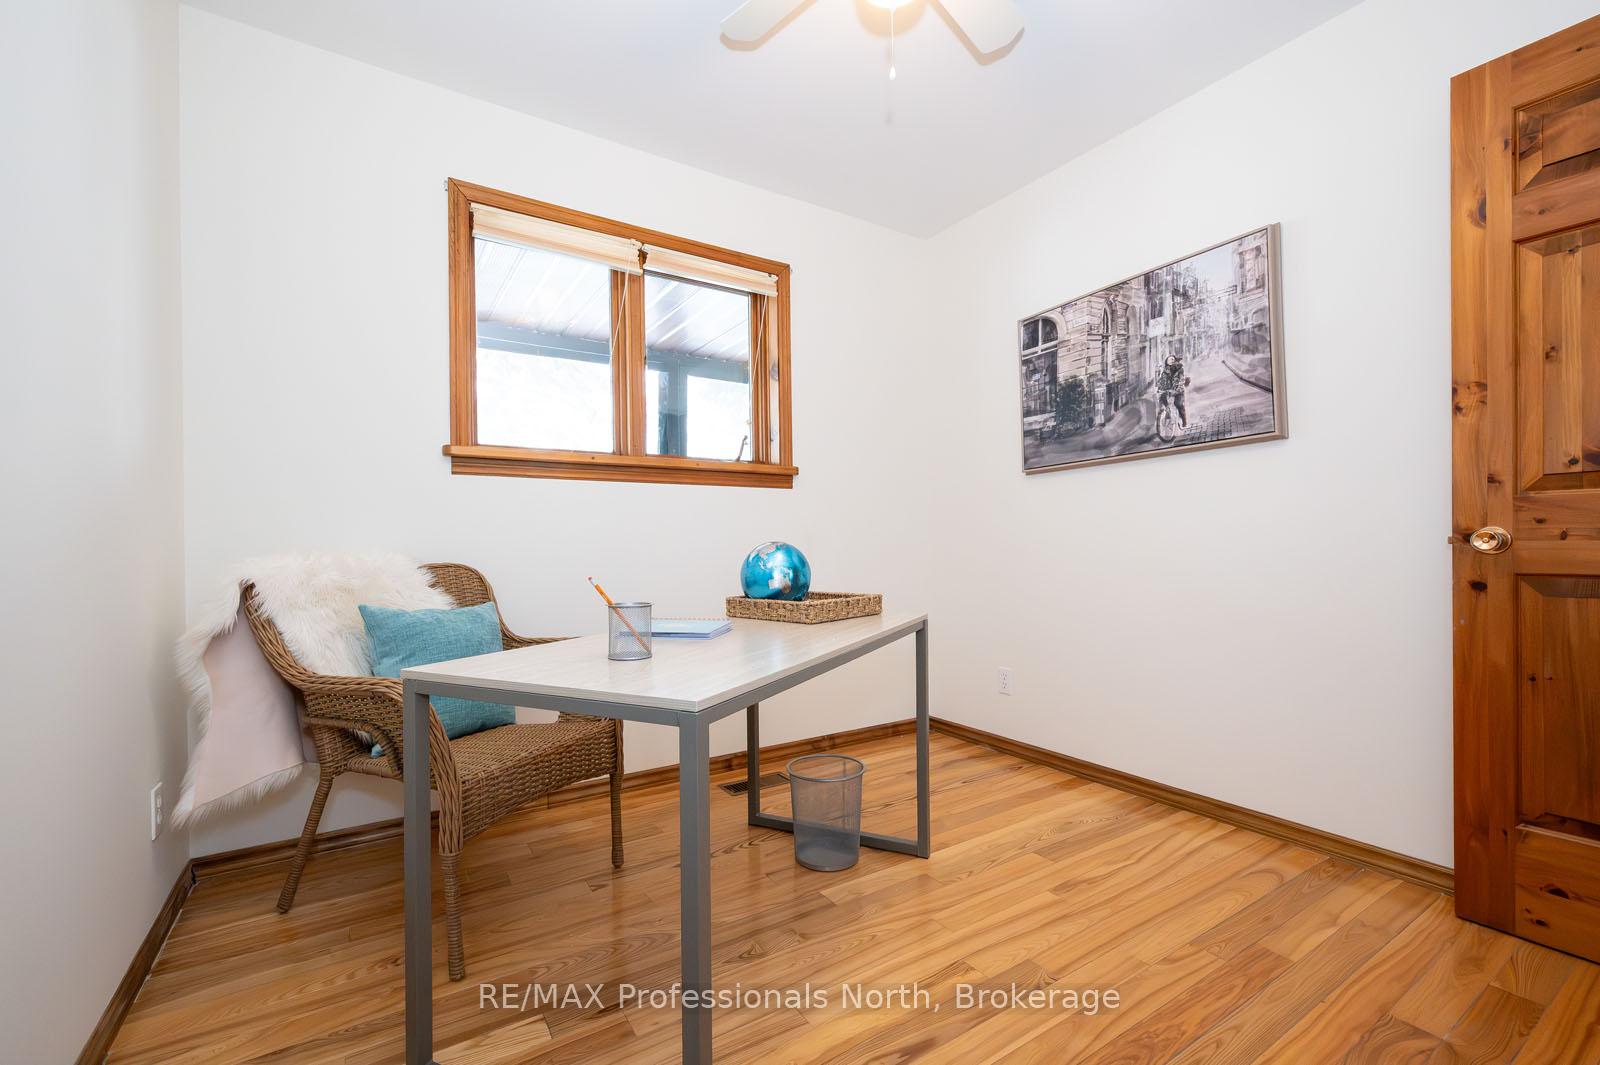
- Bedroom 3—Main level
- Other—Lower level
- Utility Room—Lower level
- Bedroom 2—Main level
- Primary Bedroom—Main level
- Living Room—Main level
- Kitchen—Main level, Combined w/Dining
Washrooms
- 4-piece, Main
- 2-piece, Lower
- Municipality
- Kearney
- Neighbourhood
- Kearney
- Main cross streets
- Main St
- Zoning
- Rural Residential
- Directions
- Hwy 11 to Hwy 518 E, right onto Main St in Kearney, left onto Rain Lake Road
- MLS® number
- X13602384
- Data source
- Toronto Regional Real Estate Board
- Status change
- 2026-09-18
- Listed on
- 2026-07-24
- Days on market
- 56 days
- Possession type
- Immediate
- Co-op commission
- 2.5
- Seller
- Listed by
- RE/MAX Professionals North
Home Market Value
Current home valuation for 66 Rain Lake Road, Kearney, Kearney, ON. Listed for $549,900
HOMEH Estimate
$527,228
Estimated Sales Range
$369,060 - $685,396
HOMEH Estimate for 66 Rain Lake Road, Kearney
Calculated with a real agent's CMA method — 45+ years of experience, codified. Not an AI guess.
For the owner
Is this your home? Track its value.
Get this home's HOMEH Estimate by email once a month, with how many homes are for sale around you.
Mortgage Payment Calculator
Compare up to 4 down payment scenarios
5% on first $500K + 10% on $49,900 over $500K
$29,990
| Scenario 1 | Scenario 2 | Scenario 3 | Scenario 4 | |
|---|---|---|---|---|
−Down payment | % $ | % $ | % $ | % $ |
+CMHC insurance | $20,786 | $15,342 | $13,088 | $0 |
=Total mortgage | $540,441 | $510,252 | $480,503 | $439,920 |
Amortization | ||||
Mortgage rate | % | % | % | % |
| Payment frequency | ||||
=Mortgage payment | $2,639monthly | $2,491monthly | $2,346monthly | $2,148monthly |
Land Transfer Tax
$7,473
$7,473
Around this home
No schools found nearby
Data provided by OpenStreetMap & Fraser Institute School Rankings
Ask HOMEH
New!Hi there!
👋Text or call (416) 301-9001
Recommended for you
Based on homes you've looked at.
No recommended properties found.
Nearby similar homes
No nearby properties found.
More real estate resources
Other homes nearby
Explore this area
Nearby neighbourhoods
No nearby listings available.